Last updated: Sep 13, 2026
Shapoorji One Hills Kandivali East
₹ 5.01 Cr - 5.86 Cr All inc.
Watch This Project Reel
See highlights of Shapoorji One Hills
Explore More Reels in Kandivali East
Watch reels of other projects in the same locality
Watch This Project Reel
See highlights of Shapoorji One Hills
Explore More Reels in Kandivali East
Watch reels of other projects in the same locality
Shapoorji One Hills Overview

2 acres
Land Parcel

2
Towers

G+11P+46
Floors

3 BHK
Config

1320-1544 sqft
Carpet Area

PM1181012503066
RERA NO.

New Launch (3+ yrs)
Possession Status

Dec 2030
Target Possession

Dec 2031
RERA Possession

No
Litigation
About Shapoorji One Hills
Shapoorji Pallonji Kandivali East Project Overview
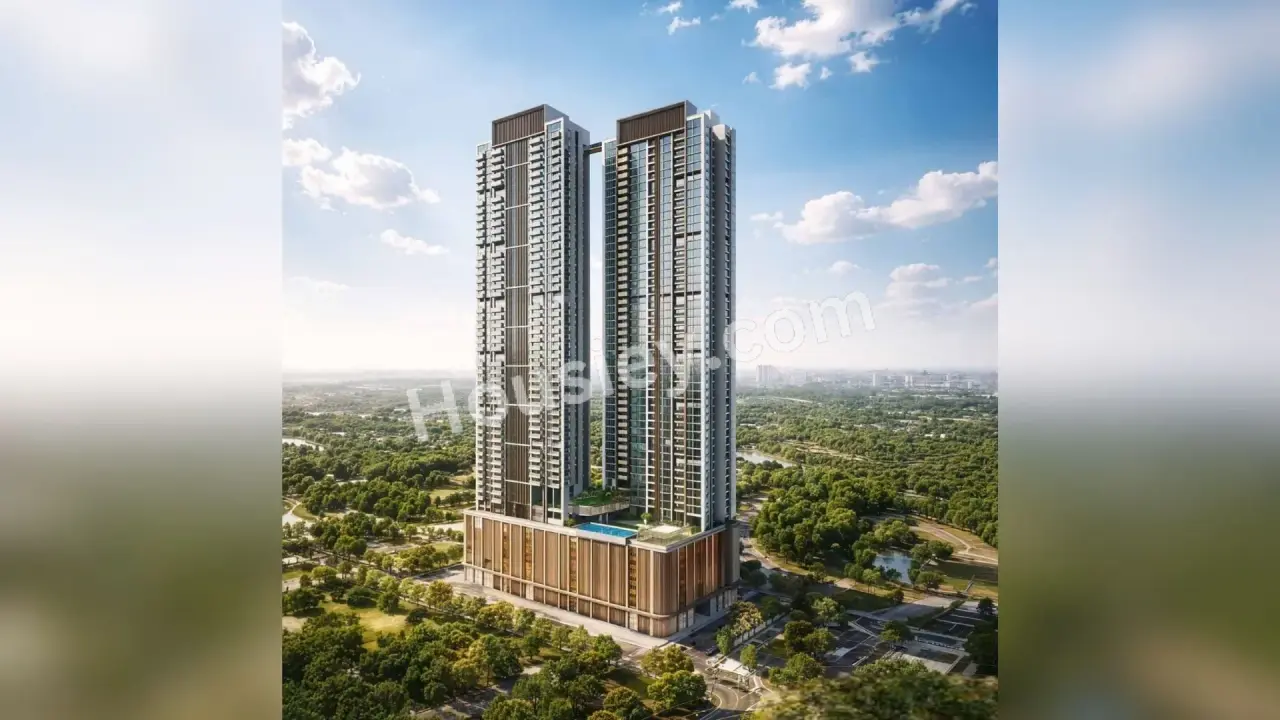
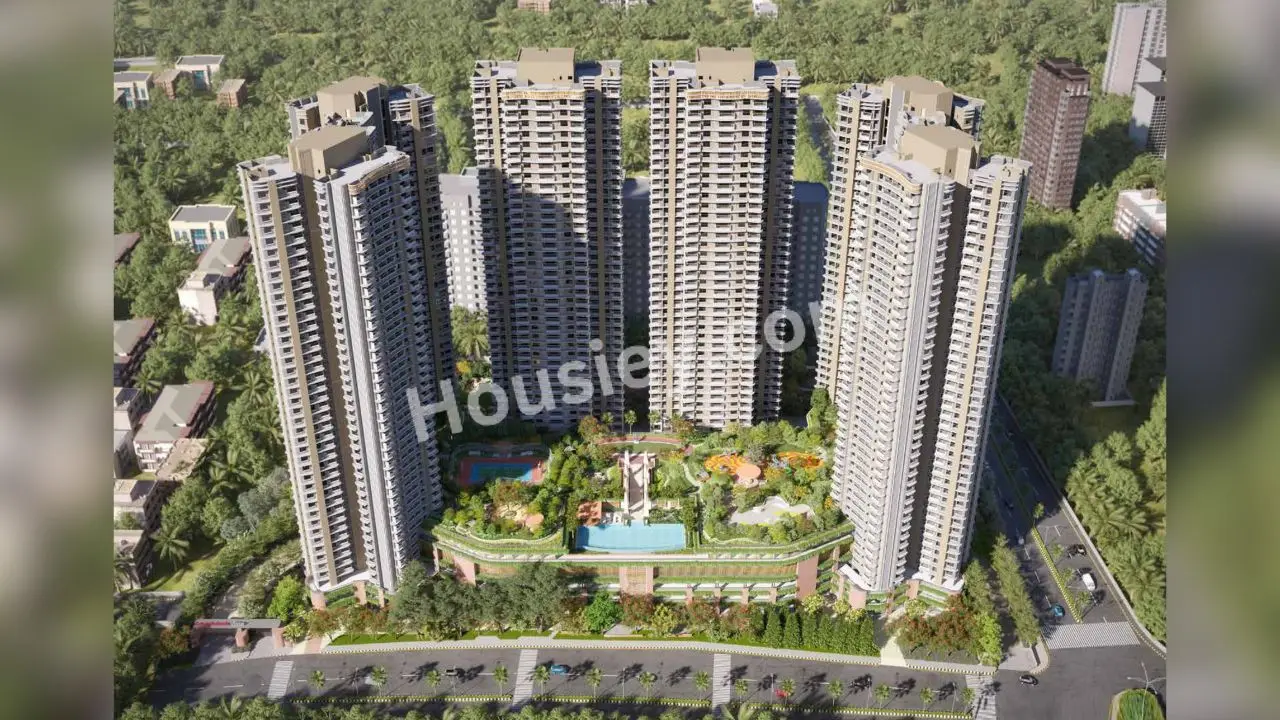
Shapoorji One Hills Project will be constructed on 2 acres of land parcel, 2 towers with G+11P+46 floors having 3 BHK premium residences .
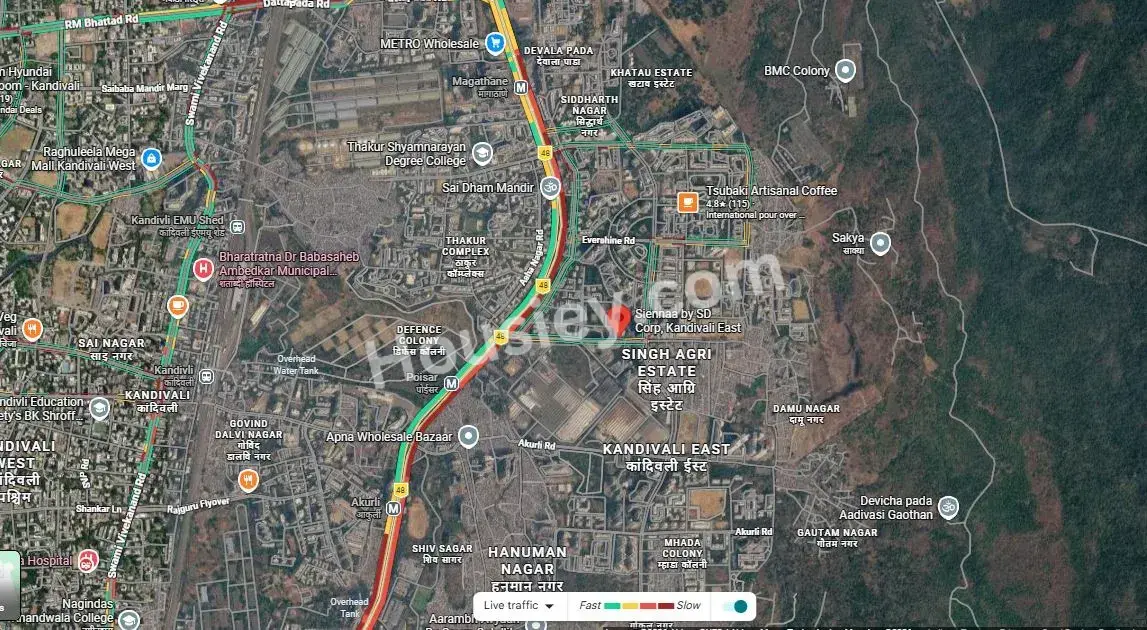
Shapoorji One Hills location
Project is located Nr WEH, Samata Ngr, Kandivali East, Mumbai with -
DMart - 450m
Poisar Metro Station - 2km
Kandivali Railway Station - 2.5km
Shapoorji One Hills Project Amenities
First is Internal amenities -
Vetrified Tiles, Earthquake Resistant, Granite Platform, Stainless Steel Sink, RCC Frame Structure, Powder Coated Windows, Exhaust Fan & many more
Shapoorji Pallonji Group Kandivali East External Amenities
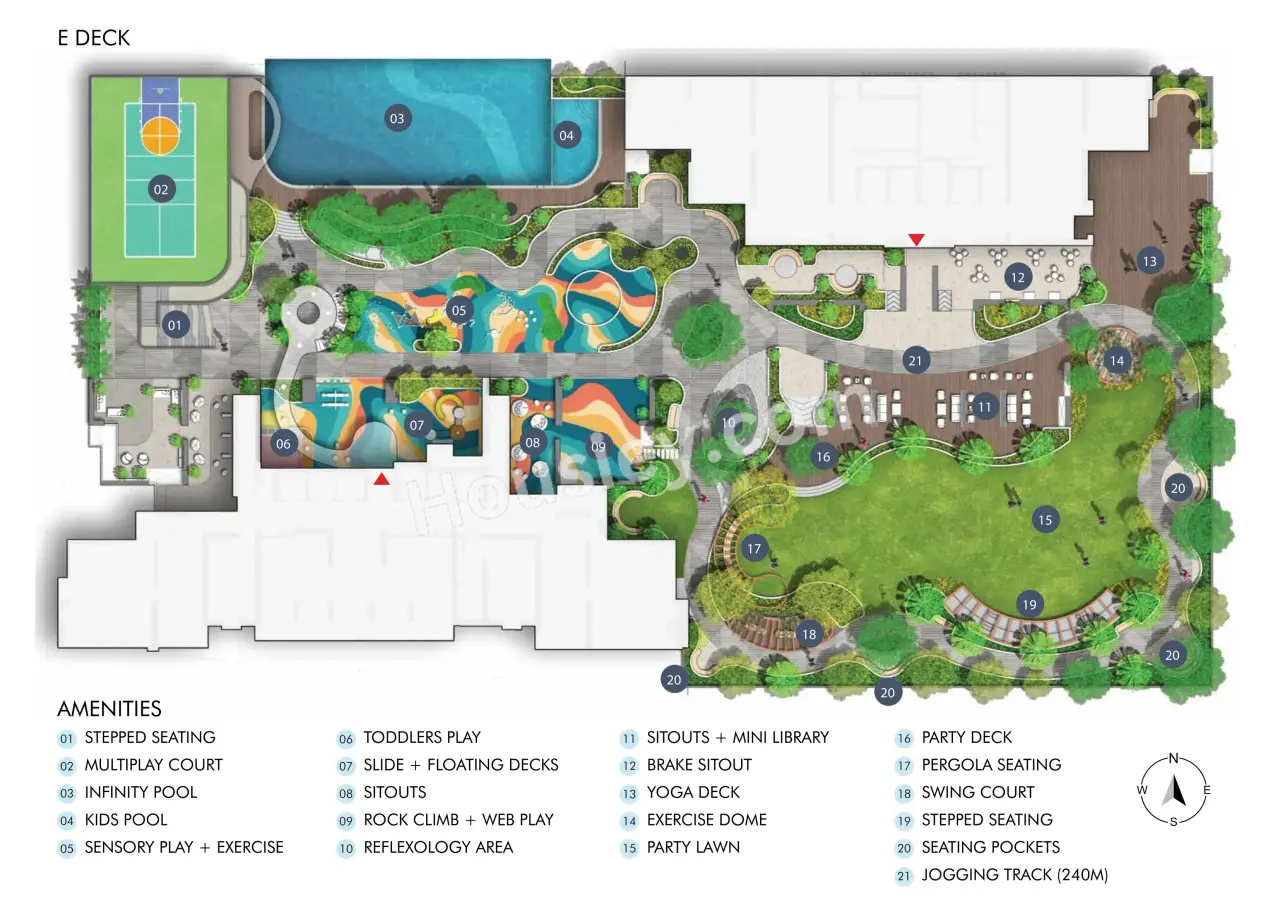
Project has 30+ luxurious amenities with likes of -
Club house
Multipurpose Court
Amphitheatre
Swimming Pool
Jogging Track & Many More
Shapoorji Pallonji Group One Hills Kandivali East Parking -
Project has one type of car parking facility -
1) Podium
Shapoorji One Hills Possession -
Rera Possession - December 2031
Target Possession - December 2030
Carpet Area & Floor Plan
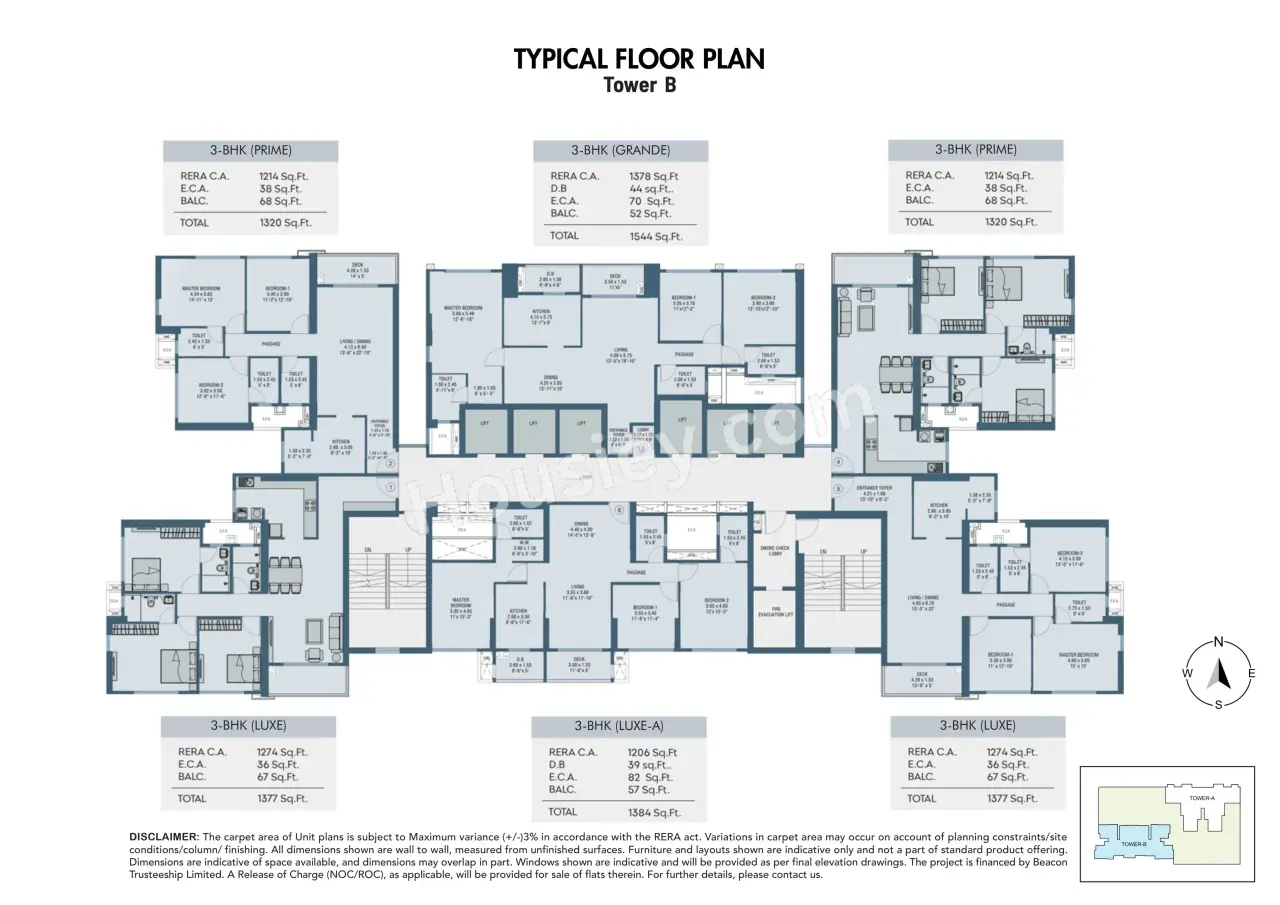
One Hills Kandivali East project has 3BHK premium residences with -
3BHK - (1320 to 1544) sqft
Shapoorji One Hills floor plan
Tower floor plan will have 6 flats, 6 lifts & 2 staircases on each floor
Shapoorji One Hills Mumbai Prices & its details can be found in the price section & Shapoorji One Hills Kandivali East brochure can be downloaded from the link mentioned below. Project has been praised by the home buyers & Shapoorji Pallonji Group Kandivali East review is 4 out of 5 from over all the clients who have visited the site.
Shapoorji One Hills Location
Nr WEH, Samata Ngr, Kandivali East, Mumbai
- DMart - 450m
- Poisar Metro Station - 2km
- Kandivali Railway Station - 2.5km
Shapoorji One Hills Videos
Shapoorji One Hills Pros & Cons

Pros

1.The project is being developed by Shapoorji Pallonji, a reputed name in the industry known for delivering projects on time with exceptional construction quality.
2.Located close to the Western Express Highway, the project offers excellent connectivity to metro stations, railway stations, and shopping malls.

Cons
1.
Shapoorji One Hills Amenities
Internal Amenities

Vitrified Tiles

Granite Kitchen Platform

Stainless Steel Sink

Exhaust Fan
External Amenities

Club House

Kids Play Area

Jogging Track

Multi Purpose Court

Senior Citizen Area

Kids Pool

Infinity Pool

Library

Amphitheater

Rock Climbing

Toddlers Play Area

Seating Area

Indoor games

party lawn

Yoga Deck
+1 More
Shapoorji One Hills Master & Floor Plan
Master Plan
Floor Plan
Shapoorji One Hills Pricing & Unit Plans
| Carpet Area | All Inc. Price (Inc. of Taxes & Charges) | Min Downpayment (Inc. Taxes) | Parking | Unit Plan |
|---|---|---|---|---|
1320 sqft | 5.01 Cr All In | 75.00 Lacs | 2 | 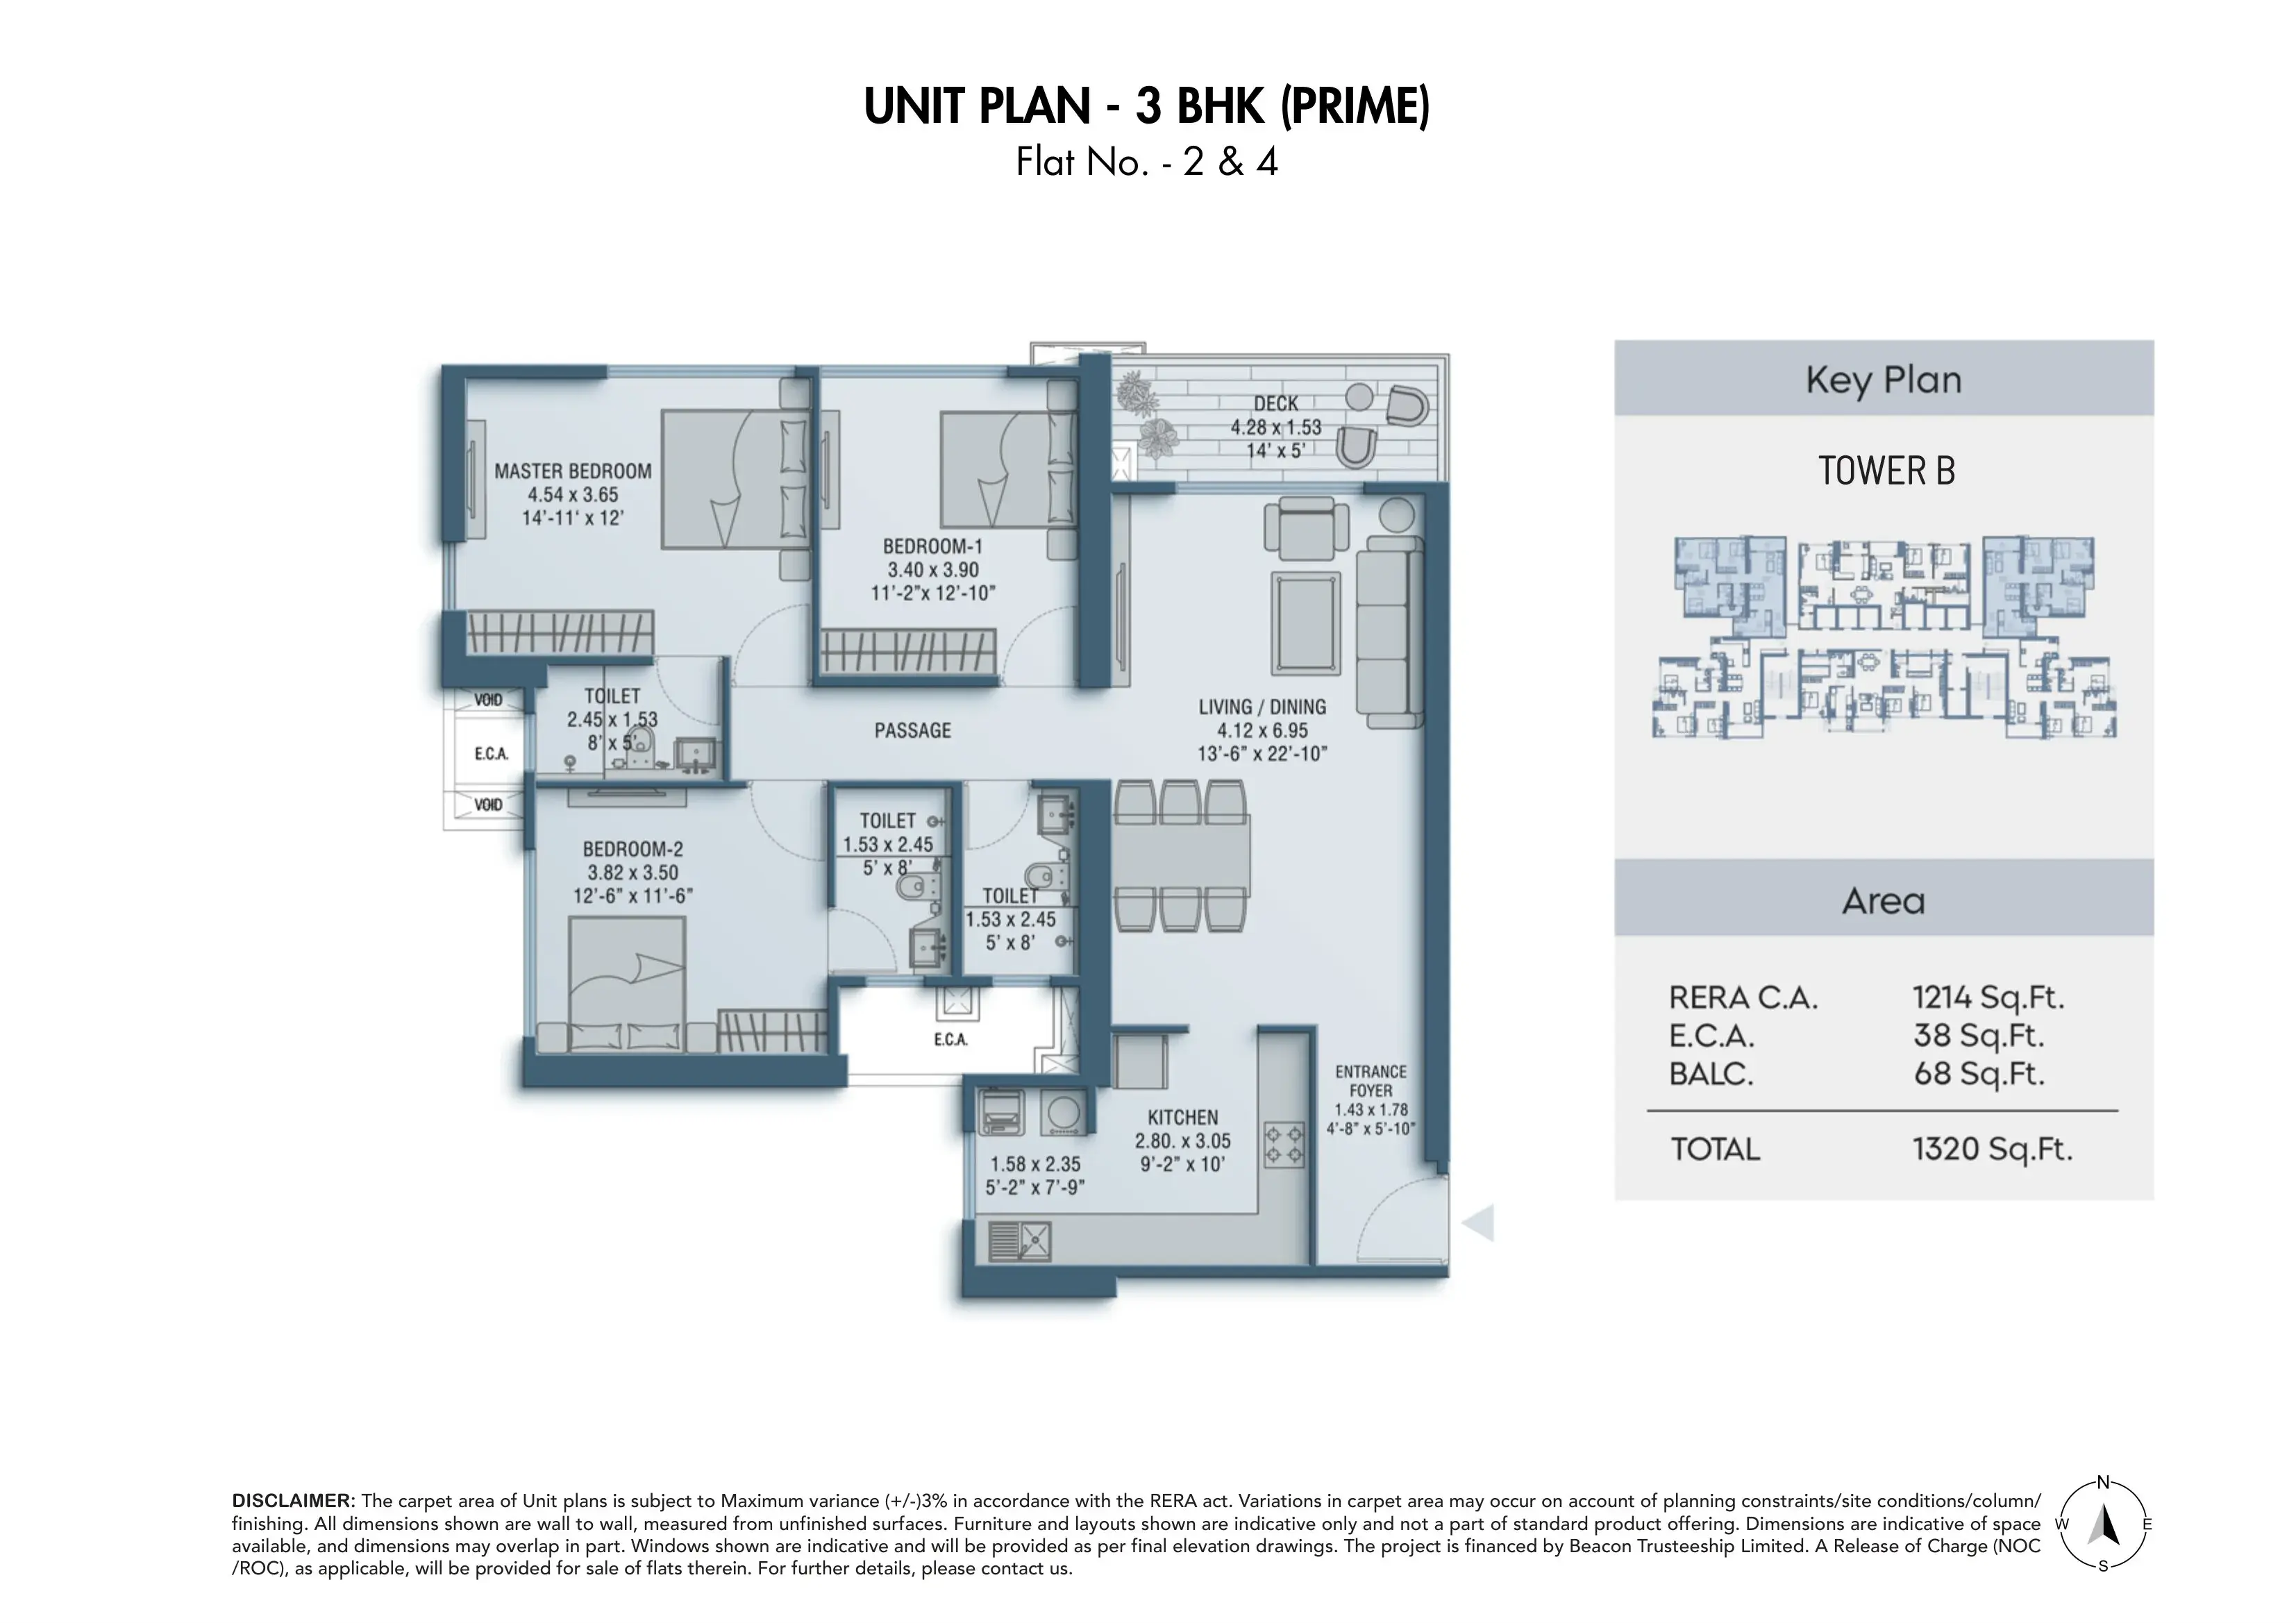 |
1377 sqft | 5.22 Cr All In | 78.00 Lacs | 2 | 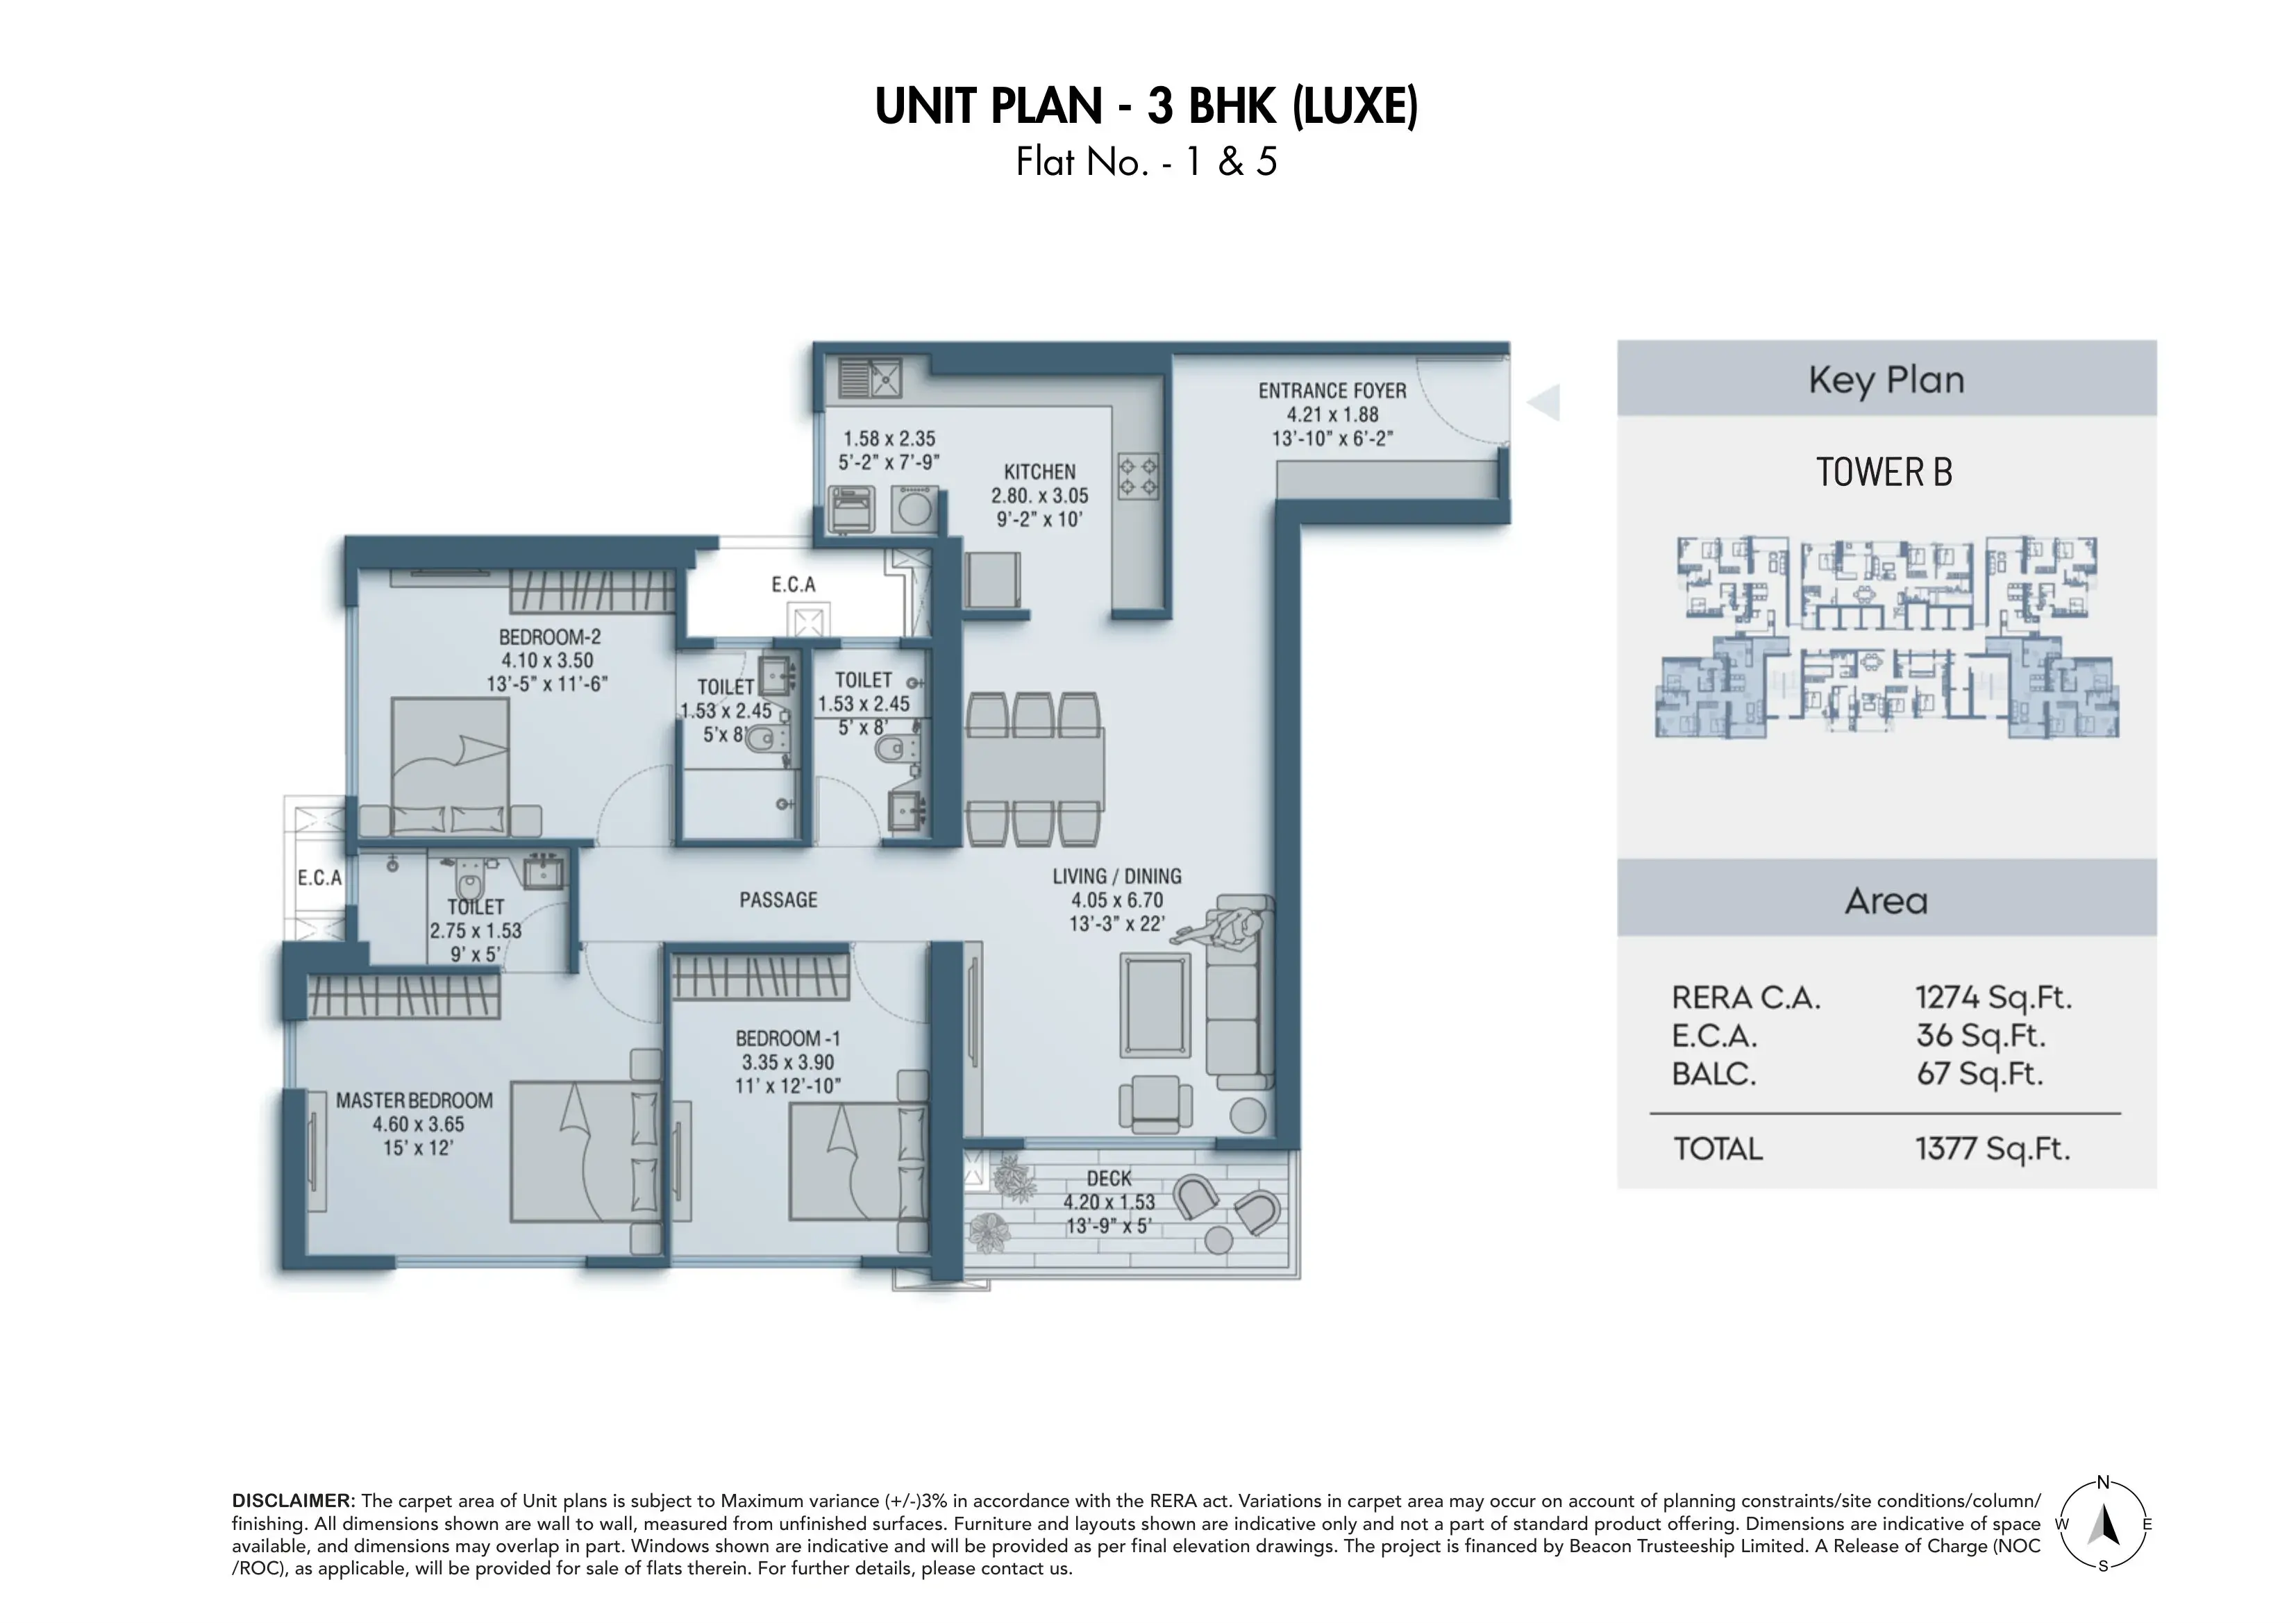 |
1384 sqft | 5.25 Cr All In | 79.00 Lacs | 2 | 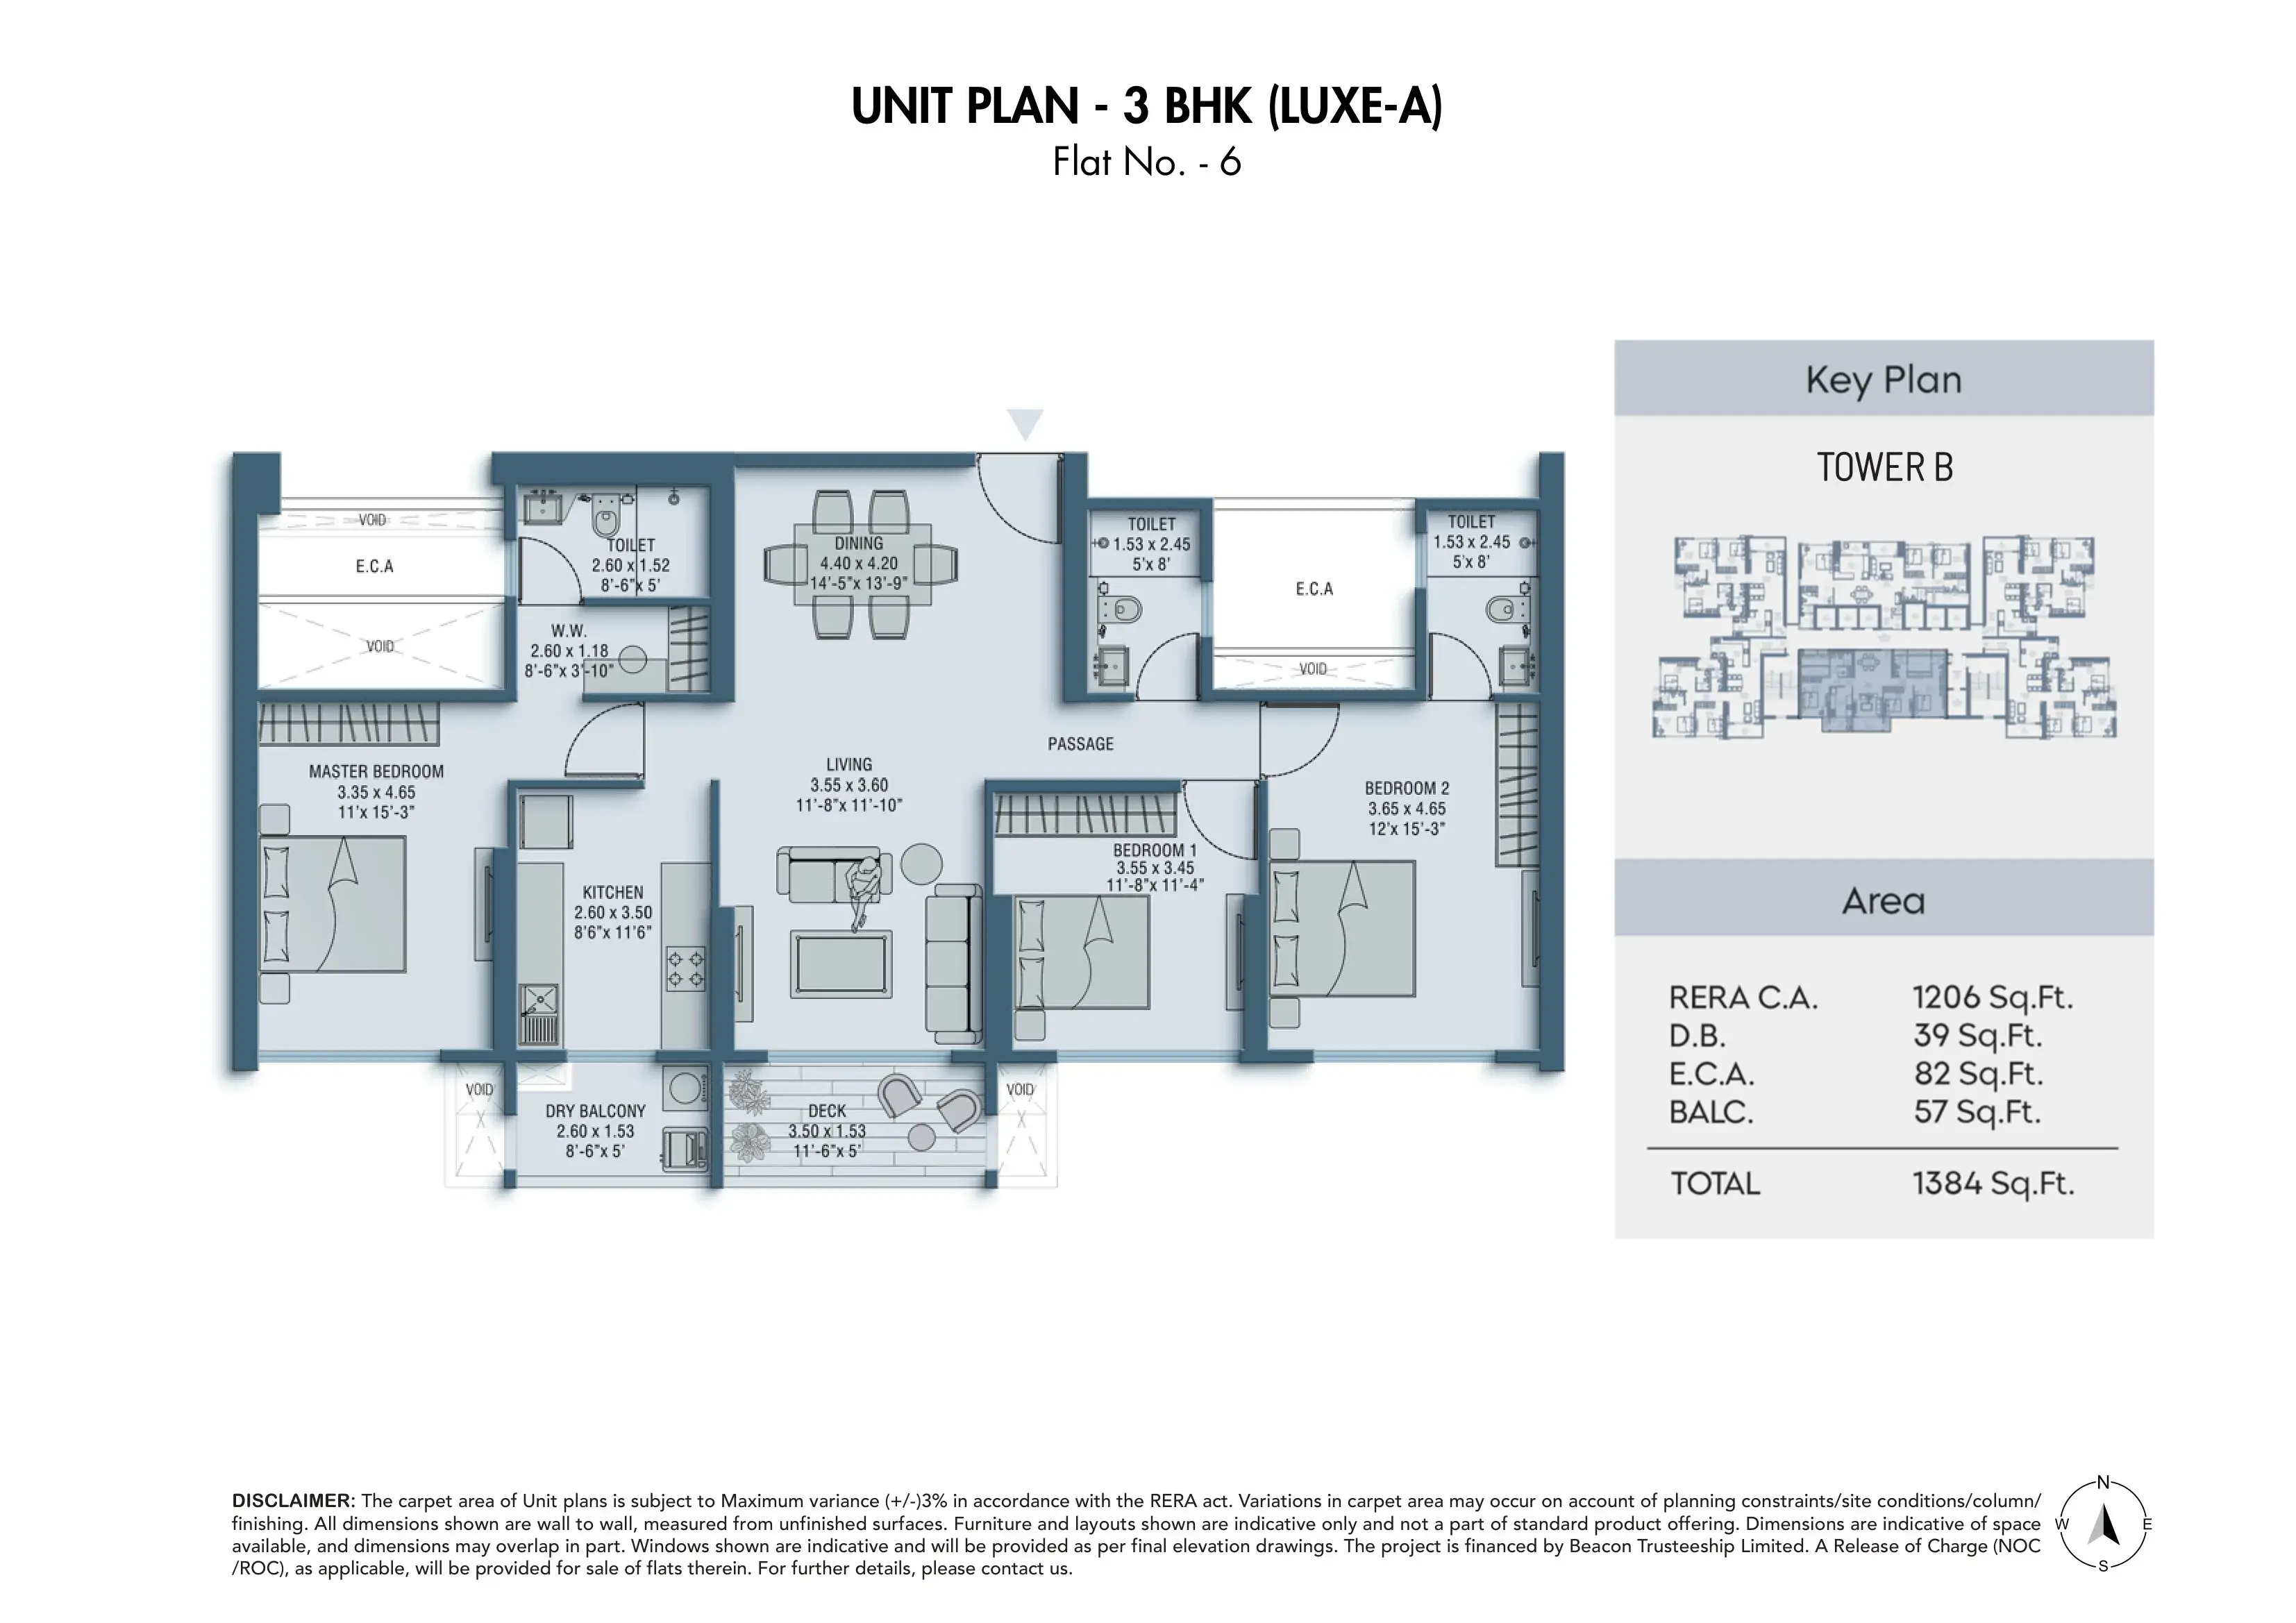 |
1544 sqft | 5.86 Cr All In | 88.00 Lacs | 2 | 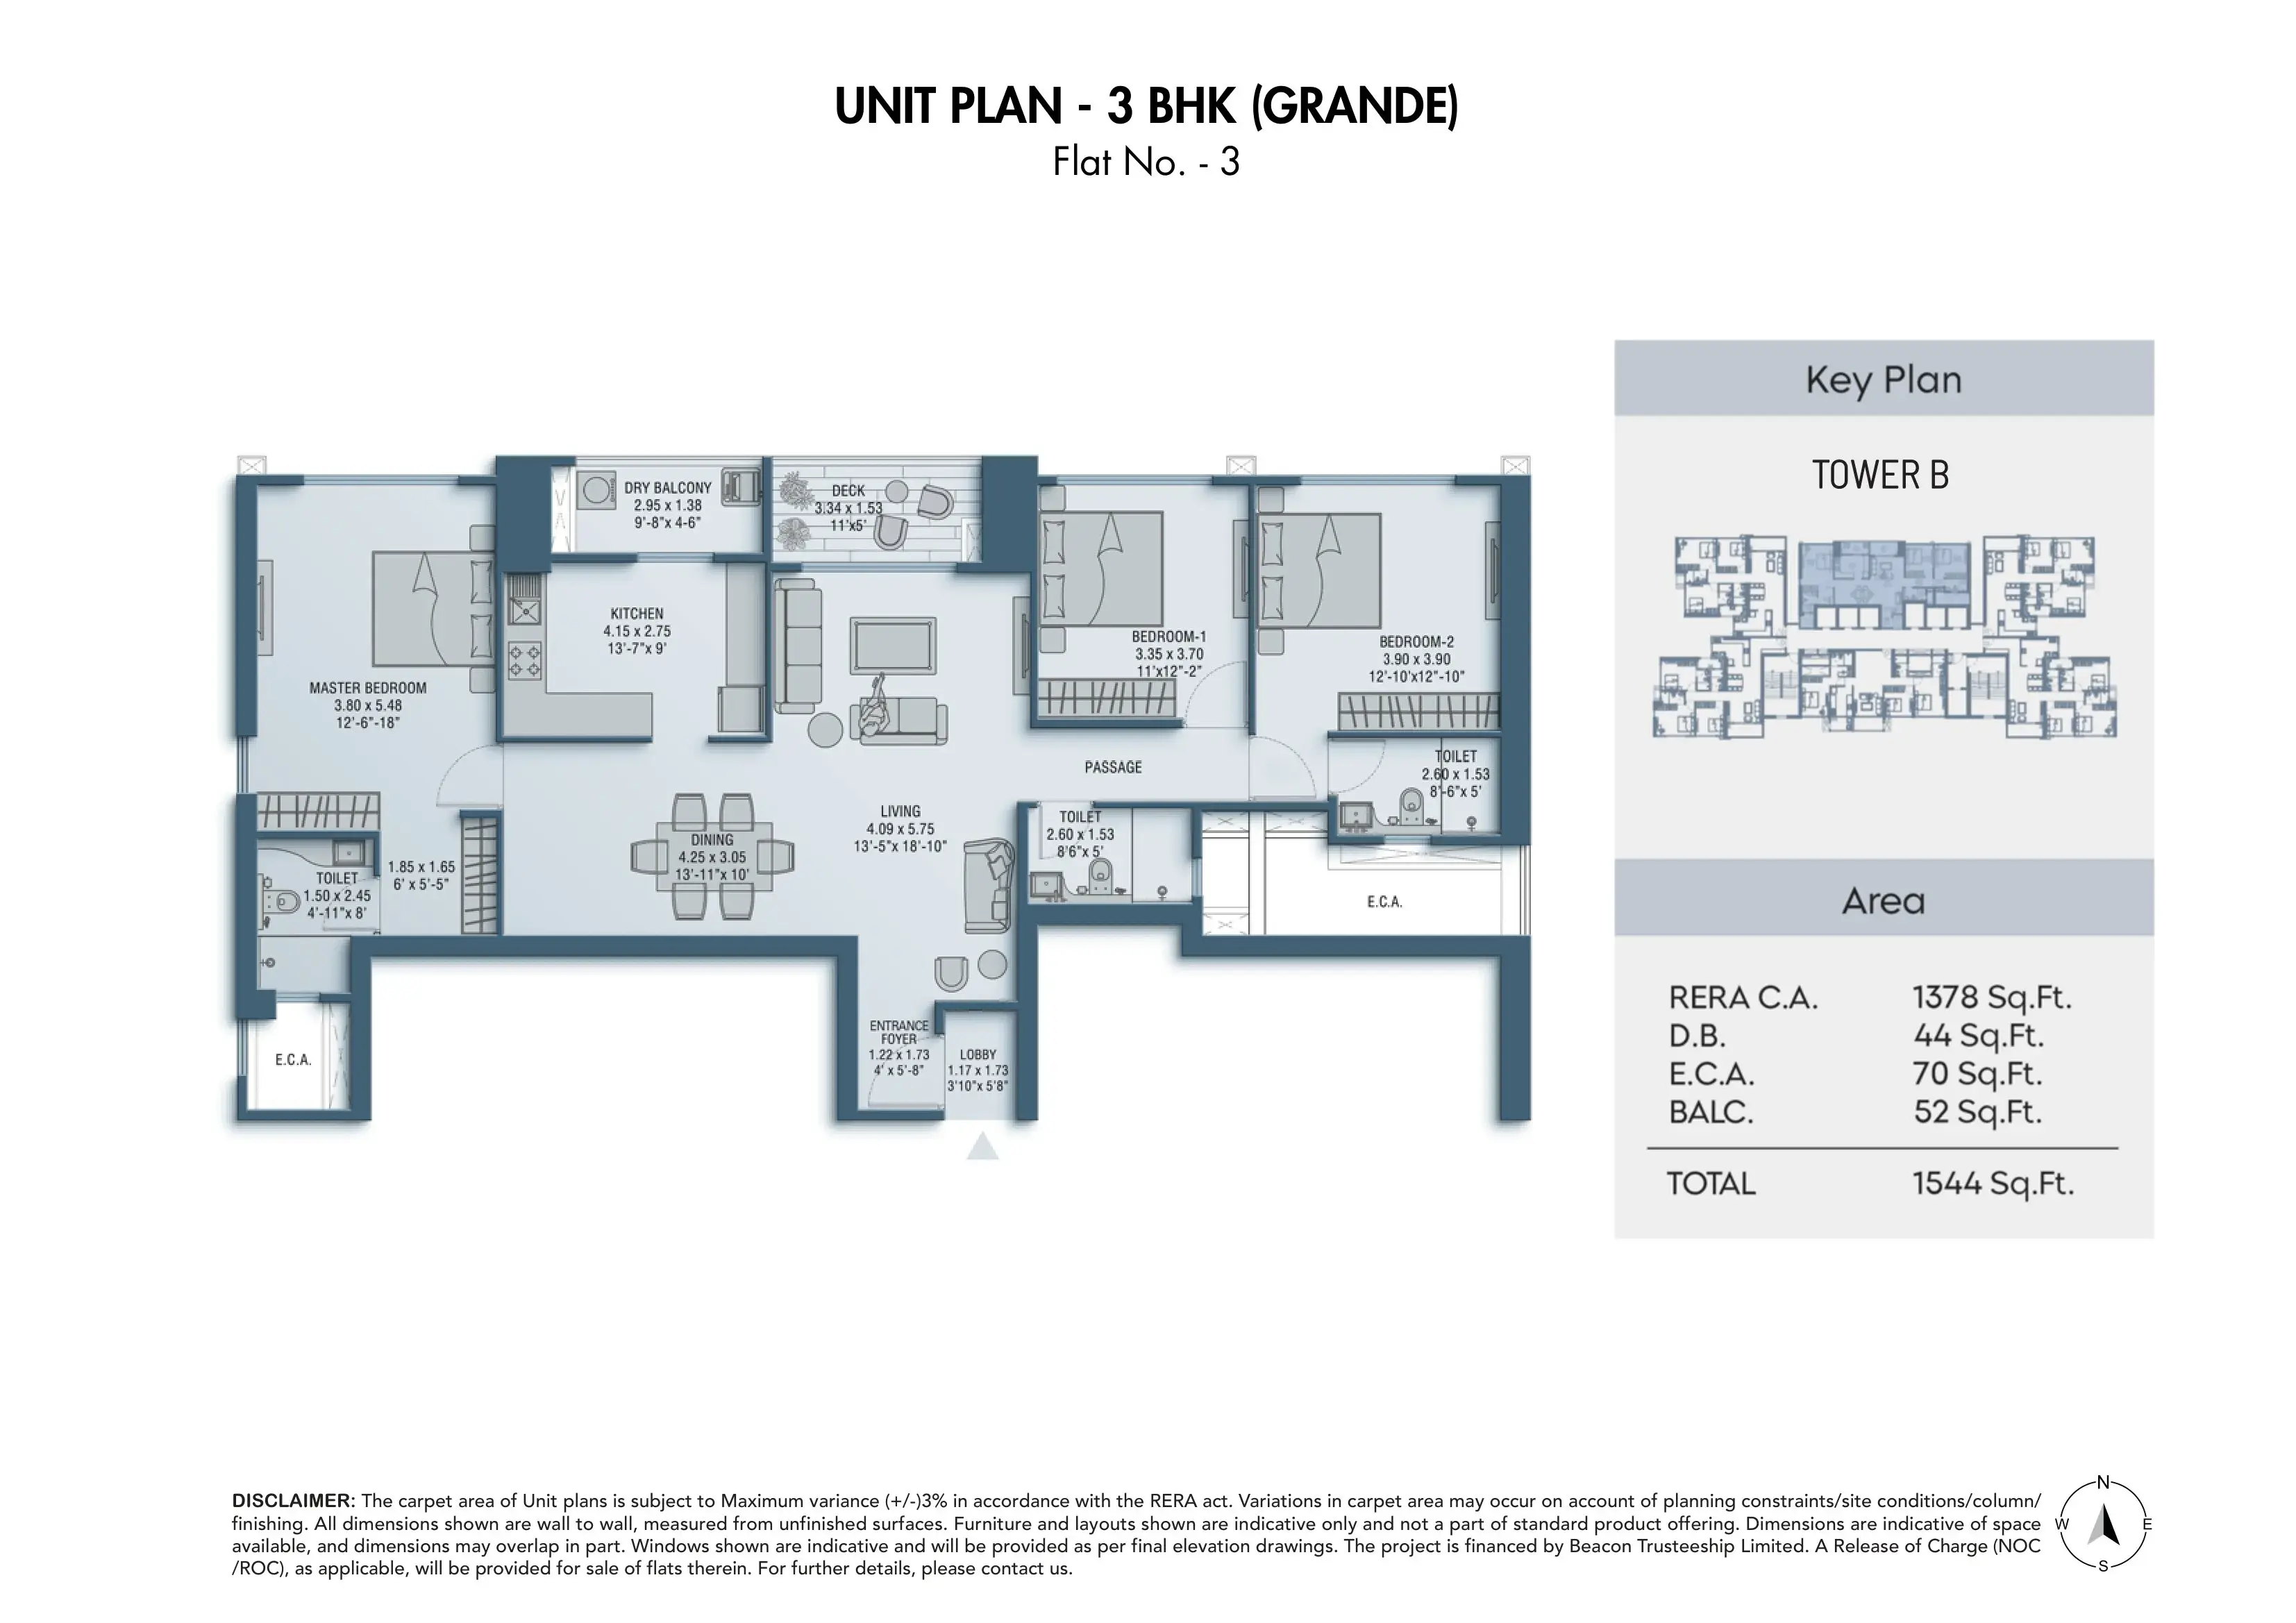 |
Carpet:1320 sqft
5.01 CrAll Inc. Price(Inc. of Taxes & Charges)
75.00 Lacs
Min Downpayment(Inclusive Taxes)2Parking
Down Payment
Loan Amount
Interest
Duration
₹0EMI
Carpet:1377 sqft
Carpet:1384 sqft
Carpet:1544 sqft
Shapoorji One Hills Payment Scheme
Regular Standard Slabwise Payment as per construction, Maximum loan possible up to 90%
Shapoorji One Hills Litigation Details
Is there any litigation against this proposed project:
NoDocuments For Shapoorji One Hills

Commencement Certificate

Shapoorji One Hills Commencement Certificate
Legal Title Report
Shapoorji One Hills Legal Title Report
Layout Plan
Shapoorji One Hills Layout Plan
Note: You can download more detailed documents by following this link
Shapoorji One Hills QR Codes


Project approved by
About Shapoorji Pallonji Group
Shapoorji Pallonji Group

7 CitiesLocations
AhmedabadGurugramBangalore RuralBangalore UrbanMumbai CityMumbai suburbanPune
55 yearsExperience
39Total Projects
100K+Happy Families
Shapoorji Pallonji Real Estate is a well-regarded, reputed player in the Indian real estate sector owing to cutting-edge design innovation, construction quality and architectural excellence. We have created several landmarks across the country. From opulent skyscrapers to affordable housing to functional workspaces, we are committed to delivering quality lifestyle spaces. We have developed over 13 million sq. ft. of residential and 6 million sq. ft. of commercial properties to date.
Frequently Asked Question
Explore Related Projects
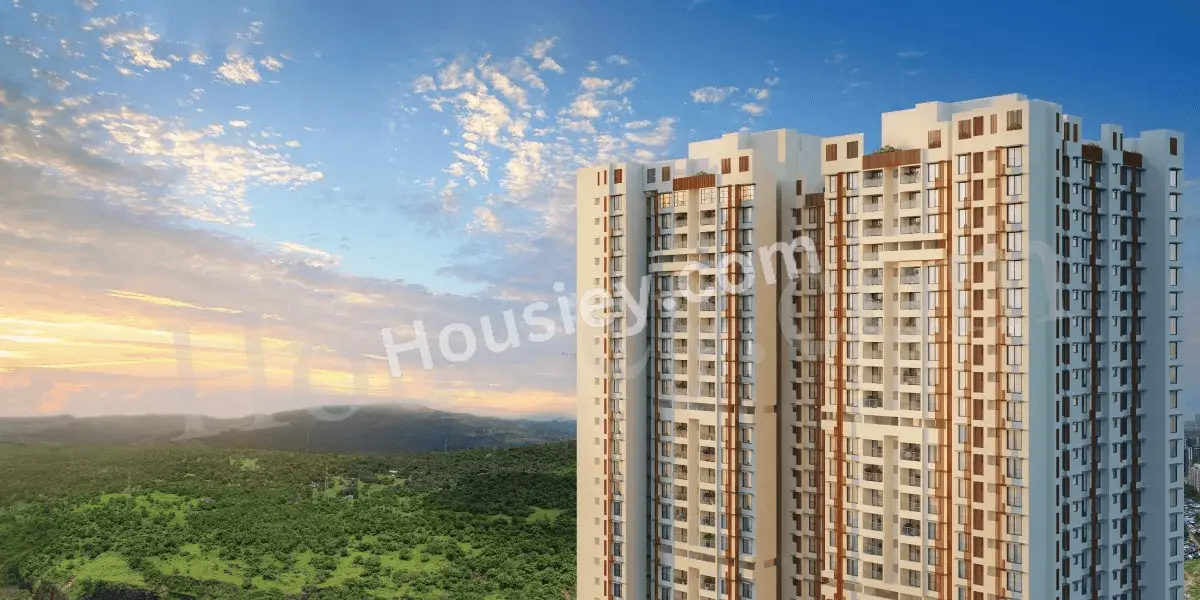
Godrej Bliss
₹ 2.02 Cr - 3.18 Cr (All inc)
405 - 985 sqft
Kandivali East
Nov 2029
Godrej Properties
Developer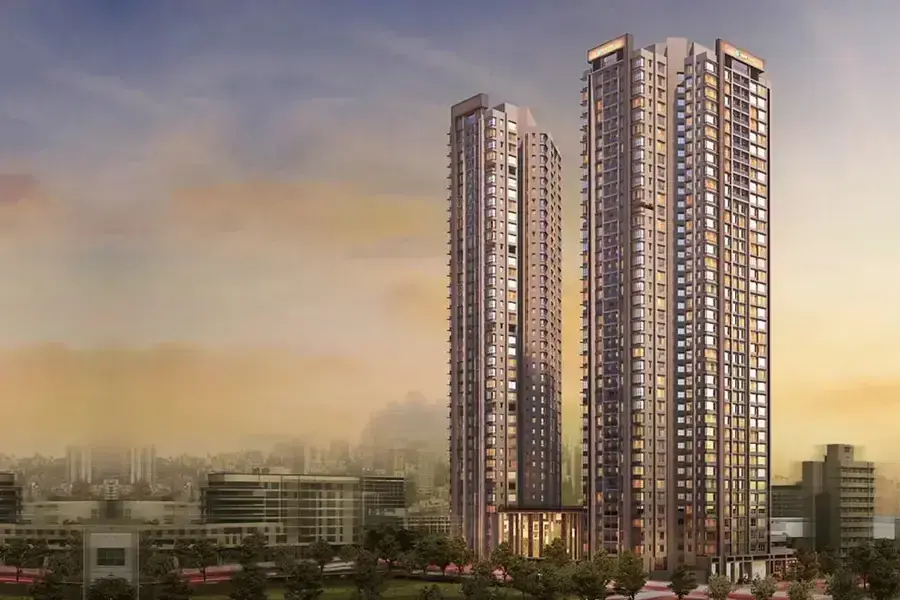
Kalpataru Vienta
₹ 4.01 Cr - 7.20 Cr (All inc)
781 - 1689 sqft
Kandivali East
Jun 2027
Kalpataru Group
Developer

Shapoorji Sarova Aquila
₹ 4.75 Cr - 4.75 Cr (All inc)
983 - 1076 sqft
Kandivali East
Dec 2026
Shapoorji Pallonji Group
Developer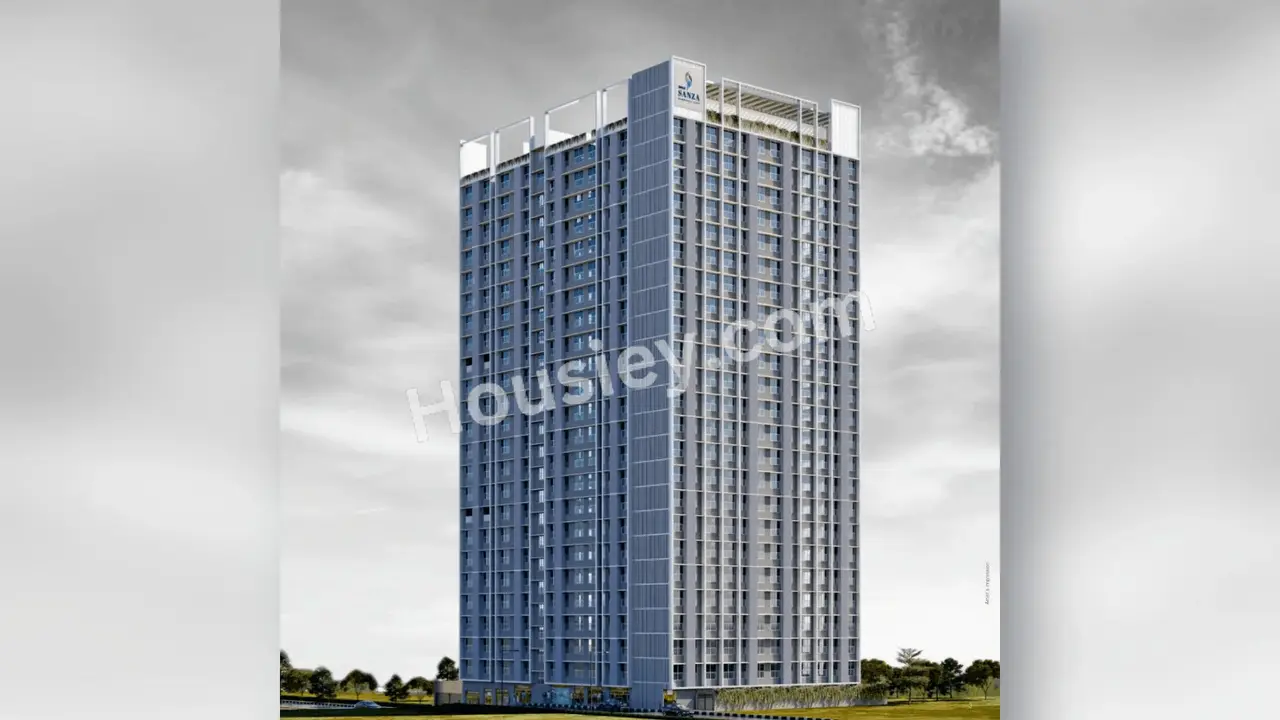
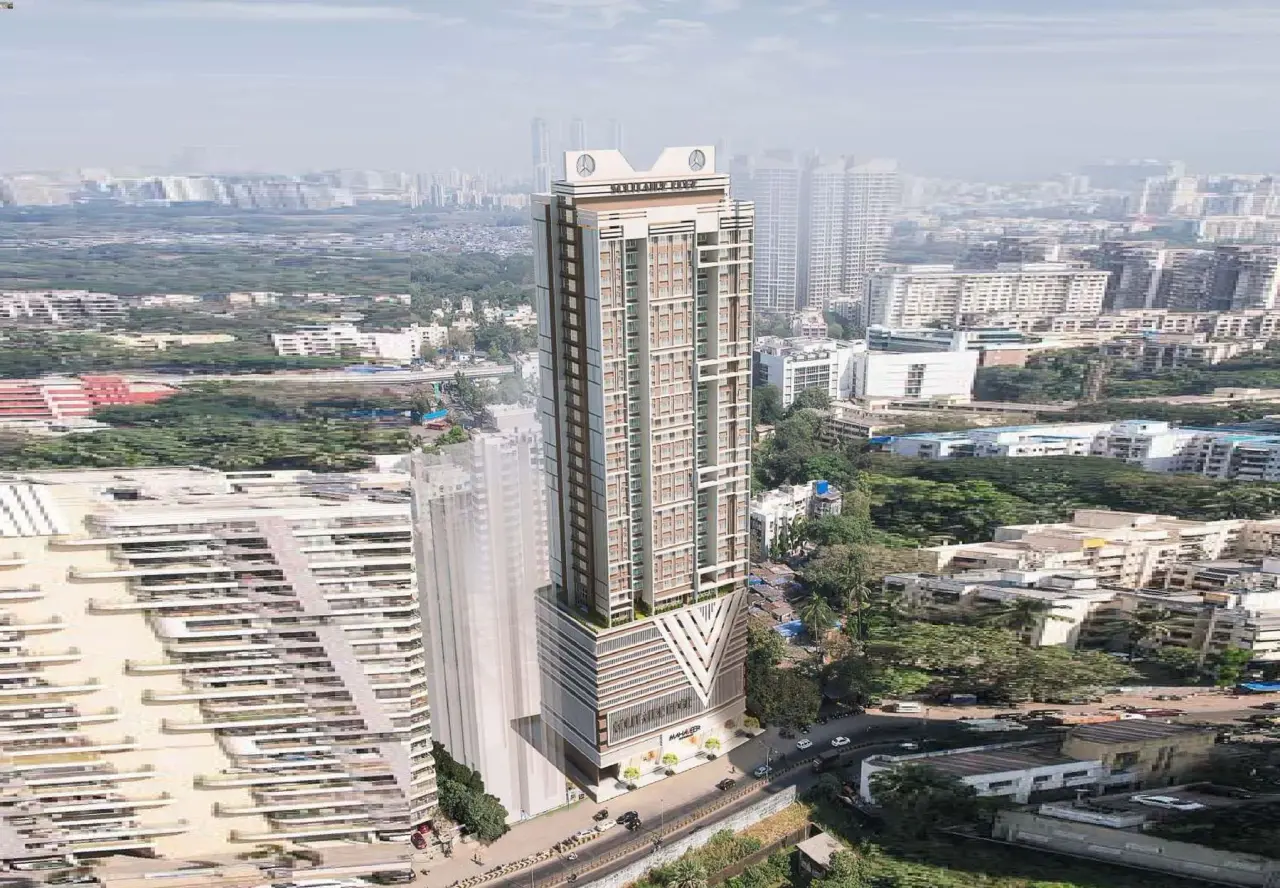
Mahaveer Solitaire Edge
₹ 3.88 Cr - 4.86 Cr (All inc)
402 - 1315 sqft
Kandivali East
Dec 2026
Mahaveer Construction
Developer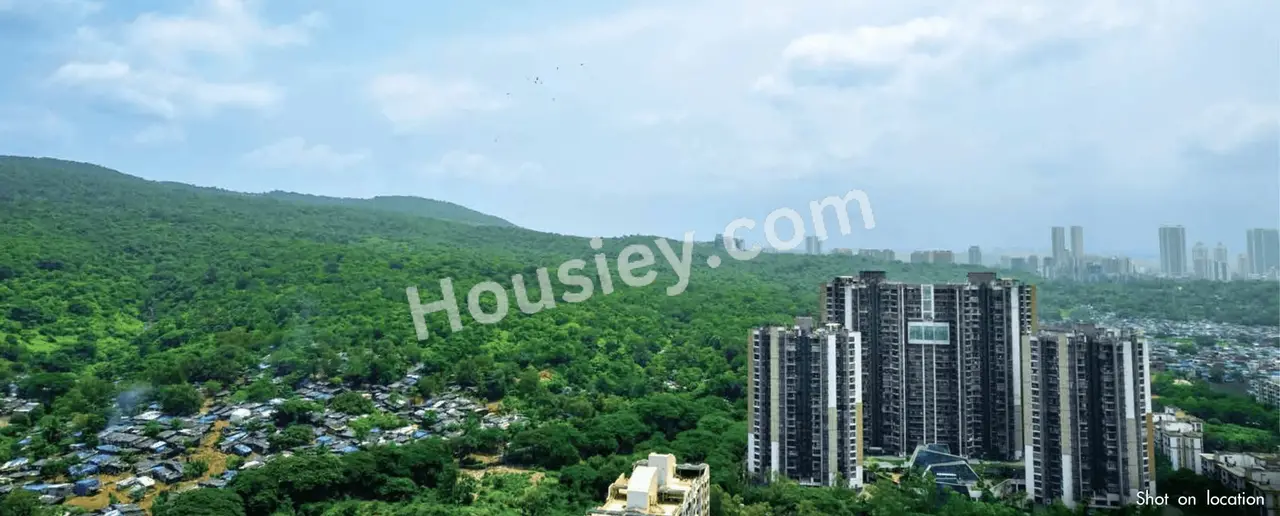
Mahindra Vista
₹ 1.46 Cr - 5.64 Cr (All inc)
432 - 1624 sqft
Kandivali East
Dec 2029
Mahindra Lifespace
Developer

Housiey Legal: Free Real Estate Legal Consultation
Get Expert Advice on RERA, Builder Refunds, Area Mismatch, Stuck Projects & More - at No Cost!