
logo
NEW
Home

>

Pune

>

Bavdhan

Last updated: Jul 15, 2026

Project image 1Project image 2Project image 3Project image 4Project image 5Project image 6Project image 7Project image 8Project image 9Project image 10Project image 11Project image 12Project image 13Project image 14Project image 15Project image 16Project image 17Project image 18Project image 19Project image 20Project image 21Project image 22Project image 23Project image 24

Saniket New Launch Bavdhan

By Saniket Builders|

Siddharth Nagar, Bavdhan

₹ 1.10 Cr - 2.56 Cr All inc.
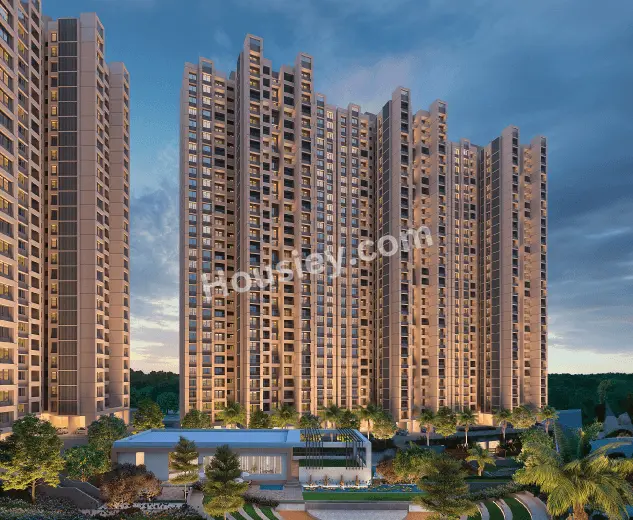
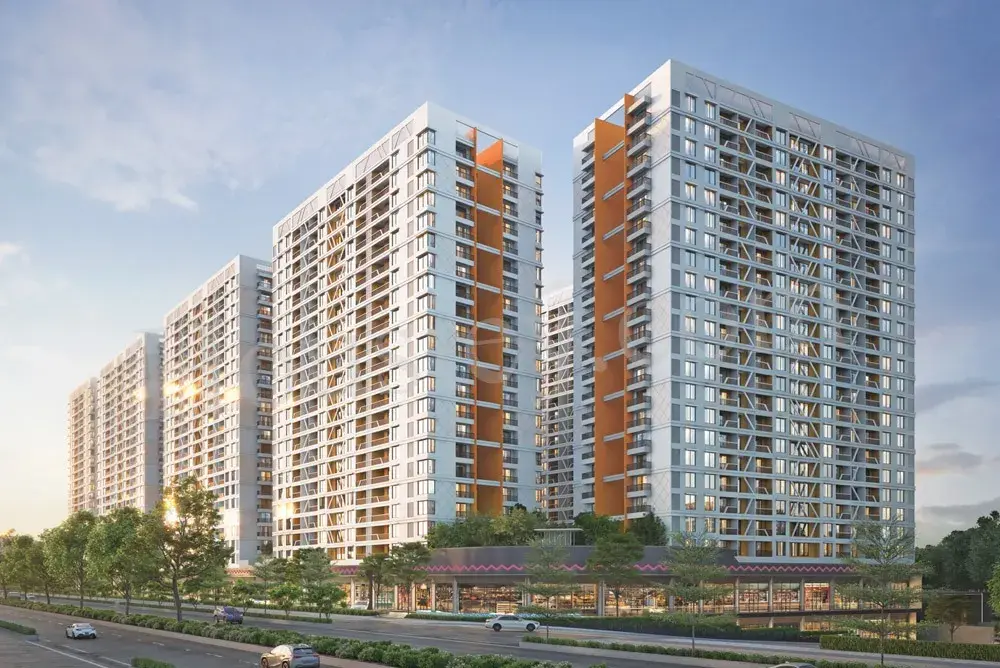
Saniket New Launch Bavdhan - main project image
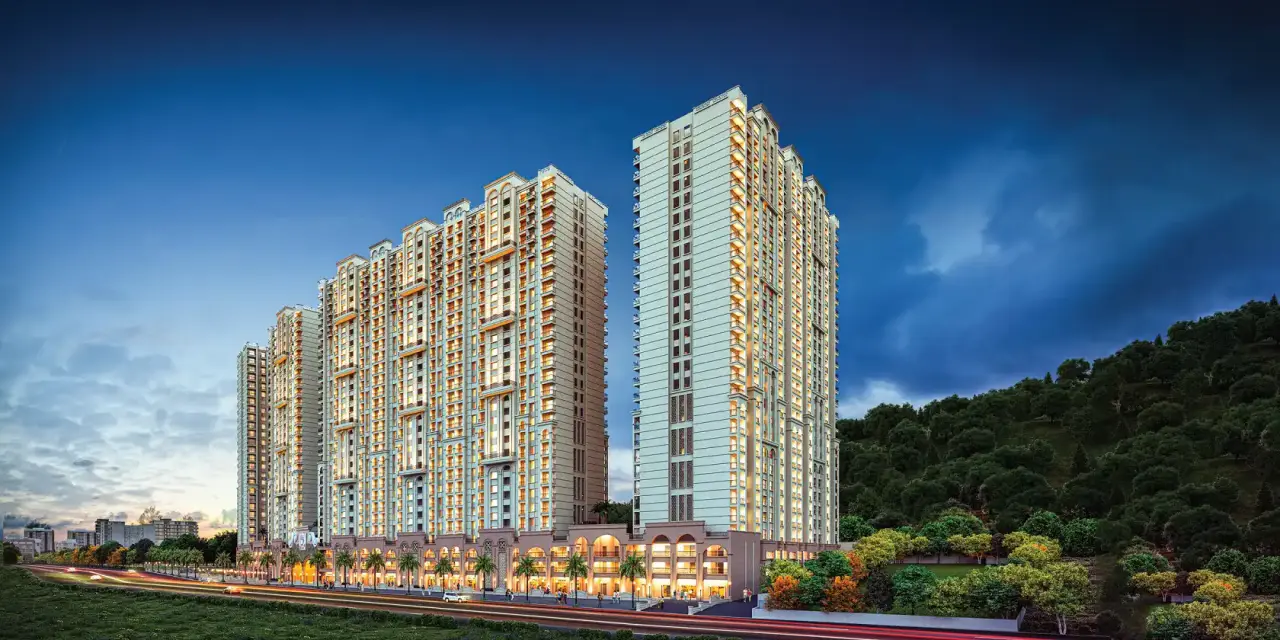
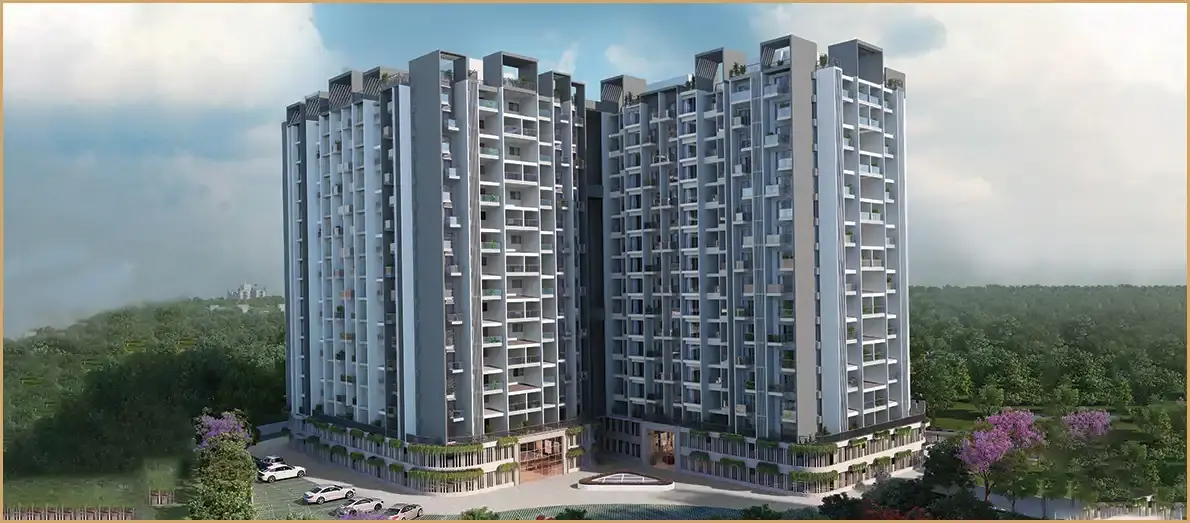
Saniket New Launch Bavdhan - image 2
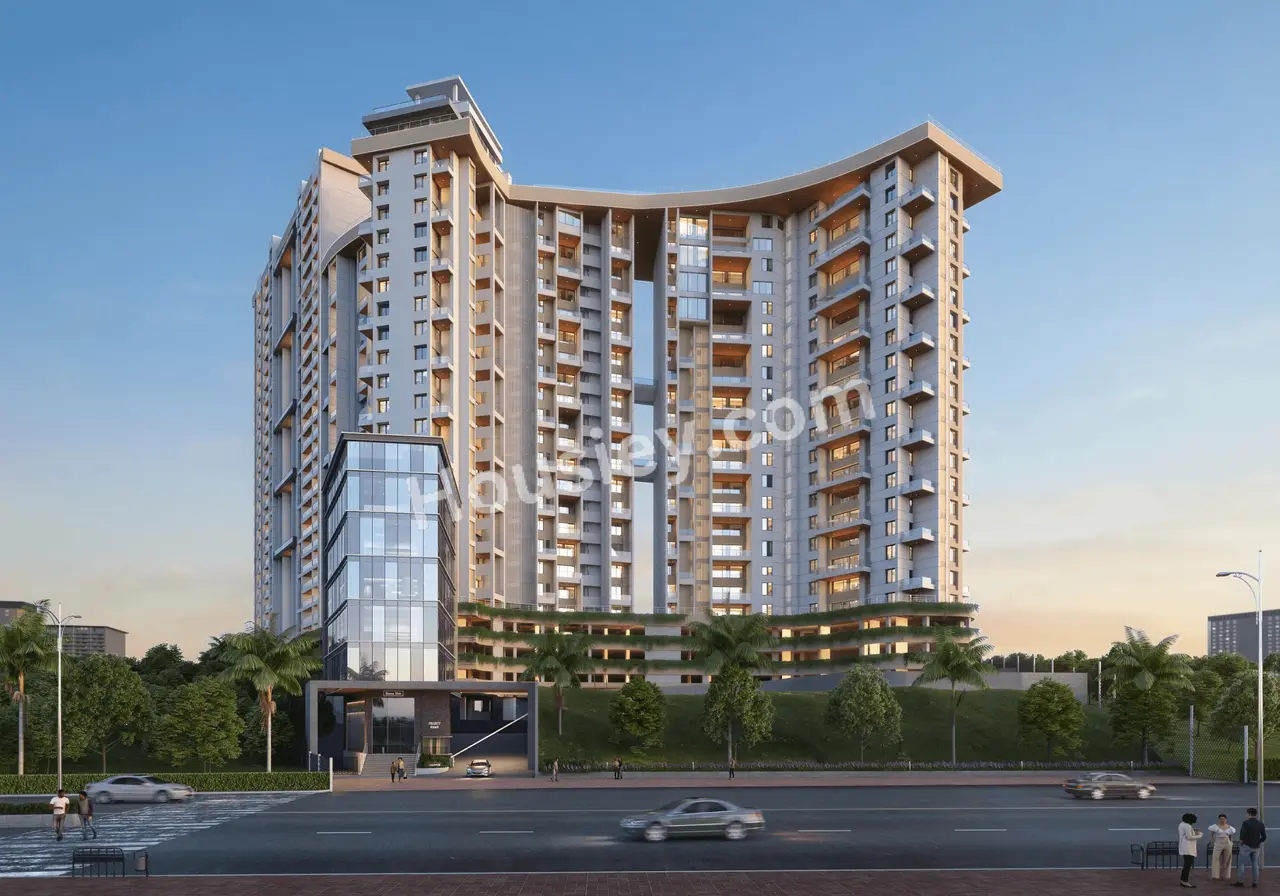
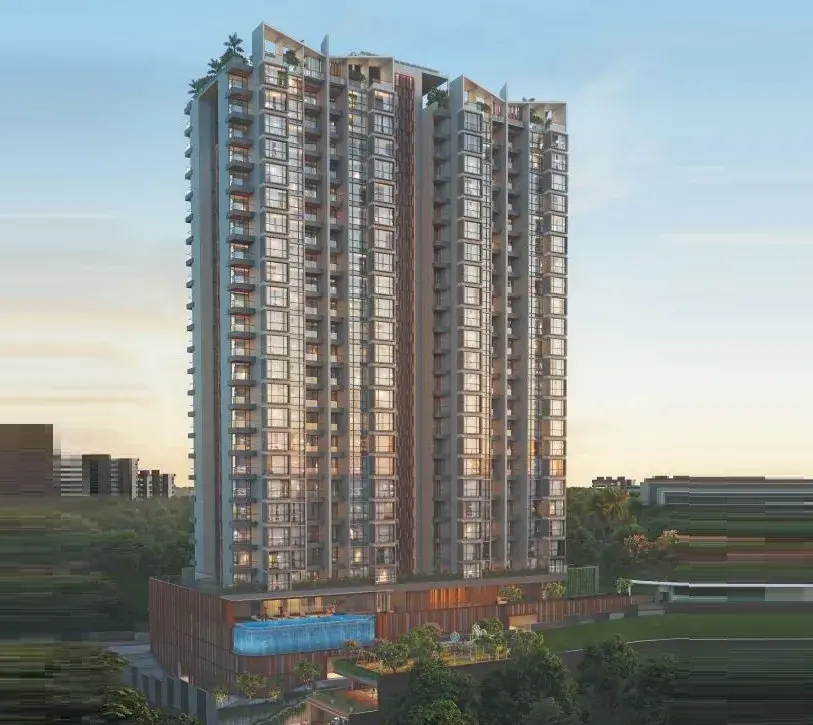
Saniket New Launch Bavdhan - image 3
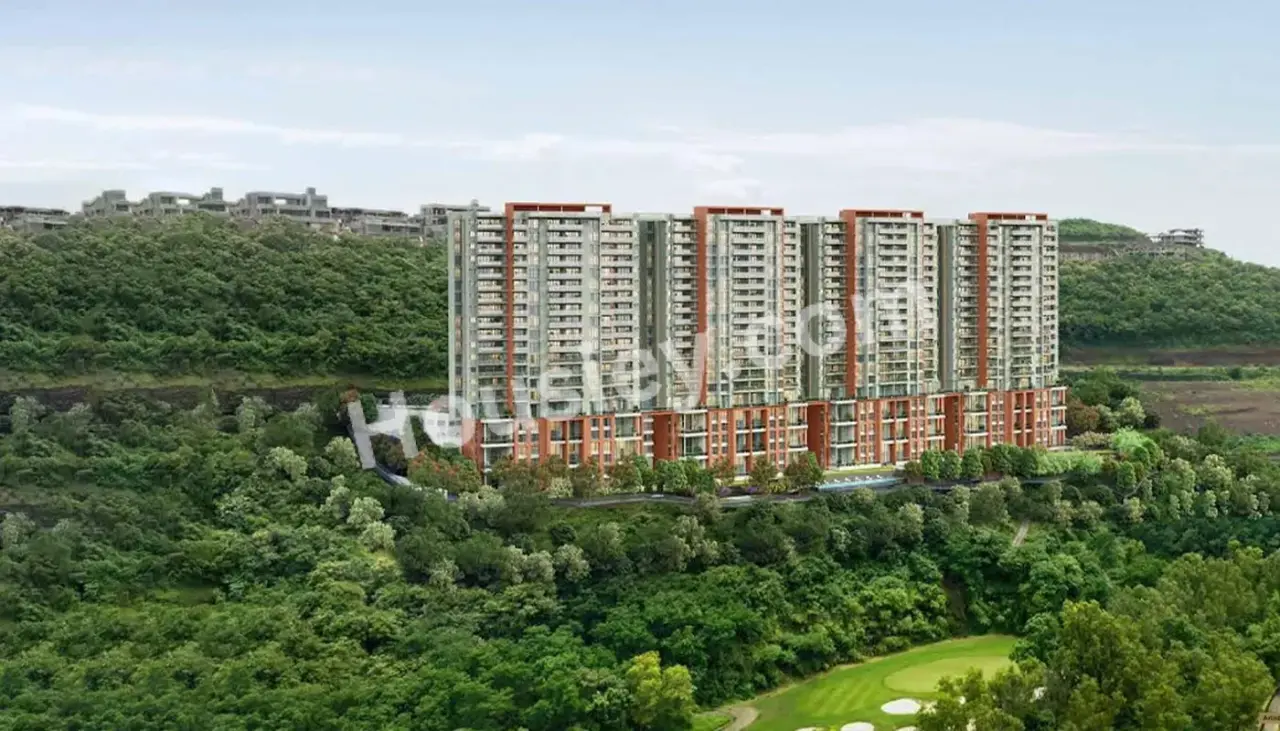
Saniket New Launch Bavdhan - image 4
Saniket New Launch Bavdhan - image 5

19+ more

Watch This Project Reel

See highlights of Saniket New Launch

View Full Reel

Explore More Reels in Bavdhan

Watch reels of other projects in the same locality

Watch All Reels

Watch This Project Reel

See highlights of Saniket New Launch

View Full Reel

Explore More Reels in Bavdhan

Watch reels of other projects in the same locality

Watch All Reels

Saniket New Launch Overview

Land Parcel
12 acres

Land Parcel

Towers
10

Towers

Floors
2B+G+3P+32

Floors

Config
2, 3, 4 BHK

Config

Carpet Area
811-1898 sqft

Carpet Area

RERA NO.
P52100077762

RERA NO.

Possession Status
Early Stage (2-3 yrs)

Possession Status

Target Possession
Dec 2028

Target Possession

RERA Possession
Dec 2029

RERA Possession

Litigation
Yes

Litigation

About Saniket New Launch

Saniket Bavdhan Project Overview
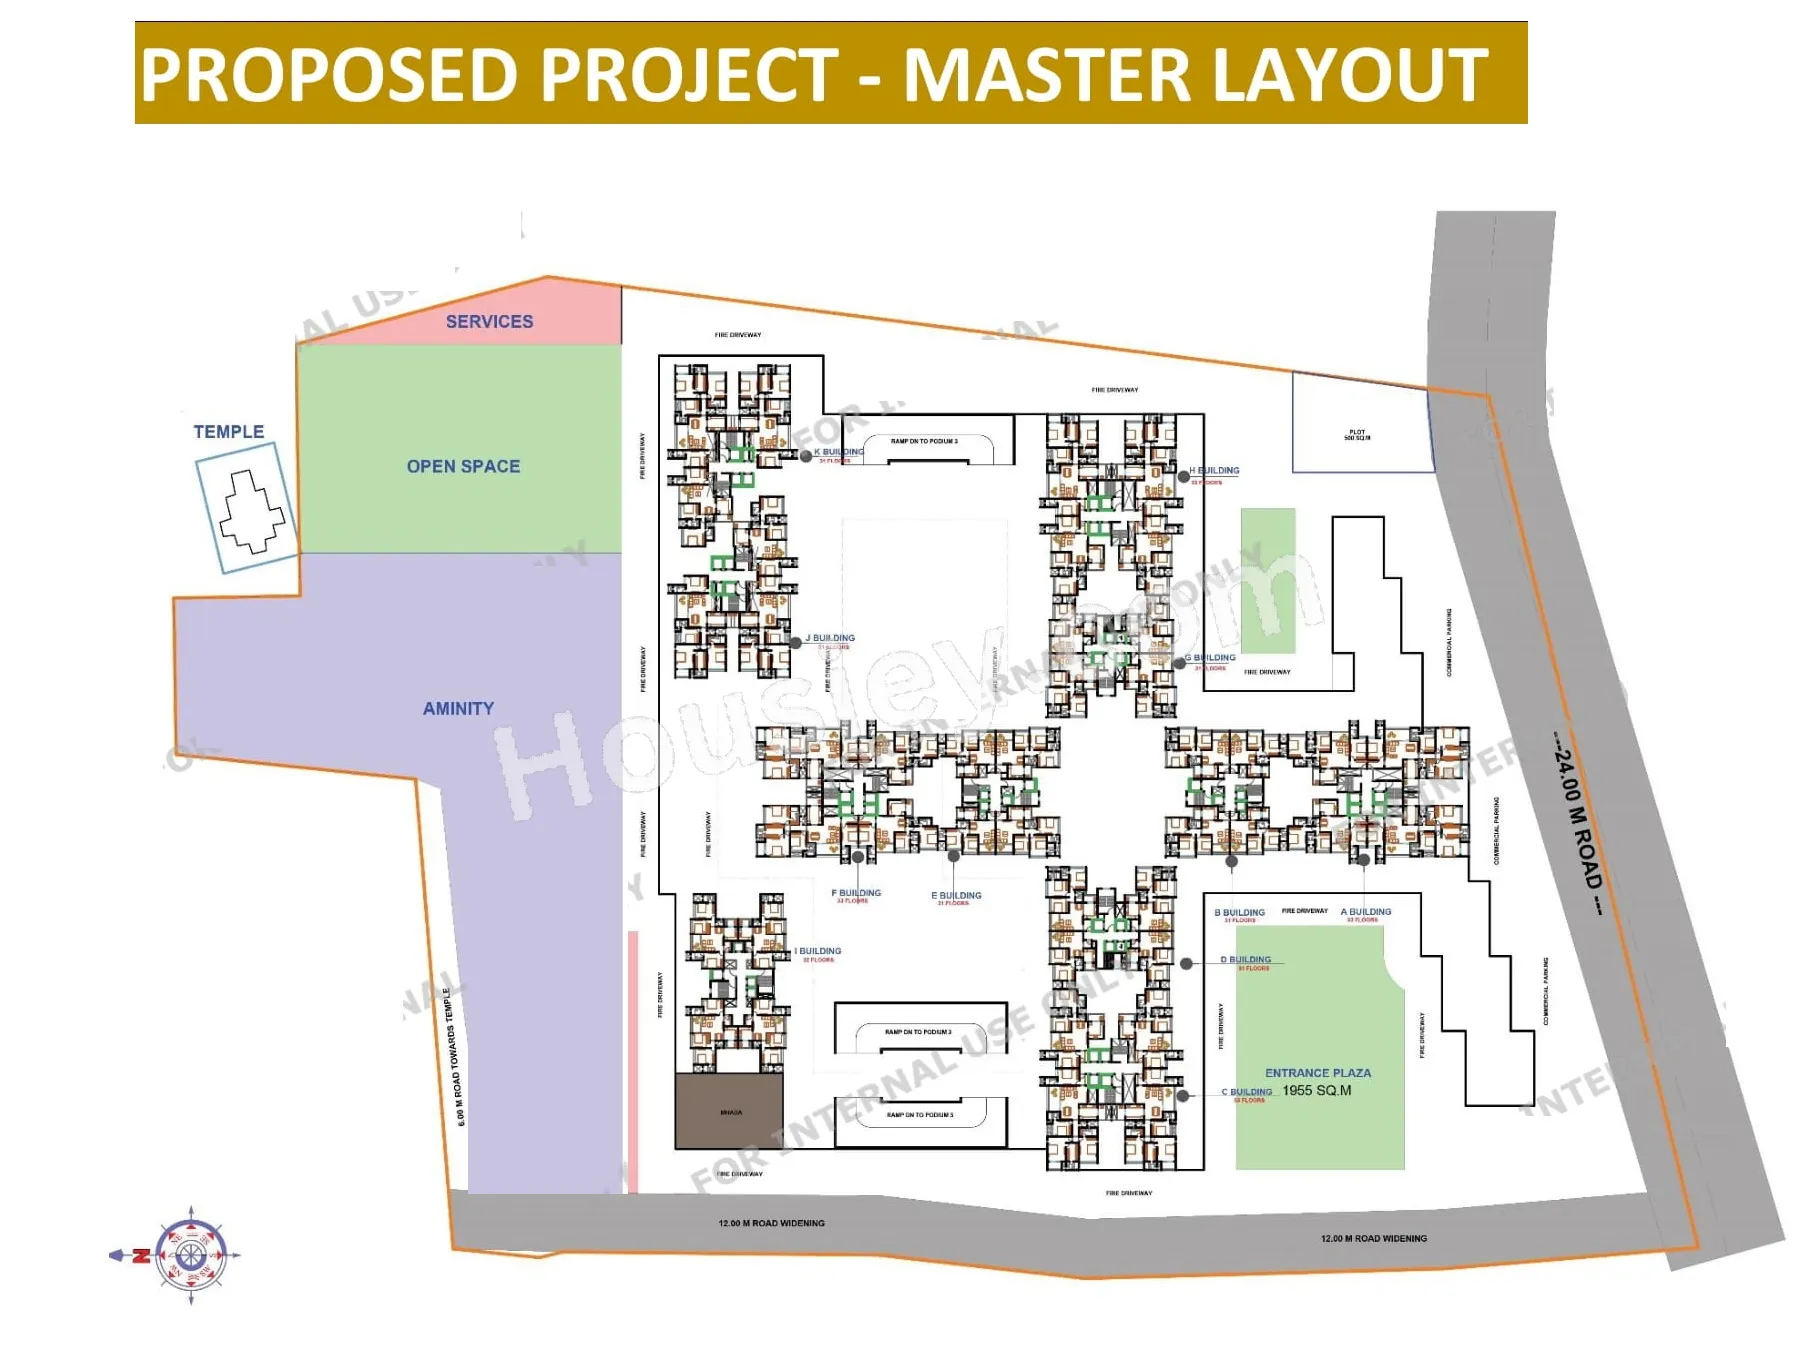
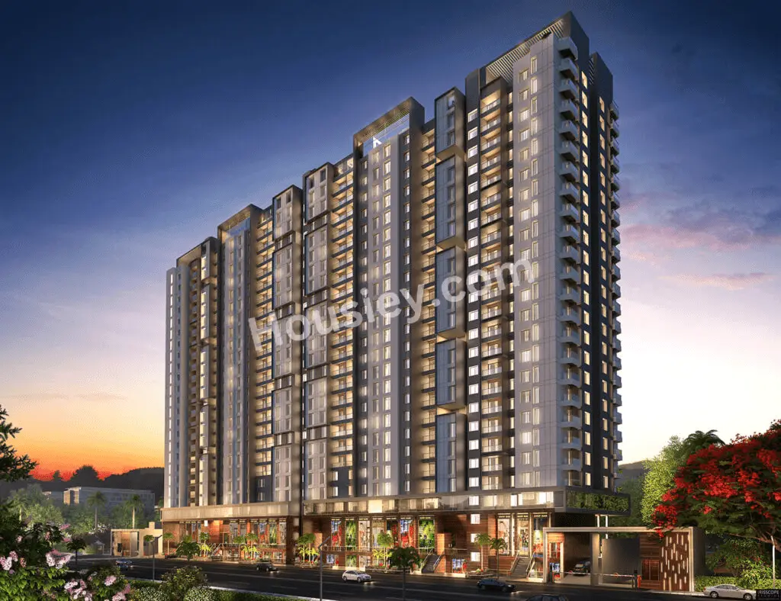
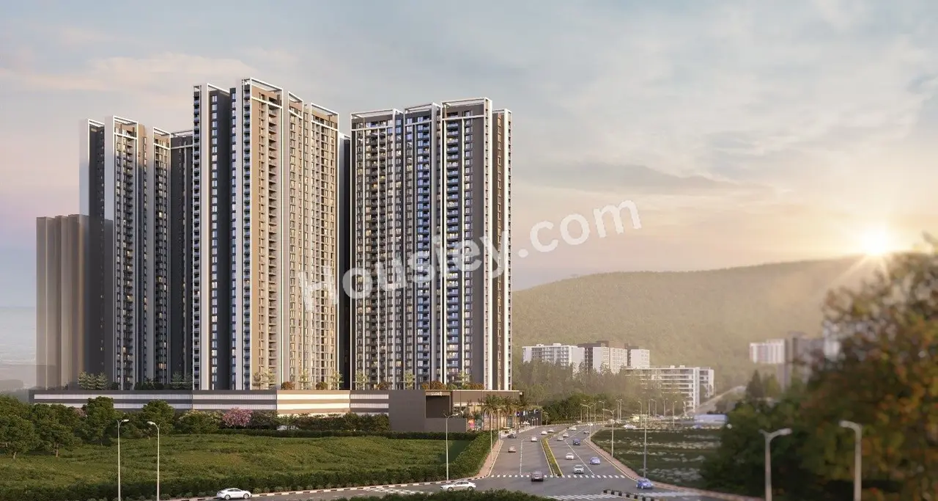
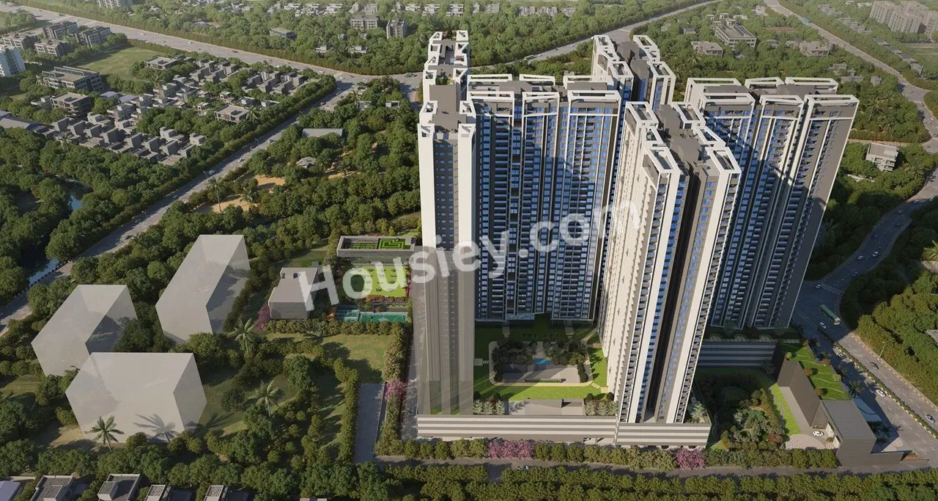
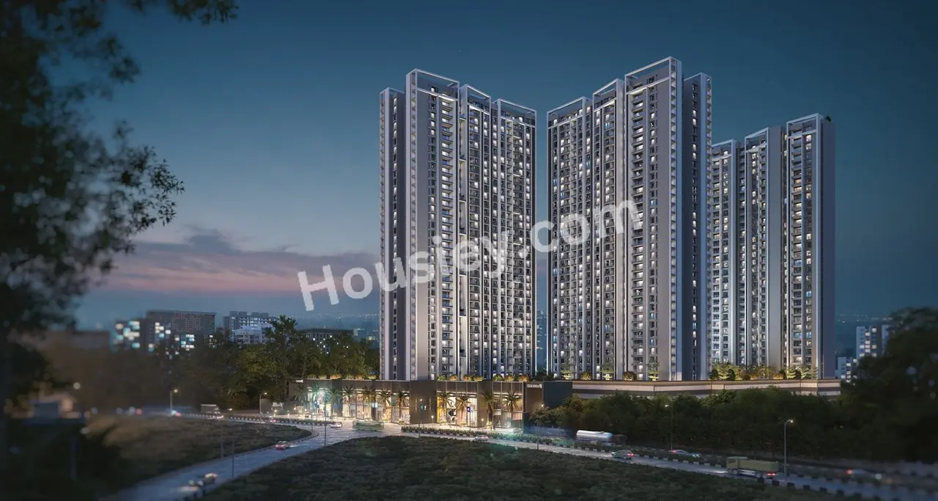
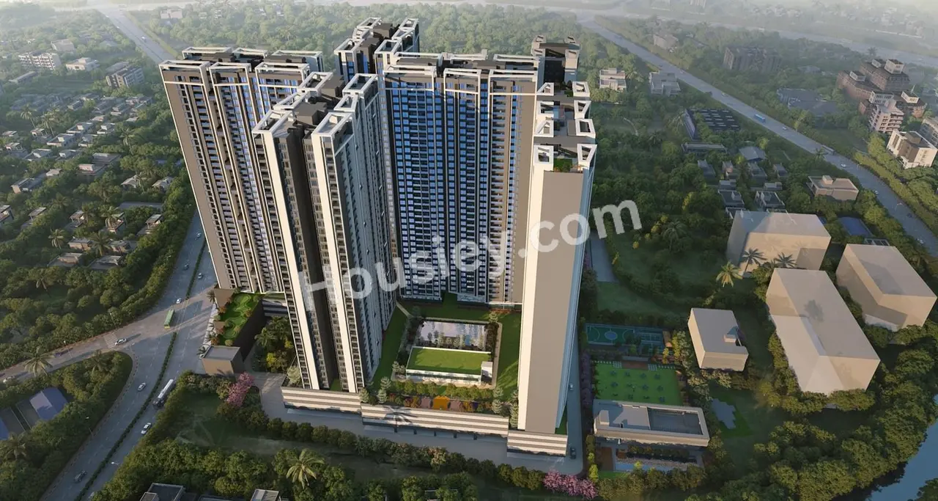
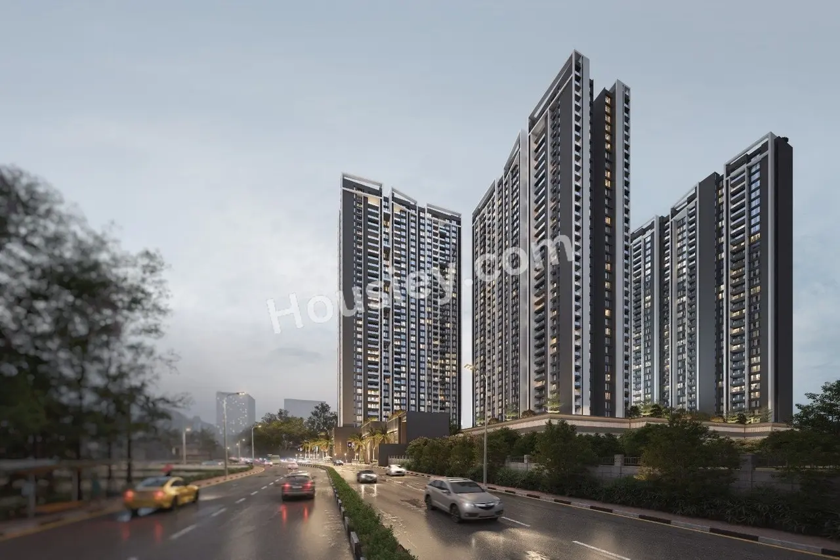
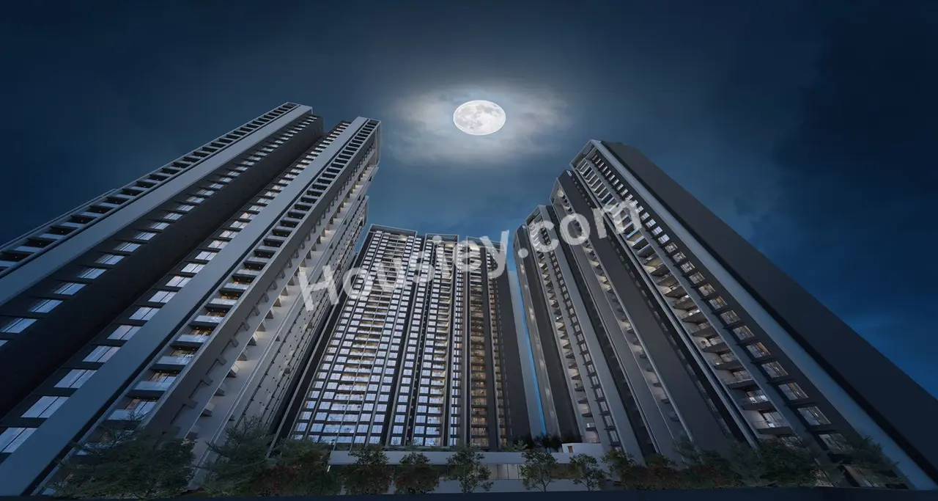
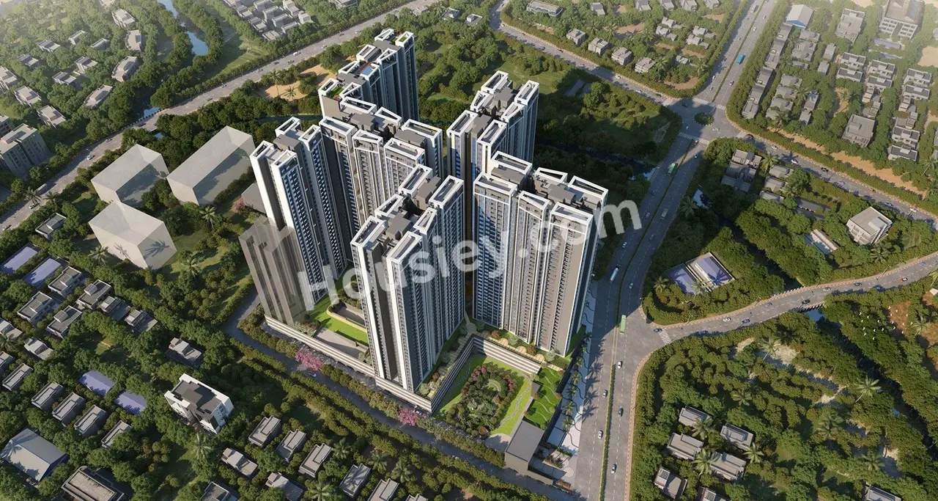
Saniket New Launch will be constructed on 12 Acres, 10 Towers, 1B+G+3P+32 Floors, 2BHK, 3BHK, 4BHK premium residences.

Saniket New Launch location
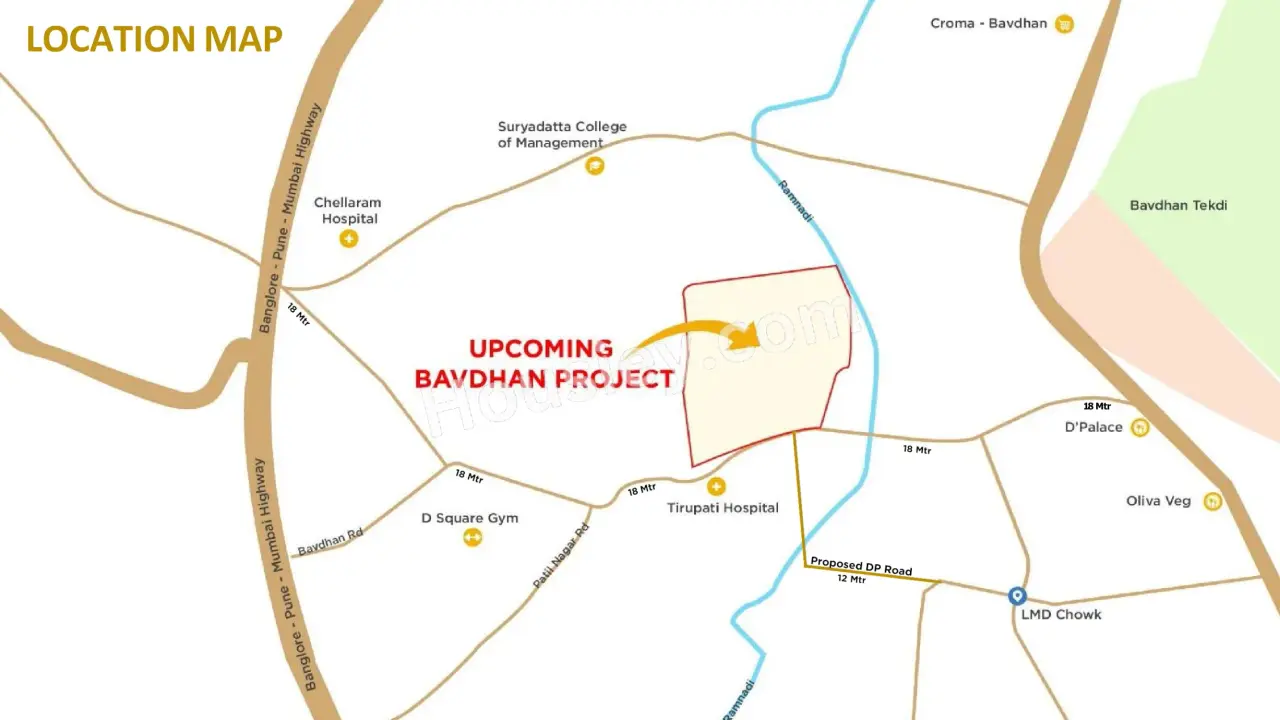
Project is located Near Chellaram Hospital, Siddharth Nagar, Bavdhan, Pune with -
Aditya Shagun Mall - 800m
Chandni chowk - 2.3km
Lohia Jain IT Park - 3.1km

Saniket New Launch Bavdhan Amenities
First is Internal amenities -
All apartments are unfurnished with branded fittings and fixtures with
Vitrified Tiles, Video Door Phone, Branded Fittings, Kitchen Platform, SS Sink, RCC, CCTV Etc

Saniket Builders Bavdhan External Amenities
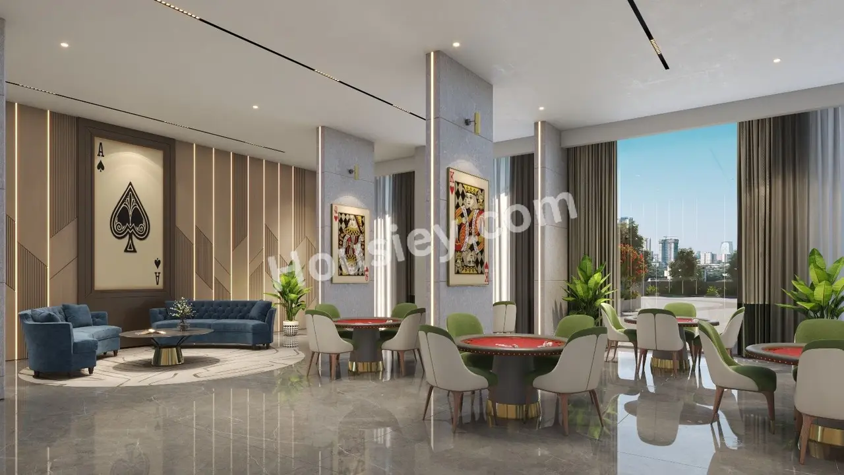
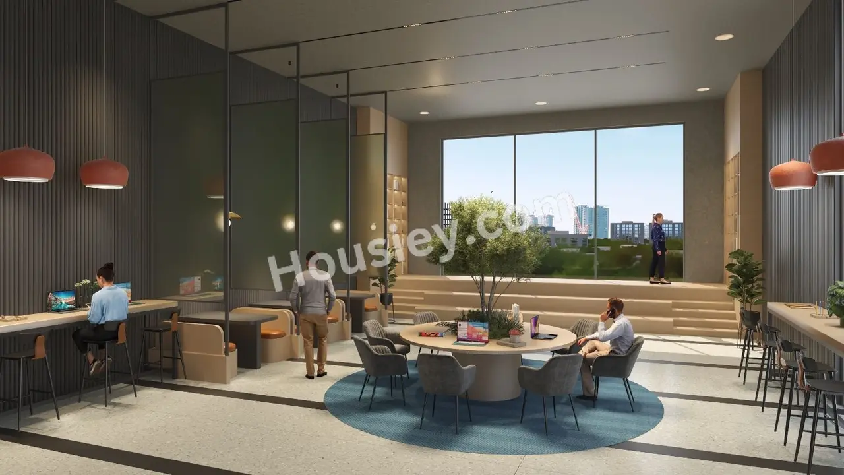
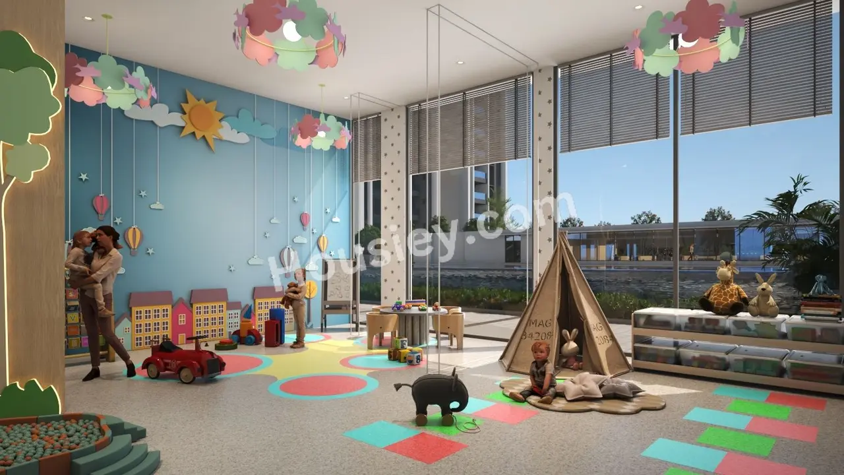
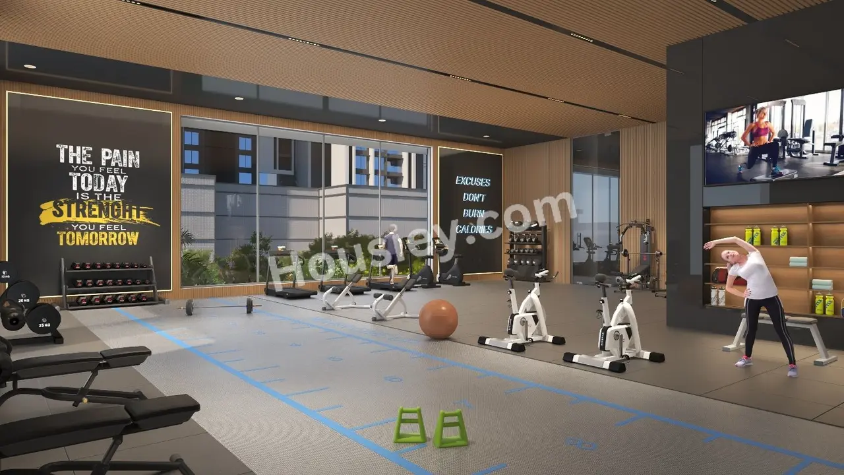
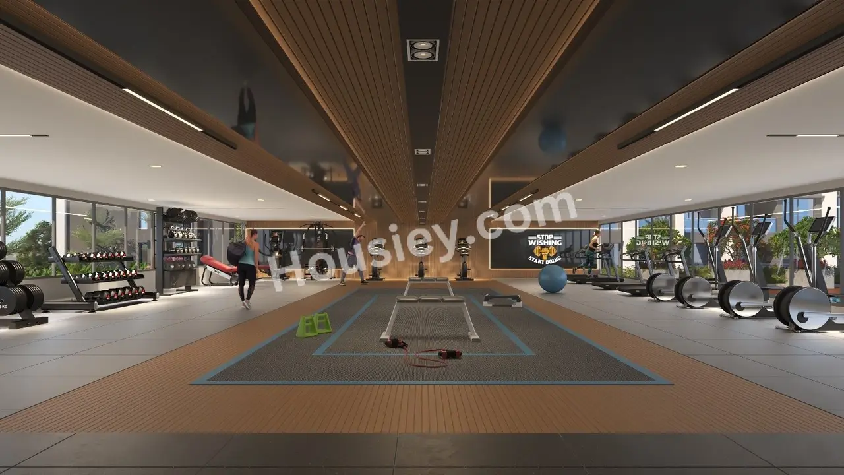
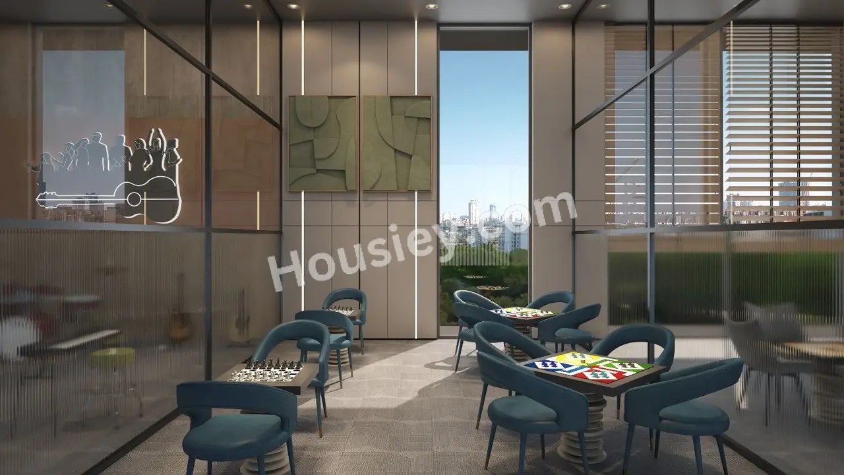
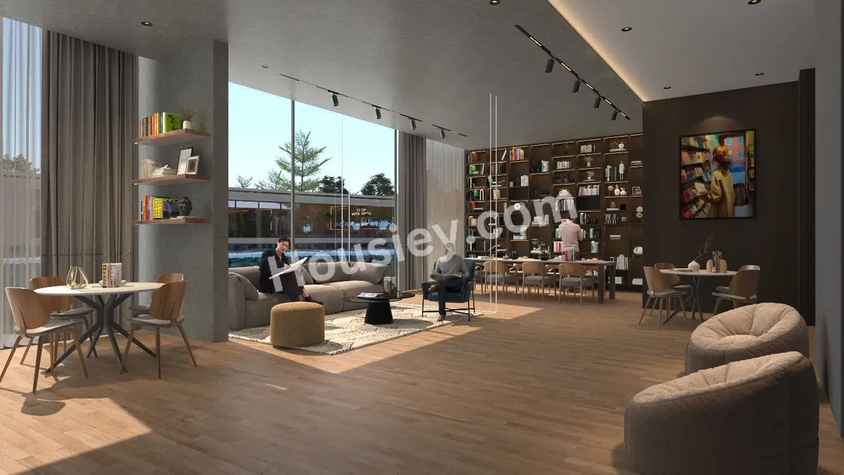
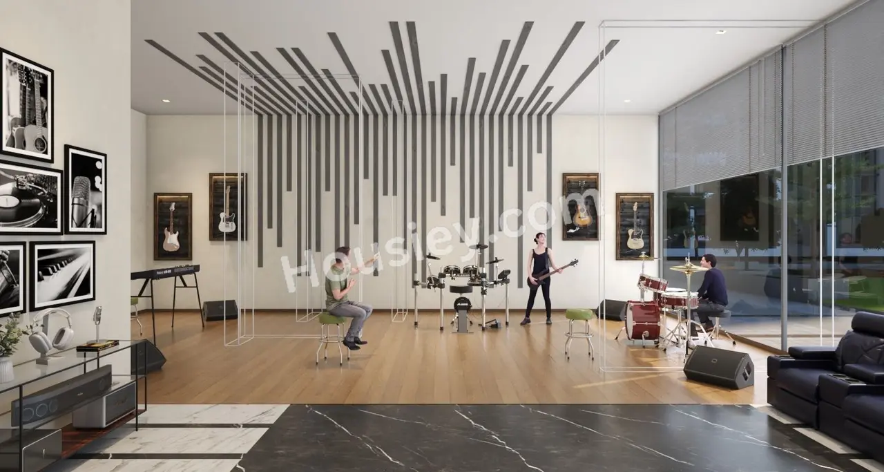
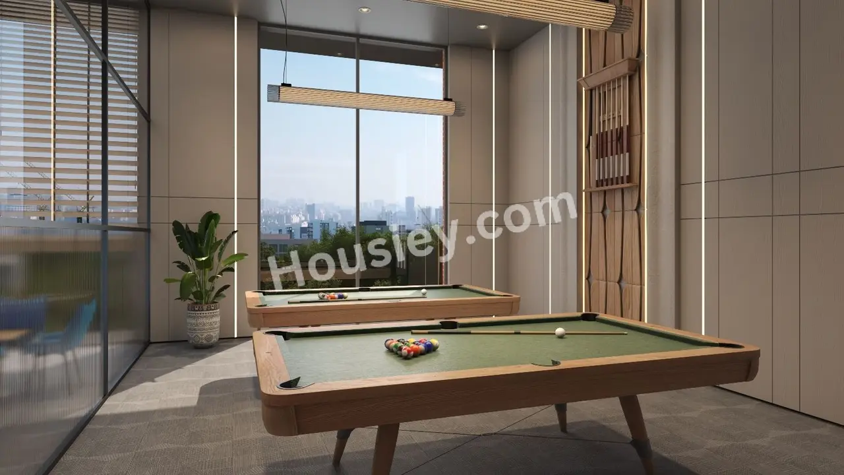
Project has 35+ luxurious amenities with likes of -
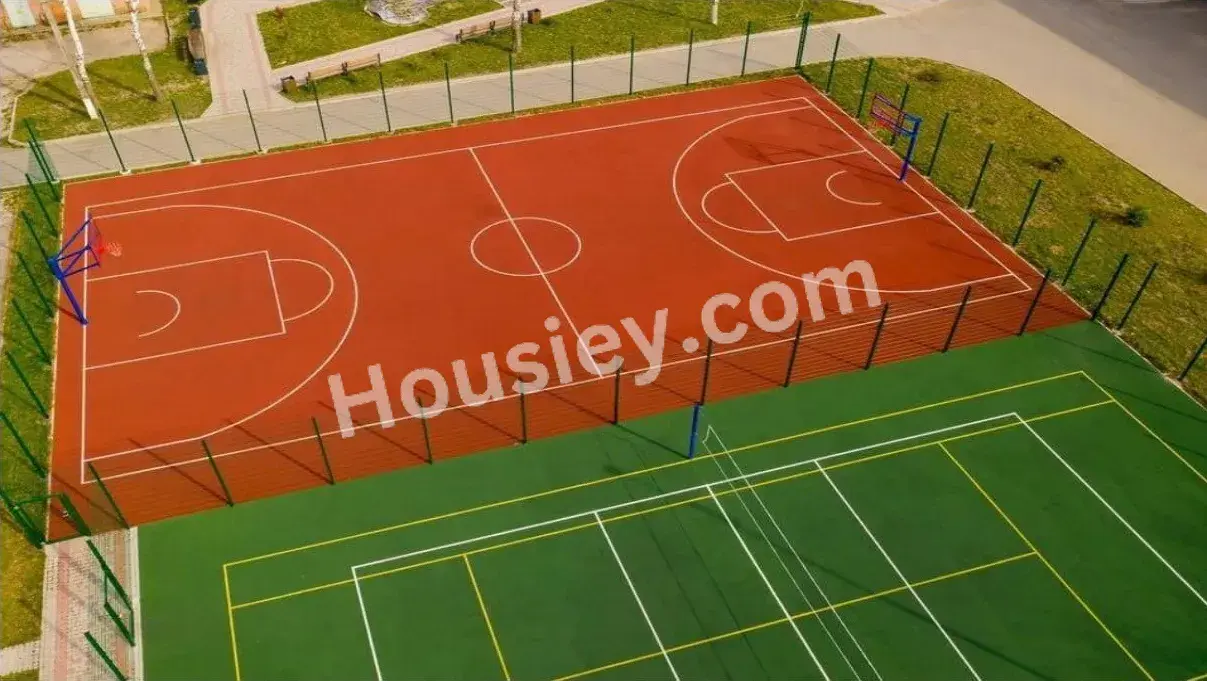
Basketball Court
Table Temmis
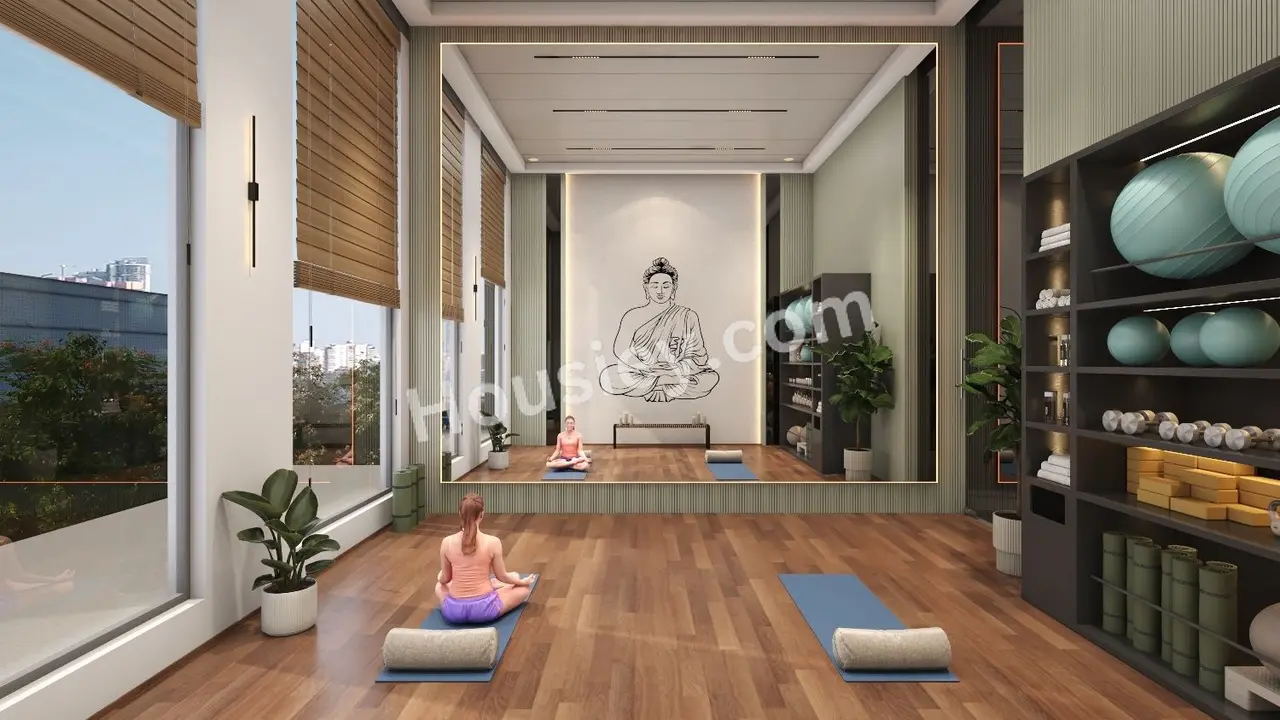
Yoga Deck
Kids Pool
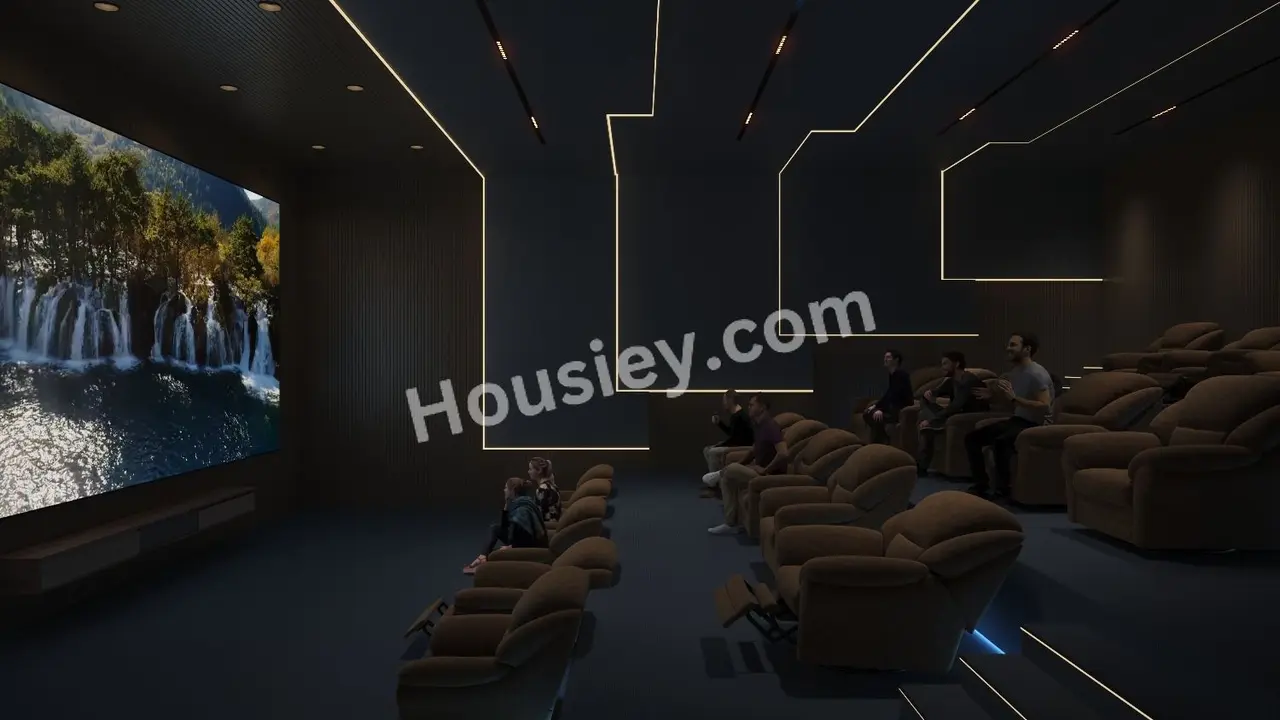
Mini Theatre
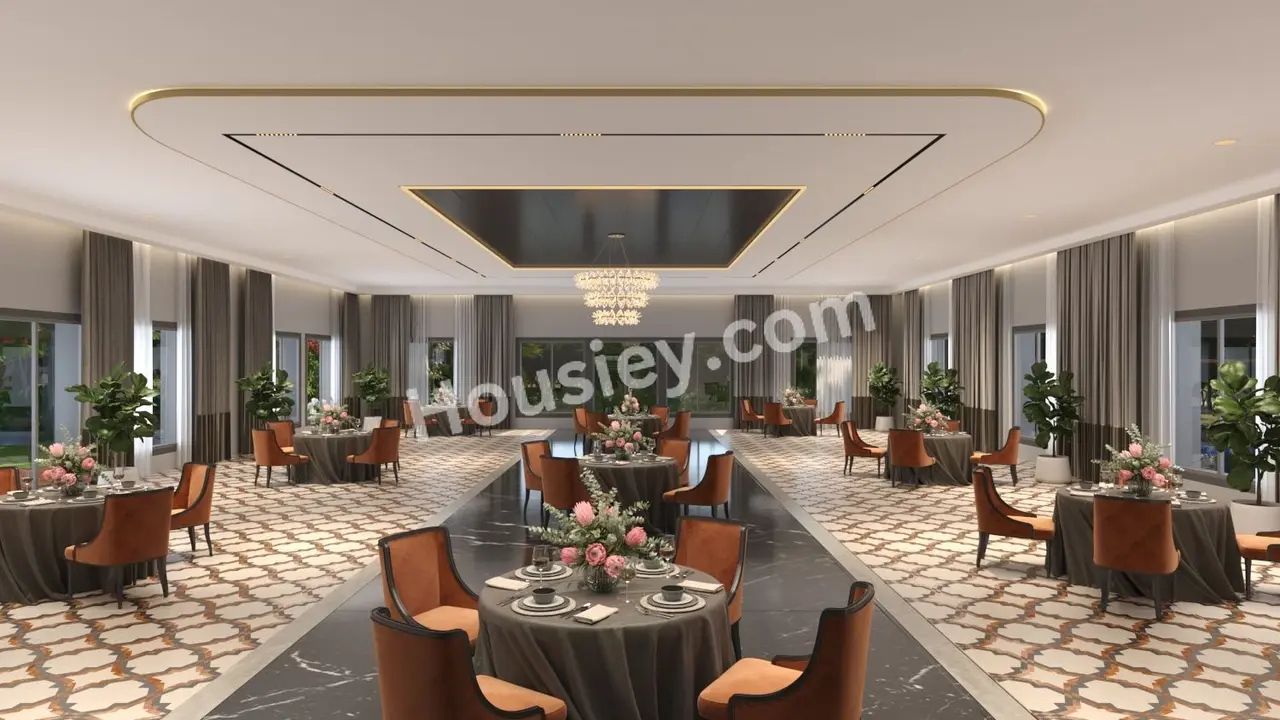
Banquet Hall & many more.

Saniket Builders New Launch Bavdhan Parking
Project has two types of car parking facilities which are as follows -
1)Basment
2)Podium

Saniket New Launch Possession -
Rera Possession - December 2029
Target Possession -December 2028

Carpet Area & Floor Plan
Saniket New Launch Bavdhan 2BHK, 3BHK, 4BHK Apartment with -
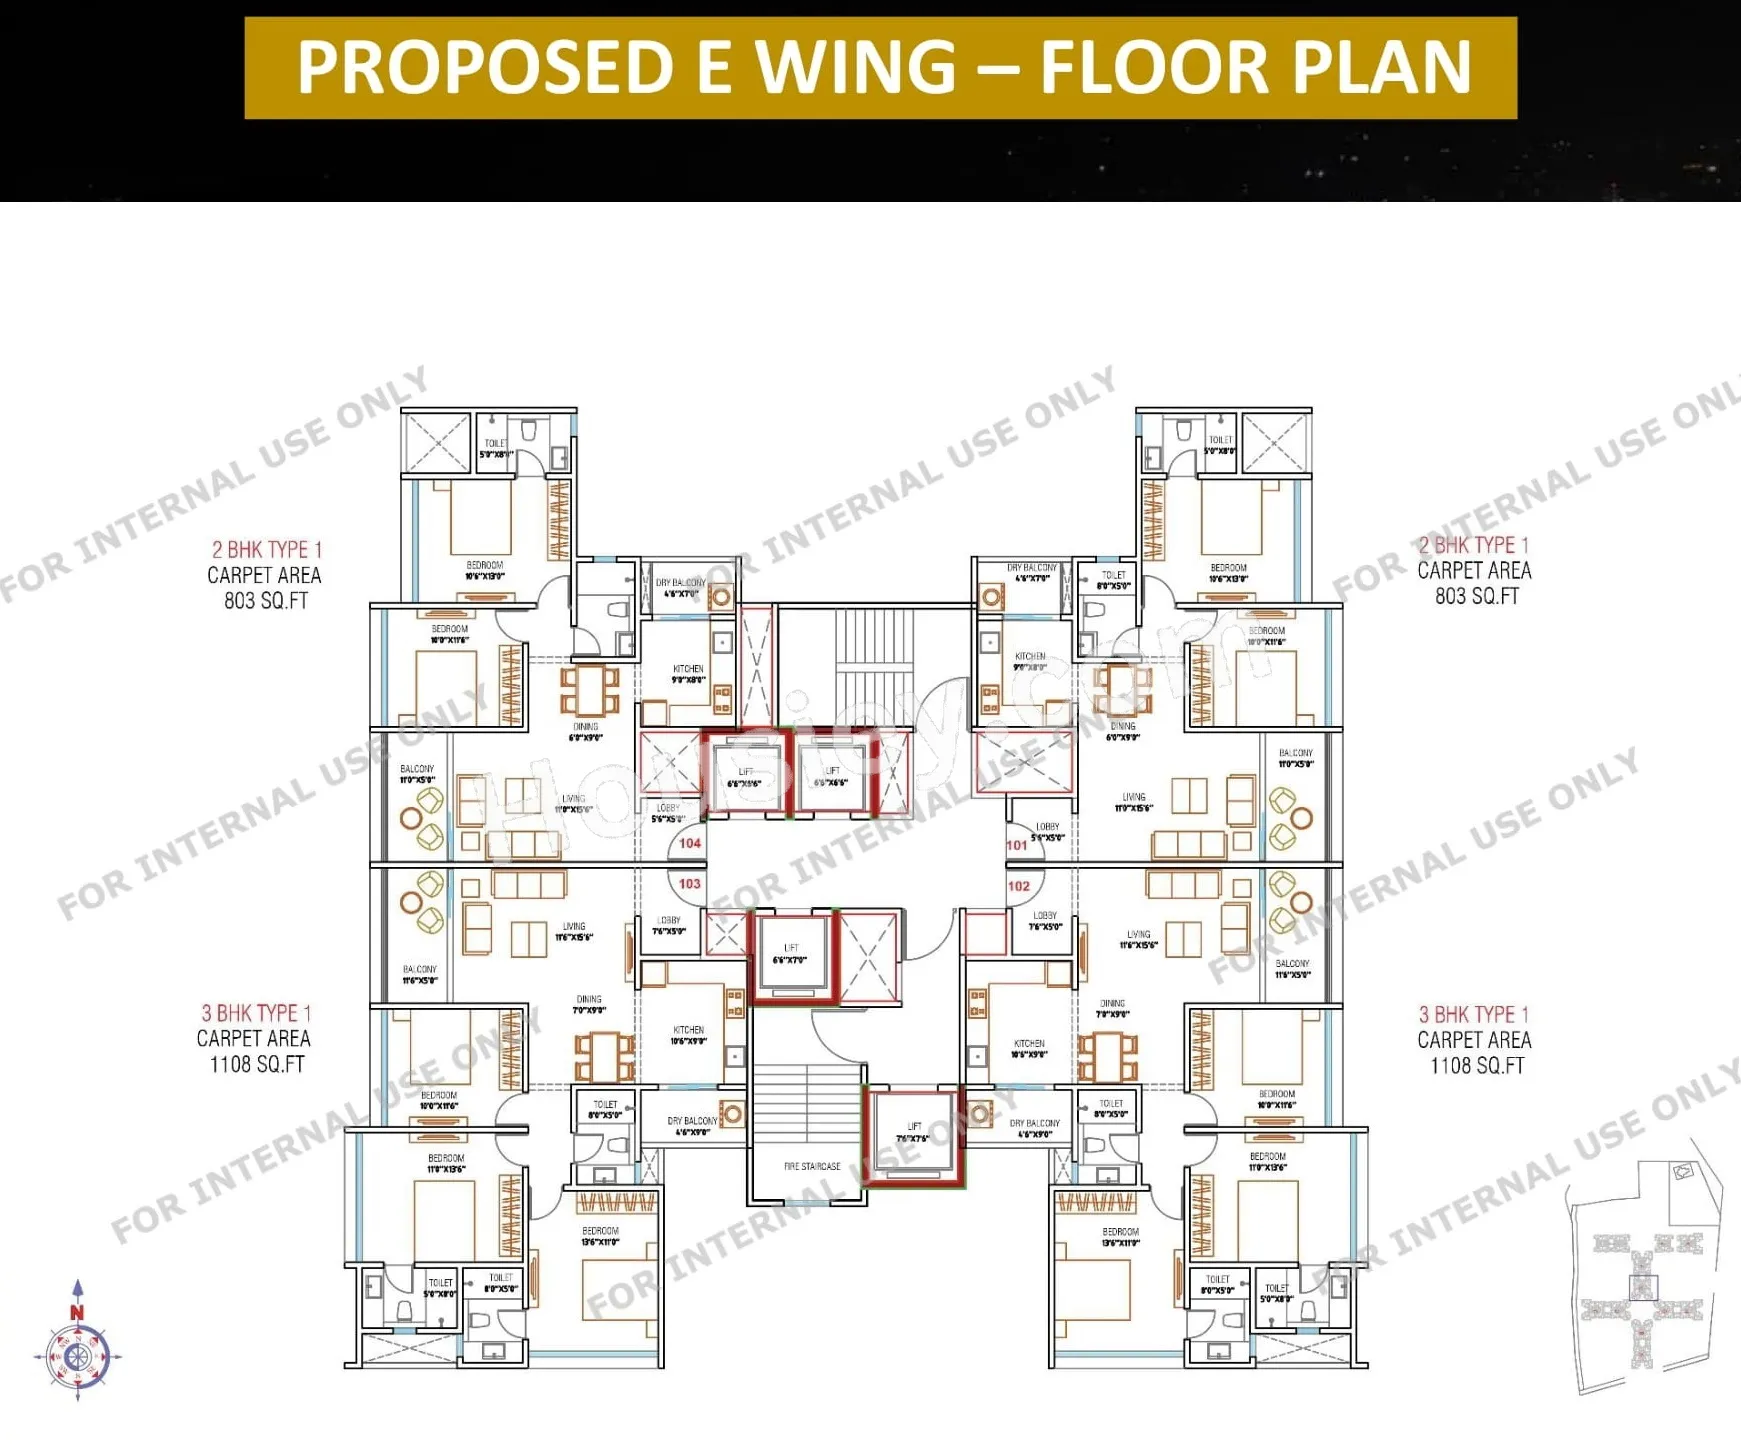
2BHK - (811 to 837) sqft
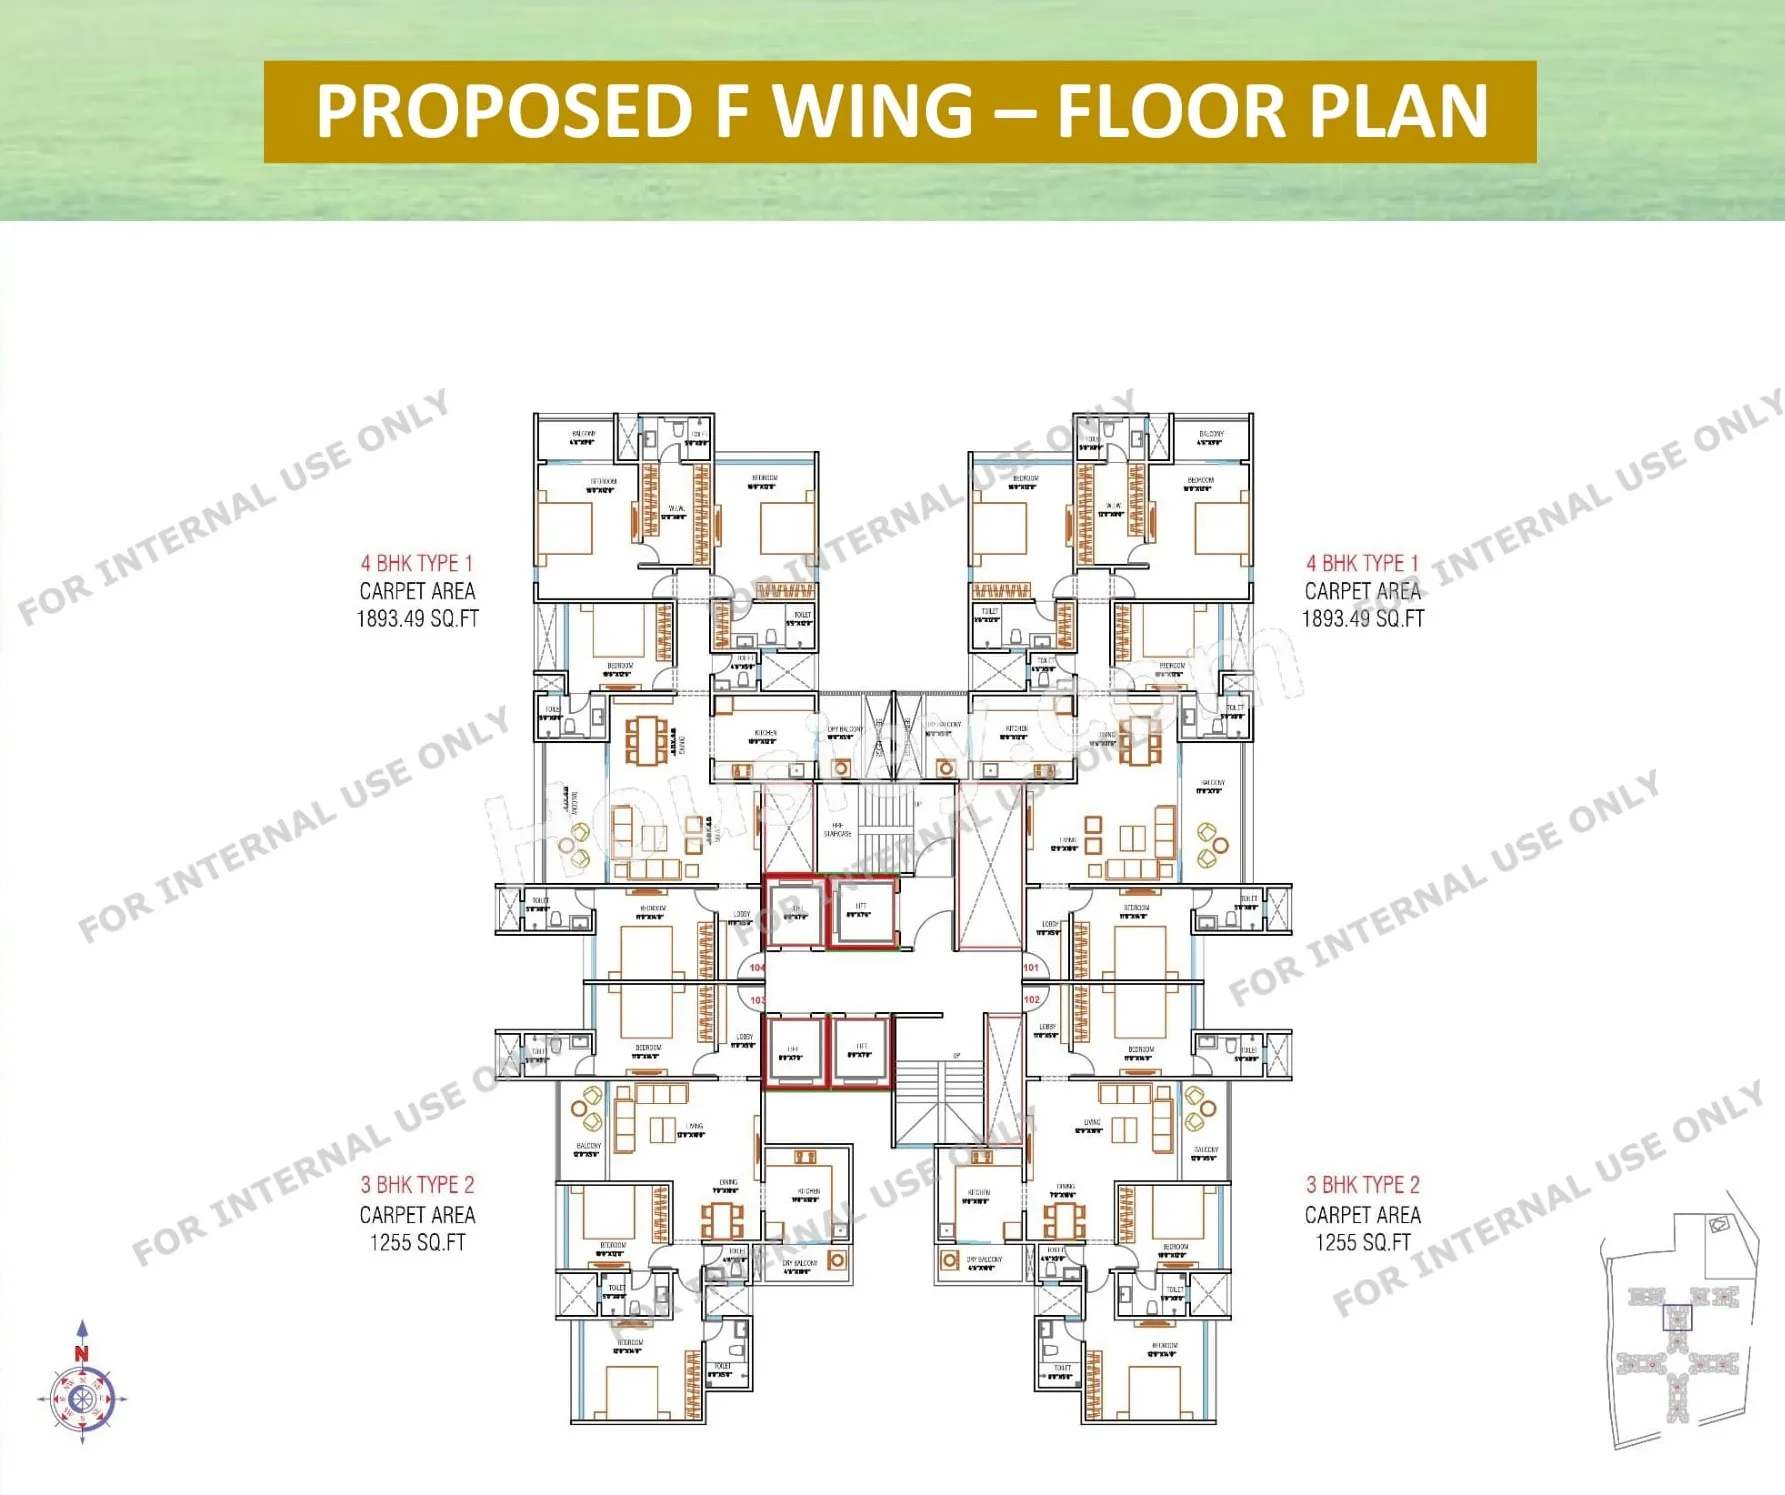
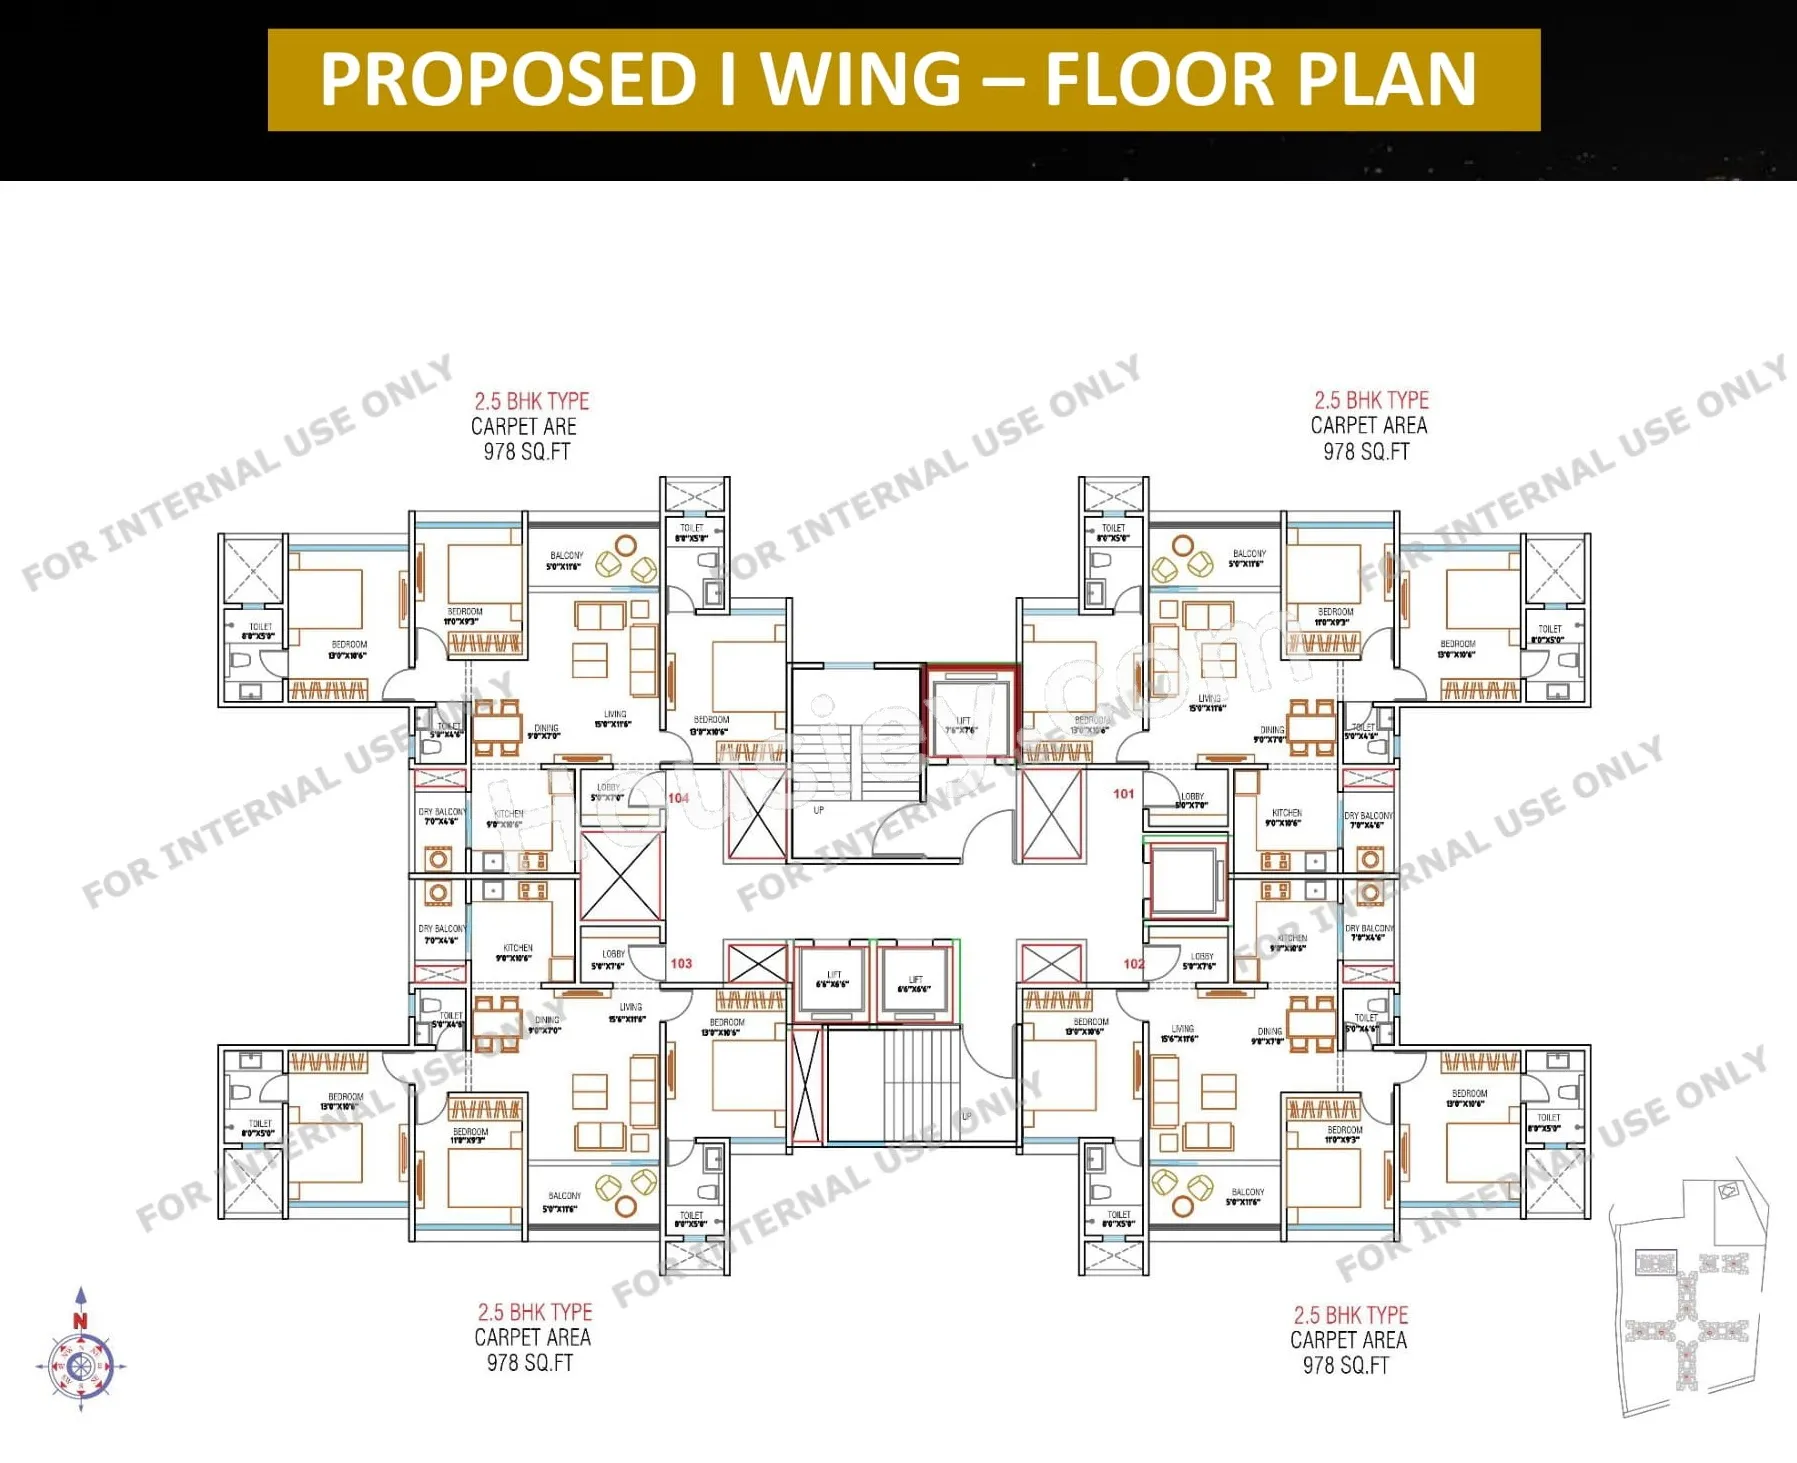
3BHK - (958 to 1255) sqft
4BHK - (1872 to 1898) sqft

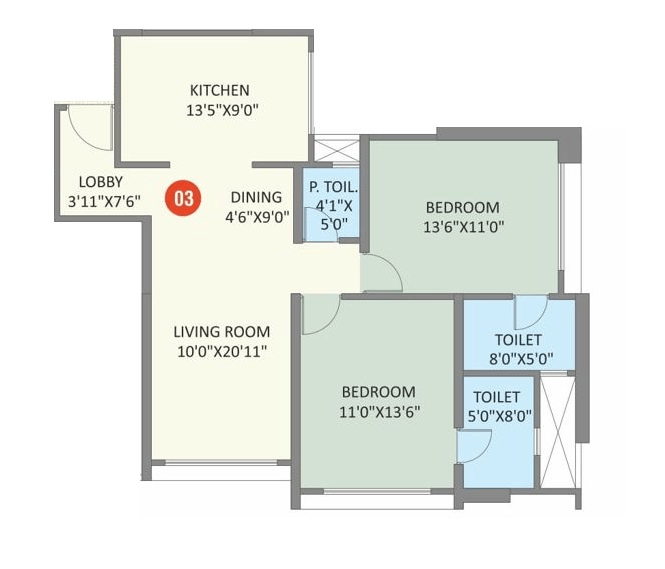
Saniket New Launch floor plan
Tower floor plan will have 4 flats 3 lifts & 2 staircases on each floor

Maintenance -
Saniket New Launch Pune project maintenance varies with the configuration and the carpet area which are as follows-
2BHK - Rs (3700 - 4500) per month
3BHK - Rs (4900 - 6300) per month
4BHK - Rs (9300 - 9500) per month

Saniket New Launch Bavdhan project sample flat is ready to view at the site.

New Launch Bavdhan price & its details can be known at the price section & Saniket New Launch Bavdhan brochure can be downloaded from the link mentioned below. Project has been praised by the home buyers & Saniket Builders Bavdhan reviews is 4 out of 5 from over all the clients who have visited the site

Saniket New Launch Location

Near Chellaram Hospital, Siddharth Nagar, Bavdhan, Pune

  • Aditya Shagun Mall - 800m
  • Chandni Chowk - 2.3km
  • Lohia Jain IT Park - 3.1km
Location tour video thumbnail
Play video
360 background
Housiey Logo
360

Saniket New Launch Videos

Saniket New Launch Pros & Cons

Pros-icon

Pros

toggle-arrow
1.The project offers generously sized carpet areas, especially in 2BHK, 3BHK, and 4BHK units—something rare in today's market where most builders focus on smaller spaces. If you prefer spacious living, this project is an ideal choice for you.
2.The 4BHK apartments feature a separate walk-in wardrobe space measuring 9*8. This dedicated area adds both practicality and elegance to your living experience. It elevates the overall feel of the home, offering a sense of refined, uber-luxury.
3.This project offers large, spacious balconies that are rare in today’s apartment designs. Most new developments compromise on balcony space. If you love open-air living, this project is perfect for you.
Cons-icon

Cons

toggle-arrow
1.The project is situated slightly inland and the surrounding area will take some time to develop. If you’re planning to move in immediately after possession, you may face challenges with transportation and access to markets.
2.The towers are designed with a close placement, which may limit the garden view, reduce privacy, and impact sunlight and ventilation for lower-floor garden-facing apartments. This layout is better suited for those who prioritize community living over open views.
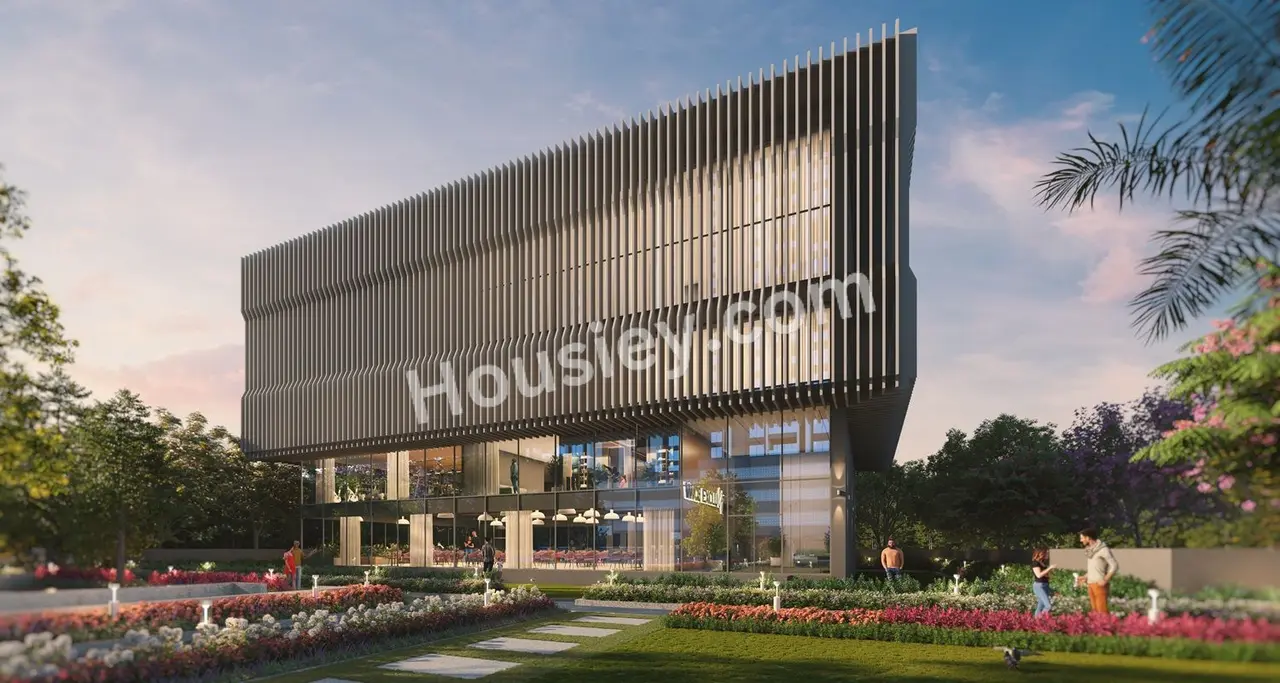
3.The project includes a MADA building within the complex, sharing the same entry and exit points as the residential towers. This integrated setup ensures convenient access while keeping all facilities within a unified layout. However, it also means traffic flow will be common for both.

Saniket New Launch Amenities

Internal Amenities

Video Door Phone

Video Door Phone

Vitrified Tiles

Vitrified Tiles

Granite Kitchen Platform

Granite Kitchen Platform

Stainless Steel Sink

Stainless Steel Sink

Branded Fittings

Branded Fittings

CCTV Camera

CCTV Camera

External Amenities

Kids Play Area

Kids Play Area

Senior Citizen Area

Senior Citizen Area

Kids Pool

Kids Pool

Cricket Pitch

Cricket Pitch

Basketball Court

Basketball Court

Banquet Hall

Banquet Hall

Carrom

Carrom

Table Tennis

Table Tennis

Yoga Deck

Yoga Deck

Mini Theatre

Mini Theatre

Saniket New Launch Master & Floor Plan

Master Plan
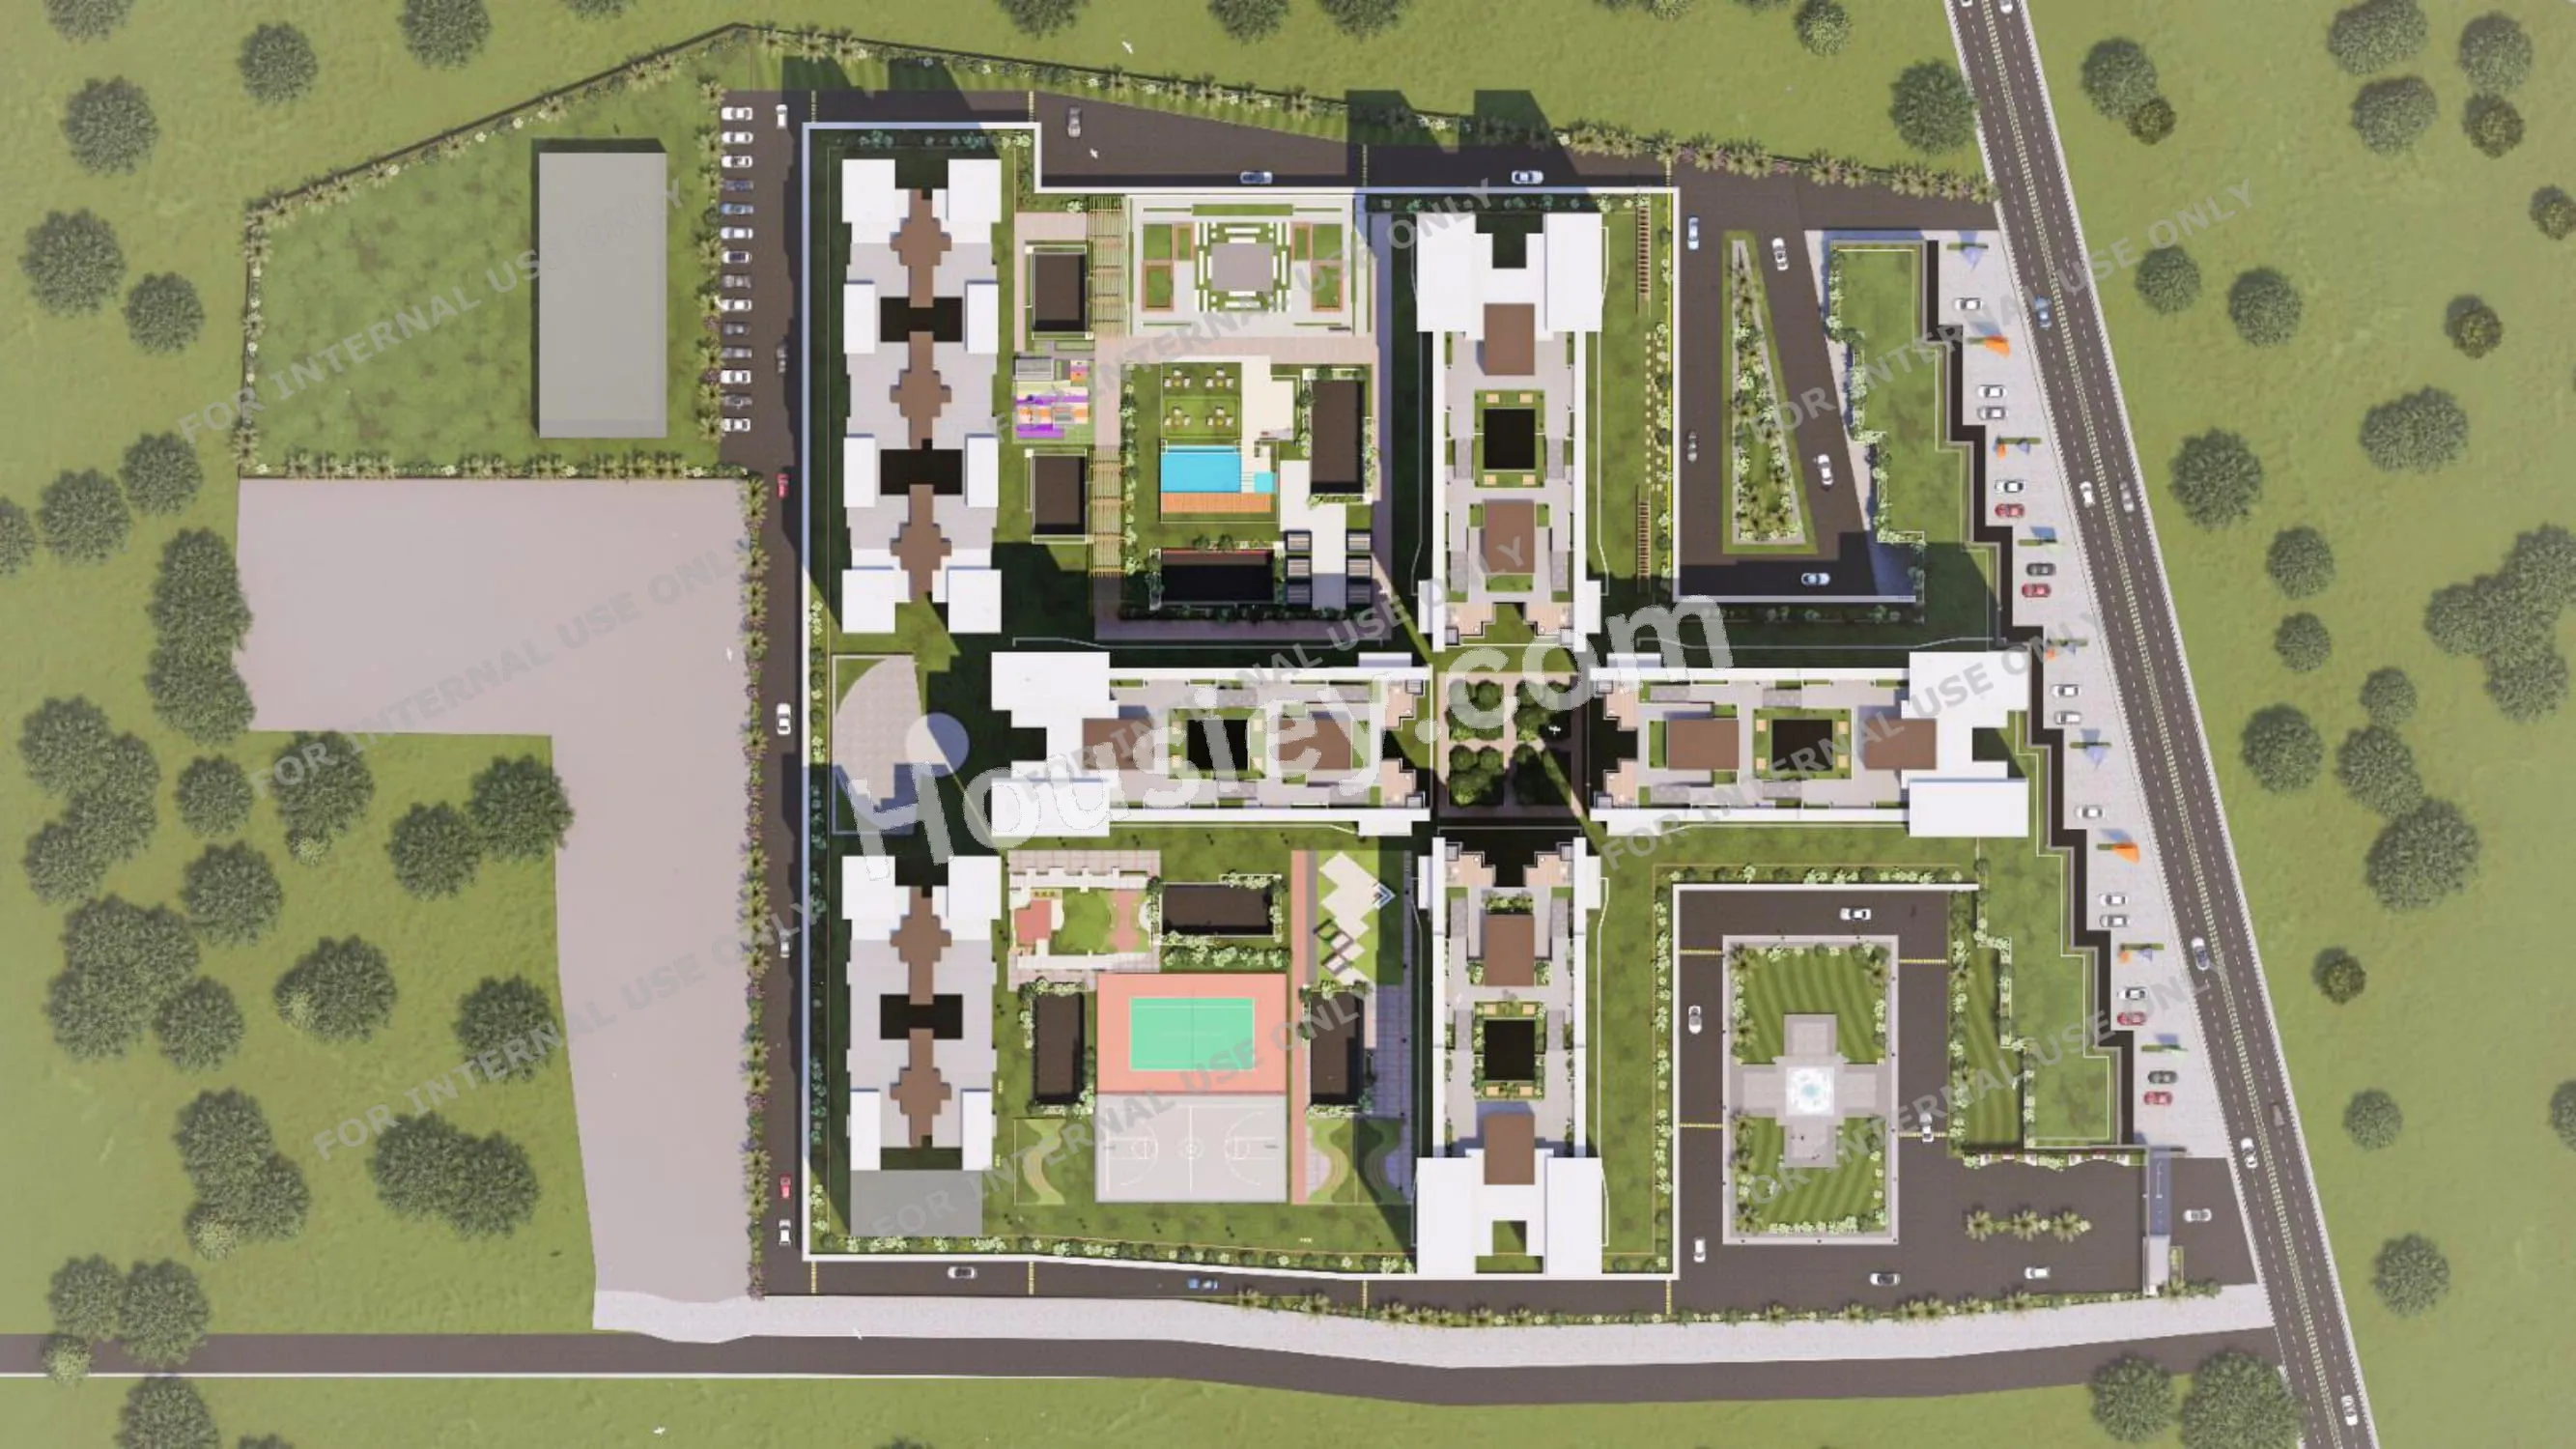
Saniket New Launch Floor plan 1Saniket New Launch Floor plan 2

Floor Plan

Saniket New Launch Floor plan 1Saniket New Launch Floor plan 2Saniket New Launch Floor plan 3

Saniket New Launch Pricing & Unit Plans

Carpet AreaAll Inc. Price
(Inc. of Taxes & Charges)
Min Downpayment
(Inc. Taxes)
ParkingUnit Plan
811 sqft
1.10 Cr All In
18.00 Lacs
1
Saniket New Launch Unit plan - 811 sq.ft.
837 sqft
1.14 Cr All In
17.00 Lacs
1
Saniket New Launch Unit plan - 837 sq.ft.
Carpet:811 sqft
Unit plan - 811 sq.ft.
1.10 CrAll Inc. Price(Inc. of Taxes & Charges)
18.00 Lacs
Min Downpayment(Inclusive Taxes)
1Parking
Down Payment
Loan Amount
Interest
Duration
₹0EMI
Carpet:837 sqft

Saniket New Launch Payment Scheme

Regular Standard Slabwise Payment as per construction, Maximum loan possible up to 90%

Saniket New Launch Litigation Details

Is there any litigation against this proposed project:

Yes
Court NameCityCase TypePetitionCase NumberYearCase Status
Civil Court Senior Division PuneCivilOther2012611999
Civil Judge Senior Division PuneCivilOther2018052007
Civil Judge Senior Division PuneCivilOther2003472011
Civil Court Senior Division PuneCivilOther2018902011
Civil Court Senior Division PuneCivilOther1642016

Saniket New Launch QR Codes

RERA QR code - P52100077762
P52100077762

Project approved by

About Saniket Builders

Saniket Builders

Saniket Builders

1 CityLocations

Pune

Pune

18 yearsExperience
8Total Projects
500+Happy Families
Saniket Builders is known as “United Construction “in the field of Construction for the last 14 Years and was incorporated in the year of 2005. The Company is incorporated with the main objectives of property development, construction of Apartment, commercial complex & residential and housing projects in response to growing need for quality housing and commercial space in the metropolitan city of Pune, Nashik. Since then the Group has grown to be one of the leading Real Estate Developers of the State, serving the needs of the discerning. We are enriching lives by creating attractive lifestyles for various needs. Saniket Builders is a trusted name with values. The Quest for a home, the dream treasured in one’s mind is in all respect man’s ultimate goal. A space of his very own, to share his joys as well as sorrows, build his dreams and rejoice in his achievements.

Frequently Asked Question

Yes, a sample flat is available for viewing. Currently, the 3BHK/4BHK show flat is ready and can be visited. Book a free site visit through Housiey and our team will arrange everything.

The expected possession date is 01 December 2029 as per RERA. Construction is currently 25% complete as of February 17, 2026. Target possession is 01 December 2028.

Yes, it is RERA registered. The RERA number is P52100077762.
You can verify it on the official RERA portal: https://maharerait.maharashtra.gov.in/public/project/view/50699

Yes, litigation details are disclosed as per RERA:
• Civil Court Senior Division Pune — Civil
• Civil Judge Senior Division Pune — Civil
• Civil Court Senior Division Pune — Civil
• Bombay High Court
• SDO Maval Mulshi

Review all documents carefully before booking.

This project offers 16+ amenities. Key external amenities include Mini Theatre, Yoga Deck, Table Tennis, Carrom, and Banquet Hall.
Internal specifications include CCTV Camera and Branded Fittings. The complete amenities list is available on Housiey.

Monthly maintenance charges are as follows:
• 2BHK: ₹3700 per month
• 3BHK: ₹4900 per month
• 4BHK: ₹9300 per month
Charges may vary based on carpet area and floor. Final maintenance charges are confirmed at the time of possession.

In Saniket New Launch, the 2BHK units are available in the following carpet area options:
• 811 sq. ft.
• 837 sq. ft.
Each configuration may differ slightly in layout, balcony size, or orientation. Our team can walk you through floor plans for each option during your consultation or site visit.

In Saniket New Launch, the 3BHK units are available in the following carpet area options:
• 993 sq. ft.
• 1108 sq. ft.
• 1233 sq. ft.
• 1255 sq. ft.
Each configuration may differ slightly in layout, balcony size, or orientation. Our team can walk you through floor plans for each option during your consultation or site visit.

In Saniket New Launch, the 4BHK units are available in the following carpet area options:
• 1872 sq. ft.
• 1898 sq. ft.
Each configuration may differ slightly in layout, balcony size, or orientation. Our team can walk you through floor plans for each option during your consultation or site visit.

The all-inclusive price of a 2BHK in Saniket New Launch starts from ₹1.10 Cr and varies depending on the carpet area and floor level you choose.
• 811 sq. ft. – ₹1.10 Cr (all-inclusive)
• 837 sq. ft. – ₹1.14 Cr (all-inclusive)
The price includes the base cost, applicable stamp duty, registration charges, GST, and possession charges. Final pricing may vary based on unit configuration, selected floor, and availability.

The all-inclusive price of a 3BHK in Saniket New Launch starts from ₹1.35 Cr and varies depending on the carpet area and floor level you choose.
• 993 sq. ft. – ₹1.35 Cr (all-inclusive)
• 1108 sq. ft. – ₹1.49 Cr (all-inclusive)
• 1255 sq. ft. – ₹1.69 Cr (all-inclusive)
• 1233 sq. ft. – ₹1.73 Cr (all-inclusive)
The price includes the base cost, applicable stamp duty, registration charges, GST, and possession charges. Final pricing may vary based on unit configuration, selected floor, and availability.

The all-inclusive price of a 4BHK in Saniket New Launch starts from ₹2.53 Cr and varies depending on the carpet area and floor level you choose.
• 1898 sq. ft. – ₹2.53 Cr (all-inclusive)
• 1872 sq. ft. – ₹2.56 Cr (all-inclusive)
The price includes the base cost, applicable stamp duty, registration charges, GST, and possession charges. Final pricing may vary based on unit configuration, selected floor, and availability.

It is built across 12 acres with 10 towers with 2B+G+3P+32 floors. Each floor has 4 flats per floor, 3 lifts, 2 staircases. It is available in 2BHK/3BHK/4BHK configurations with carpet areas ranging from 811 to 1898 sq. ft.

It is located at Near Chellaram Hospital, Siddharth Nagar, Bavdhan, Pune.
Nearby landmarks include:
• Aditya Shagun Mall - 800m
• Chandni Chowk - 2.3km
• Lohia Jain IT Park - 3.1km

The following payment plans are available:
• CLP ( Construction Link plan) — Regular Standard Slabwise Payment as per construction, Maximum loan possible up to 90%

Note: In some cases, payment plan deviations can be considered based on your preferred terms. The final schedule is confirmed after your site visit.

The minimum down payment starts from ₹17.00 Lacs, inclusive of all taxes. EMI options are also available. Use the EMI calculator on the project page to check monthly instalments based on your loan amount and tenure.

Yes, it is approved by leading banks including Central Bank of India, Union Bank of India, Bank Of India, Bank Of Baroda, Citi Bank, Kotak Mahindra Bank, Axis Bank, State Bank Of India, ICICI Bank, HDFC BANK. The complete approved bank list is available in the Banks section on Housiey. Home loan eligibility depends on the bank's lending policy and your profile.

No — Housiey follows a strict no-brokerage policy. You pay only the builder's official price — no commission, no hidden charges, and no middlemen. This applies to all projects listed on Housiey.

It is developed by Saniket Builders, a trusted real estate brand with over 18 years of experience and more than 8 completed projects across Pune.
Some of their notable developments include:

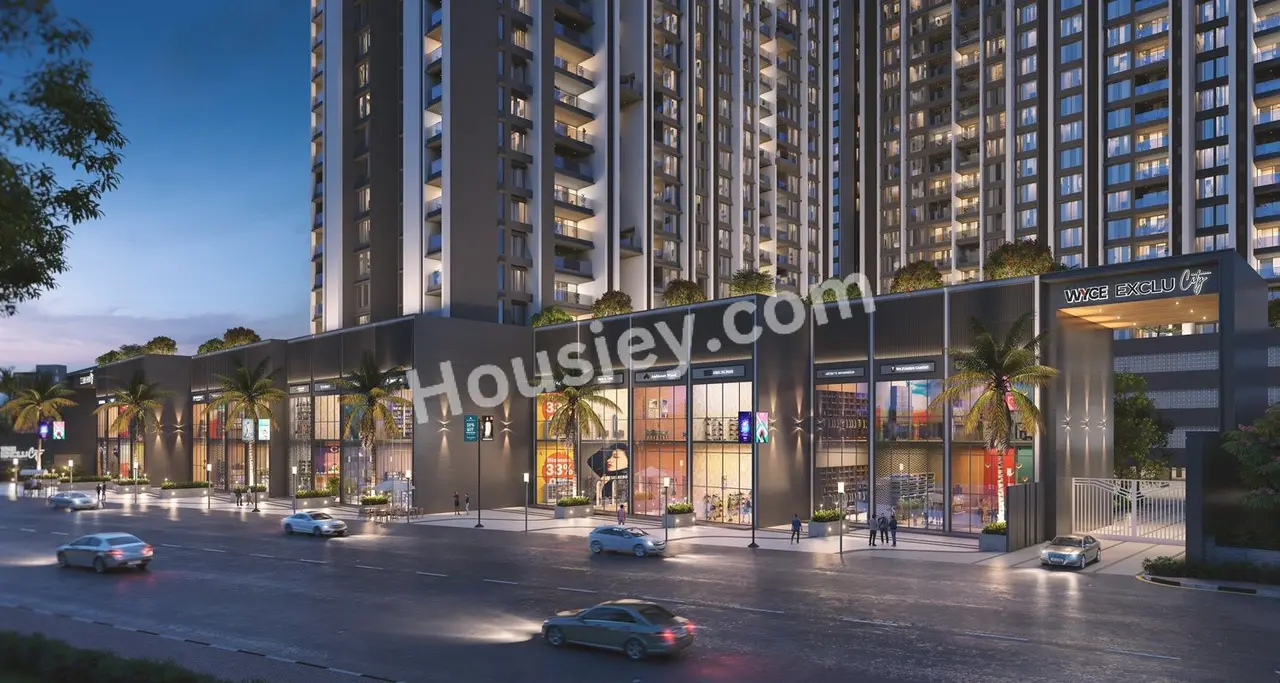
• Saniket WYCE Exclucity in Bavdhan, Pune

• The Rising in Ravet, Pune

The Commencement Certificate is available. The Occupancy Certificate (OC) will be applied for closer to the possession date, as per standard regulatory timelines. All currently available documents are listed in the Documents section on Housiey.

Yes — book a free site visit through Housiey. We arrange a free Ola cab pickup and drop from your location.

Alternatively, you can schedule an online project presentation directly by the builder from home. Both options are 100% free with no obligation to buy.

Yes — NRIs can purchase this project under FEMA regulations. Payment can be made via NRE or NRO accounts. Home loans are available from Indian banks with a co-applicant. Housiey's team assists NRI buyers with documentation and Power of Attorney requirements remotely — 100% free.

Bavdhan is one of Pune's sought-after micro-markets with consistent property appreciation.

This project by Saniket Builders — with 18 years of experience — offers 2BHK/3BHK/4BHK at ₹1.10 Cr to ₹2.56 Cr, making it a strong long-term investment opportunity.

Buying through Housiey gives you:
(1) No brokerage — you pay the builder's exact price
(2) Free Ola cab site visit
(3) Online project presentation by the builder from home
(4) Free legal consultation via Housiey Legal
(5) Honest Pros & Cons review on every project
All services are 100% free with no obligation.

The price sheet and brochure for this project are available for free download on Housiey. Click the "Price Sheet" or "Brochure" button on the project page. No registration is required for instant download.

Housiey has a 4.8 rating on Google with 2,395+ reviews.

Over 8,500 families have purchased homes through Housiey across 8+ cities with no brokerage and direct builder pricing. Housiey has conducted 1.2 lakh+ free site visits and facilitated over ₹8,000 crore worth of property transactions.

Explore Related Projects

Puraniks Abitante Fiore

Puraniks Abitante Fiore

₹ 34.13 Lacs - 1.14 Cr (All inc)

Puraniks Builders

266 - 908 sqft

Bavdhan
Dec 2030
1BHK
489 sqft
₹57.15 Lac
2BHK
598 sqft
₹72.80 Lac
2BHK
616 sqft
₹74.93 Lac
2BHK
692 sqft
₹83.87 Lac
2BHK
733 sqft
₹88.73 Lac
3BHK
867 sqft
₹1.08 Cr
3BHK
908 sqft
₹1.14 Cr
1RKSold Out
266 sqft
-
1RKSold Out
325 sqft
-

Puraniks Builders

Developer
Nyati Equinox

Nyati Equinox

₹ 1.04 Cr - 2.74 Cr (All inc)

Nyati Group

823 - 2056 sqft

Bavdhan
Aug 2026
2BHK
823 sqft
₹1.10 Cr
3BHK
1213 sqft
₹1.62 Cr
3BHK
1228 sqft
₹1.64 Cr
4BHK
2056 sqft
₹2.74 Cr
2BHKSold Out
838 sqft
-

Nyati Group

Developer
Sharada Akashparv

Sharada Akashparv

₹ 3.07 Cr - 7.54 Cr (All inc)

Sharada Alliance

1654 - 4796 sqft

Bavdhan
Dec 2028
3BHK
1693 sqft
₹3.16 Cr
4.5BHK
2931 sqft
₹5.29 Cr
4.5BHK
3088 sqft
₹5.60 Cr
5.5BHK
3360 sqft
₹5.97 Cr
5.5BHK
3605 sqft
₹7.33 Cr
5.5BHK
3687 sqft
₹6.58 Cr
5.5BHK
4281 sqft
₹7.54 Cr
3BHKSold Out
1654 sqft
-
3BHKSold Out
2925 sqft
-
4.5BHKSold Out
2938 sqft
-
4.5BHKSold Out
3174 sqft
-
5.5BHKSold Out
3426 sqft
-
5.5BHKSold Out
3441 sqft
-
5.5BHKSold Out
3508 sqft
-
5.5BHKSold Out
3515 sqft
-
5.5BHKSold Out
3702 sqft
-
4BHKSold Out
4055 sqft
-
5BHKSold Out
4145 sqft
-
5.5BHKSold Out
4156 sqft
-
4BHKSold Out
4219 sqft
-
5BHKSold Out
4753 sqft
-
5.5BHKSold Out
4796 sqft
-

Sharada Alliance

Developer
Unique K Pune

Unique K Pune

₹ 1.08 Cr - 2.36 Cr (All inc)

Unique Spaces

812 - 1708 sqft

Bavdhan
Mar 2029
3BHK
943 sqft
₹1.29 Cr
3BHK
1116 sqft
₹1.55 Cr
3.5BHK
1249 sqft
₹1.77 Cr
3BHK
1271 sqft
₹1.75 Cr
3BHK
1361 sqft
₹1.87 Cr
4BHK
1515 sqft
₹2.11 Cr
4BHK
1708 sqft
₹2.36 Cr
2BHKSold Out
812 sqft
-

Unique Spaces

Developer
Aryavart Codename Humanistic

Aryavart Codename Humanistic

₹ 72 Lacs - 1.39 Cr (All inc)

Aryavart Developers

755 - 1091 sqft

Bavdhan
Dec 2027
3BHK
1015 sqft
₹1.05 Cr
3BHK
1091 sqft
₹1.15 Cr
3BHK
1149 sqft
₹1.18 Cr
3BHK
1366 sqft
₹1.39 Cr
2BHKSold Out
755 sqft
-

Aryavart Developers

Developer
Purva Aspire

Purva Aspire

₹ 1.14 Cr - 1.96 Cr (All inc)

Puravankara Group

827 - 1717 sqft

Bavdhan
Sep 2026
2BHK
827 sqft
₹1.14 Cr
2BHK
928 sqft
₹1.29 Cr
3BHK
1154 sqft
₹1.55 Cr
2BHKSold Out
1121 sqft
-
3BHKSold Out
1141 sqft
-
3BHKSold Out
1170 sqft
-
3BHKSold Out
1170 sqft
-
3BHKSold Out
1226 sqft
-
3BHKSold Out
1349 sqft
-
3BHKSold Out
1717 sqft
-

Puravankara Group

Developer
Excellaa Primarc

Excellaa Primarc

₹ 1.41 Cr - 1.70 Cr (All inc)

Excellaa group

1139 - 1267 sqft

Bavdhan
Dec 2027
3BHK
1139 sqft
₹1.41 Cr
3BHKSold Out
1267 sqft
-

Excellaa group

Developer
Menlo Joywoods

Menlo Joywoods

₹ 95.00 Lacs - 1.28 Cr (All inc)

Menlo Homes

828 - 1091 sqft

Bavdhan
Dec 2026
2BHK
828 sqft
₹95.00 Lac
3BHKSold Out
1069 sqft
-
3BHK
1091 sqft
₹1.28 Cr

Menlo Homes

Developer
Shapoorji Golfland

Shapoorji Golfland

₹ 1.15 Cr - 4.98 Cr (All inc)

Shapoorji Pallonji Group

738 - 3292 sqft

Bavdhan
Dec 2029
3BHK
1490 sqft
₹2.24 Cr
4BHK Duplex
2955 sqft
₹4.49 Cr
4BHK Duplex
3292 sqft
₹4.98 Cr
1BHK DuplexSold Out
738 sqft
-
1BHK DuplexSold Out
739 sqft
-
1BHK DuplexSold Out
834 sqft
-
2BHKSold Out
1011 sqft
-
2BHKSold Out
1015 sqft
-
2BHKSold Out
1016 sqft
-
2BHKSold Out
1075 sqft
-
3BHKSold Out
1481 sqft
-
3BHKSold Out
1495 sqft
-
3BHKSold Out
1497 sqft
-
4BHKSold Out
2339 sqft
-
4BHKSold Out
2340 sqft
-
4BHKSold Out
2344 sqft
-
4BHKSold Out
2353 sqft
-
3BHKSold Out
2494 sqft
-
4BHKSold Out
3291 sqft
-

Shapoorji Pallonji Group

Developer
VTP NatureScape

VTP NatureScape

₹ 91.00 Lacs - 41.30 Cr (All inc)

VTP Realty

760 - 3488 sqft

Bavdhan
Mar 2028
2BHK
761 sqft
₹96.00 Lac
2BHK
800 sqft
₹1.01 Cr
2BHK
855 sqft
₹1.08 Cr
3BHK
975 sqft
₹1.28 Cr
3BHK
1056 sqft
₹1.41 Cr
3BHK
1135 sqft
₹1.53 Cr
3BHK
1250 sqft
₹1.68 Cr
3BHK
1470 sqft
₹2.03 Cr
4BHK Duplex
1524 sqft
₹1.95 Cr
4BHK Duplex
1720 sqft
₹2.24 Cr
4BHK
1750 sqft
₹2.43 Cr
5BHK Simplex
1903 sqft
₹2.51 Cr
6BHK Duplex
1950 sqft
₹2.60 Cr
5BHK Simplex
2117 sqft
₹2.85 Cr
6BHK Duplex
2940 sqft
₹41.30 Cr
8 BHK Duplex
3488 sqft
₹4.88 Cr
2BHKSold Out
760 sqft
-
2BHKSold Out
763 sqft
-
2BHKSold Out
788 sqft
-
2BHKSold Out
798 sqft
-
2BHKSold Out
846 sqft
-
2BHKSold Out
856 sqft
-
2BHKSold Out
862 sqft
-
3BHKSold Out
1050 sqft
-
3BHKSold Out
1243 sqft
-
3BHKSold Out
1252 sqft
-
3BHKSold Out
1257 sqft
-
4BHKSold Out
1744 sqft
-

VTP Realty

Developer
Oree Cloud 51

Oree Cloud 51

₹ 82.00 Lacs - 1.53 Cr (All inc)

Oree Reality

636 - 1380 sqft

Bavdhan
Dec 2028
1BHK
636 sqft
₹82.00 Lac
3BHK
1030 sqft
₹1.35 Cr
3BHK
1046 sqft
₹1.37 Cr
3BHK
1049 sqft
₹1.38 Cr
3BHK
1056 sqft
₹1.39 Cr
3BHK
1150 sqft
₹1.51 Cr
3BHK
1165 sqft
₹1.53 Cr
2BHKLimited
823 sqft
₹1.06 Cr
2BHKLimited
829 sqft
₹1.06 Cr
2BHKLimited
830 sqft
₹1.06 Cr
2BHKLimited
867 sqft
₹1.11 Cr
2BHKSold Out
824 sqft
-

Oree Reality

Developer
Oree Greater Bavdhan

Oree Greater Bavdhan

₹ 78.82 Lacs - 1.54 Cr (All inc)

Oree Reality

788 - 1611 sqft

Bavdhan
Dec 2028
2BHK
788 sqft
₹78.82 Lac
2BHK
794 sqft
₹79.42 Lac
2BHK
807 sqft
₹80.71 Lac
2BHK
816 sqft
₹81.61 Lac
2BHK
817 sqft
₹81.71 Lac
2BHK
832 sqft
₹83.83 Lac
3BHK
1146 sqft
₹1.13 Cr
4BHKSold Out
1601 sqft
-
4BHKSold Out
1611 sqft
-

Oree Reality

Developer
Star Altair Phase II

Star Altair Phase II

₹ 80.52 Lacs - 2.04 Cr (All inc)

Aryavart Developers

755 - 1931 sqft

Bavdhan
Dec 2026
3BHK
1366 sqft
₹1.59 Cr
2BHKSold Out
755 sqft
-
2BHKSold Out
823 sqft
-
3BHKSold Out
1008 sqft
-
3BHKSold Out
1015 sqft
-
3BHKSold Out
1091 sqft
-
3BHKSold Out
1149 sqft
-
4BHKSold Out
1607 sqft
-
4BHKSold Out
1931 sqft
-

Aryavart Developers

Developer
VTP Cielo

VTP Cielo

₹ 92.00 Lacs - 5.04 Cr (All inc)

VTP Realty

760 - 3488 sqft

Bavdhan
Mar 2028
2BHK
761 sqft
₹1.00 Cr
2BHK
800 sqft
₹1.09 Cr
2BHK
855 sqft
₹1.12 Cr
3BHK
975 sqft
₹1.33 Cr
3BHK
1056 sqft
₹1.46 Cr
3BHK
1135 sqft
₹1.56 Cr
3BHK
1252 sqft
₹1.74 Cr
3BHK
1470 sqft
₹2.09 Cr
4BHK
1744 sqft
₹2.52 Cr
8 BHK Duplex
3488 sqft
₹5.04 Cr
2BHKSold Out
760 sqft
-
2BHKSold Out
763 sqft
-
2BHKSold Out
788 sqft
-
2BHKSold Out
798 sqft
-
2BHKSold Out
846 sqft
-
2BHKSold Out
850 sqft
-
2BHKSold Out
856 sqft
-
2BHKSold Out
862 sqft
-
3BHKSold Out
1050 sqft
-
3BHKSold Out
1143 sqft
-
3BHKSold Out
1243 sqft
-
3BHKSold Out
1250 sqft
-
3BHKSold Out
1257 sqft
-
4BHKSold Out
1750 sqft
-
4BHK Duplex
1524 sqft
₹2.20 Cr
4BHK Duplex
1720 sqft
₹2.48 Cr
5BHK Simplex
1903 sqft
₹2.72 Cr
6BHK Duplex
1950 sqft
₹2.81 Cr
5BHK Simplex
2117 sqft
₹3.05 Cr
6BHK Duplex
2940 sqft
₹4.24 Cr

VTP Realty

Developer
Dream Delmont

Dream Delmont

₹ 1.06 Cr - 2.72 Cr (All inc)

Dream Works Realtors

825 - 1779 sqft

Bavdhan
Mar 2029
2BHK
825 sqft
₹1.06 Cr
2BHK
875 sqft
₹1.16 Cr
2BHK
936 sqft
₹1.20 Cr
3BHK
1110 sqft
₹1.53 Cr
2BHK Duplex
1779 sqft
₹2.72 Cr
2BHKSold Out
901 sqft
-
2BHKSold Out
940 sqft
-

Dream Works Realtors

Developer
Suyog The Peak

Suyog The Peak

₹ 1.42 Cr - 1.42 Cr (All inc)

Suyog Group

1308 - 1308 sqft

Bavdhan
Mar 2027
3BHK
1308 sqft
₹1.42 Cr

Suyog Group

Developer
Anshul 7

Anshul 7

₹ 95.30 Lacs - 1.39 Cr (All inc)

Anshul Group

821 - 1148 sqft

Bavdhan
Apr 2031
2BHK
821 sqft
₹99.80 Lac
2BHK
828 sqft
₹1.05 Cr
3BHK
1105 sqft
₹1.34 Cr
3BHK
1110 sqft
₹1.34 Cr
3BHK
1142 sqft
₹1.38 Cr
2BHKSold Out
830 sqft
-
2BHKSold Out
833 sqft
-
2BHKSold Out
835 sqft
-
2BHKSold Out
845 sqft
-
3BHKSold Out
1148 sqft
-

Anshul Group

Developer
Malpani Kekarav

Malpani Kekarav

₹ 1.68 Cr - 3.71 Cr (All inc)

Malpani Group

2000 - 3703 sqft

Bavdhan
Ready
Plot
2000 sqft
₹1.68 Cr
Plot
2500 sqft
₹2.30 Cr
Plot
3703 sqft
₹3.71 Cr
PlotSold Out
3000 sqft
-

Malpani Group

Developer
Dagade Patil Core Bavdhan

Dagade Patil Core Bavdhan

₹ 89.50 Lacs - 1.37 Cr (All inc)

Dagade Patil Ventures

694 - 1115 sqft

Bavdhan
Dec 2027
2BHK
694 sqft
₹89.50 Lac
2BHK
697 sqft
₹89.75 Lac
3BHK
1021 sqft
₹1.36 Cr
3BHK
1024 sqft
₹1.37 Cr
3BHK
1029 sqft
₹1.37 Cr
2.5BHKLimited
894 sqft
₹1.15 Cr
2BHKSold Out
780 sqft
-
2BHKSold Out
943 sqft
-
3BHKSold Out
1087 sqft
-
2.5BHKSold Out
1115 sqft
-

Dagade Patil Ventures

Developer
Legal Illustration
Legal Illustration

Housiey Legal: Free Real Estate Legal Consultation

Get Expert Advice on RERA, Builder Refunds, Area Mismatch, Stuck Projects & More - at No Cost!

100% Free