logo
NEW
logo

RERA No. - A51900001761

C.I. Number: U45500MH2016PTC286594

Write to us : support@housiey.com

Explore Housiey Blogs Visit Now

Registered & Corporate Office

KEY MANSIONS PRIVATE LIMITED Unit 21/B, Vasudev Chambers Old
Nagardas Road Andheri East Mumbai
Maharashtra - 400069 India

Top Localities In

Flats by Budget in

Projects under 50 Lac in undefinedProjects under 75 Lac in undefinedProjects under 1 Cr in undefined
Projects under 1.5 Cr in undefinedProjects under 2 Cr in undefinedProjects under 3 Cr in undefined

Flats by Possession in

Under Construction Projects in undefinedNew Launch Projects in undefinedReady To Move Projects in undefined
New Residential Projects in undefined2 BHK flats in undefined possession 20262 BHK flats in undefined possession 20272 BHK flats in undefined possession 2028

Property Type in

Flats In

1 BHK flats in undefined2 BHK flats in undefined3 BHK flats in undefined
4 BHK flats in undefined

News by Cities

  • Mumbai News
  • Bangalore News
  • Ahmedabad News
  • Pune News
  • Gurugram News
  • Hyderabad News

Useful Links

  • Sitemap
  • News
  • Contact Us
  • About us
  • Careers
  • FAQs

Registered & Corporate Office

KEY MANSIONS PRIVATE LIMITED Unit 21/B, Vasudev Chambers Old
Nagardas Road Andheri East Mumbai
Maharashtra - 400069 India

Baner, Pune

404, Icon Tower,

Baner Road, Pune -

411045.

Kharadi, Pune

World Trade Center, Tower 1,

Office No 804, Dhole Patil

Farms Road, Opp EON Free

Zone, Kharadi, Pune - 411014.

Banaswadi, Bengaluru

M. M. Square, 2nd Floor, Ombr

Layout, BDA Layout, Banaswadi,

Bengaluru, Karnataka -

560043.

HSR, Bengaluru

RT Square, 2nd Floor, 5th

Block, HSR Layout,

Bengaluru - 560034.

Andheri East, Mumbai

B Wing, 6th Floor Vasudev

Chamber, Old Nagardas Road,

Near Subway, Andheri East -

400069.

Thane, Mumbai

1402, 14th Floor, Dev Corpora

Above Isha Netralaya, Eastern

Express Highway, Near Cadbury

Junction, Khopat, Thane - 400601.

Ahmedabad, Gujarat

The First, Behind ITC Narmada

Hotel Vastrapur, Ahmedabad,

Gujarat - 380015.

Hyderabad, Telangana

Cyber Crown, Sec-II Village,

HUDA Techno Enclave,

Madhapur, Hyderabad,

Telangana - 500081.

Privacy PolicyDisclaimer

2026 © Key Mansions Private Limited, Version: 2.2.3

Home

>

Bangalore

>

Kanakapura Road

Last updated: Aug 4, 2026
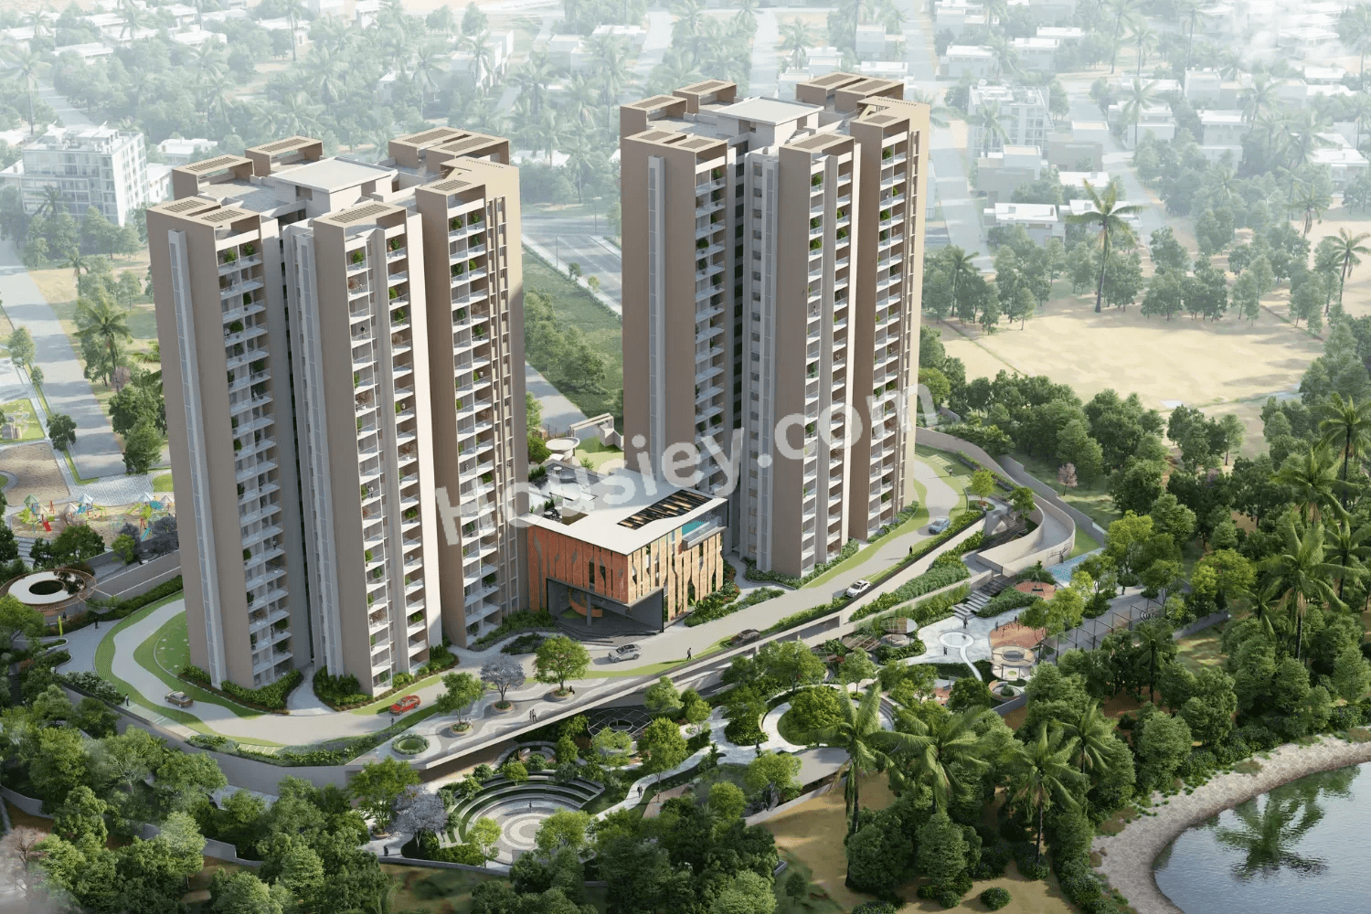
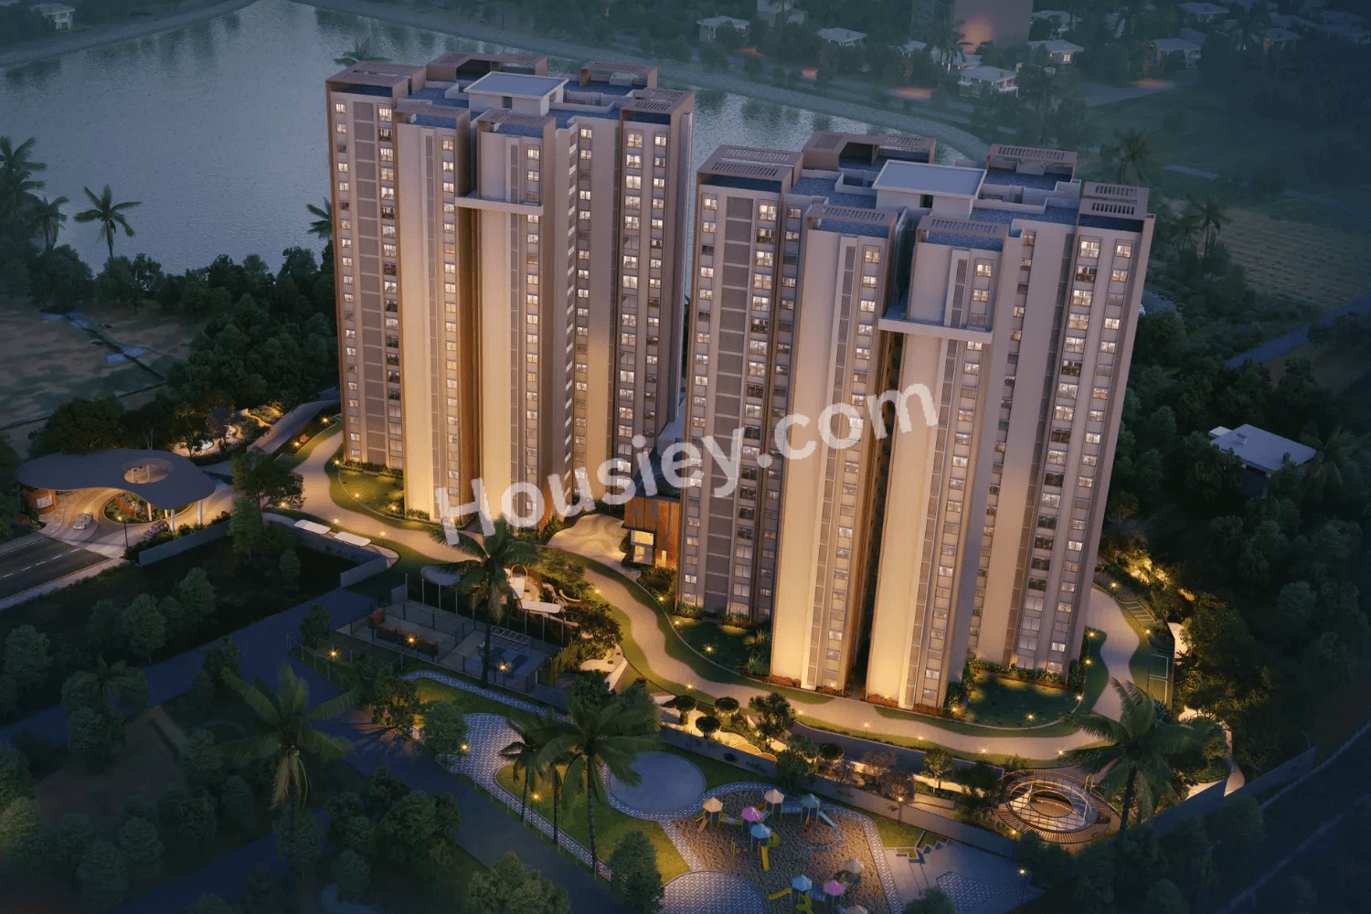
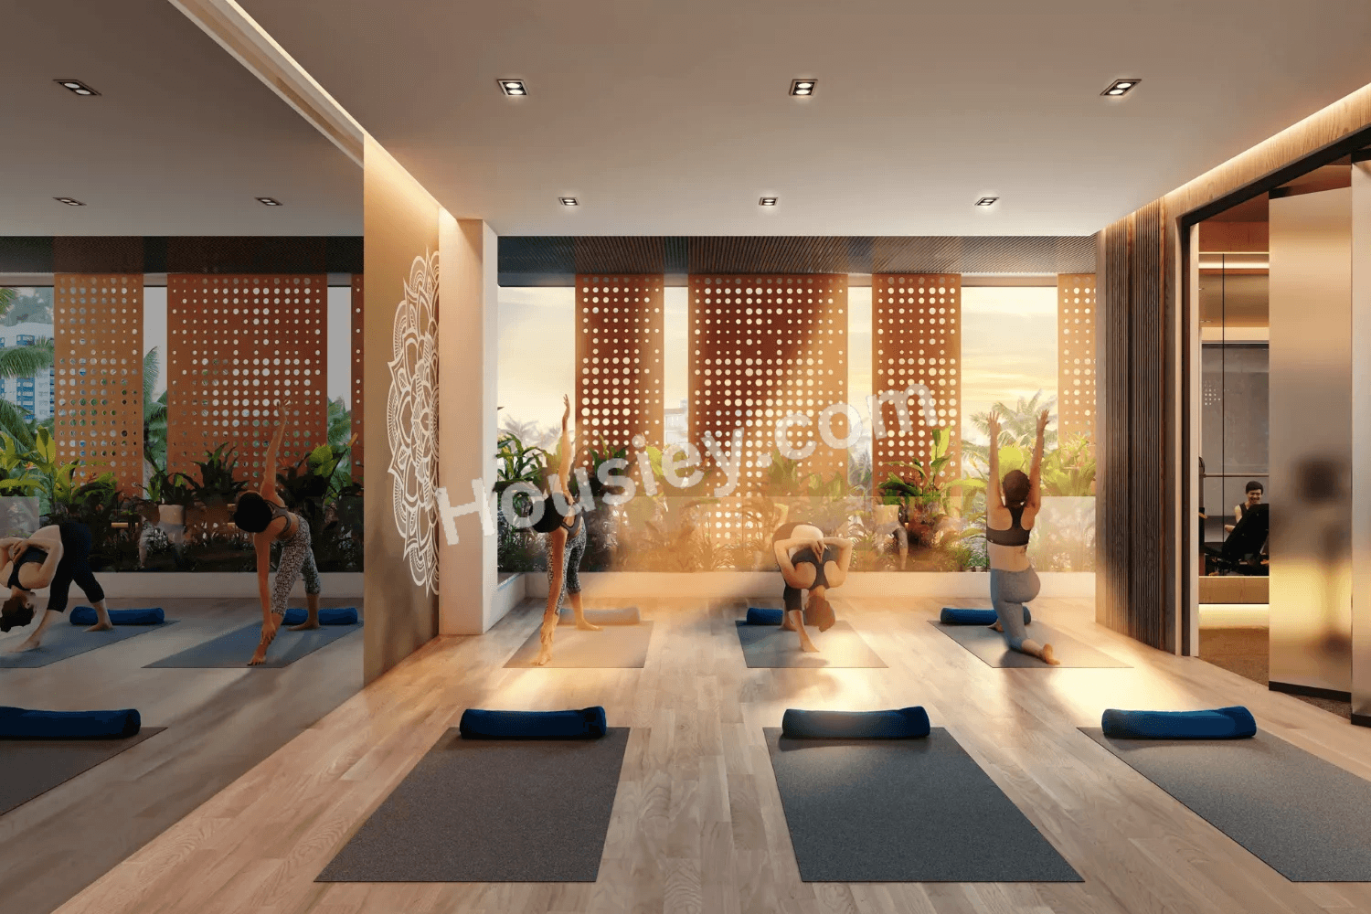
Project image 1Project image 2Project image 3Project image 4Project image 5Project image 6Project image 7Project image 8Project image 9Project image 10Project image 11Project image 12Project image 13Project image 14Project image 15Project image 16Project image 17Project image 18Project image 19Project image 20

Rainvas Rainbow Uno Kanakapura Road

By Rainbow Properties|

Maruthi Layout, Kanakapura Road

₹ 2.45 Cr - 3.03 Cr All inc.
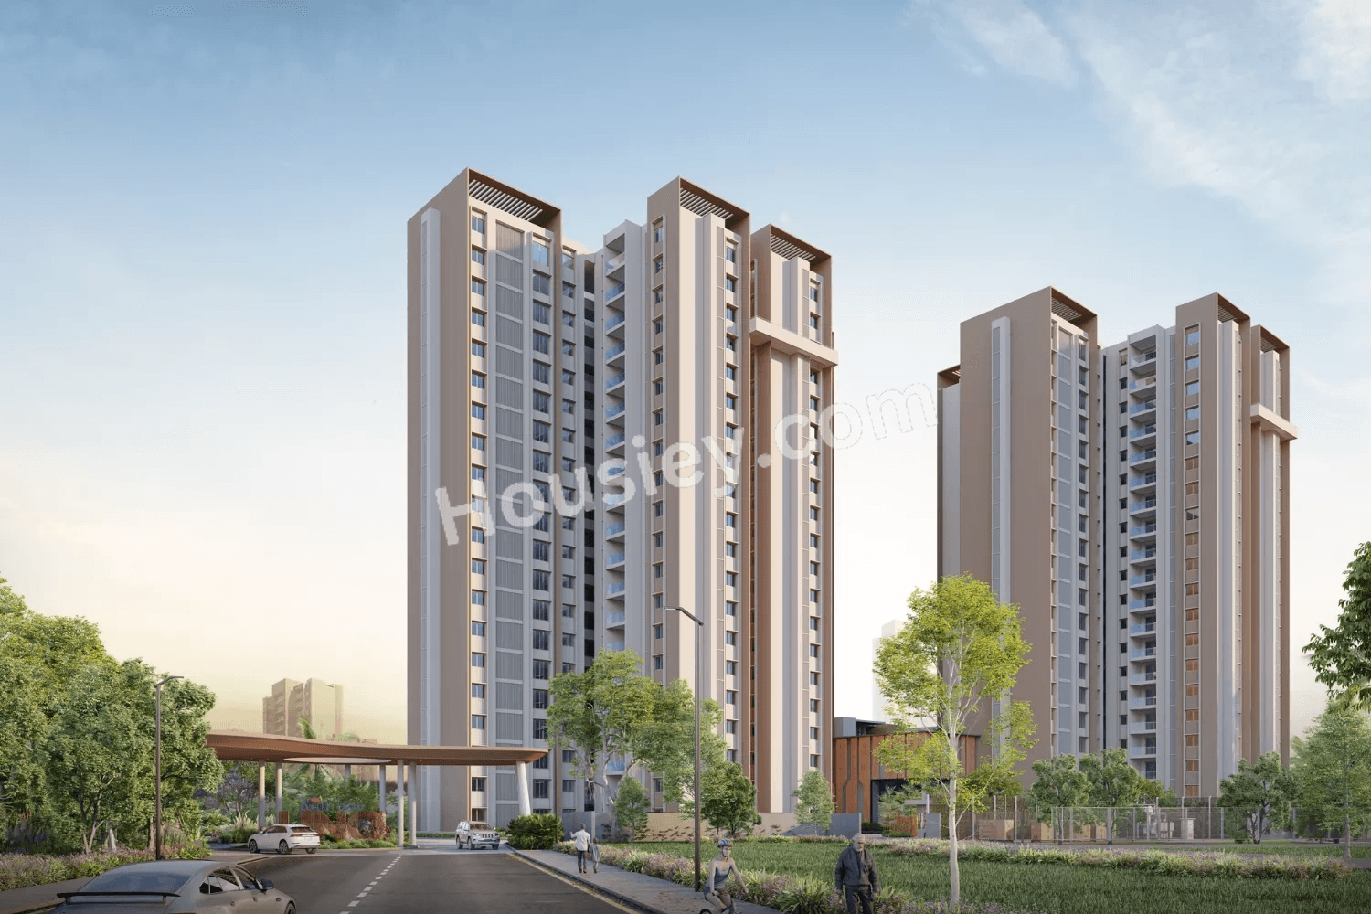
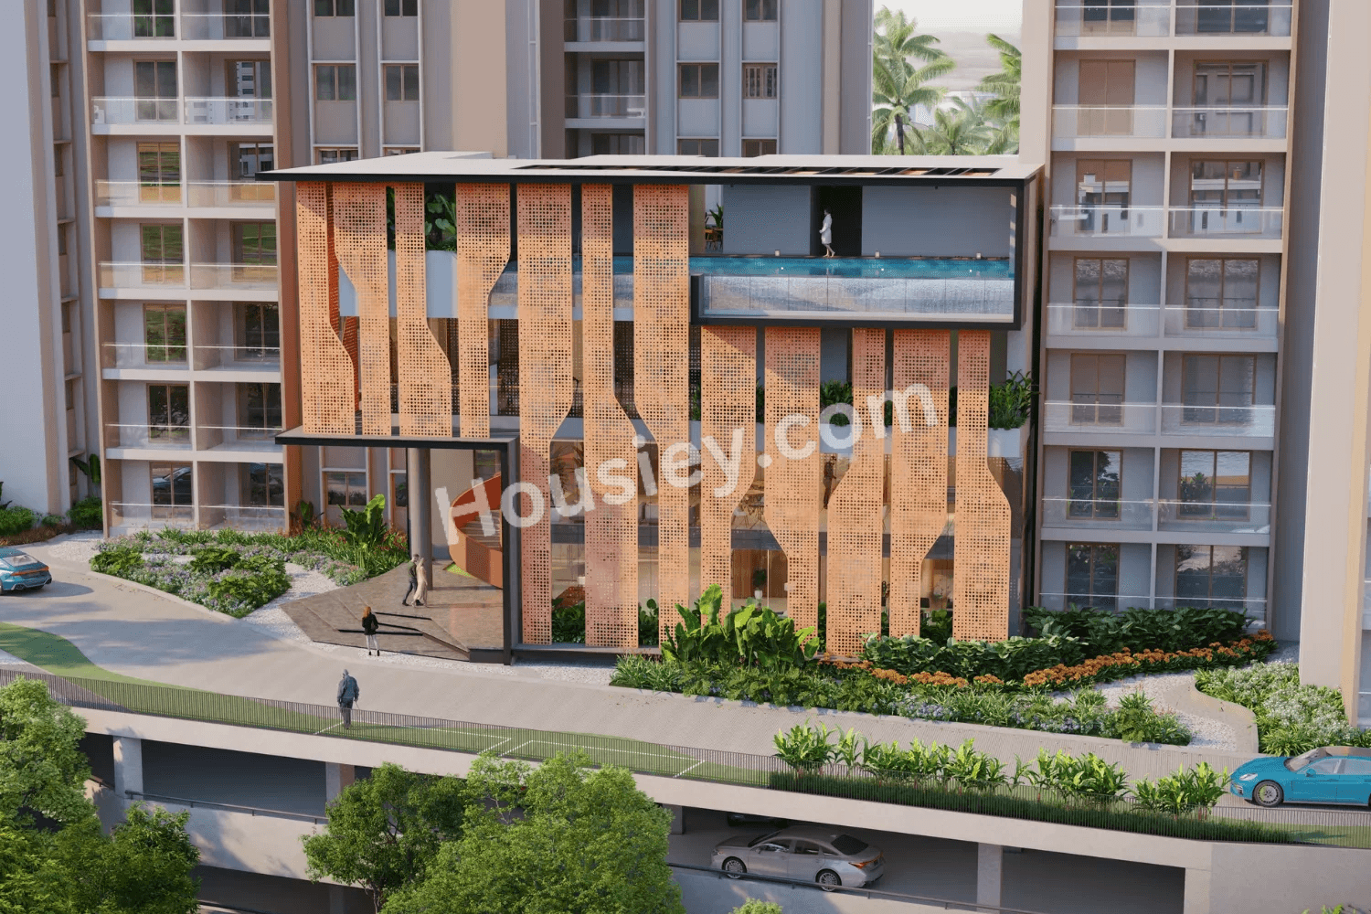
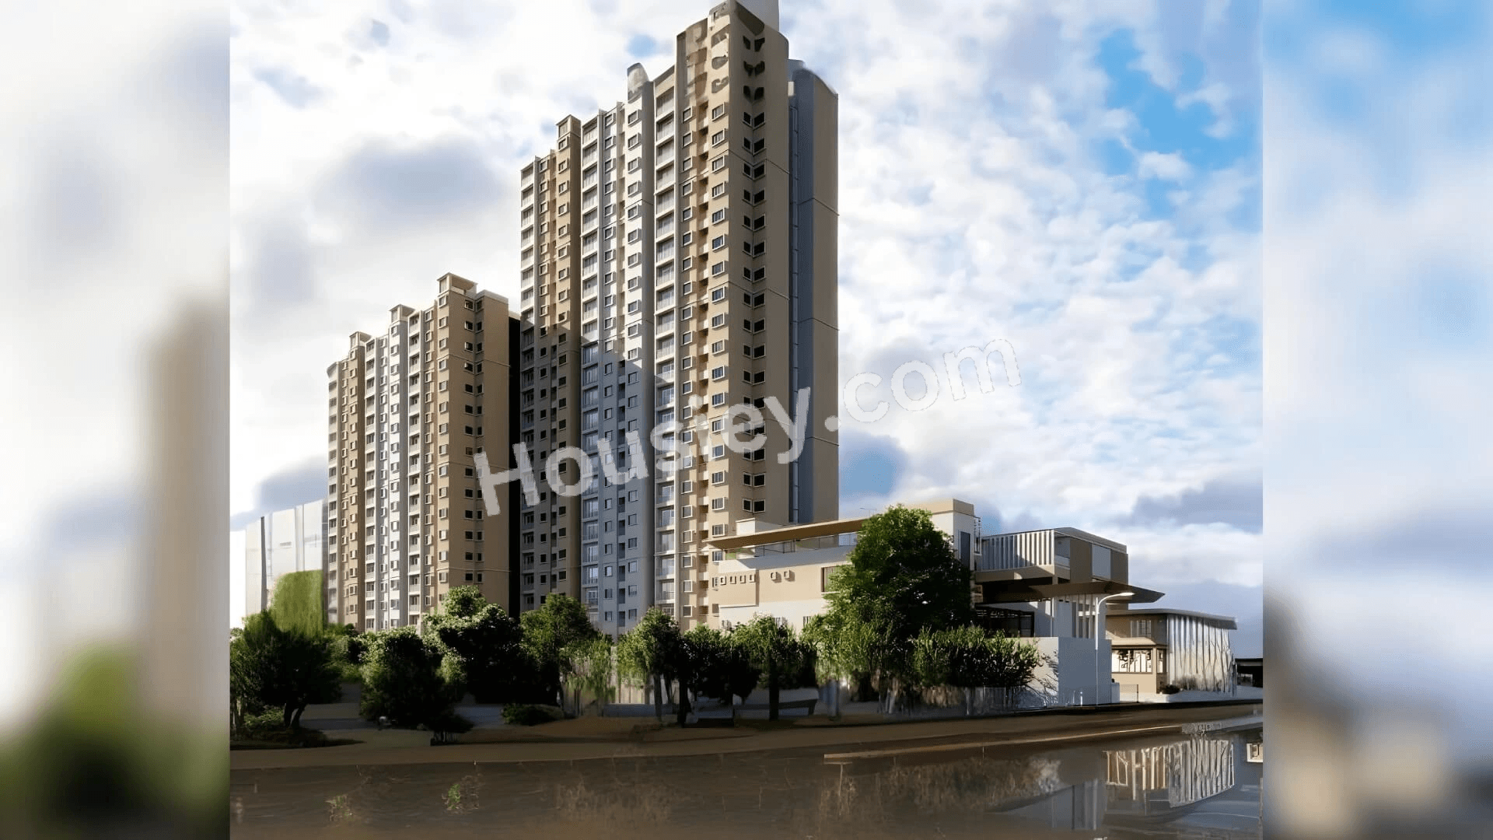
Rainvas Rainbow Uno Kanakapura Road - main project image
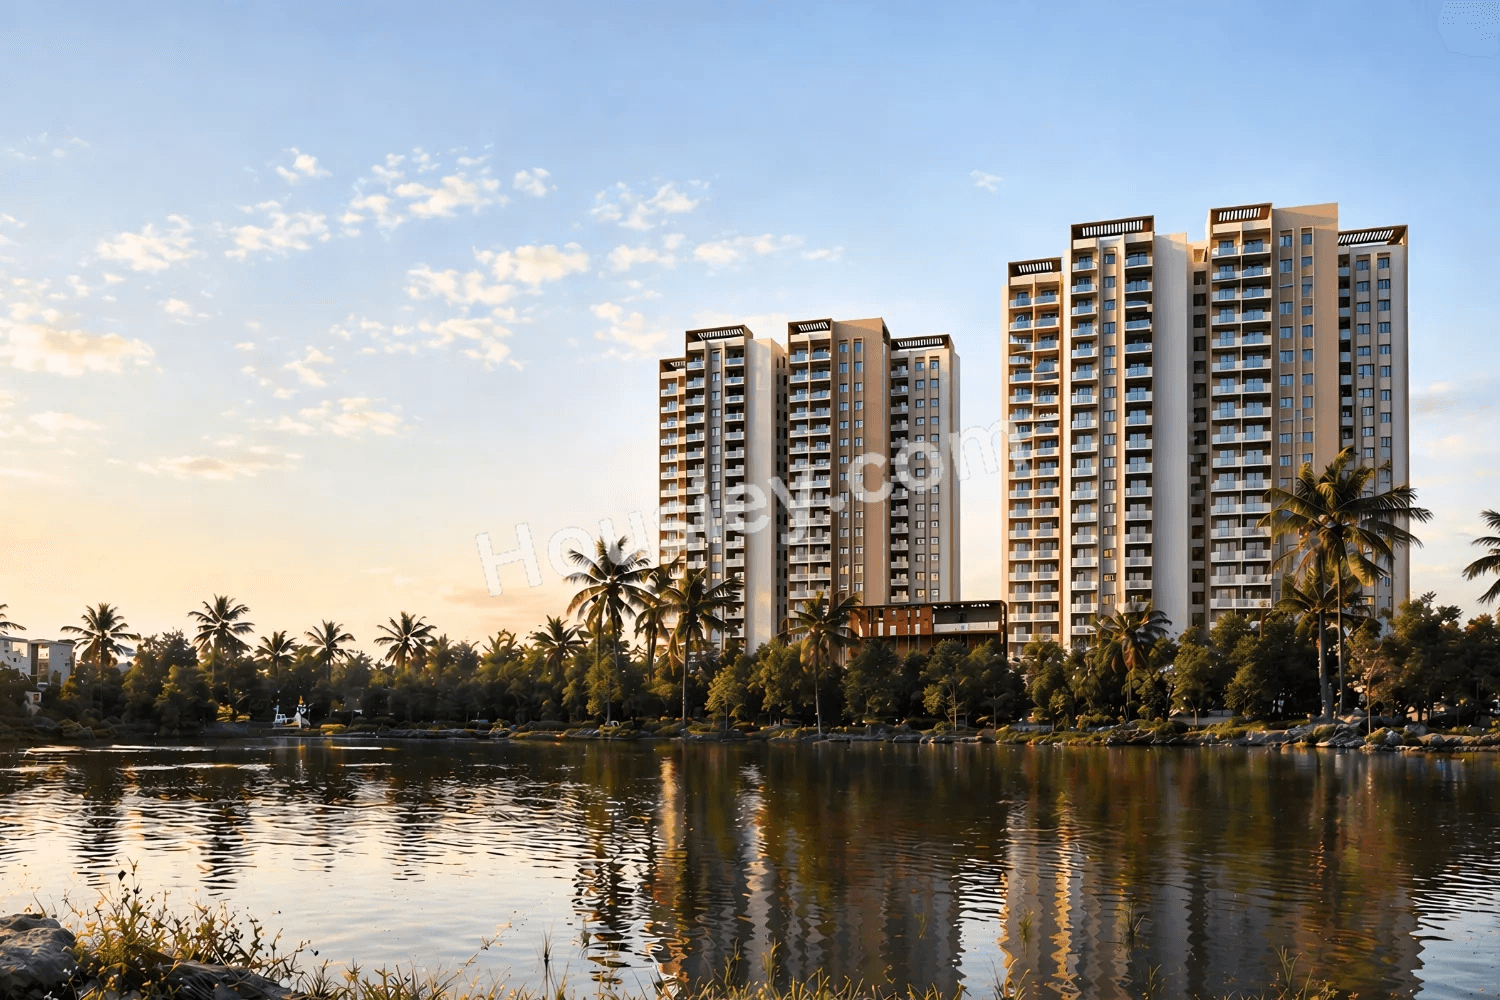
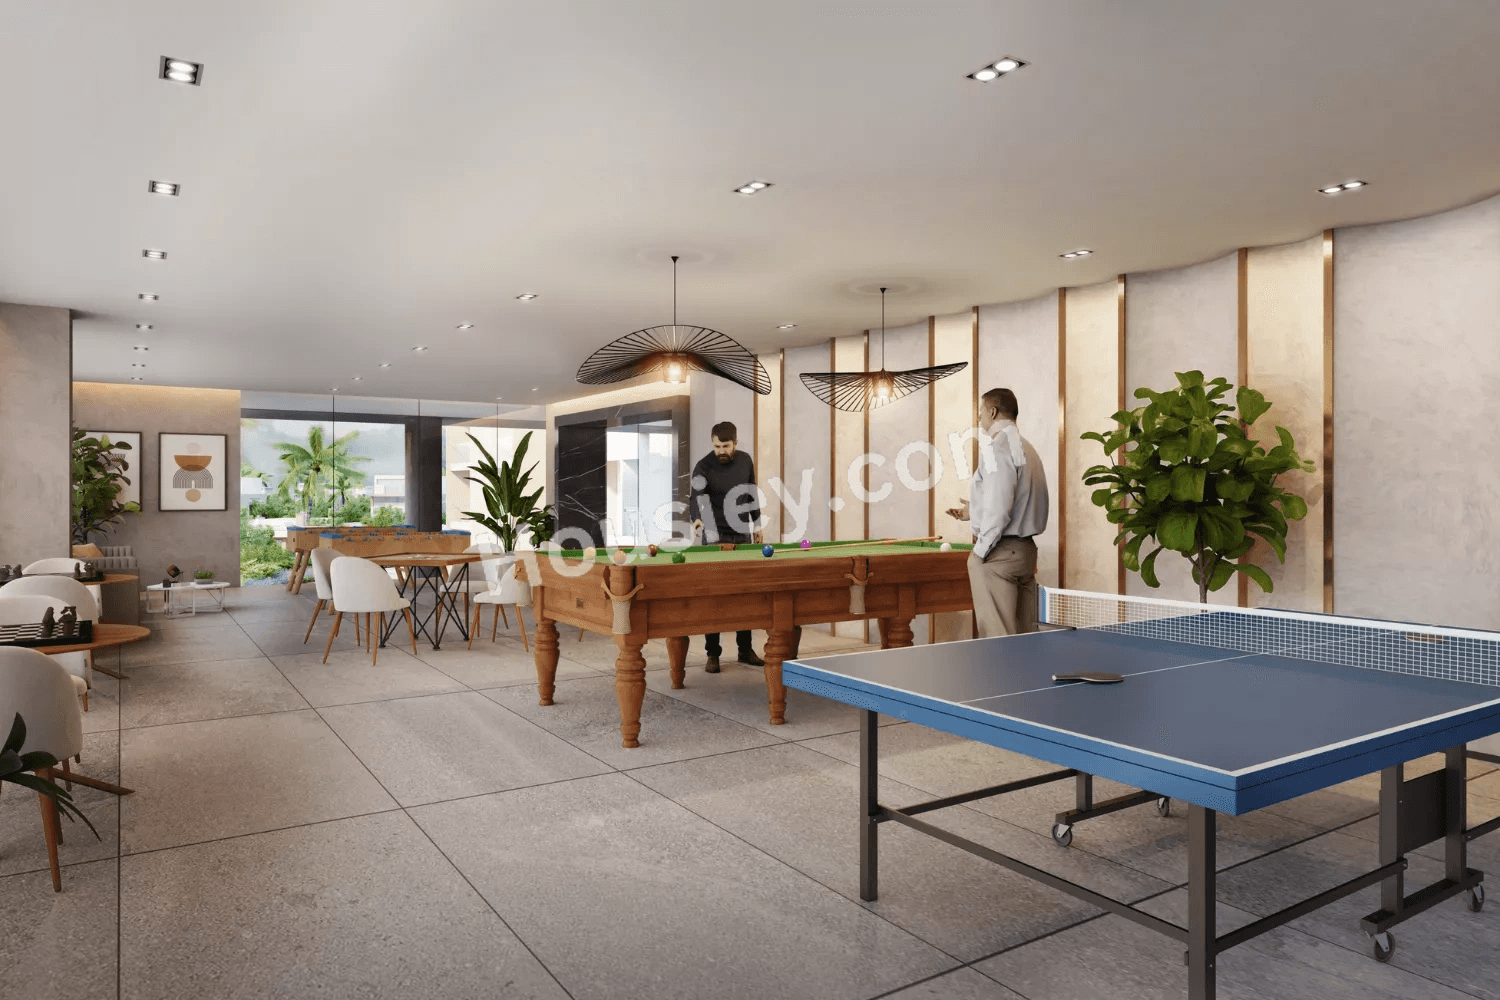
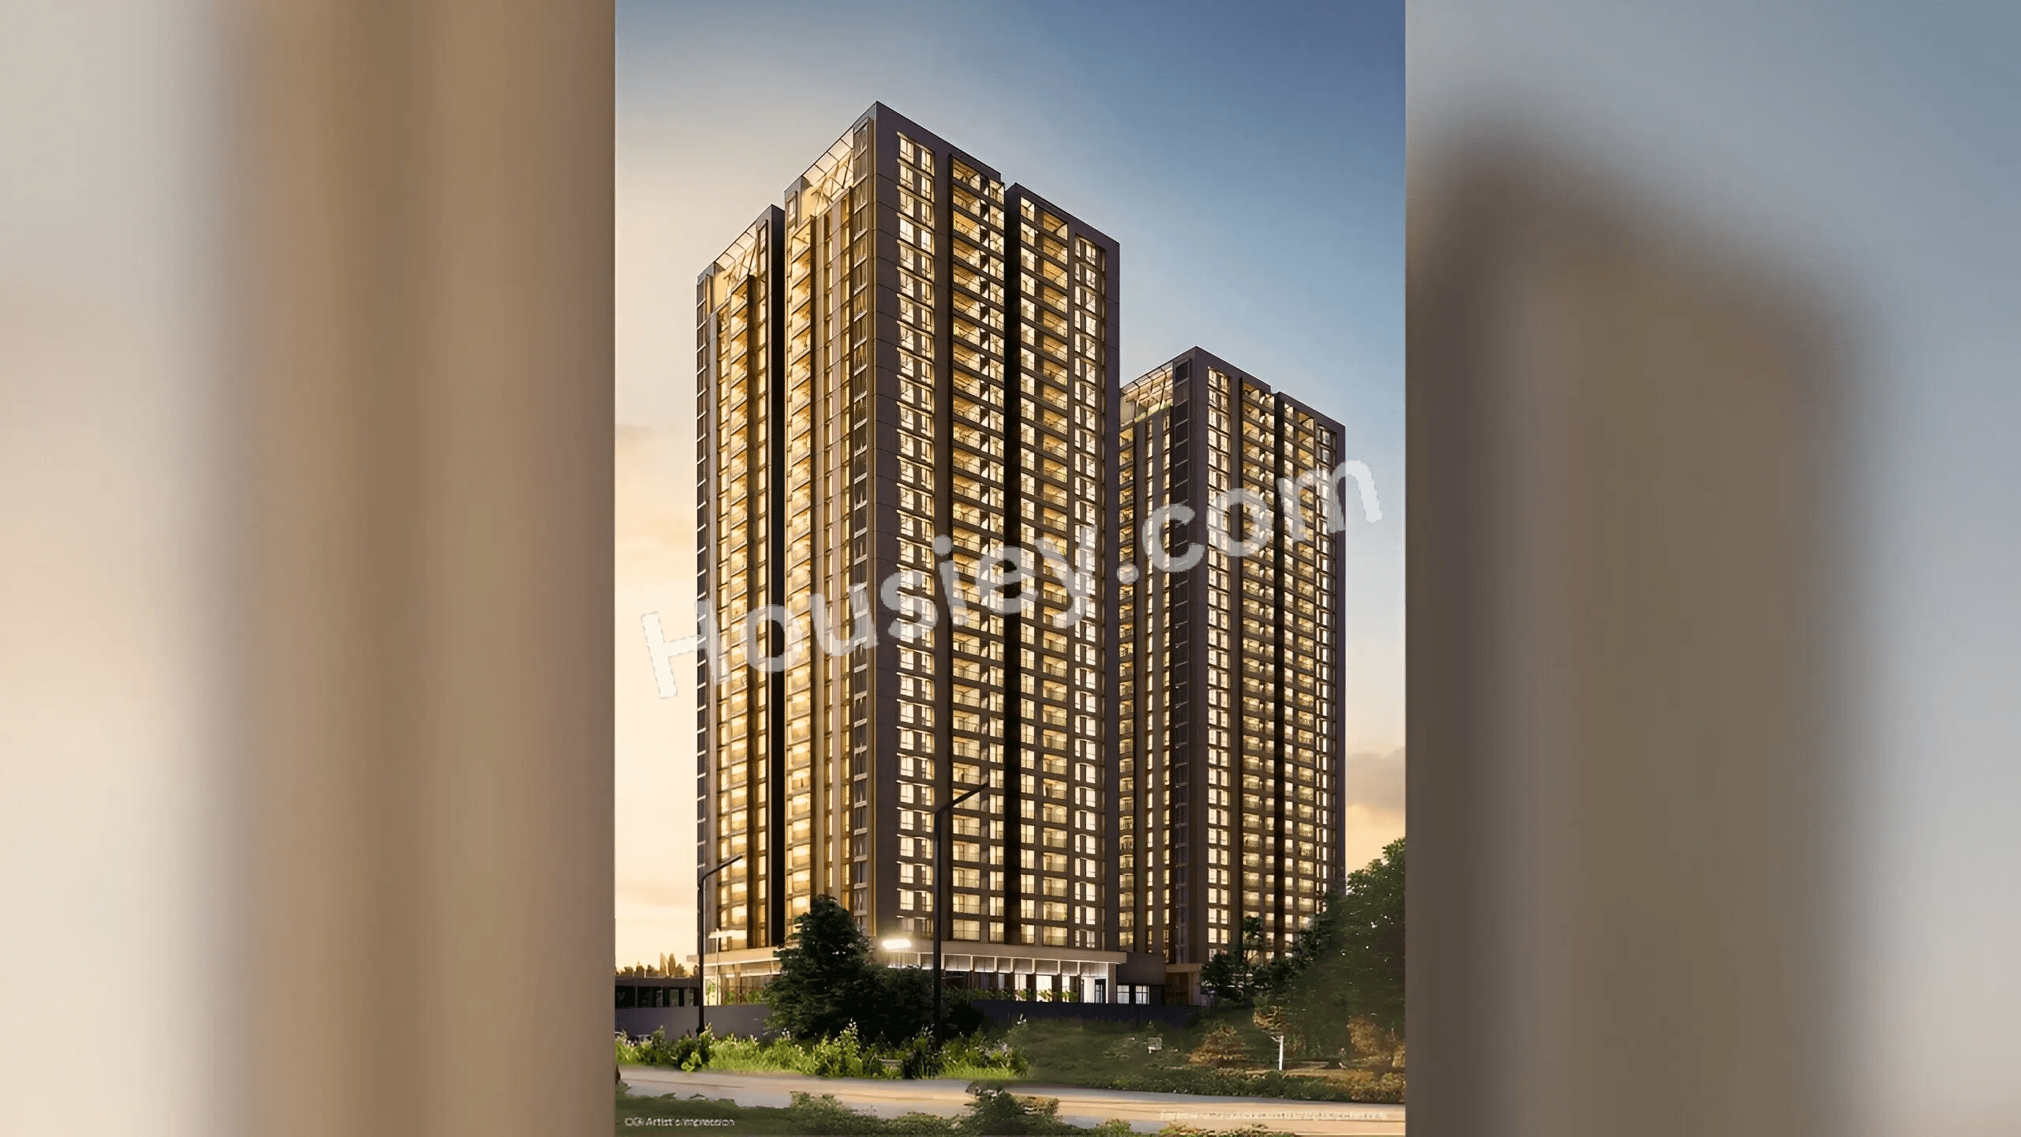
Rainvas Rainbow Uno Kanakapura Road - image 2
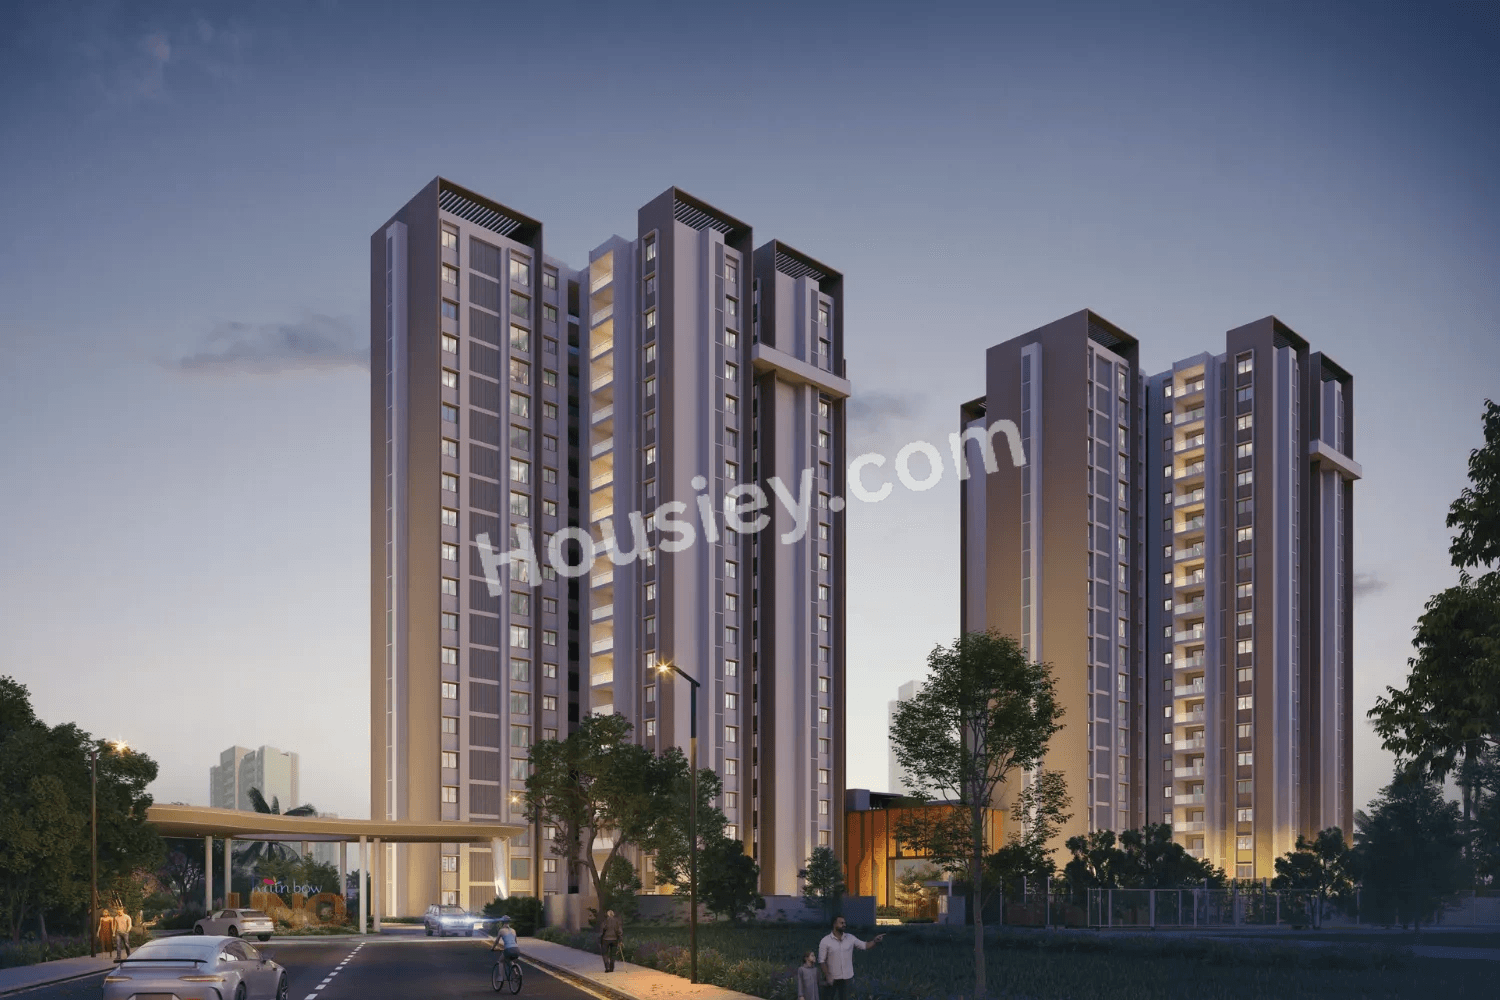
Rainvas Rainbow Uno Kanakapura Road - image 3
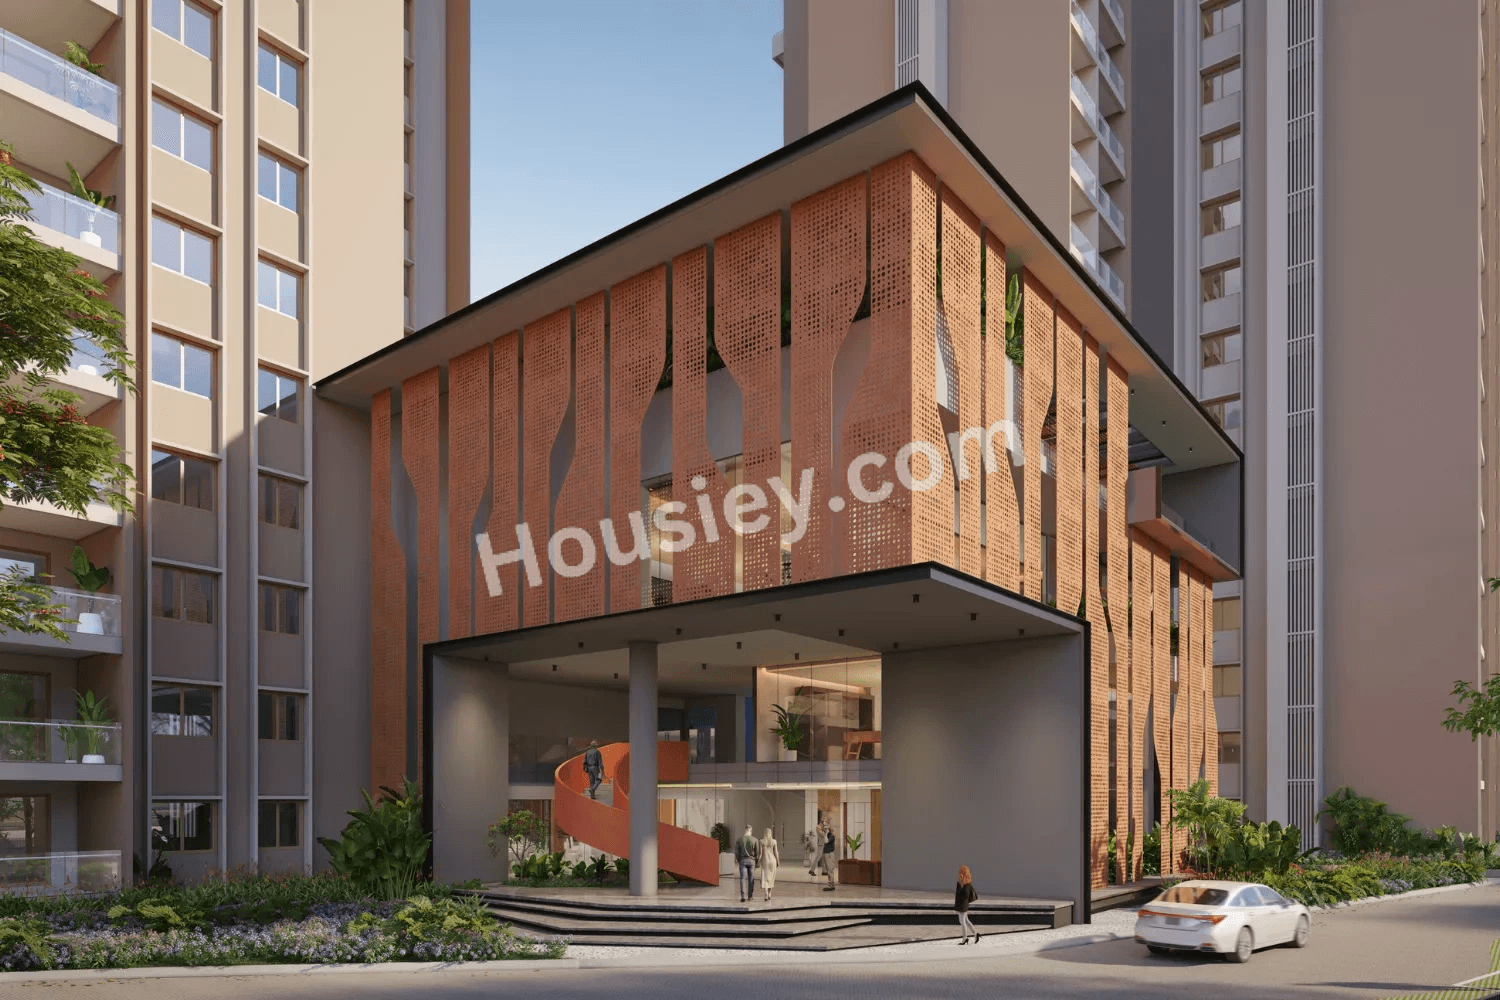
Rainvas Rainbow Uno Kanakapura Road - image 4
Rainvas Rainbow Uno Kanakapura Road - image 5

15+ more

Watch This Project Reel

See highlights of Rainvas Rainbow Uno

View Full Reel

Explore More Reels in Kanakapura Road

Watch reels of other projects in the same locality

Watch All Reels

Watch This Project Reel

See highlights of Rainvas Rainbow Uno

View Full Reel

Explore More Reels in Kanakapura Road

Watch reels of other projects in the same locality

Watch All Reels

Rainvas Rainbow Uno Overview

Land Parcel
4.28 acres

Land Parcel

Towers
2

Towers

Floors
2B+G+30

Floors

Config
3, 4 BHK

Config

Build-up Area
1820-2270 sqft

Build-up Area

RERA NO.
PRM/KA/RERA/1251/310/PR/180326/008540

RERA NO.

Possession Status
New Launch (3+ yrs)

Possession Status

Target Possession
Jan 2031

Target Possession

RERA Possession
Jun 2031

RERA Possession

Litigation
No

Litigation

About Rainvas Rainbow Uno

Rainvas Rainbow Uno Kanakapura Road Project Overview
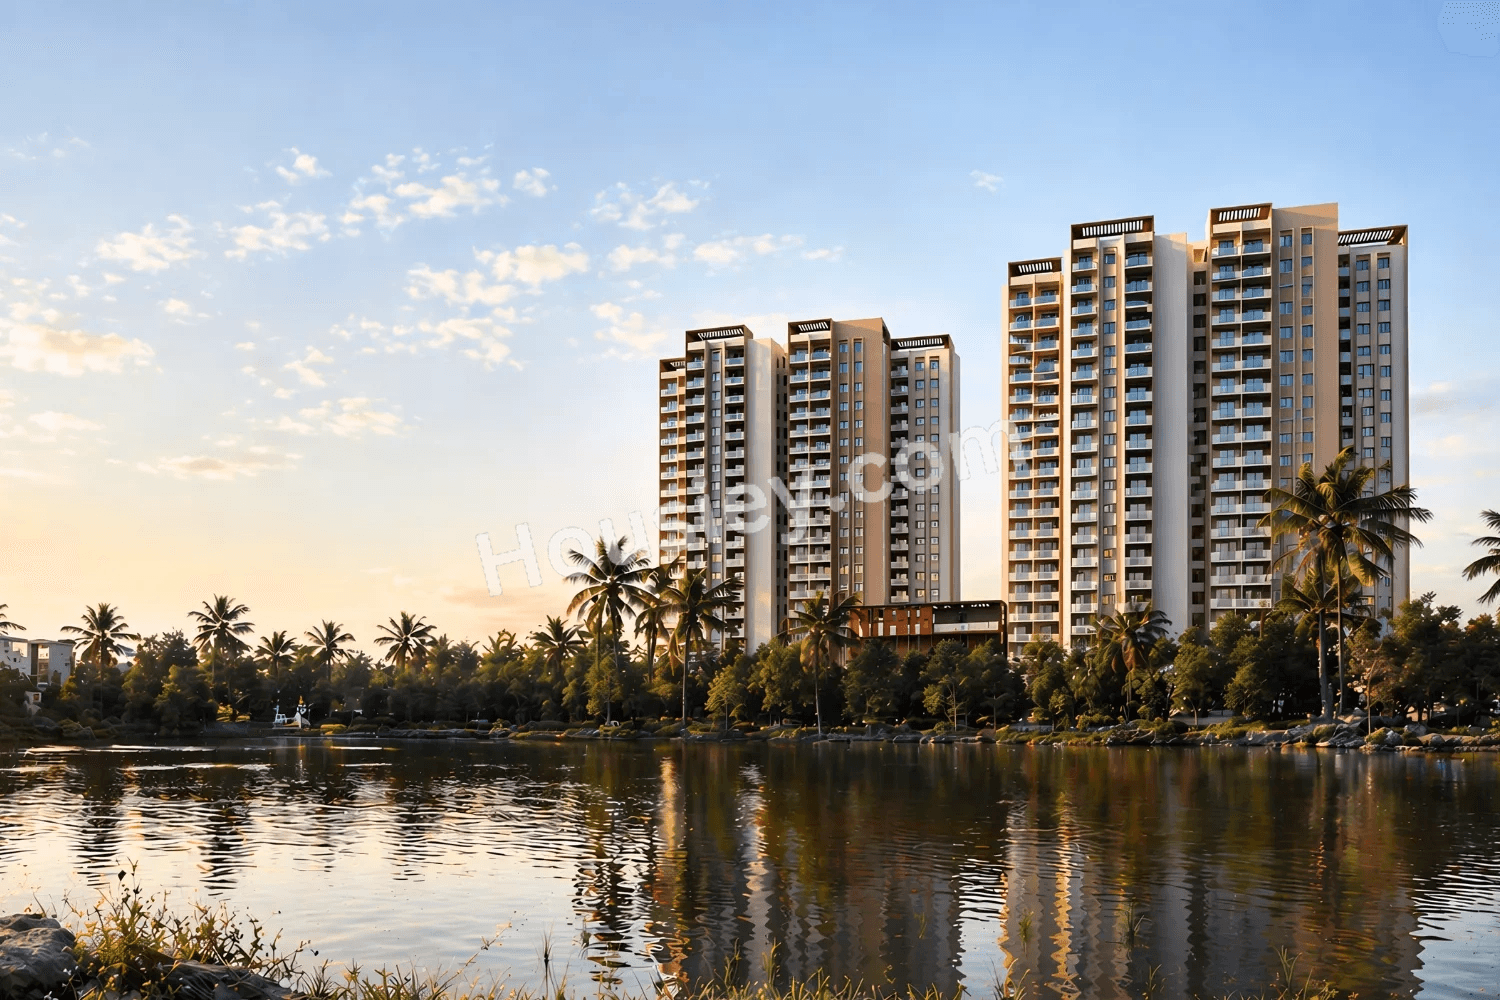
Rainvas Rainbow Uno will be constructed on 4.28 Acres of land parcel, 2 towers with 2B+G+30 Floors having 3BHK & 4BHK premium residences.

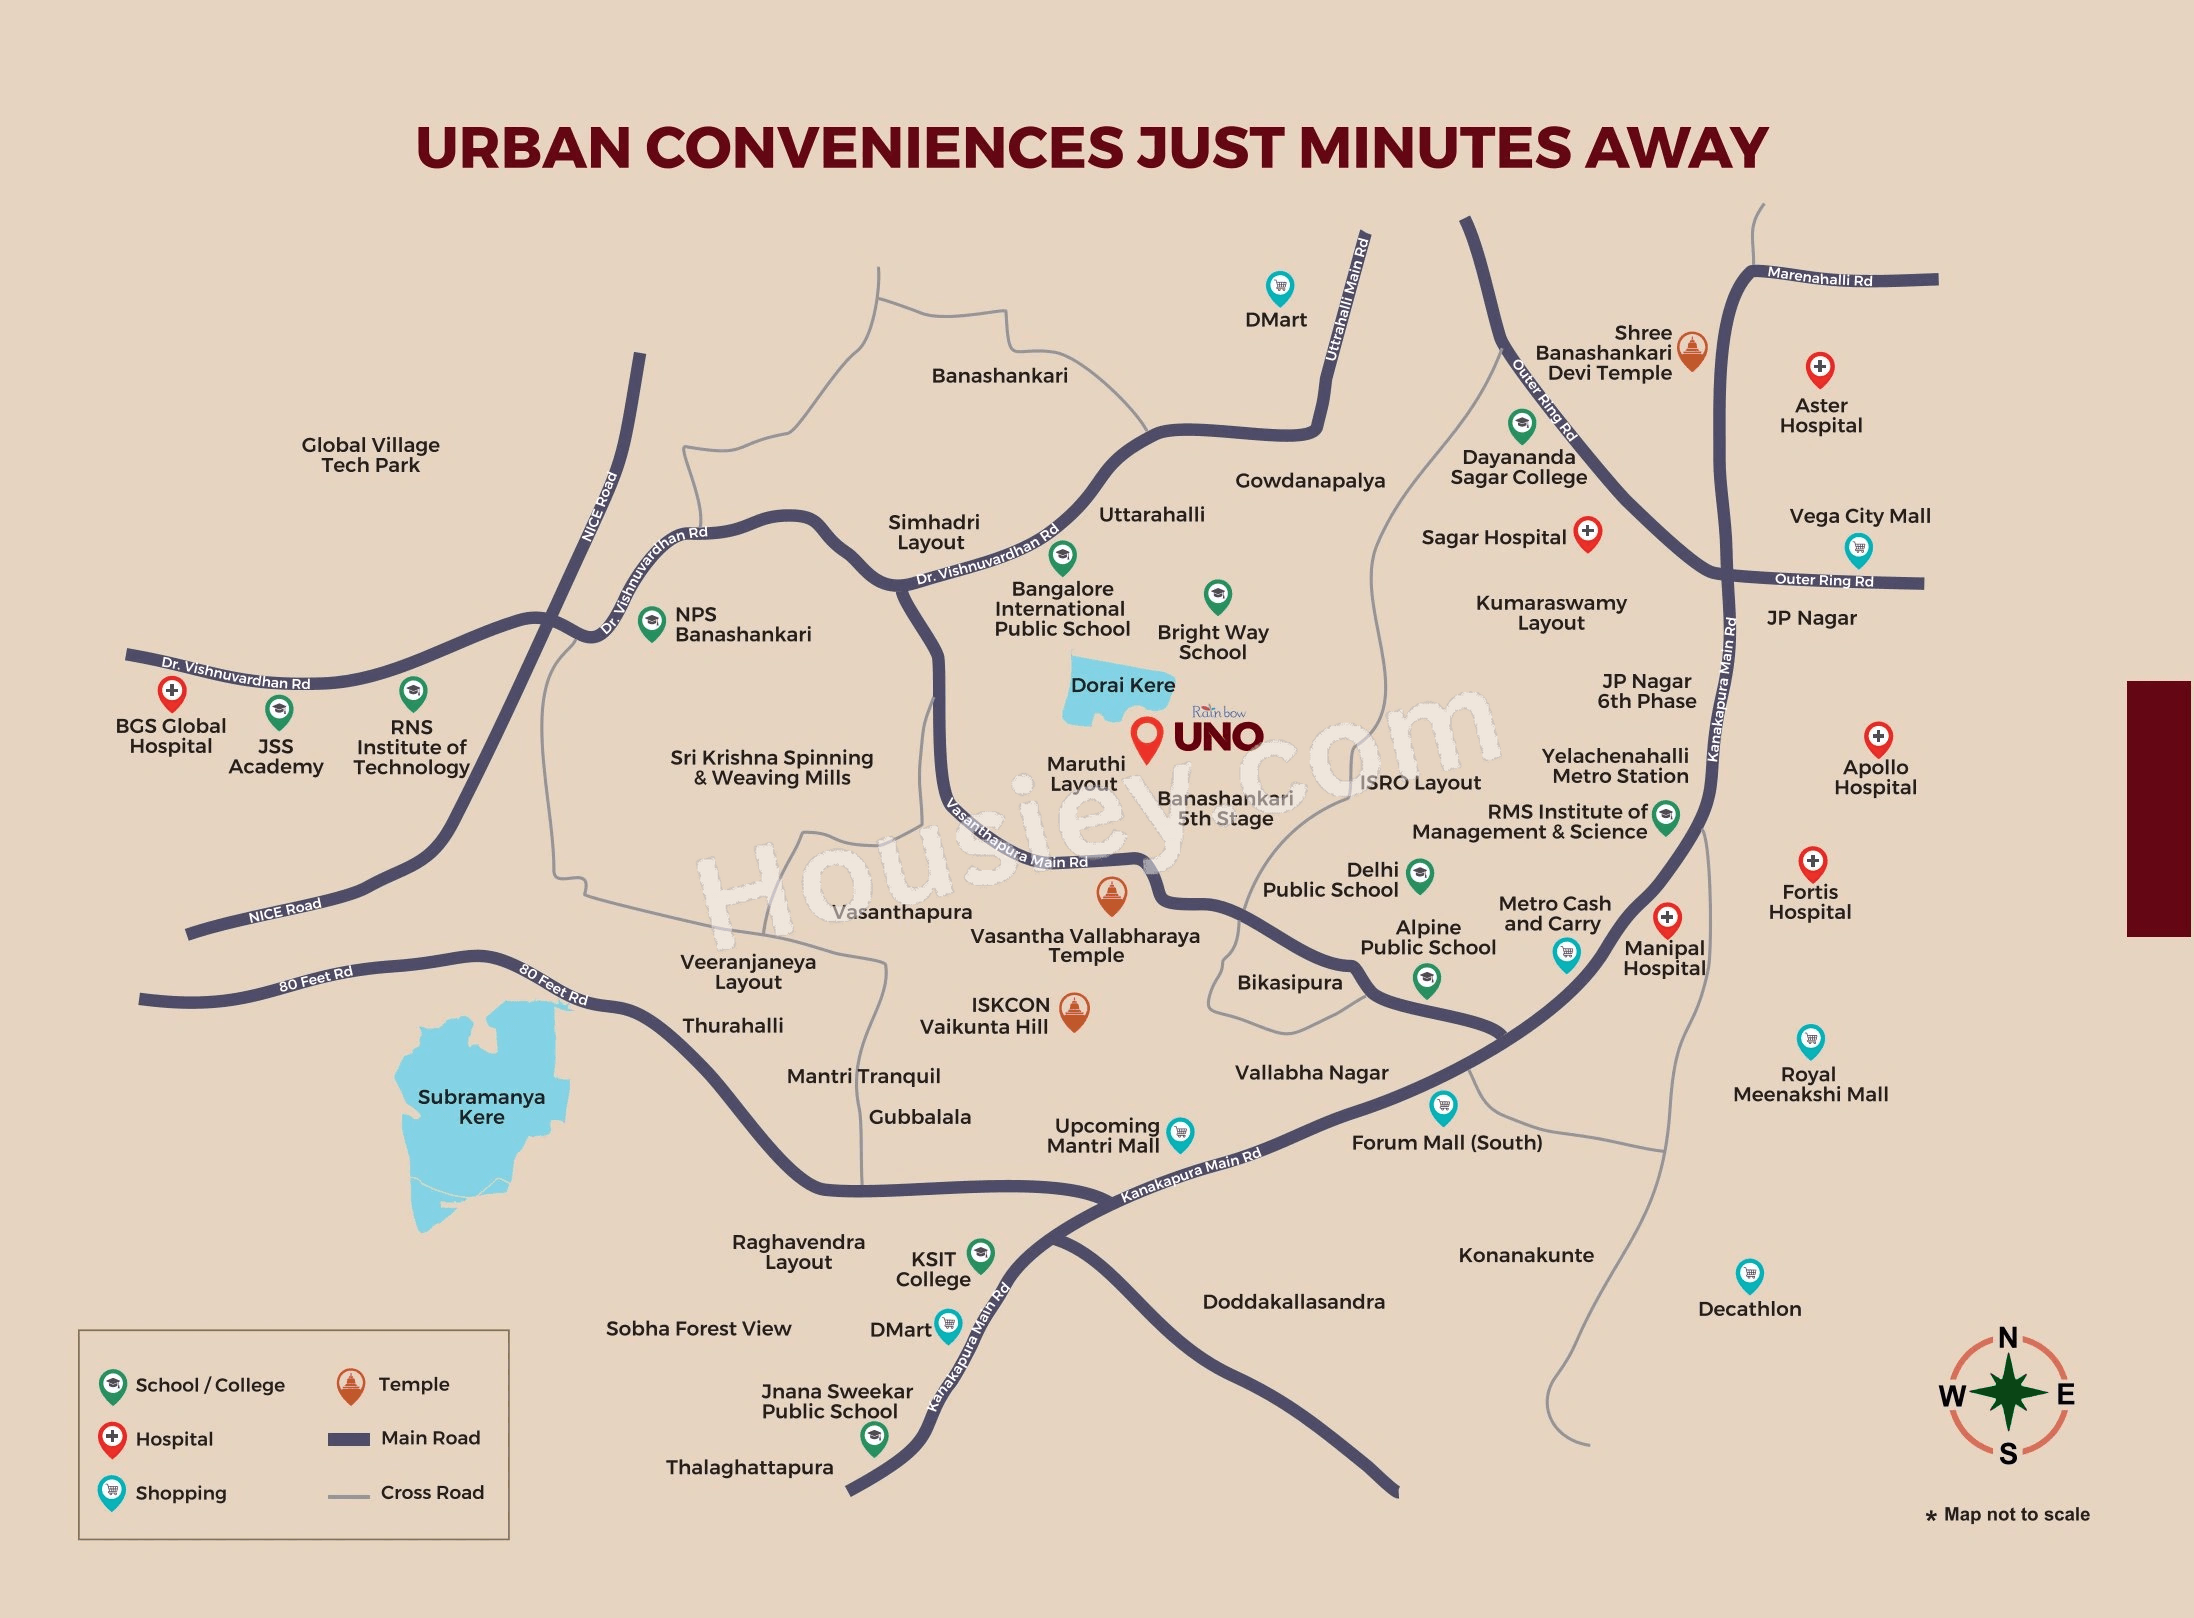
Rainvas Rainbow Uno location
Project is located Off Vasanthapura Main Rd, Maruthi Layout, Kanakpura, Bengaluru with -
Dorai Kere - 1.3km
Konankunte Cross Metro - 2.4km
Forum Mall - 2.8km

Rainvas Rainbow Uno, Kanakapura Project Amenities
First is Internal amenities -
Virified tiles, Branded Fittings, granite Kitchen, SS sink & many more

Rainbow Properties Kanakapura External Amenities
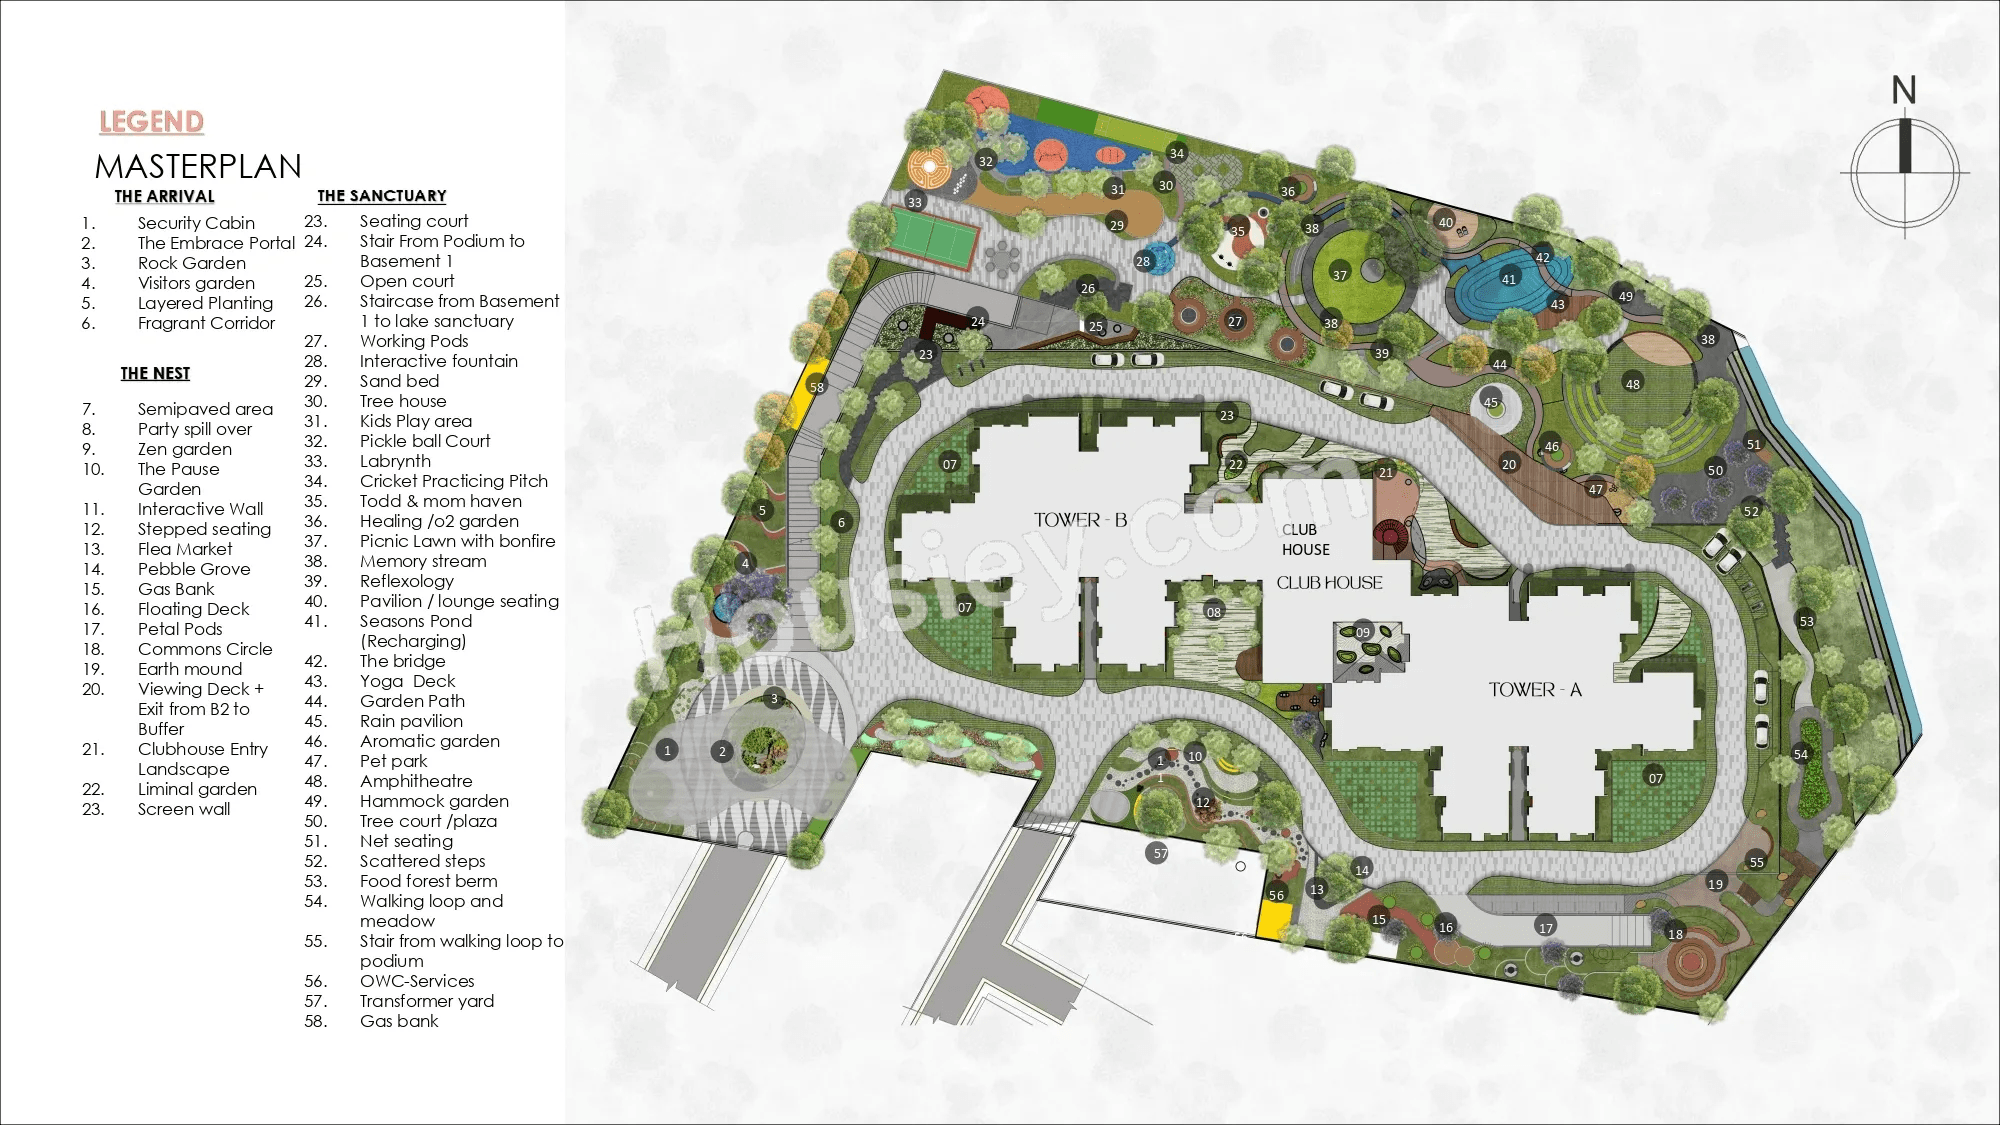
The project has 45+ luxurious amenities with likes of -
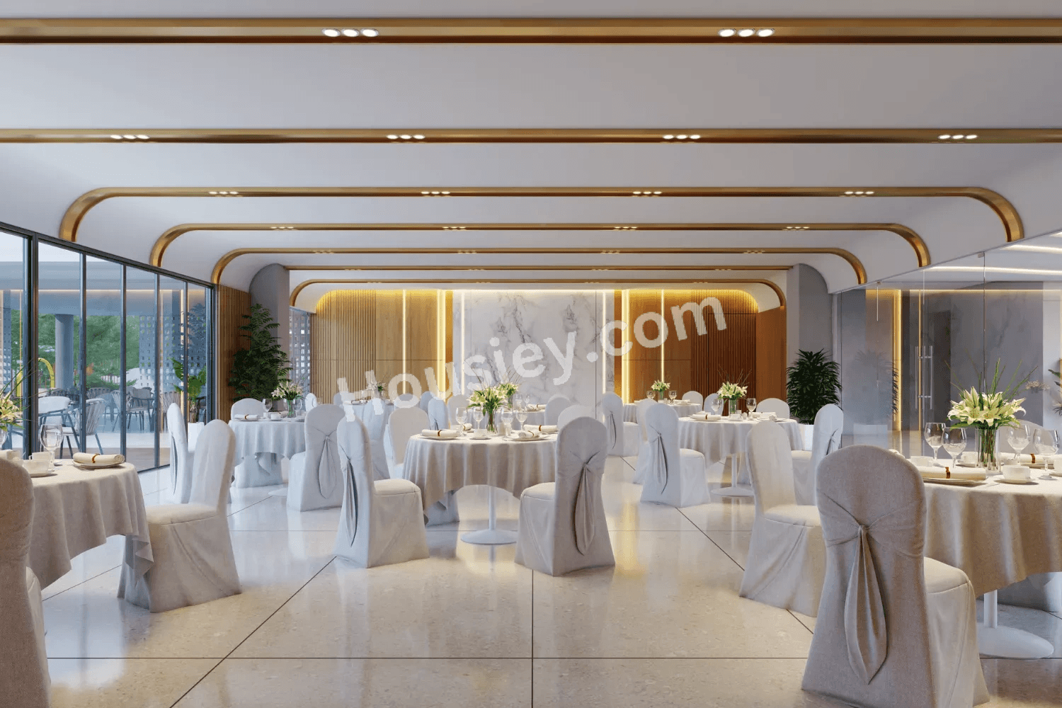
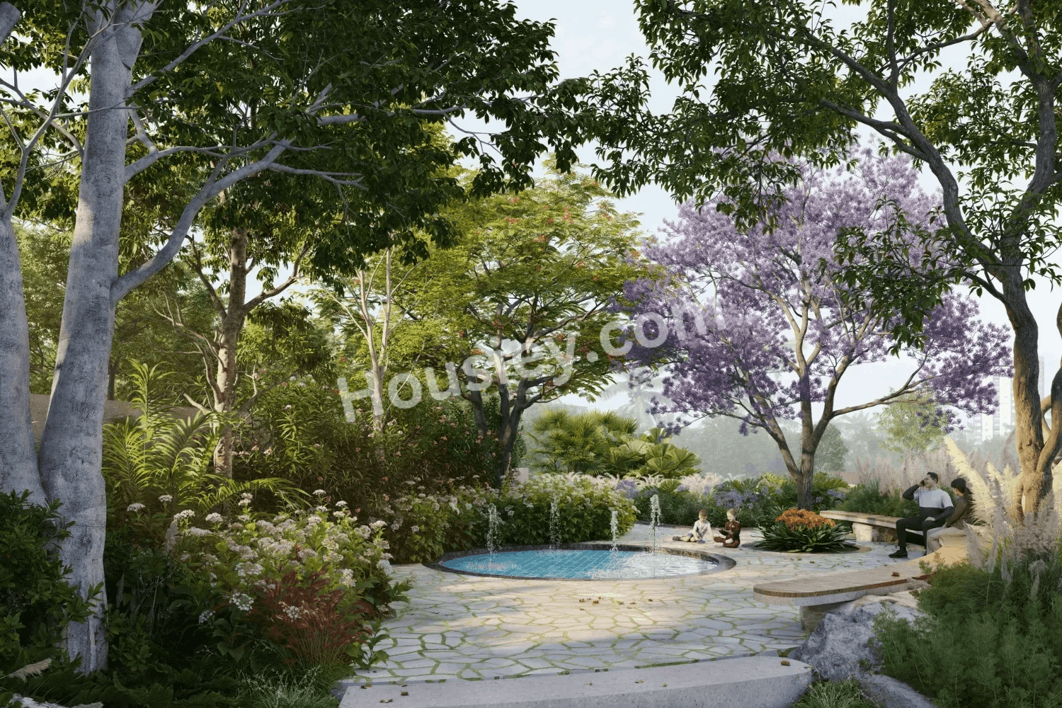
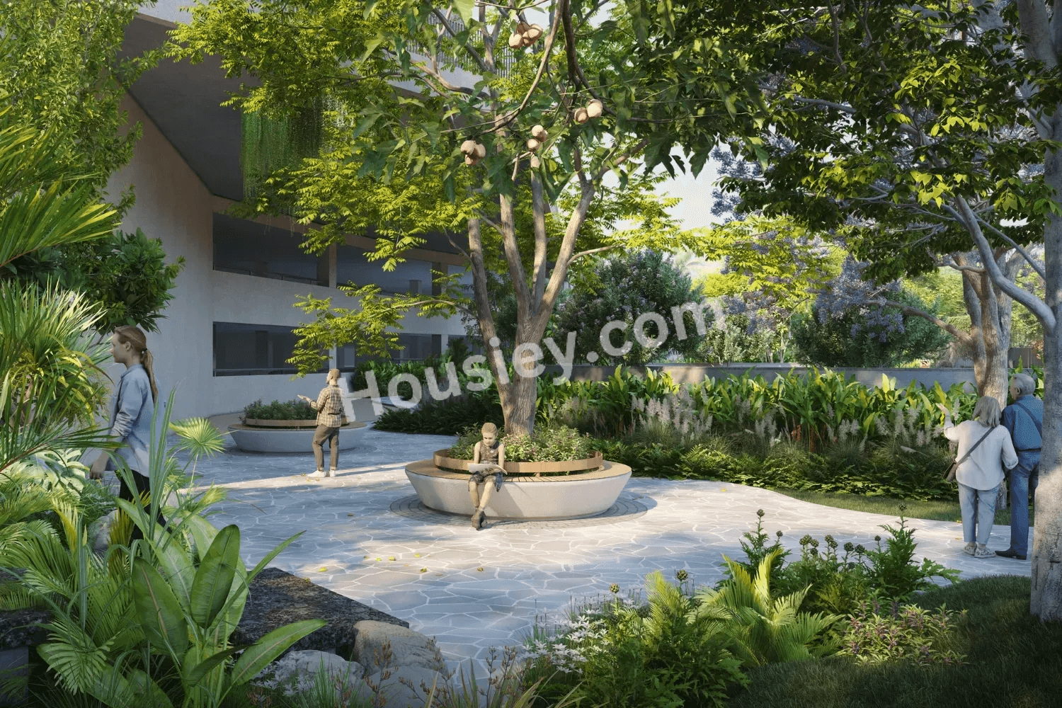
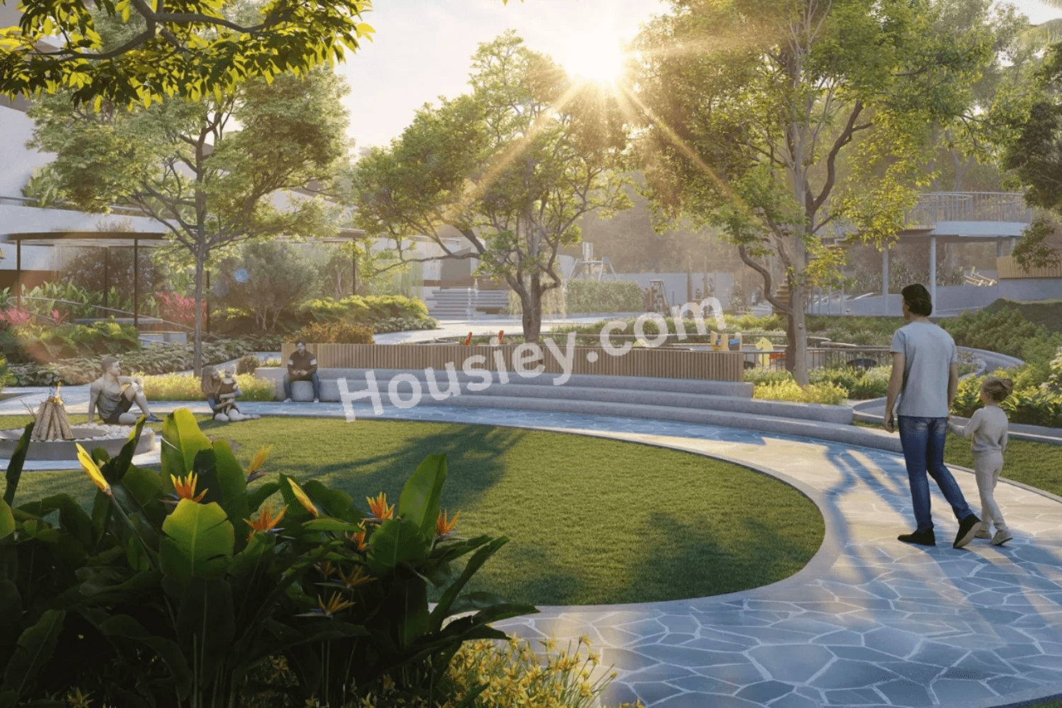
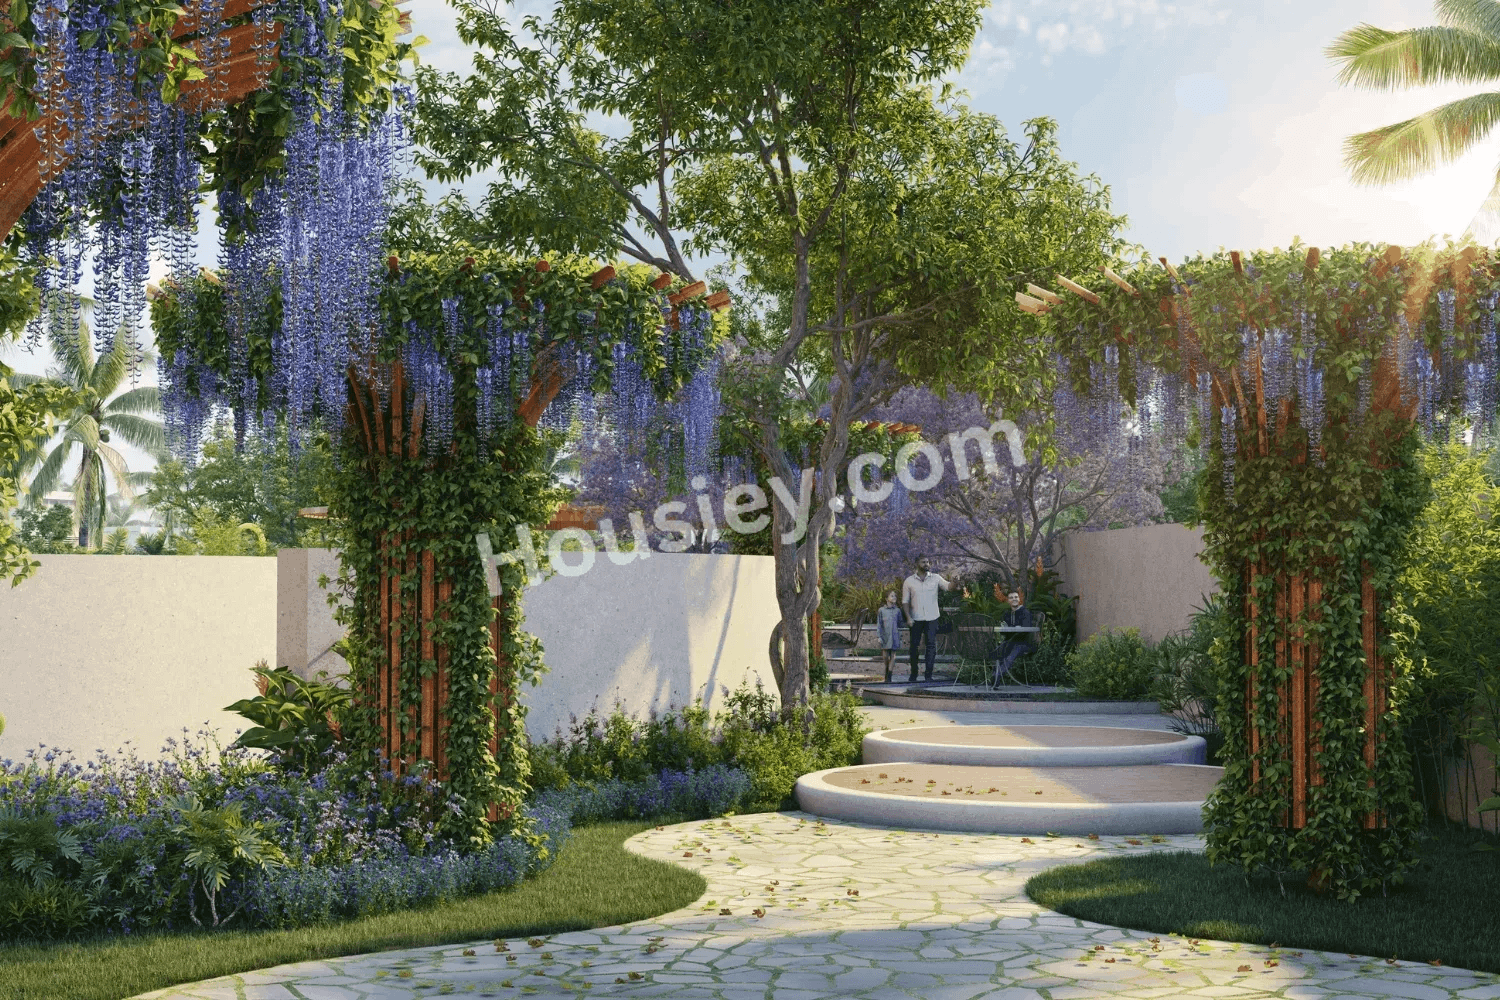
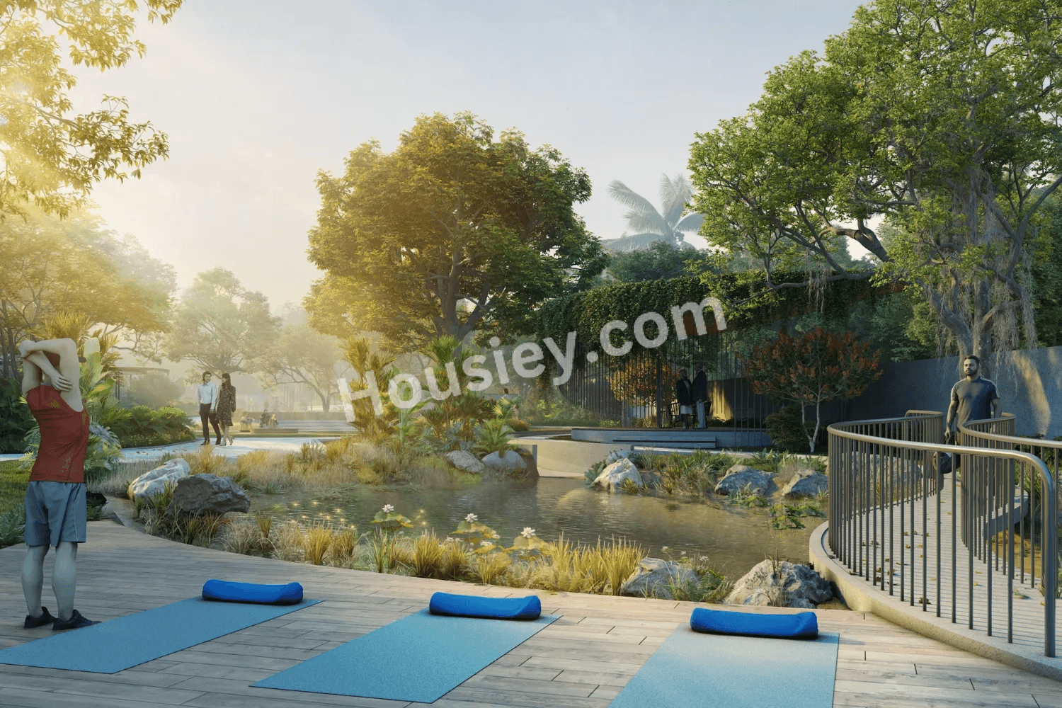
Club House
Rock Garden
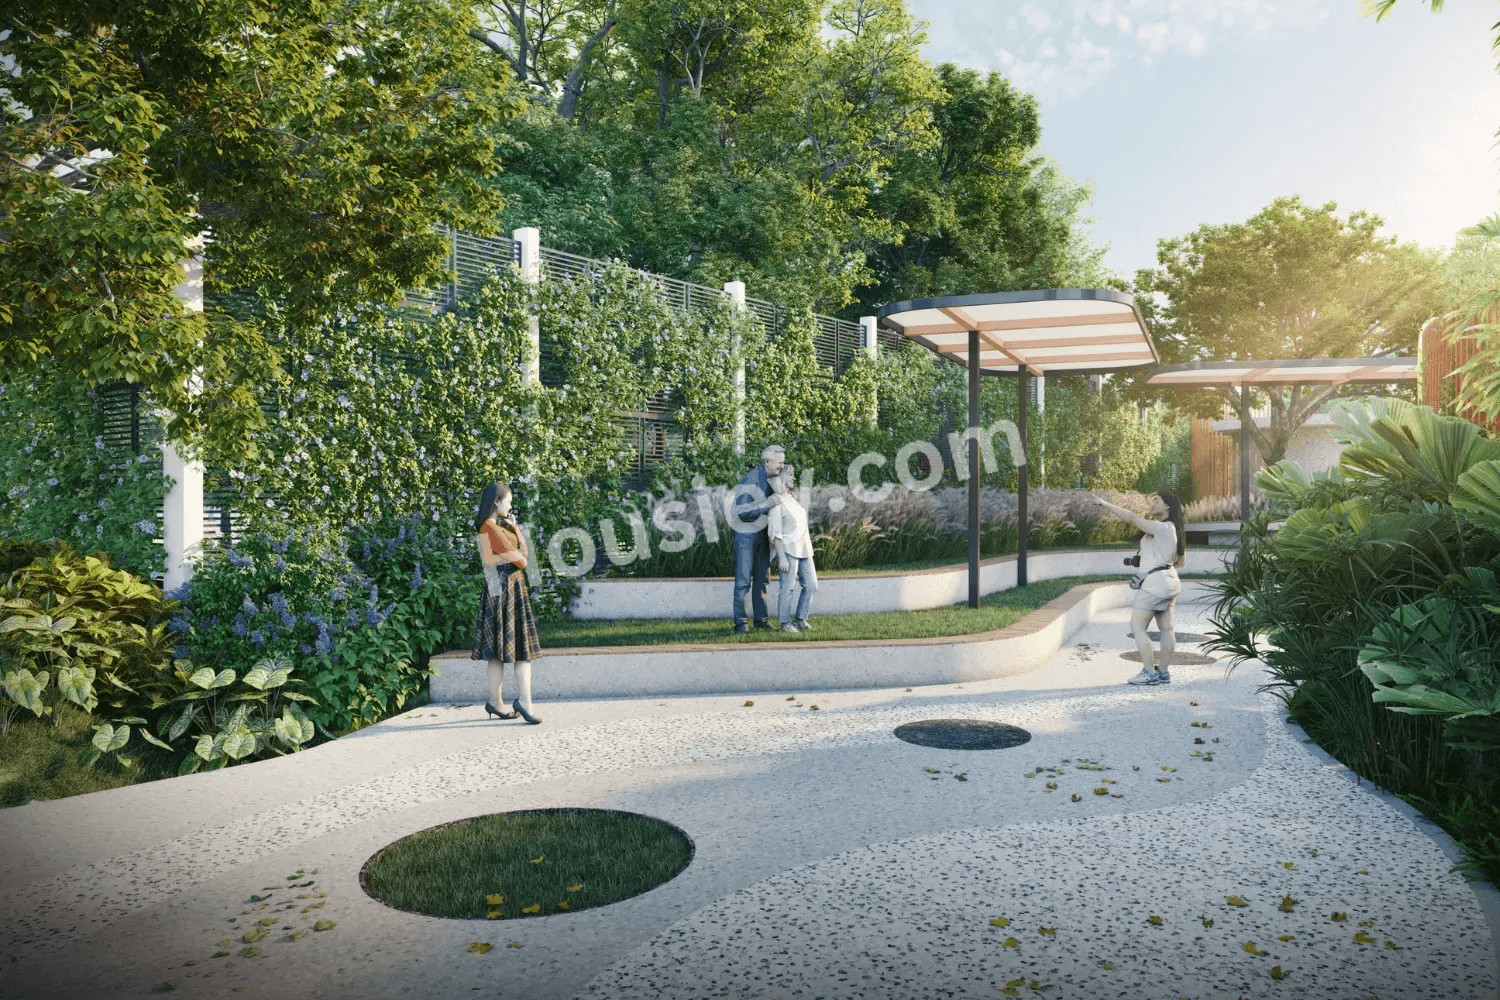
Visitors Garden
Fragrant Corridor & Many More

Rainbow Properties Kanakapura Road Parking -
Project has one type of car parking facility i.a
1. Basement

Rainvas Rainbow Uno Possession -
Rera Possession - June 2031
Target Possession - January 2031

Built Up Area & Floor Plan
Rainbow Uno project has 3BHK & 4BHK premium residences with -
3BHK - (1820 - 2000) sqft
4BHK - (2144 - 2270) sqft

Maintenance -
Rainvas Rainbow Uno Bangalore Project maintenance varies with the configuration and the carpet area which are as follows
3BHK - Rs (14300 - 15800) per month
4BHK - Rs (16900 - 17900) per month

Rainvas Rainbow Uno Prices & its details can be found in the price section & Rainvas Rainbow Uno brochure can be downloaded from the link mentioned below. Project has been praised by the home buyers & Rainbow Properties Kanakapura Road review is 4 out of 5 from over all the clients who have visited the site.

Rainvas Rainbow Uno Location

Off Vasanthapura Main Rd, Maruthi Layout, Kanakpura, Bengaluru

  • Dorai Kere - 1.3km
  • Konankunte Cross Metro - 2.4km
  • Forum Mall - 2.8km

Rainvas Rainbow Uno Videos

Rainvas Rainbow Uno Pros & Cons

Pros-icon

Pros

toggle-arrow
1.Project offers abundant open space, with only 2 towers being developed on a sprawling 4.28-acre land parcel. The low tower density provides residents with ample space to walk, relax, and enjoy a less congested living environment, while also allowing for better ventilation and a more open feel within the apartments.
2.Project offers spacious 2BHK apartments with a large carpet area, which is becoming increasingly rare in today's market where most developers focus on compact layouts. If spacious living is your priority, this project is an excellent choice.
Cons-icon

Cons

toggle-arrow
1.Project possession is late around 2031, so if you looking to shift in next 1-2 years, then this project won't be fit for you.

Rainvas Rainbow Uno Amenities

Internal Amenities

Vitrified Tiles

Vitrified Tiles

Granite Kitchen Platform

Granite Kitchen Platform

Stainless Steel Sink

Stainless Steel Sink

Branded Fittings

Branded Fittings

External Amenities

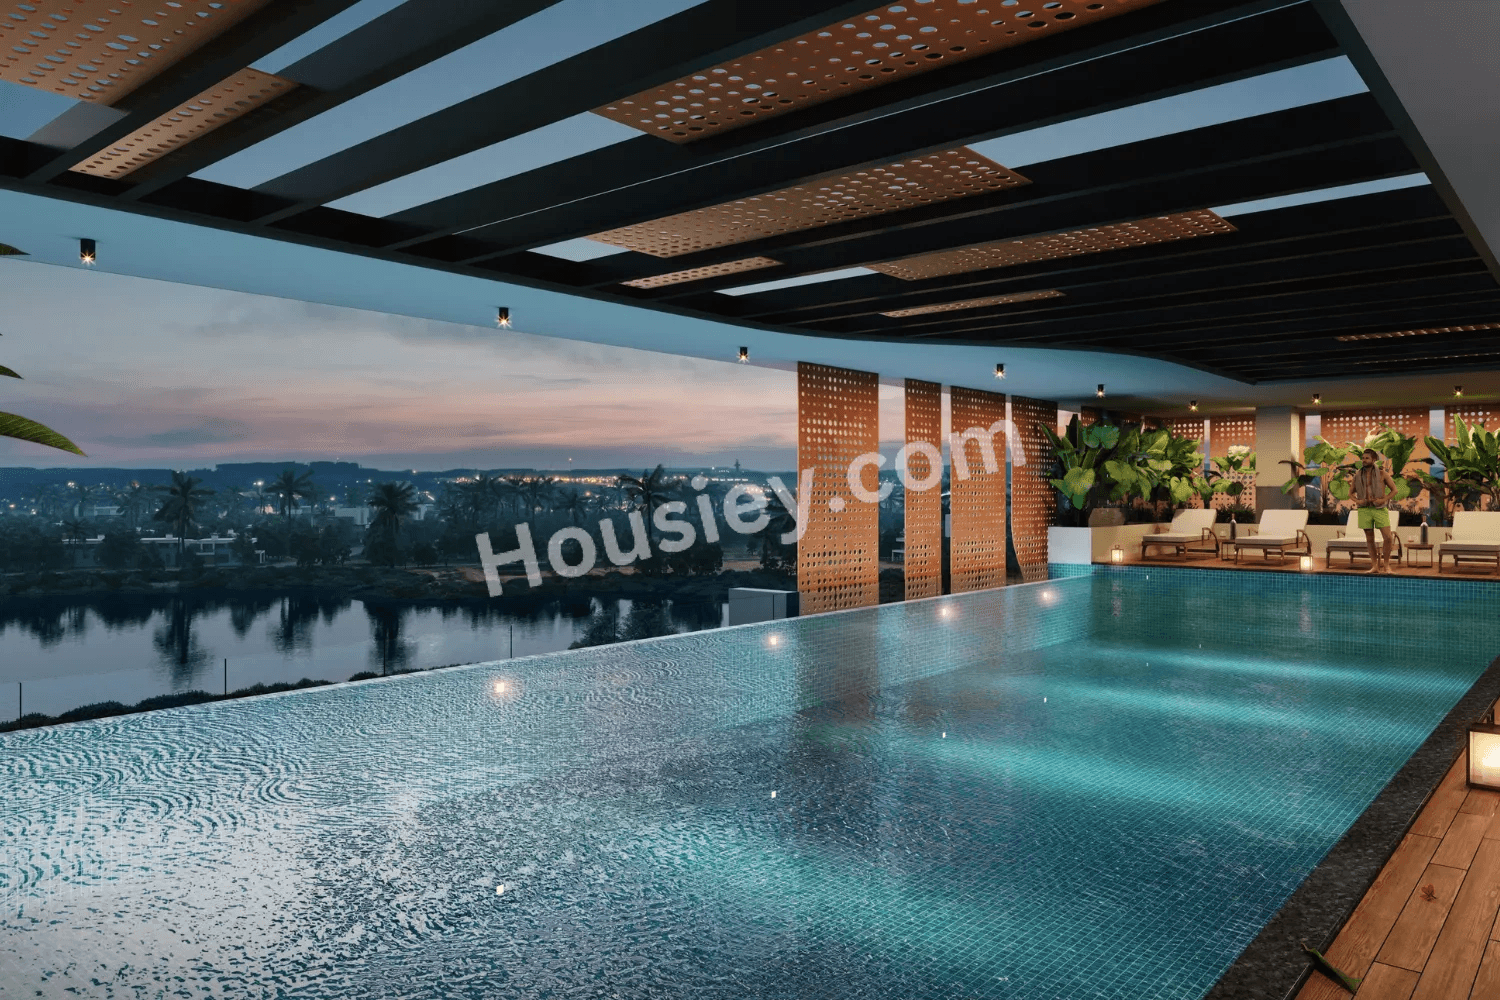
Swimming Pool

Swimming Pool

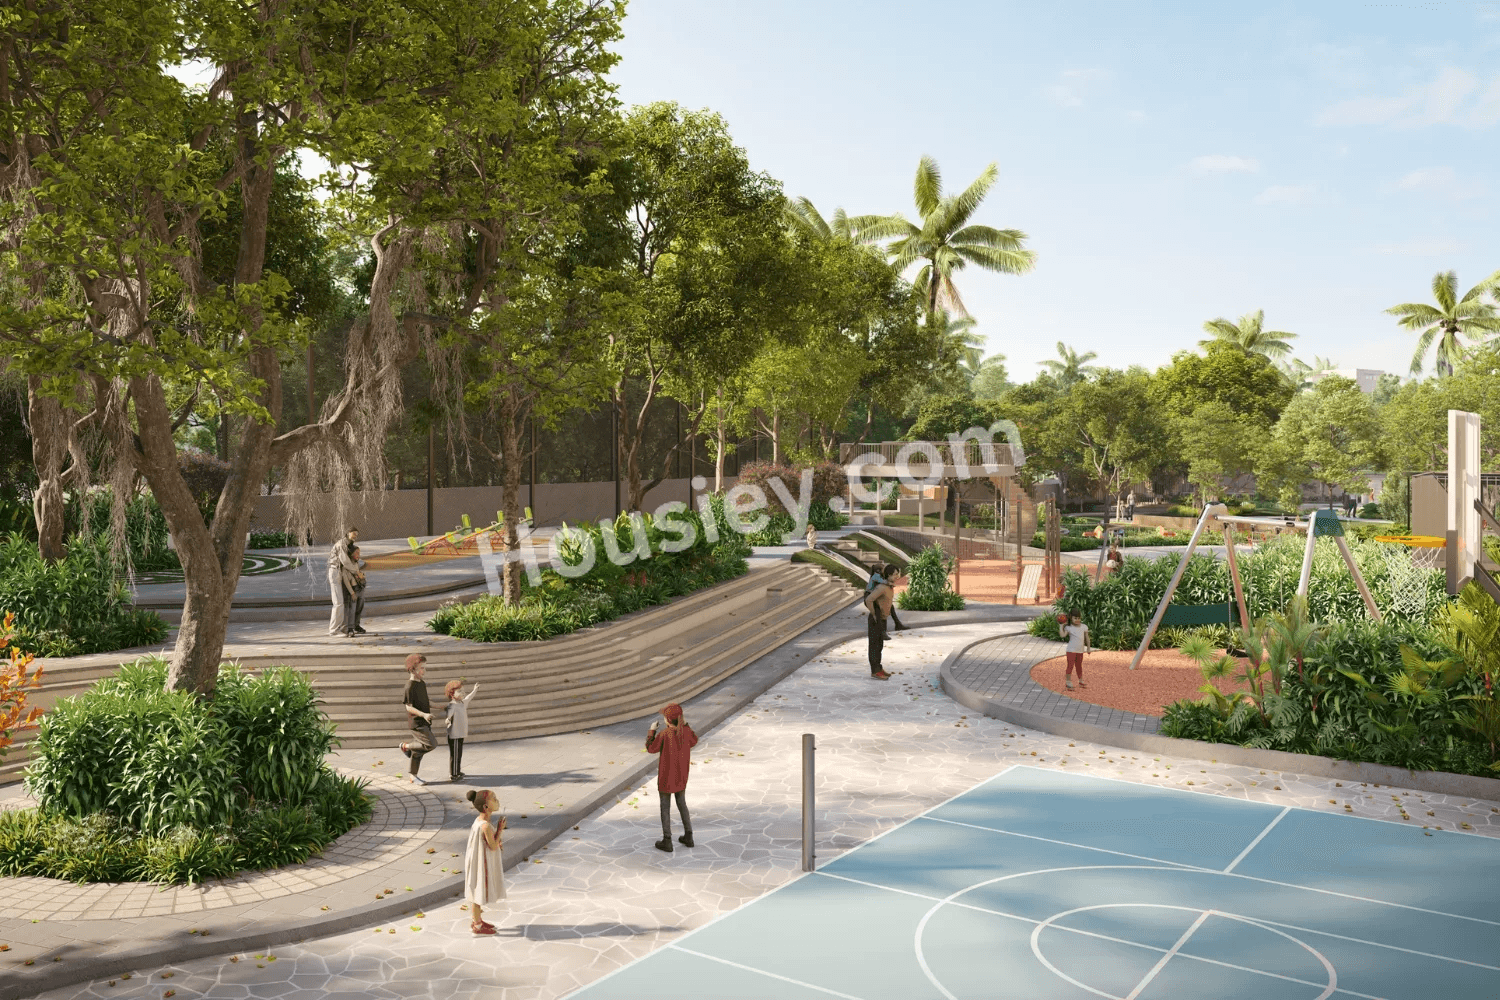
Kids Play Area

Kids Play Area

Garden

Garden

Squash Court

Squash Court

Co Working Spaces

Co Working Spaces

Cricket Pitch

Cricket Pitch

Library

Library

Basketball Court

Basketball Court

Amphitheater

Amphitheater

Seating Area

Seating Area

Tree plaza

Tree plaza

Bonfire

Bonfire

Open Car Parking

Open Car Parking

Acupressure Pathway

Acupressure Pathway

Viewing Pavilion

Viewing Pavilion

+8 More

Rainvas Rainbow Uno Master & Floor Plan

Master Plan
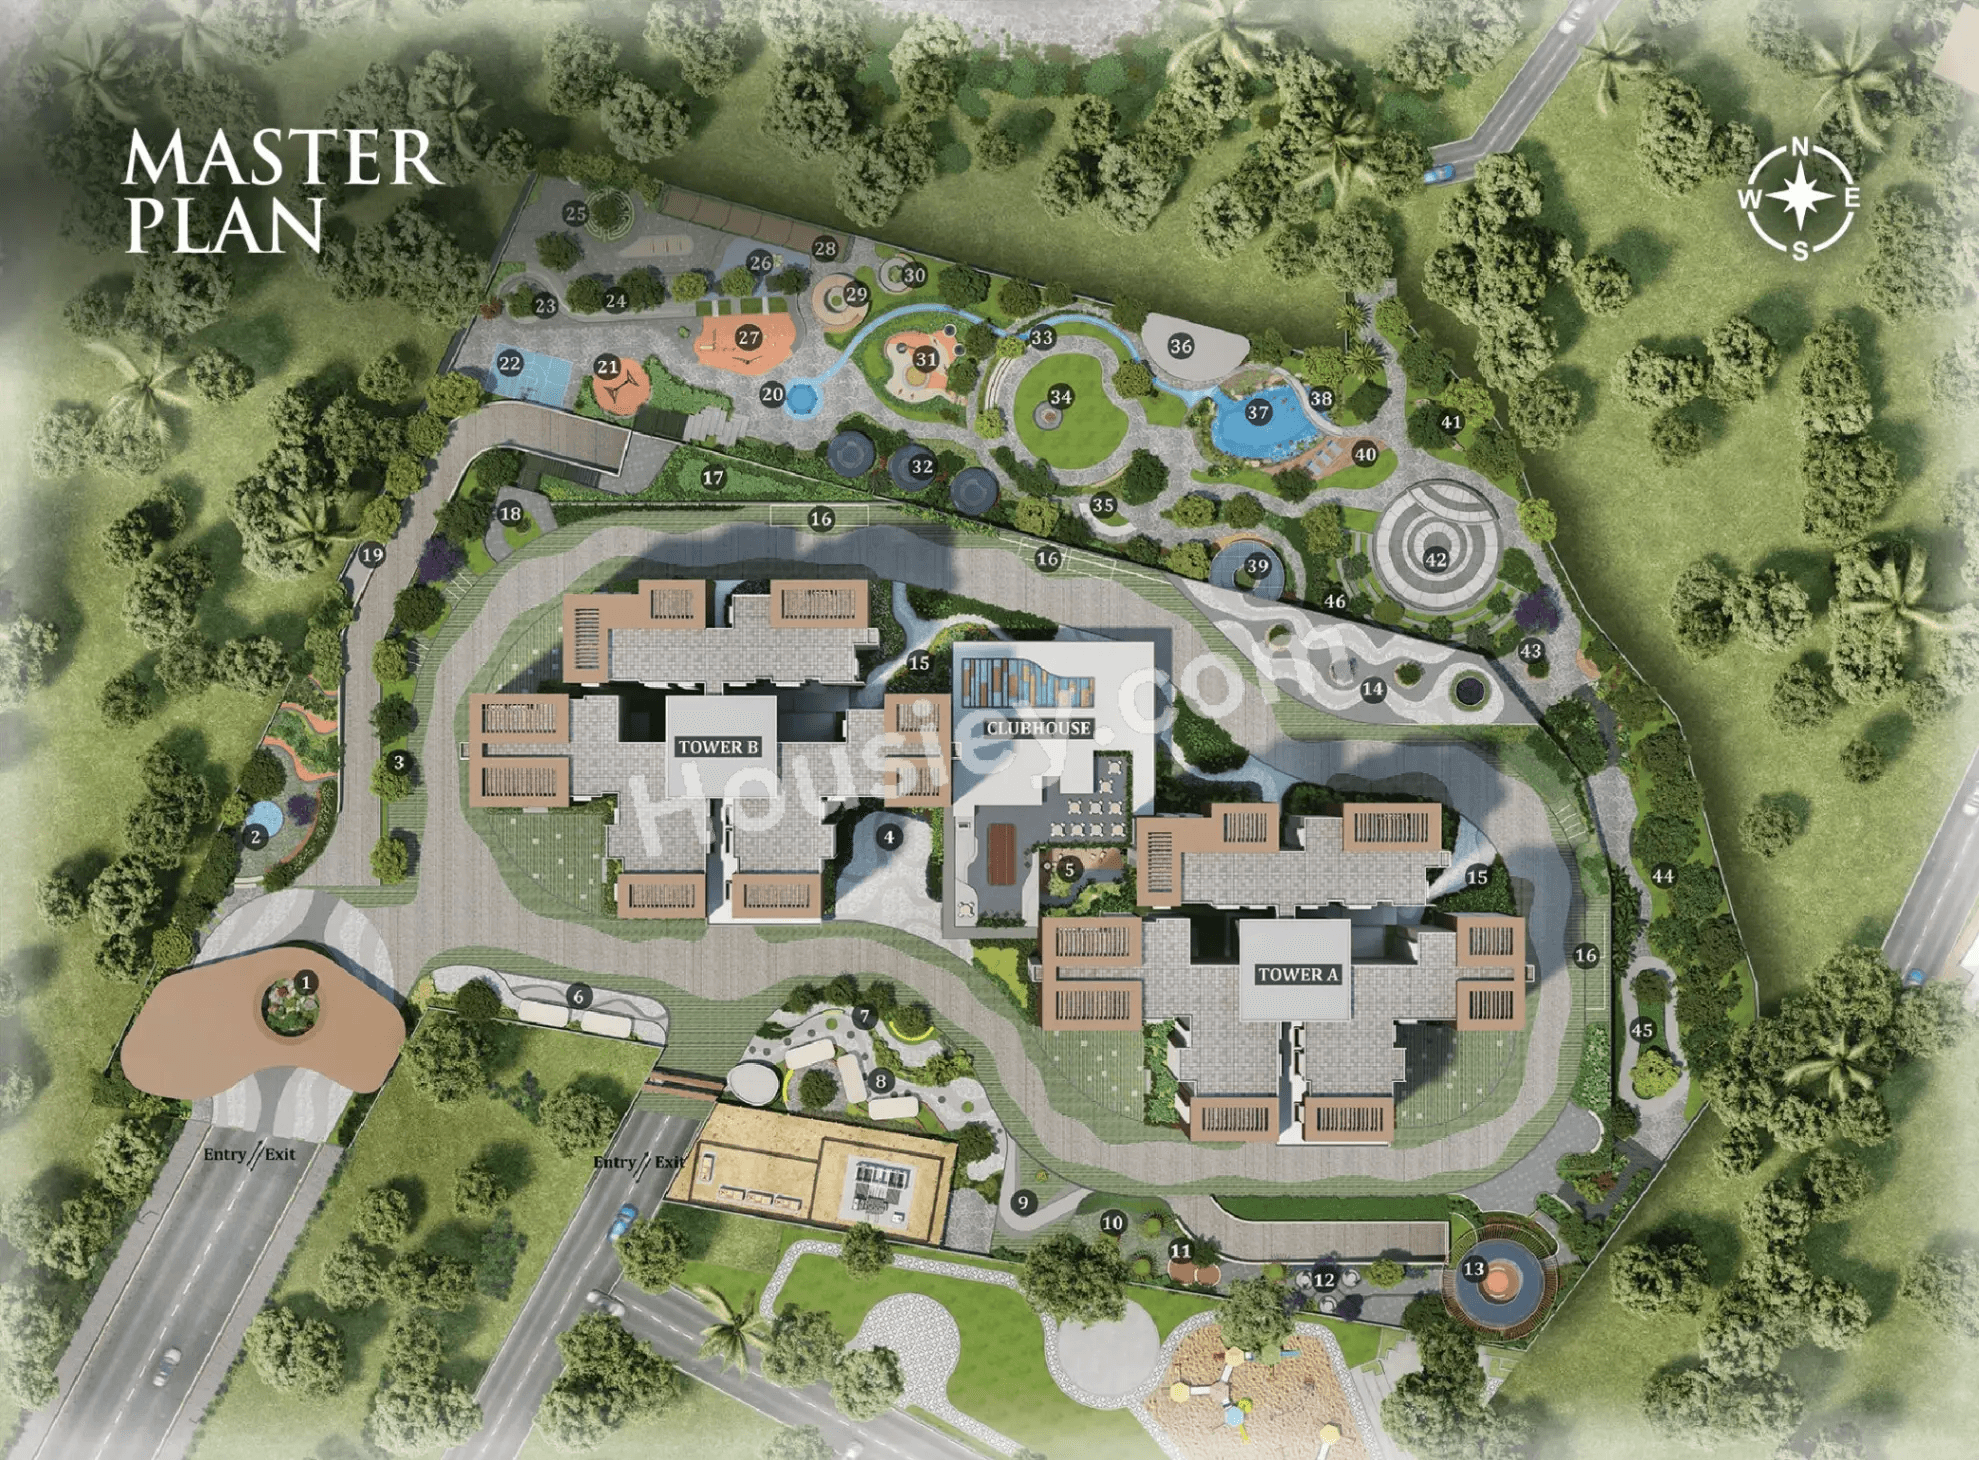
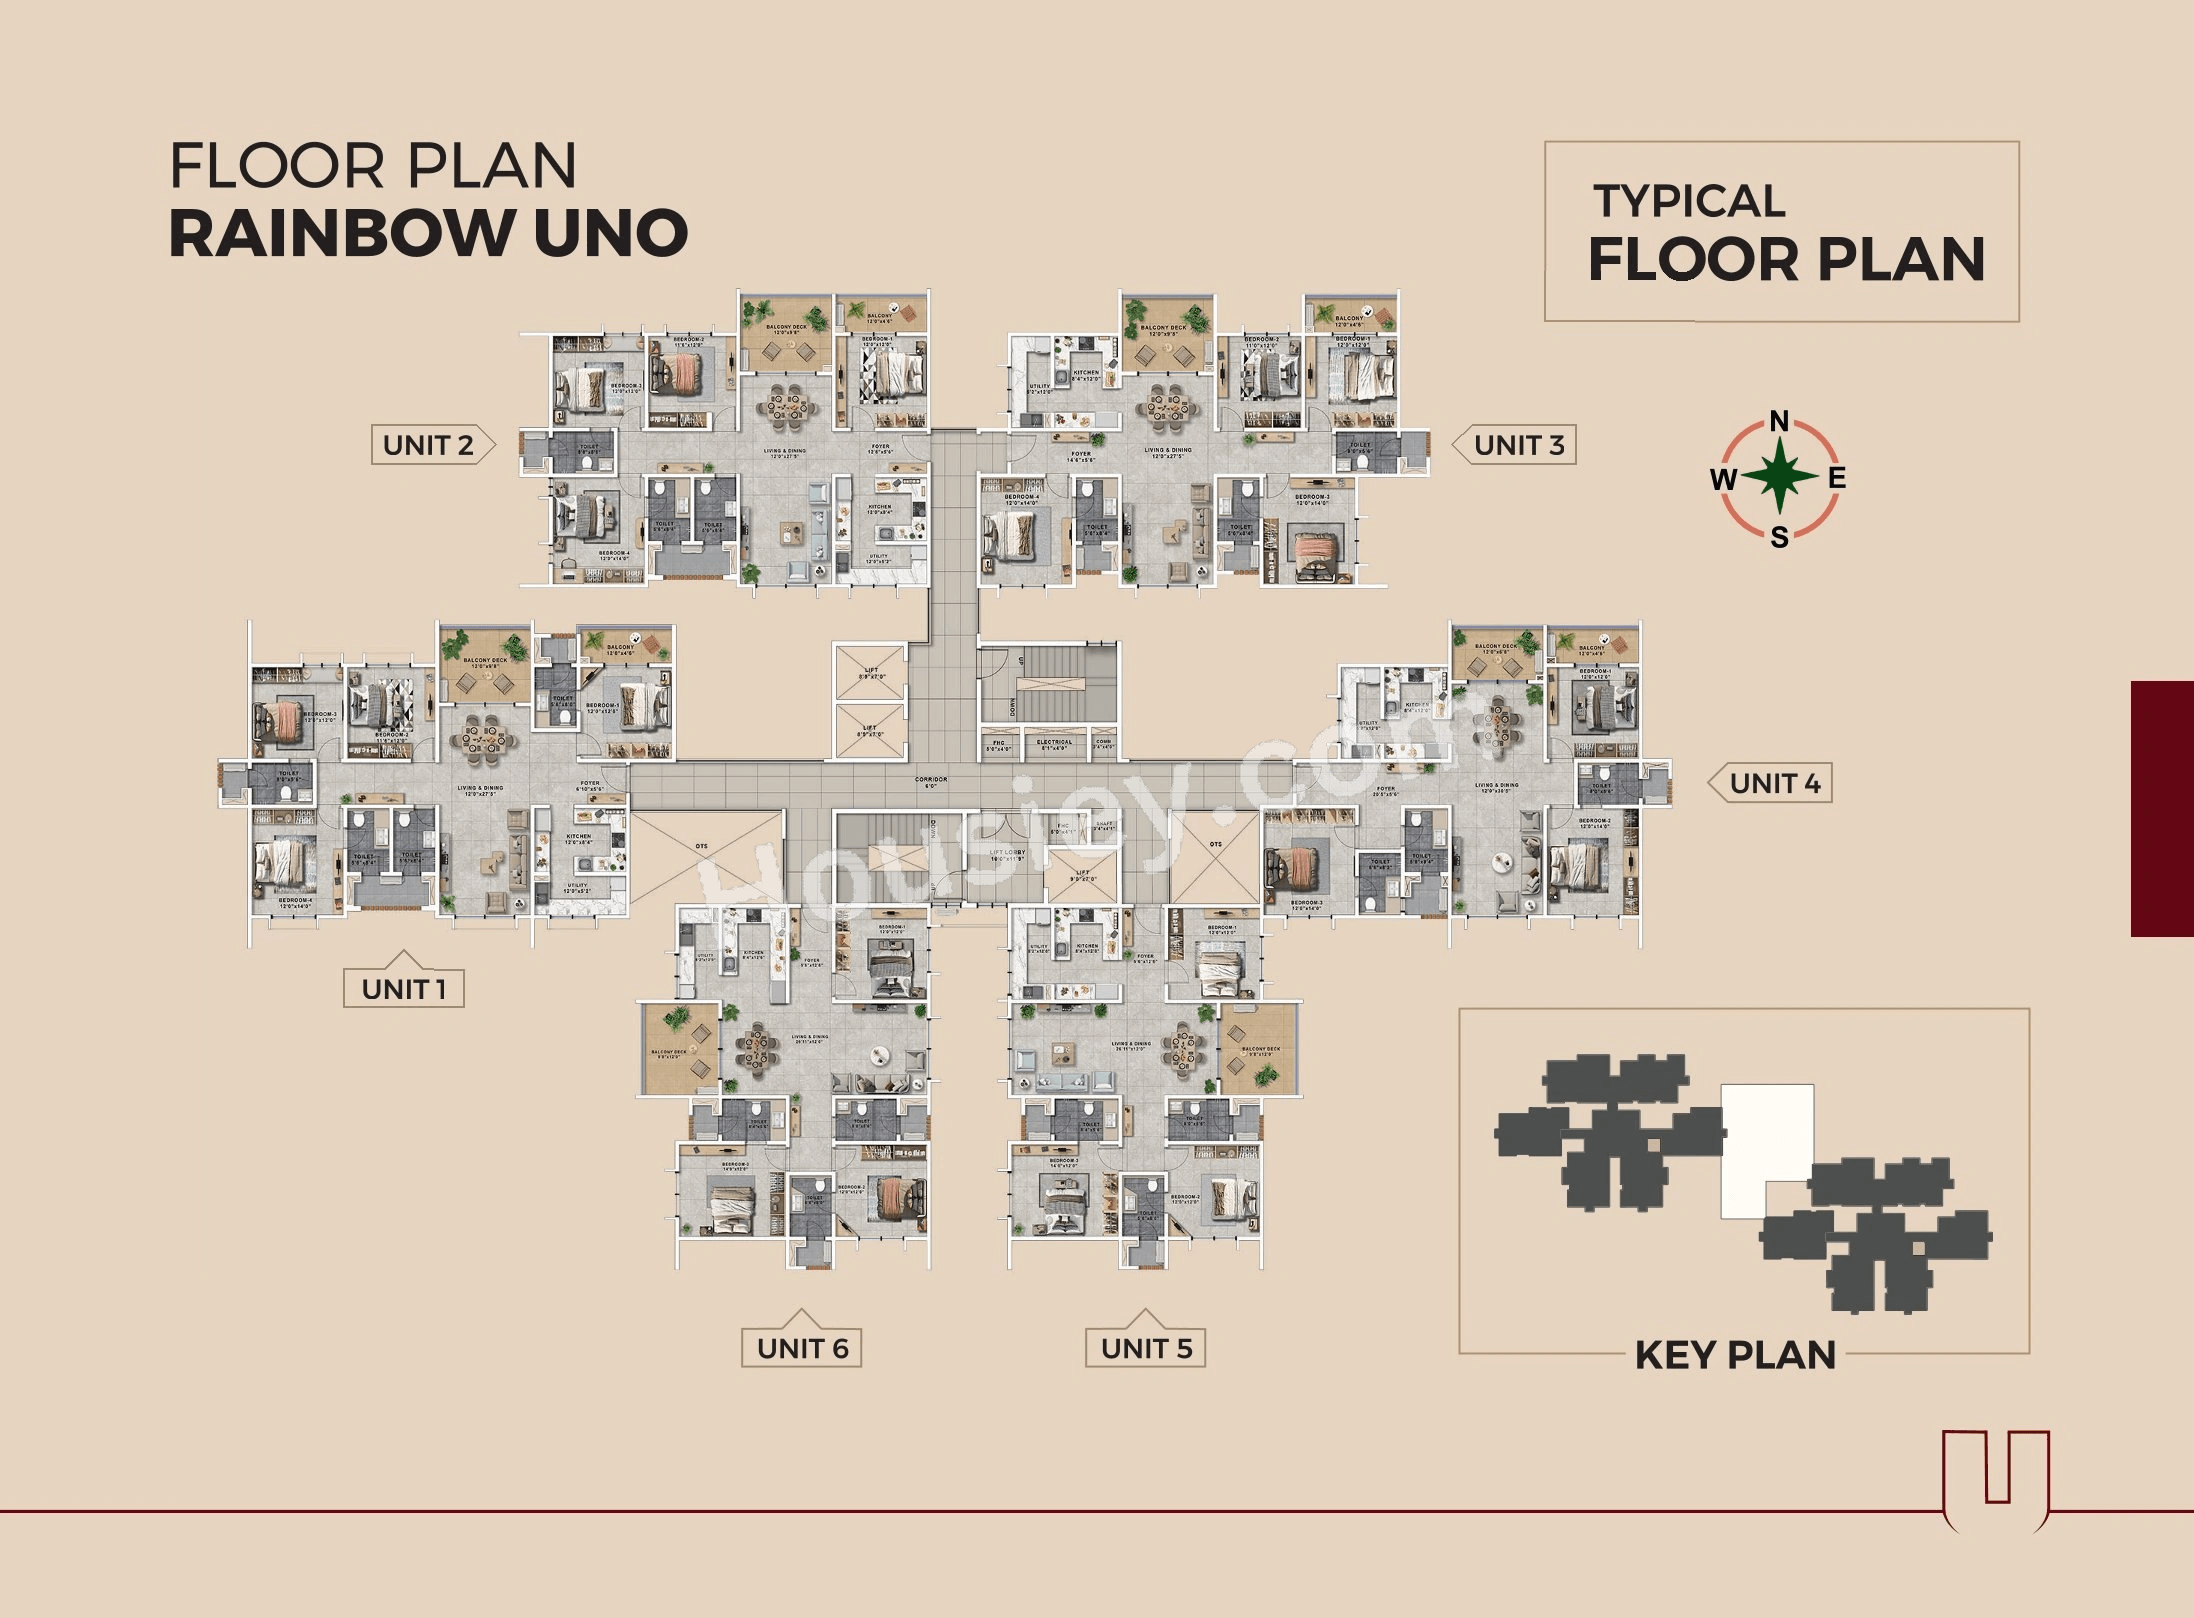
Rainvas Rainbow Uno Floor plan 1Rainvas Rainbow Uno Floor plan 2

Floor Plan

Rainvas Rainbow Uno Floor Plan

Rainvas Rainbow Uno Pricing & Unit Plans

Build-up AreaCarpet AreaAll Inc. Price
(Inc. of Taxes & Charges)
Min Downpayment
(Inc. Taxes)
ParkingUnit Plan
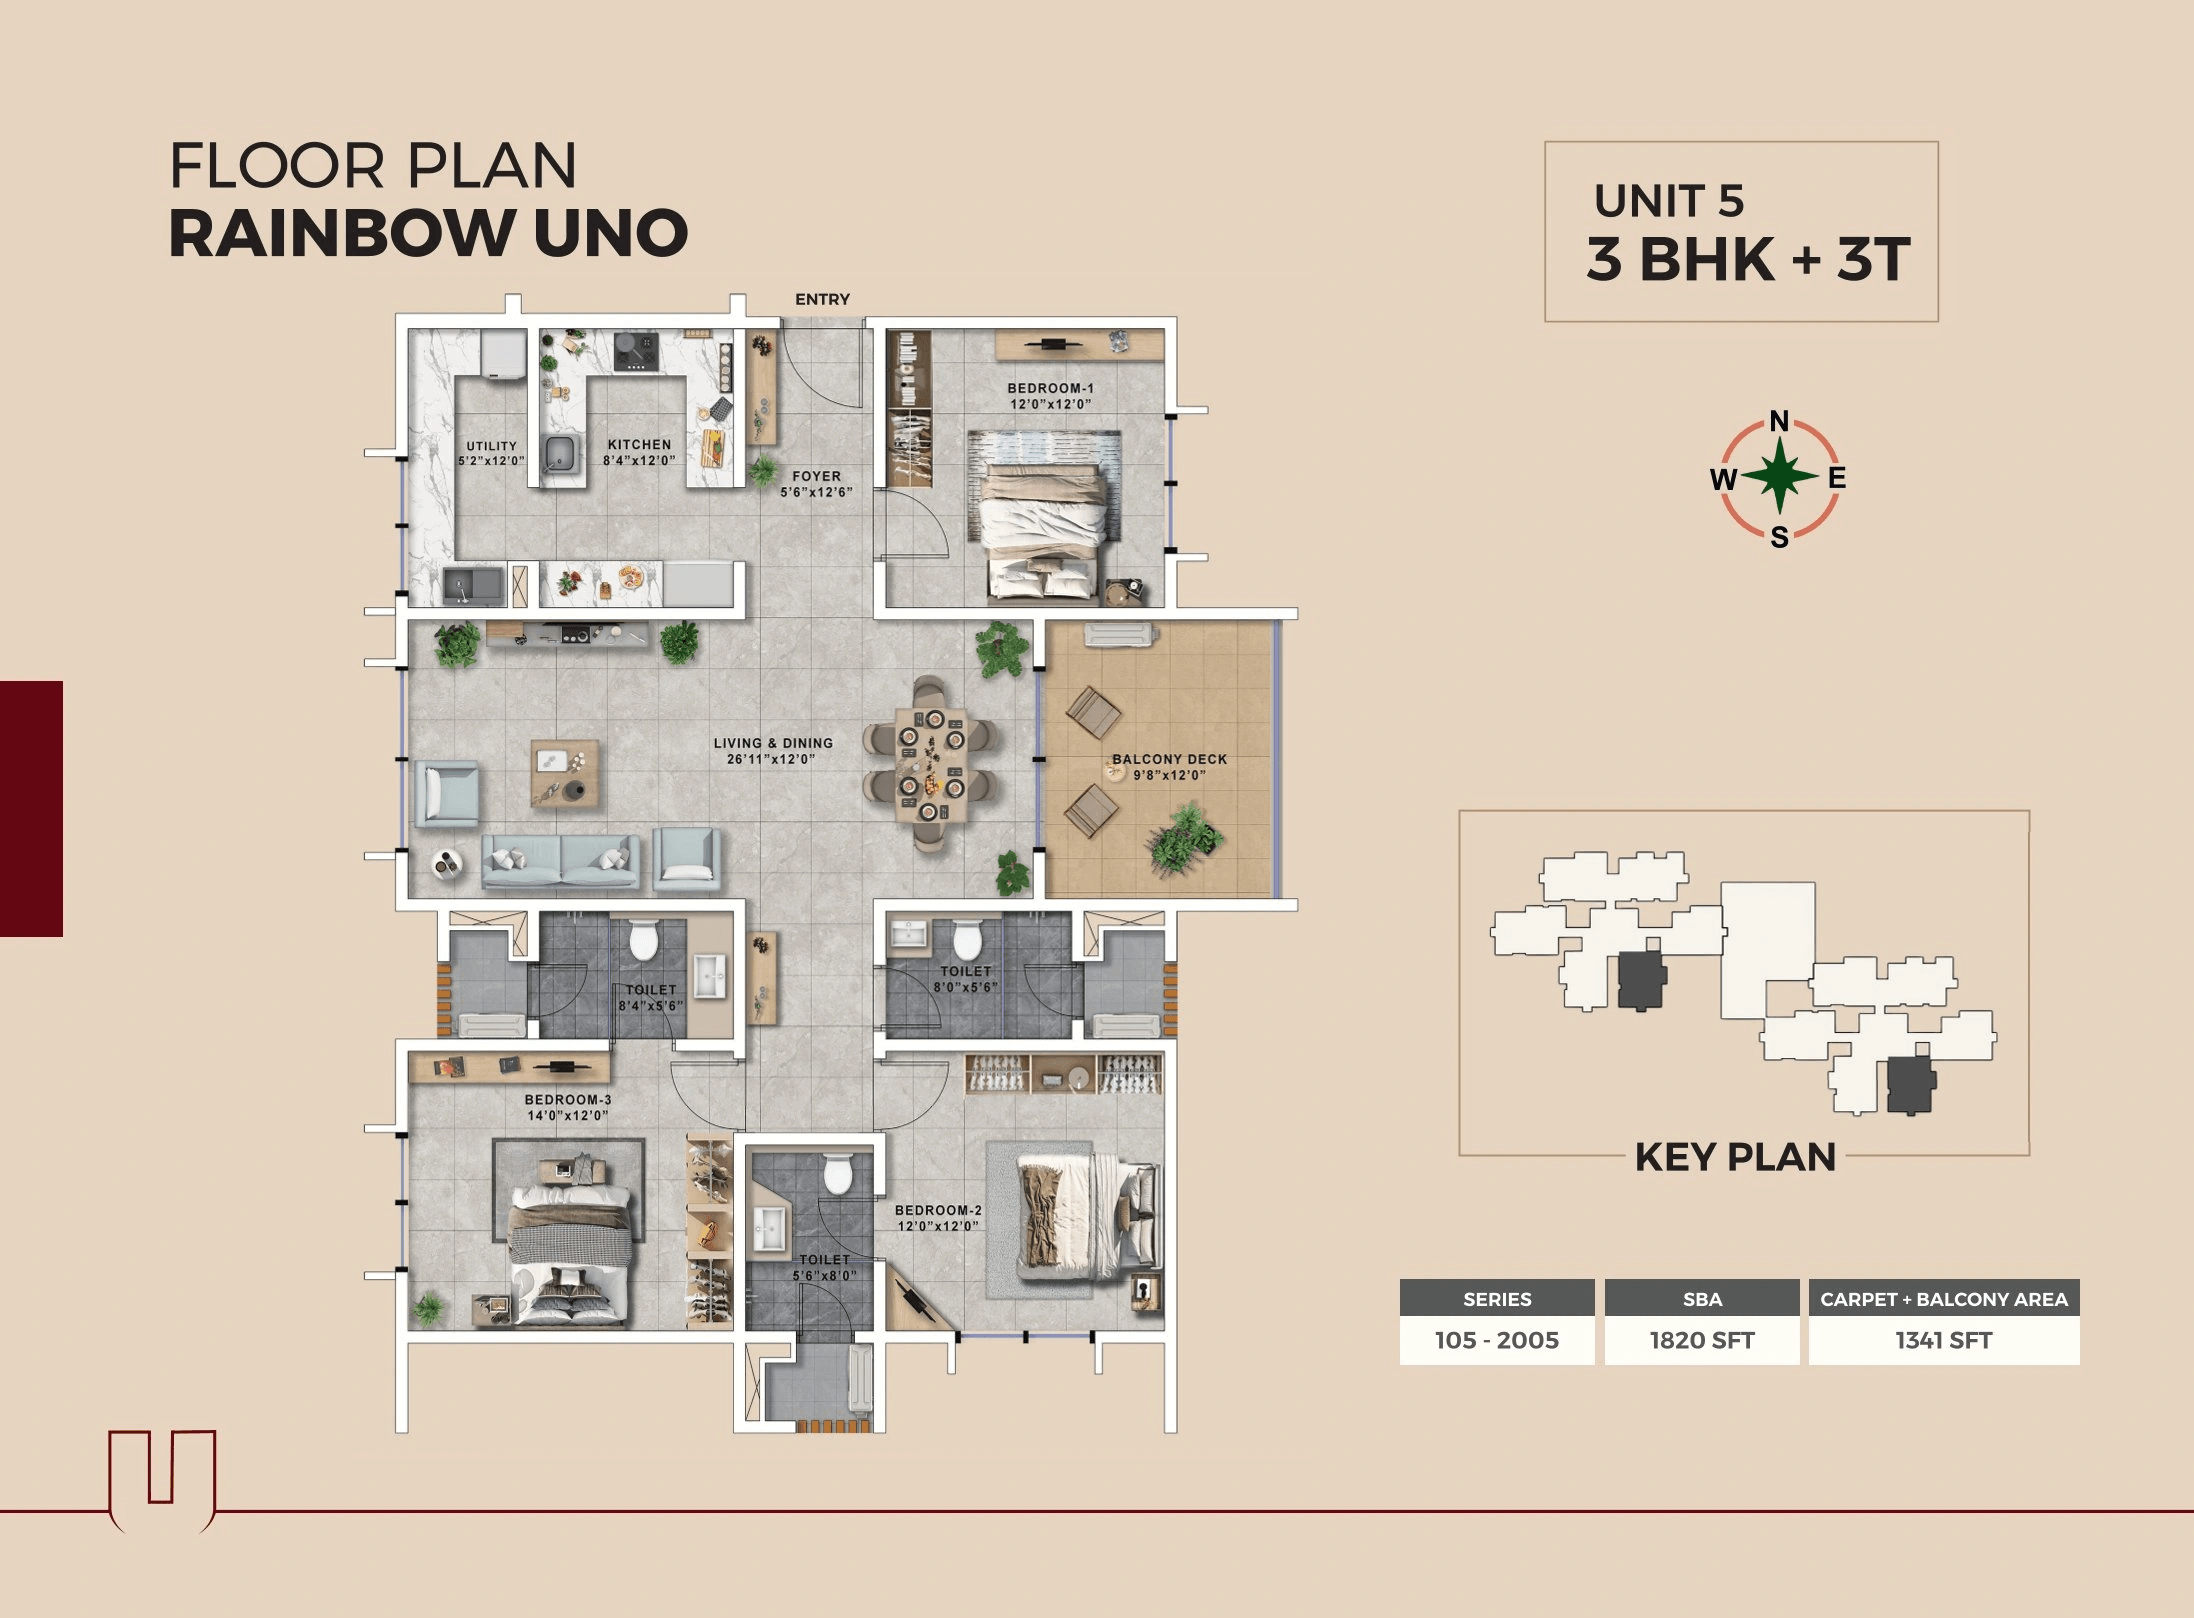
1820 sqft
1201 sqft
2.45 Cr All In
25.00 Lacs
1
Rainvas Rainbow Uno Unit plan - 1201 sq.ft.
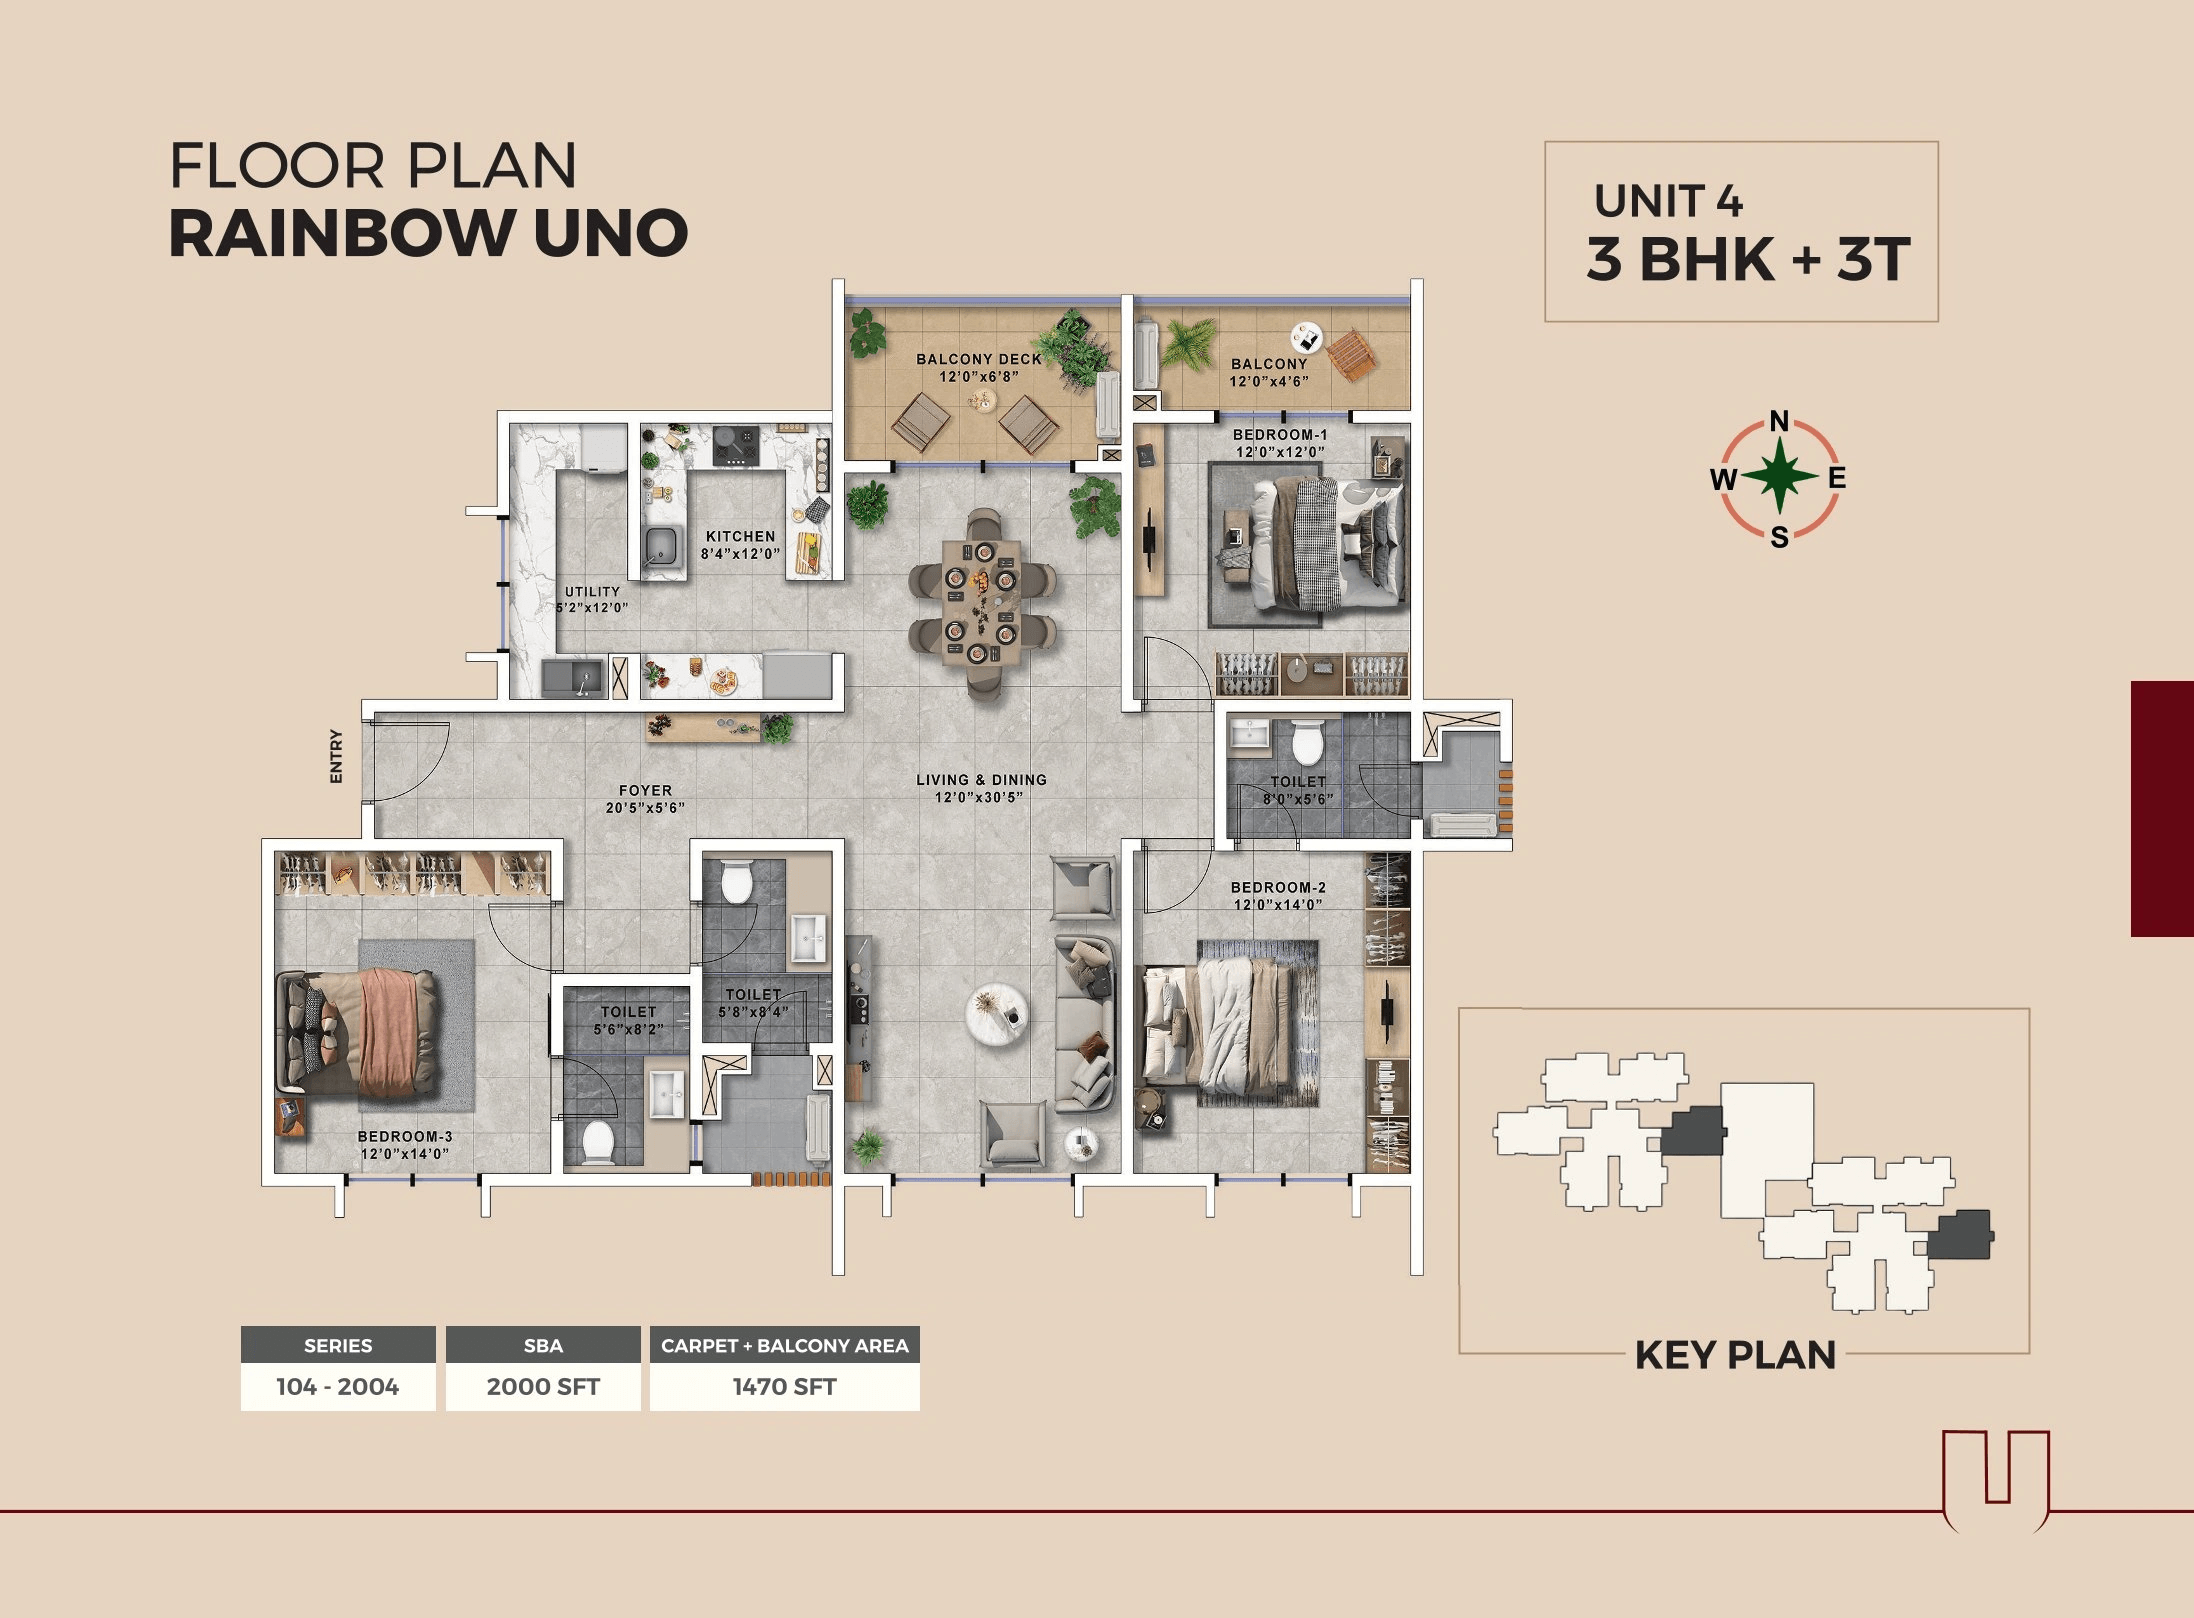
2000 sqft
1320 sqft
2.68 Cr All In
37.00 Lacs
1
Rainvas Rainbow Uno Unit plan - 1320 sq.ft.
Built-up:1820 sqft
|
Carpet:1201 sqft
Unit plan - 1201 sq.ft.
2.45 CrAll Inc. Price(Inc. of Taxes & Charges)
25.00 Lacs
Min Downpayment(Inclusive Taxes)
1Parking
Down Payment
Loan Amount
Interest
Duration
₹0EMI
Built-up:2000 sqft
|
Carpet:1320 sqft

Rainvas Rainbow Uno Payment Scheme

Regular Standard Slabwise Payment as per construction, Maximum loan possible up to 90%

Rainvas Rainbow Uno Litigation Details

Is there any litigation against this proposed project:

No

Documents For Rainvas Rainbow Uno

category icon

Commencement Certificate

pdf icon

Rainvas Rainbow Uno Commencement Certificate

category icon

Legal Title Report

pdf icon

Rainvas Rainbow Uno Legal Title Report

category icon

Layout Plan

pdf icon

Rainvas Rainbow Uno Layout Plan

Note: You can download more detailed documents by following this link

Rainvas Rainbow Uno QR Codes

RERA QR code - PRM/KA/RERA/1251/310/PR/180326/008540
PRM/KA/RERA/1251/310/PR/180326/008540

Project approved by

About Rainbow Properties

Rainbow Properties

Rainbow Properties

2 CitiesLocations

Bangalore UrbanBangalore Rural

Bangalore Urban, Bangalore Rural

17 yearsExperience
3Total Projects
In 2009, Rainbow Properties embarked on its journey to carve a name for itself creating functional and yet inspirational spaces for those believe in quality. At the helm, leading the way has been Mr. Supreetth Vimala Suresh, Managing Partner, who has steered the way with commitment and dedication. Generating customer value at every turn, is our young and enthusiastic team, with the right mix of experience and vibrancy.

Frequently Asked Question

The sample flat is not ready yet. However, Housiey provides detailed floor plans, 3D walkthroughs, and virtual consultations with a property expert. Our team can explain the layout, unit sizes, and project details in detail.

The expected possession date is 01 June 2031 as per RERA. Construction is currently 10% complete as of August 4, 2026. Target possession is 01 January 2031.

Yes, it is RERA registered. The RERA number is PRM/KA/RERA/1251/310/PR/180326/008540.
You can verify it on the official RERA portal: https://rera.karnataka.gov.in/certificate?CER_NO=PRM/KA/RERA/1251/310/PR/180326/008540

No, it has no pending litigation. All legal documents including the Commencement Certificate and Legal Title Report are available on Housiey for review before booking.

The following legal documents are available on Housiey: Commencement Certificate, Legal Title Report, Layout Plan, Proforma Allotment Letter, Proforma Sale Agreement. You can preview them directly on the project page or verify them independently on the official RERA portal using RERA number PRM/KA/RERA/1251/310/PR/180326/008540.

This project offers 27+ amenities. Key external amenities include Multi purpose hall, Gymnasium, Landscaped Garden, Badminton Court, and Yoga Deck.
Internal specifications include Branded Fittings and Stainless Steel Sink. The complete amenities list is available on Housiey.

Monthly maintenance charges are as follows:
• 3BHK: ₹14300 per month
• 4BHK: ₹16900 per month
Charges may vary based on carpet area and floor. Final maintenance charges are confirmed at the time of possession.

In Rainvas Rainbow Uno, the 3BHK units are available in the following carpet area options:
• 1201 sq. ft.
• 1320 sq. ft.
Each configuration may differ slightly in layout, balcony size, or orientation. Our team can walk you through floor plans for each option during your consultation or site visit.

In Rainvas Rainbow Uno, the 4BHK units are available in the following carpet area options:
• 1415 sq. ft.
• 1462 sq. ft.
• 1498 sq. ft.
Each configuration may differ slightly in layout, balcony size, or orientation. Our team can walk you through floor plans for each option during your consultation or site visit.

The all-inclusive price of a 3BHK in Rainvas Rainbow Uno starts from ₹2.45 Cr and varies depending on the carpet area and floor level you choose.
• 1201 sq. ft. – ₹2.45 Cr (all-inclusive)
• 1320 sq. ft. – ₹2.68 Cr (all-inclusive)
The price includes the base cost, applicable GST, and possession charges. Stamp duty and registration are excluded. Final pricing may vary based on unit configuration, selected floor, and availability.

The all-inclusive price of a 4BHK in Rainvas Rainbow Uno starts from ₹2.87 Cr and varies depending on the carpet area and floor level you choose.
• 1415 sq. ft. – ₹2.87 Cr (all-inclusive)
• 1462 sq. ft. – ₹2.96 Cr (all-inclusive)
• 1498 sq. ft. – ₹3.03 Cr (all-inclusive)
The price includes the base cost, applicable GST, and possession charges. Stamp duty and registration are excluded. Final pricing may vary based on unit configuration, selected floor, and availability.

It is built across 4.28 acres with 2 towers with 2B+G+30 floors. It is available in 3BHK/4BHK configurations with carpet areas ranging from 1201 to 1498 sq. ft.

Rainvas Rainbow Uno provides dedicated car parking facilities for residents. The exact parking type and the number of spaces allotted per unit are mentioned in the Unit Plan, which you can download for free on the Rainvas Rainbow Uno project page on Housiey.

It is located at Off Vasanthapura Main Rd, Maruthi Layout, Kanakpura, Bengaluru.
Nearby landmarks include:
• Dorai Kere - 1.3km
• Konankunte Cross Metro - 2.4km
• Forum Mall - 2.8km

The following payment plans are available:
• CLP ( Construction Link plan) — Regular Standard Slabwise Payment as per construction, Maximum loan possible up to 90%

Note: In some cases, payment plan deviations can be considered based on your preferred terms. The final schedule is confirmed after your site visit.

The minimum down payment starts from ₹25.00 Lacs, inclusive of all taxes. EMI options are also available. Use the EMI calculator on the project page to check monthly instalments based on your loan amount and tenure.

Yes, it is approved by leading banks including Central Bank of India, Union Bank of India, Bank Of India, Bank Of Baroda, Citi Bank, Kotak Mahindra Bank, Axis Bank, State Bank Of India, ICICI Bank, HDFC BANK. The complete approved bank list is available in the Banks section on Housiey. Home loan eligibility depends on the bank's lending policy and your profile.

No — Housiey follows a strict no-brokerage policy. You pay only the builder's official price — no commission, no hidden charges, and no middlemen. This applies to all projects listed on Housiey.

It is developed by Rainbow Properties, a trusted real estate brand with over 17 years of experience and more than 3 completed projects across Bangalore Urban and Bangalore Rural.

The Commencement Certificate is available. The Occupancy Certificate (OC) will be applied for closer to the possession date, as per standard regulatory timelines. All currently available documents are listed in the Documents section on Housiey.

Yes — book a free site visit through Housiey. We arrange a free Ola cab pickup and drop from your location.

Alternatively, you can schedule an online project presentation directly by the builder from home. Both options are 100% free with no obligation to buy.

Yes — NRIs can purchase this project under FEMA regulations. Payment can be made via NRE or NRO accounts. Home loans are available from Indian banks with a co-applicant. Housiey's team assists NRI buyers with documentation and Power of Attorney requirements remotely — 100% free.

Kanakapura Road is one of Bangalore's sought-after micro-markets with consistent property appreciation.

This project by Rainbow Properties — with 17 years of experience — offers 3BHK/4BHK at ₹2.45 Cr to ₹3.03 Cr, making it a strong long-term investment opportunity.

Buying through Housiey gives you:
(1) No brokerage — you pay the builder's exact price
(2) Free Ola cab site visit
(3) Online project presentation by the builder from home
(4) Free legal consultation via Housiey Legal
(5) Honest Pros & Cons review on every project
All services are 100% free with no obligation.

The price sheet and brochure for this project are available for free download on Housiey. Click the "Price Sheet" or "Brochure" button on the project page. No registration is required for instant download.

Housiey has a 4.8 rating on Google with 2,395+ reviews.

Over 8,500 families have purchased homes through Housiey across 8+ cities with no brokerage and direct builder pricing. Housiey has conducted 1.2 lakh+ free site visits and facilitated over ₹8,000 crore worth of property transactions.

Explore Related Projects

Sattva Springs

Sattva Springs

₹ 4.79 Cr - 7.00 Cr (All inc)

Sattva Group

3607 - 5236 sqft

Kanakapura Road
Sep 2027
4BHK Villa
3854 sqft
₹5.16 Cr
4BHK Villa
4034 sqft
₹5.44 Cr
4BHK Villa
4156 sqft
₹5.60 Cr
4BHK Villa
5236 sqft
₹7.00 Cr
4BHK VillaSold Out
3607 sqft
-
4BHK VillaSold Out
3732 sqft
-

Sattva Group

Developer
Urbanrise Paradise on Earth

Urbanrise Paradise on Earth

₹ 3.25 Cr - 3.86 Cr (All inc)

Urbanrise Developers

2459 - 2966 sqft

Kanakapura Road
Dec 2026
4BHK Villa
2459 sqft
₹3.25 Cr
4BHK Villa
2655 sqft
₹3.40 Cr
4BHK Villa
2966 sqft
₹3.86 Cr

Urbanrise Developers

Developer
GRC Saffron Skies Phase 2

GRC Saffron Skies Phase 2

₹ 2.11 Cr - 3.15 Cr (All inc)

GRC Group

2650 - 3590 sqft

Kanakapura Road
Mar 2028
4BHK VillaLimited
3460 sqft
₹2.75 Cr
4BHK VillaLimited
3590 sqft
₹3.15 Cr
3BHK VillaSold Out
2650 sqft
-

GRC Group

Developer
MH Oakville

MH Oakville

₹ 98.52 Lacs - 2.33 Cr (All inc)

MH Properties

1706 - 4040 sqft

Kanakapura Road
Ready
Plot
1706 sqft
₹98.52 Lac
Plot
1937 sqft
₹1.11 Cr
Plot
2400 sqft
₹1.38 Cr
Plot
3530 sqft
₹2.03 Cr
Plot
4040 sqft
₹2.33 Cr

MH Properties

Developer
Svamitva Terravana

Svamitva Terravana

₹ 2.45 Cr - 5.66 Cr (All inc)

Svamitva Group

1683 - 5204 sqft

Kanakapura Road
Dec 2026
3BHK Villa
1683 sqft
₹2.45 Cr
3BHK Villa
2399 sqft
₹3.10 Cr
4BHK Villa
4595 sqft
₹4.50 Cr
4BHK Villa
5204 sqft
₹5.66 Cr
3.5BHK Villa
3767 sqft
₹4.87 Cr
3BHK VillaSold Out
2414 sqft
-

Svamitva Group

Developer
Casagrand Casablanca

Casagrand Casablanca

₹ 1.22 Cr - 3.85 Cr (All inc)

Casagrand Builder

1266 - 3987 sqft

Kanakapura Road
May 2029
3BHK
1982 sqft
₹1.75 Cr
4BHK
3039 sqft
₹2.75 Cr
5BHK Penthouse
3800 sqft
₹3.70 Cr
5BHK Penthouse
3987 sqft
₹3.85 Cr
2BHKSold Out
1266 sqft
-

Casagrand Builder

Developer
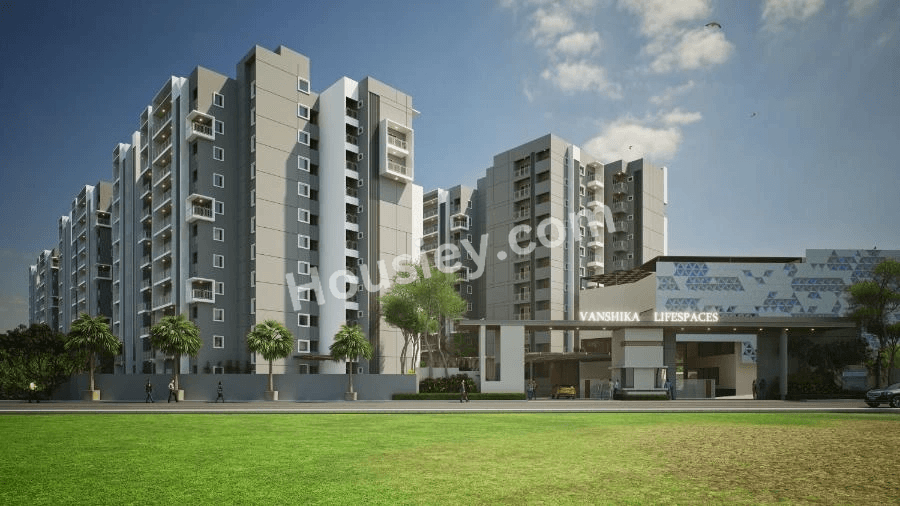
Vanshika Natures Harmony

Vanshika Natures Harmony

₹ 1.70 Cr - 2.30 Cr (All inc)

Vanshika Lifespaces

1466 - 2011 sqft

Kanakapura Road
Dec 2028
3BHK
1466 sqft
₹1.70 Cr
3BHK
1625 sqft
₹1.87 Cr
3BHK
1786 sqft
₹2.05 Cr
3BHK
1917 sqft
₹2.19 Cr
3BHK
2011 sqft
₹2.30 Cr
3BHKSold Out
1507 sqft
-
3BHKSold Out
1805 sqft
-
3BHKSold Out
1929 sqft
-

Vanshika Lifespaces

Developer
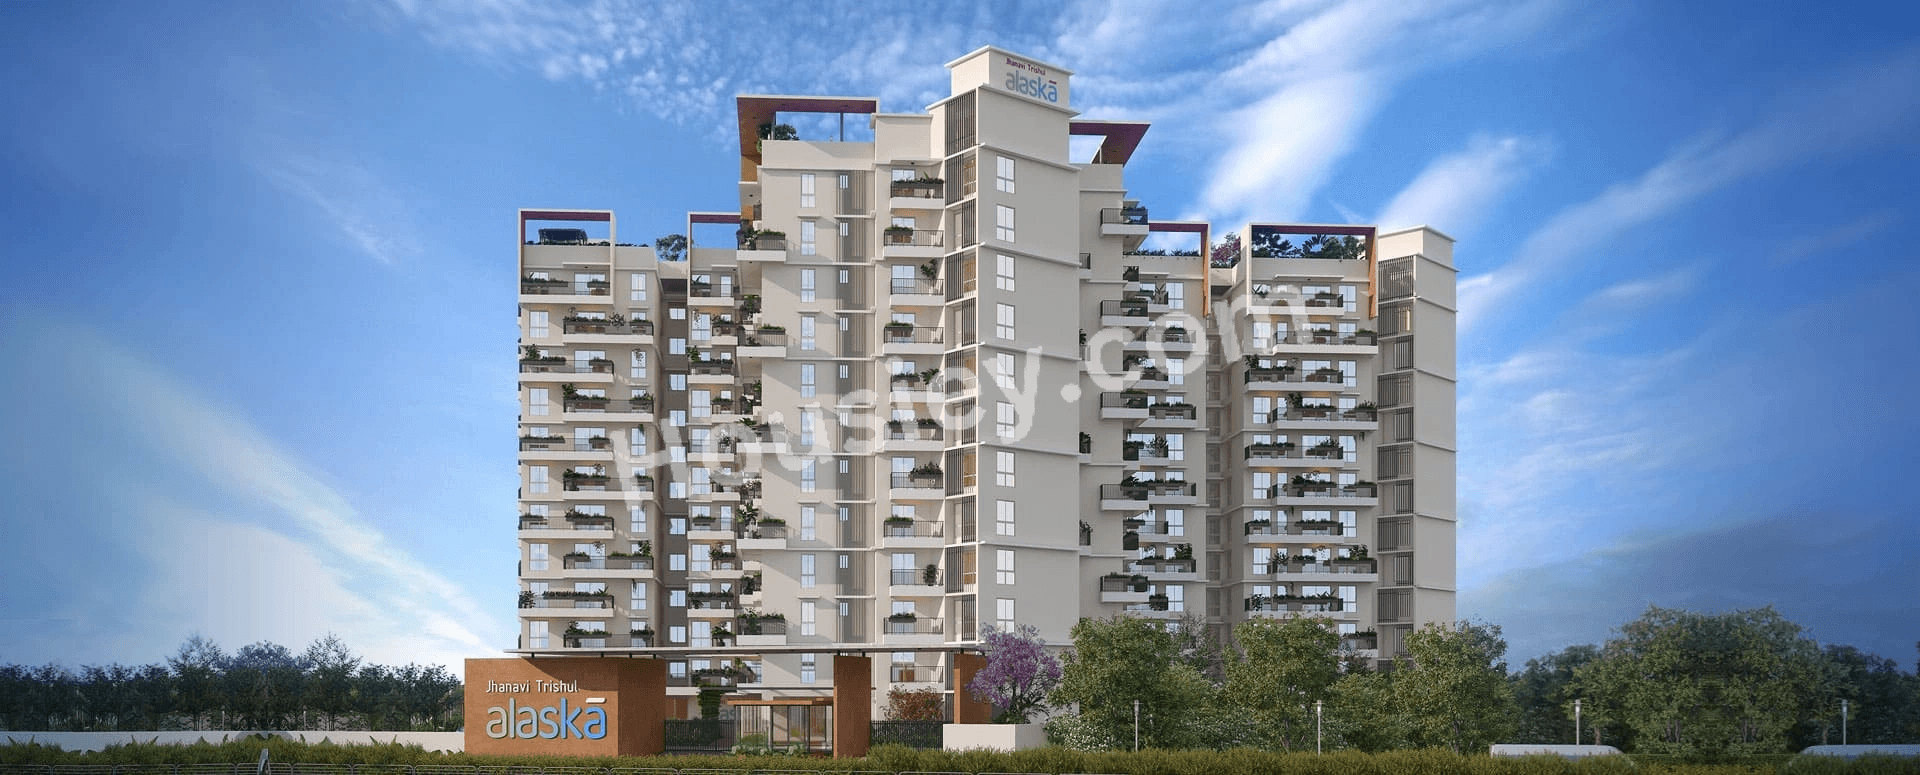
Jhanavi Trishul Alaska

Jhanavi Trishul Alaska

₹ 1.79 Cr - 2.35 Cr (All inc)

Jhanavi Heights

1500 - 2070 sqft

Kanakapura Road
Sep 2028
3BHK
1500 sqft
₹1.79 Cr
3BHK
1575 sqft
₹1.79 Cr
3BHK
1645 sqft
₹1.88 Cr
3BHK
1655 sqft
₹1.98 Cr
3BHK
1715 sqft
₹2.00 Cr
3BHK
1690 sqft
₹2.01 Cr
3BHK
1720 sqft
₹2.00 Cr
3BHK
1755 sqft
₹2.13 Cr
3BHK
2070 sqft
₹2.35 Cr

Jhanavi Heights

Developer
Bren Avaana

Bren Avaana

₹ 1.45 Cr - 1.56 Cr (All inc)

Bren Corporation

1515 - 1660 sqft

Kanakapura Road
Feb 2028
3BHK
1515 sqft
₹1.46 Cr
3BHK
1530 sqft
₹1.47 Cr
3BHK
1535 sqft
₹1.45 Cr
3BHK
1575 sqft
₹1.50 Cr
3BHK
1618 sqft
₹1.56 Cr
3BHK
1660 sqft
₹1.54 Cr

Bren Corporation

Developer
Bren Ananta

Bren Ananta

₹ 1.53 Cr - 1.56 Cr (All inc)

Bren Corporation

1588 - 1668 sqft

Kanakapura Road
Aug 2027
3BHK
1588 sqft
₹1.53 Cr
3BHK
1668 sqft
₹1.56 Cr

Bren Corporation

Developer
SKAV Madhura

SKAV Madhura

₹ 1.47 Cr - 2.34 Cr (All inc)

SKAV Developers

1293 - 2057 sqft

Kanakapura Road
Feb 2031
2BHK
1293 sqft
₹1.47 Cr
2BHK
1333 sqft
₹1.51 Cr
2BHK
1370 sqft
₹1.55 Cr
2BHK
1384 sqft
₹1.57 Cr
2BHK
1420 sqft
₹1.61 Cr
2BHK
1451 sqft
₹1.64 Cr
2.5BHK
1488 sqft
₹1.68 Cr
2.5BHK
1533 sqft
₹1.73 Cr
2.5BHK
1591 sqft
₹1.79 Cr
3BHK
1850 sqft
₹2.11 Cr
3.5BHK
2053 sqft
₹2.33 Cr
4BHK
2057 sqft
₹2.34 Cr

SKAV Developers

Developer
YC Raintree

YC Raintree

₹ 1.96 Cr - 4.36 Cr (All inc)

YC Orchid Homes

1776 - 3700 sqft

Kanakapura Road
Jun 2027
4BHK Villa
2200 sqft
₹2.62 Cr
4BHK Villa
2750 sqft
₹3.26 Cr
4BHK Villa
2960 sqft
₹3.50 Cr
4BHK Villa
3300 sqft
₹3.90 Cr
4BHK Villa
3700 sqft
₹4.36 Cr
4BHK VillaSold Out
1776 sqft
-

YC Orchid Homes

Developer
Assetz Meru & Meadow

Assetz Meru & Meadow

₹ 2.72 Cr - 3.04 Cr (All inc)

Assetz Group

1891 - 2111 sqft

Kanakapura Road
Dec 2030
3BHK
1891 sqft
₹2.72 Cr
3BHK
2061 sqft
₹2.95 Cr
3BHKSold Out
2111 sqft
-

Assetz Group

Developer
Indraprastha Cinnamon Citadel

Indraprastha Cinnamon Citadel

₹ 4.63 Cr - 4.63 Cr (All inc)

Royal Indraprastha Builders

3208 - 3208 sqft

Kanakapura Road
Dec 2027
4BHK Villa
3208 sqft
₹4.63 Cr

Royal Indraprastha Builders

Developer


Purva Diamond

Purva Diamond

₹ 2.90 Cr - 3.37 Cr (All inc)

Puravankara Group

1950 - 2250 sqft

Kanakapura Road
Dec 2030
3BHK
1950 sqft
₹2.90 Cr
3.5BHK
2250 sqft
₹3.37 Cr

Puravankara Group

Developer
Purva Vajarahalli

Purva Vajarahalli

₹ 2.90 Cr - 3.37 Cr (All inc)

Puravankara Group

1950 - 2250 sqft

Kanakapura Road
Dec 2030
3BHK
1950 sqft
₹2.90 Cr
3.5BHK
2250 sqft
₹3.37 Cr

Puravankara Group

Developer
Legal Illustration
Legal Illustration

Housiey Legal: Free Real Estate Legal Consultation

Get Expert Advice on RERA, Builder Refunds, Area Mismatch, Stuck Projects & More - at No Cost!

100% Free