Last updated: Oct 1, 2026
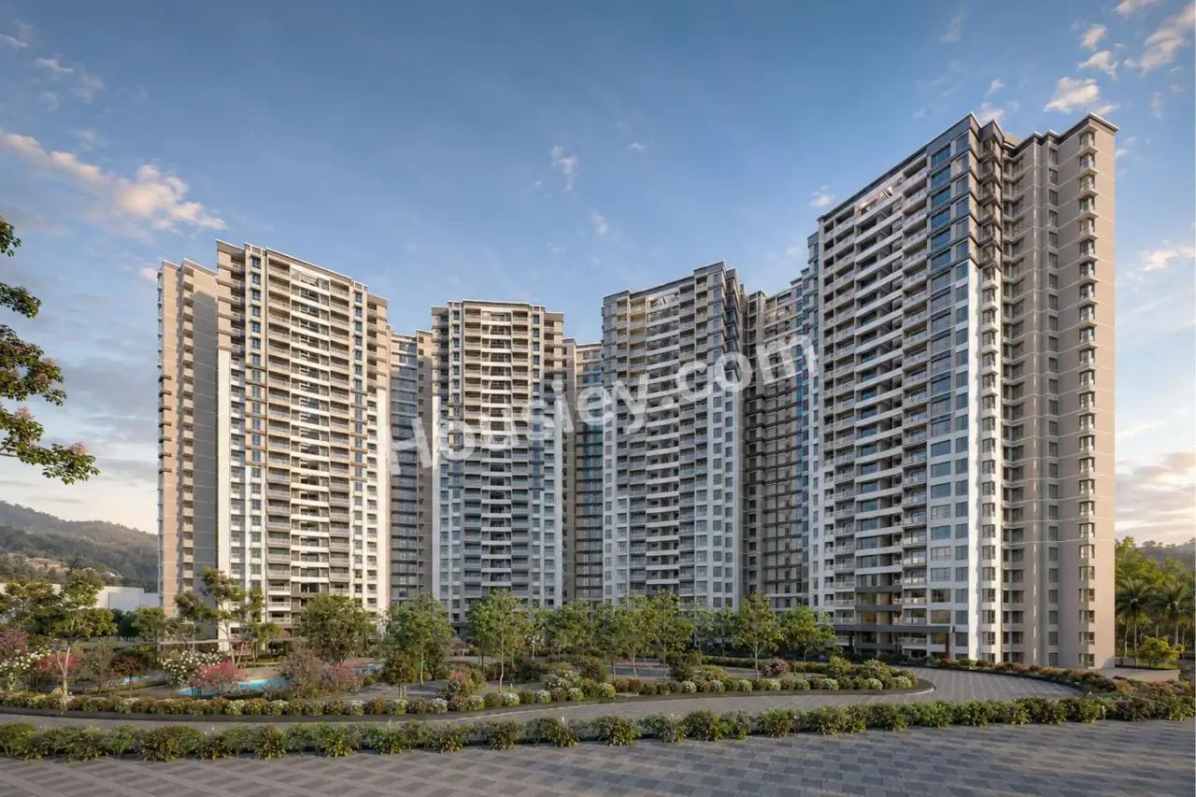
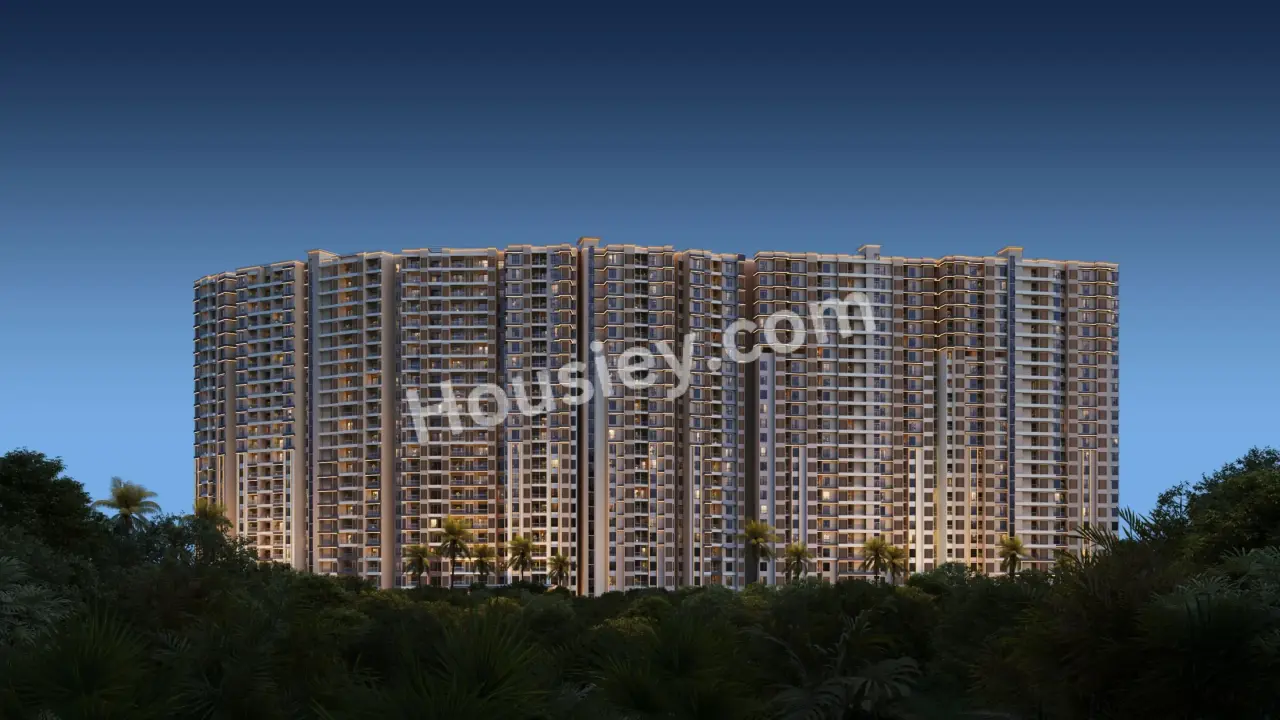
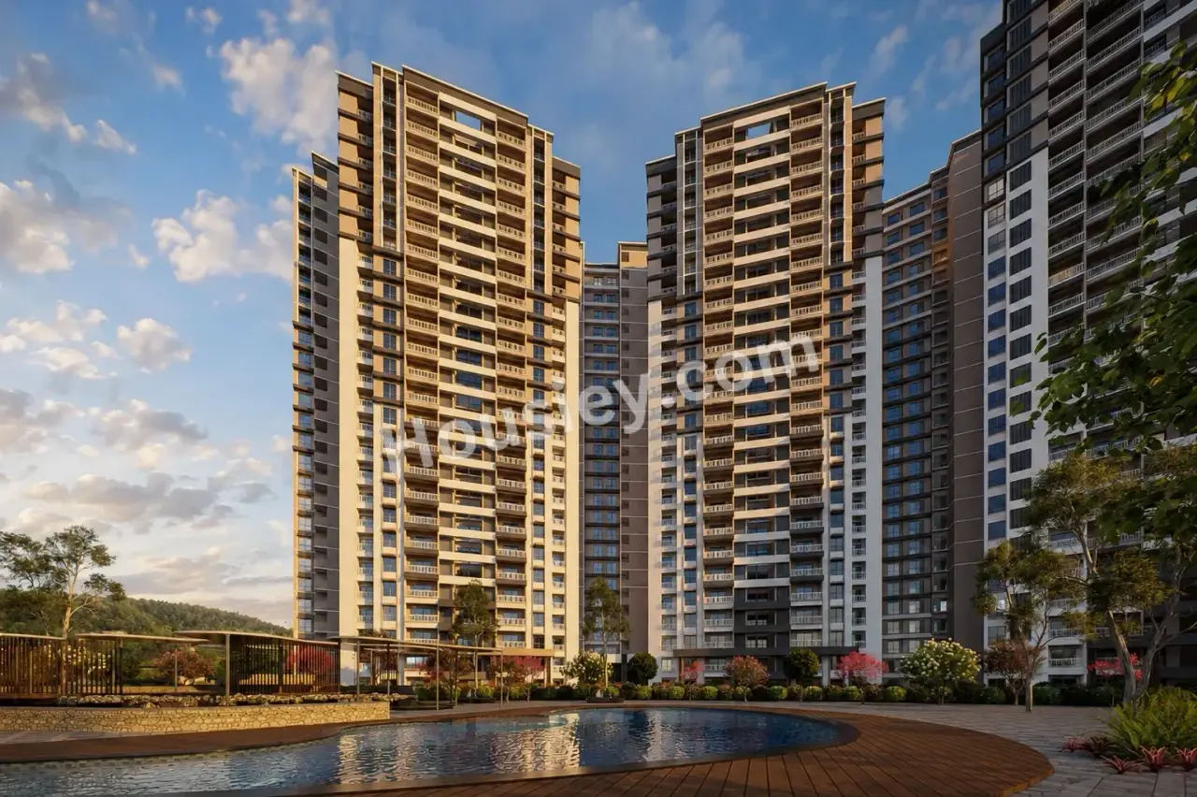
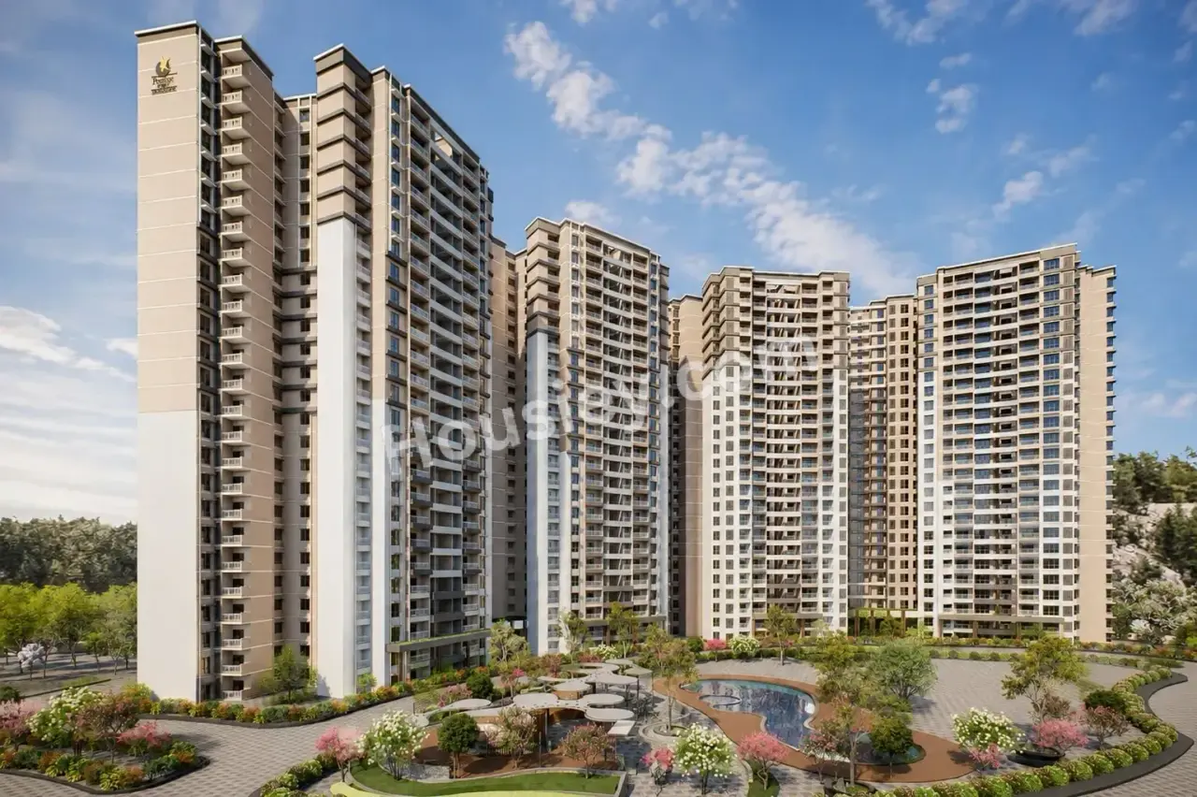
Prestige Parklane Devanahalli
₹ 70.00 Lacs - 2.20 Cr All inc.
Watch This Project Reel
See highlights of Prestige Parklane
Explore More Reels in Devanahalli
Watch reels of other projects in the same locality
Watch This Project Reel
See highlights of Prestige Parklane
Explore More Reels in Devanahalli
Watch reels of other projects in the same locality
Prestige Parklane Overview

12 acres
Land Parcel

9
Towers

2B+G+24
Floors

1, 2, 3 BHK
Config

550-1800 sqft
Build-up Area

PRM/KA/RERA/1251/309/PR/150926/008941
RERA NO.

New Launch (3+ yrs)
Possession Status

Dec 2030
Target Possession

Dec 2030
RERA Possession

No
Litigation
About Prestige Parklane
Prestige Group Devanahalli Project Overview
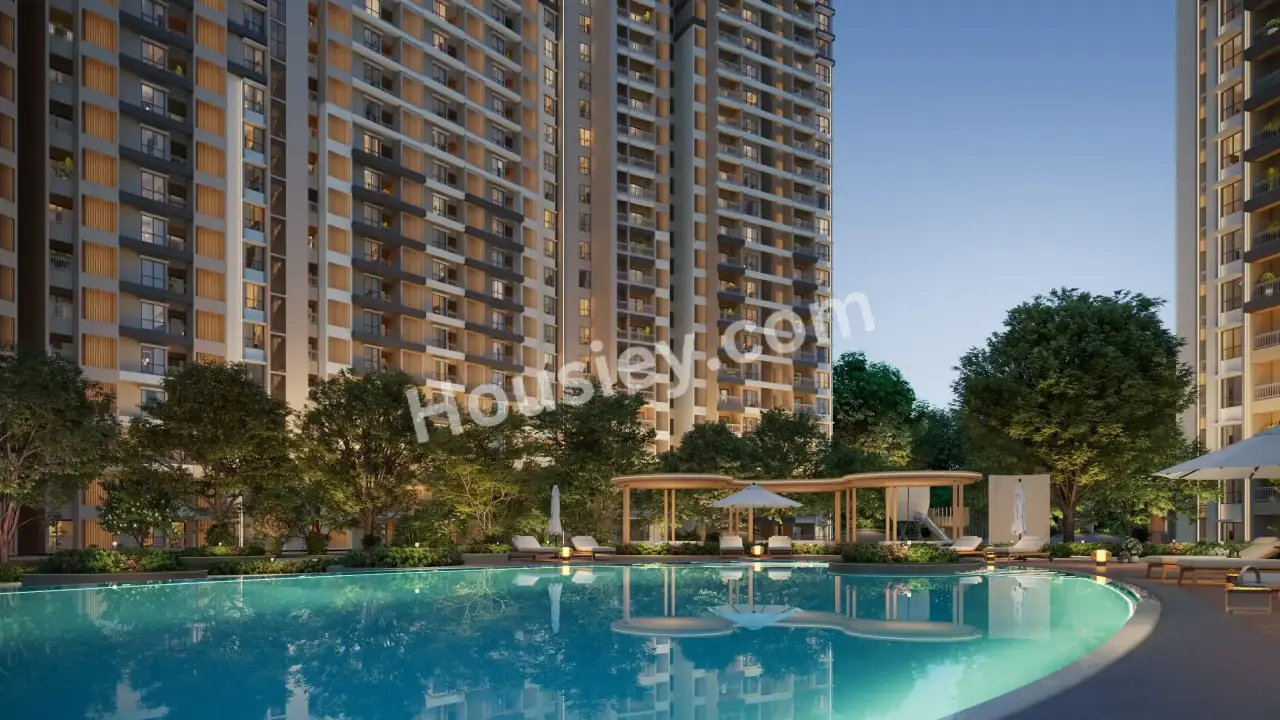
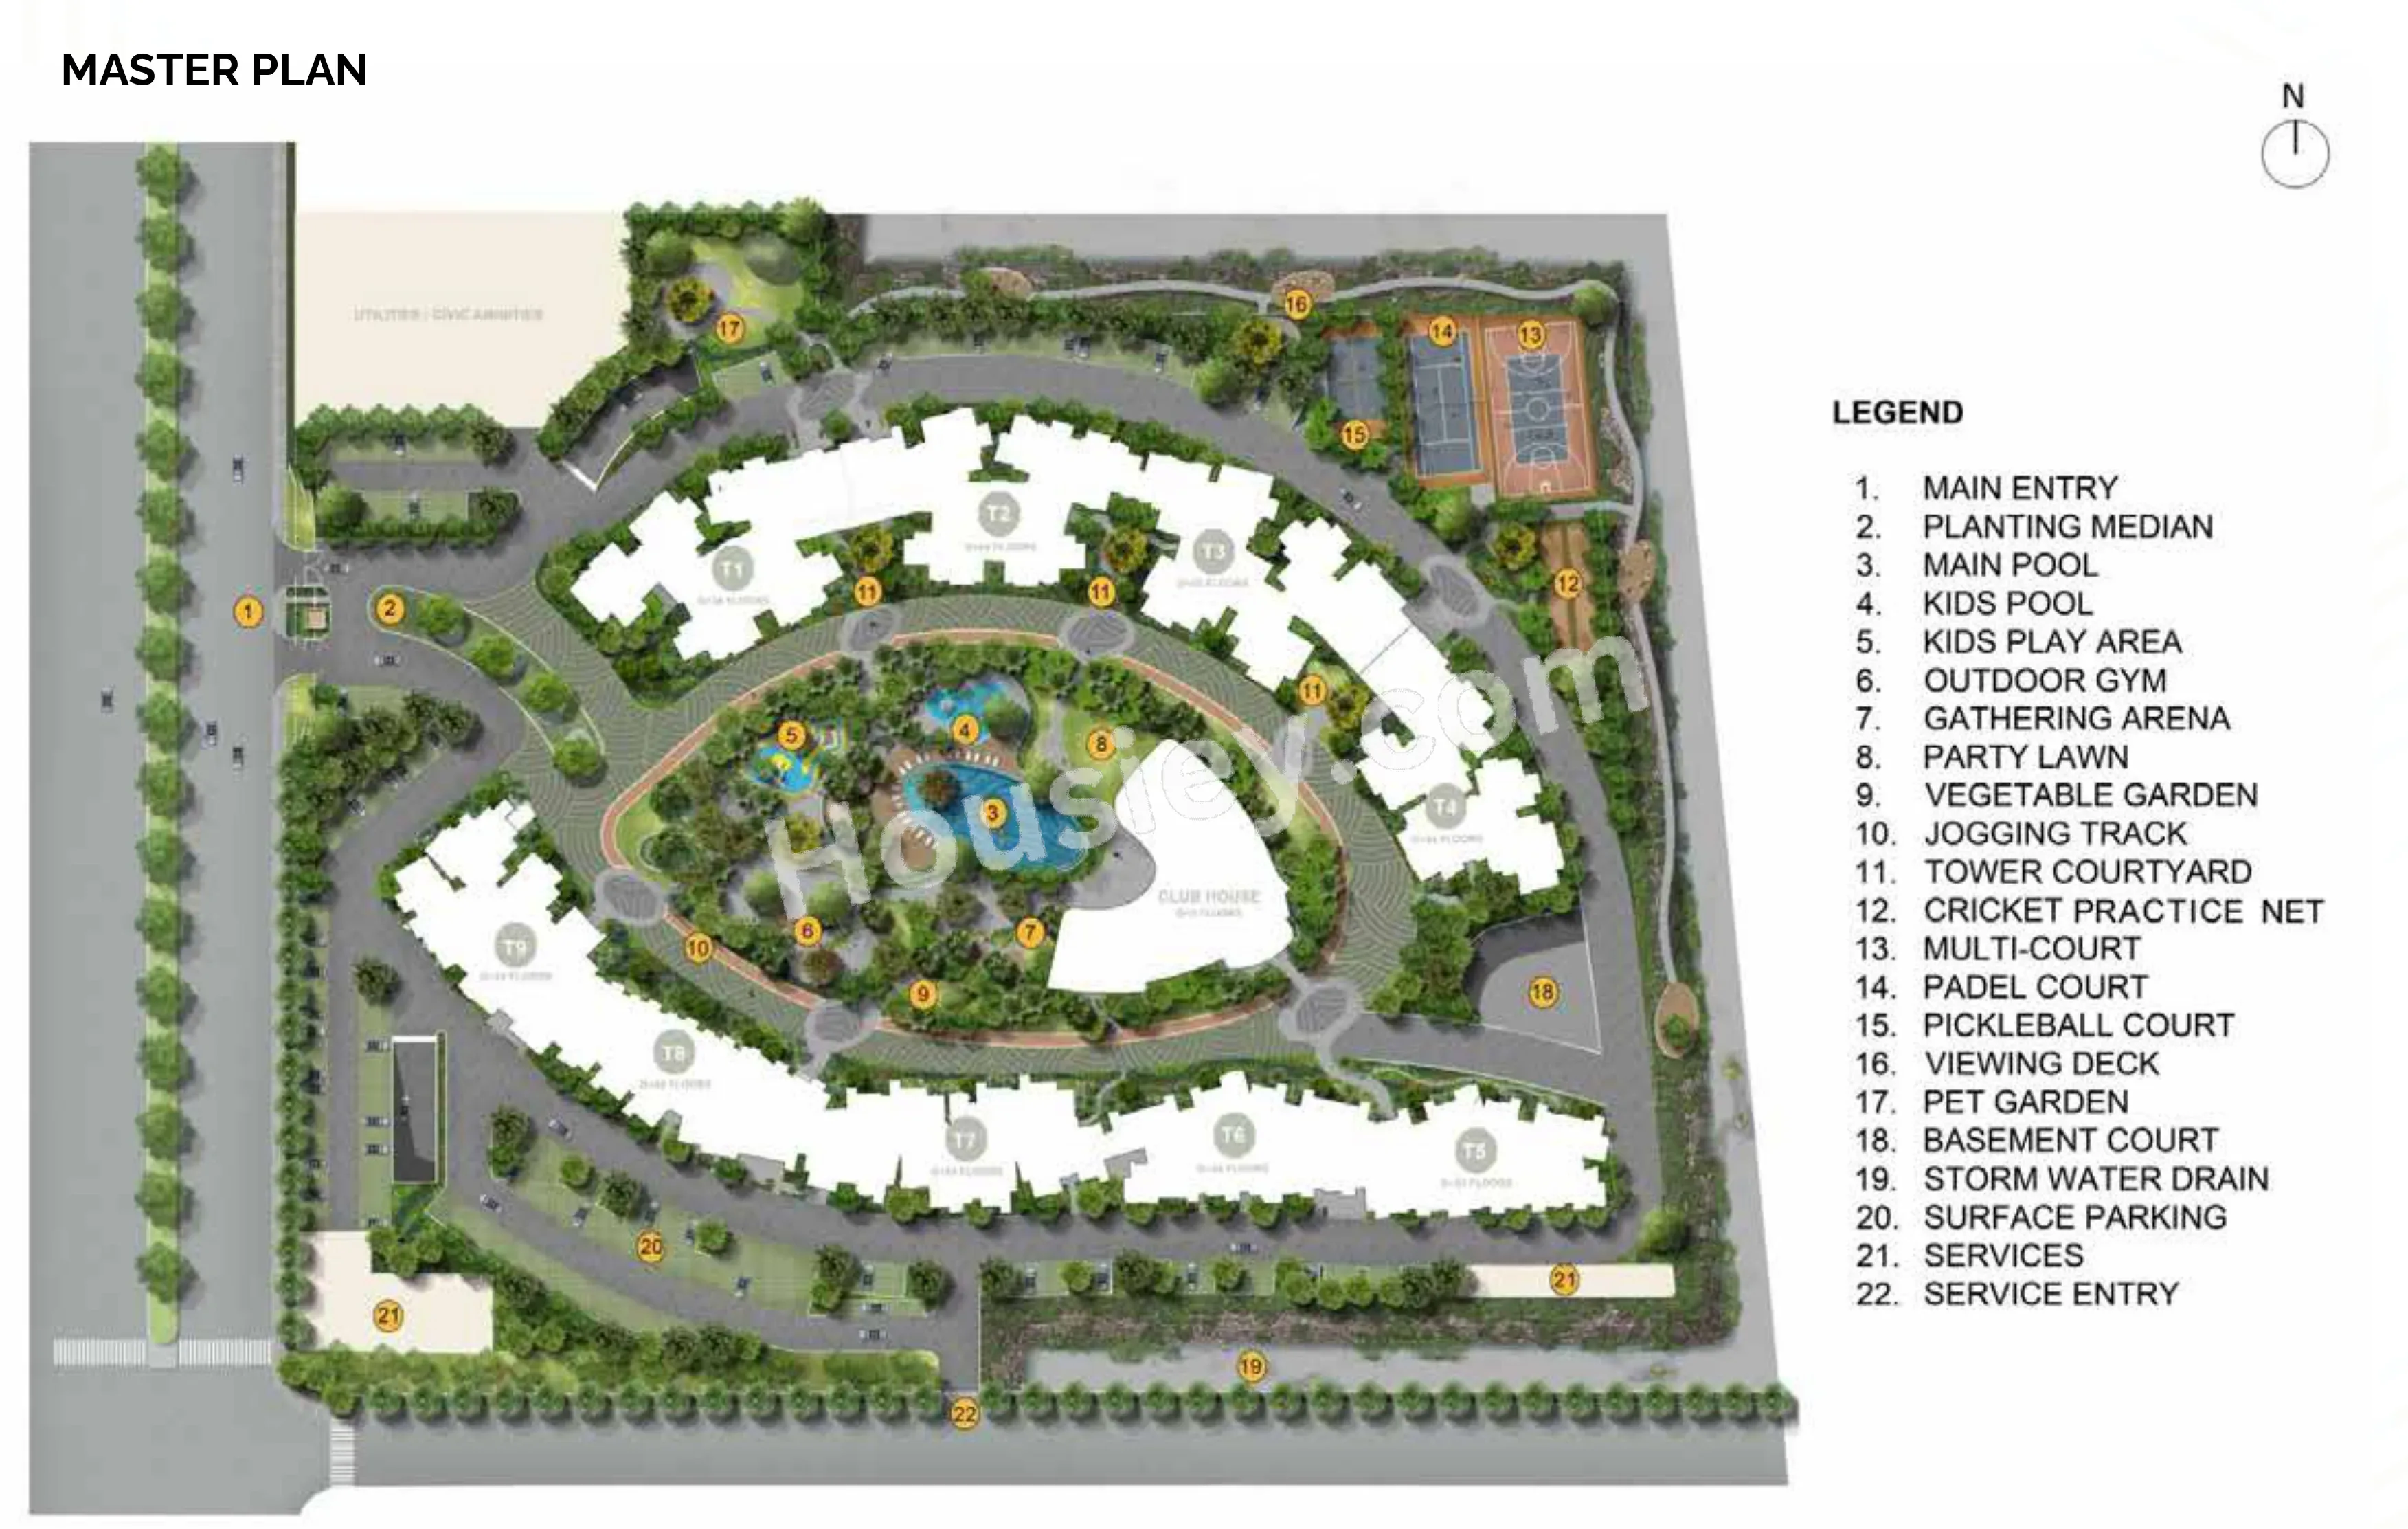
Prestige Parklane will be constructed on 12 Acres of land parcel, 9 Towers with 2B+G+24 Floors having 1BHK, 2BHK & 3BHK Premium Residences
Prestige Parklane location
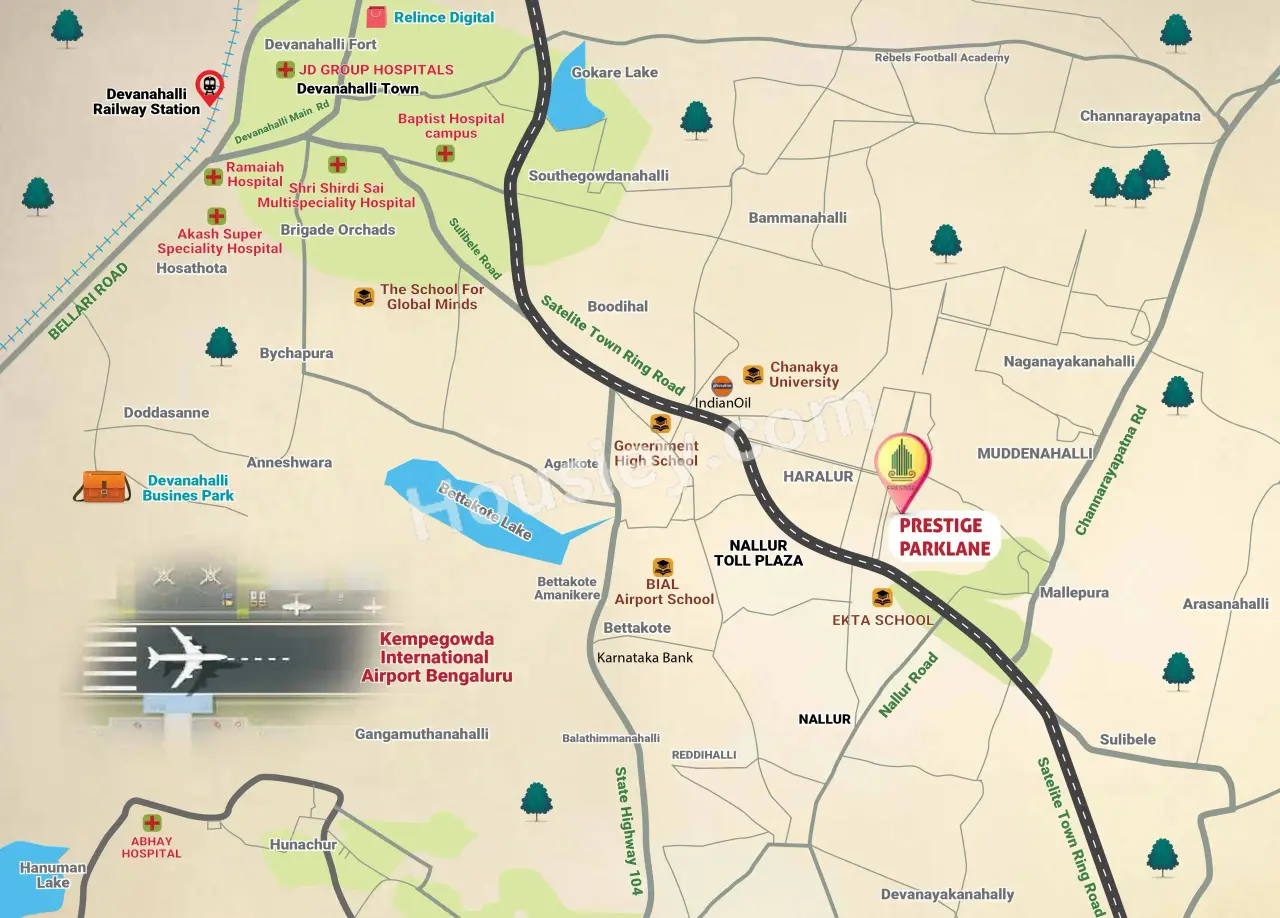
Project is located At KIADB Ph 2, Haralur, Devanahalli, Bengaluru with -
STRR - 1.9 km
Airport rd - 3.8 km
Chanakya University - 2.6 km
Prestige Parklane Devanahalli Project Amenities
First is Internal amenities - Virified tiles, Branded Fittings, granite Kitchen, SS Sink, Power Backup
Prestige Group Devanahalli External Amenities
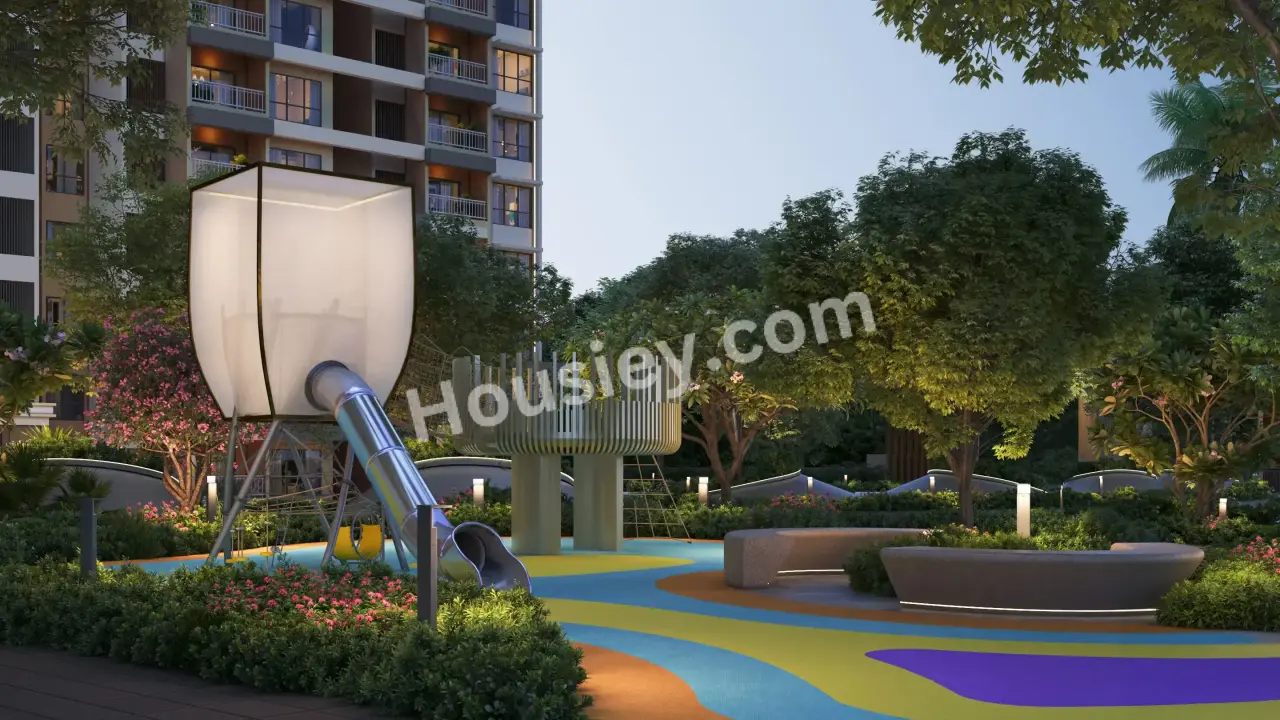
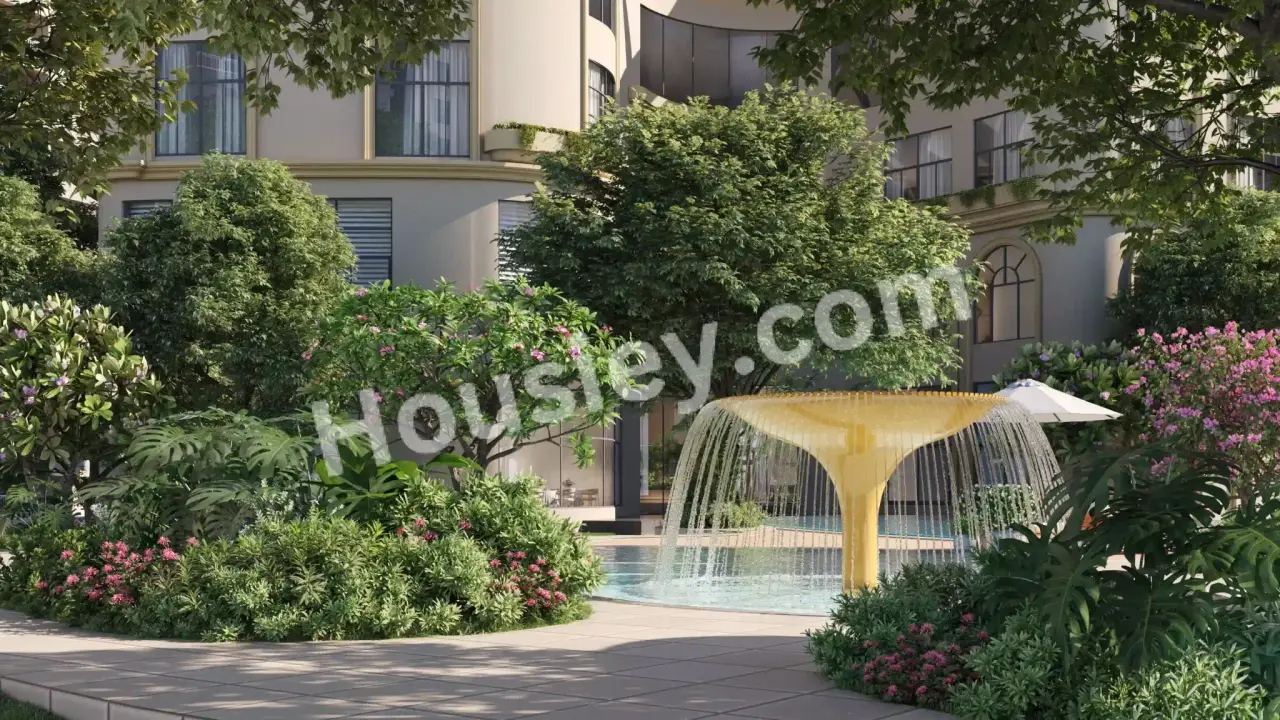
Project has + luxurious amenities with likes of -
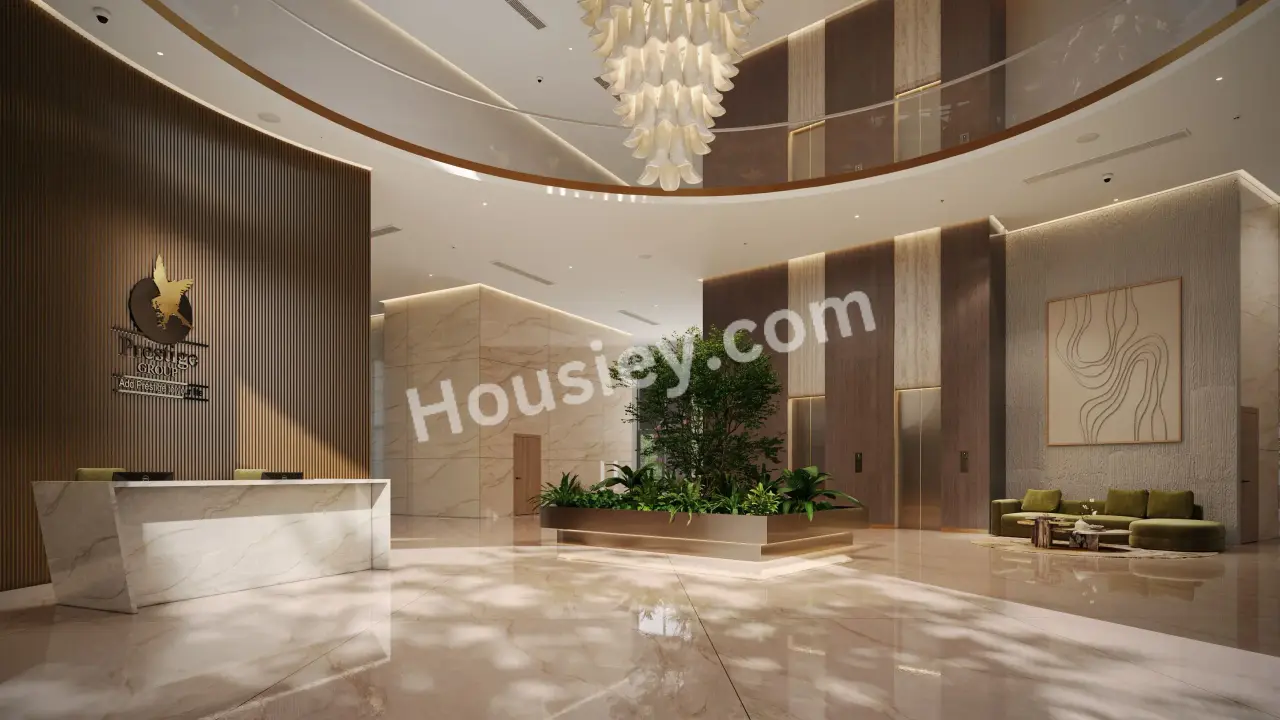
Clubhouse
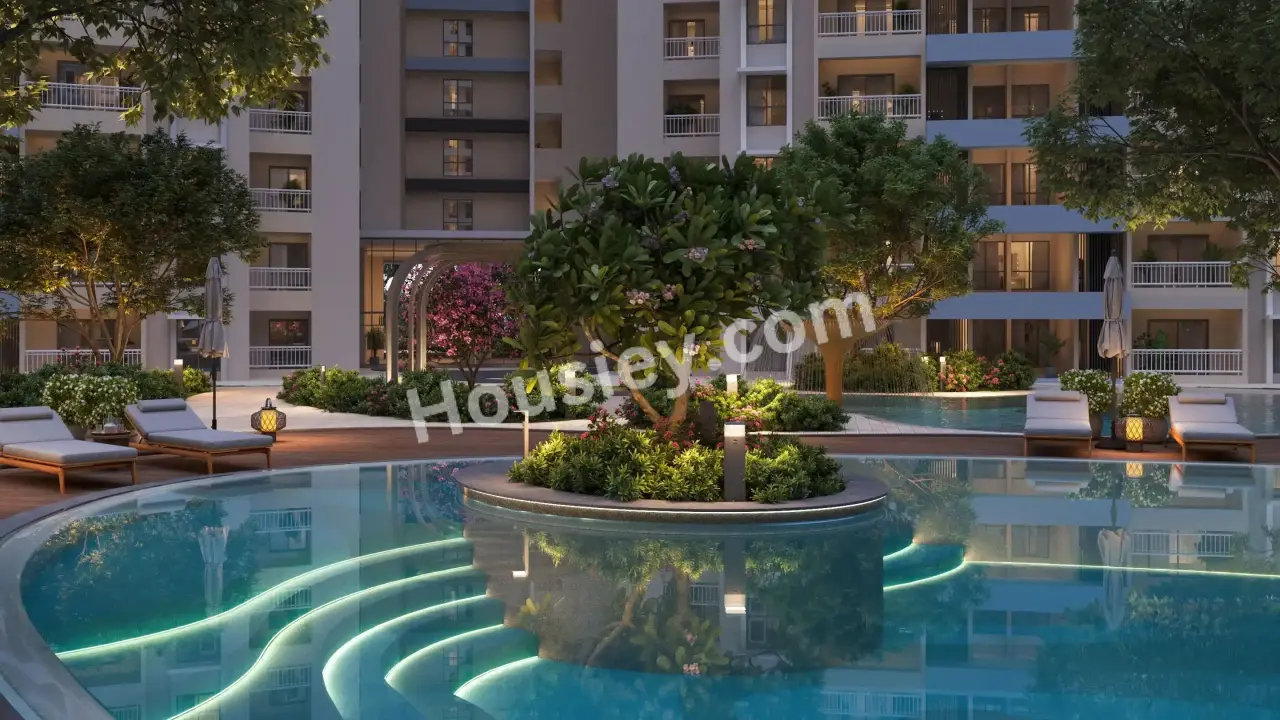
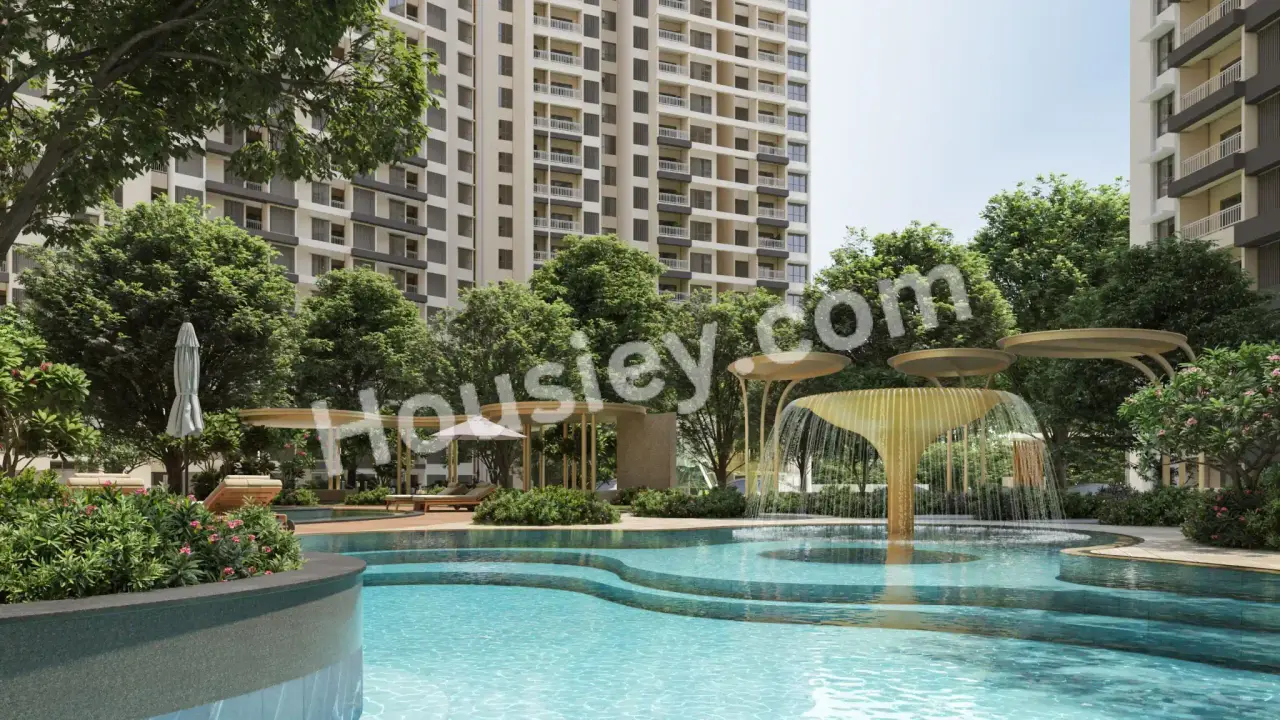
Swimming Pool
Pool Deck
Sun Lounge
Table Tennis & Many More
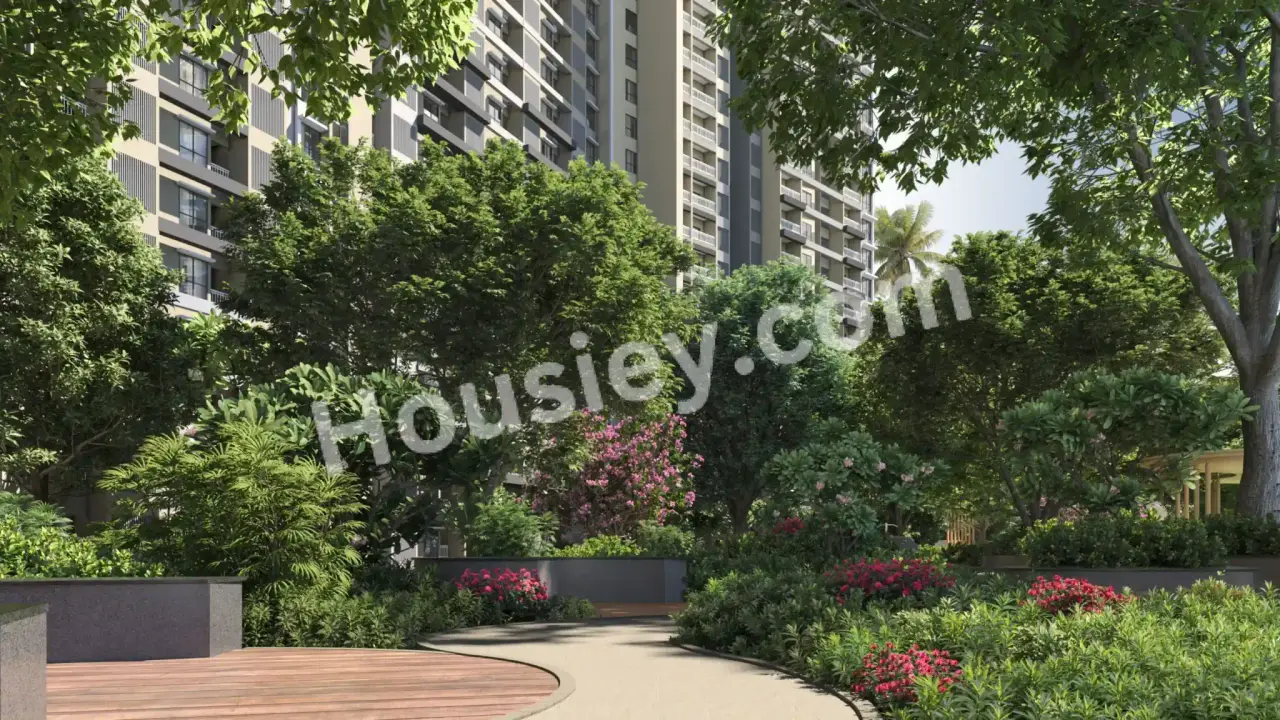
Prestige Group Tangled Up in Green Devanahalli
- Project has One type of car parking facility i.e.,
1. Basement
Prestige Parklane Possession -
Rera Possession - December 2030
Target Possession - December 2030
Carpet Area & Floor Plan
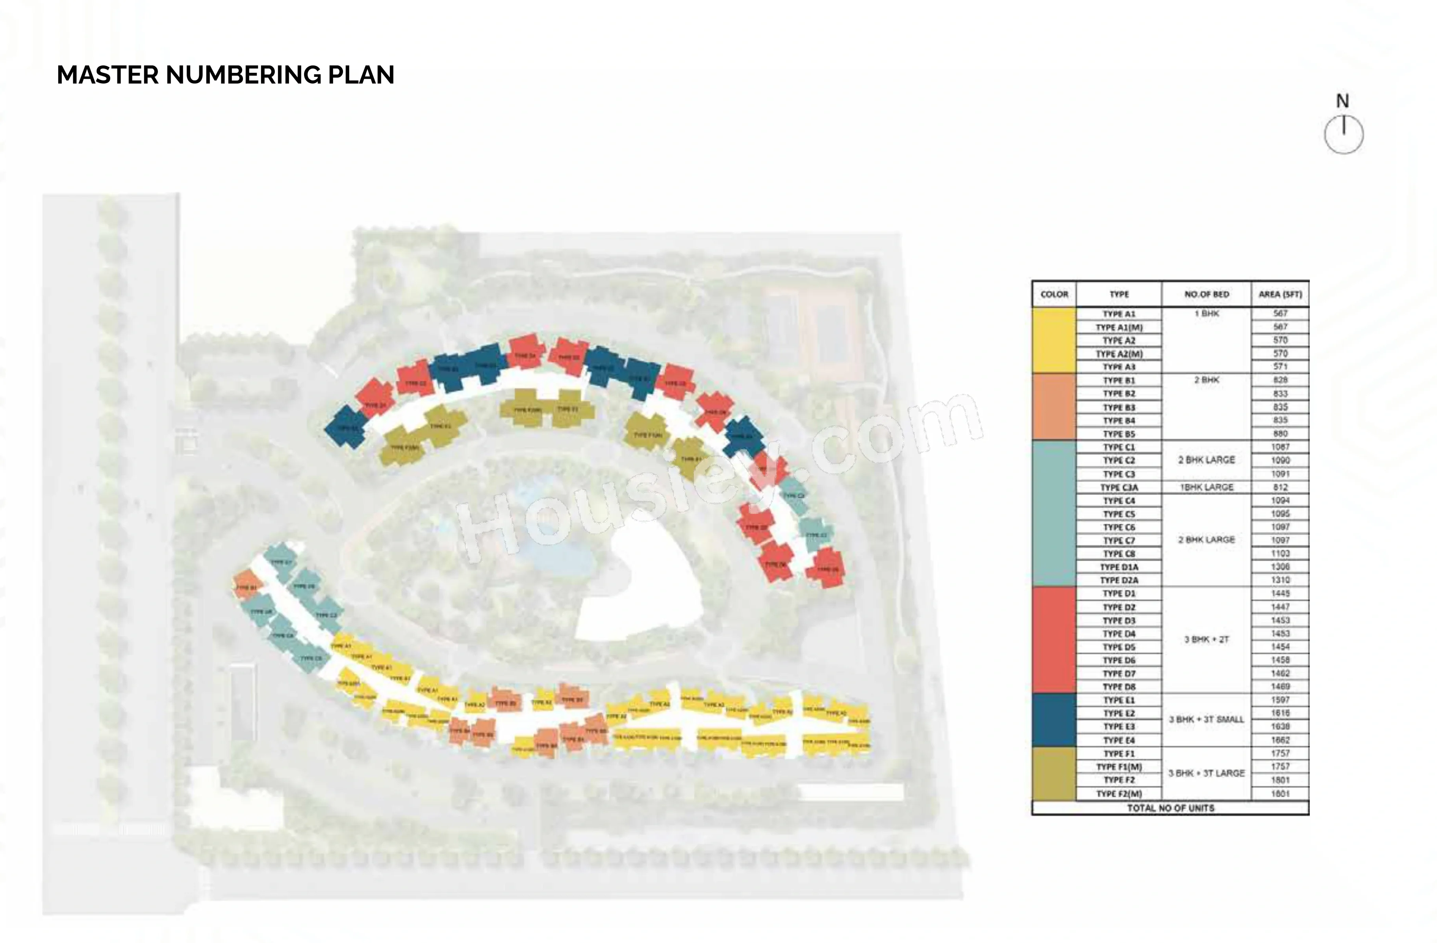
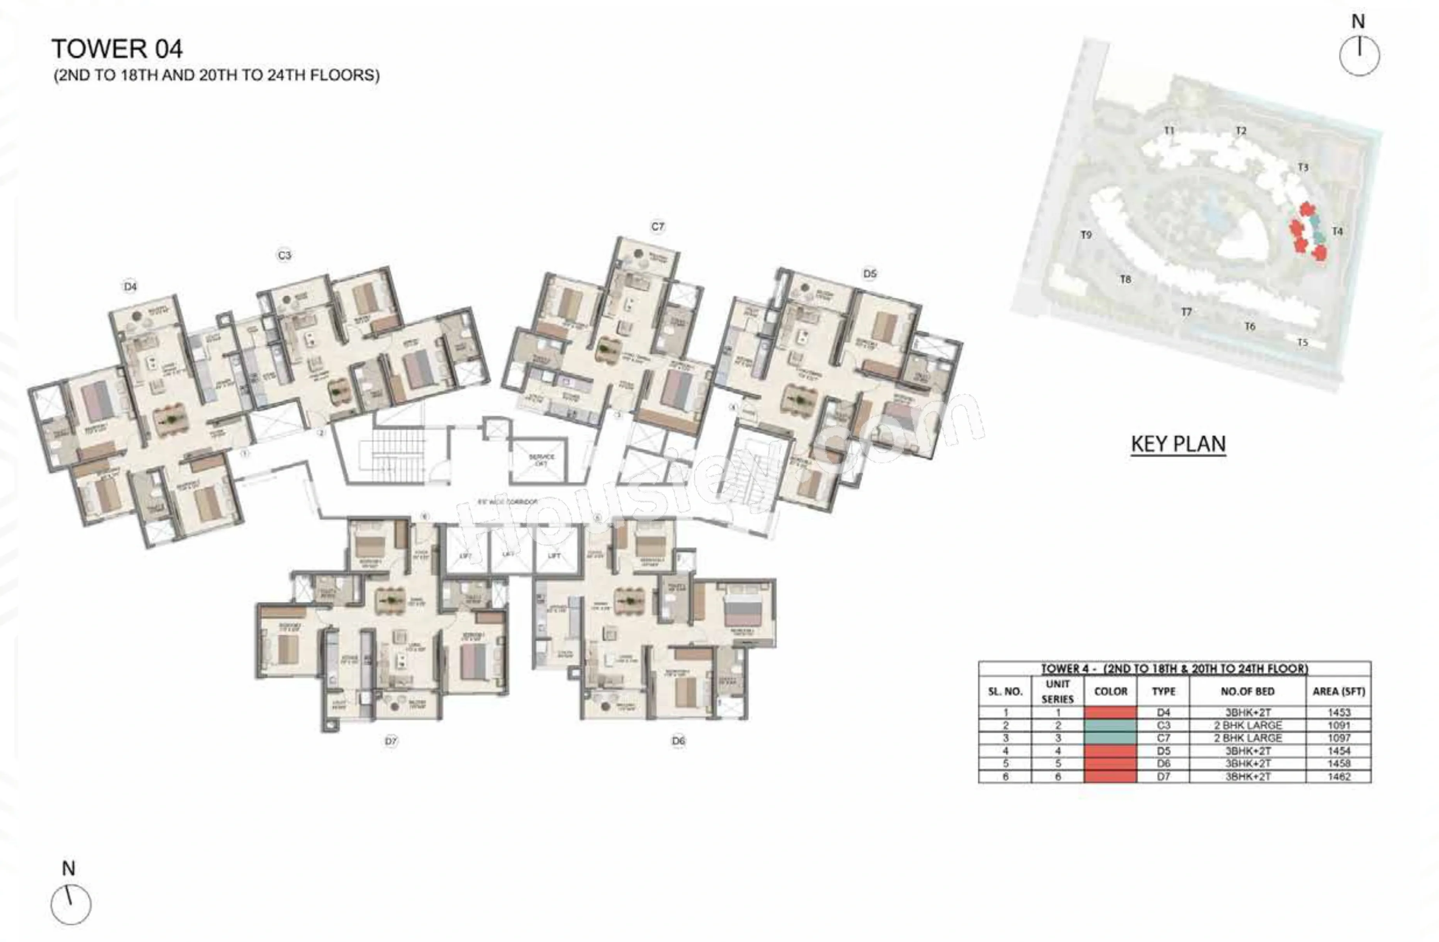
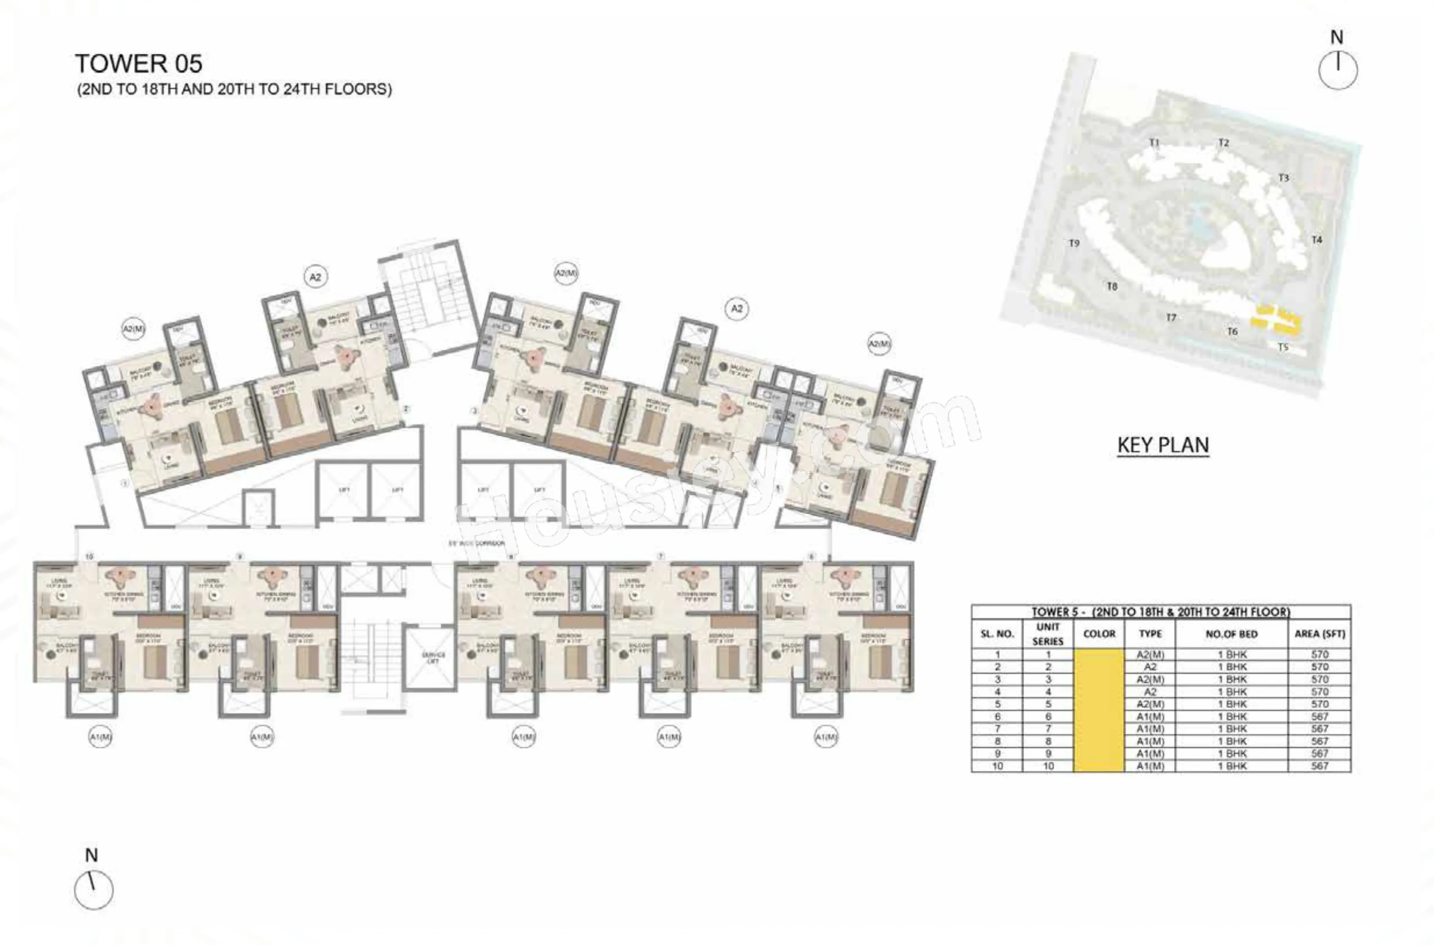
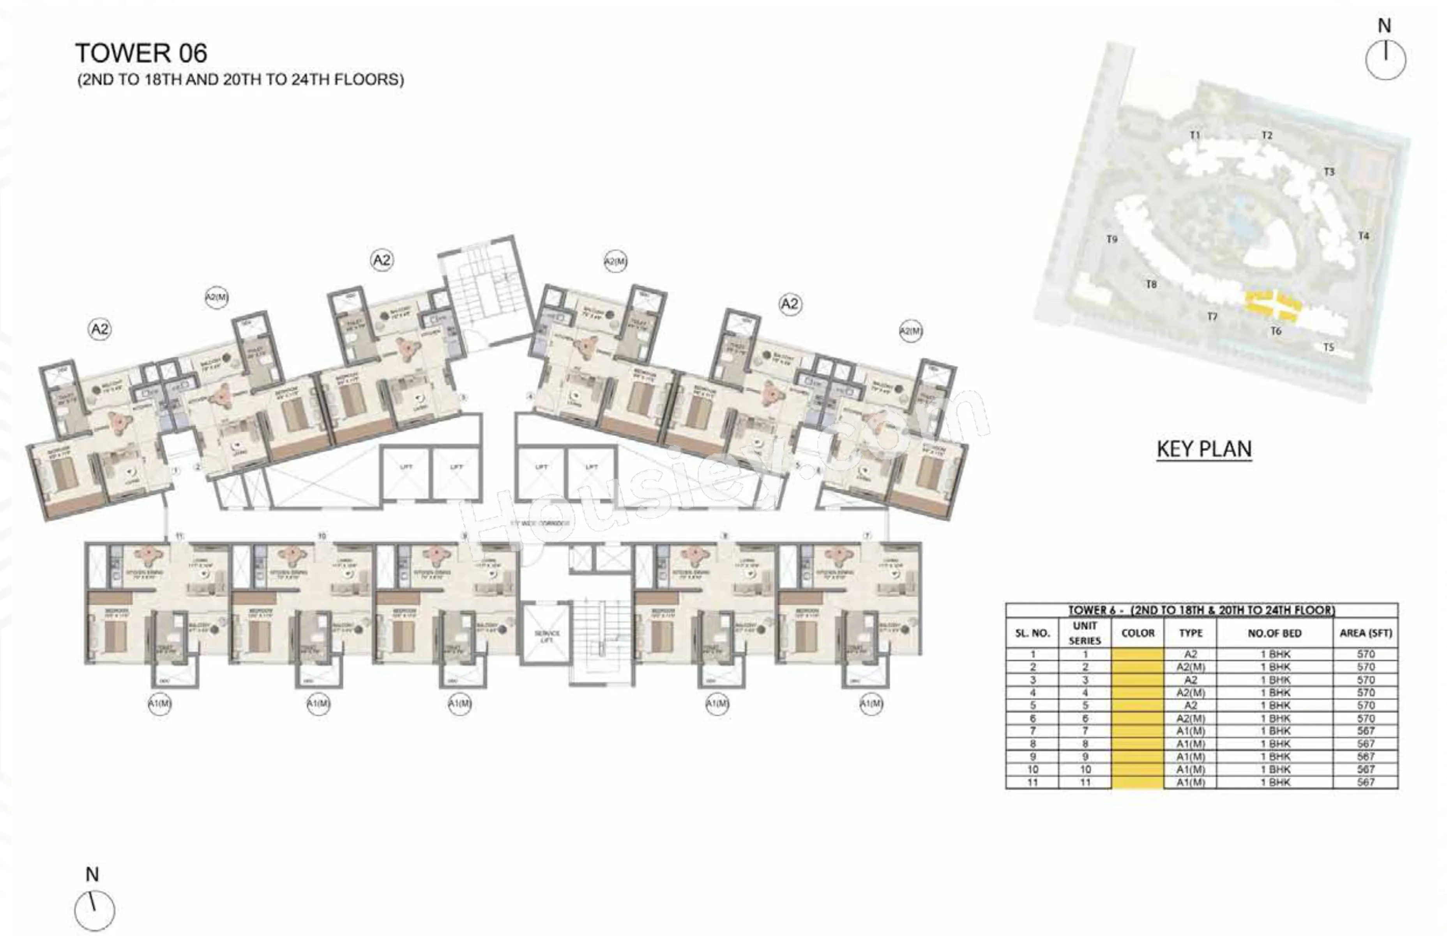
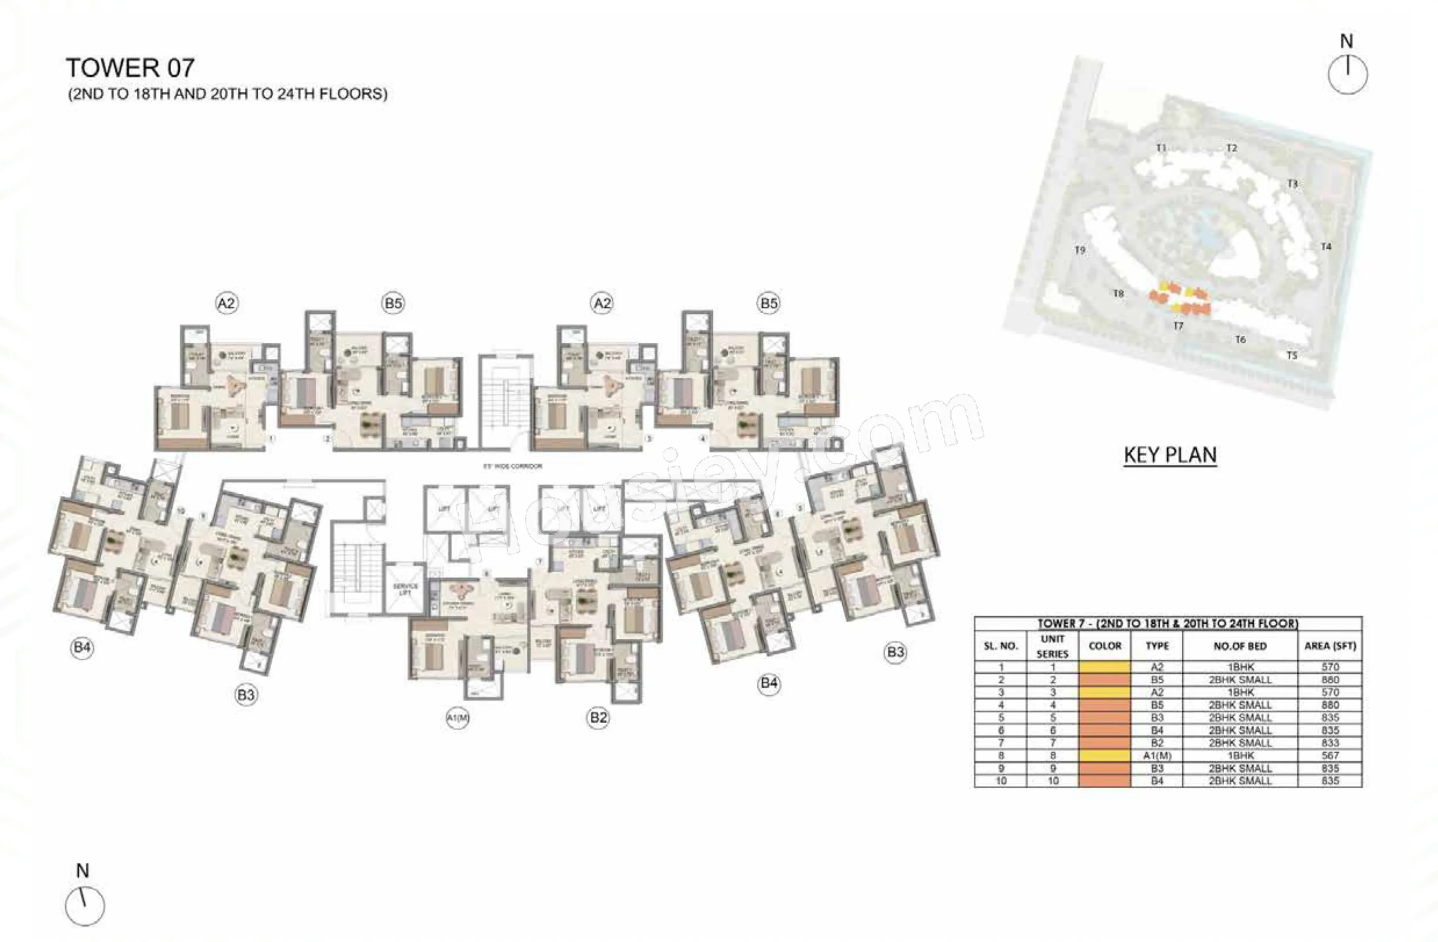
The Prestige Kiadb ph 2 project has premium1BHK, 2BHK & 3BHK with -
1BHK - 550 sqft
2BHK - (800 - 1000) sqft
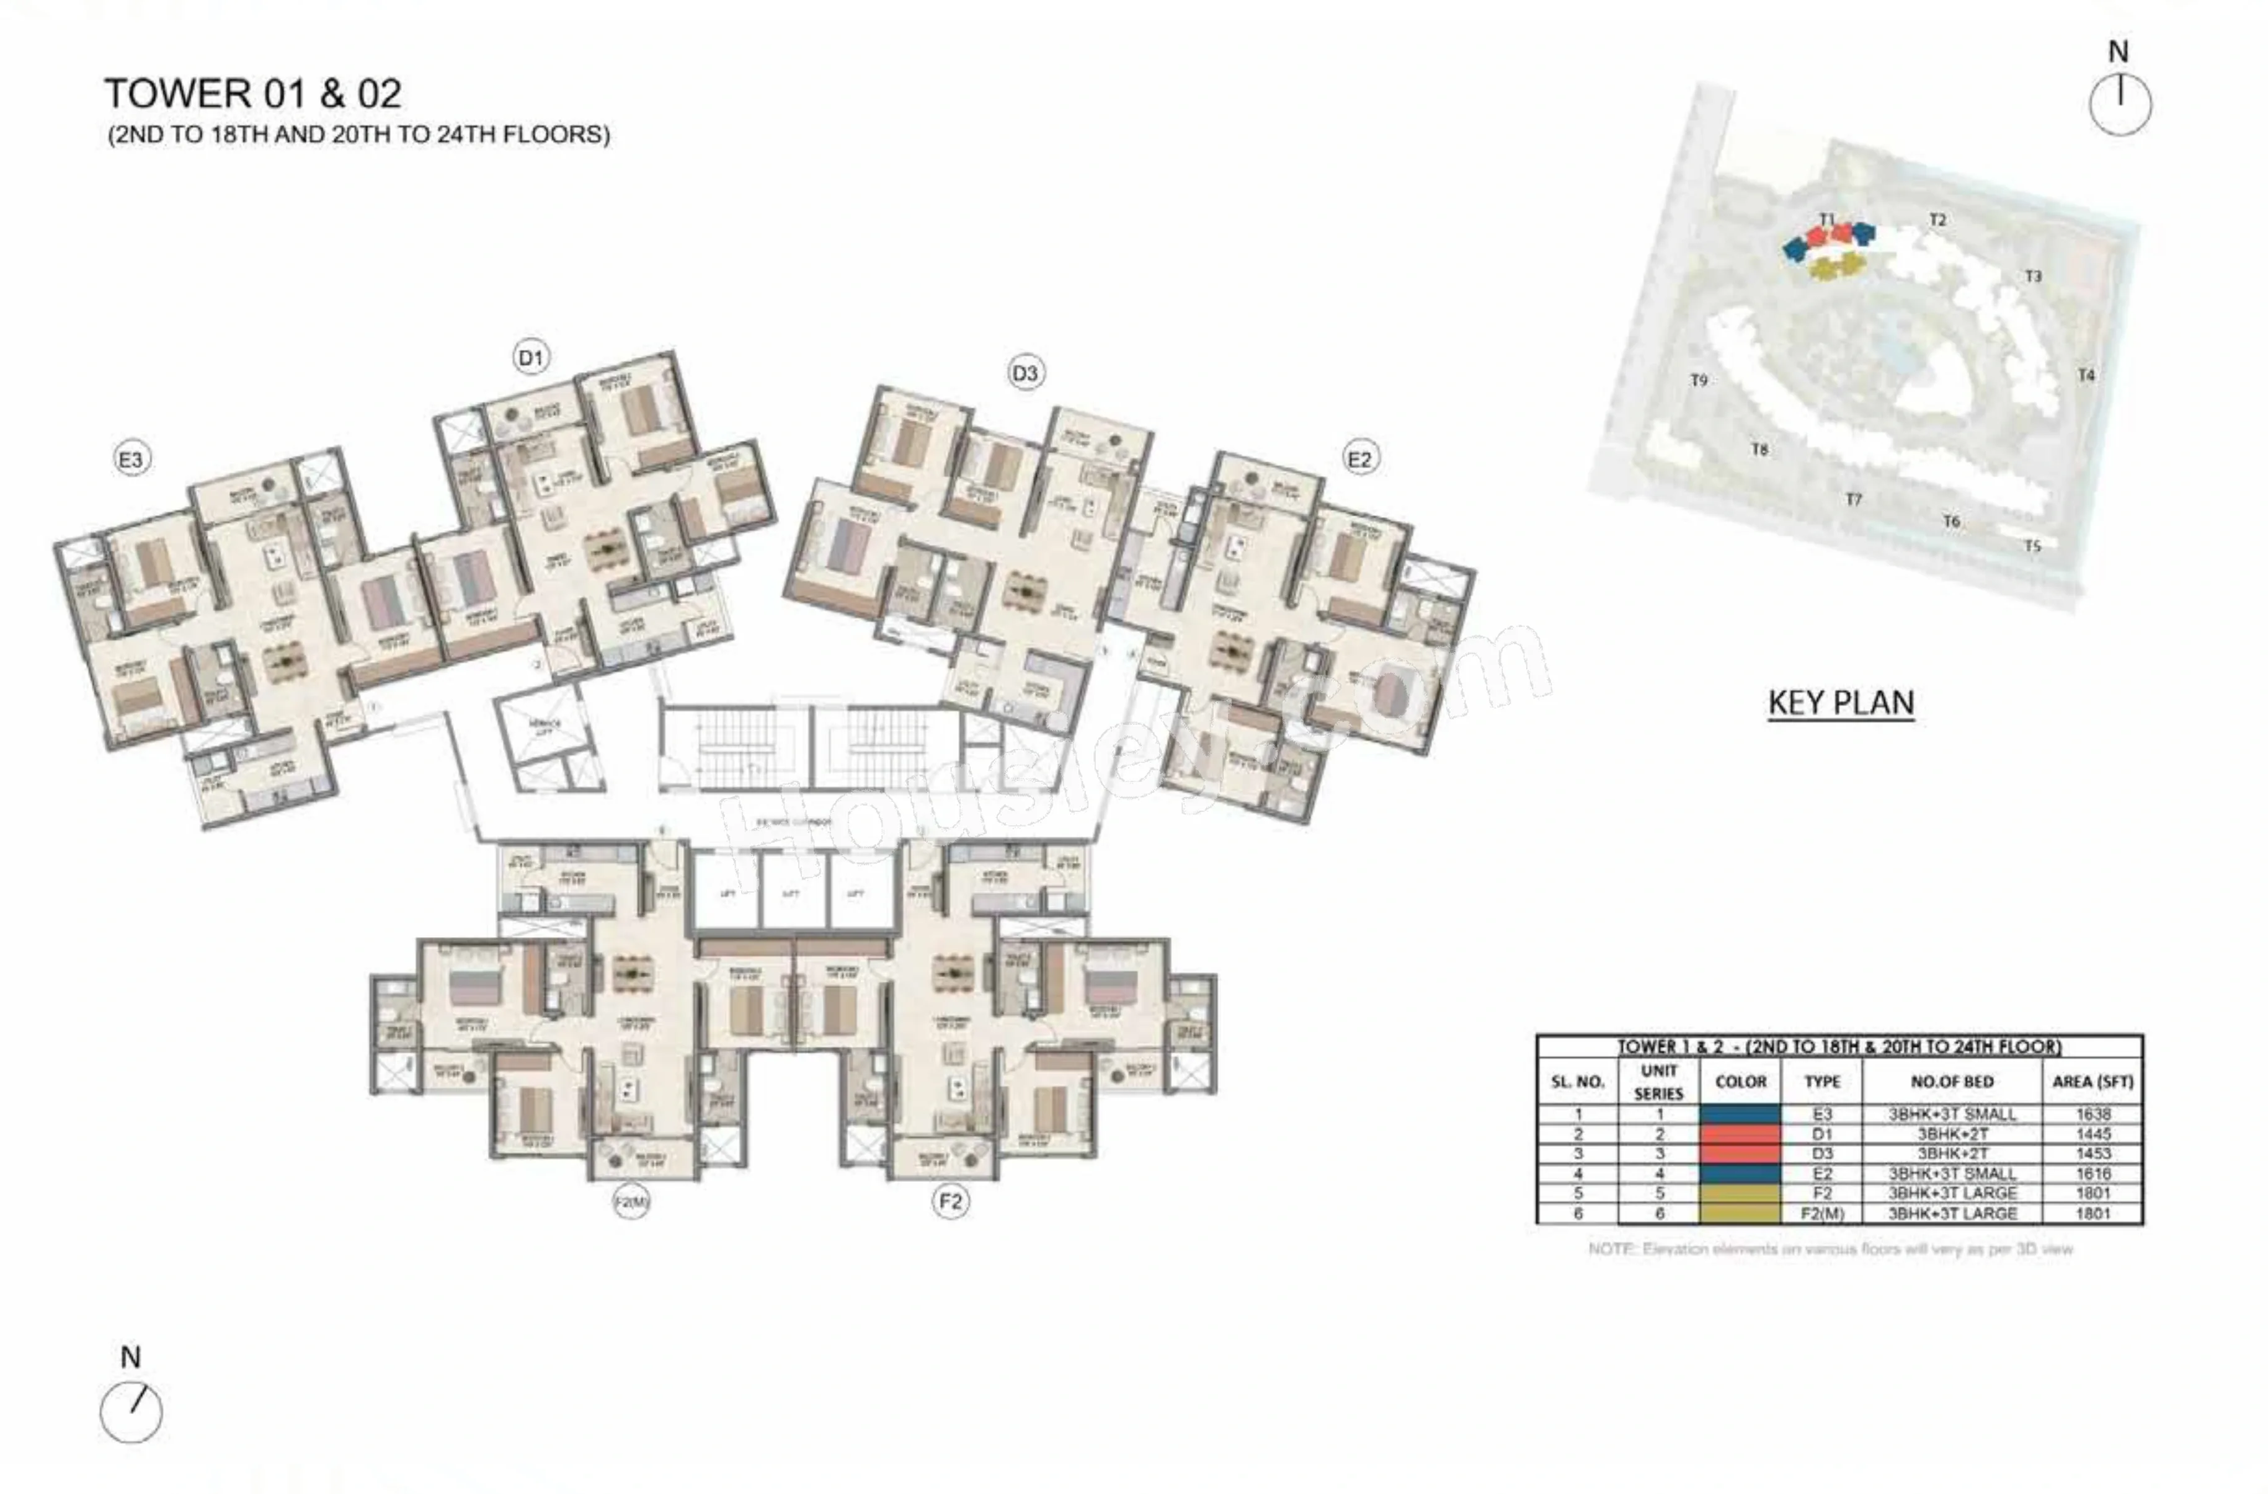
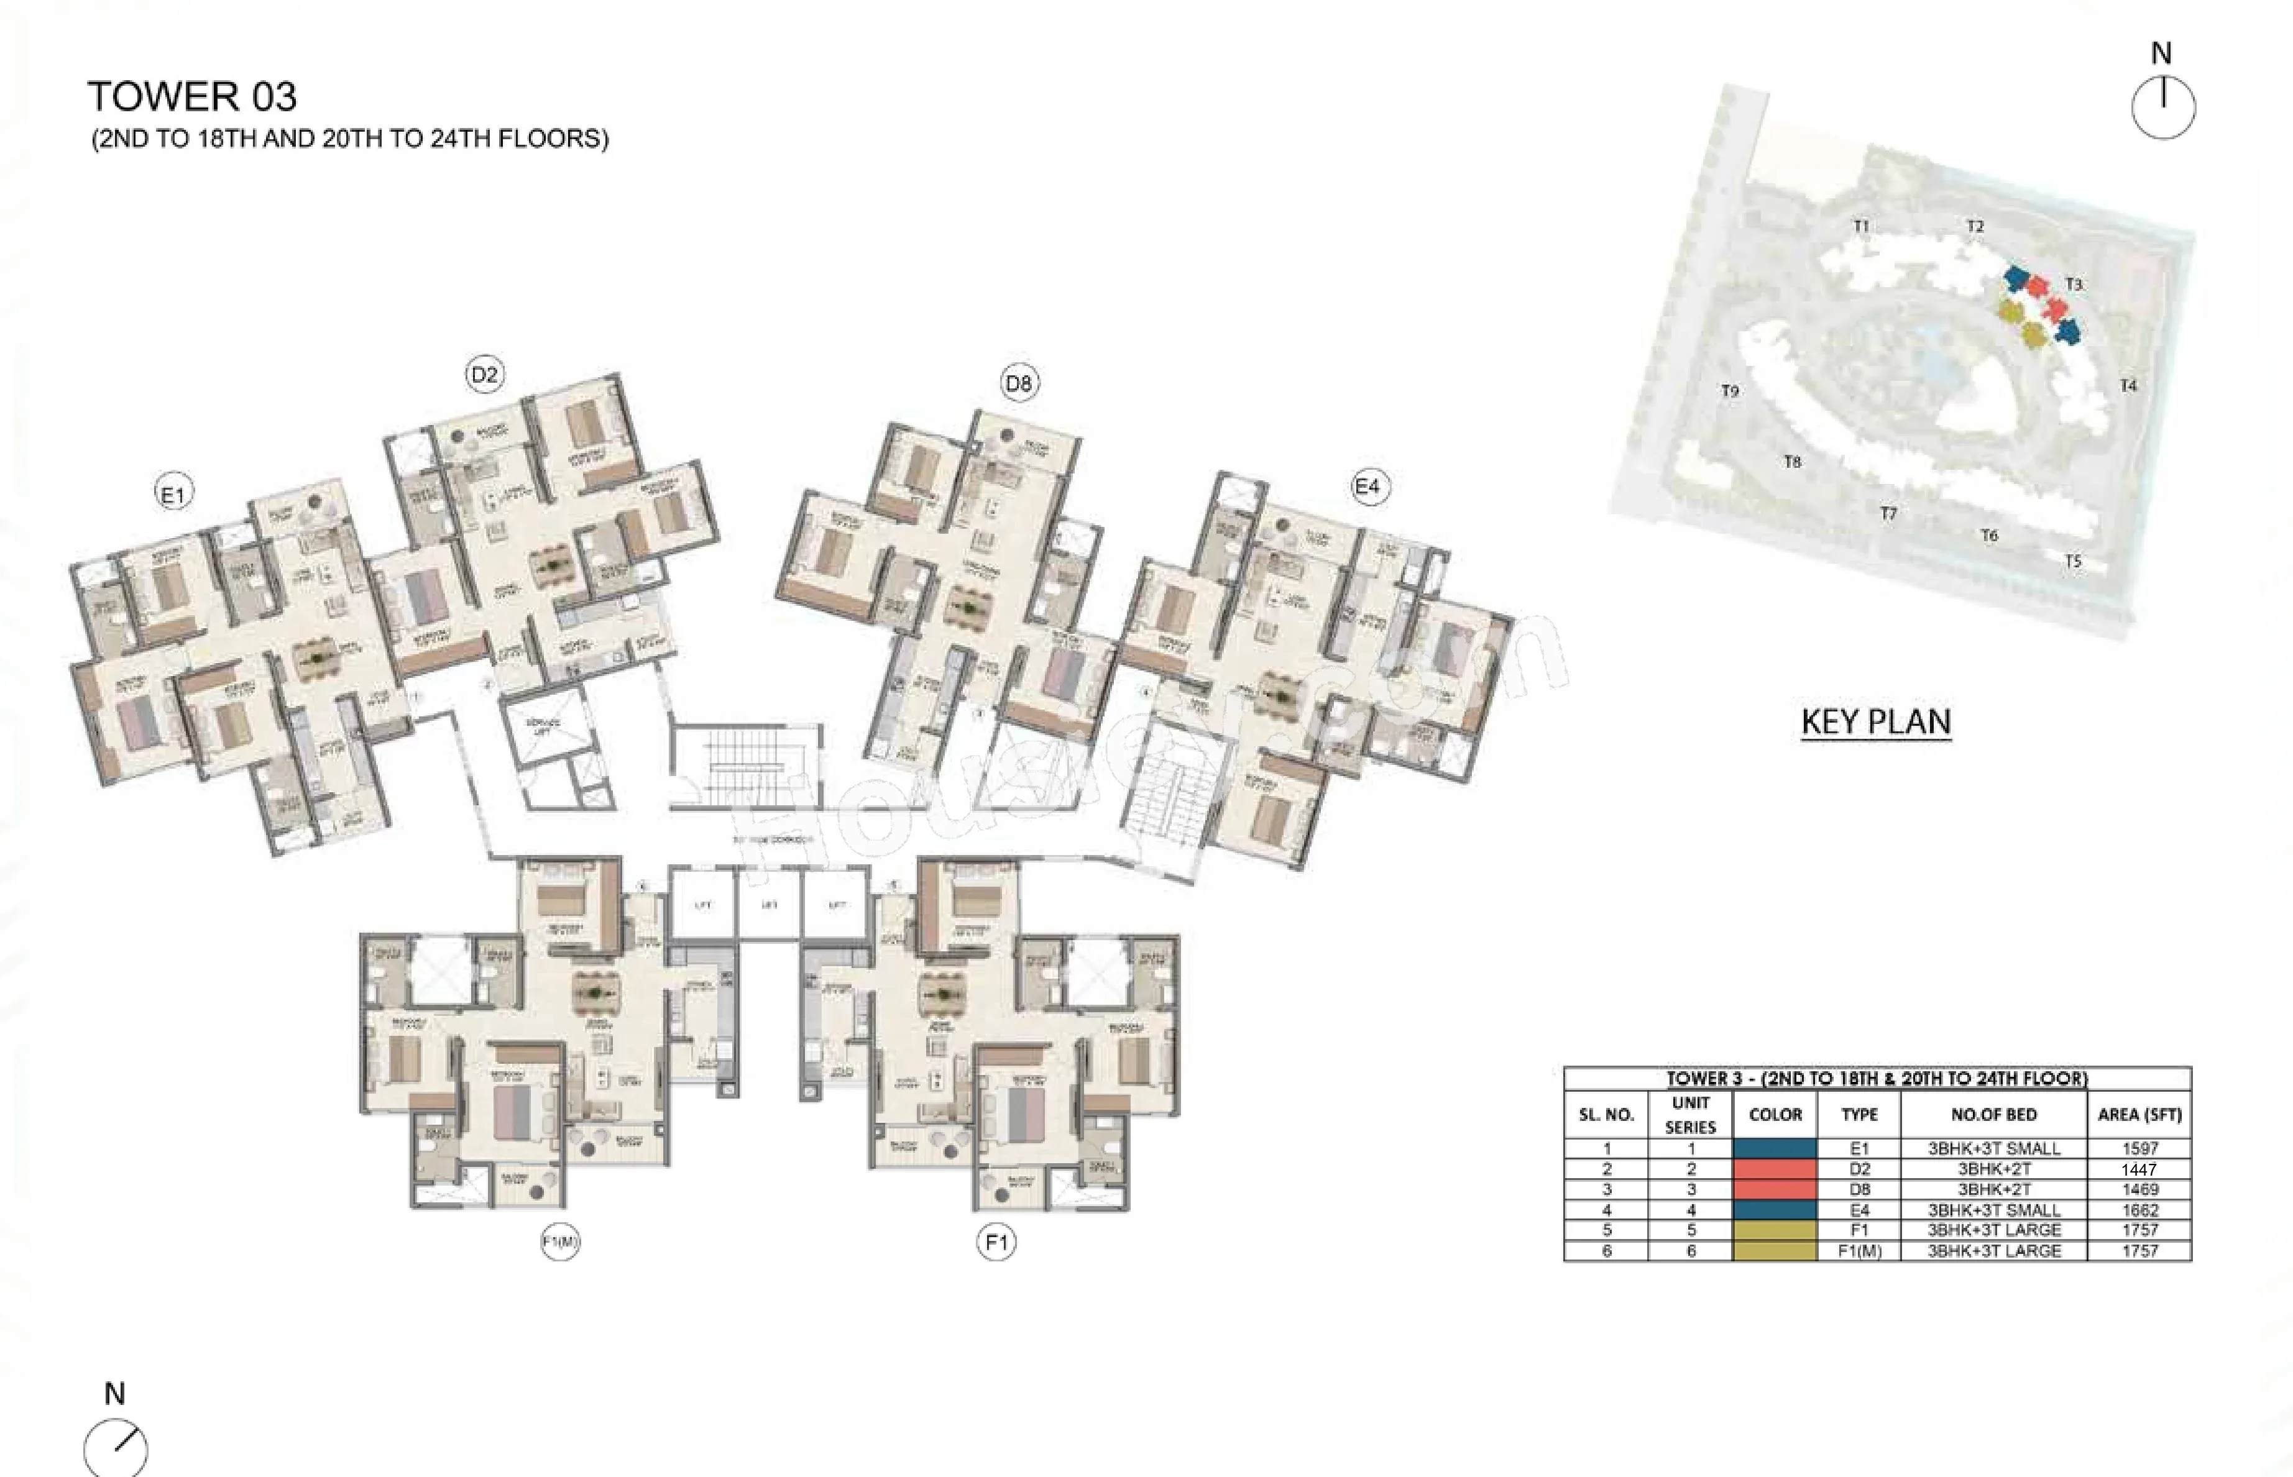
3BHK - (1400 - 1800) sqft
Maintenance -
Prestige Parklane Bangalore Project maintenance varies with the configuration and the carpet area which are as follows
1BHK - Rs 2200 per month
2BHK - Rs (3200 - 4000) per month
3BHK - Rs (5600 - 7200) per month
Prestige Parklane sample flat is yet to be ready view at the site.
Prestige Parklane Prices & its details can be found in the price section & Prestige Parklane brochure can be downloaded from the link mentioned below. Project has been praised by the home buyers & Prestige Group Devanahalli review is 4 out of 5 from over all the clients who have visited the site.
Prestige Parklane Location
At KIADB Ph 2, Haralur, Devanahalli, Bengaluru
- STRR - 1.9 km
- Chanakya University - 2.6km
- Airport rd - 3.8km
Prestige Parklane Videos
Prestige Parklane Pros & Cons

Pros


Cons
Prestige Parklane Amenities
Internal Amenities

Vitrified Tiles

Granite Kitchen Platform

Stainless Steel Sink

Branded Fittings
External Amenities

Swimming Pool

Club House

Jogging Track

Multi Purpose Court

Senior Citizen Area

Basketball Court

Yoga Zone

Seating Area

Pool deck

Table Tennis

Acupressure Pathway

Gazebo

Indoor games

Gymnasium

Multi purpose hall
Prestige Parklane Master & Floor Plan
Master Plan
Floor Plan
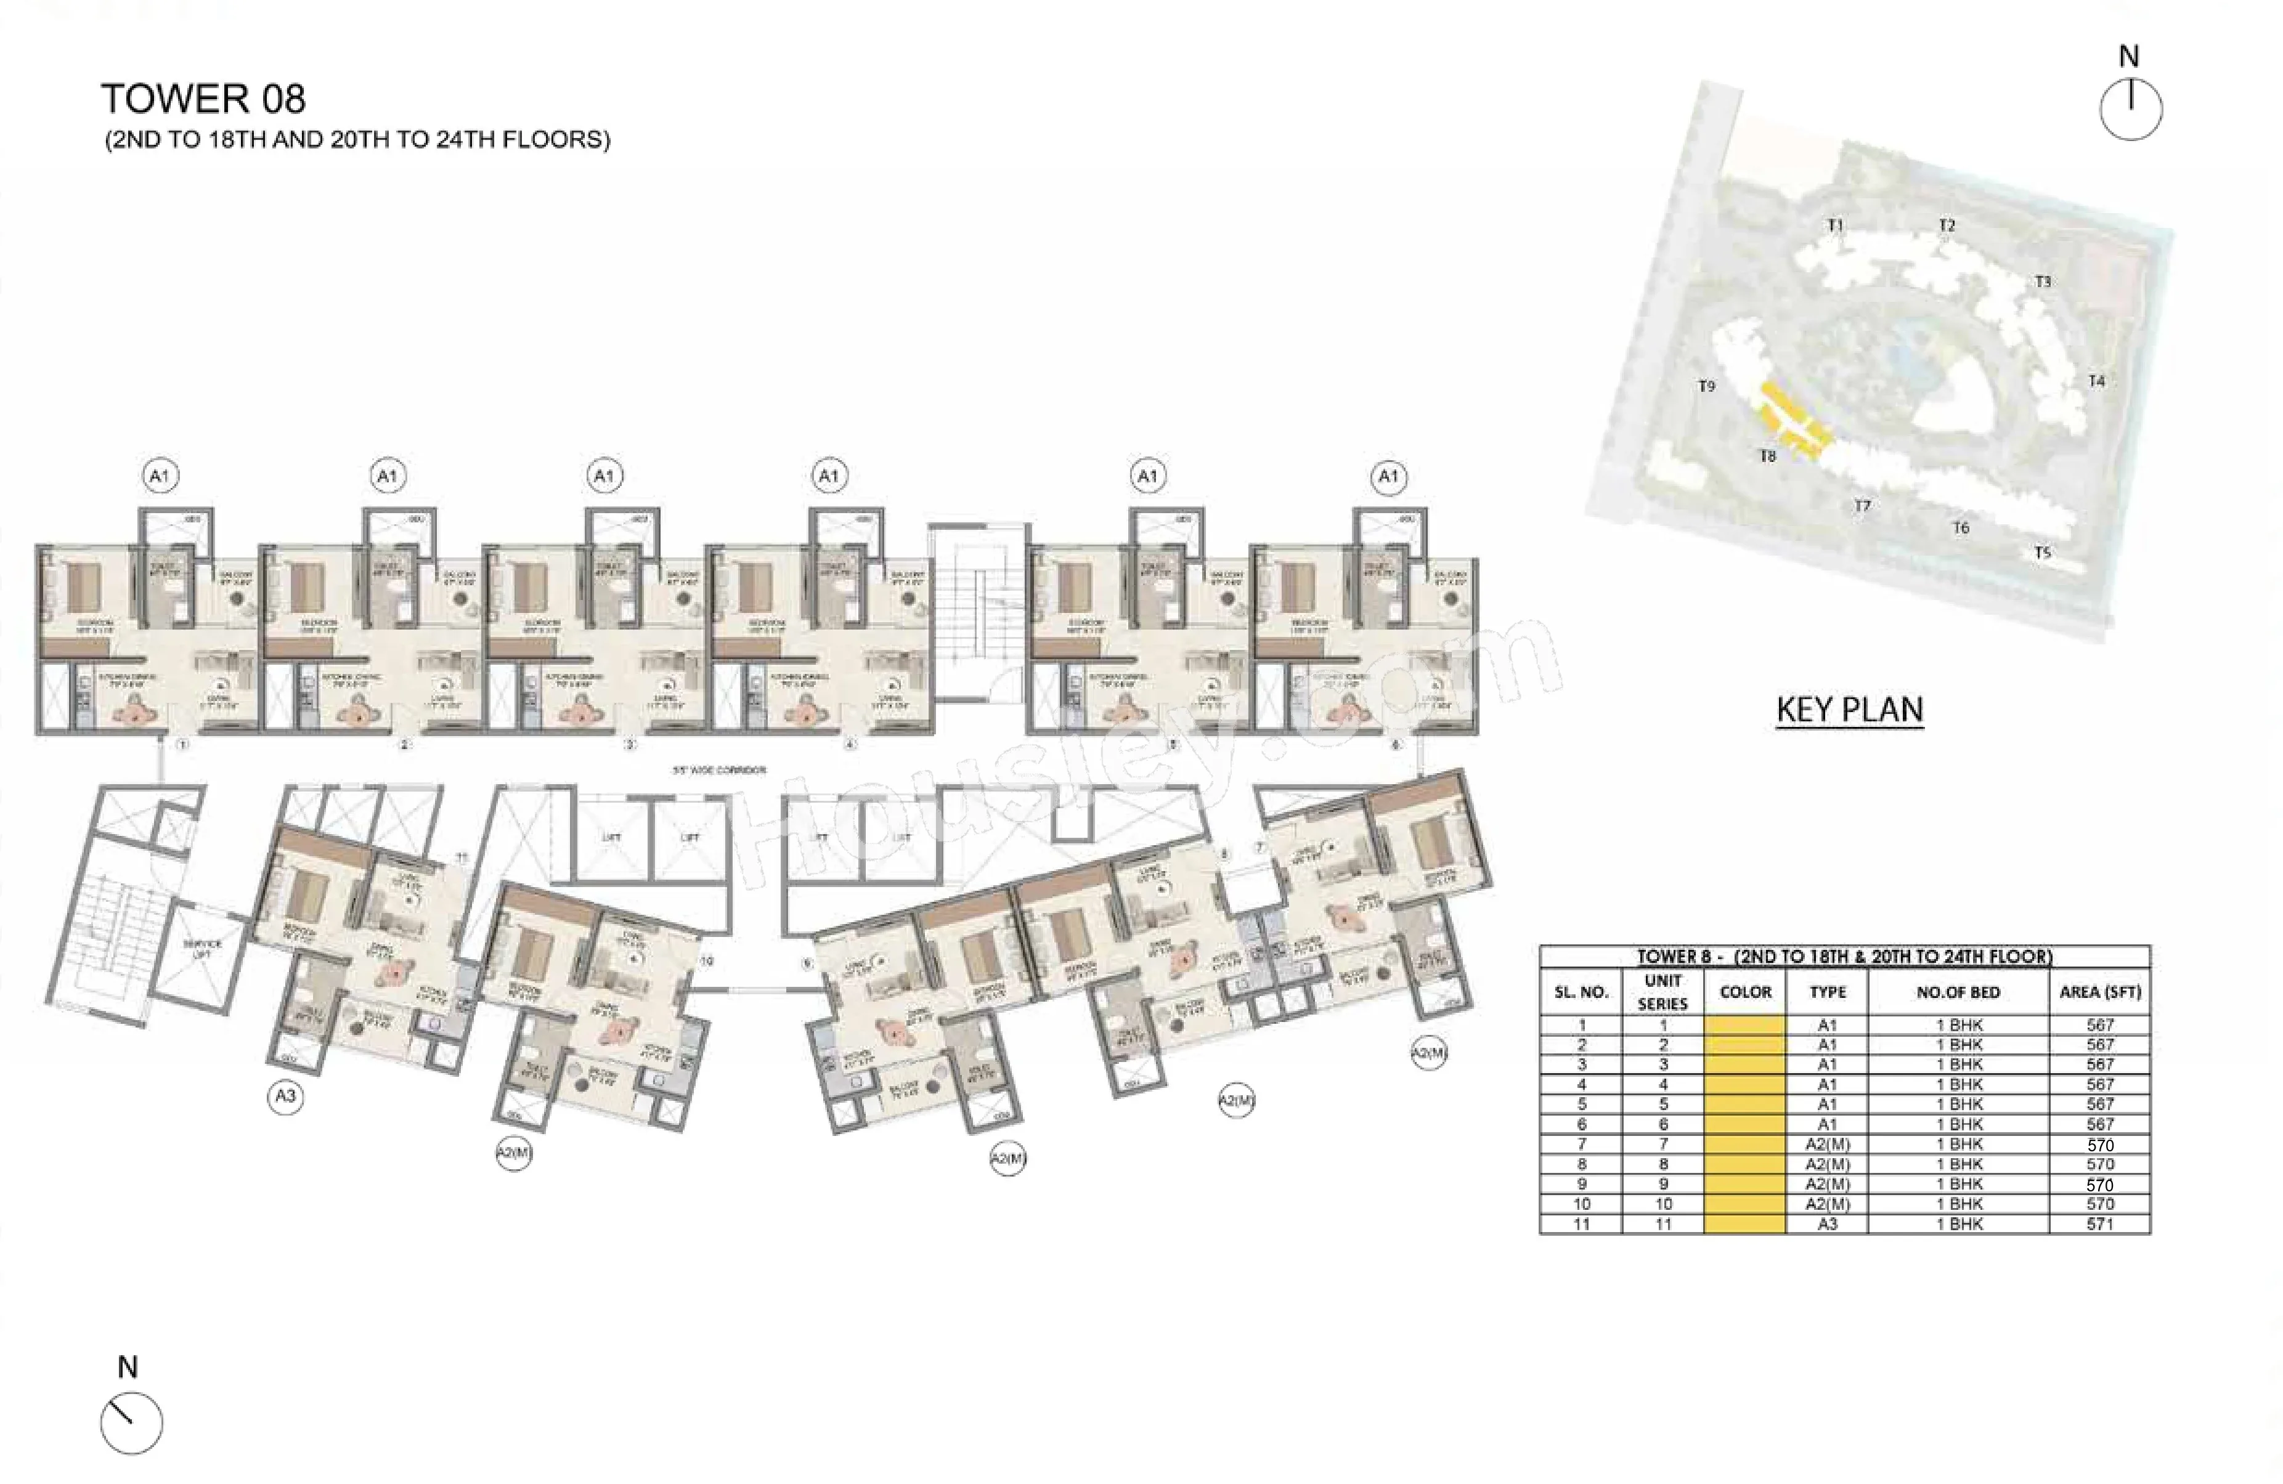
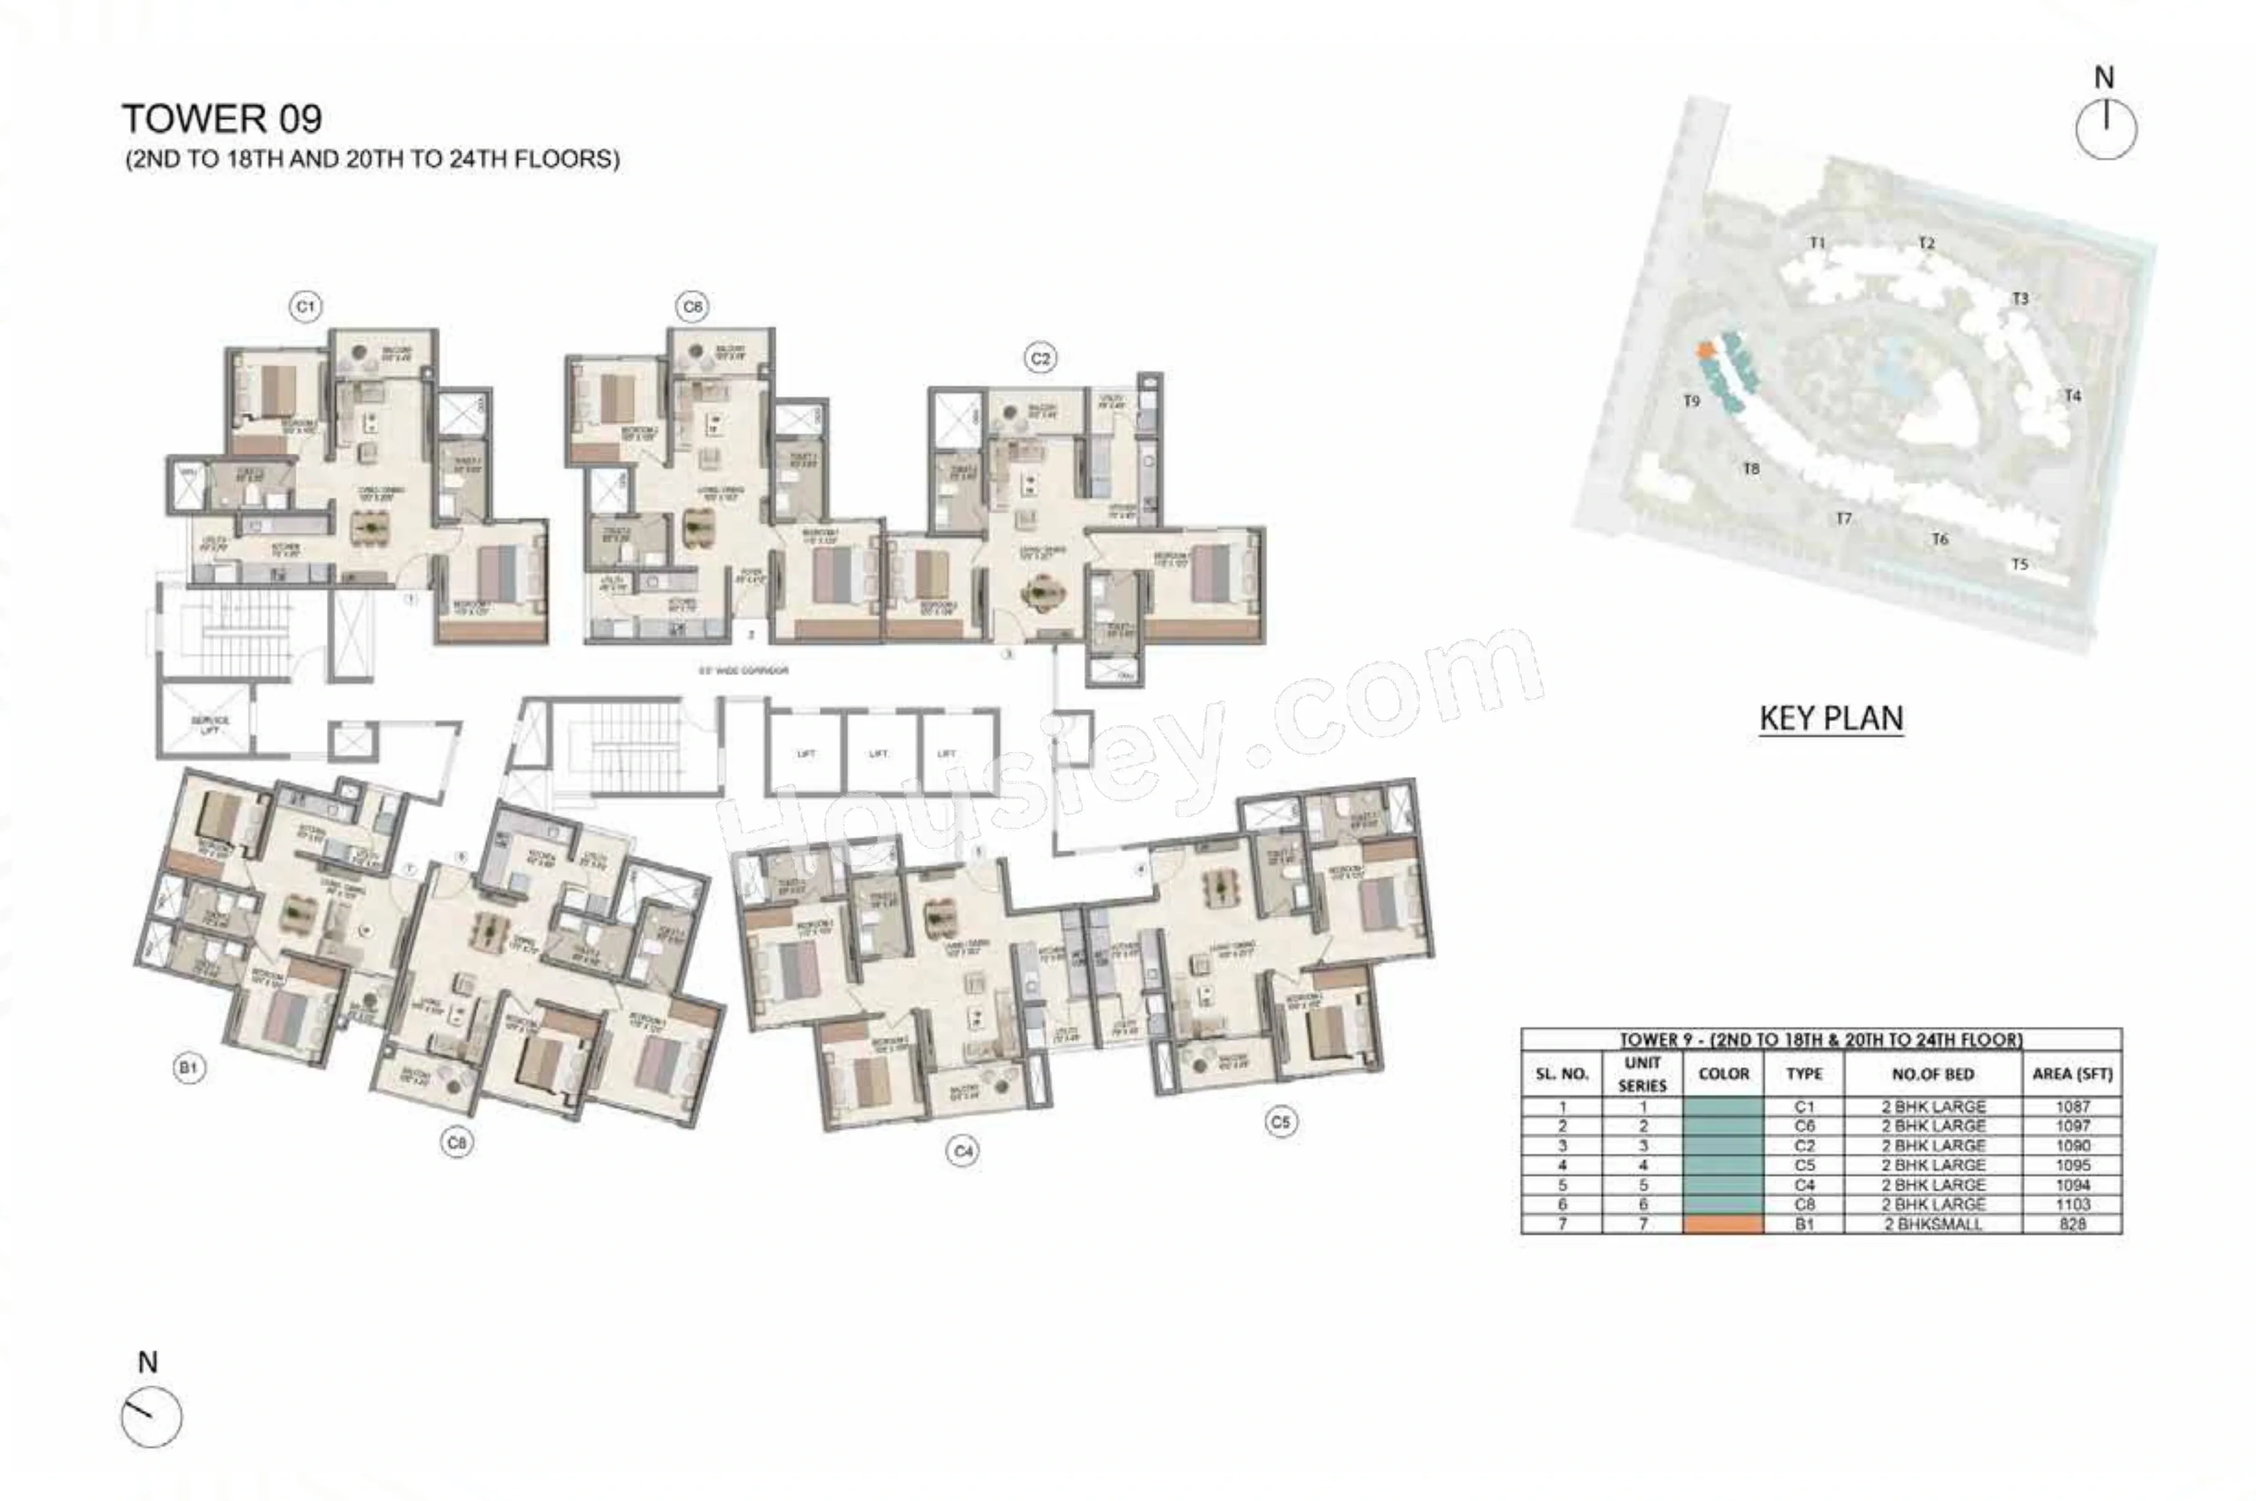
Prestige Parklane Pricing & Unit Plans
| Build-up Area | Carpet Area | All Inc. Price (Inc. of Taxes & Charges) | Min Downpayment (Inc. Taxes) | Parking | Unit Plan |
|---|---|---|---|---|---|
550 sqft | 330 sqft | 70.00 Lacs All In | 7.00 Lacs | 1 |  |
Built-up:550 sqft
|Carpet:330 sqft
70.00 LacsAll Inc. Price(Inc. of Taxes & Charges)
7.00 Lacs
Min Downpayment(Inclusive Taxes)1Parking
Down Payment
Loan Amount
Interest
Duration
₹0EMI
Prestige Parklane Payment Scheme
Regular Standard Slabwise Payment as per construction, Maximum loan possible up to 90%
Prestige Parklane Litigation Details
Is there any litigation against this proposed project:
NoDocuments For Prestige Parklane

Commencement Certificate

Prestige Parklane Layout Plan
Legal Title Report
Prestige Parklane Legal Title Report
Layout Plan
Prestige Parklane Layout Plan
Note: You can download more detailed documents by following this link
Prestige Parklane QR Codes

Project approved by
About Prestige Group
Prestige Group

6 CitiesLocations
HyderabadBangalore RuralBangalore UrbanMumbai CityMumbai suburbanPune
38 yearsExperience
299Total Projects
50K+Happy Families
Over the last decade, the Prestige Group has firmly established itself as one of the leading and most successful developers of real estate in India by imprinting its indelible mark across all asset classes. Founded in 1986, a leap that has been inspired by CMD Irfan Razack and marshaled by his brothers Rezwan Razack and Noaman Razack.
The company has diversified over time into a number of related/non-related services, each of them spearheaded by individuals with adroit capacity. Services are as varied as the interior designing done by Morph Design Company (MDC) and the redefinition of elegance and suave in men’s formal dressing by Prestige Fashions (P) Ltd. They are also the only developers in South India to boast of such a widely diverse portfolio covering the residential, commercial, retail, leisure and hospitality segments.
Frequently Asked Question
Explore Related Projects
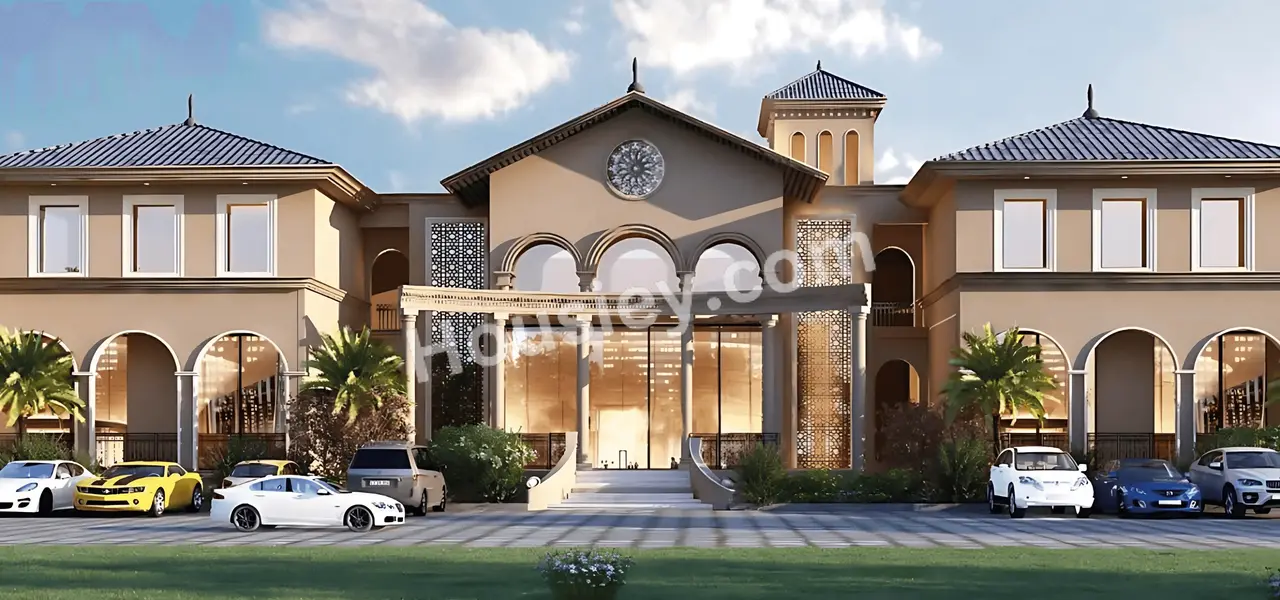
Purva Tivoli Hills
₹ 96.00 Lacs - 1.92 Cr (All inc)
1200 - 2400 sqft
Devanahalli
Ready
Puravankara Group
Developer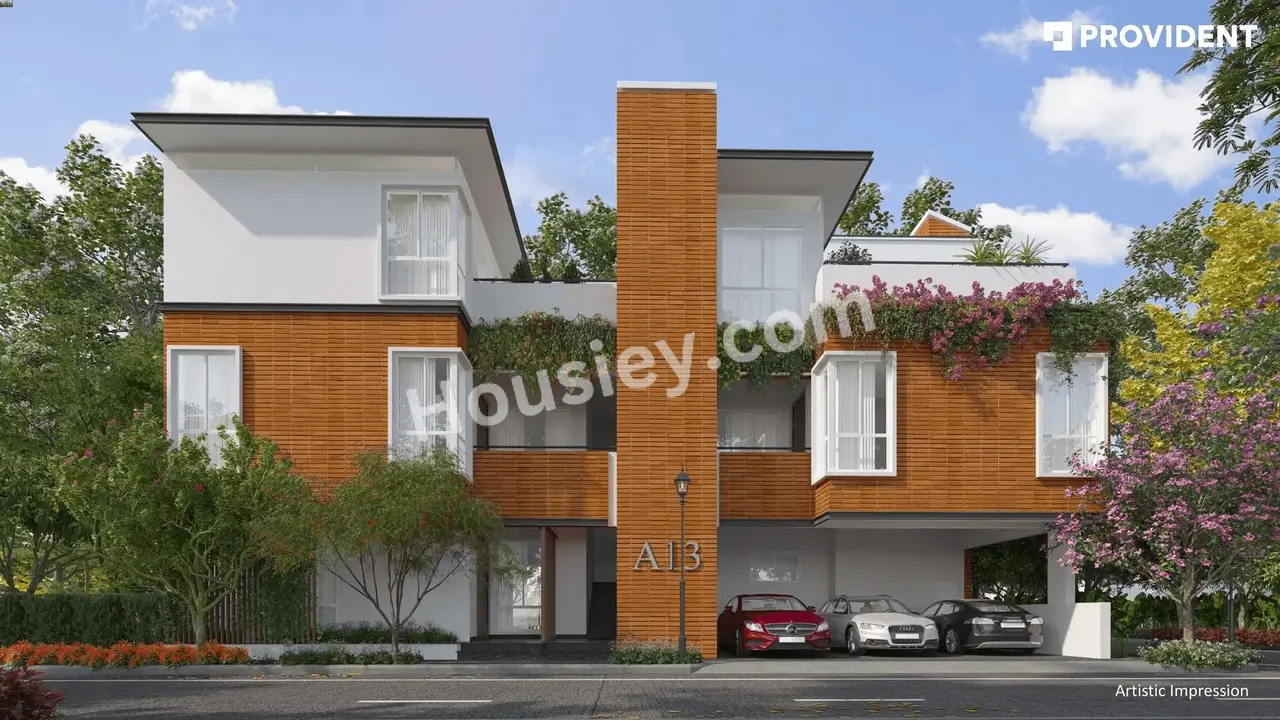
Provident Deansgate
₹ 2.70 Cr - 2.78 Cr (All inc)
1935 - 2159 sqft
Devanahalli
Mar 2028
Provident Housing
Developer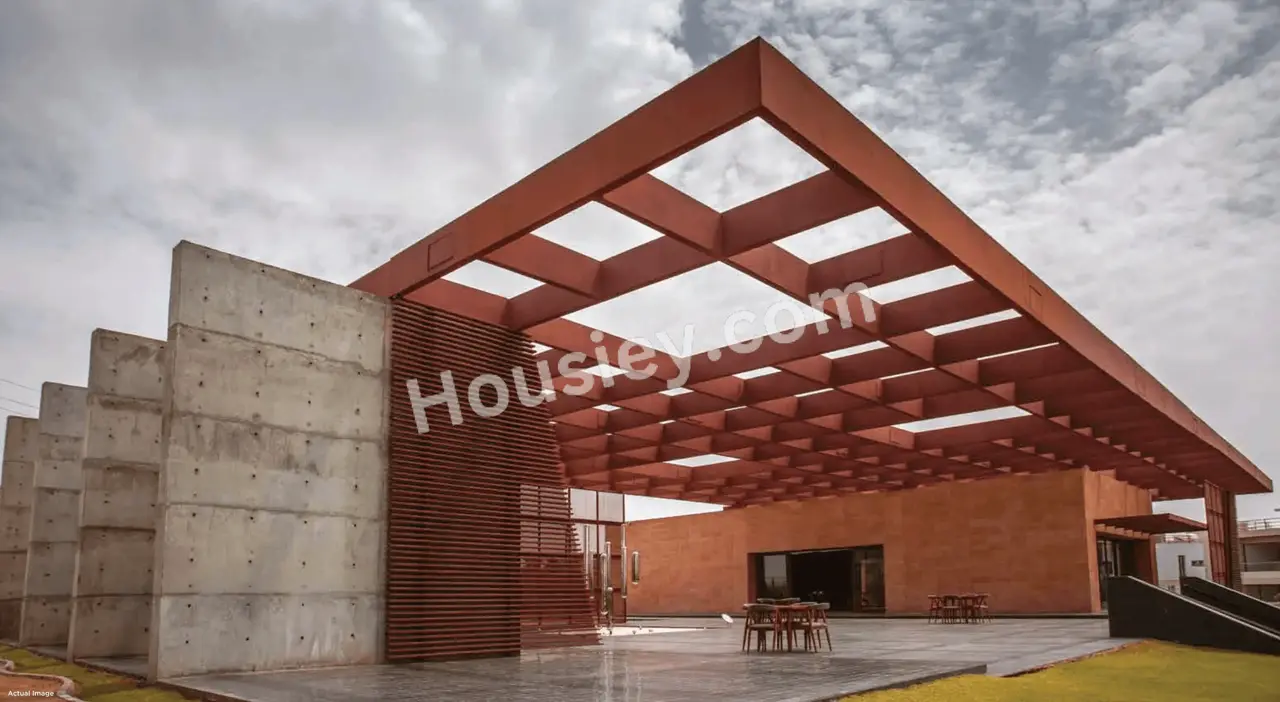
Arvind Orchards
₹ 1.06 Cr - 2.12 Cr (All inc)
1200 - 2400 sqft
Devanahalli
Mar 2027
Arvind Smartspaces
Developer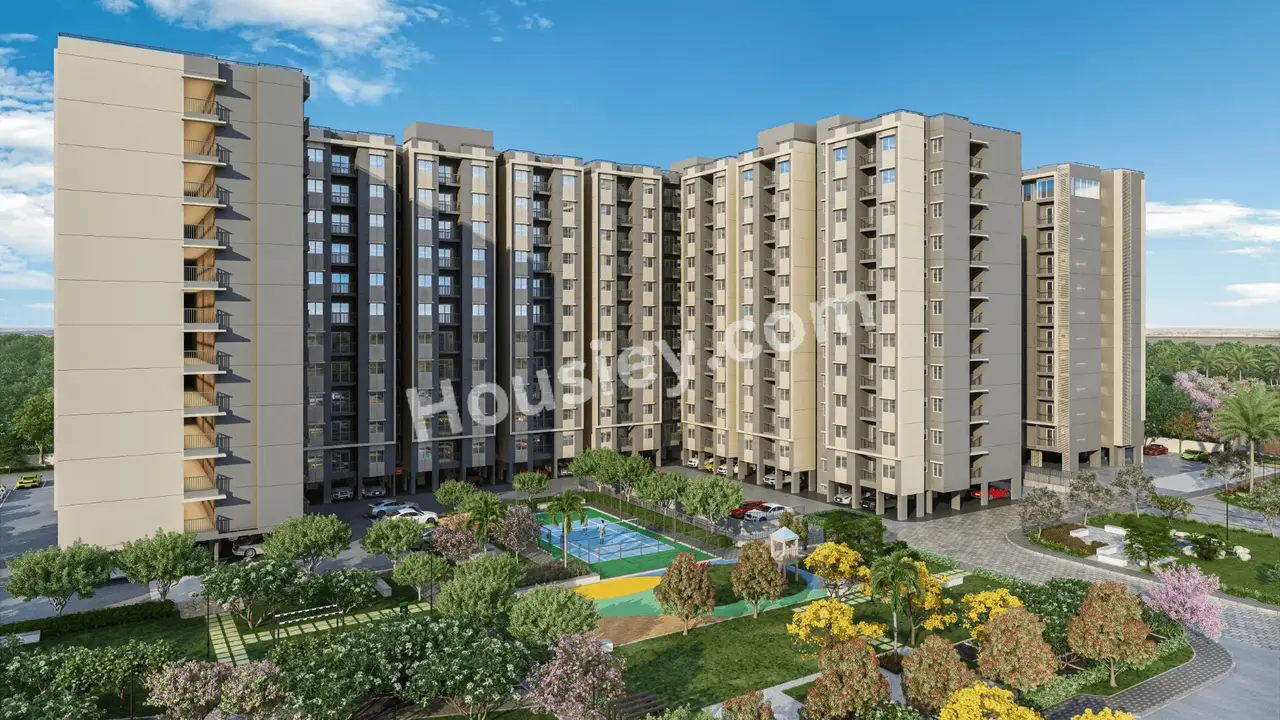
Sattva Aeropolis
₹ 48.61 Lacs - 1.09 Cr (All inc)
306 - 1009 sqft
Devanahalli
Oct 2028
Sattva Group
Developer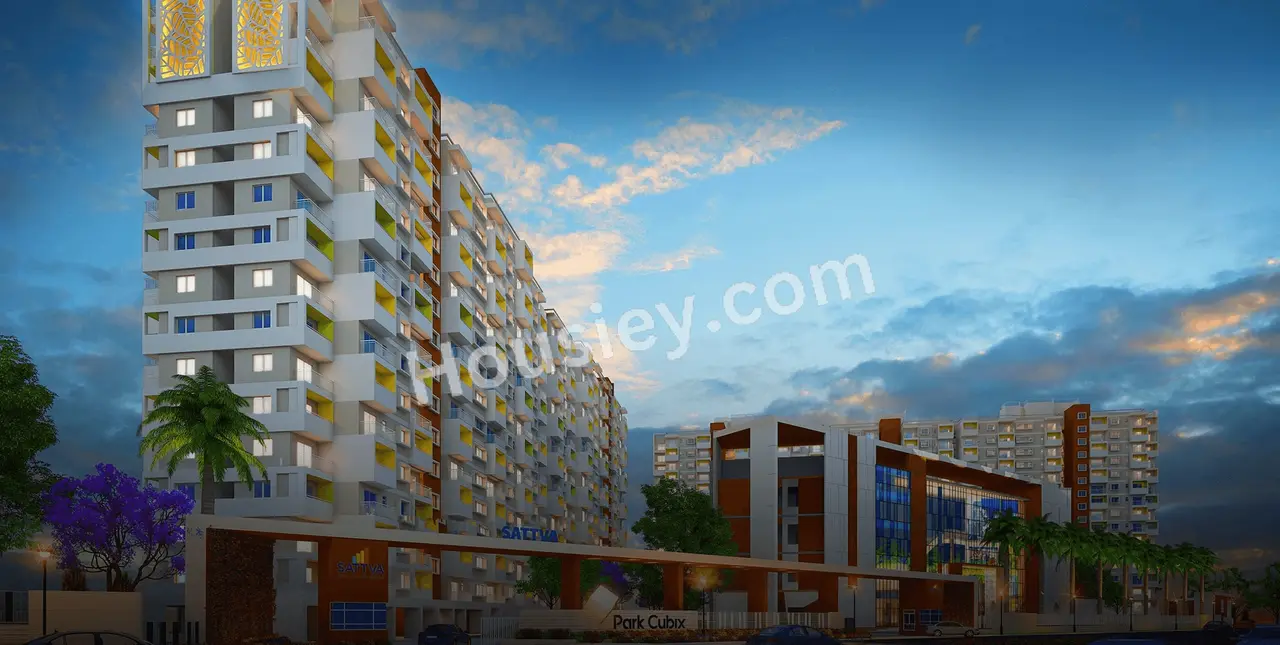
Sattva Park Cubix
₹ 59.72 Lacs - 1.50 Cr (All inc)
449 - 1741 sqft
Devanahalli
Sep 2029
Sattva Group
Developer
Assetz Promise of Spring
₹ 83.98 Lacs - 1.95 Cr (All inc)
1200 - 2800 sqft
Devanahalli
Ready
Assetz Group
Developer
Shravanthi North One
₹ 90.30 Lacs - 1.73 Cr (All inc)
1200 - 2400 sqft
Devanahalli
Dec 2026
Shravanthi Group
Developer


Housiey Legal: Free Real Estate Legal Consultation
Get Expert Advice on RERA, Builder Refunds, Area Mismatch, Stuck Projects & More - at No Cost!