























logo
NEW
Home

>

Hyderabad

>

Kokapet

Last updated: Mar 12, 2026

Project image 1Project image 2Project image 3Project image 4Project image 5Project image 6Project image 7Project image 8Project image 9Project image 10Project image 11Project image 12Project image 13Project image 14Project image 15Project image 16Project image 17Project image 18Project image 19Project image 20Project image 21Project image 22Project image 23Project image 24Project image 25Project image 26Project image 27Project image 28Project image 29Project image 30Project image 31Project image 32Project image 33Project image 34Project image 35Project image 36Project image 37Project image 38Project image 39Project image 40Project image 41Project image 42Project image 43Project image 44Project image 45Project image 46Project image 47Project image 48Project image 49Project image 50Project image 51Project image 52Project image 53Project image 54Project image 55Project image 56Project image 57Project image 58Project image 59Project image 60Project image 61Project image 62Project image 63

Vamsiram Newmark

By Vamsiram Builders|

Nehru Outer Ring Road, Kokapet

₹ 6.75 Cr - 8.30 Cr All inc.
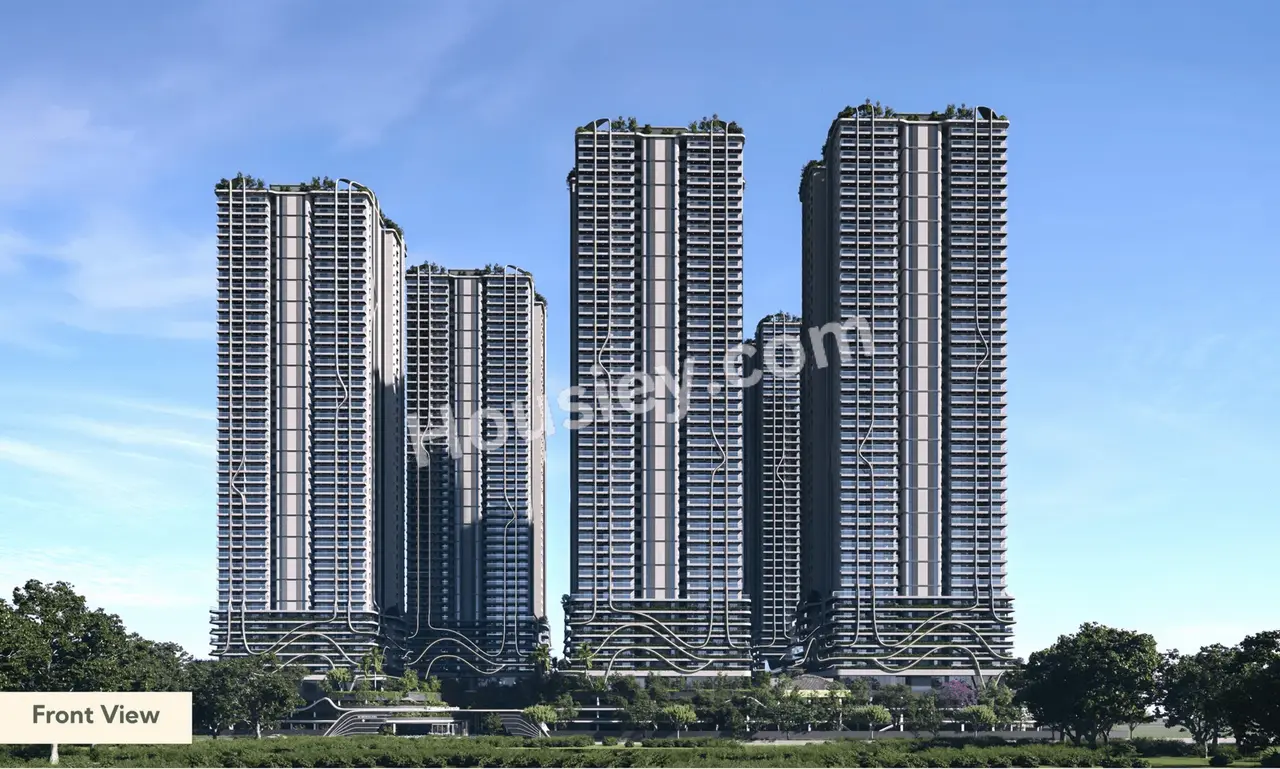
Vamsiram Newmark - main project image
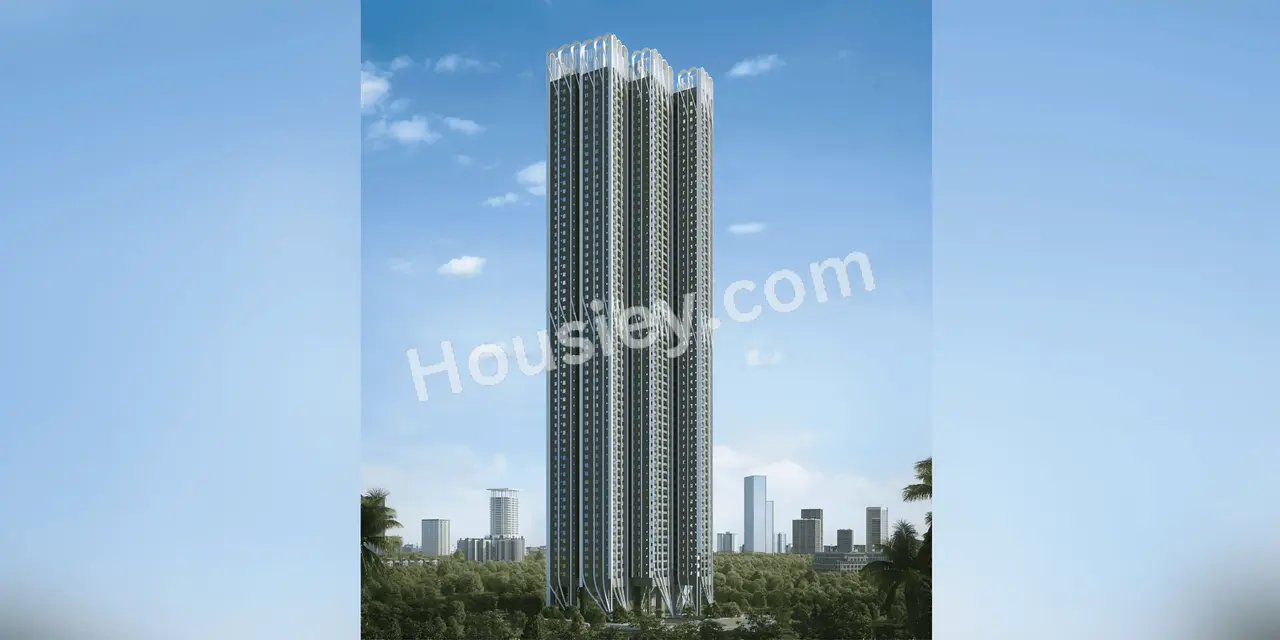
Vamsiram Newmark - image 2
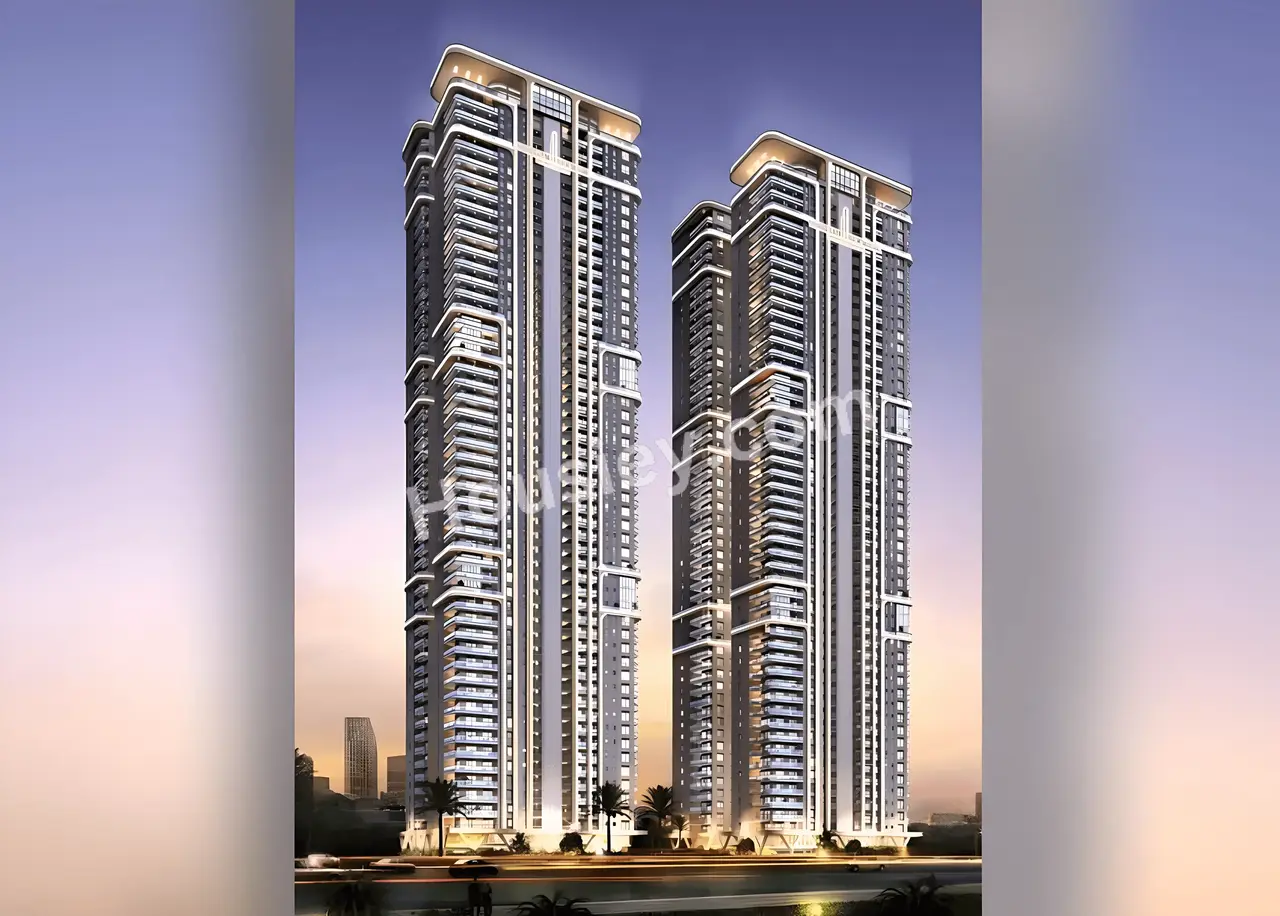
Vamsiram Newmark - image 3
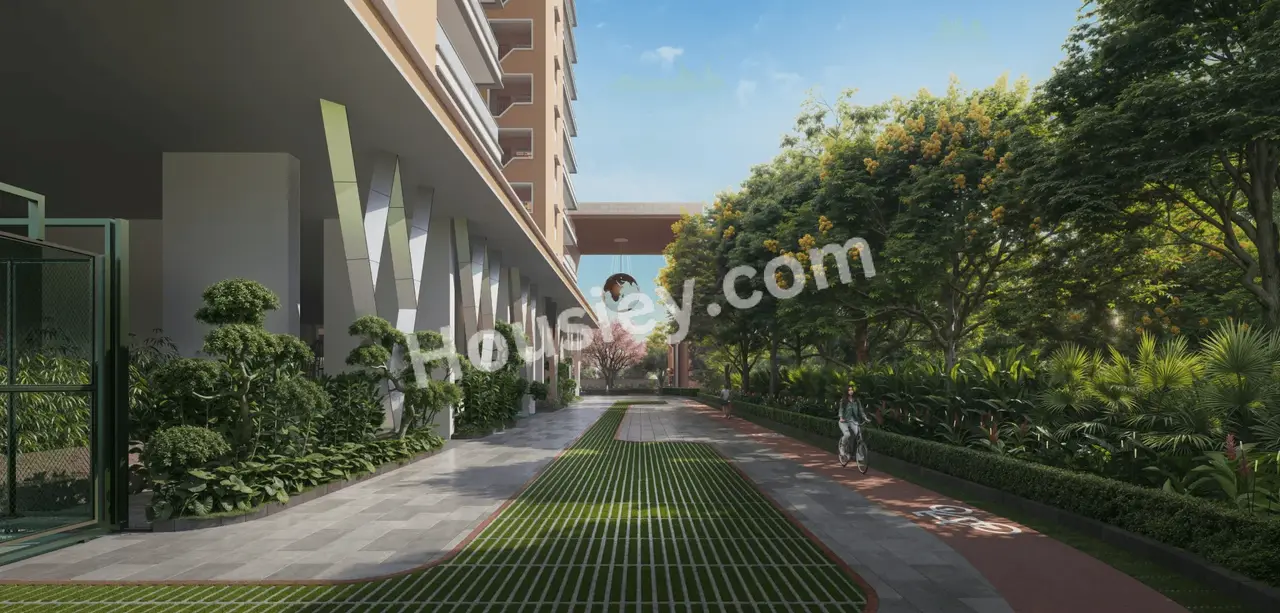
Vamsiram Newmark - image 4
Vamsiram Newmark - image 5

58+ more

Watch This Project Reel

See highlights of Vamsiram Newmark

View Full Reel

Explore More Reels in Kokapet

Watch reels of other projects in the same locality

Watch All Reels

Watch This Project Reel

See highlights of Vamsiram Newmark

View Full Reel

Explore More Reels in Kokapet

Watch reels of other projects in the same locality

Watch All Reels

Vamsiram Newmark Overview

Land Parcel
4.5 acres

Land Parcel

Towers
2

Towers

Floors
4B+G+50

Floors

Config
4 BHK

Config

Build-up Area
5350-6750 sqft

Build-up Area

RERA NO.
P02400007343

RERA NO.

Possession Status
Mid Stage (1-2 yrs)

Possession Status

Target Possession
Mar 2028

Target Possession

RERA Possession
Nov 2028

RERA Possession

Litigation
No

Litigation

About Vamsiram Newmark

Vamsiram Naringi Kokapet Project Overview
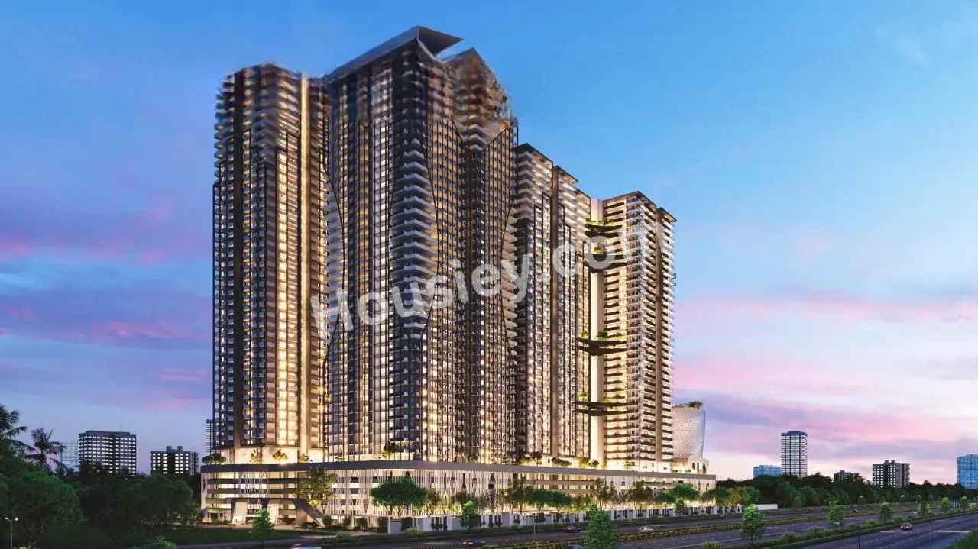
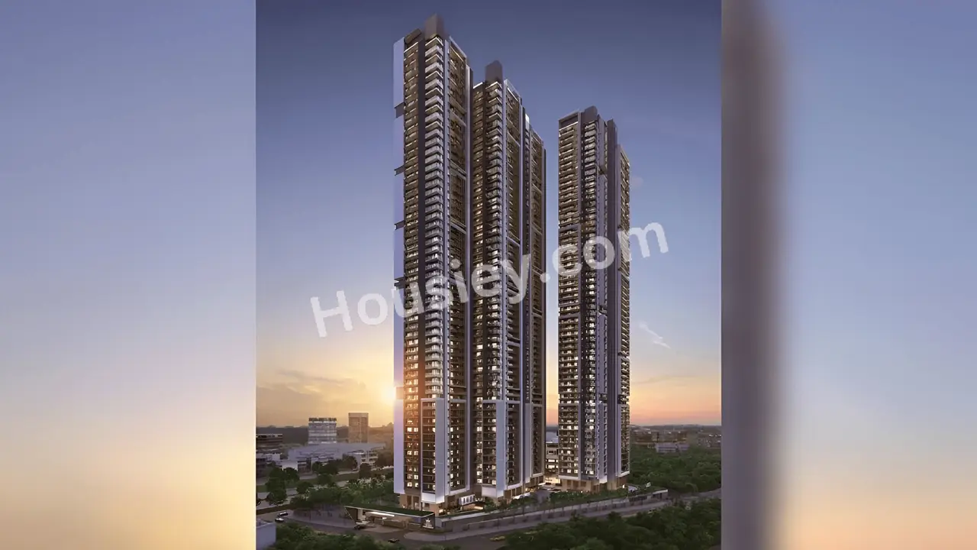
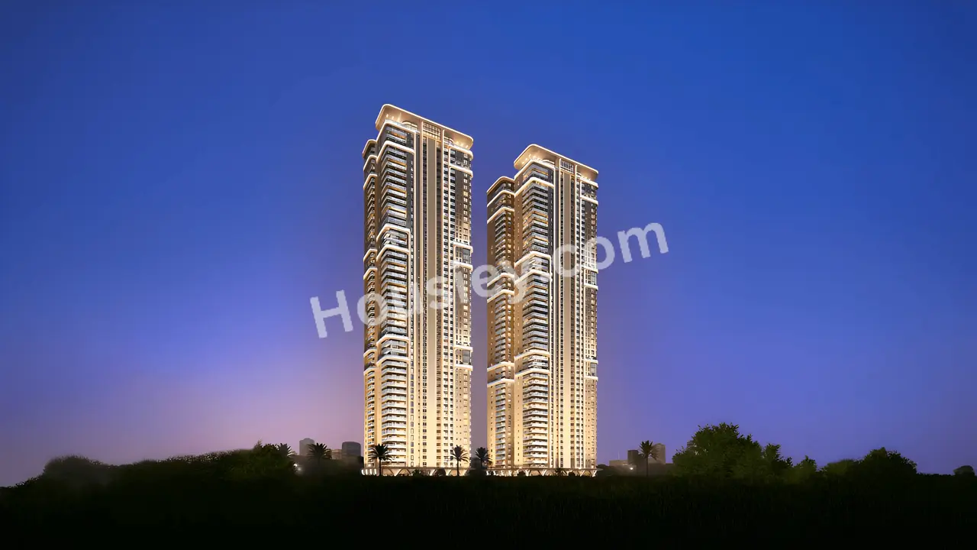
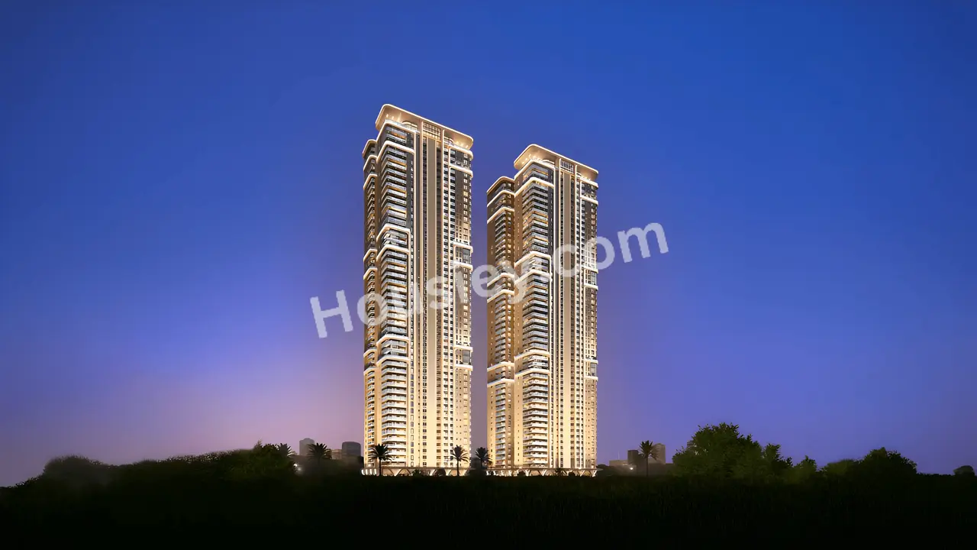
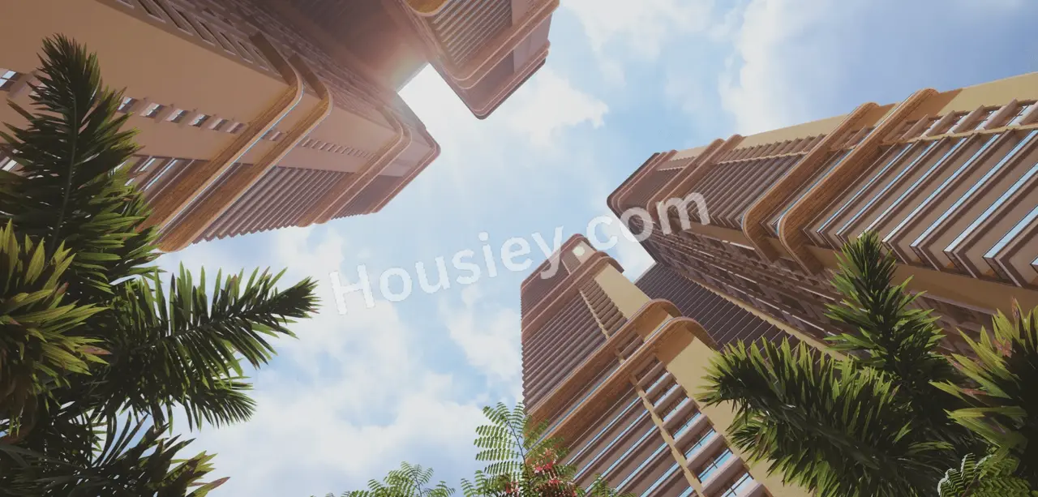
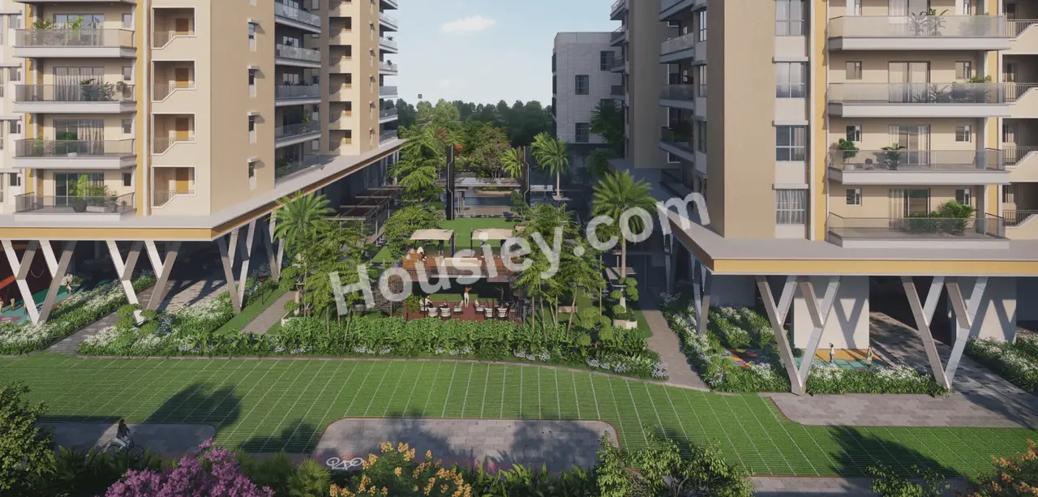
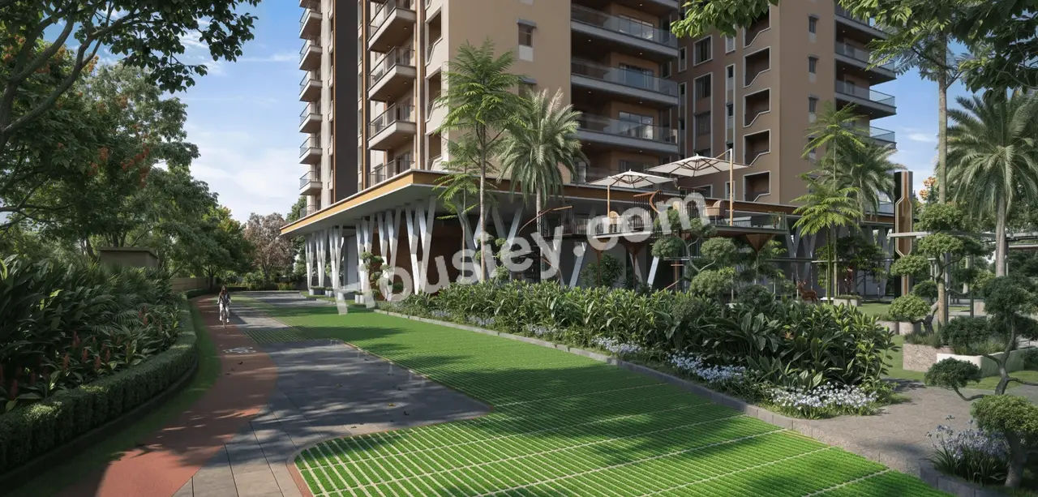
Vamsiram Newmark will be constructed on 4.5 Acres of land parcel, 2 Towers with 4B+G+50 floors having 4 BHK premium residences.

Vamsiram Newmark location
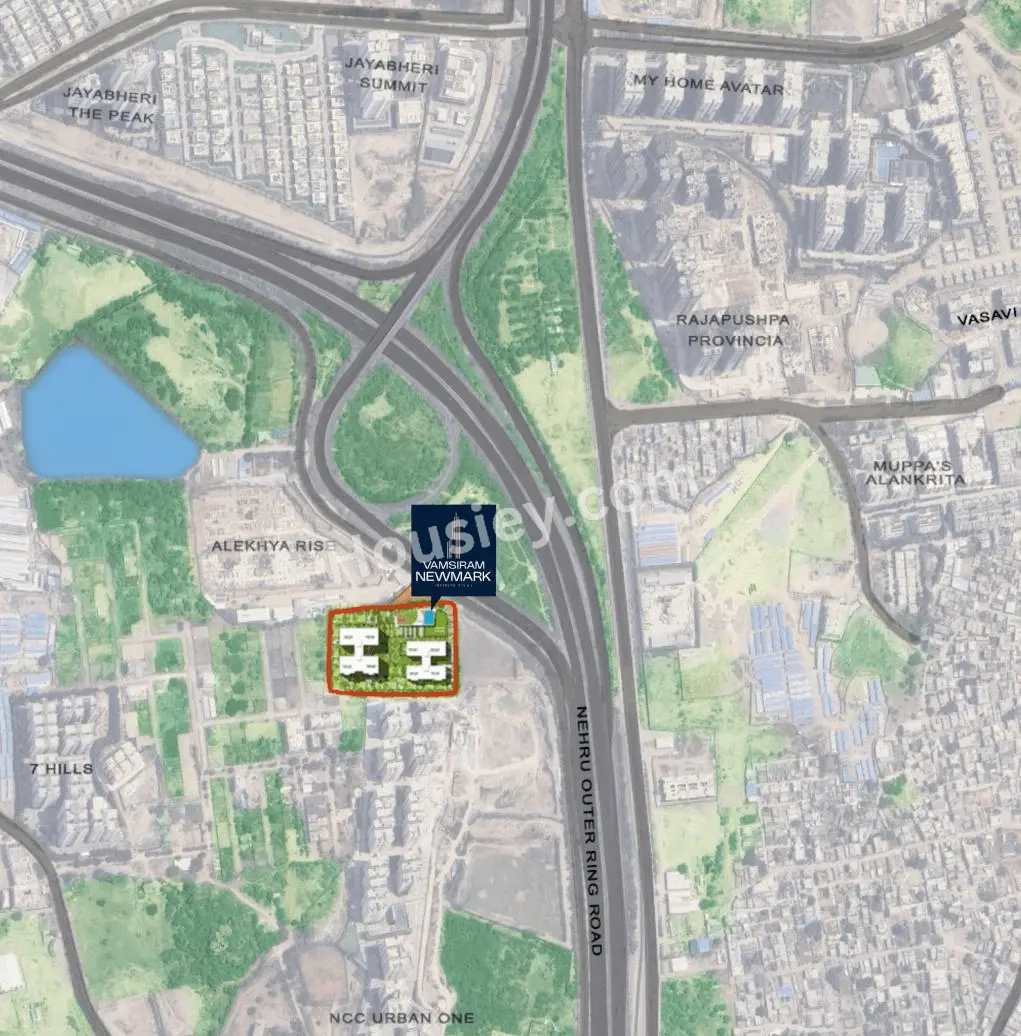
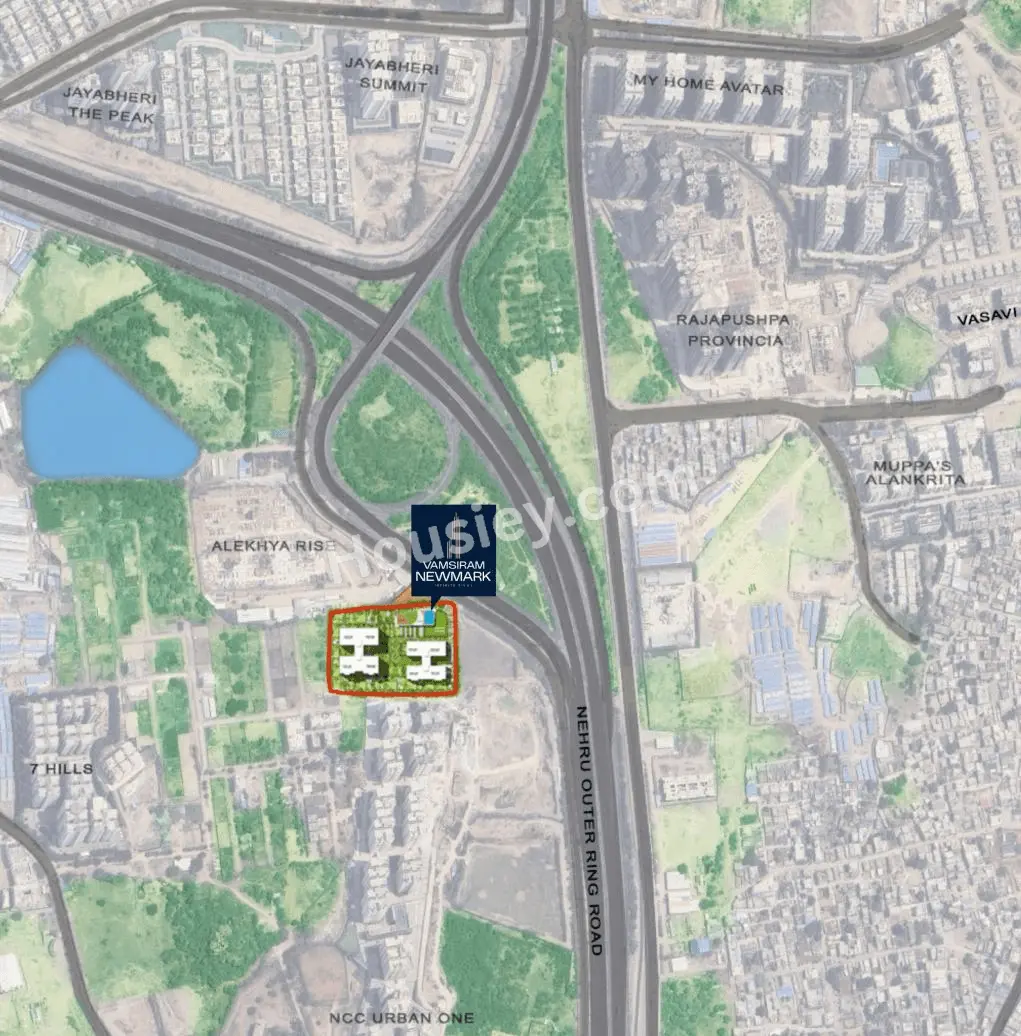
Project is located on with - On Survey no 94, Narsingi, Kokapet, Exit, near Nehru Outer Ring Road, Gandipet, Hyderabad.
Nehru Outer Ring Rd-1.2 Km
Continental Hospitals- 2.4 Km
Phoenix Greens School of Learning- 2.2 Km

Vamsiram Newmark Narsingi Kokapet Project Amenities
First is Internal amenities -
Vitrified tiles, Granite Kitchen, SS Sink, CCTV & many more

Vamsiram Newmark Kokapet External Amenities
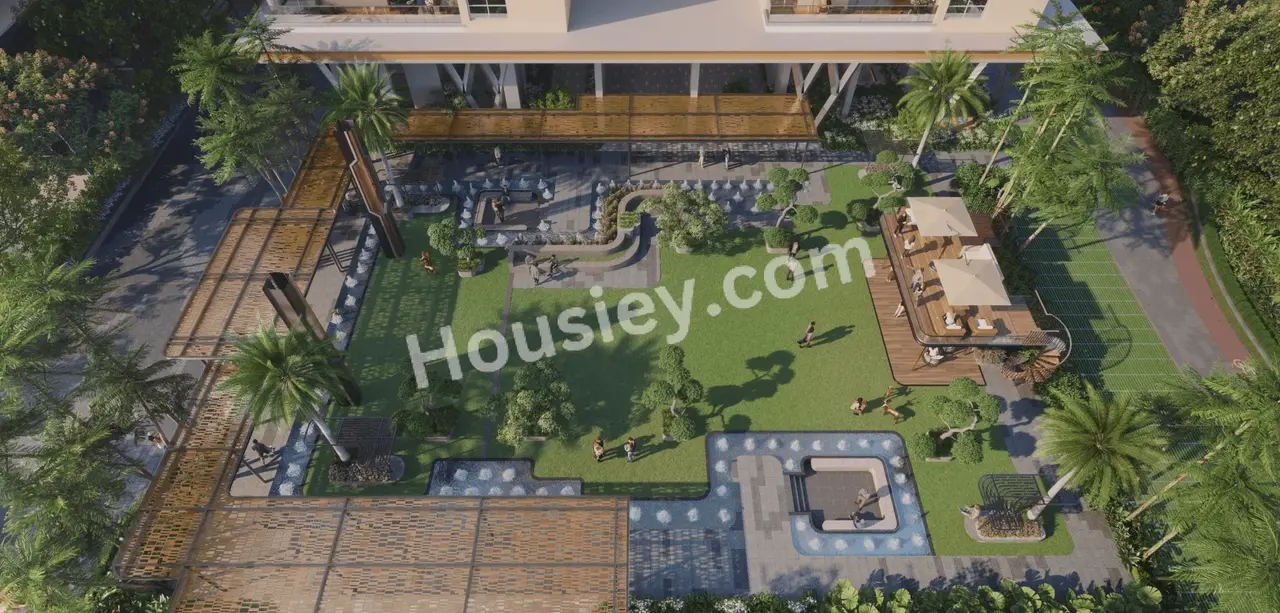
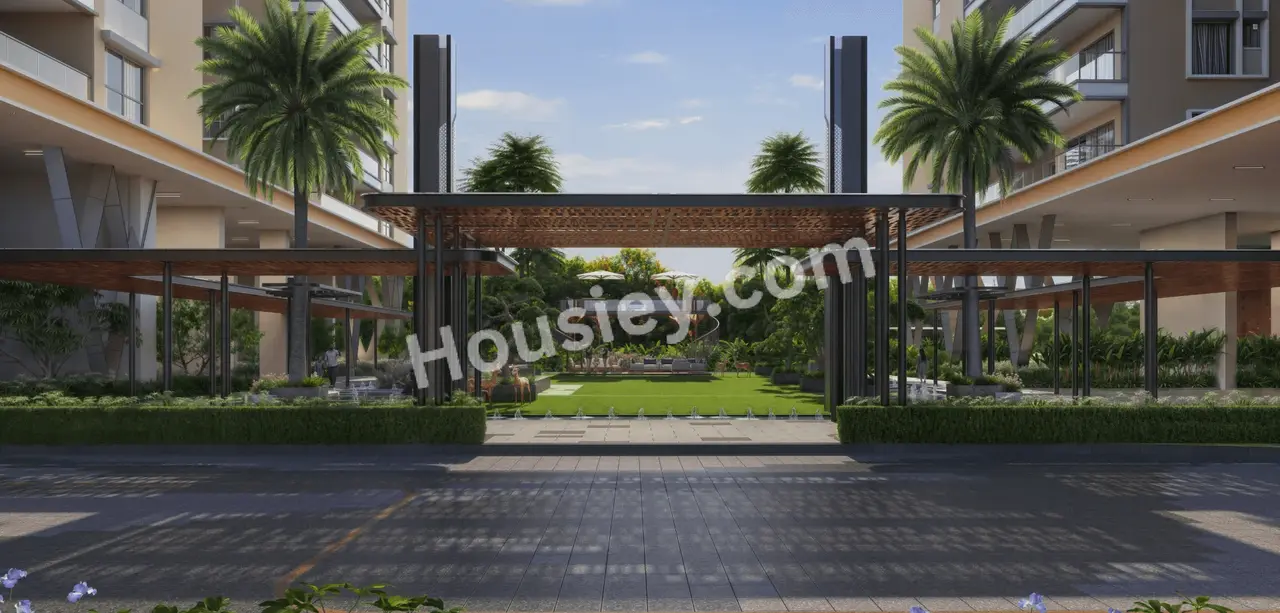
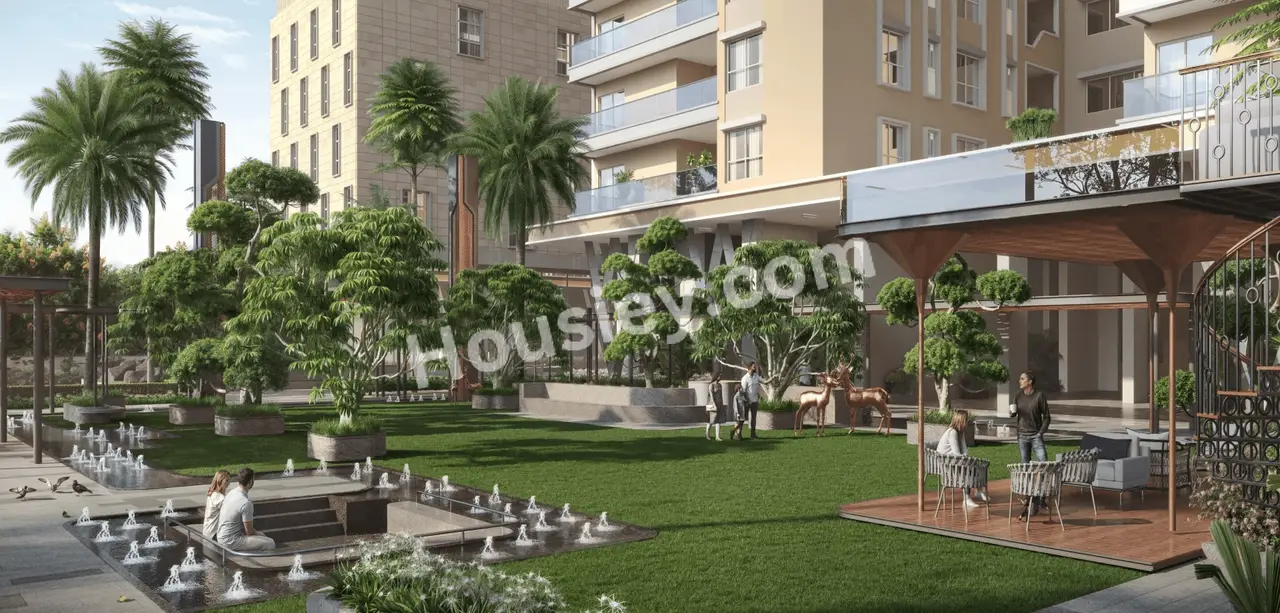
Project has 25+ luxurious amenities with likes of -
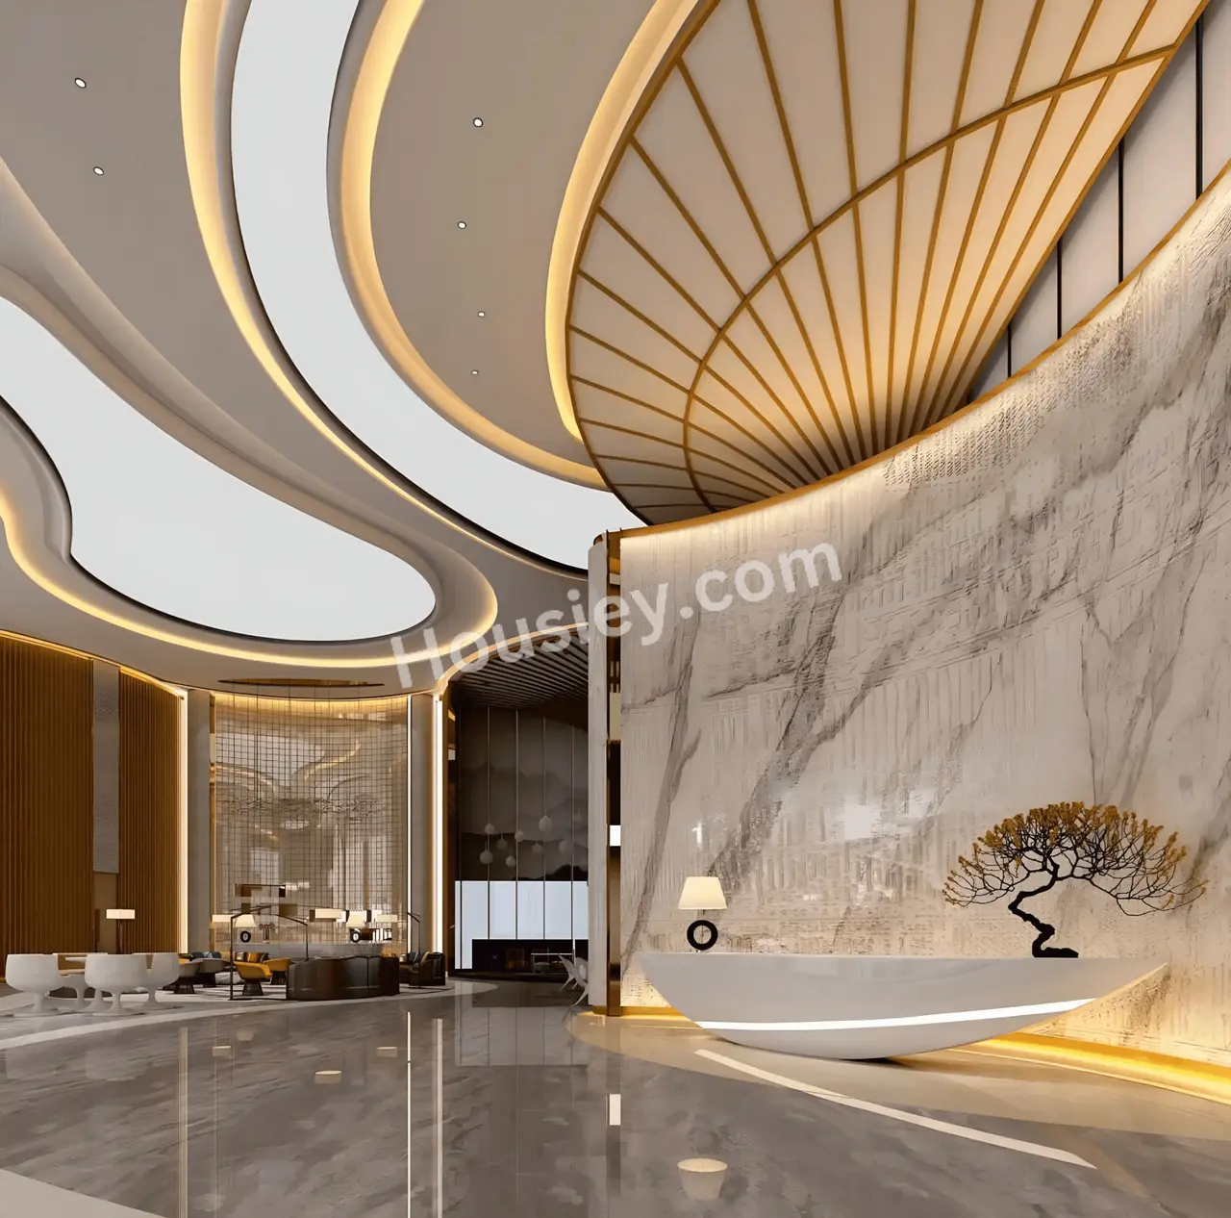
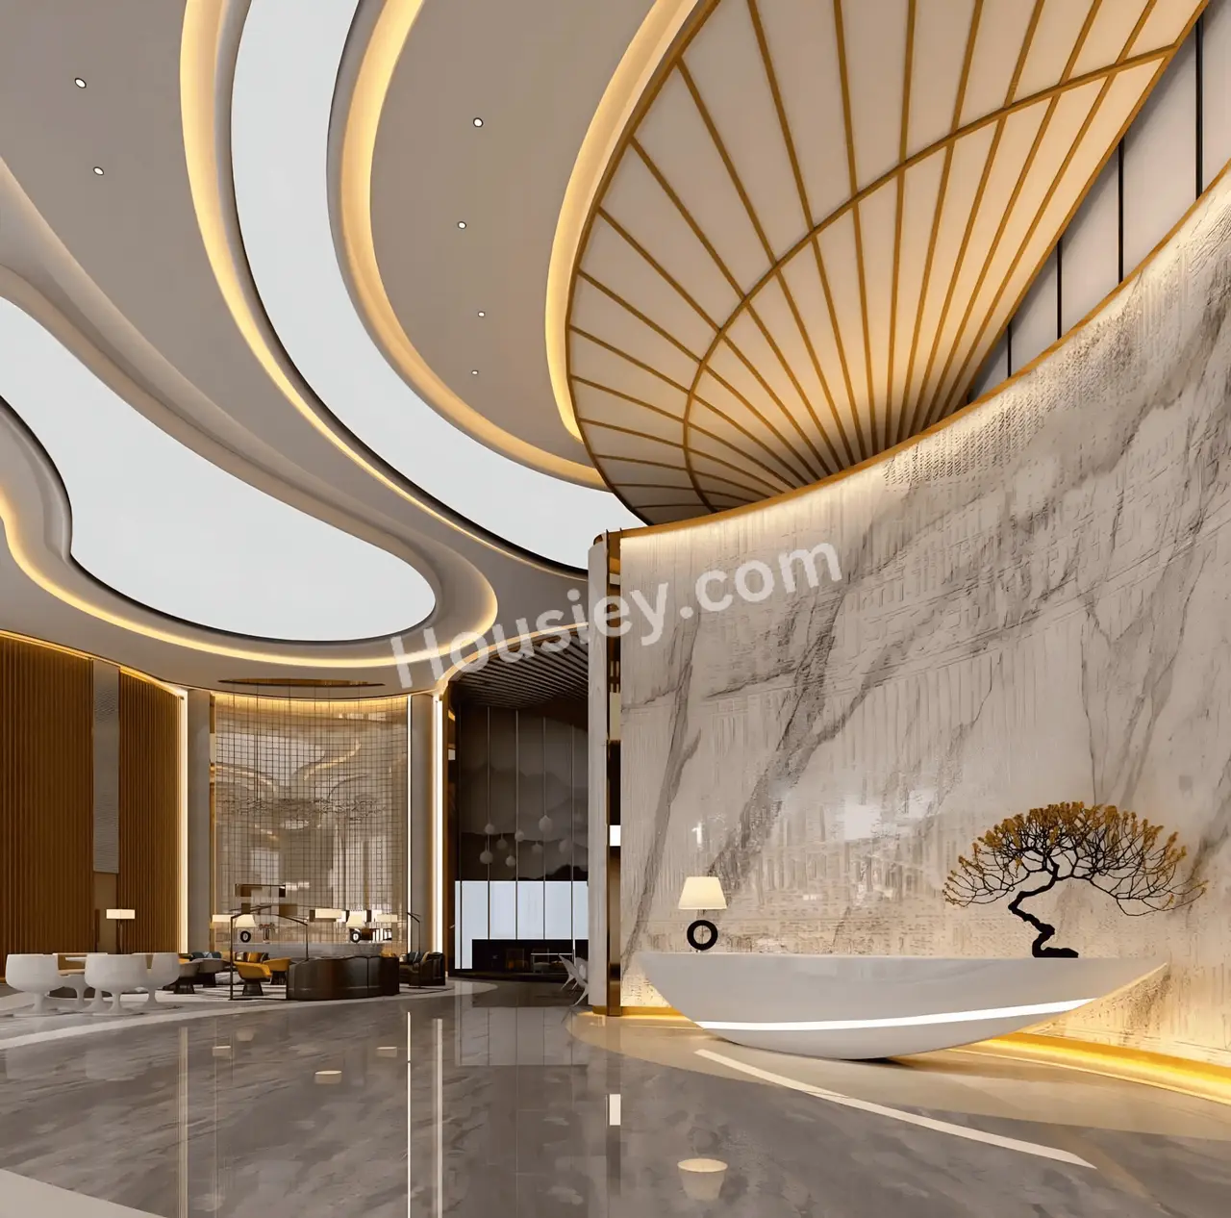
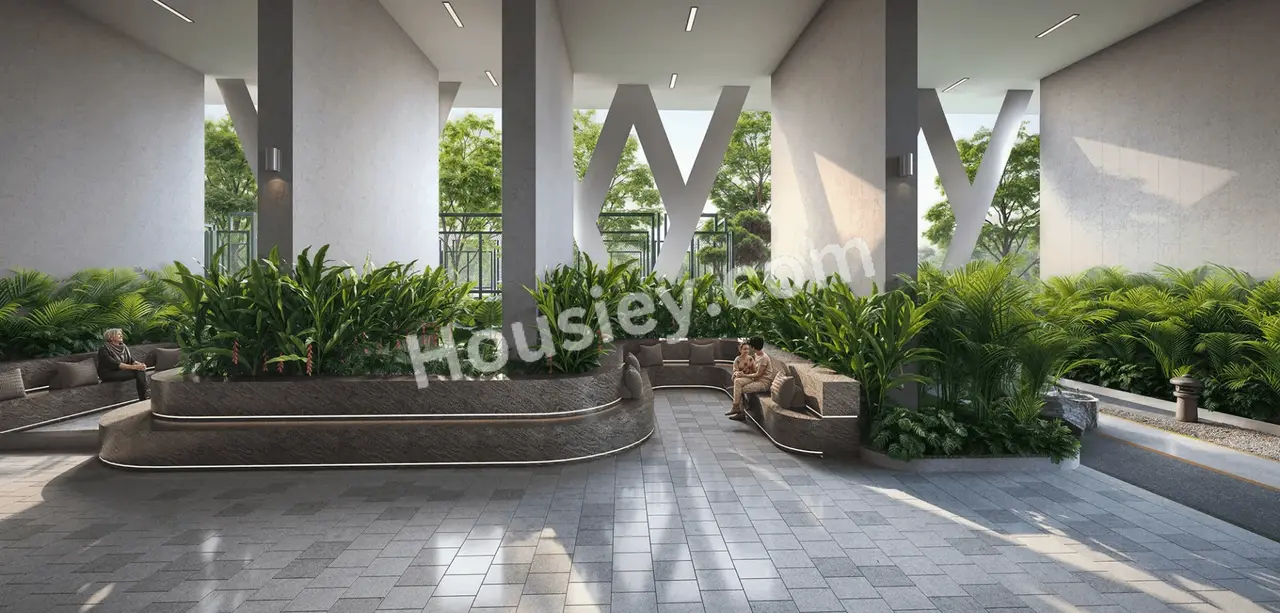
Club House
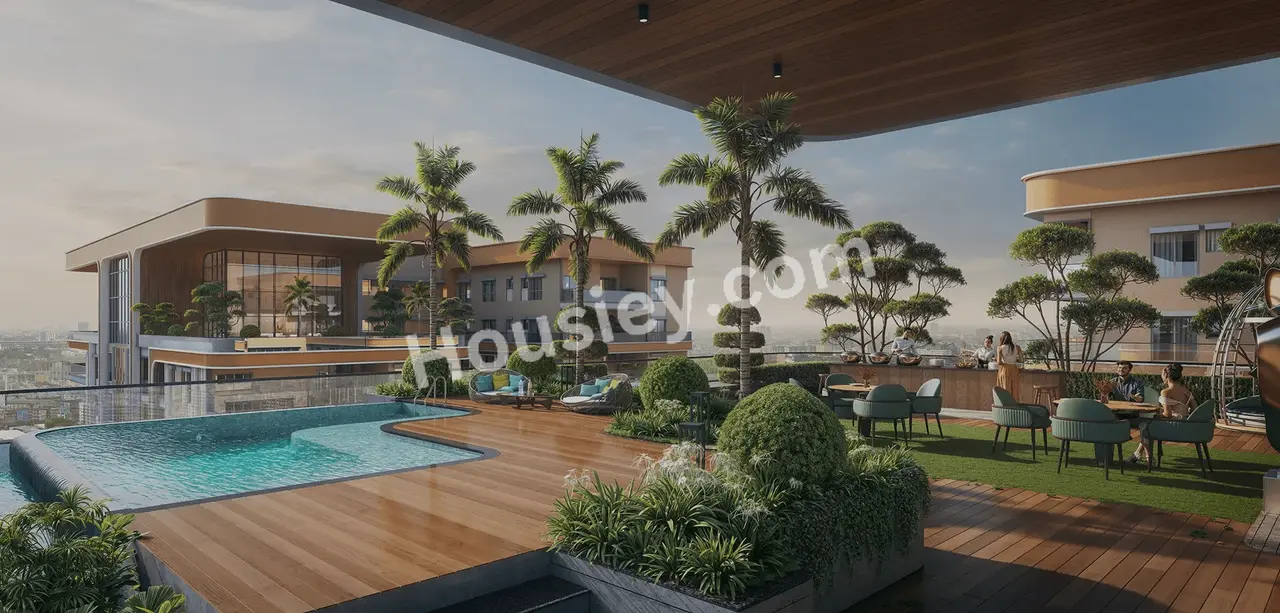
Swimming Pool
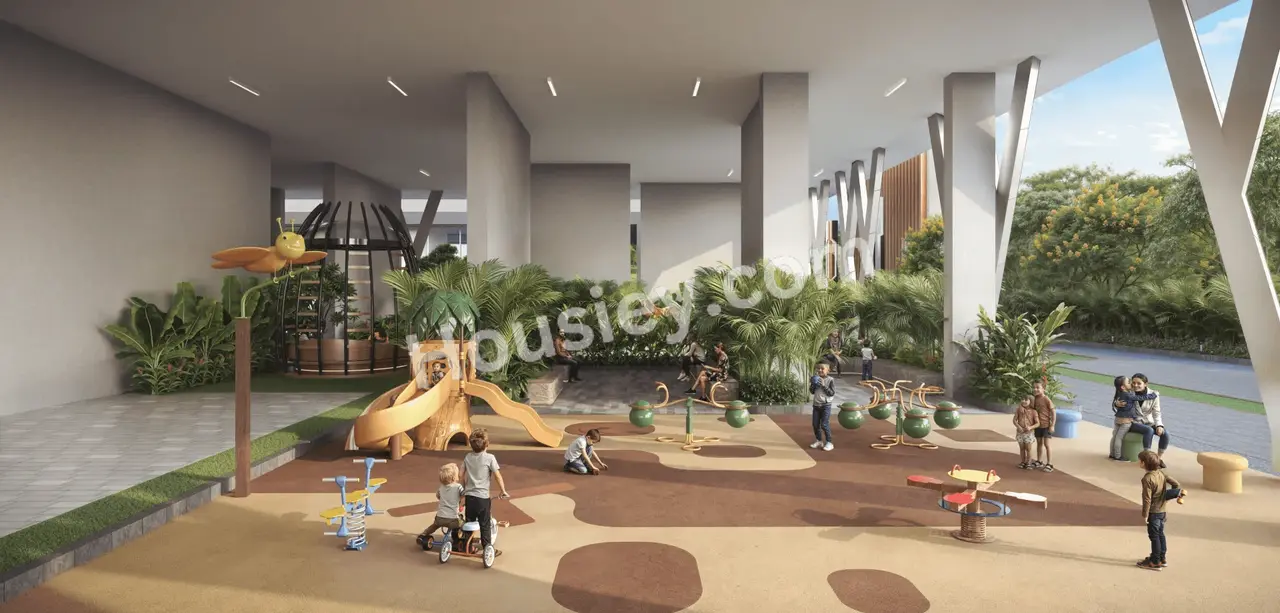
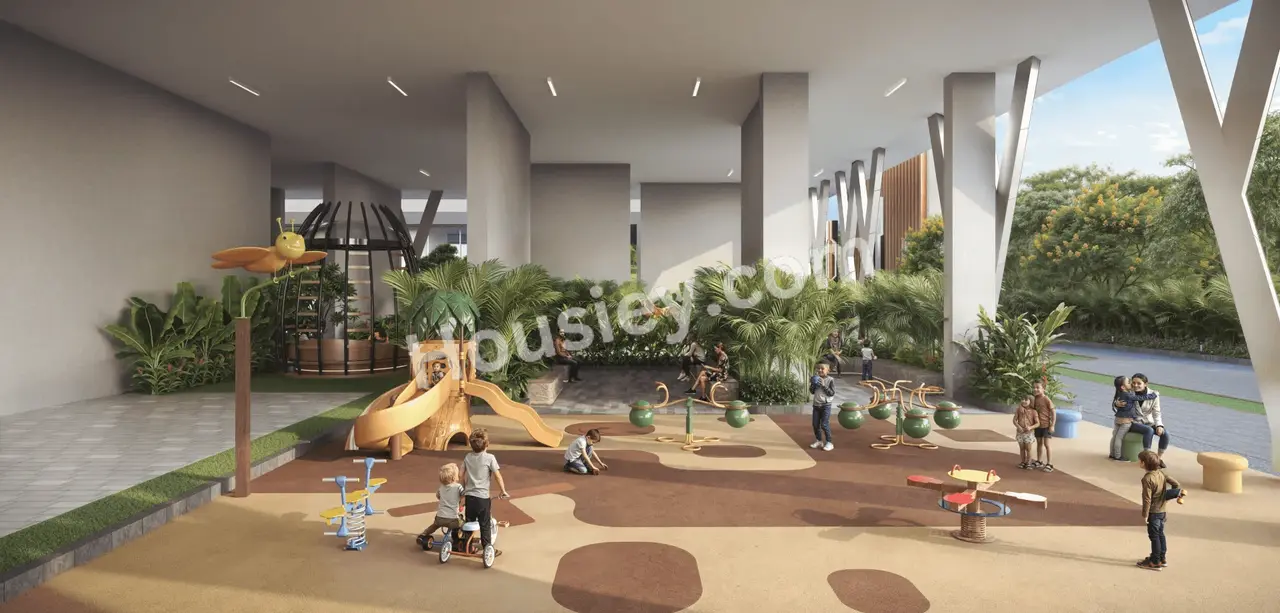
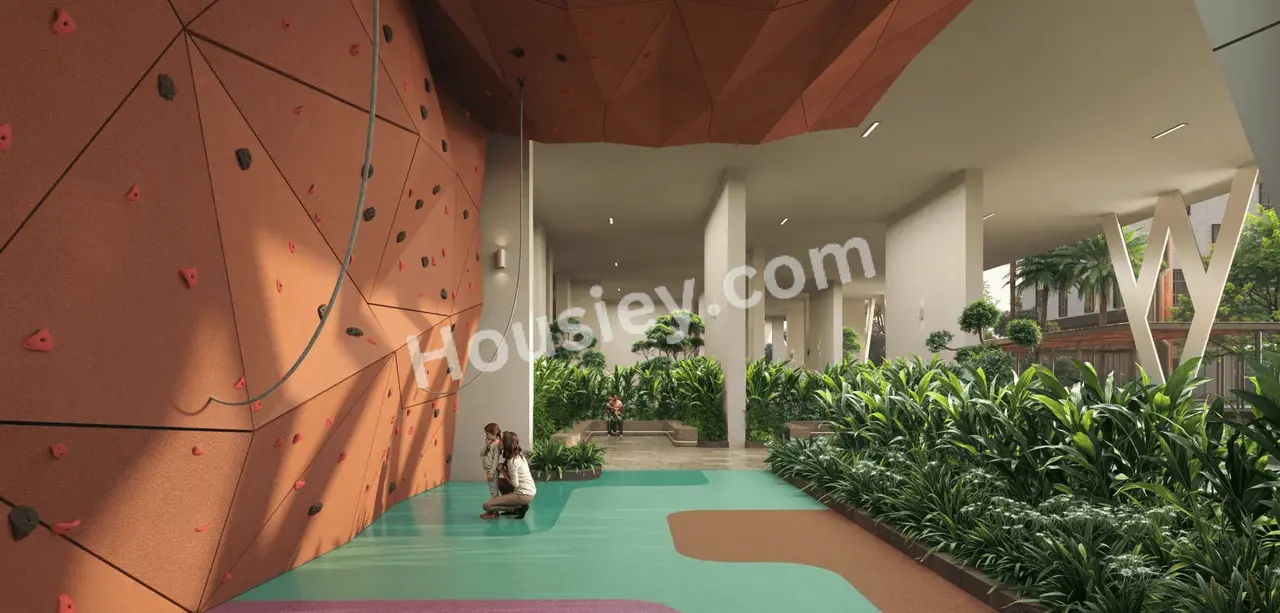
Kid's Play Area
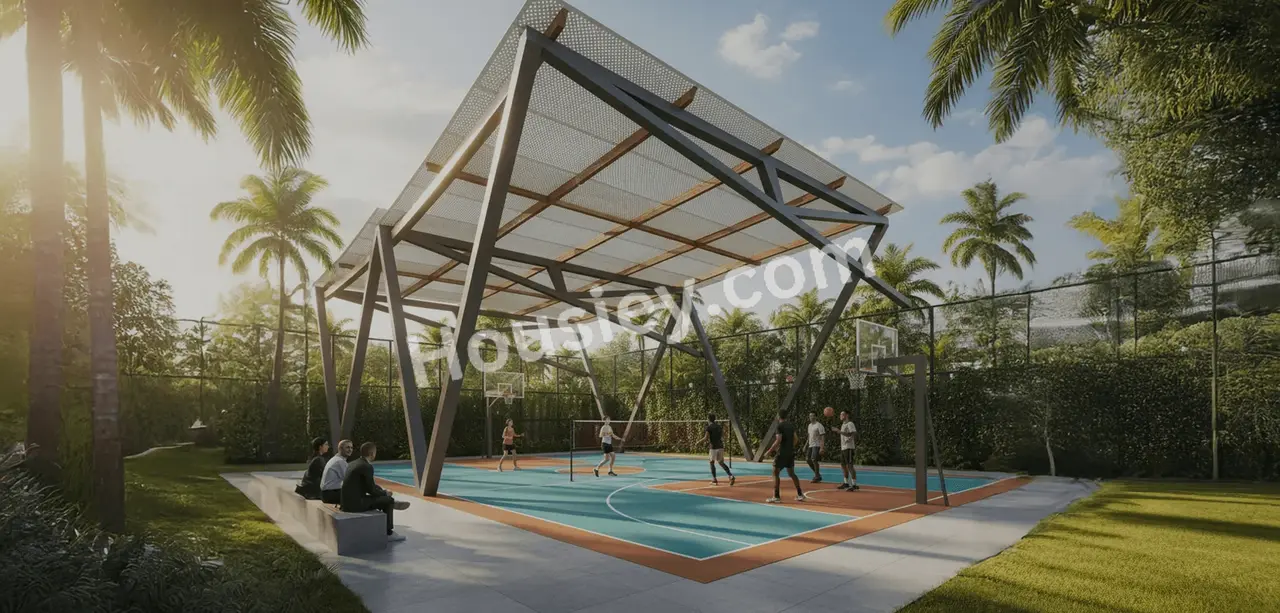
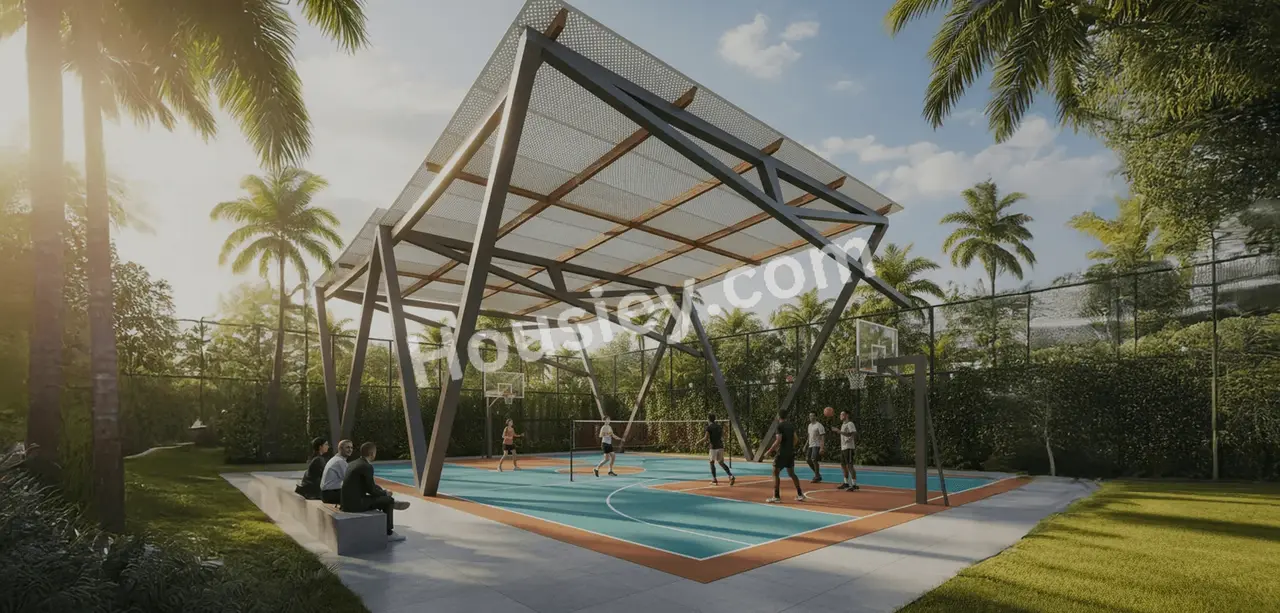
Multipurpose court
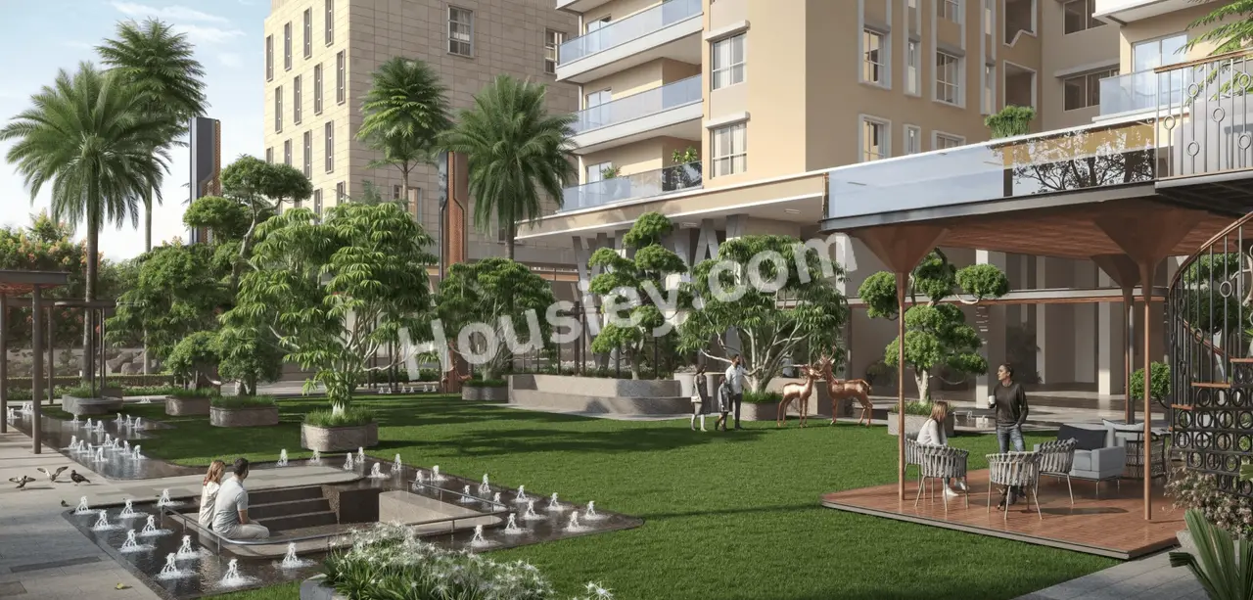
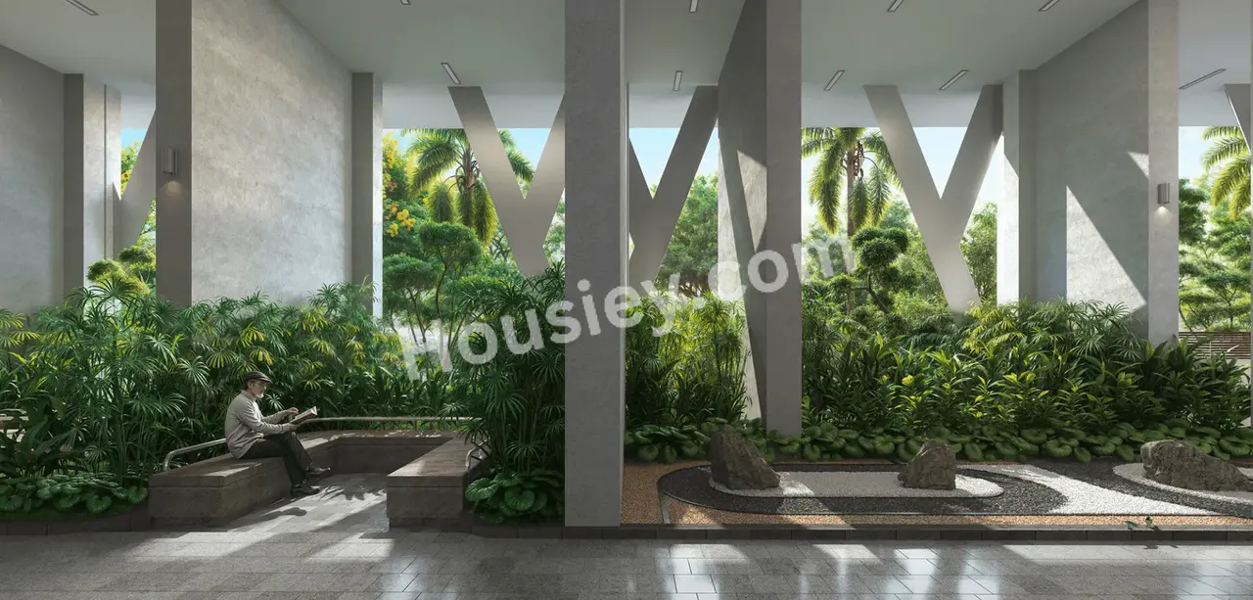
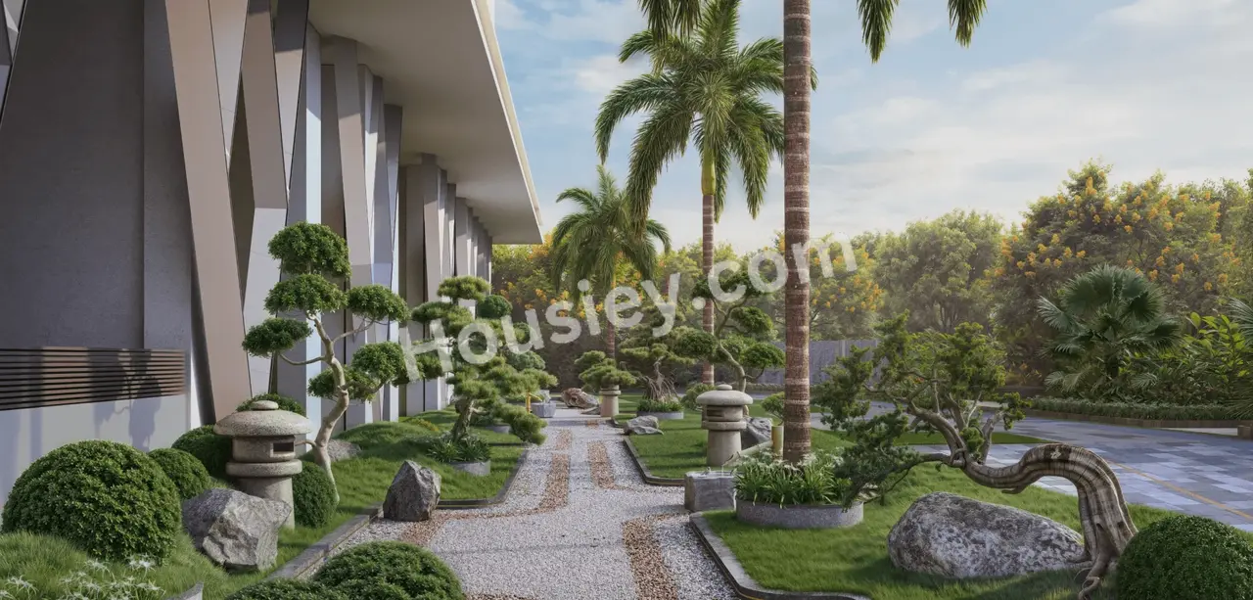
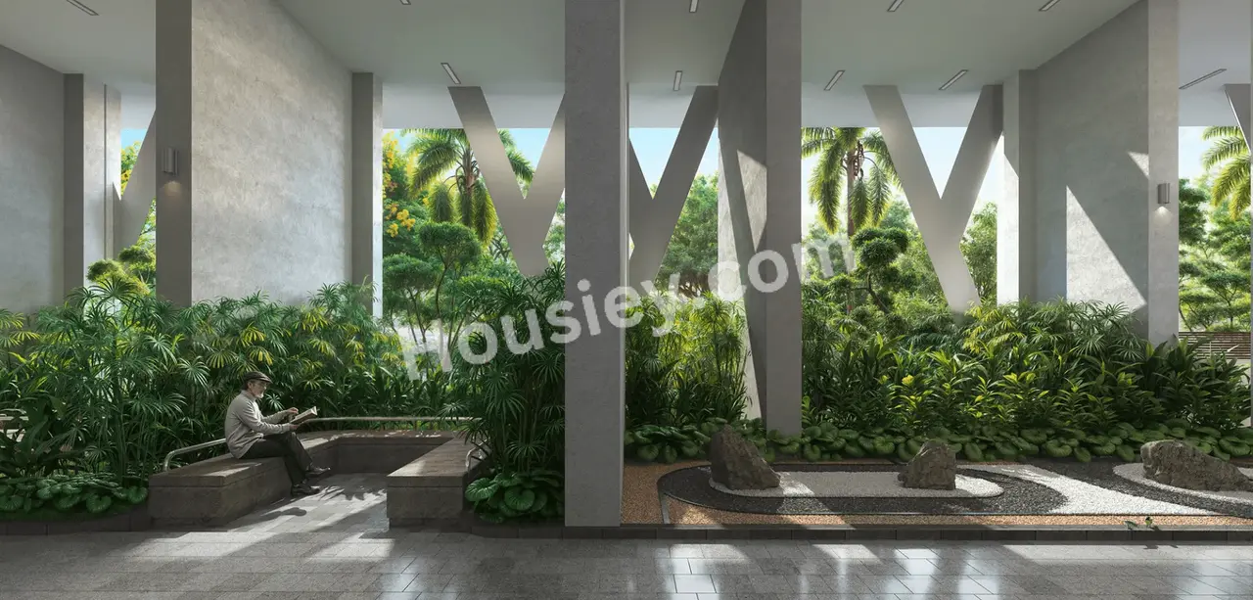
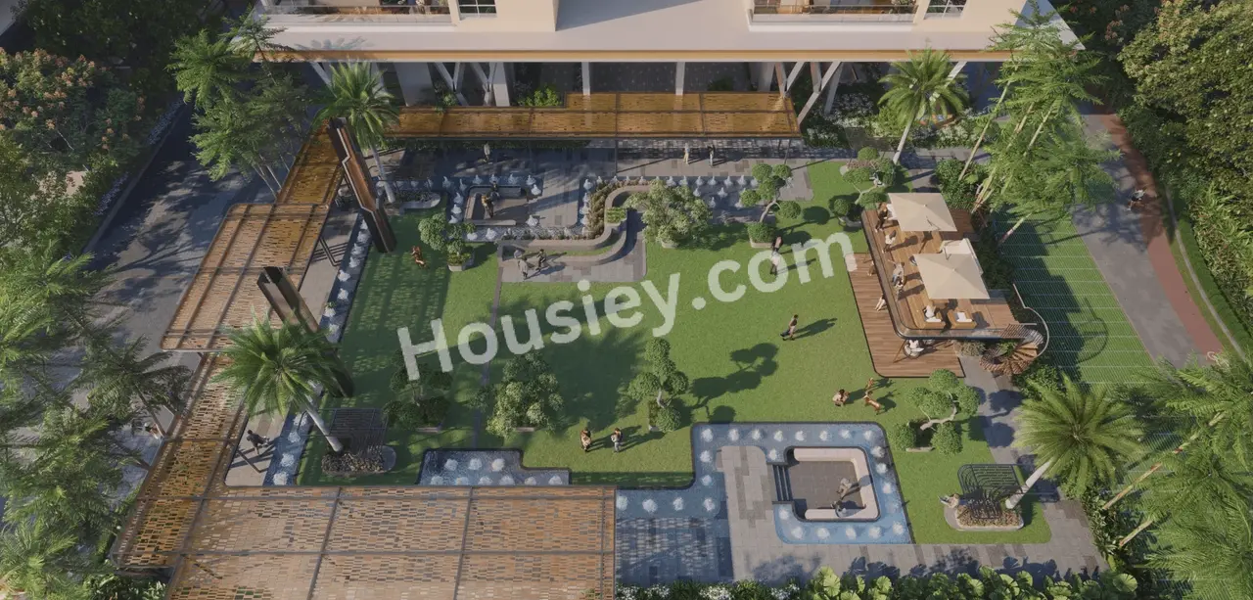
Garden area & Many More

Vamsiram Newmark Kokapet Parking -
Project has One type of car parking facility -
1) Basement

Vamsiram Newmark Possession -
Target Possession - March 2028
RERA Possession - November 2028

Super Built-up Area & Floor Plan
Vamsiram Newmark Kokapet project has 4BHK premium residences with -
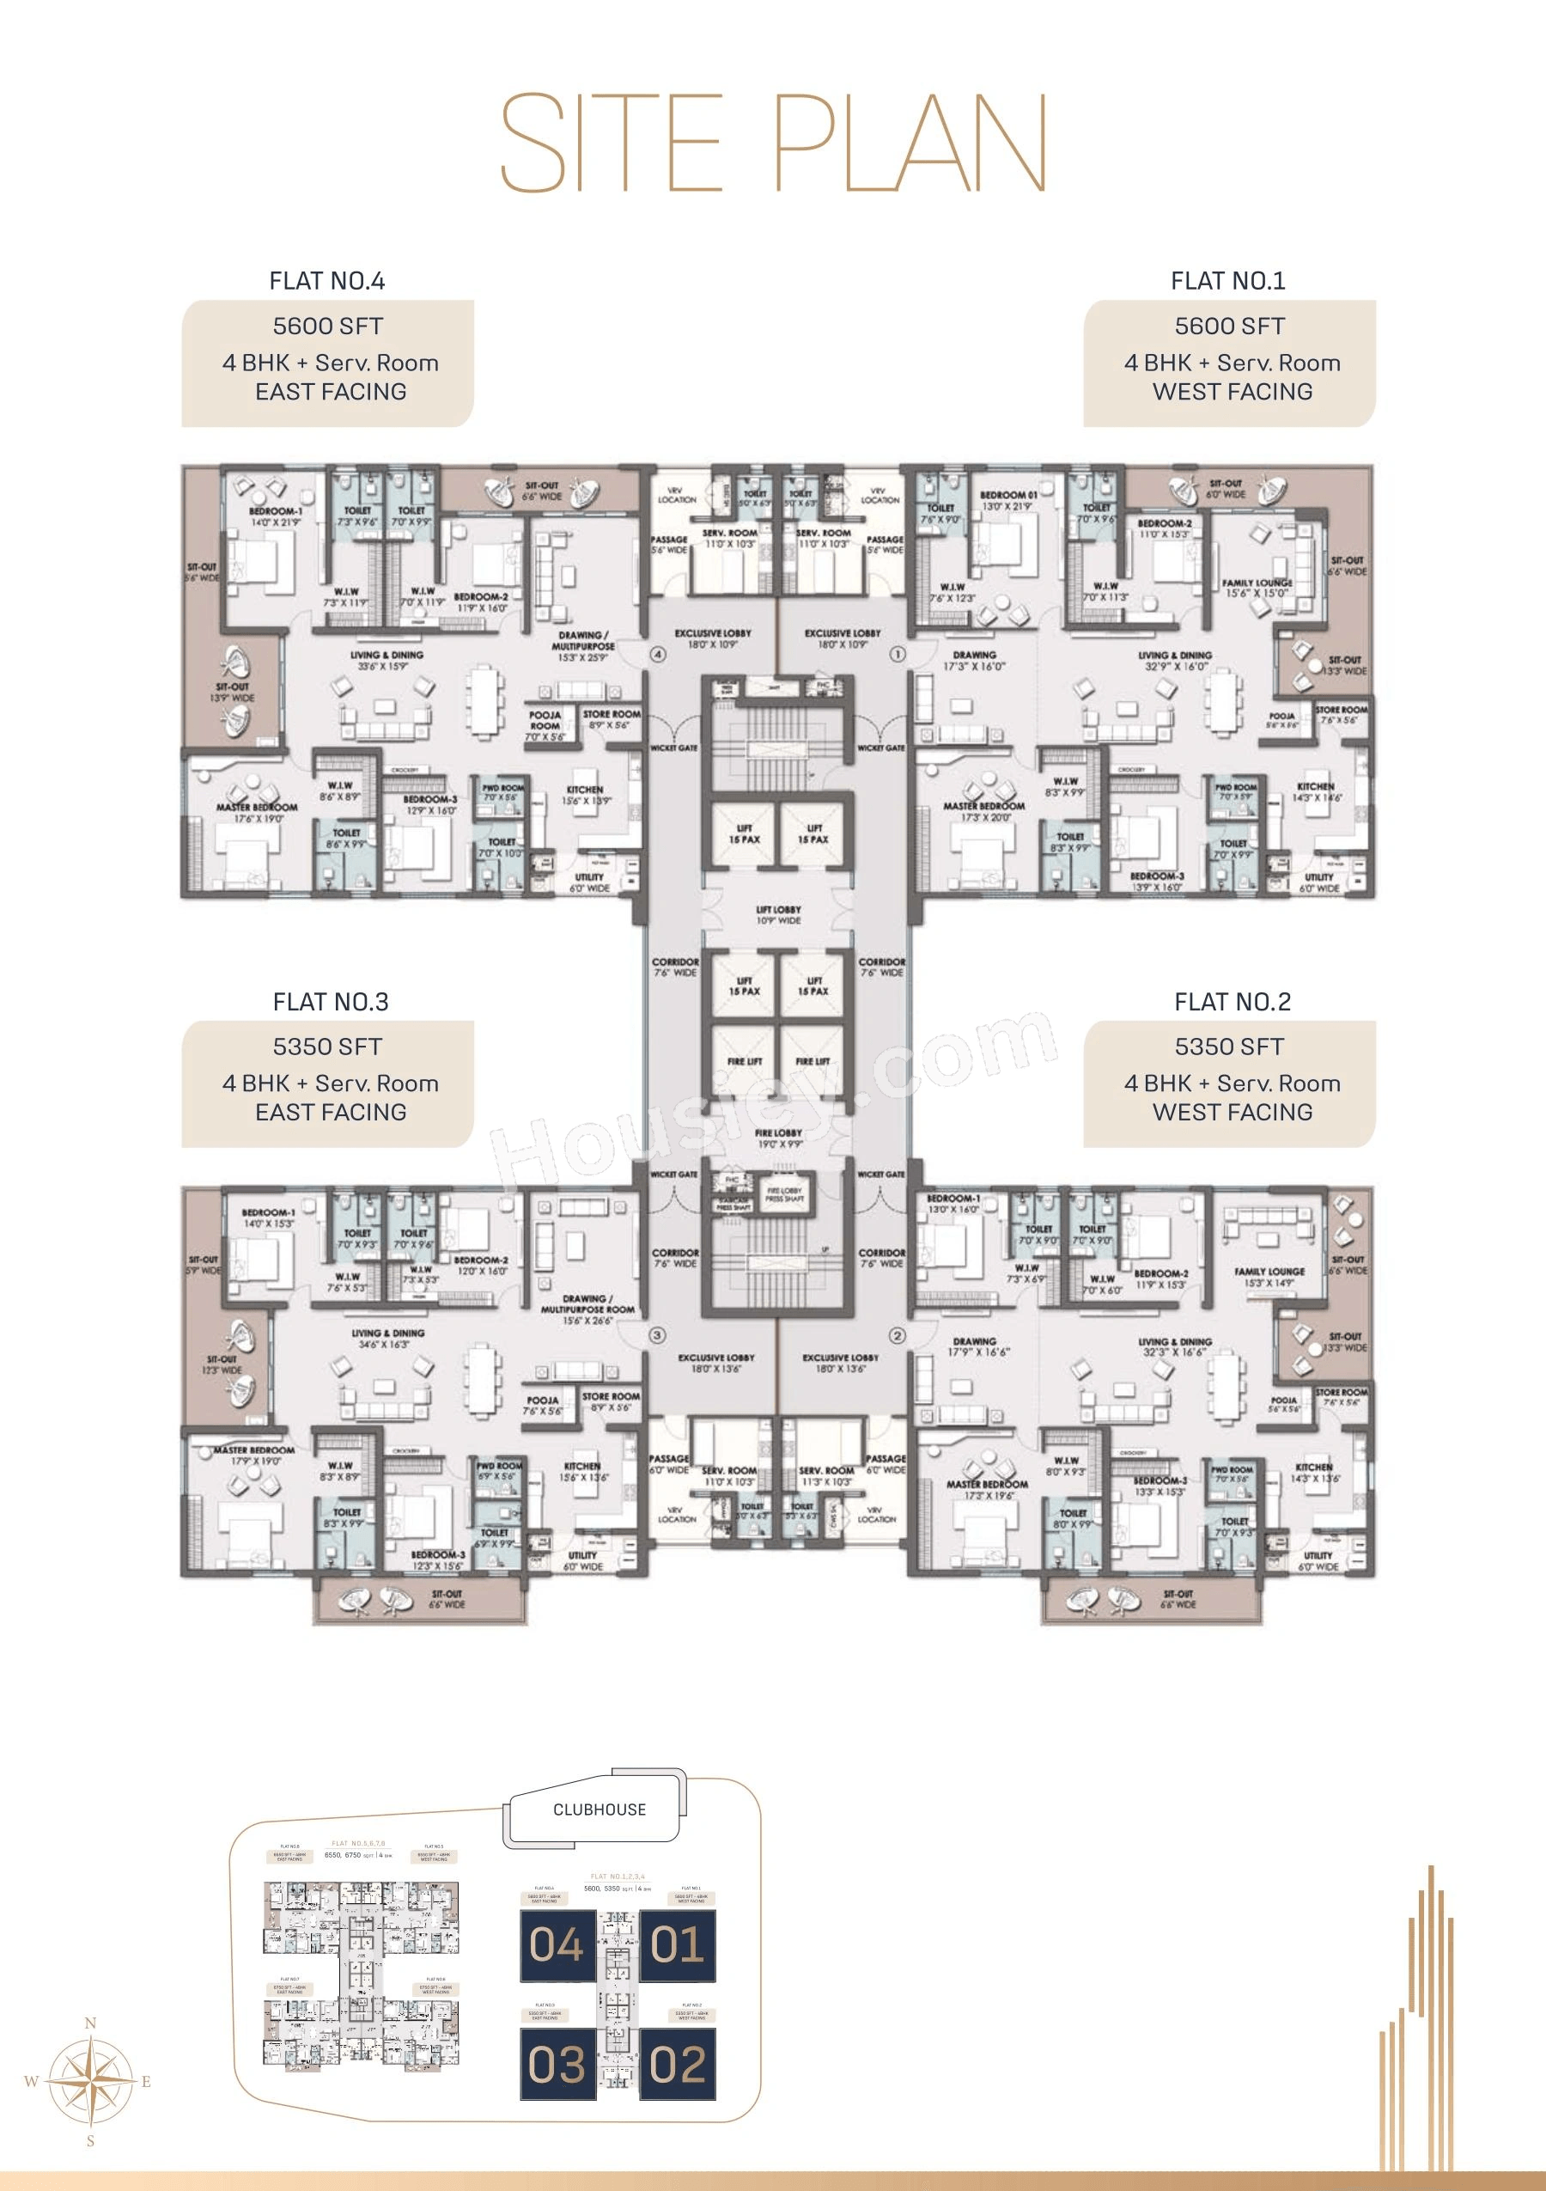
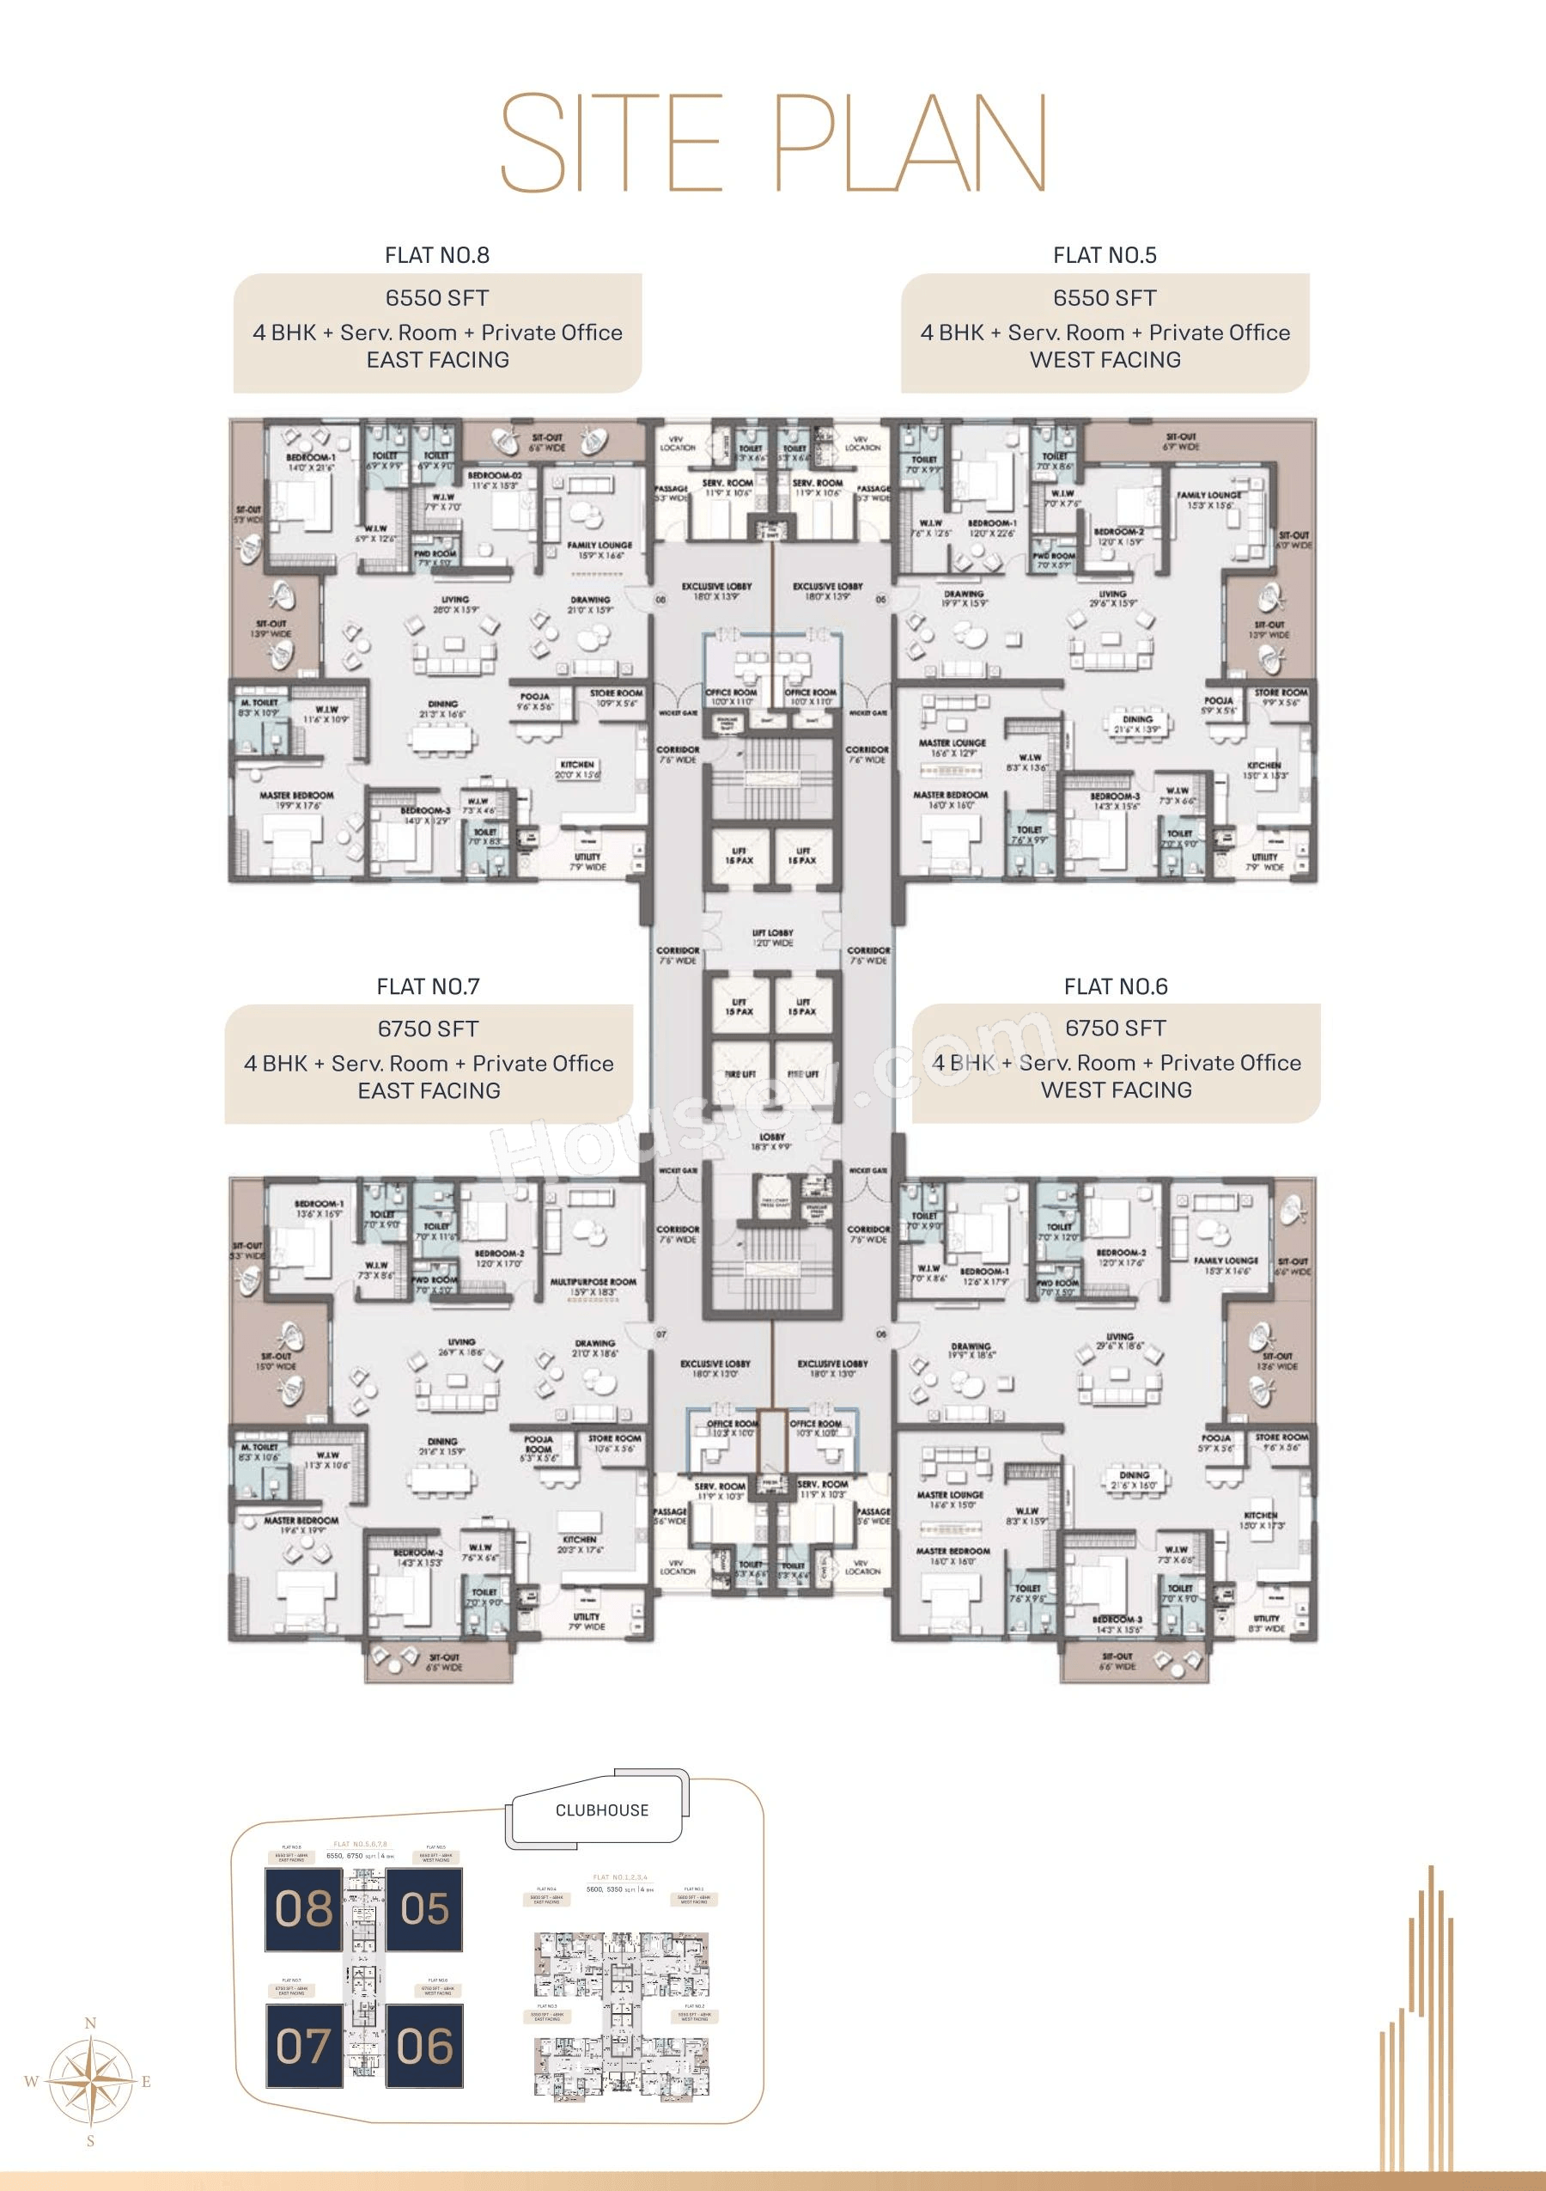
4 BHK - (5350 to 6750) sqft

Maintenance -
Vamsiram Newmark Hyderabad Project maintenance varies with the configuration and the carpet area which are as follows-
4BHK - Rs (26750-33750) per Month

Vamsiram Newmark prices & its details can be found in the price section & Vamsiram Newmark brochure can be downloaded from the link mentioned below. Project has been praised by the home buyers & Vamsiram builders Hyderabad review is 4 out of 5 from over all the clients who have visited the site.

Vamsiram Newmark Location

On Survey no 94, Narsingi, Kokapet, Exit, near Nehru Outer Ring Road, Gandipet, Hyderabad

  • Nehru Outer Ring Rd-1.2 Km
  • Continental Hospitals- 2.4 Km
  • Phoenix Greens School of Learning- 2.2 Km

360 background
Housiey Logo
360

Vamsiram Newmark Videos

Vamsiram Newmark Pros & Cons

Pros-icon

Pros

toggle-arrow
1.The towers are strategically positioned so that no apartments face one another, ensuring every unit enjoys unobstructed, lifetime open views.”
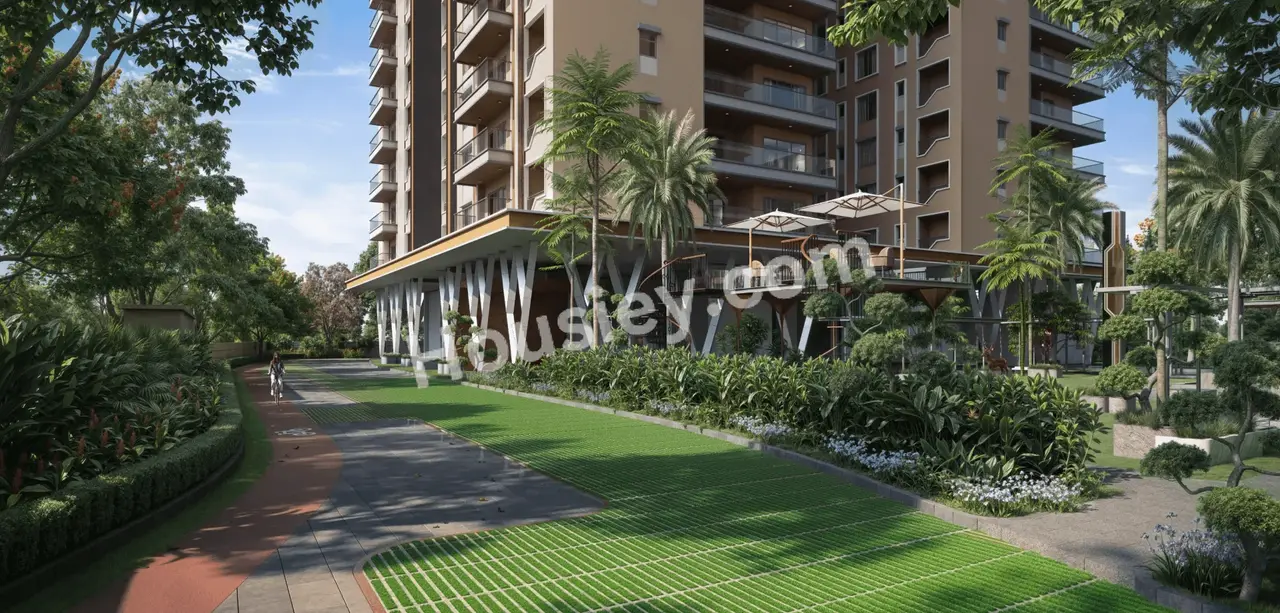
2.With only 2 towers on 4.5 acres, the project enjoys low density, giving residents generous open spaces to stroll, relax, and breathe freely in their homes.”
Cons-icon

Cons

toggle-arrow
1.The project offers only 4BHK units; 1BHK, 2BHK, and 3BHK options are not available. Hence, it may not be suitable for buyers seeking smaller configurations.

Vamsiram Newmark Amenities

Internal Amenities

Home Automation

Home Automation

Intercom Facility

Intercom Facility

Vitrified Tiles

Vitrified Tiles

Car charging Point

Car charging Point

Granite Kitchen Platform

Granite Kitchen Platform

Stainless Steel Sink

Stainless Steel Sink

CCTV Camera

CCTV Camera

+1 More

External Amenities

Swimming Pool

Swimming Pool

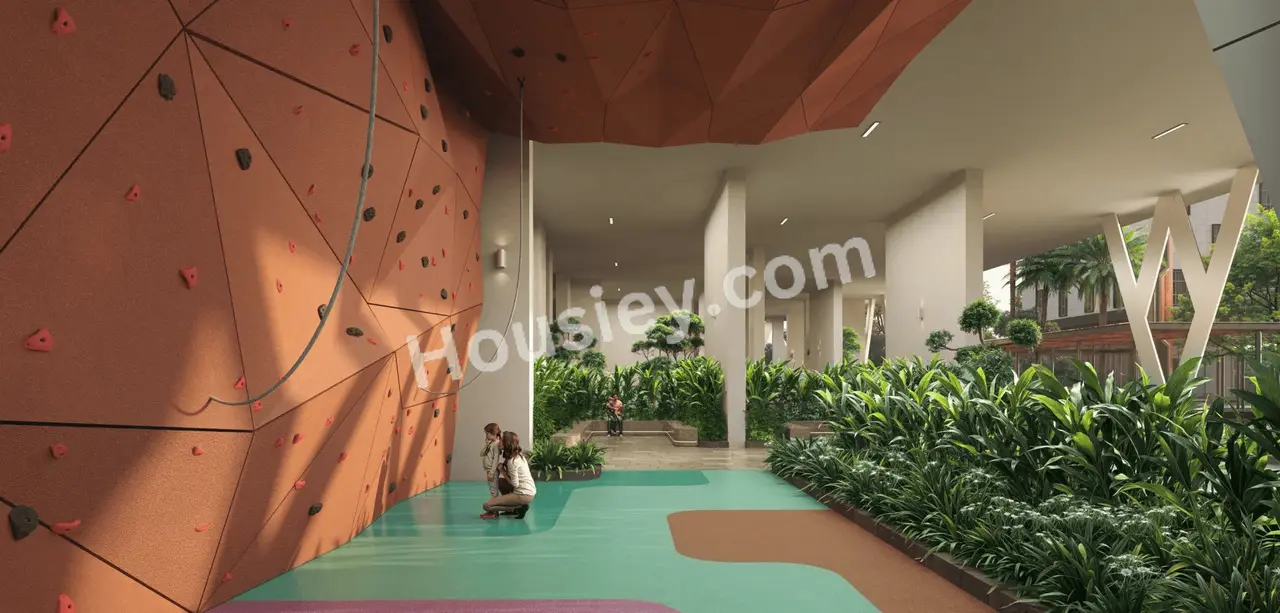
Kids Play Area

Kids Play Area

Jogging Track

Jogging Track

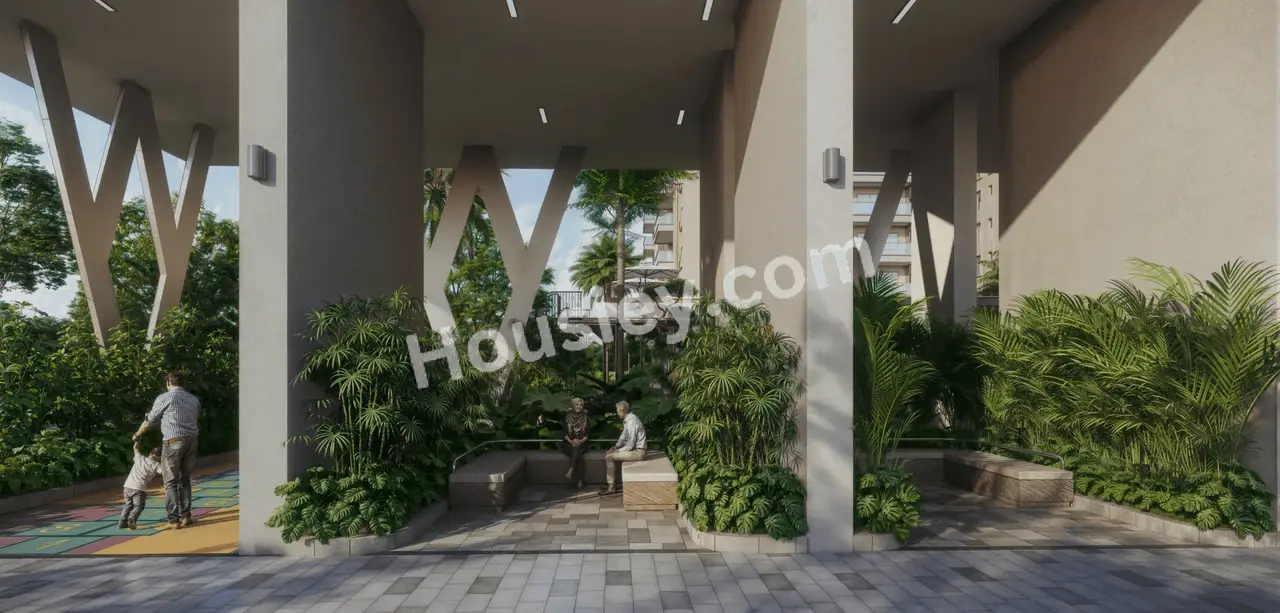
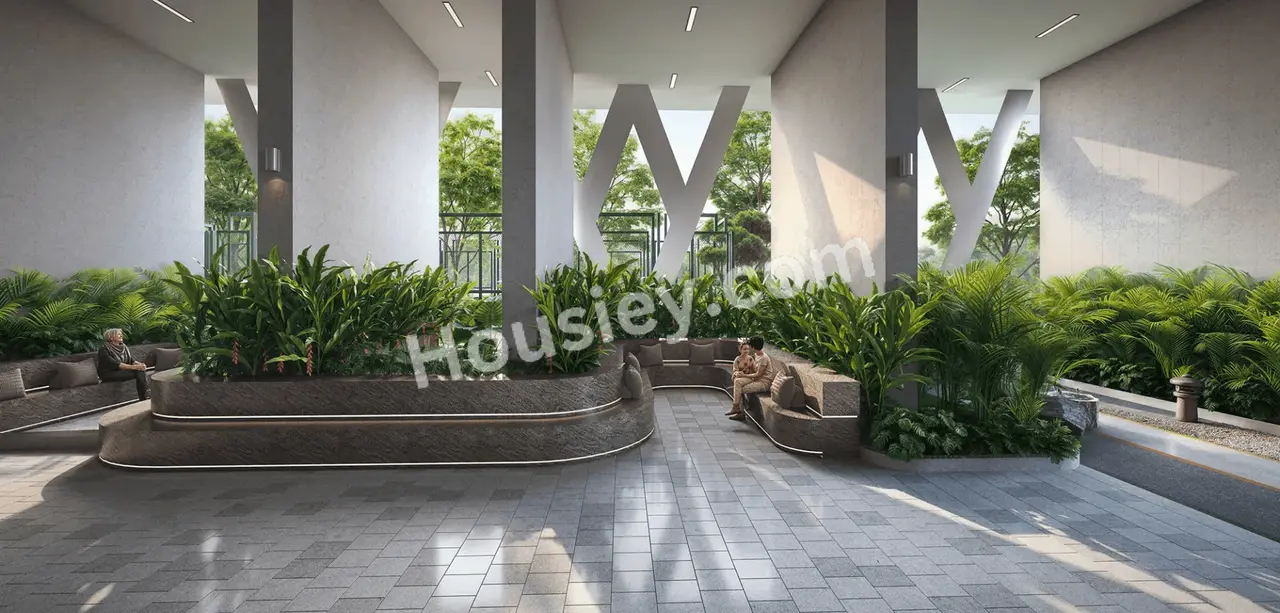
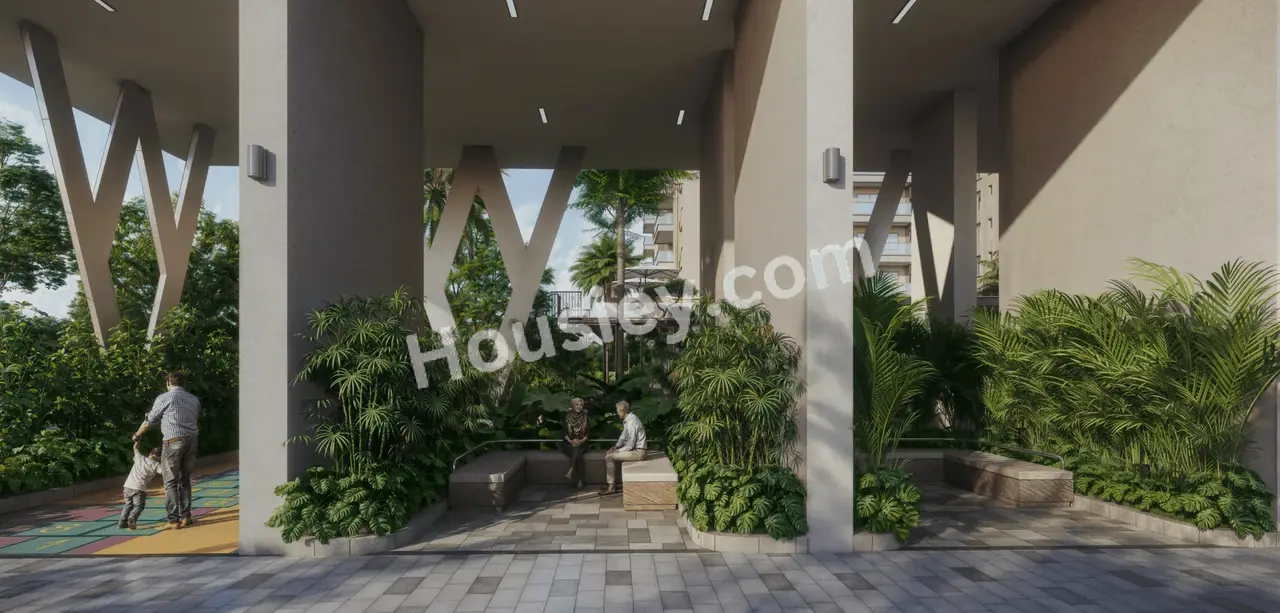
Senior Citizen Area

Senior Citizen Area

Squash Court

Squash Court

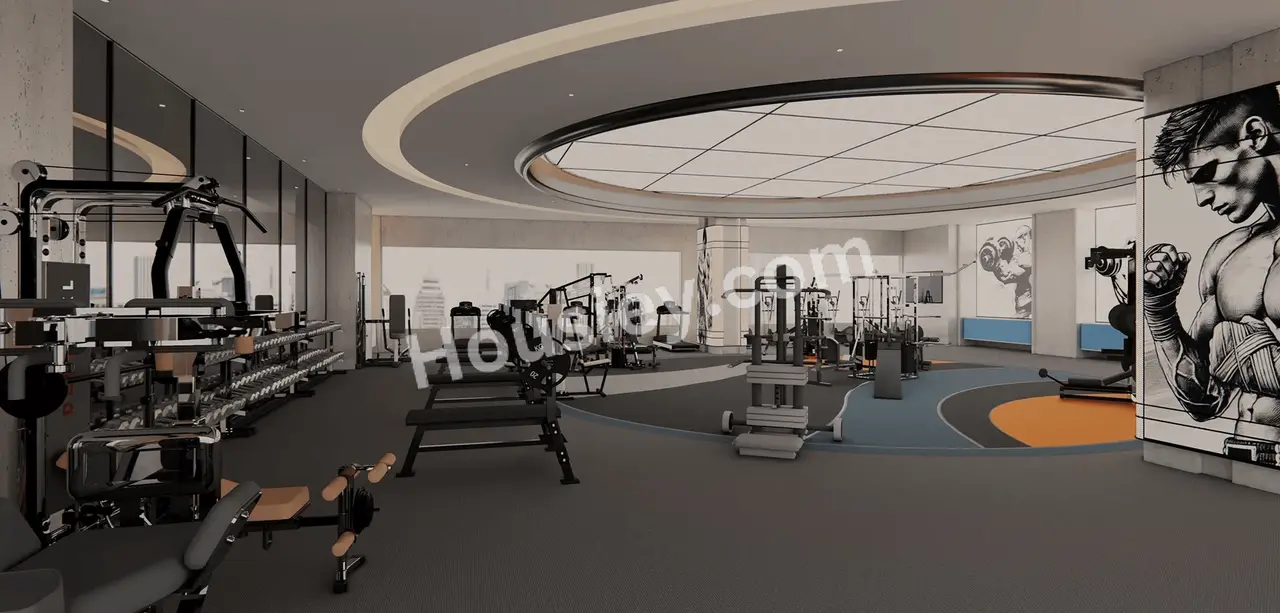
Outdoor Gym

Outdoor Gym

Net Cricket

Net Cricket

Tennis Court

Tennis Court

Co Working Spaces

Co Working Spaces

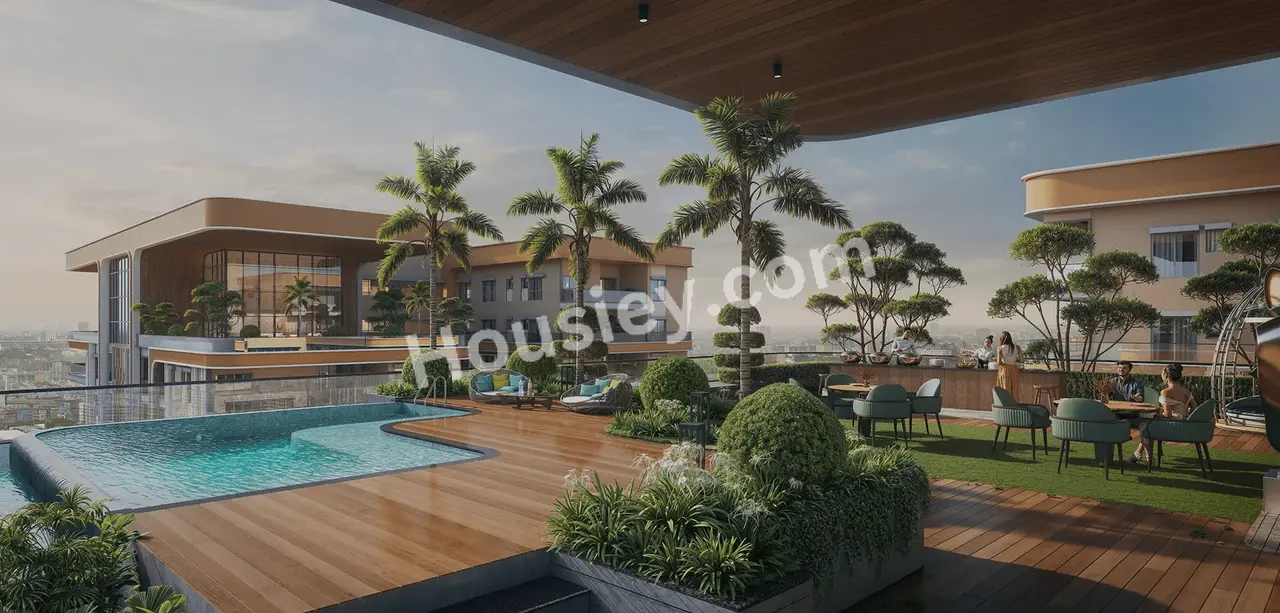
Infinity Pool

Infinity Pool

Private Spa

Private Spa

Car Wash Area

Car Wash Area

ATM

ATM

Cricket Pitch

Cricket Pitch

Library

Library

+18 More

Vamsiram Newmark Master & Floor Plan

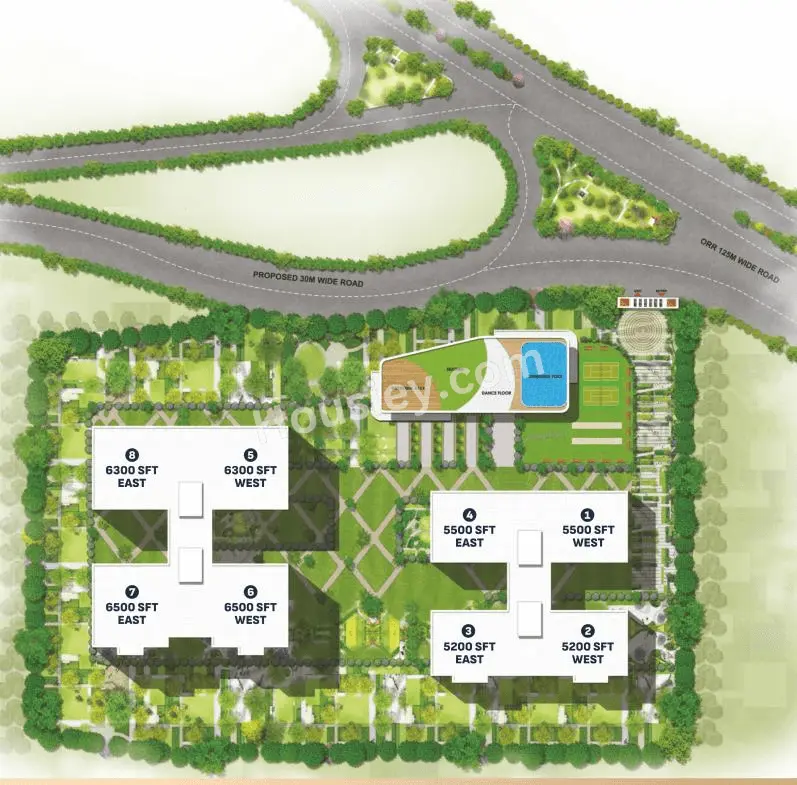
Master Plan

Vamsiram Newmark Master Plan

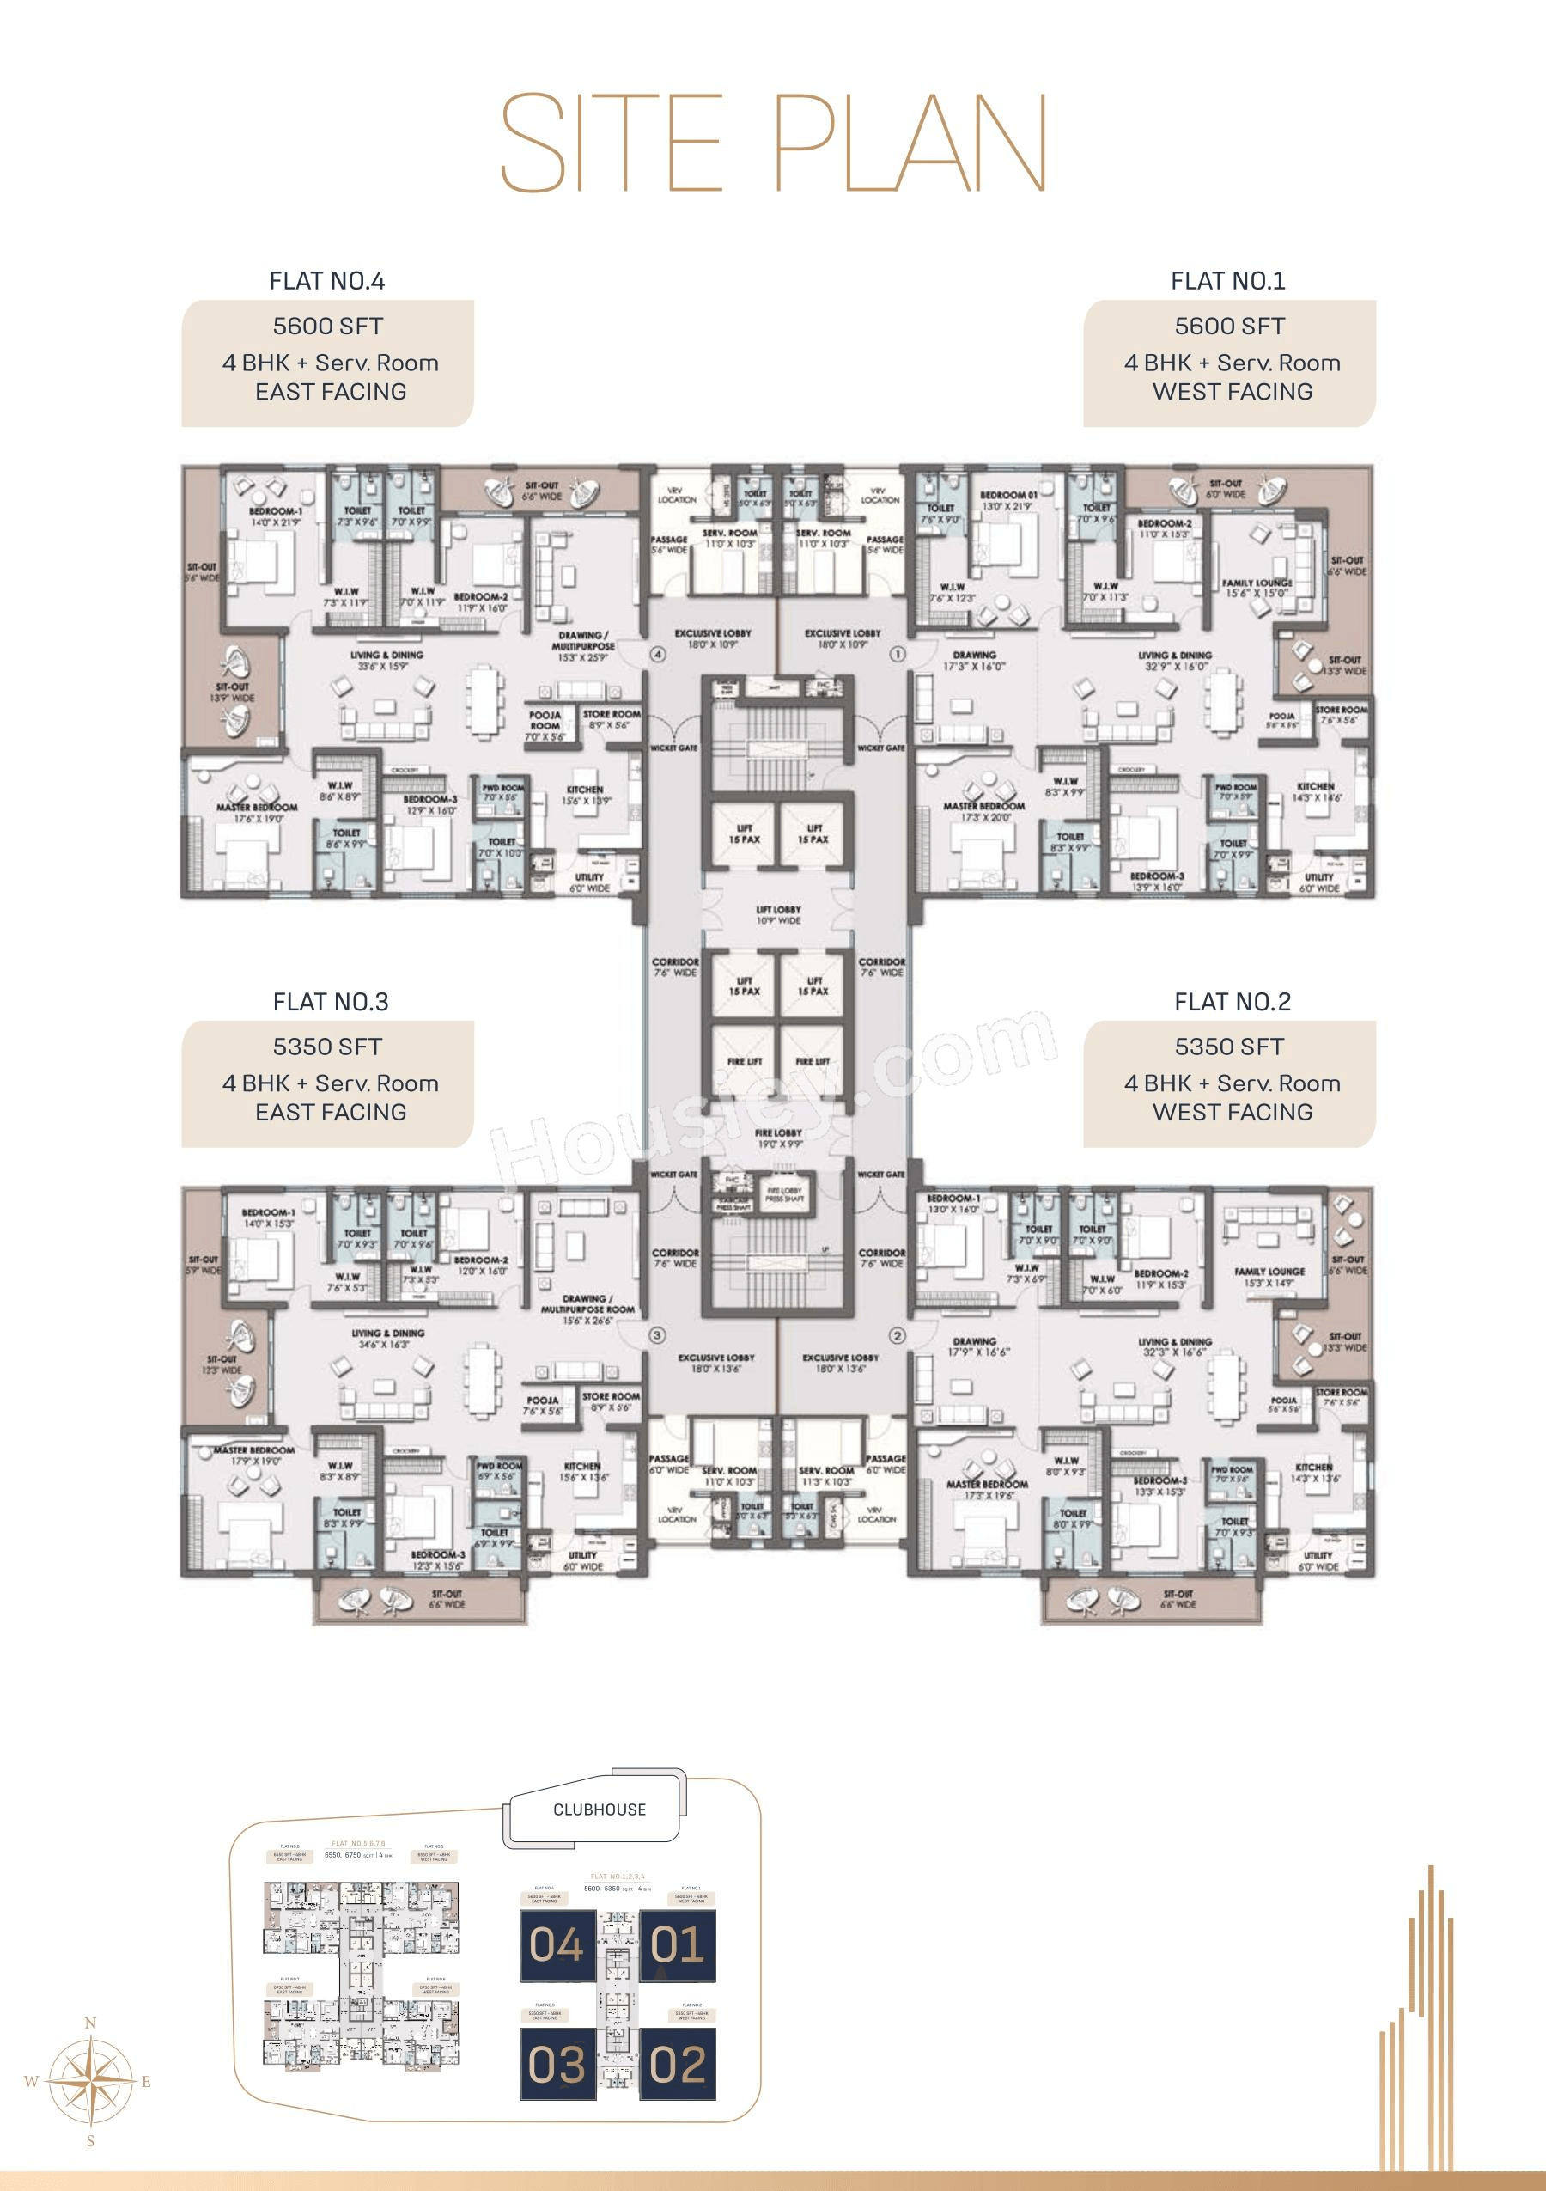
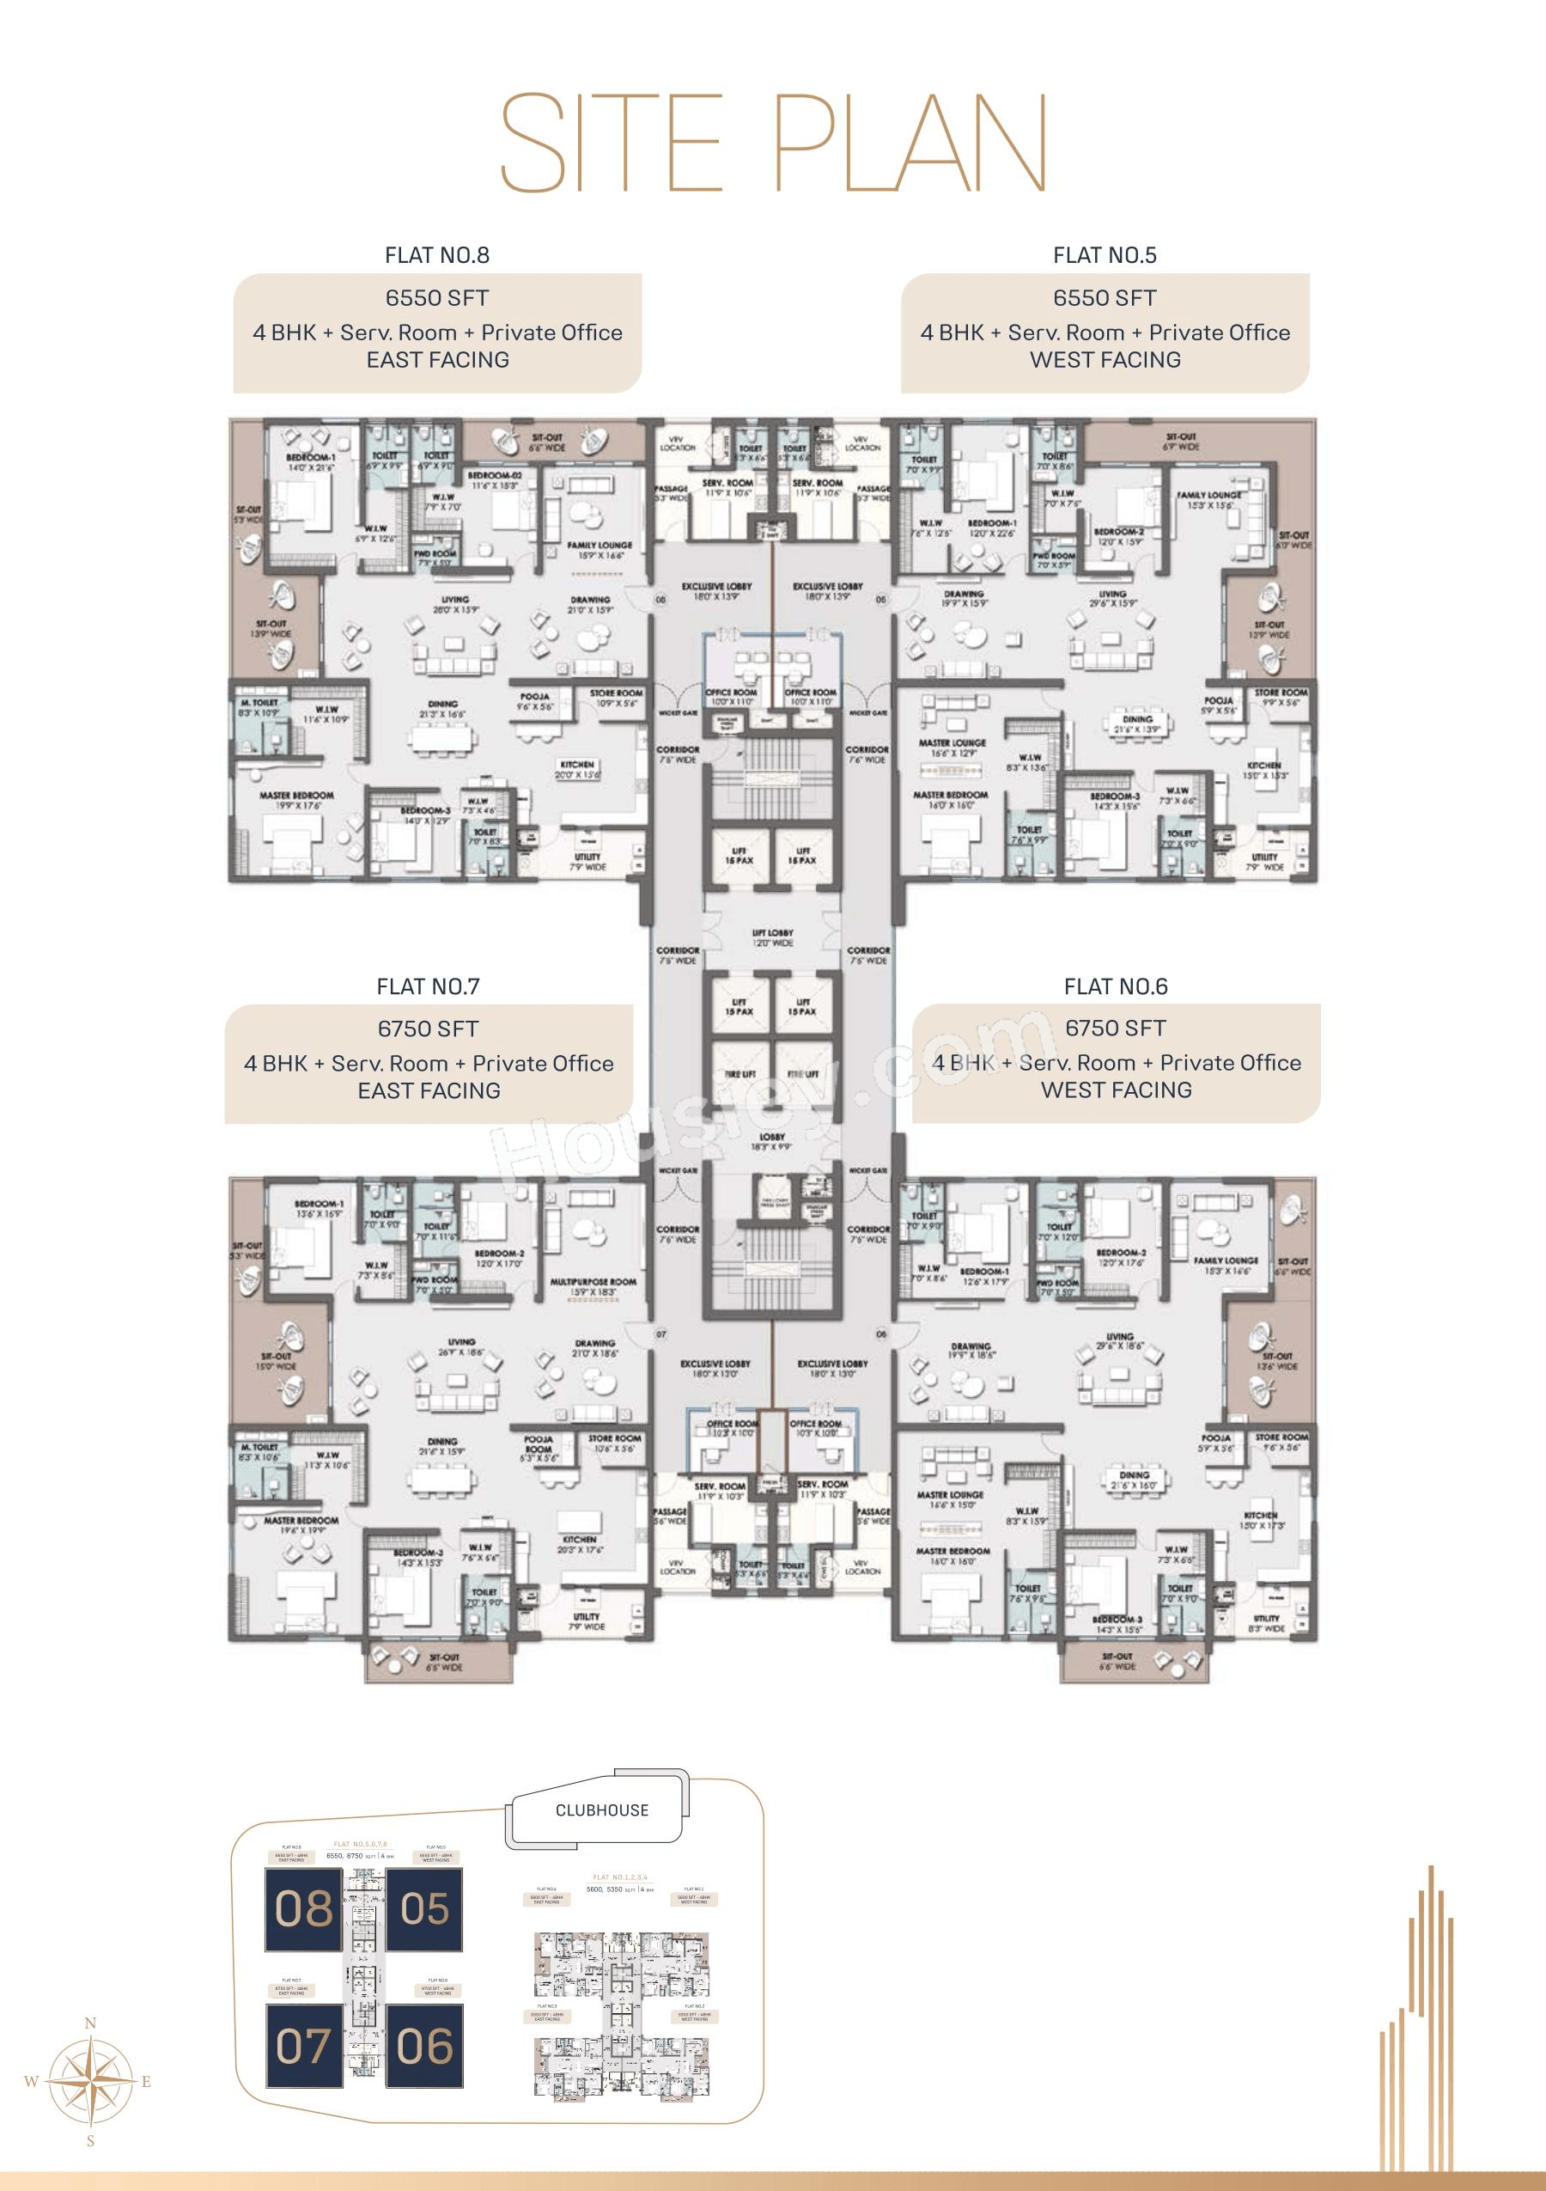
Floor Plan

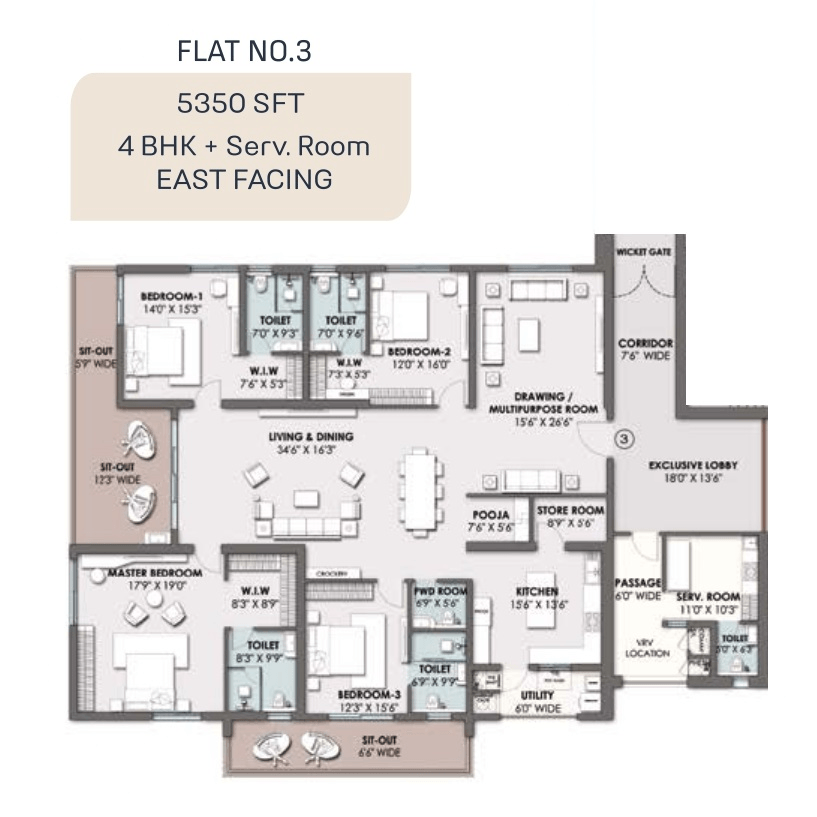
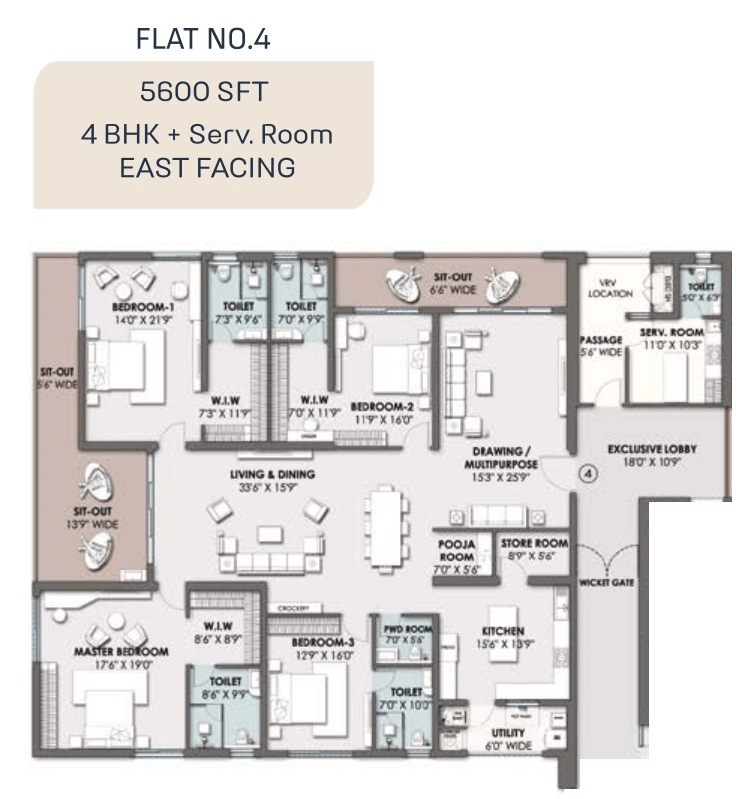
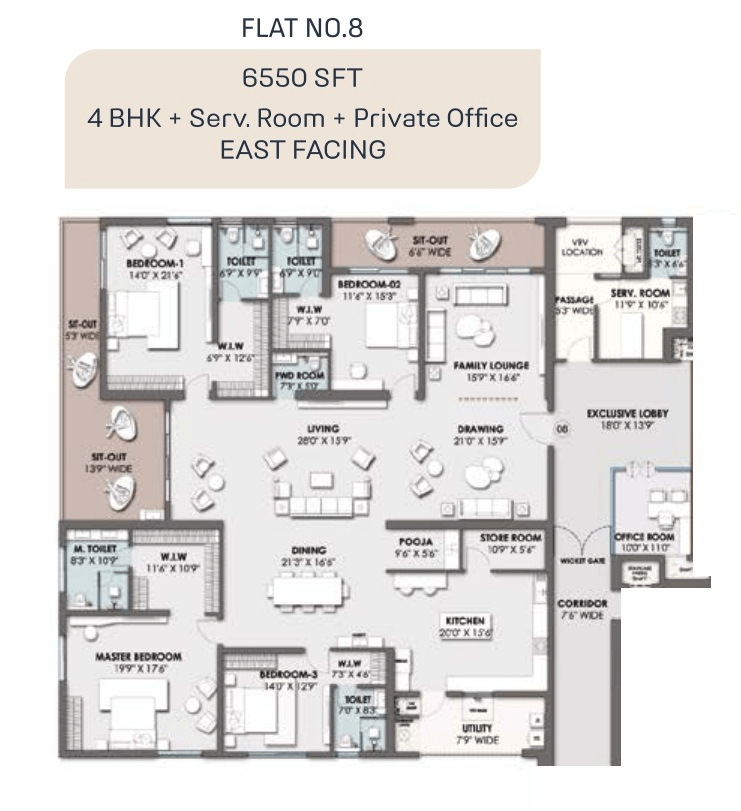
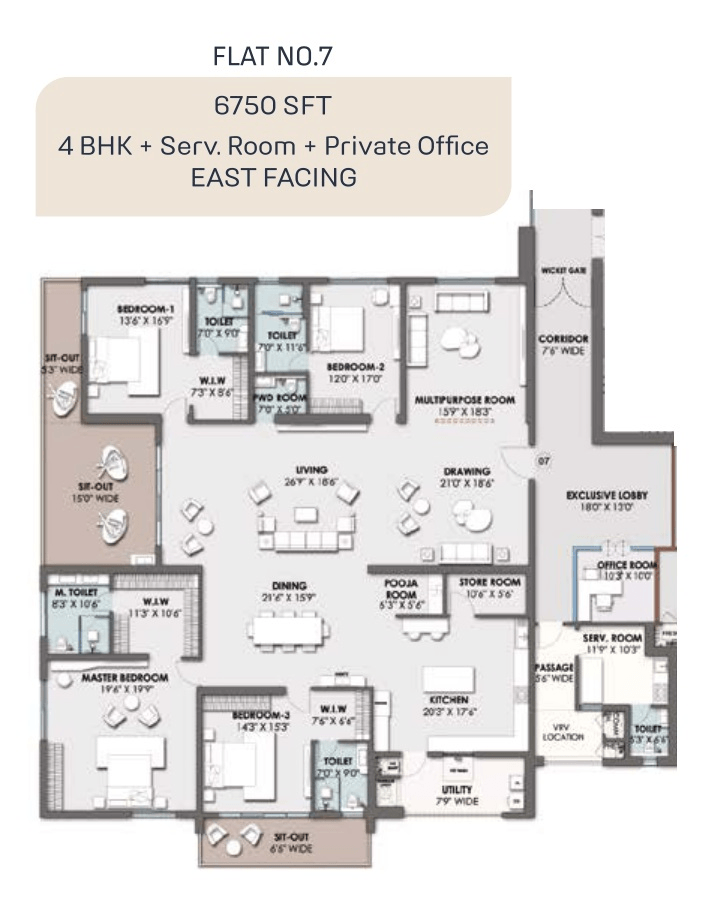
Vamsiram Newmark Floor plan 1Vamsiram Newmark Floor plan 2Vamsiram Newmark Floor plan 3Vamsiram Newmark Floor plan 4Vamsiram Newmark Floor plan 5Vamsiram Newmark Floor plan 6

Vamsiram Newmark Pricing & Unit Plans

Build-up AreaCarpet AreaAll Inc. Price
(Inc. of Taxes & Charges)
Min Downpayment
(Inc. Taxes)
ParkingUnit Plan
5350 sqft
4012 sqft
6.75 Cr All In
59.00 Lacs
3
Vamsiram Newmark Unit plan - 4012 sq.ft.
5600 sqft
4200 sqft
7.00 Cr All In
61.00 Lacs
3
Vamsiram Newmark Unit plan - 4200 sq.ft.
6550 sqft
4913 sqft
8.07 Cr All In
72.00 Lacs
3
Vamsiram Newmark Unit plan - 4913 sq.ft.
6750 sqft
5064 sqft
8.30 Cr All In
74.00 Lacs
3
Vamsiram Newmark Unit plan - 5064 sq.ft.
Built-up:5350 sqft
|
Carpet:4012 sqft
Unit plan - 4012 sq.ft.
6.75 CrAll Inc. Price(Inc. of Taxes & Charges)
59.00 Lacs
Min Downpayment(Inclusive Taxes)
3Parking
Down Payment
Loan Amount
Interest
Duration
₹0EMI
Built-up:5600 sqft
|
Carpet:4200 sqft
Built-up:6550 sqft
|
Carpet:4913 sqft
Built-up:6750 sqft
|
Carpet:5064 sqft

Vamsiram Newmark Payment Scheme

Regular Standard Slabwise Payment as per construction, Maximum loan possible up to 90%

Vamsiram Newmark Litigation Details

Is there any litigation against this proposed project:

No

Documents For Vamsiram Newmark

category icon

Commencement Certificate

pdf icon

Vamsiram Newmark Commencement Certificate

category icon

Legal Title Report

pdf icon

Vamsiram Newmark Legal Title Report

category icon

Layout Plan

pdf icon

Vamsiram Newmark Building Plan

Note: You can download more detailed documents by following this link

Vamsiram Newmark QR Codes

RERA QR code - P02400007343
P02400007343

Project approved by

About Vamsiram Builders

Vamsiram Builders

Vamsiram Builders

1 CityLocations

Hyderabad

Hyderabad

70 yearsExperience
90Total Projects
1K+Happy Families
It give us immense pleasure to introduce Vamsiram Newmark LLP, a harmonious collaboration of two real estate powerhouses-Vamsiram Builders and Newmark Urbanspaces who have created pathbreaking living concepts in the City and of Hyderabad and bring forth a groundbreaking venture that promises the epitome of luxury living with infinite views at Narsingi Kokapet.Vamsiram Builders is a beacon of distinction in the real estate arena. Revered as a business leader for over 25 years now, Vamsiram Builders has adorned the skyline of Hyderabad with super luxurious homes and Grade-A commercial spaces, earning a reputation as a doyen and a name to reckon with.With a portfolio spanning across almost the eritirety of Telangana and Andhra Pradesh, Vamsiram Builders has consistently delivered unrivaled quality and luxury. Known for constructing opulent residences and cutting-edge commercial spaces, Vamsiram Builders has set benchmarks for excellence and innovation in the real estate landscape.Complementing this partnership is Newmark Urbanspaces, a trusted name that has provided super luxury homes for over 3000 families for over 22 years now. Renowned for embracing innovative modern technologies in construction, Newmark Urbanspaces has been at the forefront of crafting homes that redefine the standards of uber living.Pioneering the use of modern technologies, Newmark Urbanspaces integrates innovation seamlessly into every project, ensuring a living experience that is both contemporary and luxurious. With a commitment to excellence and a reputation for delivering on promises, Newmark Urbanspaces has become synonymous with trust in the real estate domain,United under the banner of Vamsiram Newmark LLP, we now together present, Vamsiram Newmark-4BHK Private Residences at Kokapet X Narsingi. This endeavor aims to redefine opulent living, offering scenic brilliant views, utmost privacy, and large, well-laid-out spaces that make living truly unique and aspirational.We welcome you to embark on a journey with us to redefine opulence and elevate your living standards with Vamsiram Newmark LLP-Where Opulence Meets Innovation

Frequently Asked Question

The sample flat is not ready yet. However, Housiey provides detailed floor plans, 3D walkthroughs, and virtual consultations with a property expert. Our team can explain the layout, unit sizes, and project details in detail.

The expected possession date is 01 November 2028 as per RERA. Construction is currently 30% complete as of March 20, 2026. Target possession is 01 March 2028.

Yes, it is RERA registered. The RERA number is P02400007343.
You can verify it on the official RERA portal: https://rerait.telangana.gov.in/PrintPreview/PrintPreview?q=XLxuIQEiQDEgVXfTL4vmc7U7S1uNResXmxNeIQv48BgrZdqdaPaEYx7SXkleWv%2bx%2fLikaCkZTdxj2XTWGd%2fHkQGbRrjaBI9veT85oLLyrFbj0FQ260BU6J4zSH4IO47%2bPxF4weIhtKDHnIypKSRxn7Ax%2fGgHabv1NvHdVu5%2fL0COG8YrWPQqTQ%3d%3d

No, it has no pending litigation. All legal documents including the Commencement Certificate and Legal Title Report are available on Housiey for review before booking.

The following legal documents are available on Housiey: Commencement Certificate, Legal Title Report, Layout Plan, Proforma Allotment Letter, Proforma Sale Agreement. You can preview them directly on the project page or verify them independently on the official RERA portal using RERA number P02400007343.

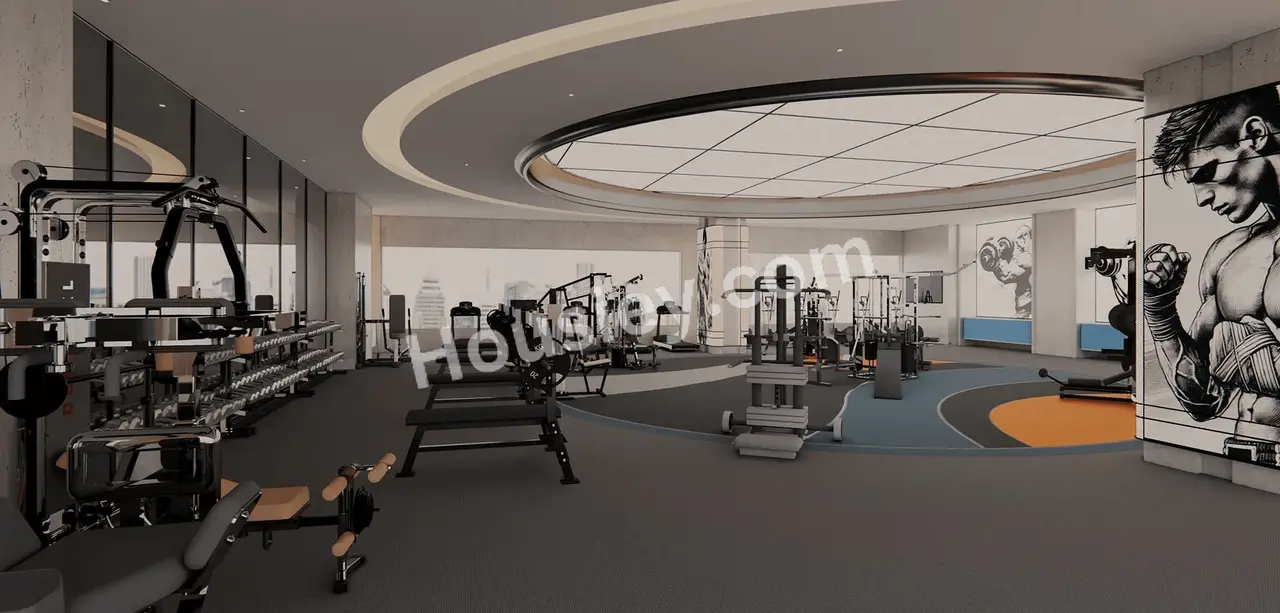
This project offers 41+ amenities. Key external amenities include Fitness Studio, Mini Theatre, Sky Cafeteria, Volleyball Court, and Gymnasium.
Internal specifications include Lights and CCTV Camera. The complete amenities list is available on Housiey.

Monthly maintenance charges are as follows:
• 4BHK: ₹26750 per month
Charges may vary based on carpet area and floor. Final maintenance charges are confirmed at the time of possession.

In Vamsiram Newmark, the 4BHK units are available in the following carpet area options:
• 4012 sq. ft.
• 4200 sq. ft.
• 4913 sq. ft.
• 5064 sq. ft.
Each configuration may differ slightly in layout, balcony size, or orientation. Our team can walk you through floor plans for each option during your consultation or site visit.

The all-inclusive price of a 4BHK in Vamsiram Newmark starts from ₹6.75 Cr and varies depending on the carpet area and floor level you choose.
• 4012 sq. ft. – ₹6.75 Cr (all-inclusive)
• 4200 sq. ft. – ₹7.00 Cr (all-inclusive)
• 4913 sq. ft. – ₹8.07 Cr (all-inclusive)
• 5064 sq. ft. – ₹8.30 Cr (all-inclusive)
The price includes the base cost, applicable GST, and possession charges. Stamp duty and registration are excluded. Final pricing may vary based on unit configuration, selected floor, and availability.

It is built across 4.5 acres with 2 towers with 4B+G+50 floors. It is available in 4BHK configurations with carpet areas ranging from 4012 to 5064 sq. ft.

It is located at On Survey no 94, Narsingi, Kokapet, Exit, near Nehru Outer Ring Road, Gandipet, Hyderabad.
Nearby landmarks include:
• Nehru Outer Ring Rd-1.2 Km
• Continental Hospitals- 2.4 Km
• Phoenix Greens School of Learning- 2.2 Km

The following payment plans are available:
• CLP ( Construction Link plan) — Regular Standard Slabwise Payment as per construction, Maximum loan possible up to 90%

Note: In some cases, payment plan deviations can be considered based on your preferred terms. The final schedule is confirmed after your site visit.

The minimum down payment starts from ₹59.00 Lacs, inclusive of all taxes. EMI options are also available. Use the EMI calculator on the project page to check monthly instalments based on your loan amount and tenure.

Yes, it is approved by leading banks including Central Bank of India, Union Bank of India, Bank Of India, Bank Of Baroda, Citi Bank, Kotak Mahindra Bank, Axis Bank, State Bank Of India, ICICI Bank, HDFC BANK. The complete approved bank list is available in the Banks section on Housiey. Home loan eligibility depends on the bank's lending policy and your profile.

No — Housiey follows a strict no-brokerage policy. You pay only the builder's official price — no commission, no hidden charges, and no middlemen. This applies to all projects listed on Housiey.

It is developed by Vamsiram Builders, a trusted real estate brand with over 70 years of experience and more than 90 completed projects across Hyderabad.

The Commencement Certificate is available. The Occupancy Certificate (OC) will be applied for closer to the possession date, as per standard regulatory timelines. All currently available documents are listed in the Documents section on Housiey.

Yes — book a free site visit through Housiey. We arrange a free Ola cab pickup and drop from your location.

Alternatively, you can schedule an online project presentation directly by the builder from home. Both options are 100% free with no obligation to buy.

Yes — NRIs can purchase this project under FEMA regulations. Payment can be made via NRE or NRO accounts. Home loans are available from Indian banks with a co-applicant. Housiey's team assists NRI buyers with documentation and Power of Attorney requirements remotely — 100% free.

Kokapet is one of Hyderabad's sought-after micro-markets with consistent property appreciation.

This project by Vamsiram Builders — with 70 years of experience — offers 4BHK at ₹6.75 Cr to ₹8.30 Cr, making it a strong long-term investment opportunity.

Buying through Housiey gives you:
(1) No brokerage — you pay the builder's exact price
(2) Free Ola cab site visit
(3) Online project presentation by the builder from home
(4) Free legal consultation via Housiey Legal
(5) Honest Pros & Cons review on every project
All services are 100% free with no obligation.

The price sheet and brochure for this project are available for free download on Housiey. Click the "Price Sheet" or "Brochure" button on the project page. No registration is required for instant download.

Housiey has a 4.8 rating on Google with 2,395+ reviews.

Over 8,500 families have purchased homes through Housiey across 8+ cities with no brokerage and direct builder pricing. Housiey has conducted 1.2 lakh+ free site visits and facilitated over ₹8,000 crore worth of property transactions.

Explore Related Projects

E - Infra MoonGlade

E - Infra MoonGlade

₹ 1.49 Cr - 4.22 Cr (All inc)

E Infra Ventures

1400 - 3950 sqft

Kokapet
Nov 2029
3BHK
1400 sqft
₹1.49 Cr
3BHK
1670 sqft
₹1.78 Cr
3BHK
2050 sqft
₹2.18 Cr
3BHK
2100 sqft
₹2.24 Cr
3BHK
2320 sqft
₹2.47 Cr
3BHK
2740 sqft
₹2.92 Cr
3BHK
3045 sqft
₹3.25 Cr
4BHK
3535 sqft
₹3.77 Cr
4BHK
3550 sqft
₹3.79 Cr
4BHK
3950 sqft
₹4.22 Cr

E Infra Ventures

Developer
Cybercity Westbrook

Cybercity Westbrook

₹ 1.32 Cr - 2.69 Cr (All inc)

Cybercity Builders & Developers

1075 - 2400 sqft

Kokapet
Oct 2026
3BHK
2210 sqft
₹2.69 Cr
2BHKLimited
1075 sqft
₹1.32 Cr
2BHKLimited
1210 sqft
₹1.48 Cr
3BHKLimited
1470 sqft
₹1.81 Cr
3BHKLimited
1825 sqft
₹2.22 Cr
3BHKLimited
2100 sqft
₹2.56 Cr
3BHKSold Out
1950 sqft
-
4BHKSold Out
2400 sqft
-

Cybercity Builders & Developers

Developer
P Mangatram The Trilight

P Mangatram The Trilight

₹ 4.03 Cr - 16.72 Cr (All inc)

P Mangatram Developers

2888 - 11333 sqft

Kokapet
Oct 2027
3BHK
2888 sqft
₹4.03 Cr
4BHK
3666 sqft
₹5.08 Cr
4BHK
3888 sqft
₹5.42 Cr
4BHK
4777 sqft
₹6.62 Cr
4BHK
5777 sqft
₹7.97 Cr
5BHK
10111 sqft
₹14.92 Cr
5BHK
11333 sqft
₹16.72 Cr

P Mangatram Developers

Developer
SAS Crown

SAS Crown

₹ 10.98 Cr - 14.74 Cr (All inc)

SAS Infra

6565 - 8811 sqft

Kokapet
Mar 2027
4BHK
6565 sqft
₹10.98 Cr
4BHK
6999 sqft
₹11.71 Cr
4BHK Villa
8811 sqft
₹14.74 Cr

SAS Infra

Developer
Rajapushpa Pristinia

Rajapushpa Pristinia

₹ 1.48 Cr - 4.93 Cr (All inc)

Rajapushpa Properties

1380 - 4595 sqft

Kokapet
Feb 2028
3BHK
2355 sqft
₹2.52 Cr
3.5BHK
3000 sqft
₹3.22 Cr
4BHK
4540 sqft
₹4.87 Cr
4BHK
4575 sqft
₹4.91 Cr
4BHK
4595 sqft
₹4.93 Cr
2BHKLimited
1380 sqft
₹1.48 Cr
3BHKLimited
1730 sqft
₹1.85 Cr
3BHKLimited
2040 sqft
₹2.19 Cr

Rajapushpa Properties

Developer
My Home Apas

My Home Apas

₹ 3.20 Cr - 4.78 Cr (All inc)

My Home Group

2765 - 3860 sqft

Kokapet
Aug 2028
3BHK
2765 sqft
₹3.20 Cr
3BHK
2796 sqft
₹3.46 Cr
3BHK
3240 sqft
₹4.00 Cr
3BHK
3710 sqft
₹4.59 Cr
3BHK
3860 sqft
₹4.78 Cr

My Home Group

Developer
E-Infra Skyven

E-Infra Skyven

₹ 7.10 Cr - 7.87 Cr (All inc)

E Infra Ventures

5662 - 6278 sqft

Kokapet
Feb 2030
4BHK
5662 sqft
₹7.10 Cr
4BHK
5896 sqft
₹7.39 Cr
4BHK
5962 sqft
₹7.48 Cr
4BHK
6278 sqft
₹7.87 Cr

E Infra Ventures

Developer
SSI Fortune Suraj Bhan Grande

SSI Fortune Suraj Bhan Grande

₹ 3.47 Cr - 5.17 Cr (All inc)

Sri Sreenivasa Infra

2909 - 4339 sqft

Kokapet
Aug 2030
4BHK
3910 sqft
₹4.65 Cr
4BHK
4335 sqft
₹5.16 Cr
4BHK
4339 sqft
₹5.17 Cr
4BHKLimited
3350 sqft
₹3.99 Cr
4BHKLimited
3748 sqft
₹4.46 Cr
4BHKLimited
3905 sqft
₹4.64 Cr
3BHKSold Out
2909 sqft
-

Sri Sreenivasa Infra

Developer
Navanaami One

Navanaami One

₹ 2.42 Cr - 3.35 Cr (All inc)

Navanaami Projects

2437 - 3379 sqft

Kokapet
Oct 2030
3.5BHK
2437 sqft
₹2.42 Cr
4BHK
3334 sqft
₹3.31 Cr
4BHK
3379 sqft
₹3.35 Cr

Navanaami Projects

Developer
Trump Towers

Trump Towers

₹ 6.00 Cr - 19.33 Cr (All inc)

Tribeca Developers

3600 - 11599 sqft

Kokapet
May 2031
3.5BHK
3600 sqft
₹6.00 Cr
4BHK
4200 sqft
₹7.00 Cr
4.5BHK
4800 sqft
₹8.00 Cr
4.5BHK
5800 sqft
₹9.66 Cr
6BHK Duplex
6200 sqft
₹10.33 Cr
6BHK Duplex
6399 sqft
₹10.66 Cr
6BHK Duplex
6449 sqft
₹10.74 Cr
6BHK Duplex
7201 sqft
₹12.00 Cr
6BHK Duplex
8040 sqft
₹13.40 Cr
6BHK Duplex
8799 sqft
₹14.66 Cr
6BHK Duplex
9599 sqft
₹15.99 Cr
6BHK Duplex
11000 sqft
₹18.33 Cr
6BHK Duplex
11599 sqft
₹19.33 Cr

Tribeca Developers

Developer
Linq by Raghava

Linq by Raghava

₹ 1.67 Cr - 2.23 Cr (All inc)

Raghava Constructions

1798 - 2388 sqft

Kokapet
Aug 2030
3BHK
1798 sqft
₹1.67 Cr
3BHK
1855 sqft
₹1.73 Cr
3BHK
1952 sqft
₹1.82 Cr
3BHK
2044 sqft
₹1.90 Cr
3BHK
2284 sqft
₹2.13 Cr
3BHK
2388 sqft
₹2.23 Cr

Raghava Constructions

Developer
Legal Illustration
Legal Illustration

Housiey Legal: Free Real Estate Legal Consultation

Get Expert Advice on RERA, Builder Refunds, Area Mismatch, Stuck Projects & More - at No Cost!

100% Free