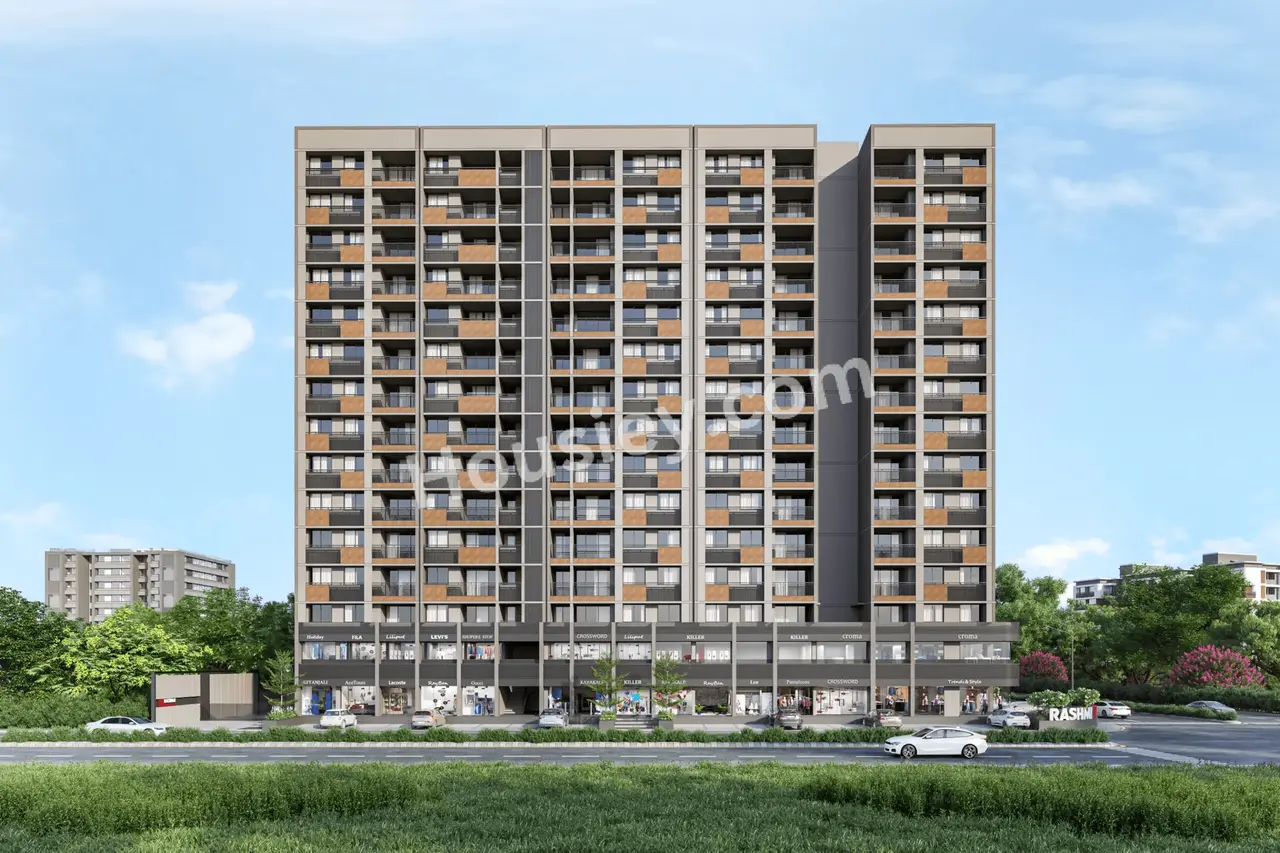
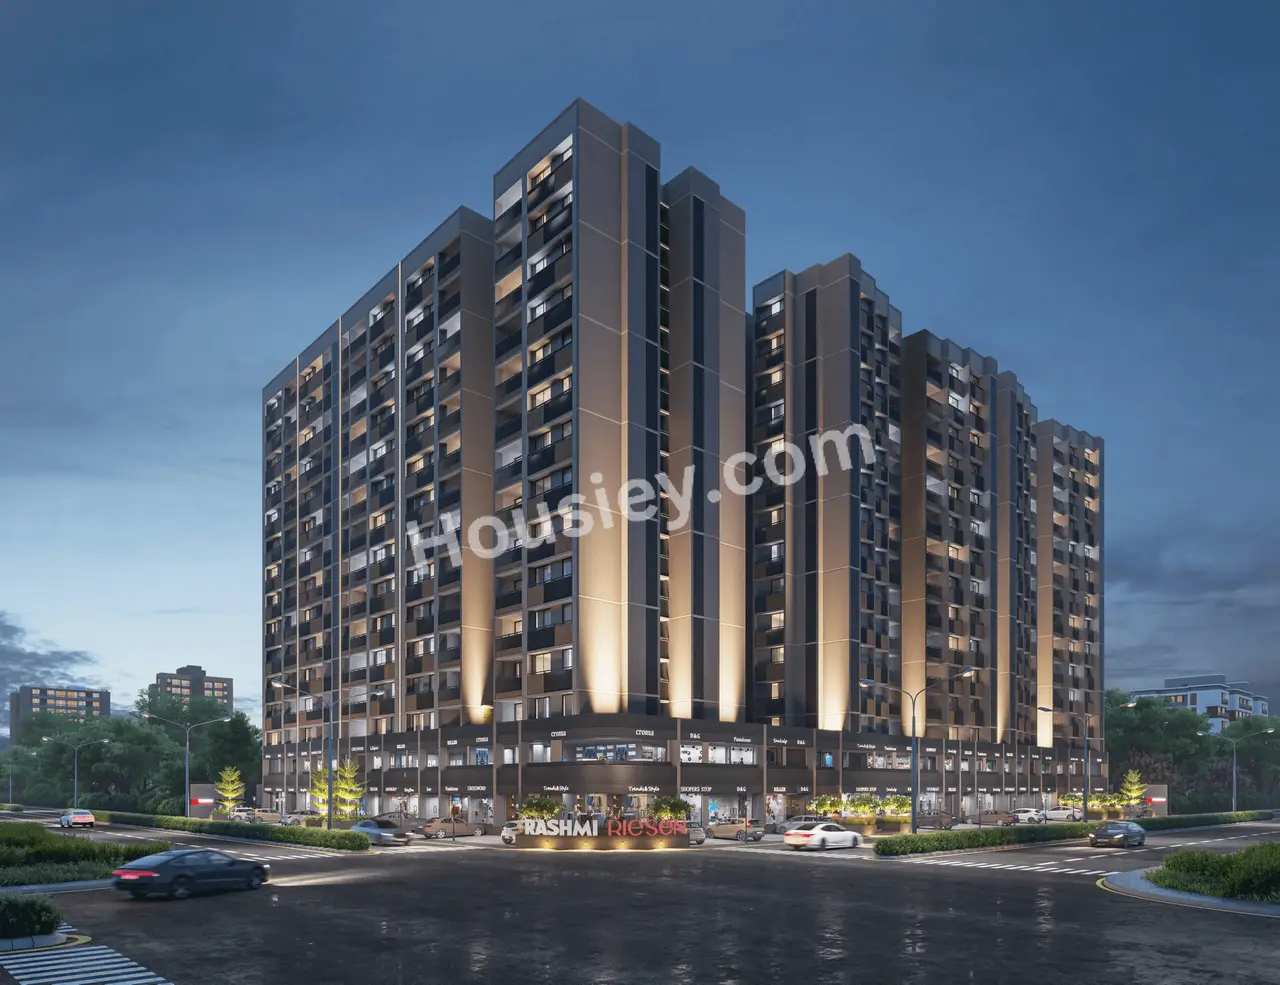
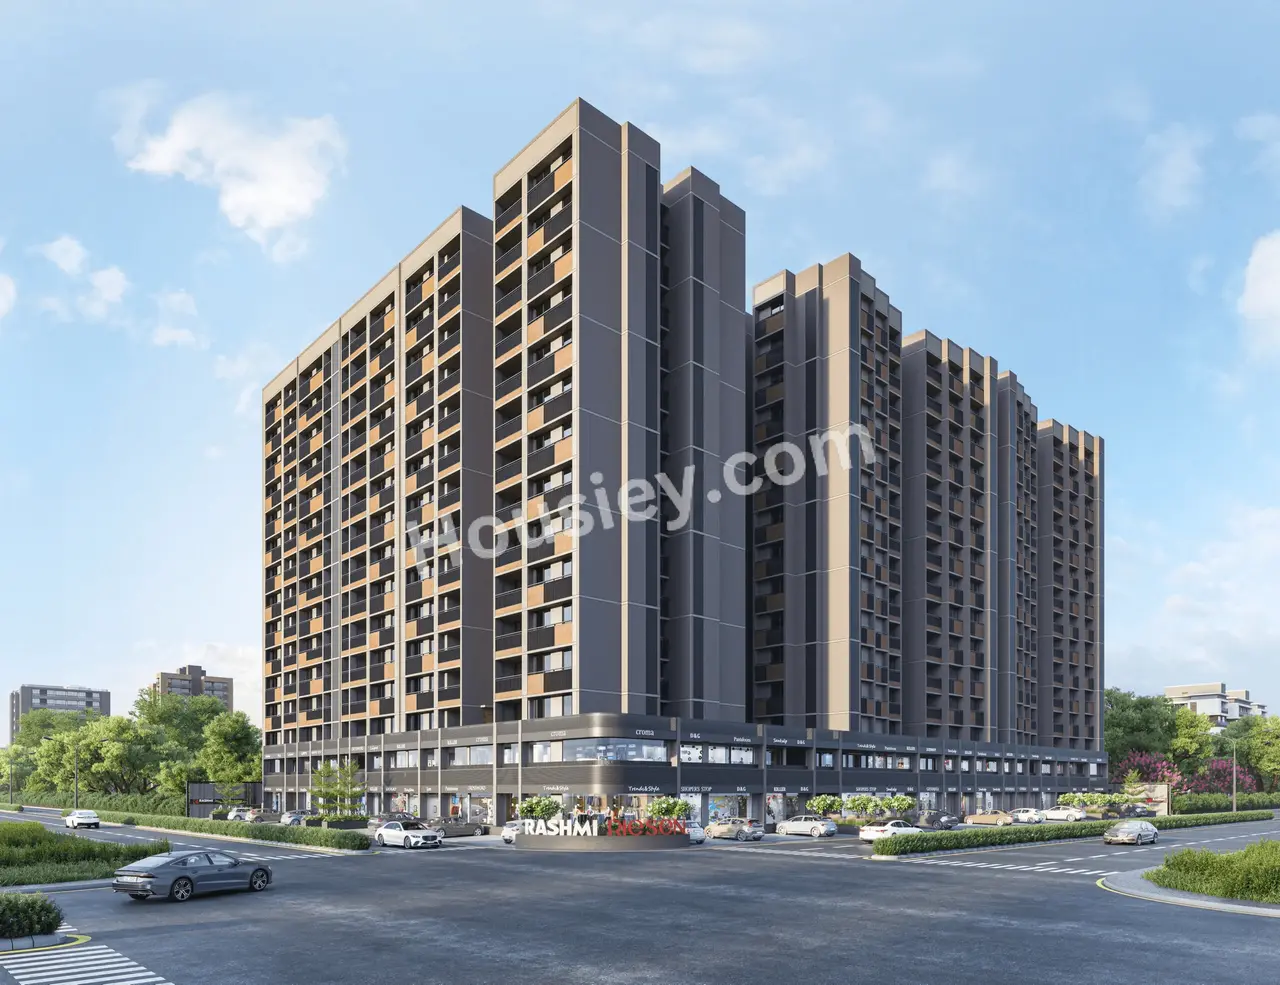
Rashmi Riesen Shela
₹ 56.00 Lacs - 76.00 Lacs All inc.
Watch This Project Reel
See highlights of Rashmi Riesen
Explore More Reels in Shela
Watch reels of other projects in the same locality
Watch This Project Reel
See highlights of Rashmi Riesen
Explore More Reels in Shela
Watch reels of other projects in the same locality
Rashmi Riesen Overview

1 acres
Land Parcel

6
Towers

2B+G+14
Floors

2, 3 BHK
Config

1298-1775 sqft
Build-up Area

PR/GJ/AHMEDABAD/SANAND/Ahmedabad Urban Development Authority/MAA16380/270126/311230
RERA NO.

Mid Stage (1-2 yrs)
Possession Status

Dec 2027
Target Possession

Dec 2027
RERA Possession

No
Litigation
About Rashmi Riesen
Rashmi Riesen Project Overview
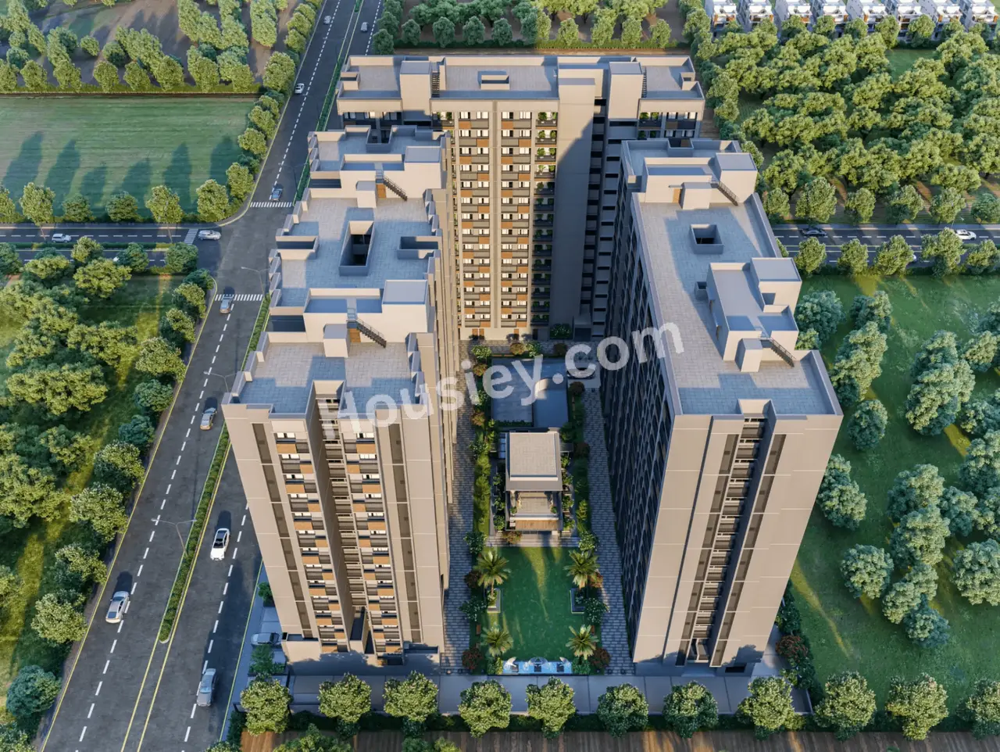
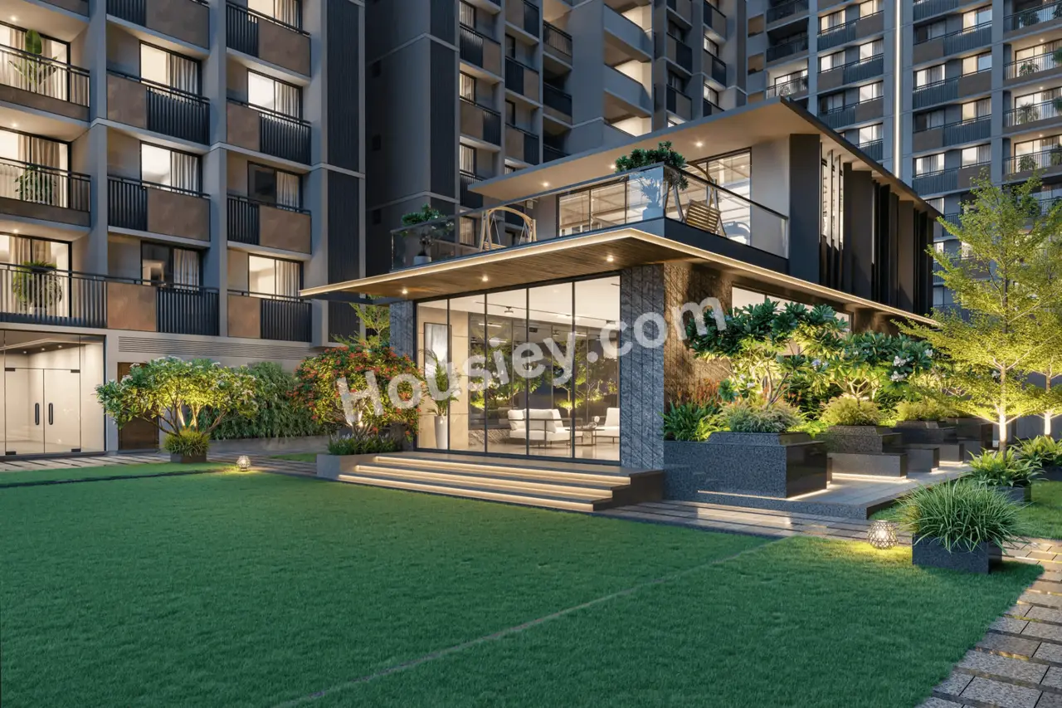
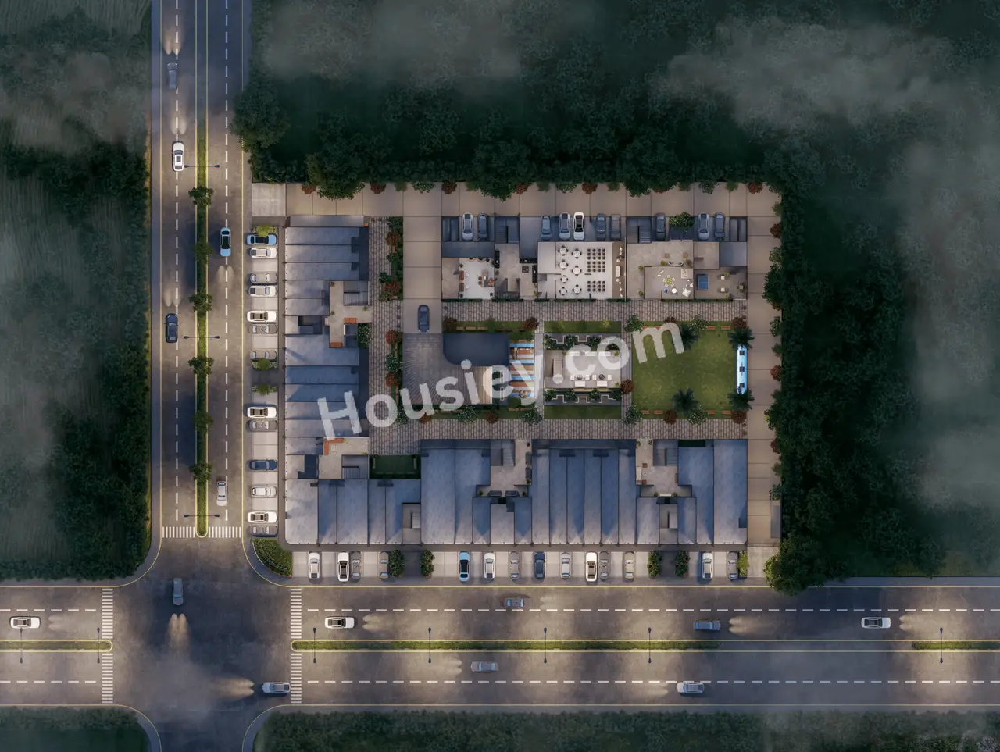
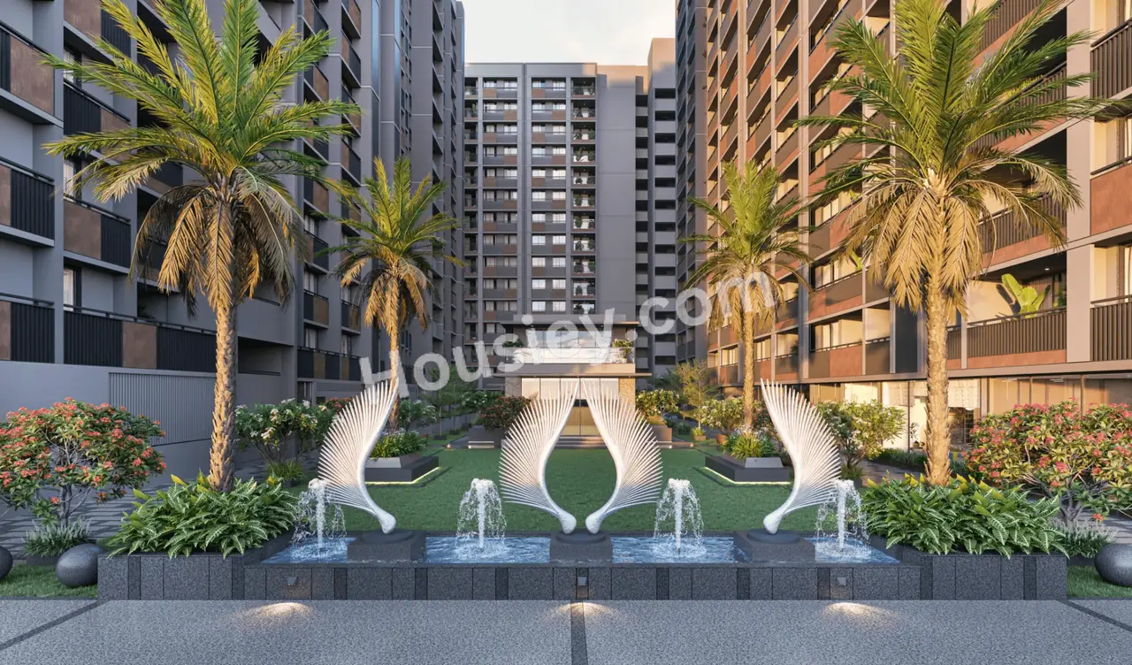
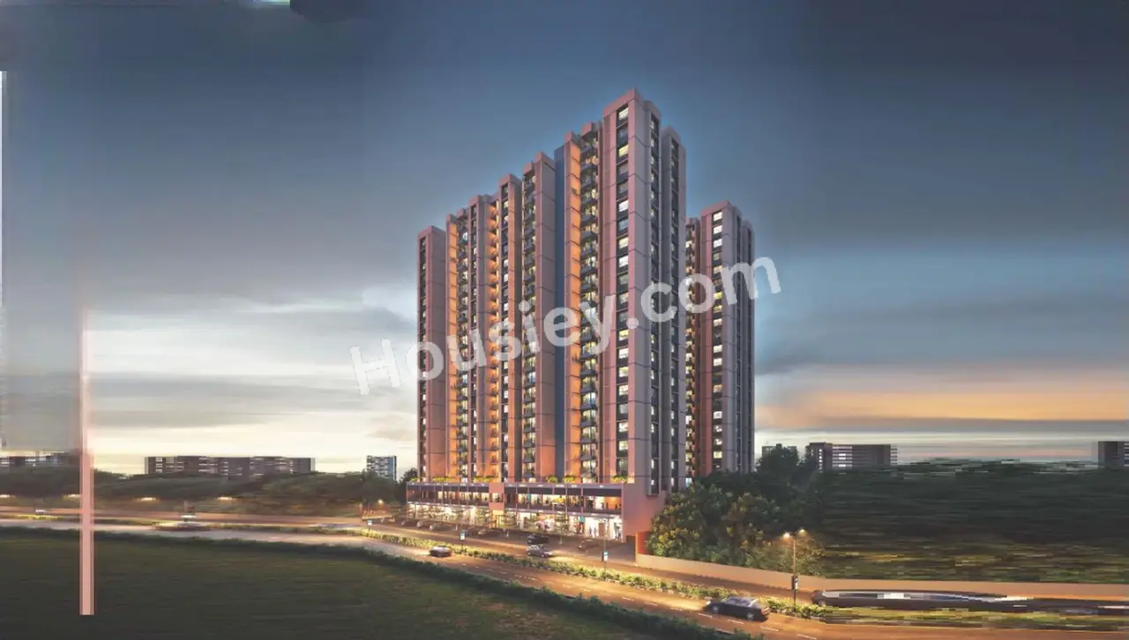
Rashmi Project will be constructed on 1 acre of land parcel, 6 towers with 2B+G+14 floors having 2BHK & 3BHK premium residences .
Rashmi Riesen Wapa location
Project is located Near Janak Farm, Shela, Ahmedabad. with -
Krishna Shalby Multi - Specialty Hospital - 2.3km
Club O7 - 2.6km
Apollo International School - 3.1km
Rashmi Riesen Project Amenities
First is Internal amenities -
Vitrified Tiles, Granite Kitchen, SS Sink, Aluminium Sliding Windows, Ceramic Tiles, UPVC & CPVC Pipes, C.P.Fitting, Power Backup, CCTV Security & many more
Rashmi Engicon Wapa External Amenities
Project has 25+ luxurious amenities with likes of -
Club House
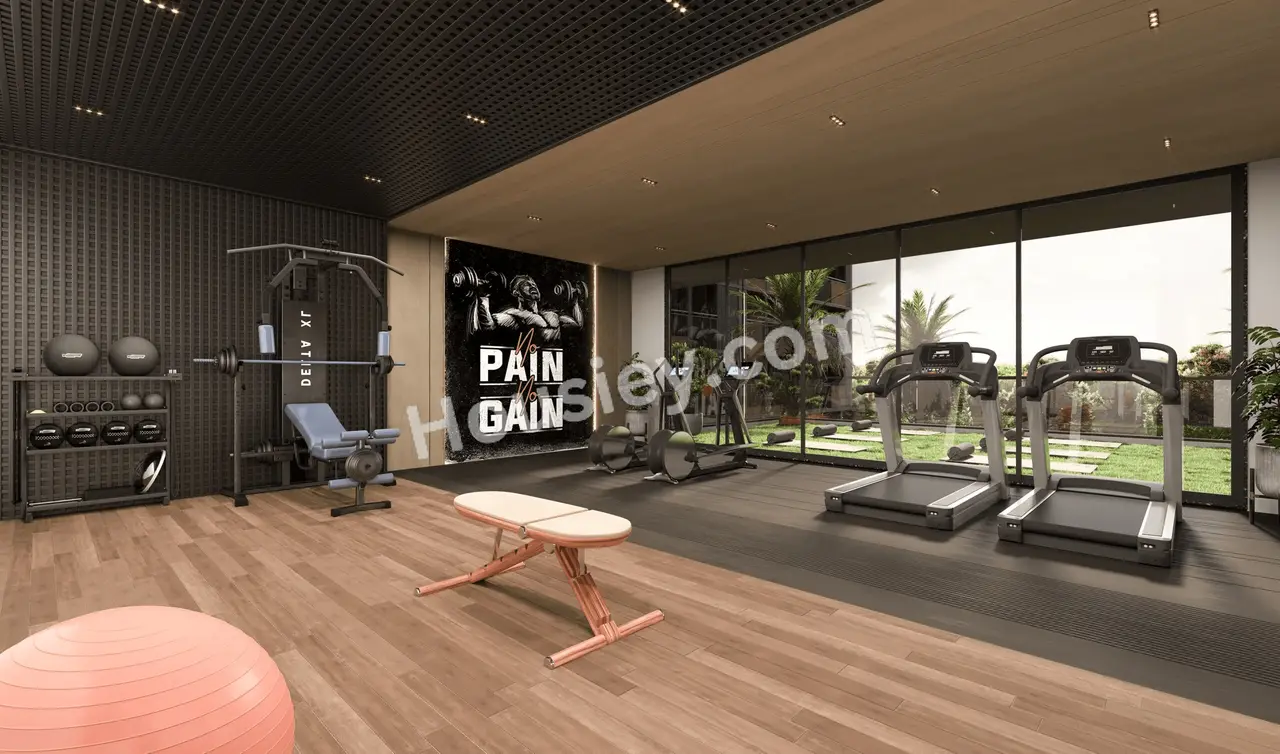
Gymansium
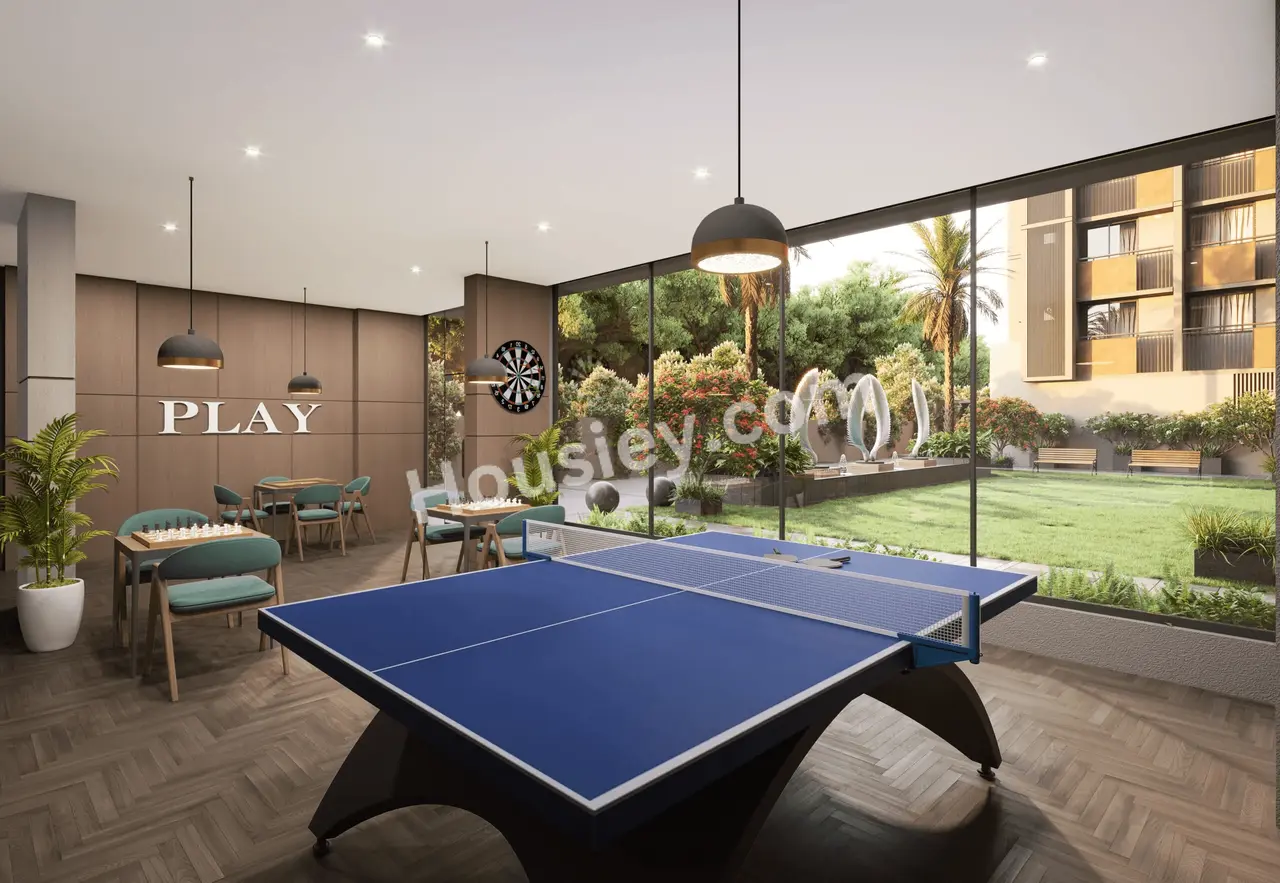
Indoor games
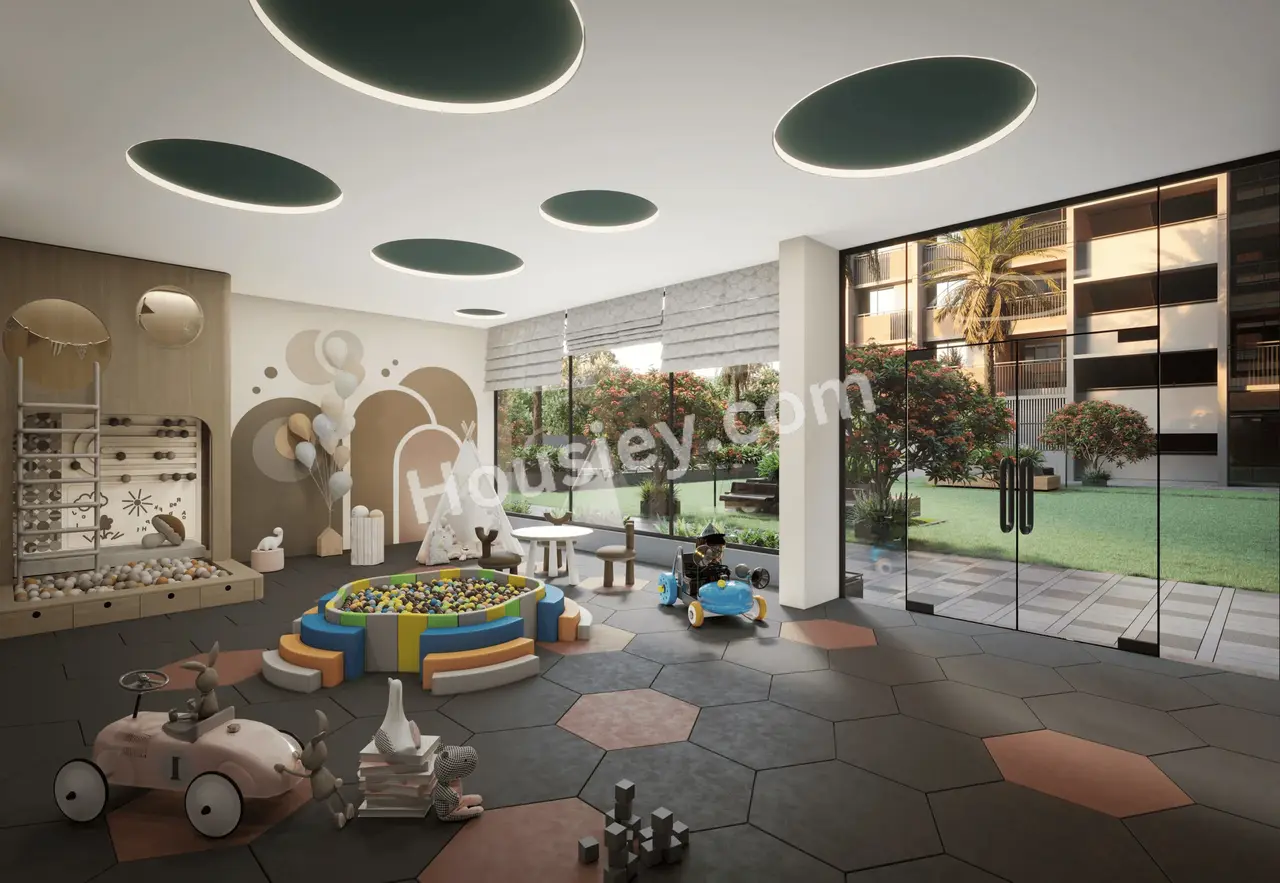
Kids Play Area
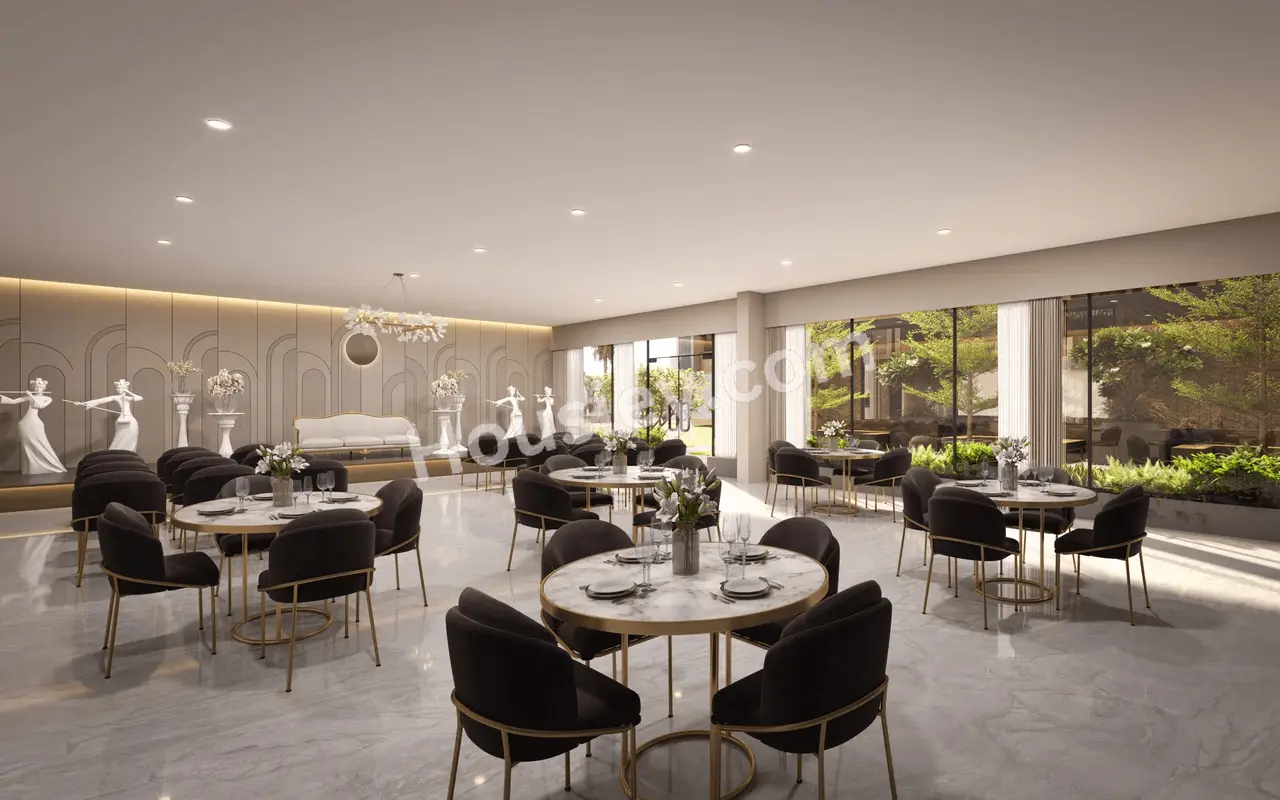
Banquet
Library & Many More
Rashmi Engicon Wapa Parking -
Project has Only one type of car parking facilities -
1) Basement
Rashmi Riesen Possession -
Rera Possession - December 2027
Target Possession - December 2027
Carpet Area & Floor Plan
Risen project has 2BHK & 3BHK premium residences with -
2BHK - (1298 to 1350) sqft
3BHK - 1775 sqft
Rashmi floor plan
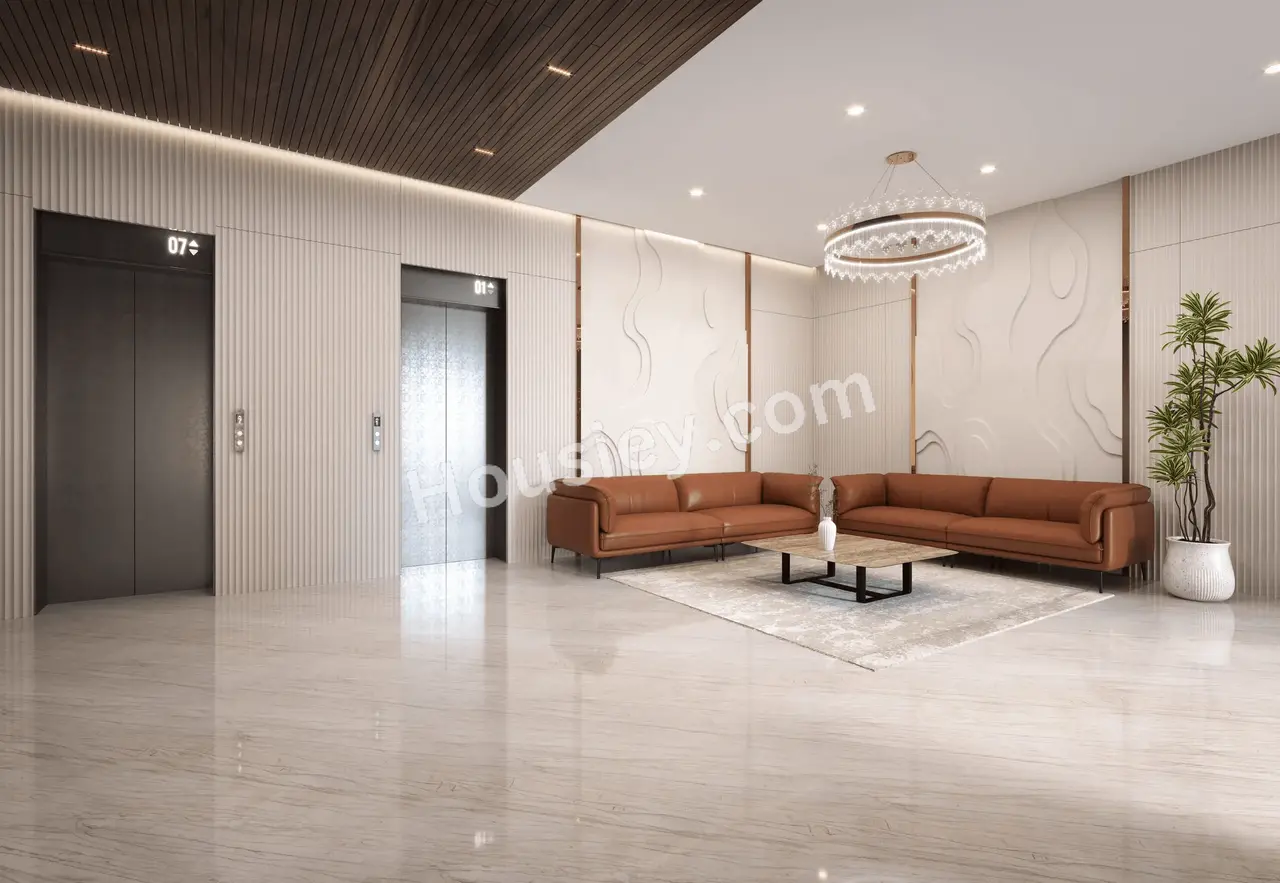
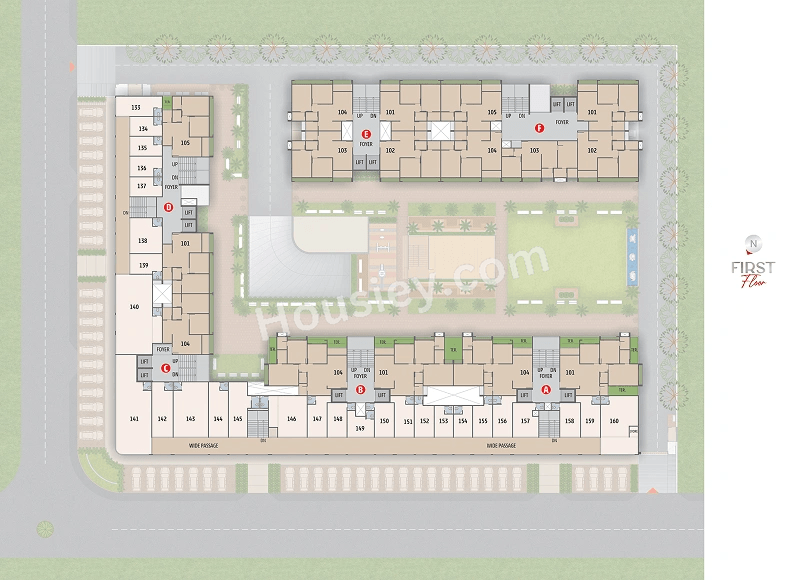
Tower floor plan will have 4 flats 2 lifts & 1 Staircase on each floor
Maintenance -
Rashmi Ahmedabad Project maintenance varies with the configuration and the carpet area which are as follows-
2BHK - Rs (5500 - 6000) per month
3BHK - Rs 8500 per month
Risen Prices & its details can be found in the price section & Rash3mi Risen brochure can be downloaded from the link mentioned below. Project has been praised by the home buyers & Rashmi Engicon Shela review is 4 out of 5 from over all the clients who have visited the site.
Rashmi Riesen Location
Near Janak Farm, Shela, Ahmedabad
- Krishna Shalby Multi - Specialty Hospital - 2.3km
- Club O7 - 2.6km
- Apollo International School - 3.1km
Rashmi Riesen Videos
Rashmi Riesen Pros & Cons

Pros

1.Apartments have large balcony area which are rare to find in current projects, so if balconies are your preference then this project suits you perfectly.

Cons
1.Project offers limited open space, as 6 towers are being developed on a compact 1 acre land parcel. This results in a higher tower density, leaving less space within the project for residents to walk, relax, or enjoy outdoor activities.
Rashmi Riesen Amenities
Internal Amenities

Vitrified Tiles

Granite Kitchen Platform

Stainless Steel Sink

Branded Fittings

CCTV Camera
External Amenities

Club House

Kids Play Area

Jogging Track

Garden

Senior Citizen Area

Library

Yoga Zone

Meditation Zone

Banquet Hall

Seating Area

Table Tennis

Indoor games

Gymnasium

Multi purpose hall
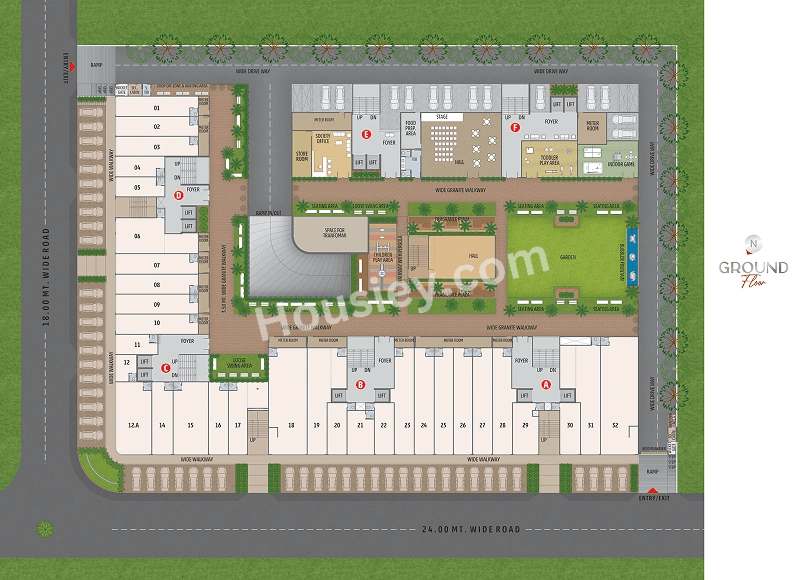
Rashmi Riesen Master & Floor Plan
Master Plan
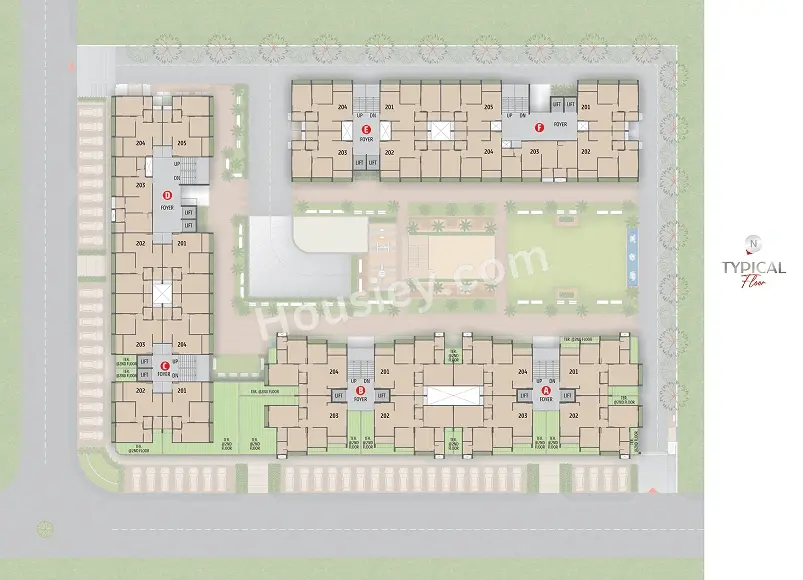
Floor Plan
Rashmi Riesen Pricing & Unit Plans
| Build-up Area | Carpet Area | All Inc. Price (Inc. of Taxes & Charges) | Min Downpayment (Inc. Taxes) | Parking | Unit Plan |
|---|---|---|---|---|---|
1298 sqft | 714 sqft | 56.00 Lacs All In | 8.00 Lacs | 1 | 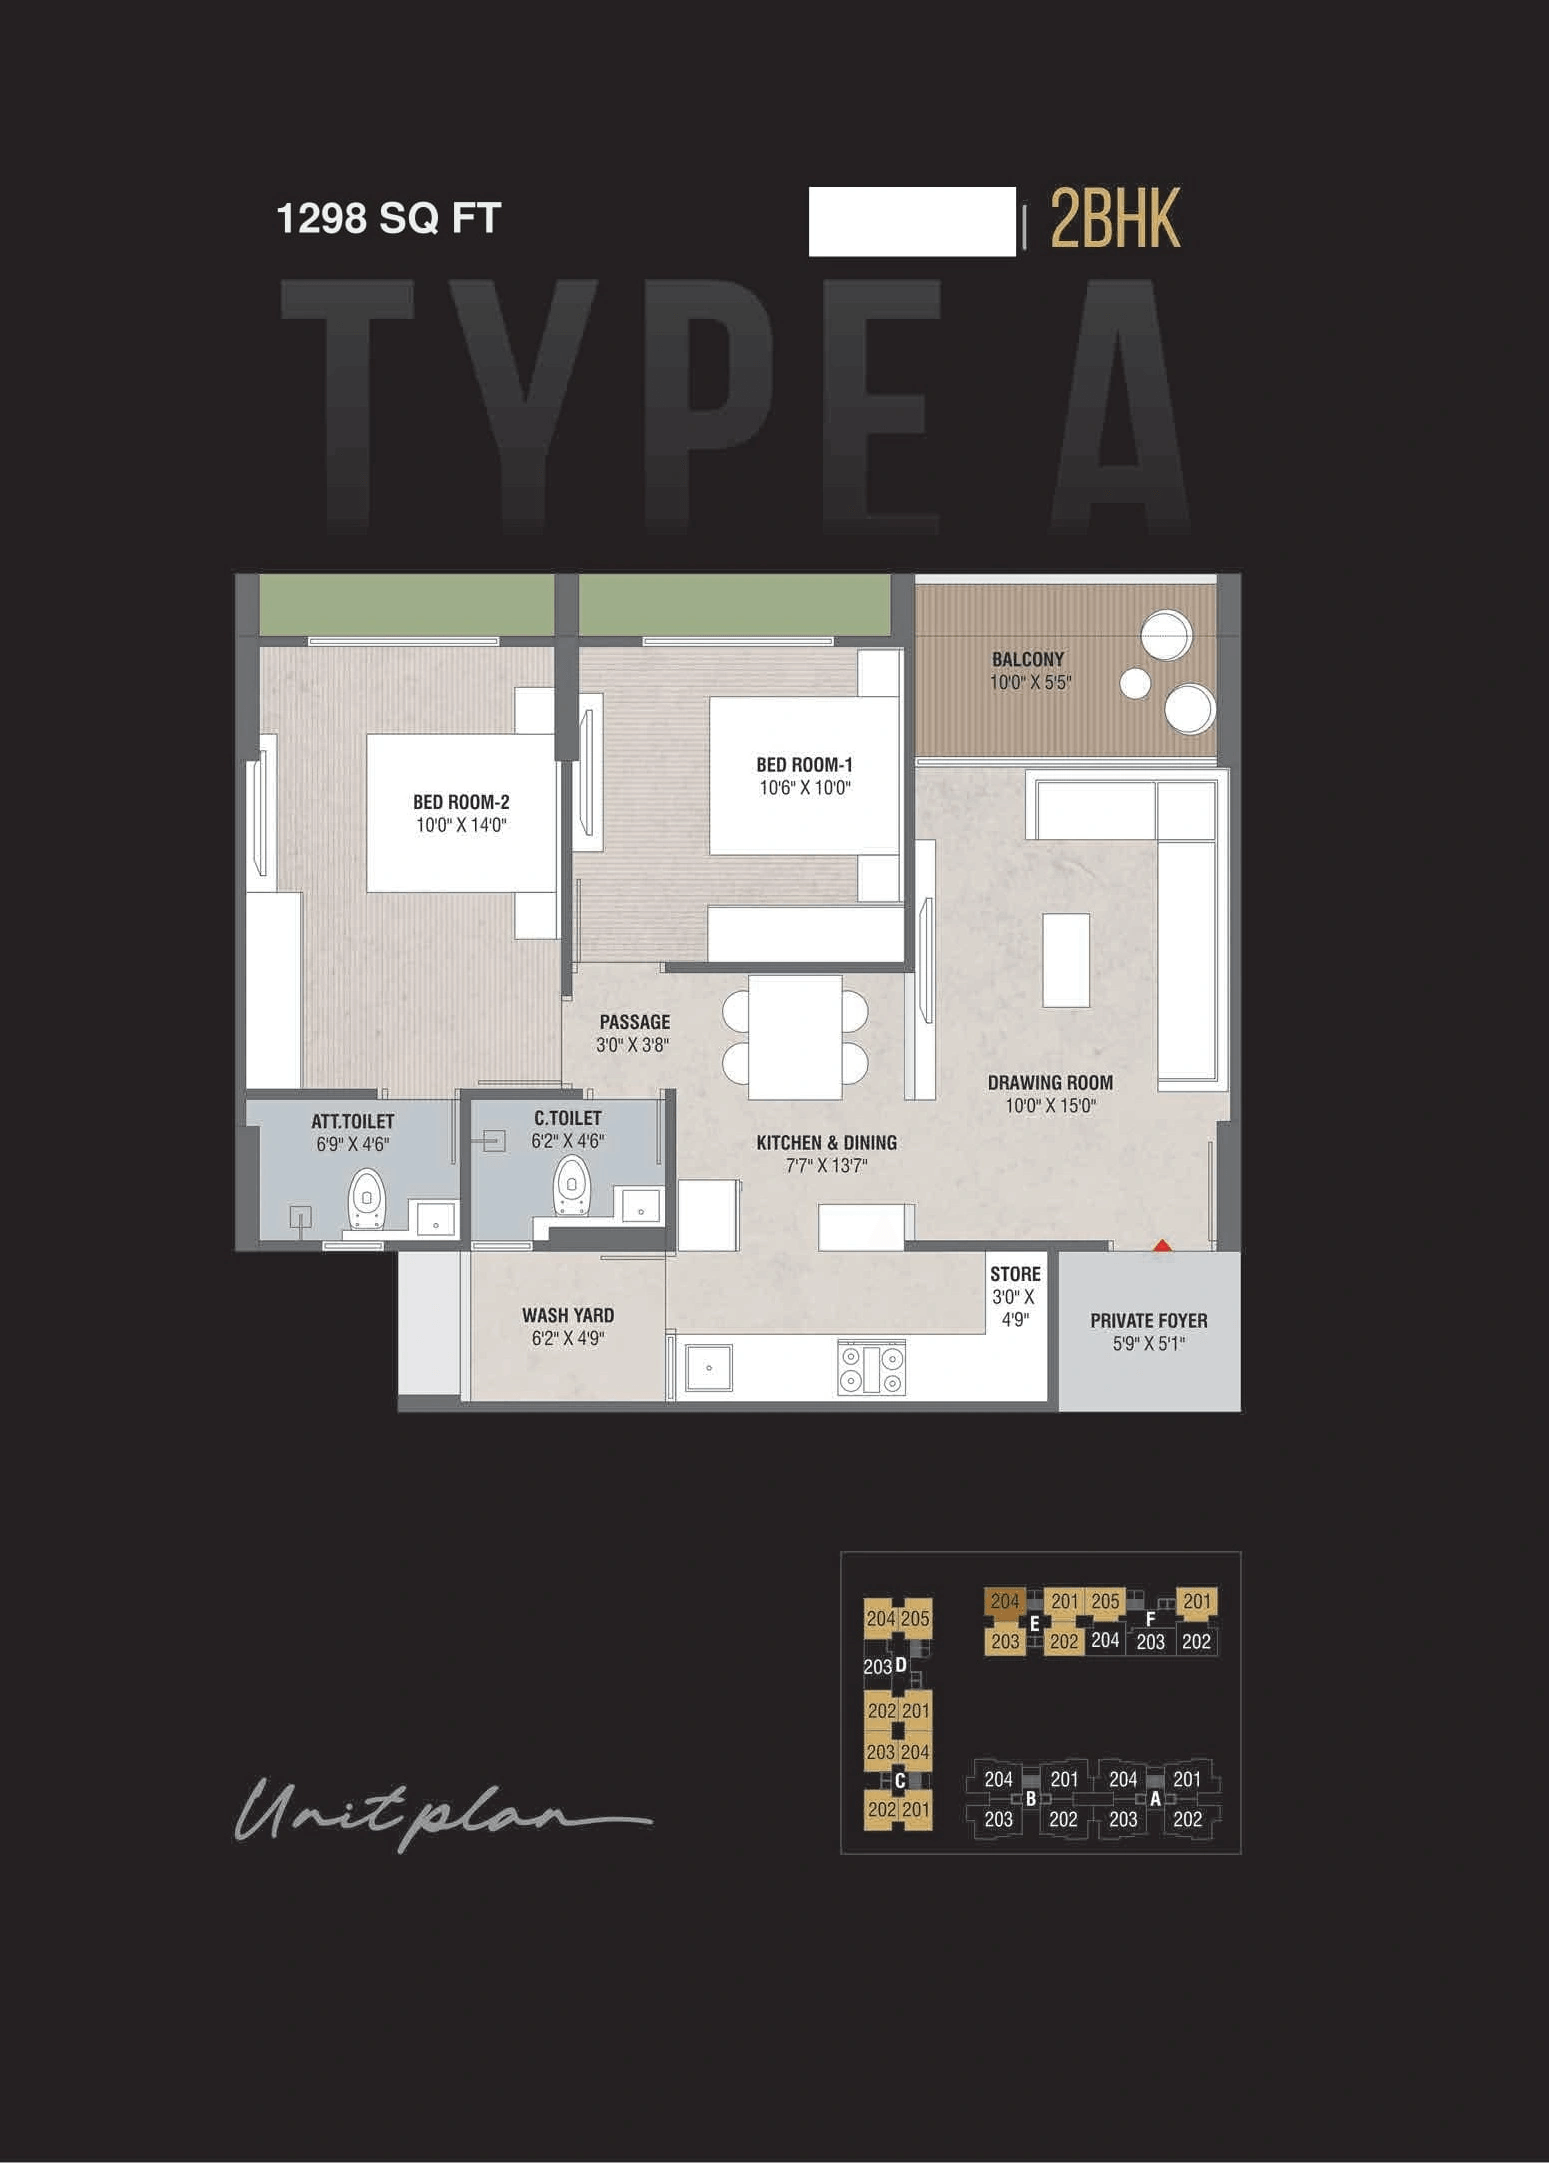 |
1344 sqft Sold Out | 740 sqftSold Out |  | - | - | 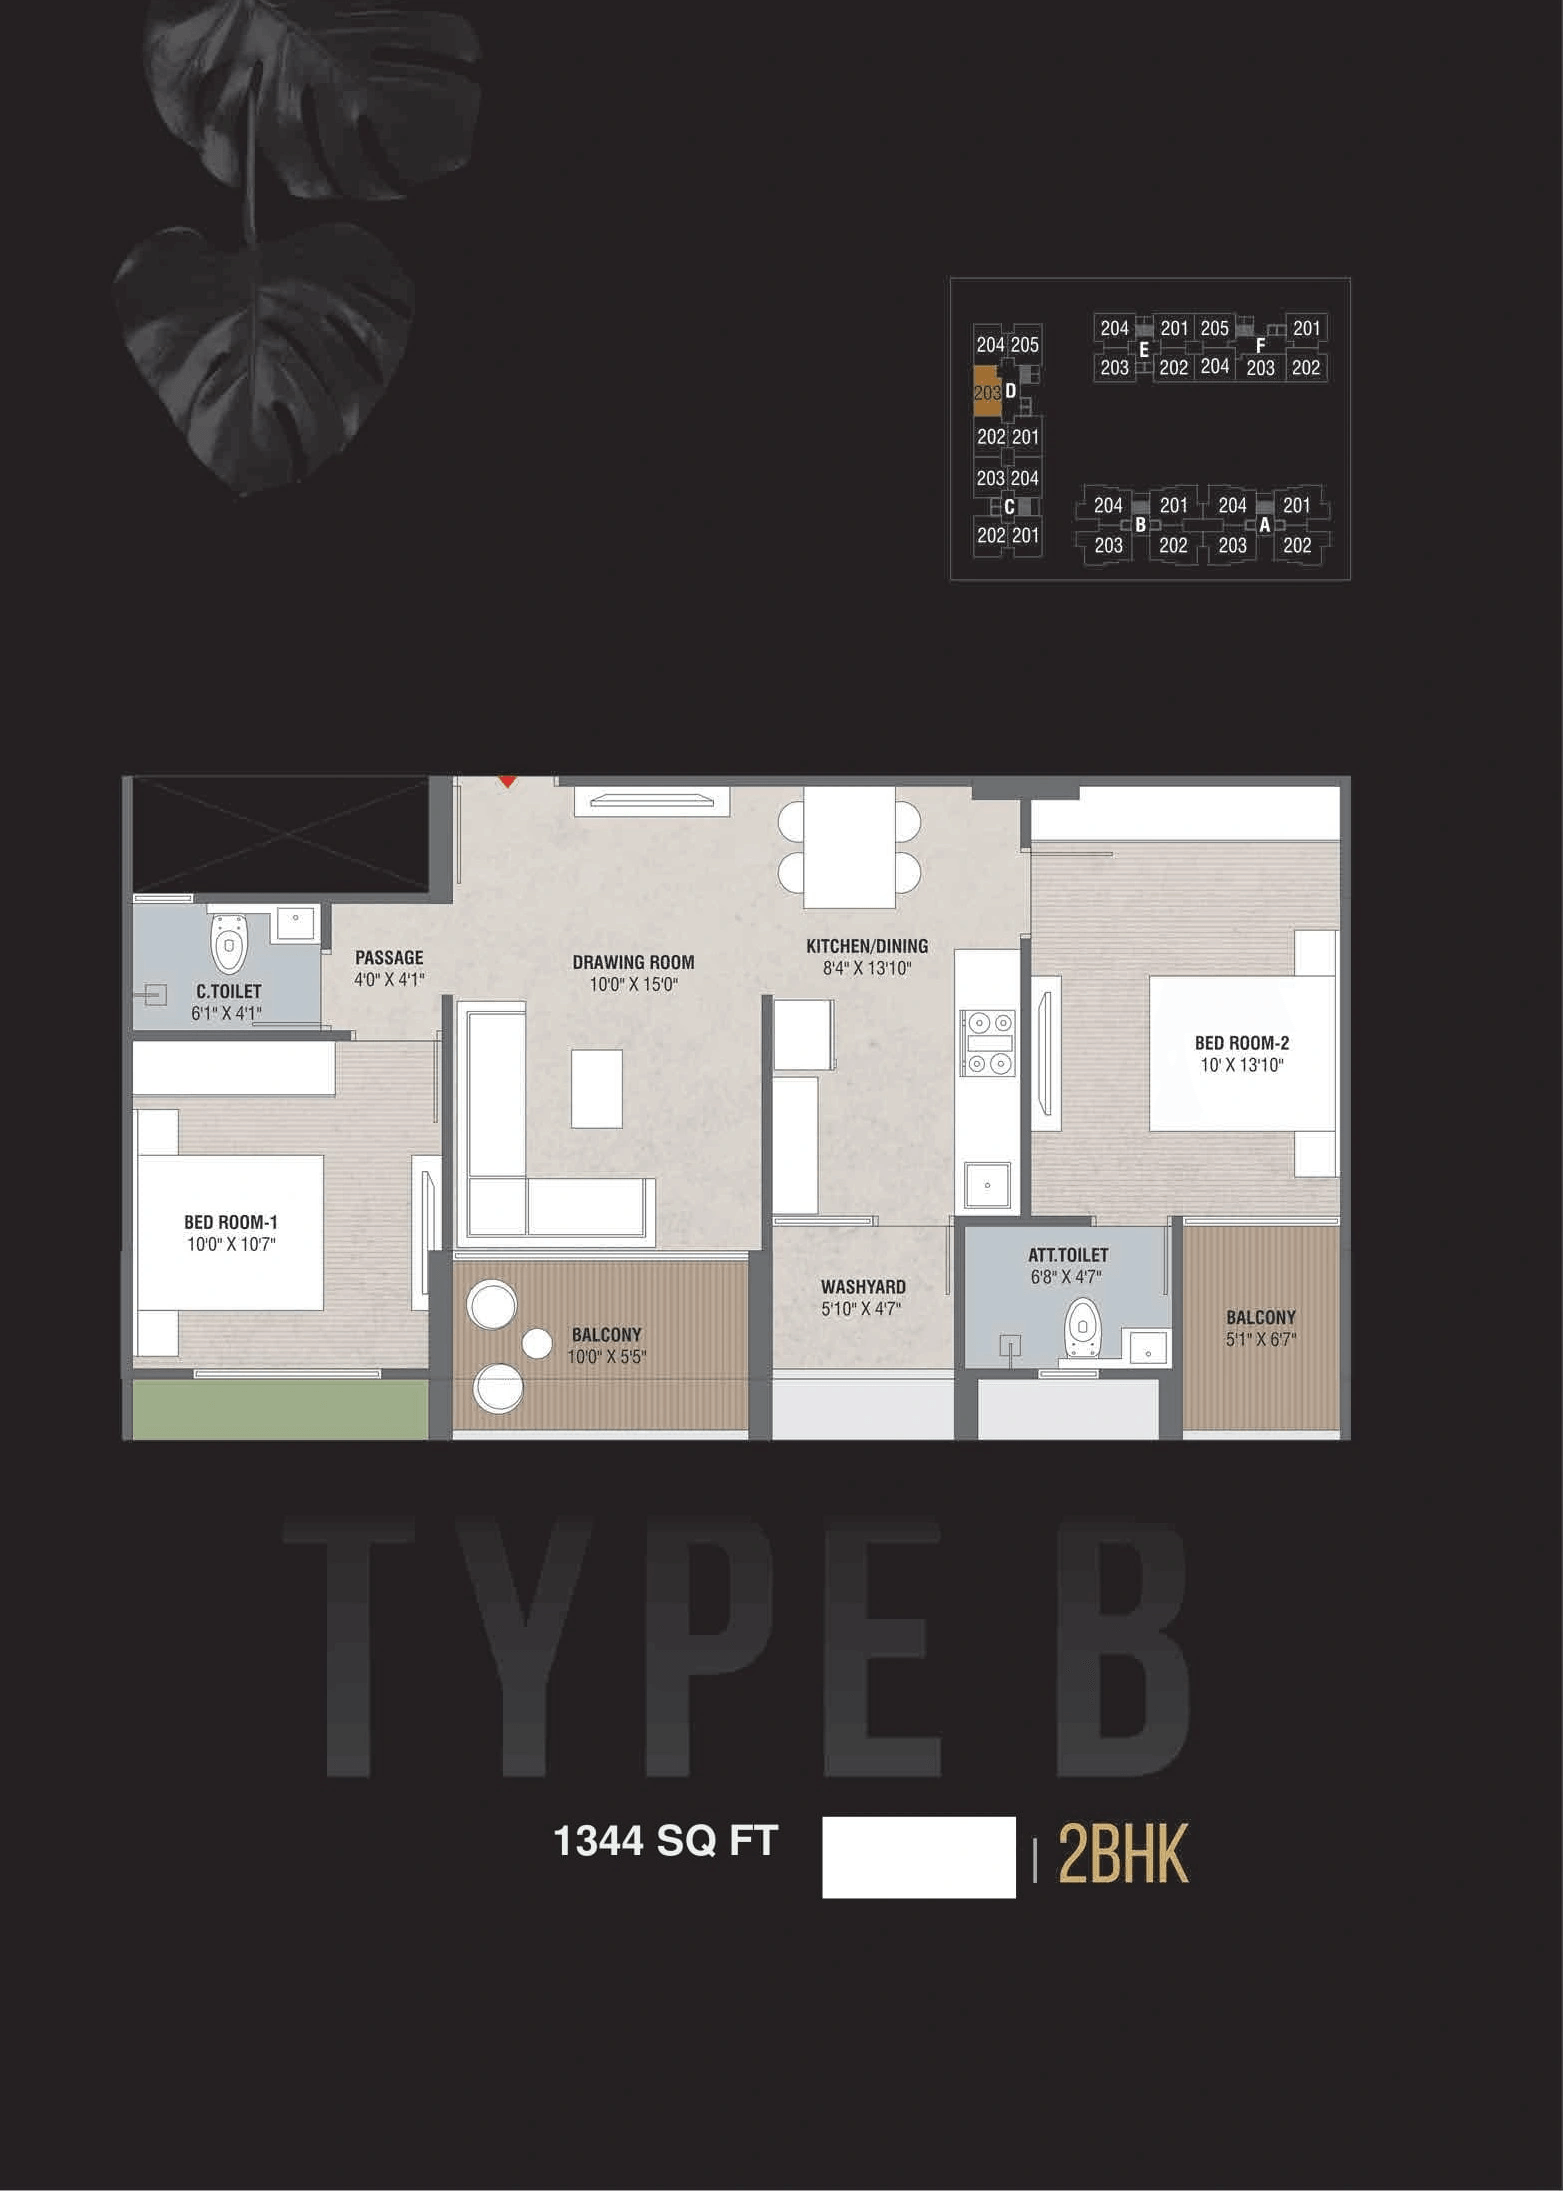 |
1345 sqft Sold Out | 740 sqftSold Out | | - | - | 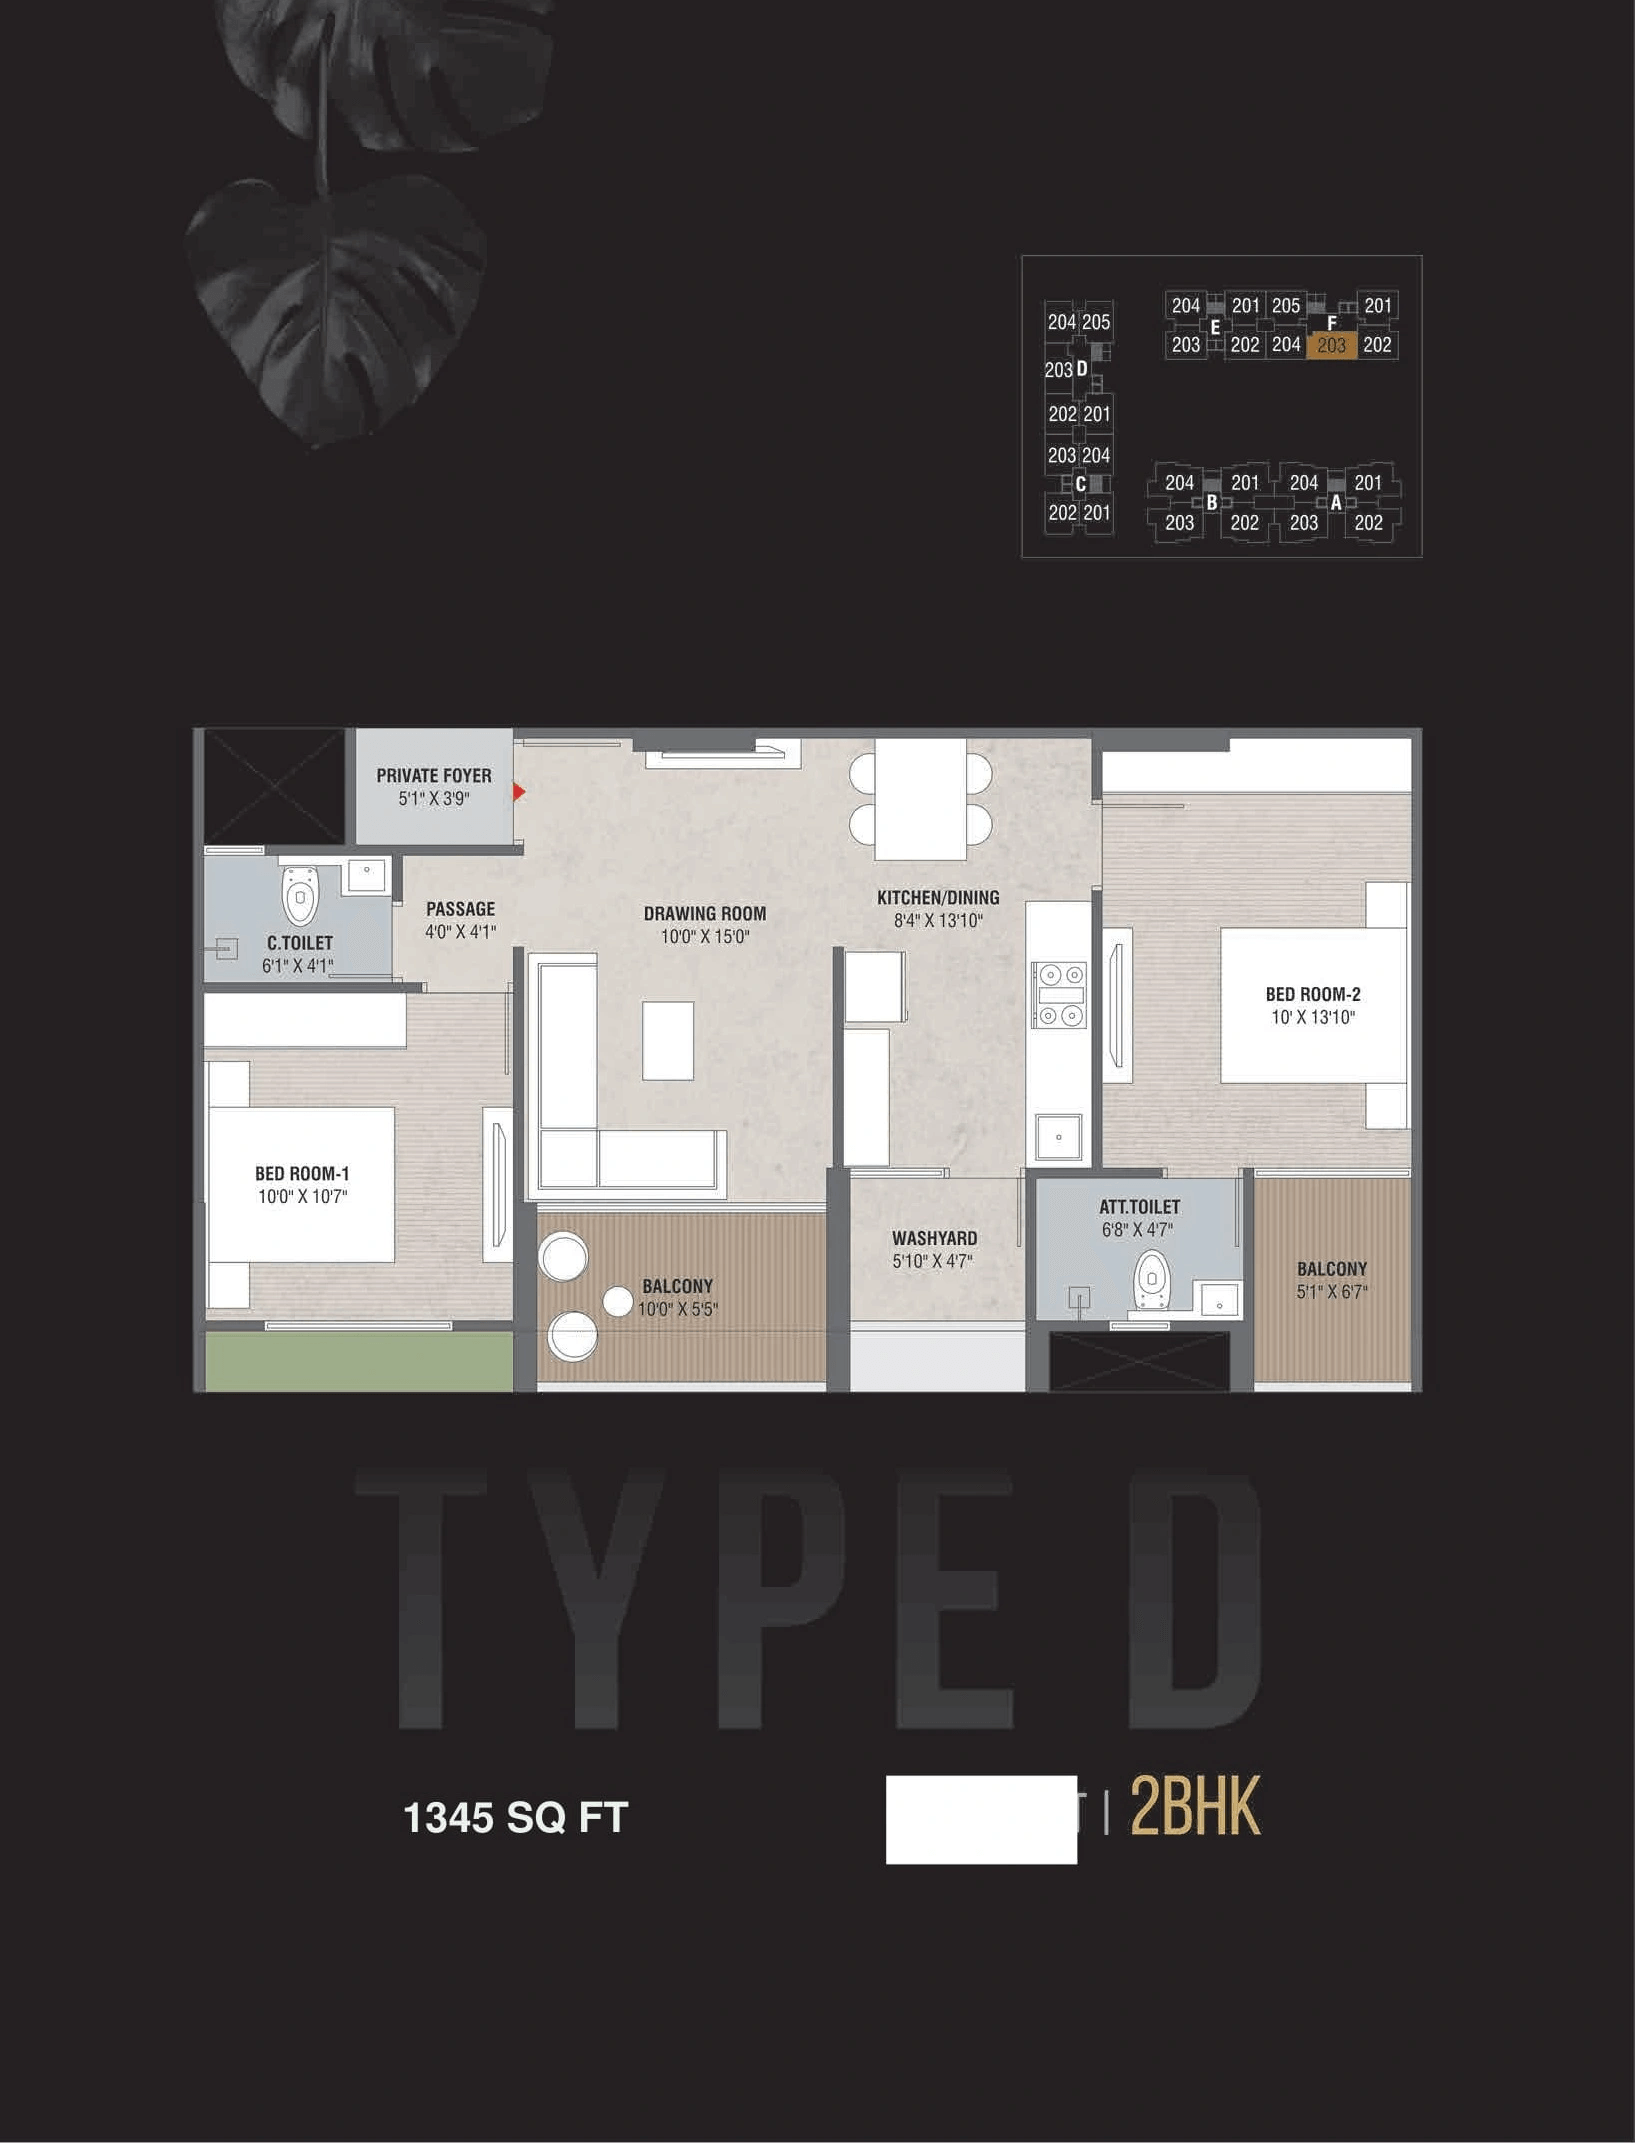 |
1350 sqft Sold Out | 743 sqftSold Out | | - | - | 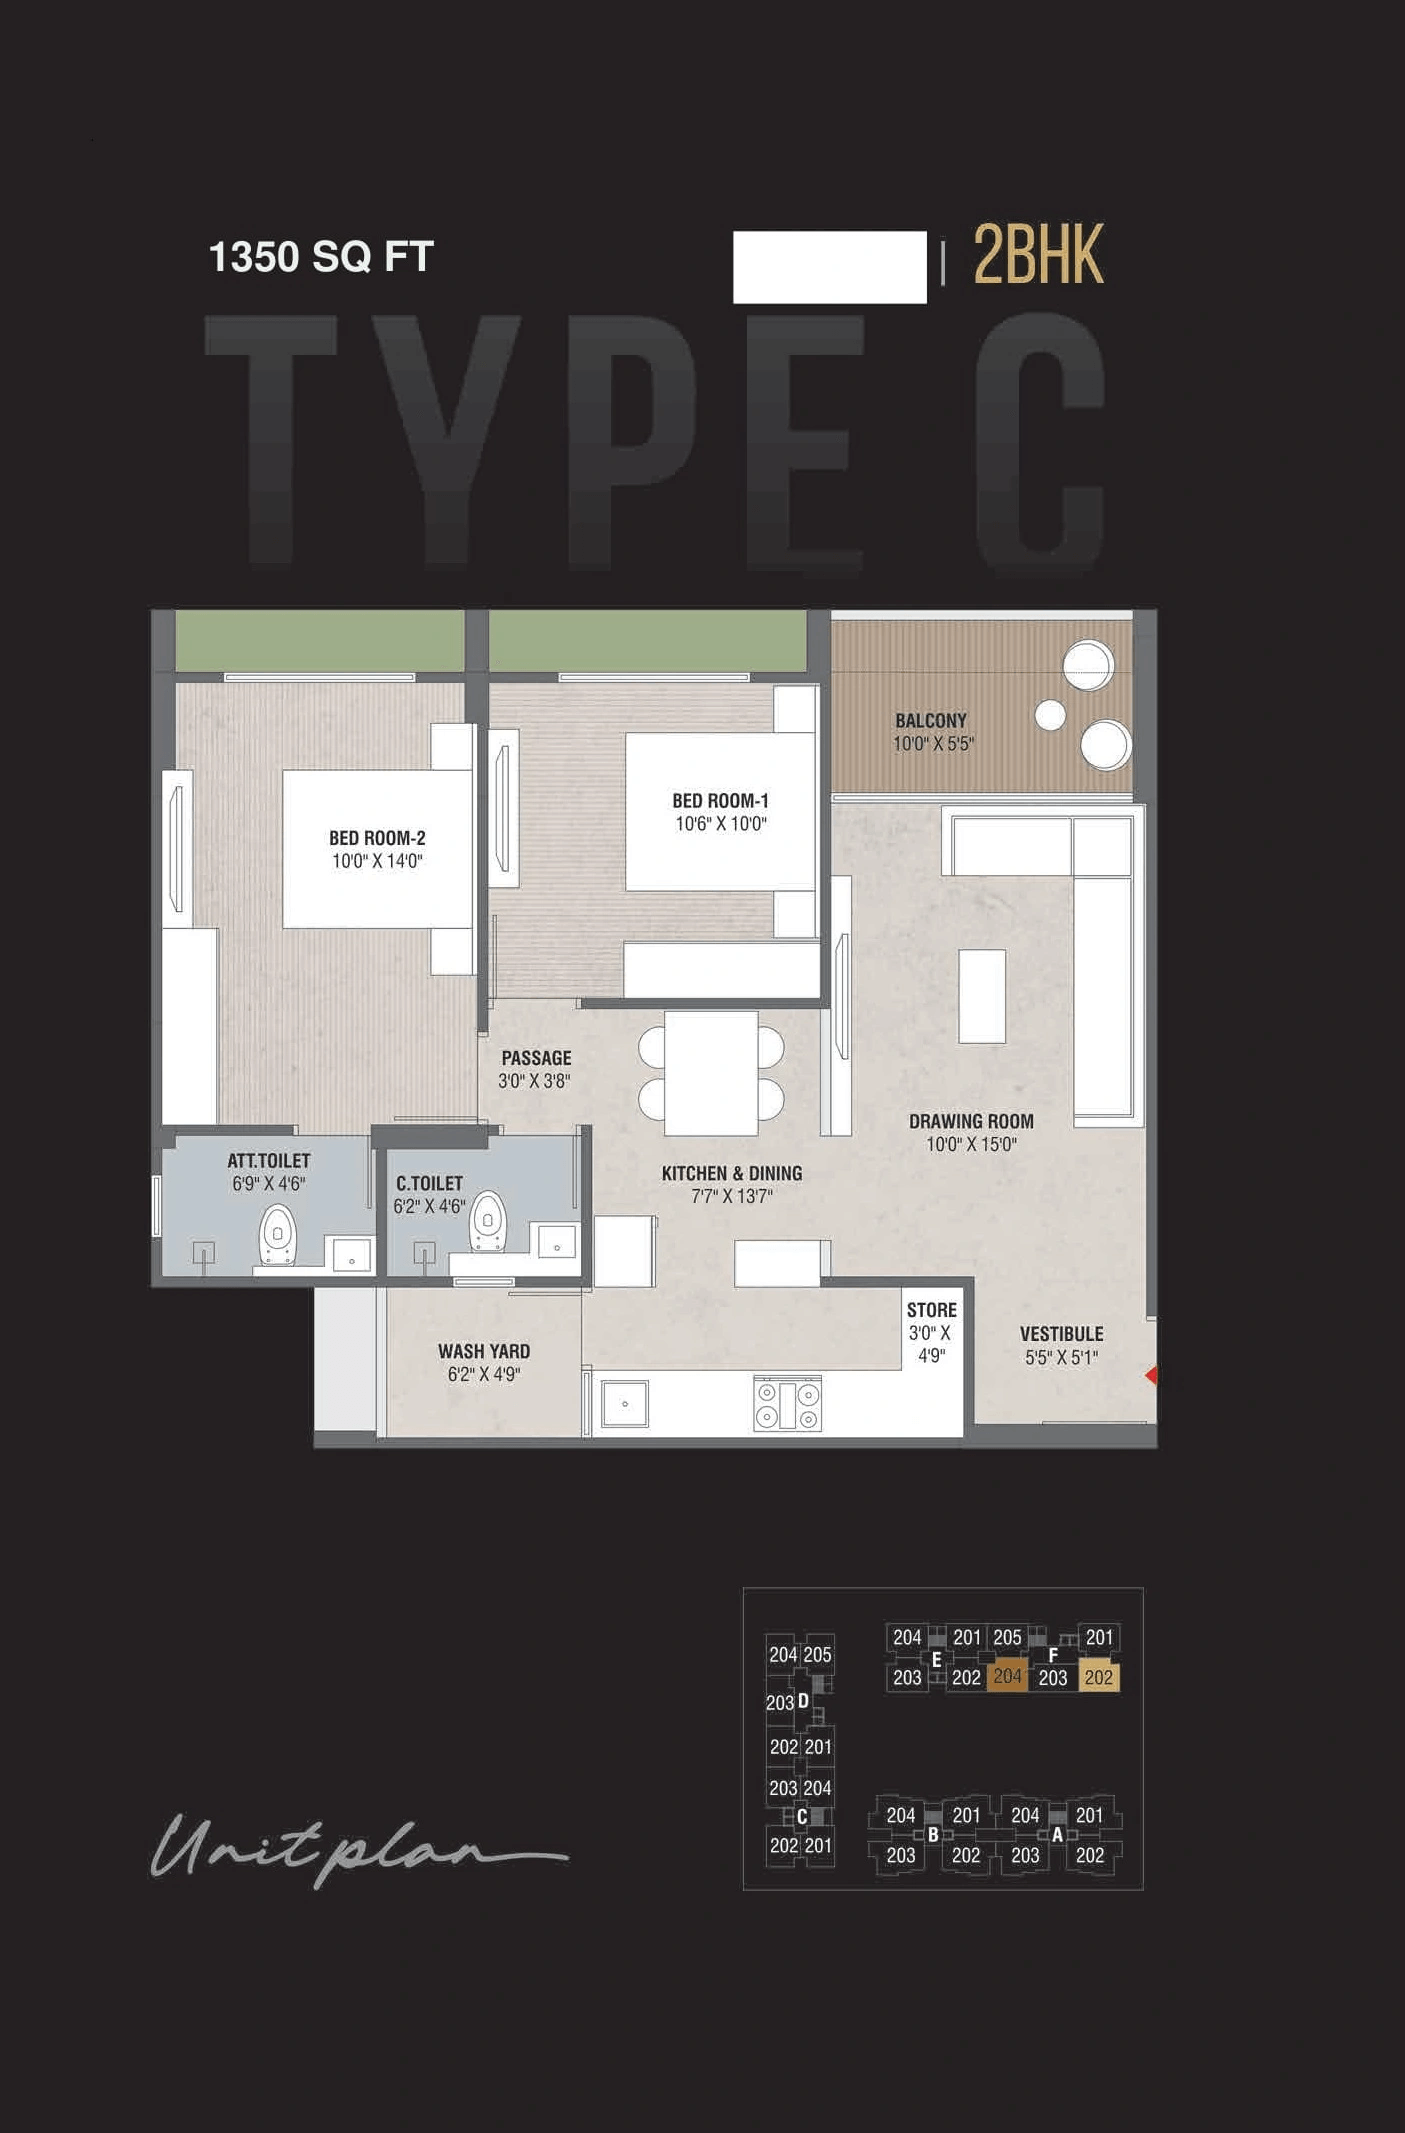 |
Built-up:1298 sqft
|Carpet:714 sqft
56.00 LacsAll Inc. Price(Inc. of Taxes & Charges)
8.00 Lacs
Min Downpayment(Inclusive Taxes)1Parking
Down Payment
Loan Amount
Interest
Duration
₹0EMI
Built-up:1344 sqft
|Carpet:740 sqft
Built-up:1345 sqft
|Carpet:740 sqft
Built-up:1350 sqft
|Carpet:743 sqft
Rashmi Riesen Payment Scheme
Regular Standard Slabwise Payment as per construction, Maximum loan possible up to 90%
Rashmi Riesen Litigation Details
Is there any litigation against this proposed project:
NoDocuments For Rashmi Riesen

Commencement Certificate

Rashmi Riesen Commencement Certificate
Legal Title Report
Rashmi Riesen Legal Title Report
Layout Plan
Rashmi Riesen Layout Plan
Note: You can download more detailed documents by following this link
Rashmi Riesen QR Codes

Project approved by
About Rashmi Engicon
Rashmi Engicon

1 CityLocations
Ahmedabad
32 yearsExperience
15Total Projects
1K+Happy Families
A dream of Mr. Dipak Hirpara, a civil engineer and fabrication contractor by passion and a builder by heart, in the early 90s which led to the formation of Rashmi Engicon Pvt Ltd in 1992. Since then we have leveraged our decades of experience in the real estate segment to provide intelligently crafted residential & commercial spaces which are surprisingly affordable & elegantly designed.
Frequently Asked Question
Explore Related Projects
Vishwanath Maher Select
₹ 88.22 Lacs (All inc)
1730 - 1730 sqft
Shela
Ready
3BHK
1730 sqft
₹88.22 Lac
Vishwanath Realtor
Developer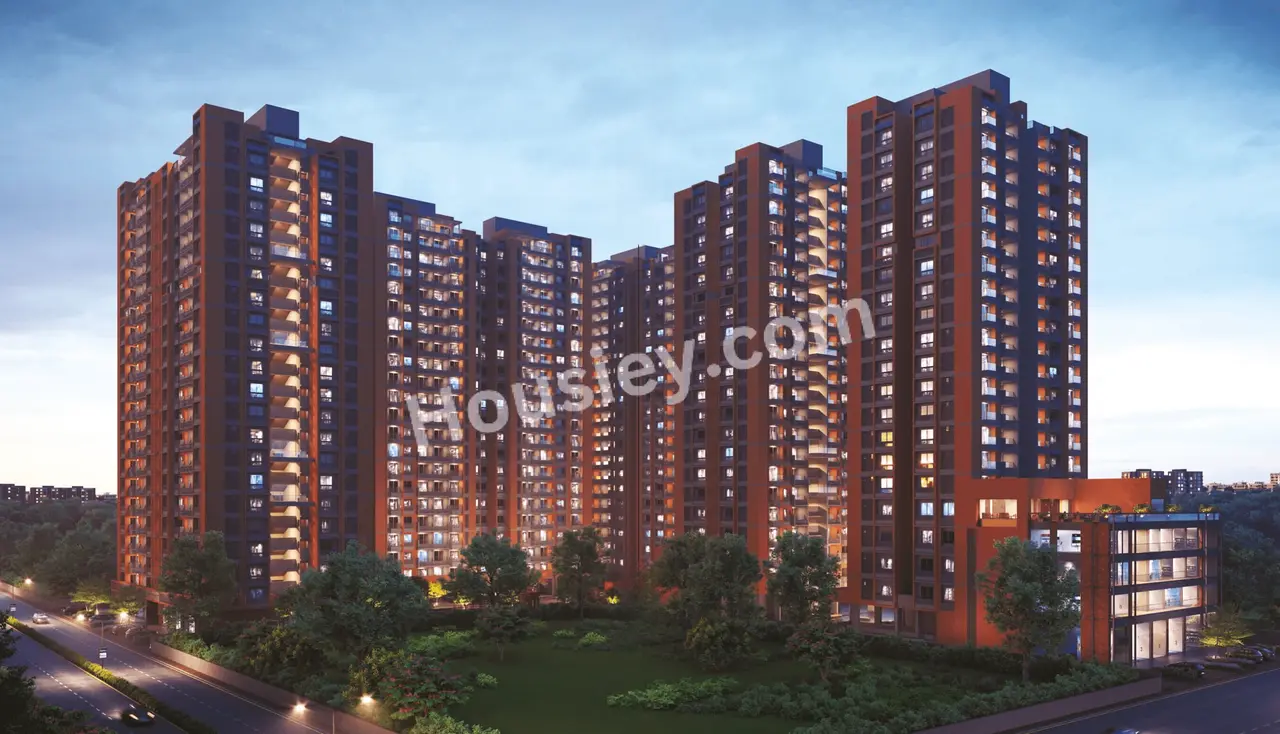
Vishwanath Sarathya West
₹ 85.00 Lacs (All inc)
1760 - 1760 sqft
Shela
Dec 2026
3BHK
1760 sqft
₹85.00 Lac
Vishwanath Builders
Developer
Vishwanath Maher Homes 5
₹ 58.00 Lacs - 61.00 Lacs (All inc)
1220 - 1260 sqft
Shela
Ready
Vishwanath Realtor
Developer
Sacred Shivansh
₹ 57.00 Lacs - 79.00 Lacs (All inc)
1260 - 1760 sqft
Shela
Dec 2027
Sacred Nine Group
Developer
VR Reflection
₹ 94.00 Lacs (All inc)
1750 - 1750 sqft
Shela
Ready
3BHK
1750 sqft
₹94.00 Lac
VR Buildcon
Developer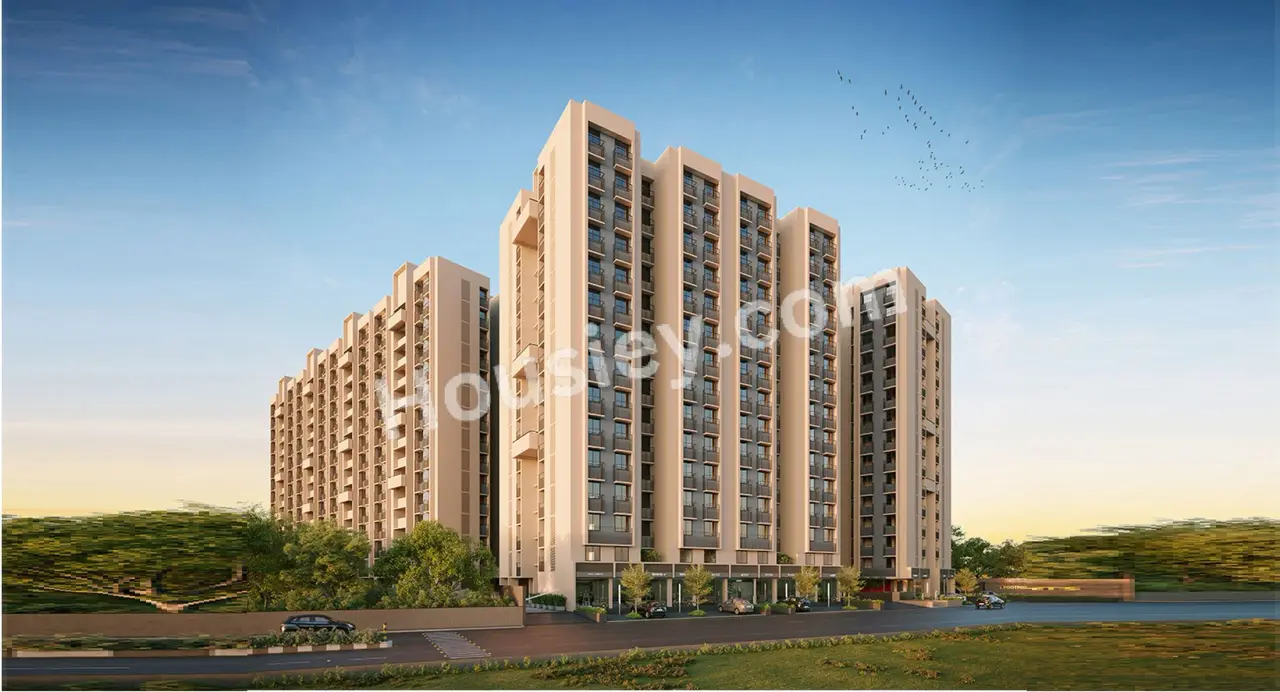



Housiey Legal: Free Real Estate Legal Consultation
Get Expert Advice on RERA, Builder Refunds, Area Mismatch, Stuck Projects & More - at No Cost!