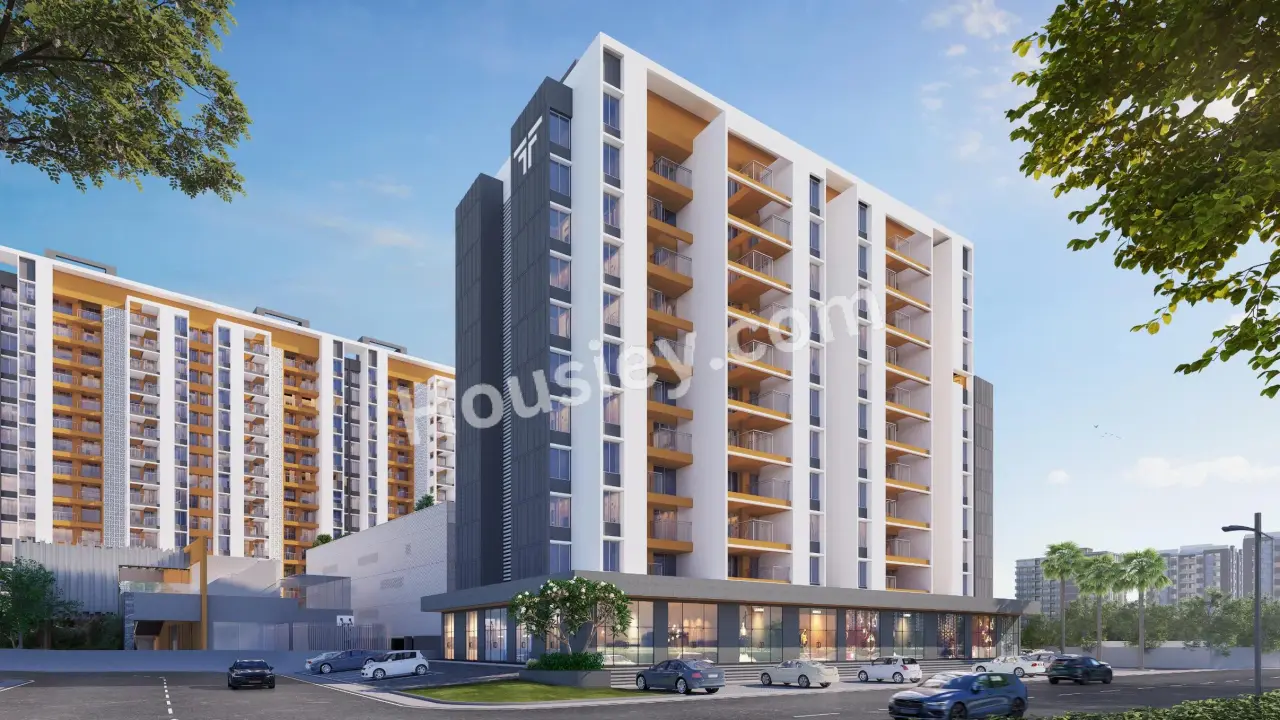
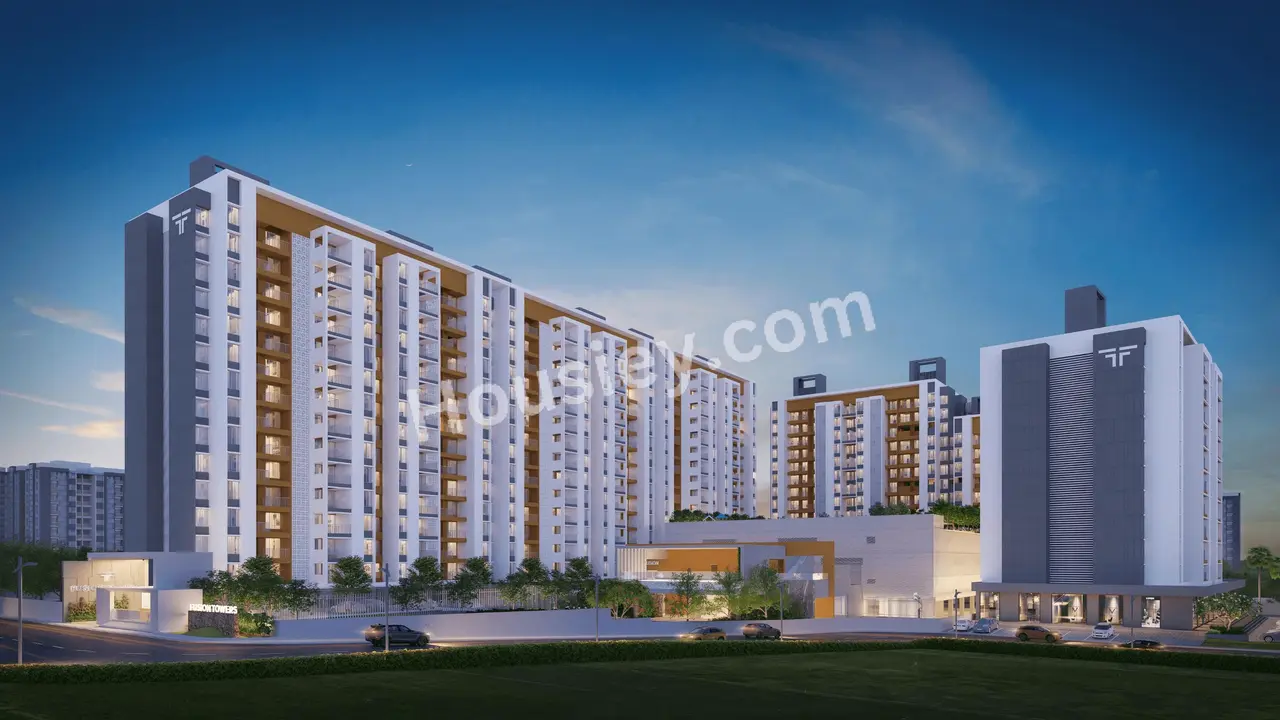
Rama Fusion Towers Hinjewadi
₹ 79.00 Lacs - 80.93 Lacs All inc.
Watch This Project Reel
See highlights of Rama Fusion Towers
Explore More Reels in Hinjewadi
Watch reels of other projects in the same locality
Watch This Project Reel
See highlights of Rama Fusion Towers
Explore More Reels in Hinjewadi
Watch reels of other projects in the same locality
Rama Fusion Towers Overview

5.5 acres
Land Parcel

6
Towers

G+14
Floors

2 BHK
Config

663-680 sqft
Carpet Area

P52100018013
RERA NO.

Ready To Move
Possession Status

Dec 2024
Target Possession

Ready
RERA Possession

No
Litigation
About Rama Fusion Towers
Rama Hinjewadi Project Overview
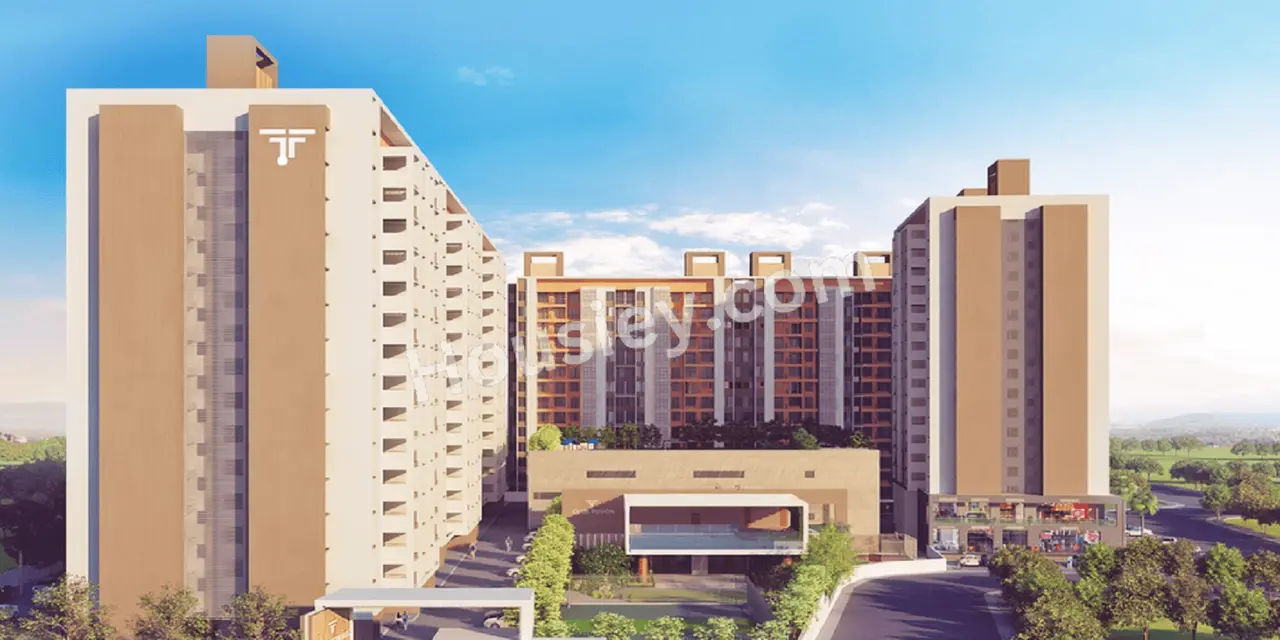
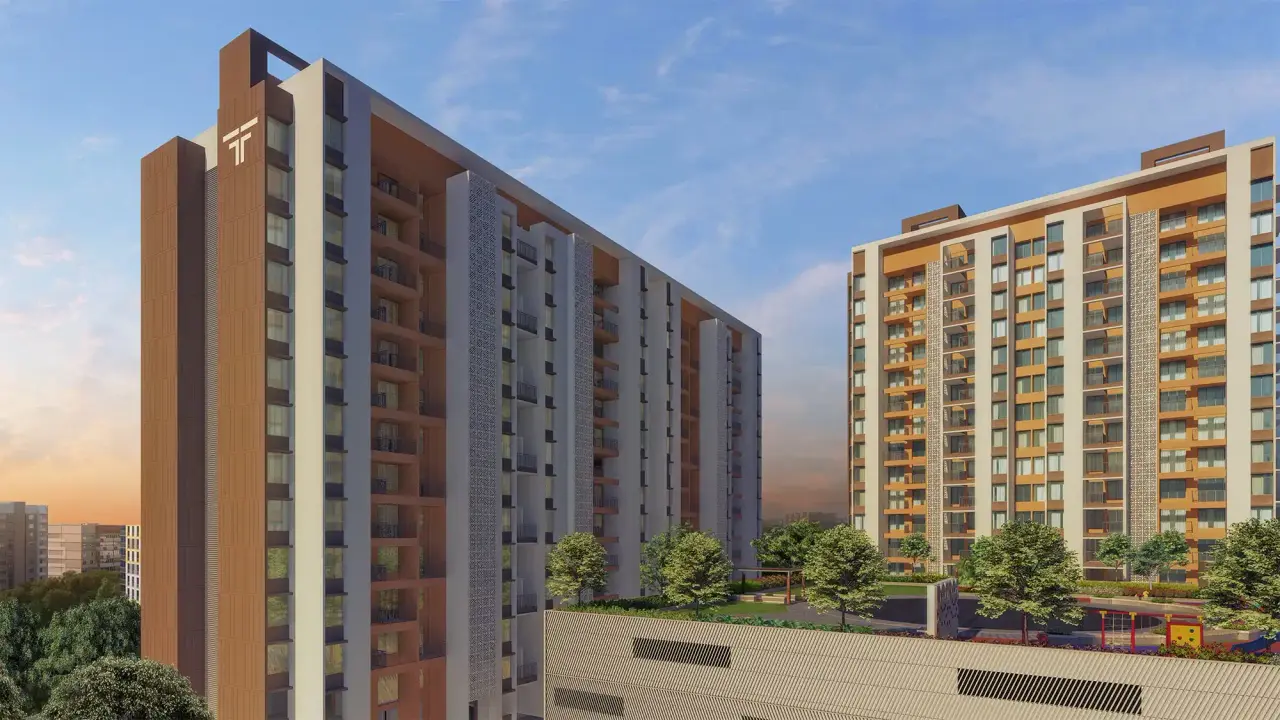
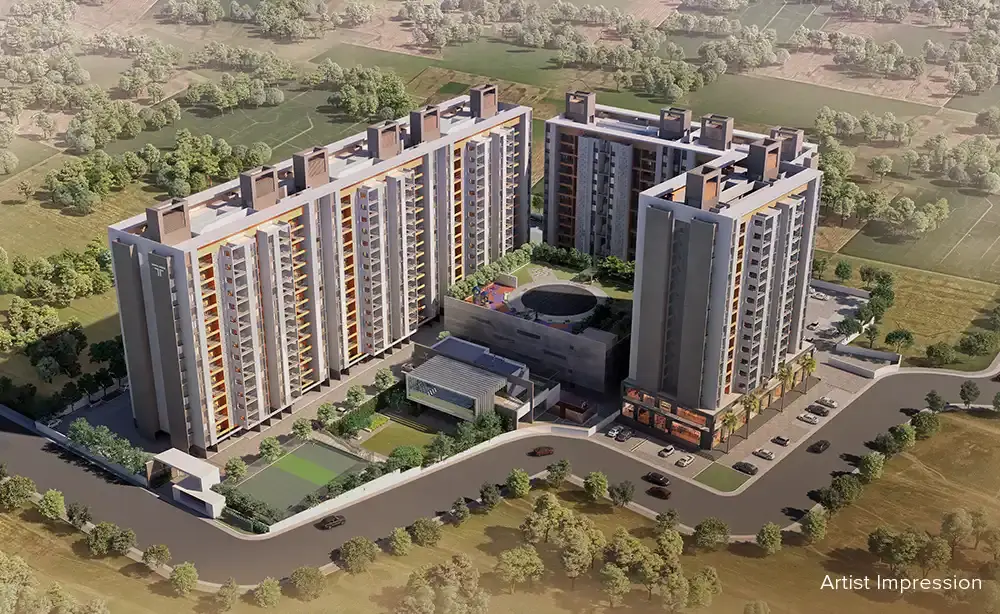
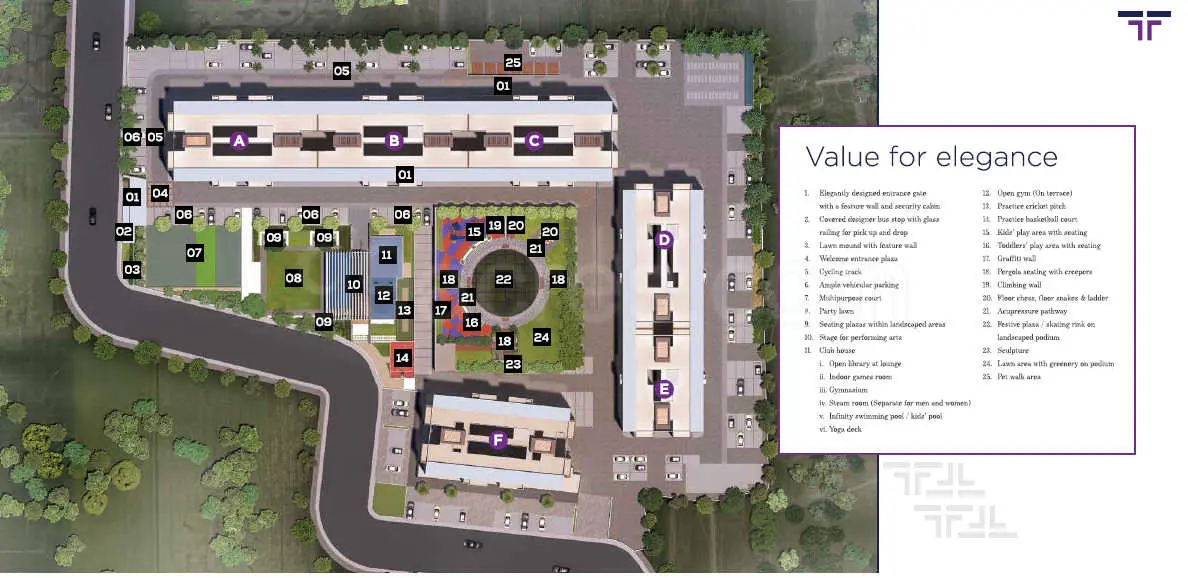
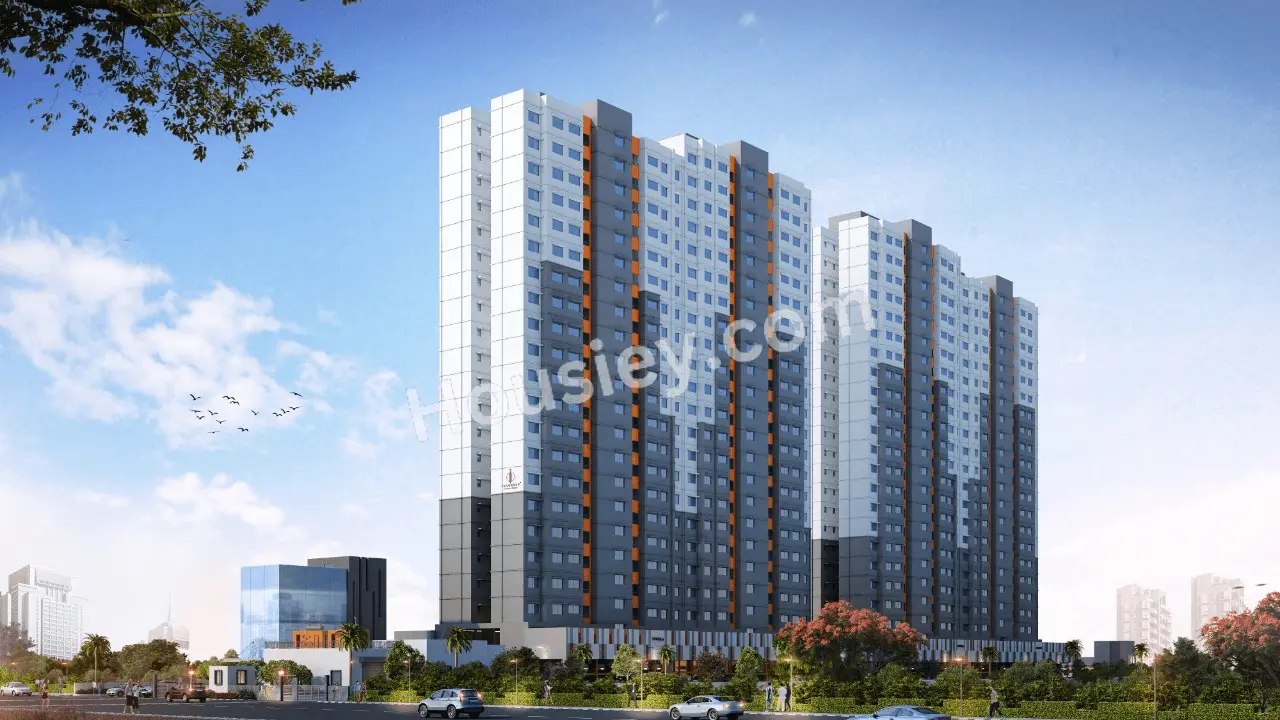
Rama Fusion Towers will be constructed on 5.5 Acres of land parcel, 6 Towers with each tower of G+14 Floors, 2 BHK premium residences.
Rama Fusion Towers location
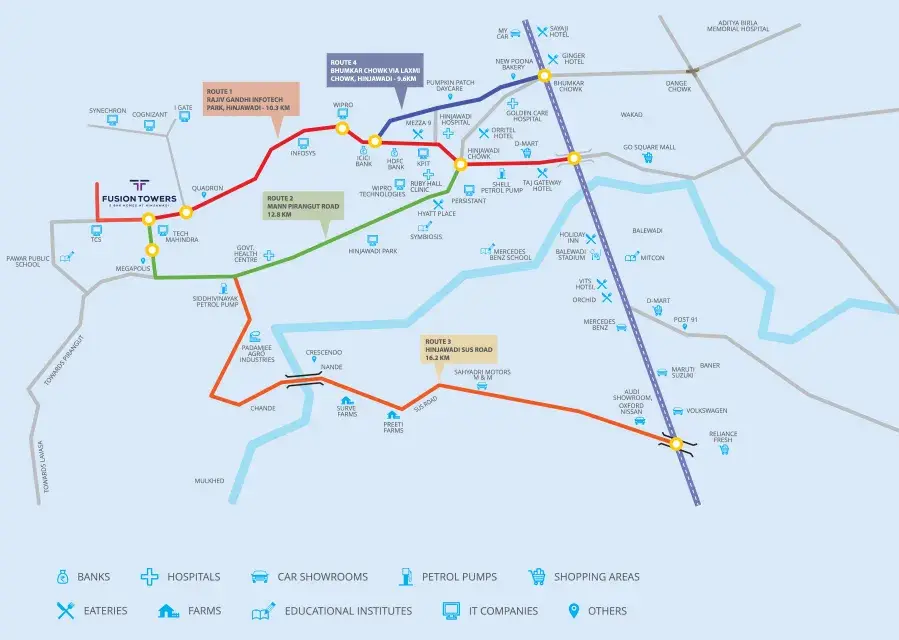
Project is located Near TCS Circle, Hinjewadi Phase 3, Hinjewadi Pune with -
Maan Road - 1.5km
Metro Super Mall - 1.6km
Metropolis Circle - 1.8km
Rama Fusion Towers Hinjewadi Amenities
First is Internal amenities -
All apartments have Vitrified Tiles, Branded Fittings, Kitchen Platform, SS Sink, Powder Coated Aluminum Sliding Windows, MS Grills & many more.
Rama Group Hinjewadi External Amenities
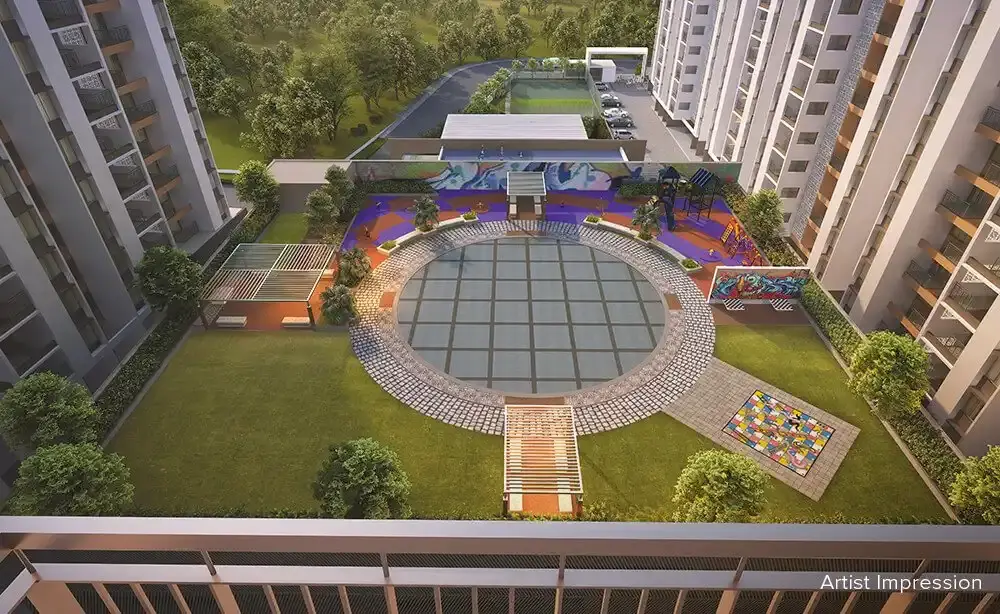
Project has 20+ luxurious amenities with likes of -
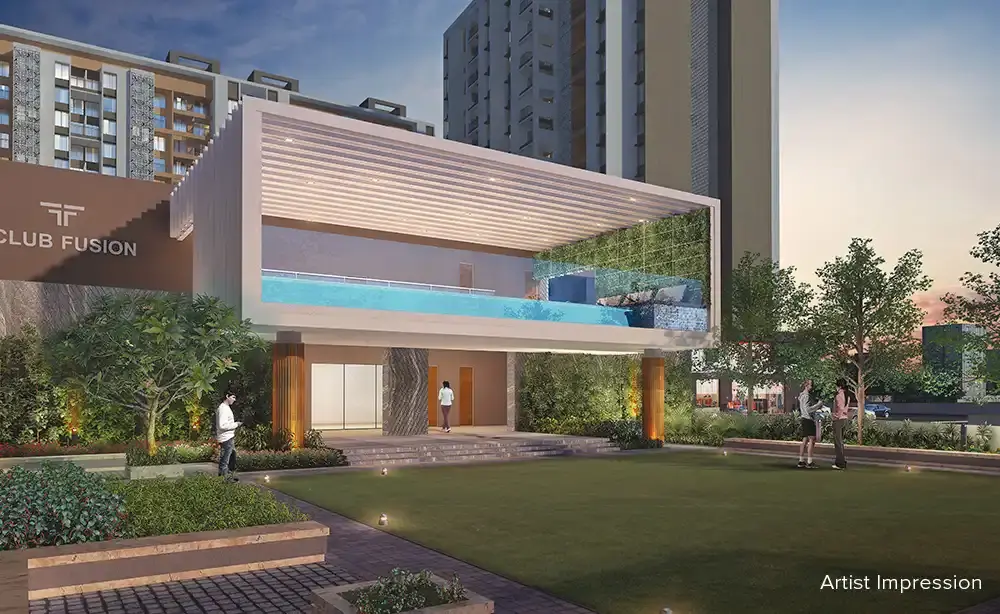
1) Club House
2) Kids Pool
3) Swimming Pool
4) Multipurpose Court
5) Kids Play Area & Many more
Rama Group Hinjewadi Parking
Project has one type of car parking facility which is as follows -
1) Ground
Rama Group Possession -
Rera Possession - December - 2025
Target Possession - December - 2024
Carpet Area & Floor Plan
Rama Group Hinjewadi project has 2BHK premium residences with -
2BHK - (663 - 680) sqft
Rama Group floor plans
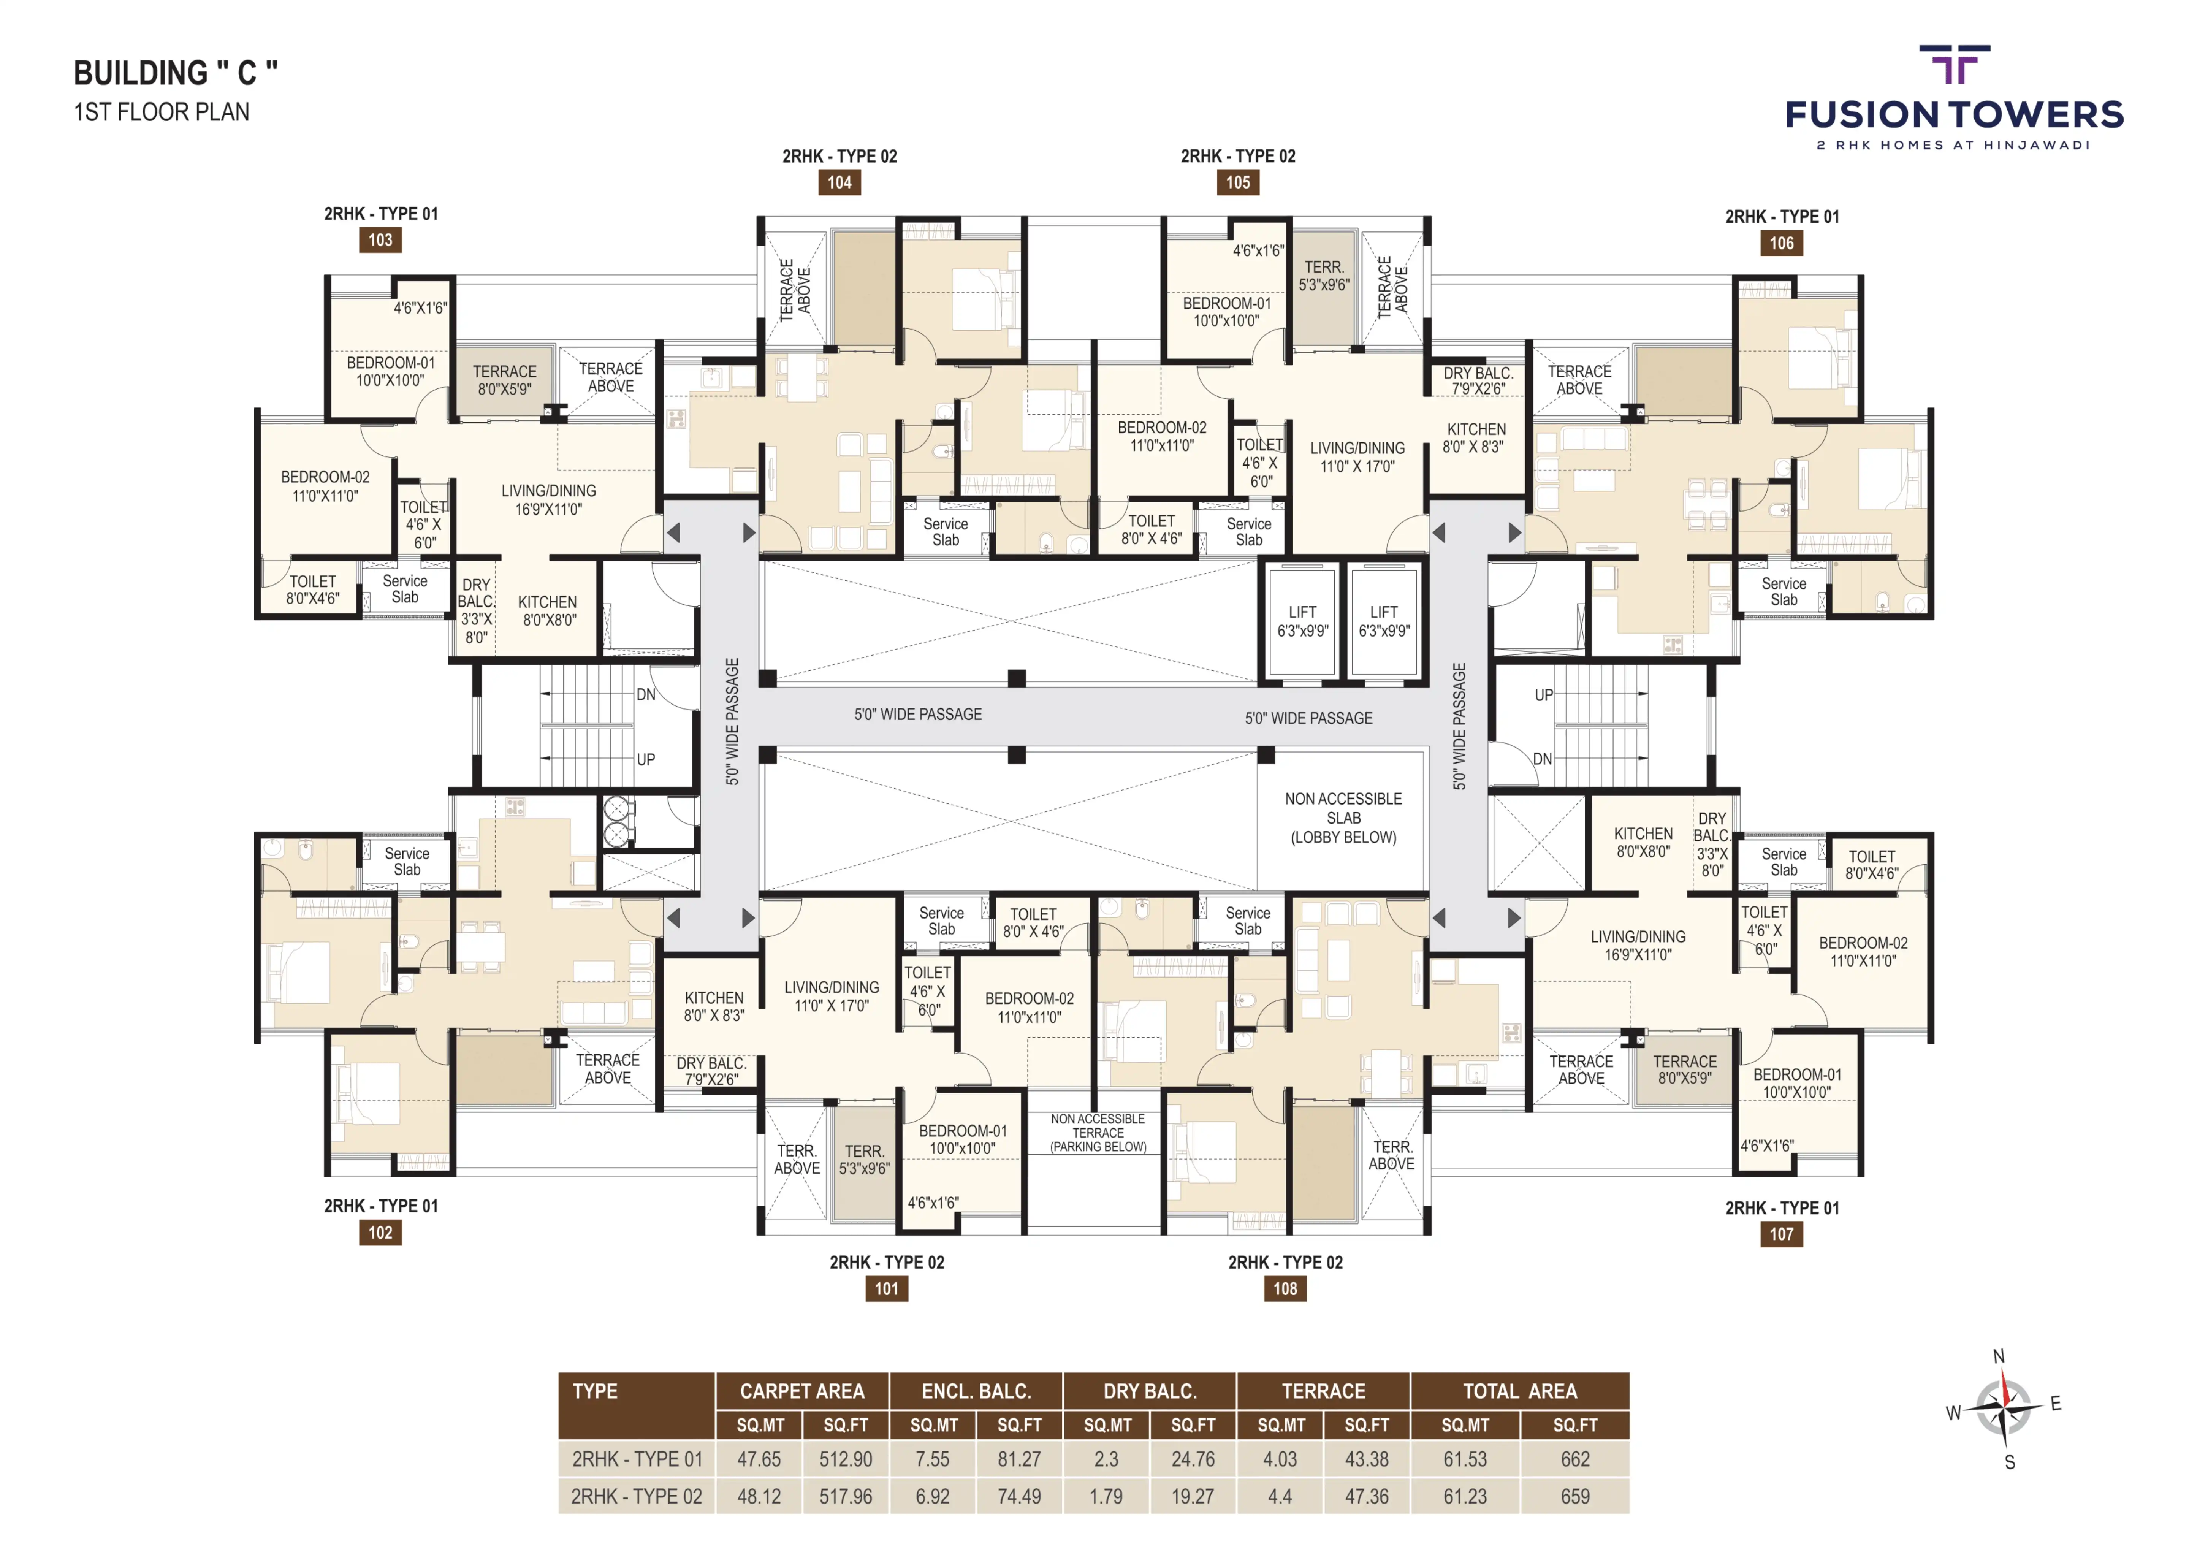
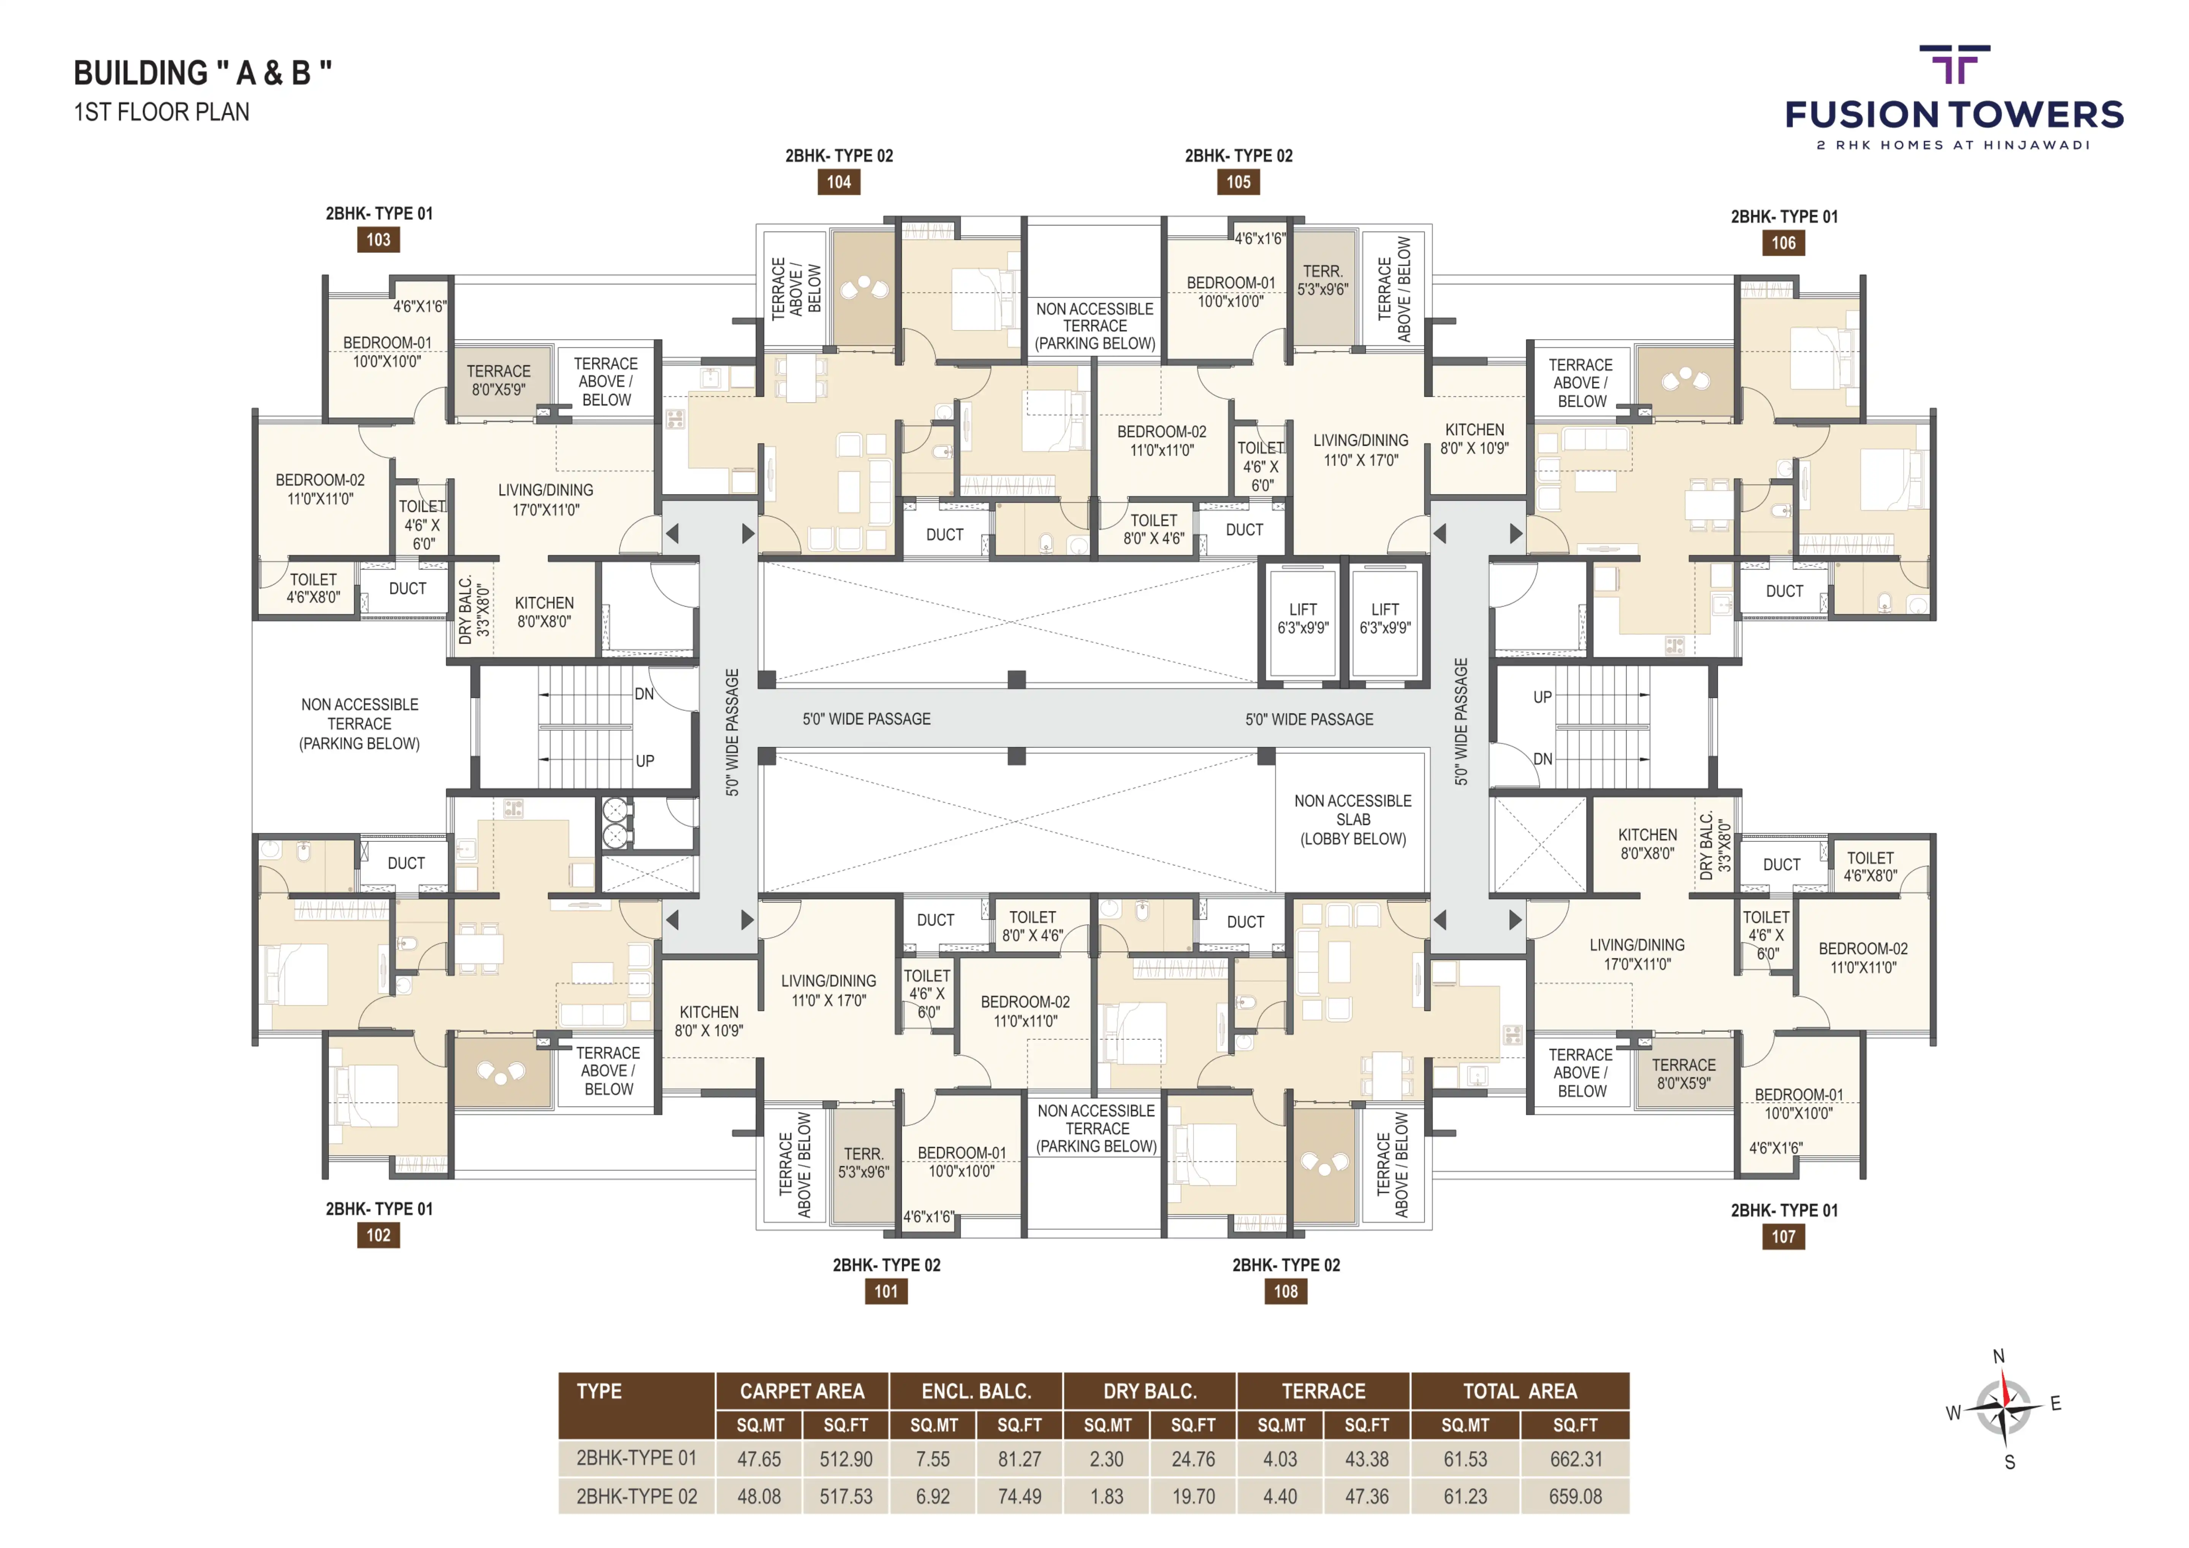
All Tower floor plans will have 8 flats, 2 lifts & 2 staircases on each floor
Maintenance -
Rama Group Pune Project maintenance varies with the configuration and the carpet area which are as follows-
2BHK - (3000 - 4500) per month
Rama Fusion Towers Hinjewadi project sample flat is ready to view at the site
Rama Fusion Towers Price & its details can be found in the price section & Rama Fusion Towers brochure can be downloaded from the link mentioned below. Project has been praised by the home buyers & its review is 4 out of 5 from over all the clients who have visited the site.
Rama Fusion Towers Location
MIDC Phase III, Near TCS Circle, Hinjewadi, Pune
- Metropolis Circle - 1.4km
- Metro Super Mall - 1.8km
- Metropolis Circle - 1.8km


Rama Fusion Towers Videos
Rama Fusion Towers Pros & Cons

Pros

1.This project offers large, spacious balconies that are rare in today’s apartment designs. Most new developments compromise on balcony space. If you love open-air living, this project is perfect for you.

Cons
1.The towers are strategically positioned to ensure that no apartments face each other, offering maximum privacy and uninterrupted open views for most homes. However, apartments in C and F towers face some obstructions, which might limit the openness in those specific units.
Rama Fusion Towers Amenities
Internal Amenities

Vitrified Tiles

Granite Kitchen Platform

Stainless Steel Sink

Branded Fittings
External Amenities

Swimming Pool

Club House

Kids Play Area

Multi Purpose Court

Skating Rink

Infinity Pool

Steam Room
Cricket Pitch

Outdoor Chess

Library

Open Gym

Basketball Court

Rock Climbing

Seating Area

Cycling Track
+5 More
Rama Fusion Towers Master & Floor Plan
Master Plan
Floor Plan
Rama Fusion Towers Pricing & Unit Plans
| Carpet Area | All Inc. Price (Inc. of Taxes & Charges) | Min Downpayment (Inc. Taxes) | Parking | Unit Plan |
|---|---|---|---|---|
663 sqftLimited | 79.00 Lacs All In | 12.00 Lacs | 1 | 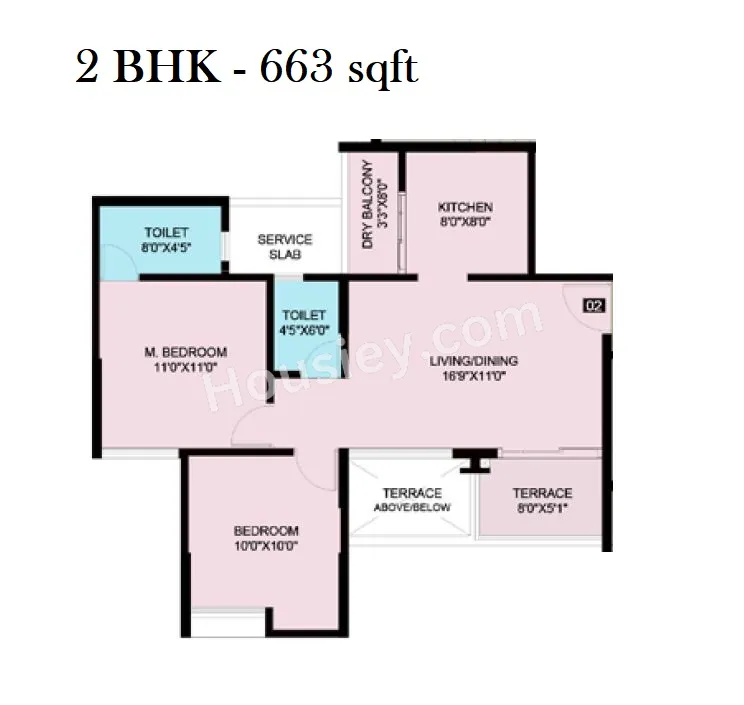 |
666 sqftLimited | 79.00 Lacs All In | 12.00 Lacs | 1 | 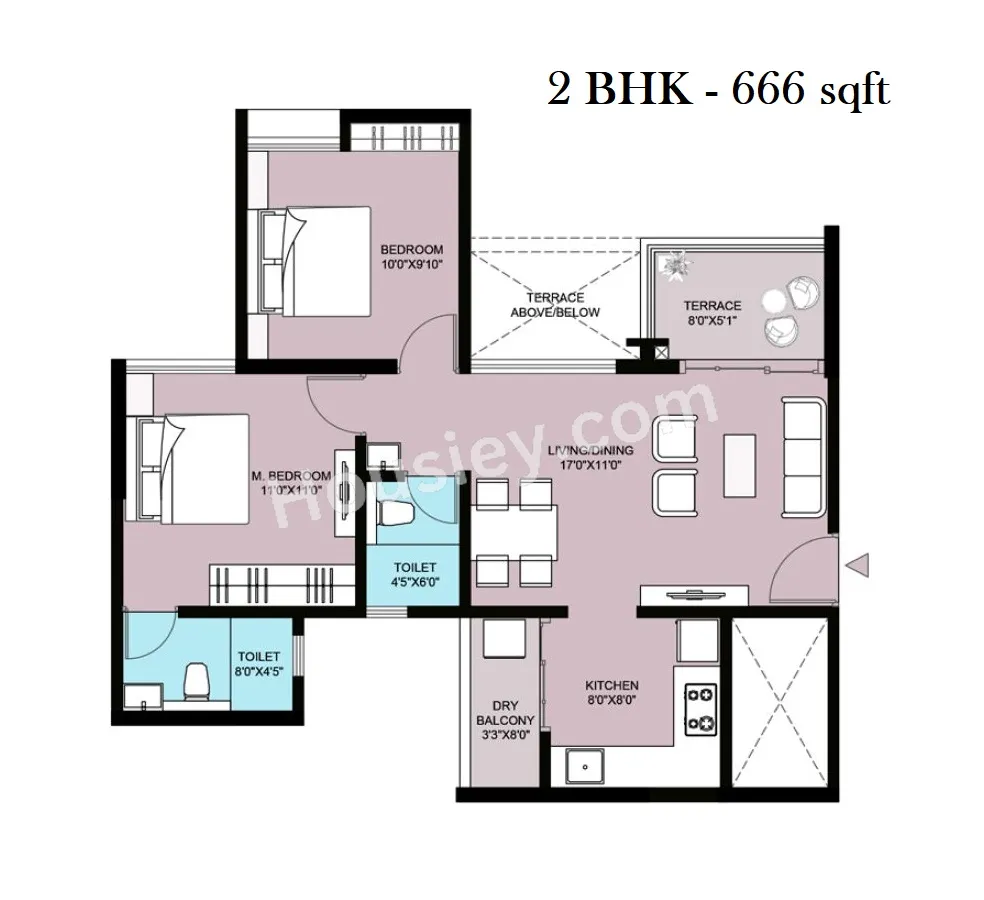 |
668 sqftLimited | 79.62 Lacs All In | 12.00 Lacs | 1 | 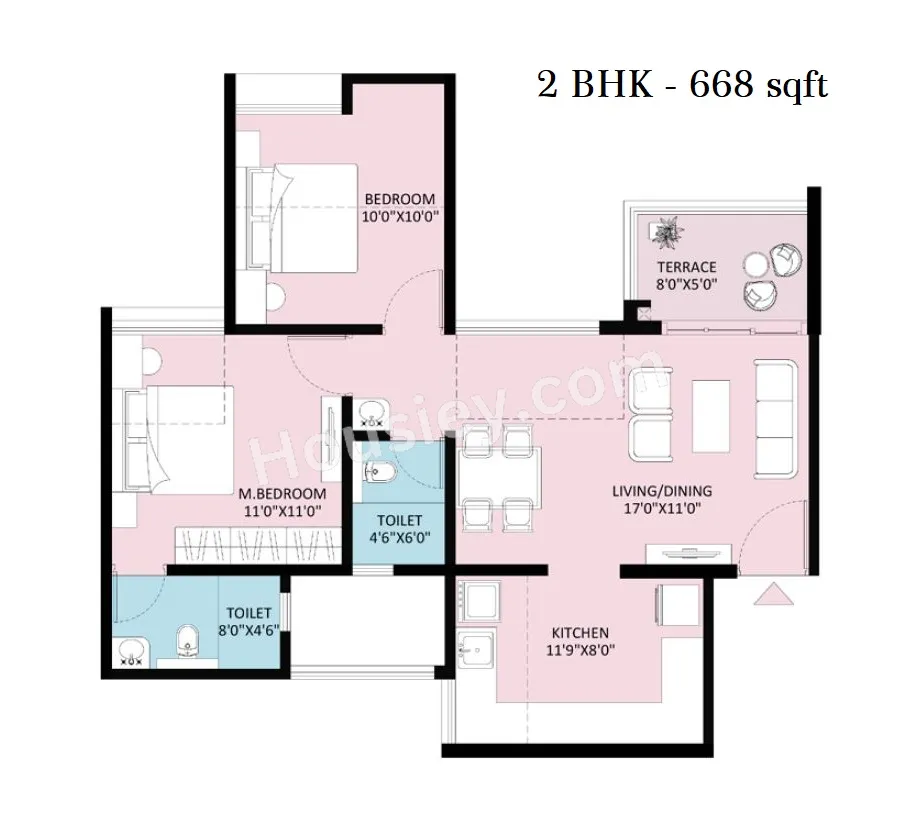 |
672 sqftLimited | 80.00 Lacs All In | 12.00 Lacs | 1 | 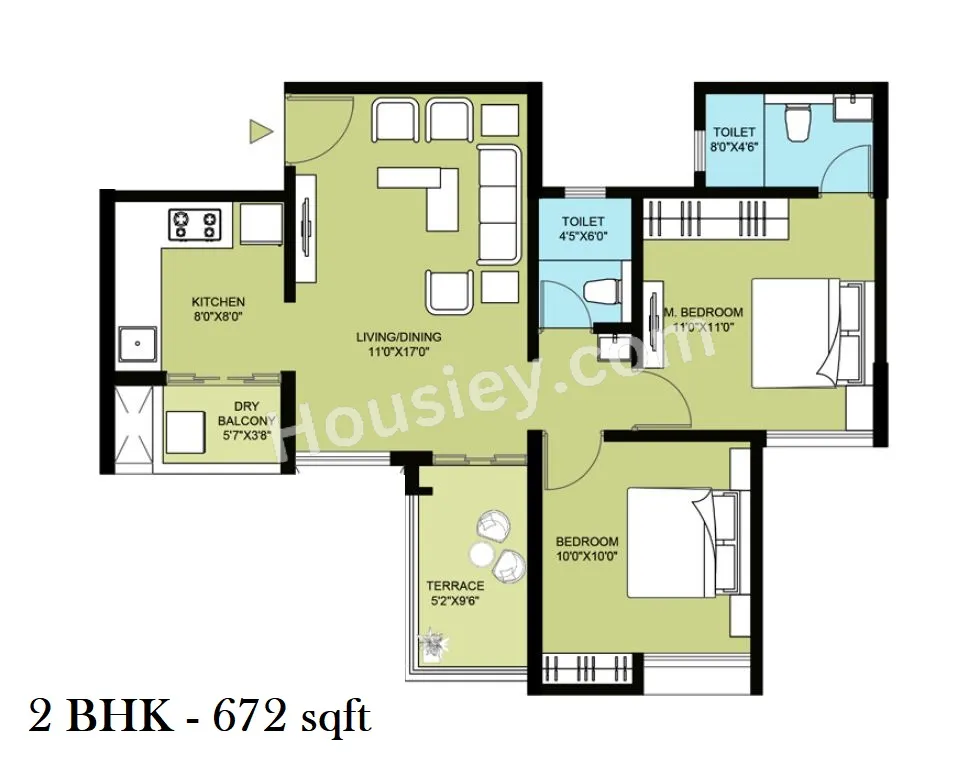 |
676 sqftLimited | 80.60 Lacs All In | 12.00 Lacs | 1 | 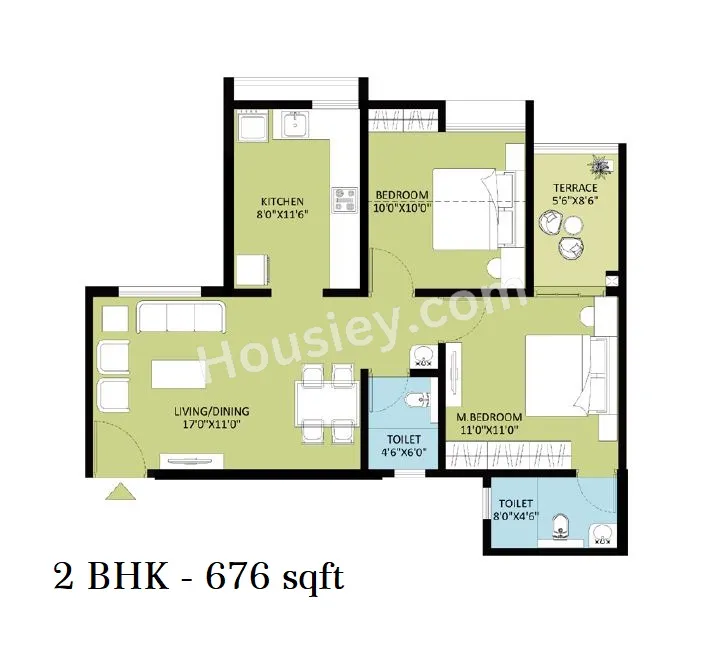 |
680 sqftLimited | 80.93 Lacs All In | 12.00 Lacs | 1 | 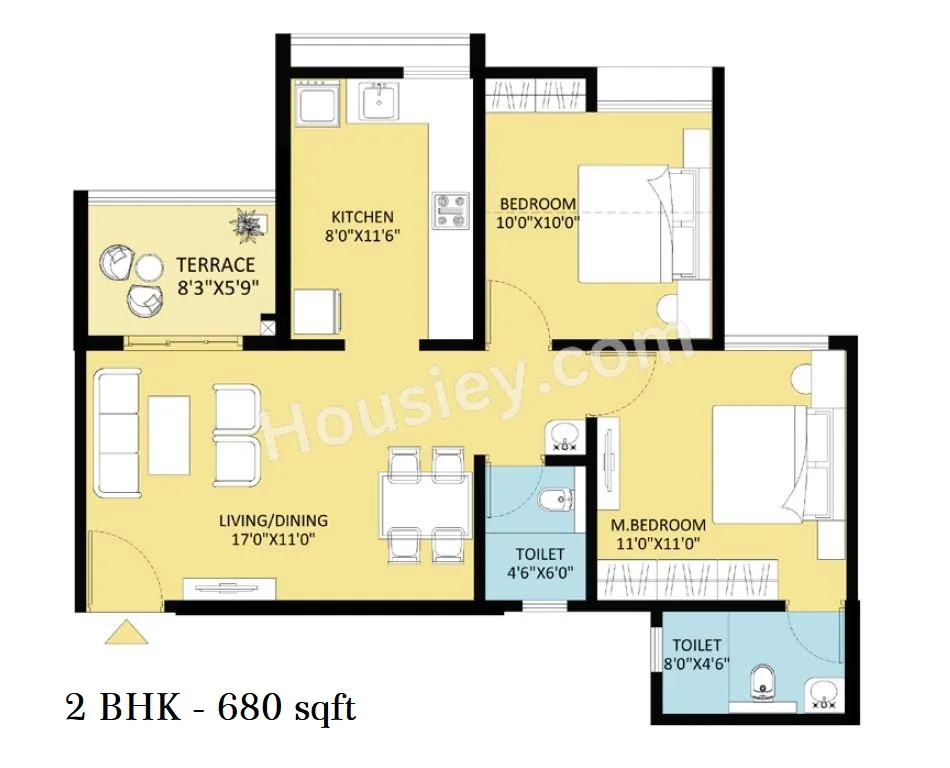 |
Carpet:663 sqft
79.00 LacsAll Inc. Price(Inc. of Taxes & Charges)
12.00 Lacs
Min Downpayment(Inclusive Taxes)1Parking
Limited
Down Payment
Loan Amount
Interest
Duration
₹0EMI
Carpet:666 sqft
Carpet:668 sqft
Carpet:672 sqft
Carpet:676 sqft
Carpet:680 sqft
Rama Fusion Towers Payment Scheme
Regular Standard Slabwise Payment as per construction, Maximum loan possible up to 90%
Rama Fusion Towers Litigation Details
Is there any litigation against this proposed project:
NoDocuments For Rama Fusion Towers

Commencement Certificate

Commencement Certificate Rama Fusion Towers
Legal Title Report
Legal Title Report Rama Fusion Towers
Layout Plan
Layout Plan Rama Fusion Towers
Note: You can download more detailed documents by following this link
Rama Fusion Towers QR Codes

Project approved by
About Rama Group
Rama Group

1 CityLocations
Pune
30 yearsExperience
45Total Projects
11K+Happy Families
For over 30 years, Rama Group has continually emerged as a leading name in the Construction & Real Estate industry with a strong presence across the residential and commercial spectrum of Pune and PCMC. Rama Group’s success can be traced to our willingness to consistently innovate and evolve; enabling us to present property buyers with solutions that answer their specific needs in terms of amenities and reasonable budgets. Homes that don’t cost the world! The Rama Group has made this dream a reality simply by employing the best - The best talent in planning, designing and construction, the best materials, and the best equipment available.
Frequently Asked Question
Explore Related Projects
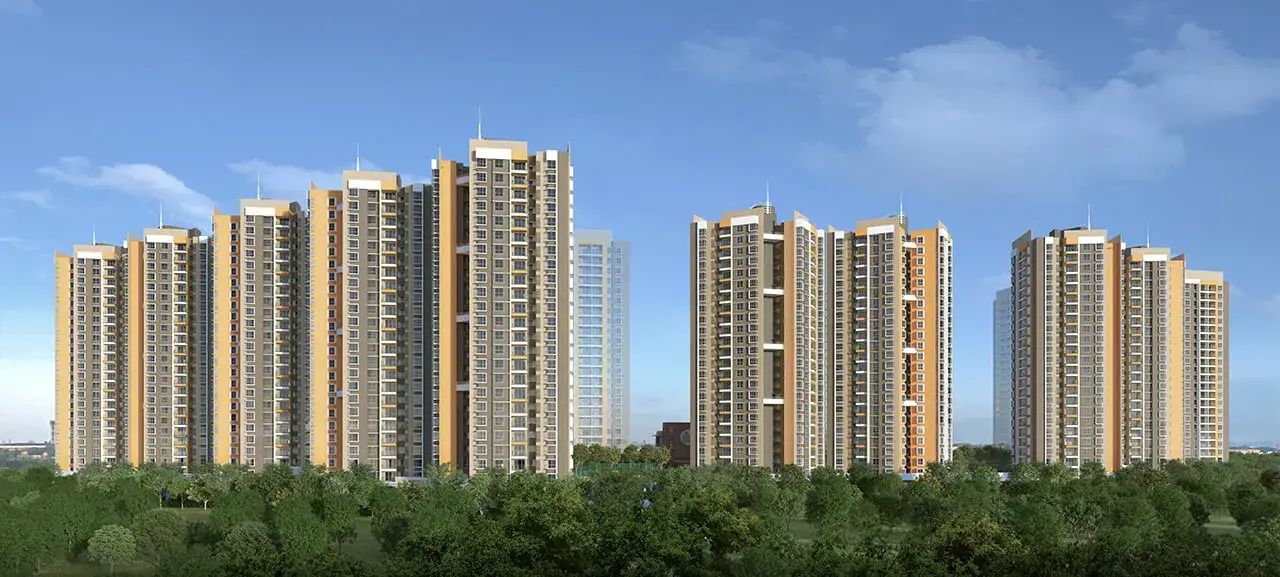
Pride Purple Park Titan
₹ 1.00 Cr - 1.64 Cr (All inc)
652 - 1212 sqft
Hinjewadi
Aug 2029
Pride Purple Properties
Developer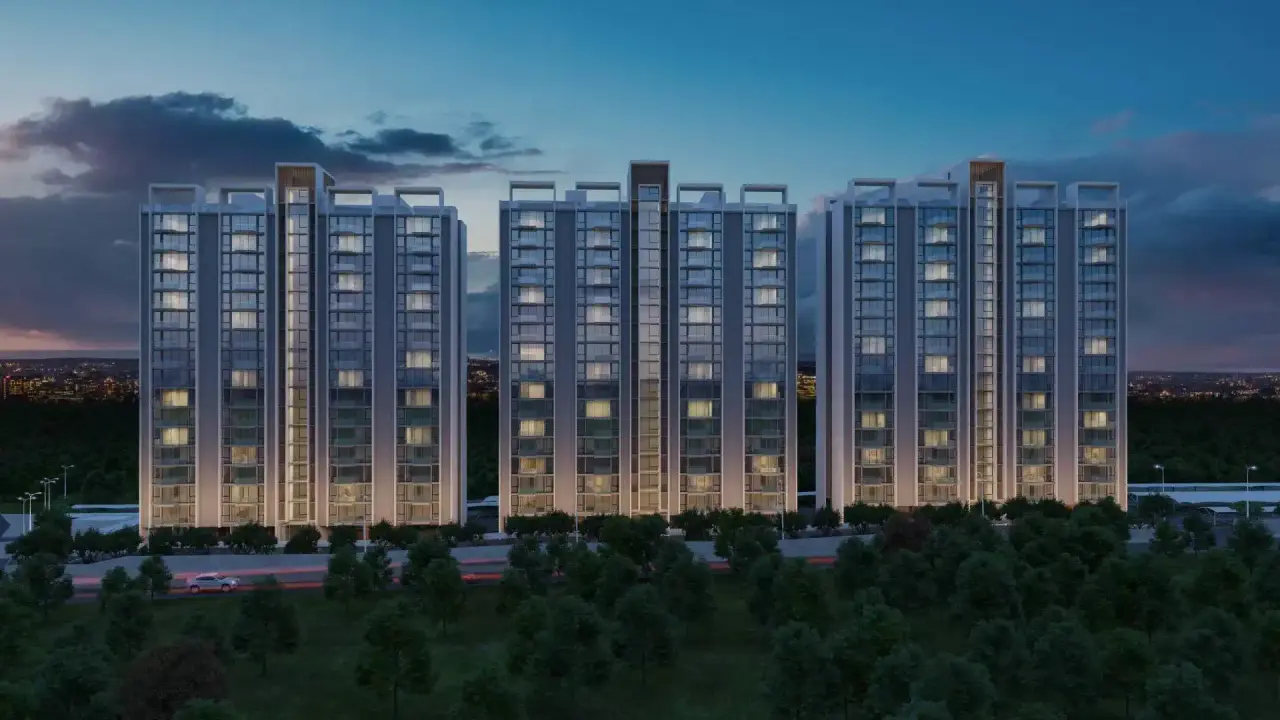
Kasturi Apostrophe
₹ 96.00 Lacs (All inc)
710 - 710 sqft
Hinjewadi
Dec 2027
2BHK
710 sqft
₹96.00 Lac
Kasturi Housing
Developer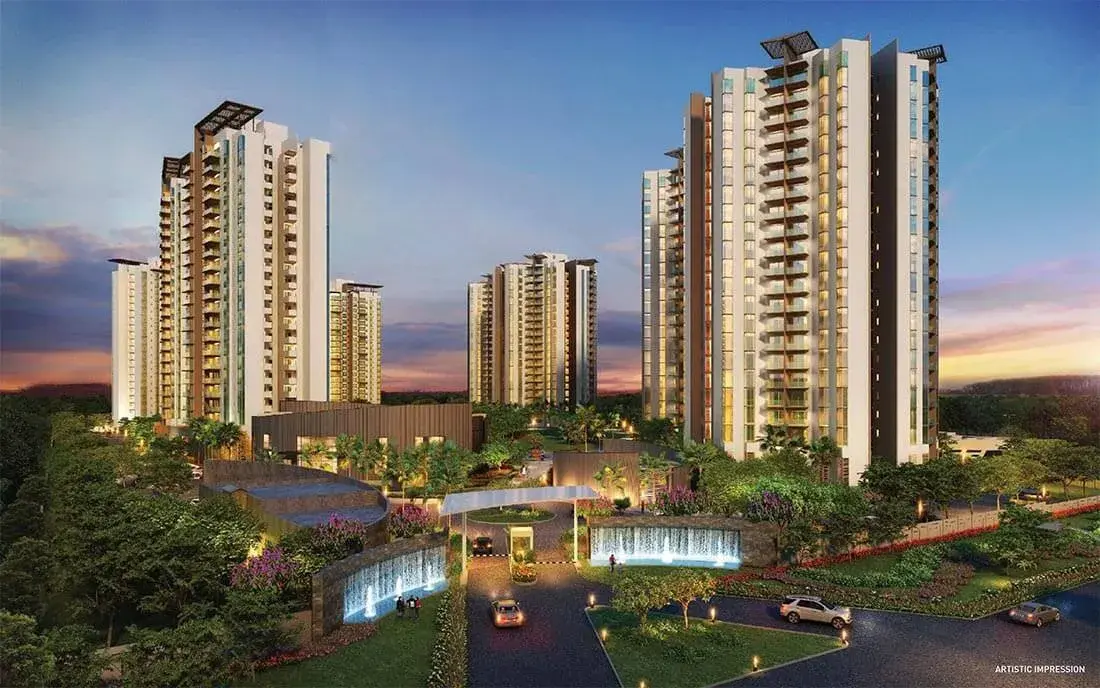
Kasturi Eon Homes
₹ 1.32 Cr - 2.16 Cr (All inc)
839 - 1150 sqft
Hinjewadi
Dec 2029
Kasturi Housing
Developer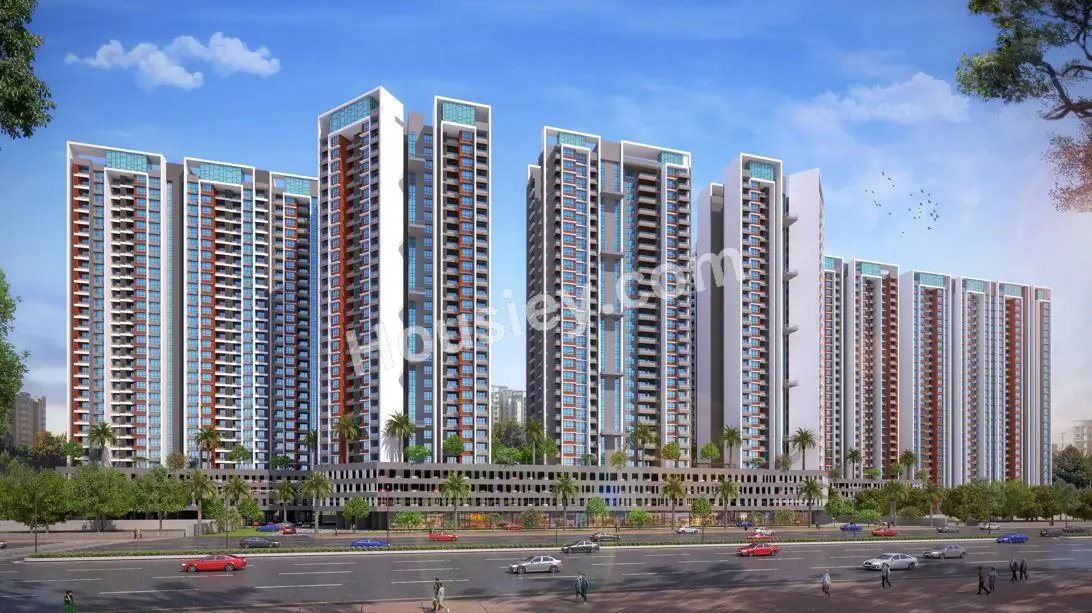
Ashiana Malhar
₹ 83.00 Lacs - 1.24 Cr (All inc)
733 - 1177 sqft
Hinjewadi
Mar 2028
Ashiana Group
Developer


Housiey Legal: Free Real Estate Legal Consultation
Get Expert Advice on RERA, Builder Refunds, Area Mismatch, Stuck Projects & More - at No Cost!