logo
NEW
Home

>

Pune

>

Ravet

Last updated: Jul 16, 2026

Project image 1Project image 2Project image 3Project image 4Project image 5Project image 6Project image 7Project image 8Project image 9Project image 10Project image 11Project image 12Project image 13Project image 14Project image 15Project image 16Project image 17Project image 18Project image 19

Jhamtani Ace Of Atmosphere Ravet

By Jhamtani Group|

Mukai Chowk, Ravet

₹ 96.00 Lacs - 1.76 Cr All inc.
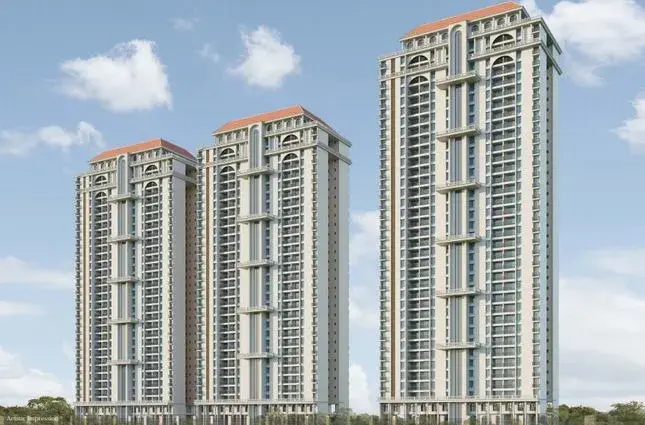
Jhamtani Ace Of Atmosphere Ravet - main project image
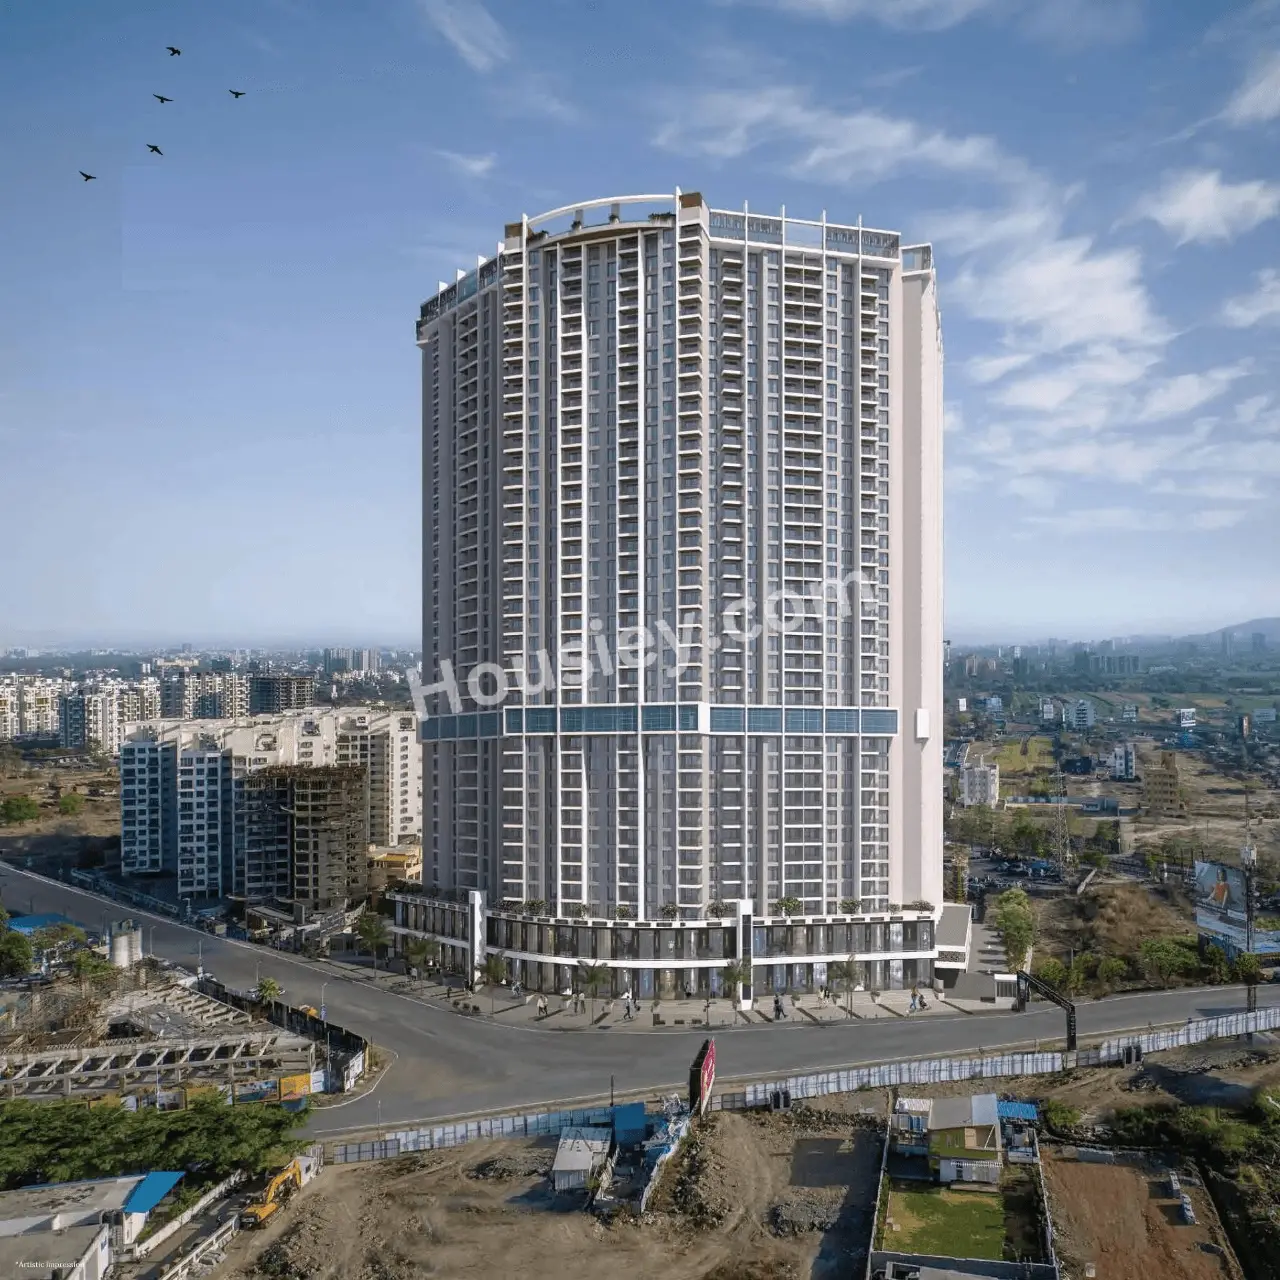
Jhamtani Ace Of Atmosphere Ravet - image 2
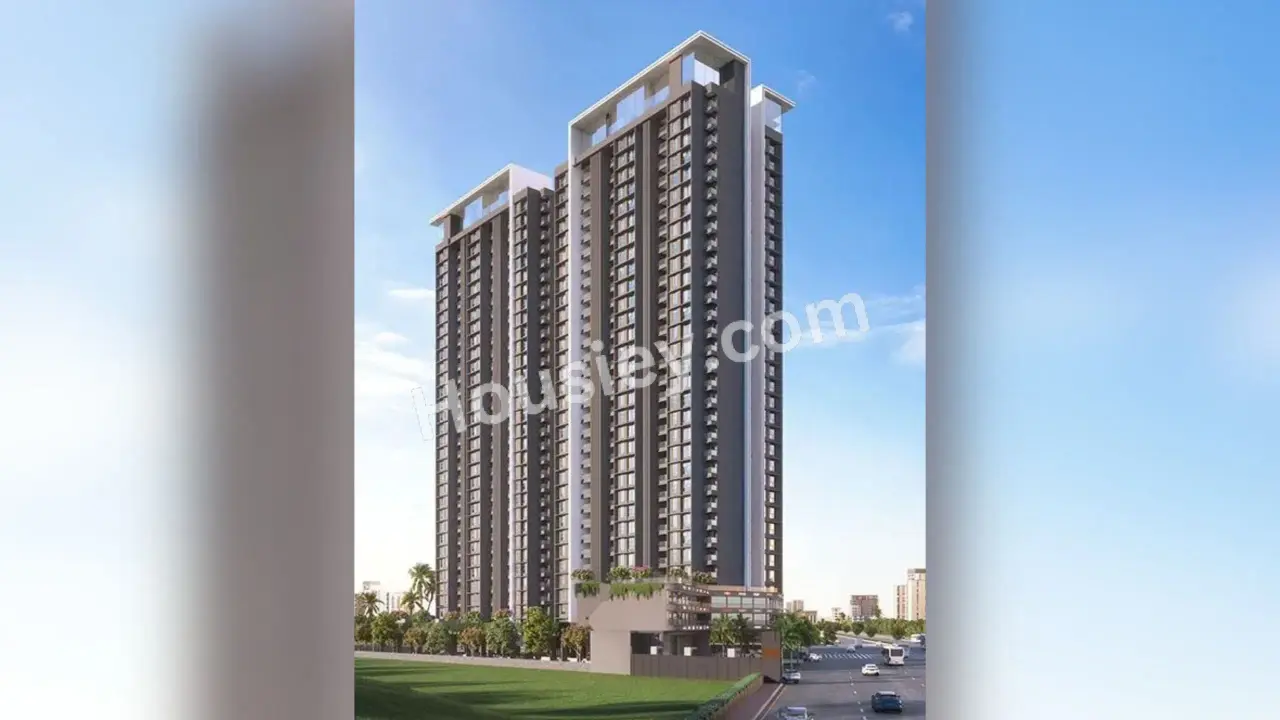
Jhamtani Ace Of Atmosphere Ravet - image 3
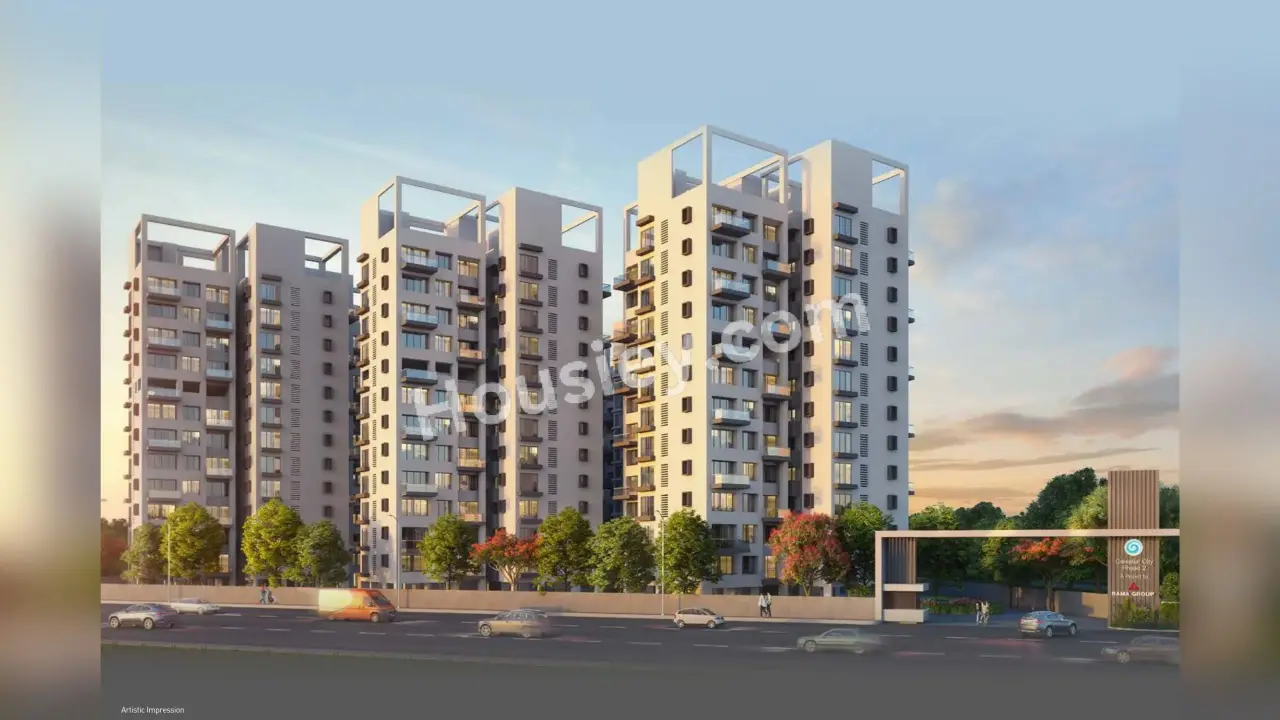
Jhamtani Ace Of Atmosphere Ravet - image 4
Jhamtani Ace Of Atmosphere Ravet - image 5

14+ more

Watch This Project Reel

See highlights of Jhamtani Ace Of Atmosphere

View Full Reel

Explore More Reels in Ravet

Watch reels of other projects in the same locality

Watch All Reels

Watch This Project Reel

See highlights of Jhamtani Ace Of Atmosphere

View Full Reel

Explore More Reels in Ravet

Watch reels of other projects in the same locality

Watch All Reels

Jhamtani Ace Of Atmosphere Overview

Land Parcel
2.5 acres

Land Parcel

Towers
3

Towers

Floors
3B+G+30

Floors

Config
2, 3, 4 BHK

Config

Carpet Area
725-1337 sqft

Carpet Area

RERA NO.
P52100051778

RERA NO.

Possession Status
Advance Stage (<1 yr)

Possession Status

Target Possession
Dec 2026

Target Possession

RERA Possession
Dec 2027

RERA Possession

Litigation
No

Litigation

About Jhamtani Ace Of Atmosphere

Jhamtani Ravet Project Overview
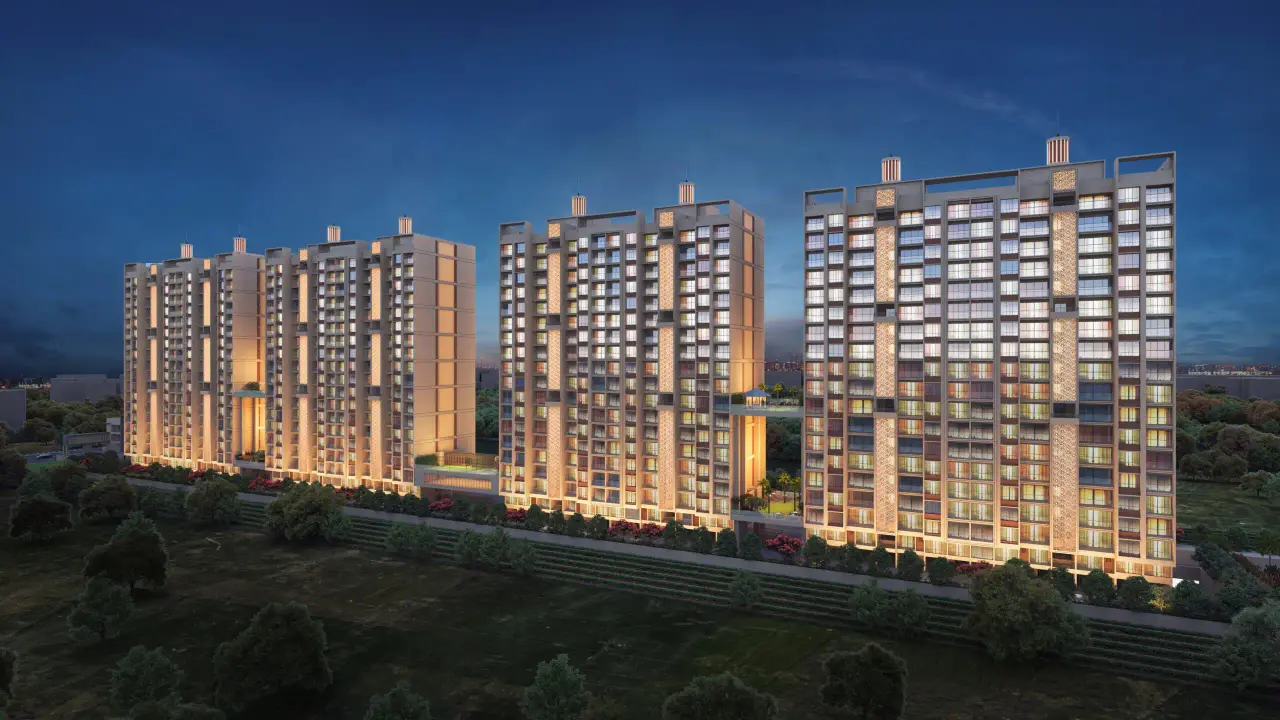
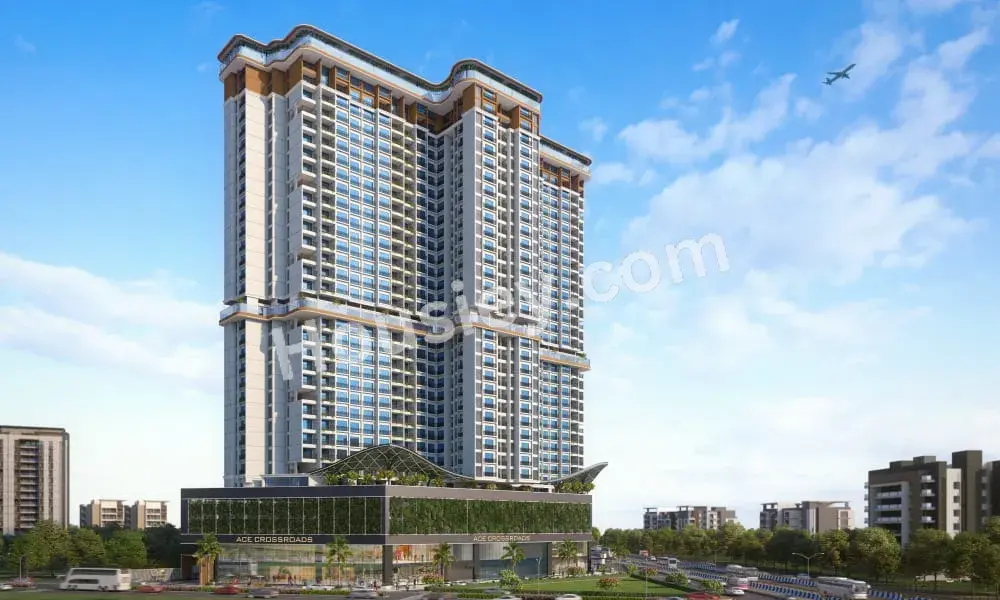
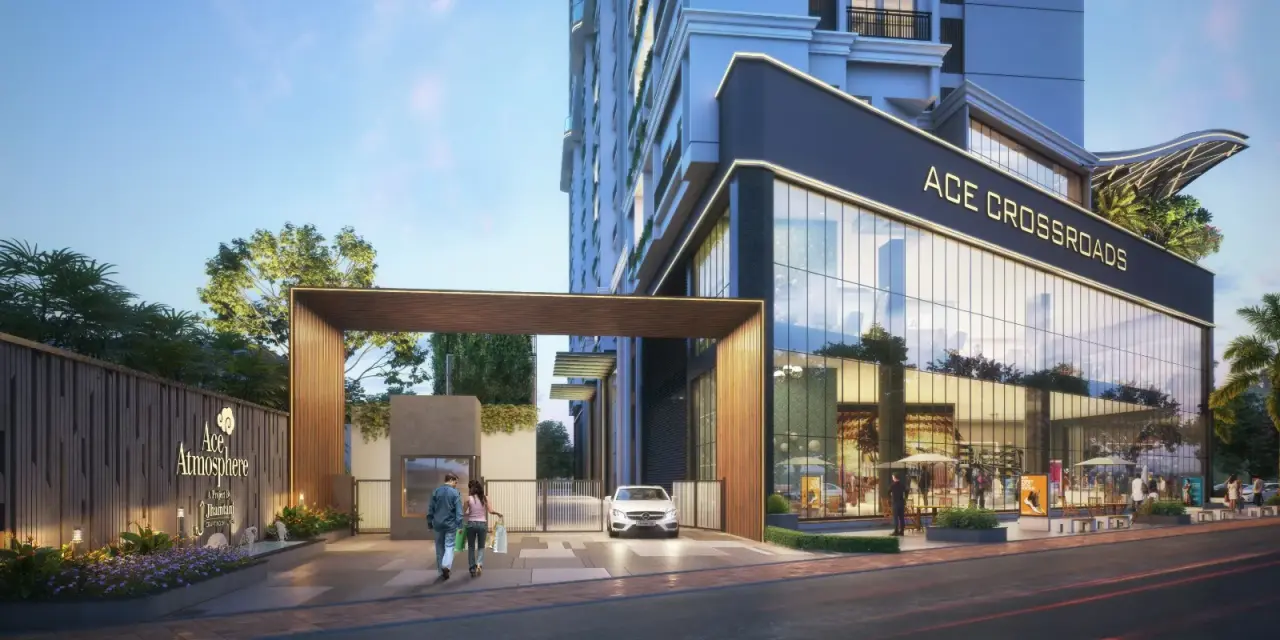
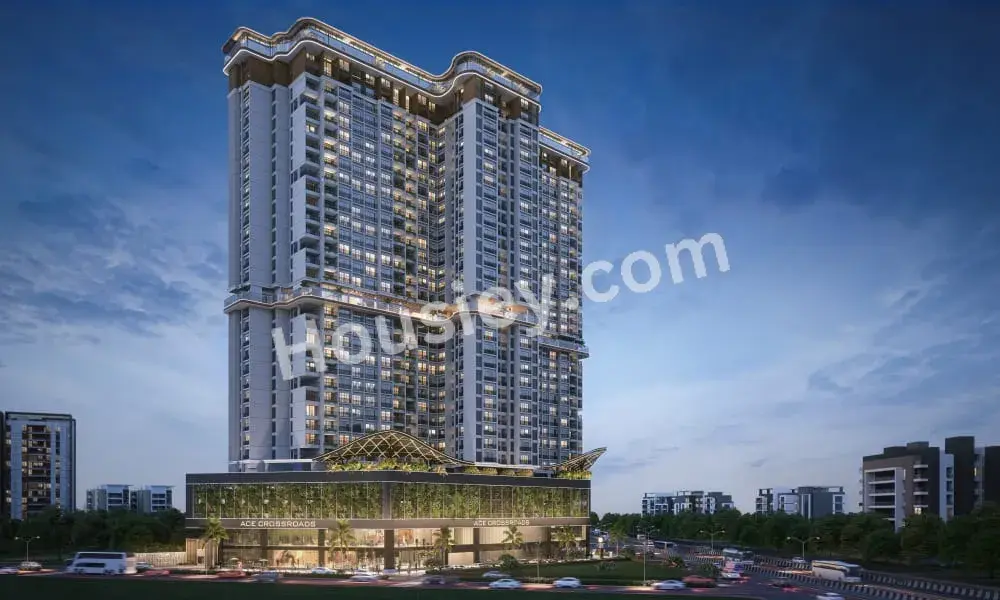
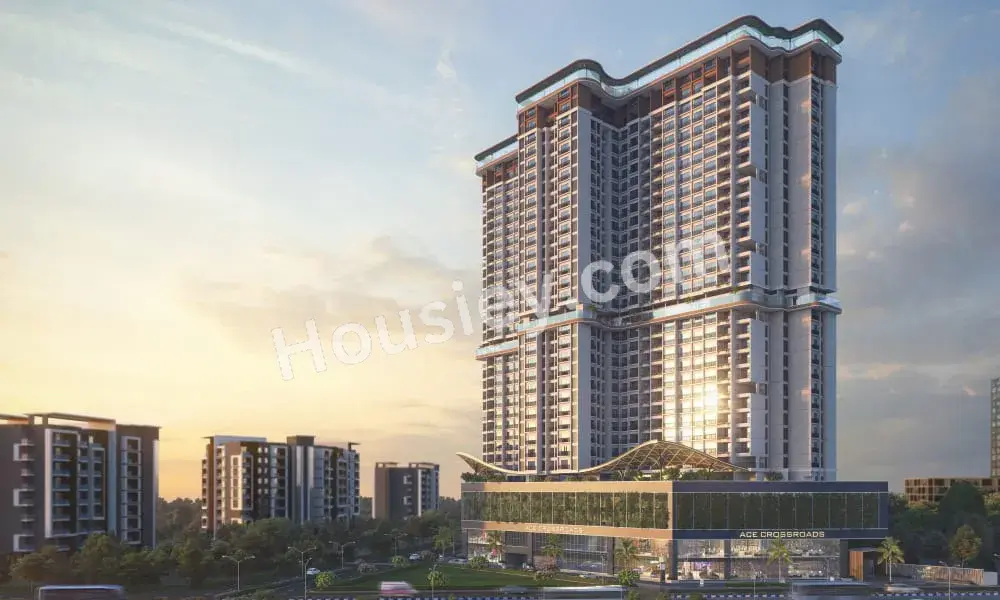
Jhamtani Ace Of Atmosphere will be constructed on 2.5 acres of land parcel, 3 towers with 3B+G+30 floors having 2 BHK, 3 BHK, 4 BHK premium residences.

Jhamtani Ace Of Atmosphere location
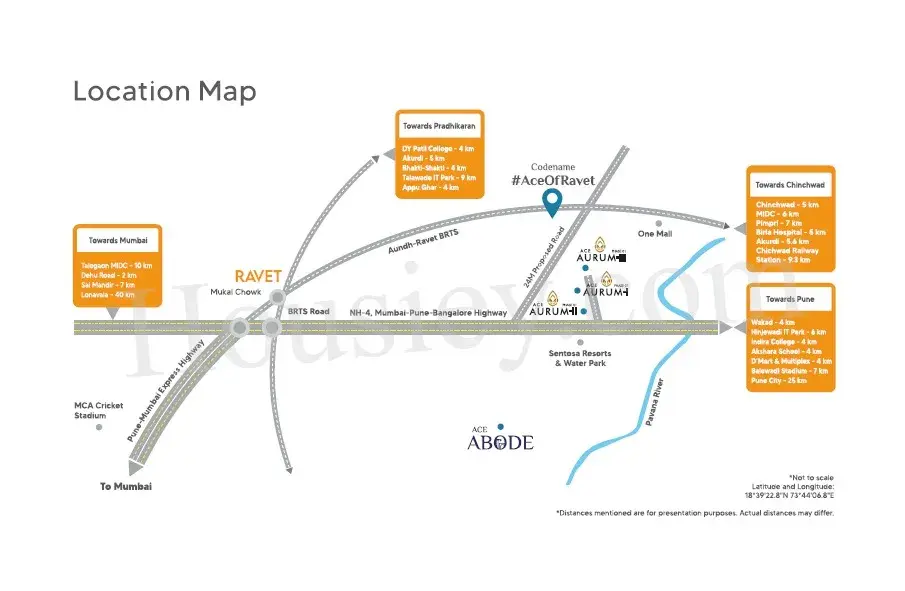
Project is Near Aundh - Ravet BRTS Road, Mukai Chowk, Ravet, Pune with -
Mukai chowk bus stop - 850m
Ravet Chowk - 1.6km
D-Mart - 3.3km

Jhamtani Ace Of Atmosphere Ravet Project Amenities
First is Internal amenities -
SS Kitchen Sink, Vitrifired Tiles In The Entire Flat, Anti Skid Tiles In The Toilet, Powder Coated Premium Aluminum Ventilators, With Provisions For Exhaust In Toilet, Water Heater, Powder Coated Premium Aluminum Section With Mosquito Nets & Glass Paneled Shutter In Living Room, Earthquake Resistant RCC Framed Structure, Premium Modular Switches, Video Door Phone And Intercom Connectivity, DG Backup For Common Area & many more

Jhamtani Group Ravet External Amenities
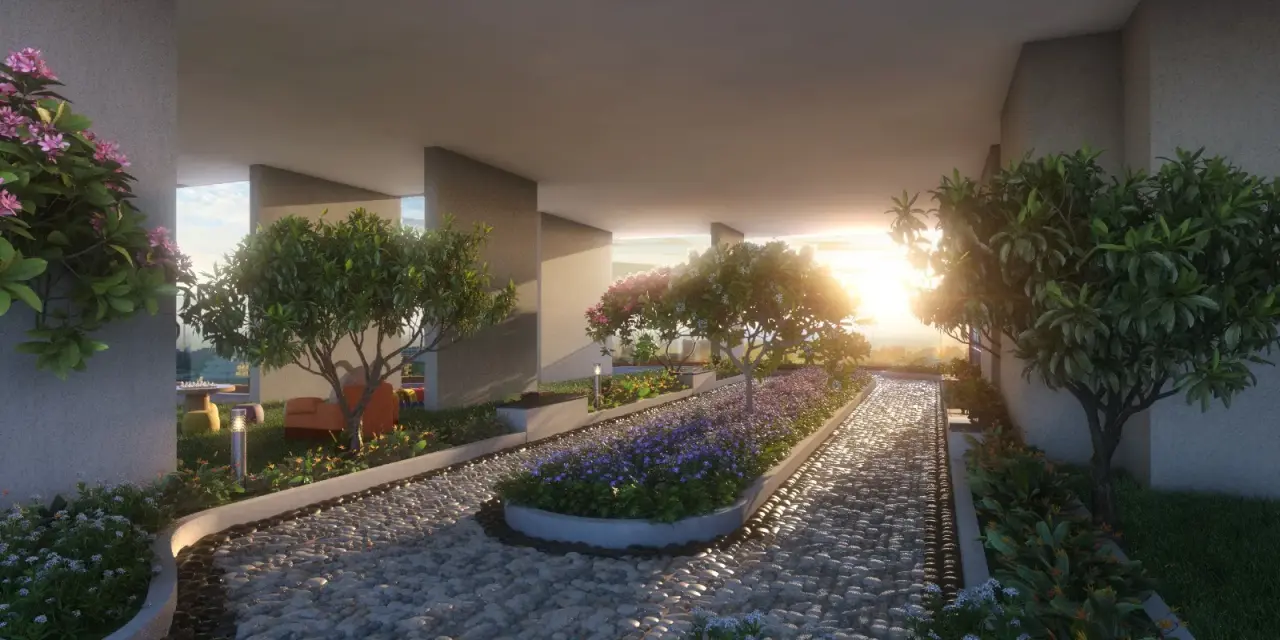
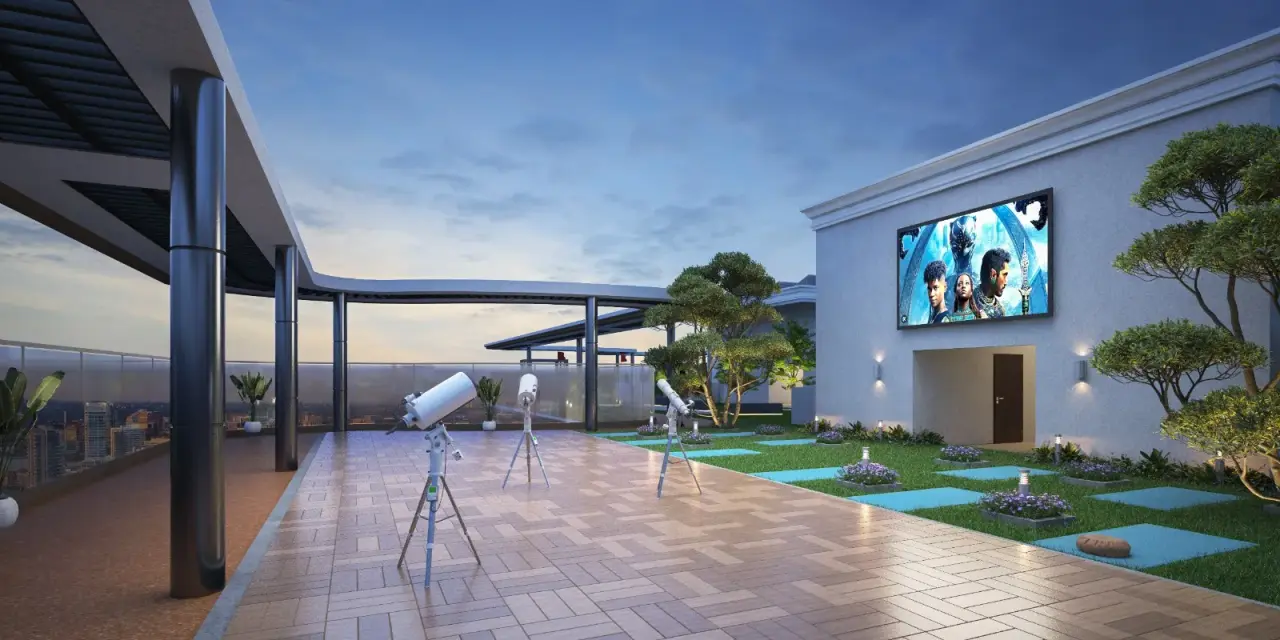
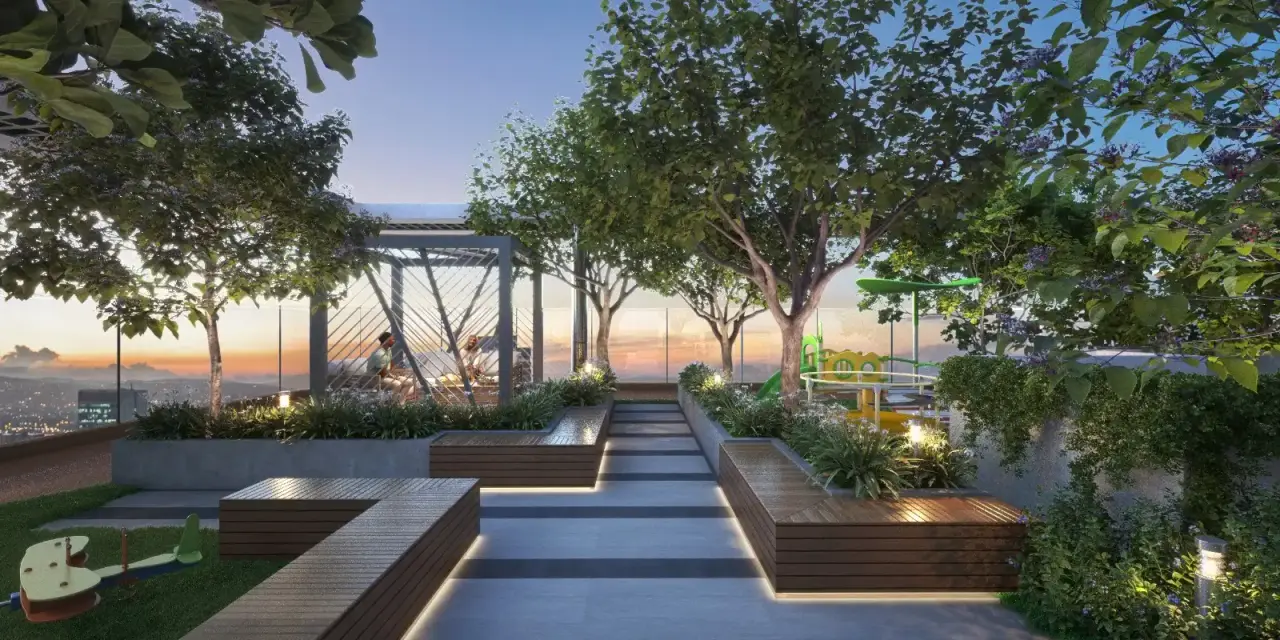
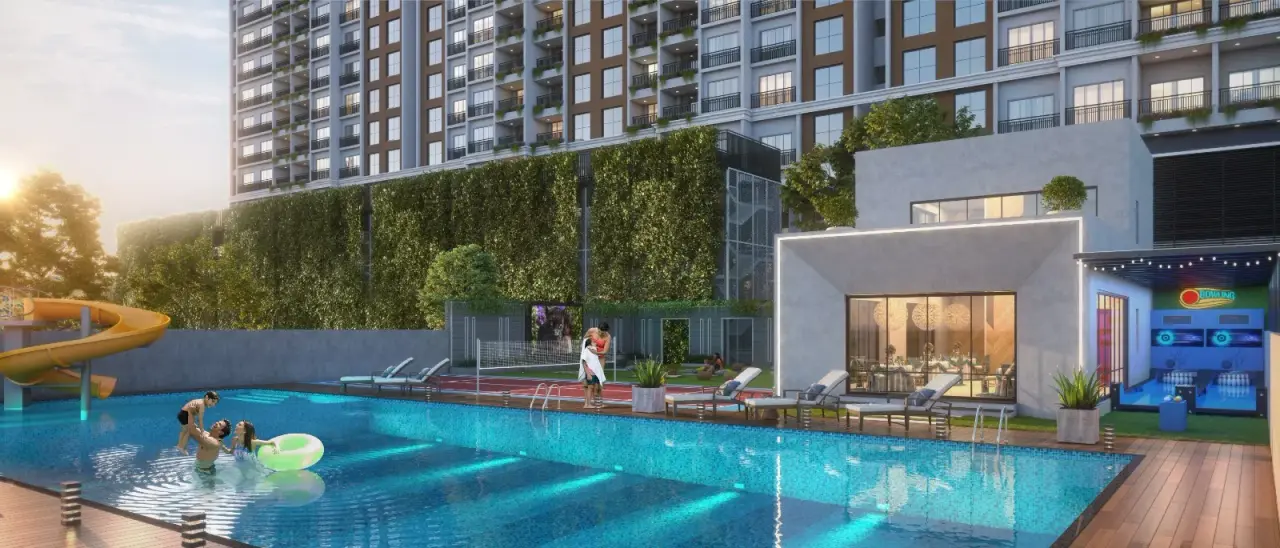
Project has 40+ amenities with likes of -
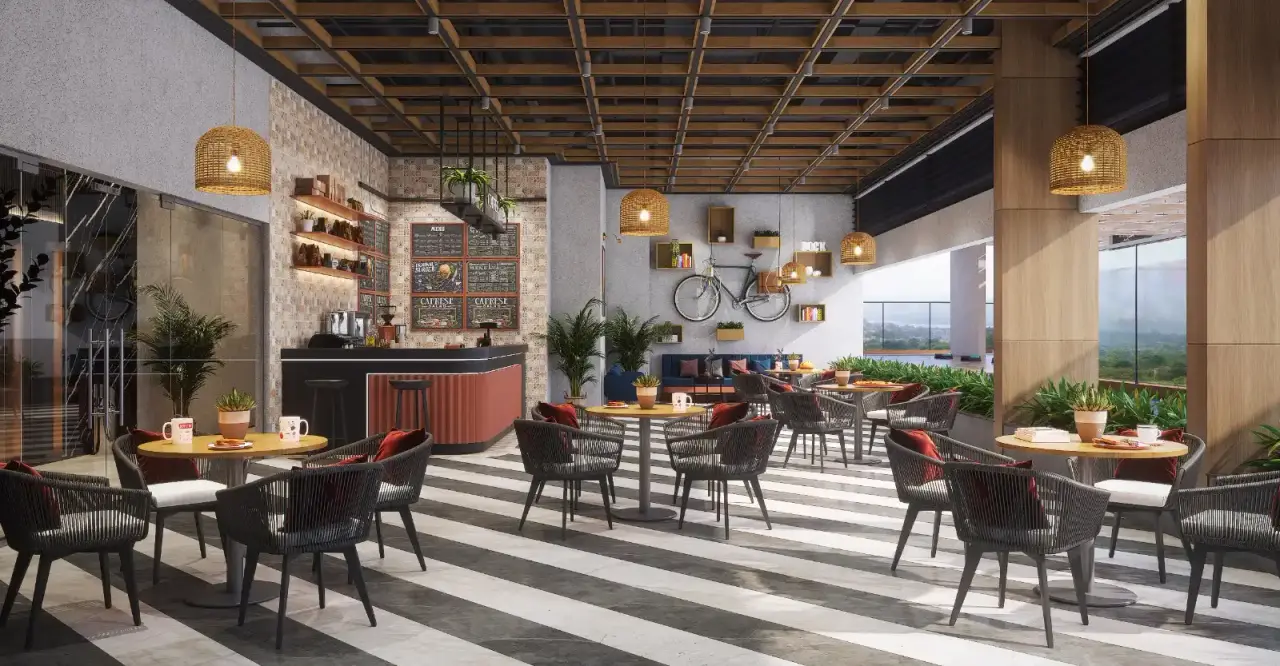
Club House
Multipurpose Court
Party Lawn
Multipurpose Court
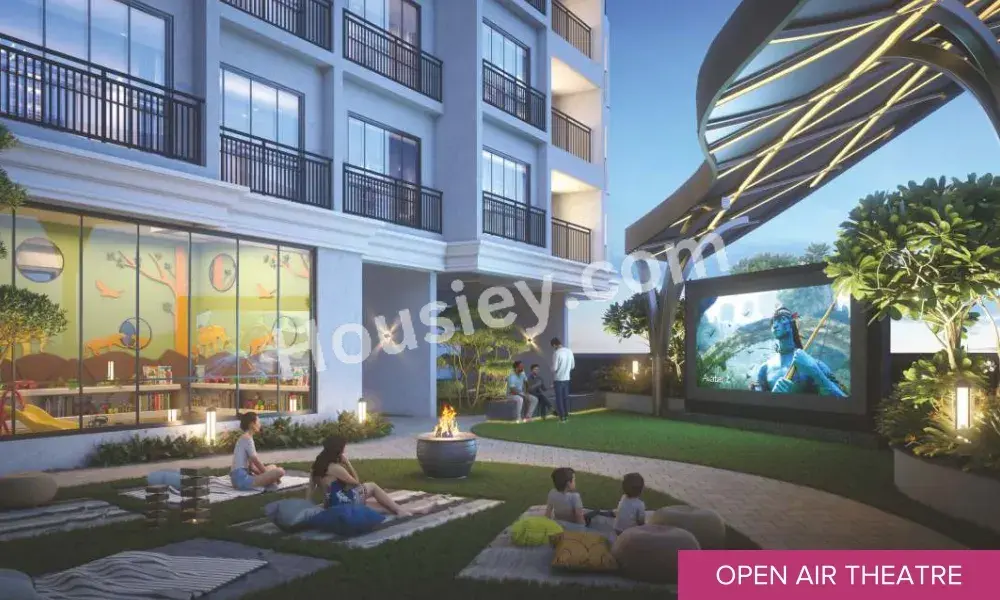
Amphitheater & Many More

Jhamtani Group Ace Of Atmosphere Ravet Parking -
Project has one type of car parking facility -
1) Podium

Jhamtani Ace Of Atmosphere Possession -
Rera Possession - December 2027
Target Possession - December 2026

Carpet Area & Floor Plan
Ace Of Atmosphere project has 2BHK, 3BHK, 4BHK premium residences with -
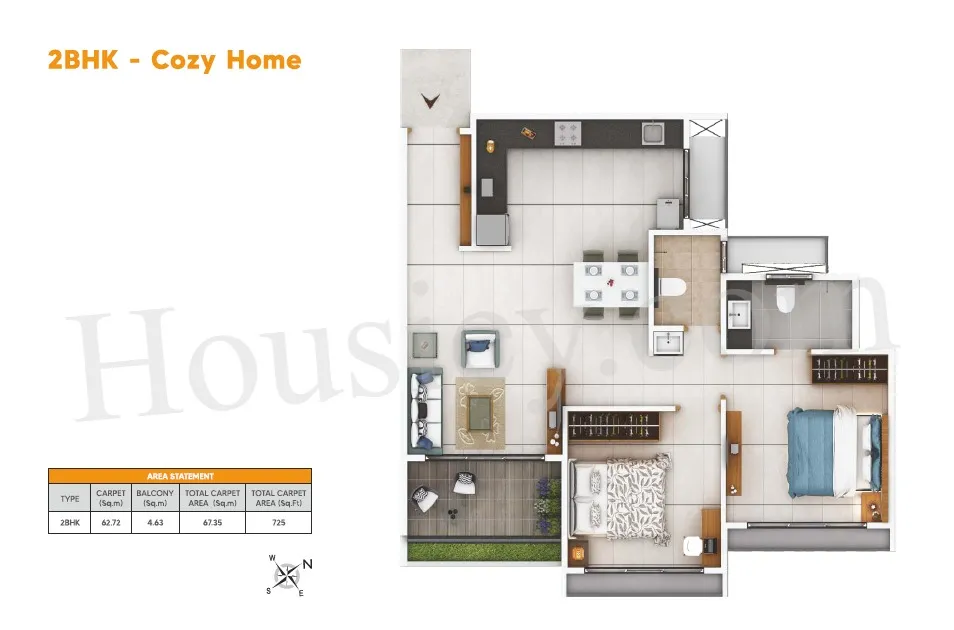
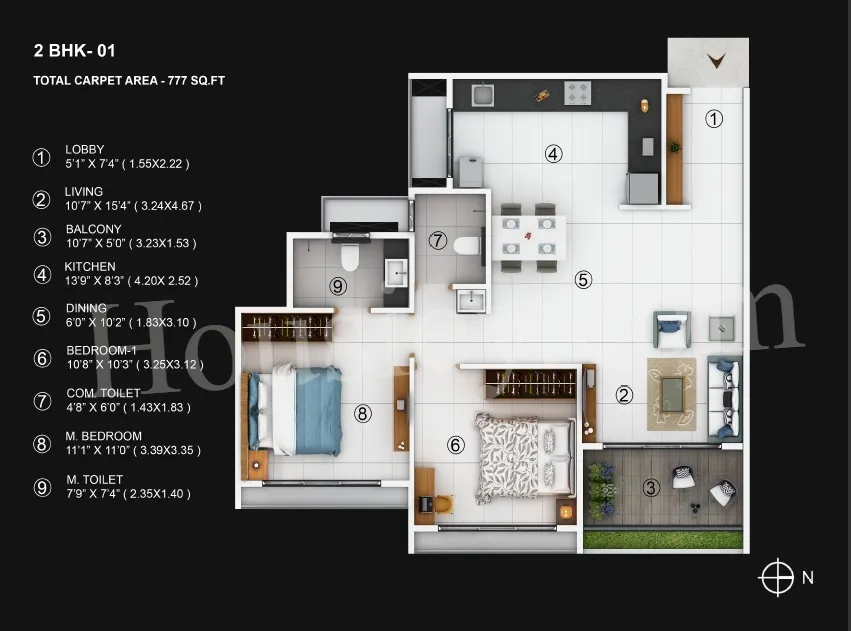
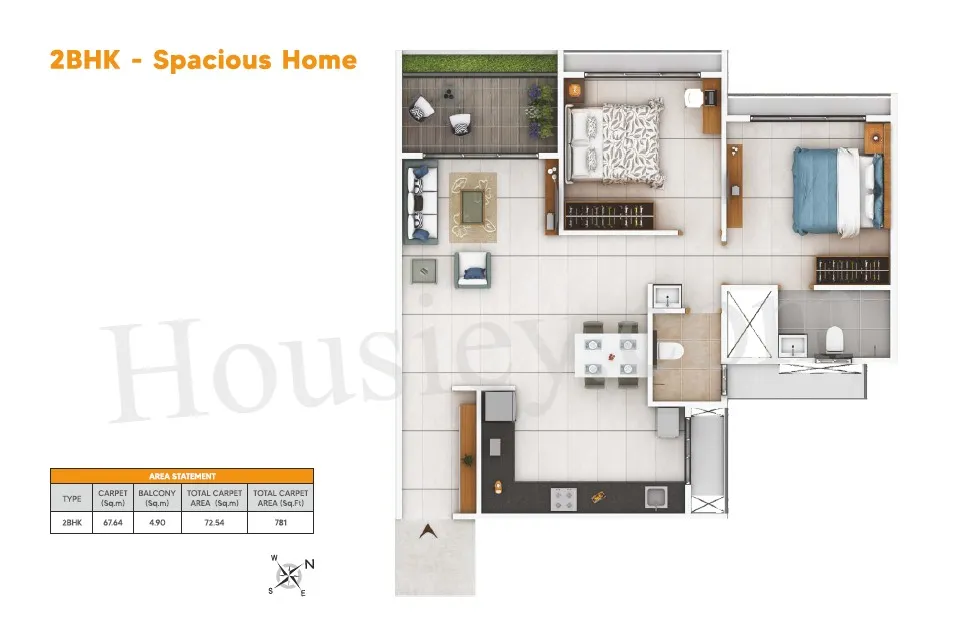
2BHK - (725 to 781) sqft
3BHK - (992 to 1027) sqft
4BHK - 1337 sqft



Jhamtani Ace Of Atmosphere floor plan
Tower floor plan will have 4 flats 3 lifts & 2 staircases on each floor

Maintenance -
Jhamtani Ace Of Atmosphere Pune Project maintenance varies with the configuration and the carpet area which are as follows-
2BHK - (4300 - 4600) per month
3BHK - (6000 - 6100) per month
4BHK - 8000 per month

Jhamtani Ace Of Atmosphere project sample flat is ready to view at the site.

Jhamtani Ace Of Atmosphere Prices & its details can be found in the price section & Jhamtani Ace Of Atmosphere Ravet brochure can be downloaded from the link mentioned below. Project has been praised by the home buyers & Jhamtani Group Ravet review is 4 out of 5 from over all the clients who have visited the site.

Jhamtani Ace Of Atmosphere Location

Near Aundh - Ravet BRTS Road, Mukai Chowk, Ravet, Pune

  • Mukai chowk bus stop - 650m
  • Ravet Chowk - 1.6km
  • D-Mart - 3.3km
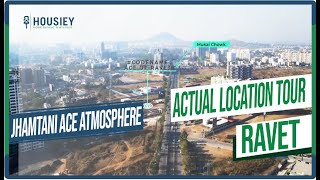
Location tour video thumbnail
Play video
360 background
Housiey Logo
360

Jhamtani Ace Of Atmosphere Videos

Jhamtani Ace Of Atmosphere Pros & Cons

Pros-icon

Pros

toggle-arrow
1.Project has 50+ ultra luxurious amenities, so if amenities is one of the important parameter in your checklist, then this project is perfectly fit for you
2.Project has large carpet area specially 2/3BHK which are very rare to find in the current scenario where all the builders are busy constructing smaller carpets. so if you like spacious homes, then this project is perfect for you
3.Apartments have large balcony area which are rare to find in current projects, so if balconies are your preference then this project suits you perfectly
Cons-icon

Cons

toggle-arrow
1.Project doesn't have much open space, as 3 towers are being constructed on 2.5 acres of land parcel, so there is not much place inside the project to roam around

Jhamtani Ace Of Atmosphere Amenities

Internal Amenities

Video Door Phone

Video Door Phone

Vitrified Tiles

Vitrified Tiles

Stainless Steel Sink

Stainless Steel Sink

D.G Backup

D.G Backup

Exhaust Fan

Exhaust Fan

Solar Water Heater

Solar Water Heater

Mosquito Mesh Windows

Mosquito Mesh Windows

External Amenities

Club House

Club House

Kids Play Area

Kids Play Area

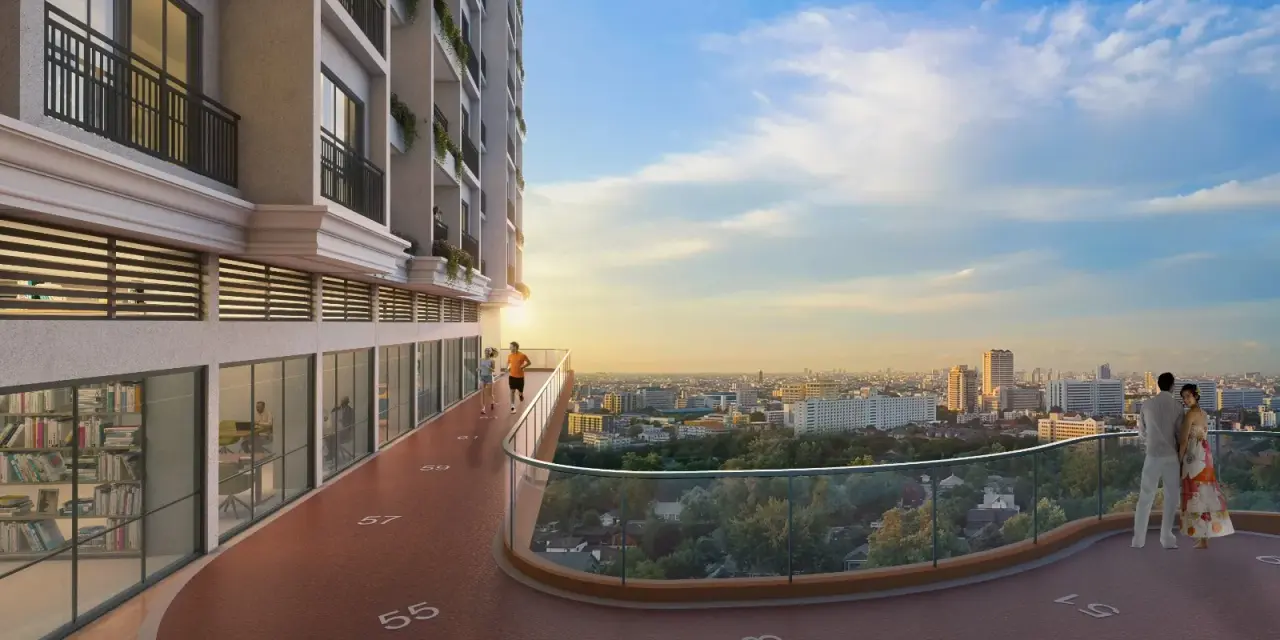
Jogging Track

Jogging Track

Multi Purpose Court

Multi Purpose Court

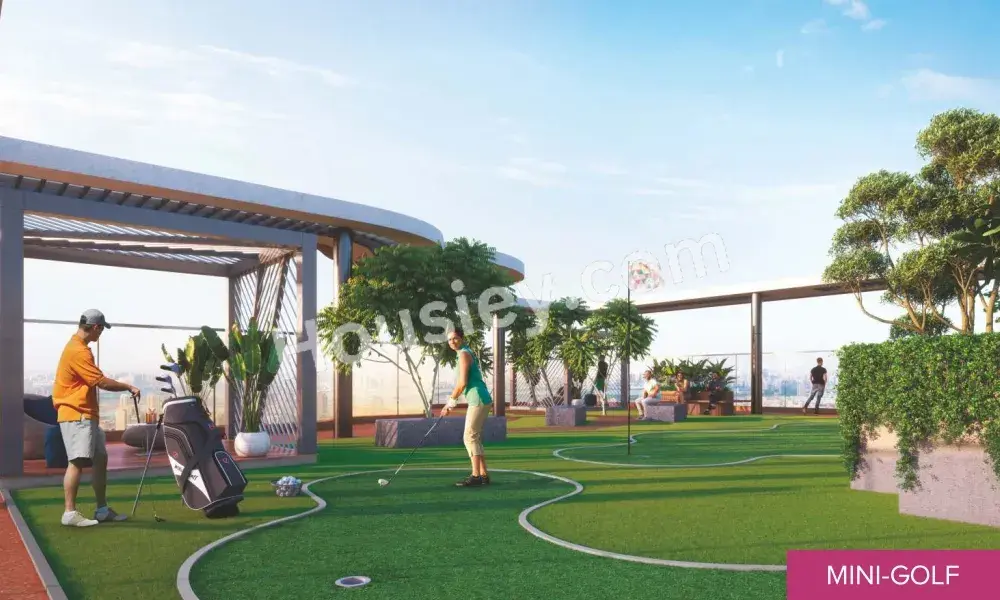
Golf Course

Golf Course

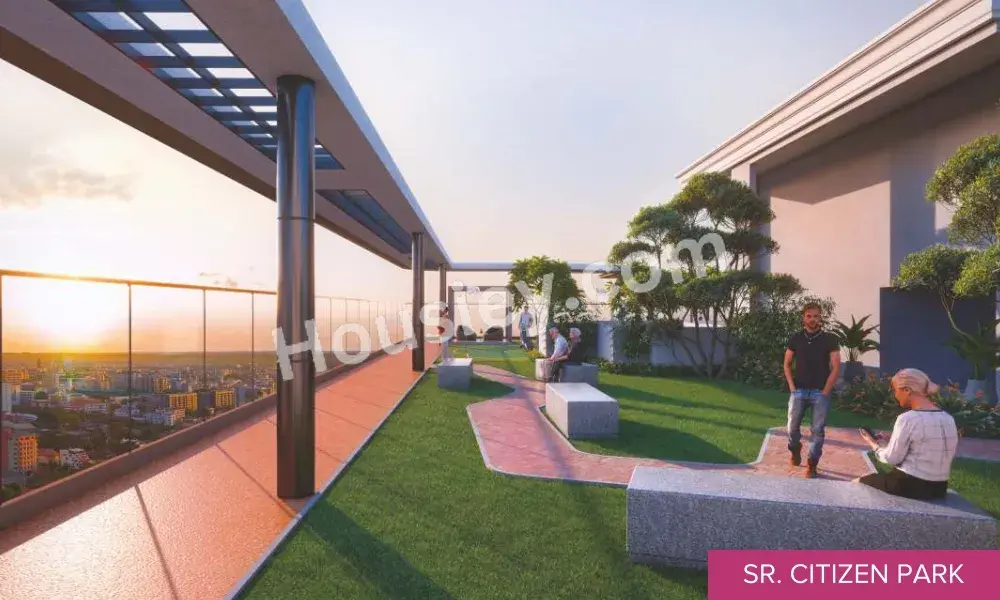
Senior Citizen Area

Senior Citizen Area

Co Working Spaces

Co Working Spaces

Amphitheater

Amphitheater

Yoga Zone

Yoga Zone

Gazebo

Gazebo

Pet Park

Pet Park

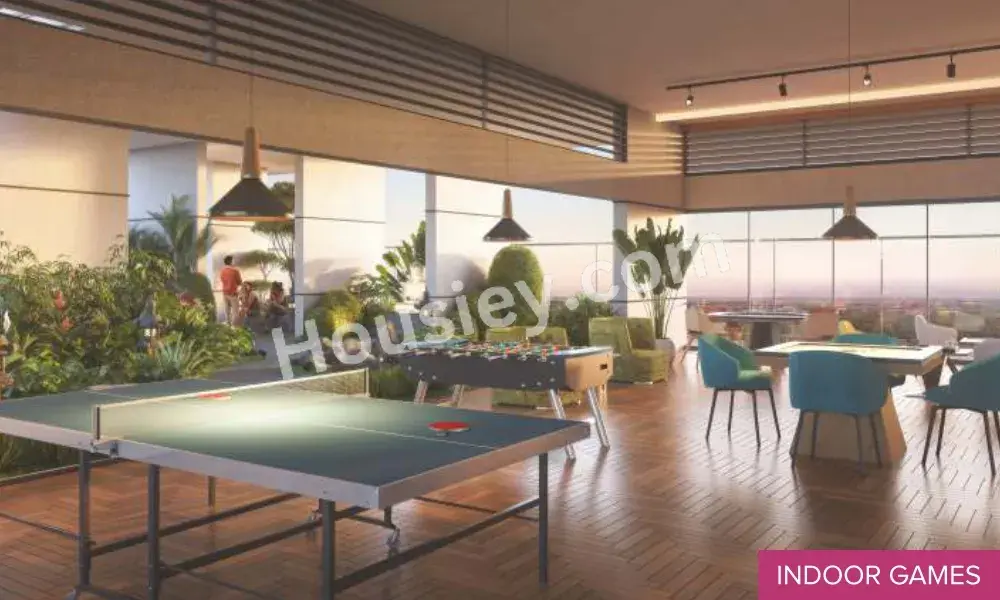
Indoor games

Indoor games

party lawn

party lawn

Open Air Cinema

Open Air Cinema

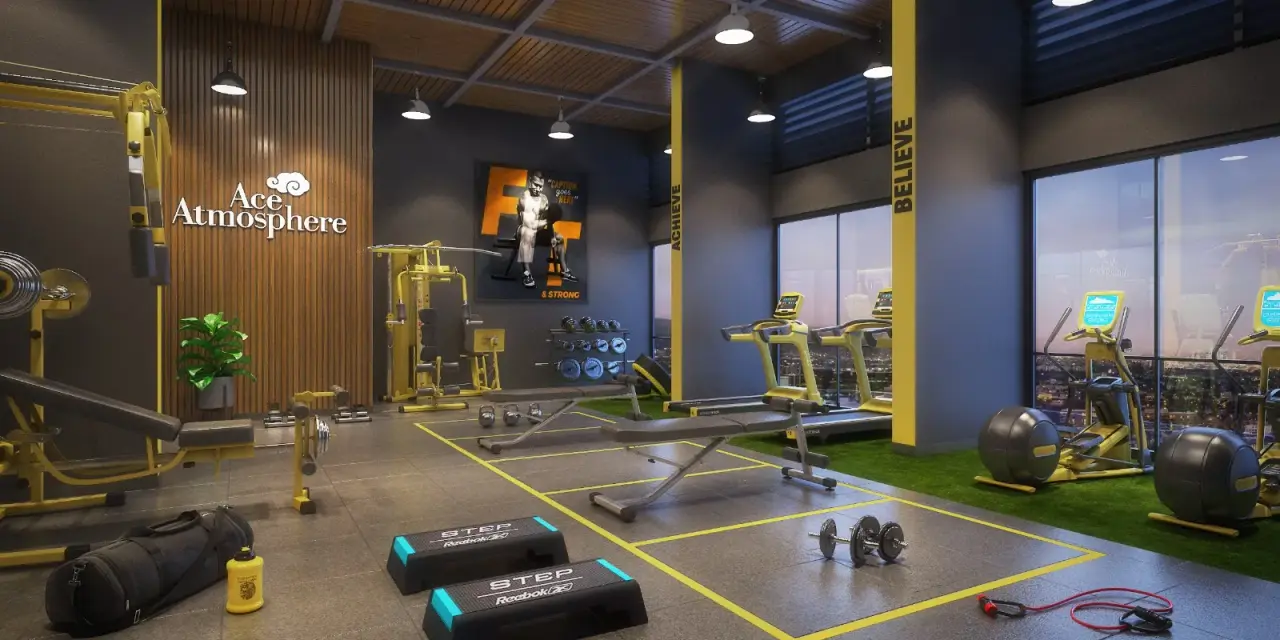
Gymnasium

Gymnasium

+3 More

Jhamtani Ace Of Atmosphere Master & Floor Plan

Master Plan
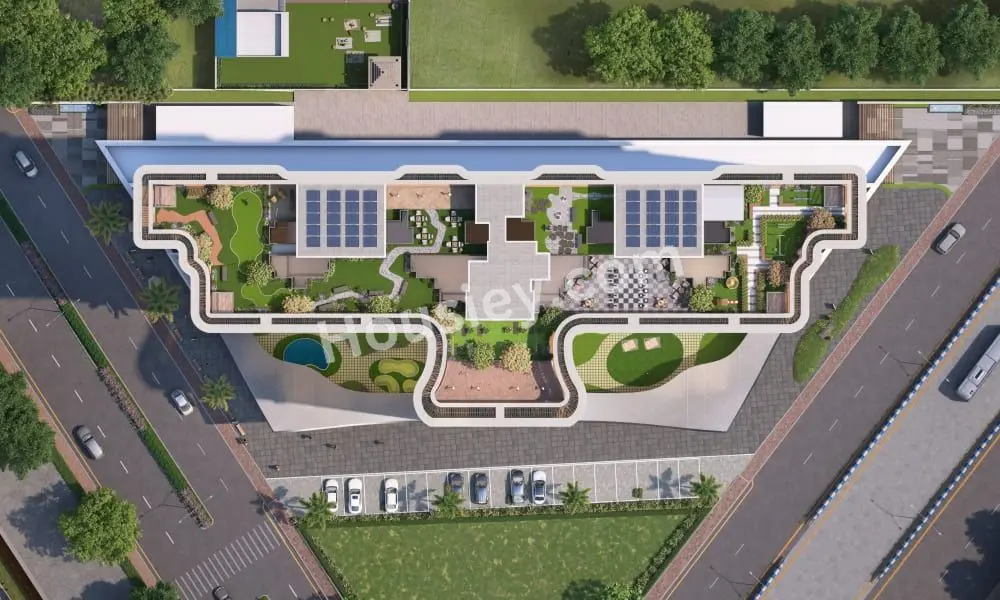
Jhamtani Ace Of Atmosphere Master Plan

Floor Plan

Jhamtani Ace Of Atmosphere Floor plan 1Jhamtani Ace Of Atmosphere Floor plan 2

Jhamtani Ace Of Atmosphere Pricing & Unit Plans

Carpet AreaAll Inc. Price
(Inc. of Taxes & Charges)
Min Downpayment
(Inc. Taxes)
ParkingUnit Plan
725 sqft
96.00 Lacs All In
14.00 Lacs
1
Jhamtani Ace Of Atmosphere Unit plan - 725 sq.ft.
777 sqft
1.02 Cr All In
15.00 Lacs
1
Jhamtani Ace Of Atmosphere Unit plan - 777 sq.ft.
781 sqft
1.03 Cr All In
15.00 Lacs
1
Jhamtani Ace Of Atmosphere Unit plan - 781 sq.ft.
Carpet:725 sqft
Unit plan - 725 sq.ft.
96.00 LacsAll Inc. Price(Inc. of Taxes & Charges)
14.00 Lacs
Min Downpayment(Inclusive Taxes)
1Parking
Down Payment
Loan Amount
Interest
Duration
₹0EMI
Carpet:777 sqft
Carpet:781 sqft

Jhamtani Ace Of Atmosphere Payment Scheme

Regular Standard Slabwise Payment as per construction, Maximum loan possible up to 90%

Jhamtani Ace Of Atmosphere Litigation Details

Is there any litigation against this proposed project:

No

Documents For Jhamtani Ace Of Atmosphere

category icon

Commencement Certificate

pdf icon

Commencement Certificate Jhamtani Ace Of Atmosphere

category icon

Legal Title Report

pdf icon

Legal Title Report Jhamtani Ace Of Atmosphere

category icon

Layout Plan

pdf icon

Layout Plan Jhamtani Ace Of Atmosphere

Note: You can download more detailed documents by following this link

Jhamtani Ace Of Atmosphere QR Codes

RERA QR code - P52100051778
P52100051778

Project approved by

About Jhamtani Group

Jhamtani Group

Jhamtani Group

1 CityLocations

Pune

Pune

35 yearsExperience
16Total Projects
10K+Happy Families
In business for 35 years across various segments , ‘Jhamtani’ is a trusted and reputed name in Pune. Starting with the trading of construction material, ‘Jhamtani’ has achieved a pleasing triumph in transforming commerce to construction in PMC & PCMC . For the last 11 years ‘Jhamtani’ has excelled as one of the fastest growing Real Estate Brands and it is known to be young, dynamic & trusted name in the industry. The brand has a reputation for being ethical, innovative and committed to its promises. We are now looking forward to create landmark developments with unique eye for design and optimum quality, while skillfully elevating lifestyle each project at a time.

Frequently Asked Question

Yes, a sample flat is available for viewing. Currently, the 3BHK show flat is ready and can be visited. Book a free site visit through Housiey and our team will arrange everything.

The expected possession date is 01 December 2027 as per RERA. Construction is currently 63% complete as of July 16, 2026. Target possession is 01 December 2026.

Yes, it is RERA registered. The RERA number is P52100051778.
You can verify it on the official RERA portal: https://maharerait.maharashtra.gov.in/public/project/view/41127

No, it has no pending litigation. All legal documents including the Commencement Certificate and Legal Title Report are available on Housiey for review before booking.

The following legal documents are available on Housiey: Commencement Certificate, Legal Title Report, Layout Plan, Proforma Allotment Letter, Proforma Sale Agreement. You can preview them directly on the project page or verify them independently on the official RERA portal using RERA number P52100051778.

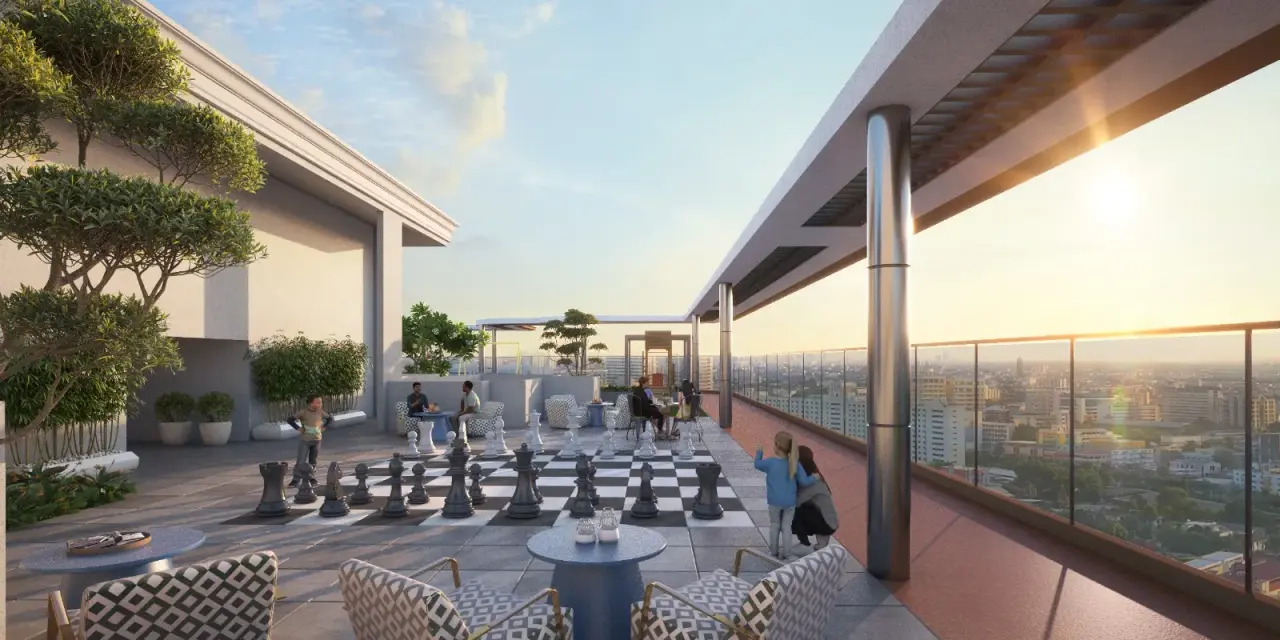
This project offers 25+ amenities. Key external amenities include Multi purpose hall, SkyWalk, Sun Deck, Gymnasium, and Open Air Cinema.
Internal specifications include Mosquito Mesh Windows and Solar Water Heater. The complete amenities list is available on Housiey.

Monthly maintenance details are available in the price sheet. You can download it from the project page on Housiey.

In Jhamtani Ace Of Atmosphere, the 2BHK units are available in the following carpet area options:
• 725 sq. ft.
• 777 sq. ft.
• 781 sq. ft.
Each configuration may differ slightly in layout, balcony size, or orientation. Our team can walk you through floor plans for each option during your consultation or site visit.

In Jhamtani Ace Of Atmosphere, the 3BHK units are available in the following carpet area options:
• 992 sq. ft.
• 1006 sq. ft.
• 1027 sq. ft.
Each configuration may differ slightly in layout, balcony size, or orientation. Our team can walk you through floor plans for each option during your consultation or site visit.

In Jhamtani Ace Of Atmosphere, the 4BHK units are available in the following carpet area options:
• 1337 sq. ft.
Each configuration may differ slightly in layout, balcony size, or orientation. Our team can walk you through floor plans for each option during your consultation or site visit.

The all-inclusive price of a 2BHK in Jhamtani Ace Of Atmosphere starts from ₹96.00 Lacs and varies depending on the carpet area and floor level you choose.
• 725 sq. ft. – ₹96.00 Lacs (all-inclusive)
• 777 sq. ft. – ₹1.02 Cr (all-inclusive)
• 781 sq. ft. – ₹1.03 Cr (all-inclusive)
The price includes the base cost, applicable stamp duty, registration charges, GST, and possession charges. Final pricing may vary based on unit configuration, selected floor, and availability.

The all-inclusive price of a 3BHK in Jhamtani Ace Of Atmosphere starts from ₹1.31 Cr and varies depending on the carpet area and floor level you choose.
• 992 sq. ft. – ₹1.31 Cr (all-inclusive)
• 1006 sq. ft. – ₹1.33 Cr (all-inclusive)
• 1027 sq. ft. – ₹1.35 Cr (all-inclusive)
The price includes the base cost, applicable stamp duty, registration charges, GST, and possession charges. Final pricing may vary based on unit configuration, selected floor, and availability.

The all-inclusive price of a 4BHK in Jhamtani Ace Of Atmosphere starts from ₹1.76 Cr and varies depending on the carpet area and floor level you choose.
• 1337 sq. ft. – ₹1.76 Cr (all-inclusive)
The price includes the base cost, applicable stamp duty, registration charges, GST, and possession charges. Final pricing may vary based on unit configuration, selected floor, and availability.

It is built across 2.5 acres with 3 towers with 3B+G+30 floors. Each floor has 4 flats per floor, 3 lifts, 2 staircases. It is available in 2BHK/3BHK/4BHK configurations with carpet areas ranging from 725 to 1337 sq. ft.

It is located at Near Aundh - Ravet BRTS Road, Mukai Chowk, Ravet, Pune.
Nearby landmarks include:
• Mukai chowk bus stop - 650m
• Ravet Chowk - 1.6km
• D-Mart - 3.3km

The following payment plans are available:
• CLP ( Construction Link plan) — Regular Standard Slabwise Payment as per construction, Maximum loan possible up to 90%

Note: In some cases, payment plan deviations can be considered based on your preferred terms. The final schedule is confirmed after your site visit.

The minimum down payment starts from ₹14.00 Lacs, inclusive of all taxes. EMI options are also available. Use the EMI calculator on the project page to check monthly instalments based on your loan amount and tenure.

Yes, it is approved by leading banks including Central Bank of India, Union Bank of India, Bank Of India, Bank Of Baroda, Citi Bank, Kotak Mahindra Bank, Axis Bank, State Bank Of India, ICICI Bank, HDFC BANK. The complete approved bank list is available in the Banks section on Housiey. Home loan eligibility depends on the bank's lending policy and your profile.

No — Housiey follows a strict no-brokerage policy. You pay only the builder's official price — no commission, no hidden charges, and no middlemen. This applies to all projects listed on Housiey.

It is developed by Jhamtani Group, a trusted real estate brand with over 35 years of experience and more than 16 completed projects across Pune.
Some of their notable developments include:

• Jhamtani Elevate in Mundhwa, Pune

• Jhamtani Ace Abundance in Mundhwa, Pune

• Jhamtani Ace Aster in Ravet, Pune

• Jhamtani Guess The Ace in Ravet, Pune

• Jhamtani BizCore in Koregaon Park, Pune

The Commencement Certificate is available. The Occupancy Certificate (OC) will be applied for closer to the possession date, as per standard regulatory timelines. All currently available documents are listed in the Documents section on Housiey.

Yes — book a free site visit through Housiey. We arrange a free Ola cab pickup and drop from your location.

Alternatively, you can schedule an online project presentation directly by the builder from home. Both options are 100% free with no obligation to buy.

Yes — NRIs can purchase this project under FEMA regulations. Payment can be made via NRE or NRO accounts. Home loans are available from Indian banks with a co-applicant. Housiey's team assists NRI buyers with documentation and Power of Attorney requirements remotely — 100% free.

Ravet is one of Pune's sought-after micro-markets with consistent property appreciation.

This project by Jhamtani Group — with 35 years of experience — offers 2BHK/3BHK/4BHK at ₹96.00 Lacs to ₹1.76 Cr, making it a strong long-term investment opportunity.

Buying through Housiey gives you:
(1) No brokerage — you pay the builder's exact price
(2) Free Ola cab site visit
(3) Online project presentation by the builder from home
(4) Free legal consultation via Housiey Legal
(5) Honest Pros & Cons review on every project
All services are 100% free with no obligation.

The price sheet and brochure for this project are available for free download on Housiey. Click the "Price Sheet" or "Brochure" button on the project page. No registration is required for instant download.

Housiey has a 4.8 rating on Google with 2,395+ reviews.

Over 8,500 families have purchased homes through Housiey across 8+ cities with no brokerage and direct builder pricing. Housiey has conducted 1.2 lakh+ free site visits and facilitated over ₹8,000 crore worth of property transactions.

Explore Related Projects

Shaligram Sky

Shaligram Sky

₹ 66.08 Lacs - 1.03 Cr (All inc)

Shaligram Group

739 - 1001 sqft

Ravet
Dec 2027
2BHK
751 sqft
₹75.32 Lac
2BHK
765 sqft
₹77.13 Lac
2BHK
775 sqft
₹78.70 Lac
2BHK
797 sqft
₹80.38 Lac
3BHK
932 sqft
₹95.50 Lac
2BHKSold Out
736 sqft
-
2BHKSold Out
748 sqft
-
2BHKSold Out
756 sqft
-
2BHKSold Out
770 sqft
-
2BHKSold Out
836 sqft
-
3BHKSold Out
905 sqft
-
3BHKSold Out
927 sqft
-
3BHKSold Out
1001 sqft
-

Shaligram Group

Developer
Ceratec Presidential Towers

Ceratec Presidential Towers

₹ 81.00 Lacs - 1.21 Cr (All inc)

Ceratec Group

727 - 971 sqft

Ravet
Jun 2028
3BHK
1031 sqft
₹1.21 Cr
2BHKSold Out
727 sqft
-
2BHKSold Out
792 sqft
-
3BHKSold Out
971 sqft
-

Ceratec Group

Developer
Urban SkyLine Phase-I

Urban SkyLine Phase-I

₹ 90.00 Lacs - 3.30 Cr (All inc)

Urban Space Creators

755 - 2220 sqft

Ravet
Dec 2027
2BHK
755 sqft
₹90.00 Lac
2BHK
774 sqft
₹92.50 Lac
2BHK
802 sqft
₹95.75 Lac
2BHK
818 sqft
₹98.00 Lac
3BHK
1042 sqft
₹1.24 Cr
3BHK
1103 sqft
₹1.31 Cr
3BHK
1125 sqft
₹1.34 Cr
4BHK
1550 sqft
₹2.00 Cr
4BHK
1582 sqft
₹2.10 Cr
4BHK
1644 sqft
₹3.00 Cr
6BHK Duplex
2220 sqft
₹3.30 Cr

Urban Space Creators

Developer
CityOne Vezdaa

CityOne Vezdaa

₹ 1.20 Cr - 1.52 Cr (All inc)

City One

1112 - 1202 sqft

Ravet
Dec 2027
3BHK
1113 sqft
₹1.32 Cr
3BHK
1203 sqft
₹1.49 Cr
3BHK
1217 sqft
₹1.52 Cr
3BHKSold Out
1112 sqft
-

City One

Developer
Rama Celestial City Phase 2

Rama Celestial City Phase 2

₹ 1.21 Cr - 1.27 Cr (All inc)

Rama Group

765 - 1267 sqft

Ravet
Ready
3BHK
997 sqft
₹1.21 Cr
3BHK
1028 sqft
₹1.27 Cr

Rama Group

Developer
Miravet District

Miravet District

₹ 70.00 Lacs - 1.03 Cr (All inc)

Aswani Promoters And Builders

858 - 1052 sqft

Ravet
Dec 2026
3BHK
993 sqft
₹97.00 Lac
3BHK
1013 sqft
₹98.81 Lac
3BHK
1052 sqft
₹1.03 Cr
2BHKSold Out
858 sqft
-
2BHKSold Out
868 sqft
-
2BHKSold Out
886 sqft
-
3BHKSold Out
990 sqft
-
3BHKSold Out
1048 sqft
-

Aswani Promoters And Builders

Developer
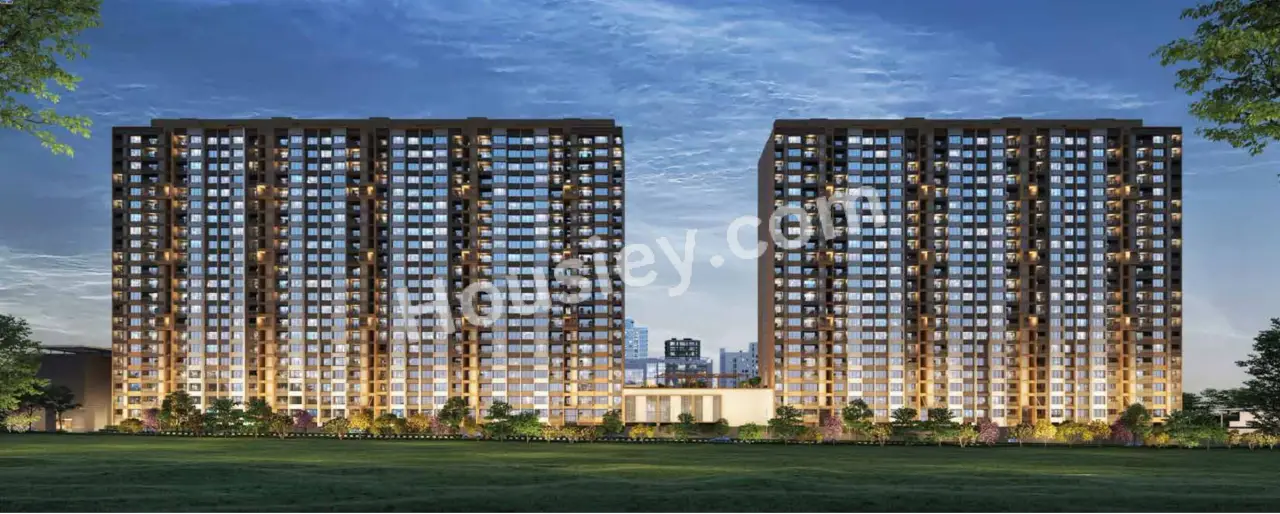
The Rising

The Rising

₹ 65.00 Lacs - 1.15 Cr (All inc)

Saniket Builders

728 - 1096 sqft

Ravet
Aug 2028
2BHK
744 sqft
₹81.94 Lac
2BHK
801 sqft
₹88.00 Lac
2BHK
806 sqft
₹88.78 Lac
3BHK
958 sqft
₹1.04 Cr
3BHK
963 sqft
₹1.04 Cr
3BHK
1096 sqft
₹1.15 Cr
2BHKSold Out
728 sqft
-
2BHKSold Out
733 sqft
-
2BHKSold Out
796 sqft
-
2BHKSold Out
859 sqft
-
2BHKSold Out
906 sqft
-

Saniket Builders

Developer
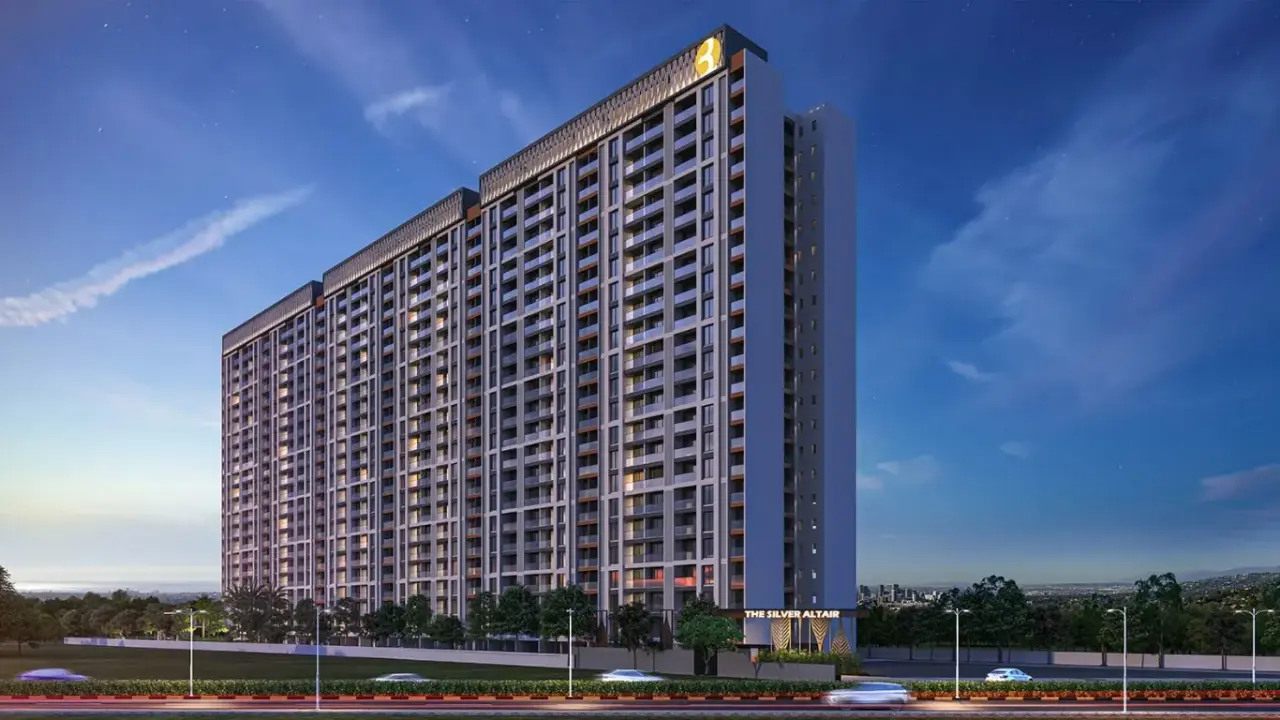
Bivega Silver Altair

Bivega Silver Altair

₹ 92.35 Lacs - 1.96 Cr (All inc)

Bivega Realty

850 - 1563 sqft

Ravet
Ready
2BHK
813 sqft
₹94.51 Lac
2BHK
850 sqft
₹98.34 Lac
3BHK
1148 sqft
₹1.45 Cr
3BHK
1159 sqft
₹1.45 Cr
4BHK
1563 sqft
₹1.96 Cr
2BHKSold Out
881 sqft
-
2BHKSold Out
921 sqft
-

Bivega Realty

Developer
BG Aspiro

BG Aspiro

₹ 74.89 Lacs - 1.48 Cr (All inc)

BG Spaces

698 - 1362 sqft

Ravet
Jun 2029
2BHK
698 sqft
₹77.00 Lac
2BHK
705 sqft
₹78.00 Lac
2.5BHK
836 sqft
₹92.61 Lac
2.5BHK
868 sqft
₹96.00 Lac
3BHK
986 sqft
₹1.03 Cr
3BHK
988 sqft
₹1.09 Cr
3BHK
991 sqft
₹1.09 Cr
3BHK
1003 sqft
₹1.06 Cr
3BHK
1041 sqft
₹1.16 Cr
3BHK
1059 sqft
₹1.14 Cr
3BHK
1088 sqft
₹1.19 Cr
3BHK
1121 sqft
₹1.22 Cr
4BHK
1340 sqft
₹1.45 Cr
4BHK
1362 sqft
₹1.48 Cr
2BHKSold Out
715 sqft
-
2BHKSold Out
722 sqft
-

BG Spaces

Developer
Borade Samarth County

Borade Samarth County

₹ 70.00 Lacs - 1.42 Cr (All inc)

D A Borade And Sons

755 - 1277 sqft

Ravet
Ready
2BHK
755 sqft
₹84.00 Lac
4BHK
1277 sqft
₹1.42 Cr
2BHKSold Out
765 sqft
-

D A Borade And Sons

Developer
Vision Vanessa

Vision Vanessa

₹ 1.88 Cr - 1.88 Cr (All inc)

Vision Creative Group

1423 - 1423 sqft

Ravet
Dec 2026
3BHK
1423 sqft
₹1.88 Cr

Vision Creative Group

Developer
Glorious Tathastu

Glorious Tathastu

₹ 87.66 Lacs - 1.14 Cr (All inc)

Glorious Group

762 - 1181 sqft

Ravet
Ready
3BHK
1121 sqft
₹1.08 Cr
3BHK
1181 sqft
₹1.14 Cr
2BHKSold Out
762 sqft
-
3BHKSold Out
887 sqft
-

Glorious Group

Developer
NM Central Ravet

NM Central Ravet

₹ 75.00 Lacs - 1.08 Cr (All inc)

NM Corp

704 - 1025 sqft

Ravet
Mar 2027
2BHK
704 sqft
₹75.00 Lac
3BHK
1025 sqft
₹1.08 Cr

NM Corp

Developer
LS Laxmi Empire

LS Laxmi Empire

₹ 46.22 Lacs - 1.41 Cr (All inc)

LS Mehetre

450 - 1253 sqft

Ravet
Dec 2026
2BHK
779 sqft
₹89.00 Lac
2BHK
826 sqft
₹93.92 Lac
2BHK
839 sqft
₹94.72 Lac
3BHK
1188 sqft
₹1.35 Cr
3BHK
1253 sqft
₹1.41 Cr
1BHKSold Out
450 sqft
-
2BHKSold Out
767 sqft
-

LS Mehetre

Developer
Sukhwani Coloronic

Sukhwani Coloronic

₹ 95.75 Lacs - 99.83 Lacs (All inc)

Sukhwani Constructions

940 - 970 sqft

Ravet
Ready
3BHK
940 sqft
₹95.75 Lac
3BHK
970 sqft
₹99.83 Lac

Sukhwani Constructions

Developer
Yashada Earthsong

Yashada Earthsong

₹ 1.04 Cr - 1.98 Cr (All inc)

Yashada Realty Group

810 - 1561 sqft

Ravet
Dec 2033
2BHK
810 sqft
₹1.04 Cr
2BHK
848 sqft
₹1.07 Cr
2BHK
865 sqft
₹1.10 Cr
2BHK
924 sqft
₹1.16 Cr
3BHK
1015 sqft
₹1.30 Cr
3BHK
1113 sqft
₹1.41 Cr
3BHK
1274 sqft
₹1.60 Cr
3BHK
1374 sqft
₹1.72 Cr
4BHK
1561 sqft
₹1.98 Cr

Yashada Realty Group

Developer
Nirman Astoria Royals

Nirman Astoria Royals

₹ 76.08 Lacs - 1.80 Cr (All inc)

Nirman Greens

717 - 1652 sqft

Ravet
Sep 2028
3BHK
1057 sqft
₹1.24 Cr
3BHK
1142 sqft
₹1.33 Cr
3BHK
1146 sqft
₹1.33 Cr
4BHK
1540 sqft
₹1.78 Cr
2BHKSold Out
717 sqft
-
3BHKSold Out
973 sqft
-
3BHKSold Out
980 sqft
-
3BHKSold Out
1080 sqft
-
4BHKSold Out
1652 sqft
-

Nirman Greens

Developer
Dolphin Palms

Dolphin Palms

₹ 59.72 Lacs - 96.88 Lacs (All inc)

Dolphin Group

557 - 893 sqft

Ravet
Dec 2027
2BHK
759 sqft
₹84.64 Lac
2BHK
786 sqft
₹87.71 Lac
2.5BHK
851 sqft
₹92.42 Lac
3BHK
874 sqft
₹94.85 Lac
3BHK
893 sqft
₹96.88 Lac
1BHKSold Out
557 sqft
-
2BHKSold Out
772 sqft
-

Dolphin Group

Developer
Shubharambh Clara

Shubharambh Clara

₹ 80.00 Lacs - 1.16 Cr (All inc)

Shubharambh Landmarks

773 - 1108 sqft

Ravet
Dec 2028
3BHK
1019 sqft
₹1.04 Cr
3BHK
1108 sqft
₹1.16 Cr
2BHKSold Out
773 sqft
-
2BHKSold Out
819 sqft
-

Shubharambh Landmarks

Developer
Legal Illustration
Legal Illustration

Housiey Legal: Free Real Estate Legal Consultation

Get Expert Advice on RERA, Builder Refunds, Area Mismatch, Stuck Projects & More - at No Cost!

100% Free