
logo
Home

>

Pune

>

Kothrud

Last updated: May 27, 2026

Project image 1Project image 2Project image 3Project image 4Project image 5Project image 6Project image 7Project image 8

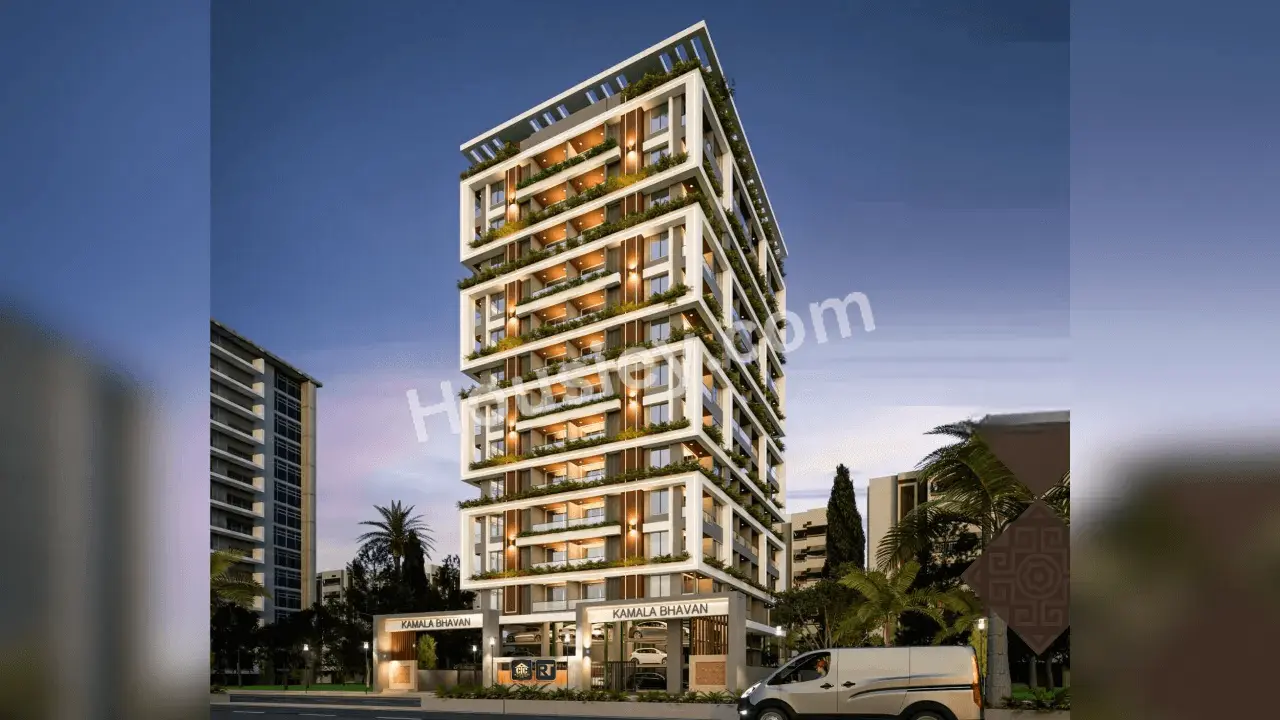
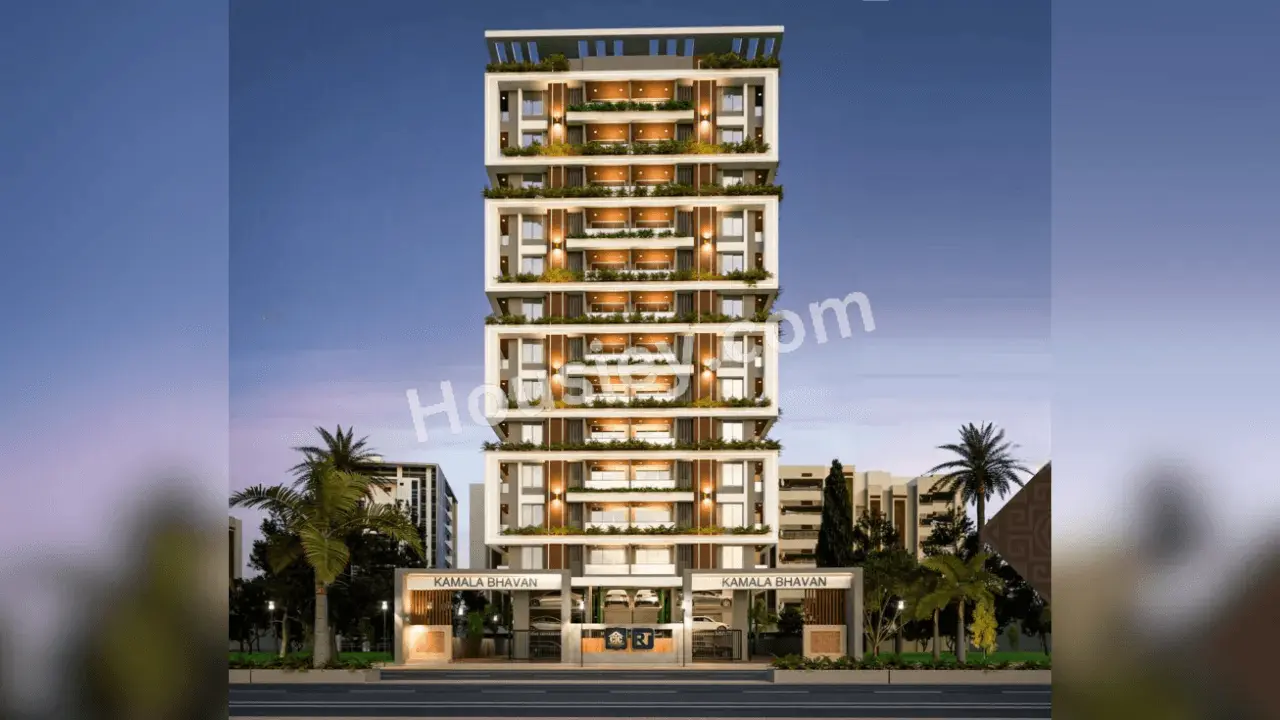
Chandrai Kamala Bhavan Kothrud

By Chaandrai Construction|

Dahanukar Colony, Kothrud

₹ 2.43 Cr - 3.02 Cr All inc.
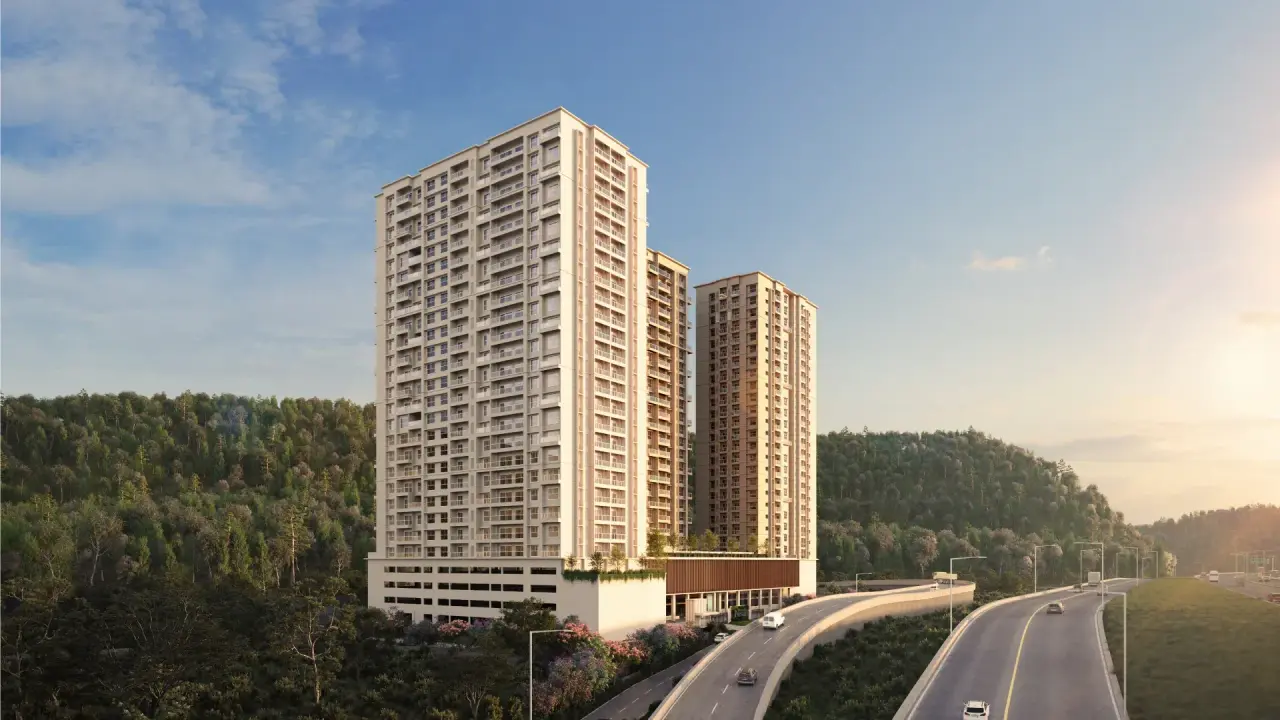
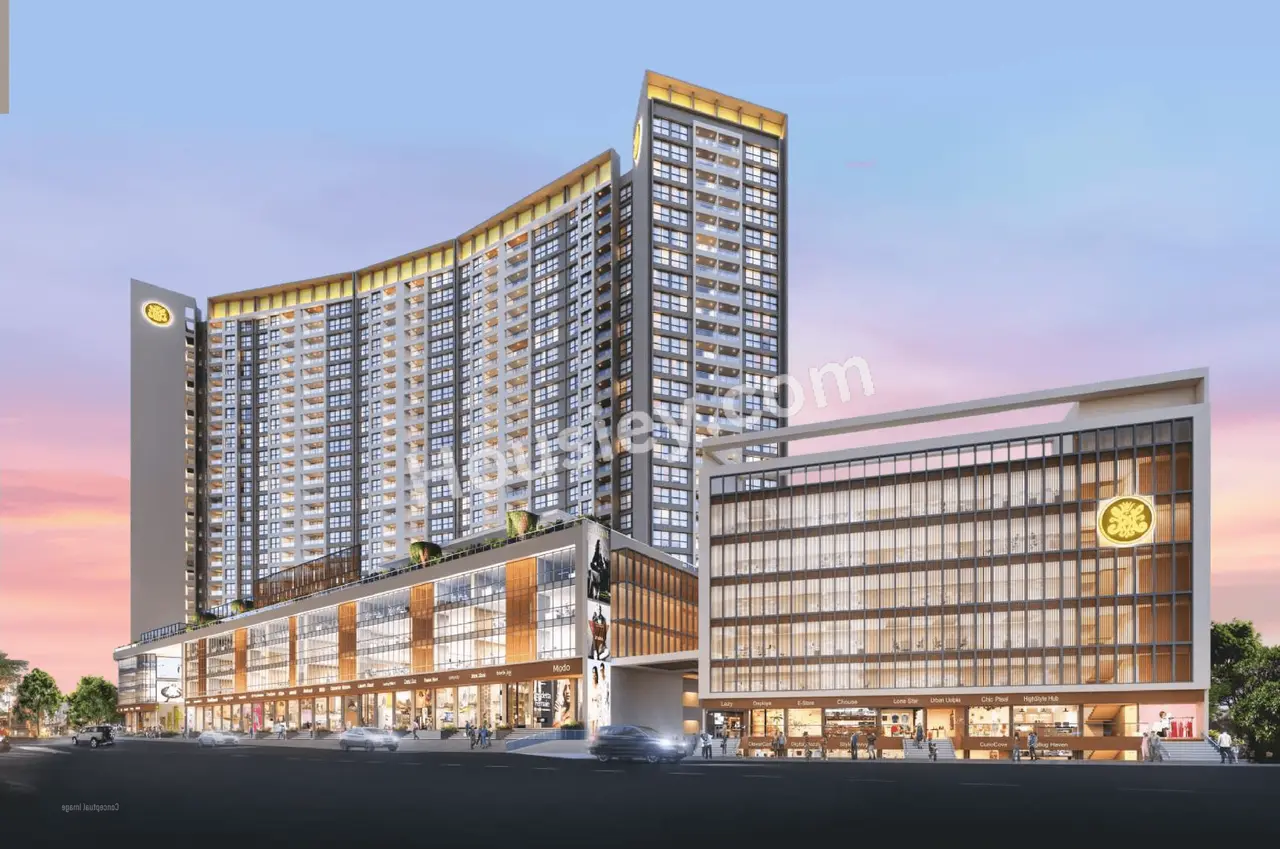
Chandrai Kamala Bhavan Kothrud - main project image
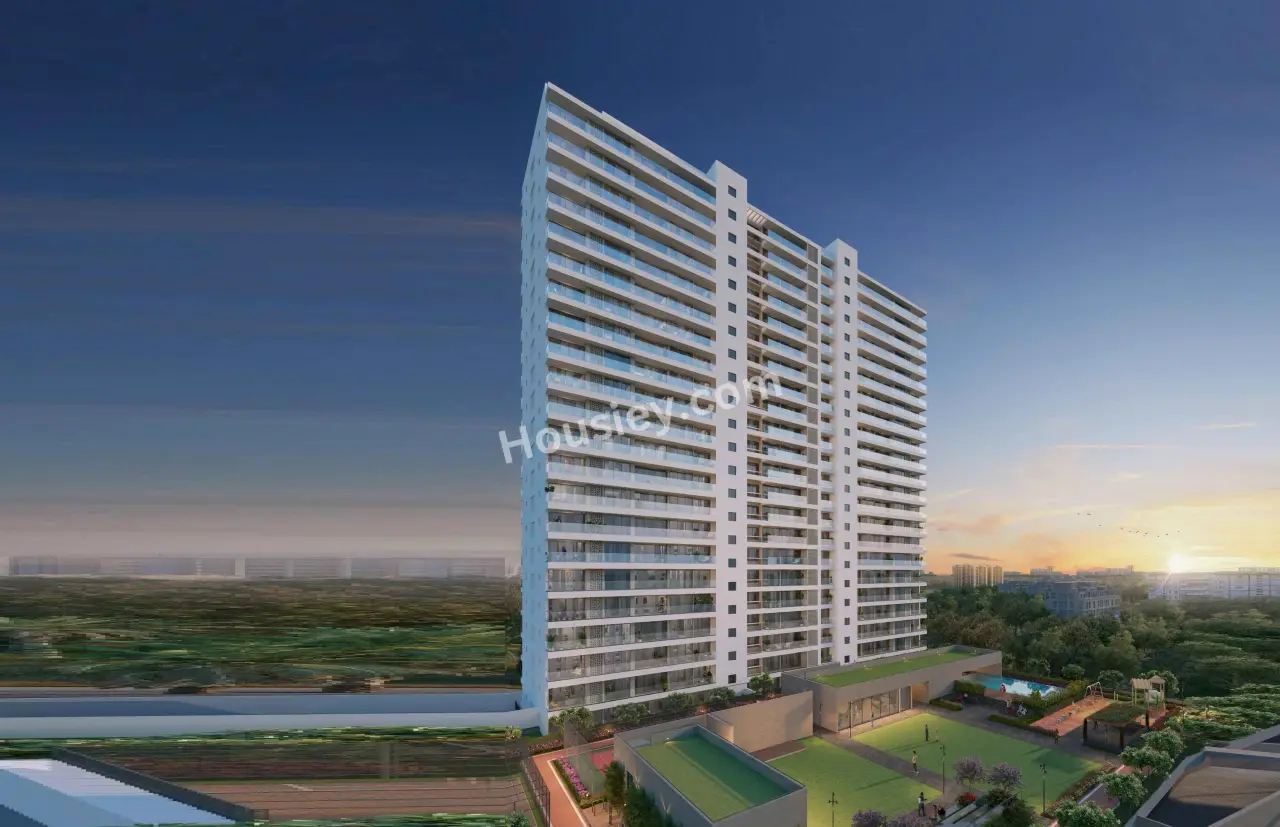
Chandrai Kamala Bhavan Kothrud - image 2
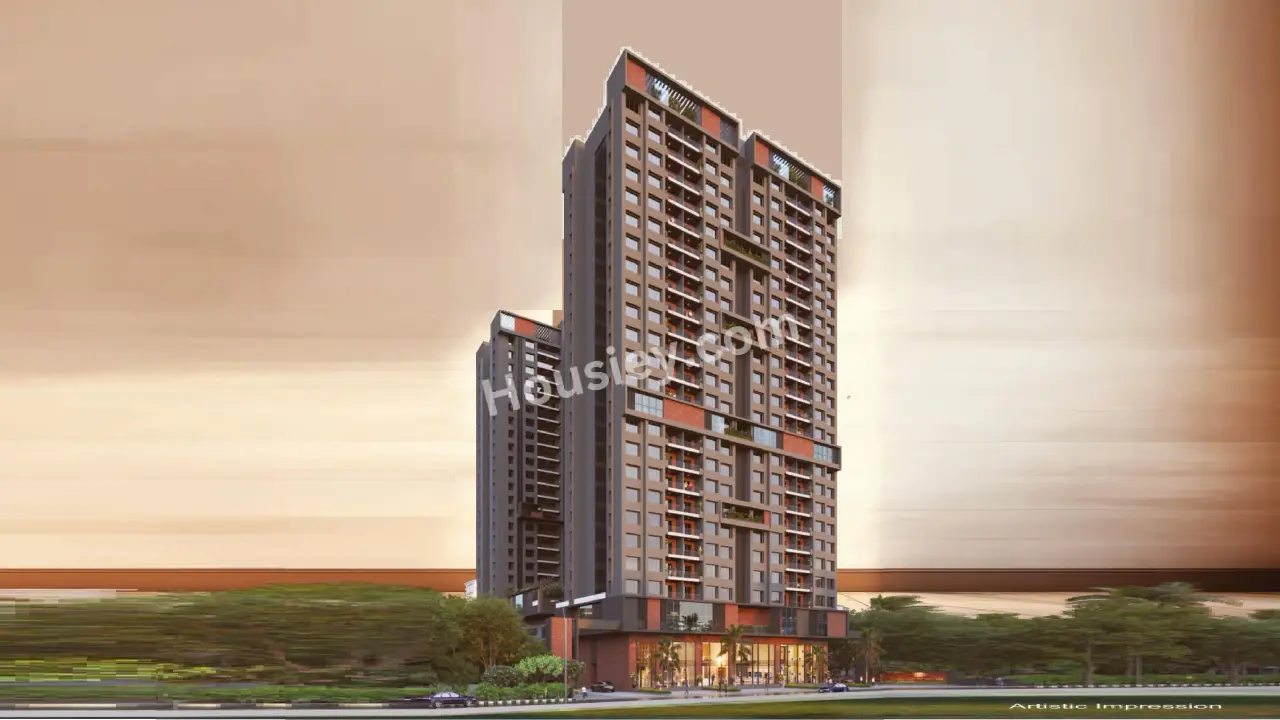
Chandrai Kamala Bhavan Kothrud - image 3
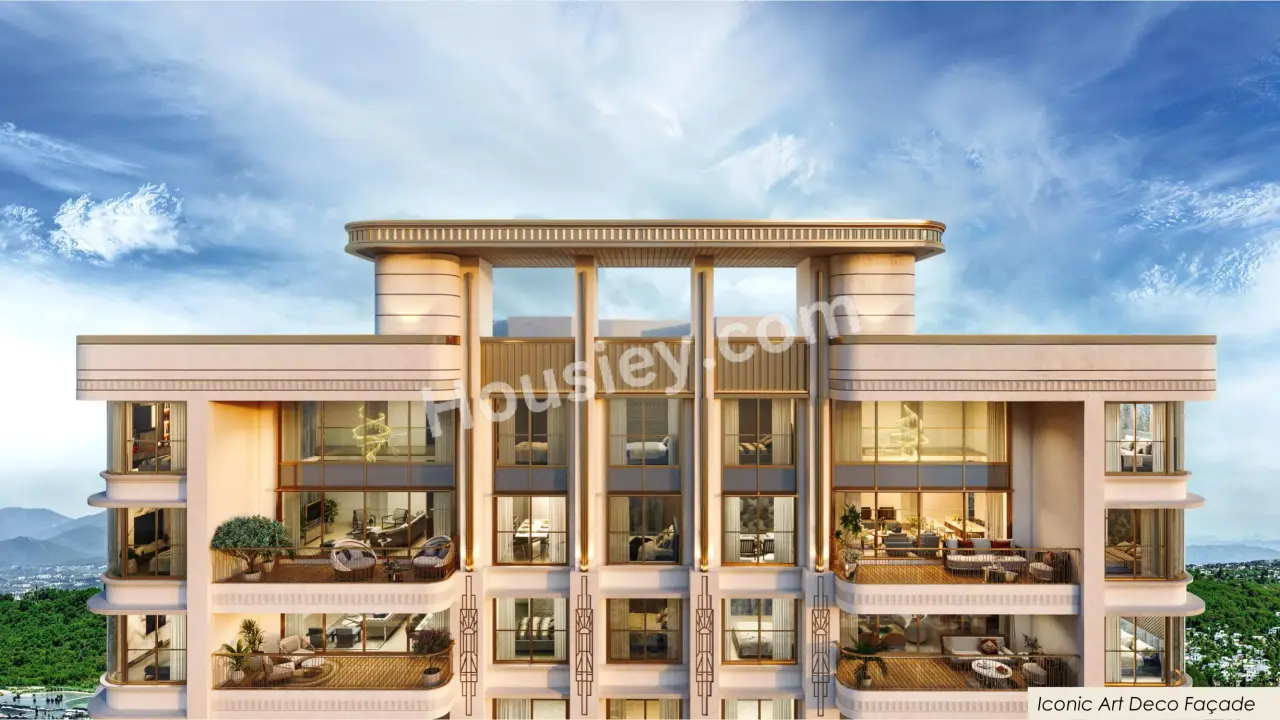
Chandrai Kamala Bhavan Kothrud - image 4
Chandrai Kamala Bhavan Kothrud - image 5

3+ more

Chandrai Kamala Bhavan Overview

Land Parcel
0.24 acres

Land Parcel

Towers
1

Towers

Floors
G+11

Floors

Config
2.5, 3 BHK

Config

Carpet Area
953-1196 sqft

Carpet Area

RERA NO.
PR1260002501698

RERA NO.

Possession Status
Mid Stage (1-2 yrs)

Possession Status

Target Possession
Mar 2028

Target Possession

RERA Possession
Dec 2028

RERA Possession

Litigation
No

Litigation

About Chandrai Kamala Bhavan

Chaandrai Project Overview
Chandrai Kamala Bhavan will be constructed on 0.24 acre of land parcel, 1 towers with G+11 floors having 2.5BHK, 3BHK premium residences.

Chandrai Kamala Bhavan location
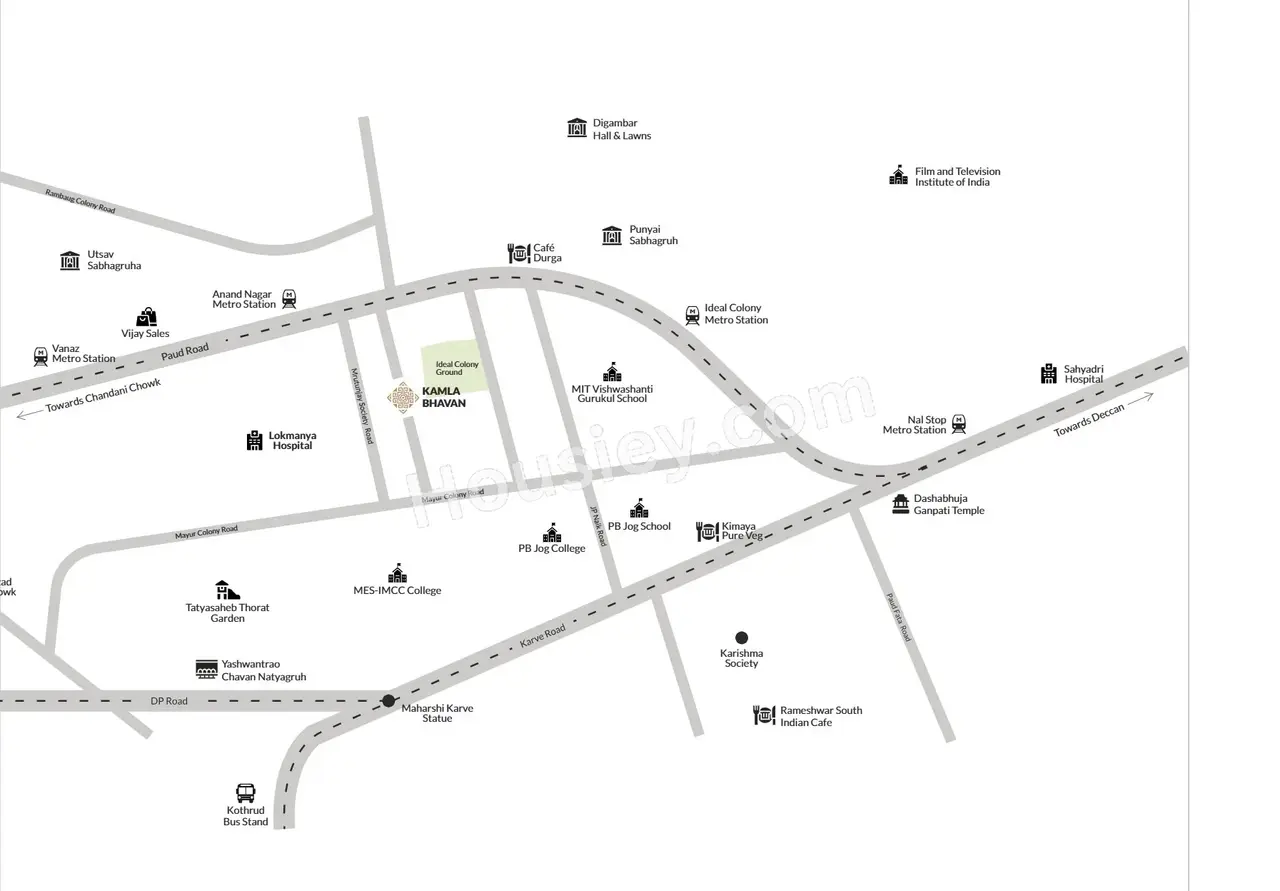
Project is located Near Ideal Colony, Anand Nagar, Kothrud Pune. with -
Paud Road - 300m
Anand Nagar Metro Station - 350m
Mumbai - Satara Highway - 3.2km

Chandrai Kamala Bhavan Kothrud Project Amenities
First is Internal amenities -
Vitrified Tiles, RCC Structure, Dado Tiles, Ceramic Tiles, MS Railling, Aluminium Sliding Windows, MS Grills, SS Sink, CPVC Pipes, Fire Safety & Many More

Chaandrai Construction Kothrud External Amenities
Project has 5+ luxurious amenities with likes of -
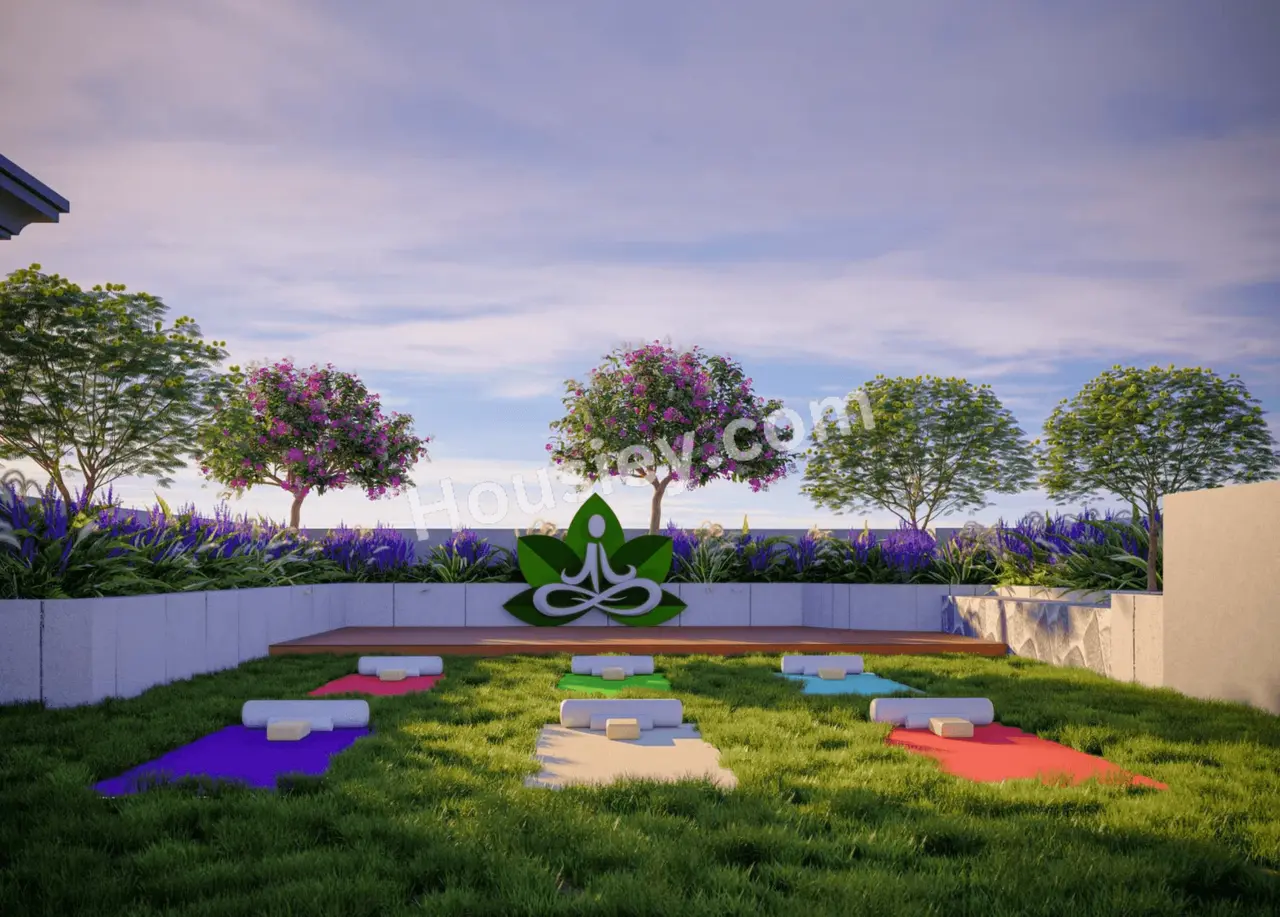
Yoga & Meditation Area
Childrens Play Area
Pargola Seating
Temple & Many More

Chaandrai Construction Chandrai Kamala Bhavan Kothrud Parking -
Project has One type of car parking facilities -
1) Ground

Chandrai Kamala Bhavan Possession -
Rera Possession - December 2028
Target Possession - March 2028

Carpet Area & Floor Plan
Chandrai Kamala Bhavan Kothrud project has 2.5BHK, 3BHK premium residences with -
2.5BHK - (953 - 991) sqft
3BHK - (1141 - 1196) sqft

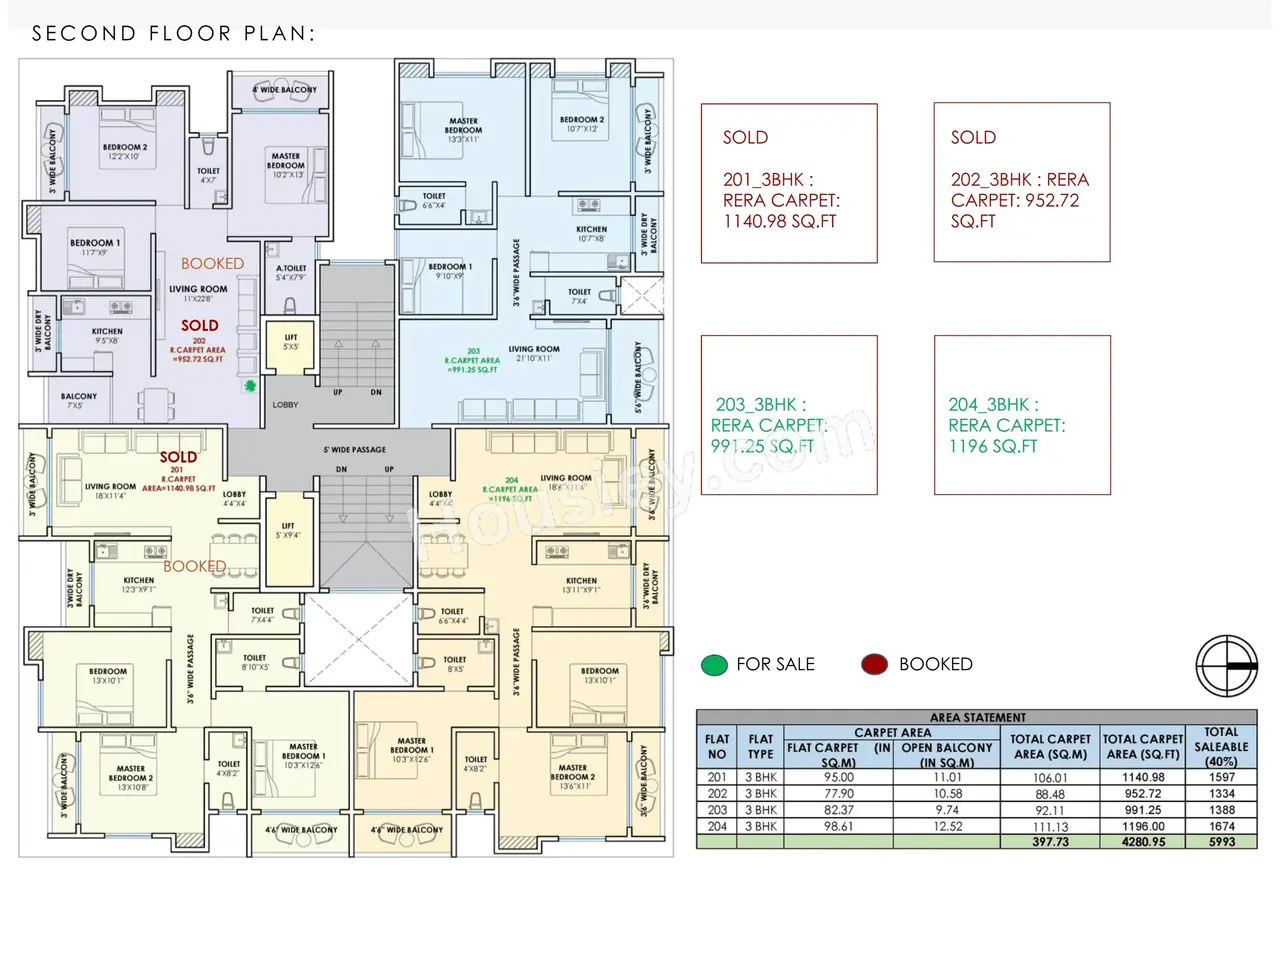
Chandrai Kamala Bhavan floor plan
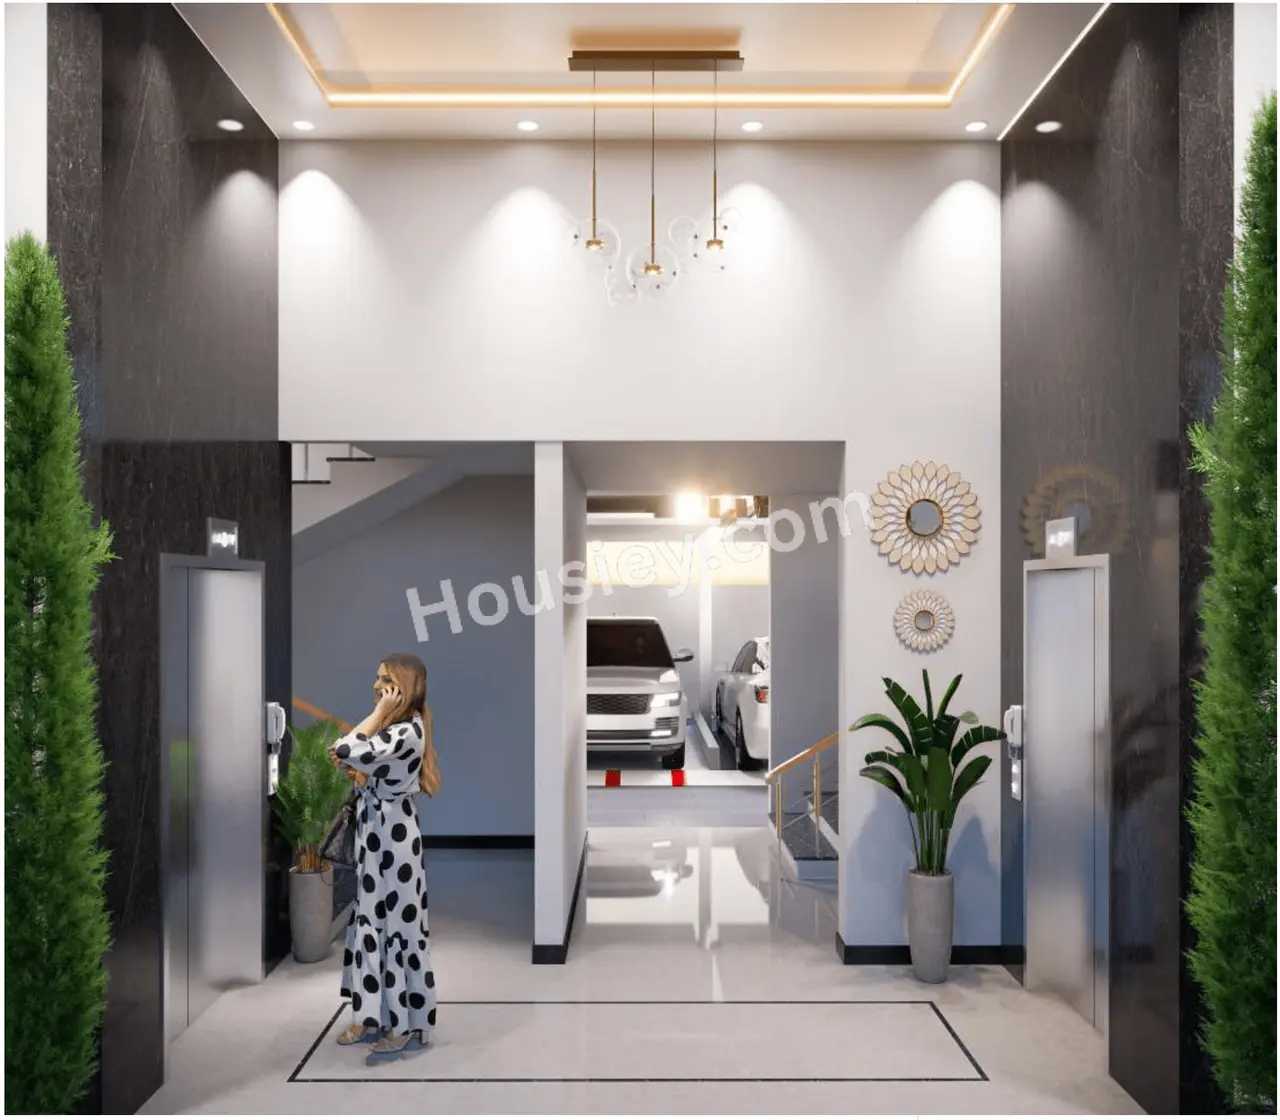
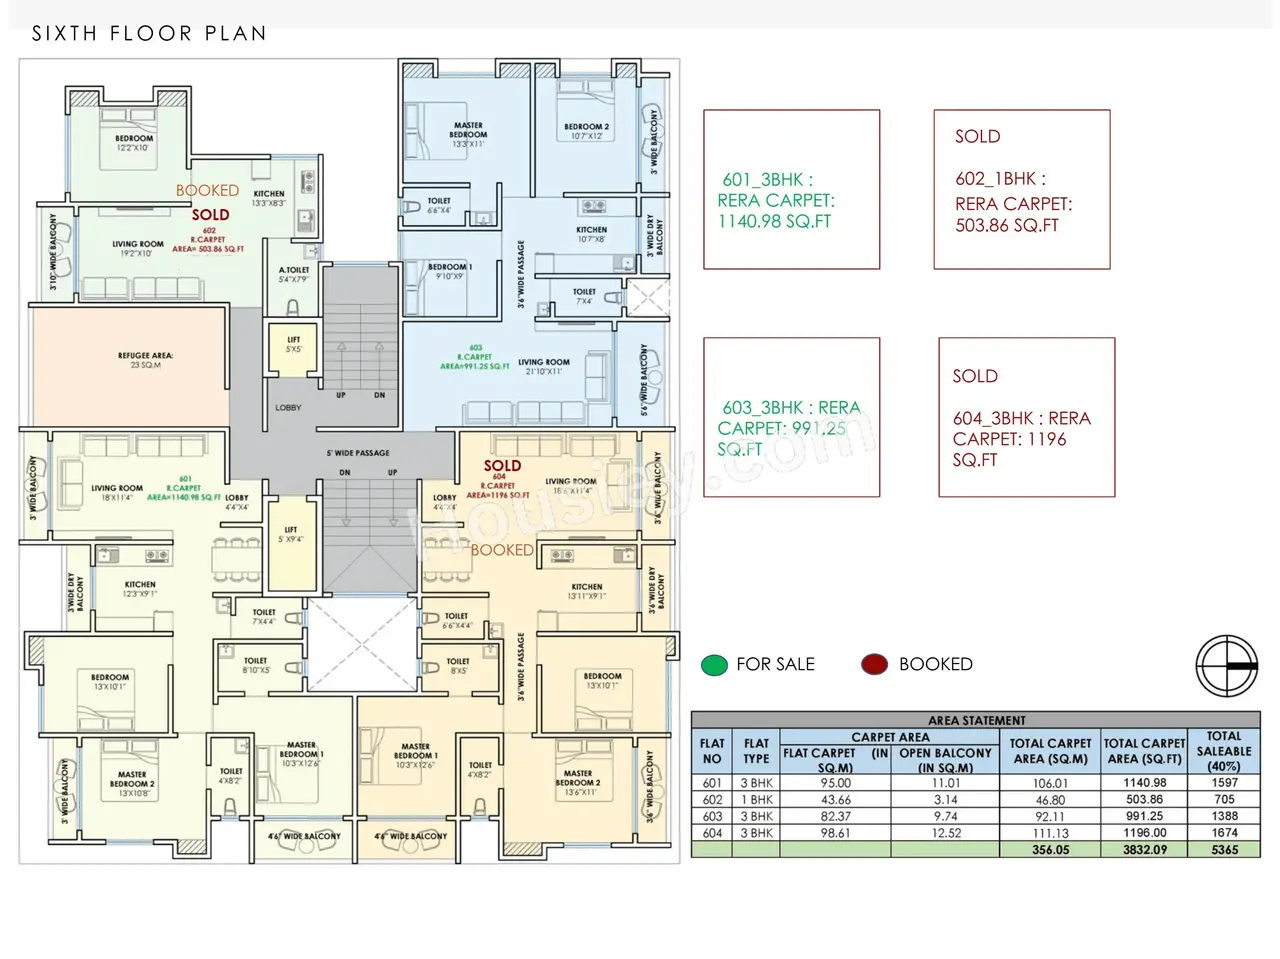
Tower floor plans will have 4 flats, 2 lifts & 2 staircases on each floor

Maintenance -
Chandrai Kamala Bhavan Pune Project maintenance varies with the configuration and the carpet area which are as follows-
2BHK - Rs 3800 - 4000 per month
3BHK - Rs 4500 - 4800 per month

Kamala Bhavan price & its details can be found in the price section & Chandrai Kamala Bhavan Kothrud brochure can be downloaded from the link mentioned below. Project has been praised by the home buyers & Chaandrai Construction Kothrud review is 4 out of 5 from over all the clients who have visited the site.

Chandrai Kamala Bhavan Location

Near Ideal Colony, Anand Nagar, Kothrud Pune.

  • Paud Road - 300m
  • Anand Nagar Metro Station - 350m
  • Mumbai - Satara Highway - 3.2km

Chandrai Kamala Bhavan Videos

Chandrai Kamala Bhavan Pros & Cons

Pros-icon

Pros

toggle-arrow
1.The project offers spacious carpet areas, especially in the 2.5 BHK configurations, which are becoming increasingly rare in today’s market where most developers focus on compact homes. If you prefer larger, more comfortable living spaces, this project is an excellent choice.
2.The apartments feature spacious balconies, a rarity in many modern developments today. If expansive balcony spaces are important to you, this project is well-suited to your lifestyle preferences.
Cons-icon

Cons

toggle-arrow
1.The project has limited open space, as the tower is being developed on a compact 0.24-acre land parcel, leaving relatively less room for internal recreational or walking areas.

Chandrai Kamala Bhavan Amenities

Internal Amenities

Vitrified Tiles

Vitrified Tiles

Stainless Steel Sink

Stainless Steel Sink

Fire Fighting

Fire Fighting

External Amenities

Kids Play Area

Kids Play Area

Senior Citizen Area

Senior Citizen Area

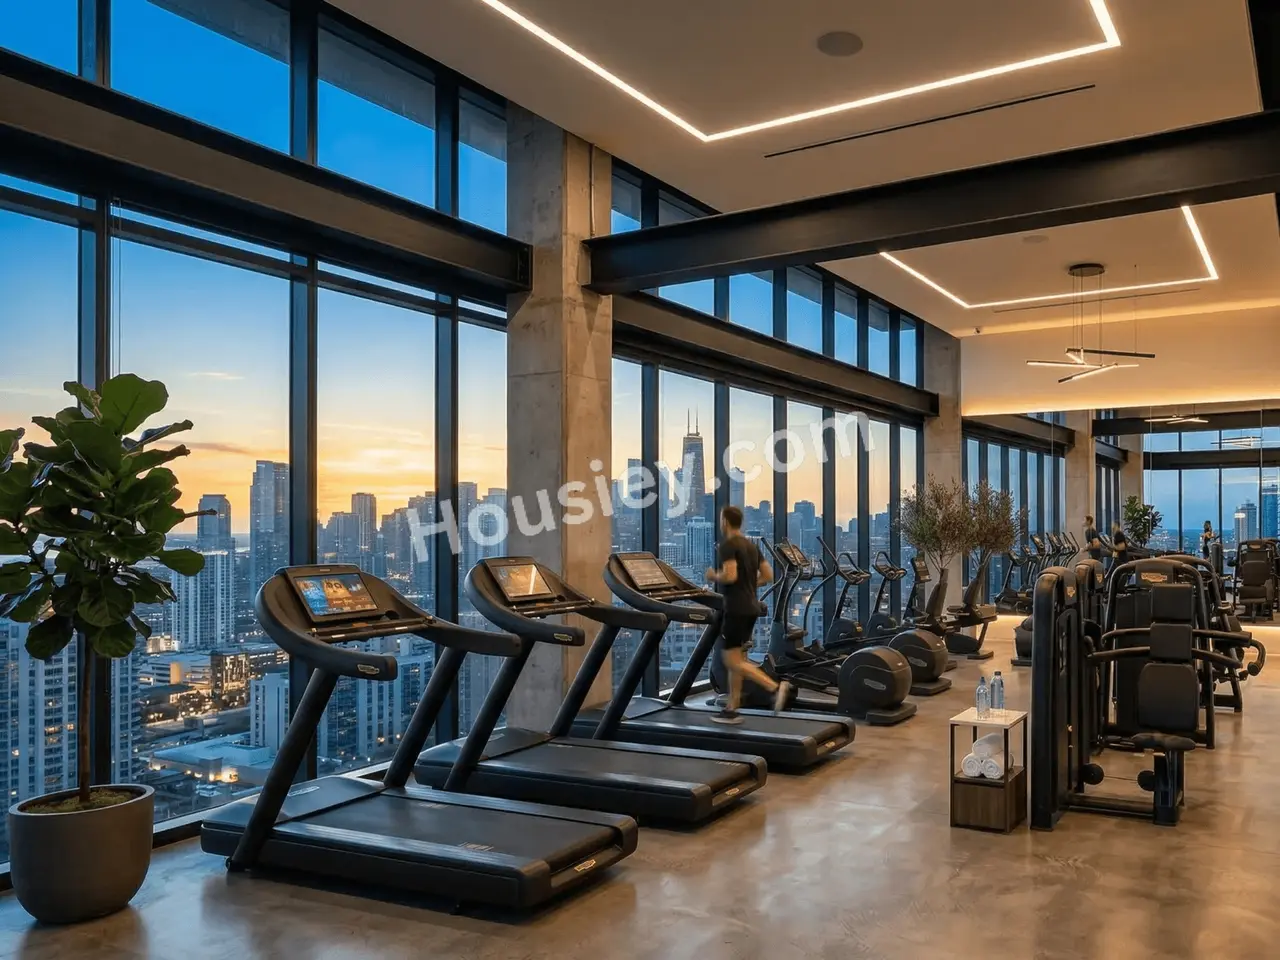
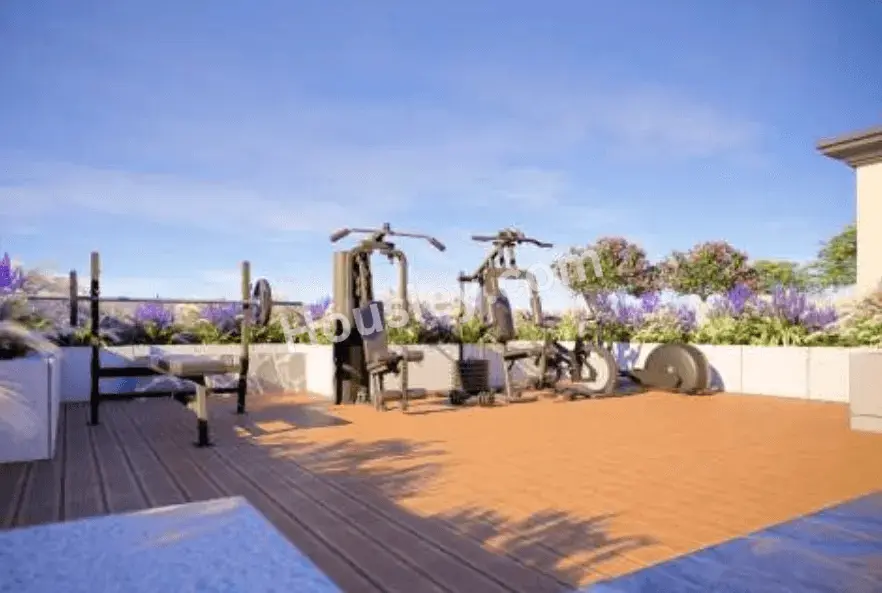
Outdoor Gym

Outdoor Gym

Multi Purpose Lawn

Multi Purpose Lawn

Yoga Zone

Yoga Zone

Meditation Zone

Meditation Zone

Temple Complex

Temple Complex

Chandrai Kamala Bhavan Master & Floor Plan

Master Plan
Chandrai Kamala Bhavan Master Plan

Floor Plan

Chandrai Kamala Bhavan Floor Plan

Chandrai Kamala Bhavan Pricing & Unit Plans

Carpet AreaAll Inc. Price
(Inc. of Taxes & Charges)
Min Downpayment
(Inc. Taxes)
ParkingUnit Plan
953 sqft
2.43 Cr All In
36.00 Lacs
1
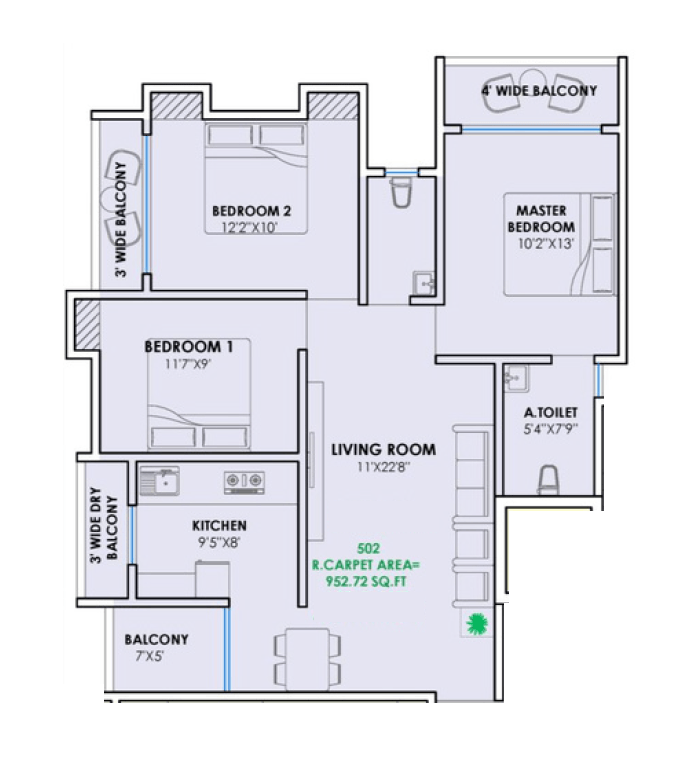
Chandrai Kamala Bhavan Unit plan - 953 sq.ft.
991 sqft
2.52 Cr All In
38.00 Lacs
1
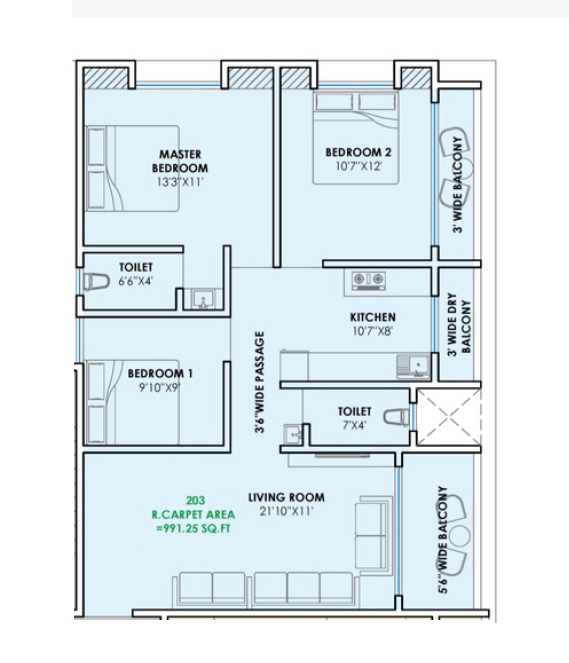
Chandrai Kamala Bhavan Unit plan - 991 sq.ft.
Carpet:953 sqft
Unit plan - 953 sq.ft.
2.43 CrAll Inc. Price(Inc. of Taxes & Charges)
36.00 Lacs
Min Downpayment(Inclusive Taxes)
1Parking
Down Payment
Loan Amount
Interest
Duration
₹0EMI
Carpet:991 sqft

Chandrai Kamala Bhavan Payment Scheme

Regular Standard Slabwise Payment as per construction, Maximum loan possible up to 90%

Chandrai Kamala Bhavan Litigation Details

Is there any litigation against this proposed project:

No

Documents For Chandrai Kamala Bhavan

category icon

Commencement Certificate

pdf icon

Commencement Certificate Chandrai Kamala Bhavan

category icon

Legal Title Report

pdf icon

Legal Title Report Chandrai Kamala Bhavan

category icon

Layout Plan

pdf icon

Layout Plan Chandrai Kamala Bhavan

Note: You can download more detailed documents by following this link

Chandrai Kamala Bhavan QR Codes

RERA QR code - PR1260002501698
PR1260002501698

Project approved by

About Chaandrai Construction

Chaandrai Construction

Chaandrai Construction

1 CityLocations

Pune

Pune

24 yearsExperience
50Total Projects
2K+Happy Families
Trusted Builders with Over 25 Years of Experience Step into the realm where brilliance takes form, shaping a future that gleams with promise. As a leading real estate developer in Pune, we embody the essence of a diamond, meticulously carving projects that radiate unparalleled beauty and lasting value. With precision and unwavering dedication, we have crafted over 60 architectural marvels over more than 22 years, that stand as a testament to our commitment to excellence. Just as a diamond undergoes meticulous transformation, we shape spaces that inspire and elevate lifestyles. Join us on this extraordinary journey as we continue to carve brilliance, illuminating the real estate market with our unwavering commitment to quality, innovation, and a brighter tomorrow.

Frequently Asked Question

Currently, the sample flat for Chandrai Kamala Bhavan is not ready yet. However, Housiey provides:
• Detailed floor plans
• 3D walkthroughs and renders
• Virtual consultations with a property expert
Our team can help you understand the layout, unit sizing, and project offerings in detail. You can also schedule a site visit to view the construction progress and model apartment specifications.

The expected possession date is 01 December 2028 as per RERA. Construction is currently 15% complete as of May 27, 2026.

Yes, Chandrai Kamala Bhavan is RERA registered. The RERA number is PR1260002501698.

You can verify it on the official RERA portal here: https://maharerait.maharashtra.gov.in/public/project/view/60111

The project offers a wide range of lifestyle amenities, including: • Fire Fighting • Stainless Steel Sink • Vitrified Tiles • Temple Complex • Meditation Zone • Yoga Zone • Multi Purpose Lawn • Outdoor Gym • Senior Citizen Area • Kids Play Area

In Chandrai Kamala Bhavan, the 2.5BHK units are available in the following carpet area options:
• 953 sq. ft.
• 991 sq. ft.
Each configuration may differ slightly in layout, balcony size, or orientation. Our team can walk you through floor plans for each option during your consultation or site visit.

In Chandrai Kamala Bhavan, the 3BHK units are available in the following carpet area options:
• 1141 sq. ft.
• 1196 sq. ft.
Each configuration may differ slightly in layout, balcony size, or orientation. Our team can walk you through floor plans for each option during your consultation or site visit.

The all-inclusive price of a 2.5BHK in Chandrai Kamala Bhavan starts from ₹2.43 Cr and varies depending on the carpet area and floor level you choose.
• 953 sq. ft. – ₹2.43 Cr (all-inclusive)
• 991 sq. ft. – ₹2.52 Cr (all-inclusive)
The price includes the base cost, applicable stamp duty, registration charges, GST, and possession charges. Final pricing may vary based on unit configuration, selected floor, and availability.

The all-inclusive price of a 3BHK in Chandrai Kamala Bhavan starts from ₹2.88 Cr and varies depending on the carpet area and floor level you choose.
• 1141 sq. ft. – ₹2.88 Cr (all-inclusive)
• 1196 sq. ft. – ₹3.02 Cr (all-inclusive)
The price includes the base cost, applicable stamp duty, registration charges, GST, and possession charges. Final pricing may vary based on unit configuration, selected floor, and availability.

Chandrai Kamala Bhavan is located at Near Ideal Colony, Anand Nagar, Kothrud Pune..
Nearby landmarks include:
• Paud Road - 300m
• Anand Nagar Metro Station - 350m
• Mumbai - Satara Highway - 3.2km

The project offers multiple payment options to suit different buyer needs, including:
• CLP ( Construction Link plan)
🔄 Note: In some cases, payment plan deviations can be considered based on your preferred terms. The exact payment schedule is typically finalized after your site visit and once you've shortlisted or finalized a unit.

Chandrai Kamala Bhavan is developed by Chaandrai Construction, a trusted real estate brand with over 24 years of experience and more than 50 completed projects across Pune.
Some of their notable developments include:

• Chaandrai The Icon in Rasta Peth, Pune

The developer has built a strong reputation for legal transparency, customer-centric planning, and consistent execution standards across residential projects.

Yes, the Commencement Certificate (CC) has been issued for Chandrai Kamala Bhavan. The Occupancy Certificate (OC) will be applied for closer to the possession date, as per standard regulatory timelines.

Yes, Housiey offers both in-person site visits and virtual consultations for Chandrai Kamala Bhavan. Our expert advisors will guide you through the project details, pricing, availability, and help you make a confident home buying decision.

🏡 With Housiey, you buy your home directly from the builder — no markups.
✅ No Brokerage – We don't charge you any brokerage fees.
✅ Bottom Rate Guarantee – You get the lowest possible price approved by the builder.
● Pros & Cons
● Due & month/ year of due
● RERA No & RERA Link
● Amenities
● BHK’s
● All Carpet Area
● All Pricing
● Project location & landmarks
● Payment Plans
● Builder total count of Completed Projects, year of experience, presence in cities, Top 5 completed projects name with location

Explore Related Projects

Sobha Nesara

Sobha Nesara

₹ 2.12 Cr - 5.55 Cr (All inc)

Sobha Limited

1068 - 2387 sqft

Kothrud
Mar 2027
3BHK
1180 sqft
₹3.05 Cr
3BHK Duplex
1332 sqft
₹3.63 Cr
4BHK
1447 sqft
₹3.94 Cr
4BHK Duplex
1639 sqft
₹4.46 Cr
3BHKSold Out
1068 sqft
-
3BHKSold Out
1072 sqft
-
3BHKSold Out
1094 sqft
-
3BHKSold Out
1120 sqft
-
3BHKSold Out
1392 sqft
-
3BHKSold Out
1438 sqft
-
3BHKSold Out
1450 sqft
-
3BHKSold Out
1512 sqft
-
3BHKSold Out
1548 sqft
-
3BHKSold Out
1601 sqft
-
3.5BHKSold Out
1727 sqft
-
3.5BHKSold Out
1769 sqft
-
4BHKSold Out
1873 sqft
-
4BHKSold Out
1879 sqft
-
3BHKSold Out
2095 sqft
-
4.5BHKSold Out
2137 sqft
-
4.5BHKSold Out
2141 sqft
-
4BHK DuplexSold Out
2387 sqft
-
4BHKSold Out
2462 sqft
-
3.5BHKSold Out
2490 sqft
-
4.5BHKSold Out
2981 sqft
-

Sobha Limited

Developer
Majestique New Friends Society

Majestique New Friends Society

₹ 1.55 Cr - 3.65 Cr (All inc)

Majestique Landmarks

780 - 1777 sqft

Kothrud
Dec 2029
2BHK
780 sqft
₹1.55 Cr
2BHK
859 sqft
₹1.78 Cr
2BHK
872 sqft
₹1.72 Cr
2BHK
879 sqft
₹1.80 Cr
2BHK
898 sqft
₹1.86 Cr
3BHK
1052 sqft
₹2.05 Cr
3BHK
1156 sqft
₹2.37 Cr
3BHK
1388 sqft
₹2.87 Cr
4BHK
1777 sqft
₹3.65 Cr
3BHKSold Out
1379 sqft
-

Majestique Landmarks

Developer
Solitaire Kothrud

Solitaire Kothrud

₹ 2.42 Cr - 4.00 Cr (All inc)

Solitaire Group

1175 - 1860 sqft

Kothrud
Dec 2029
3BHK
1175 sqft
₹2.42 Cr
3BHK
1282 sqft
₹2.82 Cr
3BHK
1307 sqft
₹2.80 Cr
4BHK
1829 sqft
₹3.94 Cr
4BHK
1860 sqft
₹4.00 Cr

Solitaire Group

Developer
Jhala Mayuk Kothrud

Jhala Mayuk Kothrud

₹ 1.80 Cr - 6.28 Cr (All inc)

Jhala Group

662 - 3481 sqft

Kothrud
Mar 2031
2BHK
859 sqft
₹2.23 Cr
2BHK
866 sqft
₹2.34 Cr
2BHK
867 sqft
₹2.34 Cr
3BHK
1368 sqft
₹3.67 Cr
3BHK
1398 sqft
₹3.74 Cr
3BHK
1408 sqft
₹3.76 Cr
4BHK
1540 sqft
₹4.25 Cr
4BHK
1712 sqft
₹4.59 Cr
4BHK
1717 sqft
₹4.60 Cr
4BHK
1724 sqft
₹4.67 Cr
4BHK
1761 sqft
₹4.71 Cr
4BHK
1763 sqft
₹4.71 Cr
3BHK
2194 sqft
₹4.48 Cr
3BHK
2403 sqft
₹4.72 Cr
4BHK
3197 sqft
₹6.12 Cr
1BHKSold Out
662 sqft
-
2BHKSold Out
865 sqft
-
2BHKSold Out
1027 sqft
-
2BHKSold Out
1130 sqft
-
2BHKSold Out
1159 sqft
-
2BHKSold Out
1161 sqft
-
2BHKSold Out
1310 sqft
-
3BHKSold Out
1489 sqft
-
3BHKSold Out
1541 sqft
-
4BHKSold Out
1737 sqft
-
4BHKSold Out
1739 sqft
-
4BHKSold Out
2345 sqft
-
4BHKSold Out
2479 sqft
-
4BHKSold Out
3481 sqft
-

Jhala Group

Developer
Lodha Kothrud

Lodha Kothrud

₹ 4.05 Cr - 13.00 Cr (All inc)

Lodha Group

1679 - 5350 sqft

Kothrud
Sep 2029
3BHK
1679 sqft
₹4.05 Cr
3BHK
1681 sqft
₹4.05 Cr
3BHK
1726 sqft
₹4.15 Cr
3BHK
1728 sqft
₹4.16 Cr
4BHK
2023 sqft
₹5.15 Cr
4BHK
2025 sqft
₹5.15 Cr
5BHK
4264 sqft
₹9.56 Cr
6BHK Penthouse
4285 sqft
₹12.98 Cr
6BHK Penthouse
4290 sqft
₹13.00 Cr
5BHK
4863 sqft
₹10.90 Cr
5BHK
5141 sqft
₹11.53 Cr
5BHK
5350 sqft
₹12.00 Cr

Lodha Group

Developer
Lodha Palais

Lodha Palais

₹ 4.05 Cr - 13.00 Cr (All inc)

Lodha Group

1679 - 5350 sqft

Kothrud
Sep 2029
3BHK
1679 sqft
₹4.05 Cr
3BHK
1681 sqft
₹4.05 Cr
3BHK
1726 sqft
₹4.15 Cr
3BHK
1728 sqft
₹4.16 Cr
4BHK
2023 sqft
₹5.15 Cr
4BHK
2025 sqft
₹5.15 Cr
5BHK
4264 sqft
₹9.56 Cr
6BHK Penthouse
4285 sqft
₹12.98 Cr
6BHK Penthouse
4290 sqft
₹13.00 Cr
5BHK
4863 sqft
₹10.90 Cr
5BHK
5141 sqft
₹11.53 Cr
5BHK
5350 sqft
₹12.00 Cr

Lodha Group

Developer
Lahoti Aakar Apartment

Lahoti Aakar Apartment

₹ 1.92 Cr - 1.96 Cr (All inc)

Lahoti Group

1116 - 1138 sqft

Kothrud
Ready
3BHK
1116 sqft
₹1.92 Cr
3BHK
1138 sqft
₹1.96 Cr

Lahoti Group

Developer
Deshpande Shivneri Torna

Deshpande Shivneri Torna

₹ 1.70 Cr - 7.82 Cr (All inc)

Deshpande Realty

864 - 3905 sqft

Kothrud
Dec 2028
2BHK
864 sqft
₹1.70 Cr
2BHK
878 sqft
₹1.73 Cr
2BHK
917 sqft
₹1.77 Cr
2BHK
930 sqft
₹1.82 Cr
2BHK
953 sqft
₹1.88 Cr
2BHK
1009 sqft
₹1.97 Cr
2BHK
1060 sqft
₹2.07 Cr
3BHK
1128 sqft
₹2.38 Cr
3BHK
1131 sqft
₹2.35 Cr
3BHK
1255 sqft
₹2.59 Cr
3BHK
1301 sqft
₹2.81 Cr
3BHK
1321 sqft
₹2.85 Cr
3BHK
1404 sqft
₹3.02 Cr
3BHK
1492 sqft
₹3.20 Cr
4BHK
1621 sqft
₹3.46 Cr
4BHK
1669 sqft
₹3.55 Cr
6BHK
2190 sqft
₹4.60 Cr
2BHKSold Out
906 sqft
-
6BHKSold Out
2293 sqft
-
6BHKSold Out
3905 sqft
-

Deshpande Realty

Developer
Lotus Yojangandha

Lotus Yojangandha

₹ 1.37 Cr - 2.90 Cr (All inc)

Lotus Group

721 - 1058 sqft

Kothrud
Dec 2026
2BHK
721 sqft
₹1.37 Cr
2BHK
740 sqft
₹1.41 Cr
2BHK
750 sqft
₹1.72 Cr
3BHK
961 sqft
₹1.83 Cr
3BHK
974 sqft
₹2.27 Cr
3BHK
985 sqft
₹1.88 Cr
3BHK
1058 sqft
₹2.45 Cr
4BHK
1624 sqft
₹2.77 Cr
4BHK
2074 sqft
₹2.90 Cr

Lotus Group

Developer
VJ Palladio Central

VJ Palladio Central

₹ 1.72 Cr - 3.25 Cr (All inc)

Vilas Javdekar Developers

825 - 1257 sqft

Kothrud
Dec 2030
2BHK
825 sqft
₹1.72 Cr
2BHK
904 sqft
₹1.89 Cr
3BHK
1050 sqft
₹2.18 Cr
3BHK
1157 sqft
₹2.36 Cr
3BHK
1257 sqft
₹2.55 Cr
4BHK
1600 sqft
₹3.25 Cr

Vilas Javdekar Developers

Developer
Avika Trinity

Avika Trinity

₹ 1.08 Cr - 1.83 Cr (All inc)

Avika Group

516 - 817 sqft

Kothrud
Dec 2026
2BHK
677 sqft
₹1.33 Cr
2BHK
776 sqft
₹1.52 Cr
2BHK
798 sqft
₹1.56 Cr
2BHK
817 sqft
₹1.59 Cr
2BHK
1087 sqft
₹1.83 Cr
1BHKSold Out
516 sqft
-

Avika Group

Developer
Legal Illustration
Legal Illustration

Housiey Legal: Free Real Estate Legal Consultation

Get Expert Advice on RERA, Builder Refunds, Area Mismatch, Stuck Projects & More - at No Cost!

100% Free