


Austin Aurus Wakad
₹ 2.21 Cr - 3.09 Cr All inc.
Watch This Project Reel
See highlights of Austin Aurus
Explore More Reels in Wakad
Watch reels of other projects in the same locality
Watch This Project Reel
See highlights of Austin Aurus
Explore More Reels in Wakad
Watch reels of other projects in the same locality
Austin Aurus Overview

2.2 acres
Land Parcel

2
Towers

B+G+3P+25
Floors

3, 4 BHK
Config

1235-1793 sqft
Carpet Area

PM1260002601438
RERA NO.

New Launch (3+ yrs)
Possession Status

Dec 2030
Target Possession

Dec 2031
RERA Possession

No
Litigation
About Austin Aurus
Austin Wakad Project Overview
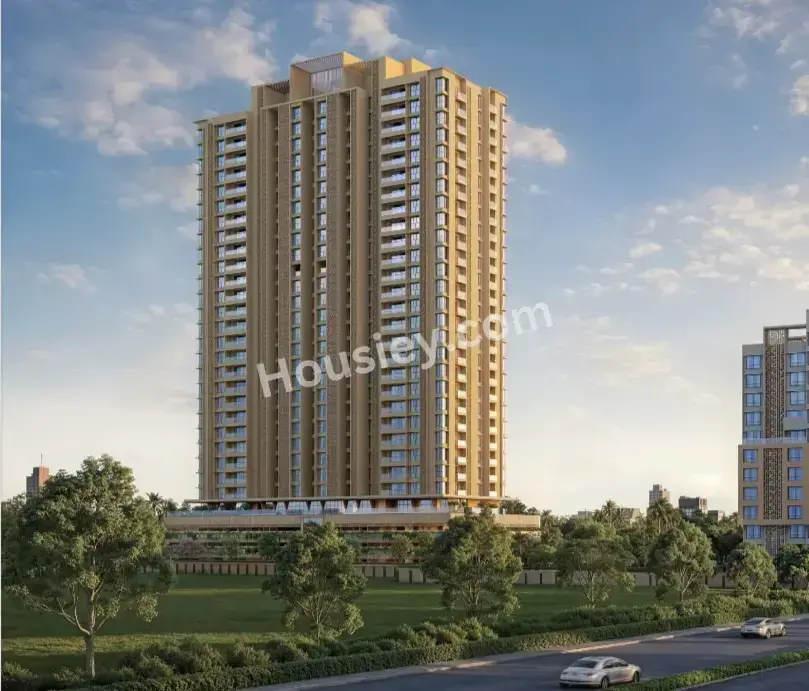
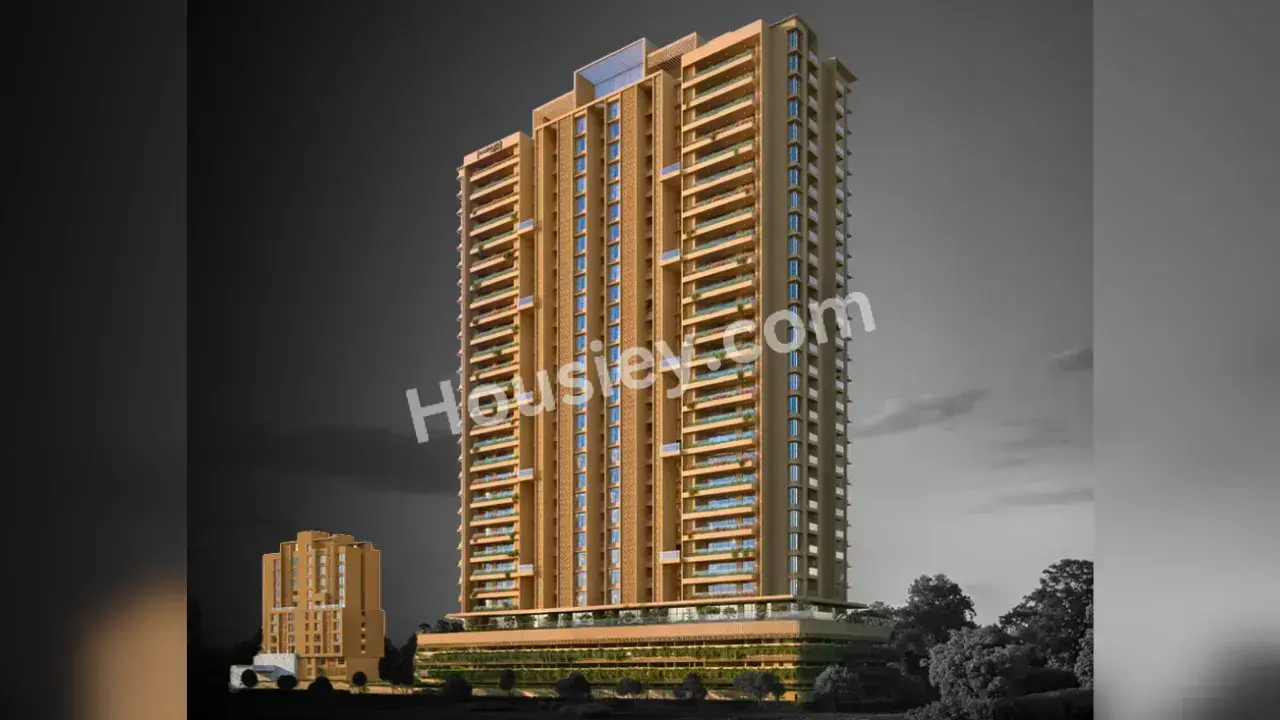
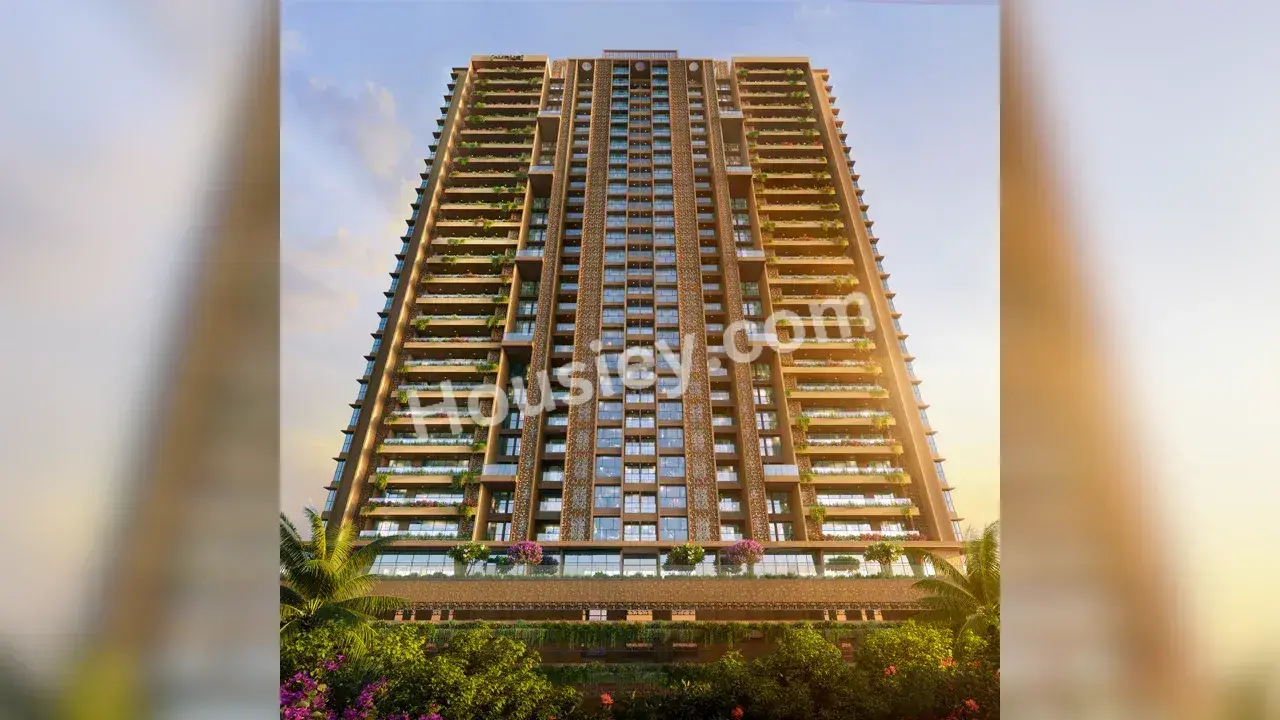
Austin Aurus will be constructed on 2.20 acres of land parcel, 2 towers with B+G+3P+25 floors having 3BHK, 4BHK premium residences .
Austin Aurus location
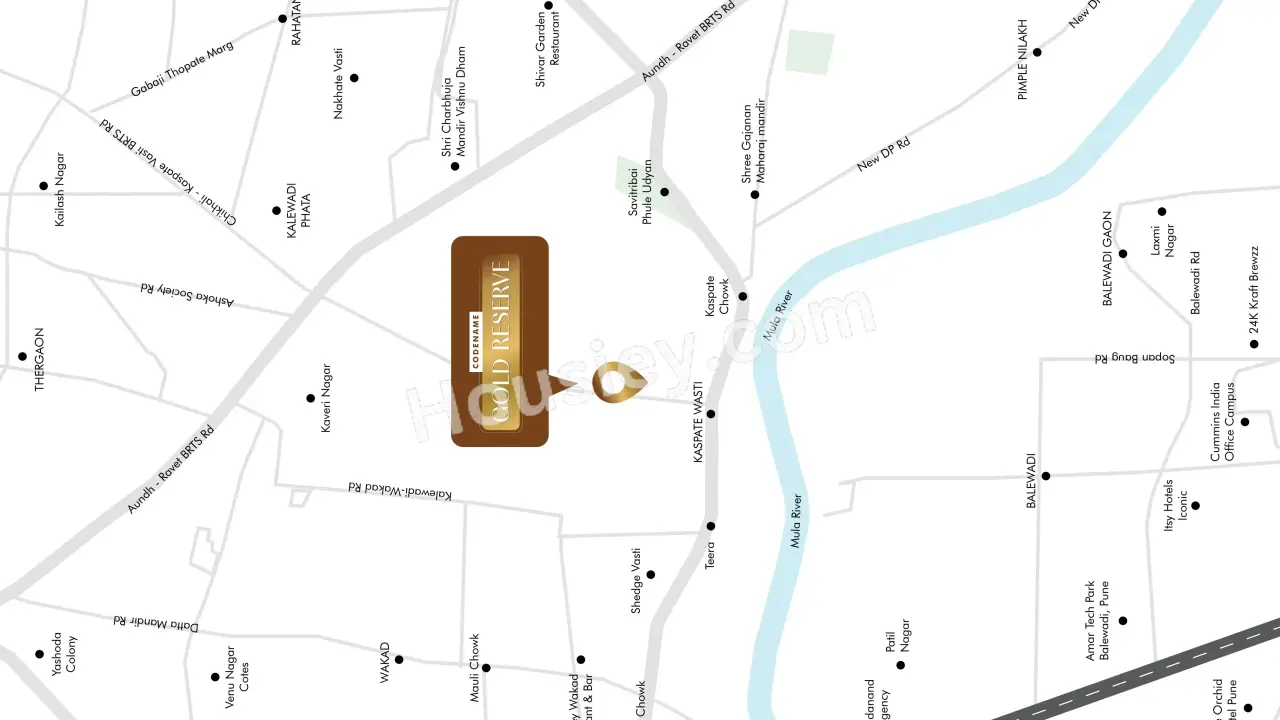
Project is located Near Mankar Chowk Rd, Kaspate Wasti, Wakad, Pune with-
Mumbai - Pune Highway - 2km
Phoenix Mall of the Millennium- 2.6km
D mart- 2.7km
Austin Aurus Project Amenities
First is Internal amenities -
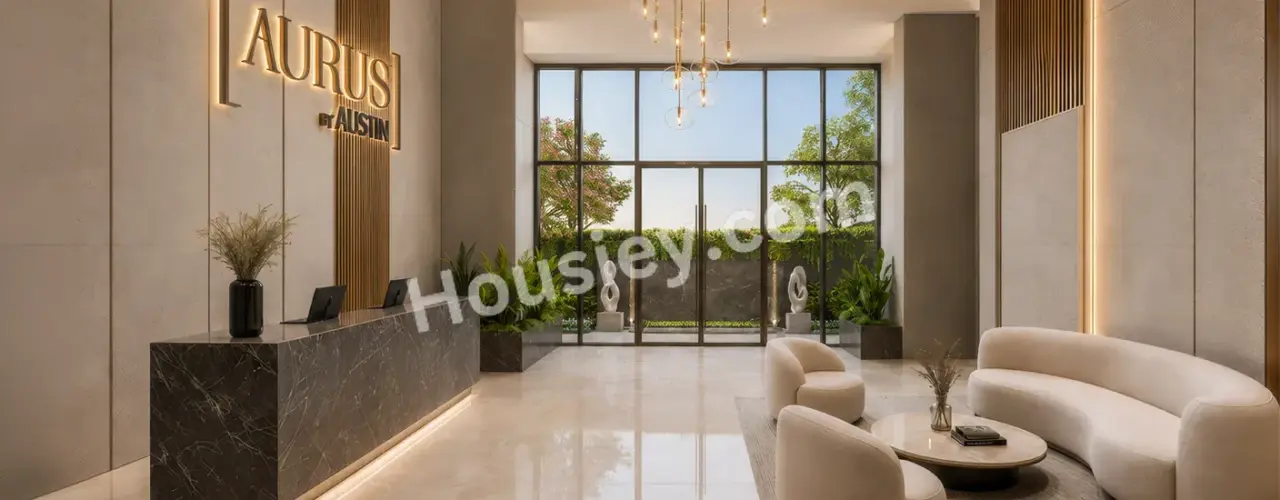
Vitrified Tiles, RCC Structure, Anti-Skid Tiles, SS Sink, Dado Tiles, CP Fittings, Video Door Phone & Many more
Austin Realty Wakad External Amenities
Project has 15+ luxurious amenities with likes of -
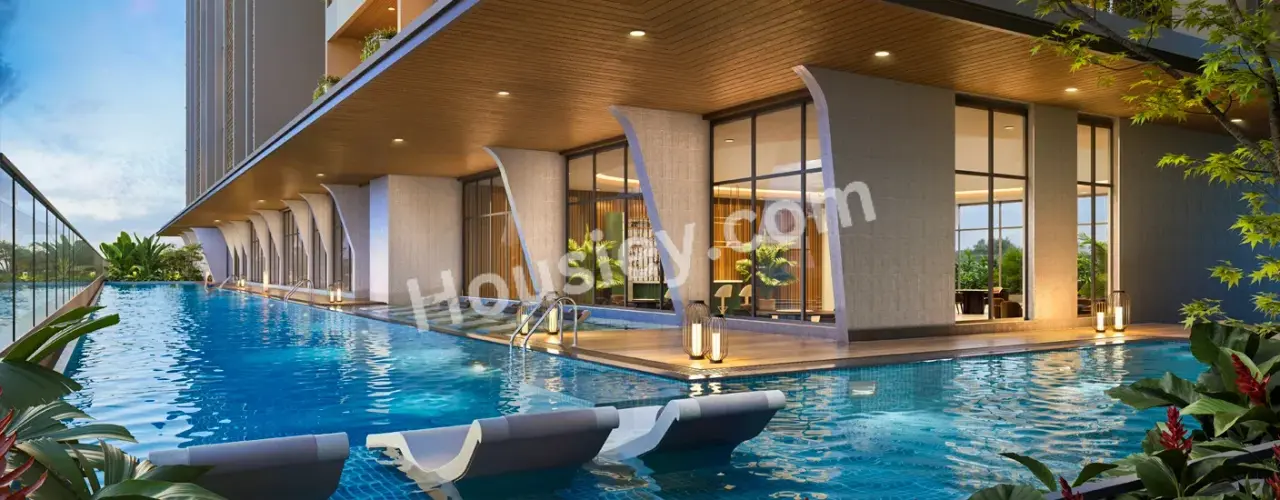
Swimming Pool
Kids Play Area
Gym
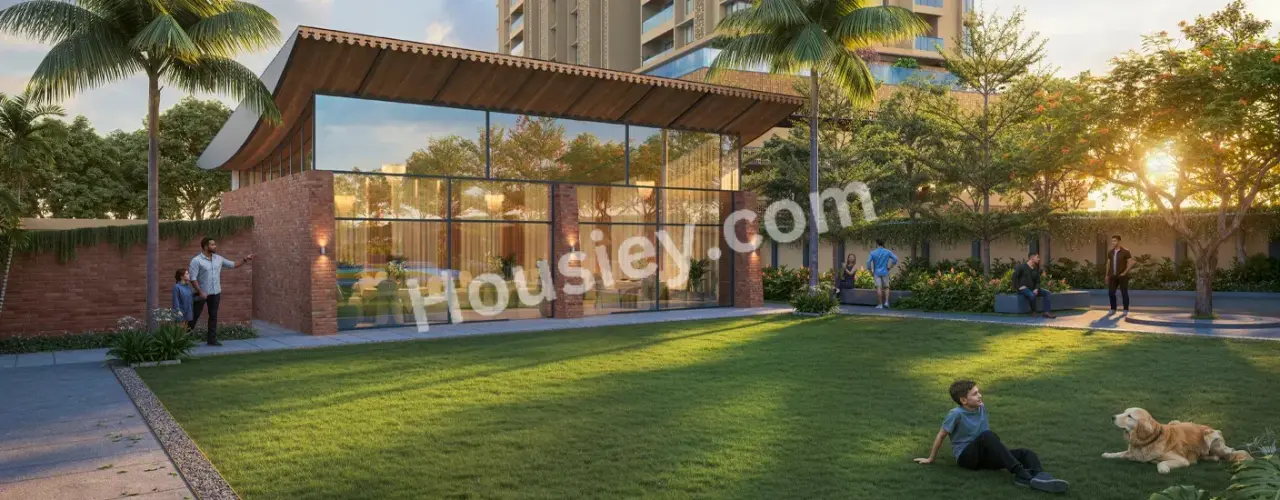
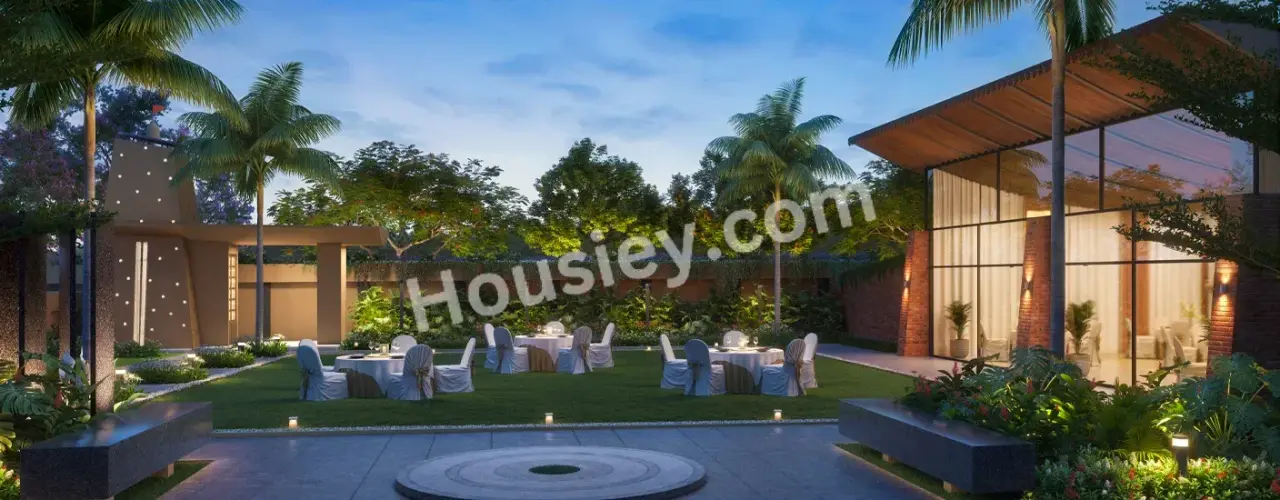
Party Lawn
Clubhouse & Many More
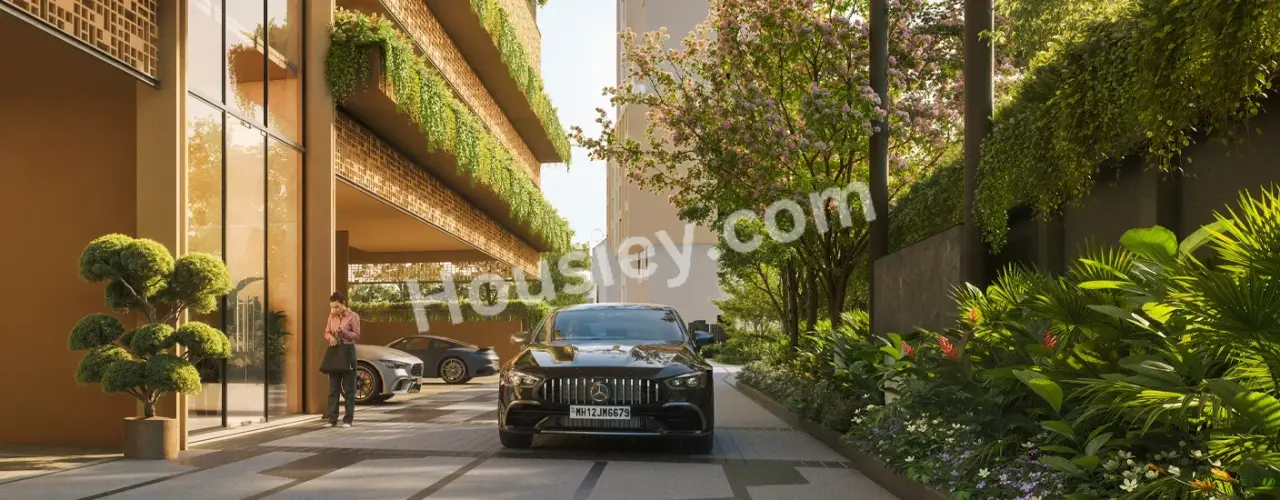
Austin Realty Aurus Wakad Parking -
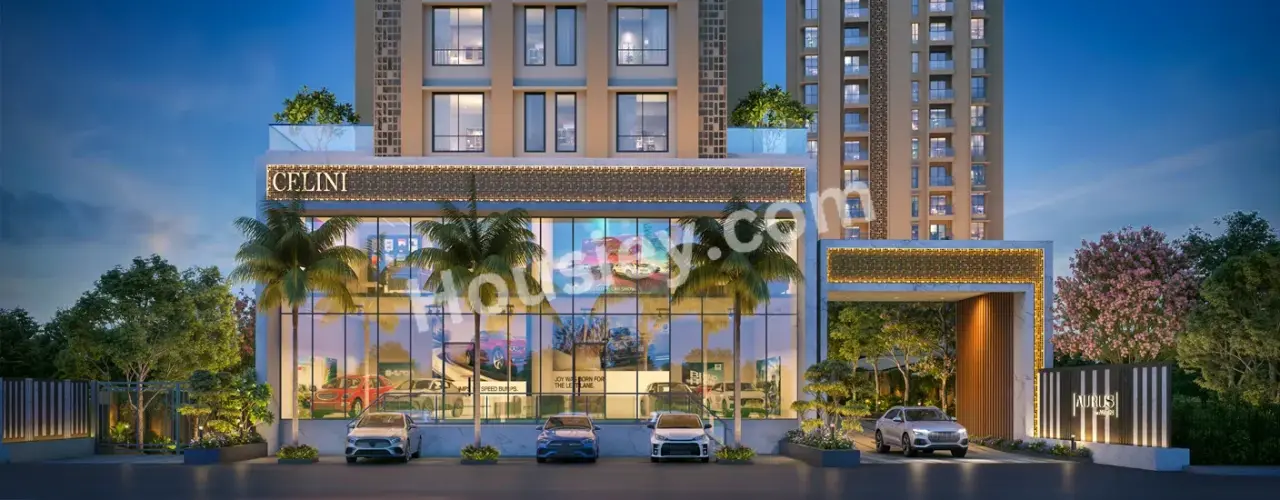
Project has Two types of car parking facility -
1) Podium
2) Basement
Austin Aurus Possession -
Rera Possession - December 2031
Target Possession - December 2030
Carpet Area & Floor Plan
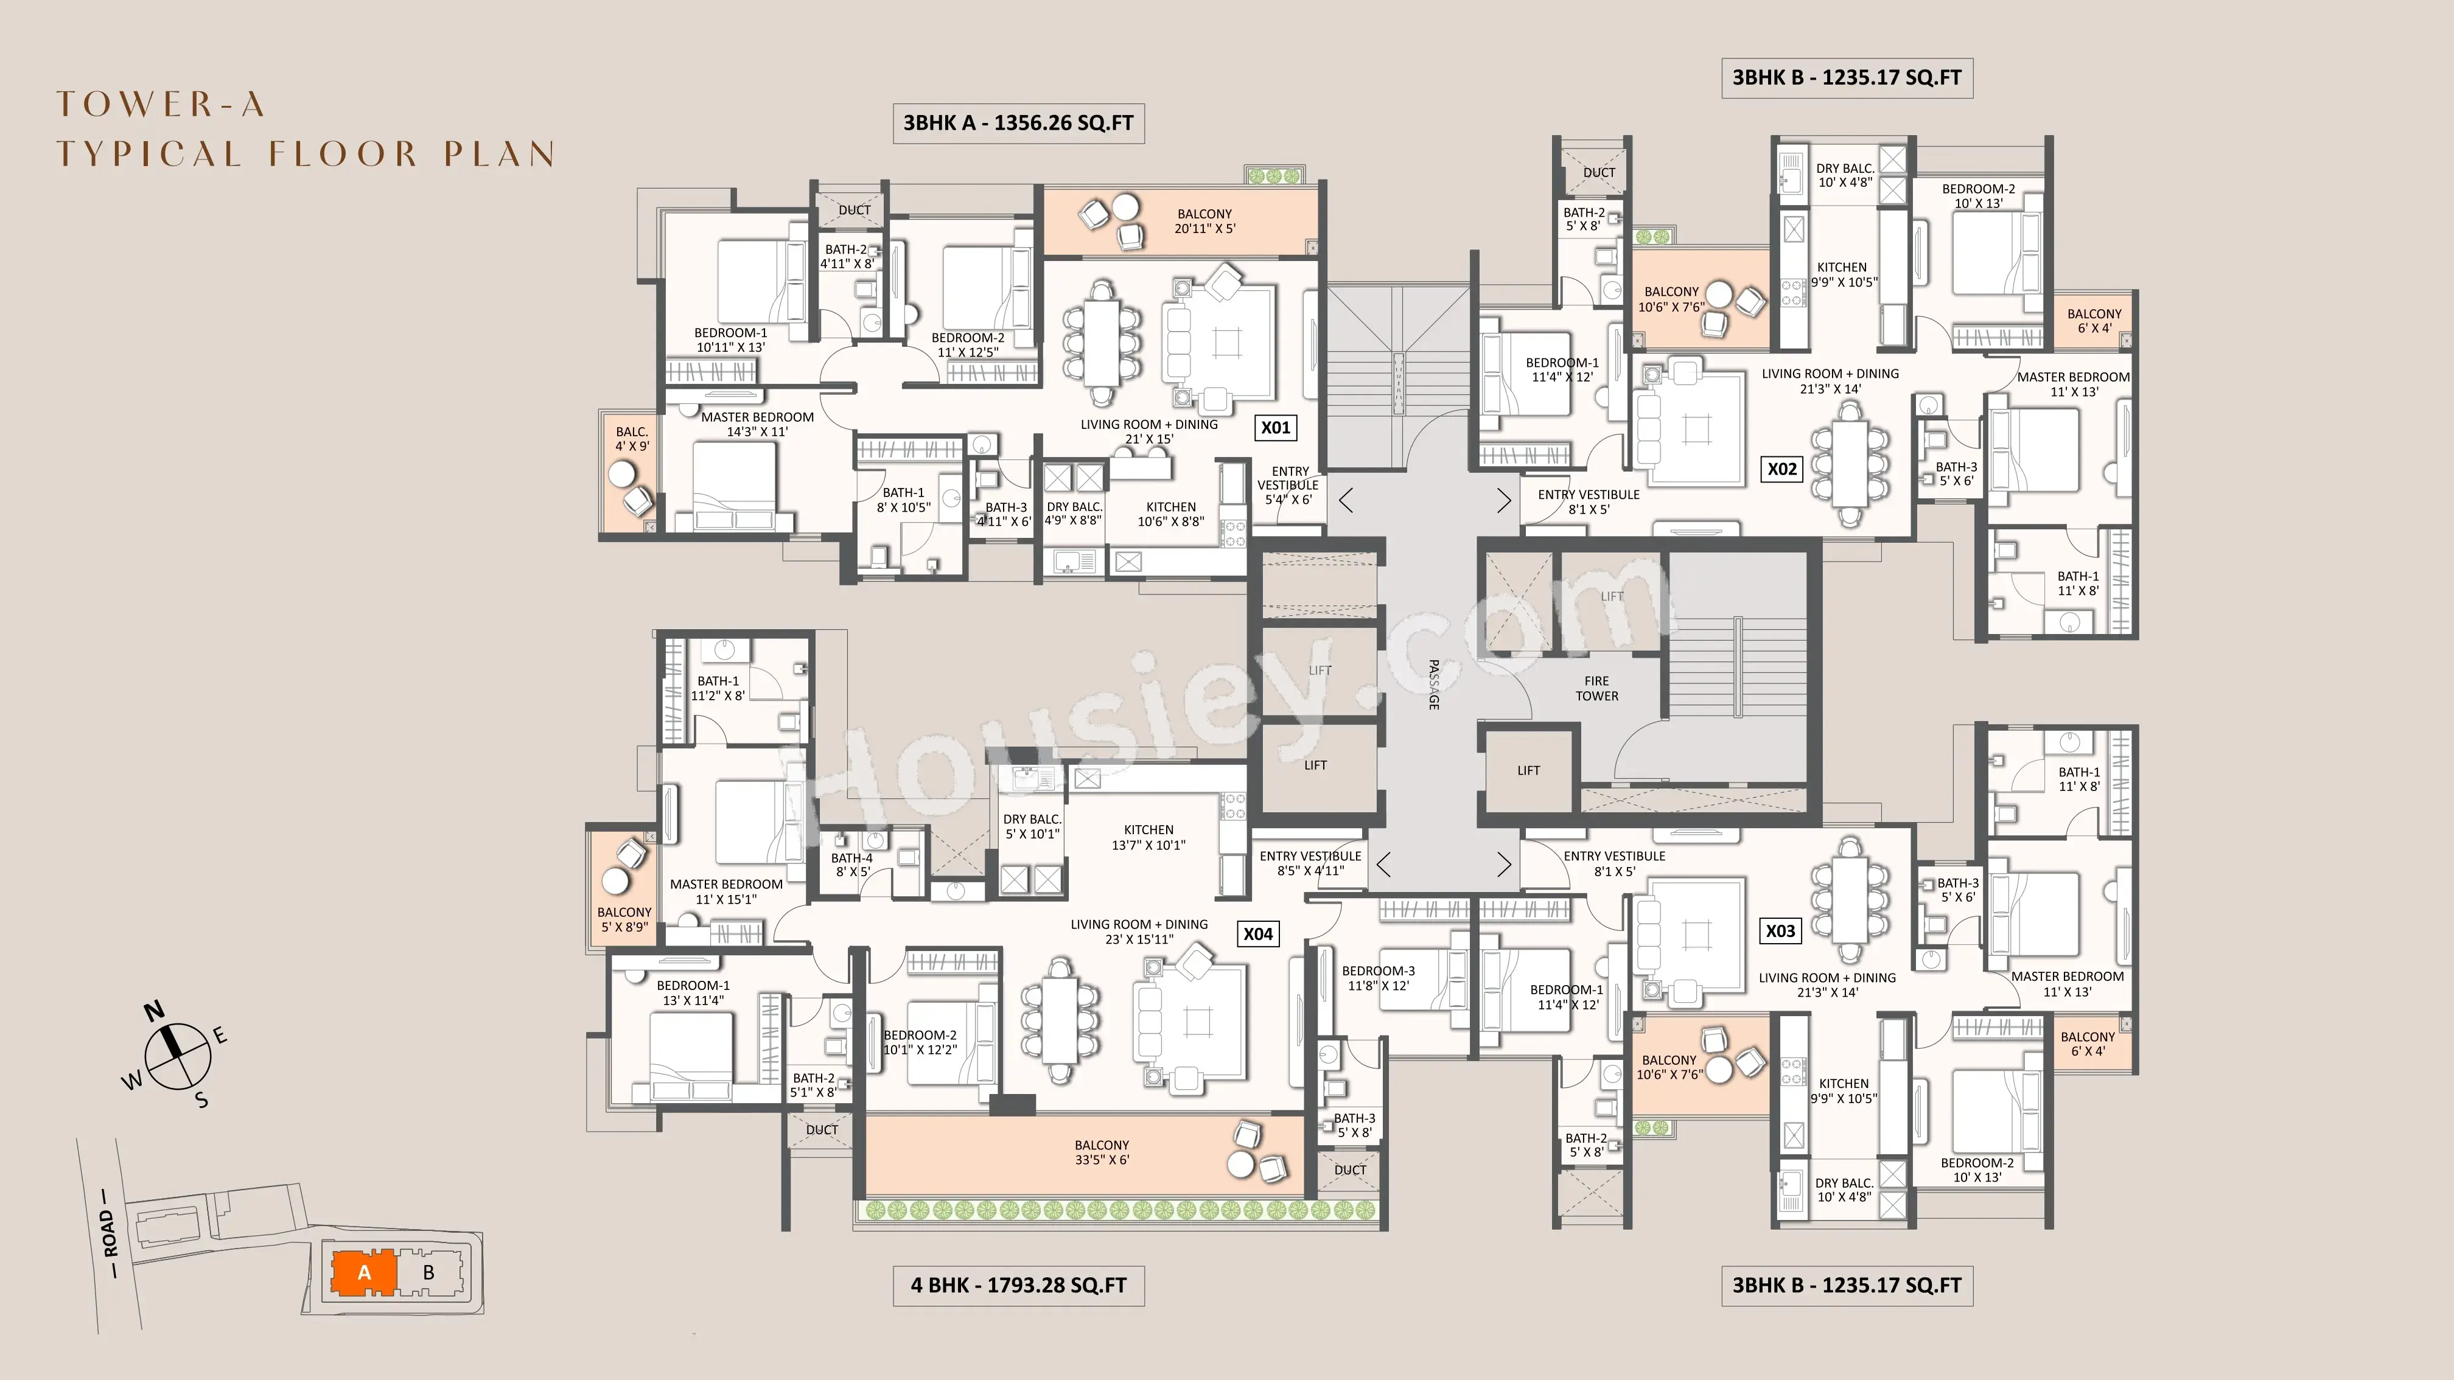
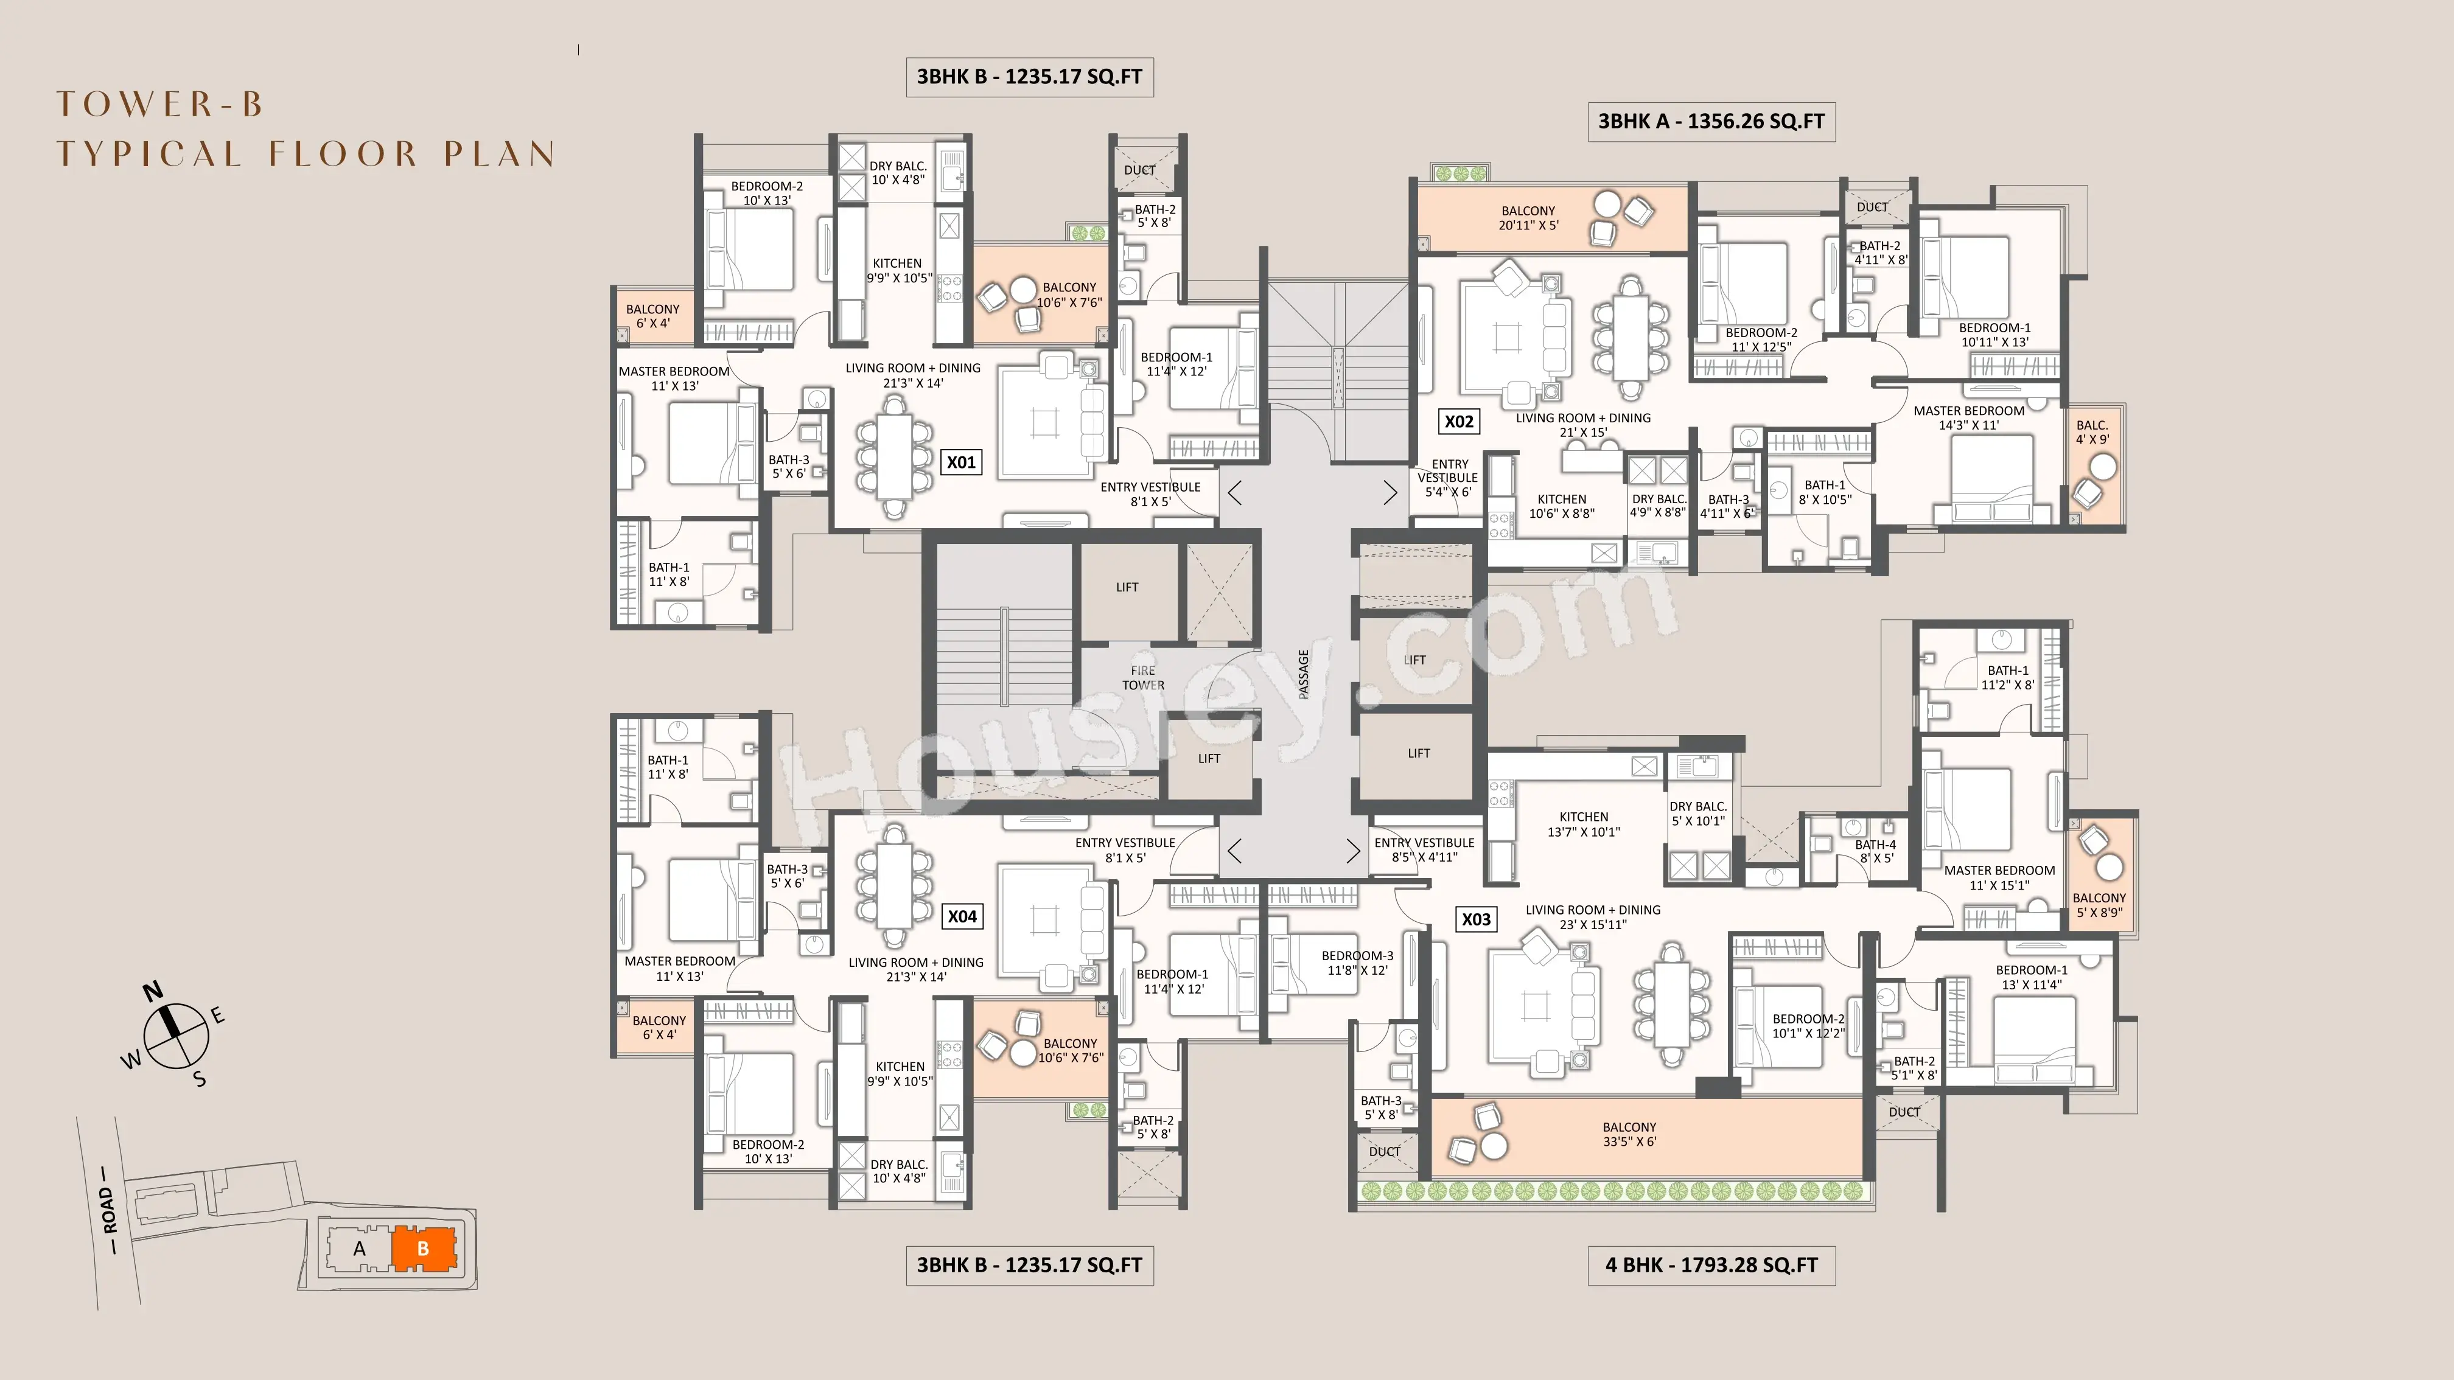
Aurus project has 3BHK, 4BHK premium residences with -
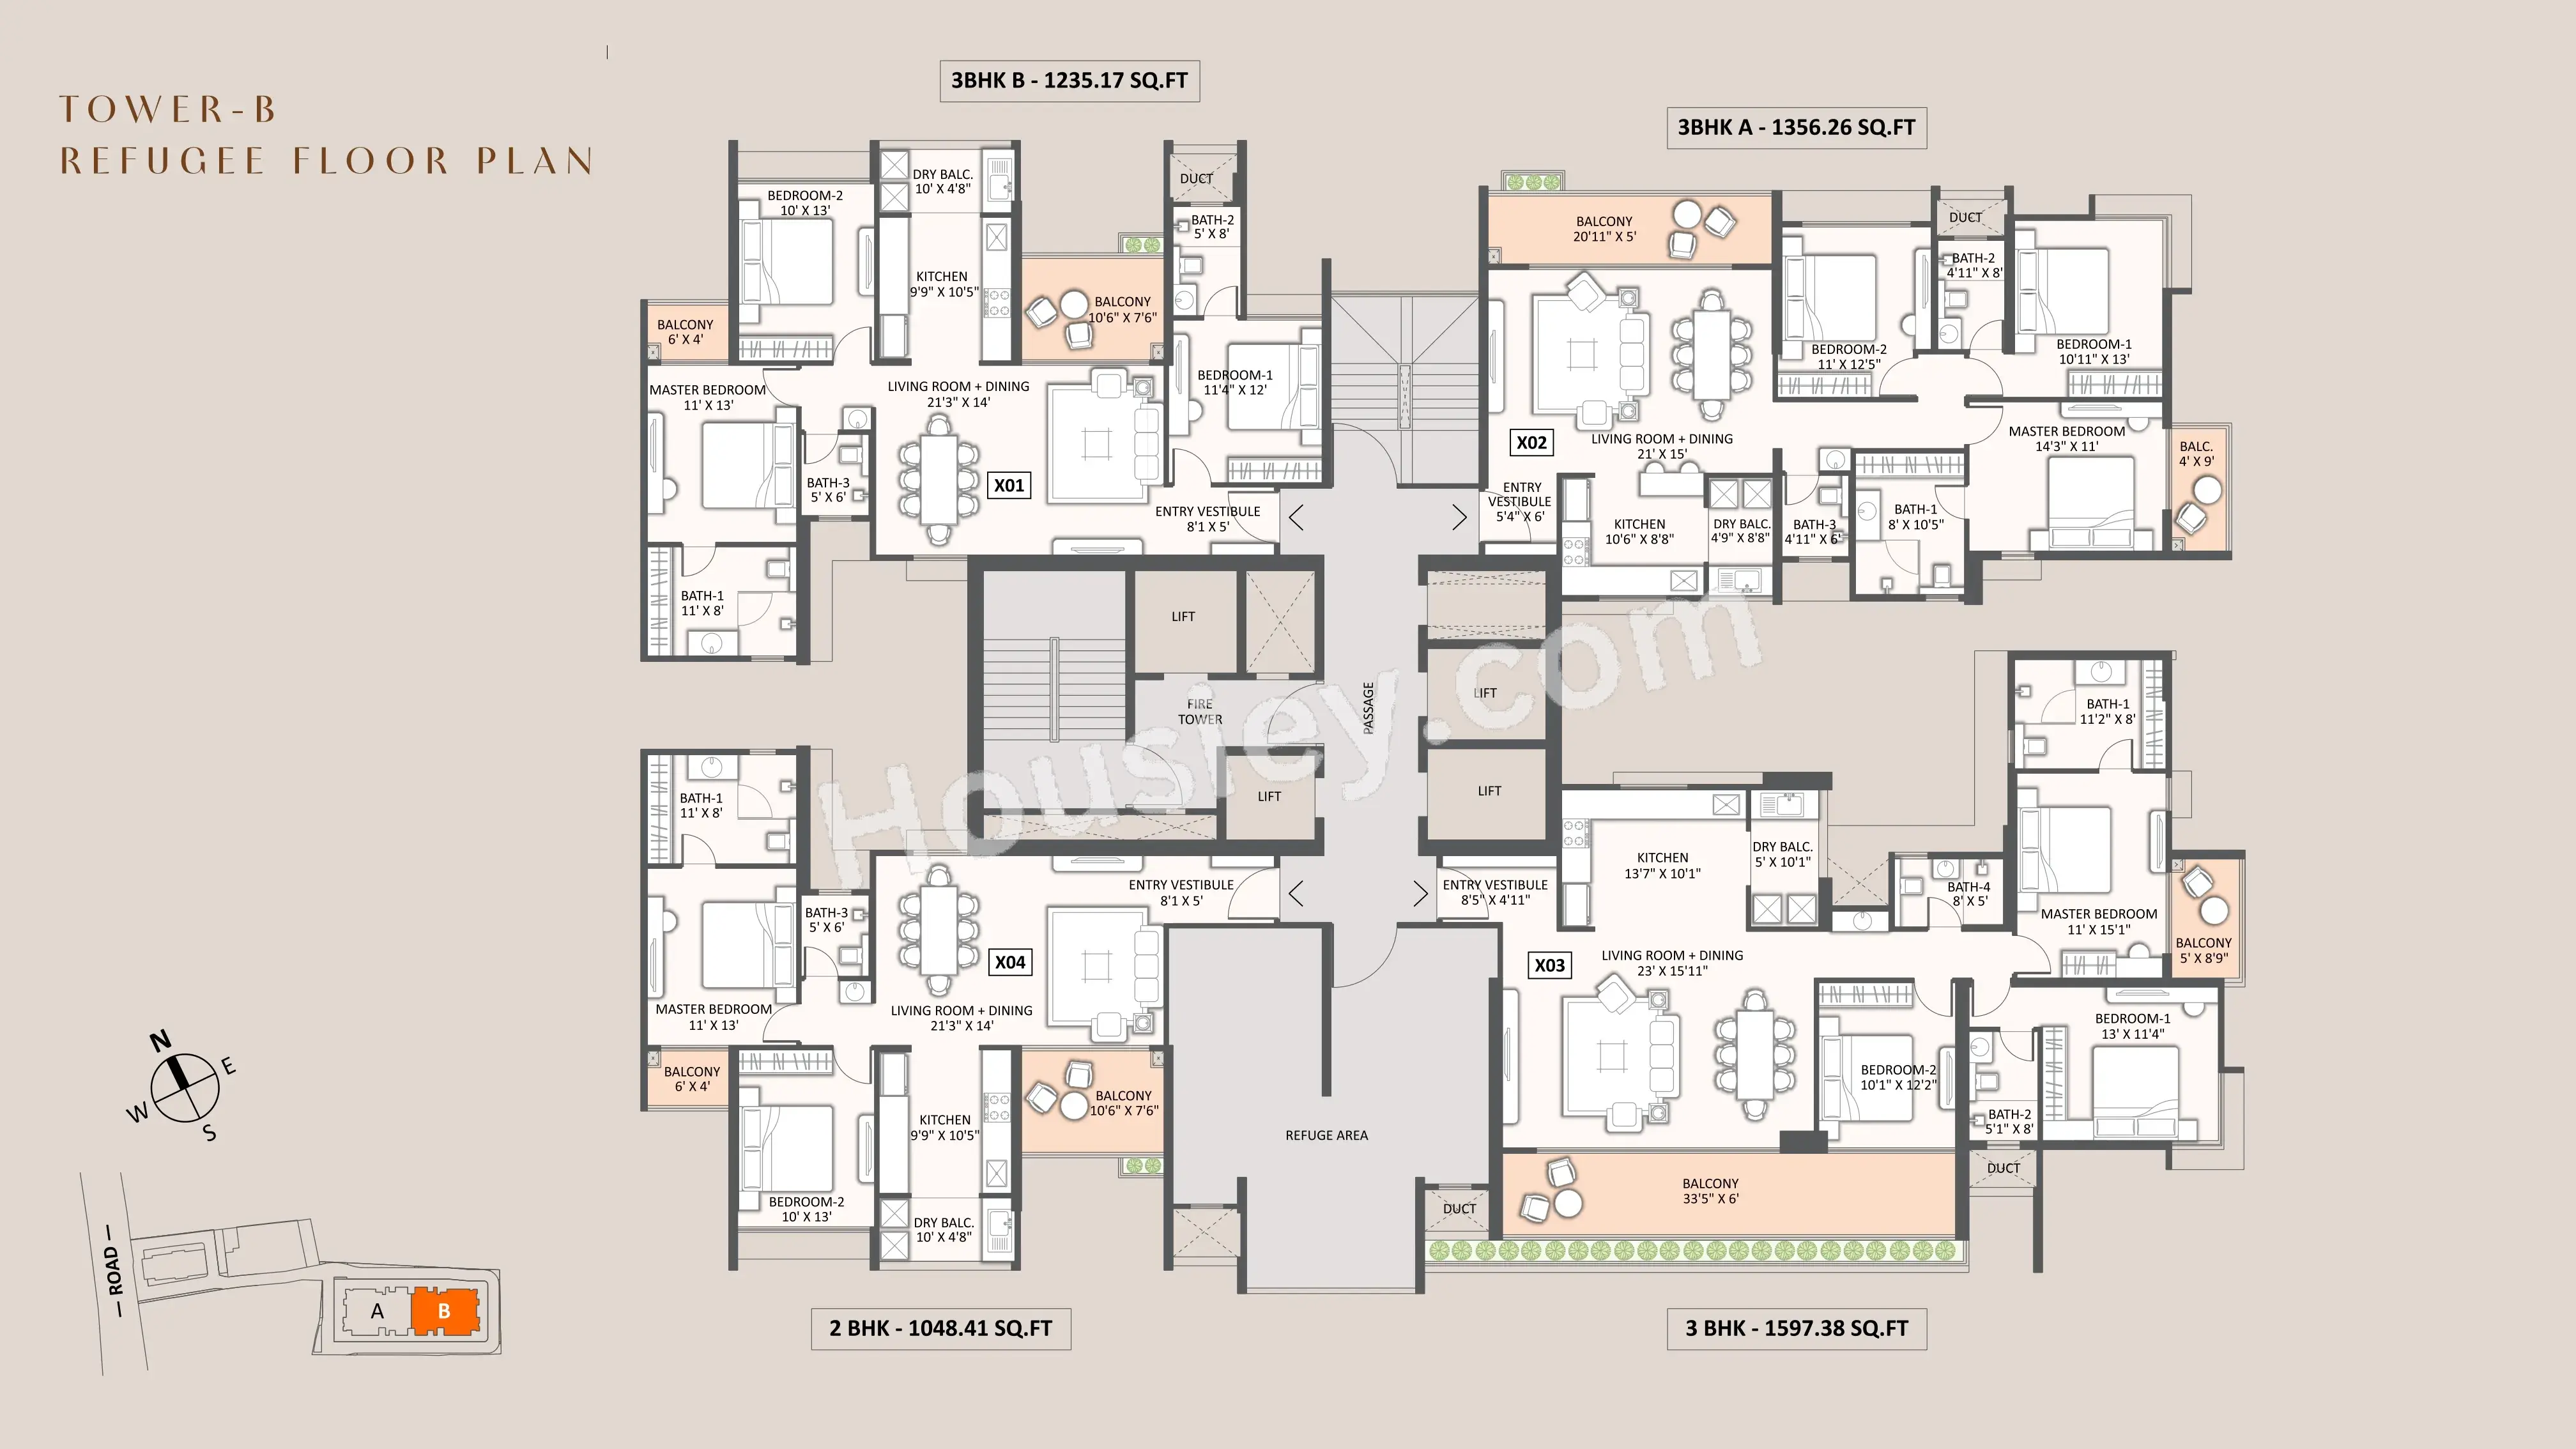
3BHK - (1235 to 1597)sqft
4BHK - 1793 sqft
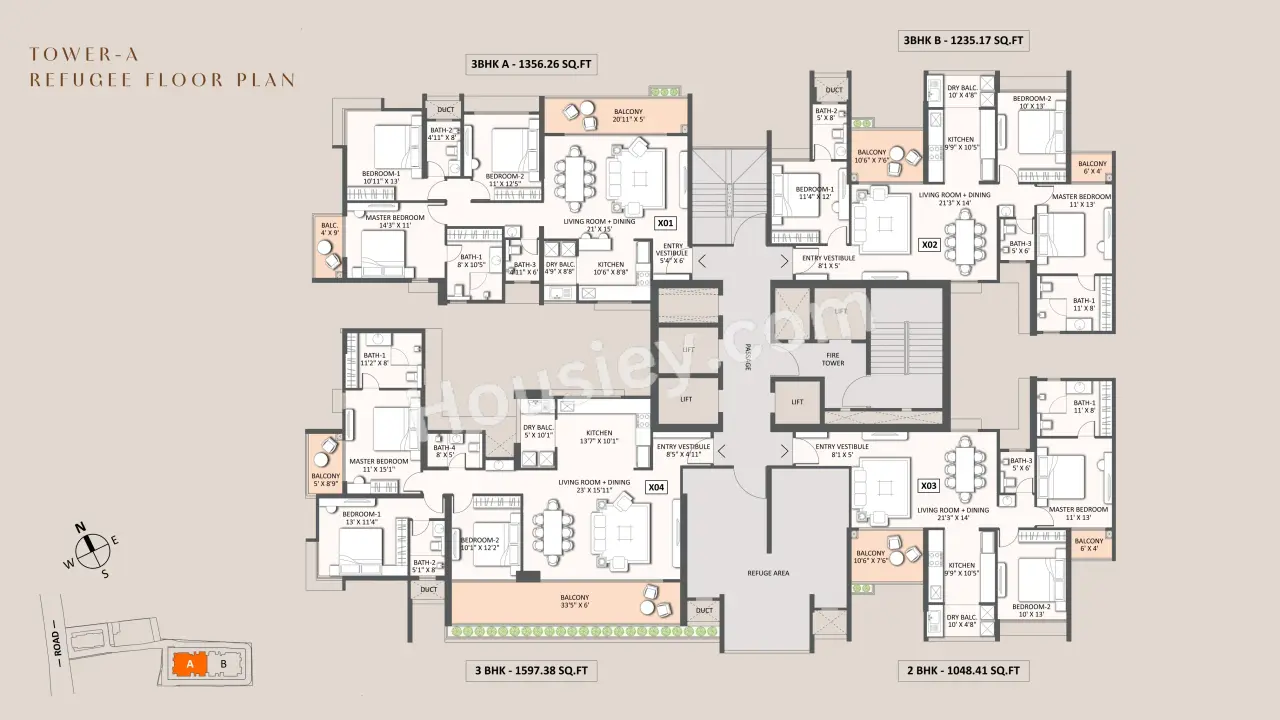
Austin Aurus floor plan
Tower floor plan will have 4 flats 3 lifts & 1 staircases on each floor
Maintenance -
Austin Aurus Pune Project maintenance varies with the configuration and the carpet area which are as follows-
3BHK - Rs (5000 - 6400) per month
4BHK - Rs 7200 per month
Aurus Wakad sample flat is ready to view at the site.
Aurus Prices & its details can be found in the price section & Austin Aurus brochure can be downloaded from the link mentioned below. Project has been praised by the home buyers & Austin Realty Wakad review is 4 out of 5 from over all the clients who have visited the site.
Austin Aurus Location
Near Mankar Chowk Rd, Kaspate Wasti, Wakad, Pune
- Mumbai - Pune Highway - 2km
- Phoenix Mall of the Millennium- 2.6km
- D mart- 2.7km
Austin Aurus Videos
Austin Aurus Pros & Cons

Pros

1.The towers are strategically positioned to ensure that no apartments directly face each other, offering residents unobstructed, lifetime open views along with enhanced privacy.
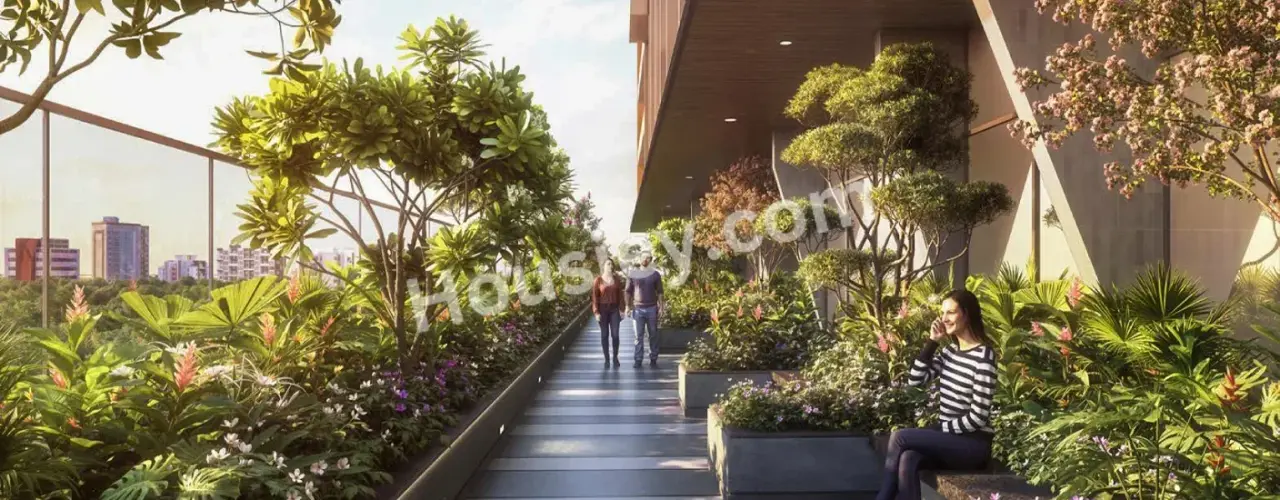
2.The project offers abundant open space, with only 2 towers planned across a 2.20-acre land parcel, resulting in lower tower density. This provides residents with more breathing space, ample areas to walk around, and a less congested living environment.
3.The project offers spacious 3 & 4 BHK apartments with large carpet areas, which are increasingly rare in today’s market as developers focus on compact layouts. If spacious and comfortable homes are a priority, this project is an excellent choice.
4.The apartments feature generously sized balconies, which are increasingly rare in today’s residential projects. If spacious balconies and additional outdoor living space are important to you, this project is an ideal choice.

Cons
1.The project is expected to have possession around 2031, making the timeline relatively long for homebuyers. If you are planning to shift into your new home within the next 5–6 years, this project may not be the ideal choice.
Austin Aurus Amenities
Internal Amenities

Video Door Phone

Vitrified Tiles

Stainless Steel Sink
External Amenities

Swimming Pool

Club House

Senior Citizen Area

Kids Pool

Cardio Studio Gym

Yoga Zone

Meditation Zone

Temple Complex

Toddlers Play Area

Pool deck

Creche Play Area

Viewing Pavilion

Jacuzzi

Indoor games

party lawn
+4 More
Austin Aurus Master & Floor Plan
Master Plan
Floor Plan
Austin Aurus Pricing & Unit Plans
| Carpet Area | All Inc. Price (Inc. of Taxes & Charges) | Min Downpayment (Inc. Taxes) | Parking | Unit Plan |
|---|---|---|---|---|
1235 sqft | 2.21 Cr All In | 33.00 Lacs | 2 | 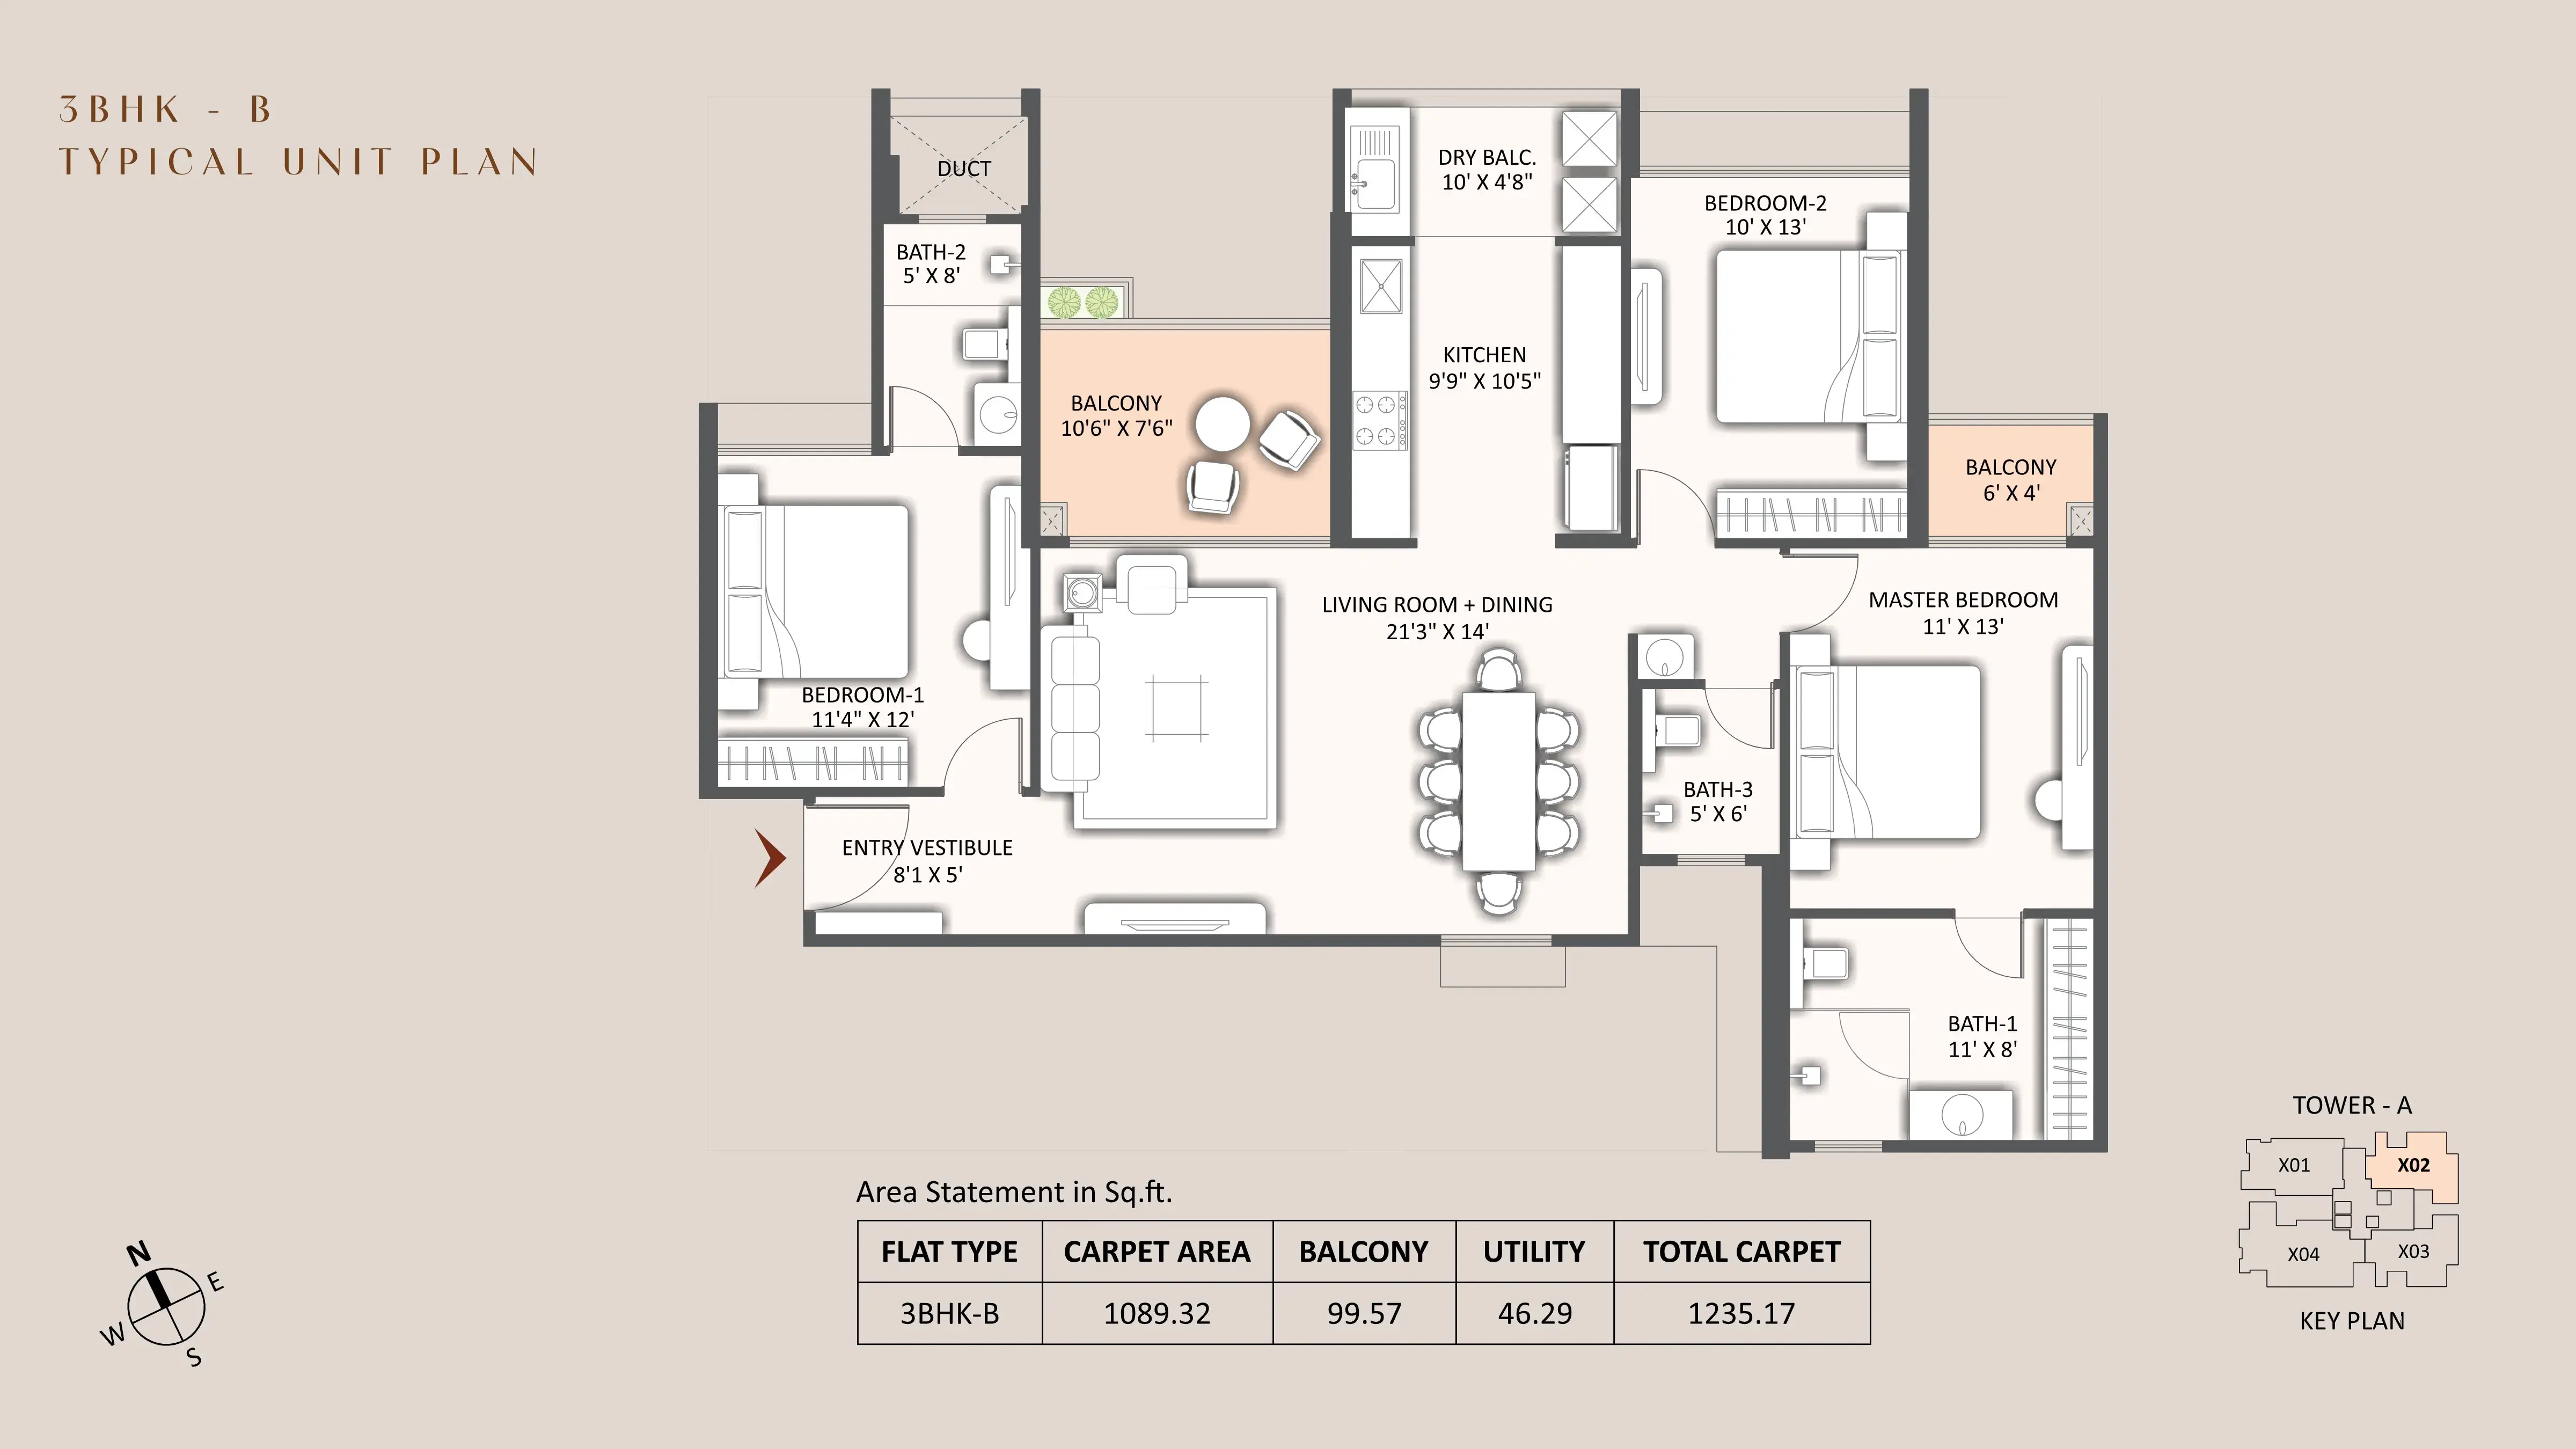 |
1356 sqft | 2.34 Cr All In | 35.00 Lacs | 2 | 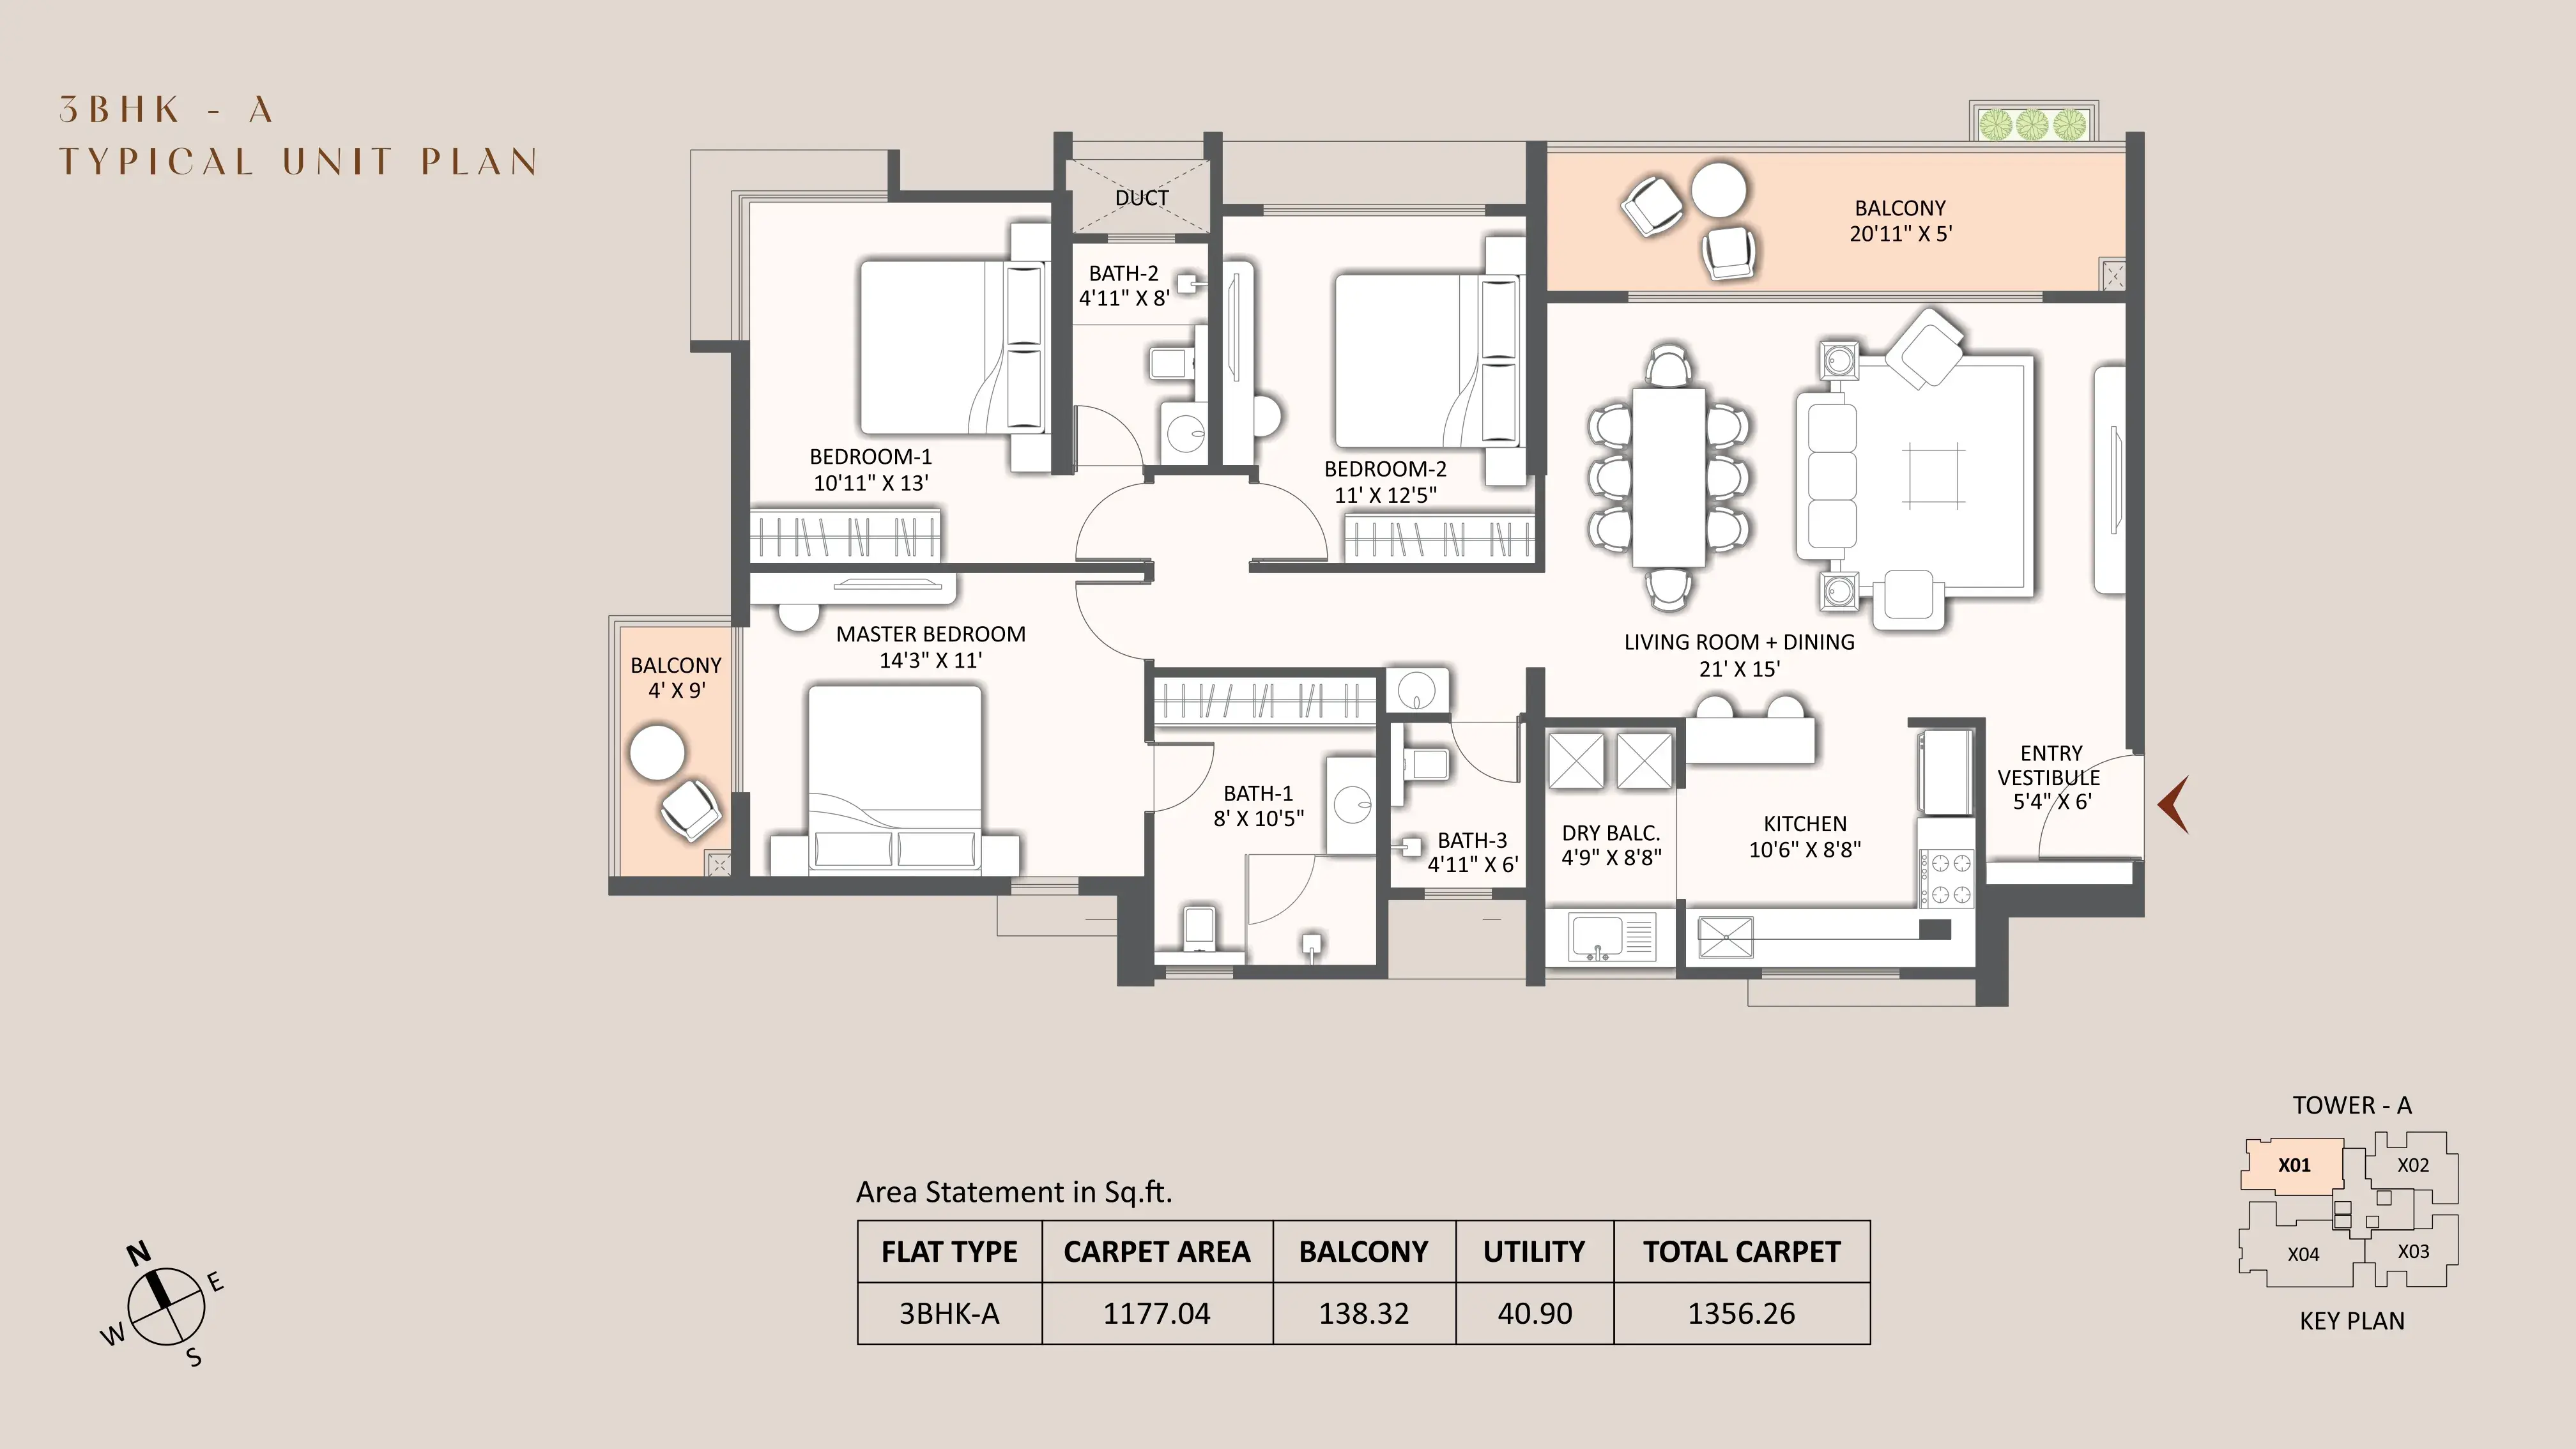 |
Carpet:1235 sqft
2.21 CrAll Inc. Price(Inc. of Taxes & Charges)
33.00 Lacs
Min Downpayment(Inclusive Taxes)2Parking
Down Payment
Loan Amount
Interest
Duration
₹0EMI
Carpet:1356 sqft
Austin Aurus Payment Scheme
Regular Standard Slabwise Payment as per construction, Maximum loan possible up to 90%
Austin Aurus Litigation Details
Is there any litigation against this proposed project:
NoDocuments For Austin Aurus

Commencement Certificate

Commencement Certificate Austin Aurus
Legal Title Report
Legal Title Report Austin Aurus
Layout Plan
Layout Plan Austin Aurus
Note: You can download more detailed documents by following this link
Austin Aurus QR Codes

Project approved by
About Austin Realty
Austin Realty

1 CityLocations
Pune
8 yearsExperience
9Total Projects
500+Happy Families
Austin Realty was incepted in the year 2014, since our inception we have always focused on providing the clients with exactly what they wish for! Five years down the line this approach has led us to create a stronghold in the PCMC region and we have carved our path to be recognized as one of the premier brand names in the Real Estate Industry in Pune & PCMC.
Frequently Asked Question
Explore Related Projects
Paranjape Trident Towers
₹ 93.42 Lacs - 1.53 Cr (All inc)
445 - 734 sqft
Wakad
Dec 2027
Paranjape Schemes
Developer
Sonigara Signature Park
₹ 84.71 Lacs - 91.61 Lacs (All inc)
681 - 737 sqft
Wakad
Dec 2029
Sonigara Realcon
Developer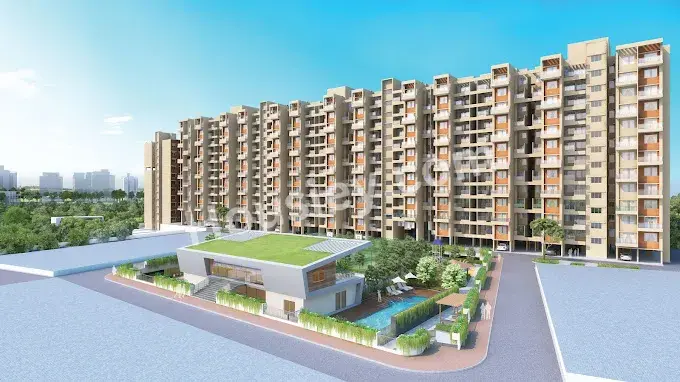
Sukhwani Skylines
₹ 1.04 Cr - 1.32 Cr (All inc)
756 - 938 sqft
Wakad
Dec 2027
Sukhwani Associates
Developer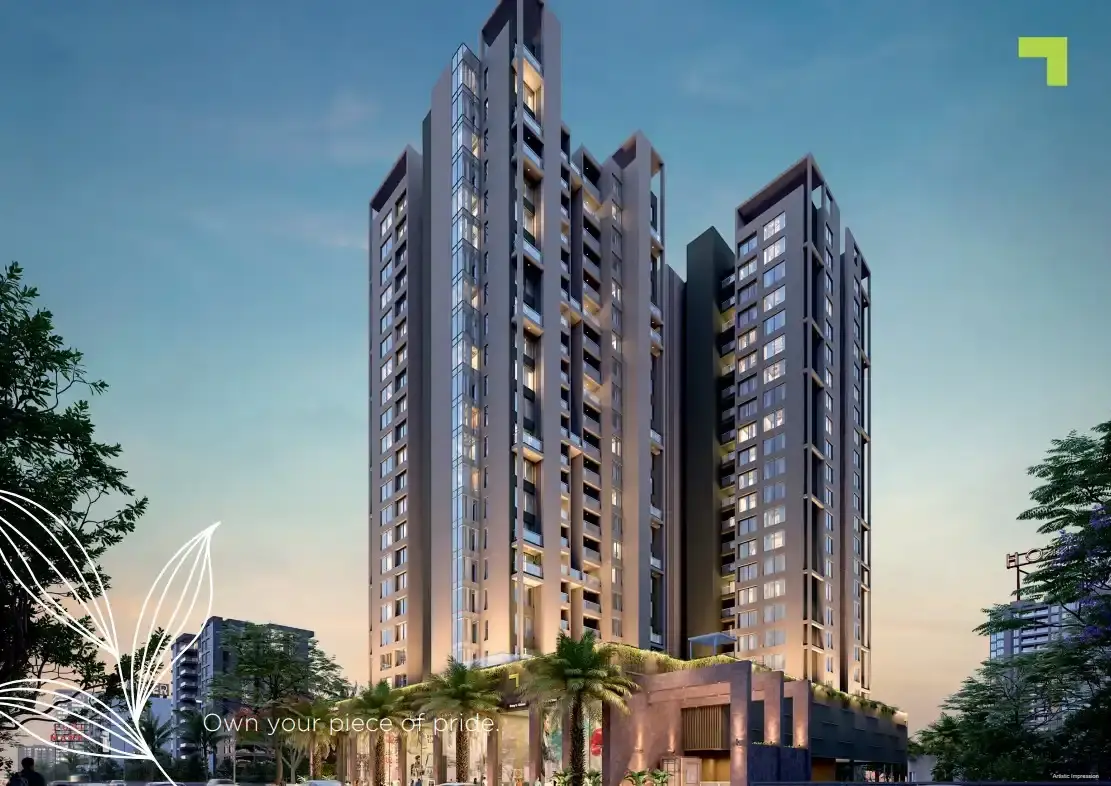
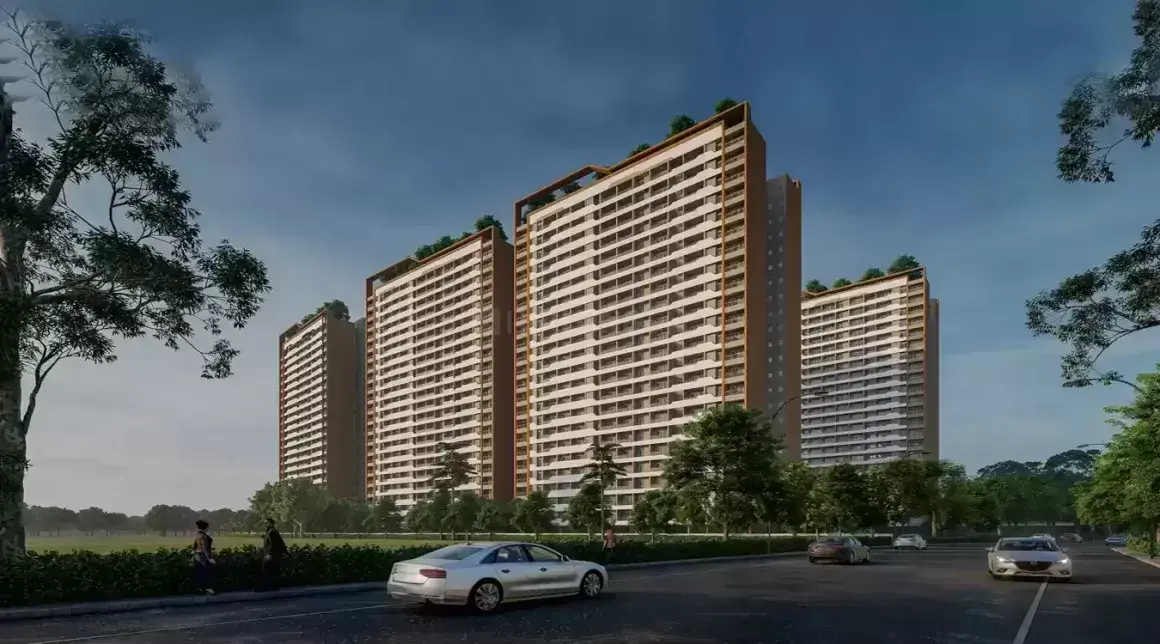
Kohinoor Westview Reserve
₹ 1.01 Cr - 1.53 Cr (All inc)
752 - 1244 sqft
Wakad
Dec 2027
Kohinoor Group
Developer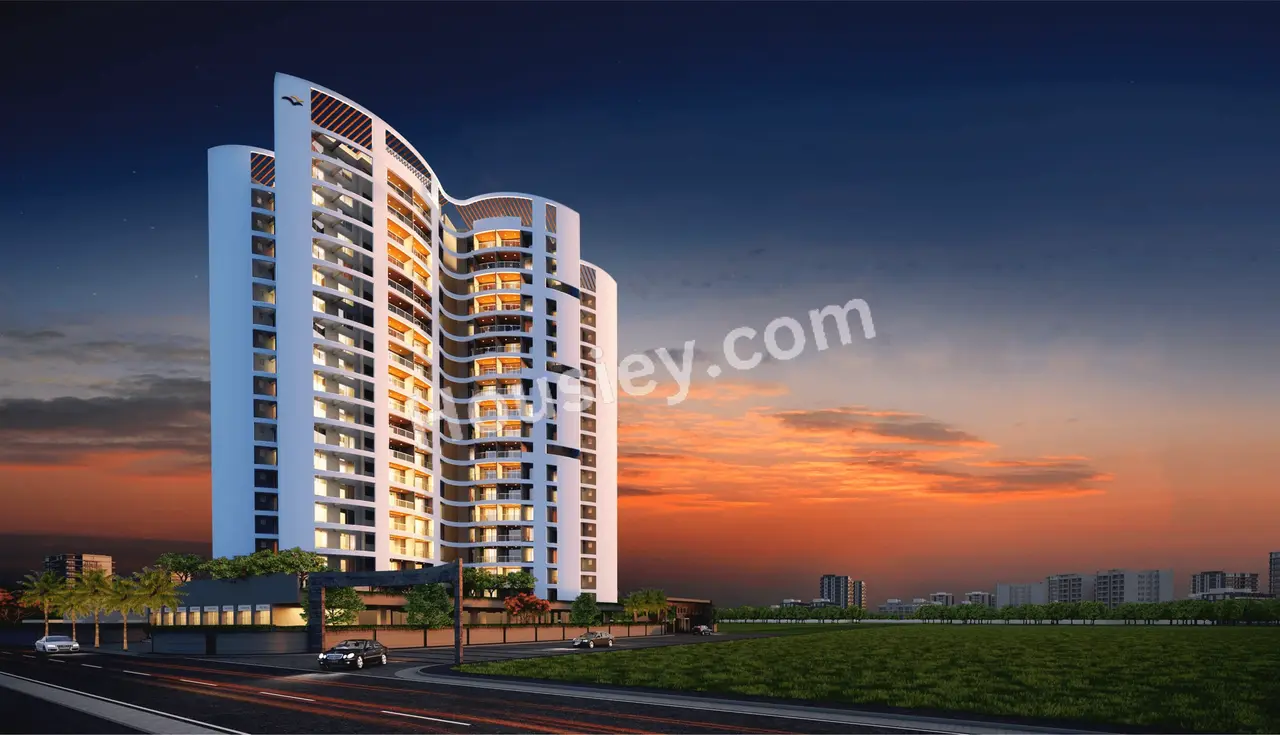
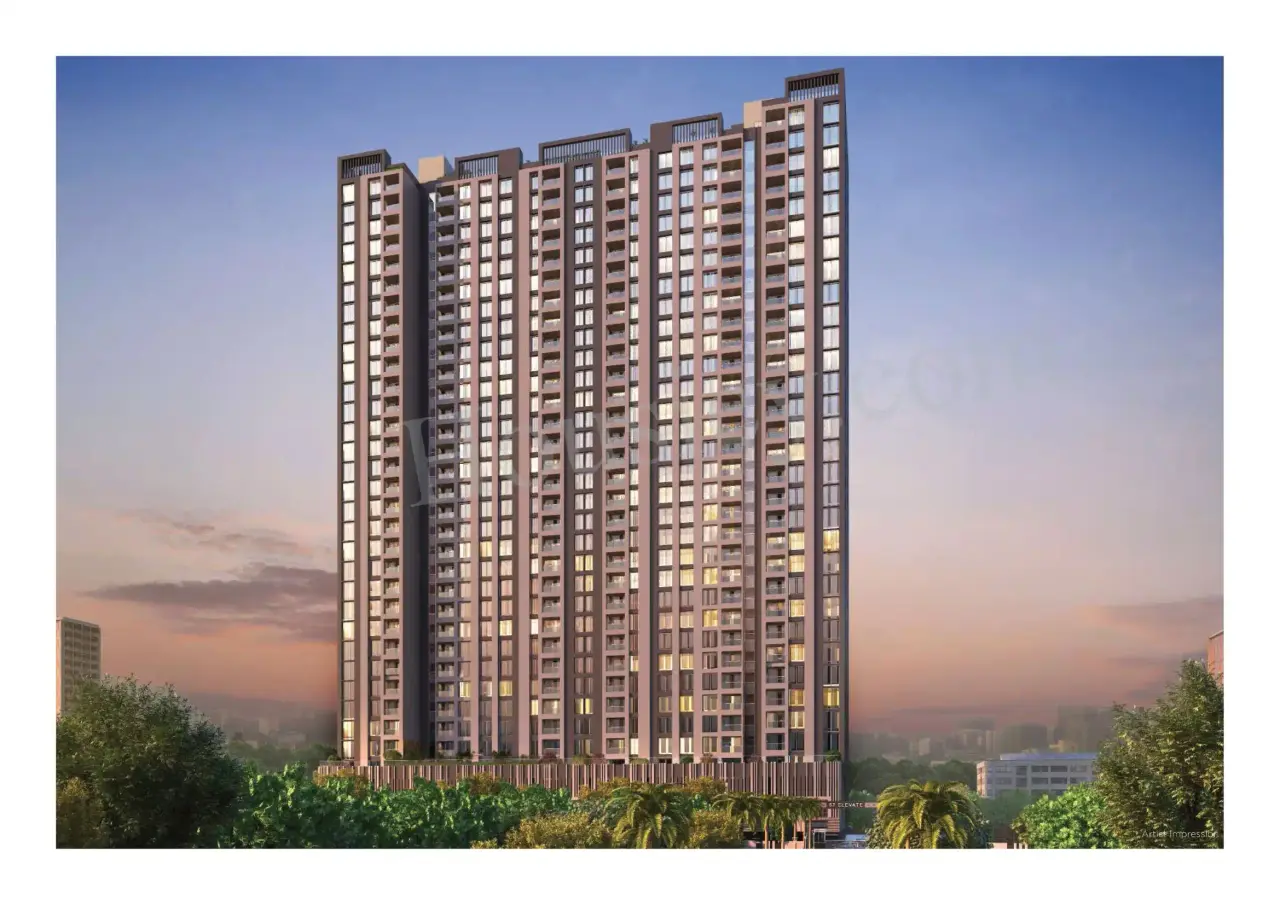
Avneesh 57 Elevate
₹ 1.07 Cr - 1.49 Cr (All inc)
722 - 999 sqft
Wakad
Dec 2026
Avneesh Realty Group
Developer

Housiey Legal: Free Real Estate Legal Consultation
Get Expert Advice on RERA, Builder Refunds, Area Mismatch, Stuck Projects & More - at No Cost!