logo
NEW
Home

>

Hyderabad

>

Miyapur

Last updated: Jun 2, 2026

Project image 1Project image 2Project image 3Project image 4Project image 5Project image 6Project image 7Project image 8Project image 9Project image 10Project image 11Project image 12Project image 13Project image 14Project image 15Project image 16Project image 17Project image 18Project image 19Project image 20Project image 21Project image 22Project image 23Project image 24Project image 25Project image 26Project image 27Project image 28Project image 29Project image 30Project image 31Project image 32Project image 33Project image 34Project image 35Project image 36Project image 37Project image 38Project image 39

Urbanrise Spring is in the Air Miyapur

By Urbanrise Developers|

Ameenpur, Miyapur

₹ 44.00 Lacs - 85.00 Lacs All inc.

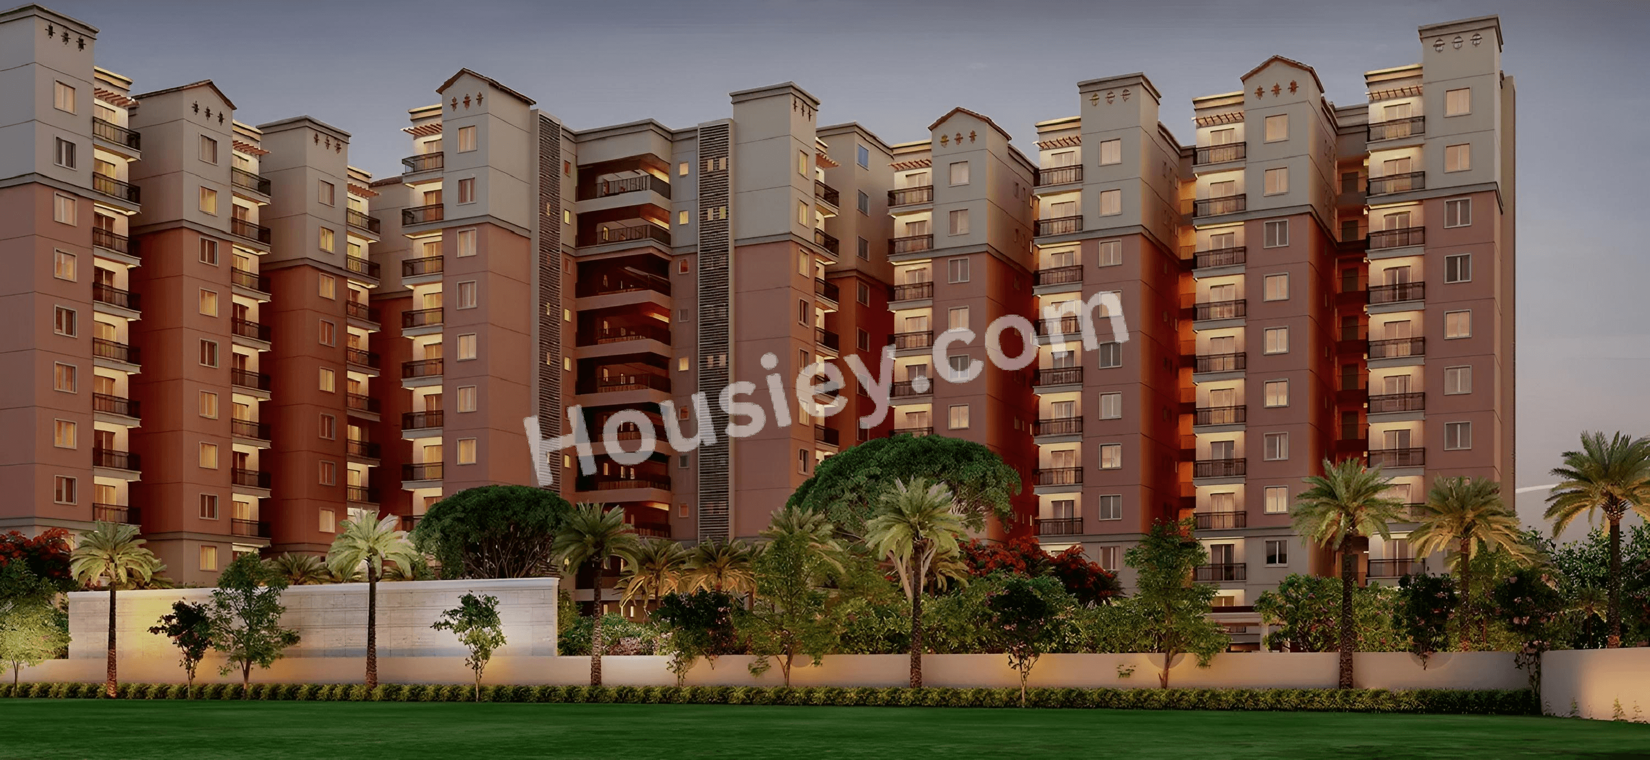
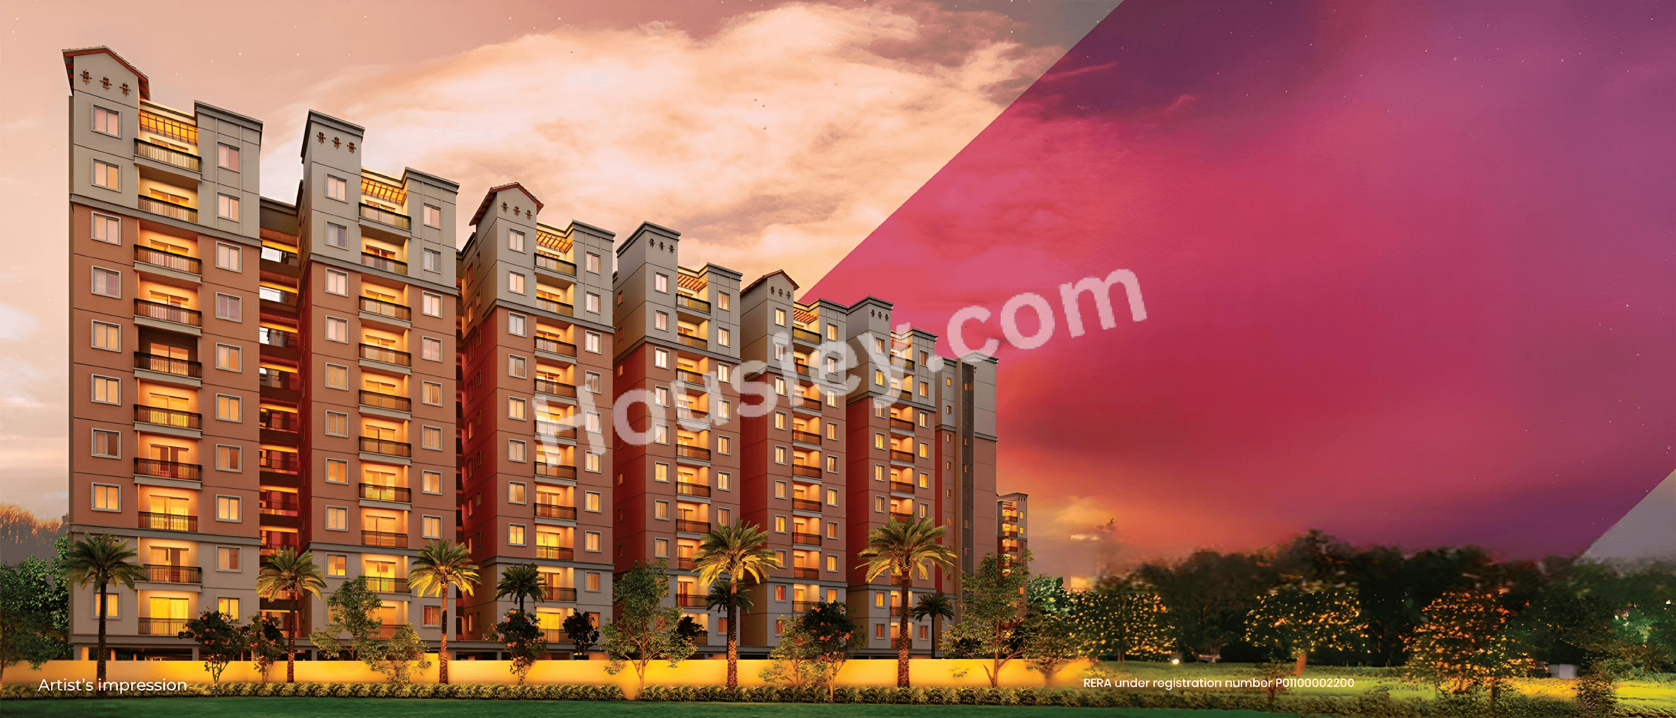
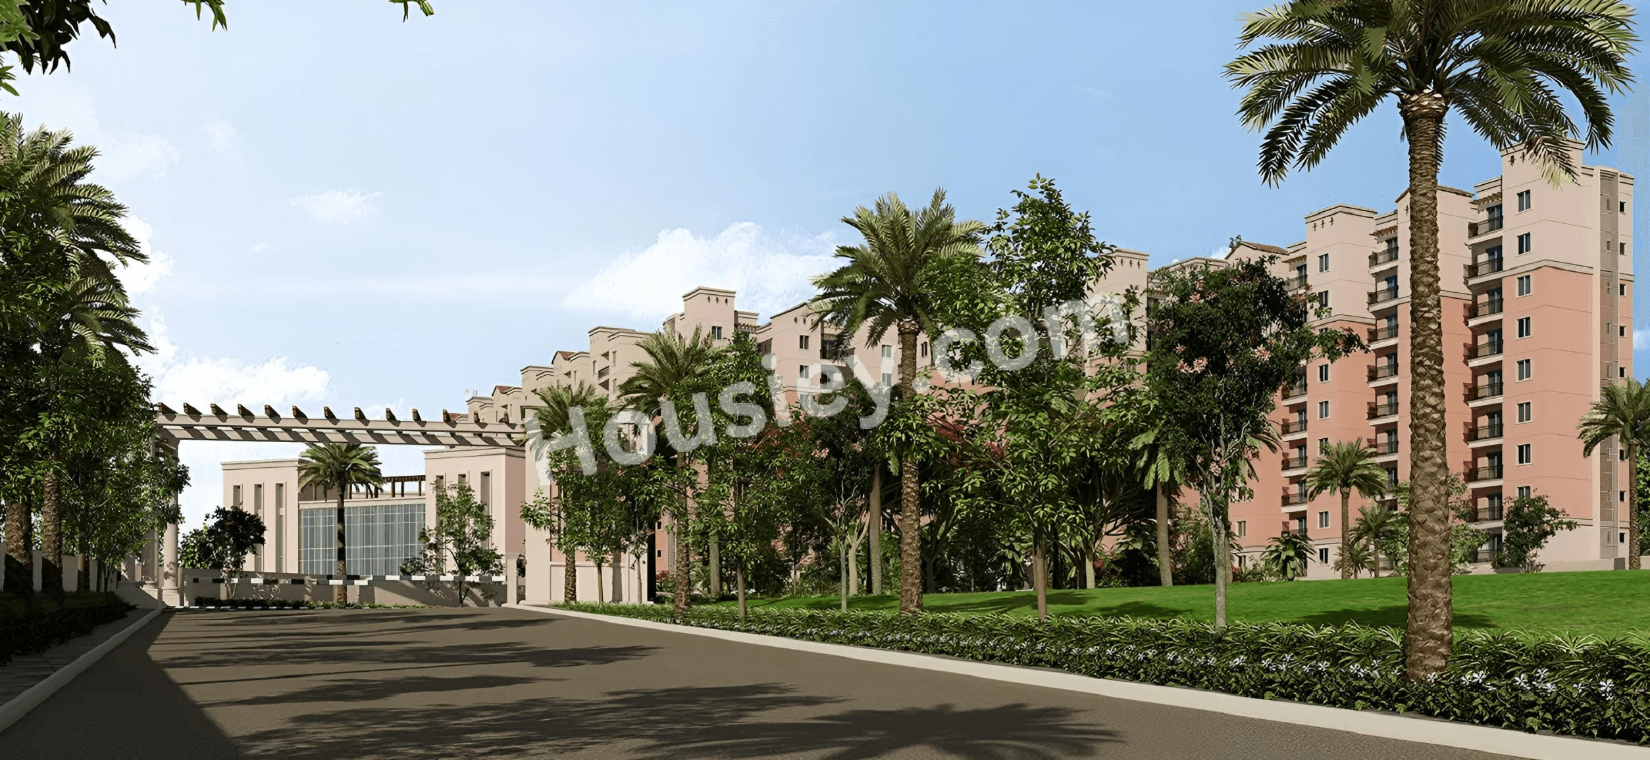
Urbanrise Spring is in the Air Miyapur - main project image
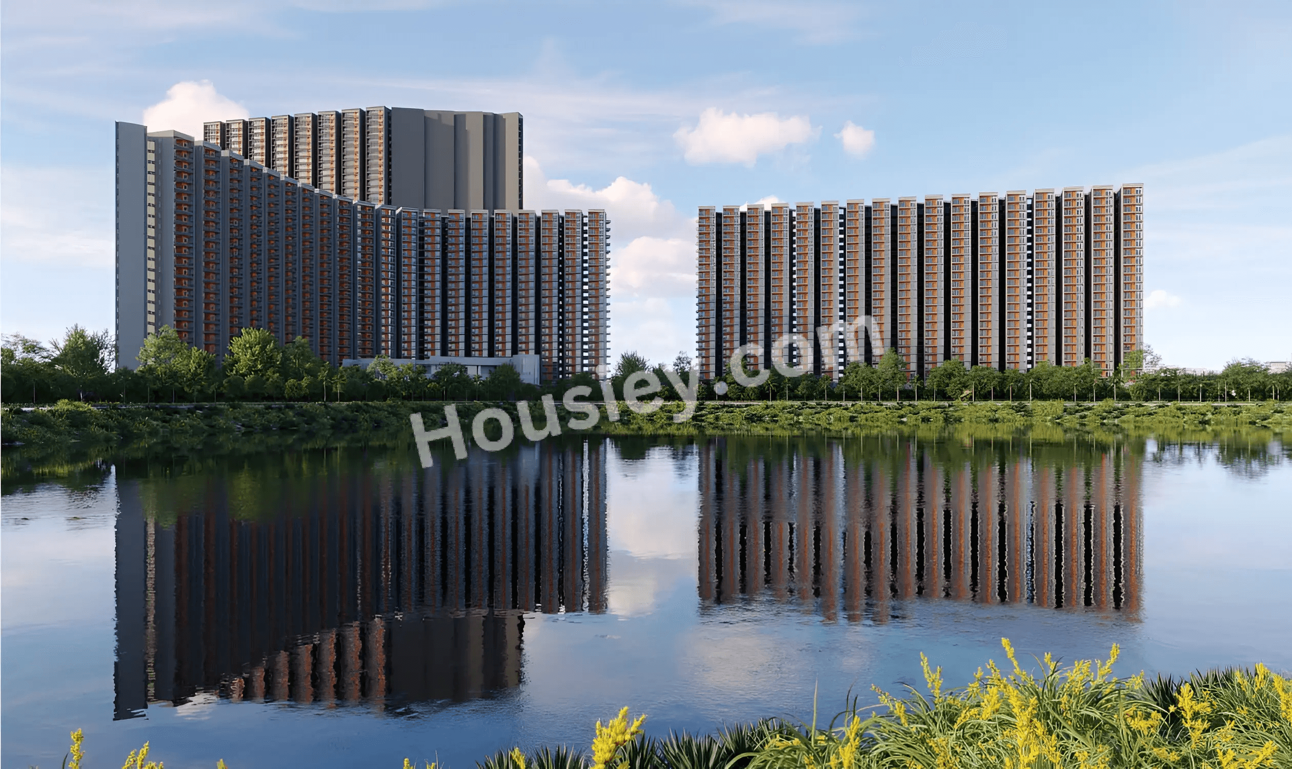
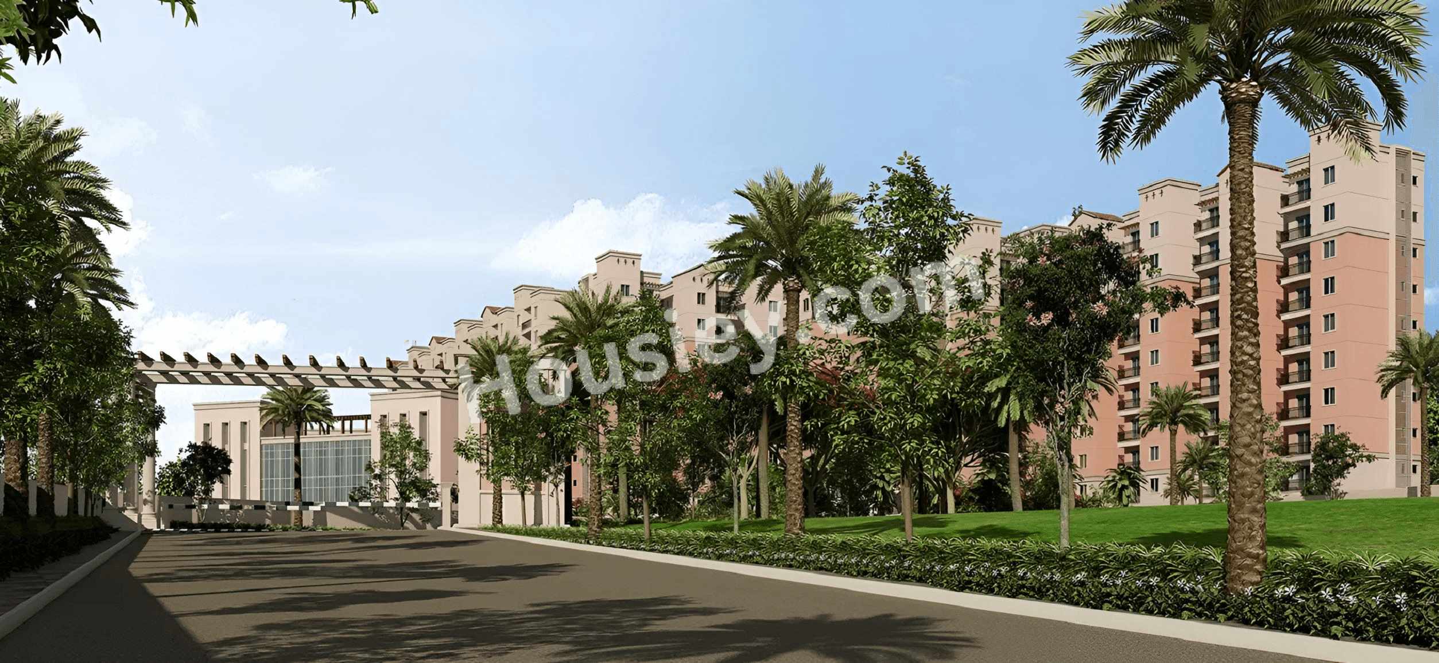
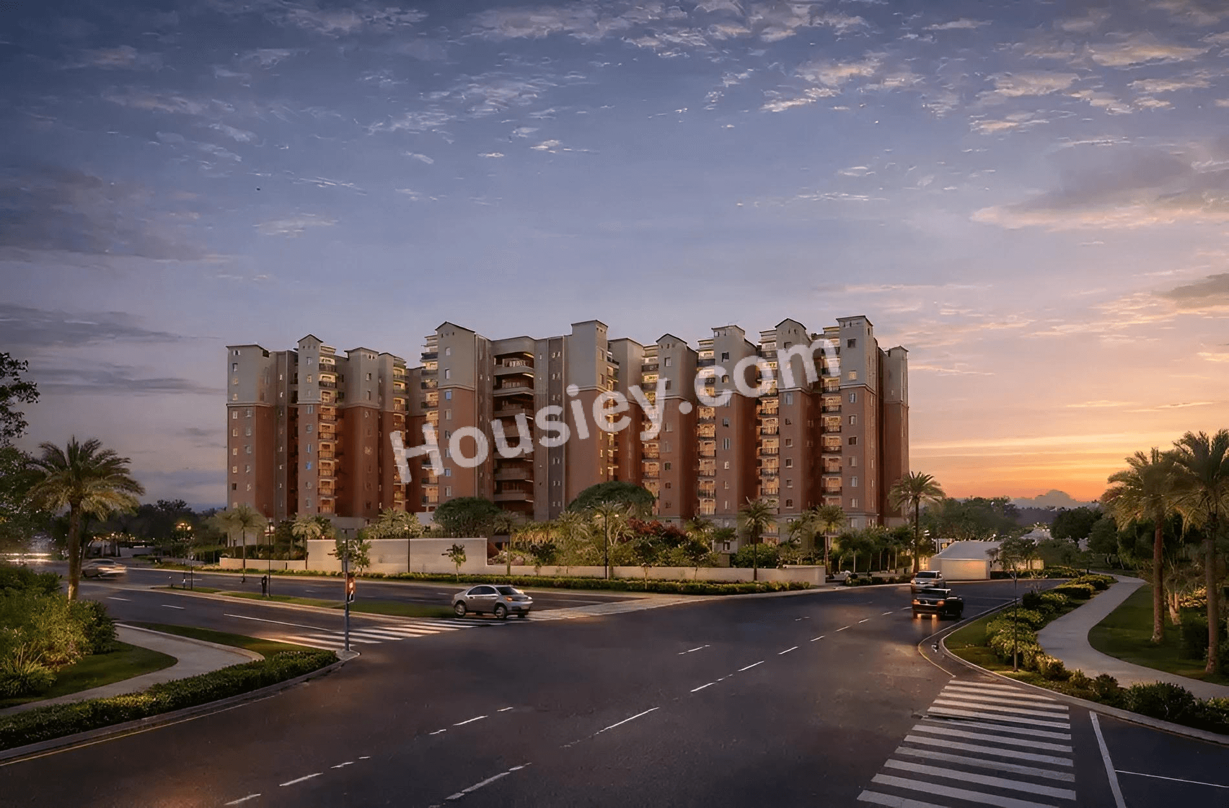
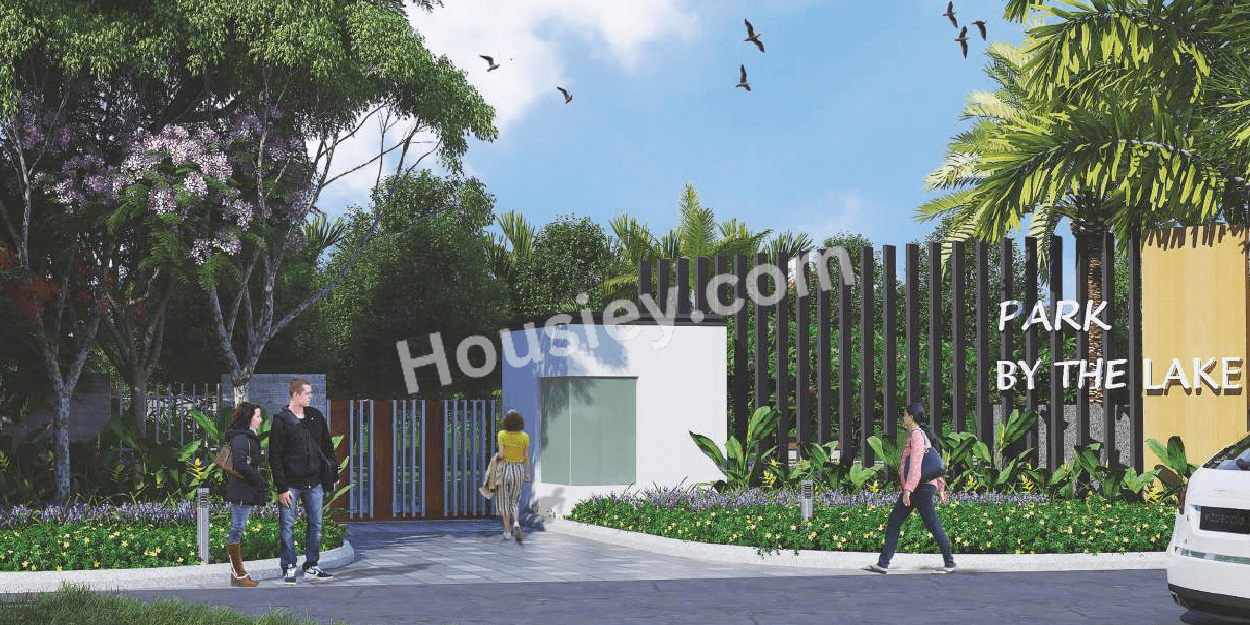
Urbanrise Spring is in the Air Miyapur - image 2

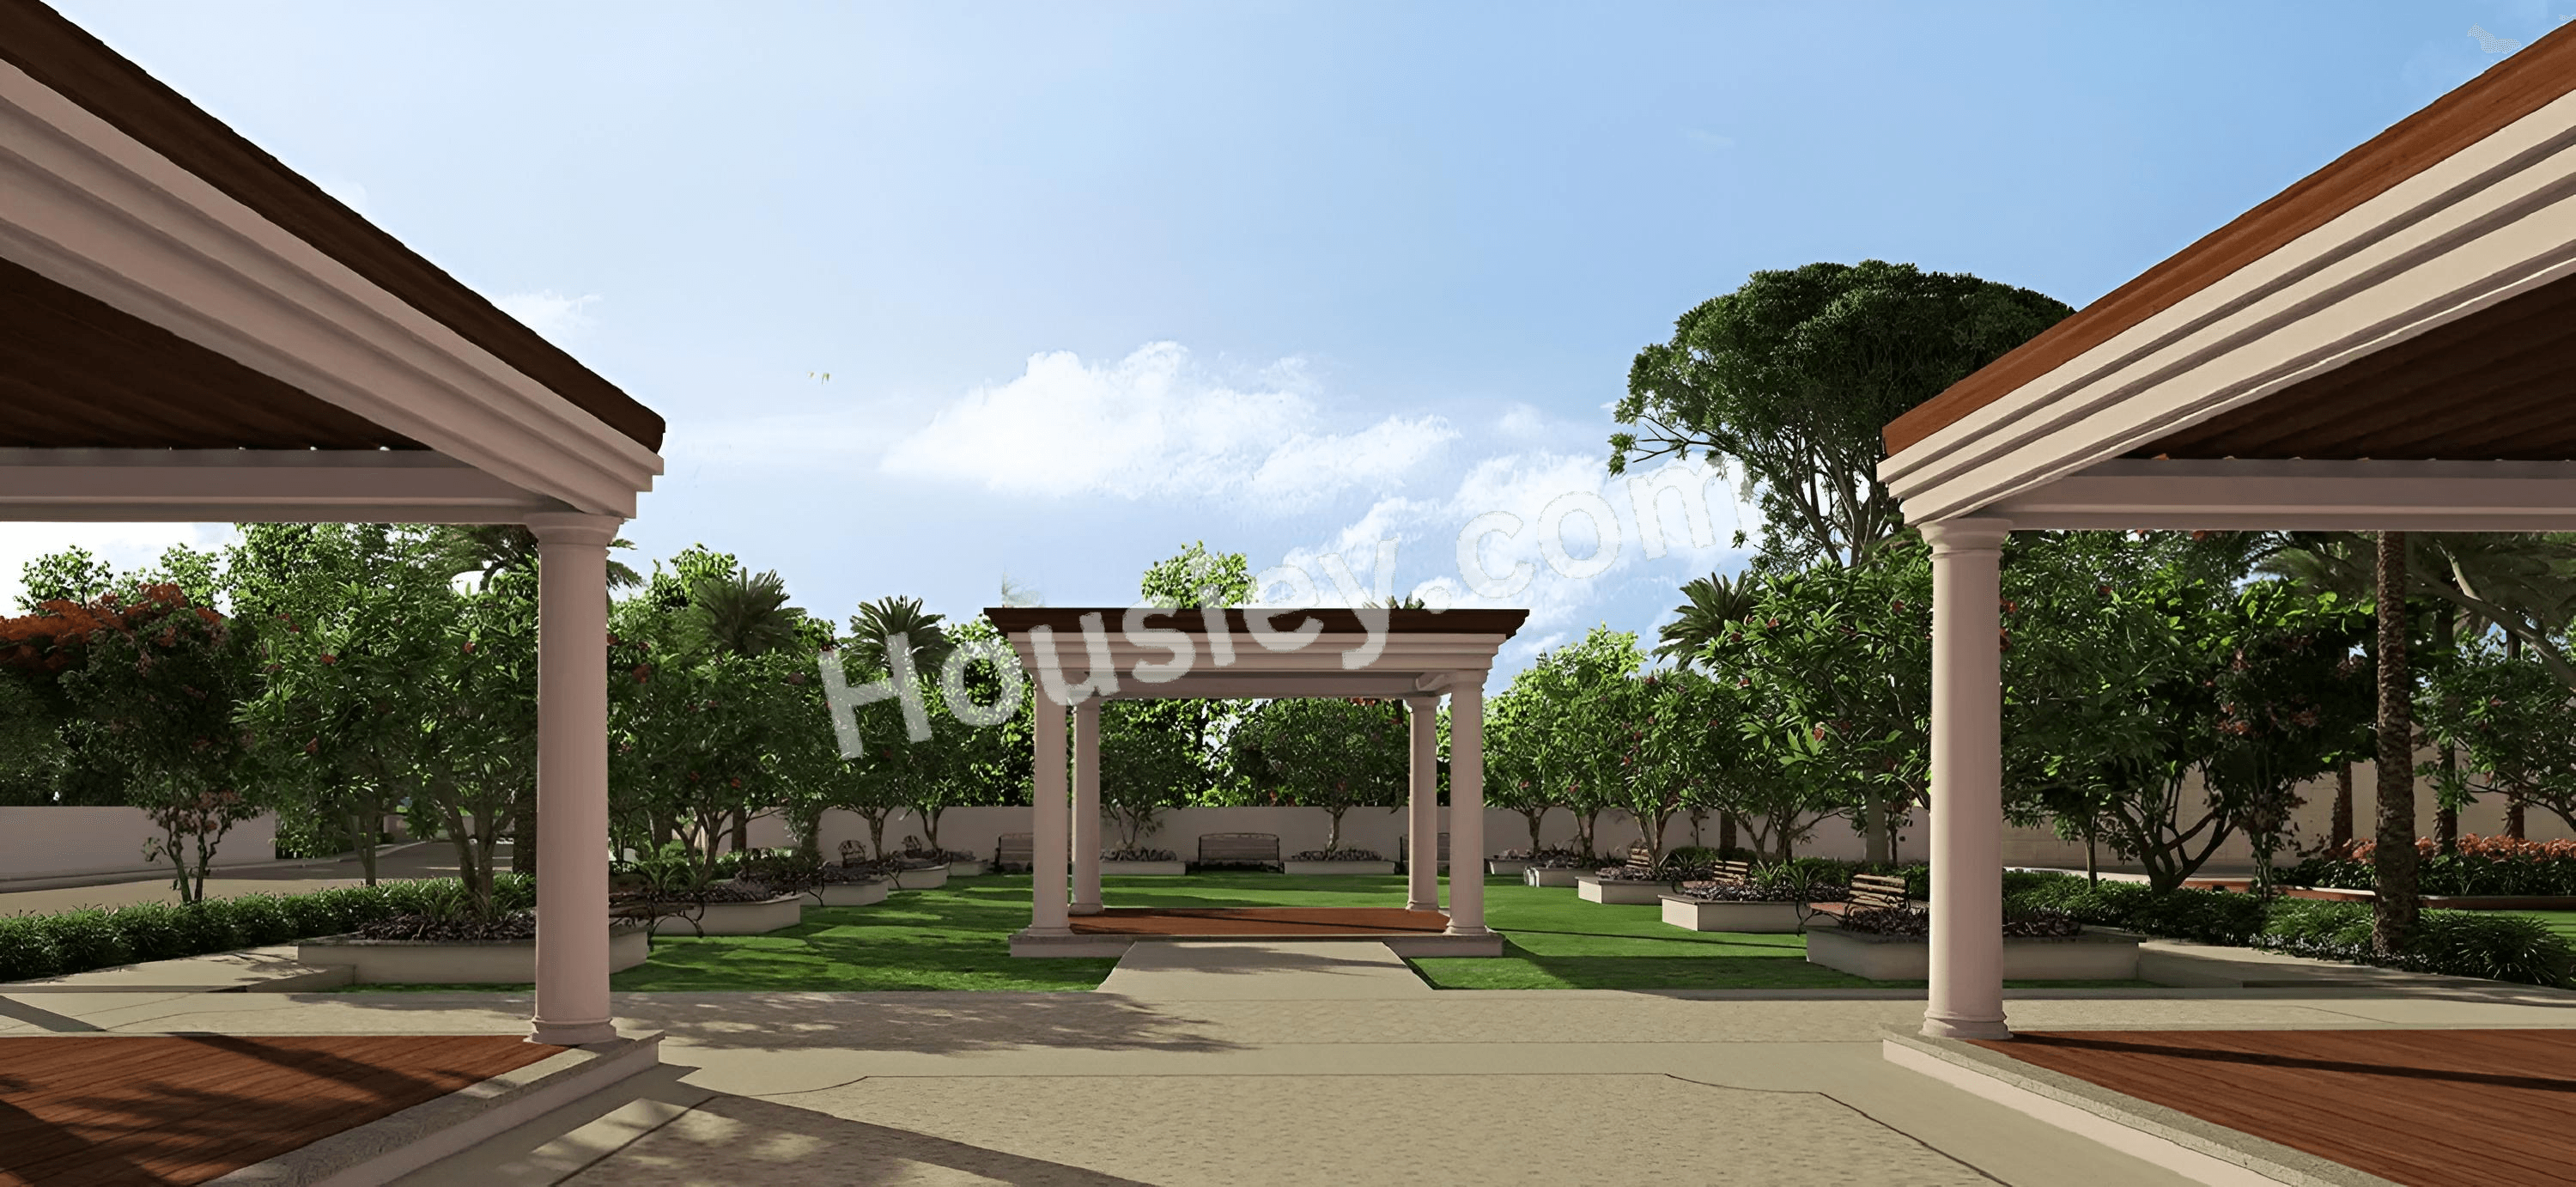
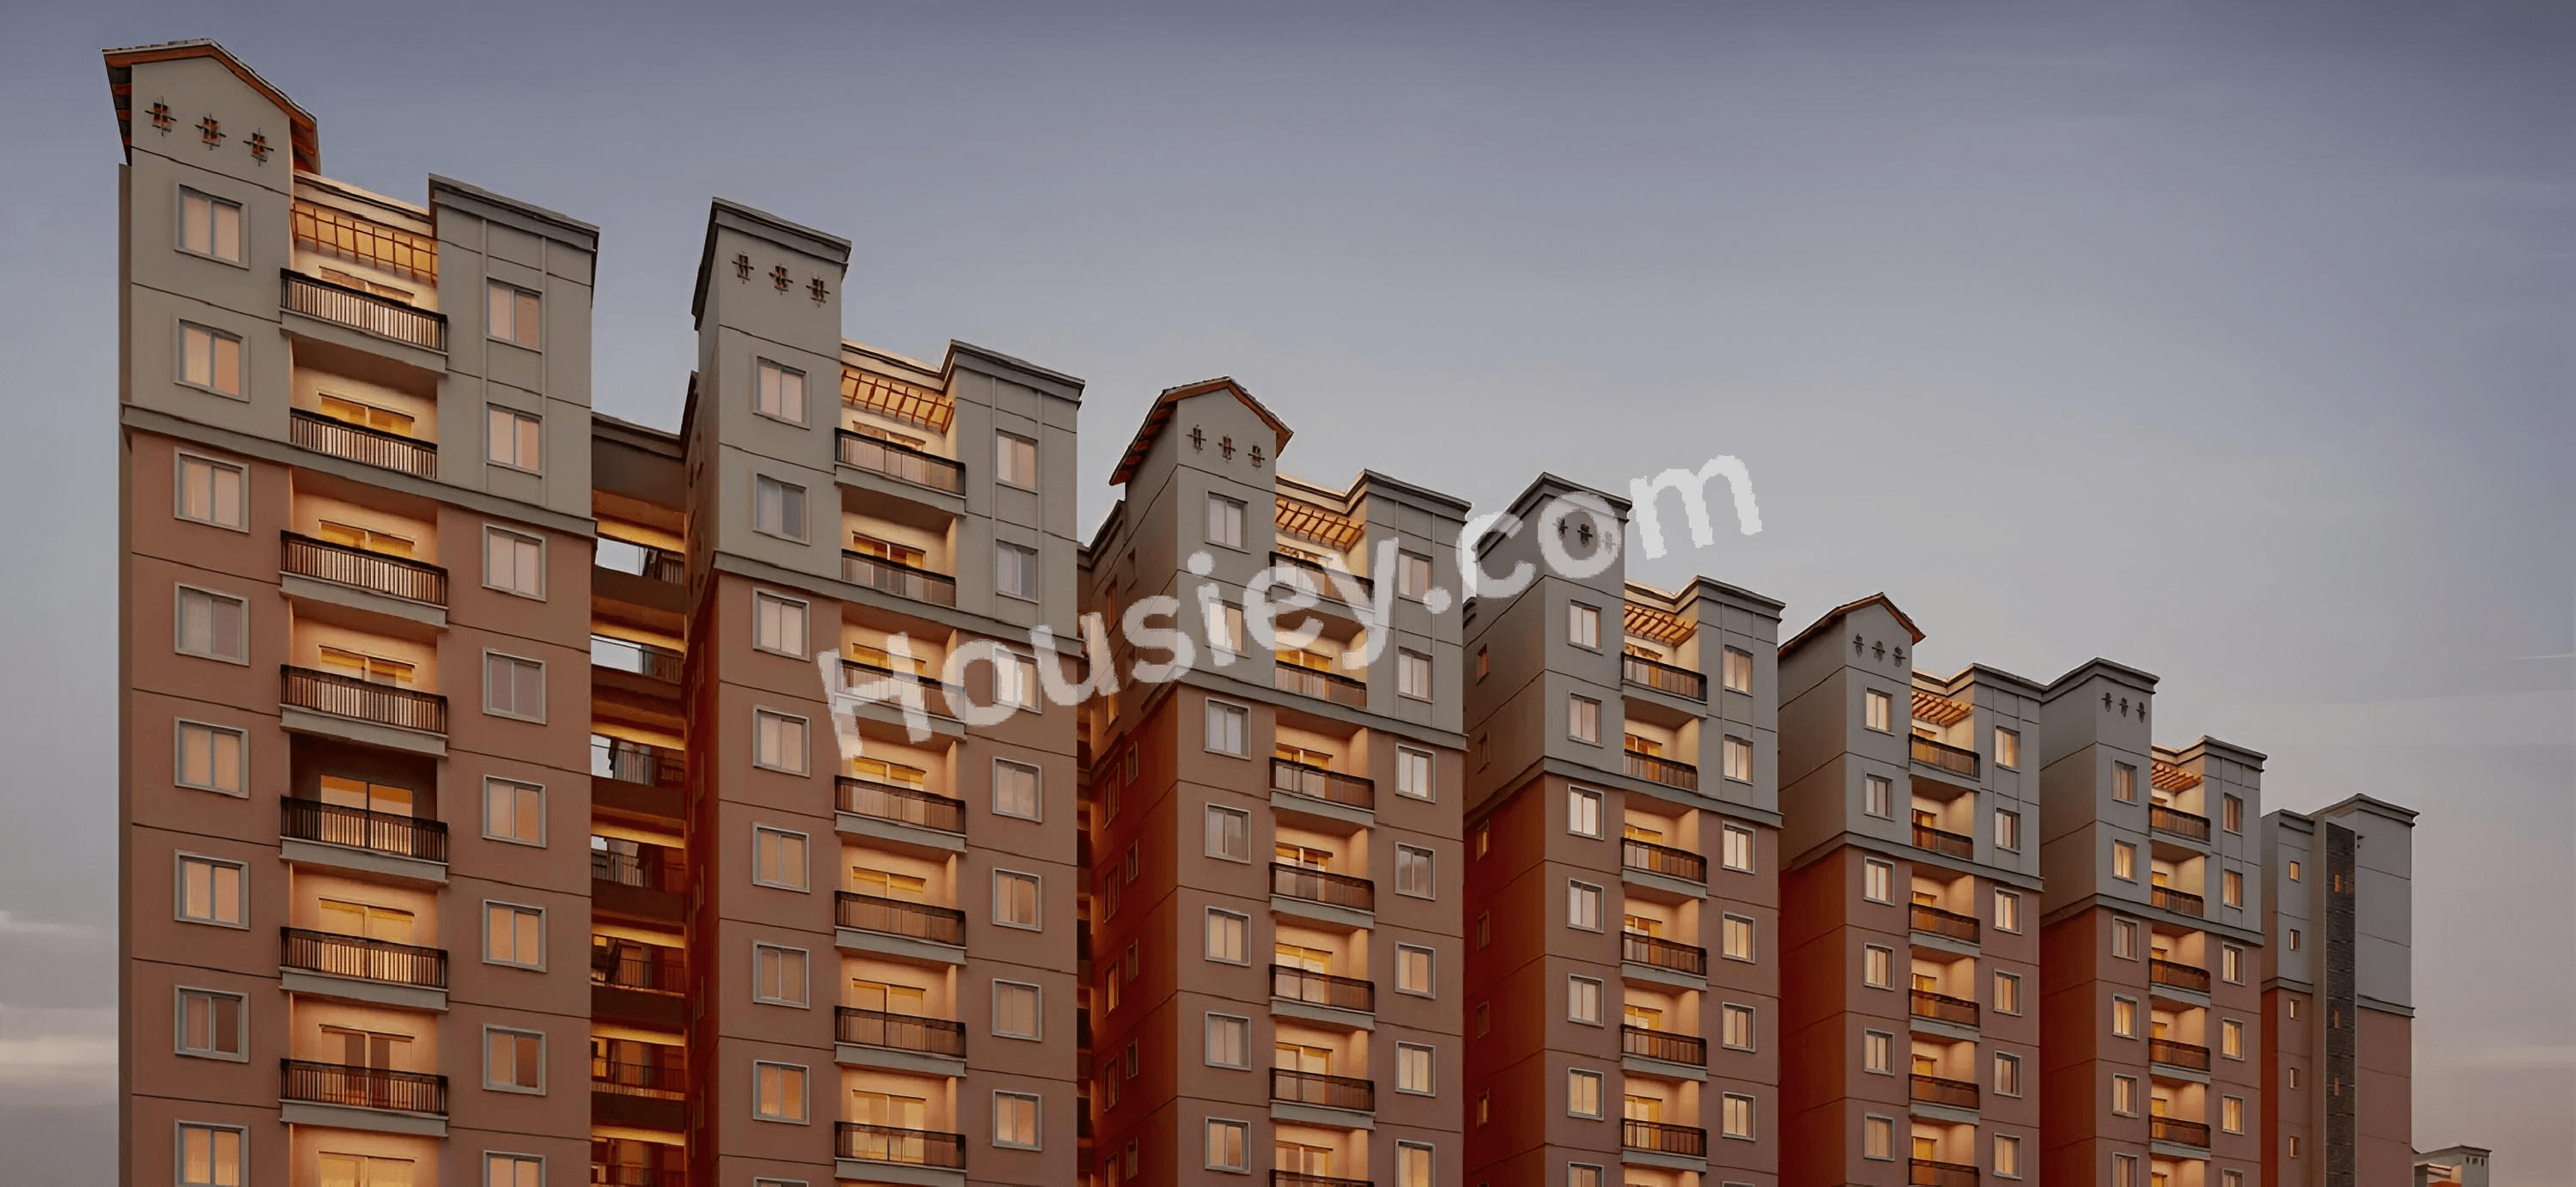
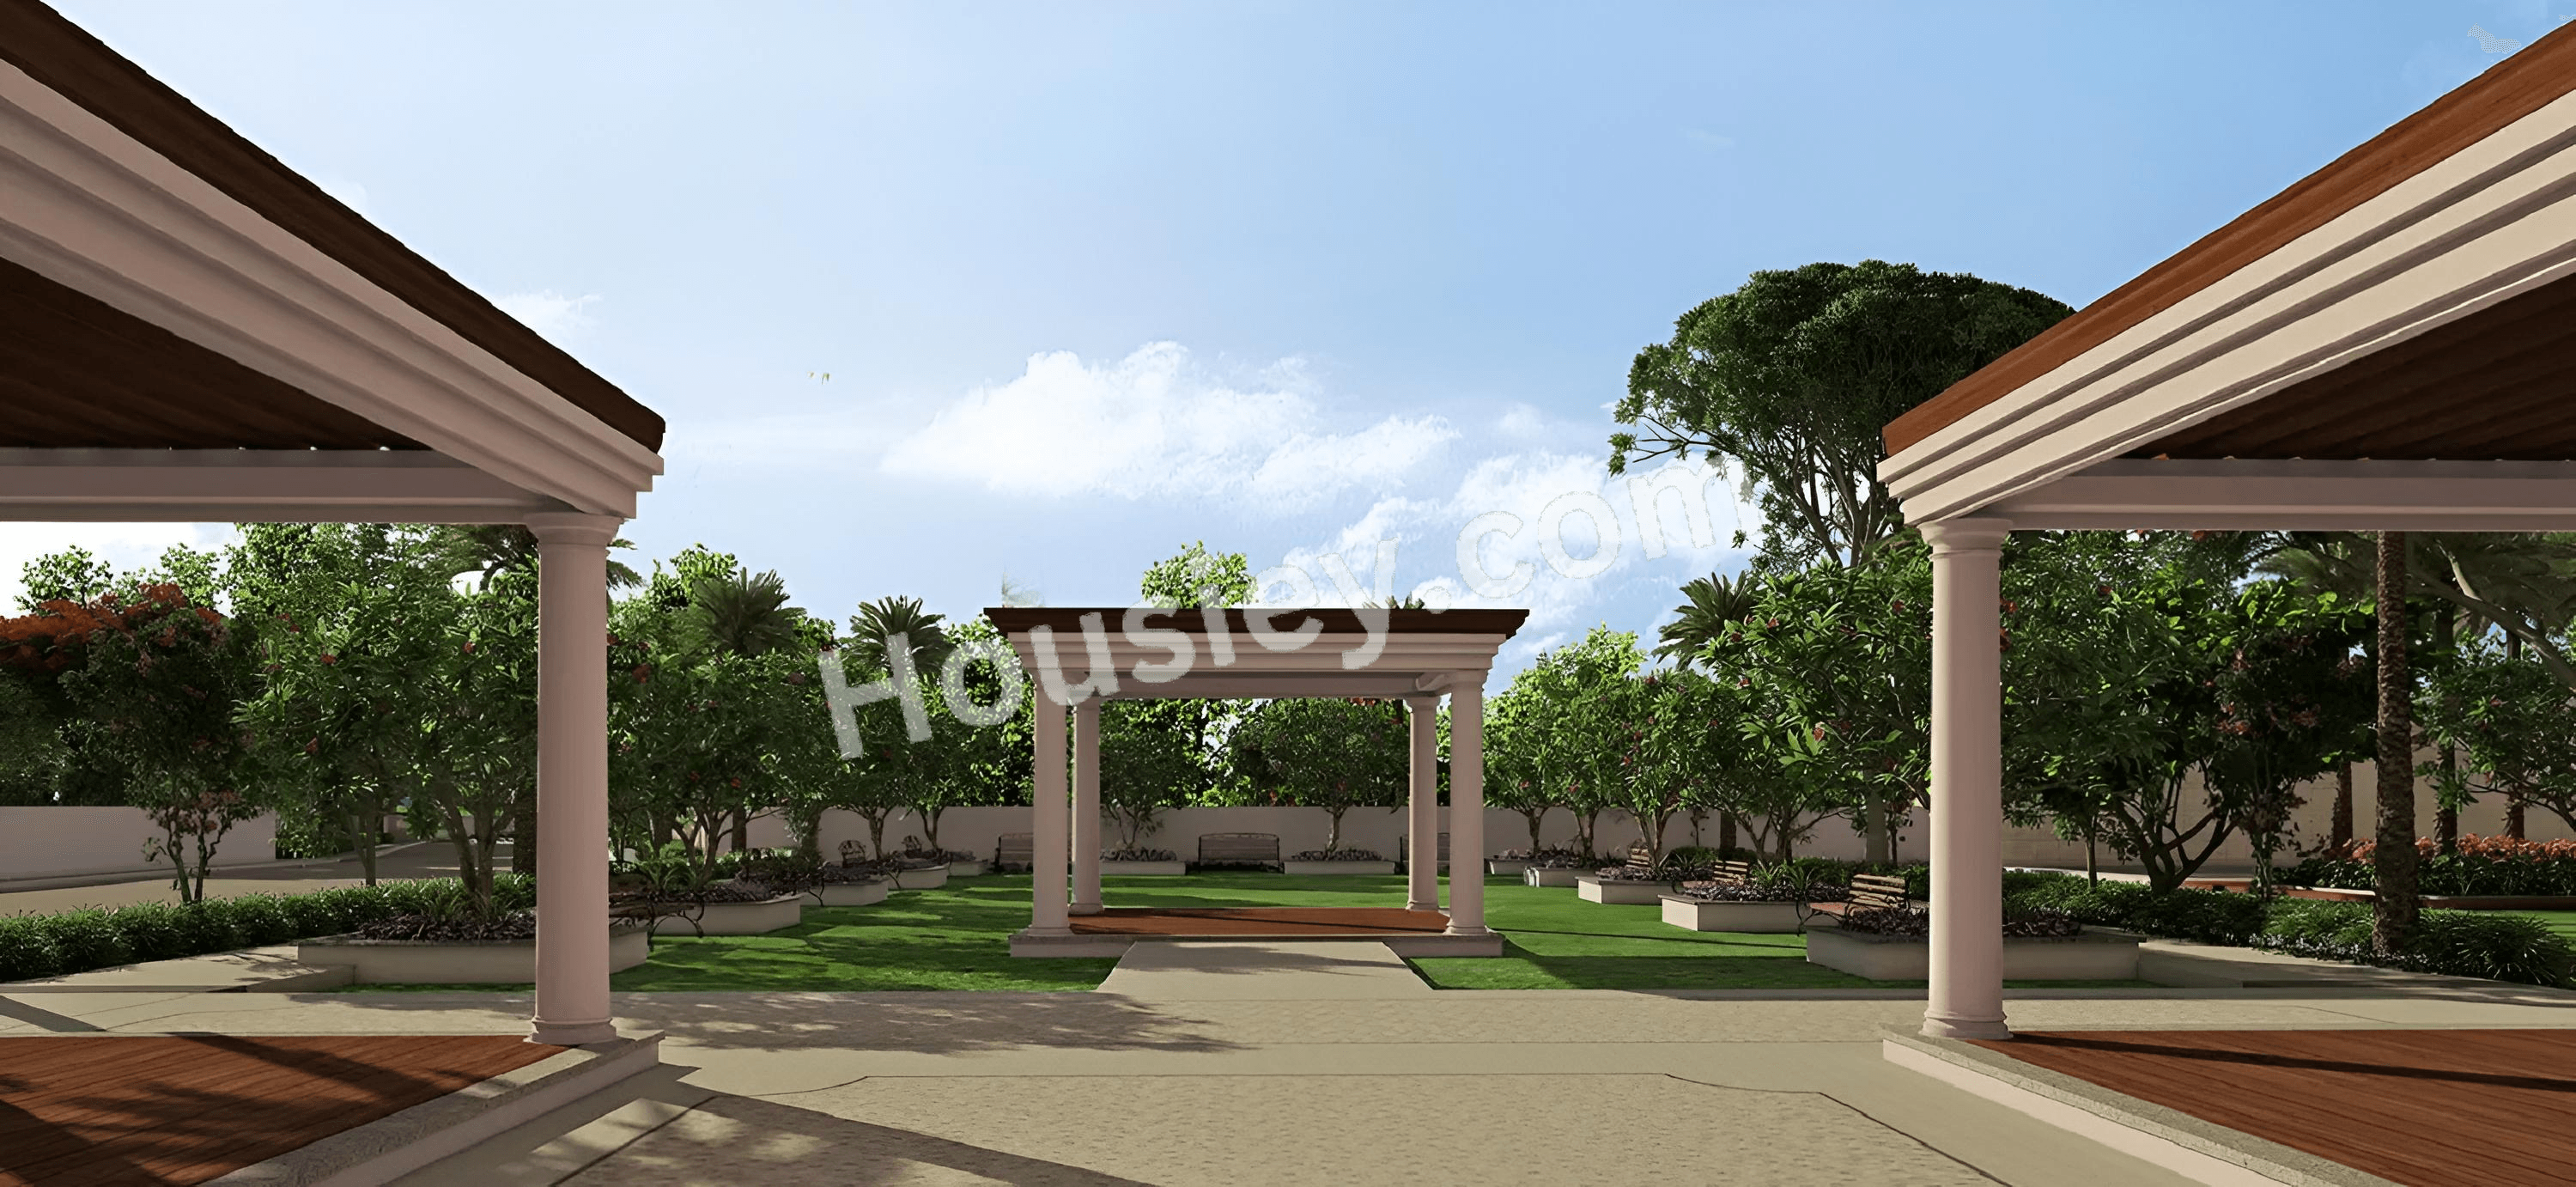
Urbanrise Spring is in the Air Miyapur - image 3
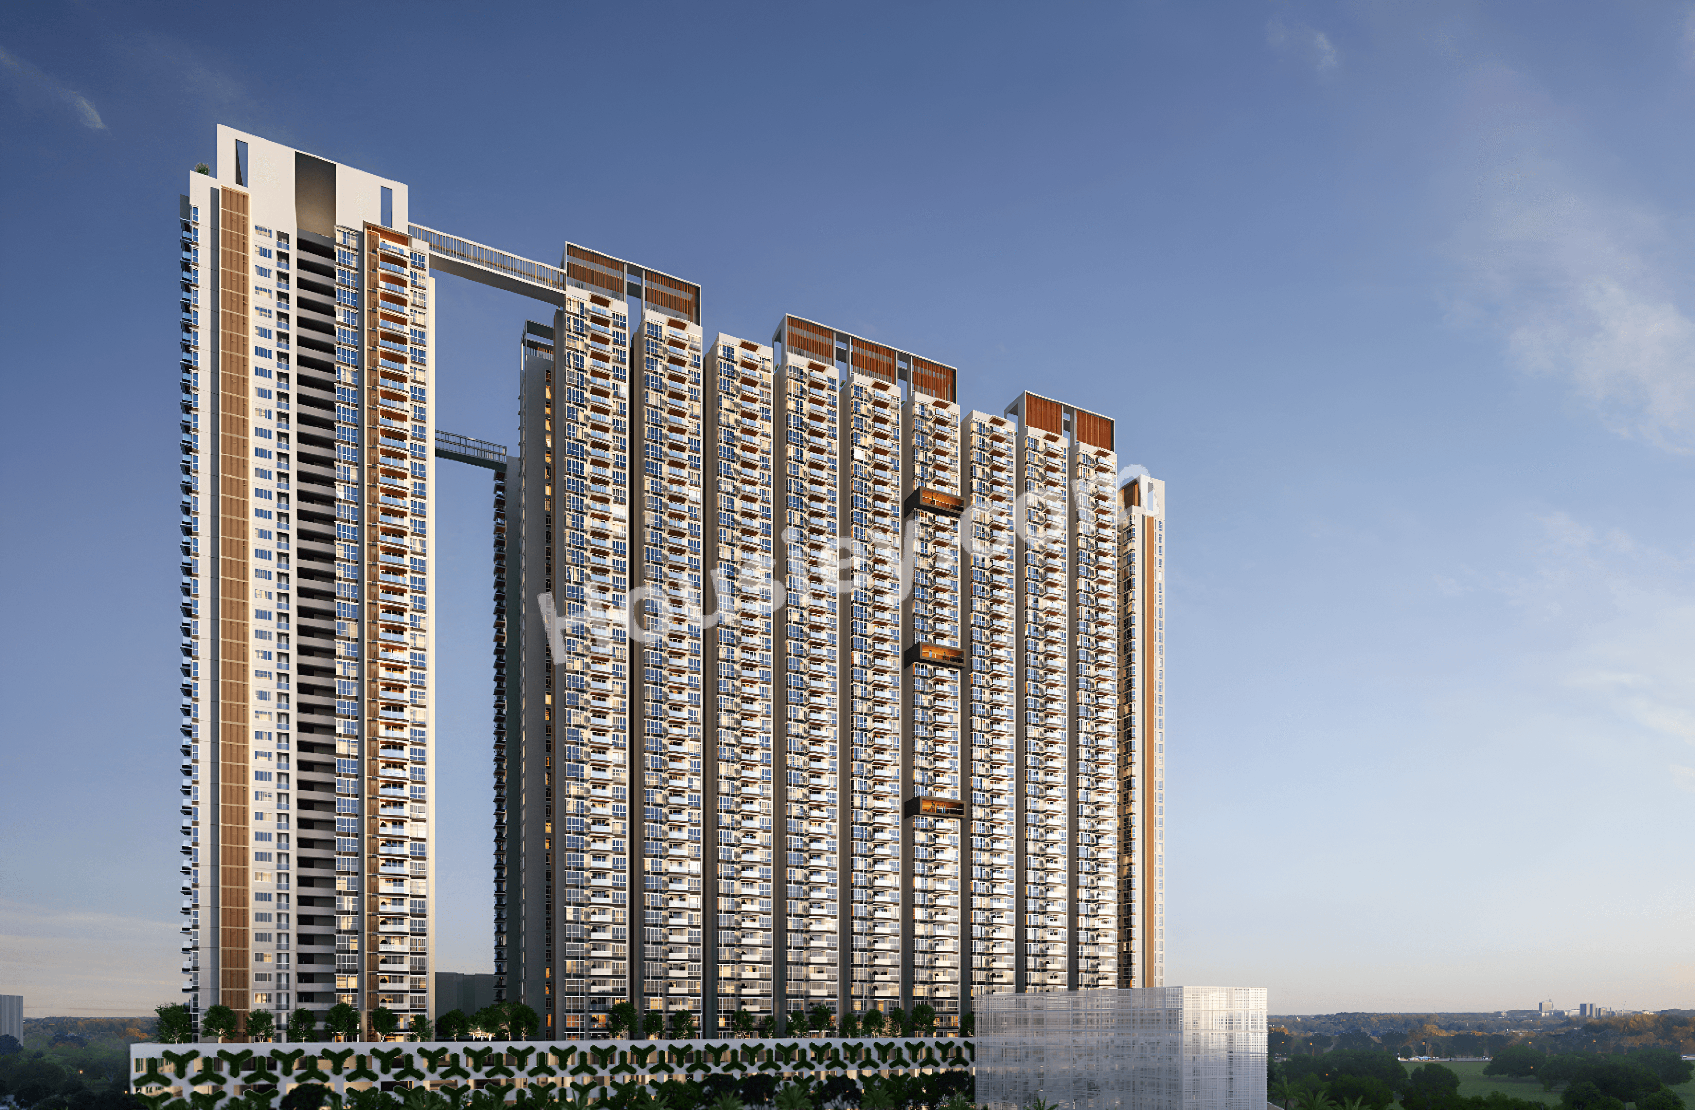
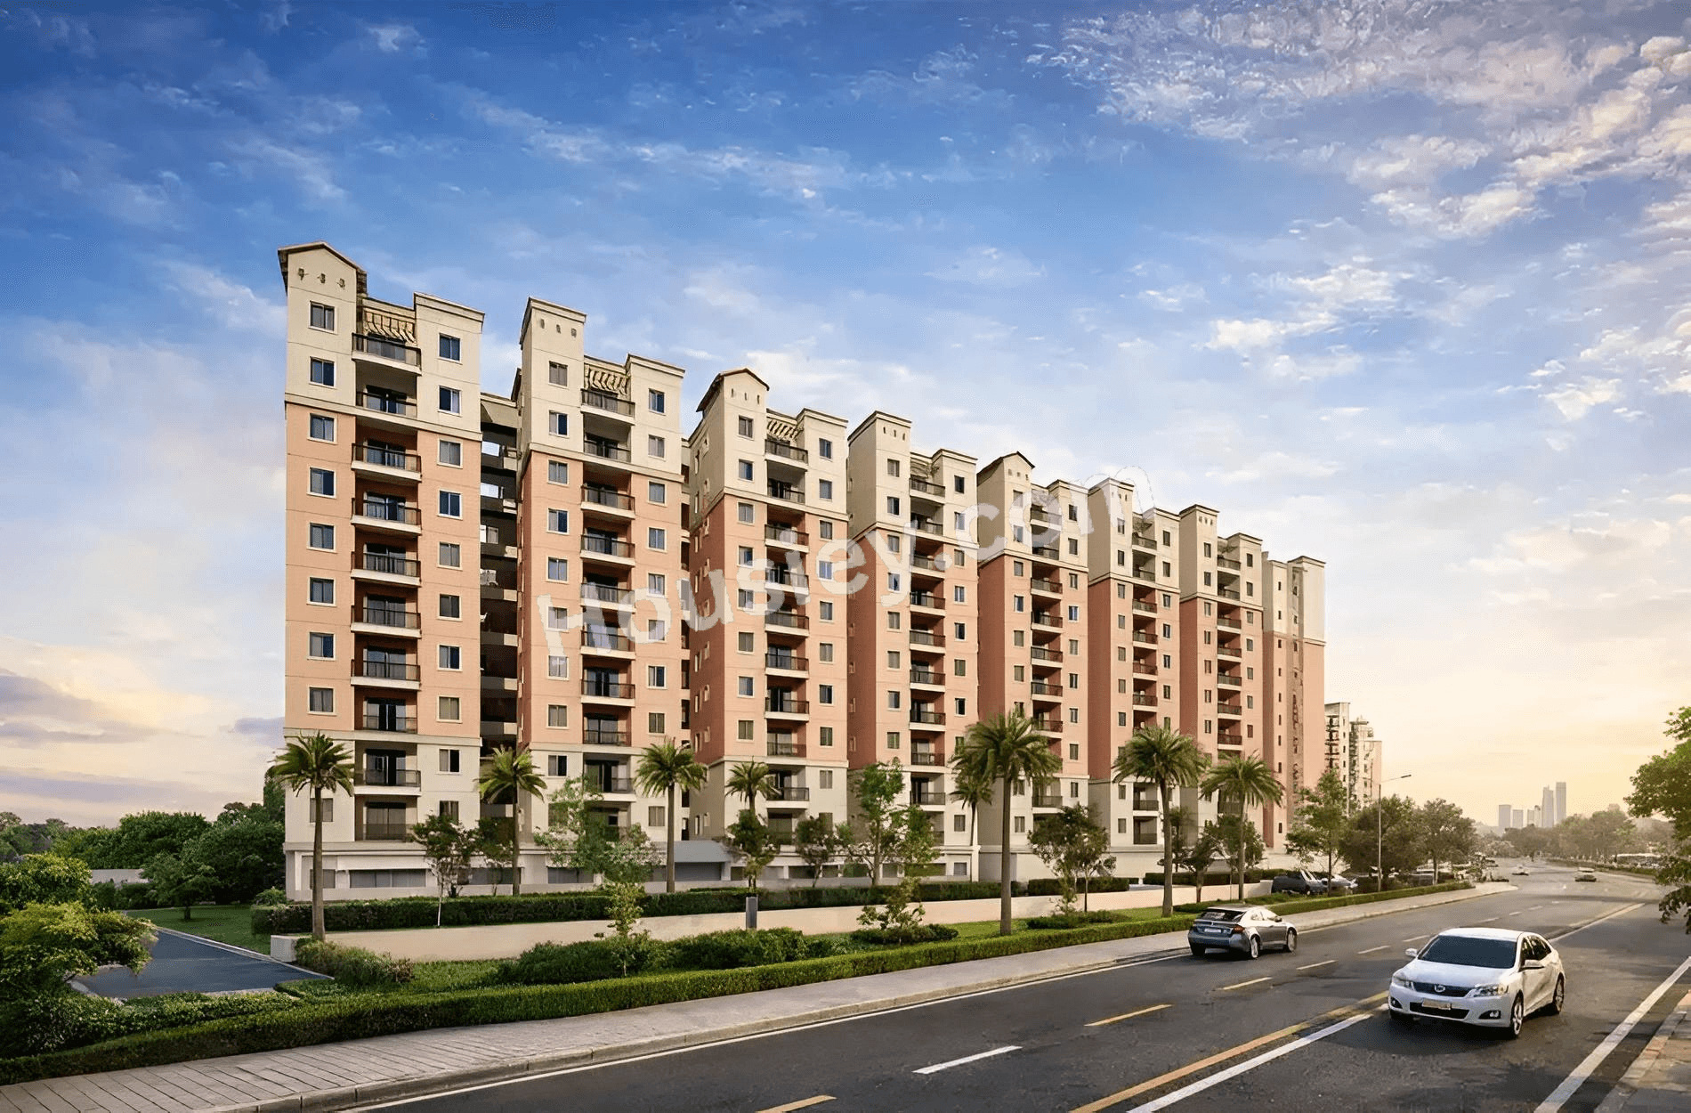
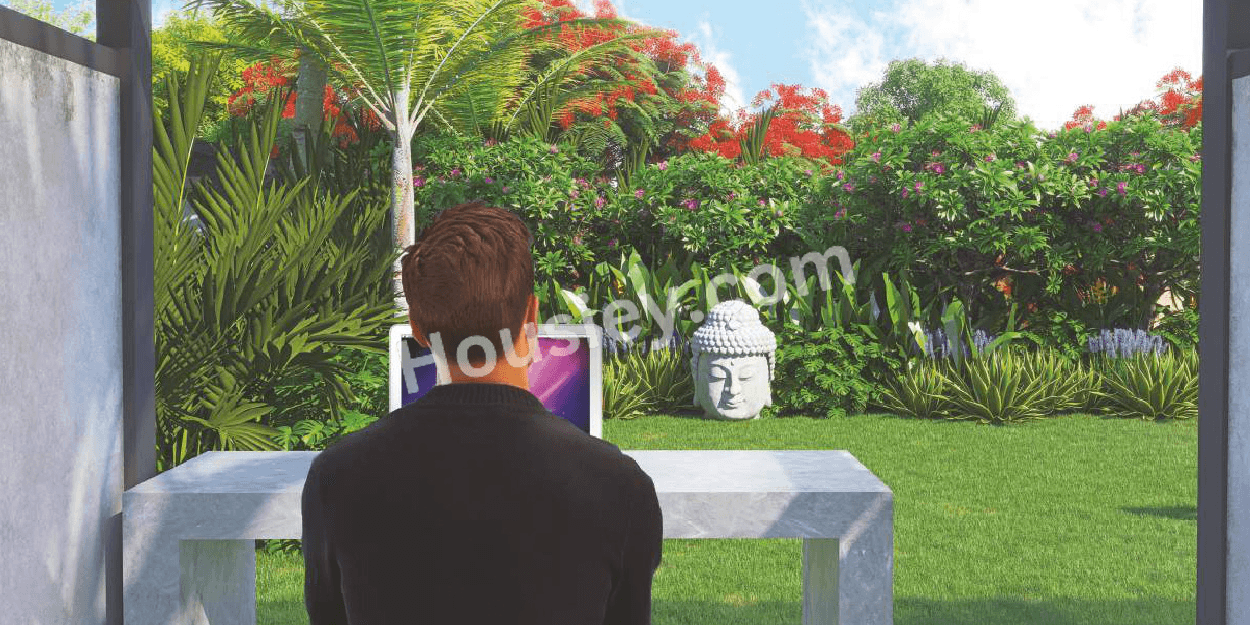
Urbanrise Spring is in the Air Miyapur - image 4
Urbanrise Spring is in the Air Miyapur - image 5

34+ more

Watch This Project Reel

See highlights of Urbanrise Spring is in the Air

View Full Reel

Explore More Reels in Miyapur

Watch reels of other projects in the same locality

Watch All Reels

Watch This Project Reel

See highlights of Urbanrise Spring is in the Air

View Full Reel

Explore More Reels in Miyapur

Watch reels of other projects in the same locality

Watch All Reels

Urbanrise Spring is in the Air Overview

Land Parcel
5.66 acres

Land Parcel

Towers
3

Towers

Floors
1B+G+12

Floors

Config
1, 2, 3 BHK

Config

Build-up Area
518-1039 sqft

Build-up Area

RERA NO.
P01100002200

RERA NO.

Possession Status
Ready To Move

Possession Status

Target Possession
Oct 2025

Target Possession

RERA Possession
Ready

RERA Possession

Litigation
No

Litigation

About Urbanrise Spring is in the Air

Urbanrise Miyapur Project Overview
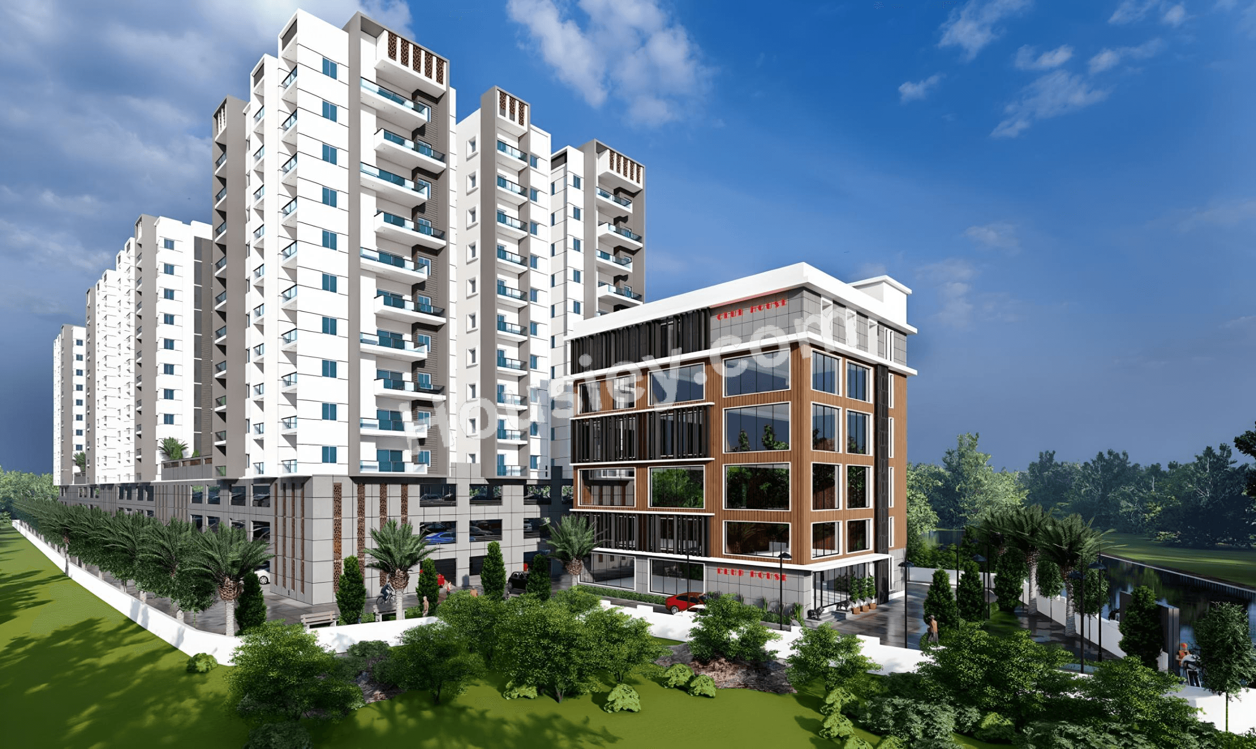
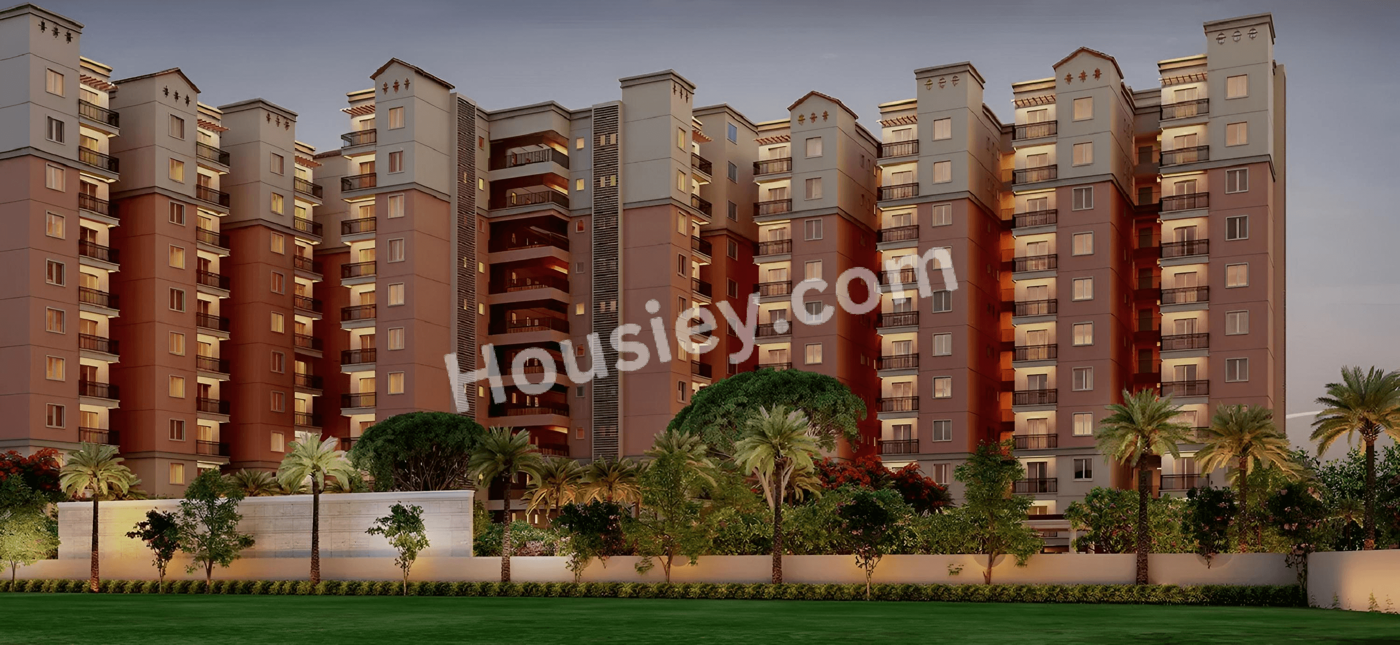
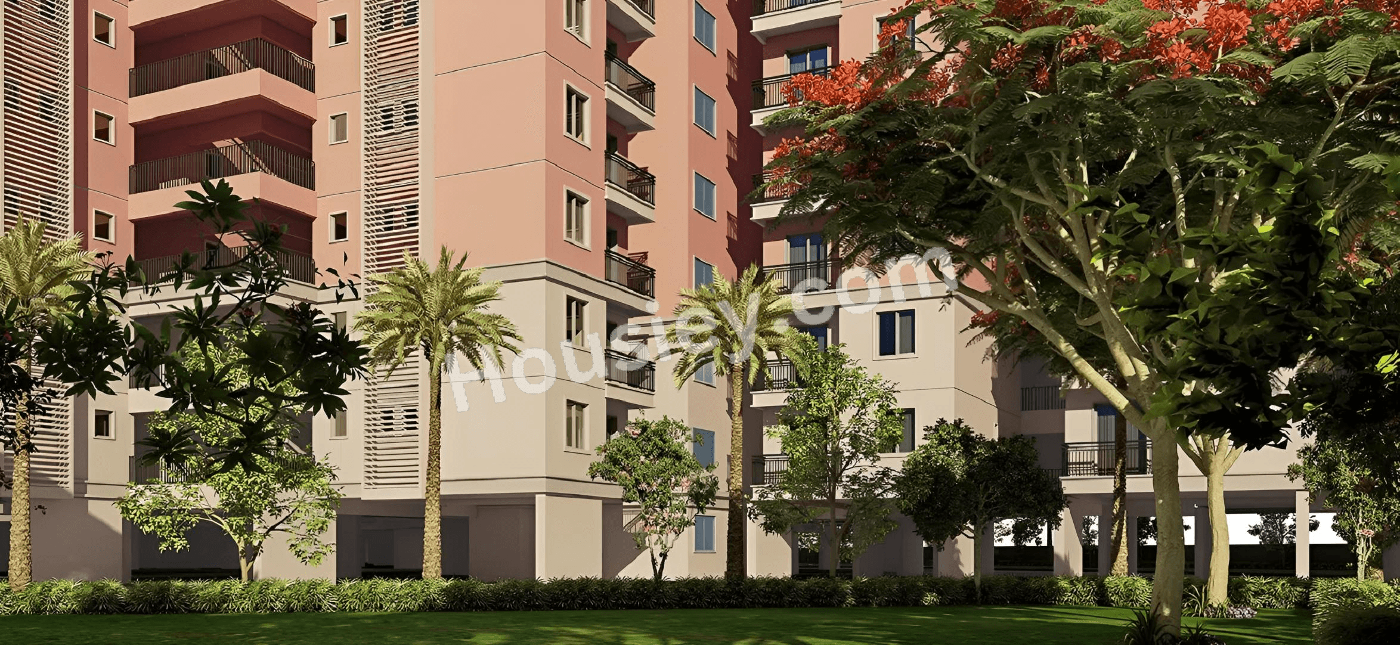
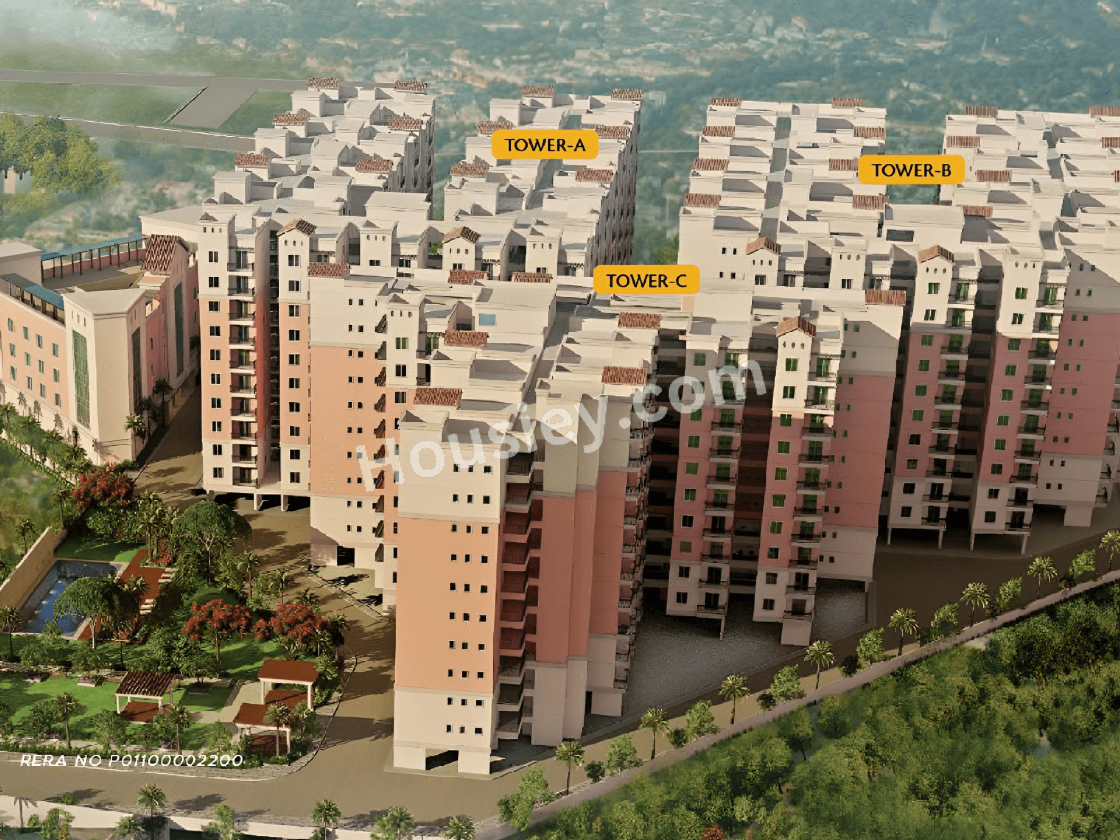
Urbanrise Spring is in the Air will be constructed on 5.66 Acres of land parcel, 3 Towers with 1B+G+12 Floors having 1 BHK, 2 BHK & 3 BHK premium residences.

Urbanrise Spring is in the Air location
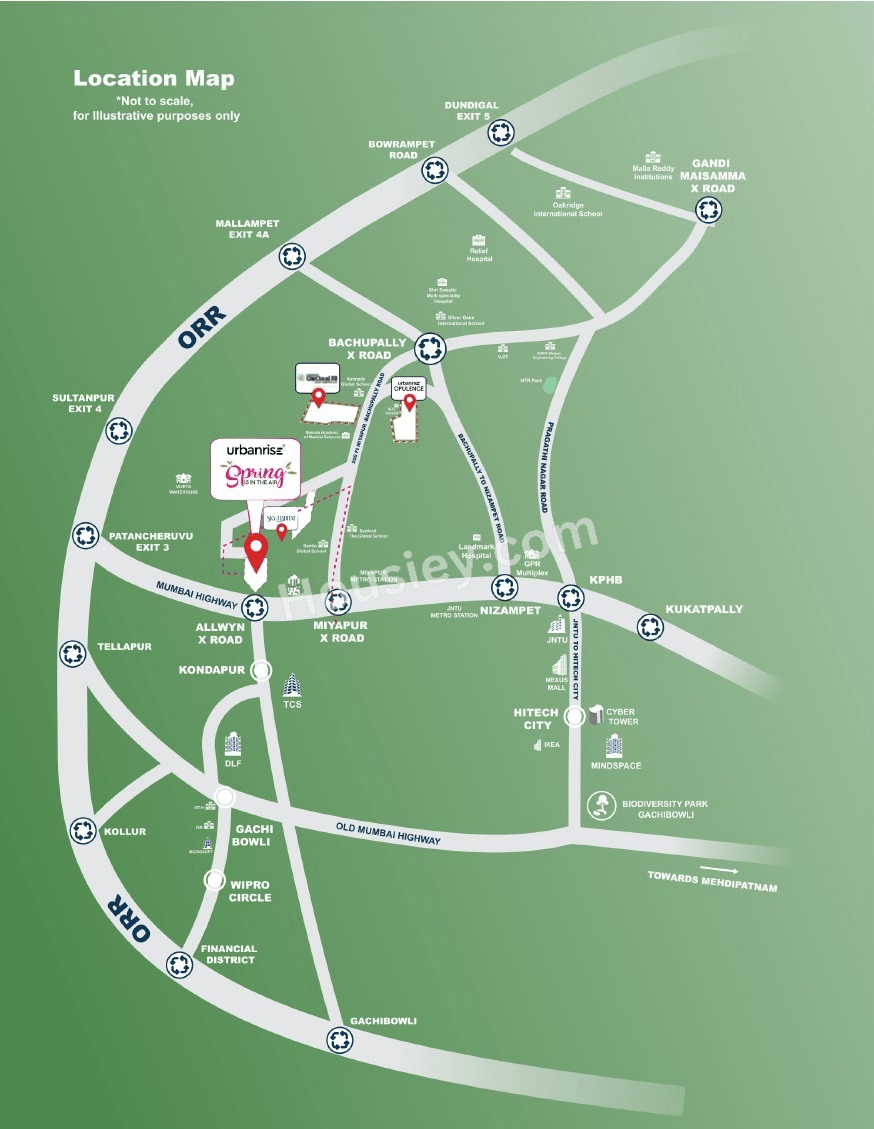
Project is located On Road no 7 Coca Cola Road, Ganesh Nagar, Ameenpur, Miyapur, Hyderabad with -
Sri Chaitanya Junior College - 1.5km
Dmart - 3.8km
GSM Mall - 4.1km

Urbanrise Spring is in the Air Miyapur Project Amenities
First is Internal amenities -
Vitrified tiles, Granite Kitchen, SS Sink, CCTV & many more

Urbanrise Miyapur External Amenities
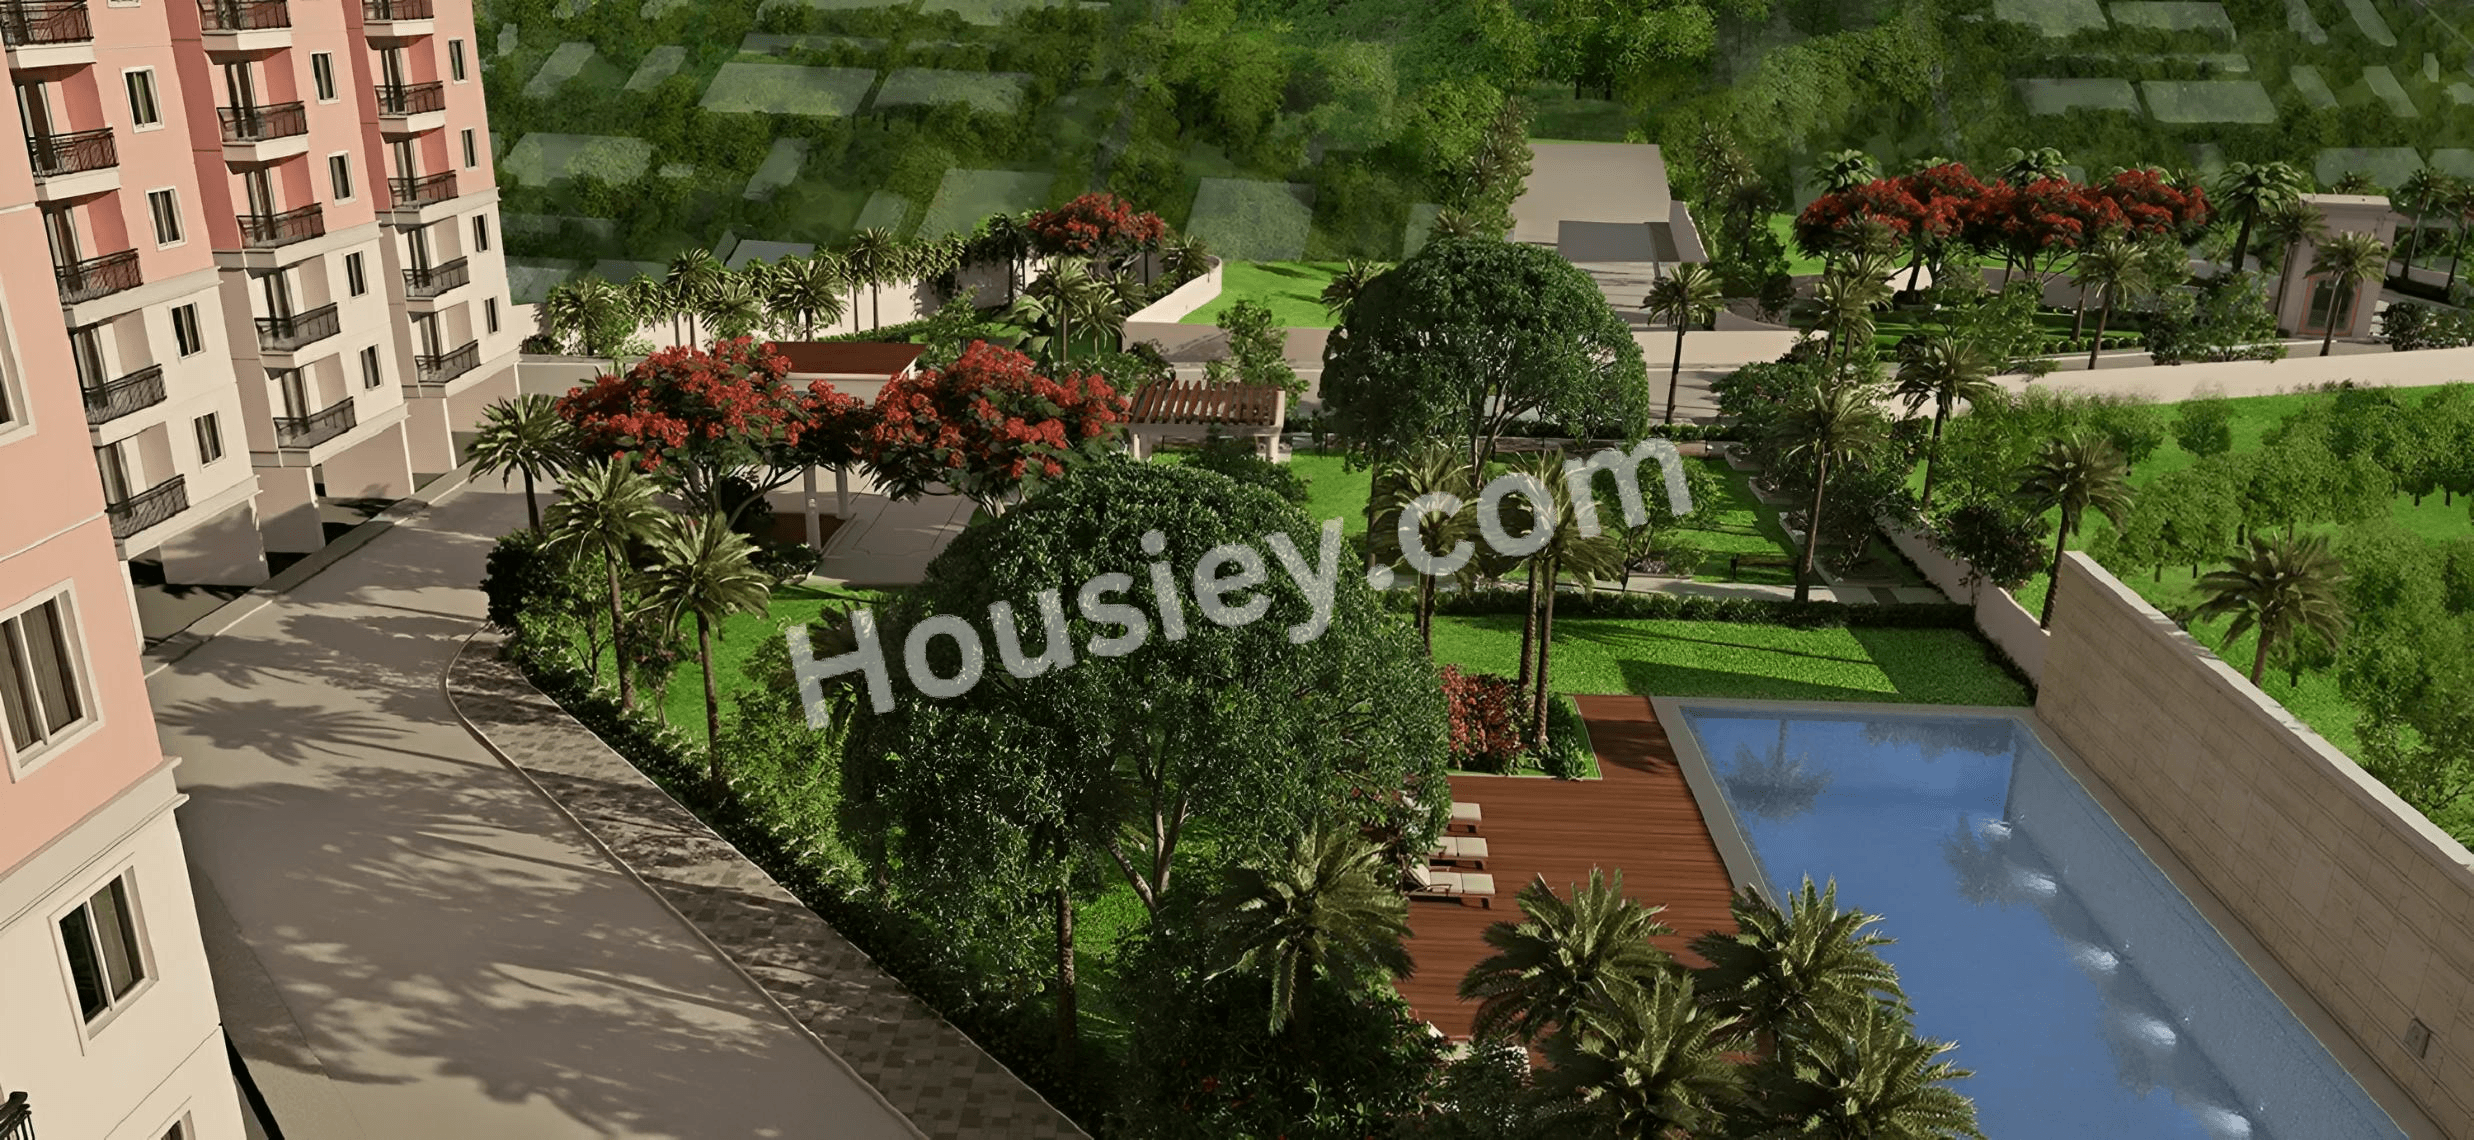
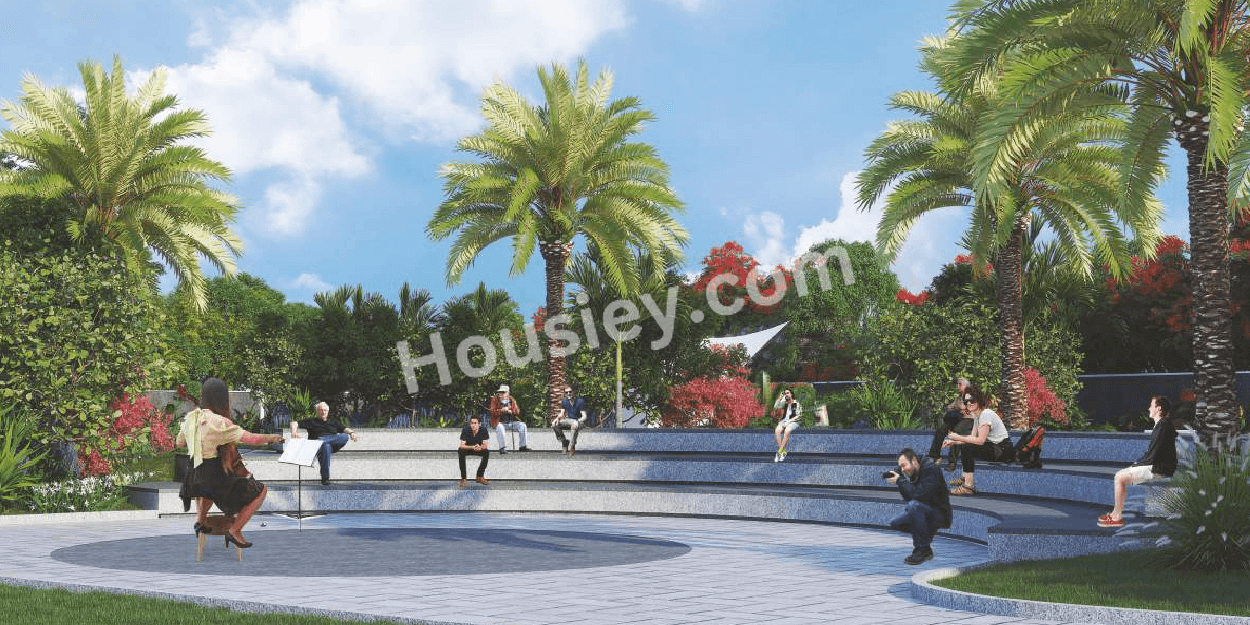
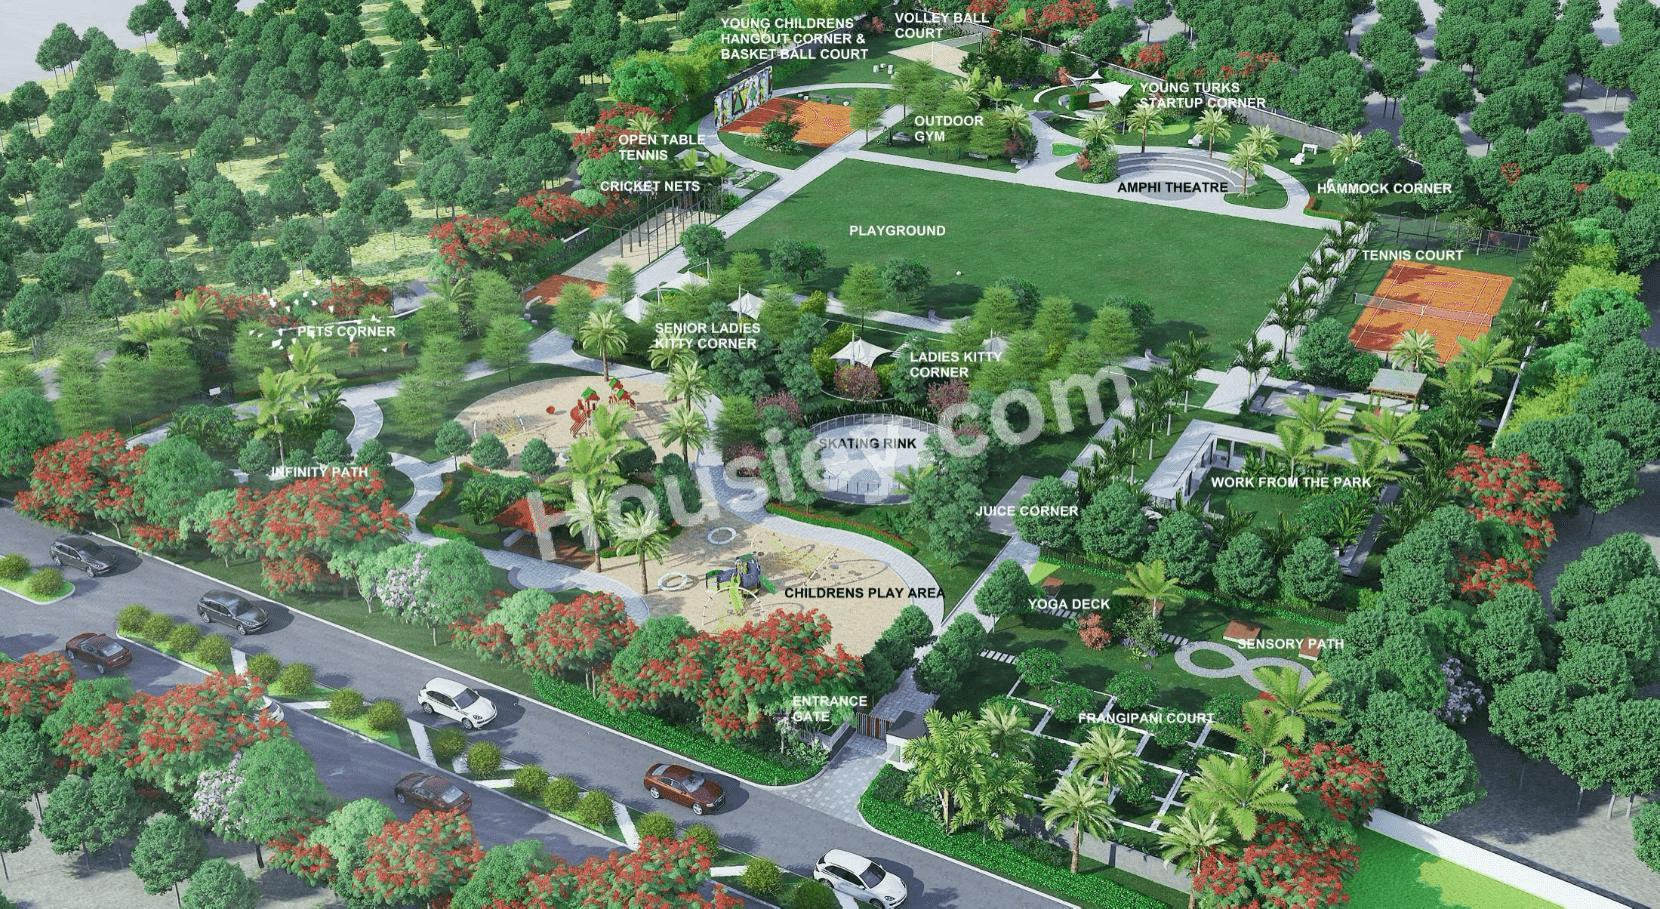
Project has 35+ luxurious amenities with likes of -
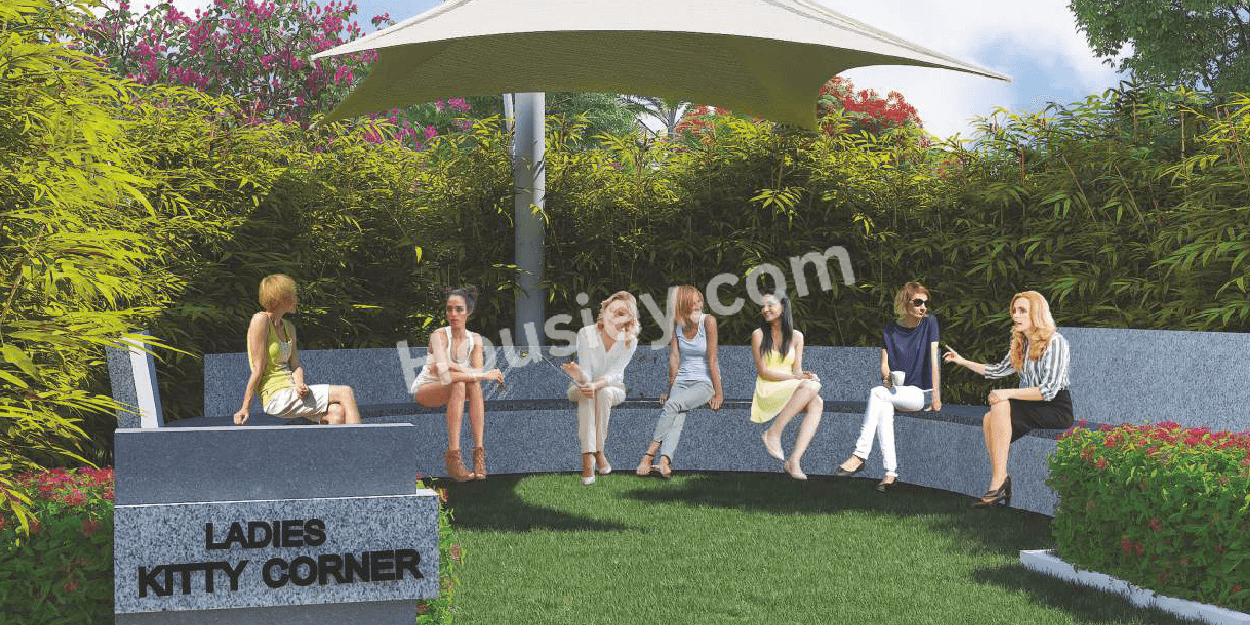
Club House
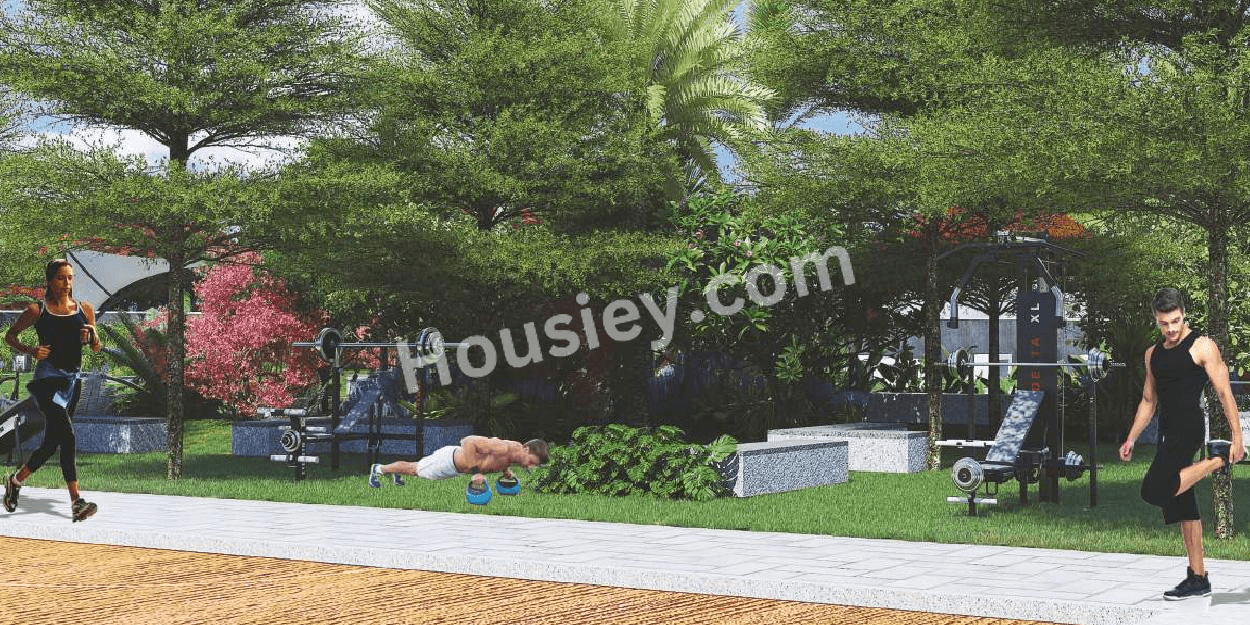
Gymnasium
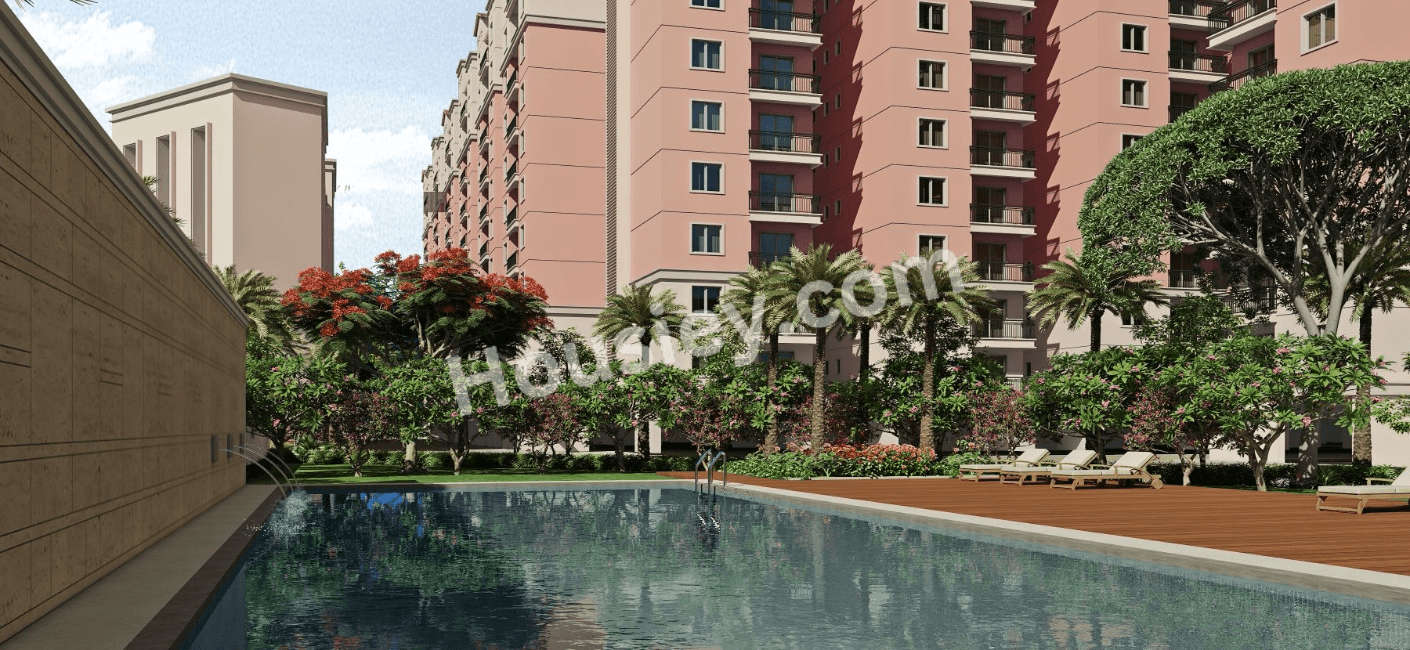
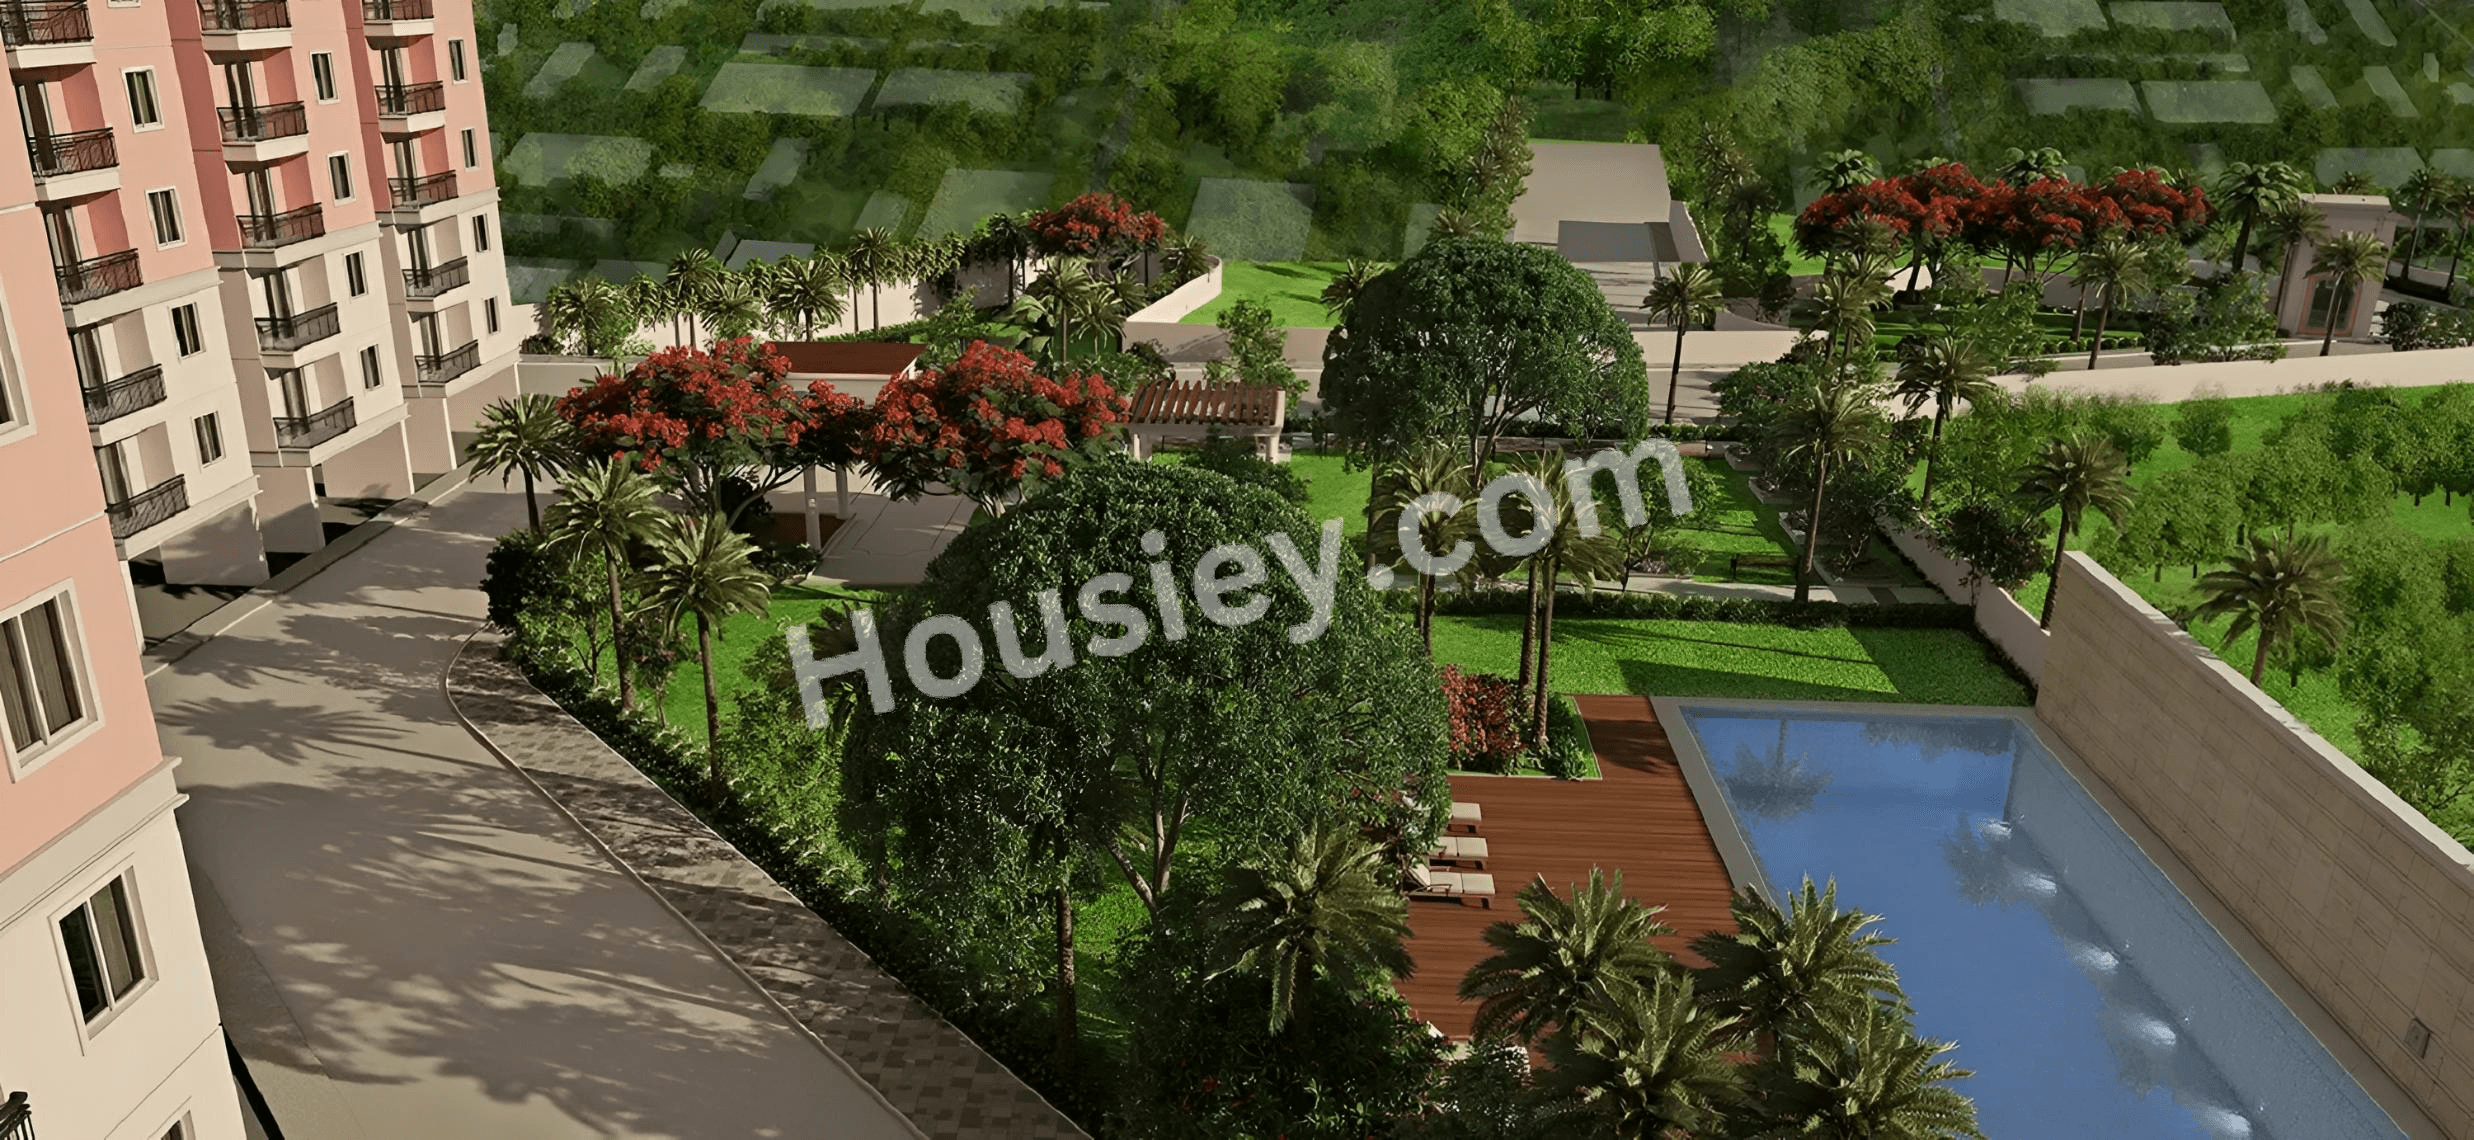
Swimming Pool
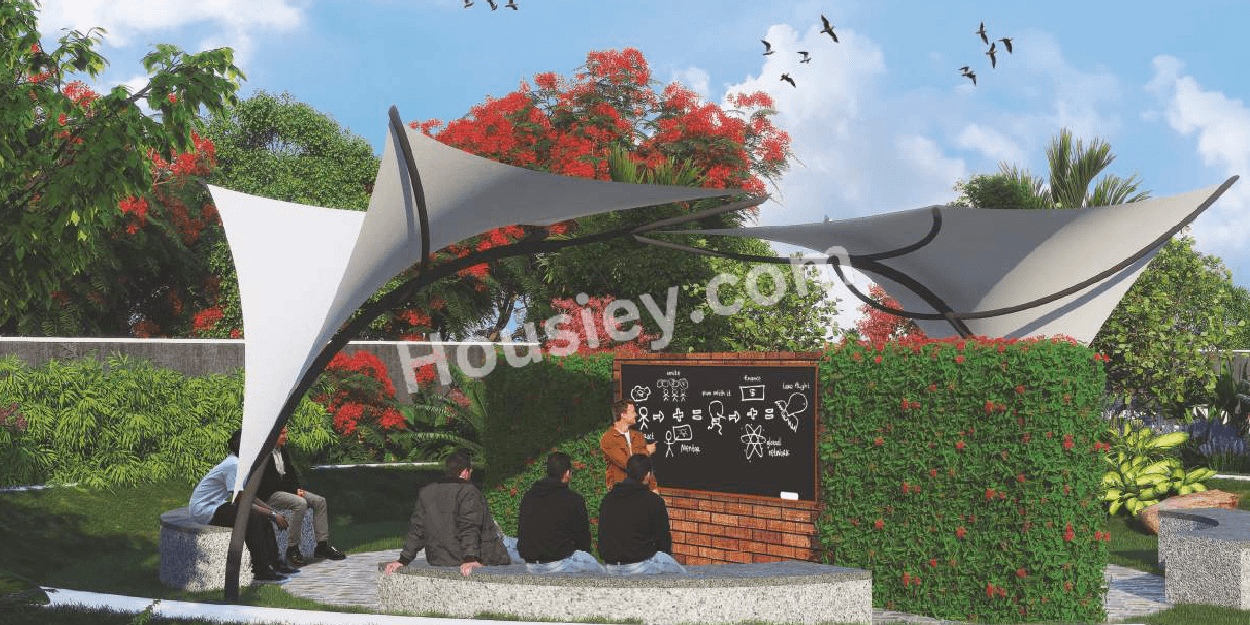
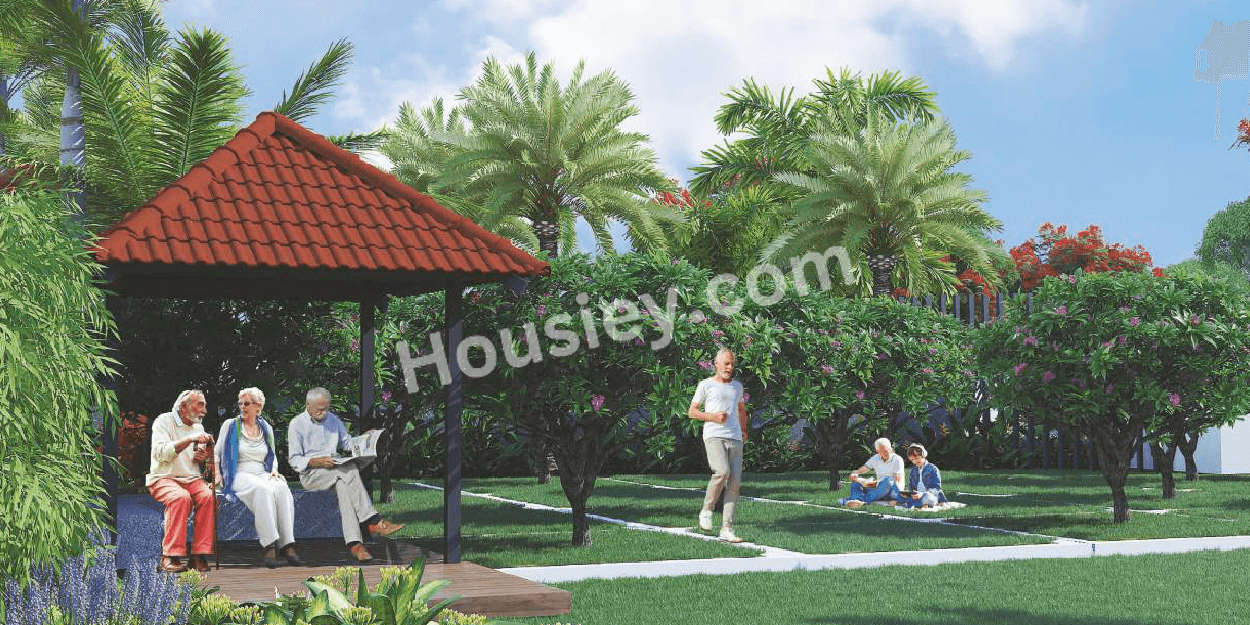
Senior Citizen Area
Yoga Room
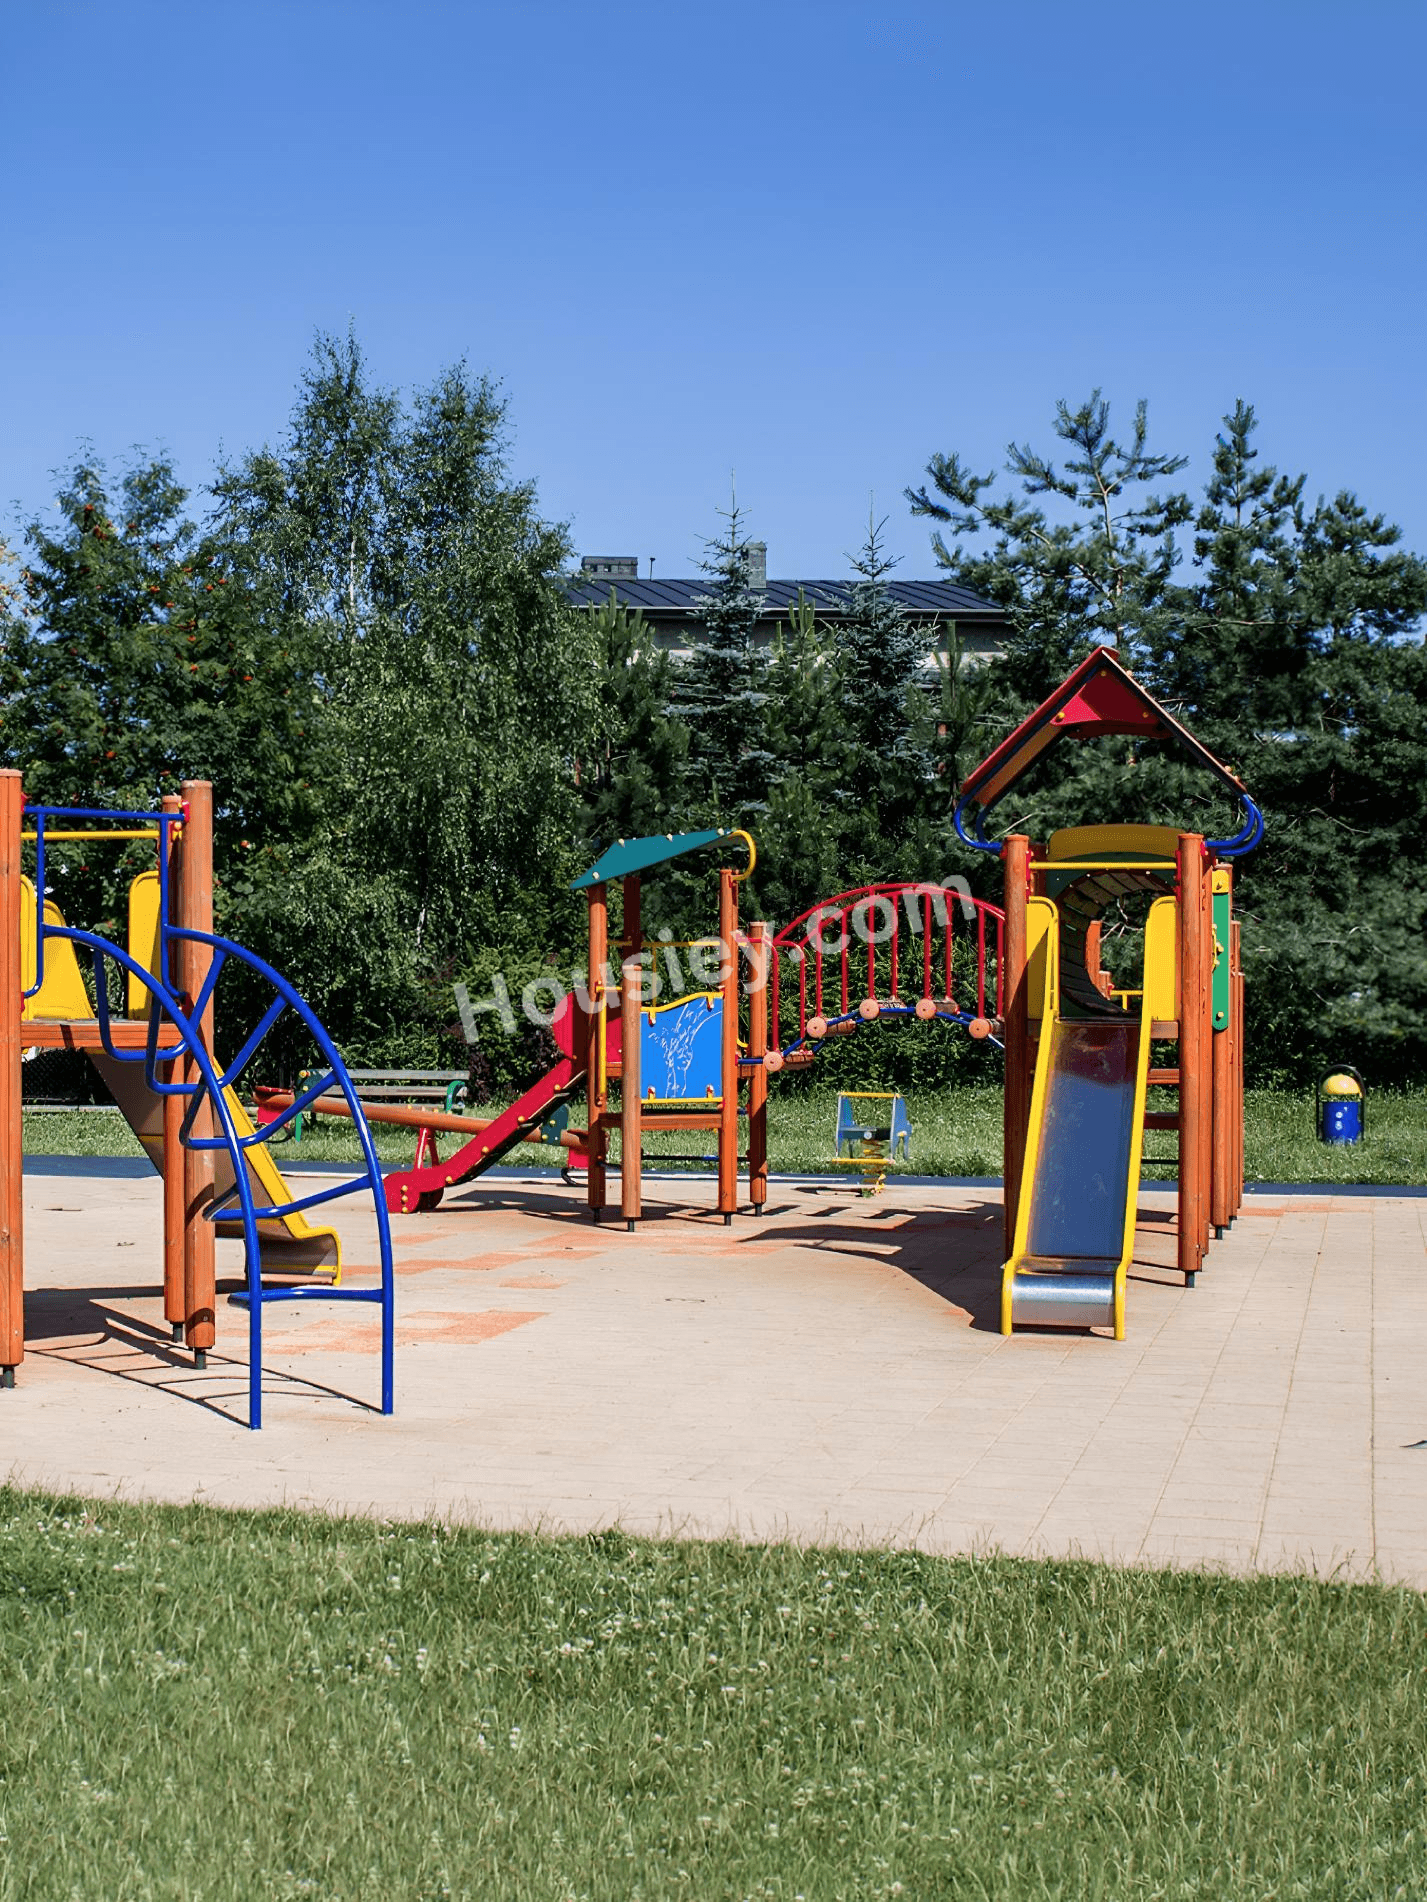
Kid's Play Area & Many More

Urbanrise Spring is in the Air Miyapur Parking -
Project has Two types of car parking facilities -
1) Basement
2) Ground

Urbanrise Spring is in the Air Possession -
Rera Possession - October 2025
Target Possession - October 2025

Carpet Area & Floor Plan
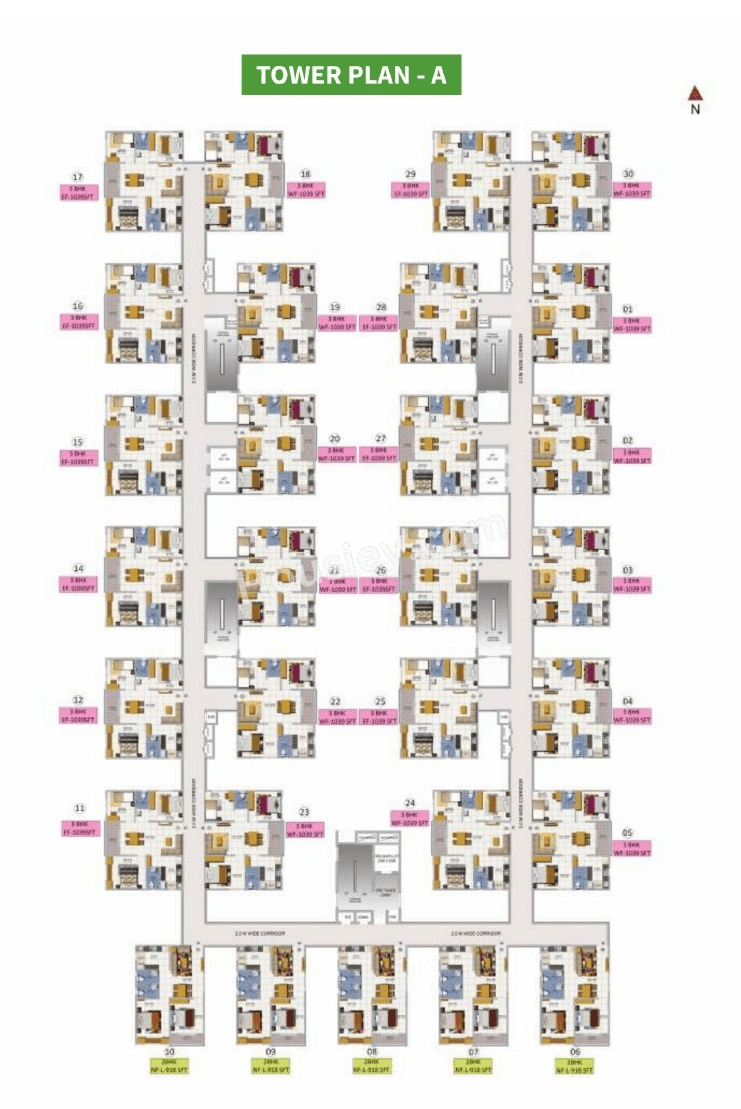
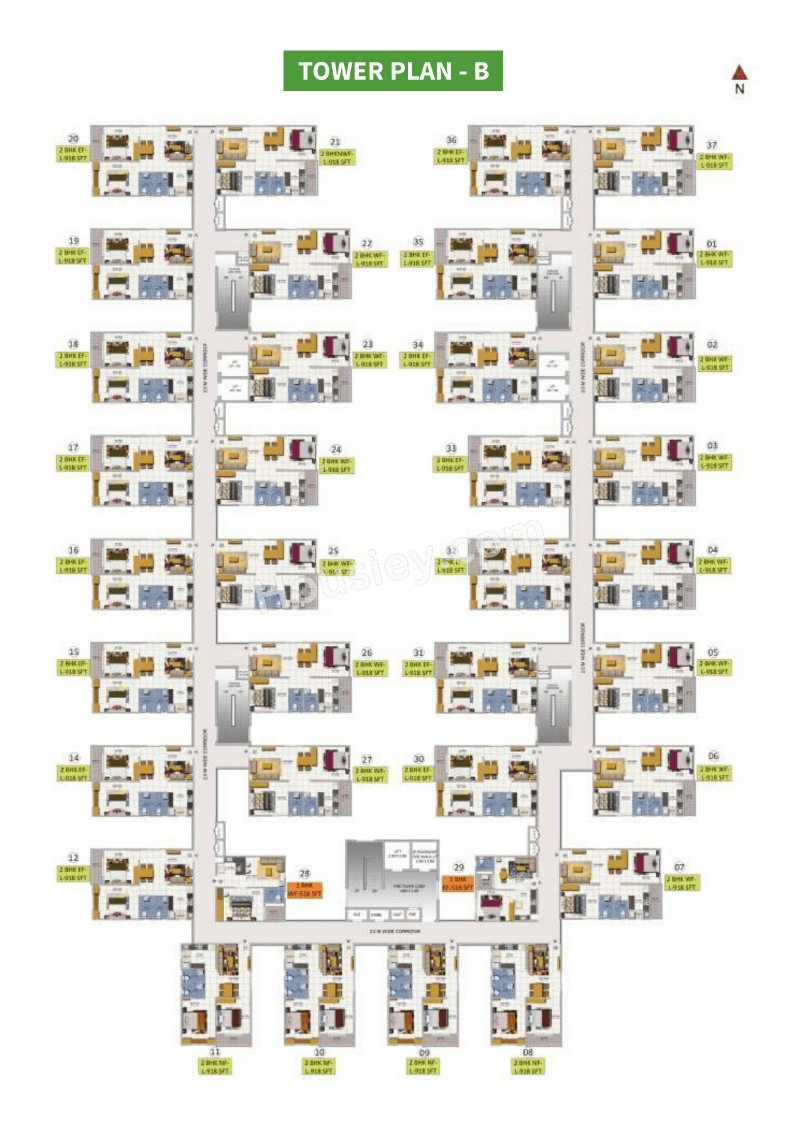
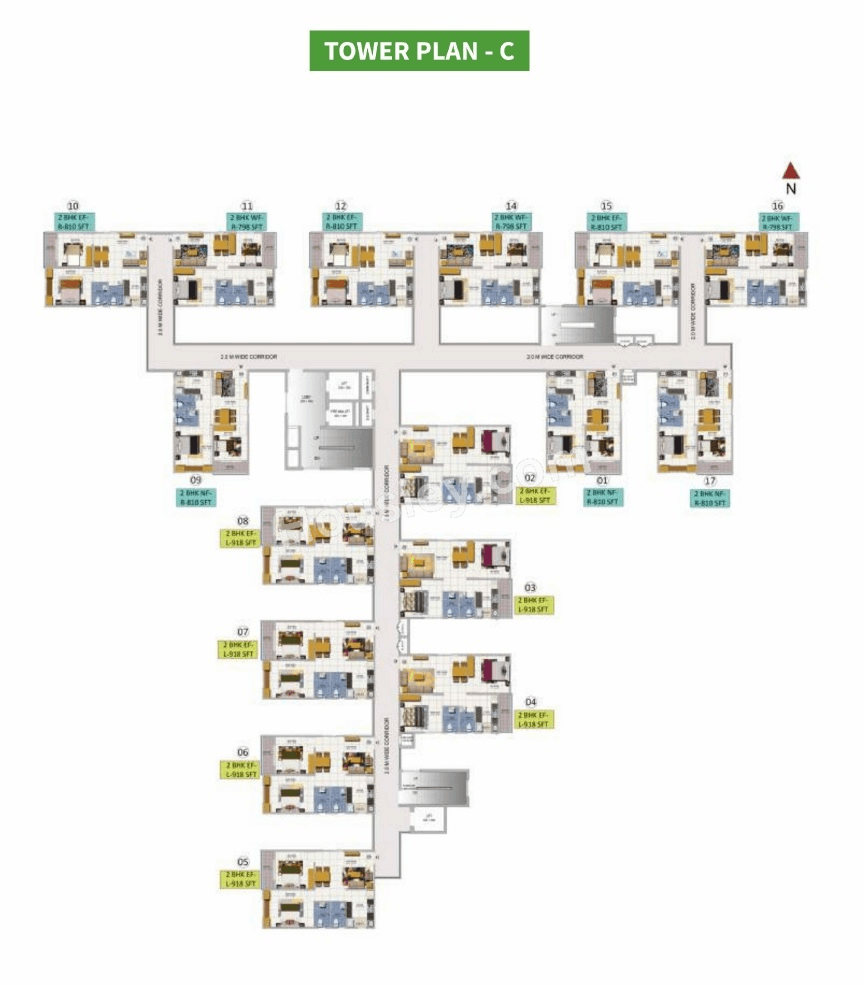
Urbanrise Spring is in the Air Miyapur project has 2 BHK & 3 BHK premium residences with -
1 BHK - 518 sqft
2 BHK - (798 to 918) sqft
3 BHK - 1039 sqft

Maintenance -
Urbanrise Spring is in the Air Hyderabad Project maintenance varies with the configuration and the carpet area which are as follows-
1 BHK - Rs 1500 per month
2 BHK - Rs (2200 - 2550) per month
3 BHK - Rs 2860 per month

Spring is in the Air prices & its details can be found in the price section & Urbanrise Spring is in the Air Miyapur brochure can be downloaded from the link mentioned below. Project has been praised by the home buyers & Urbanrise Spring is in the Air review is 4 out of 5 from over all the clients who have visited the site.

Urbanrise Spring is in the Air Location

On Road no 7 Coca Cola Road, Ganesh Nagar, Ameenpur, Miyapur, Hyderabad

  • Sri Chaitanya Junior College - 1.5km
  • Dmart - 3.8km
  • GSM Mall - 4.1km

Urbanrise Spring is in the Air Videos

Urbanrise Spring is in the Air Pros & Cons

Pros-icon

Pros

toggle-arrow
1.The project offers abundant open space, with only 3 towers being constructed on a 5.66-acre land parcel. This low tower density gives residents plenty of room to move around and ensures better ventilation and natural light in the apartments."
Cons-icon

Cons

toggle-arrow
1.The project offers relatively small 1, 2, and 3 BHK apartments. If you prefer spacious living, this project may not be the ideal choice for you."
2.Higher Density – The project has a relatively compact floor plan, with 17 flats per floor and only 3 lifts, which may lead to crowded common areas and reduced privacy for residents."

Urbanrise Spring is in the Air Amenities

Internal Amenities

Vitrified Tiles

Vitrified Tiles

Granite Kitchen Platform

Granite Kitchen Platform

Stainless Steel Sink

Stainless Steel Sink

Acrylic Emulsion Paints

Acrylic Emulsion Paints

CCTV Camera

CCTV Camera

External Amenities

Swimming Pool

Swimming Pool

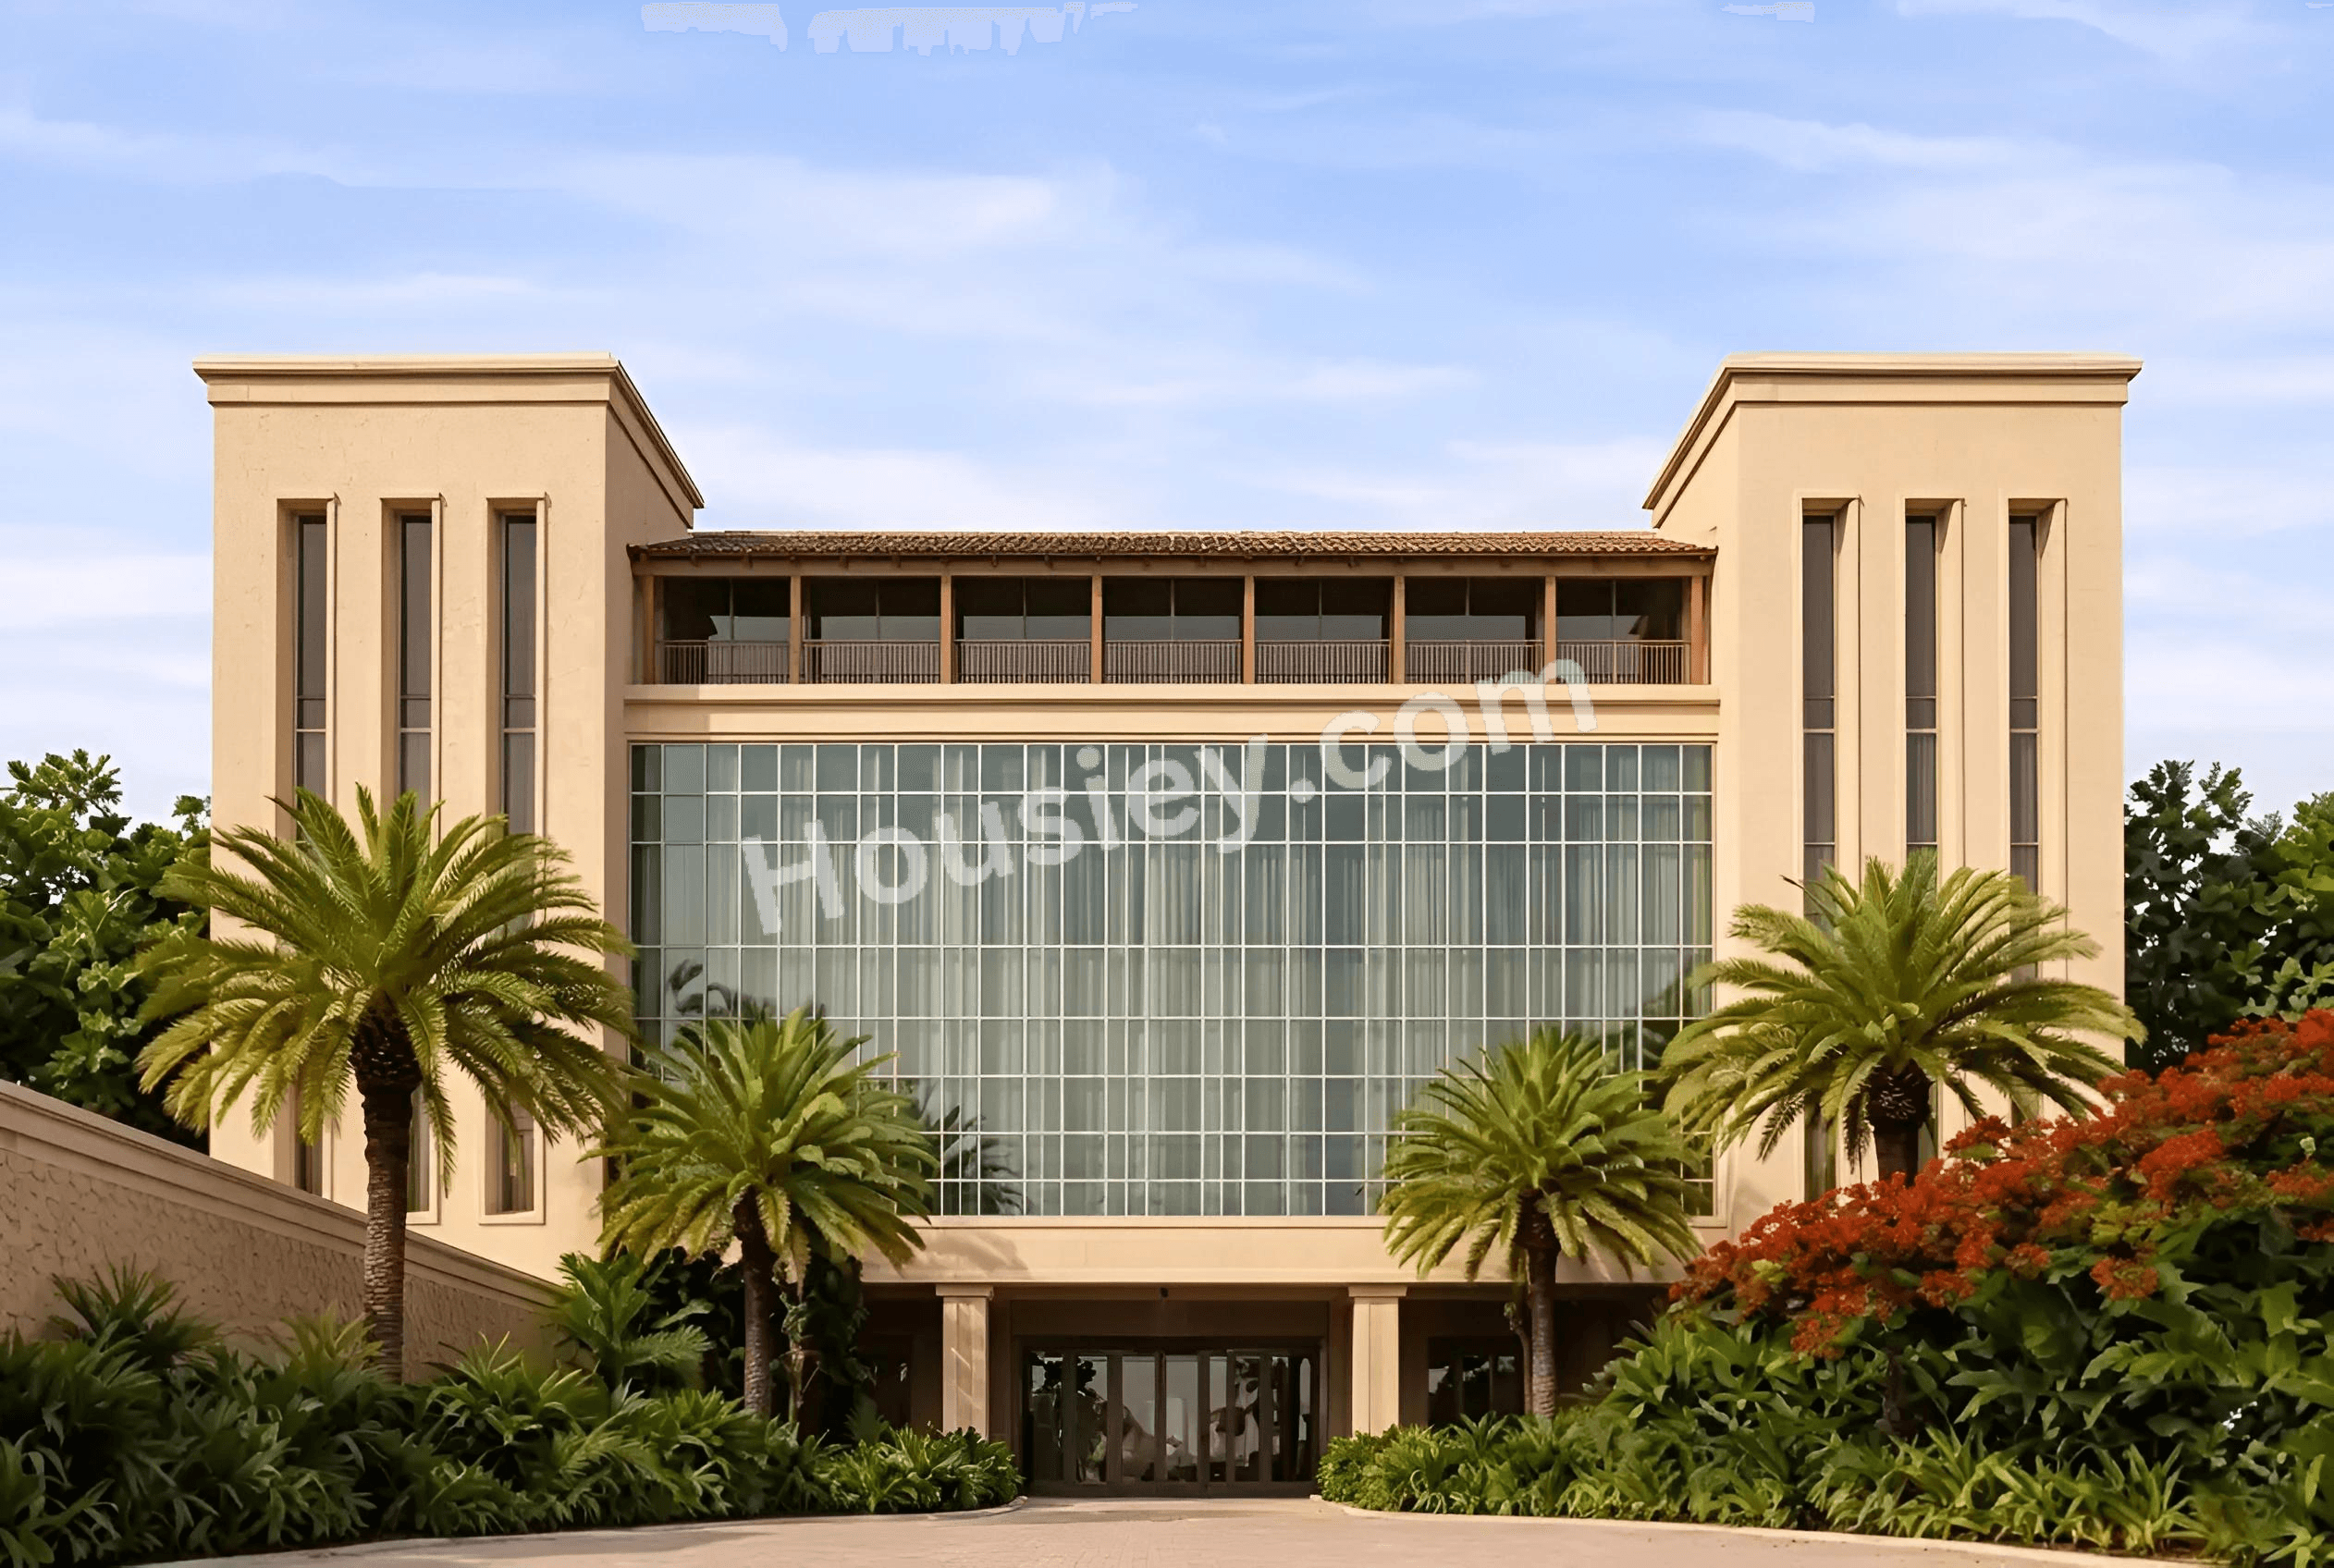
Club House

Club House

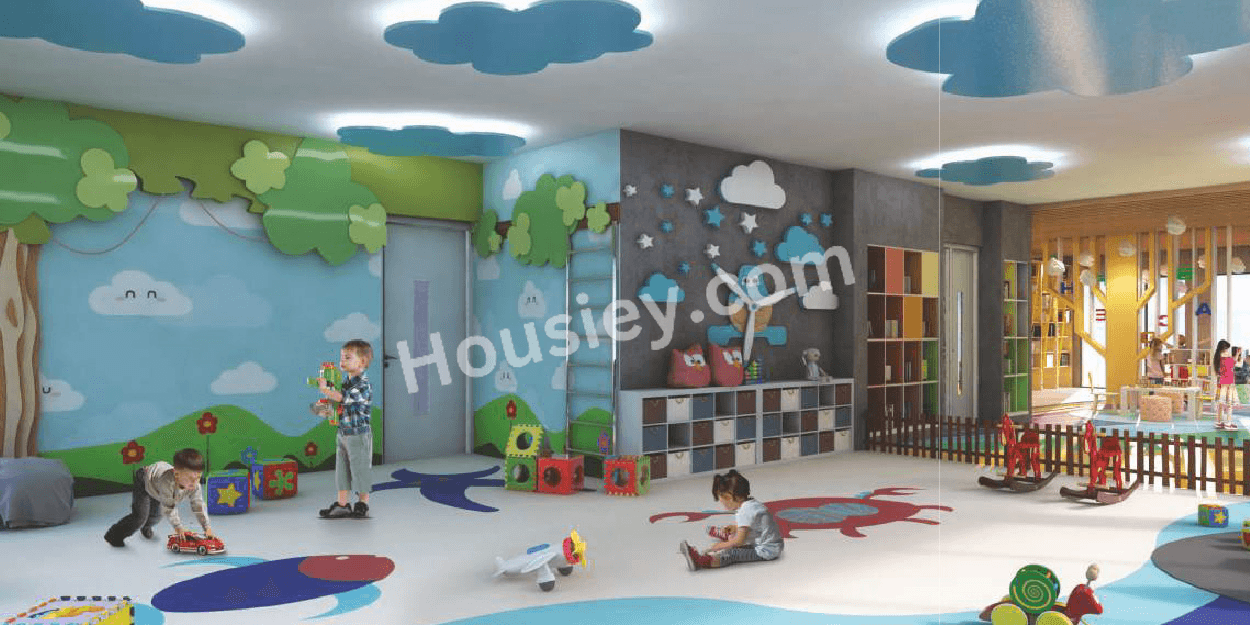
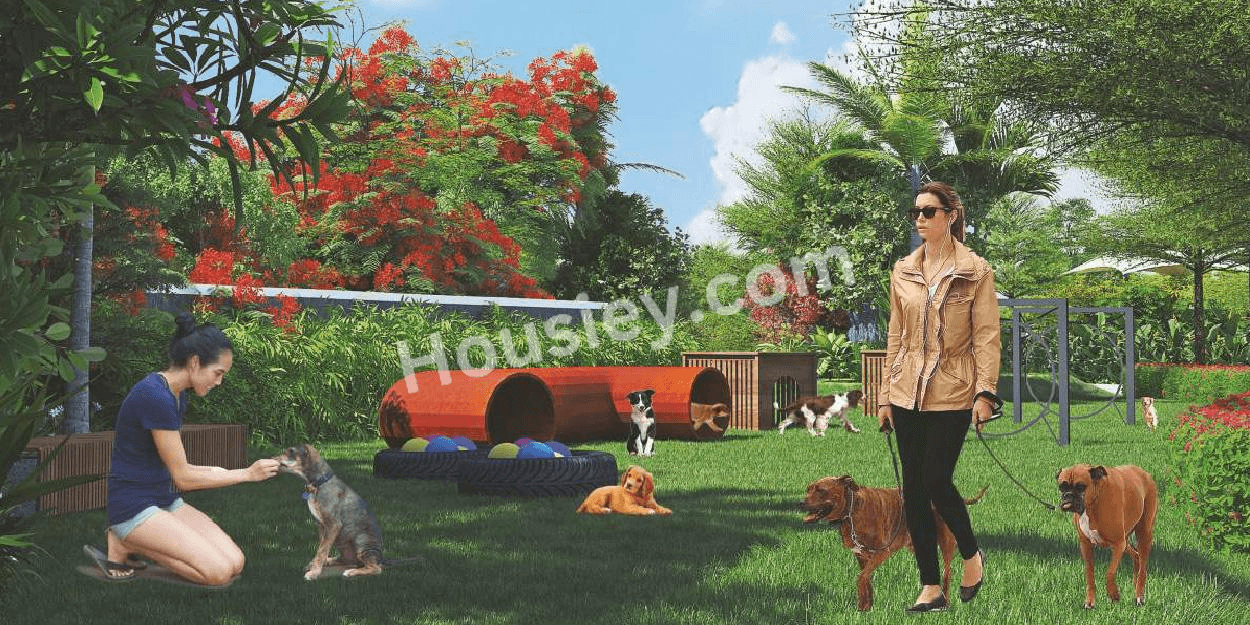
Kids Play Area

Kids Play Area

Jogging Track

Jogging Track

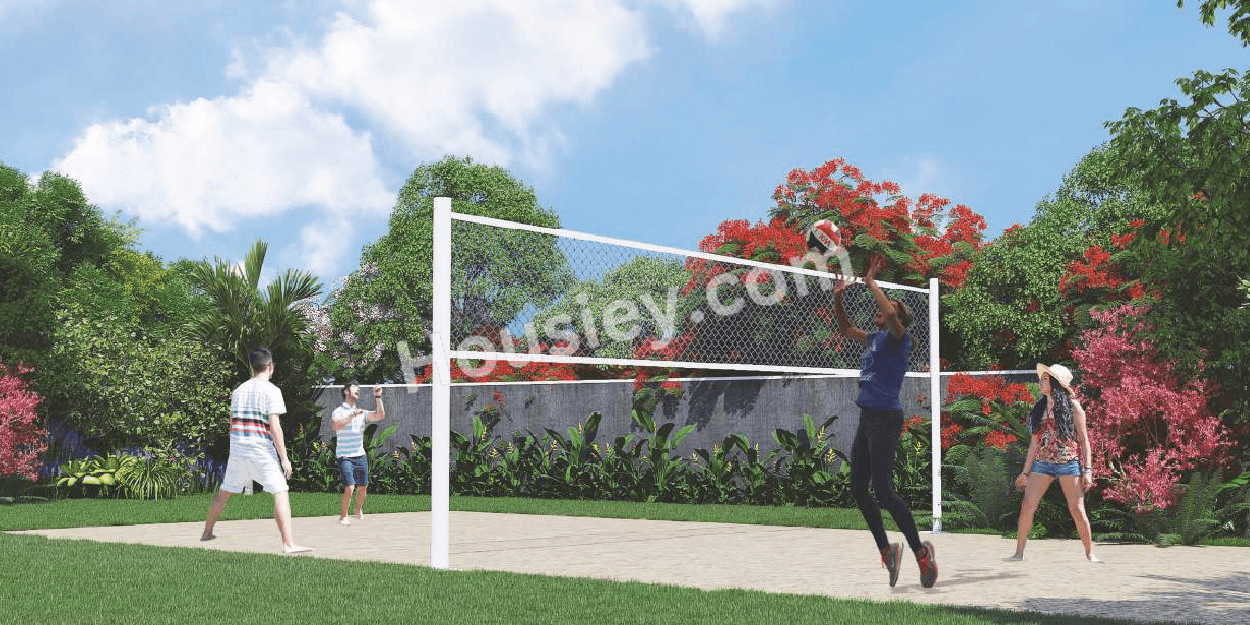
Multi Purpose Court

Multi Purpose Court

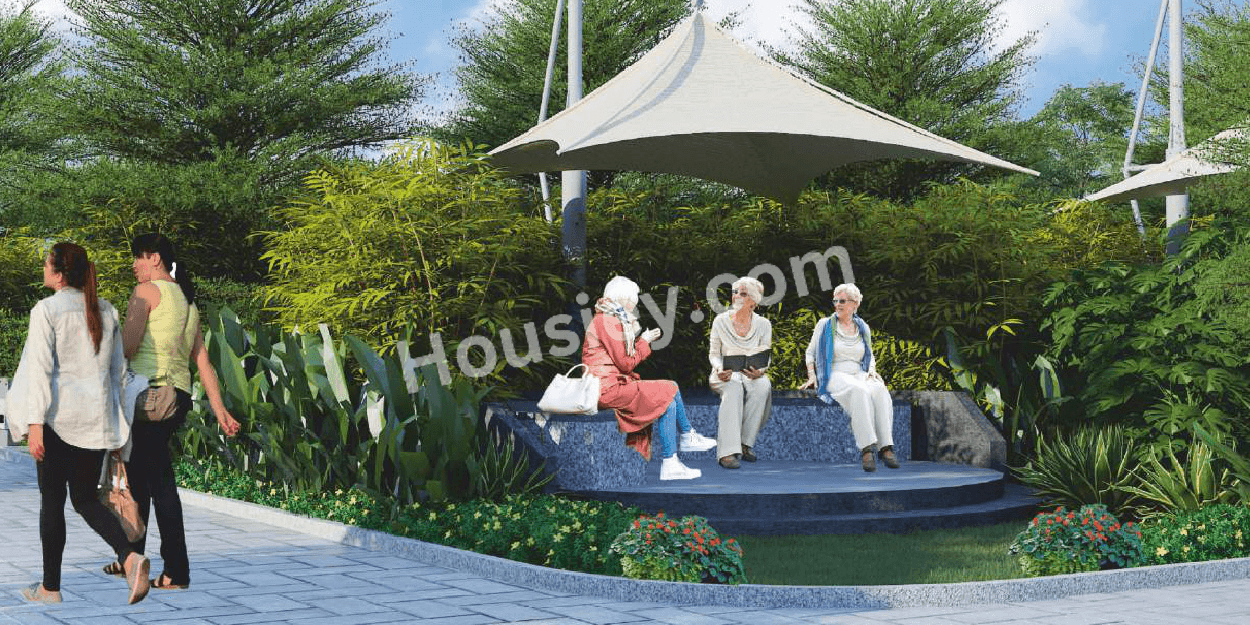
Senior Citizen Area

Senior Citizen Area

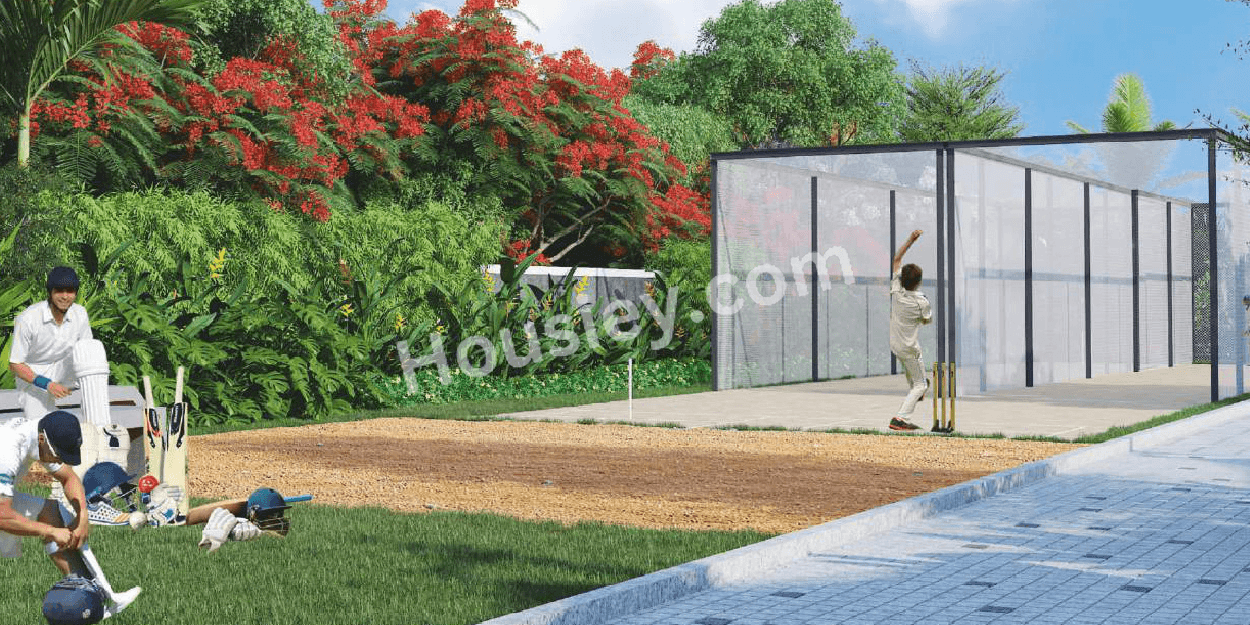
Net Cricket

Net Cricket

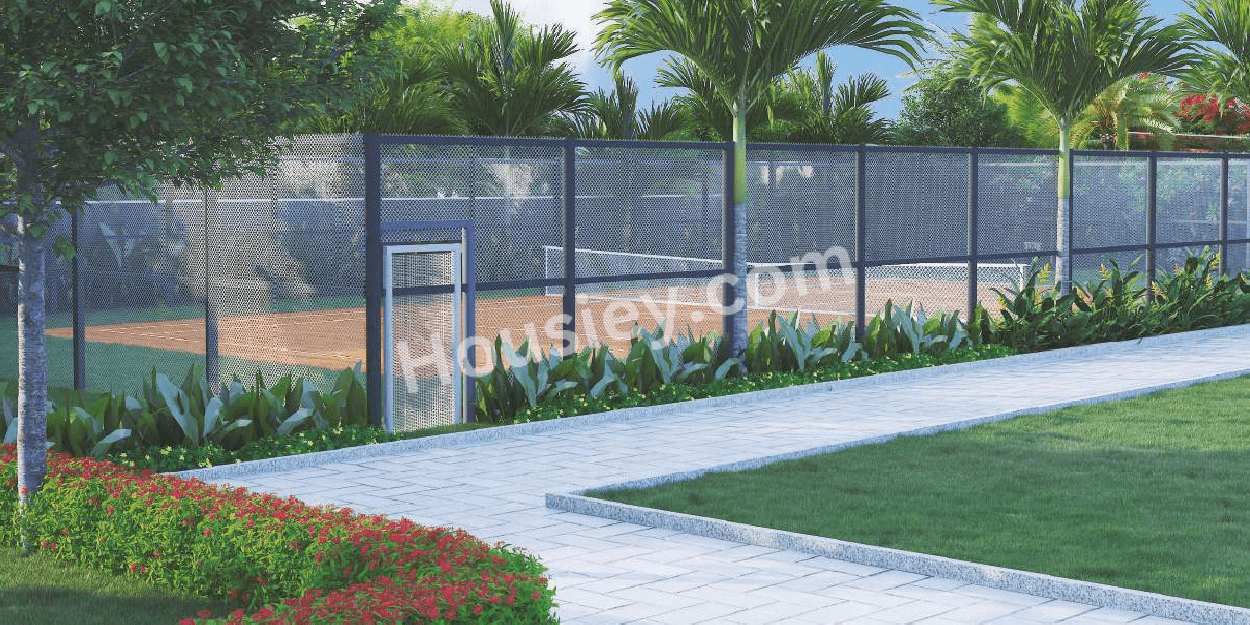
Tennis Court

Tennis Court

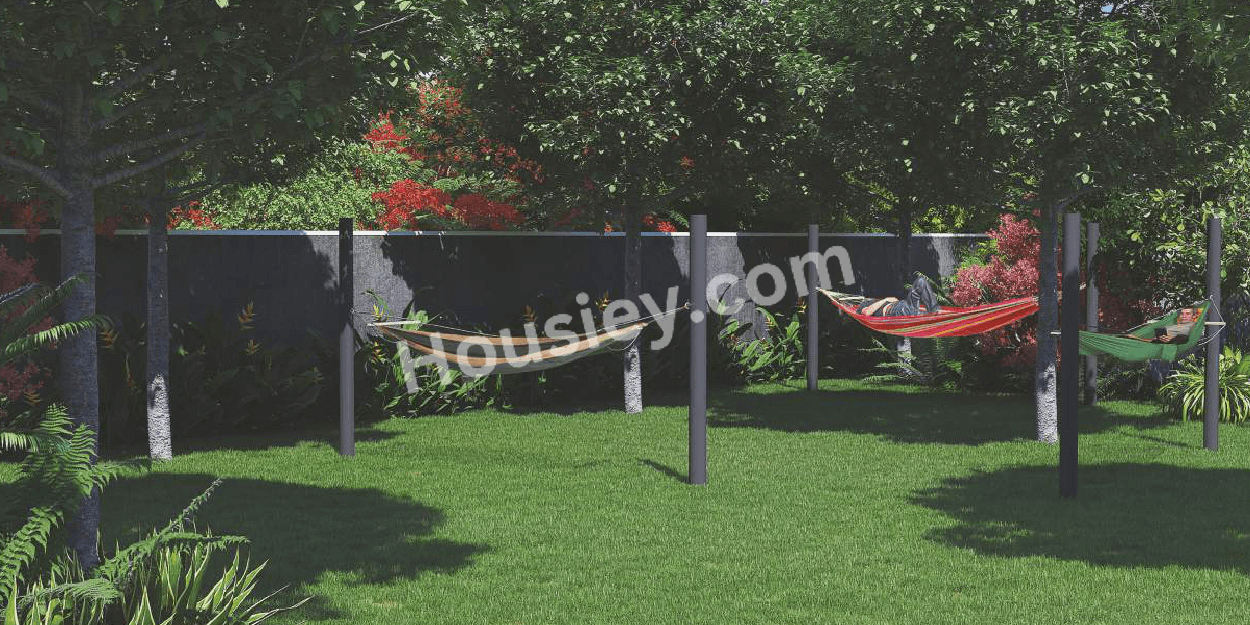
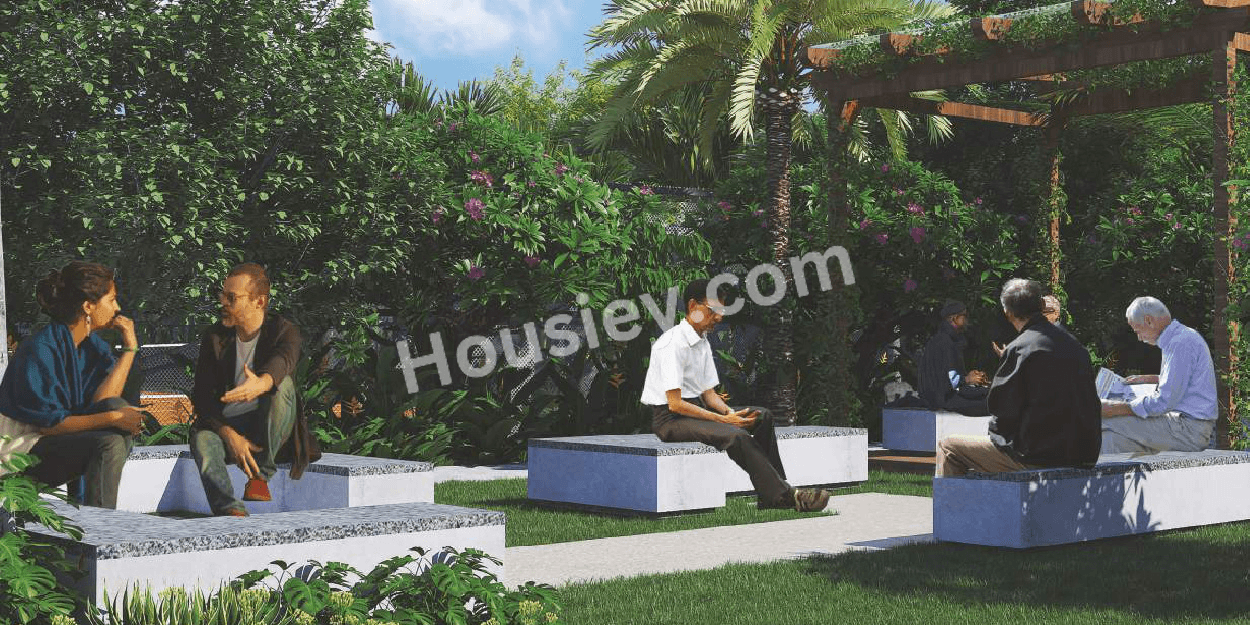
Green Space

Green Space

Private Spa

Private Spa

Retails Shop

Retails Shop

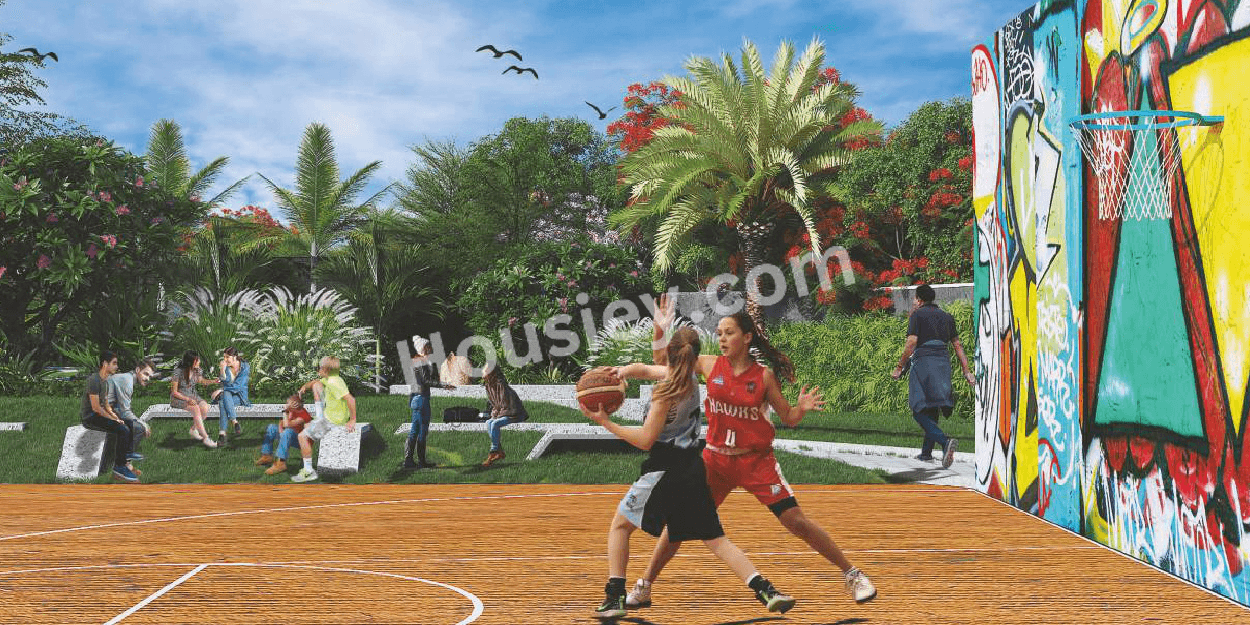
Basketball Court

Basketball Court

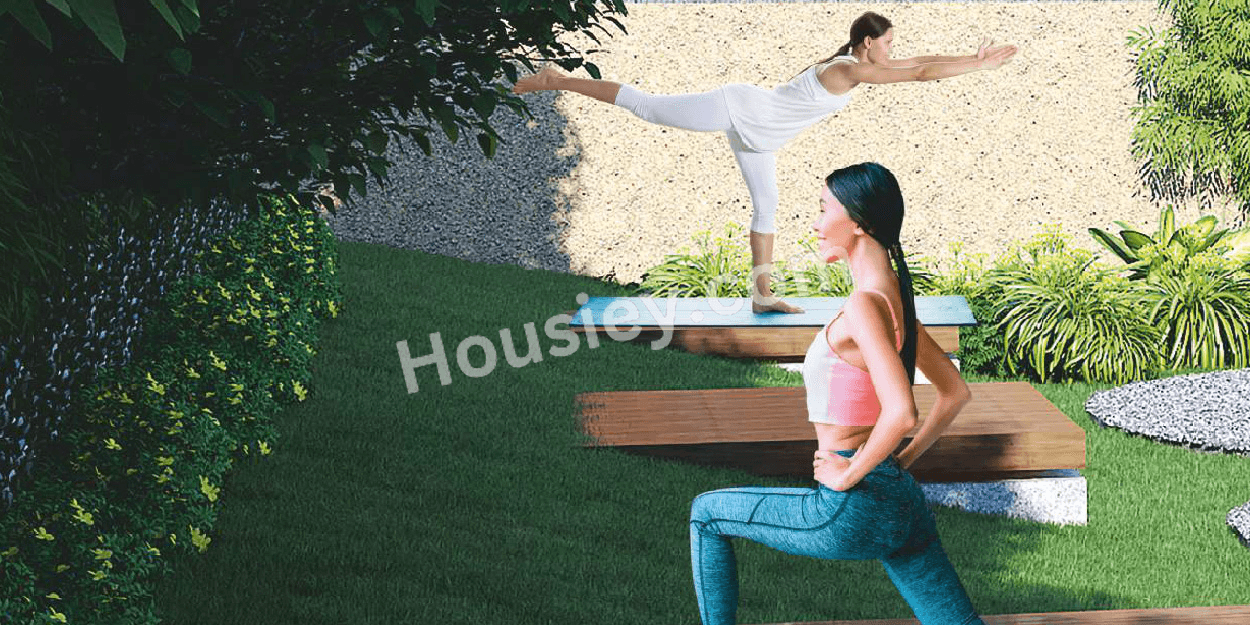
Yoga Zone

Yoga Zone

Meditation Zone

Meditation Zone

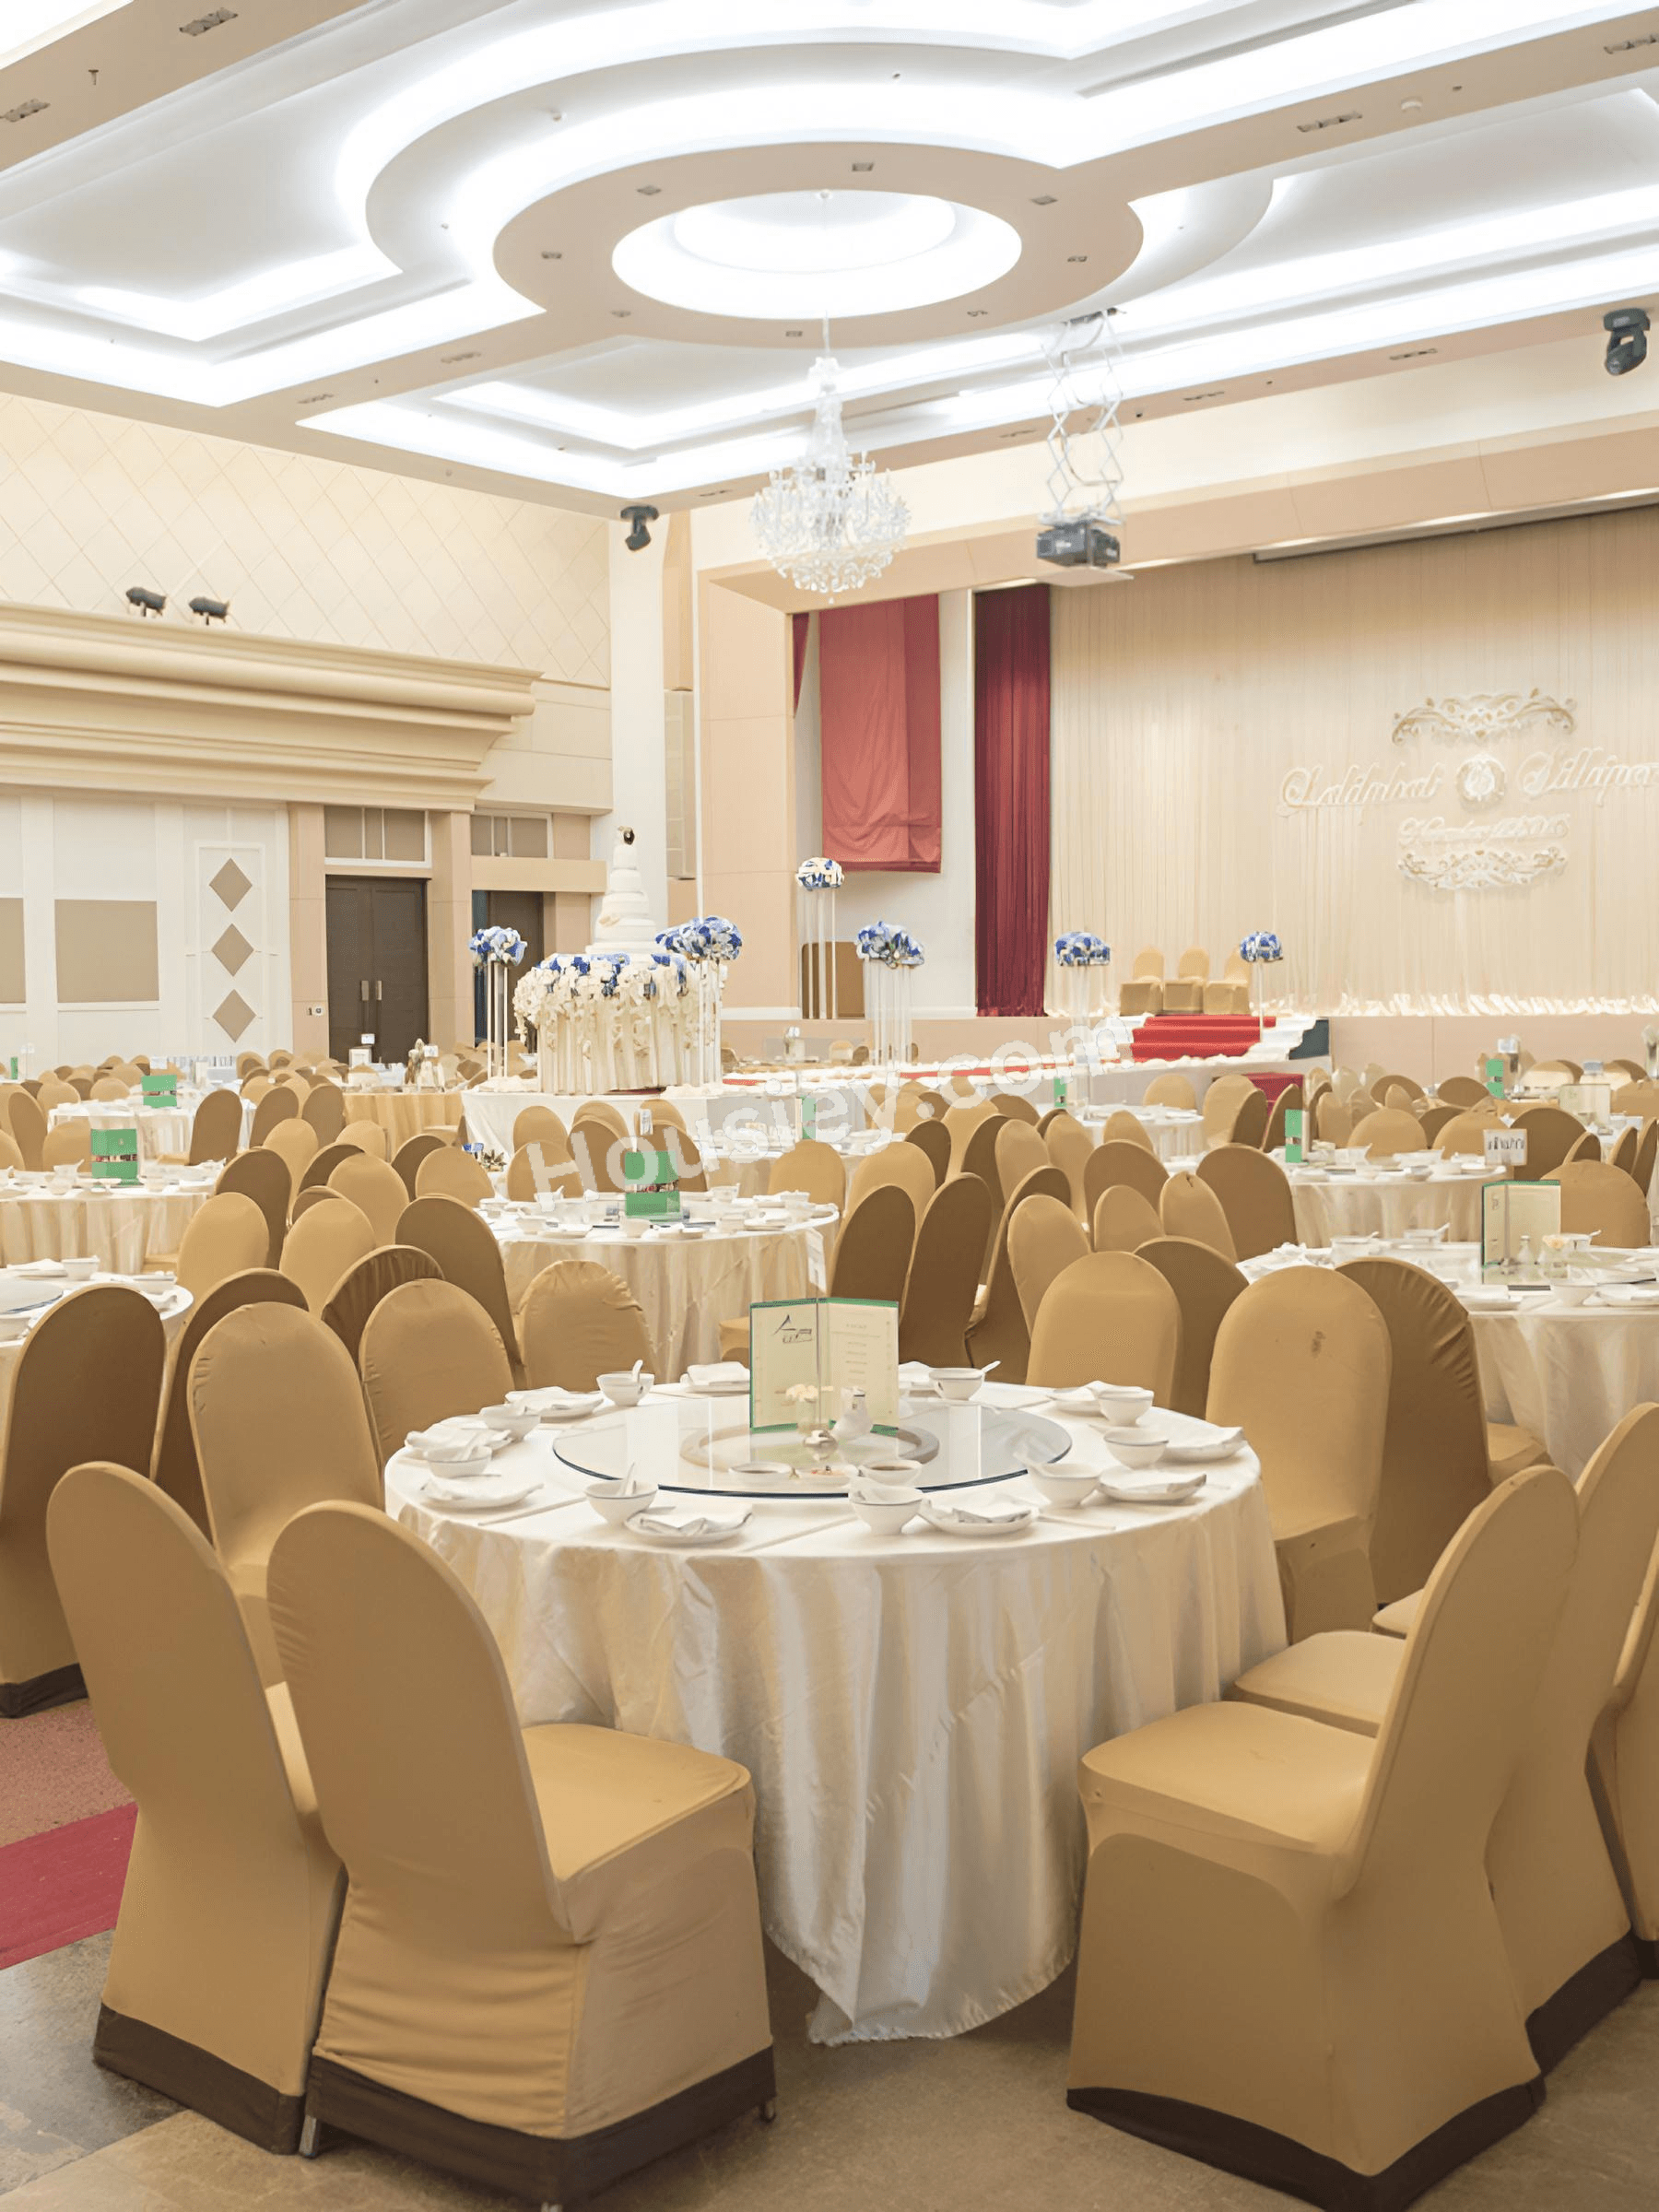
Banquet Hall

Banquet Hall

+12 More

Urbanrise Spring is in the Air Master & Floor Plan

Master Plan
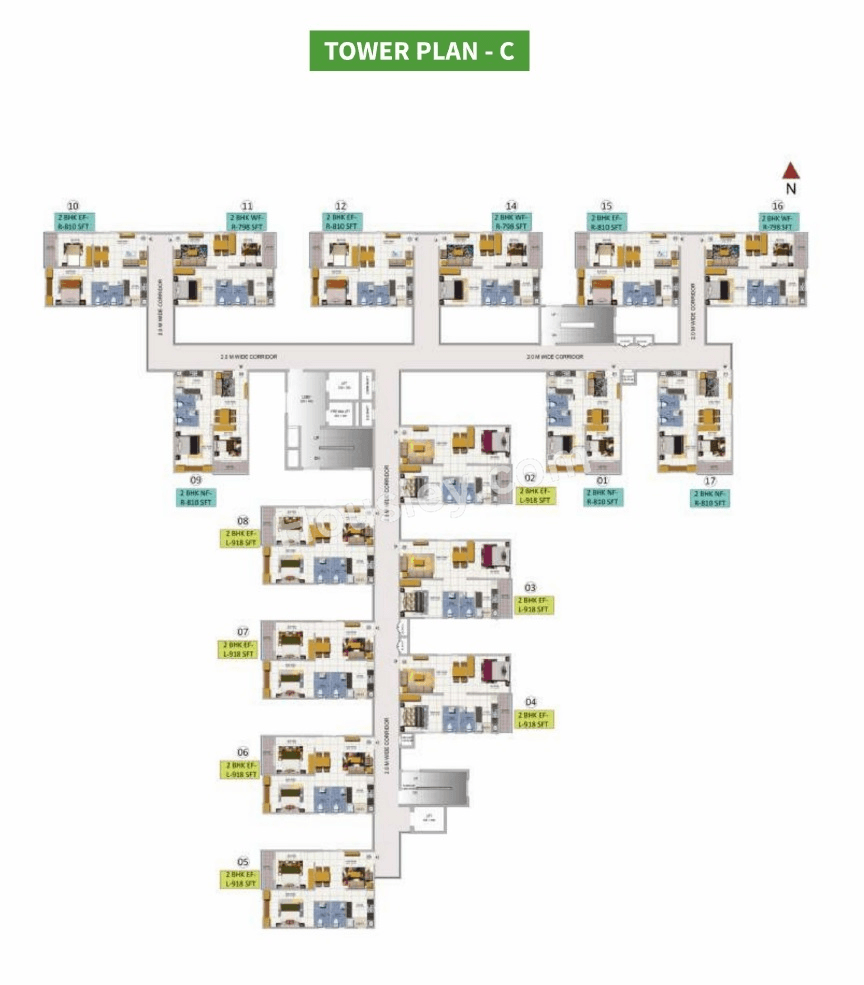
Urbanrise Spring is in the Air Master Plan

Floor Plan

Urbanrise Spring is in the Air Floor plan 1Urbanrise Spring is in the Air Floor plan 2Urbanrise Spring is in the Air Floor plan 3

Urbanrise Spring is in the Air Pricing & Unit Plans

Build-up AreaCarpet AreaAll Inc. Price
(Inc. of Taxes & Charges)
Min Downpayment
(Inc. Taxes)
ParkingUnit Plan
518 sqft Limited
300 sqftLimited
44.00 Lacs All In
4.40 Lacs
1
Urbanrise Spring is in the Air Unit plan - 300 sq.ft.
Built-up:518 sqft
|
Carpet:300 sqft
Unit plan - 300 sq.ft.
44.00 LacsAll Inc. Price(Inc. of Taxes & Charges)
4.40 Lacs
Min Downpayment(Inclusive Taxes)
1Parking
Limited
Down Payment
Loan Amount
Interest
Duration
₹0EMI

Urbanrise Spring is in the Air Payment Scheme

Regular Standard Slabwise Payment as per construction, Maximum loan possible up to 90%

Urbanrise Spring is in the Air Litigation Details

Is there any litigation against this proposed project:

No

Documents For Urbanrise Spring is in the Air

category icon

Commencement Certificate

pdf icon

Urbanrise Spring is in the Air Commencement Certificate

category icon

Legal Title Report

pdf icon

Urbanrise Spring is in the Air Legal Title Report

category icon

Layout Plan

pdf icon

Urbanrise Spring is in the Air Layout Plan Approval

Note: You can download more detailed documents by following this link

Urbanrise Spring is in the Air QR Codes

RERA QR code - P01100002200
P01100002200

Project approved by

About Urbanrise Developers

Urbanrise Developers

Urbanrise Developers

4 CitiesLocations

HyderabadMumbai CityMumbai suburbanChennai

Hyderabad, Mumbai City, Mumbai suburban, Chennai

8 yearsExperience
14Total Projects
22K+Happy Families
Founded by a visionary team of young and passionate experts from the real estate industry, Urbanrise, one of the best builders in Chennai and Hyderabad, is a promising real estate brand emerging across South India from India’s well-acclaimed Alliance who has delivered over 15,000+ homes. The organization has 72 million Sq.Ft. both under development and planning stages, with a real estate portfolio of Rs.51, 000 Crores. The Organization is backed & funded by the world’s Topmost Financial Institutions.

Frequently Asked Question

Yes, a sample flat is available for viewing. Currently, the 1BHK/2BHK/3BHK show flat is ready and can be visited. Book a free site visit through Housiey and our team will arrange everything.

The expected possession date is 01 October 2025 as per RERA. Construction is currently 100% complete as of June 2, 2026. Target possession is 01 October 2025.

Yes, it is RERA registered. The RERA number is P01100002200.
You can verify it on the official RERA portal: https://rerait.telangana.gov.in/PrintPreview/PrintPreview?q=nRqw%2bEQF70ayO421piVk31tCA%2bpC%2fiy%2f0anQu3UrRDRW8ekSO02H0gXRXhGuHzEy53uikHCwu08moPVt0y17gKem4deKWZ8yh7AxsJXAvedbfyTZ3LTAEWMApGUseV9dX29OaLQ7OTnM3Hl2eYqR%2bWTSwcqoc9E5FsDt7VKj%2bVZKU0kI%2bXYoXA%3d%3d

No, it has no pending litigation. All legal documents including the Commencement Certificate and Legal Title Report are available on Housiey for review before booking.

The following legal documents are available on Housiey: Commencement Certificate, Legal Title Report, Layout Plan, Proforma Allotment Letter, Proforma Sale Agreement. You can preview them directly on the project page or verify them independently on the official RERA portal using RERA number P01100002200.

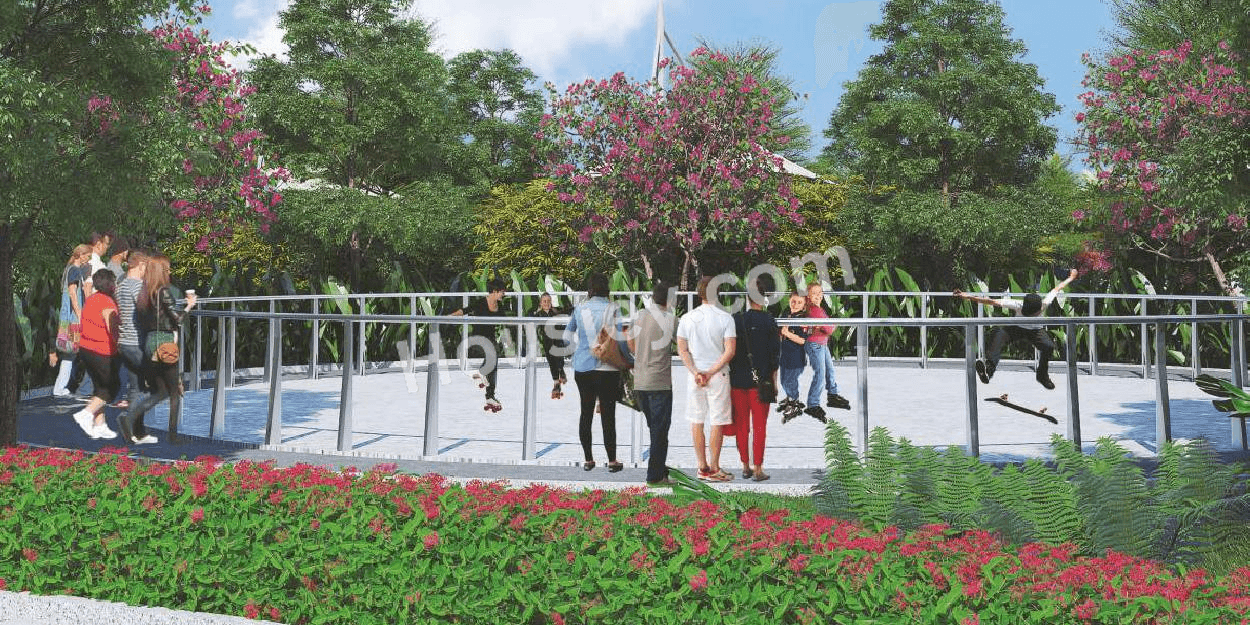
This project offers 32+ amenities. Key external amenities include Multi purpose hall, Walking Track, Gymnasium, Skating Ring, and Landscaped Garden.
Internal specifications include CCTV Camera and Acrylic Emulsion Paints. The complete amenities list is available on Housiey.

Monthly maintenance charges are as follows:
• 1 BHK: ₹1500 per month
• 2 BHK: ₹2200 per month
• 3 BHK: ₹2860 per month
Charges may vary based on carpet area and floor. Final maintenance charges are confirmed at the time of possession.

In Urbanrise Spring is in the Air, the 1BHK units are available in the following carpet area options:
• 300 sq. ft.
Each configuration may differ slightly in layout, balcony size, or orientation. Our team can walk you through floor plans for each option during your consultation or site visit.

In Urbanrise Spring is in the Air, the 2BHK units are available in the following carpet area options:
• 488 sq. ft.
• 495 sq. ft.
• 565 sq. ft.
Each configuration may differ slightly in layout, balcony size, or orientation. Our team can walk you through floor plans for each option during your consultation or site visit.

In Urbanrise Spring is in the Air, the 3BHK units are available in the following carpet area options:
• 638 sq. ft.
Each configuration may differ slightly in layout, balcony size, or orientation. Our team can walk you through floor plans for each option during your consultation or site visit.

The all-inclusive price of a 1BHK in Urbanrise Spring is in the Air starts from ₹44.00 Lacs and varies depending on the carpet area and floor level you choose.
• 300 sq. ft. – ₹44.00 Lacs (all-inclusive)
The price includes the base cost, applicable GST, and possession charges. Stamp duty and registration are excluded. Final pricing may vary based on unit configuration, selected floor, and availability.

The all-inclusive price of a 2BHK in Urbanrise Spring is in the Air starts from ₹66.00 Lacs and varies depending on the carpet area and floor level you choose.
• 488 sq. ft. – ₹66.00 Lacs (all-inclusive)
• 495 sq. ft. – ₹67.00 Lacs (all-inclusive)
• 565 sq. ft. – ₹75.00 Lacs (all-inclusive)
The price includes the base cost, applicable GST, and possession charges. Stamp duty and registration are excluded. Final pricing may vary based on unit configuration, selected floor, and availability.

The all-inclusive price of a 3BHK in Urbanrise Spring is in the Air starts from ₹85.00 Lacs and varies depending on the carpet area and floor level you choose.
• 638 sq. ft. – ₹85.00 Lacs (all-inclusive)
The price includes the base cost, applicable GST, and possession charges. Stamp duty and registration are excluded. Final pricing may vary based on unit configuration, selected floor, and availability.

It is built across 5.66 acres with 3 towers with 1B+G+12 floors. It is available in 1BHK/2BHK/3BHK configurations with carpet areas ranging from 300 to 638 sq. ft.

It is located at On Road no 7 Coca Cola Road, Ganesh Nagar, Ameenpur, Miyapur, Hyderabad.
Nearby landmarks include:
• Sri Chaitanya Junior College - 1.5km
• Dmart - 3.8km
• GSM Mall - 4.1km

The following payment plans are available:
• CLP ( Construction Link plan) — Regular Standard Slabwise Payment as per construction, Maximum loan possible up to 90%

Note: In some cases, payment plan deviations can be considered based on your preferred terms. The final schedule is confirmed after your site visit.

The minimum down payment starts from ₹4.40 Lacs, inclusive of all taxes. EMI options are also available. Use the EMI calculator on the project page to check monthly instalments based on your loan amount and tenure.

Yes, it is approved by leading banks including Central Bank of India, Union Bank of India, Bank Of India, Bank Of Baroda, Citi Bank, Kotak Mahindra Bank, Axis Bank, State Bank Of India, ICICI Bank, HDFC BANK. The complete approved bank list is available in the Banks section on Housiey. Home loan eligibility depends on the bank's lending policy and your profile.

No — Housiey follows a strict no-brokerage policy. You pay only the builder's official price — no commission, no hidden charges, and no middlemen. This applies to all projects listed on Housiey.

It is developed by Urbanrise Developers, a trusted real estate brand with over 8 years of experience and more than 14 completed projects across Hyderabad, Mumbai City, Mumbai suburban and Chennai.
Some of their notable developments include:

• Urbanrise Whisper Of Sky in Sholinganallur, Chennai

• Urbanrise Revolution One in Padur, Chennai

• Urbanrise City of Joy in Thirumazhisai, Chennai

• Urbanrise The Lake Edge in Madhavaram, Chennai

• Urbanrise The Game Changer in Siruseri, Chennai

Yes, the Commencement Certificate and Legal Title Report are available on Housiey. You can download them from the Documents section or verify them on the RERA portal.

Yes — book a free site visit through Housiey. We arrange a free Ola cab pickup and drop from your location.

Alternatively, you can schedule an online project presentation directly by the builder from home. Both options are 100% free with no obligation to buy.

Yes — NRIs can purchase this project under FEMA regulations. Payment can be made via NRE or NRO accounts. Home loans are available from Indian banks with a co-applicant. Housiey's team assists NRI buyers with documentation and Power of Attorney requirements remotely — 100% free.

Miyapur is one of Hyderabad's sought-after micro-markets with consistent property appreciation.

This project by Urbanrise Developers — with 8 years of experience — offers 1BHK/2BHK/3BHK at ₹44.00 Lacs to ₹85.00 Lacs, making it a strong long-term investment opportunity.

Buying through Housiey gives you:
(1) No brokerage — you pay the builder's exact price
(2) Free Ola cab site visit
(3) Online project presentation by the builder from home
(4) Free legal consultation via Housiey Legal
(5) Honest Pros & Cons review on every project
All services are 100% free with no obligation.

The price sheet and brochure for this project are available for free download on Housiey. Click the "Price Sheet" or "Brochure" button on the project page. No registration is required for instant download.

Housiey has a 4.8 rating on Google with 2,395+ reviews.

Over 8,500 families have purchased homes through Housiey across 8+ cities with no brokerage and direct builder pricing. Housiey has conducted 1.2 lakh+ free site visits and facilitated over ₹8,000 crore worth of property transactions.

Explore Related Projects

Candeur Twins

Candeur Twins

₹ 1.35 Cr - 1.86 Cr (All inc)

Candeur Constructions

1591 - 2059 sqft

Miyapur
Sep 2028
3BHK
1620 sqft
₹1.48 Cr
3BHK
1939 sqft
₹1.77 Cr
3BHK
1984 sqft
₹1.82 Cr
3BHK
2003 sqft
₹1.83 Cr
3BHKSold Out
1591 sqft
-
3BHKSold Out
2059 sqft
-

Candeur Constructions

Developer
Incor Lake City

Incor Lake City

₹ 58.45 Lacs - 1.74 Cr (All inc)

Incor Group

794 - 2076 sqft

Miyapur
Dec 2028
3BHK
1674 sqft
₹1.40 Cr
3BHK
1679 sqft
₹1.41 Cr
3BHK
1823 sqft
₹1.53 Cr
3BHK
1828 sqft
₹1.53 Cr
3BHK
2076 sqft
₹1.74 Cr
1BHKSold Out
794 sqft
-
2BHK
1062 sqft
₹89.45 Lac
2BHK
1101 sqft
₹92.56 Lac
3BHK
1113 sqft
₹93.57 Lac
3BHK
1367 sqft
₹1.14 Cr
3BHK
1369 sqft
₹1.17 Cr

Incor Group

Developer
Aspire Spaces Ameya

Aspire Spaces Ameya

₹ 98.83 Lacs - 1.58 Cr (All inc)

Aspire Spaces

1210 - 1940 sqft

Miyapur
Mar 2027
3BHK
1625 sqft
₹1.32 Cr
3BHK
1715 sqft
₹1.40 Cr
3BHK
1940 sqft
₹1.58 Cr
2BHKLimited
1210 sqft
₹98.83 Lac
2BHKLimited
1330 sqft
₹1.08 Cr

Aspire Spaces

Developer
Urbanrise Sky Habitat

Urbanrise Sky Habitat

₹ 1.30 Cr - 1.99 Cr (All inc)

Urbanrise Developers

1509 - 2339 sqft

Miyapur
May 2028
3BHKLimited
1509 sqft
₹1.30 Cr
3BHKLimited
1839 sqft
₹1.58 Cr
4BHKLimited
2309 sqft
₹1.99 Cr
4BHKLimited
2339 sqft
₹1.99 Cr

Urbanrise Developers

Developer
Golden Key Meraki

Golden Key Meraki

₹ 80.84 Lacs - 1.73 Cr (All inc)

Golden Key Construction

1135 - 2445 sqft

Miyapur
Dec 2026
2BHK
1135 sqft
₹80.84 Lac
2.5BHK
1375 sqft
₹97.93 Lac
2.5BHK
1445 sqft
₹1.02 Cr
3BHK
1740 sqft
₹1.23 Cr
3BHK
1885 sqft
₹1.33 Cr
3BHK
2075 sqft
₹1.47 Cr
3BHK
2445 sqft
₹1.73 Cr

Golden Key Construction

Developer
Vertex Viraat

Vertex Viraat

₹ 1.31 Cr - 2.00 Cr (All inc)

Vertex Homes

1340 - 2030 sqft

Miyapur
Oct 2028
2BHK
1340 sqft
₹1.31 Cr
3BHK
1550 sqft
₹1.50 Cr
3BHK
1620 sqft
₹1.59 Cr
3BHK
1625 sqft
₹1.60 Cr
3BHK
1640 sqft
₹1.61 Cr
3BHK
1735 sqft
₹1.71 Cr
3BHK
2030 sqft
₹2.00 Cr

Vertex Homes

Developer
Janapriya Bahiti

Janapriya Bahiti

₹ 1.66 Cr - 1.66 Cr (All inc)

Janapriya Group

2075 - 2075 sqft

Miyapur
Dec 2027
3BHK
2075 sqft
₹1.66 Cr

Janapriya Group

Developer
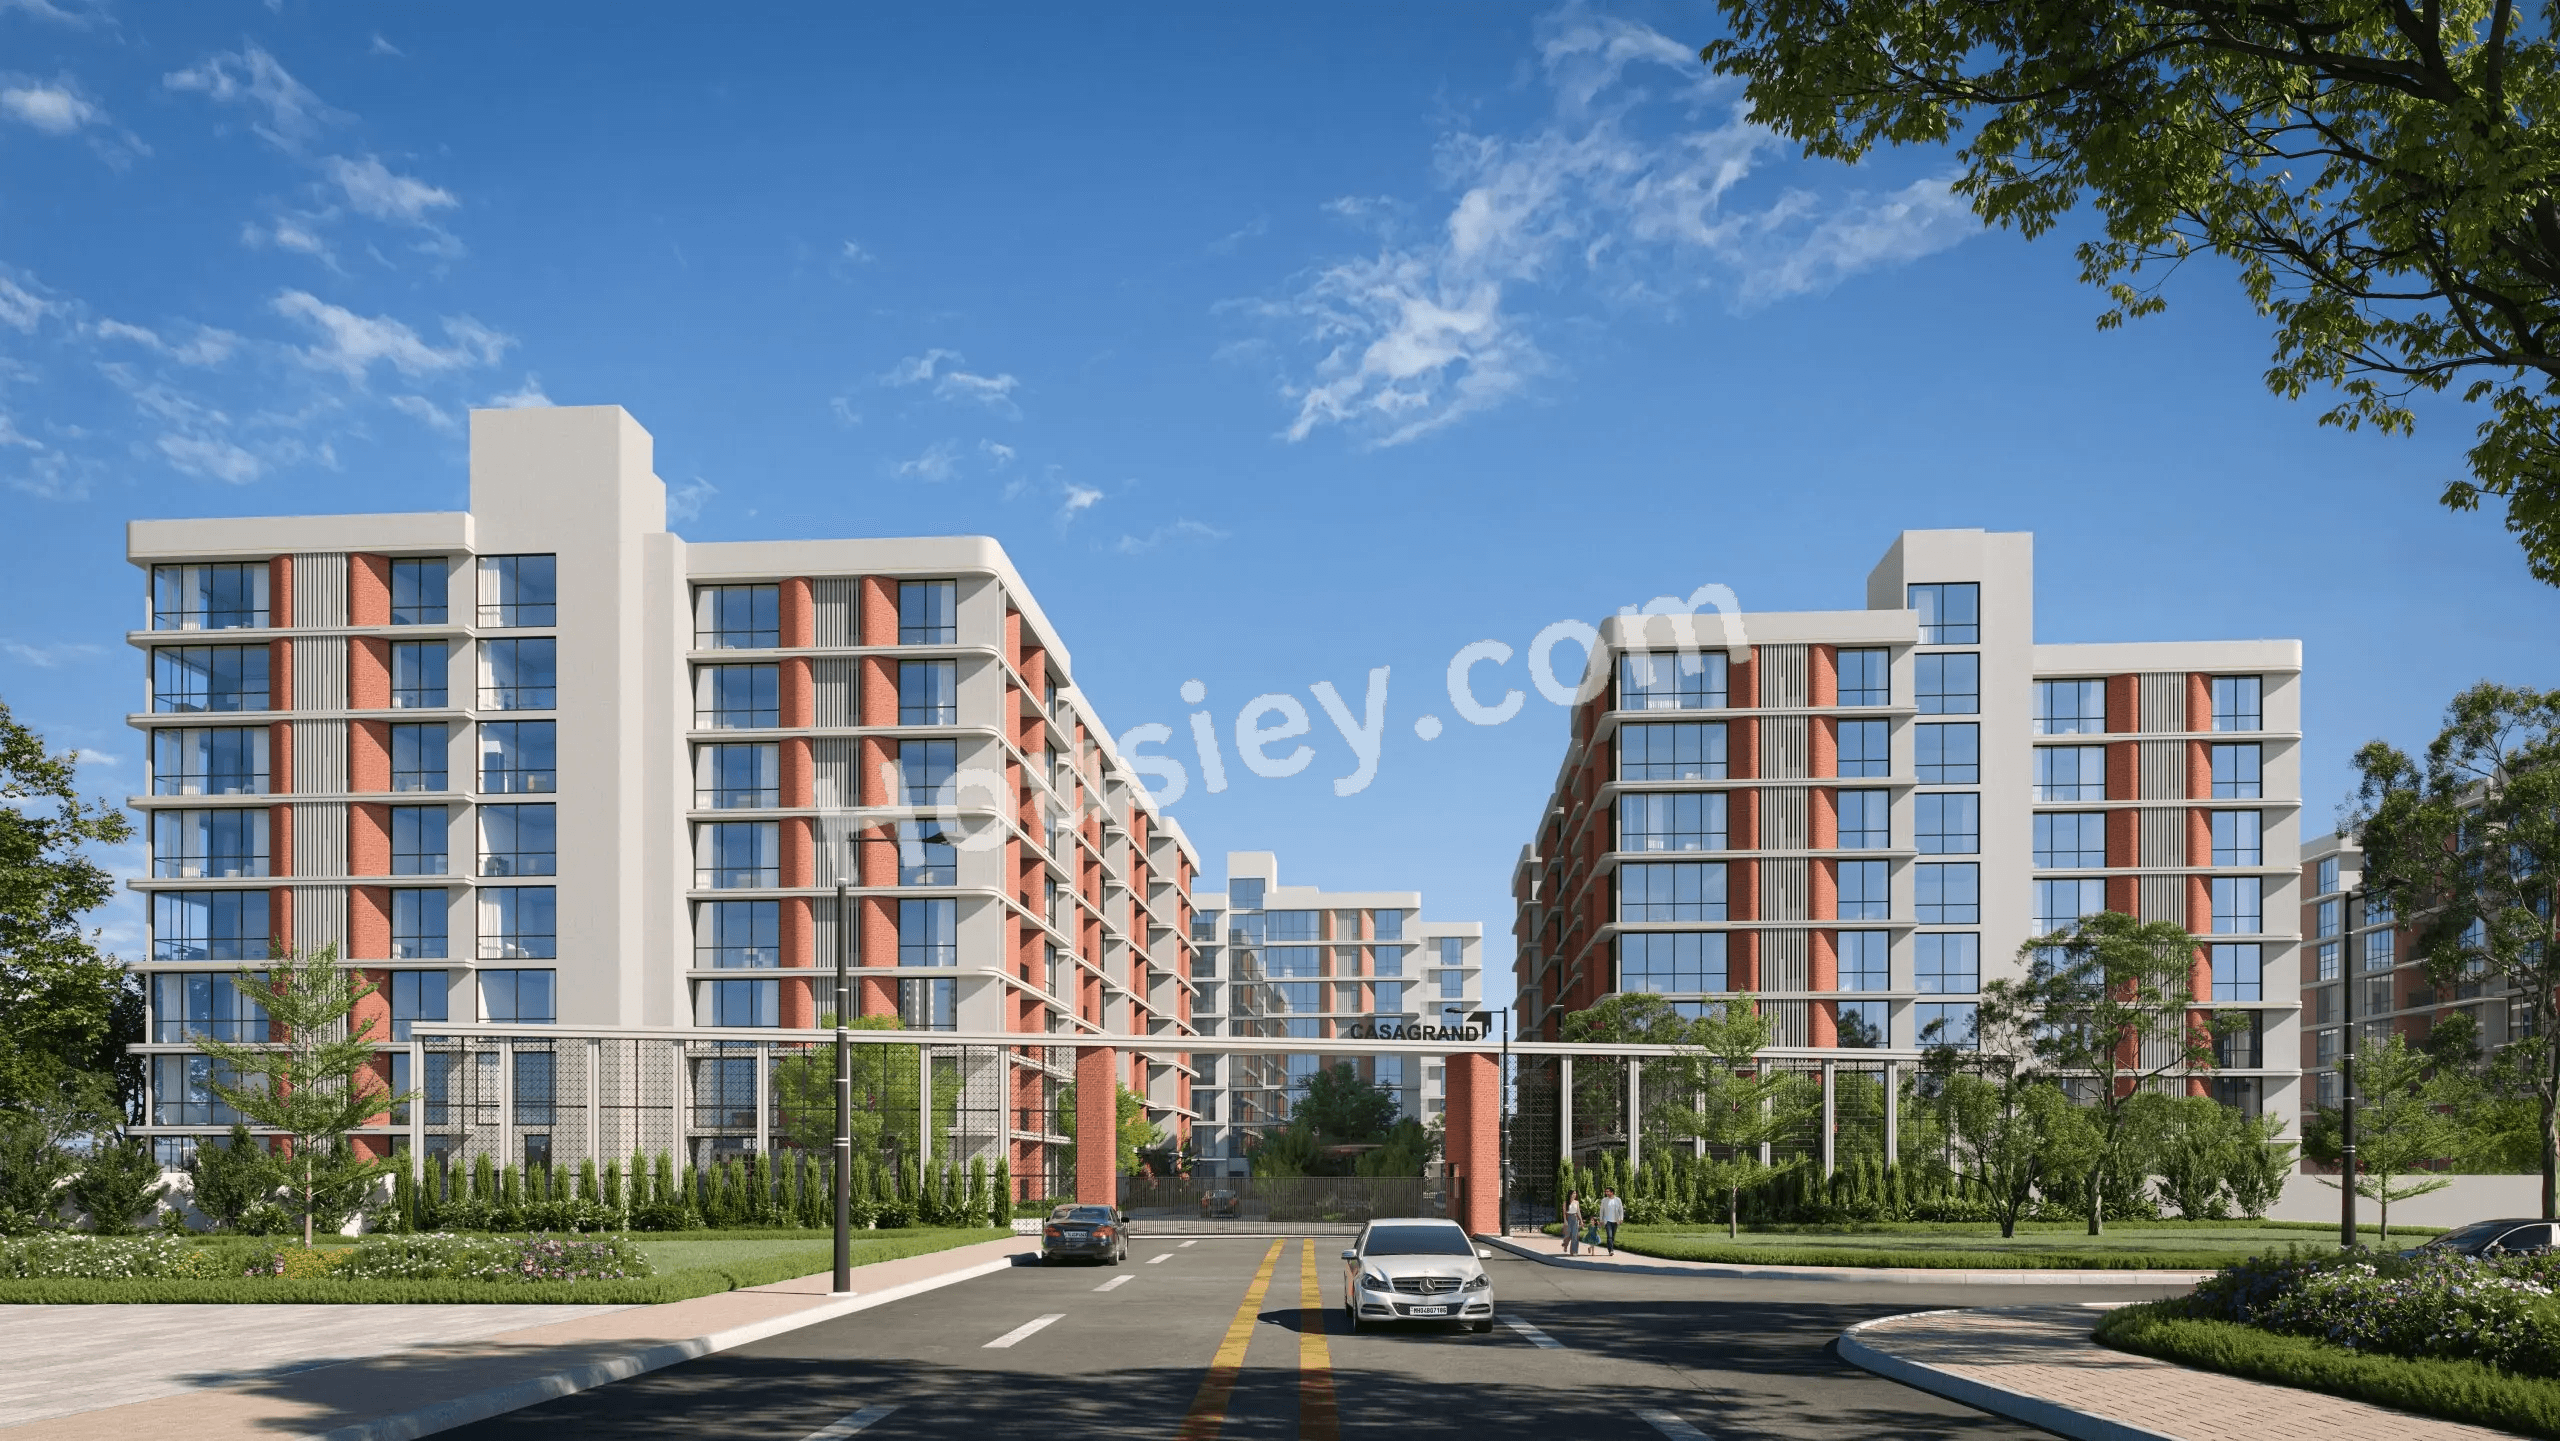
Casagrand Mandarin

Casagrand Mandarin

₹ 1.37 Cr - 2.15 Cr (All inc)

Casagrand Properties

2016 - 3159 sqft

Miyapur
Jun 2029
3BHK
2016 sqft
₹1.37 Cr
3BHK
2227 sqft
₹1.52 Cr
4BHK
3159 sqft
₹2.15 Cr

Casagrand Properties

Developer
Pavani Starlit

Pavani Starlit

₹ 1.00 Cr - 1.56 Cr (All inc)

Pavani Group

1348 - 2115 sqft

Miyapur
Jul 2029
2BHK
1348 sqft
₹1.00 Cr
3BHK
1496 sqft
₹1.08 Cr
3BHK
1498 sqft
₹1.10 Cr
3BHK
1575 sqft
₹1.16 Cr
3BHK
1673 sqft
₹1.23 Cr
3BHK
1722 sqft
₹1.26 Cr
3BHK
1767 sqft
₹1.29 Cr
3BHK
1898 sqft
₹1.35 Cr
3BHK
1999 sqft
₹1.47 Cr
3BHK
2109 sqft
₹1.55 Cr
3BHK
2115 sqft
₹1.56 Cr

Pavani Group

Developer
Legal Illustration
Legal Illustration

Housiey Legal: Free Real Estate Legal Consultation

Get Expert Advice on RERA, Builder Refunds, Area Mismatch, Stuck Projects & More - at No Cost!

100% Free