Janapriya Upscale First Light Miyapur
₹ 1.09 Cr - 1.32 Cr All inc.
Watch This Project Reel
See highlights of Janapriya Upscale First Light
Explore More Reels in Miyapur
Watch reels of other projects in the same locality
Watch This Project Reel
See highlights of Janapriya Upscale First Light
Explore More Reels in Miyapur
Watch reels of other projects in the same locality
Janapriya Upscale First Light Overview

1.25 acres
Land Parcel

1
Towers

3B+1S+10
Floors

3 BHK
Config

1550-1880 sqft
Build-up Area

P02200003561
RERA NO.

Advance Stage (<1 yr)
Possession Status

Jun 2027
Target Possession

Jun 2027
RERA Possession

No
Litigation
About Janapriya Upscale First Light
Janapriya Miyapur Project Overview
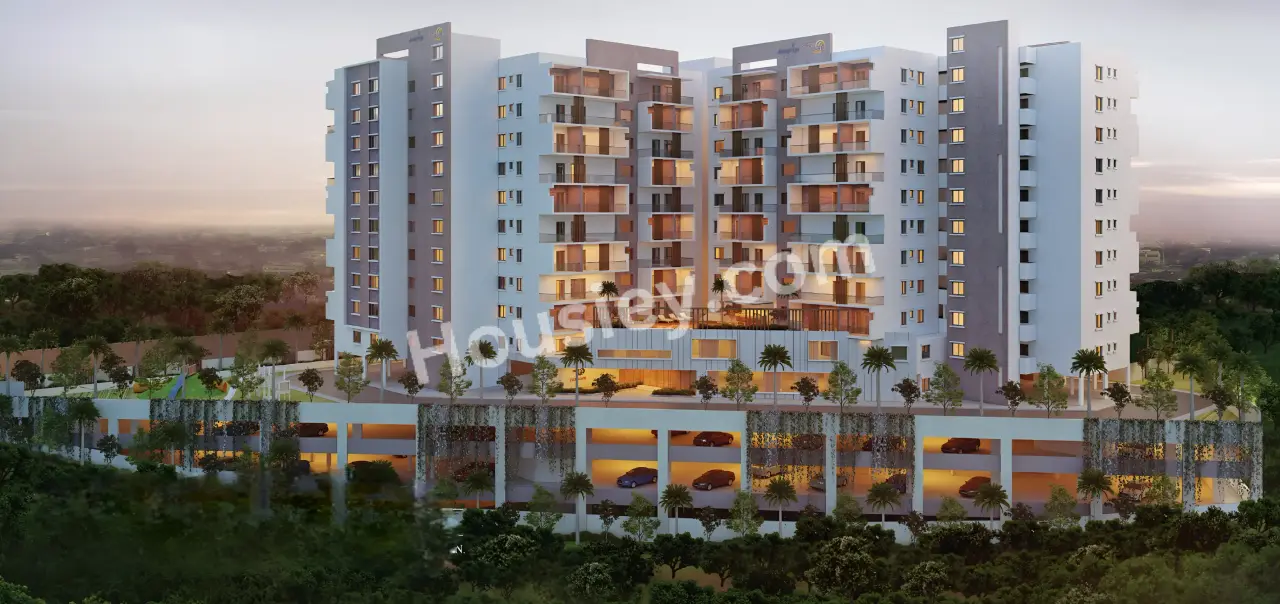
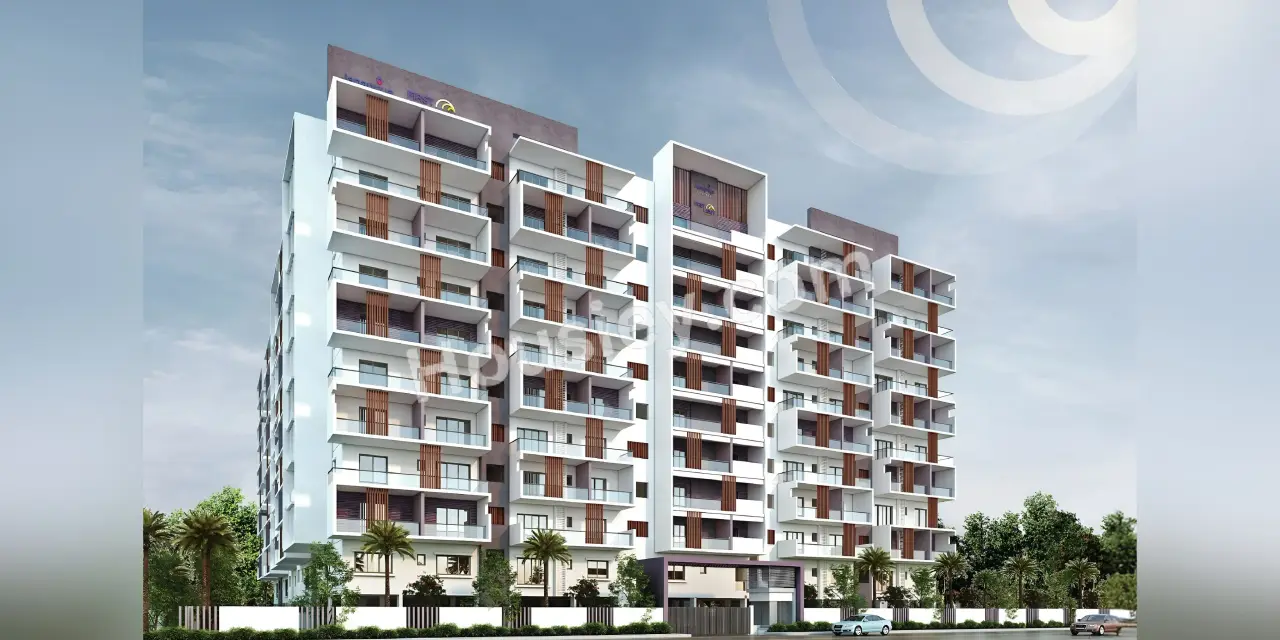
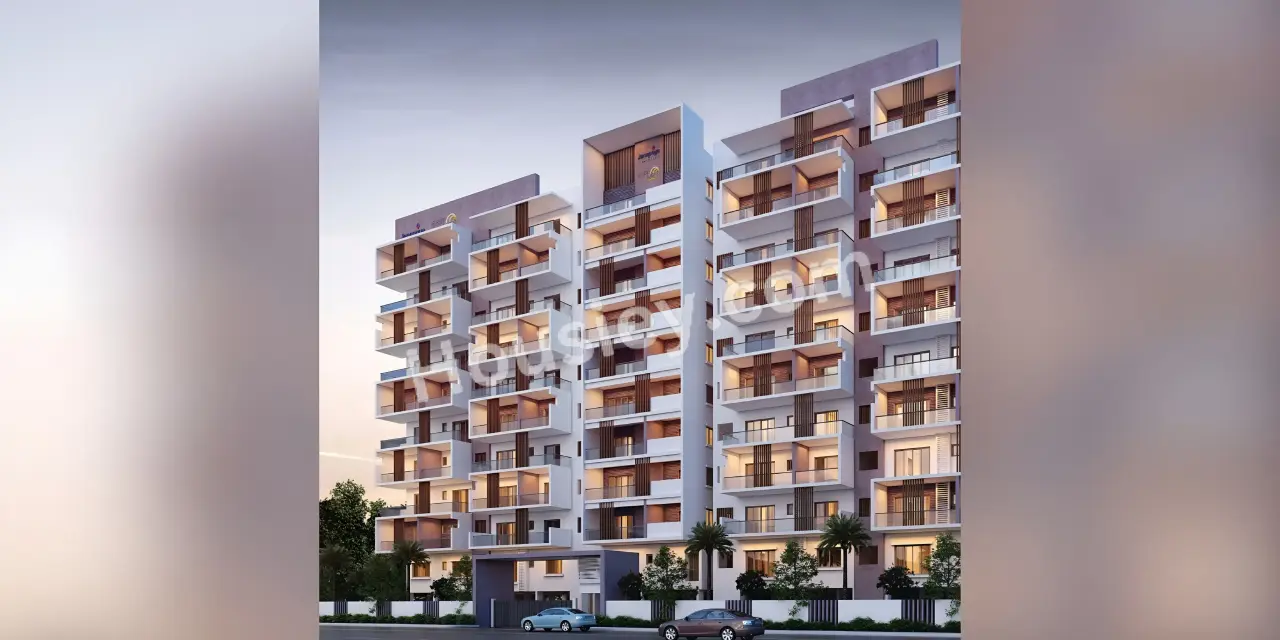
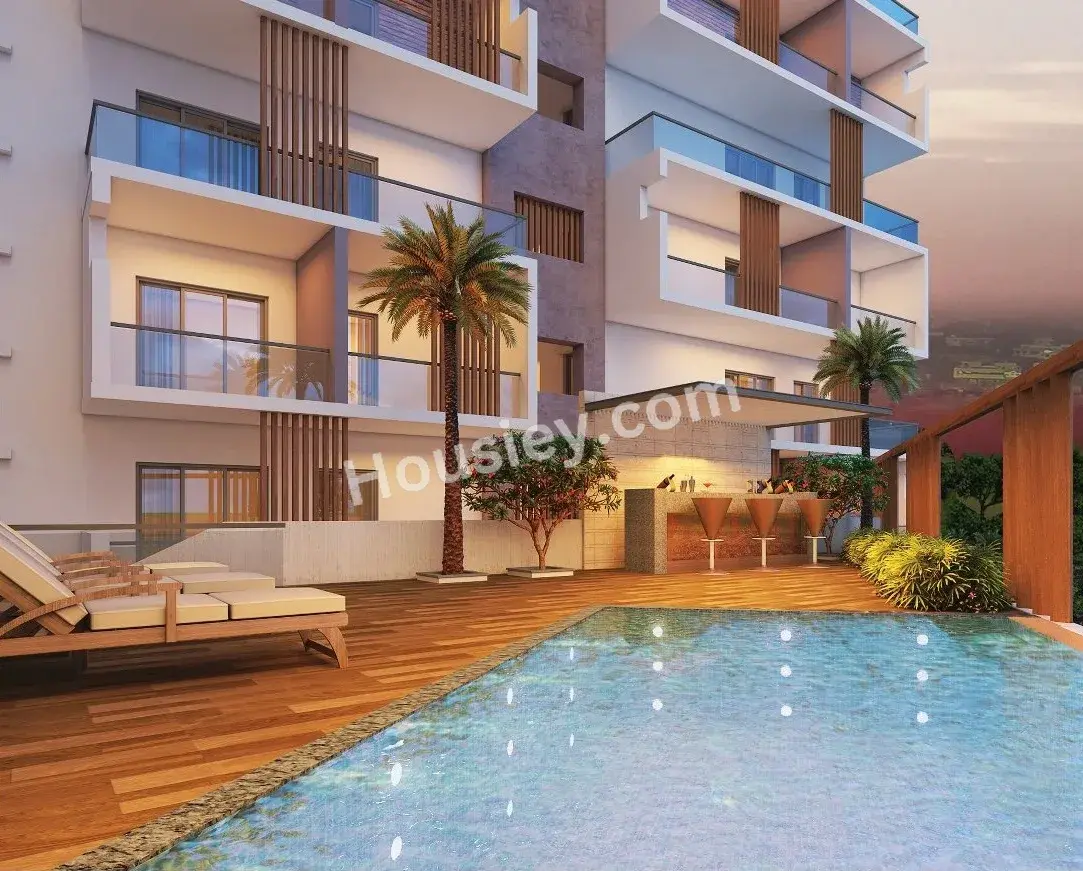
Janapriya Upscale First Light will be constructed on 1.25 Acre of land parcel, 1 Tower with 3B+1S+10 Floors having 3 BHK premium residences.
Janapriya Upscale First Light location
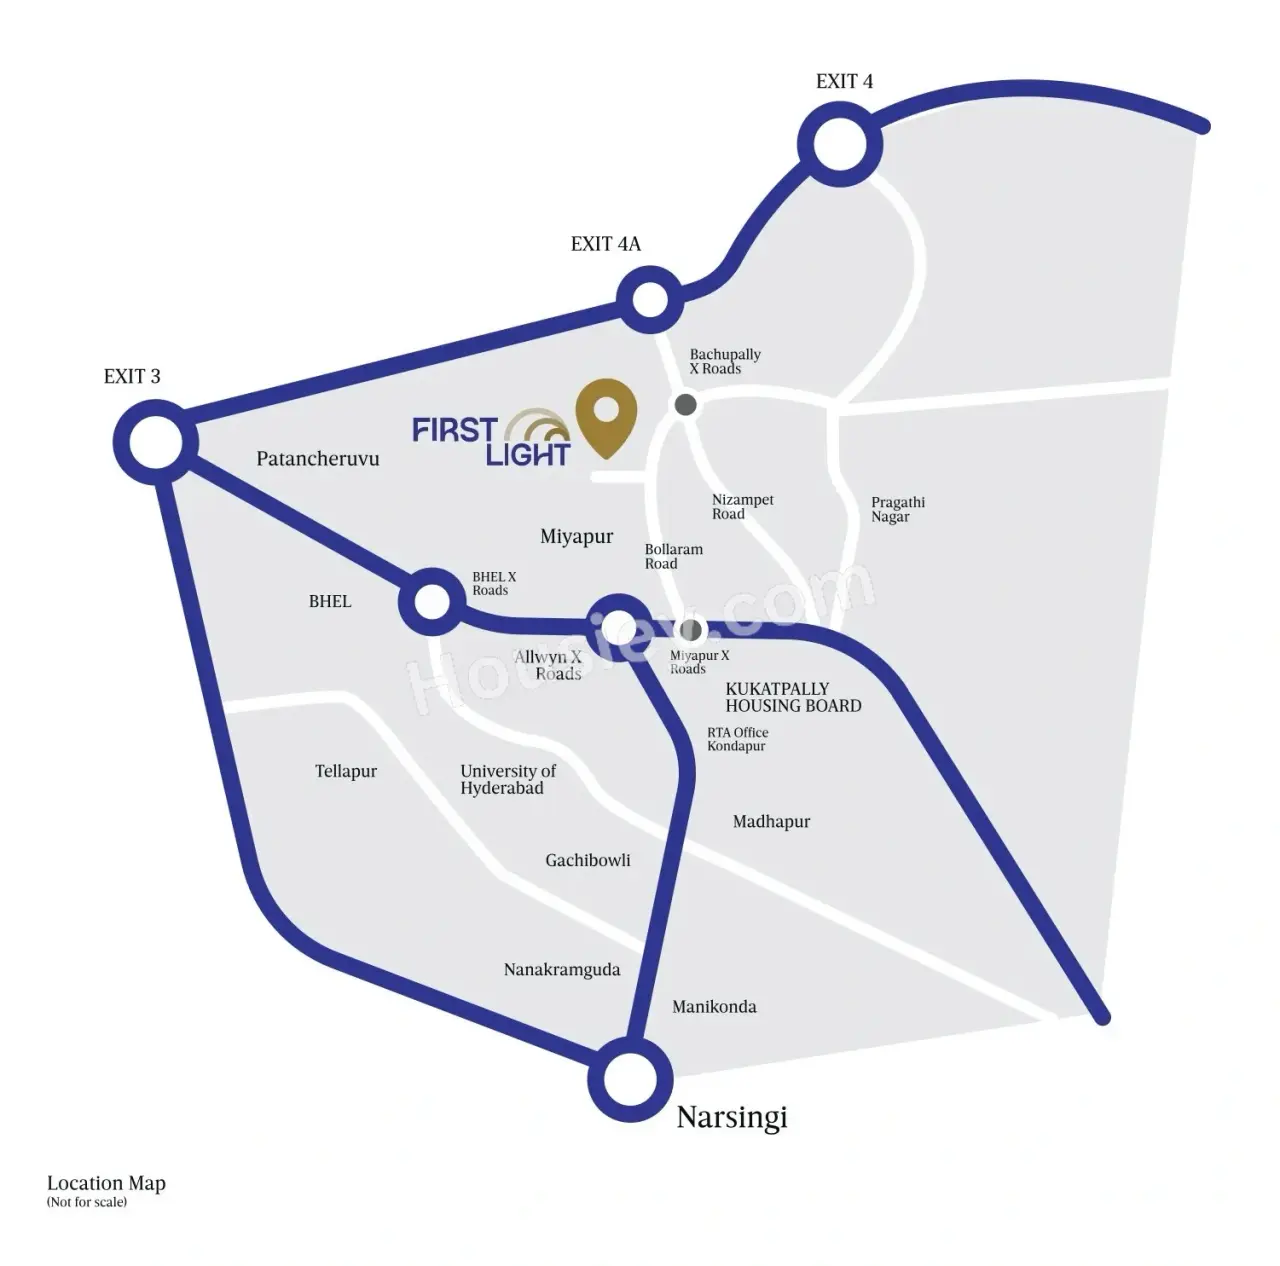
Project is located Off Kavya Ave Dr Road no.4, Kavya Avenue, Miyapur, Hyderabad with -
Mamata Academy Of Medical Sciences Hospital - 1.5km
GSM Mall - 5.9km
Miyapur Metro Station - 6.3km
Janapriya Upscale First Light Miyapur Project Amenities
First is Internal amenities -
Vitrified tiles, Power Backup, CCTV & many more
Janapriya Miyapur External Amenities
Project has 15+ luxurious amenities with likes of -
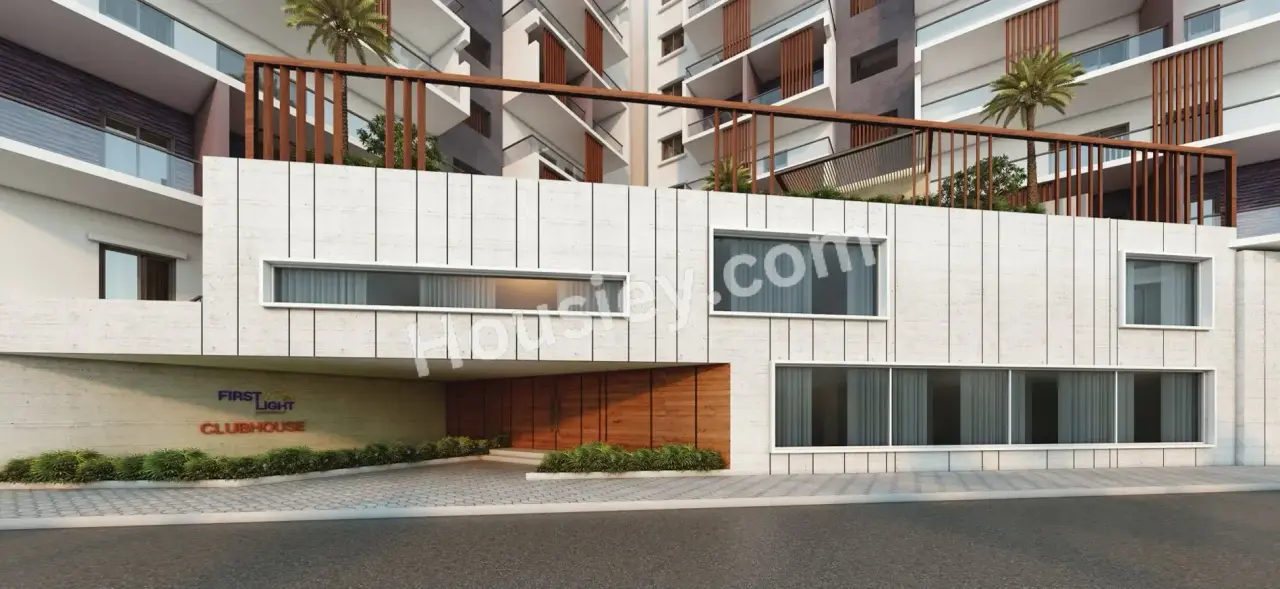
Clubhouse
Elevated Swimming Pool & Kids Pool
Gymnasium
Spa / Steam / Sauna, Yoga & Meditation Room
Mini Theatre / Home Theatre
Multipurpose Hall & Many More
Janapriya Upscale First Light Miyapur Parking -
Project has One type of car parking facility -
1) Basement
Janapriya Upscale First Light Possession -
Rera Possession - June 2027
Target Possession - June 2027
Carpet Area & Floor Plan
Janapriya Upscale First Light Miyapur project has 3 BHK premium residences with -
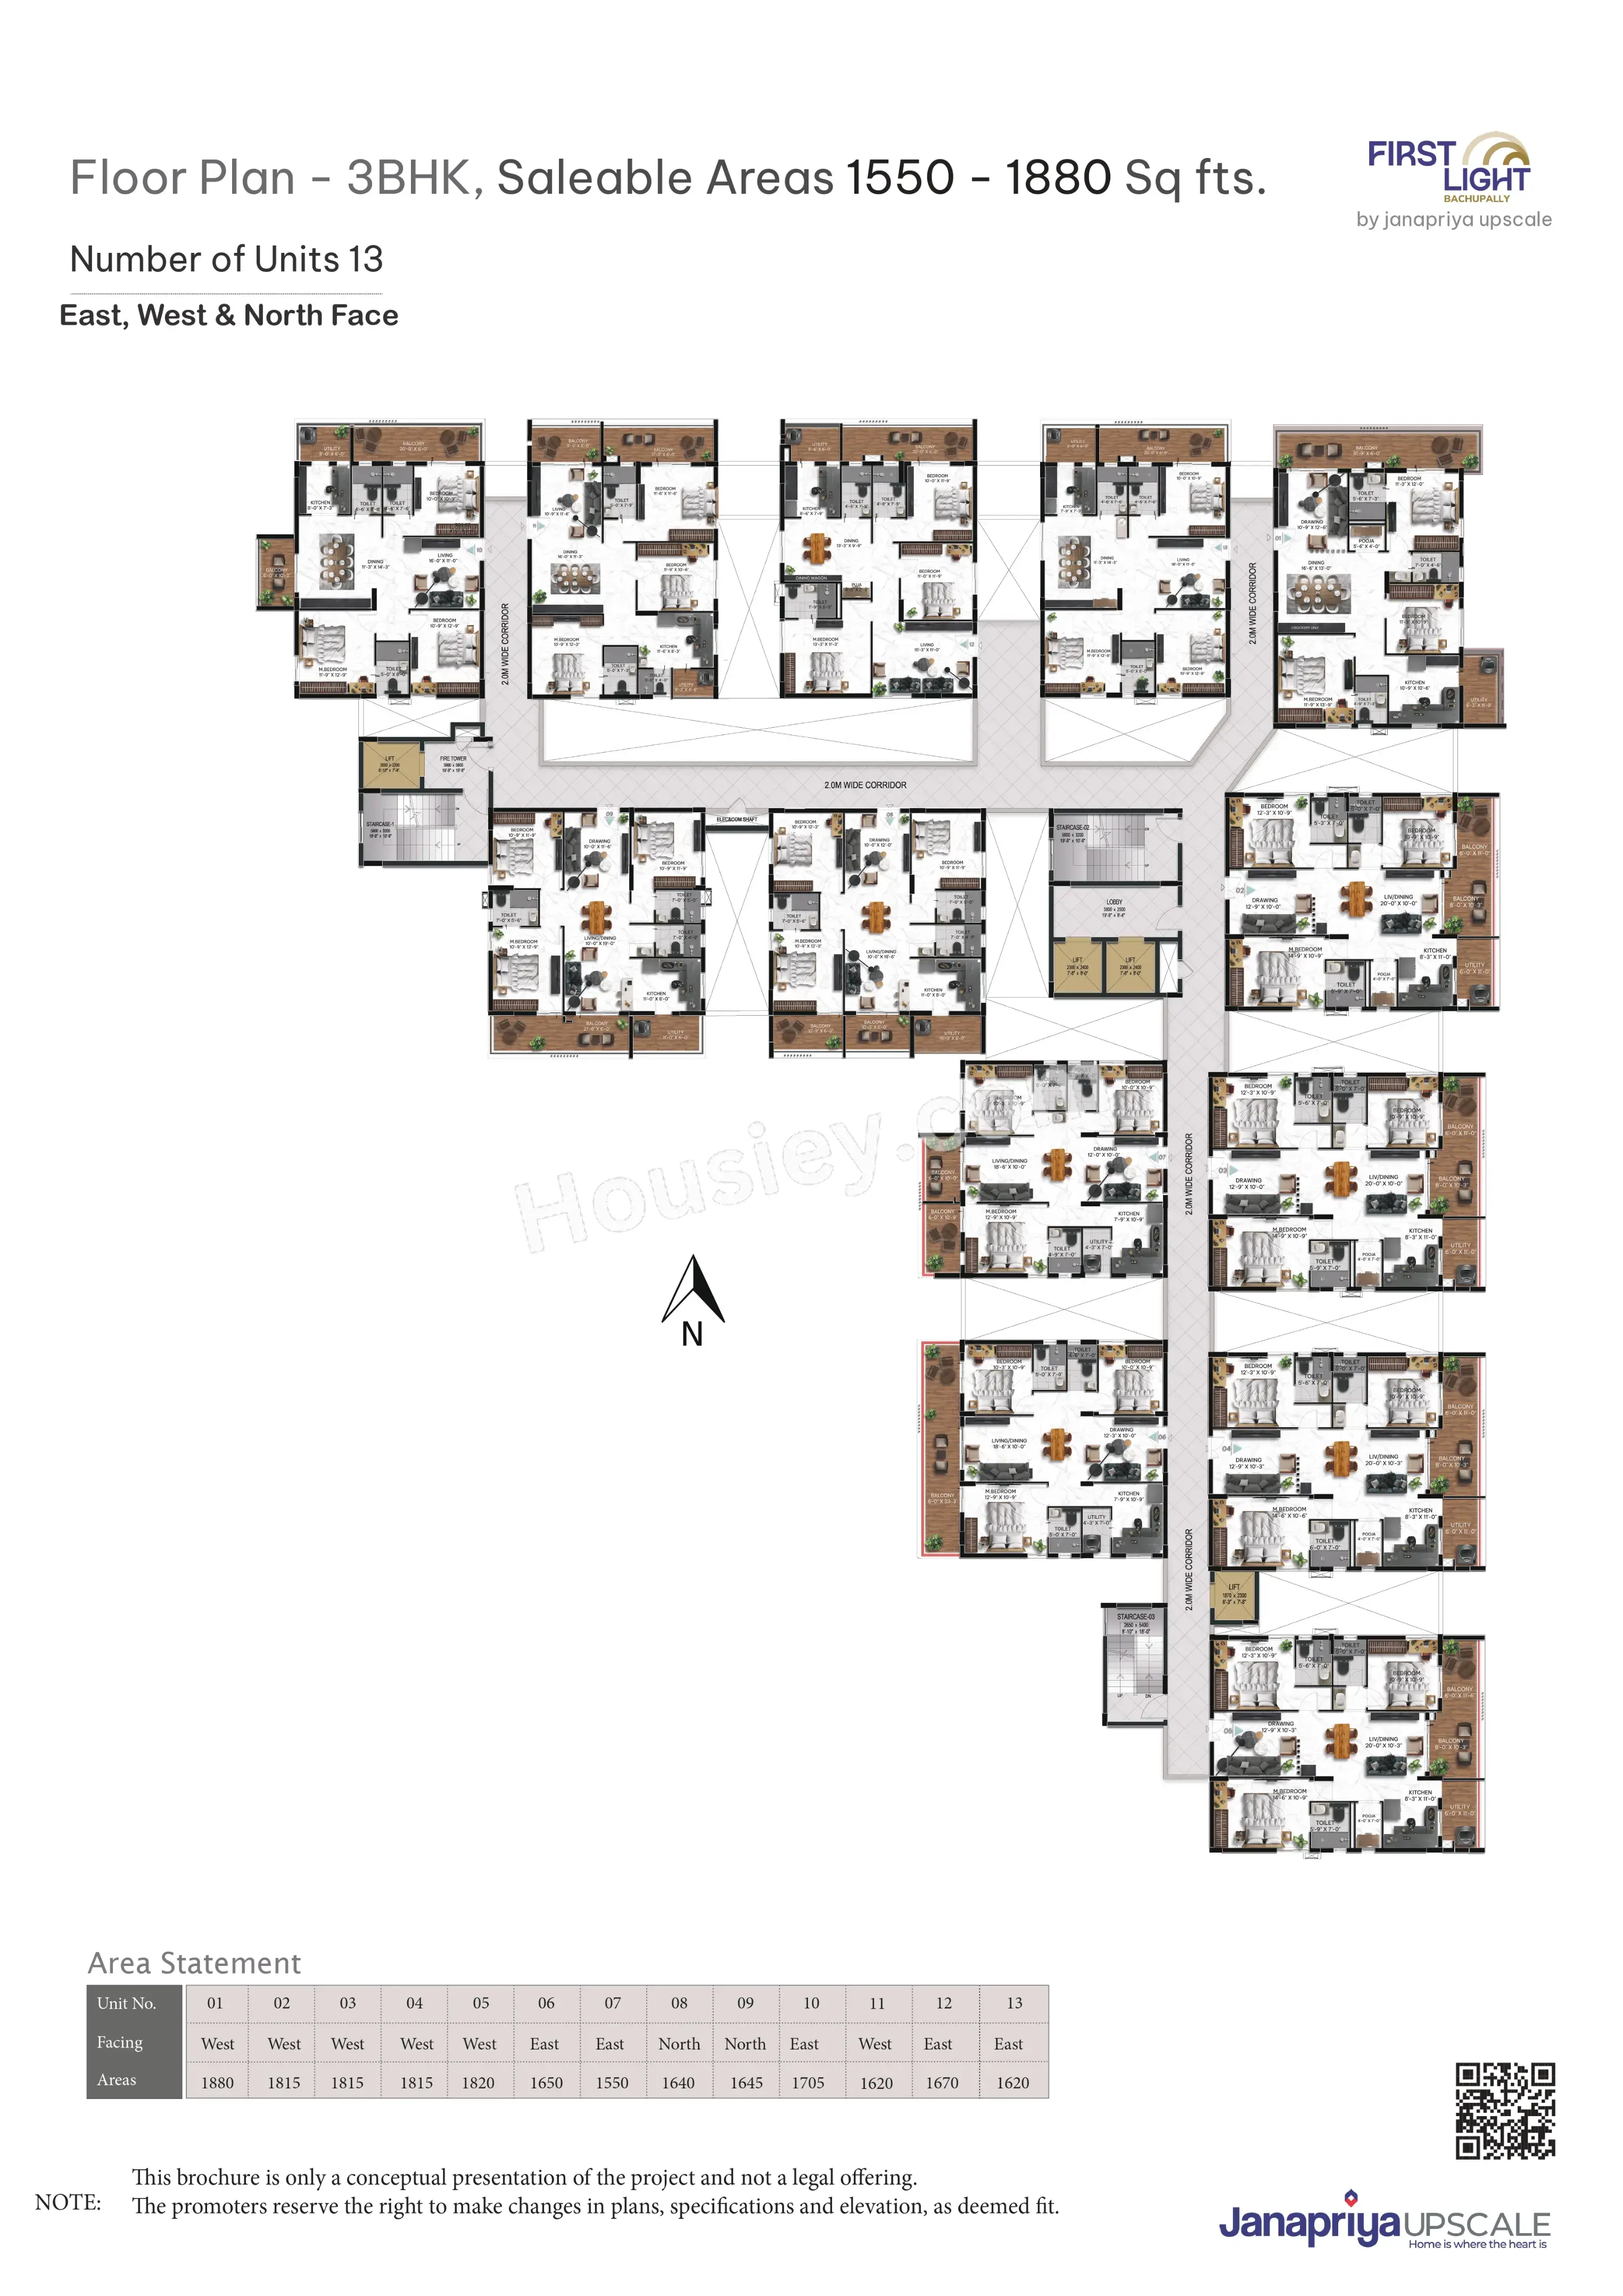
3 BHK - (1550 - 1880) sqft
Maintenance -
Janapriya Upscale First Light Hyderabad Project maintenance varies with the configuration and the carpet area which are as follows-
3 BHK - Rs (4650 - 5640) per month
First Light prices & its details can be found in the price section & Janapriya Upscale First Light Miyapur brochure can be downloaded from the link mentioned below. Project has been praised by the home buyers & Janapriya Upscale First Light review is 4 out of 5 from over all the clients who have visited the site.
Janapriya Upscale First Light Location
Off Kavya Ave Dr Road no.4, Kavya Avenue, Miyapur, Hyderabad
- Mamata Academy Of Medical Sciences Hospital - 1.5km
- GSM Mall - 5.9km
- Miyapur Metro Station - 6.3km
Janapriya Upscale First Light Videos
Janapriya Upscale First Light Pros & Cons

Pros


Cons
Janapriya Upscale First Light Amenities
Internal Amenities

Vitrified Tiles

Granite Kitchen Platform

D.G Backup

CCTV Camera
External Amenities

Swimming Pool

Club House

Kids Play Area

Multi Purpose Court

Kids Pool
Squash Court

Private Spa

Movie Theatre

Steam Room

Library

Basketball Court

Meditation Zone

Banquet Hall

Business Center
Creche Play Area
+7 More
Janapriya Upscale First Light Master & Floor Plan
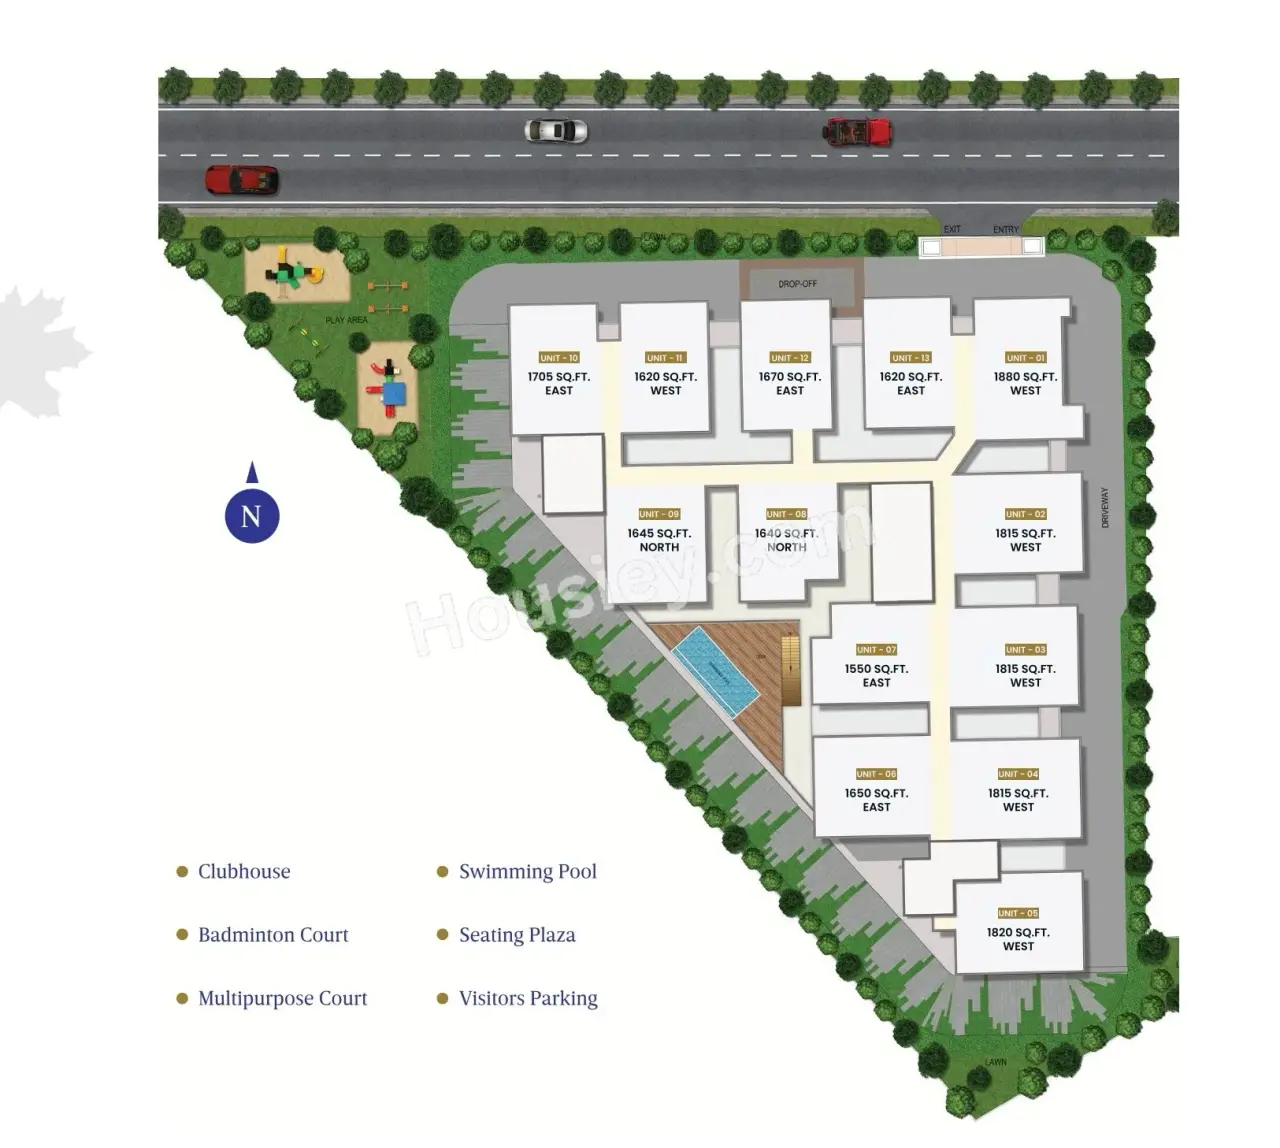
Master Plan
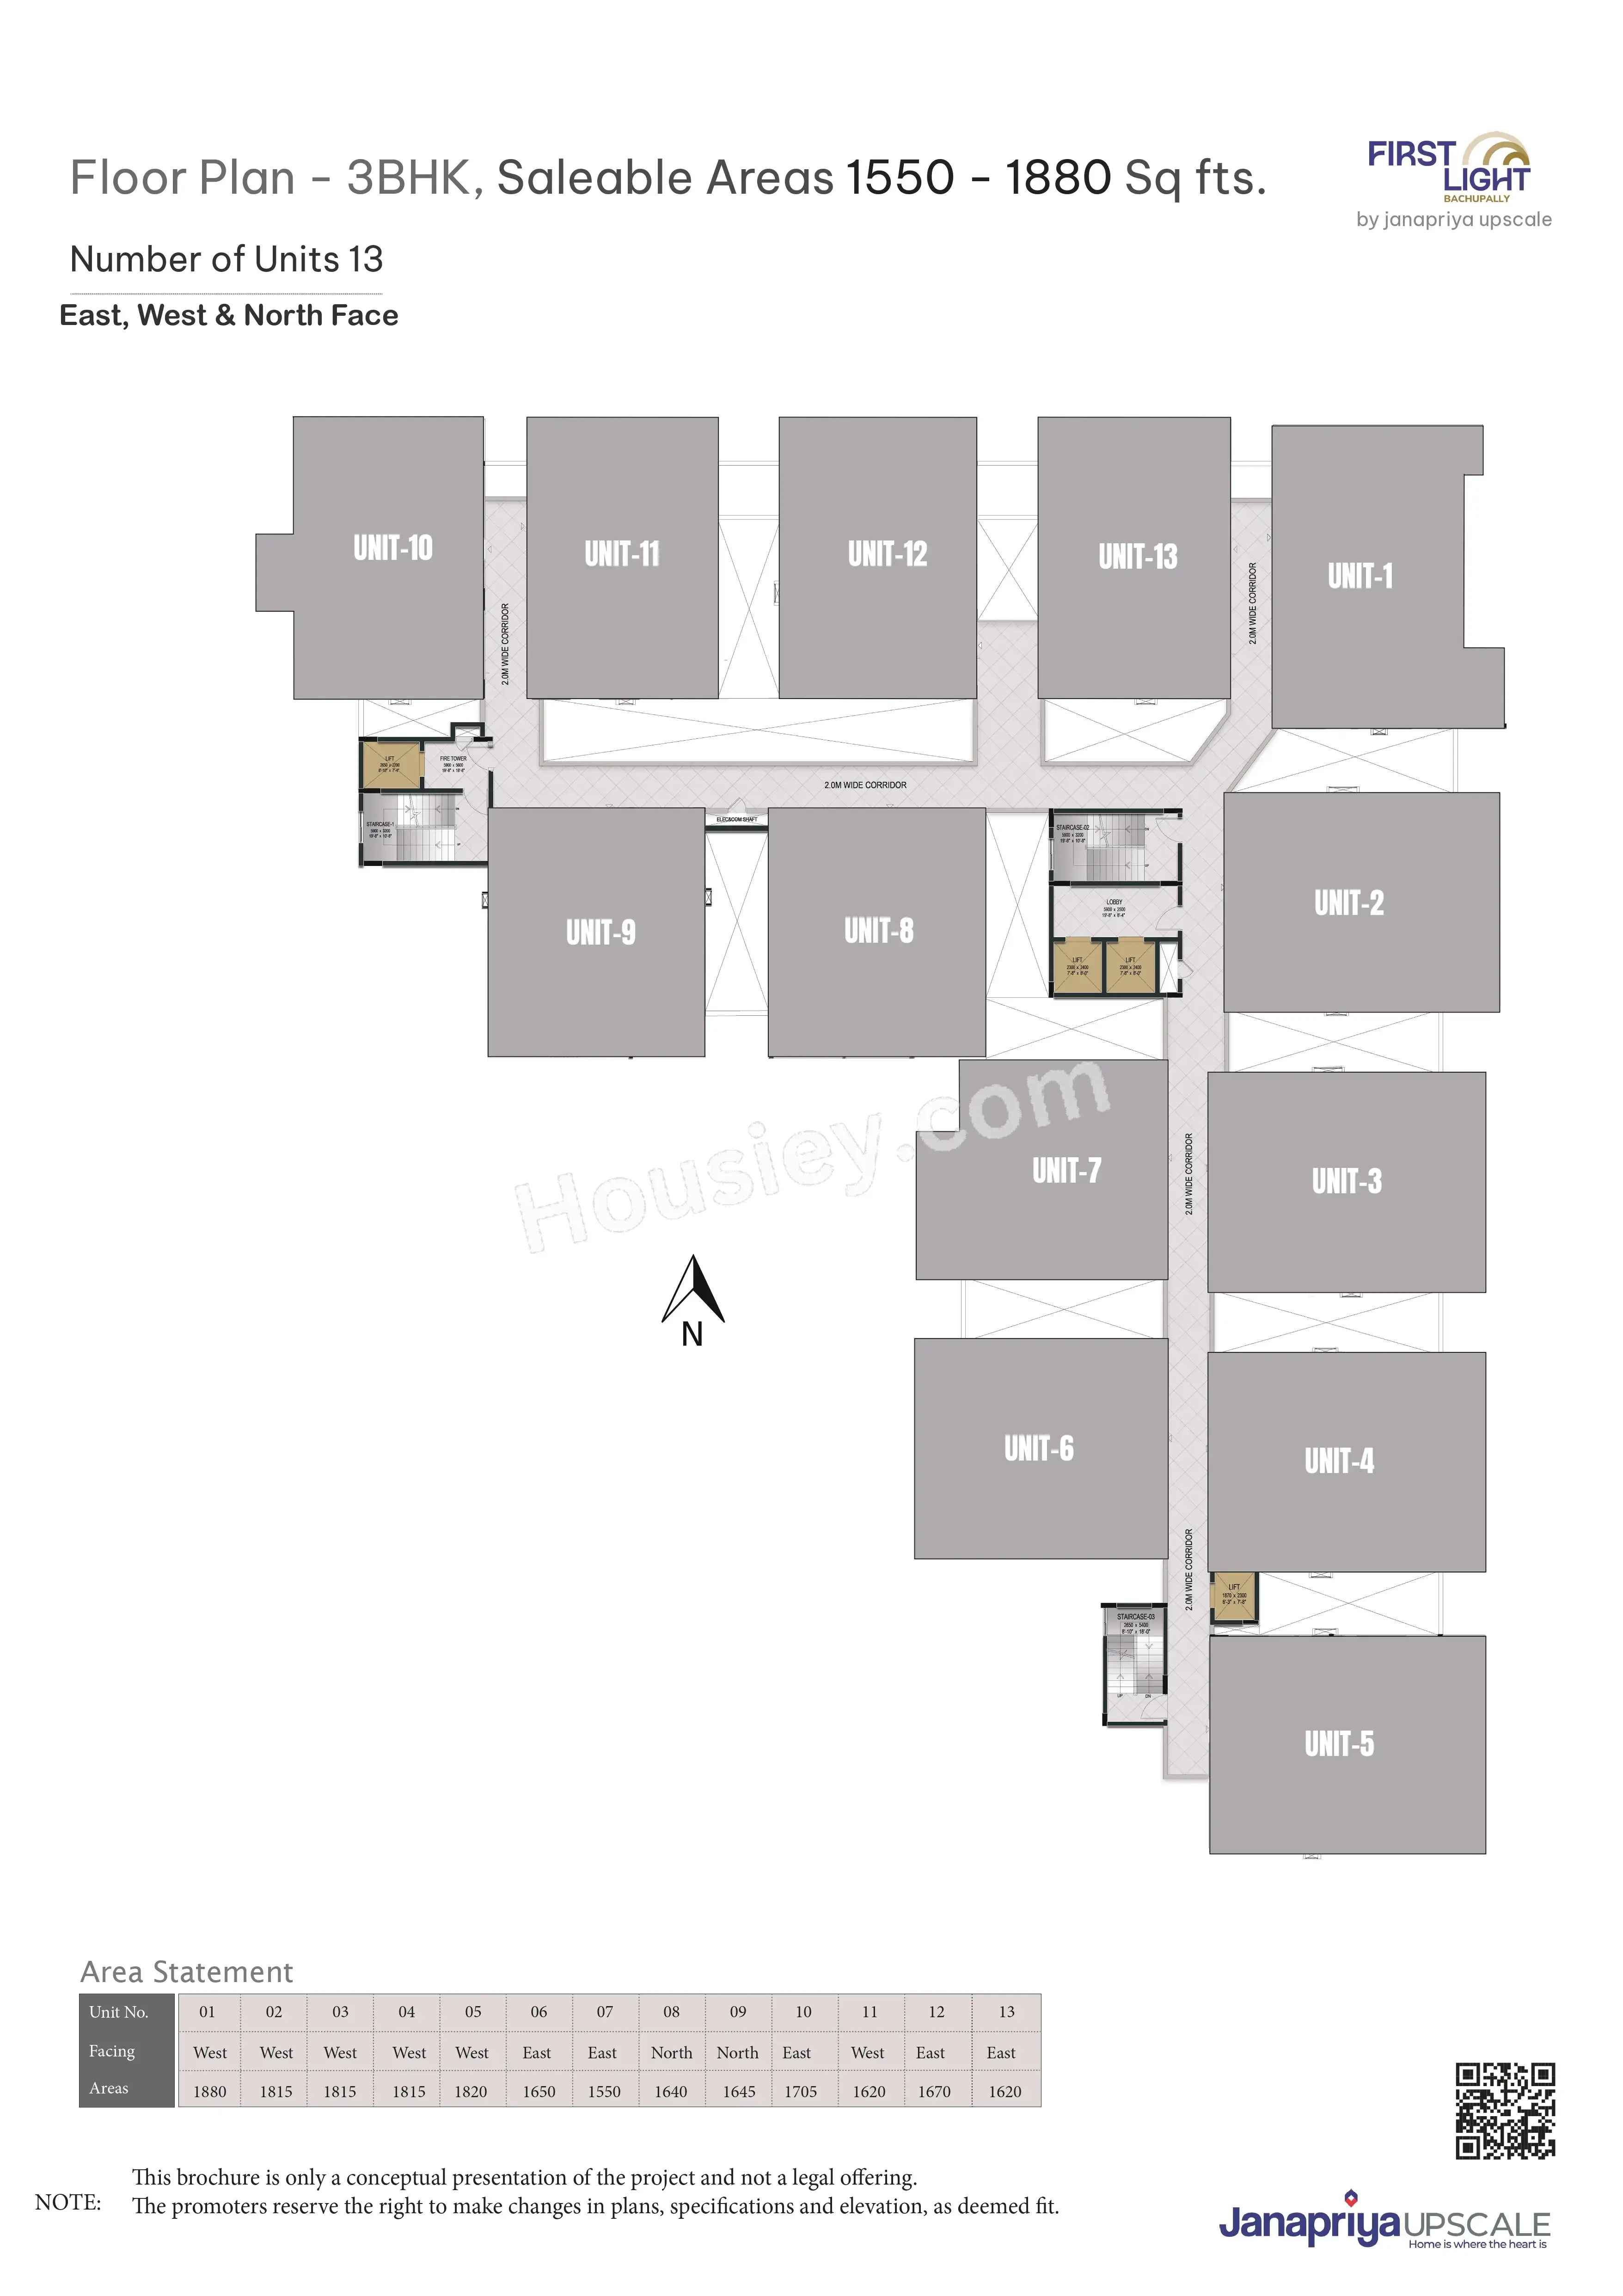
Floor Plan
Janapriya Upscale First Light Pricing & Unit Plans
| Build-up Area | Carpet Area | All Inc. Price (Inc. of Taxes & Charges) | Min Downpayment (Inc. Taxes) | Parking | Unit Plan |
|---|---|---|---|---|---|
1550 sqft | 1085 sqft | 1.09 Cr All In | 10.90 Lacs | 1 | 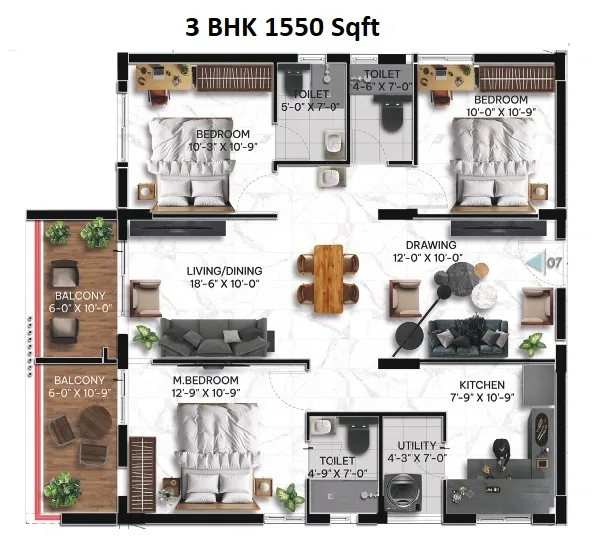 |
1620 sqft | 1134 sqft | 1.14 Cr All In | 11.40 Lacs | 1 | 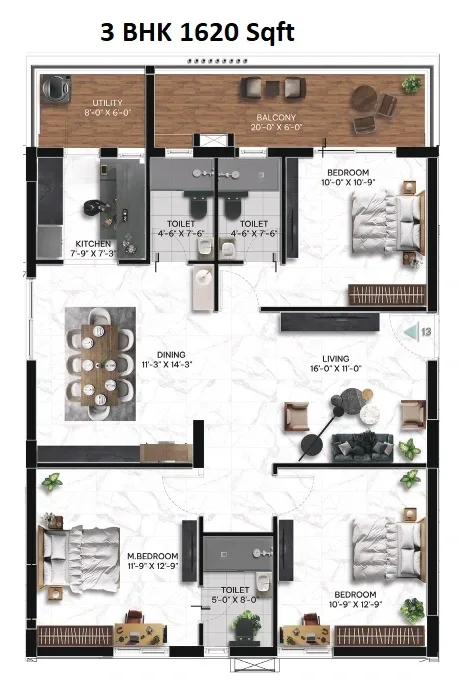 |
1670 sqft | 1169 sqft | 1.17 Cr All In | 11.70 Lacs | 1 | 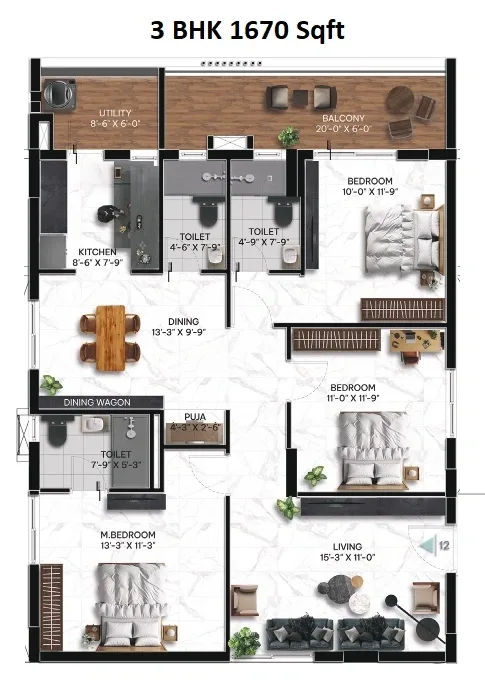 |
1815 sqft | 1270 sqft | 1.27 Cr All In | 12.70 Lacs | 1 | 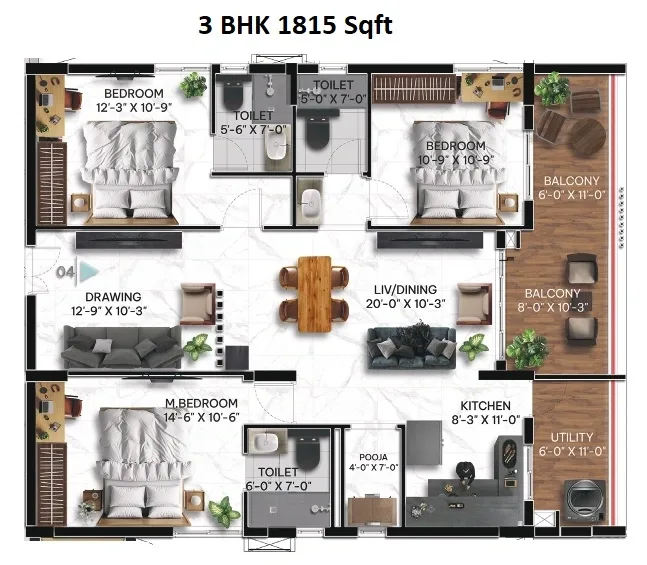 |
1820 sqft | 1274 sqft | 1.28 Cr All In | 12.80 Lacs | 1 | 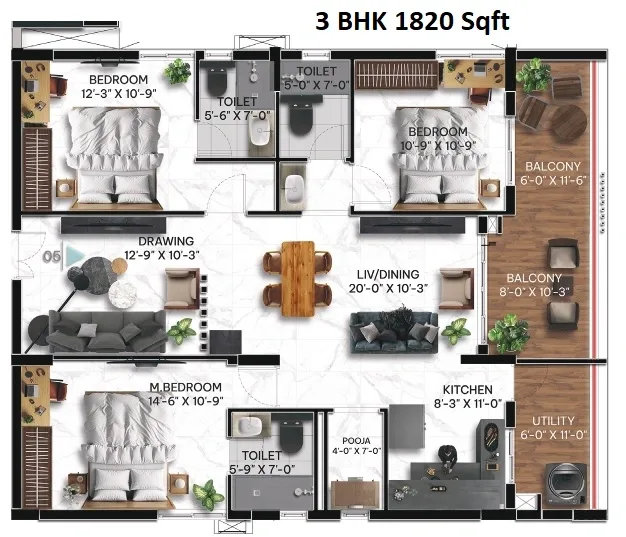 |
1880 sqft | 1317 sqft | 1.32 Cr All In | 13.20 Lacs | 1 | 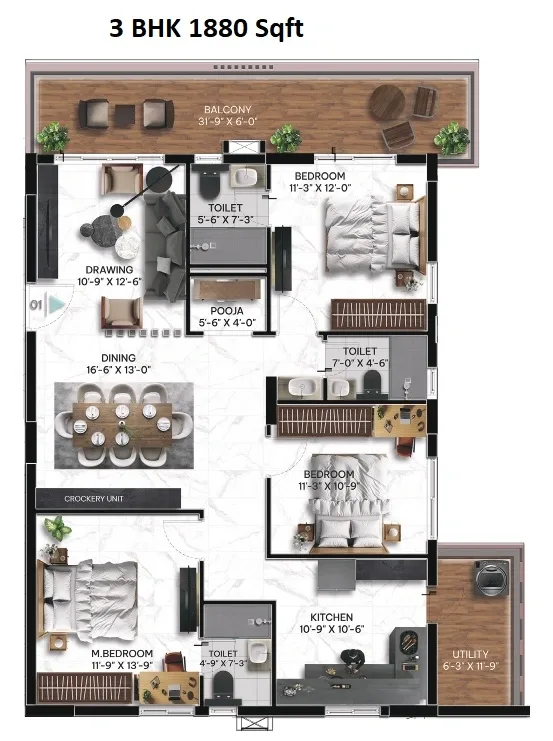 |
Built-up:1550 sqft
|Carpet:1085 sqft
1.09 CrAll Inc. Price(Inc. of Taxes & Charges)
10.90 Lacs
Min Downpayment(Inclusive Taxes)1Parking
Down Payment
Loan Amount
Interest
Duration
₹0EMI
Built-up:1620 sqft
|Carpet:1134 sqft
Built-up:1670 sqft
|Carpet:1169 sqft
Built-up:1815 sqft
|Carpet:1270 sqft
Built-up:1820 sqft
|Carpet:1274 sqft
Built-up:1880 sqft
|Carpet:1317 sqft
Janapriya Upscale First Light Payment Scheme
Regular Standard Slabwise Payment as per construction, Maximum loan possible up to 90%
Janapriya Upscale First Light Litigation Details
Is there any litigation against this proposed project:
NoDocuments For Janapriya Upscale First Light

Commencement Certificate

Janapriya Upscale First Light Commencement Certificate
Legal Title Report
Janapriya Upscale First Light Legal Title Report
Layout Plan
Janapriya Upscale First Light Building Plan
Note: You can download more detailed documents by following this link
Janapriya Upscale First Light QR Codes

Project approved by
About Janapriya Group
Janapriya Group

1 CityLocations
Hyderabad
Hyderabad
41 yearsExperience
50Total Projects
40K+Happy Families
Founded in 1985 by civil engineer Mr. K. Ravinder Reddy, the Janapriya Group is a major real estate developer with a 40-year legacy of delivering over 40,000 homes across Hyderabad and Bengaluru. The company established itself as a pioneer in affordable housing by adopting an "outside-in" approach that prioritises the loan eligibility of salaried employees and maintains cost efficiency through large-scale projects and direct marketing. To further reduce costs for buyers, Janapriya operates in-house infrastructure, including brick manufacturing plants, crushers, and concrete facilities. Under the leadership of Managing Director Kranti Kiran Reddy, the firm became the first in India to implement German formwork and precast technologies, significantly accelerating construction speed and structural quality. Beyond its residential portfolio, which includes the luxury Janapriya Upscale brand, the group is committed to social responsibility through the Janapriya Education Society, operating schools in both major cities.
Frequently Asked Question
Explore Related Projects
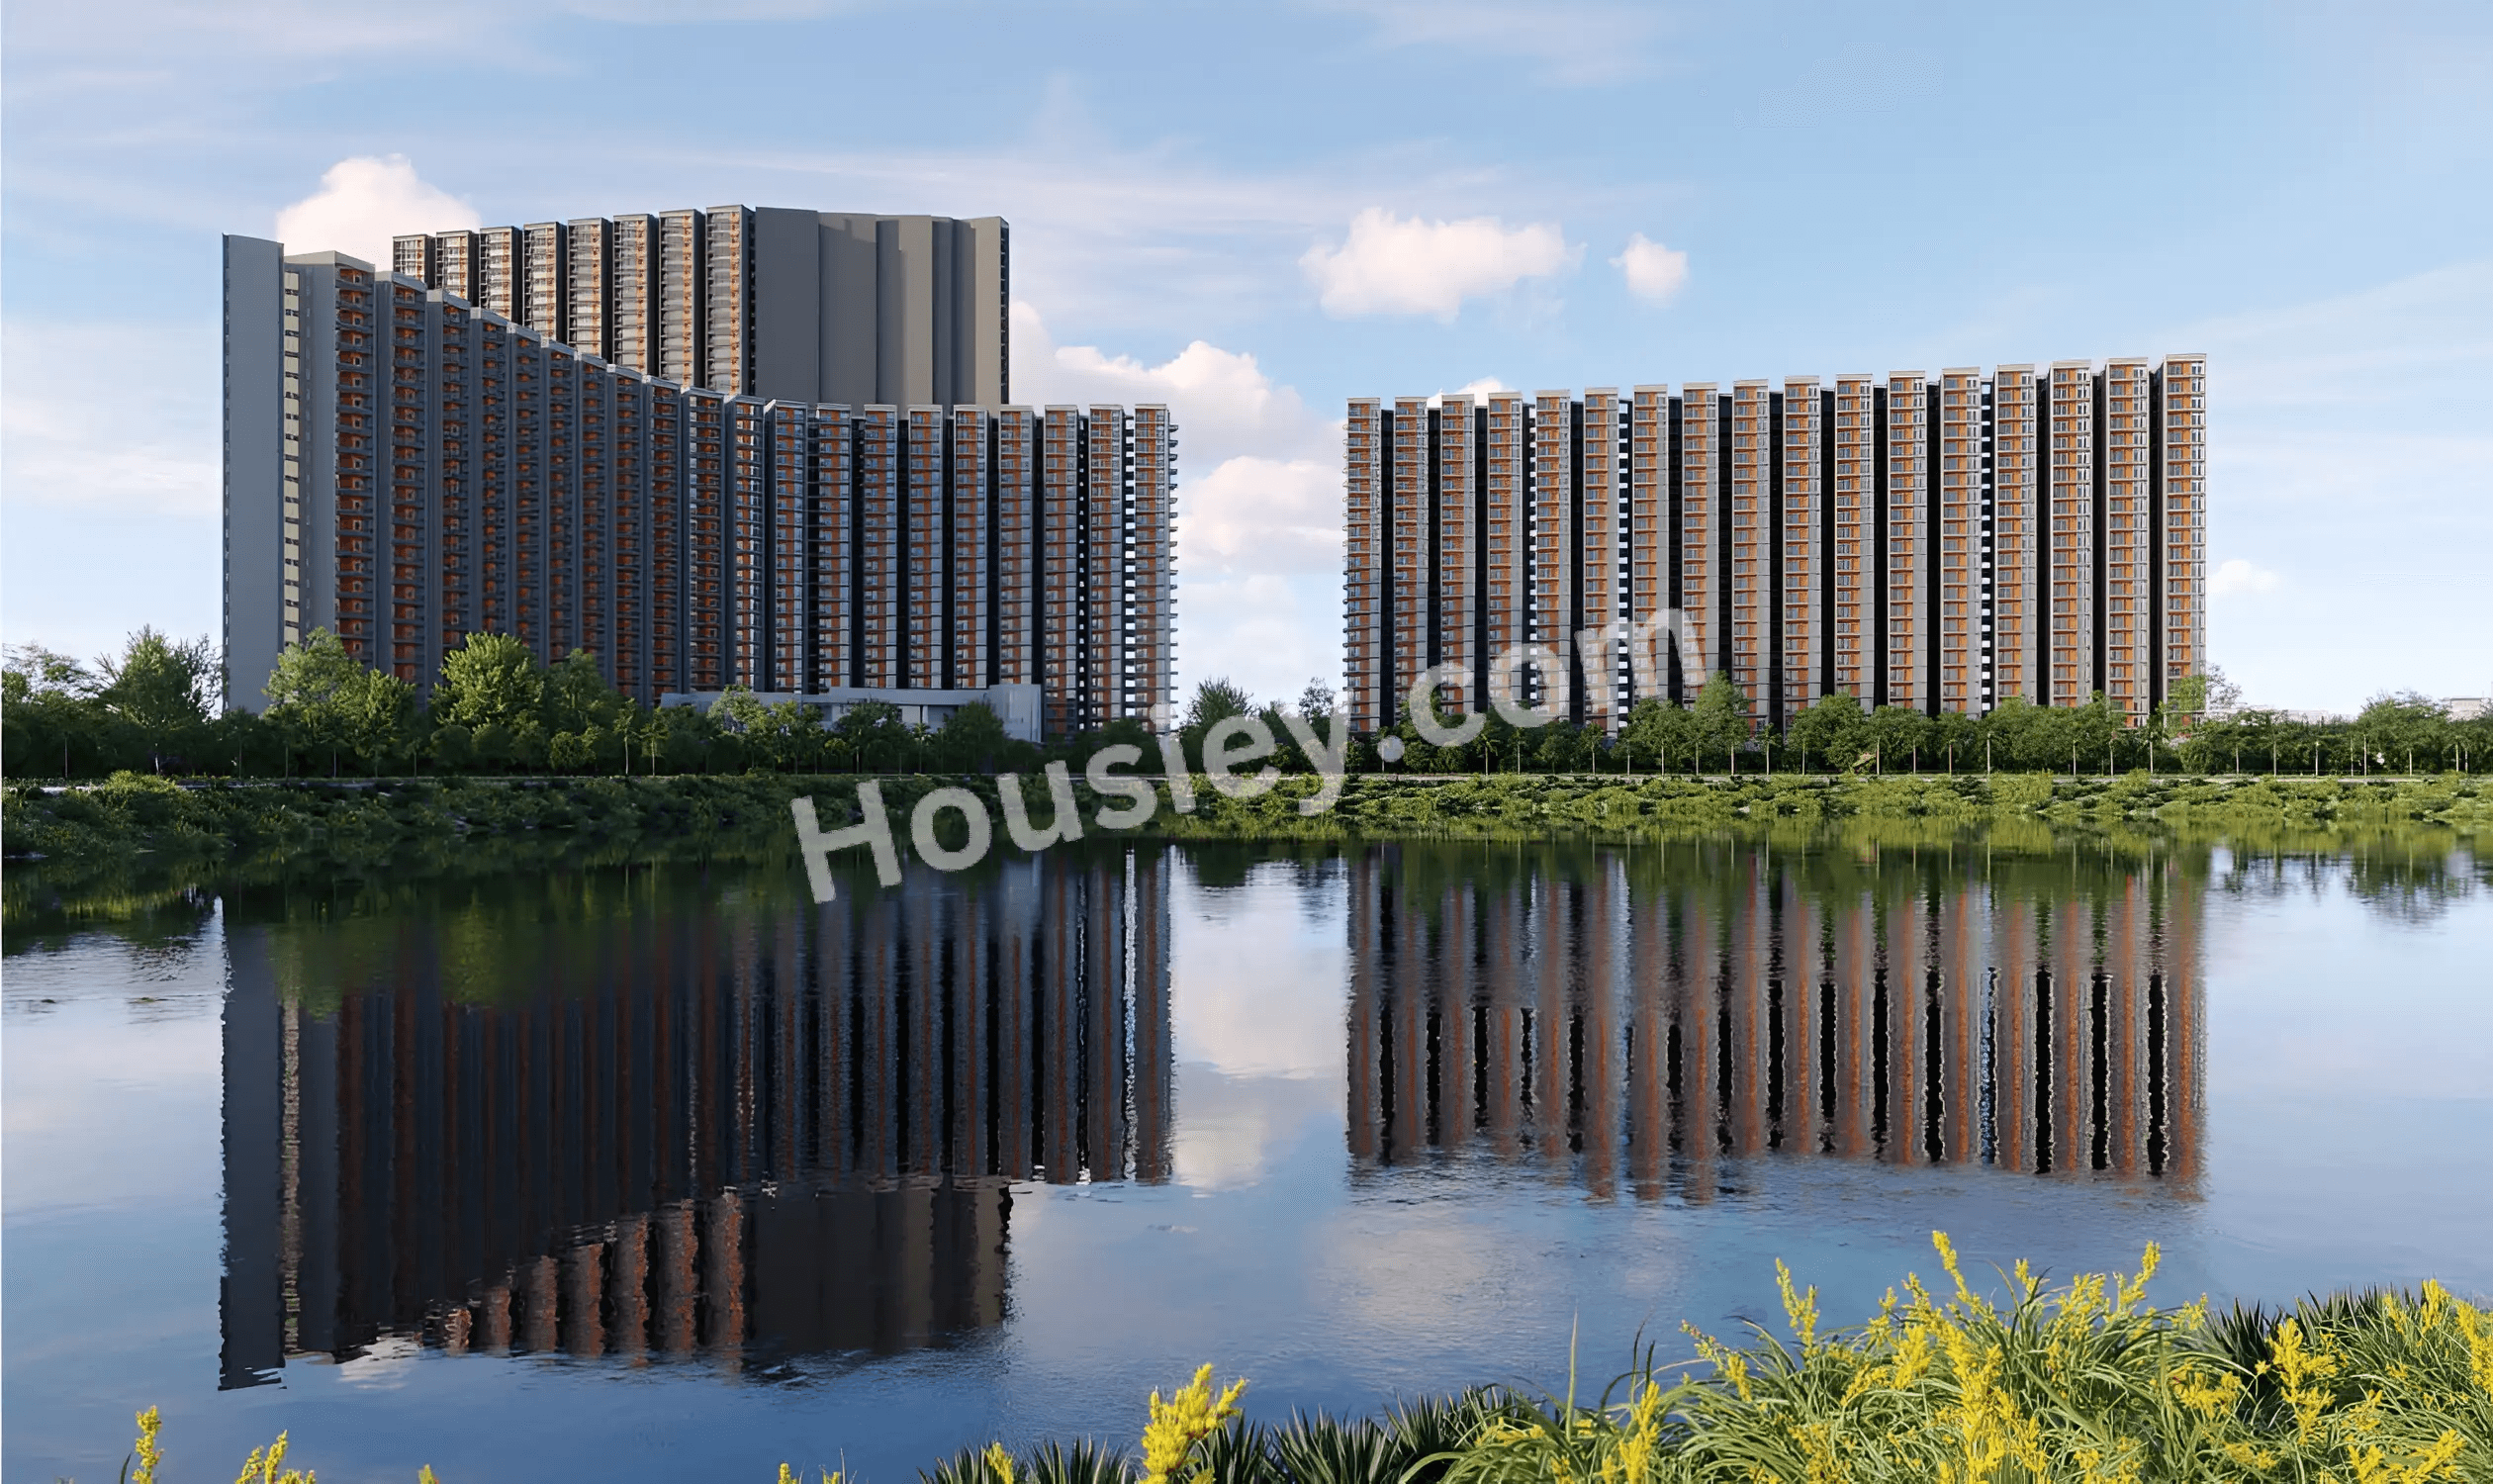

Aspire Spaces Ameya
₹ 98.83 Lacs - 1.58 Cr (All inc)
1210 - 1940 sqft
Miyapur
Mar 2027
Aspire Spaces
Developer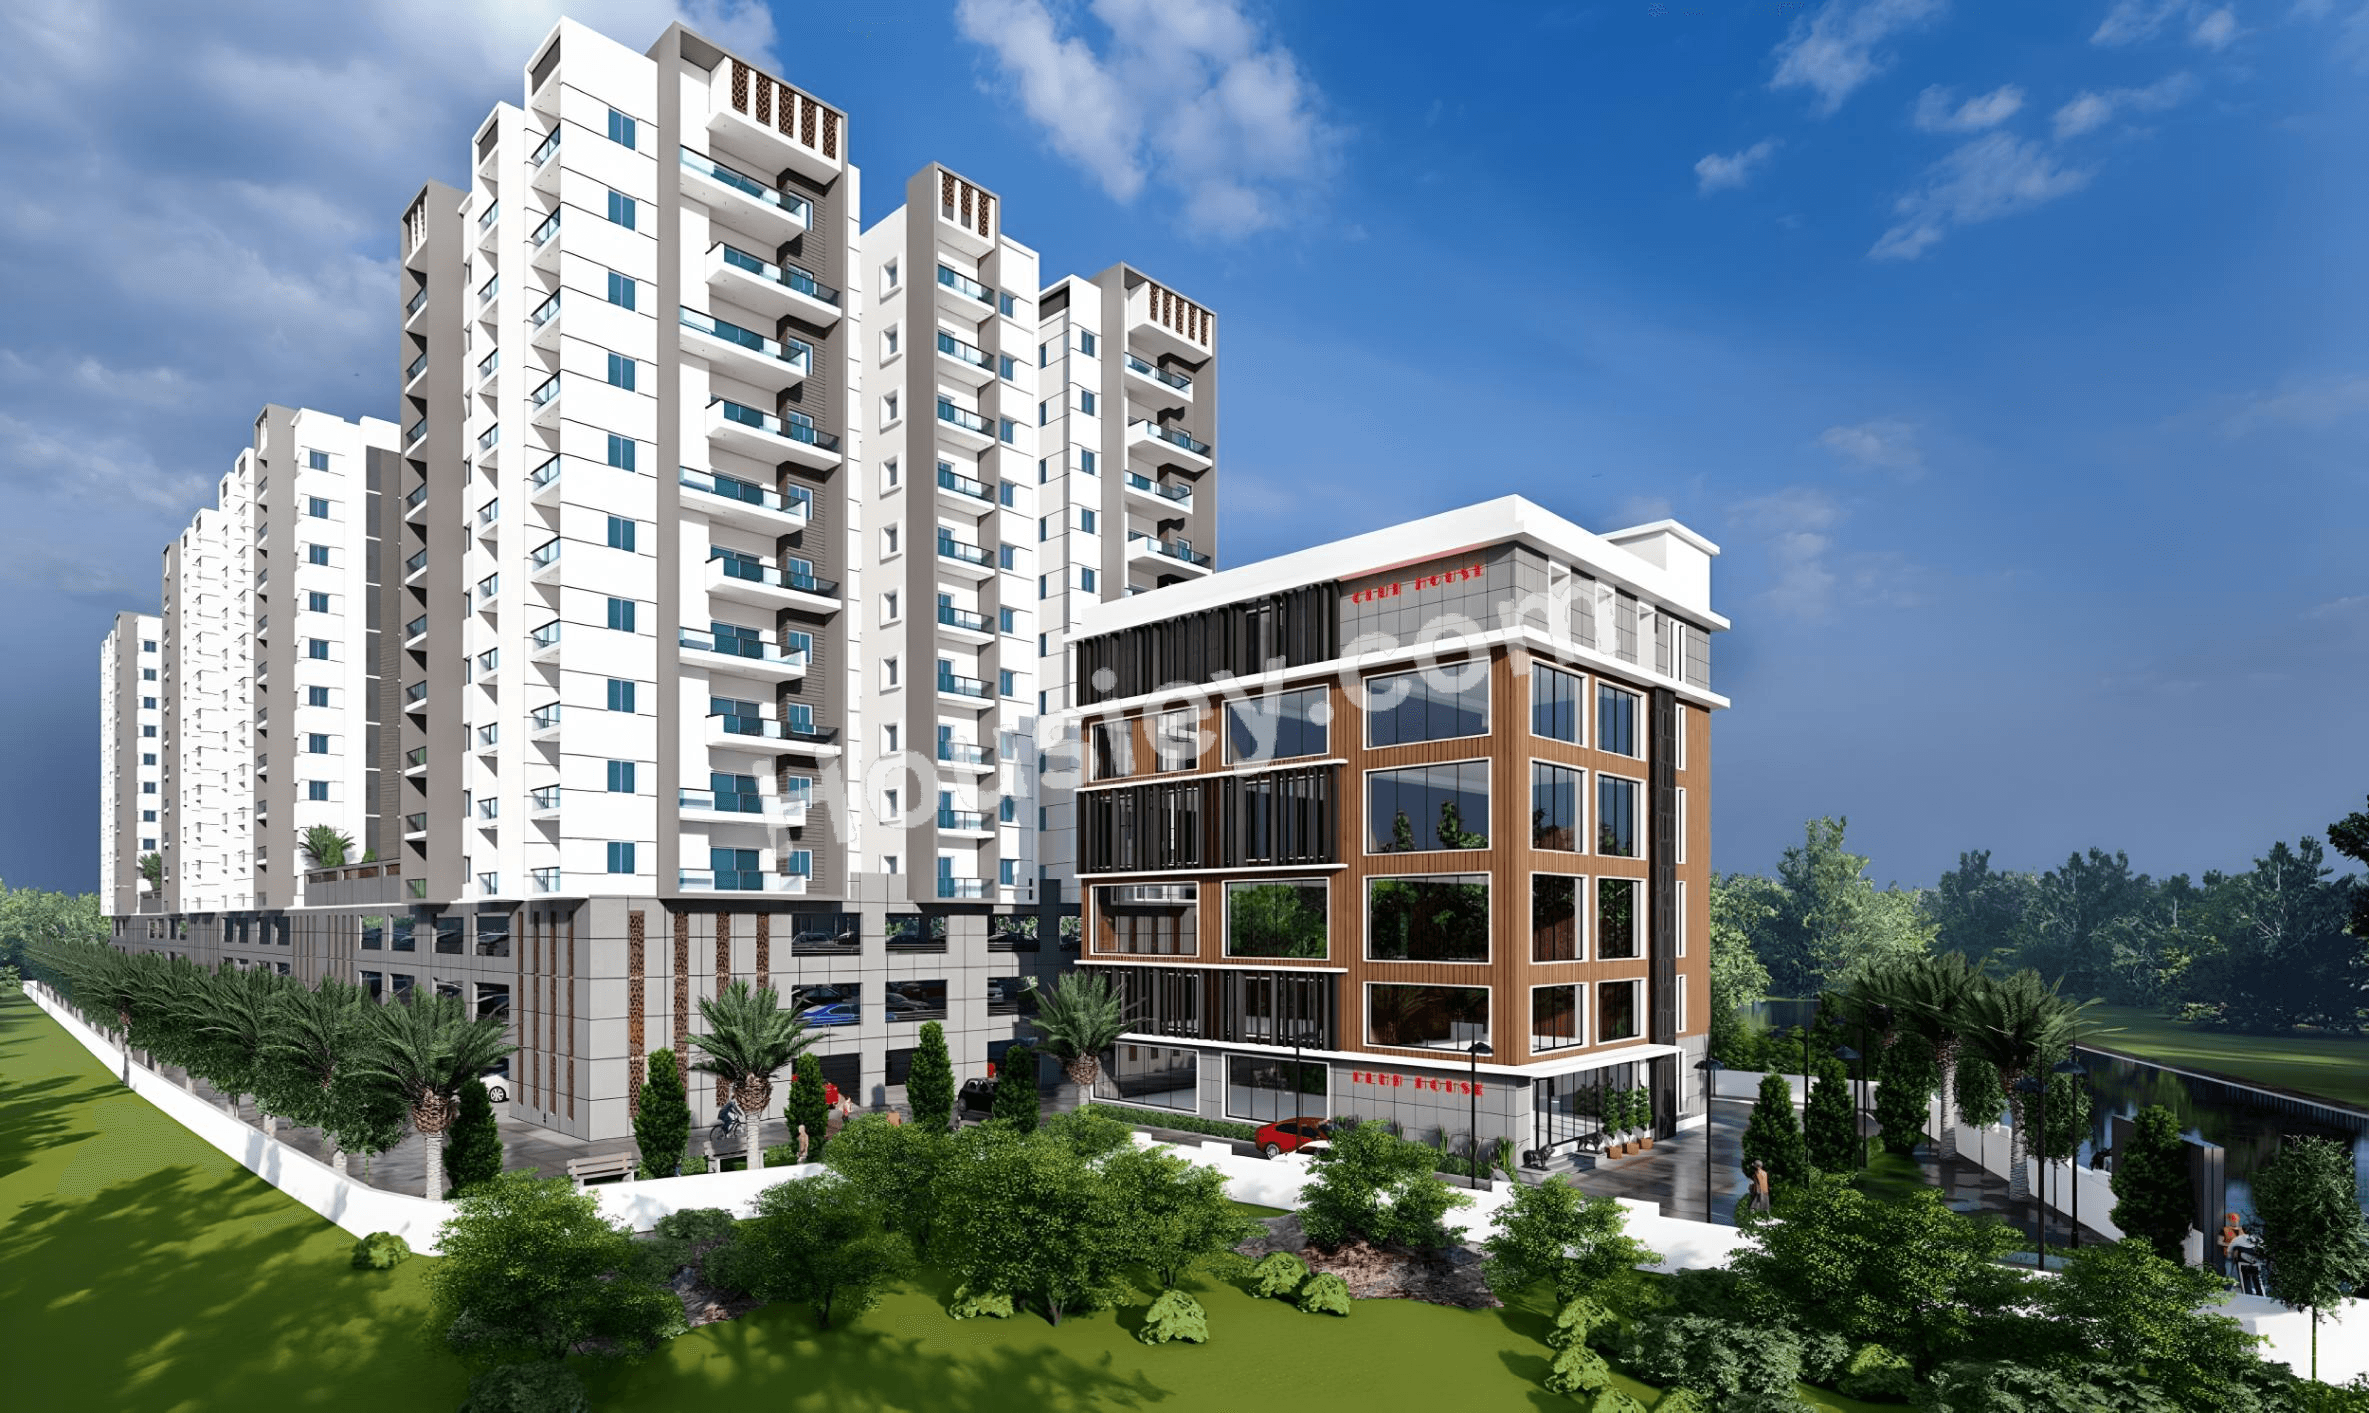
Golden Key Meraki
₹ 80.84 Lacs - 1.73 Cr (All inc)
1135 - 2445 sqft
Miyapur
Dec 2026
Golden Key Construction
Developer
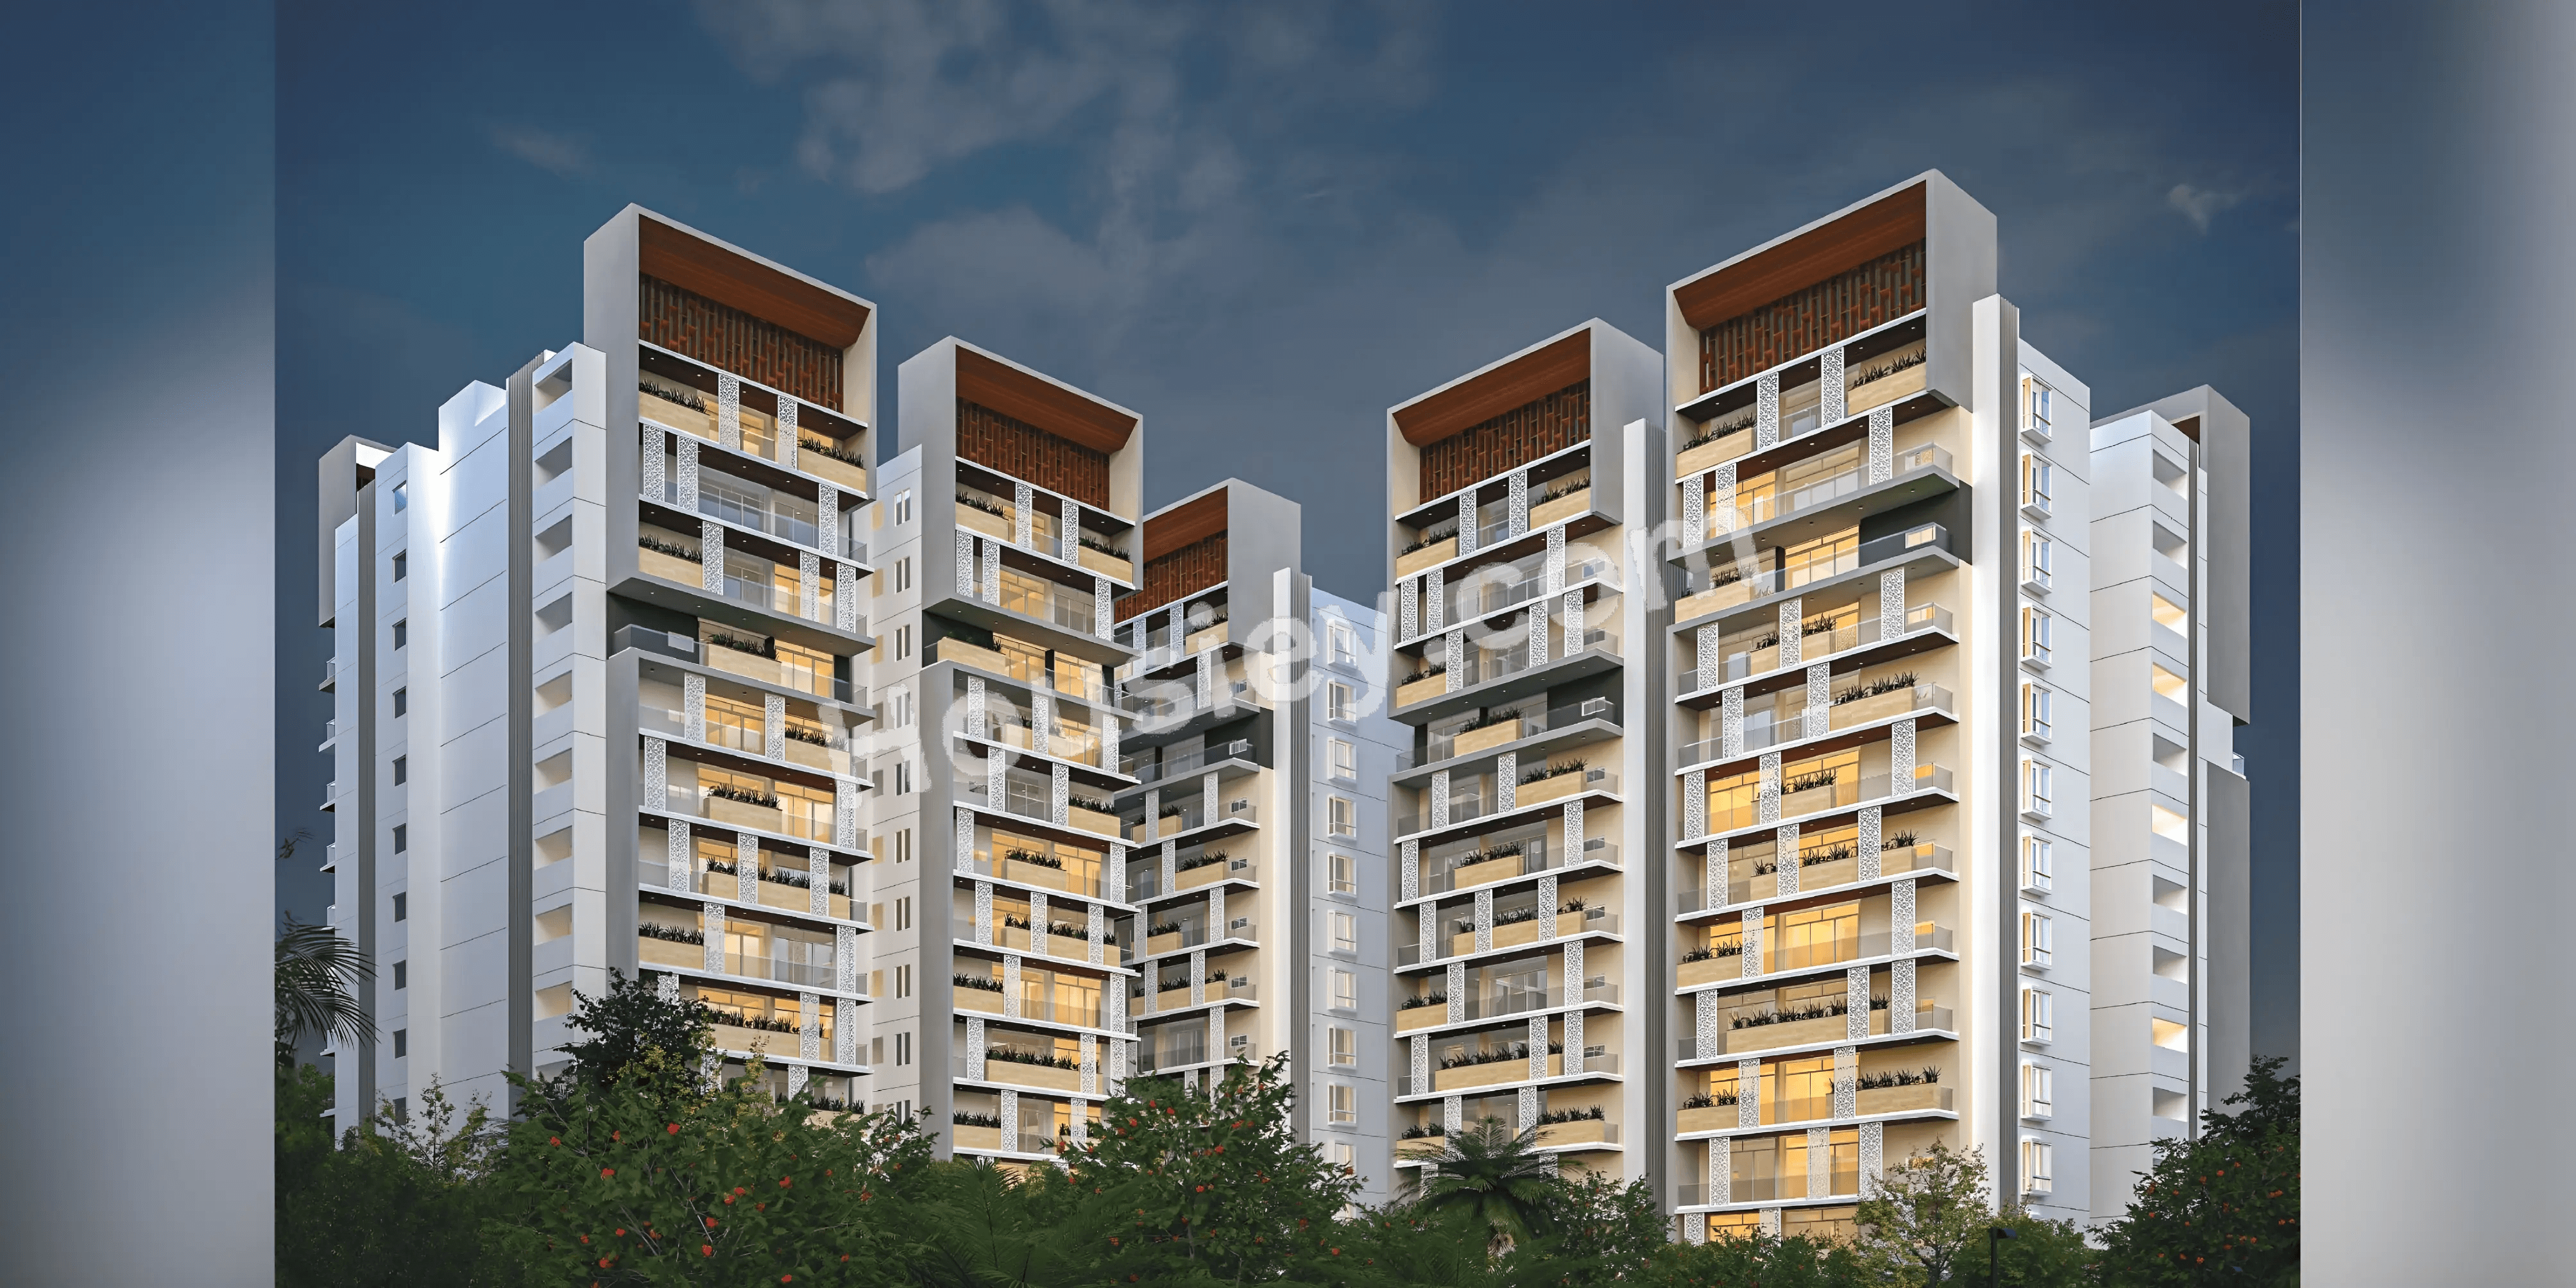
Janapriya Bahiti
₹ 1.66 Cr - 1.66 Cr (All inc)
2075 - 2075 sqft
Miyapur
Dec 2027
3BHK
2075 sqft
₹1.66 Cr
Janapriya Group
Developer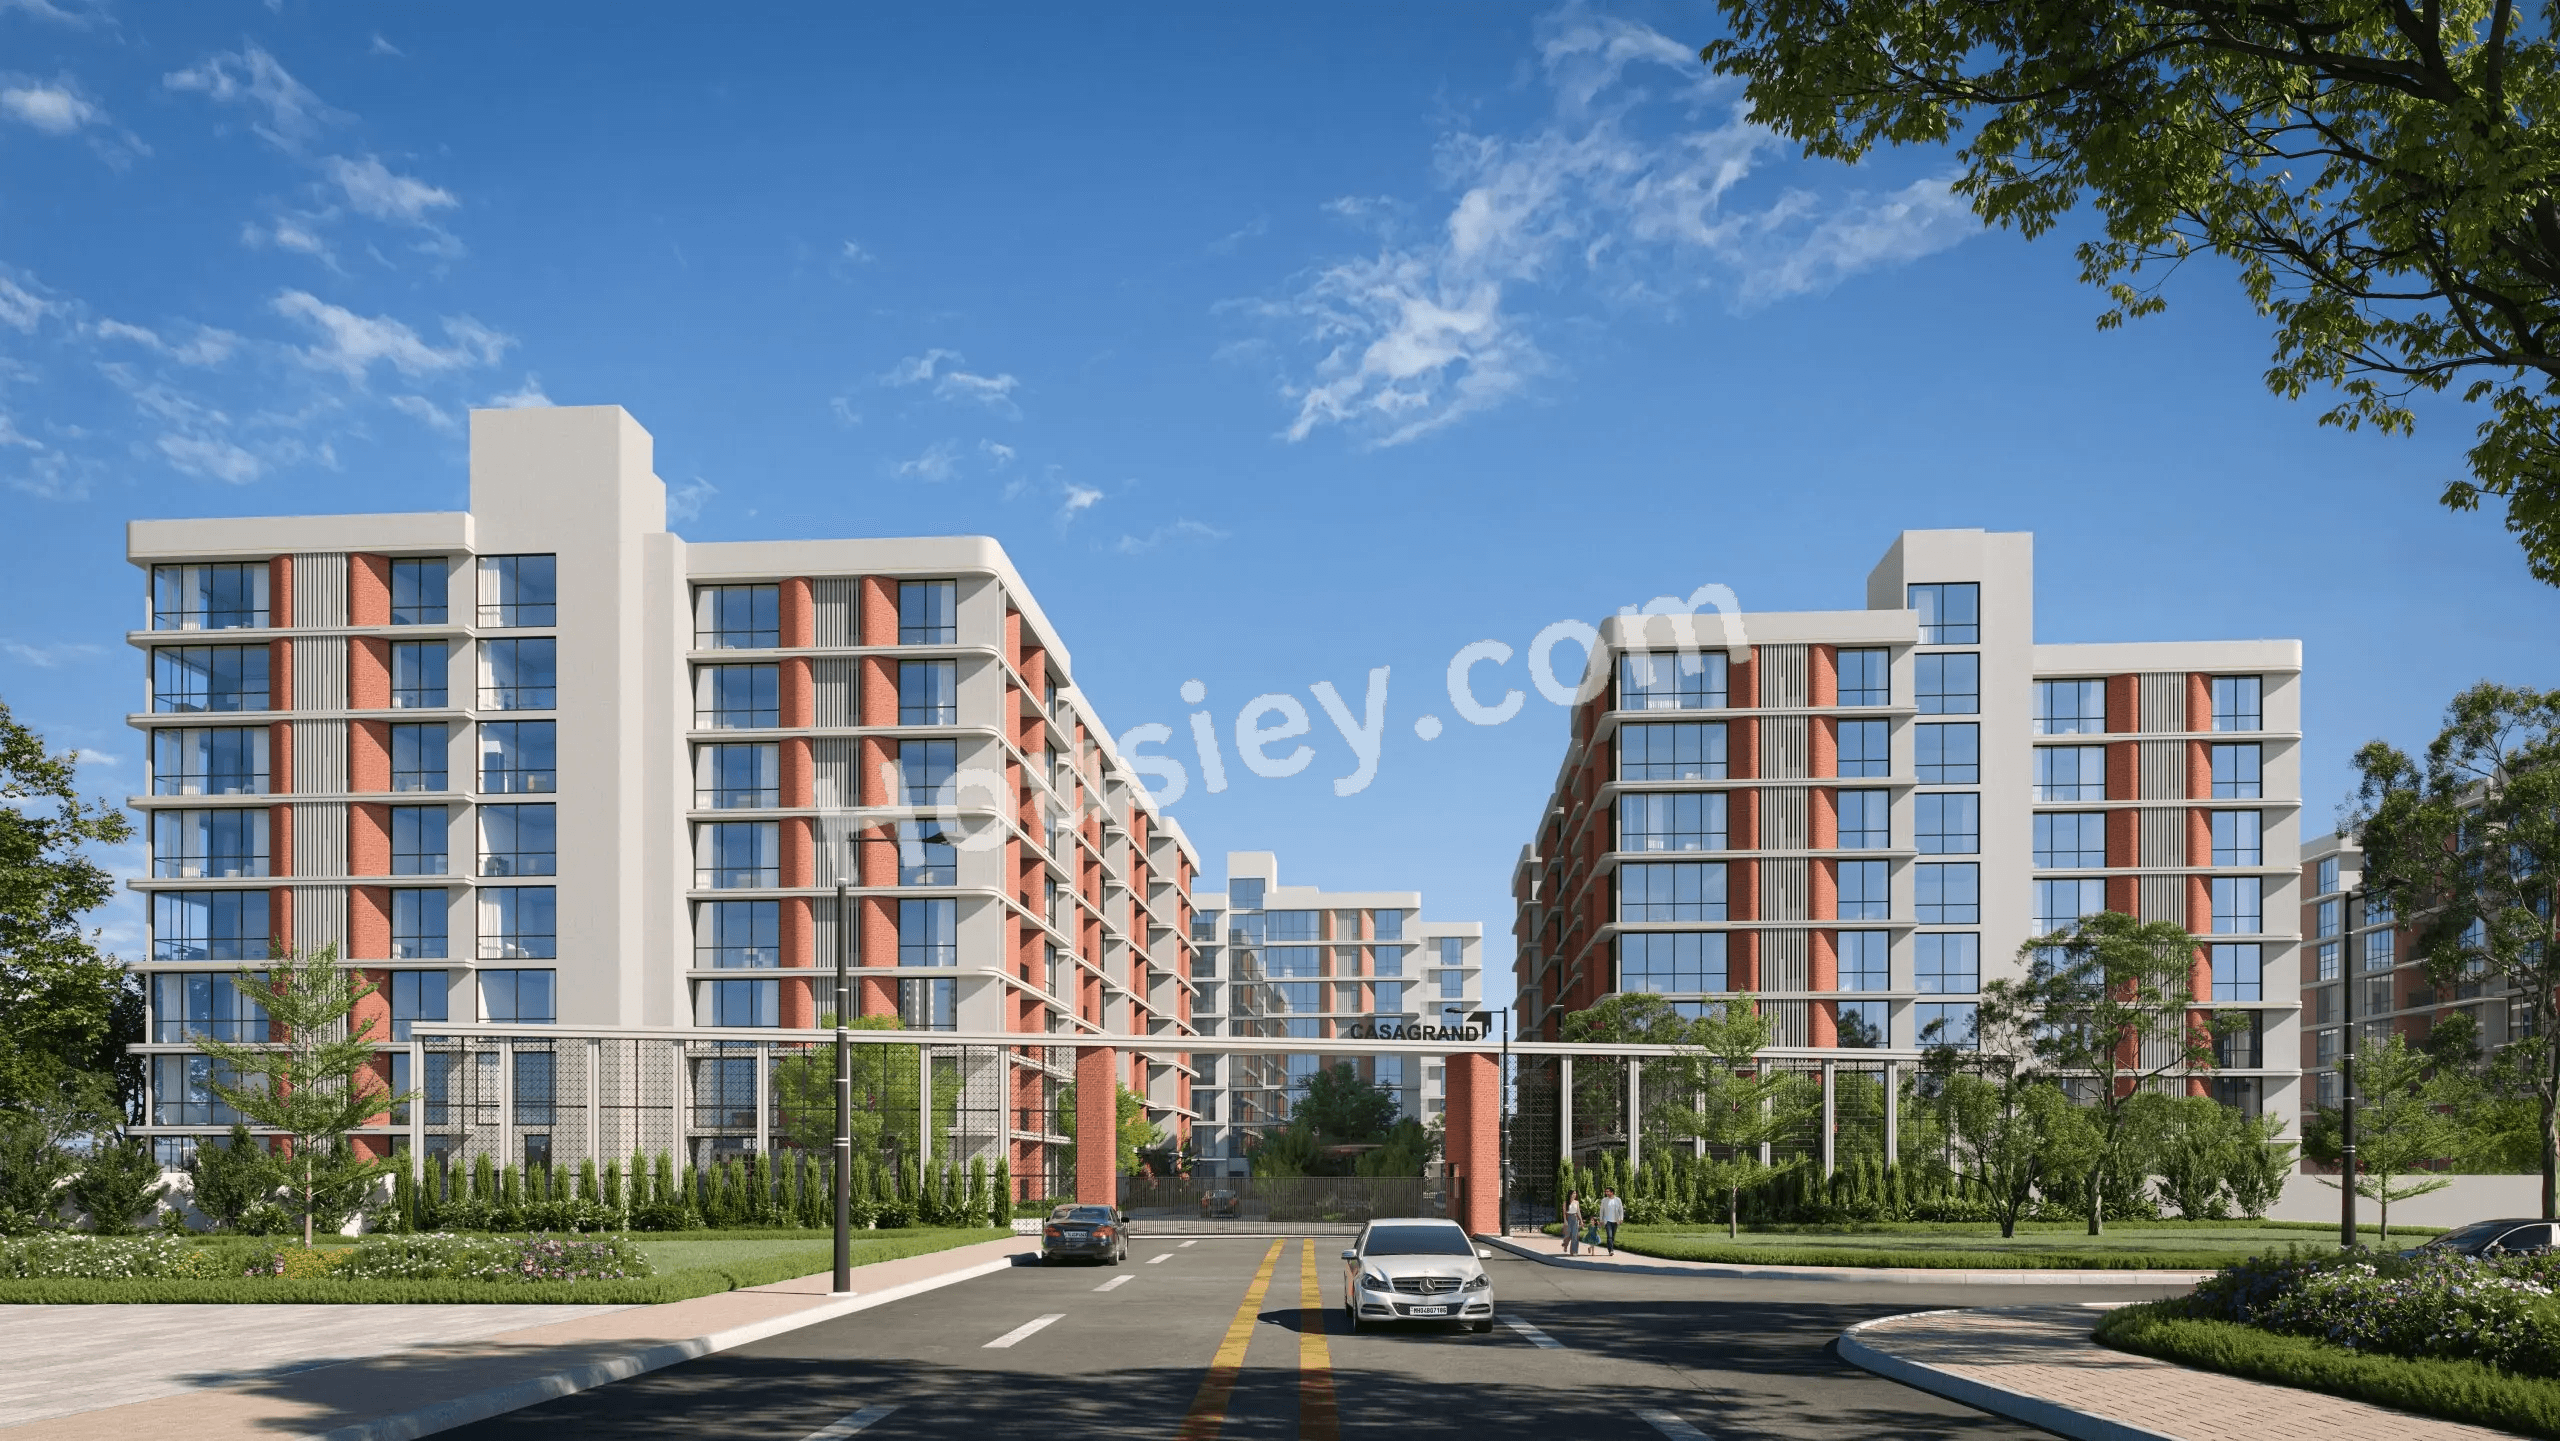
Casagrand Mandarin
₹ 1.37 Cr - 2.15 Cr (All inc)
2016 - 3159 sqft
Miyapur
Jun 2029
Casagrand Properties
Developer


Housiey Legal: Free Real Estate Legal Consultation
Get Expert Advice on RERA, Builder Refunds, Area Mismatch, Stuck Projects & More - at No Cost!