logo
NEW
Home

>

Pune

>

Wakad

Last updated: Oct 26, 2025

Project image 1Project image 2Project image 3Project image 4Project image 5Project image 6Project image 7Project image 8

Unicorn Nisarg Belrose Wakad

By Nisarg Shelters|

Bhumkar Nagar, Wakad

₹ 86.25 Lacs - 1.30 Cr All inc.
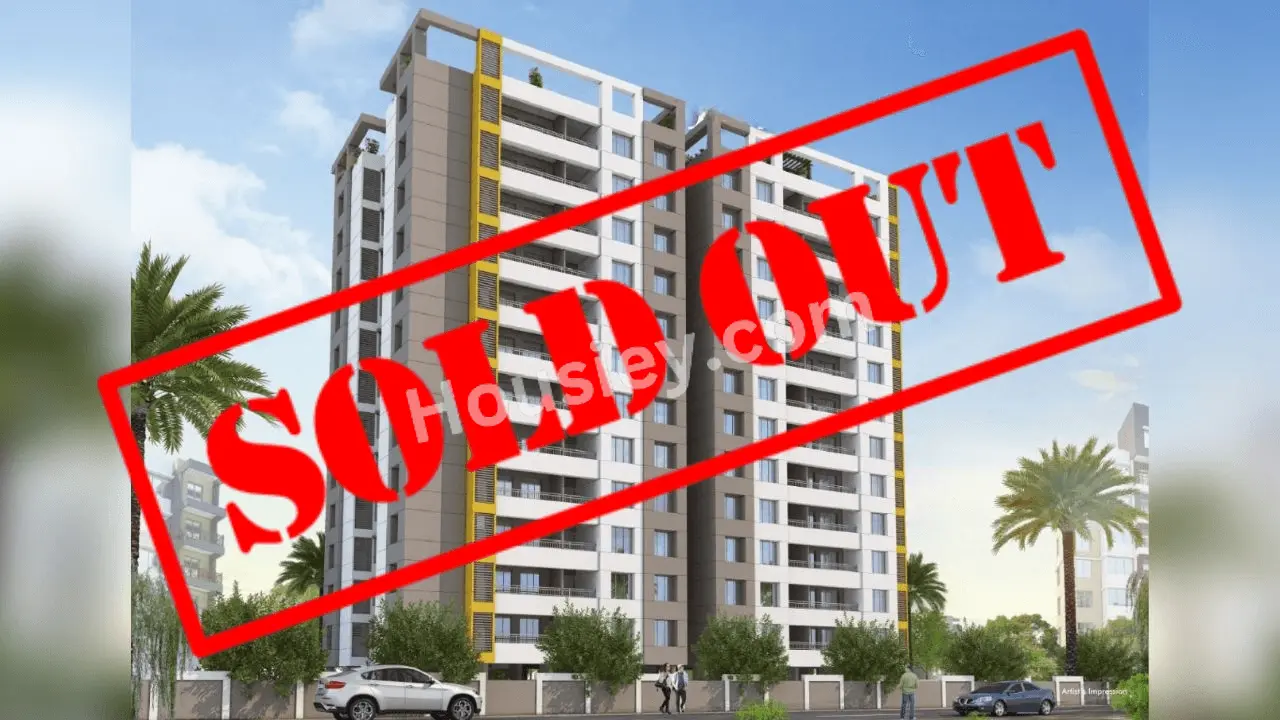
Unicorn Nisarg Belrose Wakad - main project image
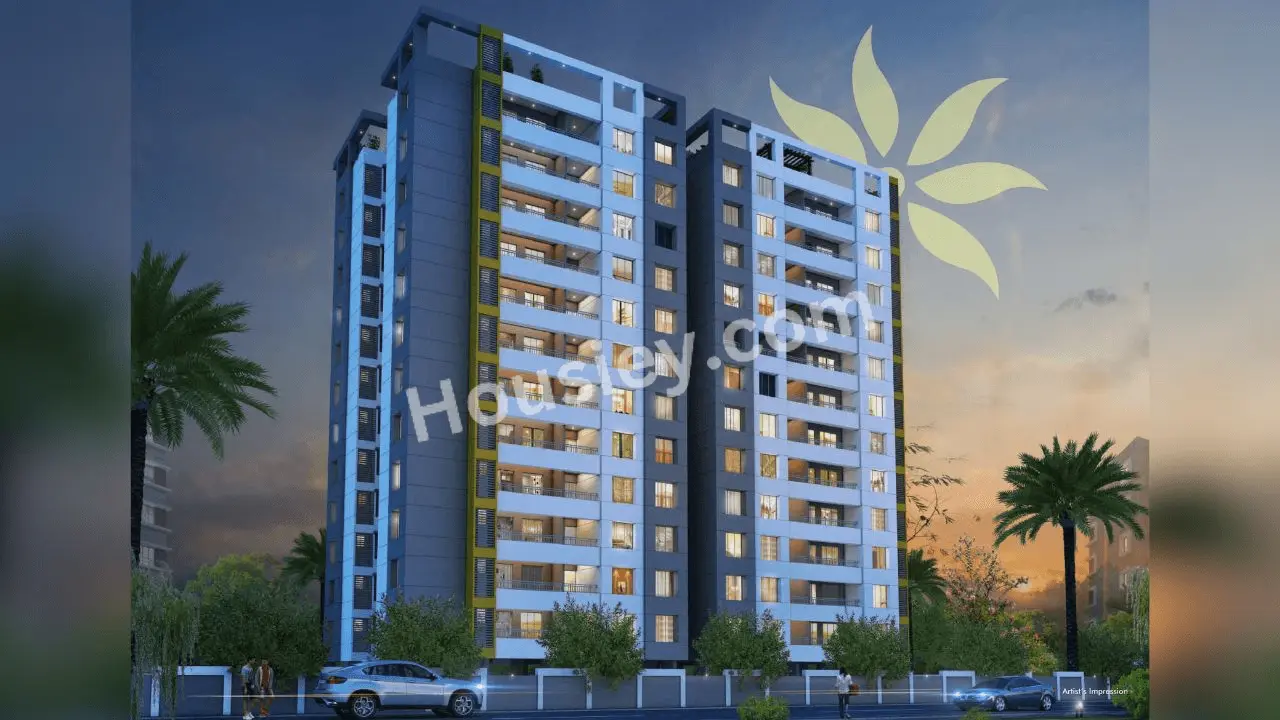
Unicorn Nisarg Belrose Wakad - image 2
Unicorn Nisarg Belrose Wakad - image 3
Unicorn Nisarg Belrose Wakad - image 4
Unicorn Nisarg Belrose Wakad - image 5

3+ more

Watch This Project Reel

See highlights of Unicorn Nisarg Belrose

View Full Reel

Explore More Reels in Wakad

Watch reels of other projects in the same locality

Watch All Reels

Watch This Project Reel

See highlights of Unicorn Nisarg Belrose

View Full Reel

Explore More Reels in Wakad

Watch reels of other projects in the same locality

Watch All Reels

Unicorn Nisarg Belrose Overview

Land Parcel
1.75 acres

Land Parcel

Towers
3

Towers

Floors
B+G+13

Floors

Config
2 BHK

Config

Carpet Area
791-793 sqft

Carpet Area

RERA NO.
P52100009617

RERA NO.

Possession Status
Ready To Move

Possession Status

Target Possession
Dec 2025

Target Possession

RERA Possession
Dec 2026

RERA Possession

Litigation
No

Litigation

About Unicorn Nisarg Belrose

Nisarg Wakad Project Overview
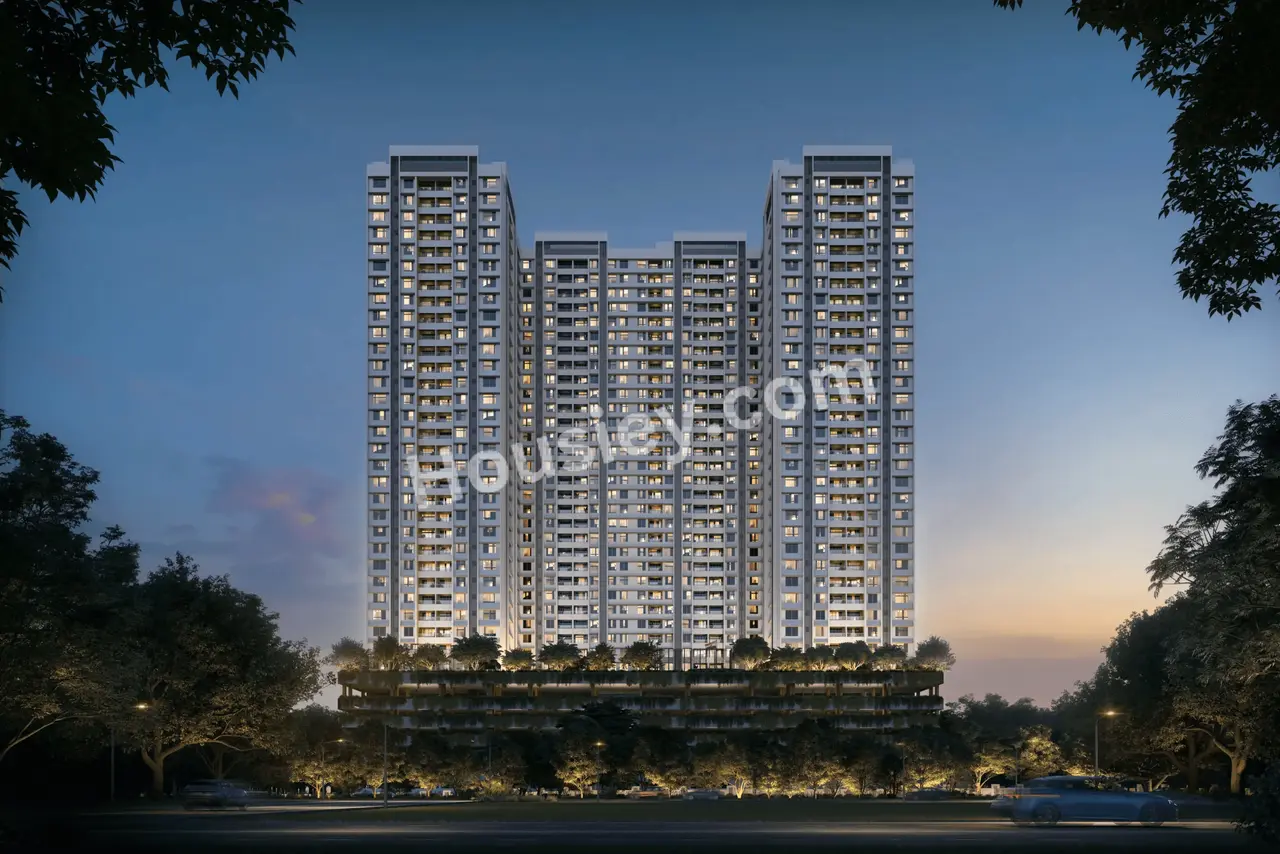
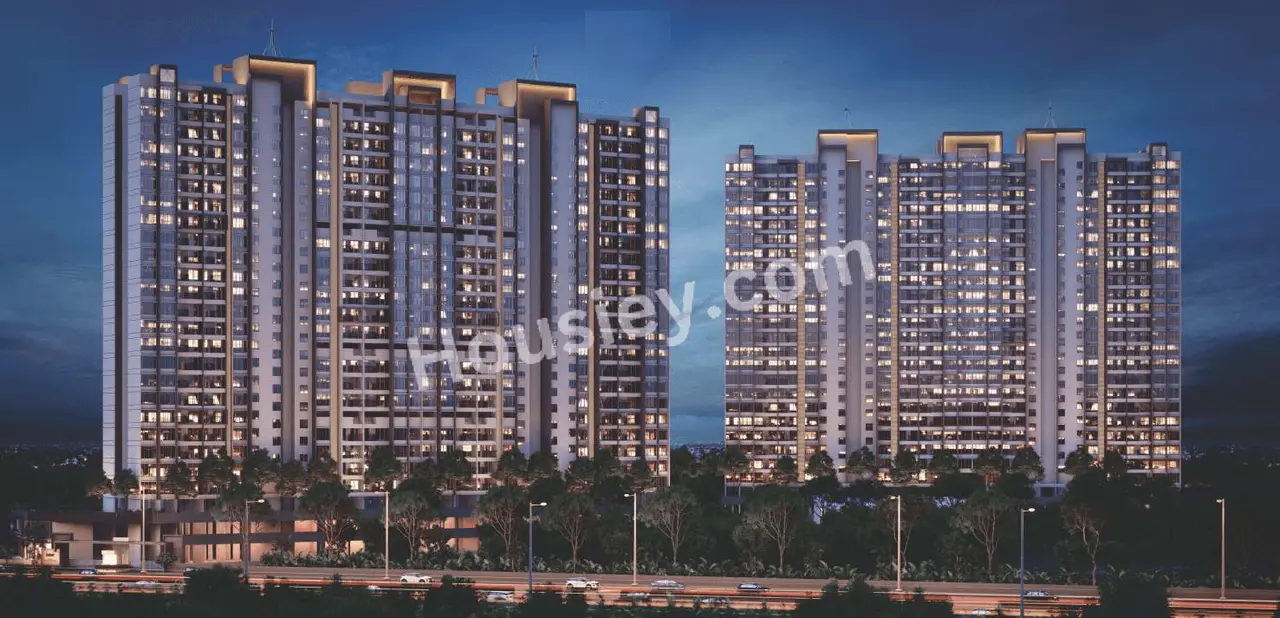
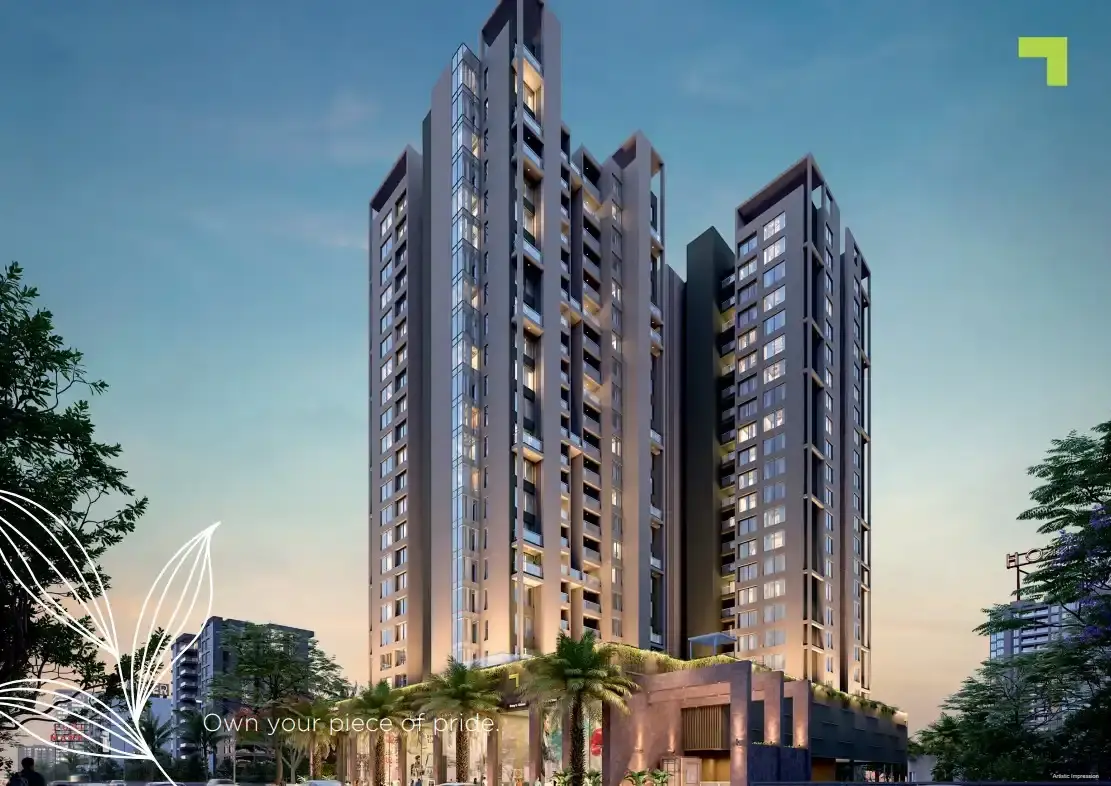
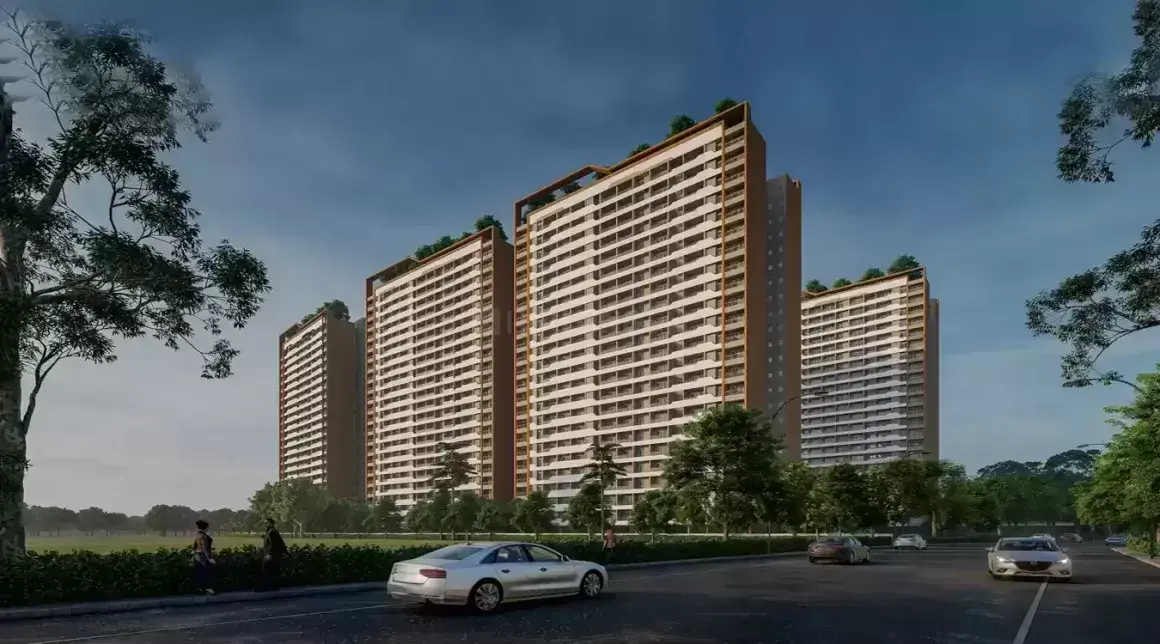
Unicorn Nisarg Belrose will be constructed on 1.75 acres of land parcel, 3 towers with B+G+13 floors having 2 BHK premium residences.

Unicorn Nisarg Belrose location
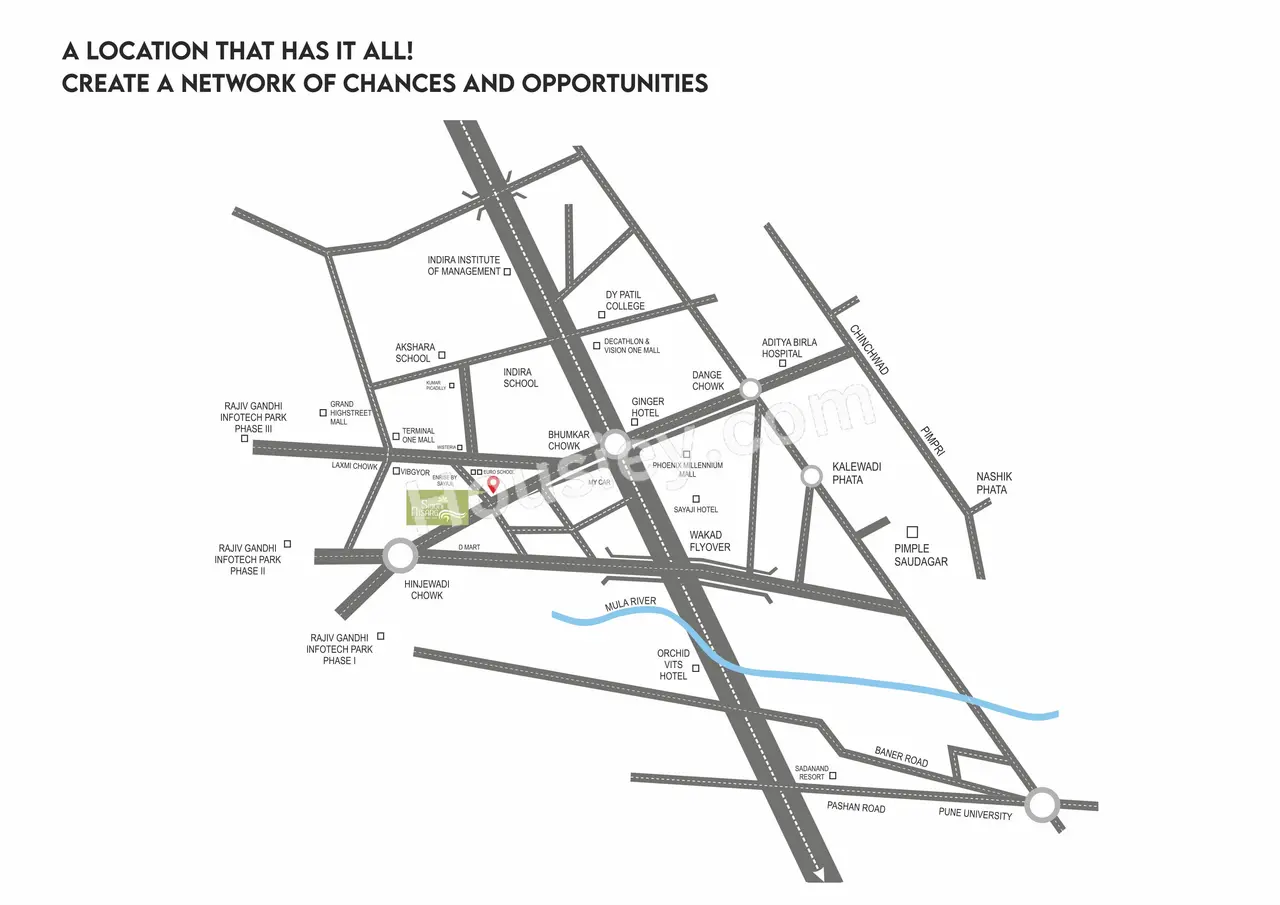
Project is located Near Dange Chowk Road, Bhumkar Nagar, Wakad, Pune with -
D-Mart - 2.1km
Dange Chowk - 2.8km
Bhujpal Chowk - 3.2km


Unicorn Nisarg Belrose Wakad Project Amenities
First is Internal amenities -
Vitrified Tiles, Granite kitchen, Anti Skid Ceramic Tile, MS Grills, SS Sink, Powder coasted aluminium sliding window, Fire Fighting System, Video Door Phone, Power Backup, Solar Panels, CCTV, RCC Structure etc & many more

Nisarg Shelters Wakad External Amenities
Project has 30+ amenities with likes of -
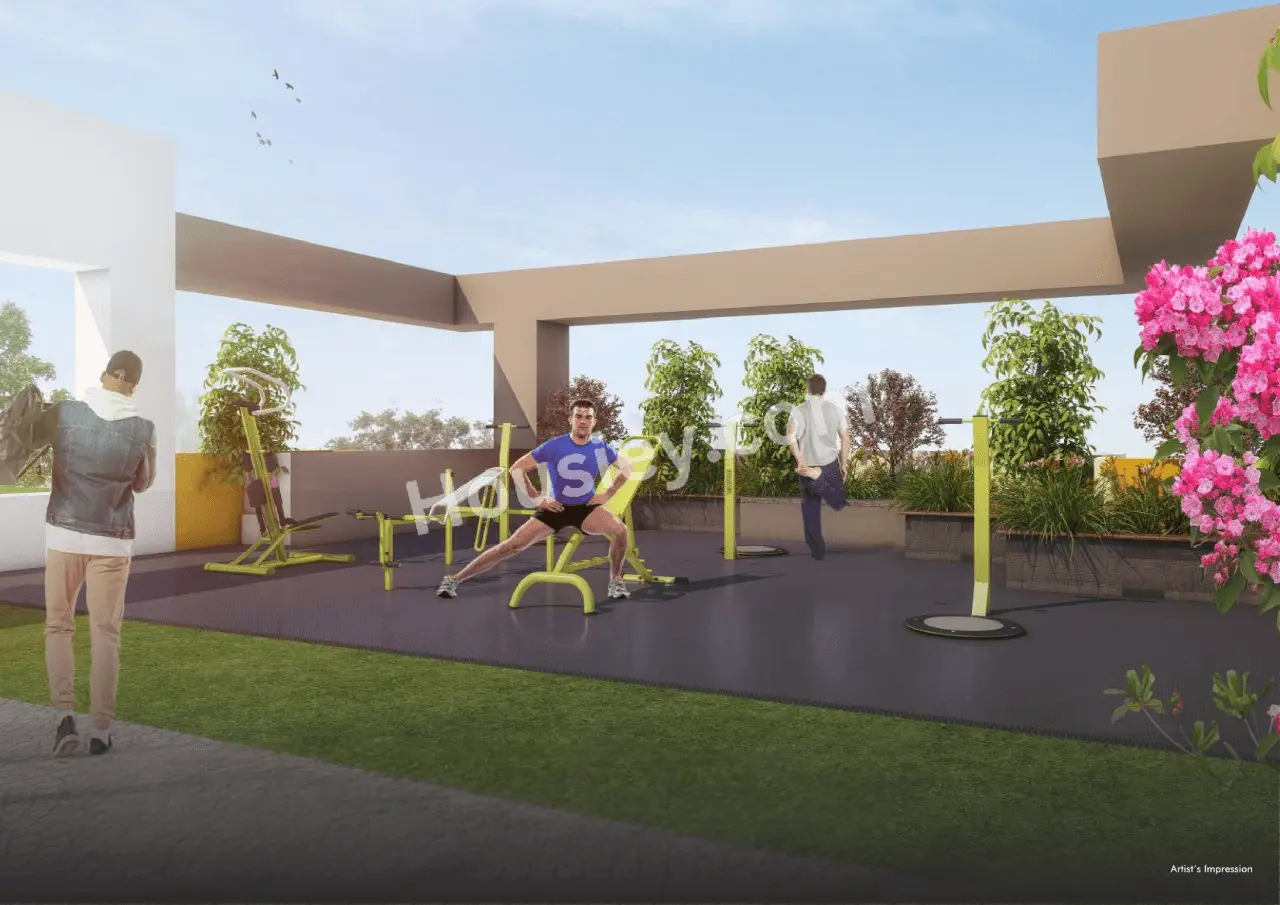
Club House
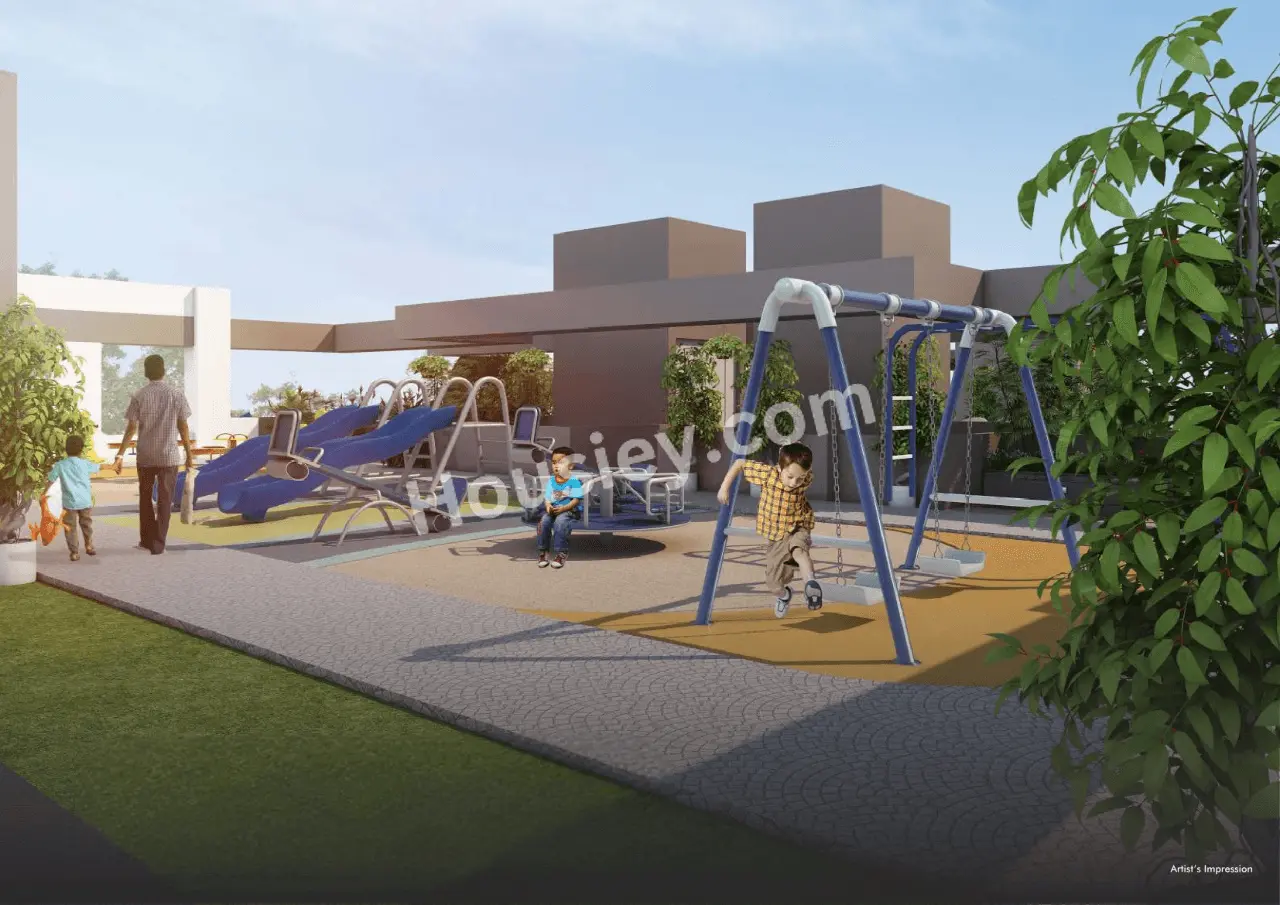
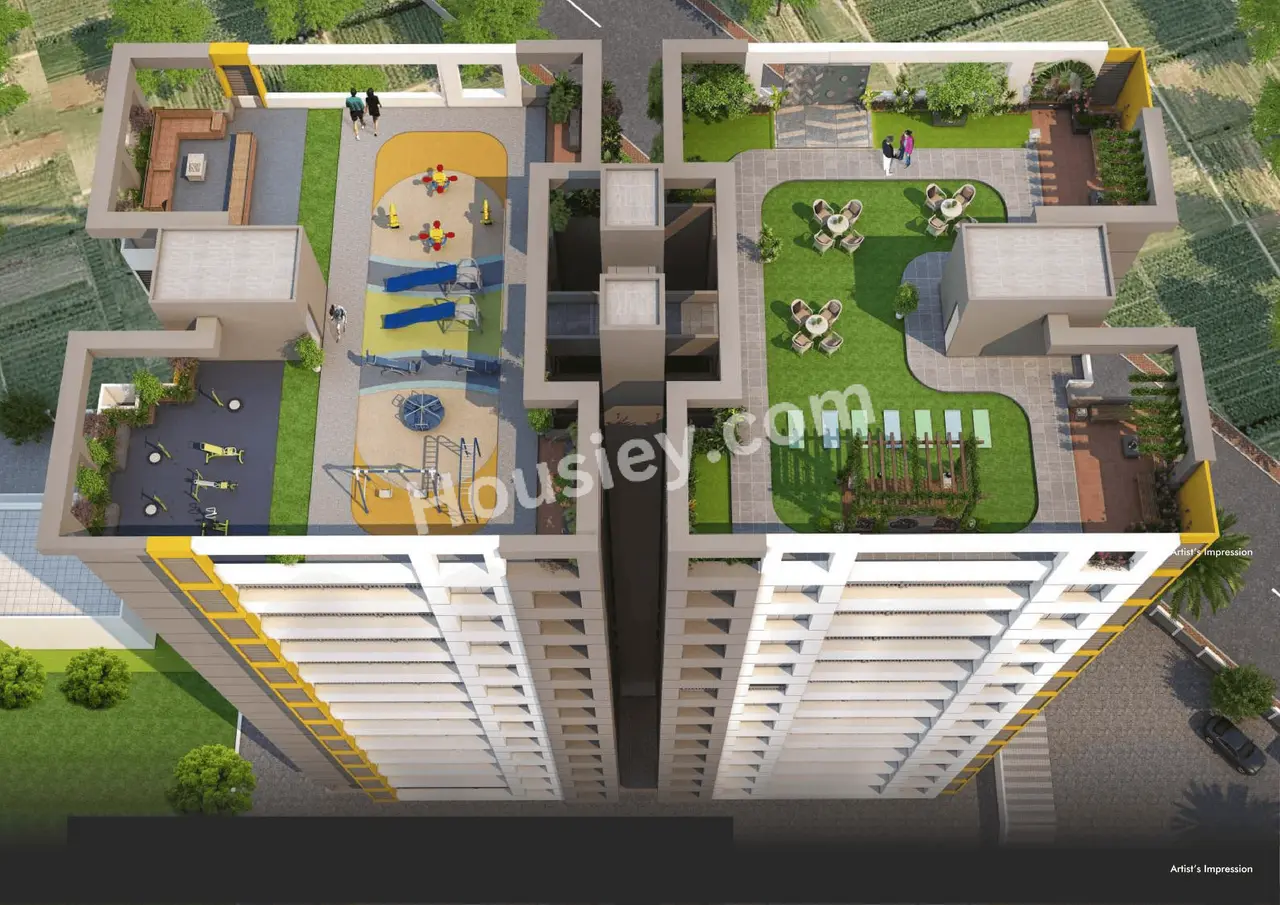
Childrens' play area
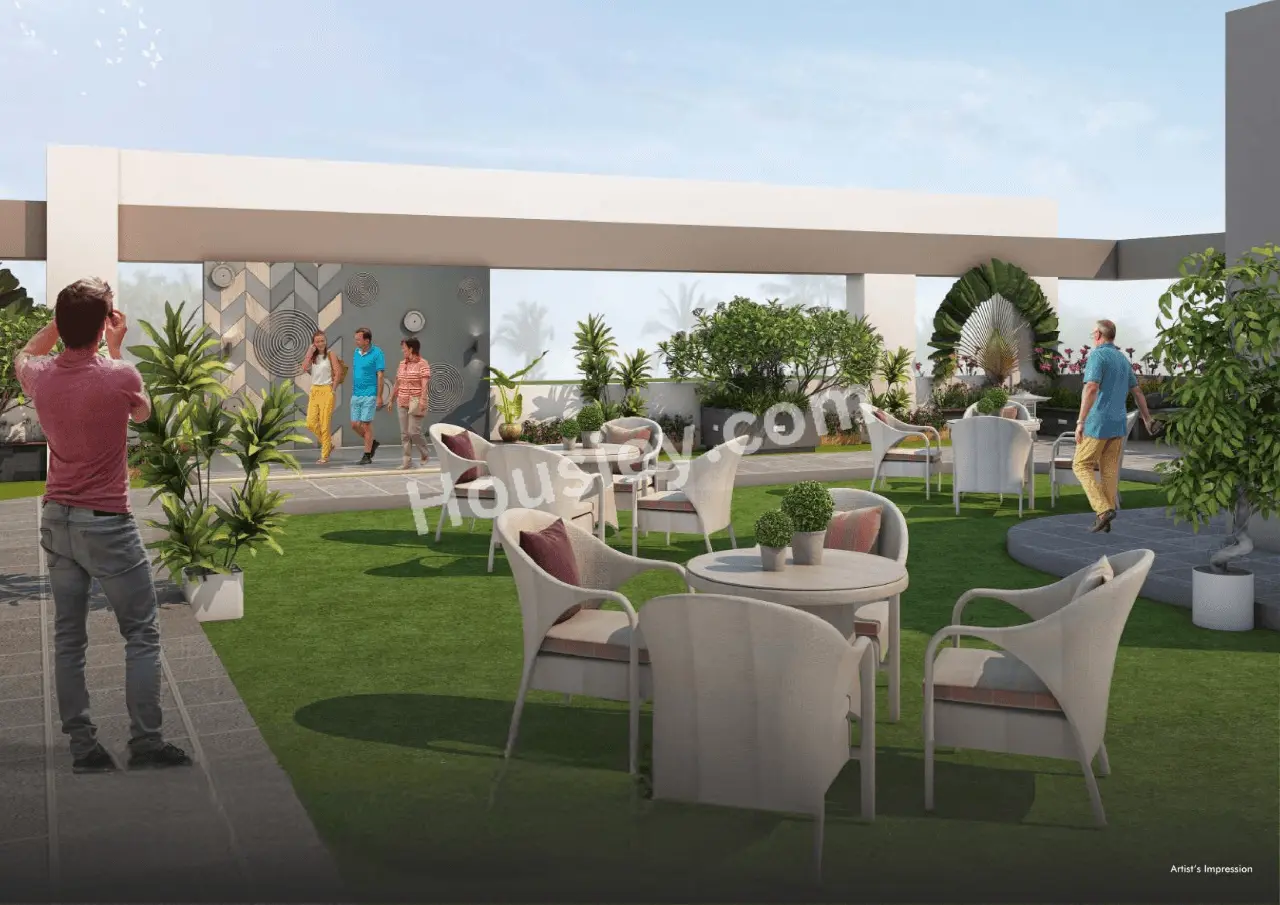
Landscape garden
Party Lawn
Indoor games & Many More

Nisarg Shelters Unicorn Nisarg Belrose Wakad Parking -
Project has one type of car parking facility -
1) Basement

Unicorn Nisarg Belrose Possession -
Rera Possession - December 2026
Target Possession - December 2025

Carpet Area & Floor Plan
Unicorn Nisarg Belrose project has 2BHK premium residences with -
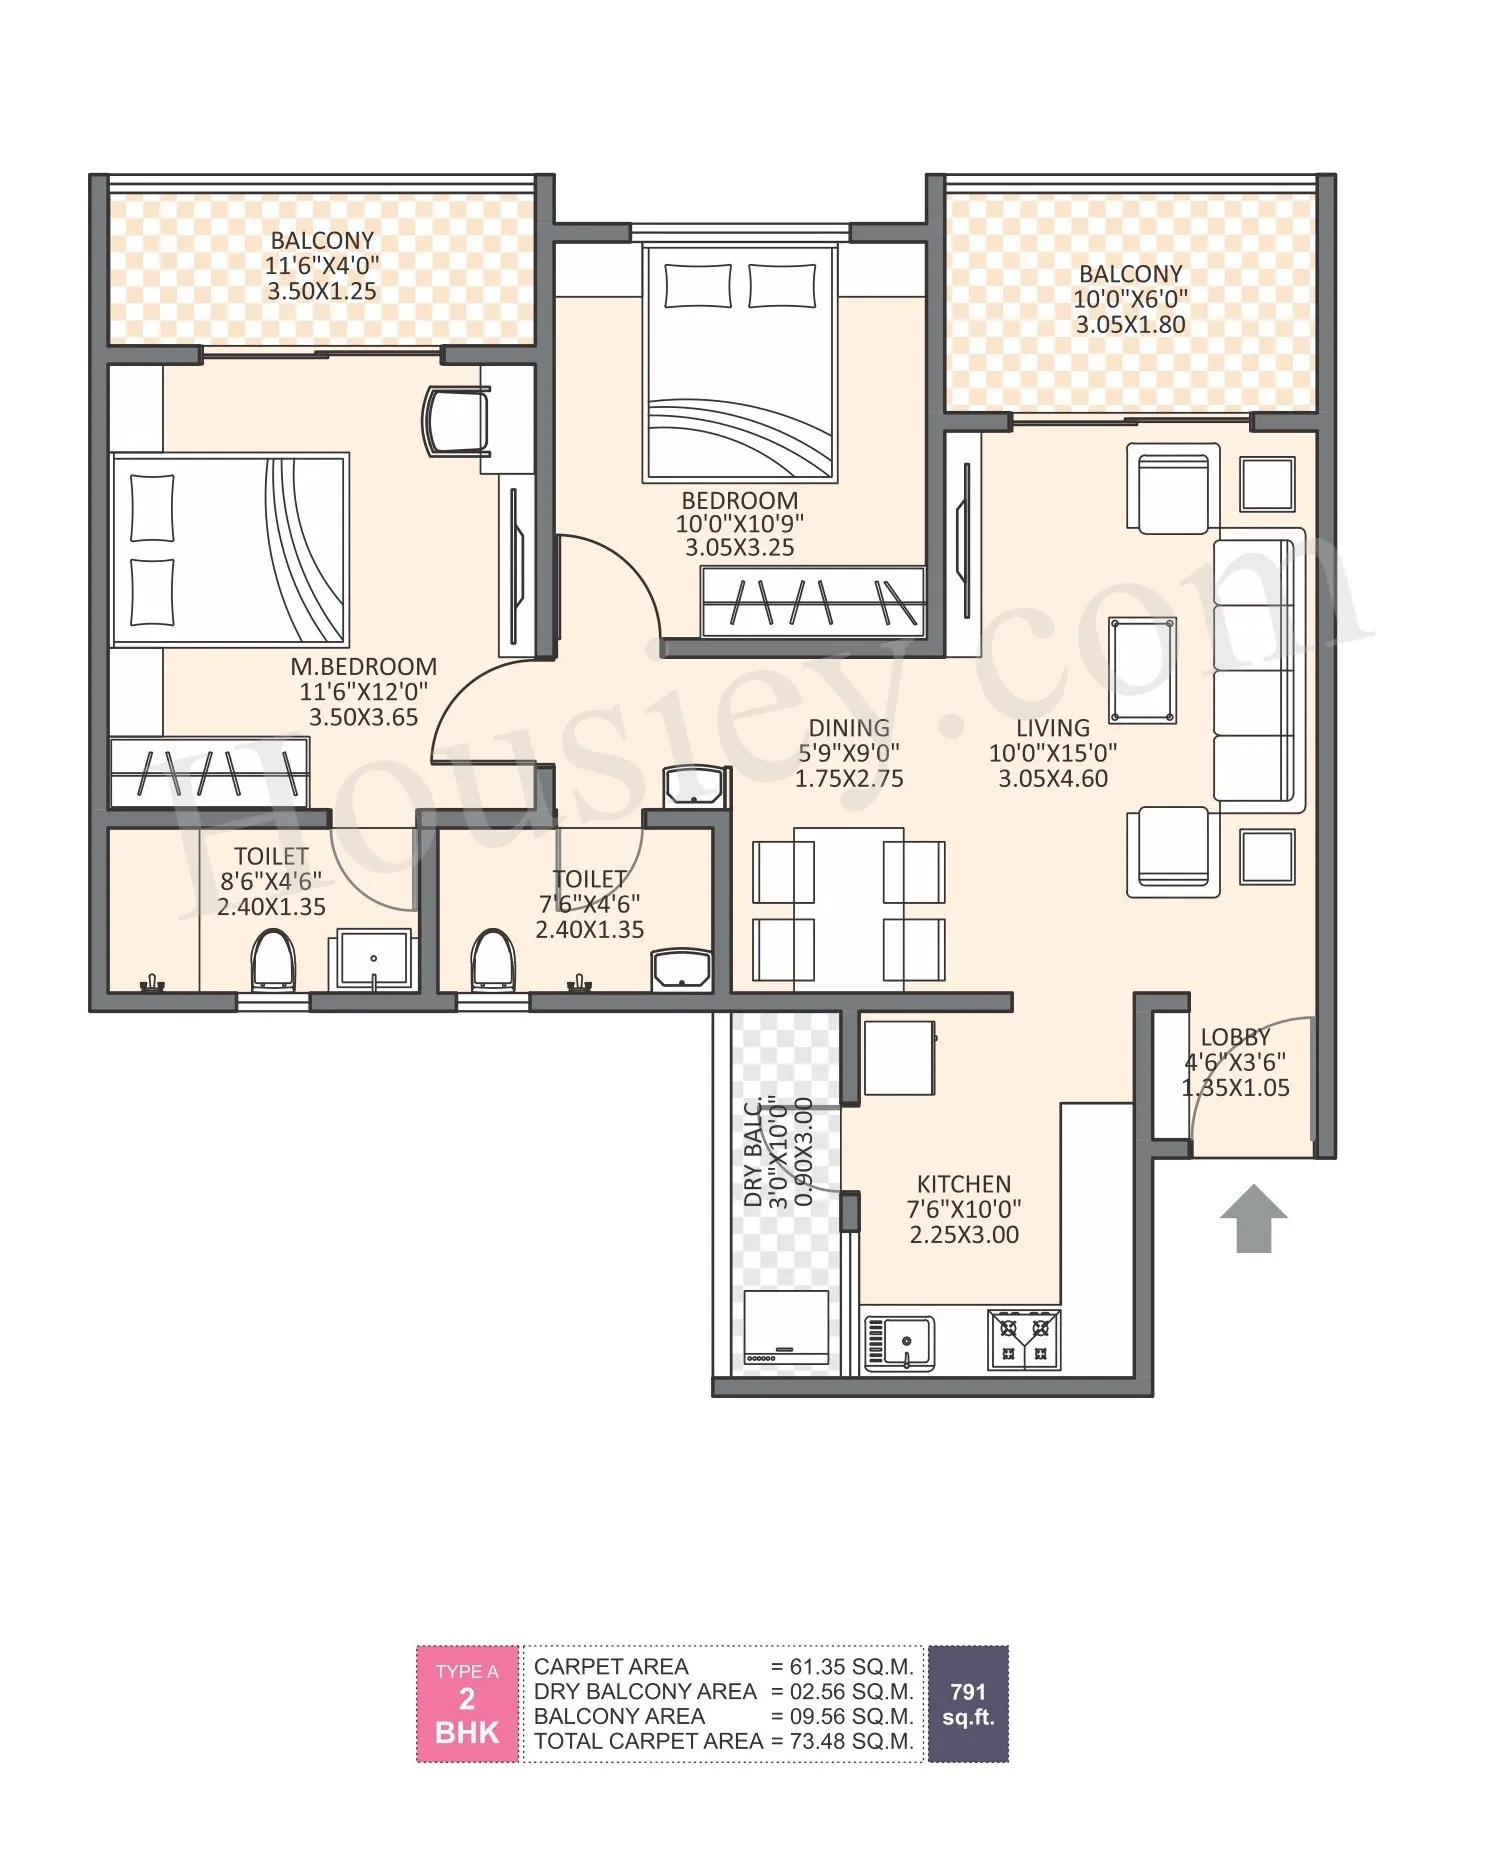
2BHK - (791 to 793) sqft

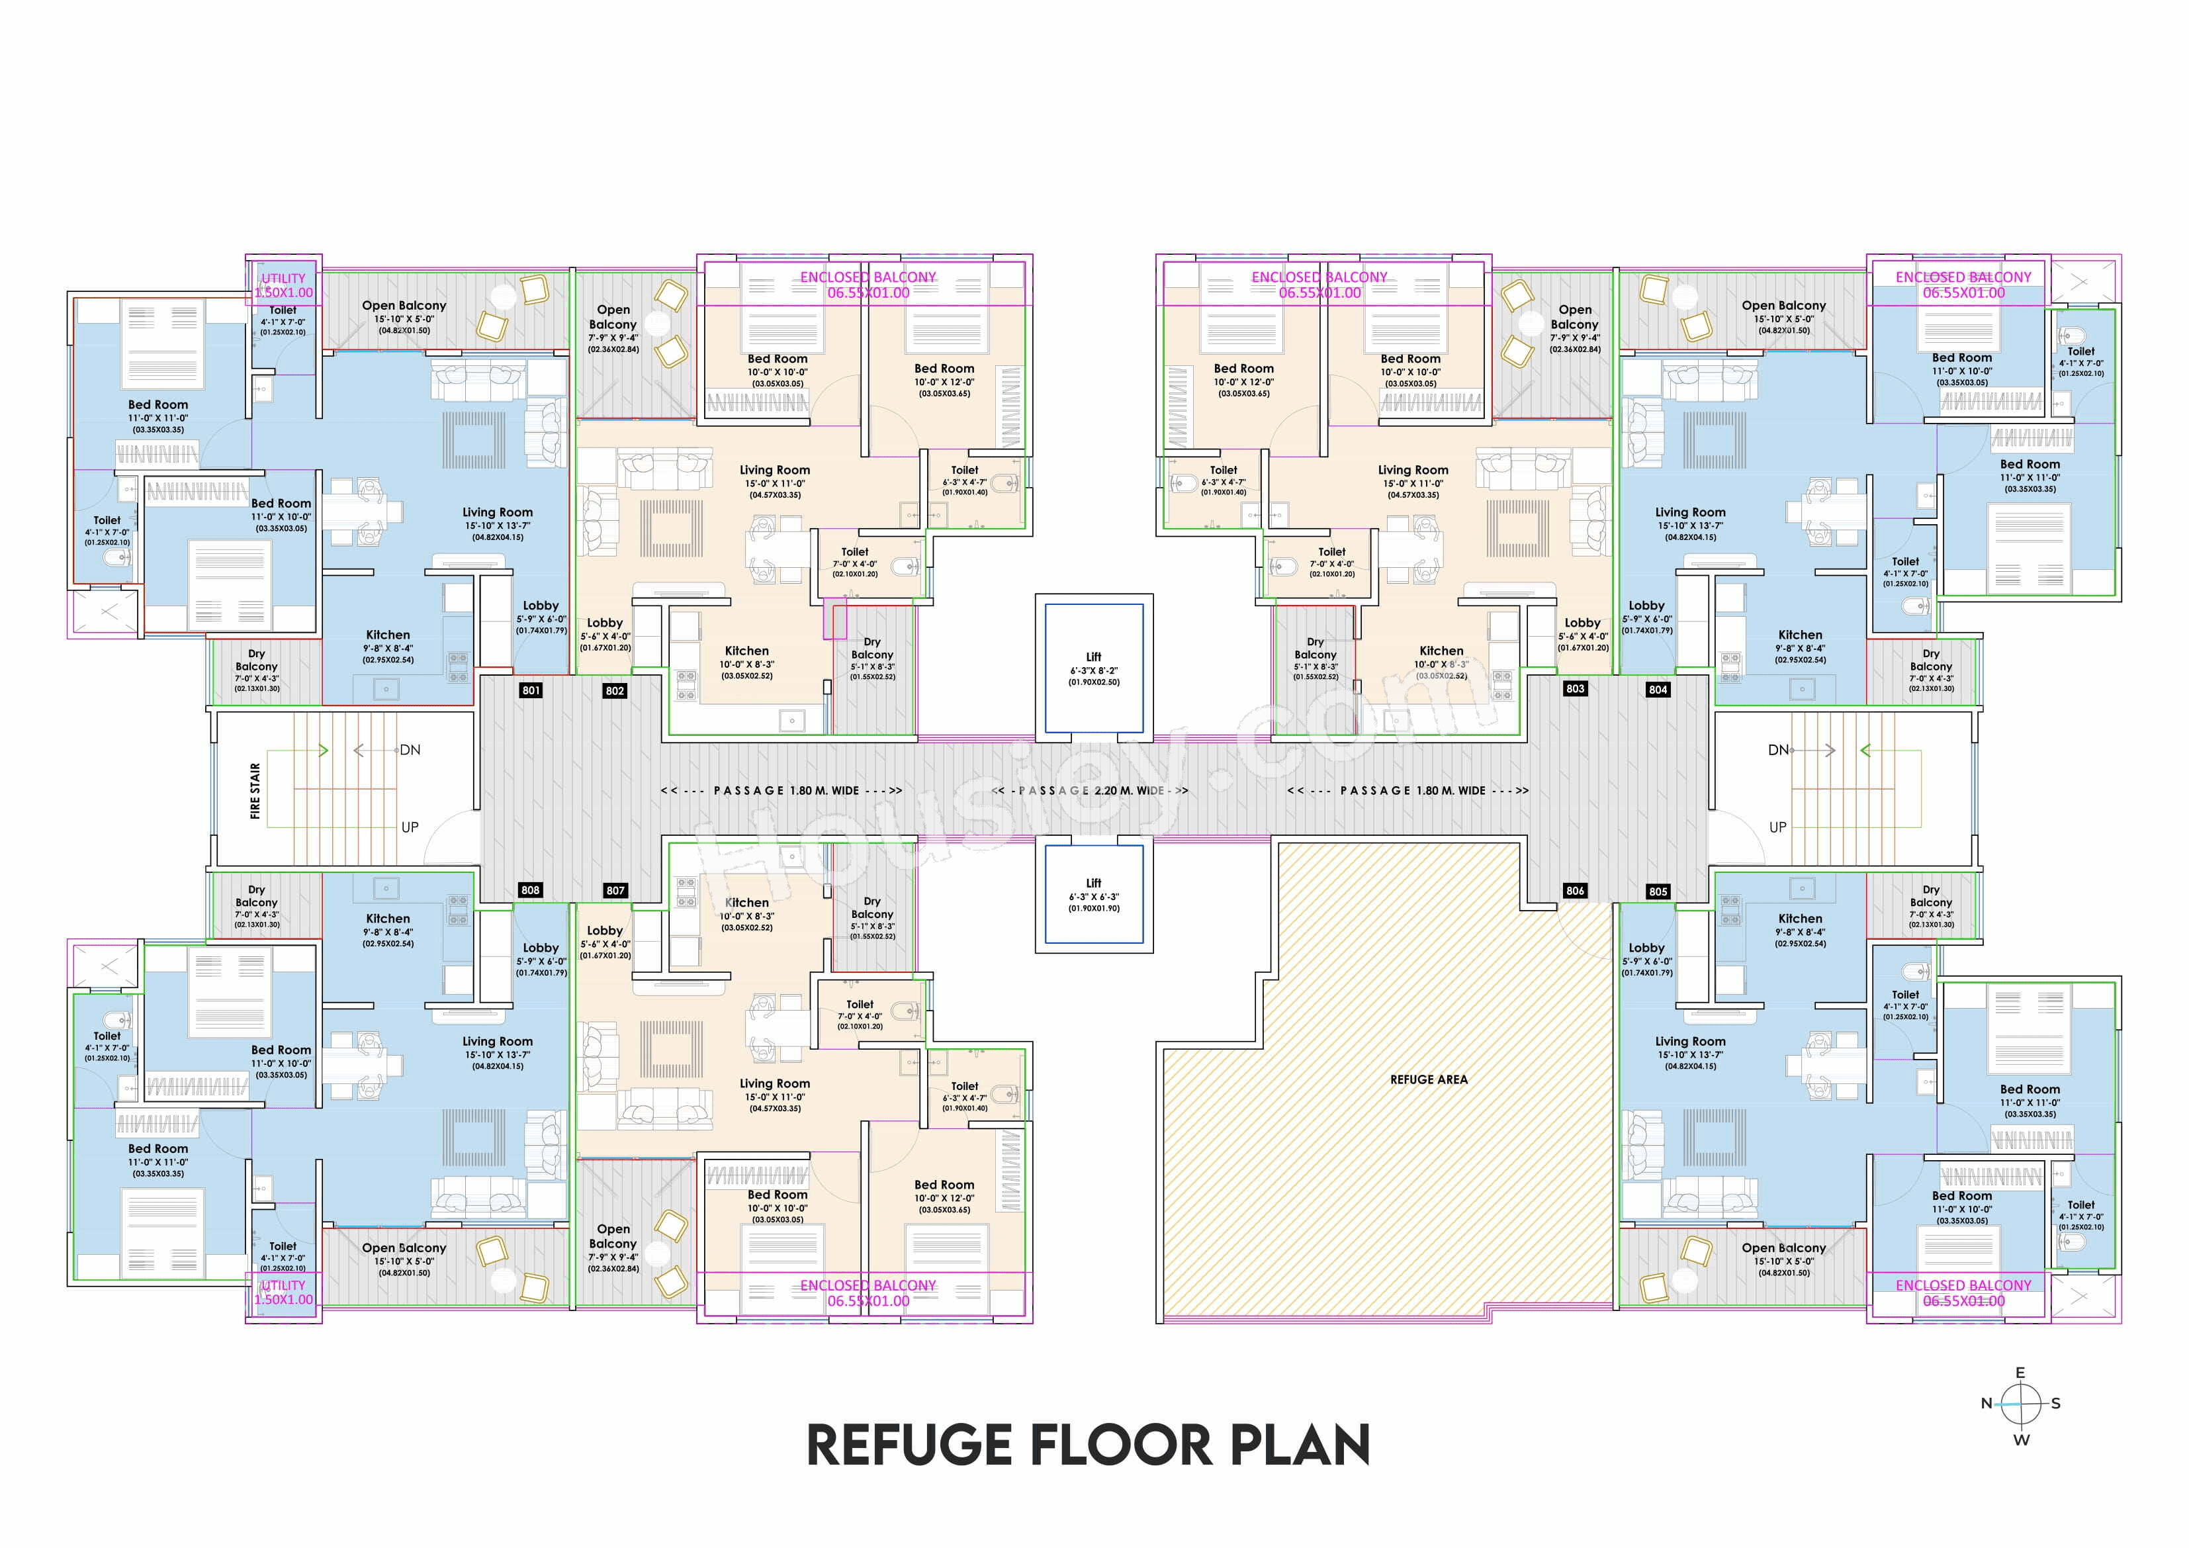
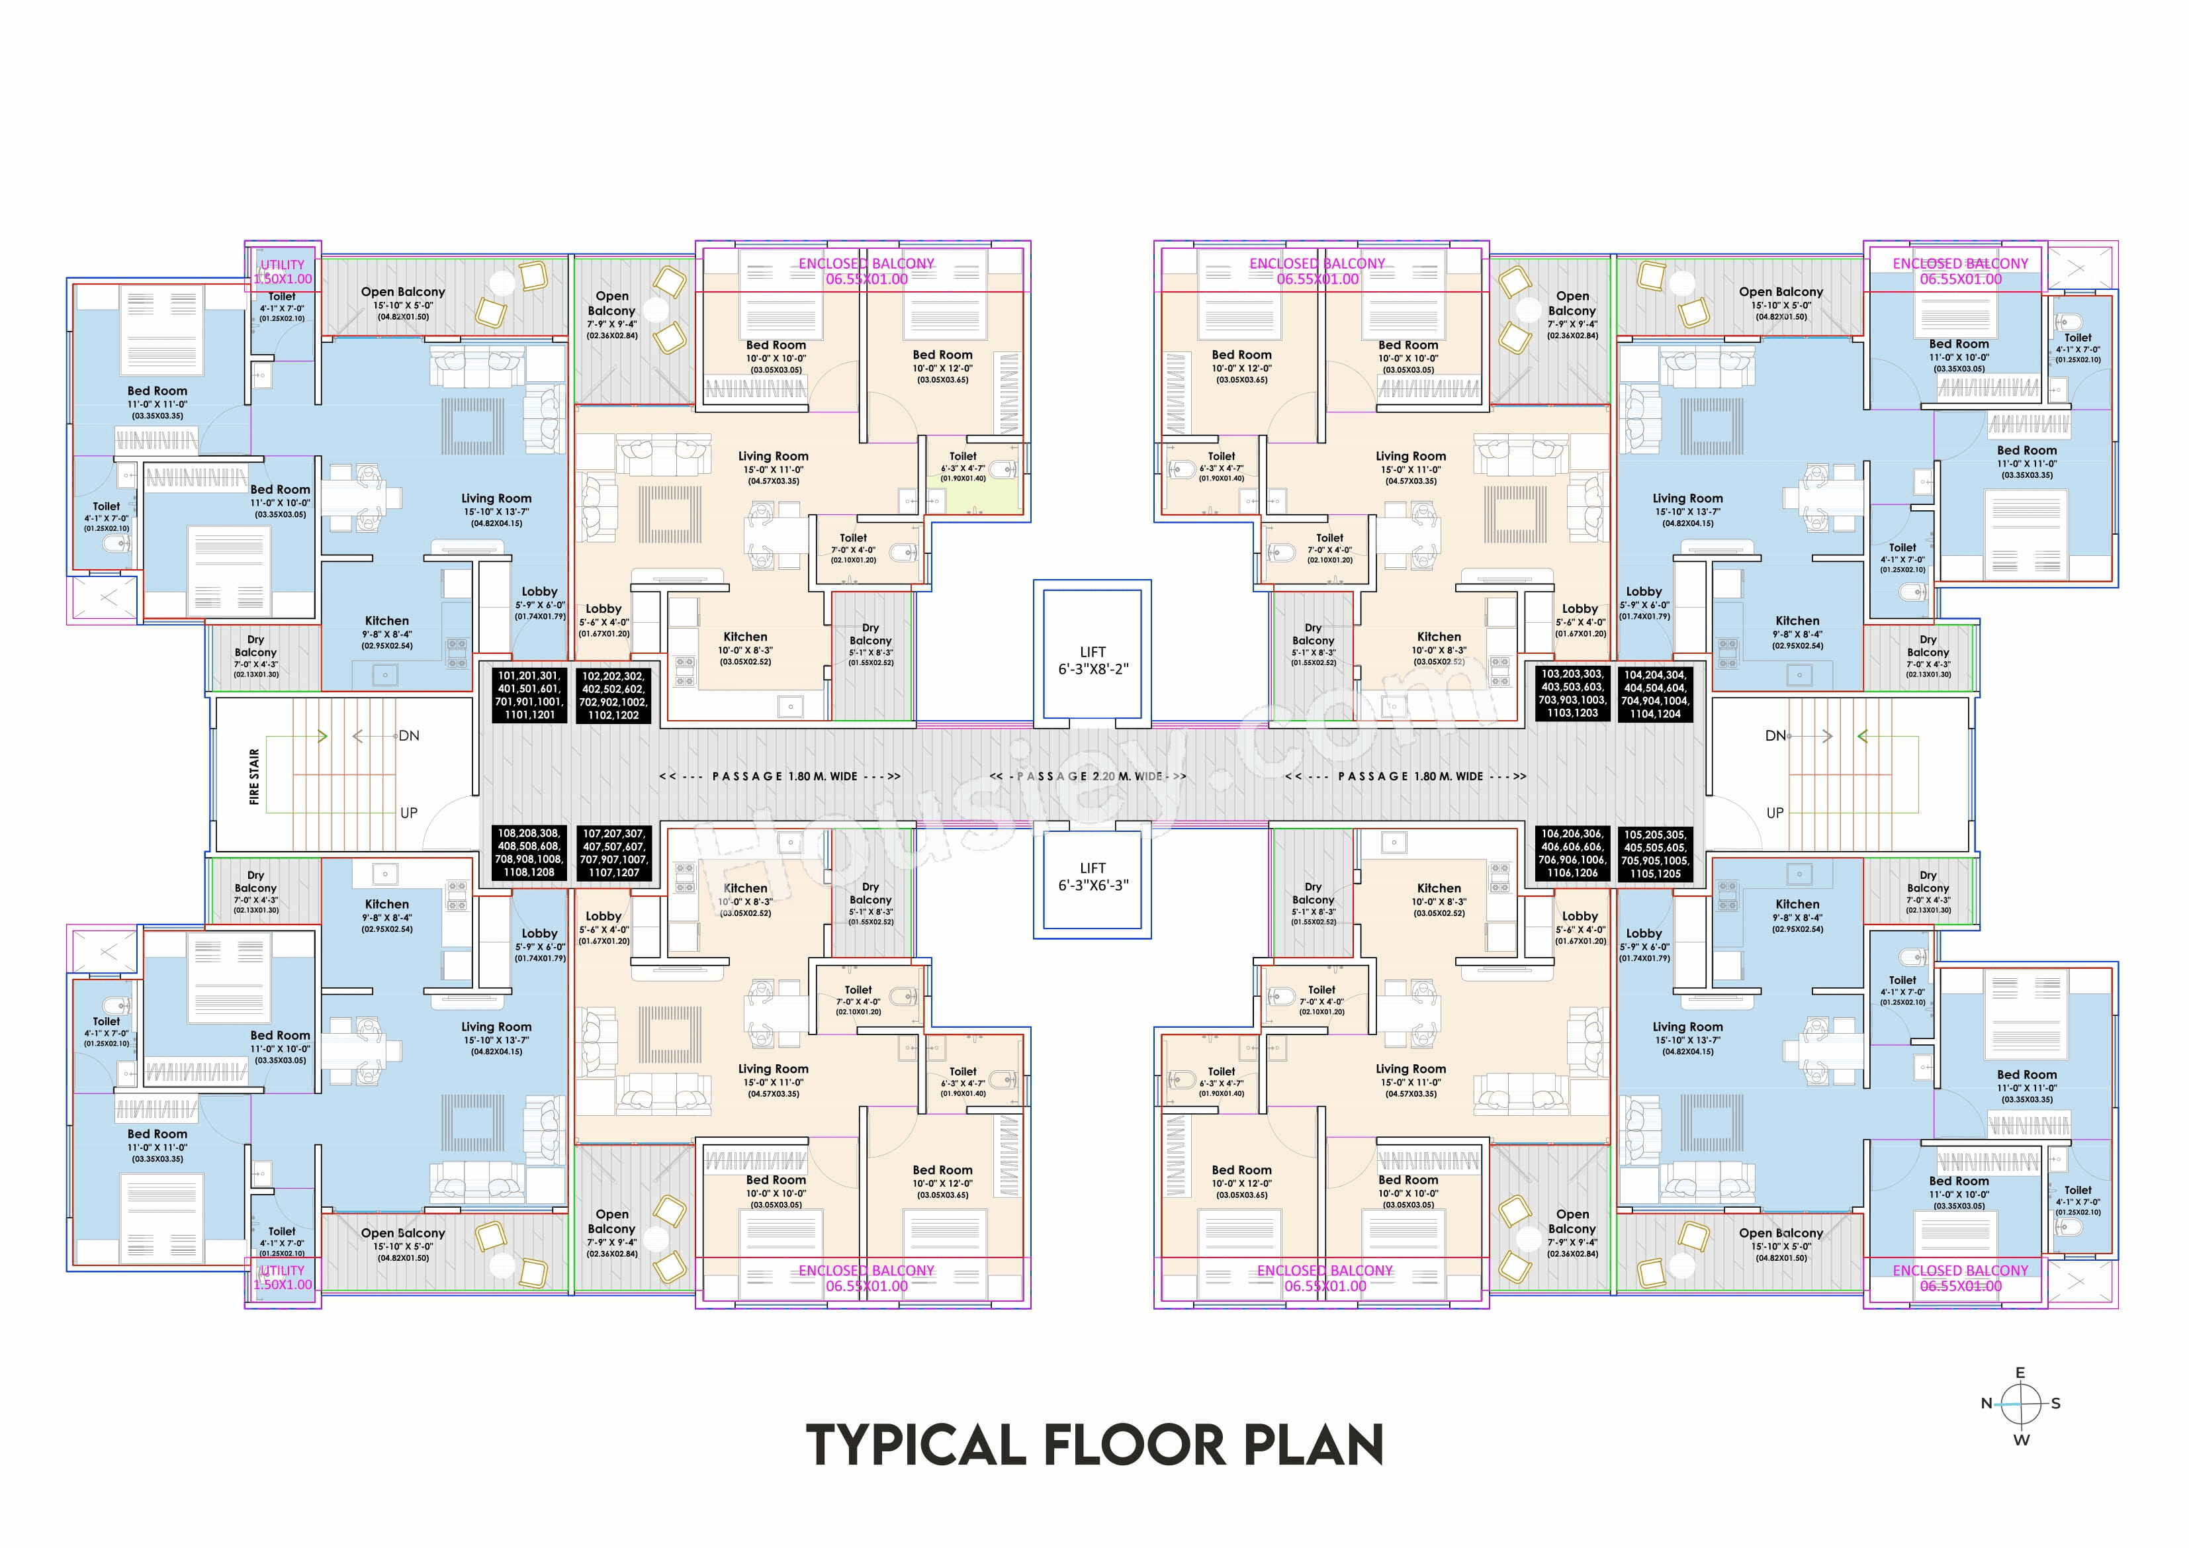
Unicorn Nisarg Belrose floor plan
Tower floor plan will have 8 flats 2 lifts & 2 staircases on each floor

Maintenance -
Unicorn Nisarg Belrose Pune Project maintenance varies with the configuration and the carpet area which are as follows-
2BHK - Rs (2500 - 5000) per month

Unicorn Nisarg Belrose project sample flat is ready to view at the site.

Unicorn Nisarg Belrose Prices & its details can be found in the price section & Unicorn Nisarg Belrose Wakad brochure can be downloaded from the link mentioned below. Project has been praised by the home buyers & Nisarg Shelters Wakad review is 4 out of 5 from over all the clients who have visited the site.

Unicorn Nisarg Belrose Location

Near Golden Care Hospital, Bhumkar Nagar, Wakad, Pune

  • D-Mart - 2.1km
  • Dange Chowk - 2.8km
  • Bhujpal Chowk - 3.2km
360 background
Housiey Logo
360

Unicorn Nisarg Belrose Videos

Unicorn Nisarg Belrose Pros & Cons

Pros-icon

Pros

toggle-arrow
1.Project has large carpet area specially 2BHK which are very rare to find in the current scenario where all the builders are busy constructing smaller carpets. so if you like spacious homes, then this project is perfect for you rewrite this pro
2.The apartments come with spacious balconies, a feature that is rarely found in today’s projects. If you value having large balcony spaces, this project will be a perfect fit for you.
Cons-icon

Cons

toggle-arrow
1.The project offers limited open space, as 3 towers are being developed on a 1.75-acre land parcel, leaving residents with relatively less area to move around within the premises.

Unicorn Nisarg Belrose Amenities

Internal Amenities

Video Door Phone

Video Door Phone

Vitrified Tiles

Vitrified Tiles

Granite Kitchen Platform

Granite Kitchen Platform

Stainless Steel Sink

Stainless Steel Sink

Solar Water Heater

Solar Water Heater

CCTV Camera

CCTV Camera

Fire Fighting

Fire Fighting

External Amenities

Club House

Club House

Kids Play Area

Kids Play Area

Multi Purpose Court

Multi Purpose Court

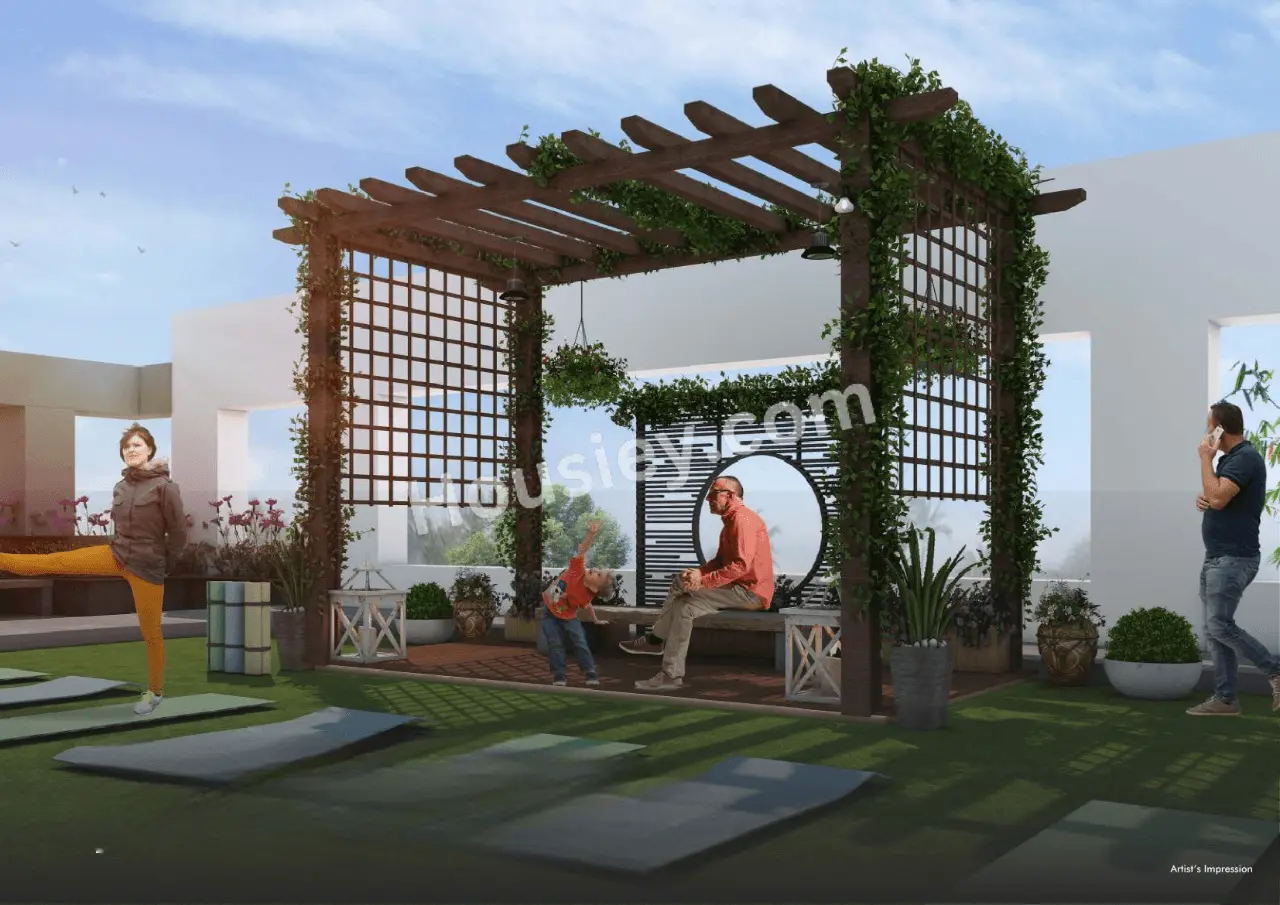
Senior Citizen Area

Senior Citizen Area

Yoga Zone

Yoga Zone

Meditation Zone

Meditation Zone

Indoor games

Indoor games

party lawn

party lawn

Landscaped Garden

Landscaped Garden

Gymnasium

Gymnasium

Unicorn Nisarg Belrose Master & Floor Plan

Master Plan
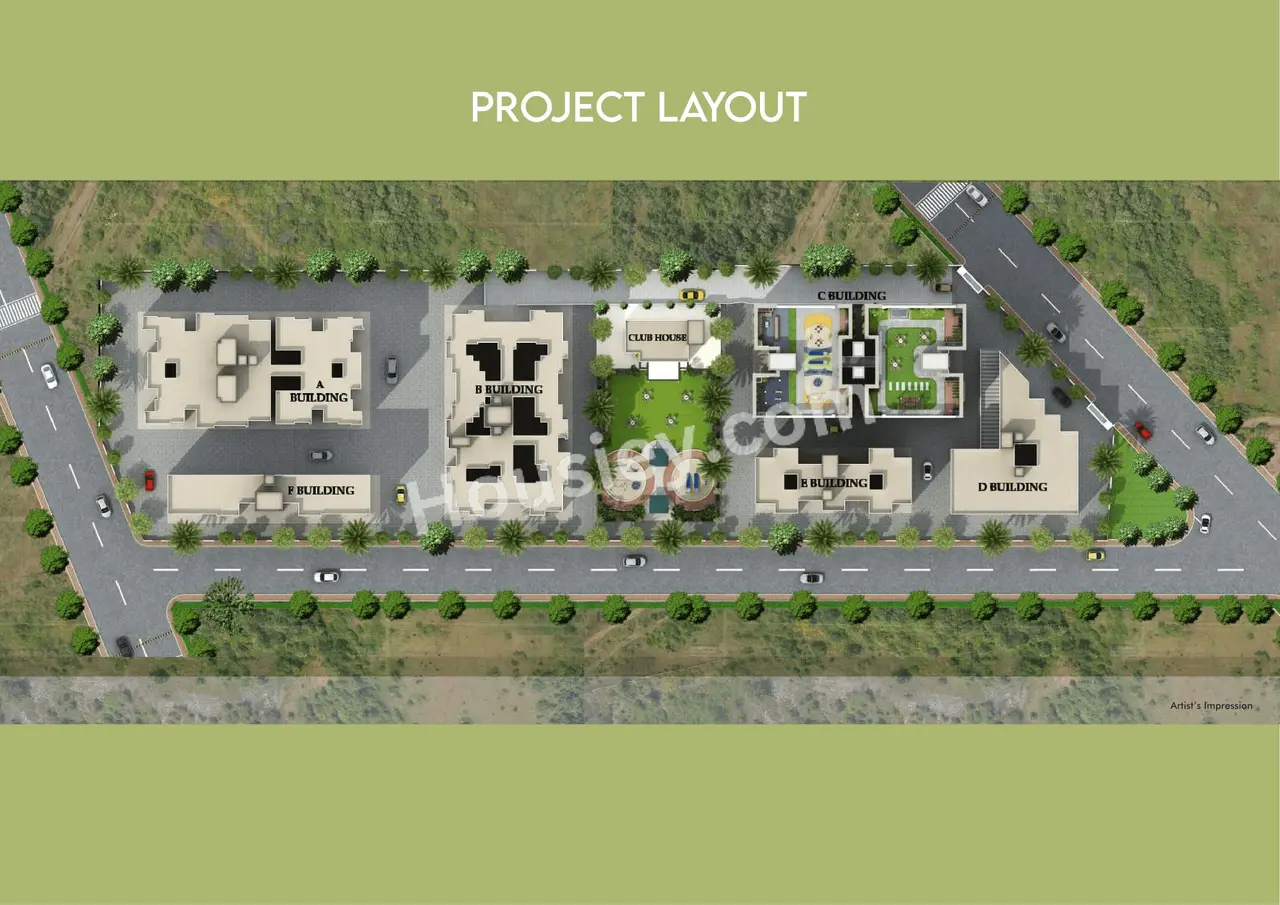
Unicorn Nisarg Belrose Master Plan

Floor Plan

Unicorn Nisarg Belrose Floor plan 1Unicorn Nisarg Belrose Floor plan 2

Unicorn Nisarg Belrose Pricing & Unit Plans

Carpet AreaAll Inc. Price
(Inc. of Taxes & Charges)
Min Downpayment
(Inc. Taxes)
ParkingUnit Plan
791 sqftSold Out
Sold Out
-
-
Unicorn Nisarg Belrose Unit plan - 791 sq.ft.
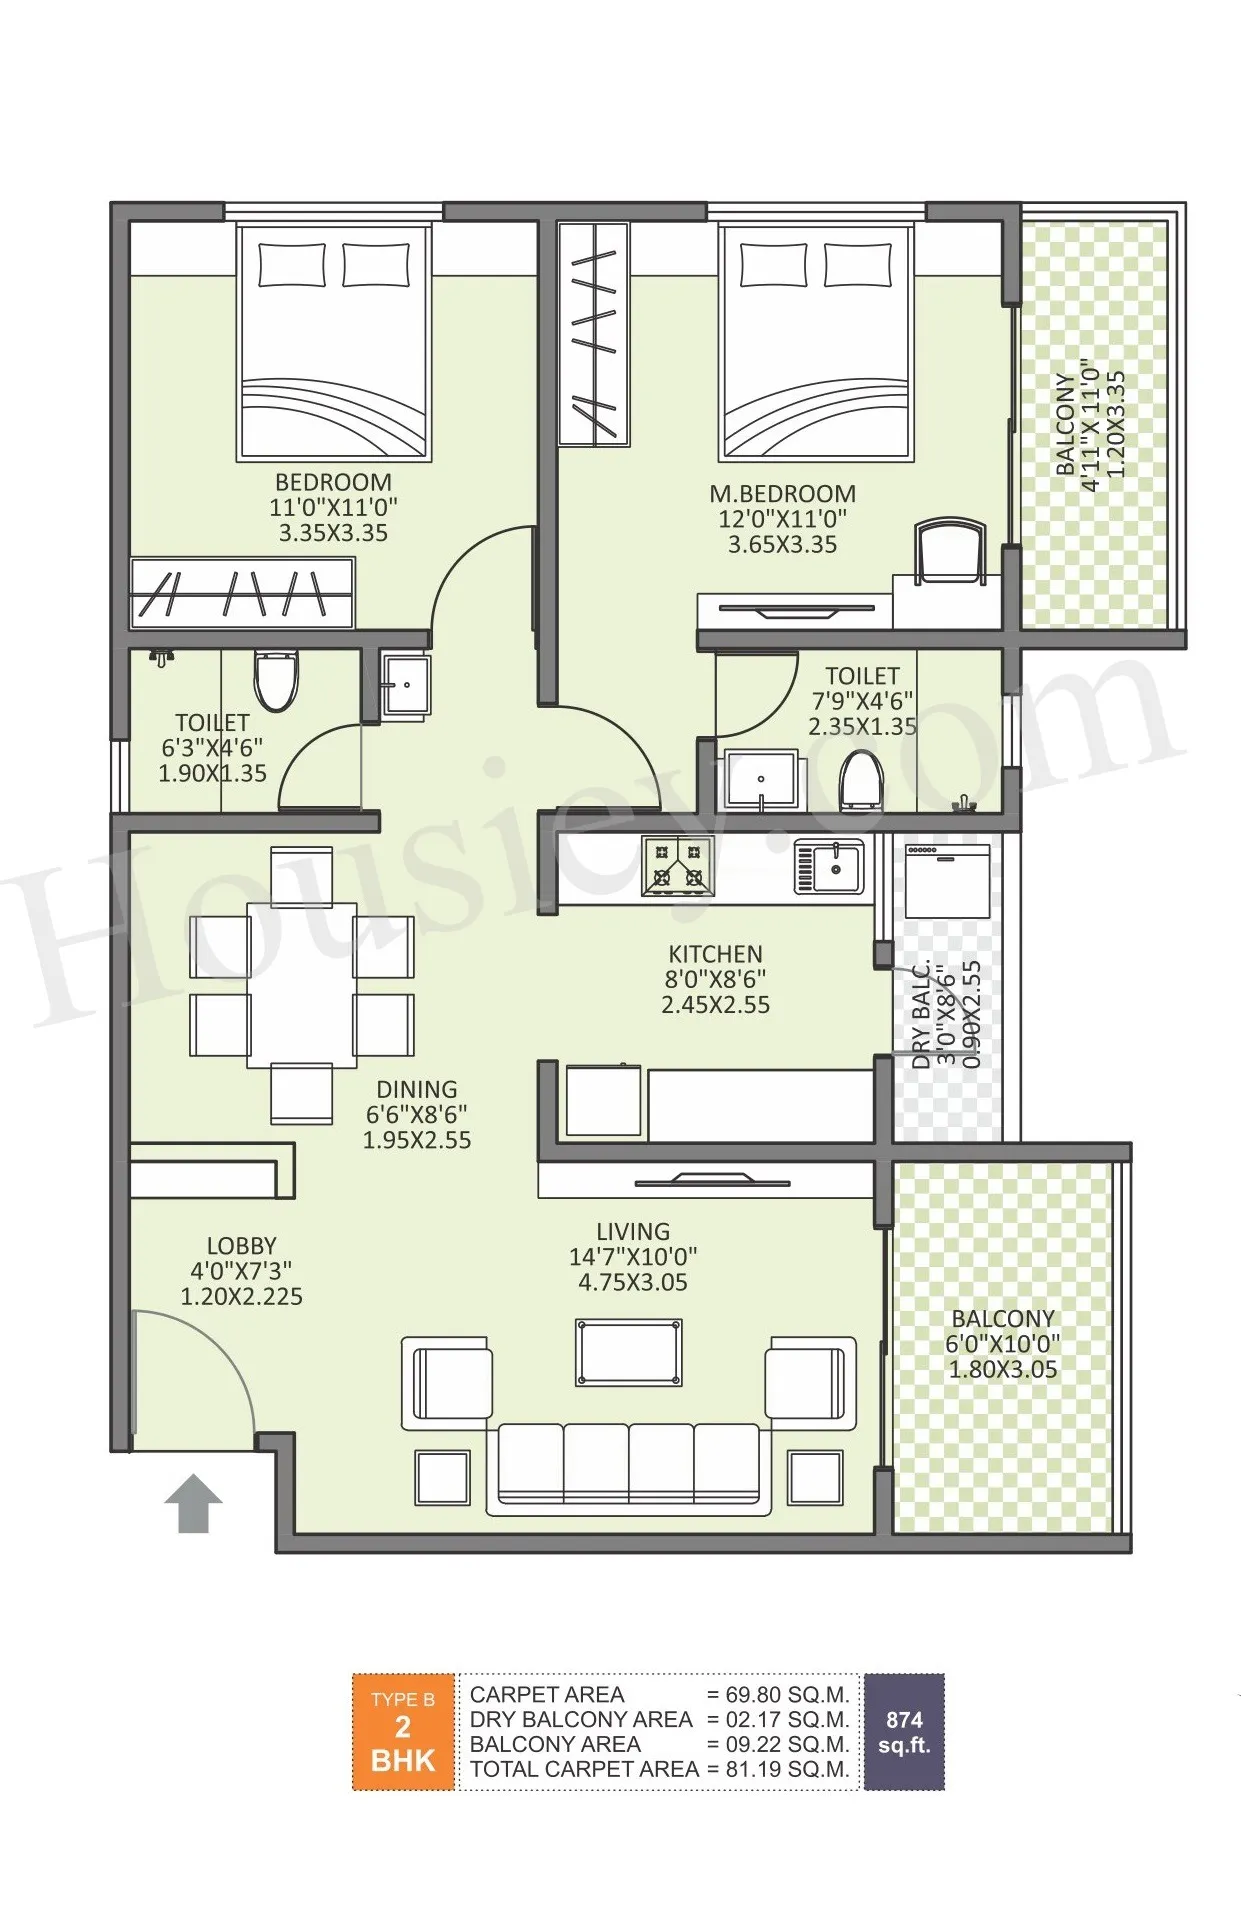
874 sqftSold Out
Sold Out
-
-
Unicorn Nisarg Belrose Unit plan - 874 sq.ft.
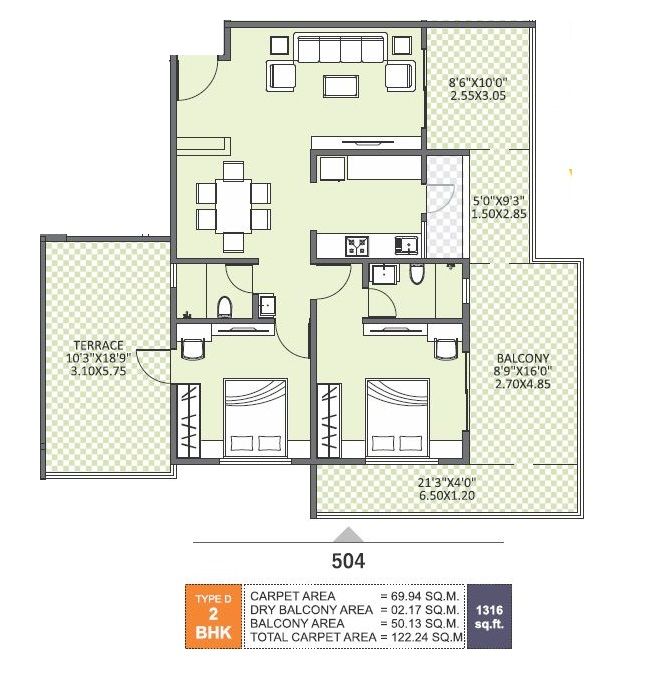
1316 sqftSold Out
Sold Out
-
-
Unicorn Nisarg Belrose Unit plan - 1316 sq.ft.
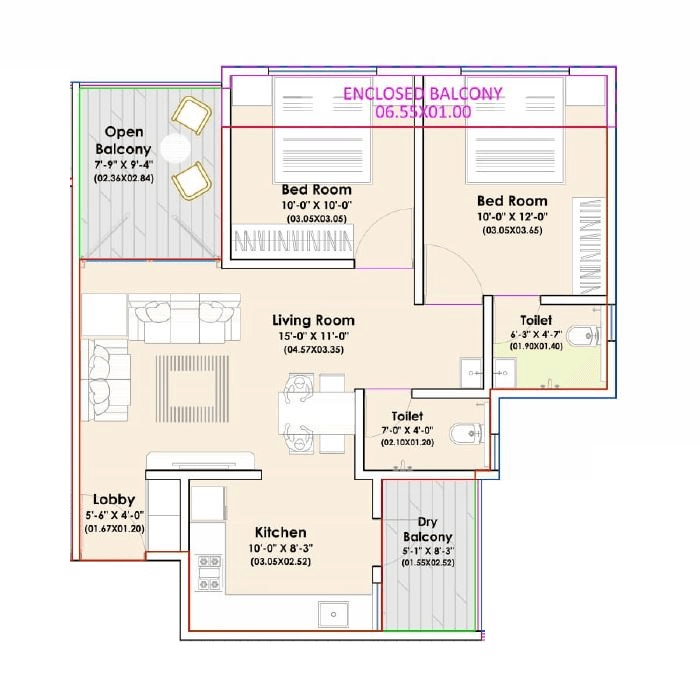
748 sqftSold Out
Sold Out
-
-
Unicorn Nisarg Belrose Unit plan - 748 sq.ft.
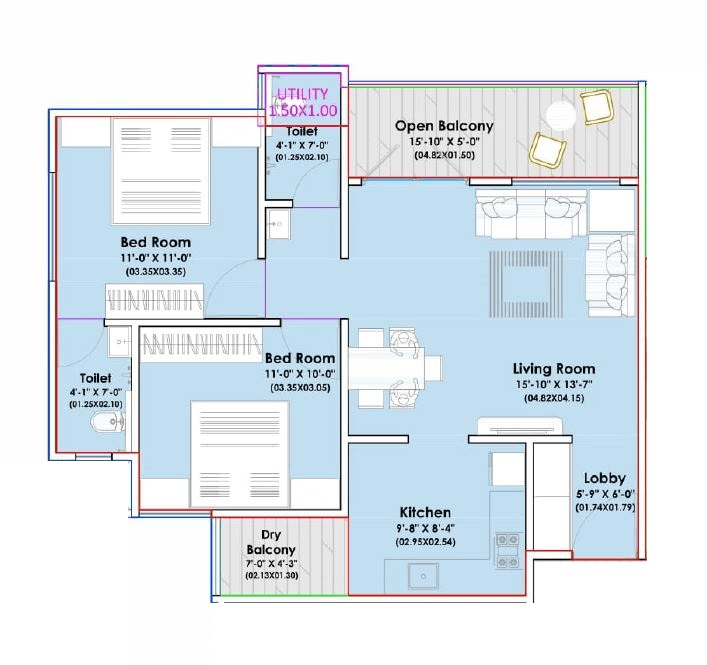
793 sqftSold Out
Sold Out
-
-
Unicorn Nisarg Belrose Unit plan - 793 sq.ft.
Carpet:791 sqft
Unit plan - 791 sq.ft.
Sold Out
-All Inc. Price(Inc. of Taxes & Charges)
-
Min Downpayment(Inclusive Taxes)
-Parking
Down Payment
Loan Amount
Interest
Duration
₹0EMI
Carpet:874 sqft
Carpet:1316 sqft
Carpet:748 sqft
Carpet:793 sqft

Unicorn Nisarg Belrose Payment Scheme

Regular Standard Slabwise Payment as per construction, Maximum loan possible up to 90%

Unicorn Nisarg Belrose Litigation Details

Is there any litigation against this proposed project:

No

Documents For Unicorn Nisarg Belrose

category icon

Legal Title Report

pdf icon

Legal Title Report Unicorn Nisarg Belrose

category icon

Layout Plan

pdf icon

Layout Plan Unicorn Nisarg Belrose

category icon

Proforma Sale Agreement

pdf icon

Proforma Sale Agreement Unicorn Nisarg Belrose

Note: You can download more detailed documents by following this link

Unicorn Nisarg Belrose QR Codes

RERA QR code - P52100009617
P52100009617
RERA QR code - P52100021999
P52100021999
RERA QR code - P52100030441
P52100030441
RERA QR code - P52100052910
P52100052910

Project approved by

About Nisarg Shelters

Nisarg Shelters

Nisarg Shelters

1 CityLocations

Pune

Pune

20 yearsExperience
Nisarg Shelters is a real estate developer primarily known for residential projects in locations like Wakad, Pune. Their developments are listed on real estate platforms such as PropTiger and MagicBricks, with projects including the Nisarg Unicorn and Nisarg Belrose complexes. The company offers various property types, including 1 BHK homes, and is registered with RERA, which can be verified through their RERA IDs

Frequently Asked Question

Yes, a sample flat is available for viewing. Currently, the 2BHK show flat is ready and can be visited. Book a free site visit through Housiey and our team will arrange everything.

The expected possession date is 01 December 2026 as per RERA. Construction is currently 90% complete as of February 25, 2026. Target possession is 01 December 2025.

Yes, it is RERA registered. The RERA number is P52100009617.
You can verify it on the official RERA portal: https://maharerait.maharashtra.gov.in/project/view/9070

No, it has no pending litigation. All legal documents including the Commencement Certificate and Legal Title Report are available on Housiey for review before booking.

The following legal documents are available on Housiey: Commencement Certificate, Legal Title Report, Layout Plan, Proforma Sale Agreement, Commencement Certificate, Legal Title Report, Layout Plan, Proforma Sale Agreement, Commencement Certificate, Legal Title Report, Layout Plan, Proforma Allotment Letter, Proforma Sale Agreement, Commencement Certificate, Legal Title Report, Layout Plan, Proforma Allotment Letter, Proforma Sale Agreement. You can preview them directly on the project page or verify them independently on the official RERA portal using RERA number P52100009617.

This project offers 17+ amenities. Key external amenities include Gymnasium, Landscaped Garden, party lawn, Indoor games, and Meditation Zone.
Internal specifications include Fire Fighting and CCTV Camera. The complete amenities list is available on Housiey.

Monthly maintenance charges are as follows:
• 2BHK: ₹2500 per month
Charges may vary based on carpet area and floor. Final maintenance charges are confirmed at the time of possession.

In Unicorn Nisarg Belrose, the 2BHK units are available in the following carpet area options:
• 748 sq. ft.
• 791 sq. ft.
• 793 sq. ft.
• 874 sq. ft.
• 1316 sq. ft.
Each configuration may differ slightly in layout, balcony size, or orientation. Our team can walk you through floor plans for each option during your consultation or site visit.

The all-inclusive price of a 2BHK in Unicorn Nisarg Belrose starts from ₹86.25 Lacs and varies depending on the carpet area and floor level you choose.
• 791 sq. ft. – ₹86.25 Lacs (all-inclusive)
• 748 sq. ft. – ₹88.00 Lacs (all-inclusive)
• 793 sq. ft. – ₹93.00 Lacs (all-inclusive)
• 874 sq. ft. – ₹97.00 Lacs (all-inclusive)
• 1316 sq. ft. – ₹1.30 Cr (all-inclusive)
The price includes the base cost, applicable stamp duty, registration charges, GST, and possession charges. Final pricing may vary based on unit configuration, selected floor, and availability.

It is built across 1.75 acres with 3 towers with B+G+13 floors. Each floor has 8 flats per floor, 2 lifts, 2 staircases. It is available in 2BHK configurations with carpet areas ranging from 748 to 1316 sq. ft.

It is located at Near Golden Care Hospital, Bhumkar Nagar, Wakad, Pune.
Nearby landmarks include:
• D-Mart - 2.1km
• Dange Chowk - 2.8km
• Bhujpal Chowk - 3.2km

The following payment plans are available:
• CLP ( Construction Link plan) — Regular Standard Slabwise Payment as per construction, Maximum loan possible up to 90%

Note: In some cases, payment plan deviations can be considered based on your preferred terms. The final schedule is confirmed after your site visit.

The minimum down payment starts from ₹13.00 Lacs, inclusive of all taxes. EMI options are also available. Use the EMI calculator on the project page to check monthly instalments based on your loan amount and tenure.

Yes, it is approved by leading banks including Central Bank of India, Union Bank of India, Bank Of India, Bank Of Baroda, Citi Bank, Kotak Mahindra Bank, Axis Bank, State Bank Of India, ICICI Bank, HDFC BANK. The complete approved bank list is available in the Banks section on Housiey. Home loan eligibility depends on the bank's lending policy and your profile.

No — Housiey follows a strict no-brokerage policy. You pay only the builder's official price — no commission, no hidden charges, and no middlemen. This applies to all projects listed on Housiey.

It is developed by Nisarg Shelters, a trusted real estate brand with over 20 years of experience and multiple completed projects across Pune.

Yes, the Commencement Certificate and Legal Title Report are available on Housiey. You can download them from the Documents section or verify them on the RERA portal.

Yes — book a free site visit through Housiey. We arrange a free Ola cab pickup and drop from your location.

Alternatively, you can schedule an online project presentation directly by the builder from home. Both options are 100% free with no obligation to buy.

Yes — NRIs can purchase this project under FEMA regulations. Payment can be made via NRE or NRO accounts. Home loans are available from Indian banks with a co-applicant. Housiey's team assists NRI buyers with documentation and Power of Attorney requirements remotely — 100% free.

Wakad is one of Pune's sought-after micro-markets with consistent property appreciation.

This project by Nisarg Shelters — with 20 years of experience — offers 2BHK at ₹86.25 Lacs to ₹1.30 Cr, making it a strong long-term investment opportunity.

Buying through Housiey gives you:
(1) No brokerage — you pay the builder's exact price
(2) Free Ola cab site visit
(3) Online project presentation by the builder from home
(4) Free legal consultation via Housiey Legal
(5) Honest Pros & Cons review on every project
All services are 100% free with no obligation.

The price sheet and brochure for this project are available for free download on Housiey. Click the "Price Sheet" or "Brochure" button on the project page. No registration is required for instant download.

Housiey has a 4.8 rating on Google with 2,395+ reviews.

Over 8,500 families have purchased homes through Housiey across 8+ cities with no brokerage and direct builder pricing. Housiey has conducted 1.2 lakh+ free site visits and facilitated over ₹8,000 crore worth of property transactions.

Explore Related Projects

Ganga Asmi

Ganga Asmi

₹ 84.00 Lacs - 1.31 Cr (All inc)

Goel Ganga Group

692 - 1009 sqft

Wakad
Jul 2027
2BHK
806 sqft
₹1.05 Cr
2BHK
837 sqft
₹1.09 Cr
3BHK
962 sqft
₹1.25 Cr
3BHK
1009 sqft
₹1.31 Cr
2BHKLimited
692 sqft
₹84.00 Lac
2BHKLimited
719 sqft
₹88.00 Lac
2BHKSold Out
779 sqft
-
3BHKSold Out
902 sqft
-
3BHKSold Out
903 sqft
-

Goel Ganga Group

Developer
Paranjape Trident Towers

Paranjape Trident Towers

₹ 50.00 Lacs - 1.53 Cr (All inc)

Paranjape Schemes

445 - 734 sqft

Wakad
Dec 2027
2BHK
702 sqft
₹93.42 Lac
2BHK
707 sqft
₹94.26 Lac
2BHK
708 sqft
₹94.26 Lac
2BHK
710 sqft
₹94.54 Lac
2BHK
712 sqft
₹94.82 Lac
2BHK
731 sqft
₹96.78 Lac
3BHK Simplex
1148 sqft
₹1.53 Cr
1BHKSold Out
445 sqft
-
1BHKSold Out
455 sqft
-
2BHKSold Out
660 sqft
-
2BHKSold Out
662 sqft
-
2BHKSold Out
734 sqft
-

Paranjape Schemes

Developer
Sukhwani Skylines

Sukhwani Skylines

₹ 99.00 Lacs - 1.32 Cr (All inc)

Sukhwani Associates

756 - 938 sqft

Wakad
Dec 2027
2BHK
756 sqft
₹1.04 Cr
3BHK
938 sqft
₹1.32 Cr
2BHKSold Out
821 sqft
-
3BHKSold Out
925 sqft
-

Sukhwani Associates

Developer
RGS Forte

RGS Forte

₹ 1.51 Cr - 1.74 Cr (All inc)

RGS Realty

1011 - 1067 sqft

Wakad
Mar 2027
3BHK
1011 sqft
₹1.57 Cr
3BHK
1067 sqft
₹1.74 Cr
3BHKSold Out
1024 sqft
-

RGS Realty

Developer
Kohinoor Westview Reserve

Kohinoor Westview Reserve

₹ 94.00 Lacs - 1.53 Cr (All inc)

Kohinoor Group

752 - 1244 sqft

Wakad
Dec 2027
2BHK
798 sqft
₹1.01 Cr
2BHK
884 sqft
₹1.10 Cr
3BHK
939 sqft
₹1.17 Cr
3BHK
1076 sqft
₹1.33 Cr
3BHK
1244 sqft
₹1.53 Cr
2BHKSold Out
752 sqft
-
2BHKSold Out
803 sqft
-
3BHKSold Out
940 sqft
-
3BHKSold Out
1051 sqft
-

Kohinoor Group

Developer
Krishna Fairmont

Krishna Fairmont

₹ 86.00 Lacs - 2.05 Cr (All inc)

Krishna Group

772 - 1197 sqft

Wakad
Aug 2026
2BHK
772 sqft
₹1.09 Cr
2BHK
775 sqft
₹1.09 Cr
2BHK
797 sqft
₹1.12 Cr
2BHKSold Out
800 sqft
-
2BHKSold Out
924 sqft
-
2BHKSold Out
986 sqft
-
3BHKSold Out
1032 sqft
-
2BHKSold Out
1116 sqft
-
4BHKSold Out
1197 sqft
-
3BHKSold Out
1503 sqft
-
3BHK
1065 sqft
₹1.48 Cr

Krishna Group

Developer
Kuber Antonia

Kuber Antonia

₹ 95.00 Lacs - 95.00 Lacs (All inc)

Kuber Properties

730 - 730 sqft

Wakad
Ready
2BHK
730 sqft
₹95.00 Lac

Kuber Properties

Developer
Avneesh 57 Elevate

Avneesh 57 Elevate

₹ 90.09 Lacs - 1.49 Cr (All inc)

Avneesh Realty Group

722 - 999 sqft

Wakad
Dec 2026
2BHK
723 sqft
₹1.07 Cr
2BHK
743 sqft
₹1.10 Cr
2BHK
753 sqft
₹1.12 Cr
2BHK
754 sqft
₹1.12 Cr
2BHK
786 sqft
₹1.17 Cr
3BHK
917 sqft
₹1.36 Cr
3BHK
997 sqft
₹1.48 Cr
3BHK
999 sqft
₹1.49 Cr
2BHKSold Out
752 sqft
-

Avneesh Realty Group

Developer
Shree Signature Ritz

Shree Signature Ritz

₹ 1.25 Cr - 1.87 Cr (All inc)

Shree Sonigara Realcon

1081 - 1587 sqft

Wakad
Ready
3BHK
1071 sqft
₹1.25 Cr
3BHK
1081 sqft
₹1.27 Cr
3BHK
1178 sqft
₹1.41 Cr
3BHK
1199 sqft
₹1.41 Cr
3BHK
1202 sqft
₹1.41 Cr
3BHK
1231 sqft
₹1.45 Cr
3BHK
1265 sqft
₹1.49 Cr
4BHK
1547 sqft
₹1.84 Cr
4BHK
1570 sqft
₹1.87 Cr
4BHKSold Out
1587 sqft
-

Shree Sonigara Realcon

Developer
Shiv Park 59

Shiv Park 59

₹ 96.95 Lacs - 1.64 Cr (All inc)

Shiv Developers

763 - 1096 sqft

Wakad
Sep 2026
3BHK
1168 sqft
₹1.64 Cr
2BHKSold Out
716 sqft
-
2BHKSold Out
763 sqft
-
2BHKSold Out
866 sqft
-
3BHKSold Out
1096 sqft
-

Shiv Developers

Developer
VJ Wakad Downtown

VJ Wakad Downtown

₹ 80.00 Lacs - 1.40 Cr (All inc)

Vilas Javdekar Developers

725 - 1286 sqft

Wakad
Jun 2029
2BHK
765 sqft
₹84.95 Lac
3BHK
956 sqft
₹1.10 Cr
3BHK
986 sqft
₹1.14 Cr
3BHK
1046 sqft
₹1.23 Cr
3BHK
1117 sqft
₹1.29 Cr
3BHK
1131 sqft
₹1.30 Cr
2BHKSold Out
750 sqft
-
2BHKSold Out
800 sqft
-
3BHKSold Out
912 sqft
-
3BHKSold Out
1018 sqft
-
3BHKSold Out
1050 sqft
-
4BHKSold Out
1250 sqft
-

Vilas Javdekar Developers

Developer
Siddhivinayak Vision New Ville

Siddhivinayak Vision New Ville

₹ 85.08 Lacs - 1.20 Cr (All inc)

Siddhivinayak Group

717 - 1457 sqft

Wakad
Dec 2027
2BHK
717 sqft
₹85.08 Lac
2BHK
720 sqft
₹85.08 Lac
3BHK
1024 sqft
₹1.20 Cr
3BHKSold Out
1039 sqft
-
3BHKSold Out
1457 sqft
-

Siddhivinayak Group

Developer
AK Arbor Vista

AK Arbor Vista

₹ 97.00 Lacs - 1.28 Cr (All inc)

AK Surana Developers

755 - 1126 sqft

Wakad
Dec 2027
2BHK
755 sqft
₹97.00 Lac
3BHK
882 sqft
₹1.07 Cr
3BHK
899 sqft
₹1.08 Cr
3.5BHK
1123 sqft
₹1.28 Cr
3.5BHKSold Out
1126 sqft
-

AK Surana Developers

Developer
Siddhashila Treasure Troves

Siddhashila Treasure Troves

₹ 96.14 Lacs - 1.39 Cr (All inc)

Siddhashila Group

809 - 1088 sqft

Wakad
Dec 2030
2BHK
809 sqft
₹96.14 Lac
3BHK
948 sqft
₹1.16 Cr
3BHK
1088 sqft
₹1.38 Cr
3BHK
1101 sqft
₹1.39 Cr
3BHKSold Out
1010 sqft
-

Siddhashila Group

Developer
Anshul Casa

Anshul Casa

₹ 93.95 Lacs - 1.51 Cr (All inc)

Anshul Group

881 - 1182 sqft

Wakad
Apr 2030
2BHK
746 sqft
₹93.95 Lac
3BHK
1001 sqft
₹1.25 Cr
3BHK
1031 sqft
₹1.29 Cr
3BHK
1116 sqft
₹1.45 Cr
3BHK
1128 sqft
₹1.46 Cr
3BHK
1163 sqft
₹1.51 Cr
2BHKSold Out
881 sqft
-
3BHKSold Out
1046 sqft
-
3BHKSold Out
1067 sqft
-
3BHKSold Out
1118 sqft
-
3BHKSold Out
1182 sqft
-

Anshul Group

Developer
Merlin Elementa

Merlin Elementa

₹ 85.60 Lacs - 1.40 Cr (All inc)

Merlin Group

632 - 1256 sqft

Wakad
Dec 2026
2BHK
632 sqft
₹85.60 Lac
2BHK
745 sqft
₹98.50 Lac
2BHK
750 sqft
₹99.14 Lac
3BHK
1087 sqft
₹1.40 Cr
2BHKSold Out
725 sqft
-
2BHKSold Out
727 sqft
-
2BHKSold Out
730 sqft
-
2BHKSold Out
731 sqft
-
2BHKSold Out
734 sqft
-
2BHKSold Out
761 sqft
-
3BHKSold Out
833 sqft
-
3BHKSold Out
851 sqft
-
3BHKSold Out
859 sqft
-
2.5BHKSold Out
865 sqft
-
3BHKSold Out
867 sqft
-
3BHKSold Out
891 sqft
-
3BHKSold Out
895 sqft
-
3BHKSold Out
920 sqft
-
3BHKSold Out
955 sqft
-
3BHKSold Out
1256 sqft
-

Merlin Group

Developer
VJ Yashwin Urbo Centro

VJ Yashwin Urbo Centro

₹ 82.00 Lacs - 1.70 Cr (All inc)

Vilas Javdekar Developers

725 - 1291 sqft

Wakad
Jun 2029
2BHK
899 sqft
₹1.16 Cr
3BHK
940 sqft
₹1.26 Cr
3BHK
956 sqft
₹1.20 Cr
3BHK
985 sqft
₹1.25 Cr
3BHK
1014 sqft
₹1.28 Cr
3BHK
1018 sqft
₹1.29 Cr
3BHK
1023 sqft
₹1.29 Cr
3BHK
1107 sqft
₹1.40 Cr
3BHK
1113 sqft
₹1.41 Cr
3BHK
1119 sqft
₹1.42 Cr
3BHK
1125 sqft
₹1.50 Cr
3BHK
1184 sqft
₹1.50 Cr
3BHK
1209 sqft
₹1.53 Cr
4BHK
1291 sqft
₹1.65 Cr
2BHKSold Out
725 sqft
-
2BHKSold Out
743 sqft
-
2BHKSold Out
750 sqft
-
2BHKSold Out
757 sqft
-
2BHKSold Out
761 sqft
-
2BHKSold Out
763 sqft
-
2BHKSold Out
765 sqft
-
2BHKSold Out
769 sqft
-
2BHKSold Out
786 sqft
-
2BHKSold Out
800 sqft
-
3BHKSold Out
912 sqft
-
3BHKSold Out
968 sqft
-
3BHKSold Out
974 sqft
-
3BHKSold Out
1002 sqft
-
3BHKSold Out
1009 sqft
-
3BHKSold Out
1036 sqft
-
3BHKSold Out
1046 sqft
-
3BHKSold Out
1050 sqft
-
3BHKSold Out
1055 sqft
-
3BHKSold Out
1058 sqft
-
3BHKSold Out
1117 sqft
-
3BHKSold Out
1131 sqft
-
3BHKSold Out
1141 sqft
-
3BHKSold Out
1203 sqft
-
3BHKSold Out
1209 sqft
-
4BHKSold Out
1238 sqft
-
3BHKSold Out
1241 sqft
-
4BHKSold Out
1250 sqft
-
4BHKSold Out
1286 sqft
-

Vilas Javdekar Developers

Developer
Adya Alcove

Adya Alcove

₹ 96.49 Lacs - 1.23 Cr (All inc)

Adya Realty

764 - 942 sqft

Wakad
Dec 2028
2BHK
764 sqft
₹96.49 Lac
3BHK
942 sqft
₹1.23 Cr

Adya Realty

Developer
Prasanna Param

Prasanna Param

₹ 1.05 Cr - 1.40 Cr (All inc)

Prasanna Developers

781 - 1034 sqft

Wakad
Dec 2027
2BHK
781 sqft
₹1.05 Cr
2BHK
798 sqft
₹1.07 Cr
3BHK
956 sqft
₹1.30 Cr
3BHK
1034 sqft
₹1.40 Cr

Prasanna Developers

Developer
Kalcon Zenone

Kalcon Zenone

₹ 1.05 Cr - 3.51 Cr (All inc)

Kalcon

755 - 2571 sqft

Wakad
Sep 2027
2BHK
755 sqft
₹1.05 Cr
2BHK
777 sqft
₹1.08 Cr
3BHK
939 sqft
₹1.28 Cr
3BHK
966 sqft
₹1.32 Cr
3BHK
1101 sqft
₹1.54 Cr
3BHK
1123 sqft
₹1.56 Cr
5BHK Duplex
2571 sqft
₹3.51 Cr

Kalcon

Developer
Legal Illustration
Legal Illustration

Housiey Legal: Free Real Estate Legal Consultation

Get Expert Advice on RERA, Builder Refunds, Area Mismatch, Stuck Projects & More - at No Cost!

100% Free