





Shaligram Greenstone Charholi
₹ 76.43 Lacs - 1.04 Cr All inc.
Watch This Project Reel
See highlights of Shaligram Greenstone
Explore More Reels in Charholi
Watch reels of other projects in the same locality
Watch This Project Reel
See highlights of Shaligram Greenstone
Explore More Reels in Charholi
Watch reels of other projects in the same locality
Shaligram Greenstone Overview

5.5 acres
Land Parcel

5
Towers

3B+G+24
Floors

2, 3 BHK
Config

835-1147 sqft
Carpet Area

NA
RERA NO.

New Launch (3+ yrs)
Possession Status

Apr 2030
Target Possession

Apr 2030
RERA Possession

No
Litigation
About Shaligram Greenstone
Shaligram Group Project Overview
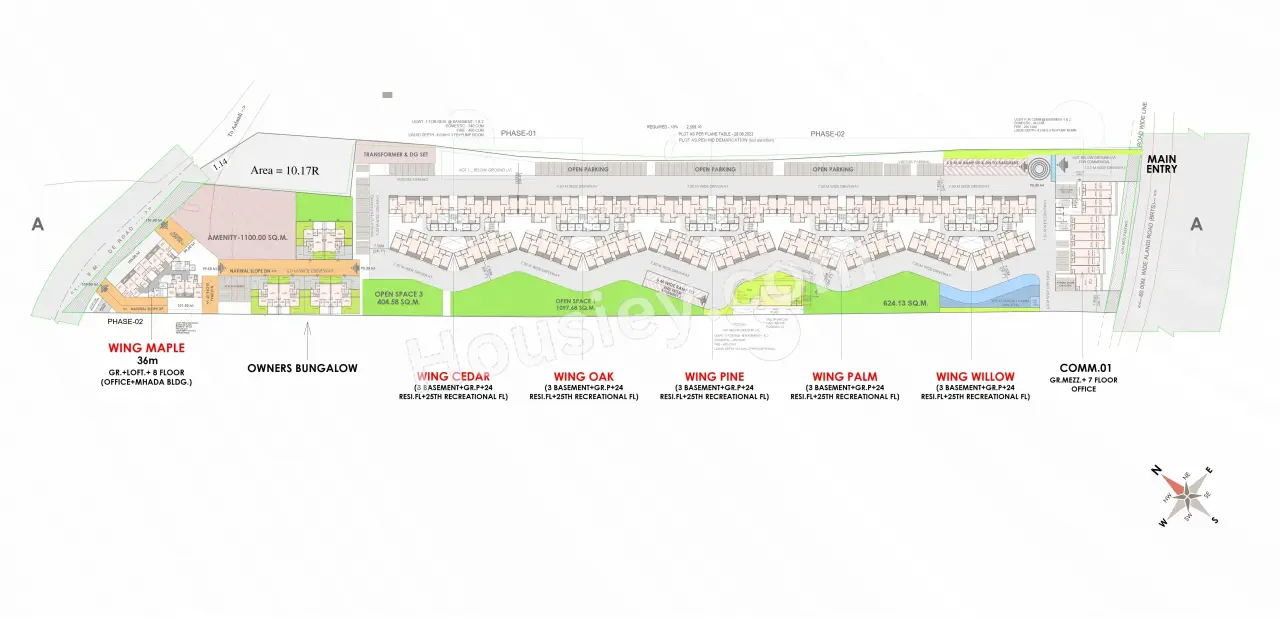
Shaligram Greenstone will be constructed on 5.5 acres of land parcel, 5 tower with 3B+G+24 floors having 2BHK & 3BHK premium residences.
Shaligram Greenstone location
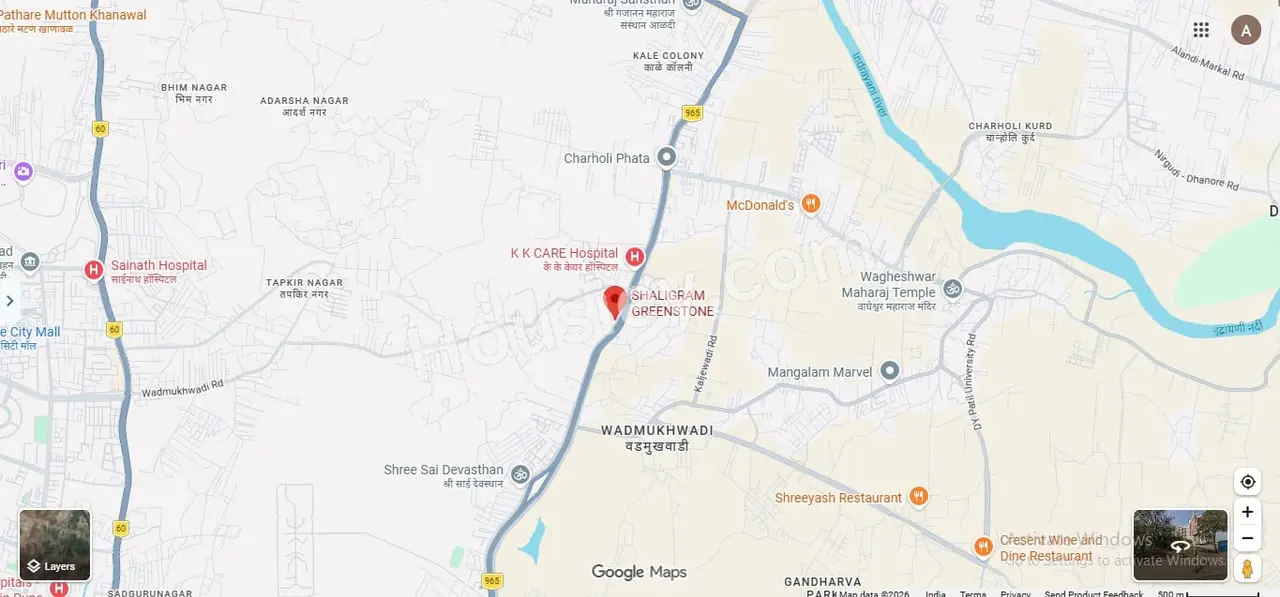
Project is located Near Alandi Rd, Wadmukhwadi, Charholi, Pune with -
Tapkir Chowk- 220m
Reliance SMART - 2.3km
PMPL Alandi Bus Stand - 3.1km
Shaligram Greenstone Charholi Project Amenities
First is Internal amenities -
Vitrified Tiles, Granite Kitchen, SS Sink, Fire Fighting System, Powder coated aluminum sliding Windown, Anti-skid tiles, CCTV Survillence, etc
Shaligram Group Charholi External Amenities
Project has 40+ amenities with likes of -
Swimming pool
Open Gym
Yoga & Meditation Deck
Jogging Track
Basketball court
Club house
Amphitheatre
Play Area
Gym & Many More
Shaligram Greenstone Keshav Group Charholi Parking -
Project has Two type of car parking facilities -
1) Basement
2) Stack
Shaligram Greenstone Possession -
Rera Possession - April 2030
Target Possession - April 2030
Carpet Area & Floor Plan
Shaligram Greenstone Charholi project has 2BHK & 3BHK premium residences with -
2BHK - (835 to 856) sqft
3BHK - (1108 to 1147) sqft
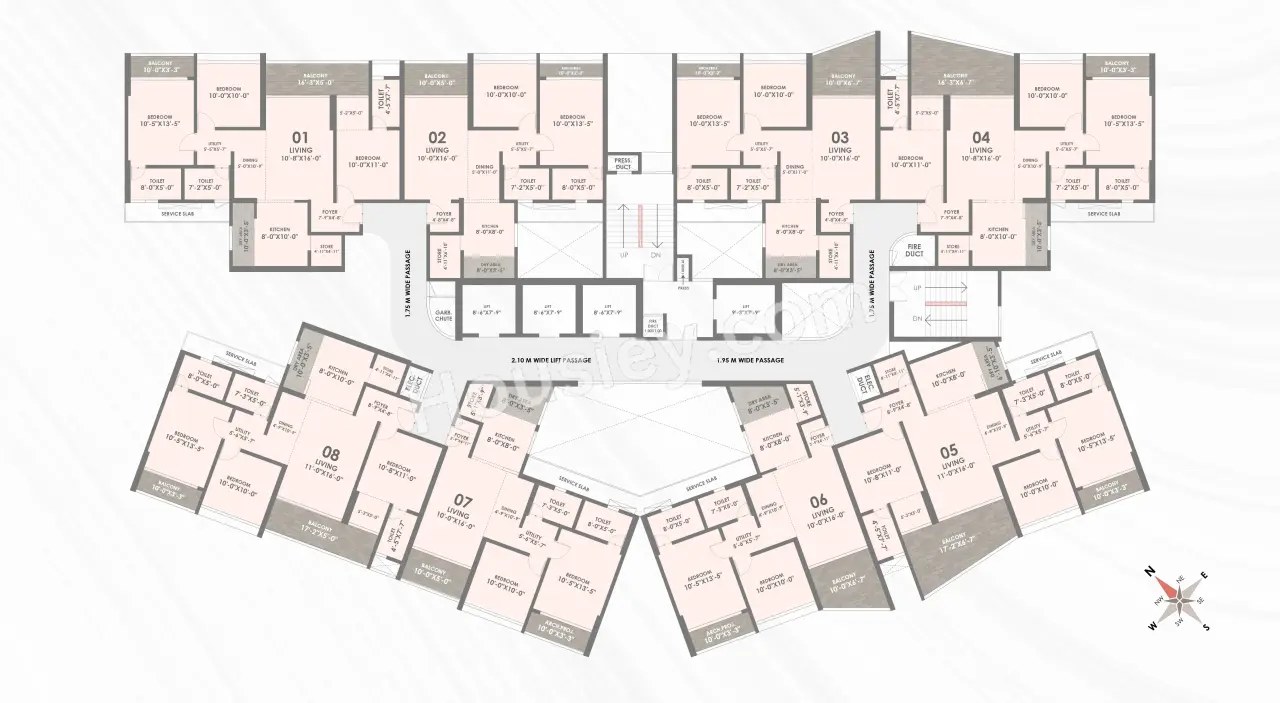
Shaligram Greenstone floor plan
Tower floor plan will have 8 flats, 4 lifts & 2 staircases on each floor
Maintenance -
Shaligram Greenstone Pune Project maintenance varies with the configuration and the carpet area which are as follows-
2BHK - Rs (4200 - 4300) per month
3BHK - Rs (5500 - 5800) per month
Shaligram Greenstone Charholi project sample flat is ready to view at the site.
Shaligram Greenstone Prices & its details can be found in the price section & Shaligram Greenstone Charholi brochure can be downloaded from the link mentioned below. Project has been praised by the home buyers & Shaligram Group Charholi review is 4 out of 5 from over all the clients who have visited the site.
Shaligram Greenstone Location
Near Alandi Rd, Wadmukhwadi, Charholi, Pune
- Tapkir Chowk- 220m
- Reliance SMART - 2.3km
- PMPL Alandi Bus Stand - 3.1km
Shaligram Greenstone Videos
Shaligram Greenstone Pros & Cons

Pros


Cons
Shaligram Greenstone Amenities
Internal Amenities

Vitrified Tiles

Granite Kitchen Platform

Stainless Steel Sink

CCTV Camera

Fire Fighting
External Amenities

Swimming Pool

Club House

Kids Play Area

Jogging Track

Open Gym

Basketball Court

Amphitheater

Meditation Zone

Yoga Deck

Gymnasium
Shaligram Greenstone Master & Floor Plan
Master Plan
Floor Plan
Shaligram Greenstone Pricing & Unit Plans
| Carpet Area | All Inc. Price (Inc. of Taxes & Charges) | Min Downpayment (Inc. Taxes) | Parking | Unit Plan |
|---|---|---|---|---|
835 sqft | 76.43 Lacs All In | 11.00 Lacs | 1 | 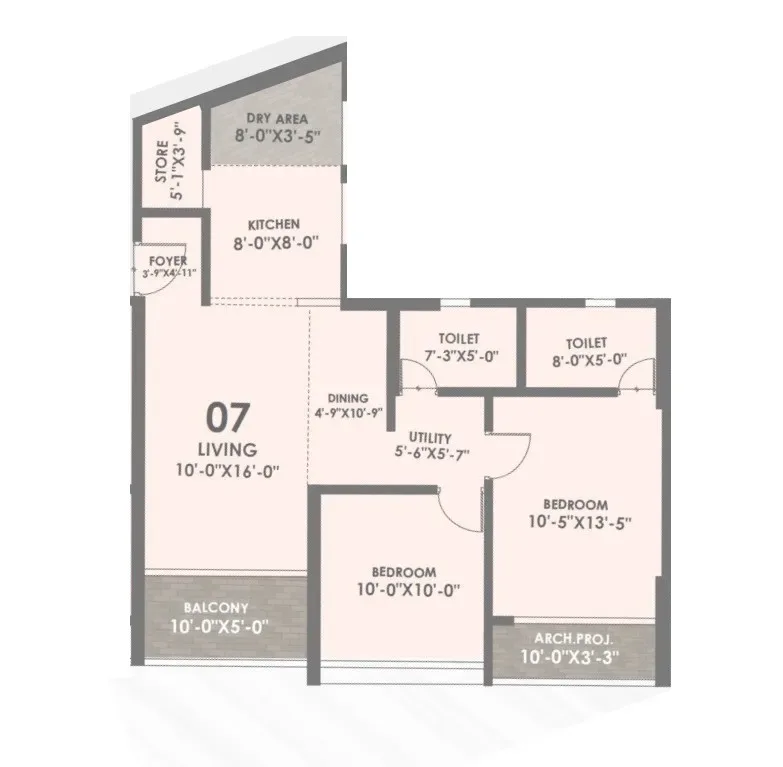 |
842 sqft | 77.08 Lacs All In | 11.00 Lacs | 1 | 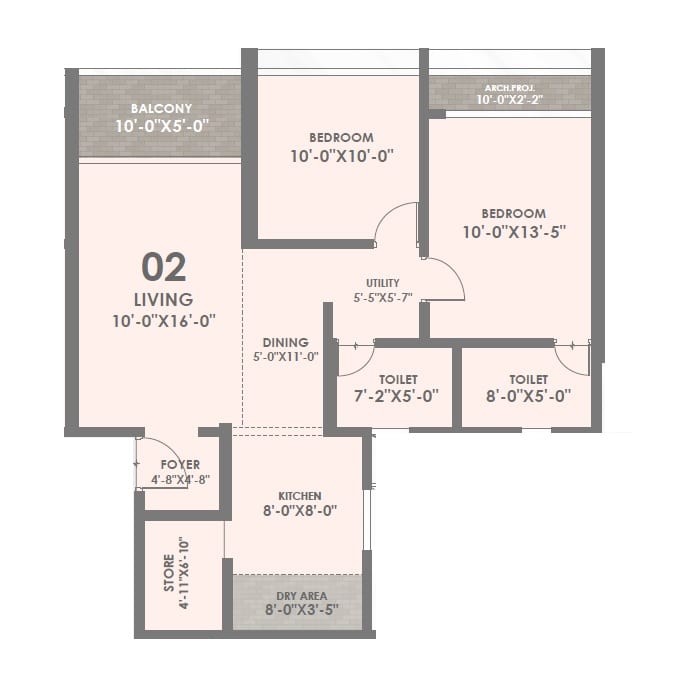 |
847 sqft | 77.54 Lacs All In | 11.00 Lacs | 1 | 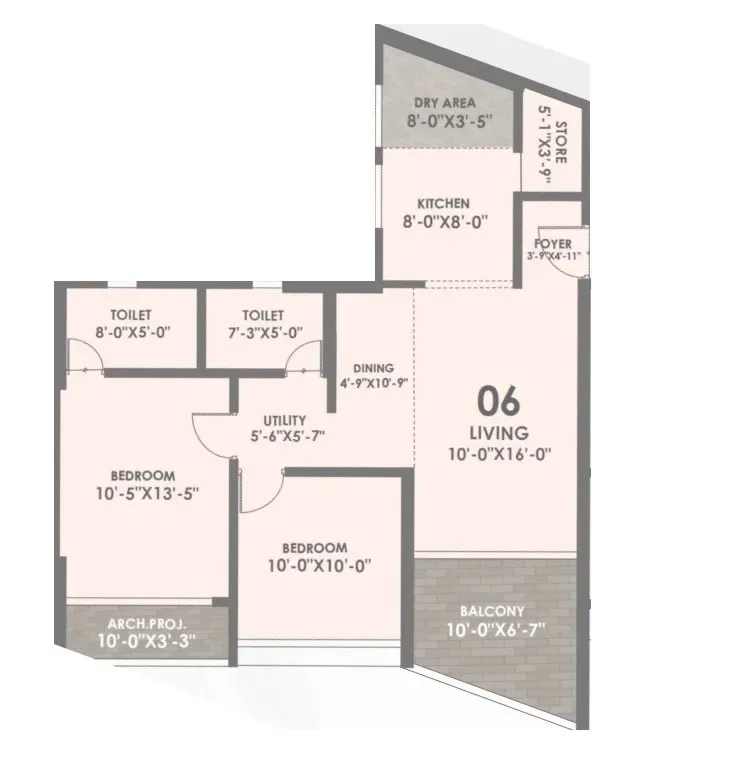 |
856 sqft | 78.32 Lacs All In | 12.00 Lacs | 1 | 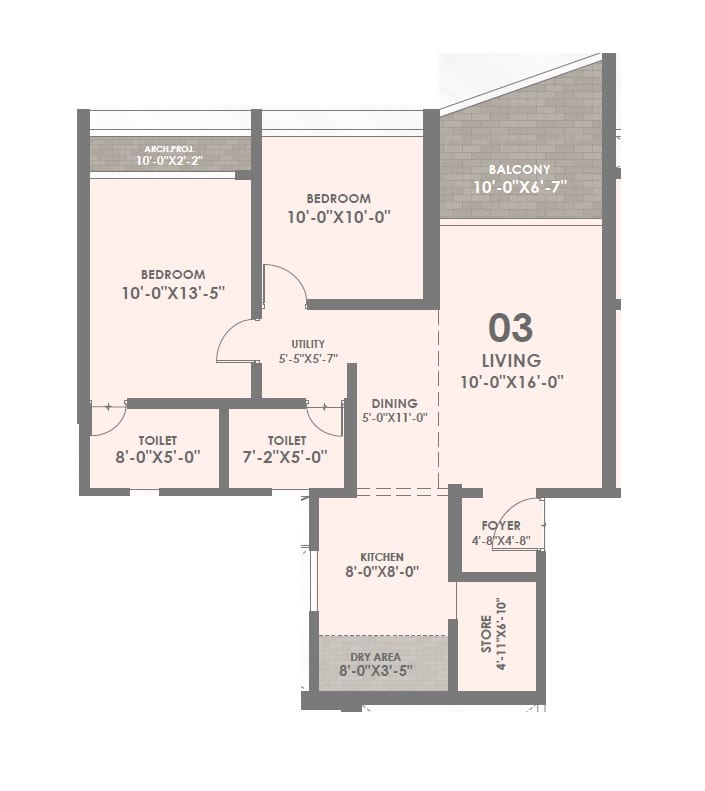 |
Carpet:835 sqft
76.43 LacsAll Inc. Price(Inc. of Taxes & Charges)
11.00 Lacs
Min Downpayment(Inclusive Taxes)1Parking
Down Payment
Loan Amount
Interest
Duration
₹0EMI
Carpet:842 sqft
Carpet:847 sqft
Carpet:856 sqft
Shaligram Greenstone Payment Scheme
Regular Standard Slabwise Payment as per construction, Maximum loan possible up to 90%
Shaligram Greenstone Litigation Details
Is there any litigation against this proposed project:
NoProject approved by
About Shaligram Group
Shaligram Group

1 CityLocations
Pune
19 yearsExperience
20Total Projects
10K+Happy Families
"Over the span of years, Shaligram Group has been involved in the development of numerous residences that surpass all imagination and expectations in terms of creation and construction. We believe in maintaining complete transparency in terms of dealings and transactions with our clients and are thorough professionals when it comes to maintaining and developing healthy business relations with them. Also, our company is determined to serve our customers to the best of our abilities and so we promise to achieve new heights with every new project we undertake for them.
We genuinely mean it when we promise to build extraordinary, unprecedented residential complexes. Our qualified and experienced contractors and workers are extremely understanding towards our customer’s needs and, therefore, take great efforts to devise the plans according to their needs and preferences."
Frequently Asked Question
Explore Related Projects
Aakar Ivory Heights
₹ 54.79 Lacs - 68.94 Lacs (All inc)
485 - 890 sqft
Charholi
Dec 2027
Aakar Realties
Developer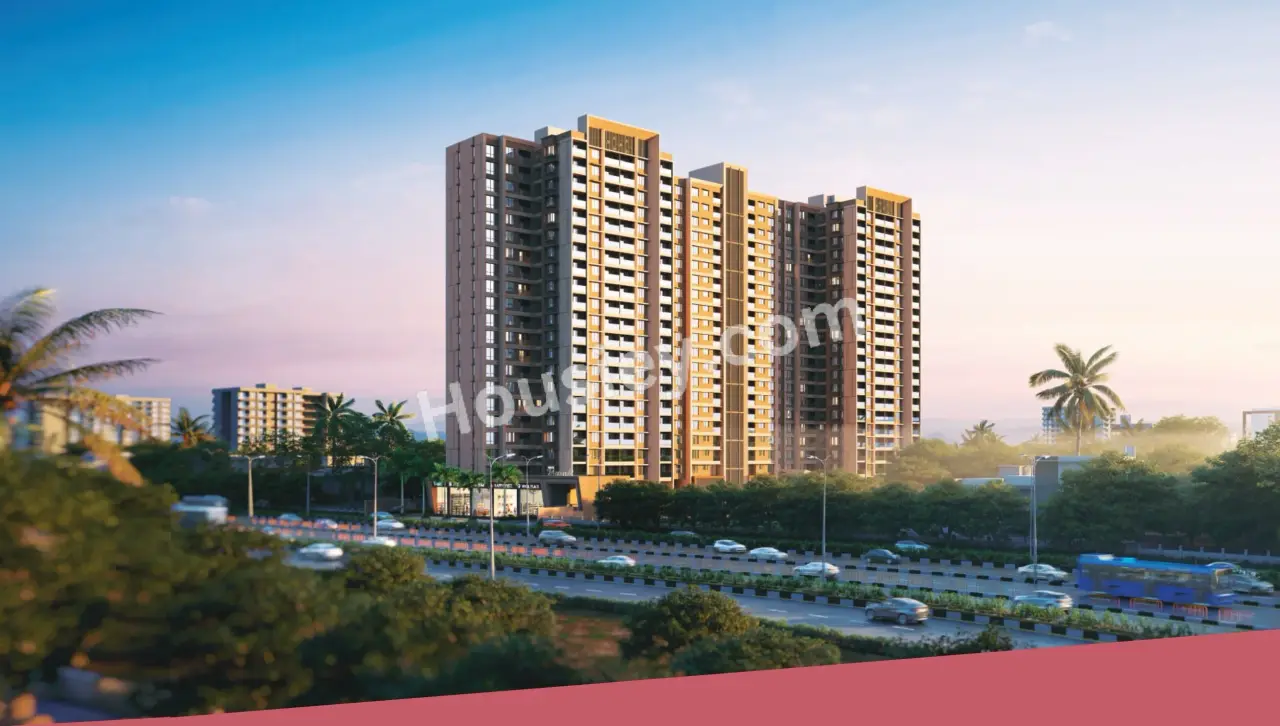
Vision 24 Degree
₹ 69.42 Lacs - 94.75 Lacs (All inc)
754 - 1302 sqft
Charholi
Dec 2027
Vision Creative Group
Developer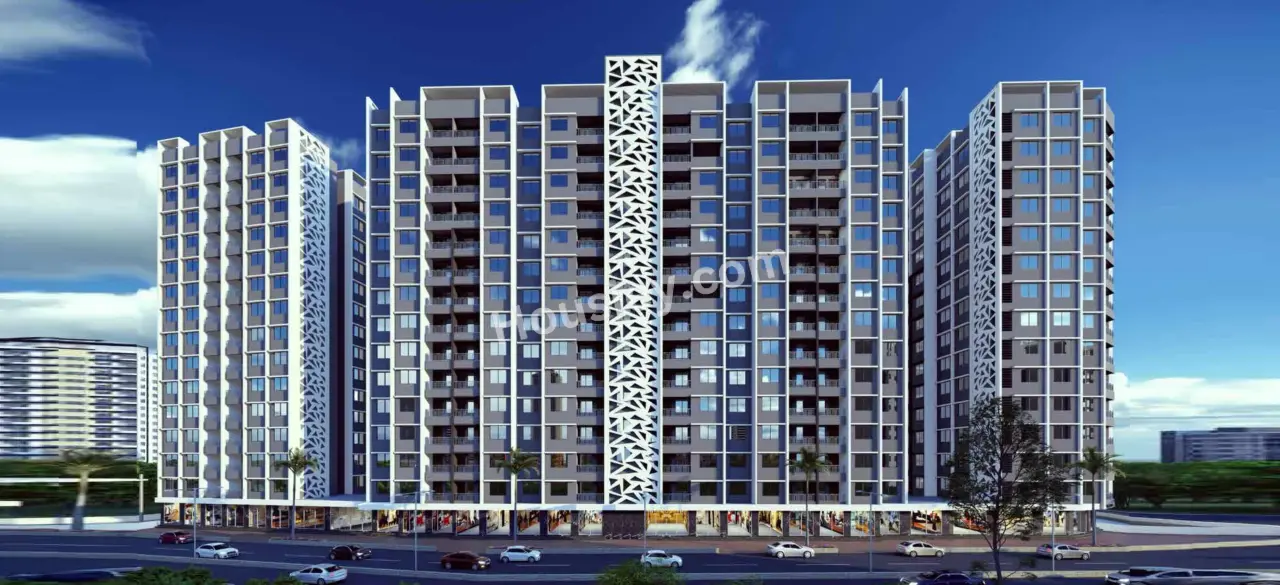
Lotus Urban Homes
₹ 56.50 Lacs - 58.50 Lacs (All inc)
683 - 925 sqft
Charholi
Nov 2026
Lotus Group the City
Developer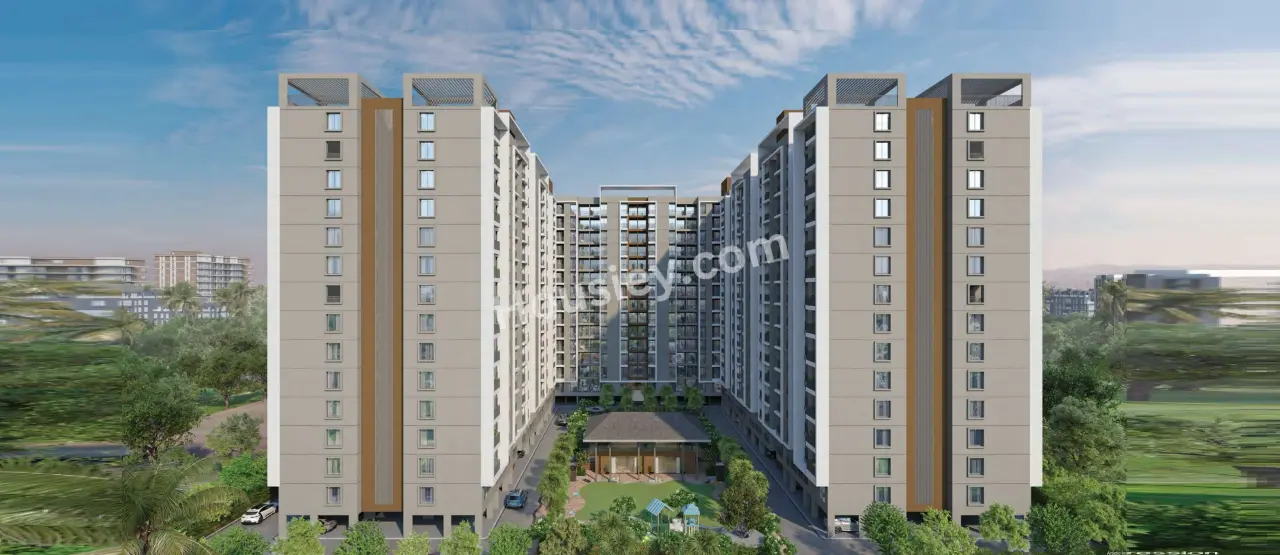
Destination Mangalam Marvel
₹ 58.36 Lacs - 76.55 Lacs (All inc)
683 - 897 sqft
Charholi
Dec 2027
Mangalam Landmarks
Developer
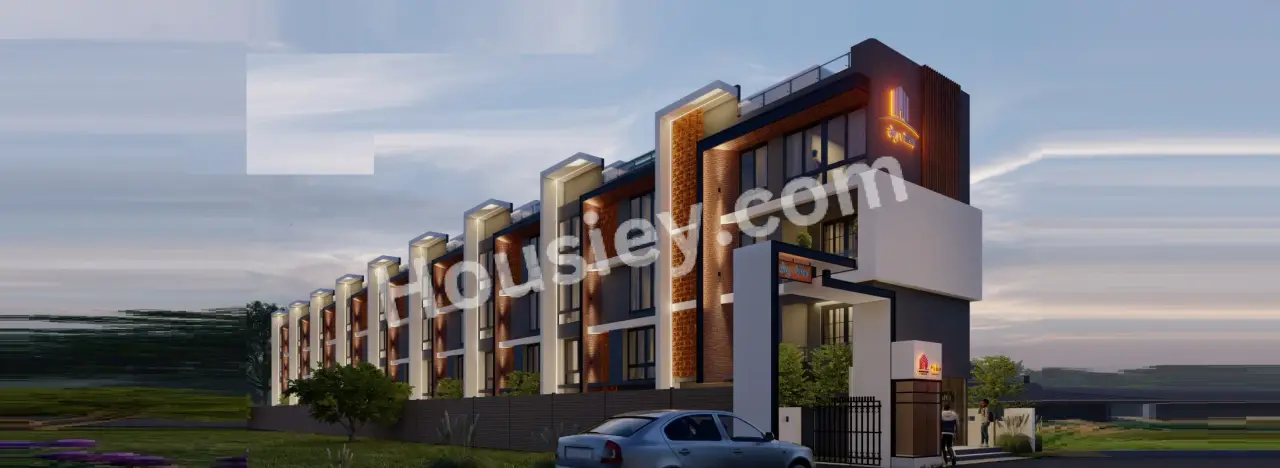
Kalpdeep Sky Villas
₹ 1.75 Cr (All inc)
1566 - 1566 sqft
Charholi
Ready
3BHK Villa
1566 sqft
₹1.75 Cr
Kalpdeep Group
Developer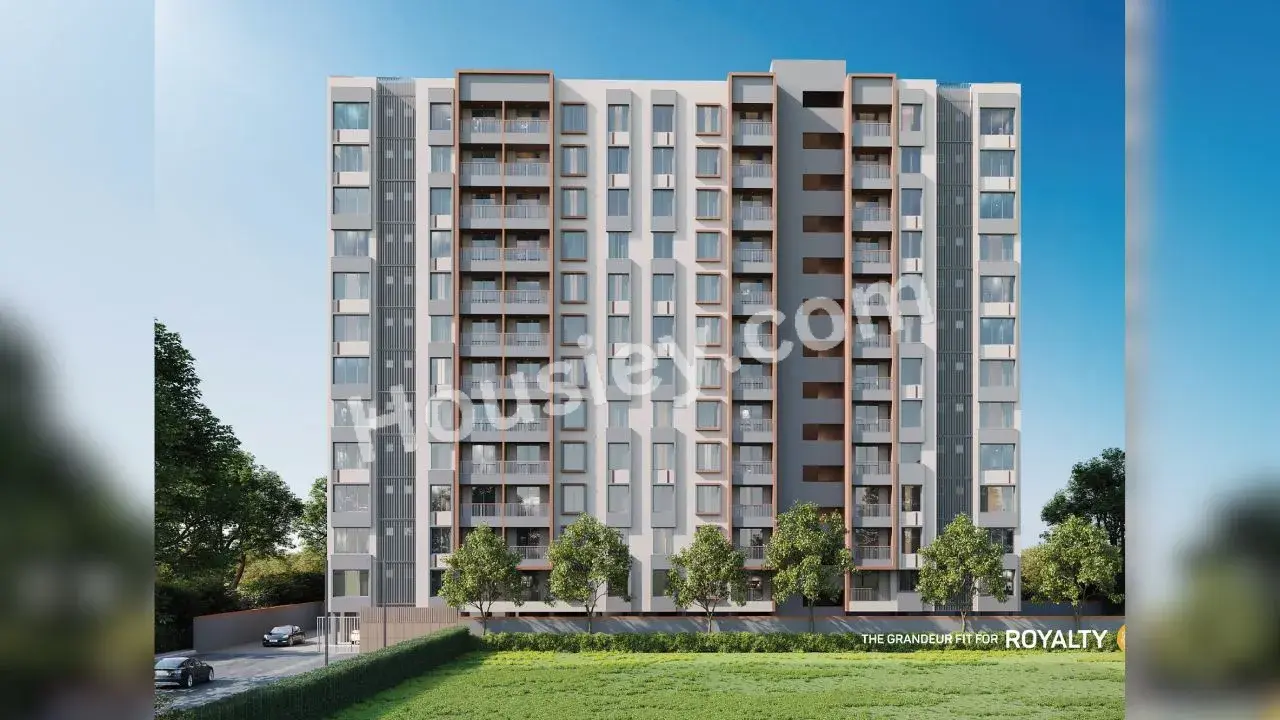
Keshav Tathastu
₹ 51.48 Lacs - 83.98 Lacs (All inc)
670 - 1135 sqft
Charholi
Mar 2028
Keshav Group
Developer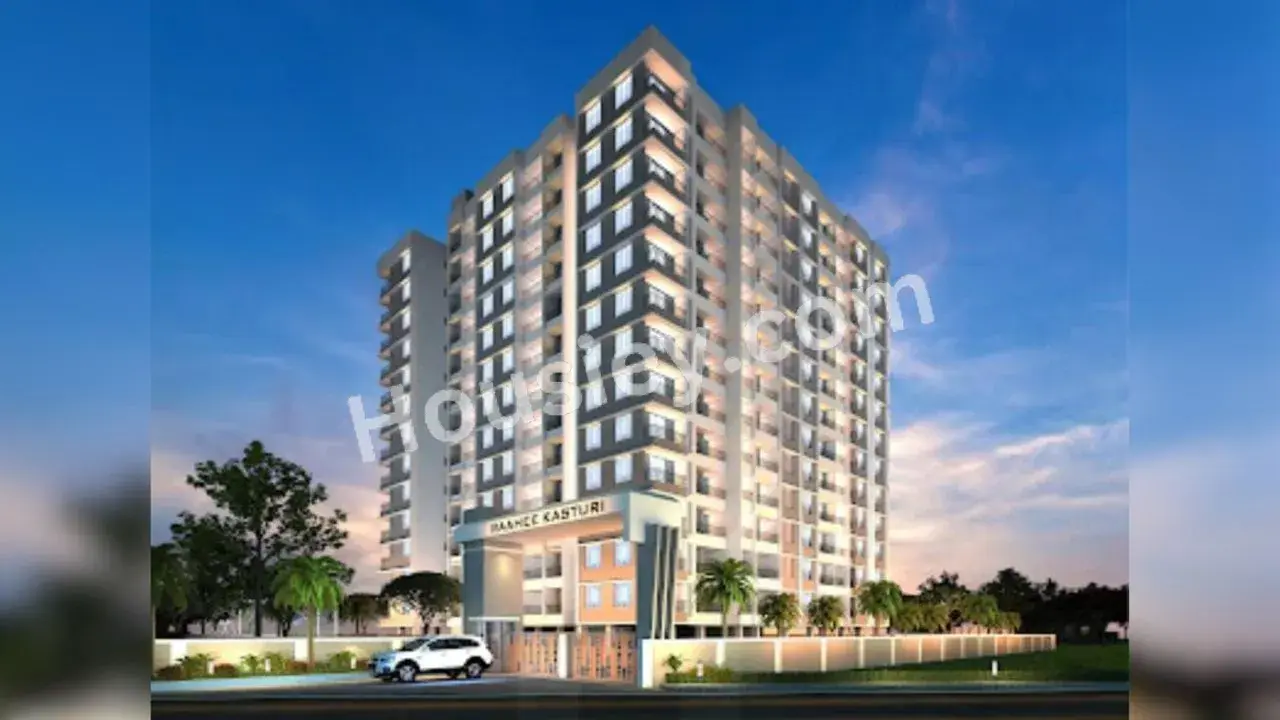
Raahee Kasturi
₹ 41.65 Lacs - 64.48 Lacs (All inc)
442 - 828 sqft
Charholi
Dec 2026
Raahee Group
Developer

Housiey Legal: Free Real Estate Legal Consultation
Get Expert Advice on RERA, Builder Refunds, Area Mismatch, Stuck Projects & More - at No Cost!