Last updated: Sep 2, 2026
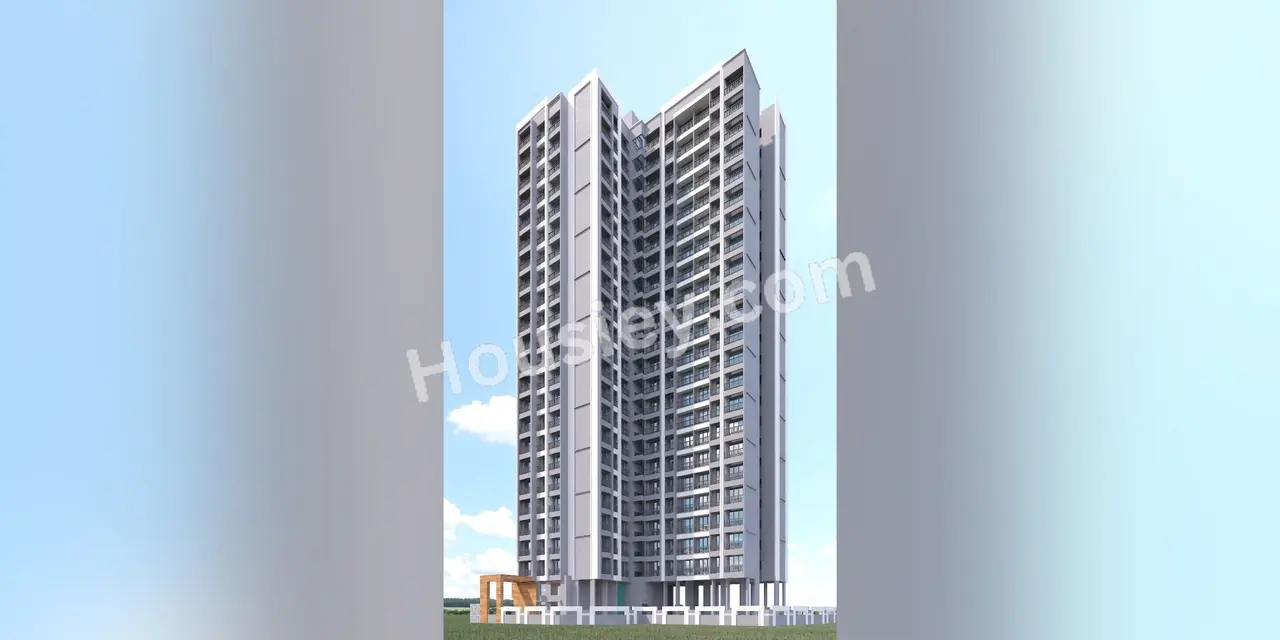
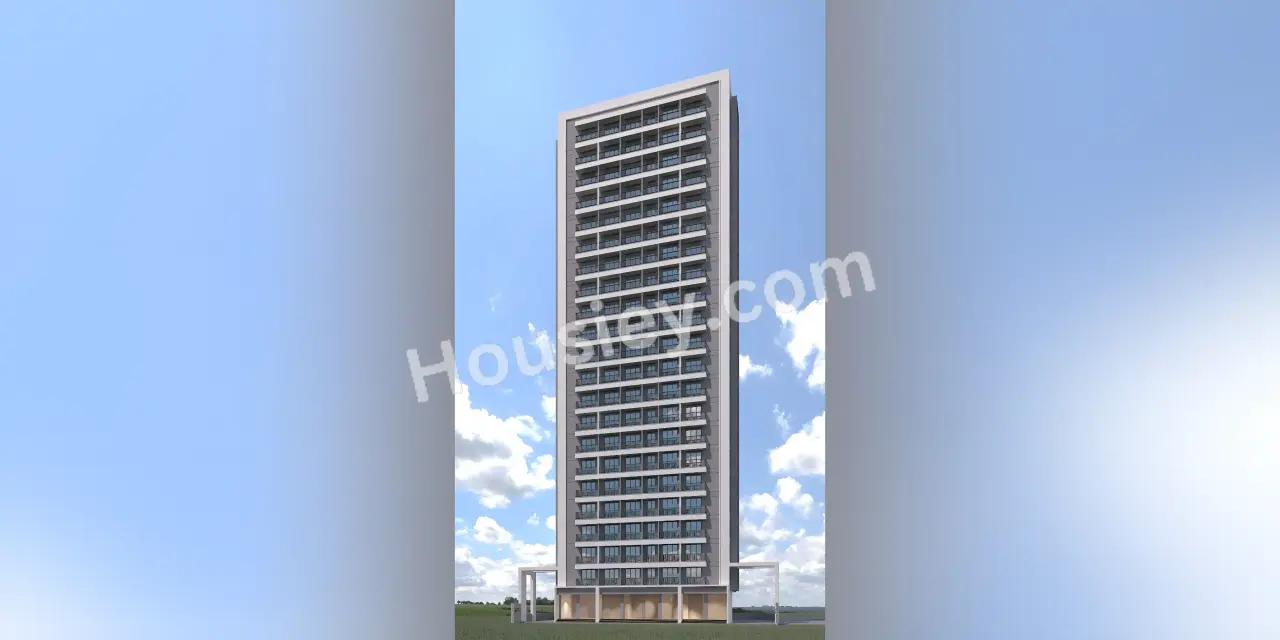
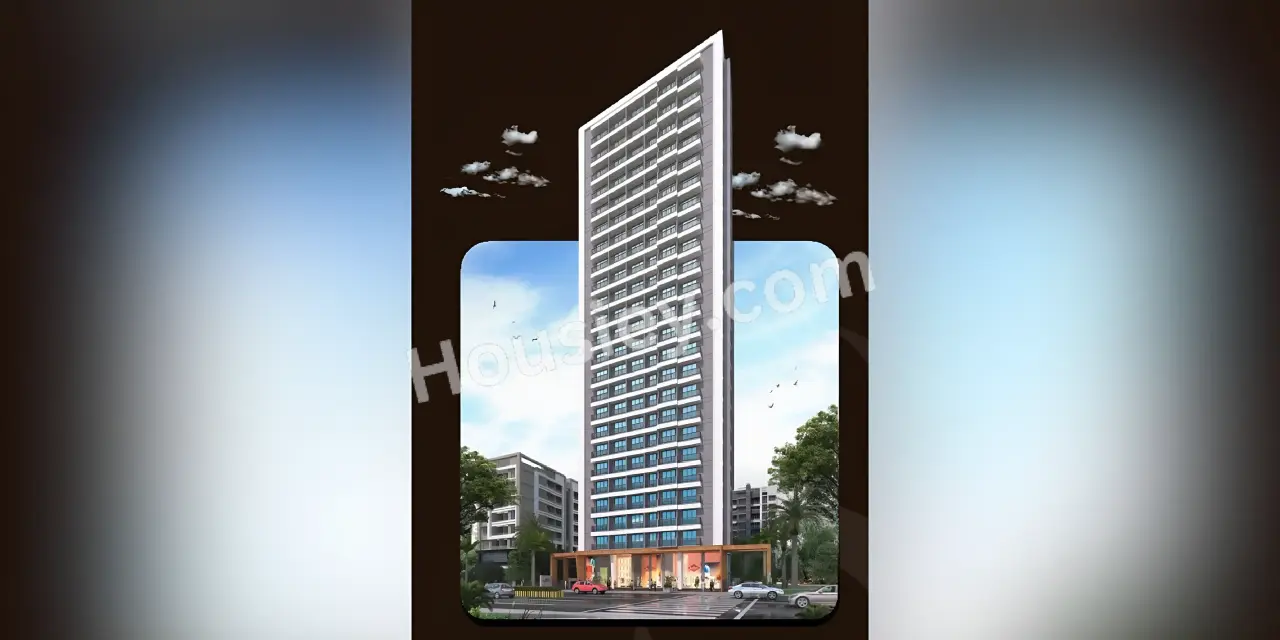
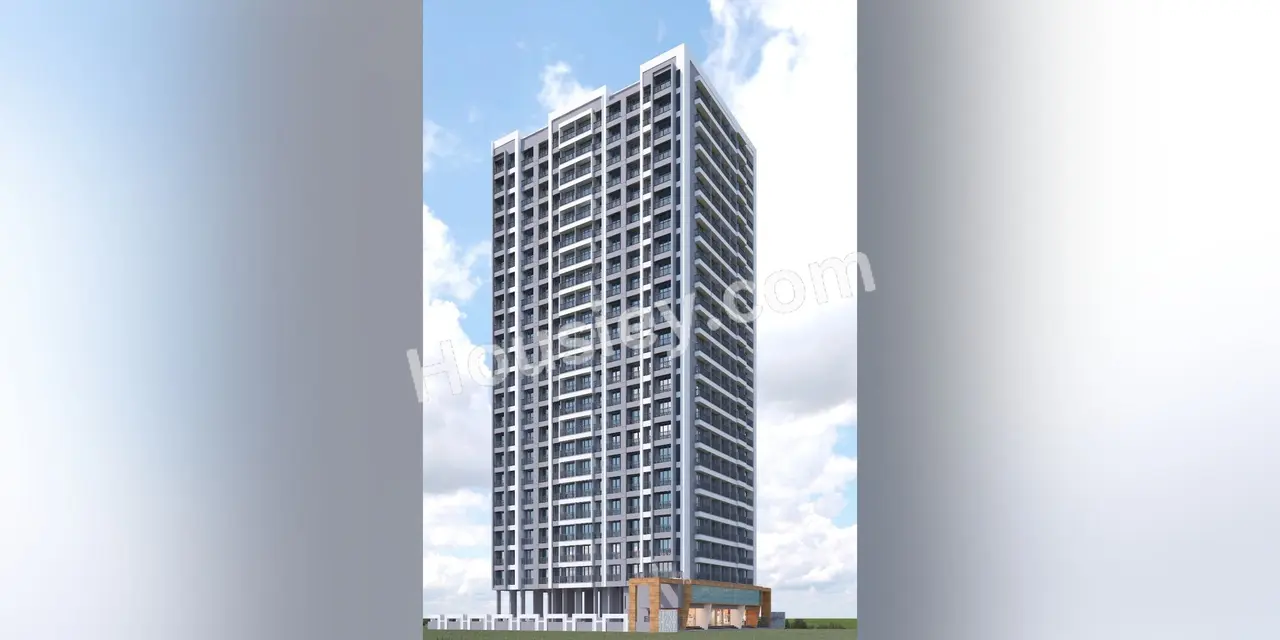
Mountain Serenity Kalyan East
₹ 32.99 Lacs - 90.22 Lacs All inc.
Watch This Project Reel
See highlights of Mountain Serenity
Explore More Reels in Kalyan East
Watch reels of other projects in the same locality
Watch This Project Reel
See highlights of Mountain Serenity
Explore More Reels in Kalyan East
Watch reels of other projects in the same locality
Mountain Serenity Overview

1.5 acres
Land Parcel

1
Towers

G+23
Floors

1, 2 BHK
Config

398-1034 sqft
Carpet Area

PR1330002600325
RERA NO.

New Launch (3+ yrs)
Possession Status

Dec 2029
Target Possession

Dec 2031
RERA Possession

No
Litigation
About Mountain Serenity
Mountain Kalyan East Project Overview
Mountain Serenity will be constructed on 1.5 Acres of land parcel, 1 Tower with G+23 floors having 1BHK, 2BHK premium residences.
Mountain Serenity location
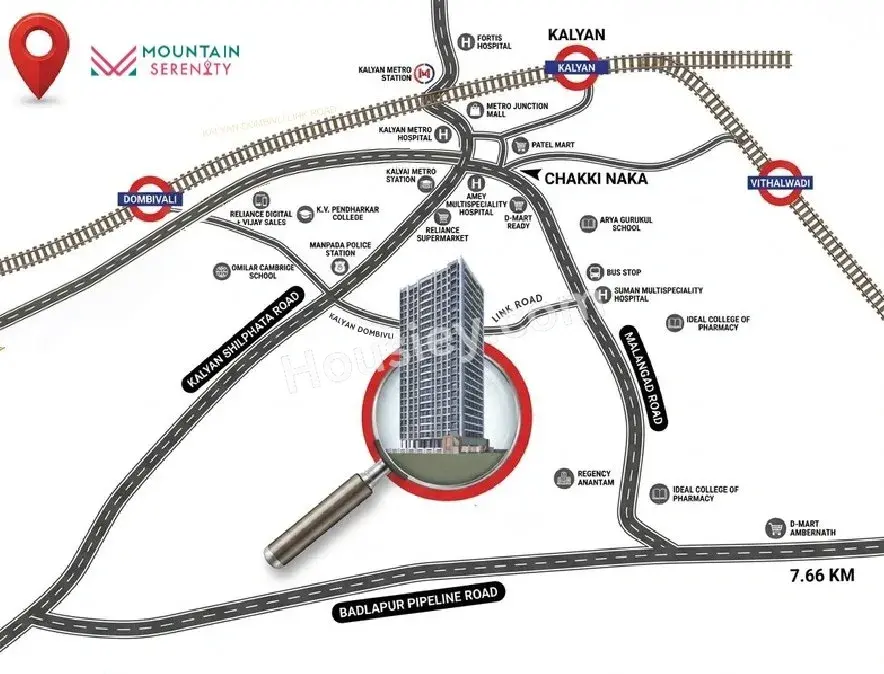
Project is Located Off Malangad Road, Adivali - Dhokali Village, Kalyan East, Mumbai with -
Kalyan-Shilphata Road - 3km
Ideal College - 3km
Metro Mall - 3.8km
Mountain Serenity Kalyan East Project Amenities
First is Internal amenities -
Vitrified tiles, Granite Kitchen, SS Sink, CCTV
Mountain Group Kalyan East Amenities
Project has 35+ amenities with likes of -
High Tech Gym
Jogging Track
Indoor Game
Gazebo
Kids Play Areac& Many More
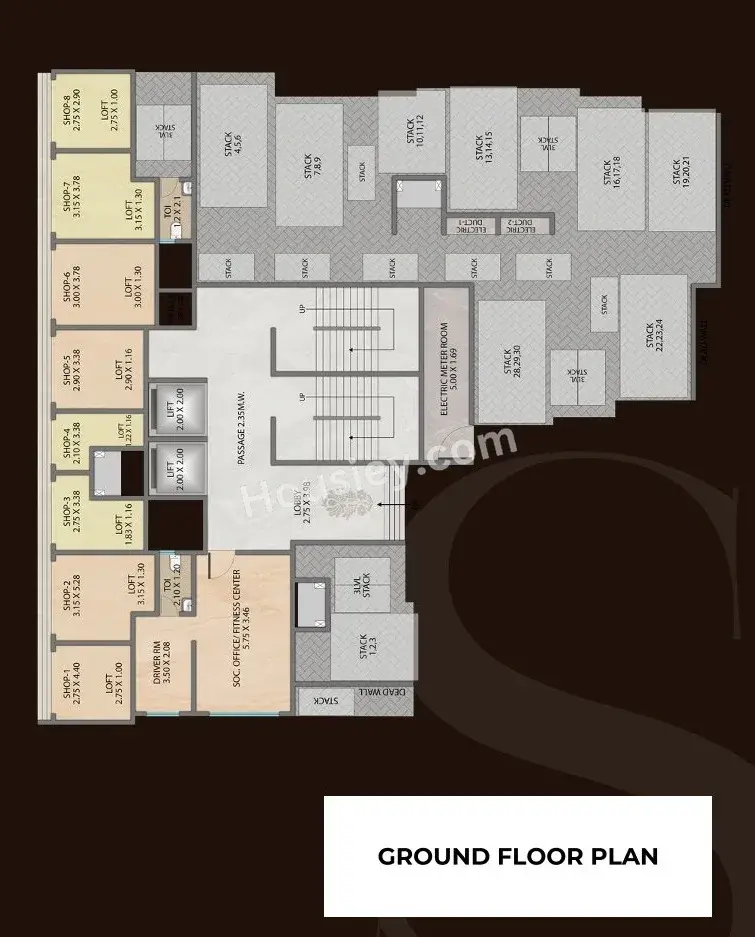
Mountain Group Serenity Kalyan East Parking -
Project has two type of car parking facilitiy -
1) Stack Parking
Mountain Serenity Possession -
Rera Possession - December 2031
Target Possession - December 2028
Carpet Area & Floor Plan
Serenity project has 1BHK, 2BHK premium residences with -
1BHK - (398 to 439) sqft
2BHK - (565 to 595) sqft
3.5BHK - 1034
Mountain Serenity floor plan
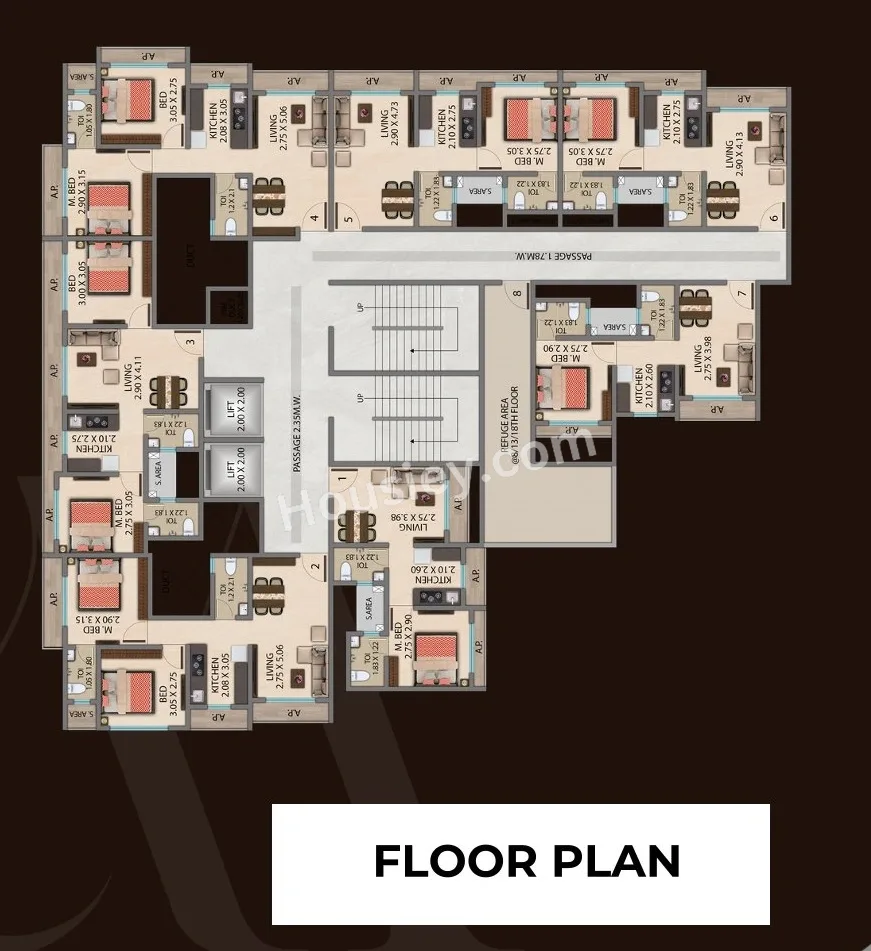
Tower floor plan will have 8 flats 2 lifts & 2 staircase on each floor
Serenity Kalyan East project sample flat is ready to view at the site.
Serenity Prices & location its details can be found in the price section & Mountain Serenity Kalyan East brochure can be downloaded from the link mentioned below. Project has been praised by the home buyers & Mountain Group Kalyan East review is 4 out of 5 from over all the clients who have visited the site.
Mountain Serenity Location
Off Malangad Road, Adivali - Dhokali Village, Kalyan East, Mumbai
- Kalyan-Shilphata Road - 3km
- Ideal College - 3km
- Metro Mall - 3.8km
Mountain Serenity Videos
Mountain Serenity Pros & Cons

Pros

1.Spacious & Open Layout – With only 1 tower being constructed on a 1.5-acre land parcel, the project has low tower density, providing residents with plenty of open space to roam around and better light & ventilation in the apartments.

Cons
1.No Balcony Spaces – The apartments come without balconies, which may be a drawback if you prefer homes with dedicated balcony spaces for relaxation or outdoor seating.
Mountain Serenity Amenities
Internal Amenities

Vitrified Tiles

Granite Kitchen Platform

Stainless Steel Sink

CCTV Camera
External Amenities

Kids Play Area

Jogging Track

Senior Citizen Area

Meditation Zone

Seating Area

Gazebo

Indoor games

Gymnasium
Mountain Serenity Master & Floor Plan
Master Plan
Floor Plan
Mountain Serenity Pricing & Unit Plans
| Carpet Area | All Inc. Price (Inc. of Taxes & Charges) | Min Downpayment (Inc. Taxes) | Parking | Unit Plan |
|---|---|---|---|---|
398 sqft | 32.99 Lacs All In | 5.00 Lacs | 5 Lacs | 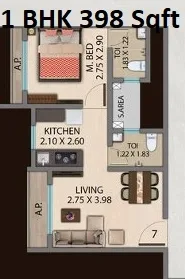 |
439 sqft | 38.61 Lacs All In | 6.00 Lacs | 5 Lacs | 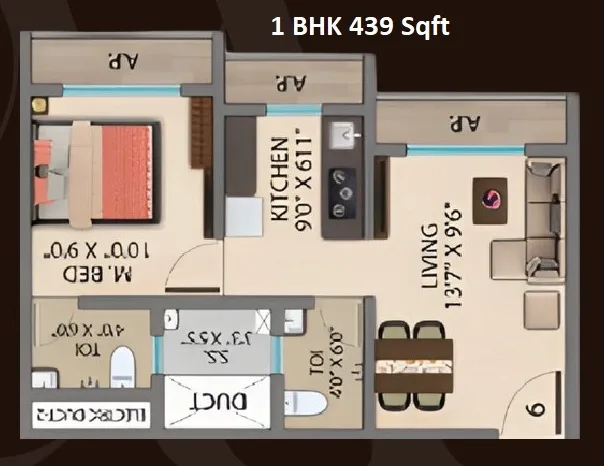 |
Carpet:398 sqft
32.99 LacsAll Inc. Price(Inc. of Taxes & Charges)
5.00 Lacs
Min Downpayment(Inclusive Taxes)5 LacsParking
Down Payment
Loan Amount
Interest
Duration
₹0EMI
Carpet:439 sqft
Mountain Serenity Payment Scheme
Regular Standard Slabwise Payment as per construction, Maximum loan possible up to 90%
Mountain Serenity Litigation Details
Is there any litigation against this proposed project:
NoDocuments For Mountain Serenity

Proforma Sale Agreement

Mountain Serenity Proforma Sale Agreement
Proforma Allotment Letter
Mountain Serenity Proforma Allotment Letter
Layout Plan
Mountain Serenity Layout Plan
Note: You can download more detailed documents by following this link
Mountain Serenity QR Codes

Project approved by
About Mountain Group
Mountain Group

2 CitiesLocations
Mumbai CityMumbai suburban
7 yearsExperience
Mountain Group, also known as Mountain Group Builders & Developers, is an Indian real estate service provider and developer, founded in 2012, headquartered in Navi Mumbai and focused on residential and commercial projects. The company offers comprehensive real estate services with a focus on quality, customized solutions, and a dynamic, qualified team driving their projects in regions like Mumbai and Bangalore. Their projects, such as the residential developments in Bangalore and the under-construction Mountain Greens in Kalyan, aim to blend modern living with quality amenities and strategic locations.
Frequently Asked Question
Explore Related Projects
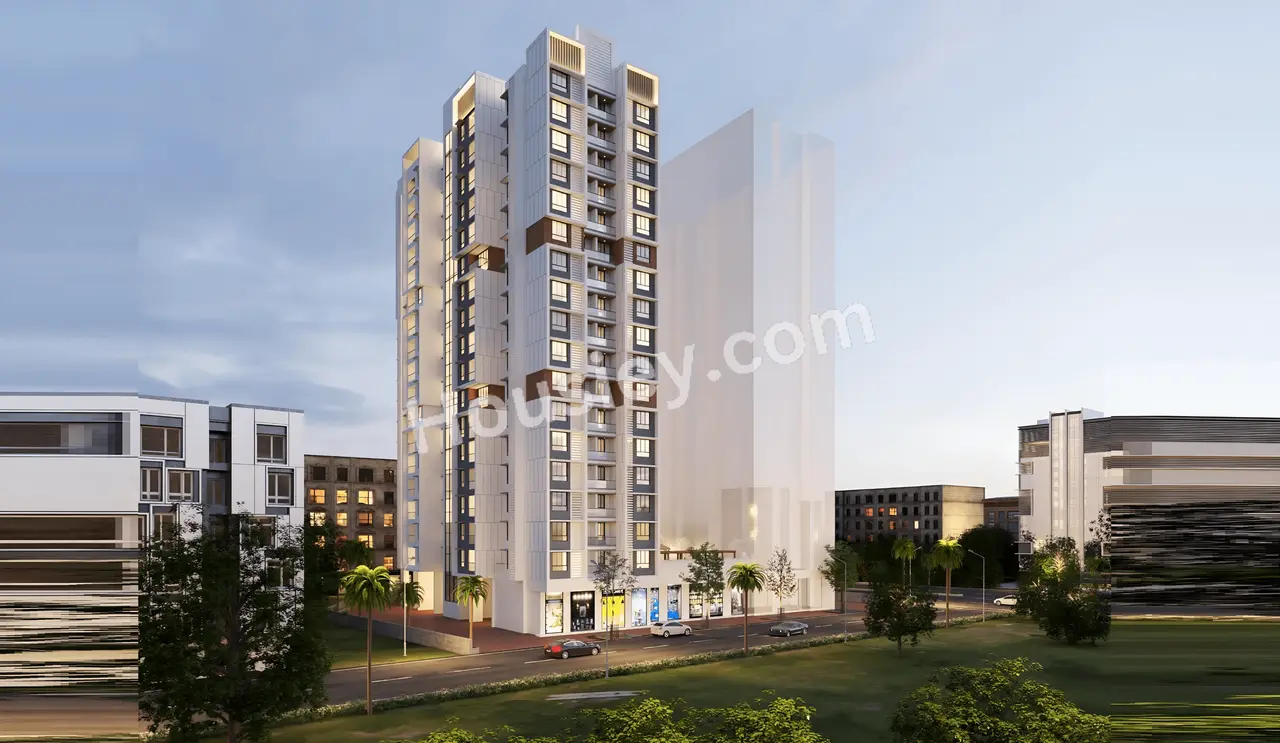
Panchratna Sapphire
₹ 40.50 Lacs - 67.00 Lacs (All inc)
433 - 615 sqft
Kalyan East
Mar 2027
Panchratna Developers
Developer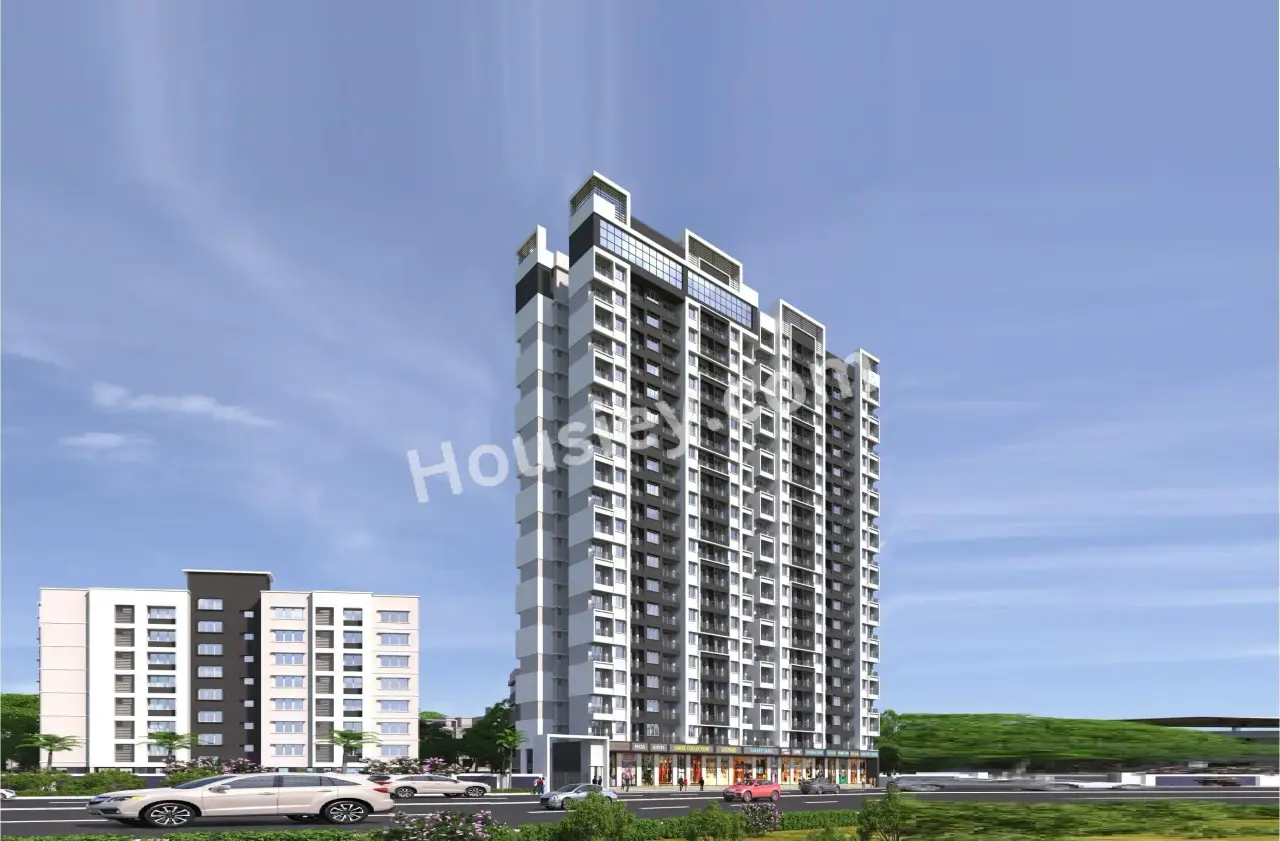
Pride Heights
₹ 44.00 Lacs - 66.00 Lacs (All inc)
460 - 645 sqft
Kalyan East
Dec 2027
Pride Enterprises
Developer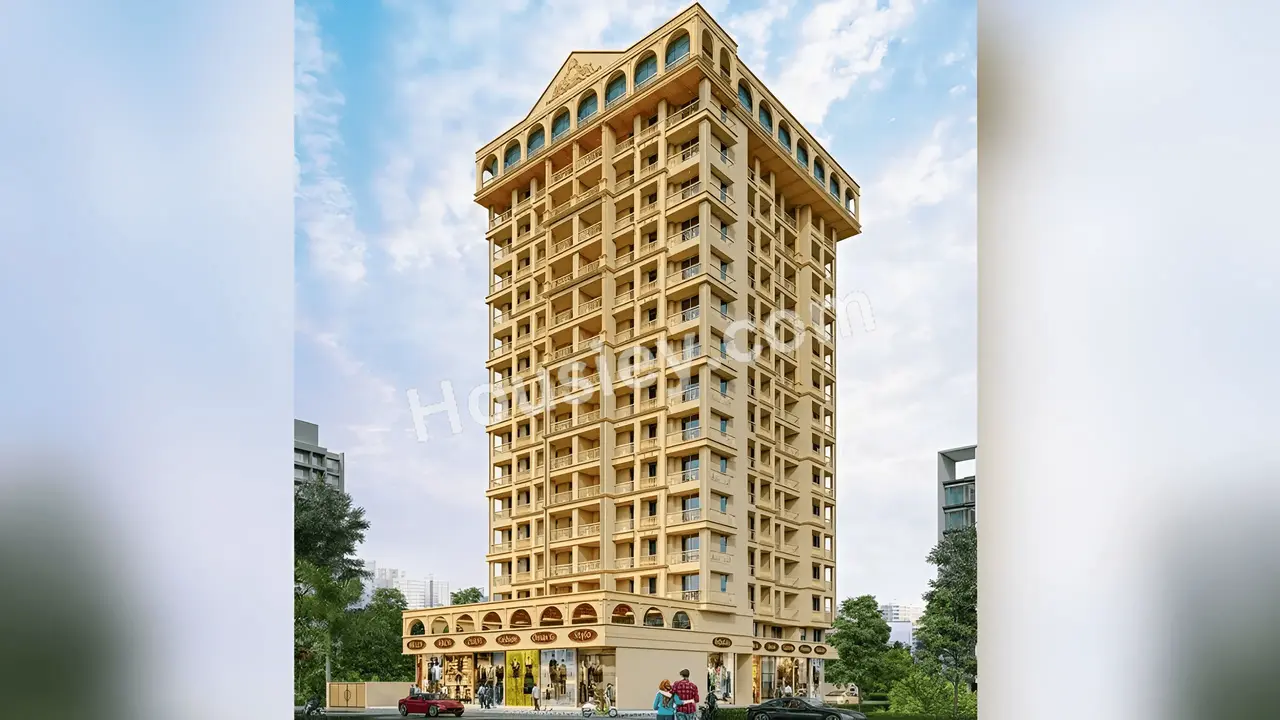
Sai Altezza
₹ 53.00 Lacs - 89.00 Lacs (All inc)
690 - 1160 sqft
Kalyan East
Dec 2026
Sai Raj Group
Developer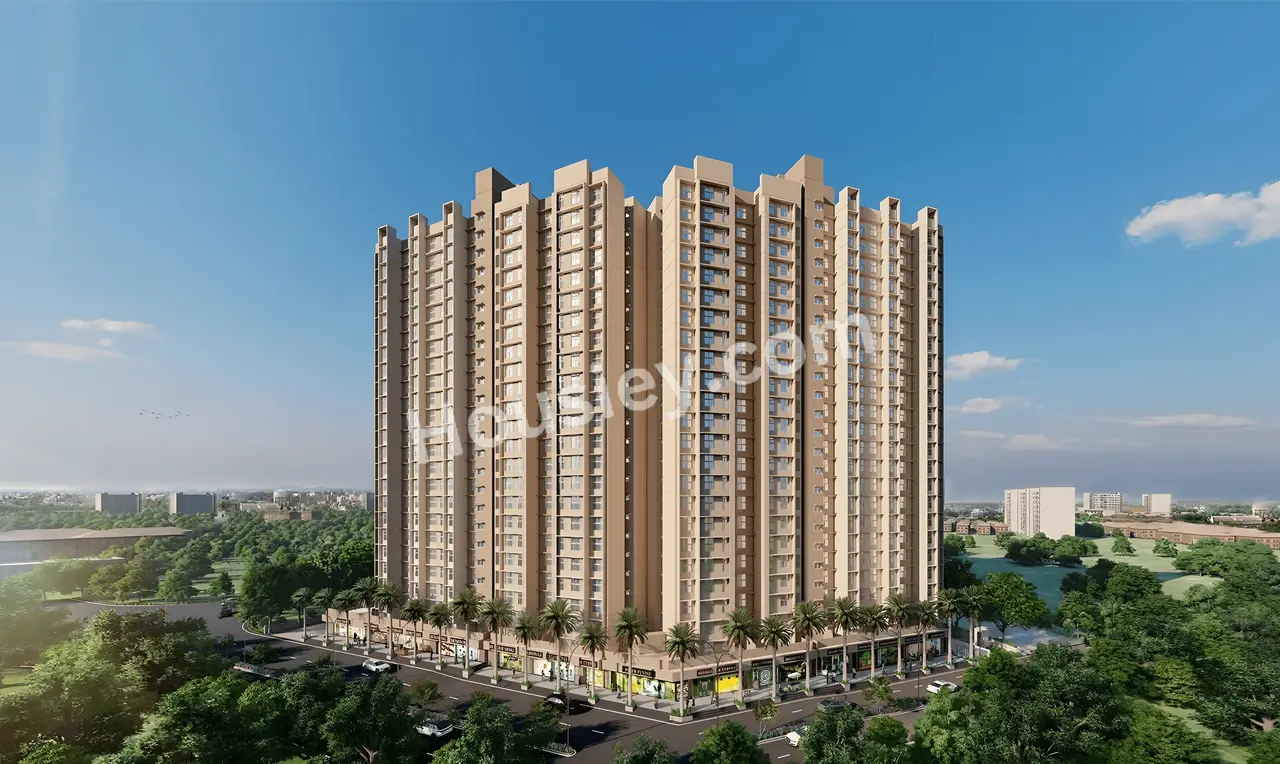
Kohinoor Eden
₹ 34.50 Lacs - 54.25 Lacs (All inc)
385 - 602 sqft
Kalyan East
Ready
Kohiinoor Group
Developer
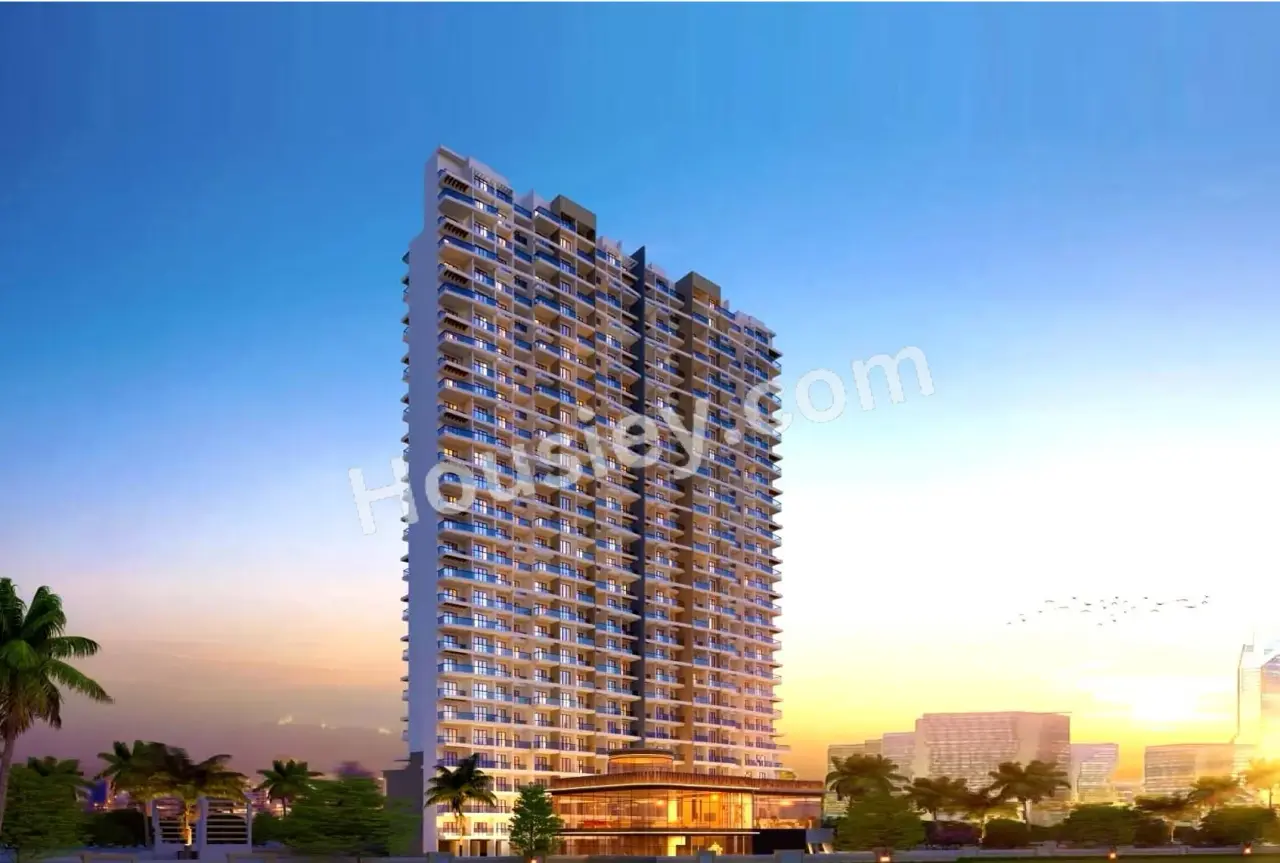
Durga Imperial
₹ 55.00 Lacs - 1.05 Cr (All inc)
490 - 913 sqft
Kalyan East
Oct 2026
GK Mali and CK Mali
Developer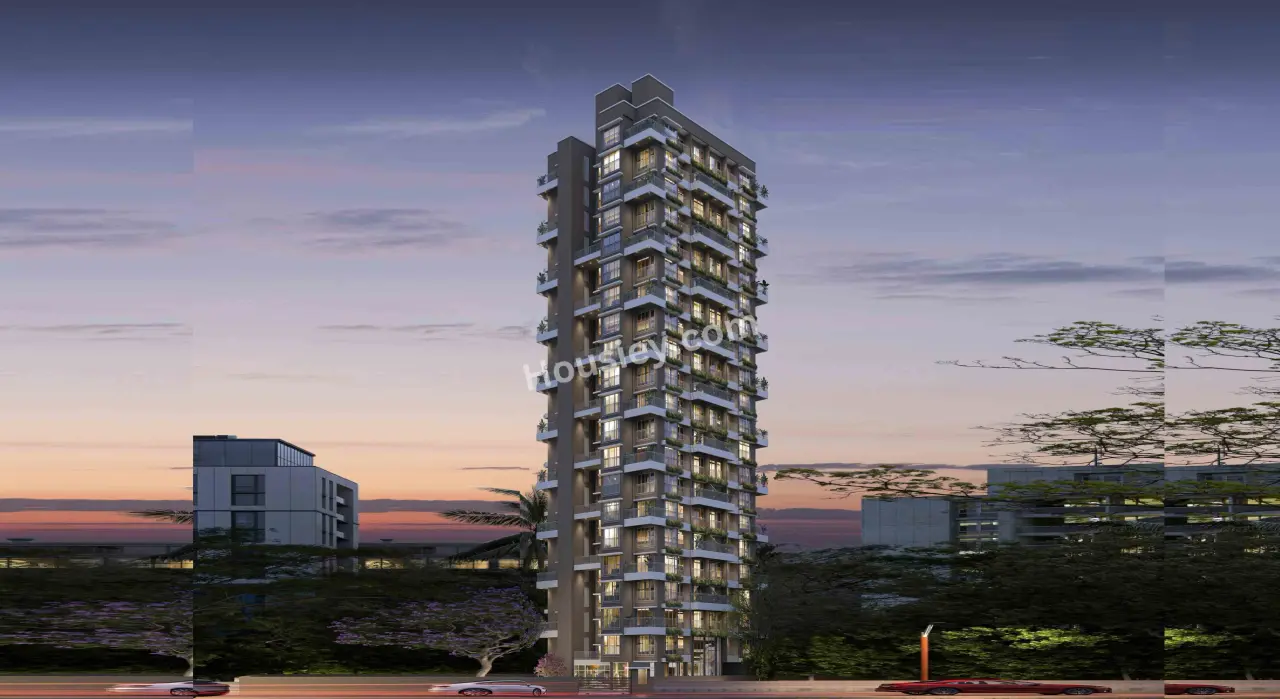


Housiey Legal: Free Real Estate Legal Consultation
Get Expert Advice on RERA, Builder Refunds, Area Mismatch, Stuck Projects & More - at No Cost!