logo
NEW
Home

>

Pune

>

Tathawade

Last updated: Apr 26, 2026

Project image 1Project image 2Project image 3Project image 4Project image 5Project image 6Project image 7Project image 8Project image 9Project image 10Project image 11Project image 12Project image 13Project image 14

Antalya Next Tathawade

By Estofa Realty|

Ram Nagar, Tathawade

₹ 1.01 Cr - 1.89 Cr All inc.
Antalya Next Tathawade - main project image
Antalya Next Tathawade - image 2
Antalya Next Tathawade - image 3
Antalya Next Tathawade - image 4
Antalya Next Tathawade - image 5

9+ more

Watch This Project Reel

See highlights of KLB Antalya Next

View Full Reel

Explore More Reels in Tathawade

Watch reels of other projects in the same locality

Watch All Reels

Watch This Project Reel

See highlights of KLB Antalya Next

View Full Reel

Explore More Reels in Tathawade

Watch reels of other projects in the same locality

Watch All Reels

KLB Antalya Next Overview

Land Parcel
2.25 acres

Land Parcel

Towers
2

Towers

Floors
G+17

Floors

Config
2, 3, 4 BHK

Config

Carpet Area
822-1451 sqft

Carpet Area

RERA NO.
P52100066556

RERA NO.

Possession Status
Advance Stage (<1 yr)

Possession Status

Target Possession
Dec 2026

Target Possession

RERA Possession
Dec 2028

RERA Possession

Litigation
No

Litigation

About KLB Antalya Next

Estofa Tathawade Project Overview
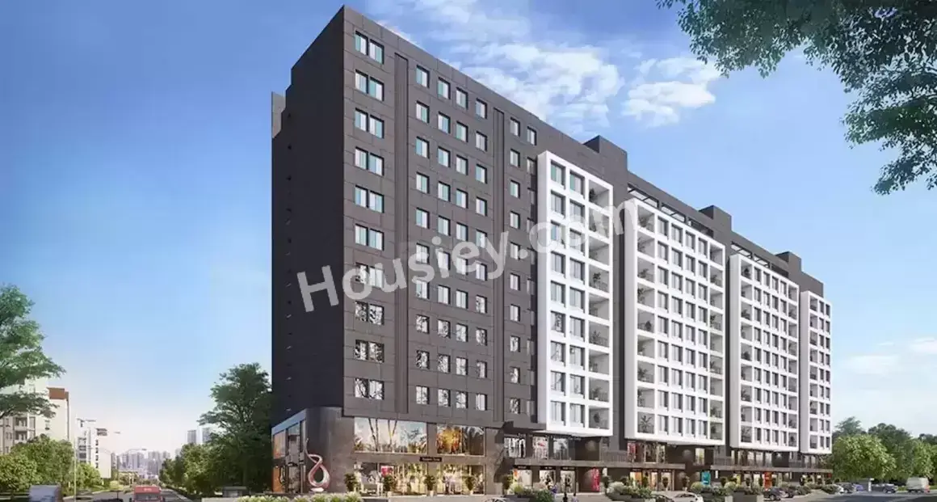
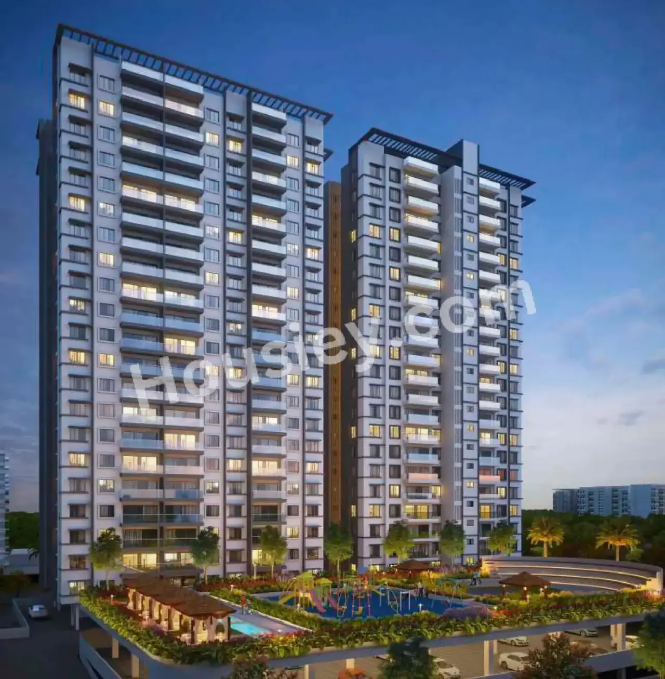
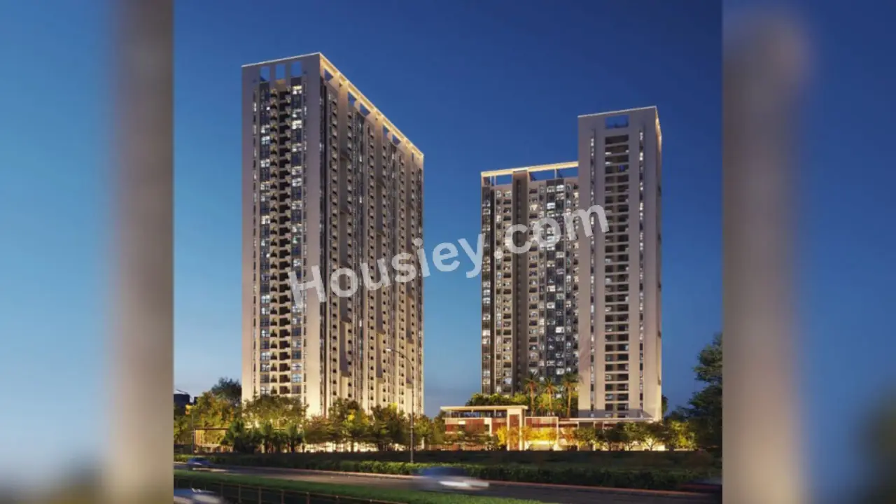
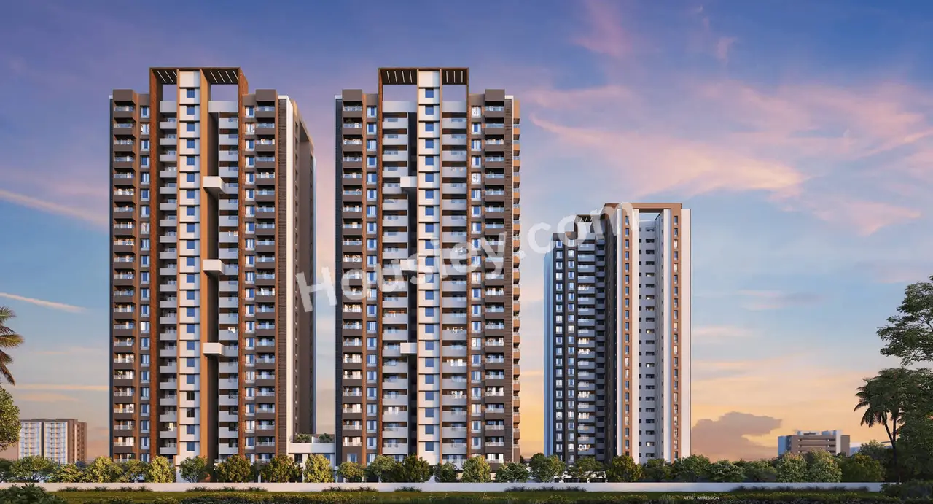
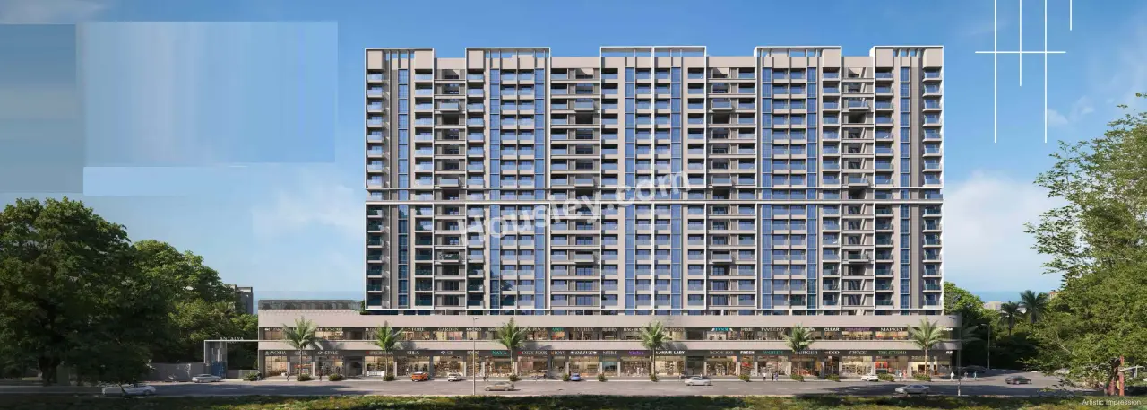
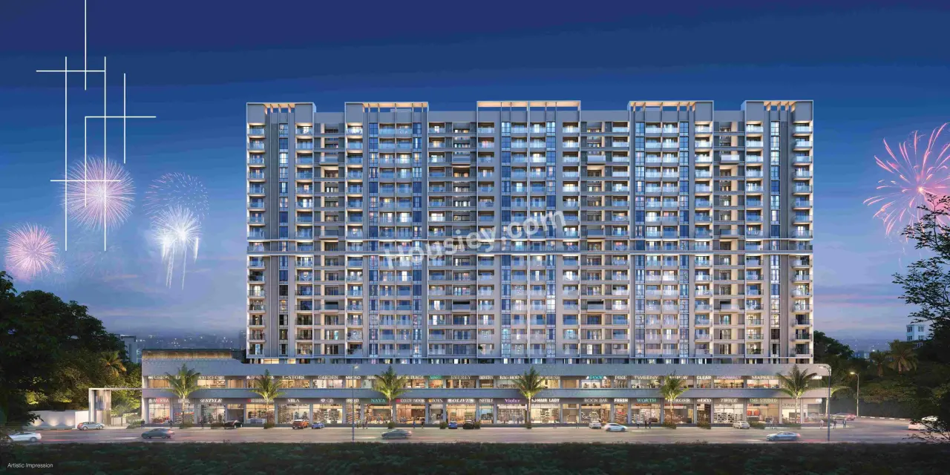
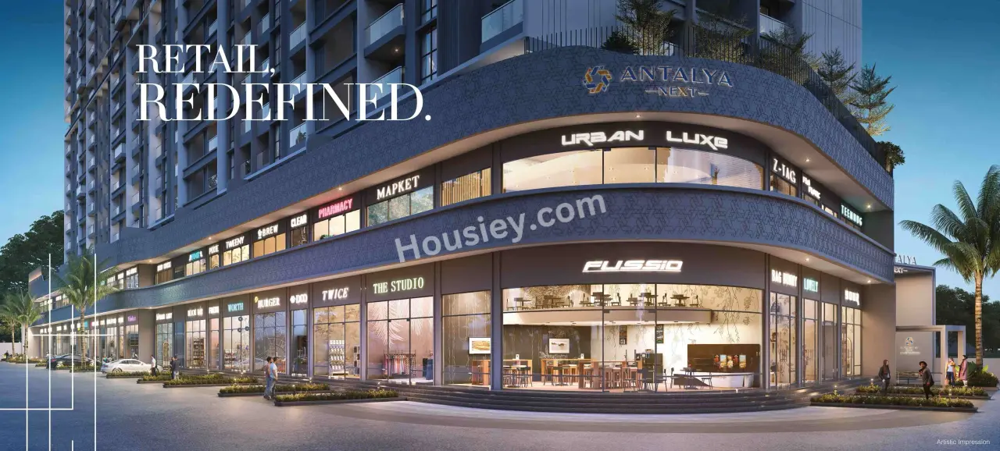
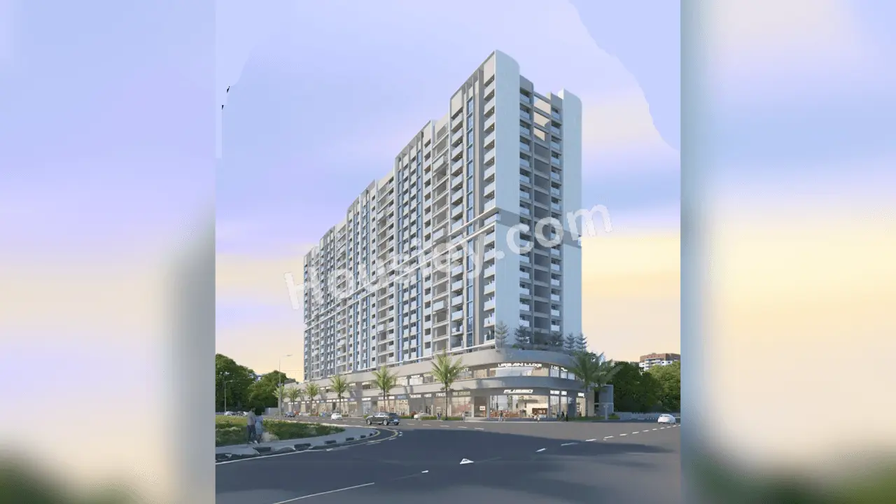
Estofa Antalya Next will be constructed on 2.25 acres of land parcel, 2 towers with G+17 floors having 2BHK, 3BHK, 4BHK premium residences.

Estofa Antalya Next location
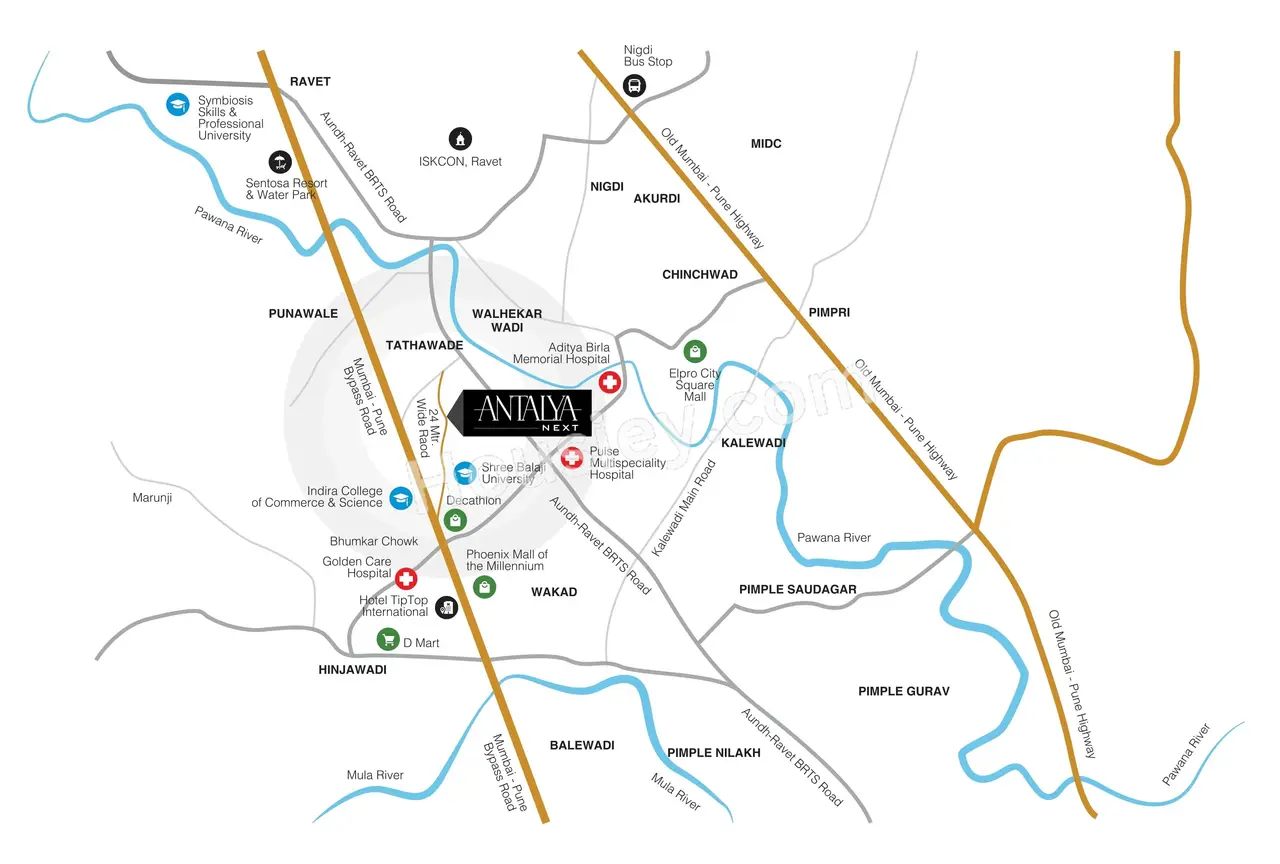
Project is located Near Bhumkar Chowk Road, Ram Nagar, Tathawade, Pune with -
Decathlon Wakad - 1.4km
Mumbai - Pune Bypass Road - 1.6km
Phoenix Mall of the Millennium - 2.7km

Estofa Antalya Next Tathawade Project Amenities
First is Internal amenities -
Vitrified Tiles, Granite Kitchen, Powder Coated Aluminium Sliding, MS Safety Grill, Anti Skid Ceramic Flooring For Terraaces & Dry Balcony And Toilets, Water Supply Through Overheated Water Tanks, Video Door Phone, RCC Structure, Power Backup, Solar Water Heater, CCTV & many more

Estofa Realty Tathawade External Amenities
Project has 25+ amenities with likes of -
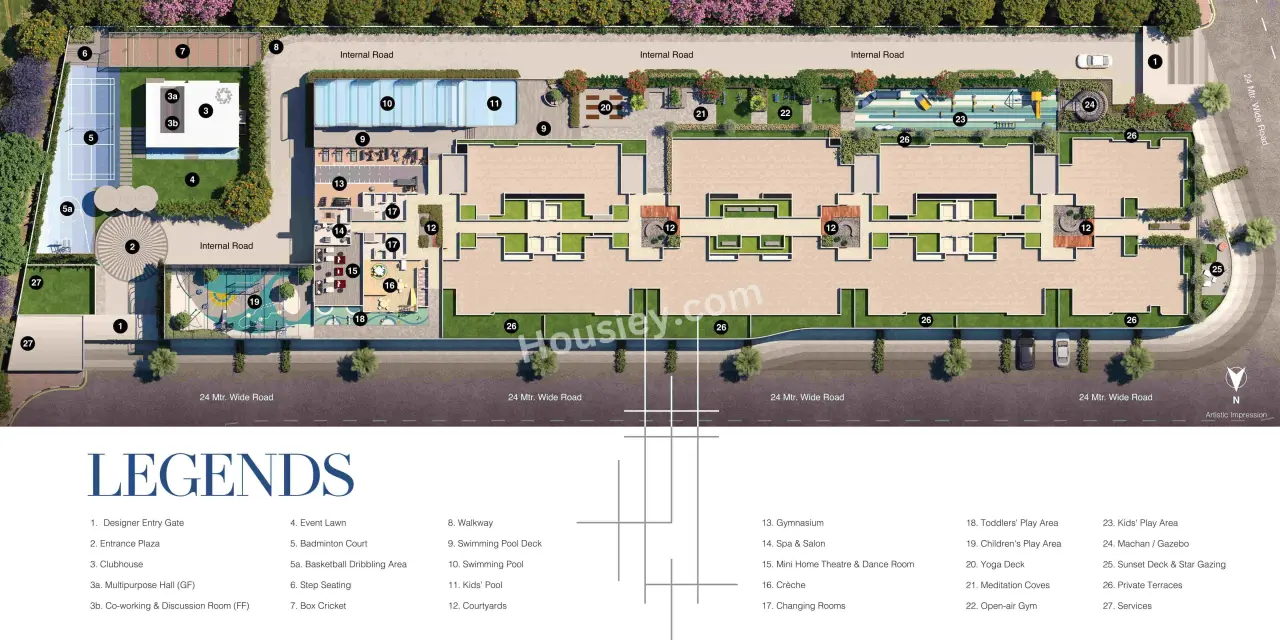
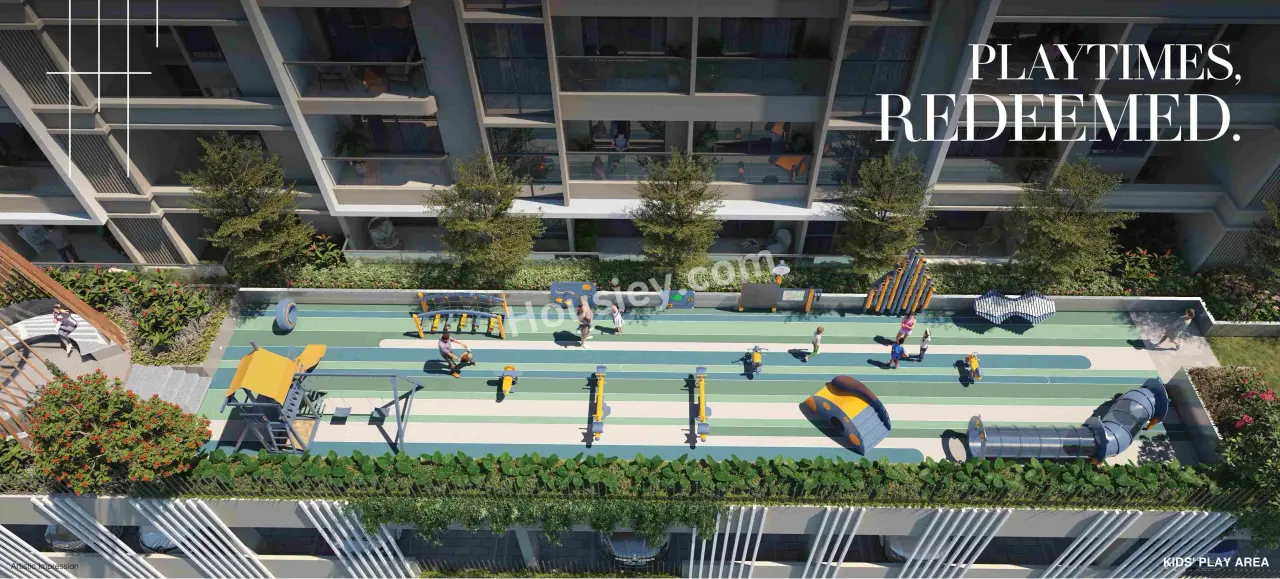
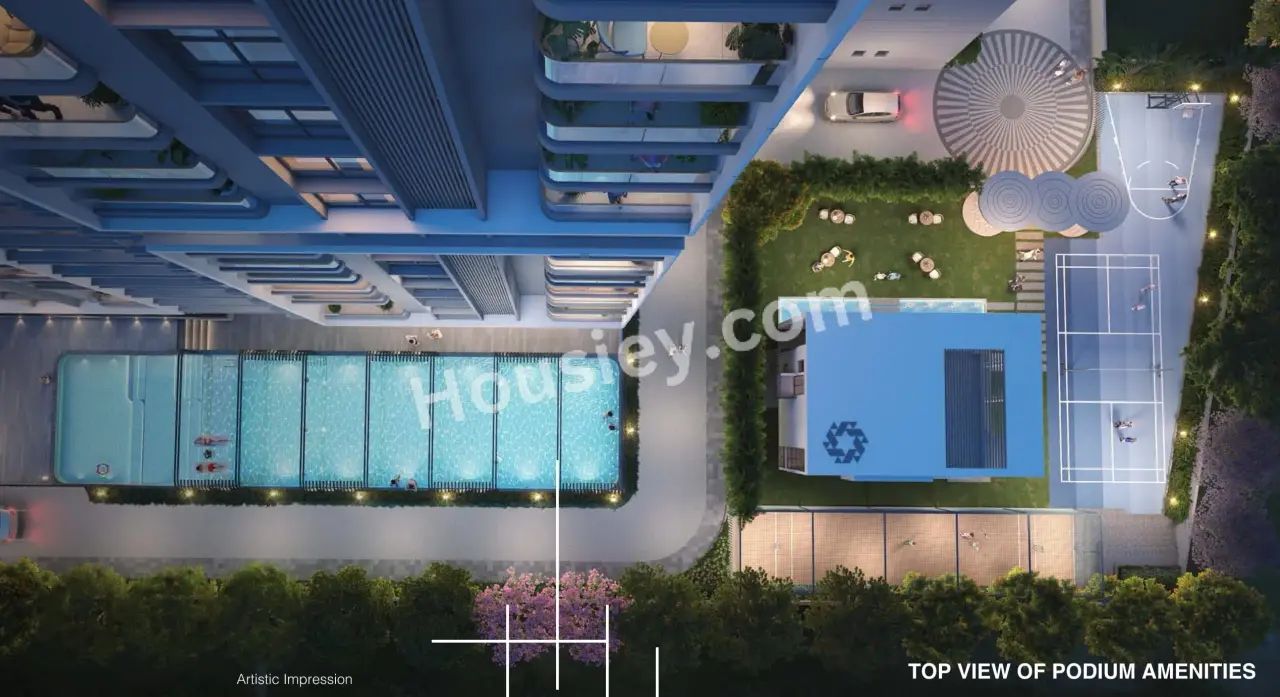
Kids Play Area
Event Lawn
Mini Home Theatre Cum Dance Room
Open Air Gym
Cricket box & Many More

Estofa Realty Antalya Next Tathawade Parking -
Project has one type of car parking facility -
1) Ground

Estofa Antalya Next Possession -
Rera Possession - March 2028
Target Possession - December 2026

Carpet Area & Floor Plan
Estofa Antalya Next Tathawade project has 2BHK, 3BHK, 4BHK premium residences with -
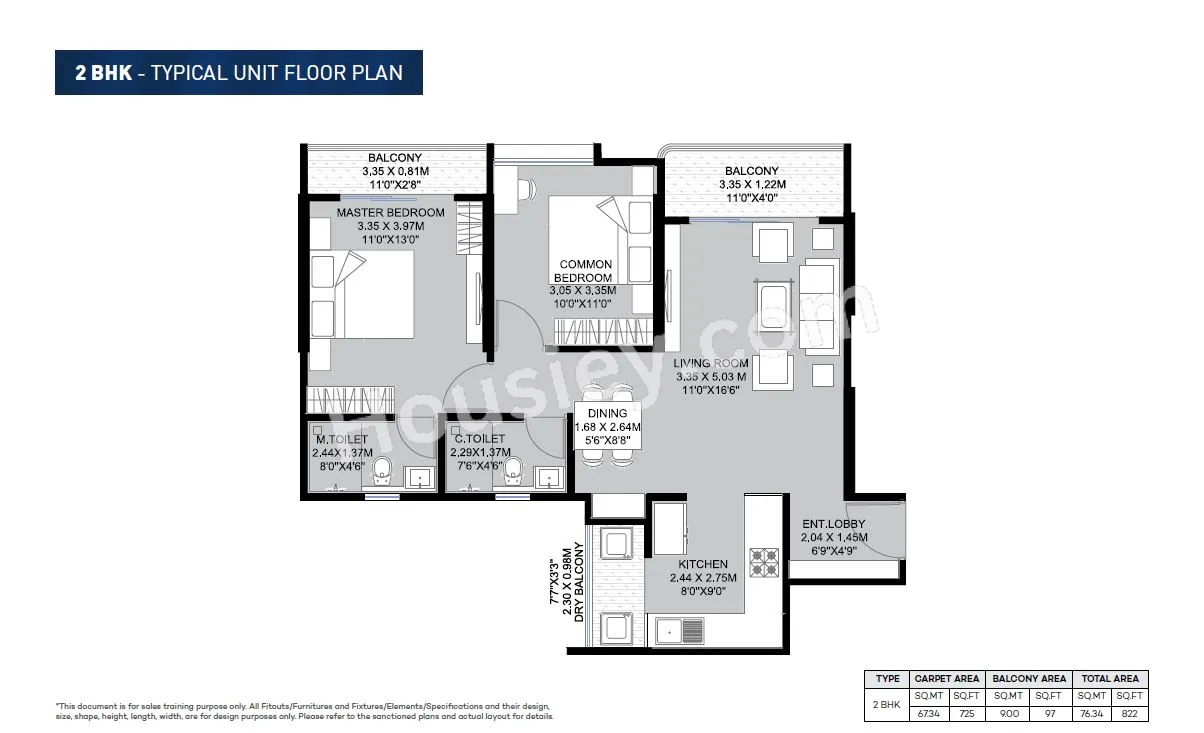
2BHK - (822 to 955) sqft
3BHK - (1078 to 1277) sqft
4BHK - 1451 sqft

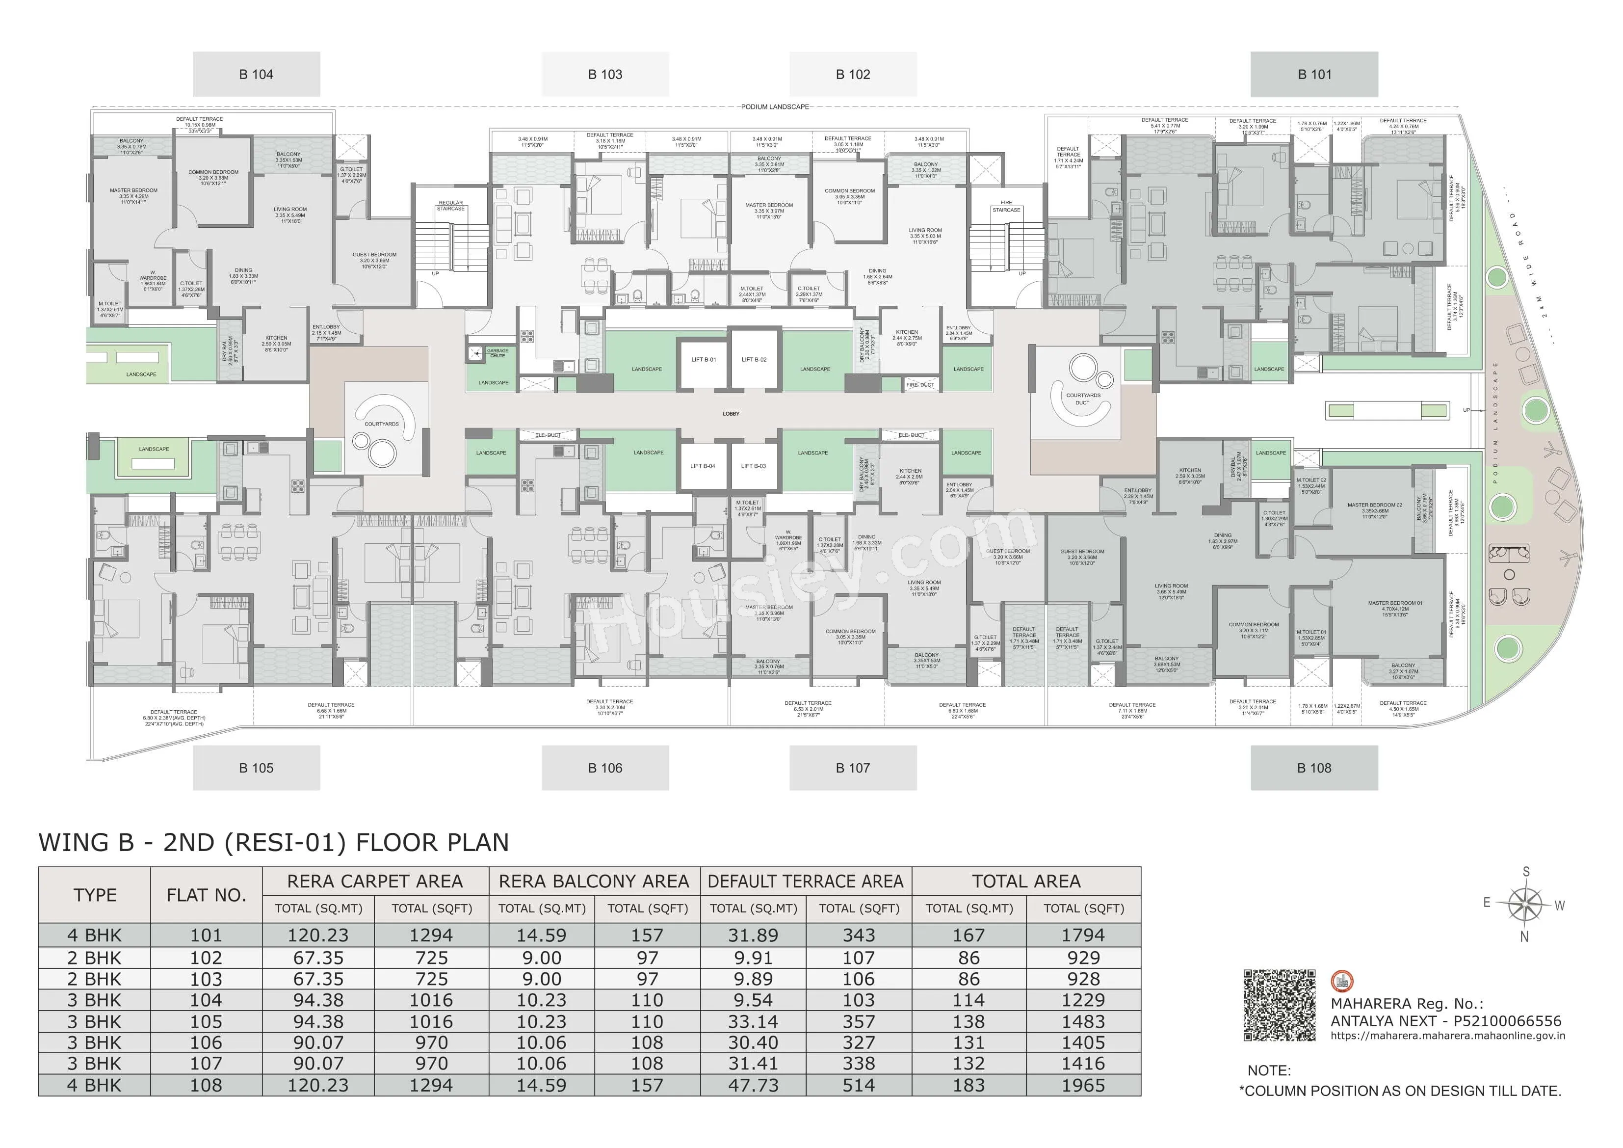
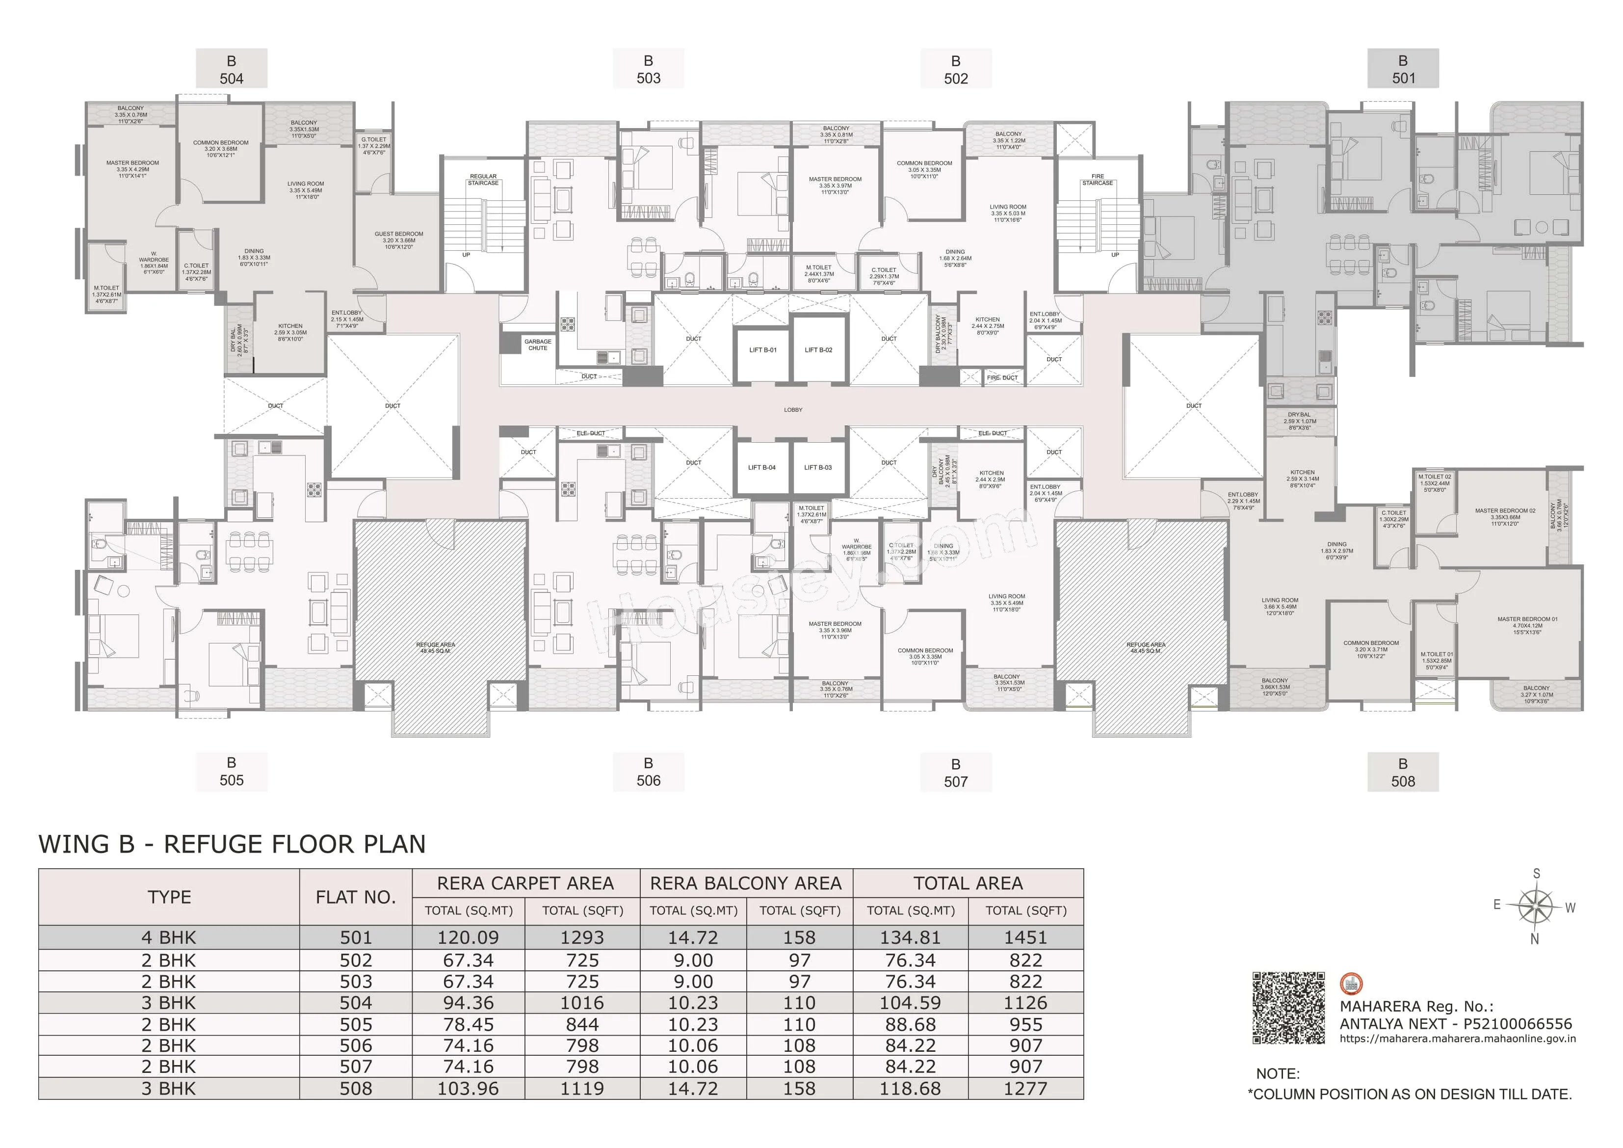
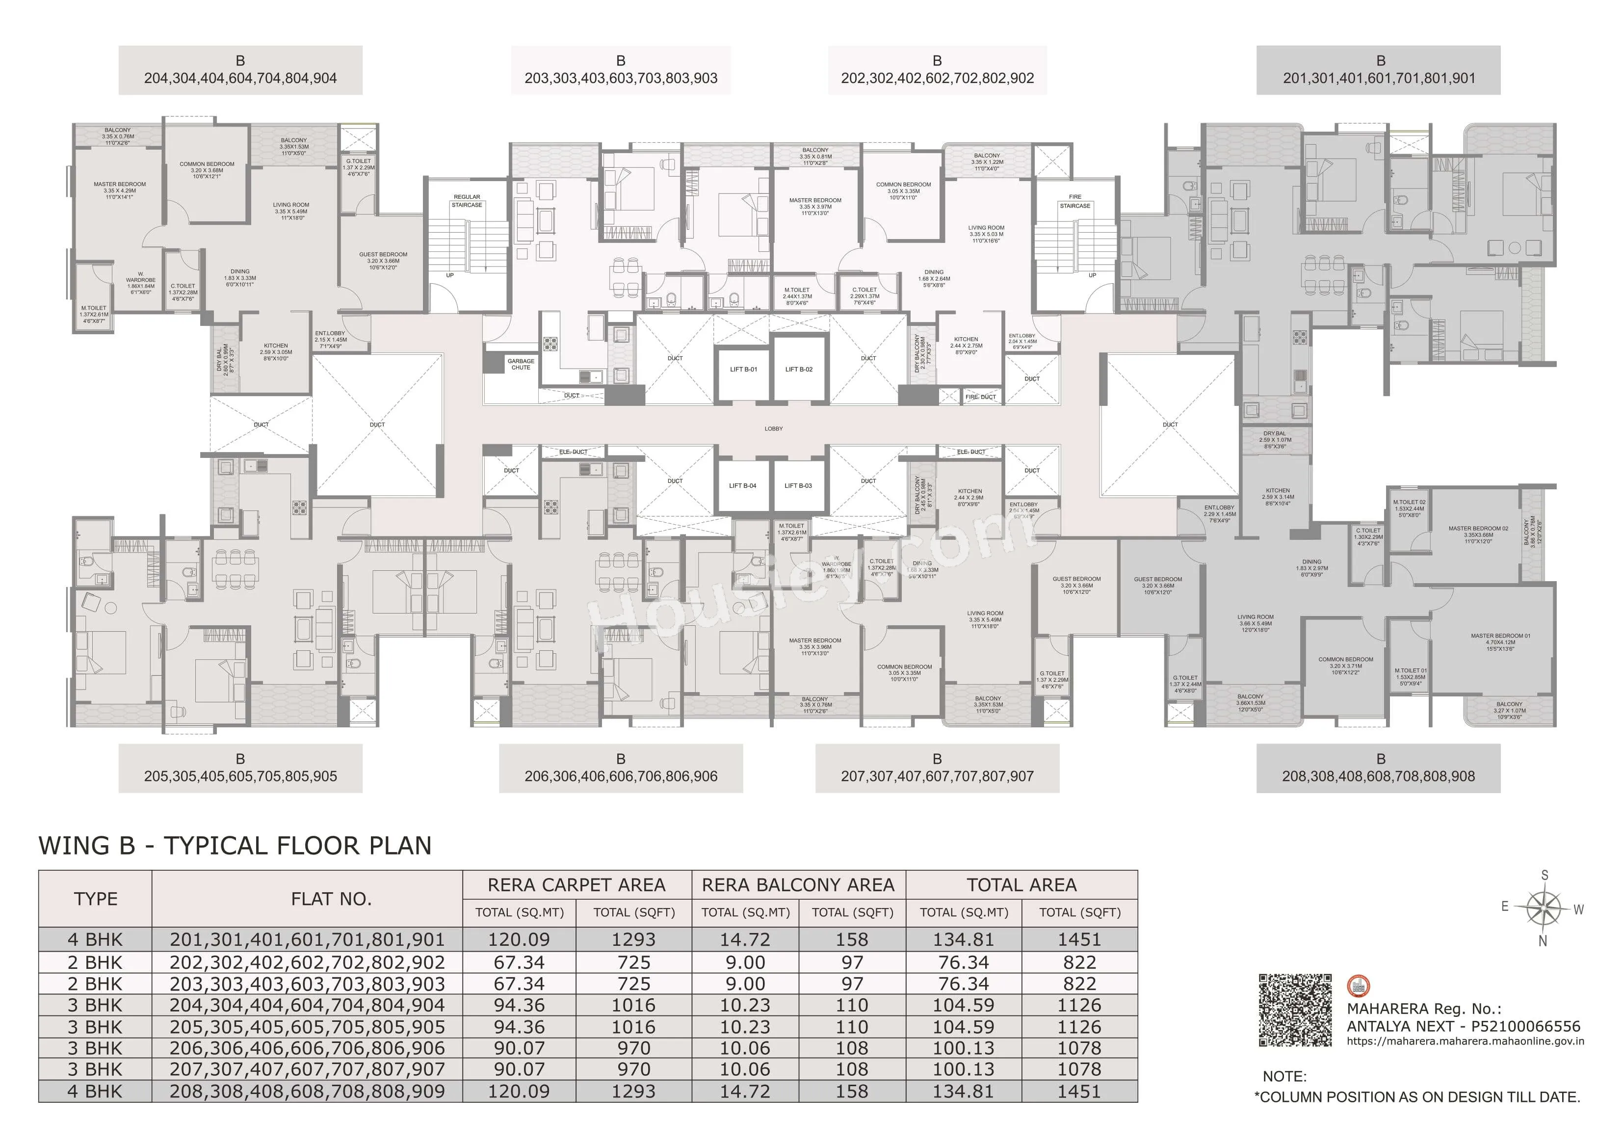
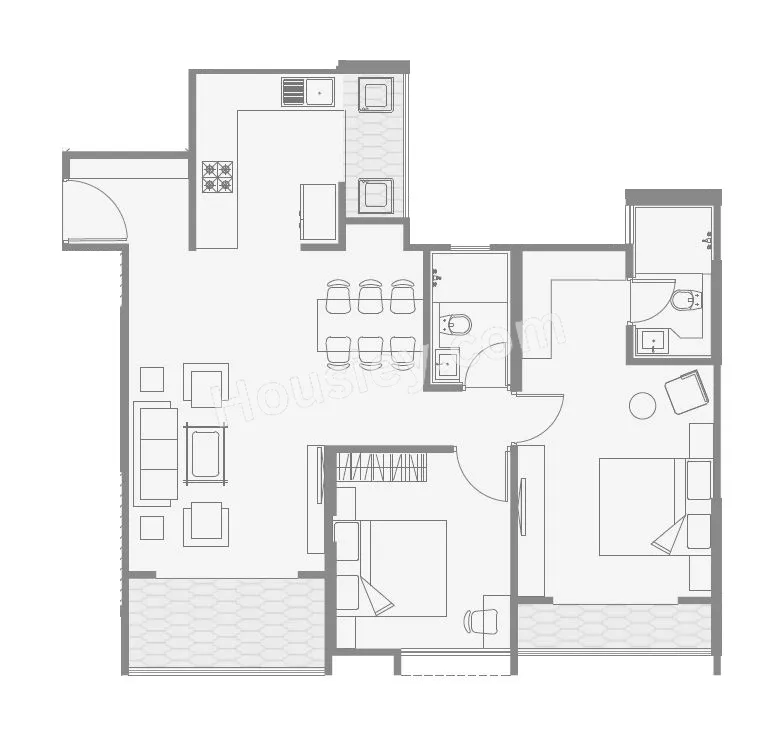
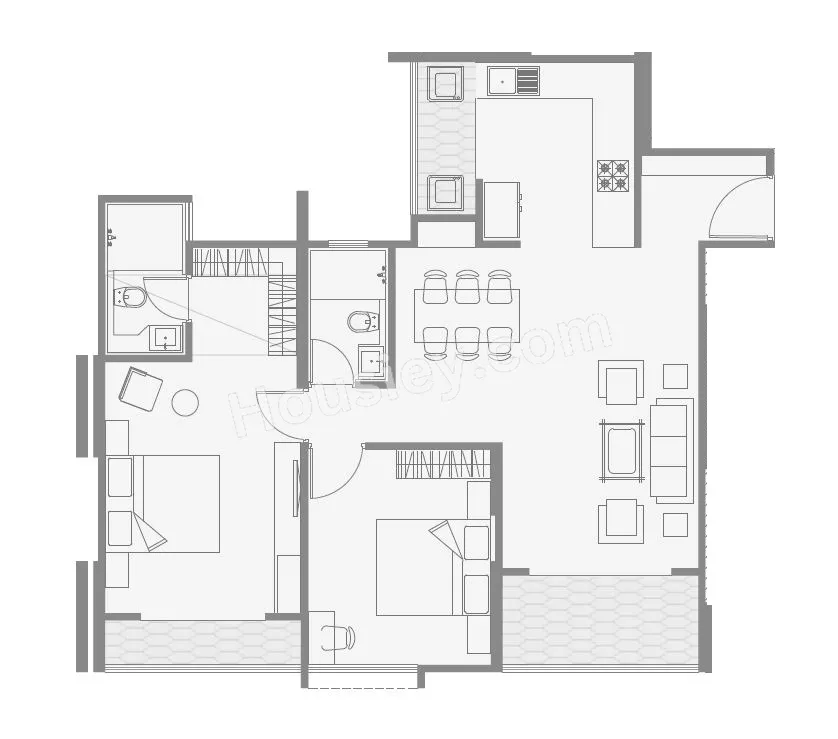
Estofa Antalya Next floor plan
Tower floor plan will have 8 flats 4 lifts & 2 staircases on each floor

Maintenance -
Estofa Antalya Next Pune Project maintenance varies with the configuration and the carpet area which are as follows-
2BHK - Rs (3200 - 3800) per month
3BHK - Rs (4300 - 4500) per month
4BHK - Rs 5800 per month

Antalya Next Tathawade project sample flat is ready to view at the site.

Antalya Next Prices & its details can be found in the price section & Estofa Antalya Next Tathawade brochure can be downloaded from the link mentioned below. Project has been praised by the home buyers & Estofa Realty Tathawade review is 4 out of 5 from over all the clients who have visited the site.

KLB Antalya Next Location

Near Bhumkar Chowk Road, Ram Nagar, Tathawade, Pune

  • Decathlon Wakad - 1.4km
  • Mumbai - Pune Bypass Road - 1.6km
  • Phoenix Mall of the Millennium - 2.7km
Location tour video thumbnail
Play video
360 background
Housiey Logo
360

KLB Antalya Next Videos

KLB Antalya Next Pros & Cons

Pros-icon

Pros

toggle-arrow
1.The towers are designed so that no apartments face one another, ensuring every home enjoys a lifetime of open views and enhanced privacy.
2.The project offers ample open space with only 2 towers spread across a 2.25-acre land parcel, resulting in low tower density. This provides residents with plenty of room to move around and ensures better ventilation and a more spacious living experience.
3.The project offers generously sized carpet areas, especially in 2 and 3BHK configurations — a rare find in today’s market where most builders focus on compact layouts. If you prefer spacious homes, this project is an excellent choice.
4.The 3BHK apartments feature a dedicated walk-in wardrobe space measuring 6'1" x 6'5", adding a touch of elegance and enhancing the home’s luxurious appeal.
5.The apartments come with expansive balcony areas, a feature seldom found in modern projects. If you enjoy open, airy spaces, this development is the perfect choice for you.
Cons-icon

Cons

toggle-arrow
1.The project is located slightly in the interior, and the surrounding area is still under development. If you're planning to move in immediately after possession, you may encounter challenges with transportation, market access, and daily conveniences in the initial phase.
2.The project is situated in a slightly interior location, with several slum areas along the approach road and nearby, which may impact the overall surroundings and visual appeal of the locality.

KLB Antalya Next Amenities

Internal Amenities

Video Door Phone

Video Door Phone

Vitrified Tiles

Vitrified Tiles

Granite Kitchen Platform

Granite Kitchen Platform

Stainless Steel Sink

Stainless Steel Sink

Solar Water Heater

Solar Water Heater

CCTV Camera

CCTV Camera

External Amenities

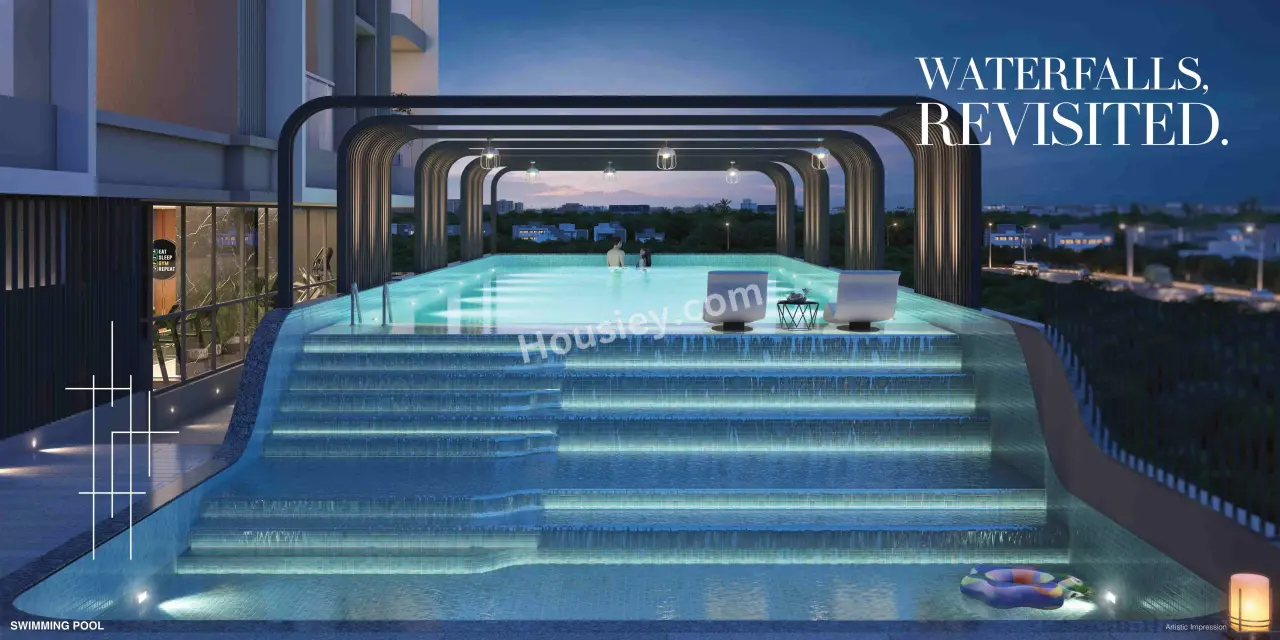
Swimming Pool

Swimming Pool

Club House

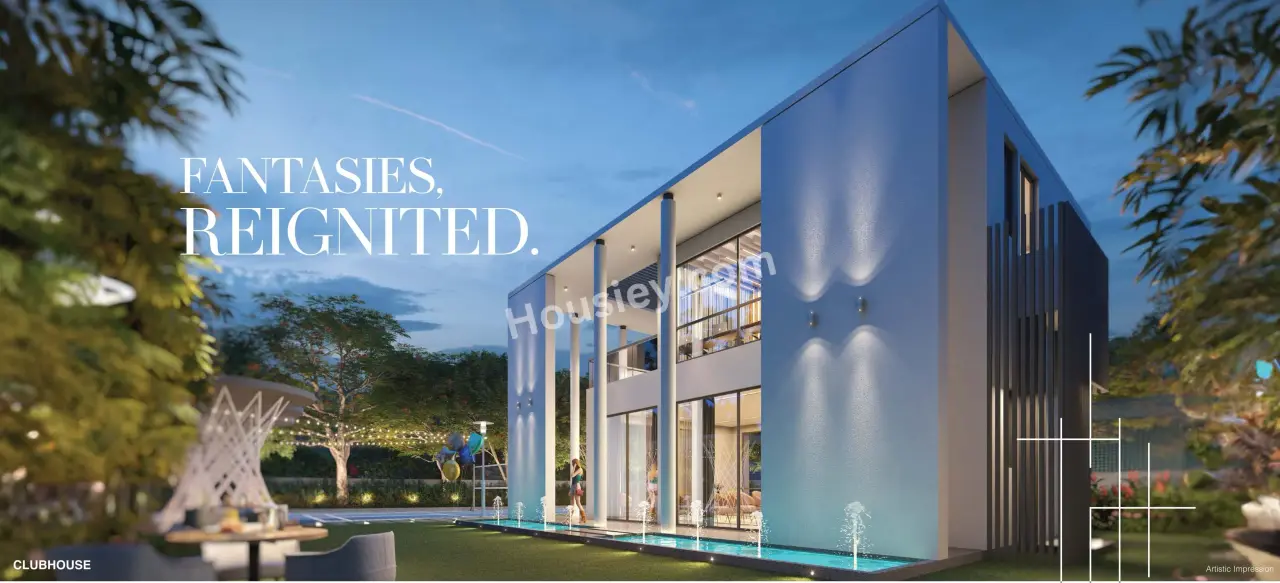
Club House

Kids Play Area

Kids Play Area

Kids Pool

Kids Pool

Co Working Spaces

Co Working Spaces

Private Spa

Private Spa

Box Cricket

Box Cricket

Basketball Court

Basketball Court

Toddlers Play Area

Toddlers Play Area

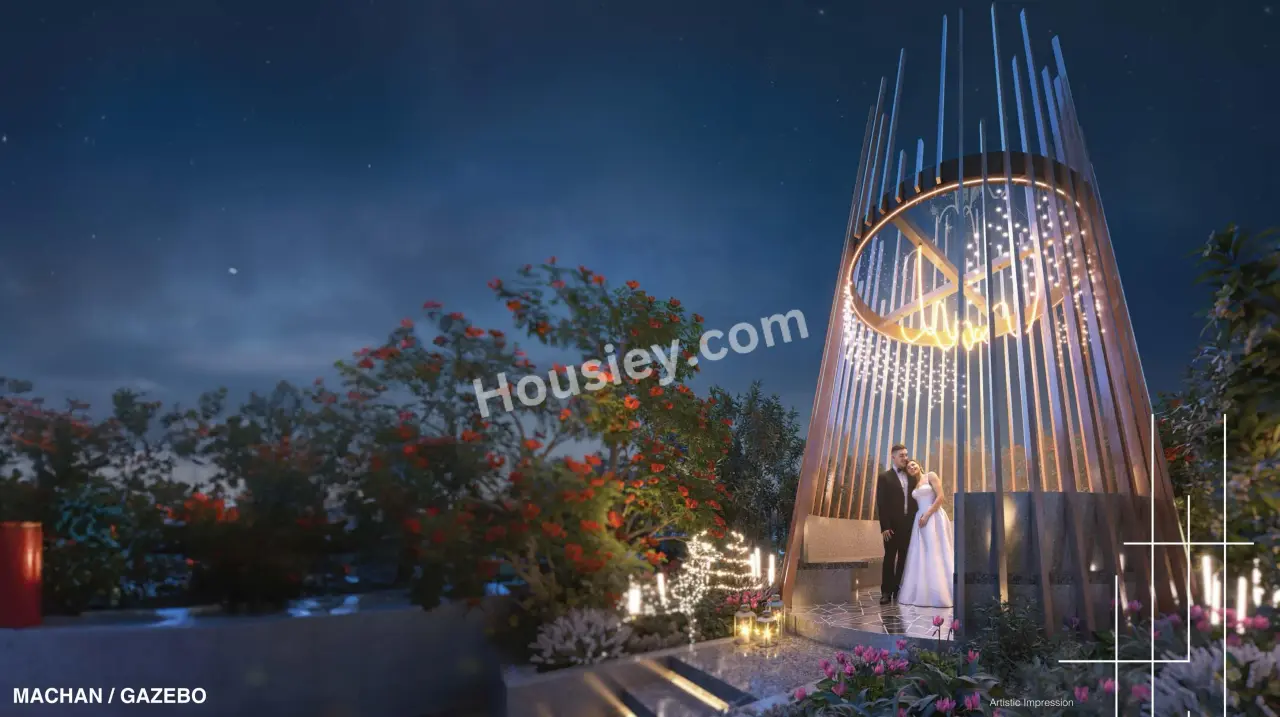
Gazebo

Gazebo

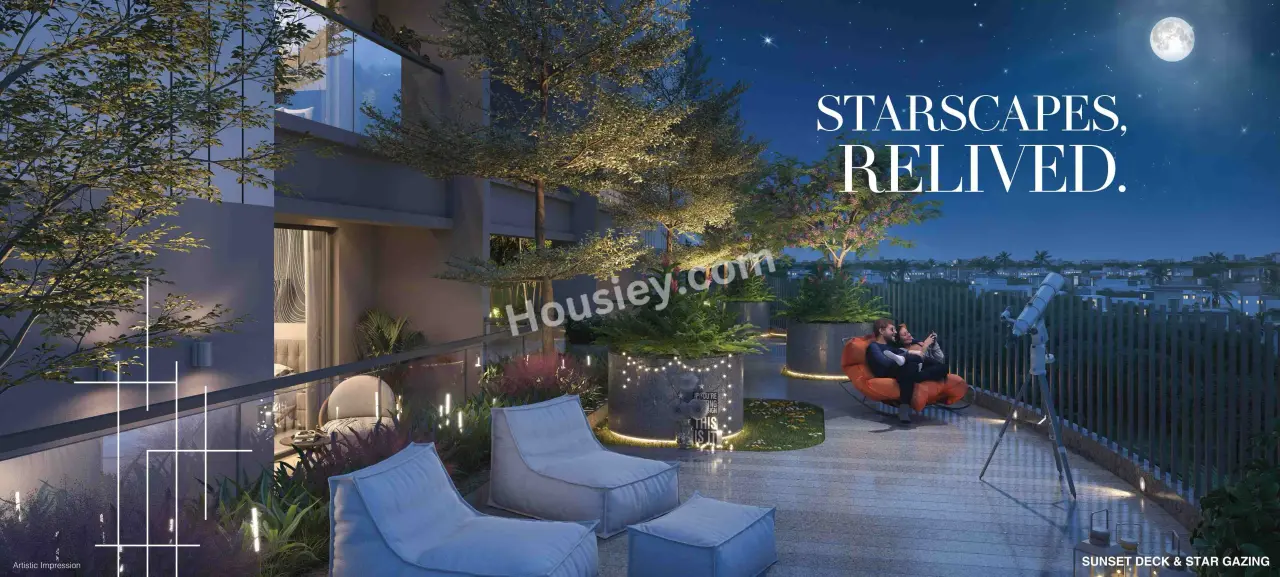
Star Gazing

Star Gazing

party lawn

party lawn

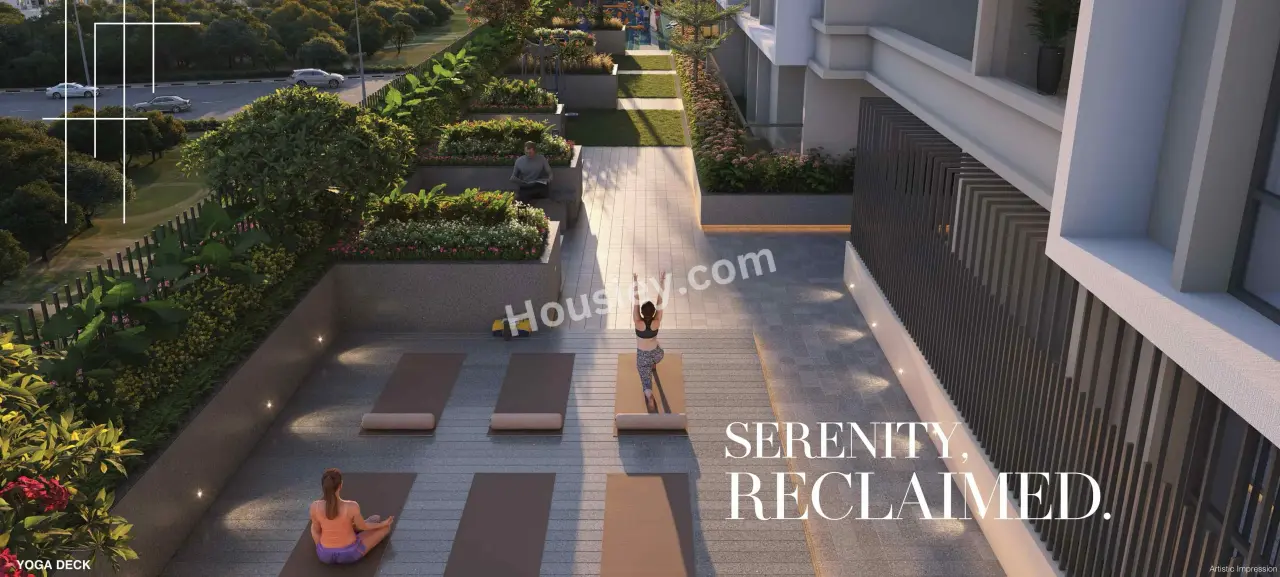
Yoga Deck

Yoga Deck

Badminton Court

Badminton Court

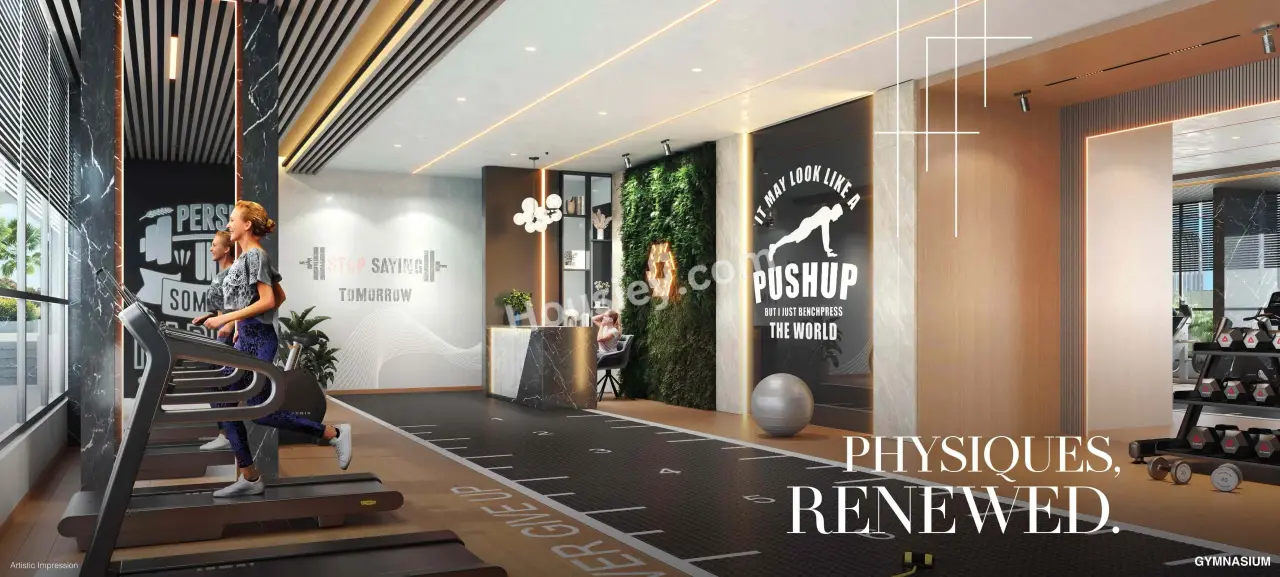
Gymnasium

Gymnasium

+4 More

KLB Antalya Next Master & Floor Plan

Master Plan

KLB Antalya Next Master Plan

Floor Plan

KLB Antalya Next Floor plan 1KLB Antalya Next Floor plan 2KLB Antalya Next Floor plan 3

KLB Antalya Next Pricing & Unit Plans

Carpet AreaAll Inc. Price
(Inc. of Taxes & Charges)
Min Downpayment
(Inc. Taxes)
ParkingUnit Plan
822 sqft
1.01 Cr All In
15.00 Lacs
1
KLB Antalya Next Unit plan - 822 sq.ft.
907 sqft
1.12 Cr All In
16.00 Lacs
1
KLB Antalya Next Unit plan - 907 sq.ft.
955 sqft
1.18 Cr All In
17.00 Lacs
1
KLB Antalya Next Unit plan - 955 sq.ft.
877 sqft
1.07 Cr All In
16.00 Lacs
1
KLB Antalya Next Unit plan - 877 sq.ft.
884 sqft
1.08 Cr All In
16.00 Lacs
1
KLB Antalya Next Unit plan - 884 sq.ft.
1045 sqft
1.19 Cr All In
20.00 Lacs
1
KLB Antalya Next Unit plan - 1045 sq.ft.
Carpet:822 sqft
Unit plan - 822 sq.ft.
1.01 CrAll Inc. Price(Inc. of Taxes & Charges)
15.00 Lacs
Min Downpayment(Inclusive Taxes)
1Parking
Down Payment
Loan Amount
Interest
Duration
₹0EMI
Carpet:907 sqft
Carpet:955 sqft
Carpet:877 sqft
Carpet:884 sqft
Carpet:1045 sqft

KLB Antalya Next Payment Scheme

Regular Standard Slabwise Payment as per construction, Maximum loan possible up to 90%

KLB Antalya Next Litigation Details

Is there any litigation against this proposed project:

No

Documents For KLB Antalya Next

category icon

Commencement Certificate

pdf icon

Commencement Certificate Antalya Next

category icon

Legal Title Report

pdf icon

Legal Title Report Antalya Next

category icon

Layout Plan

pdf icon

Layout Plan Antalya Next

Note: You can download more detailed documents by following this link

KLB Antalya Next QR Codes

RERA QR code - P52100066556
P52100066556

Project approved by

About Estofa Realty

Estofa Realty

Estofa Realty

2 CitiesLocations

Mumbai CityMumbai suburban

Mumbai City, Mumbai suburban

1 yearsExperience
ESTOFA is the real estate brand collaboration between Goyal developers & Planedge. The brand was founded to offer homeowners a new benchmark of a home and lifestyle in Pune through the higher purpose of innovating and creating truly authentic experiences that were not available in Pune's real estate market until now. Through this forward thinking, the brand seeks to establish new standards in Pune’s real estate market and firmly place itself as the go-to brand for those who want more from life and the homes they choose.

Frequently Asked Question

Yes, a sample flat is available for viewing. Currently, the 3BHK show flat is ready and can be visited. Book a free site visit through Housiey and our team will arrange everything.

The expected possession date is 01 December 2028 as per RERA. Construction is currently 65% complete as of April 26, 2026. Target possession is 01 December 2026.

Yes, it is RERA registered. The RERA number is P52100066556.
You can verify it on the official RERA portal: https://maharerait.maharashtra.gov.in/project/view/44583

No, it has no pending litigation. All legal documents including the Commencement Certificate and Legal Title Report are available on Housiey for review before booking.

The following legal documents are available on Housiey: Commencement Certificate, Legal Title Report, Layout Plan, Proforma Allotment Letter, Proforma Sale Agreement. You can preview them directly on the project page or verify them independently on the official RERA portal using RERA number P52100066556.

This project offers 25+ amenities. Key external amenities include Multi purpose hall, Mini Theatre, Sun Deck, Kids Park, and Gymnasium.
Internal specifications include CCTV Camera and Solar Water Heater. The complete amenities list is available on Housiey.

Monthly maintenance charges are as follows:
• 2BHK: ₹3200 per month
• 3BHK: ₹4300 per month
• 4BHK: ₹5800 per month
Charges may vary based on carpet area and floor. Final maintenance charges are confirmed at the time of possession.

In KLB Antalya Next, the 2BHK units are available in the following carpet area options:
• 822 sq. ft.
• 877 sq. ft.
• 884 sq. ft.
• 907 sq. ft.
• 955 sq. ft.
• 1045 sq. ft.
Each configuration may differ slightly in layout, balcony size, or orientation. Our team can walk you through floor plans for each option during your consultation or site visit.

In KLB Antalya Next, the 3BHK units are available in the following carpet area options:
• 1078 sq. ft.
• 1126 sq. ft.
• 1277 sq. ft.
• 1607 sq. ft.
• 1654 sq. ft.
Each configuration may differ slightly in layout, balcony size, or orientation. Our team can walk you through floor plans for each option during your consultation or site visit.

In KLB Antalya Next, the 4BHK units are available in the following carpet area options:
• 1451 sq. ft.
Each configuration may differ slightly in layout, balcony size, or orientation. Our team can walk you through floor plans for each option during your consultation or site visit.

The all-inclusive price of a 2BHK in KLB Antalya Next starts from ₹1.01 Cr and varies depending on the carpet area and floor level you choose.
• 822 sq. ft. – ₹1.01 Cr (all-inclusive)
• 877 sq. ft. – ₹1.07 Cr (all-inclusive)
• 884 sq. ft. – ₹1.08 Cr (all-inclusive)
• 907 sq. ft. – ₹1.12 Cr (all-inclusive)
• 955 sq. ft. – ₹1.18 Cr (all-inclusive)
• 1045 sq. ft. – ₹1.19 Cr (all-inclusive)
The price includes the base cost, applicable stamp duty, registration charges, GST, and possession charges. Final pricing may vary based on unit configuration, selected floor, and availability.

The all-inclusive price of a 3BHK in KLB Antalya Next starts from ₹1.36 Cr and varies depending on the carpet area and floor level you choose.
• 1078 sq. ft. – ₹1.36 Cr (all-inclusive)
• 1126 sq. ft. – ₹1.42 Cr (all-inclusive)
• 1277 sq. ft. – ₹1.61 Cr (all-inclusive)
• 1607 sq. ft. – ₹1.84 Cr (all-inclusive)
• 1654 sq. ft. – ₹1.89 Cr (all-inclusive)
The price includes the base cost, applicable stamp duty, registration charges, GST, and possession charges. Final pricing may vary based on unit configuration, selected floor, and availability.

The all-inclusive price of a 4BHK in KLB Antalya Next starts from ₹1.83 Cr and varies depending on the carpet area and floor level you choose.
• 1451 sq. ft. – ₹1.83 Cr (all-inclusive)
The price includes the base cost, applicable stamp duty, registration charges, GST, and possession charges. Final pricing may vary based on unit configuration, selected floor, and availability.

It is built across 2.25 acres with 2 towers with G+17 floors. Each floor has 8 flats per floor, 4 lifts, 2 staircases. It is available in 2BHK/3BHK/4BHK configurations with carpet areas ranging from 822 to 1654 sq. ft.

It is located at Near Bhumkar Chowk Road, Ram Nagar, Tathawade, Pune.
Nearby landmarks include:
• Decathlon Wakad - 1.4km
• Mumbai - Pune Bypass Road - 1.6km
• Phoenix Mall of the Millennium - 2.7km
The following payment plans are available:
• CLP ( Construction Link plan) — Regular Standard Slabwise Payment as per construction, Maximum loan possible up to 90%

Note: In some cases, payment plan deviations can be considered based on your preferred terms. The final schedule is confirmed after your site visit.

The minimum down payment starts from ₹15.00 Lacs, inclusive of all taxes. EMI options are also available. Use the EMI calculator on the project page to check monthly instalments based on your loan amount and tenure.

Yes, it is approved by leading banks including Central Bank of India, Union Bank of India, Bank Of India, Bank Of Baroda, Citi Bank, Kotak Mahindra Bank, Axis Bank, State Bank Of India, ICICI Bank, HDFC BANK. The complete approved bank list is available in the Banks section on Housiey. Home loan eligibility depends on the bank's lending policy and your profile.

No — Housiey follows a strict no-brokerage policy. You pay only the builder's official price — no commission, no hidden charges, and no middlemen. This applies to all projects listed on Housiey.

It is developed by Estofa Realty, a trusted real estate brand with over 1 years of experience and multiple completed projects across Mumbai City and Mumbai suburban.

The Commencement Certificate is available. The Occupancy Certificate (OC) will be applied for closer to the possession date, as per standard regulatory timelines. All currently available documents are listed in the Documents section on Housiey.

Yes — book a free site visit through Housiey. We arrange a free Ola cab pickup and drop from your location.

Alternatively, you can schedule an online project presentation directly by the builder from home. Both options are 100% free with no obligation to buy.

Yes — NRIs can purchase this project under FEMA regulations. Payment can be made via NRE or NRO accounts. Home loans are available from Indian banks with a co-applicant. Housiey's team assists NRI buyers with documentation and Power of Attorney requirements remotely — 100% free.

Tathawade is one of Pune's sought-after micro-markets with consistent property appreciation.

This project by Estofa Realty — with 1 years of experience — offers 2BHK/3BHK/4BHK at ₹1.01 Cr to ₹1.89 Cr, making it a strong long-term investment opportunity.

Buying through Housiey gives you:
(1) No brokerage — you pay the builder's exact price
(2) Free Ola cab site visit
(3) Online project presentation by the builder from home
(4) Free legal consultation via Housiey Legal
(5) Honest Pros & Cons review on every project
All services are 100% free with no obligation.

The price sheet and brochure for this project are available for free download on Housiey. Click the "Price Sheet" or "Brochure" button on the project page. No registration is required for instant download.

Housiey has a 4.8 rating on Google with 2,395+ reviews.

Over 8,500 families have purchased homes through Housiey across 8+ cities with no brokerage and direct builder pricing. Housiey has conducted 1.2 lakh+ free site visits and facilitated over ₹8,000 crore worth of property transactions.

Explore Related Projects

7 Plumeria Drive

7 Plumeria Drive

₹ 1.79 Cr - 2.99 Cr (All inc)

Bhandari Associates

1208 - 1904 sqft

Tathawade
Ready
3BHK
1208 sqft
₹1.79 Cr
3BHK
1286 sqft
₹1.99 Cr
4.5BHK
1904 sqft
₹2.99 Cr

Bhandari Associates

Developer
Pyramid Atlante

Pyramid Atlante

₹ 76.00 Lacs - 1.57 Cr (All inc)

Pyramid Lifestyle

667 - 1190 sqft

Tathawade
Dec 2027
3BHK
1121 sqft
₹1.48 Cr
3BHK
1190 sqft
₹1.57 Cr
2BHKSold Out
667 sqft
-

Pyramid Lifestyle

Developer
Abhinav Pebbles Greenfield

Abhinav Pebbles Greenfield

₹ 83.00 Lacs - 1.39 Cr (All inc)

Abhinav Group

736 - 1040 sqft

Tathawade
Jun 2027
3BHK
1040 sqft
₹1.39 Cr
2BHKSold Out
736 sqft
-
2BHKSold Out
764 sqft
-
2BHKSold Out
766 sqft
-
3BHKSold Out
1003 sqft
-
3BHKSold Out
1041 sqft
-

Abhinav Group

Developer
Rahul Downtown

Rahul Downtown

₹ 1.03 Cr - 1.44 Cr (All inc)

Rahul Construction Co

751 - 1063 sqft

Tathawade
Apr 2027
2BHK
751 sqft
₹1.03 Cr
2BHK
786 sqft
₹1.08 Cr
2BHK
824 sqft
₹1.13 Cr
3BHK
979 sqft
₹1.33 Cr
3BHK
1059 sqft
₹1.44 Cr
3BHK
1063 sqft
₹1.44 Cr
3BHKSold Out
1163 sqft
-
3BHKSold Out
1226 sqft
-

Rahul Construction Co

Developer
Avani 12th Avenue

Avani 12th Avenue

₹ 61.00 Lacs - 1.17 Cr (All inc)

Avani Housing

585 - 997 sqft

Tathawade
Dec 2028
2BHK
767 sqft
₹89.02 Lac
3BHK
962 sqft
₹1.14 Cr
3BHK
997 sqft
₹1.17 Cr
2BHKSold Out
585 sqft
-
2BHKSold Out
705 sqft
-
2BHKSold Out
747 sqft
-
2BHKSold Out
748 sqft
-
3BHKSold Out
957 sqft
-
3BHKSold Out
991 sqft
-

Avani Housing

Developer
Renuka Pancha Tattva

Renuka Pancha Tattva

₹ 79.57 Lacs - 1.40 Cr (All inc)

Renuka Realty

752 - 1100 sqft

Tathawade
Dec 2030
2BHK
752 sqft
₹96.98 Lac
2BHK
826 sqft
₹1.06 Cr
3BHK
995 sqft
₹1.27 Cr
3BHK
1100 sqft
₹1.40 Cr
3BHK
1100 sqft
₹1.40 Cr
2BHKSold Out
784 sqft
-
2BHKSold Out
787 sqft
-
2BHKSold Out
818 sqft
-
3BHKSold Out
1083 sqft
-

Renuka Realty

Developer
Rama Codename GOAT

Rama Codename GOAT

₹ 1.55 Cr - 1.95 Cr (All inc)

Rama Group

1157 - 1465 sqft

Tathawade
Jun 2028
3BHK
1157 sqft
₹1.55 Cr
3BHK
1205 sqft
₹1.62 Cr
3BHK
1241 sqft
₹1.66 Cr
4BHK
1423 sqft
₹1.86 Cr
4BHK
1465 sqft
₹1.95 Cr

Rama Group

Developer
Sukhwani Sepia

Sukhwani Sepia

₹ 1.02 Cr - 1.51 Cr (All inc)

Sukhwani Constructions

755 - 1145 sqft

Tathawade
Dec 2027
2BHK
755 sqft
₹1.02 Cr
2BHK
805 sqft
₹1.07 Cr
3BHK
1064 sqft
₹1.43 Cr
3BHK
1118 sqft
₹1.51 Cr
3BHKSold Out
1057 sqft
-
3BHKSold Out
1112 sqft
-
3BHKSold Out
1145 sqft
-

Sukhwani Constructions

Developer
Trio Alpha

Trio Alpha

₹ 1.00 Cr - 2.15 Cr (All inc)

Trio Spaces

843 - 1989 sqft

Tathawade
Ready
4BHK
1870 sqft
₹1.99 Cr
2BHKSold Out
843 sqft
-
3BHKSold Out
1100 sqft
-
4BHKSold Out
1789 sqft
-

Trio Spaces

Developer
Nirman Cosmopolis

Nirman Cosmopolis

₹ 97.00 Lacs - 2.40 Cr (All inc)

Nirman Greens

817 - 1930 sqft

Tathawade
Dec 2030
2BHK
839 sqft
₹1.13 Cr
3BHK
1077 sqft
₹1.43 Cr
3BHK
1226 sqft
₹1.67 Cr
3.5BHK
1334 sqft
₹1.81 Cr
4BHK
1467 sqft
₹1.97 Cr
2BHKSold Out
817 sqft
-
3BHKSold Out
1064 sqft
-
3BHKSold Out
1207 sqft
-
4BHKSold Out
1460 sqft
-
4.5BHKSold Out
1930 sqft
-

Nirman Greens

Developer
Millennium Falcon

Millennium Falcon

₹ 83.86 Lacs - 94.30 Lacs (All inc)

Millennium Developers

732 - 829 sqft

Tathawade
Dec 2028
2BHK
818 sqft
₹92.00 Lac
2BHKSold Out
732 sqft
-
2BHKSold Out
765 sqft
-
2BHKSold Out
829 sqft
-

Millennium Developers

Developer
Rohan Harita

Rohan Harita

₹ 48.00 Lacs - 2.13 Cr (All inc)

Rohan Builders

450 - 1900 sqft

Tathawade
Dec 2028
2BHK
715 sqft
₹88.24 Lac
2BHK
733 sqft
₹91.64 Lac
2BHK
754 sqft
₹96.67 Lac
2BHK
815 sqft
₹96.74 Lac
2BHK
832 sqft
₹98.54 Lac
2BHK
1041 sqft
₹1.24 Cr
3BHK
1099 sqft
₹1.42 Cr
3BHK
1241 sqft
₹1.51 Cr
4BHK
1740 sqft
₹2.13 Cr
1BHKSold Out
443 sqft
-
1BHKSold Out
450 sqft
-
1BHKSold Out
554 sqft
-
2BHKSold Out
733 sqft
-
2BHKSold Out
750 sqft
-
2BHKSold Out
754 sqft
-
2BHKSold Out
860 sqft
-
3BHKSold Out
1100 sqft
-
3BHKSold Out
1106 sqft
-
3BHKSold Out
1250 sqft
-
3.5BHKSold Out
1376 sqft
-
4BHKSold Out
1900 sqft
-

Rohan Builders

Developer
Ravima Newton

Ravima Newton

₹ 82.55 Lacs - 1.33 Cr (All inc)

Ravima Ventures

757 - 1118 sqft

Tathawade
Dec 2028
2BHK
756 sqft
₹83.24 Lac
2BHK
815 sqft
₹89.75 Lac
3BHK
976 sqft
₹1.10 Cr
2BHKSold Out
783 sqft
-
2BHKSold Out
807 sqft
-
2BHKSold Out
847 sqft
-
2BHKSold Out
850 sqft
-
2BHKSold Out
924 sqft
-
3BHKSold Out
956 sqft
-
3BHKSold Out
1014 sqft
-
3BHKSold Out
1118 sqft
-

Ravima Ventures

Developer
Visoka Keystone

Visoka Keystone

₹ 71.10 Lacs - 99.98 Lacs (All inc)

Visoka Group

808 - 981 sqft

Tathawade
Ready
2BHK
802 sqft
₹84.30 Lac
3BHK
973 sqft
₹99.98 Lac
3BHK
981 sqft
₹99.98 Lac
2BHKSold Out
808 sqft
-
2BHKSold Out
815 sqft
-

Visoka Group

Developer
Engineers Promax

Engineers Promax

₹ 86.89 Lacs - 1.72 Cr (All inc)

Engineers Horizon

727 - 2269 sqft

Tathawade
Dec 2028
2BHK
747 sqft
₹86.89 Lac
2BHK
757 sqft
₹88.05 Lac
3BHK
1050 sqft
₹1.23 Cr
3BHK
1134 sqft
₹1.33 Cr
4BHK
1430 sqft
₹1.72 Cr

Engineers Horizon

Developer
Sai Aarav

Sai Aarav

₹ 44.96 Lacs - 80.14 Lacs (All inc)

Shree Sai

449 - 788 sqft

Tathawade
Ready
1BHK
471 sqft
₹55.08 Lac
2BHK
723 sqft
₹76.89 Lac
2BHK
731 sqft
₹77.68 Lac
2BHK
788 sqft
₹80.14 Lac
1BHKSold Out
449 sqft
-
1BHKSold Out
462 sqft
-

Shree Sai

Developer
Grand Exotica

Grand Exotica

₹ 74.50 Lacs - 1.10 Cr (All inc)

Grand Realty

687 - 993 sqft

Tathawade
Dec 2026
3BHK
859 sqft
₹95.25 Lac
2.5BHK
885 sqft
₹98.00 Lac
3BHK
894 sqft
₹99.10 Lac
3BHK
993 sqft
₹1.10 Cr
2BHKSold Out
672 sqft
-
2BHKSold Out
687 sqft
-
2BHKSold Out
750 sqft
-
2BHKSold Out
788 sqft
-

Grand Realty

Developer
Aishwaryam Fashion

Aishwaryam Fashion

₹ 94.14 Lacs - 2.18 Cr (All inc)

Aishwaryam Group

798 - 1717 sqft

Tathawade
Dec 2028
2BHK
798 sqft
₹94.14 Lac
3BHK
1009 sqft
₹1.25 Cr
3BHK
1066 sqft
₹1.33 Cr
4BHK
1717 sqft
₹2.18 Cr
3BHKSold Out
1010 sqft
-

Aishwaryam Group

Developer
Vardhaman Leap

Vardhaman Leap

₹ 72.01 Lacs - 1.36 Cr (All inc)

Vardhaman Spaces

576 - 1113 sqft

Tathawade
Jun 2028
2BHK
576 sqft
₹72.01 Lac
2BHK
739 sqft
₹90.48 Lac
2BHK
743 sqft
₹90.88 Lac
3BHK
1044 sqft
₹1.28 Cr
3BHK
1047 sqft
₹1.28 Cr
3BHK
1067 sqft
₹1.30 Cr
3BHKSold Out
1111 sqft
-

Vardhaman Spaces

Developer
Silver Meteor

Silver Meteor

₹ 93.74 Lacs - 2.11 Cr (All inc)

Silver Group

764 - 1645 sqft

Tathawade
Dec 2028
2BHK
764 sqft
₹93.74 Lac
3BHK
1096 sqft
₹1.36 Cr
4BHK
1311 sqft
₹1.69 Cr
4BHK
1645 sqft
₹2.11 Cr
2BHKSold Out
812 sqft
-
3BHKSold Out
943 sqft
-
3BHKSold Out
1036 sqft
-

Silver Group

Developer
Legal Illustration
Legal Illustration

Housiey Legal: Free Real Estate Legal Consultation

Get Expert Advice on RERA, Builder Refunds, Area Mismatch, Stuck Projects & More - at No Cost!

100% Free