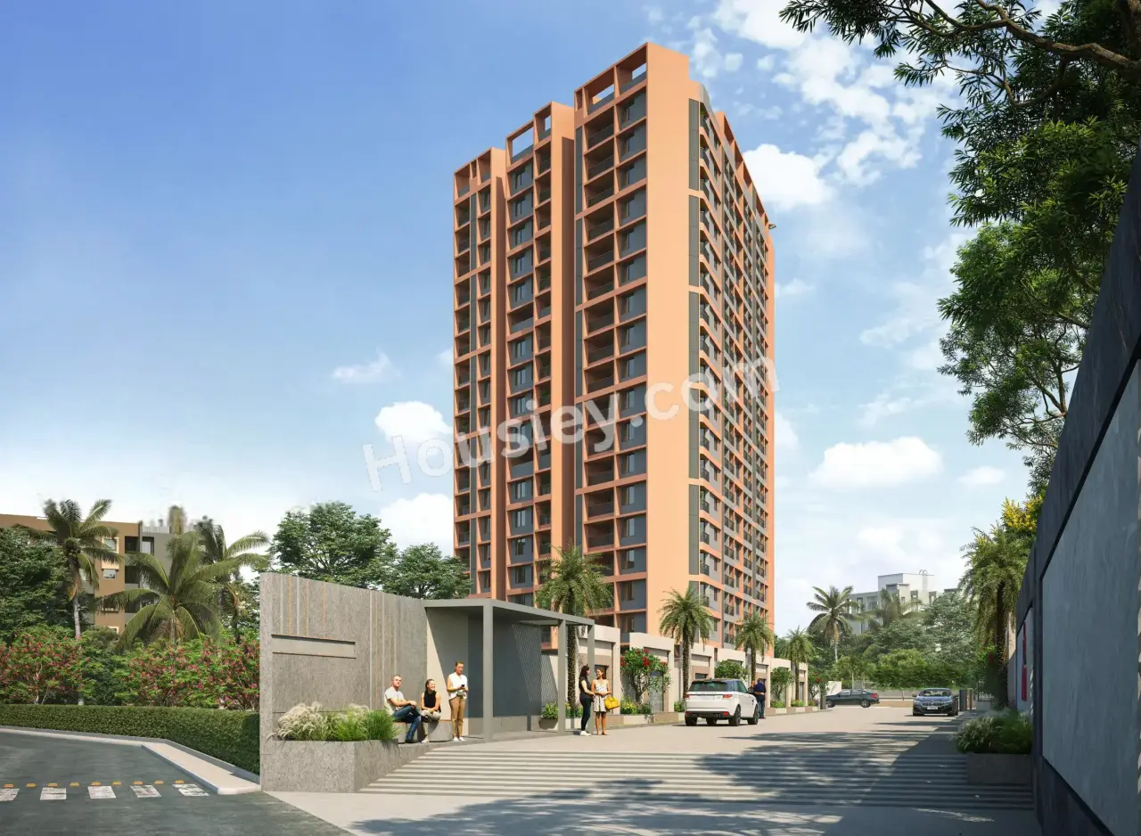
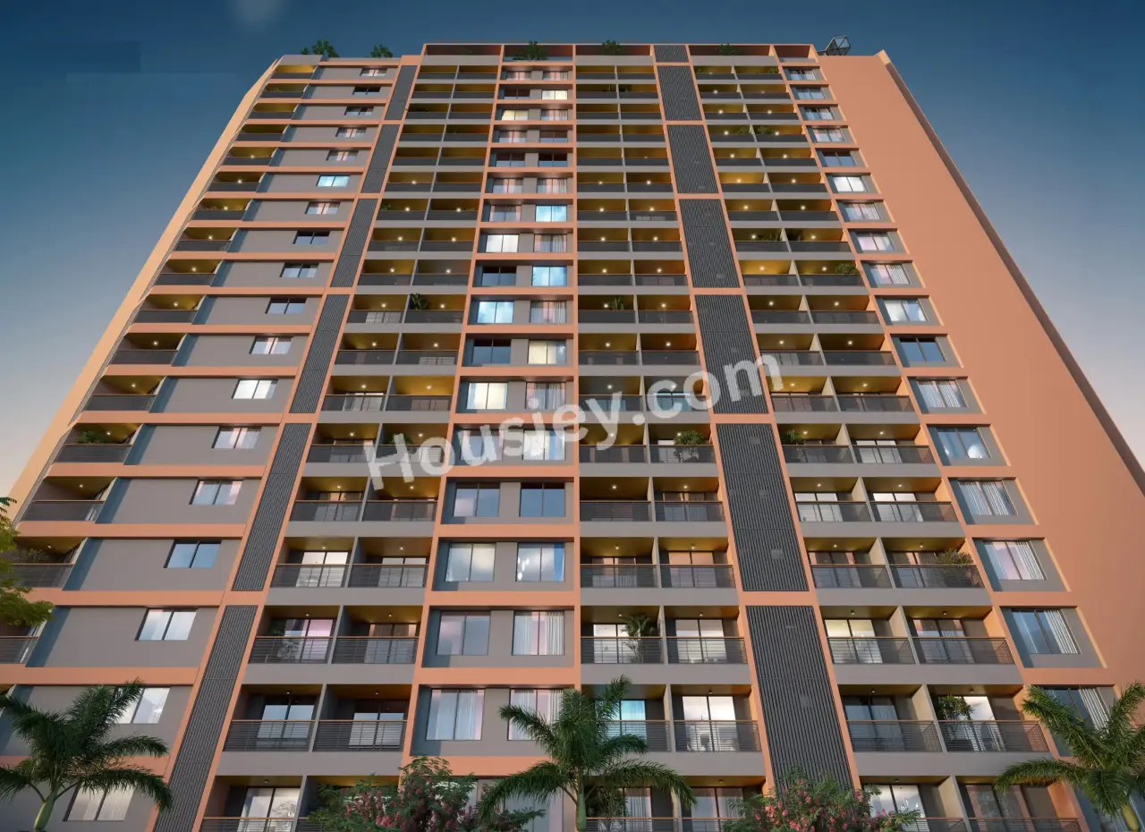
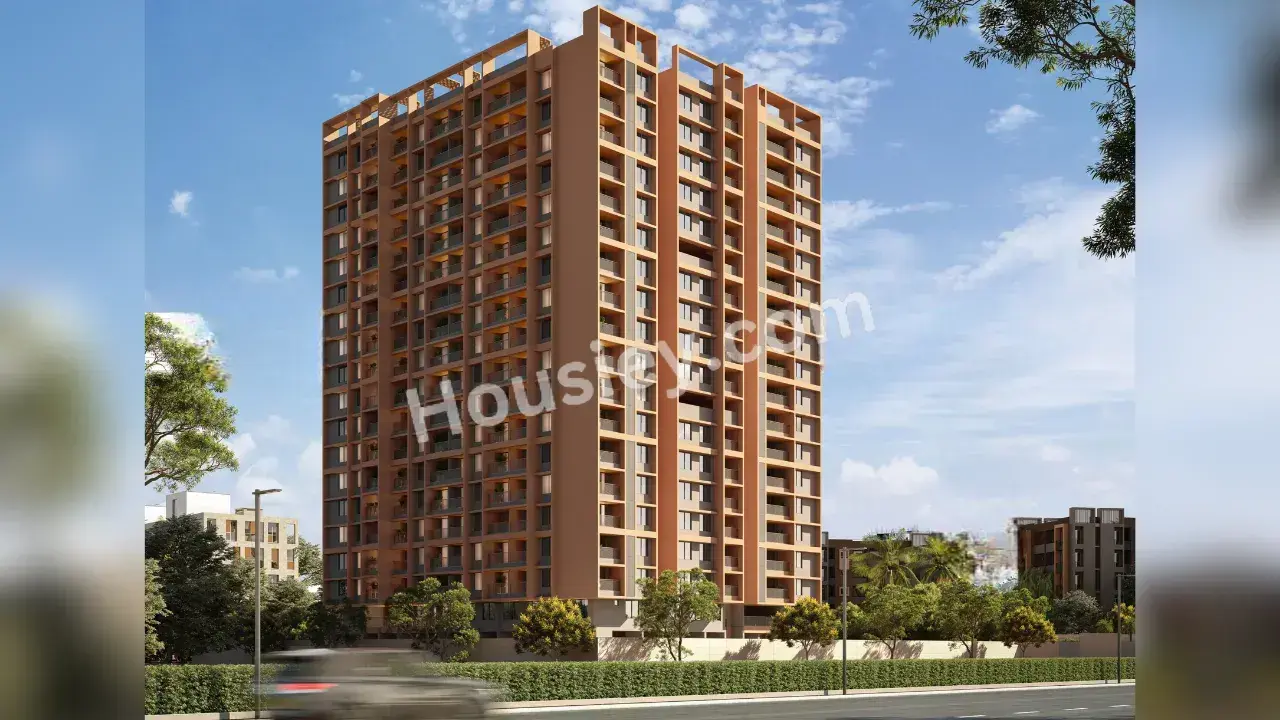
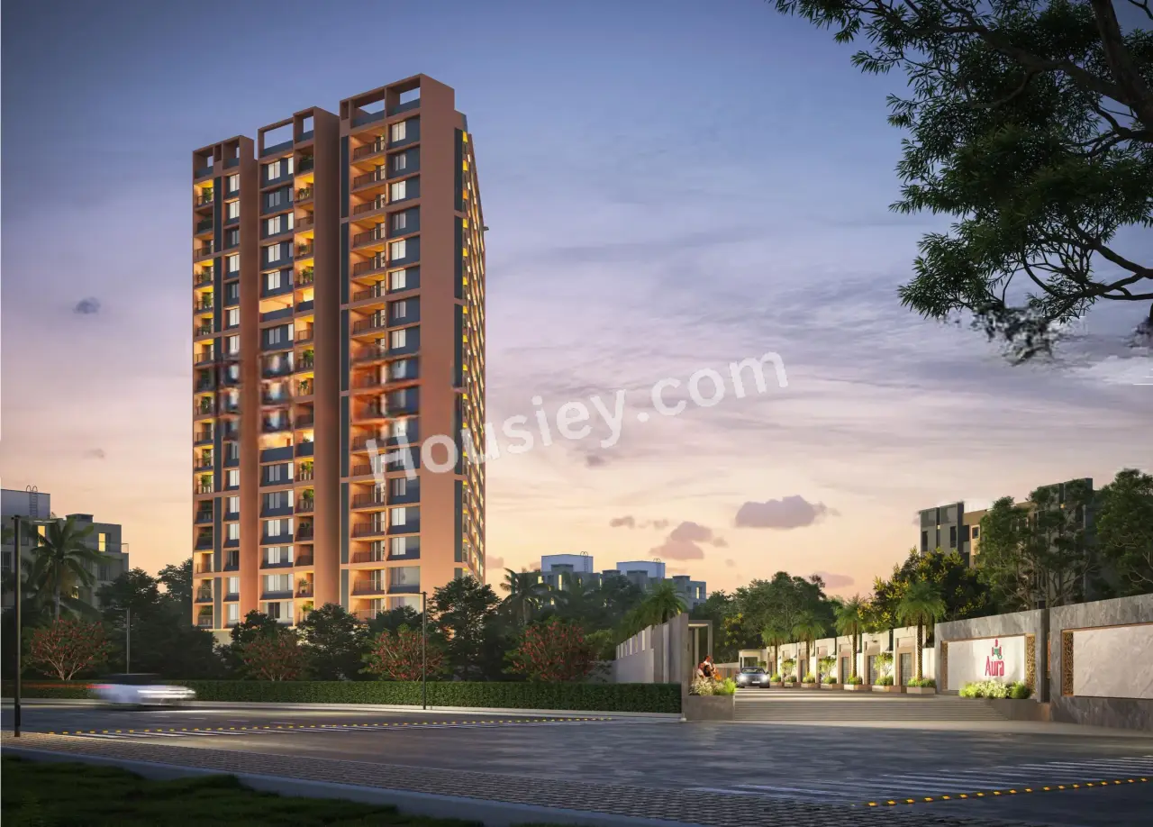
Keshav Tathastu Aura Charholi
₹ 57.50 Lacs - 91.75 Lacs All inc.
Watch This Project Reel
See highlights of Keshav Tathastu Aura
Explore More Reels in Charholi
Watch reels of other projects in the same locality
Watch This Project Reel
See highlights of Keshav Tathastu Aura
Explore More Reels in Charholi
Watch reels of other projects in the same locality
Keshav Tathastu Aura Overview

1.26 acres
Land Parcel

1
Towers

G+18
Floors

2, 3 BHK
Config

711-1183 sqft
Carpet Area

PR1260002600909
RERA NO.

New Launch (3+ yrs)
Possession Status

Apr 2030
Target Possession

Apr 2030
RERA Possession

No
Litigation
About Keshav Tathastu Aura
Keshav Group Project Overview
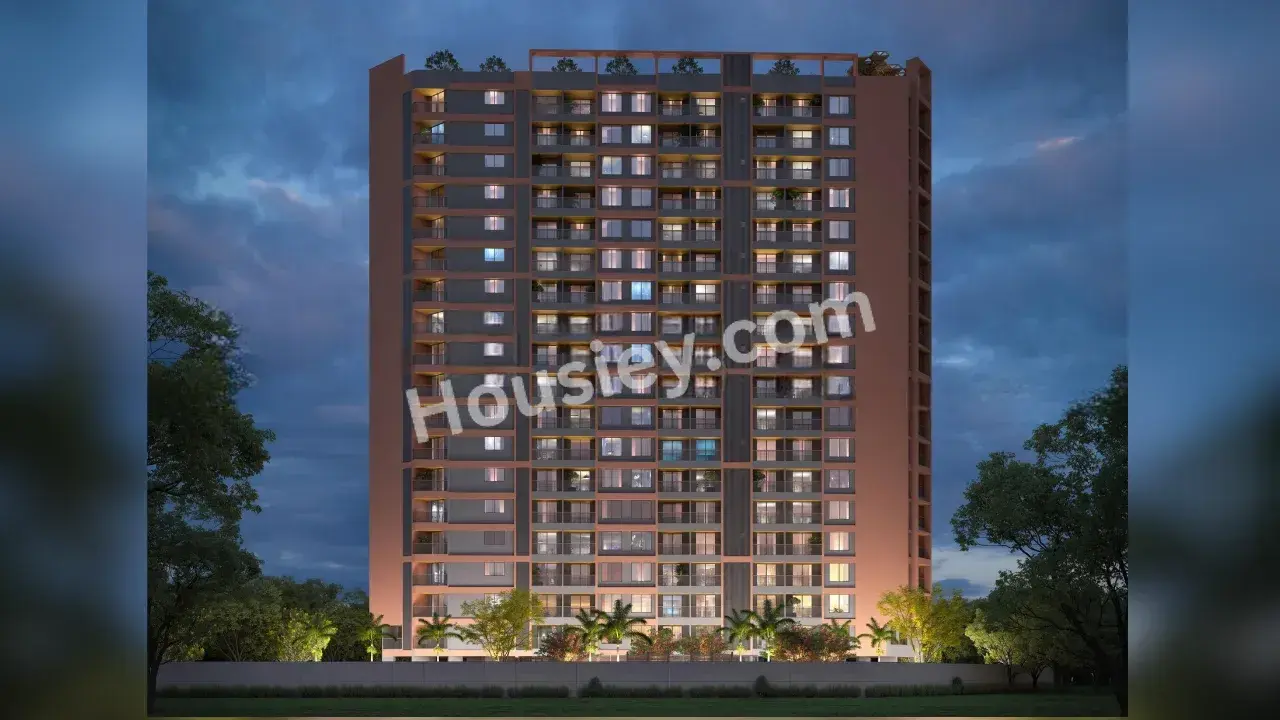
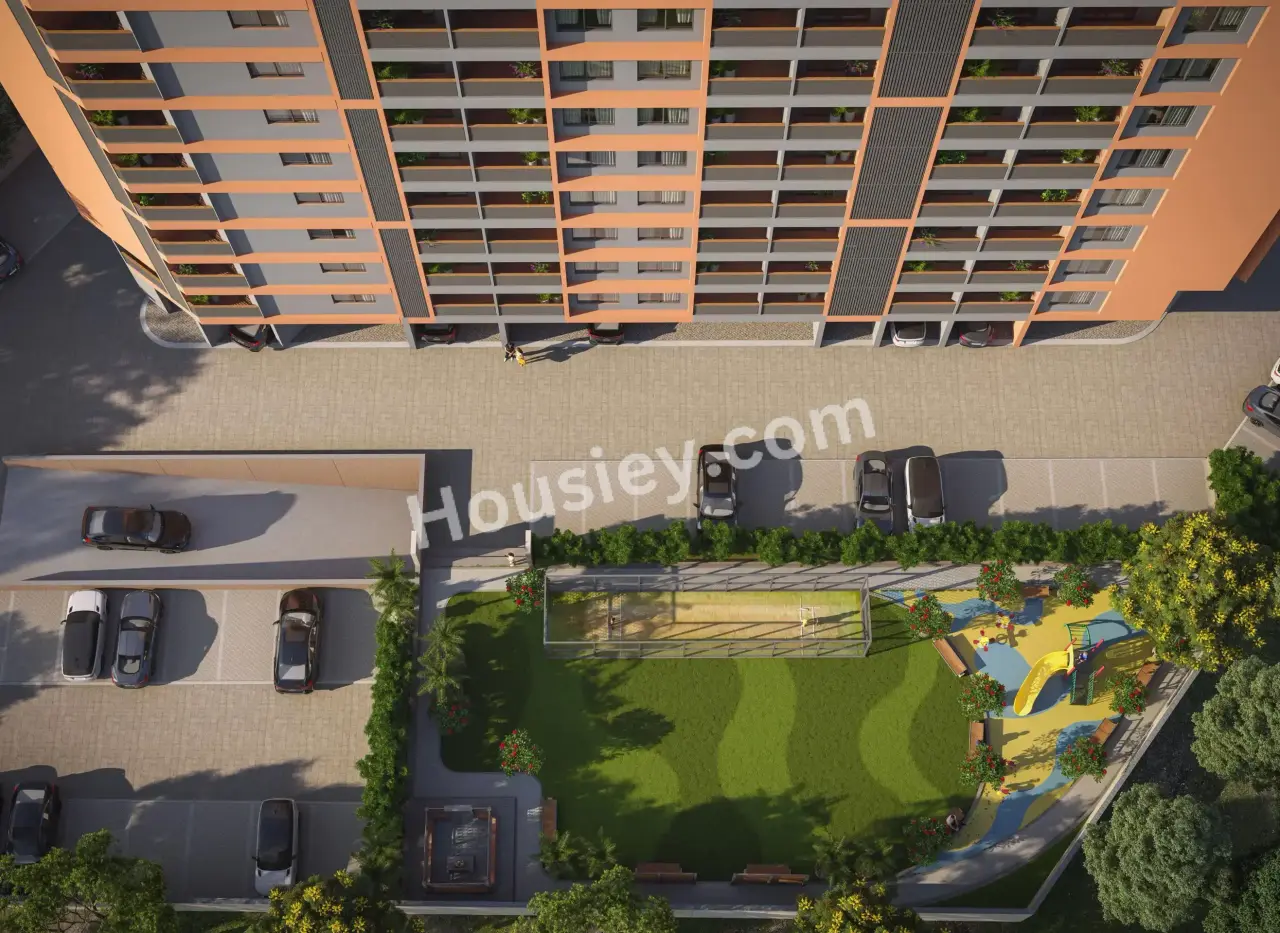
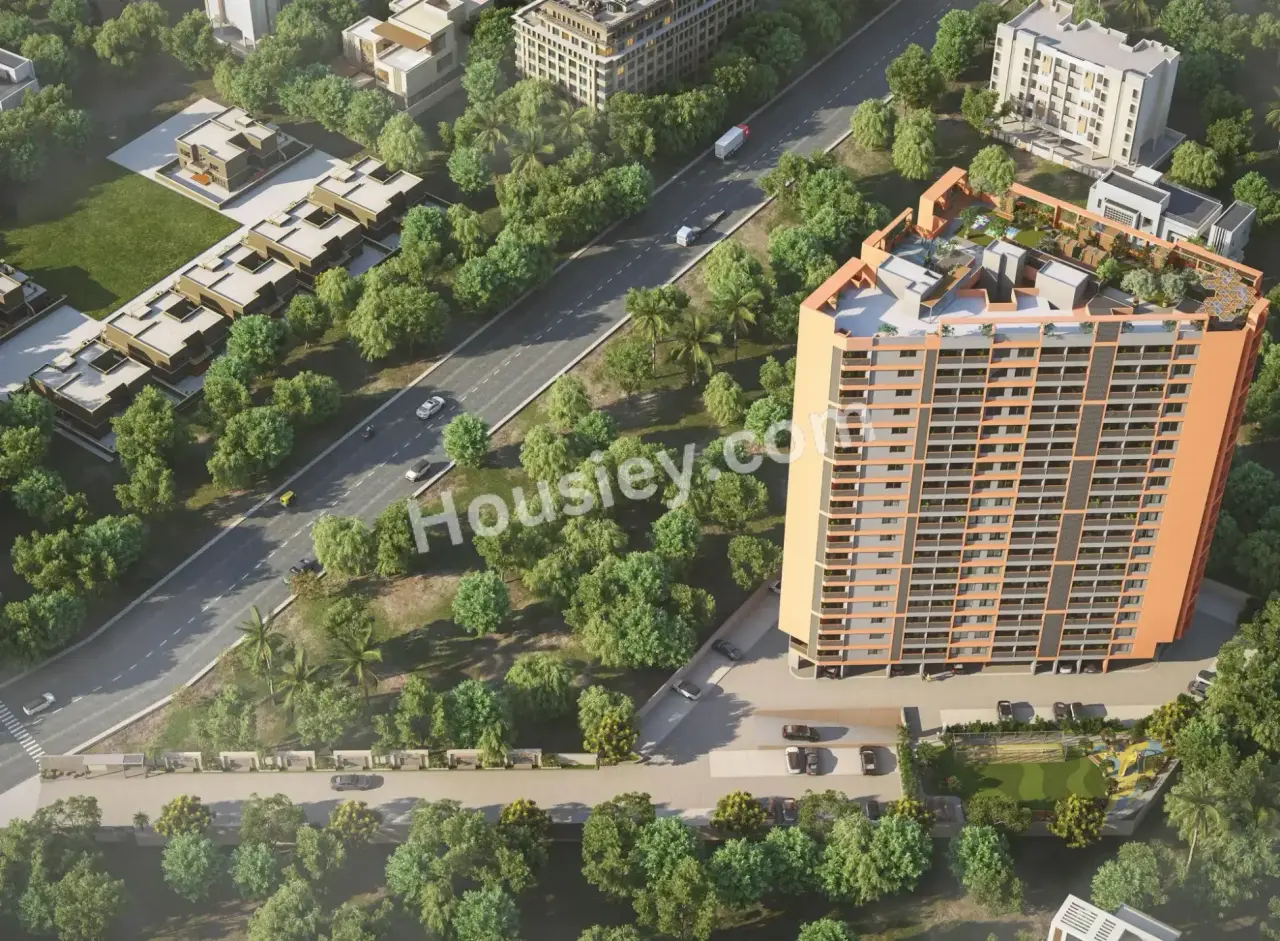
Keshav Tathastu Aura will be constructed on 1.26 acres of land parcel, 1 tower with G+18 floors having 2BHK & 3BHK premium residences.
Keshav Tathastu Aura location
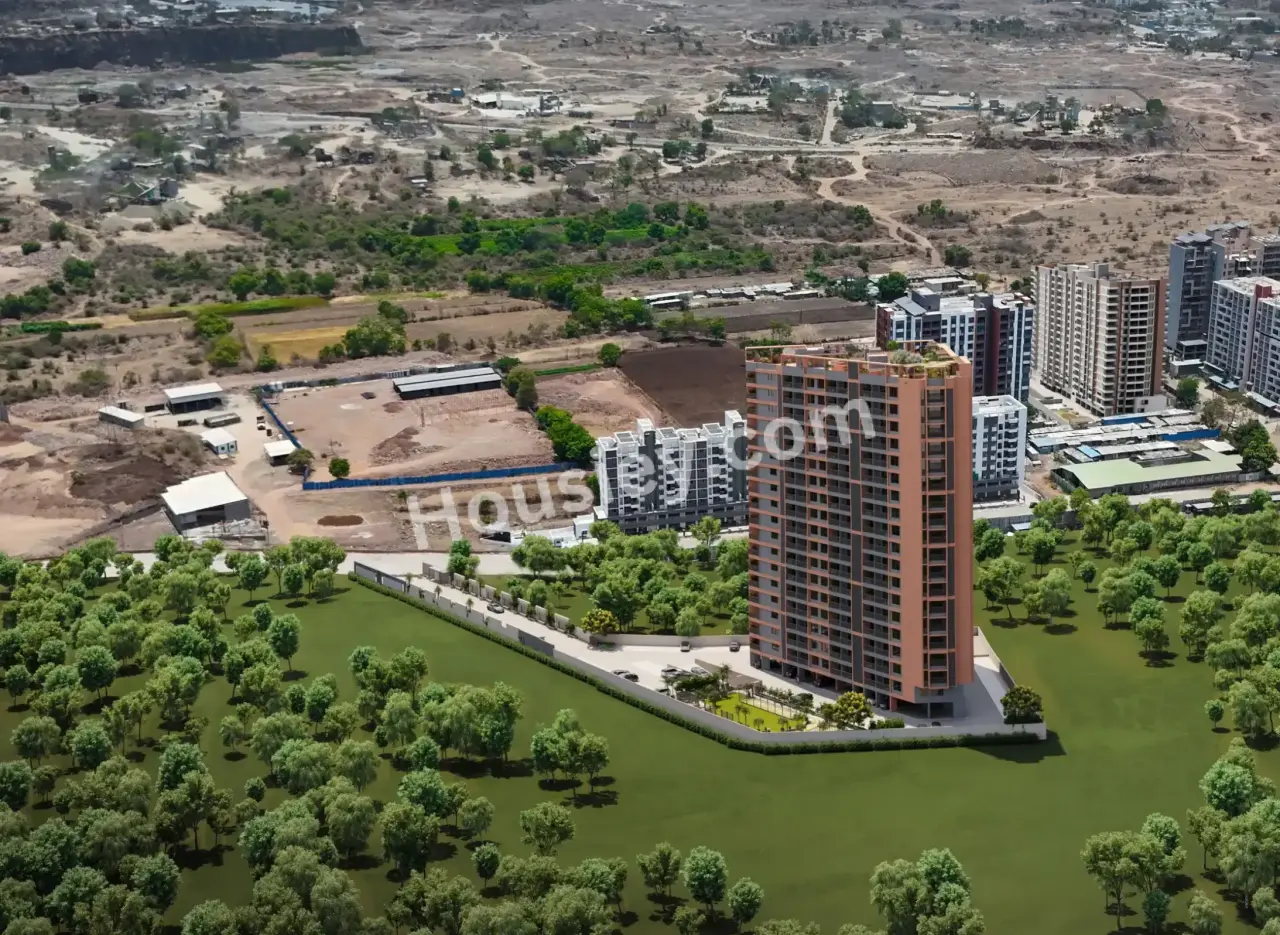
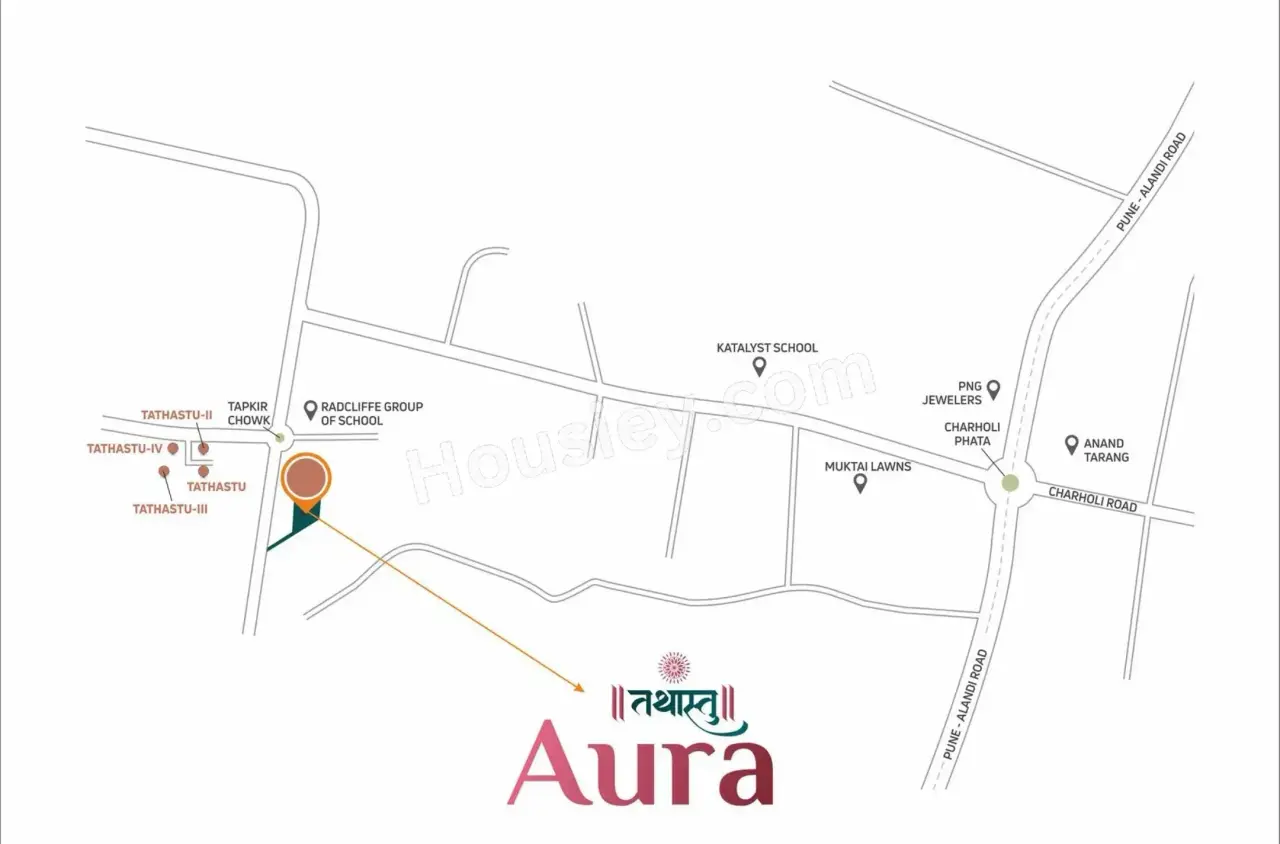
Project is located Near Alandi Road, near Radcliff School,Tathastu Phase 1, Chovisawadi, Charholi Budruk, Pune. with
Reliance SMART Superstore - 1.9km
Charholi Phata -2.9km
MIT Alandi Campus - 3.6km
Keshav Tathastu Aura Charholi Project Amenities
First is Internal amenities -
Vitrified Tiles, Granite Kitchen, SS Sink, Fire Fighting System, Powder coated aluminum sliding Windown, Anti-skid tiles, CCTV Survillence, Generator Backup, etc
Keshav Group Charholi External Amenities
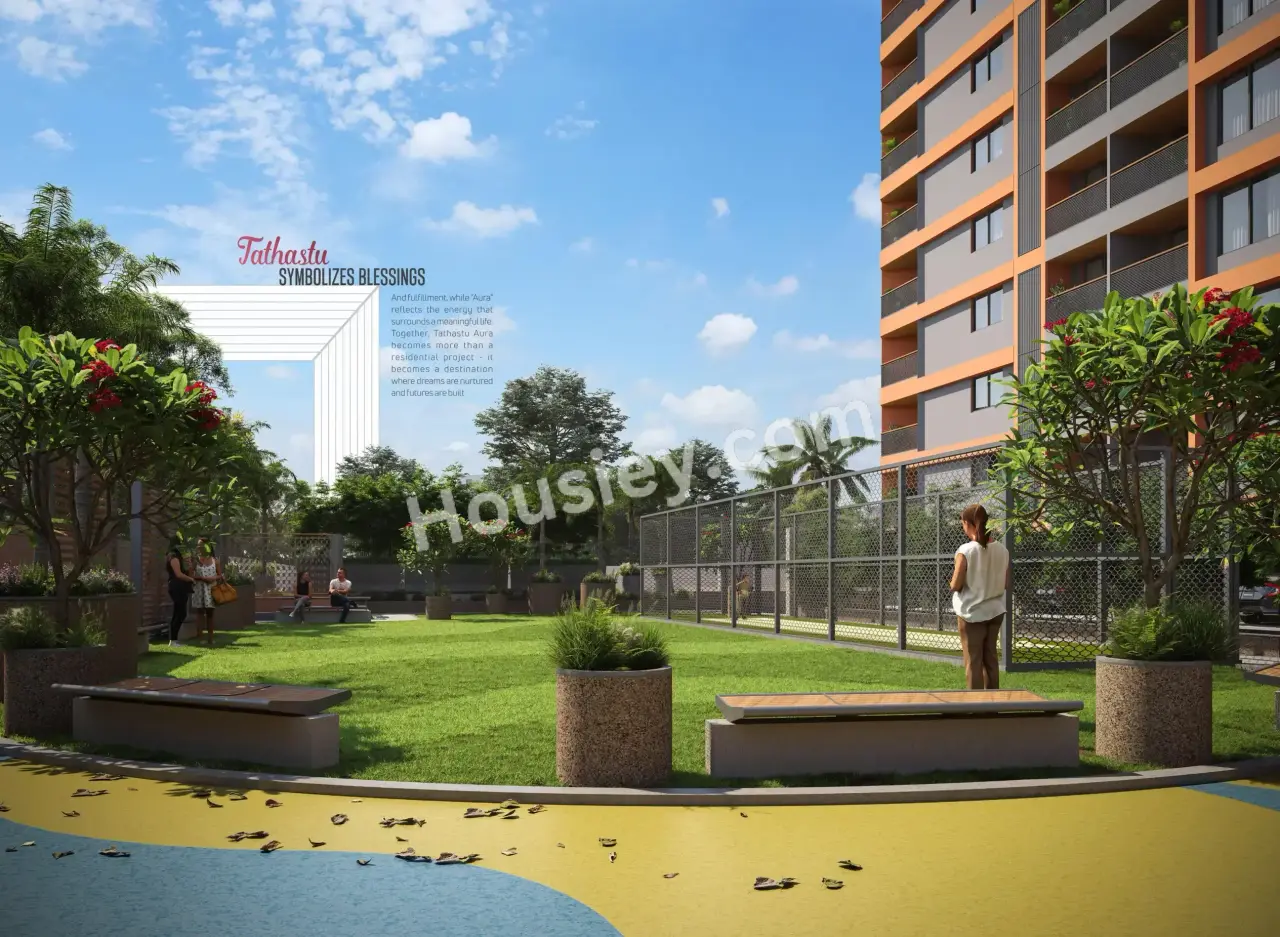
Project has 18+ amenities with likes of -
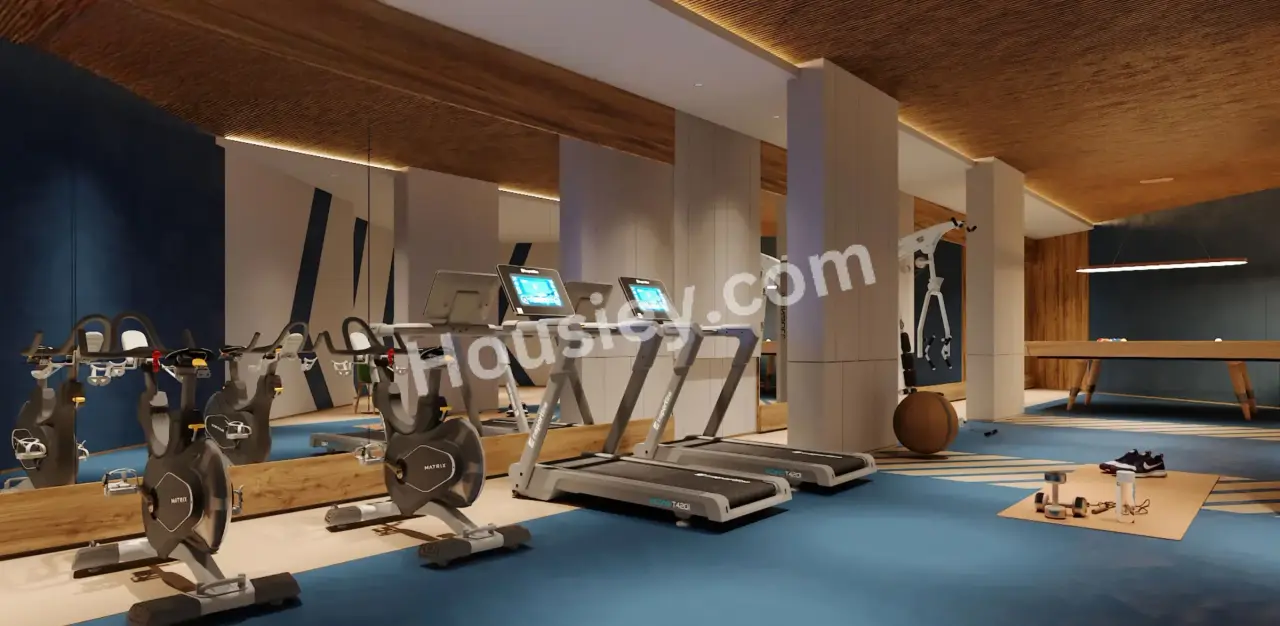
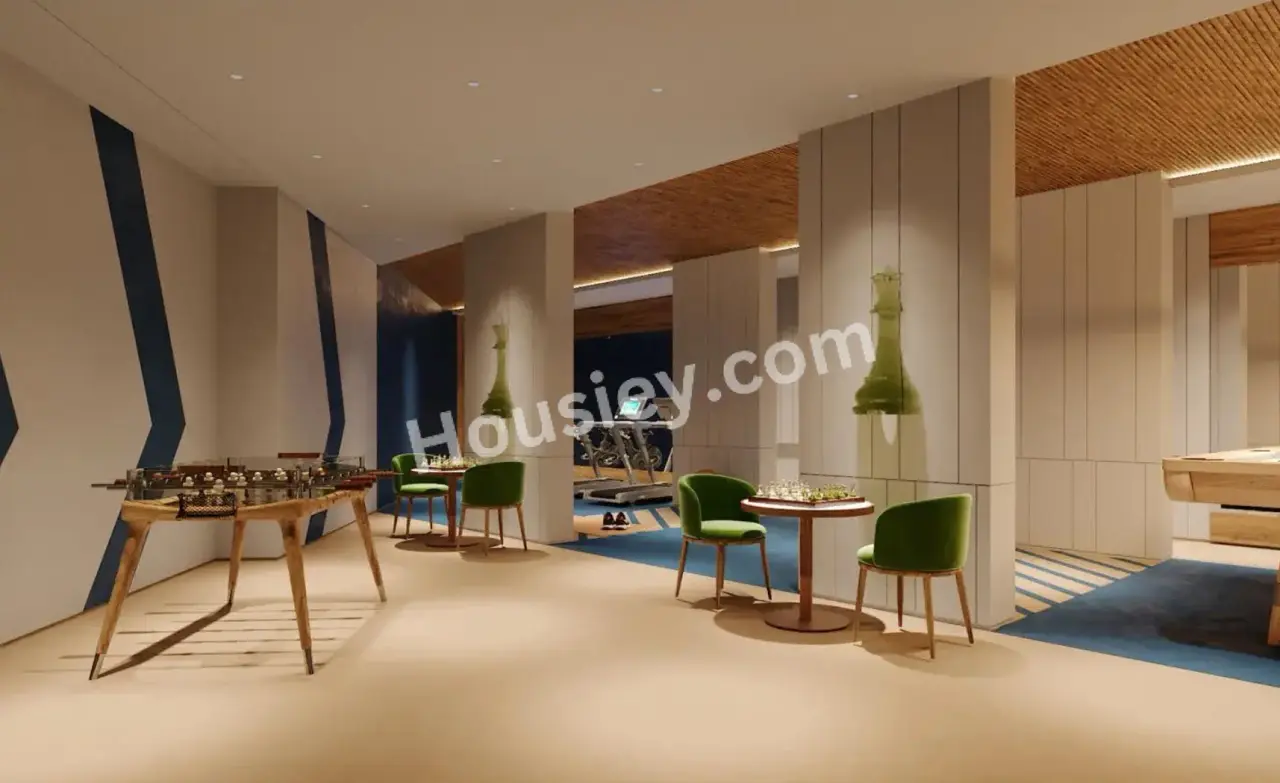
Indoor Gym
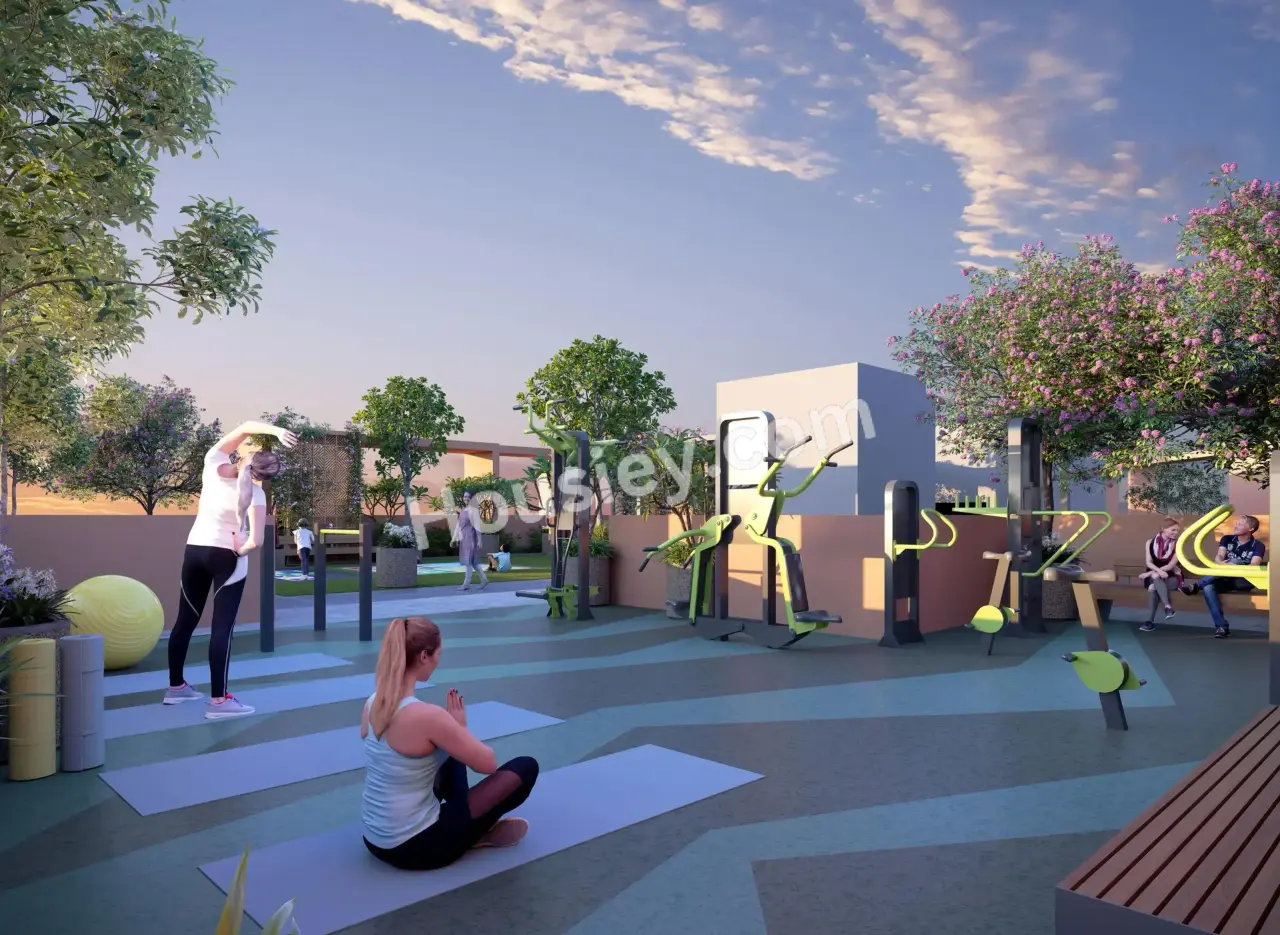
Open Gym
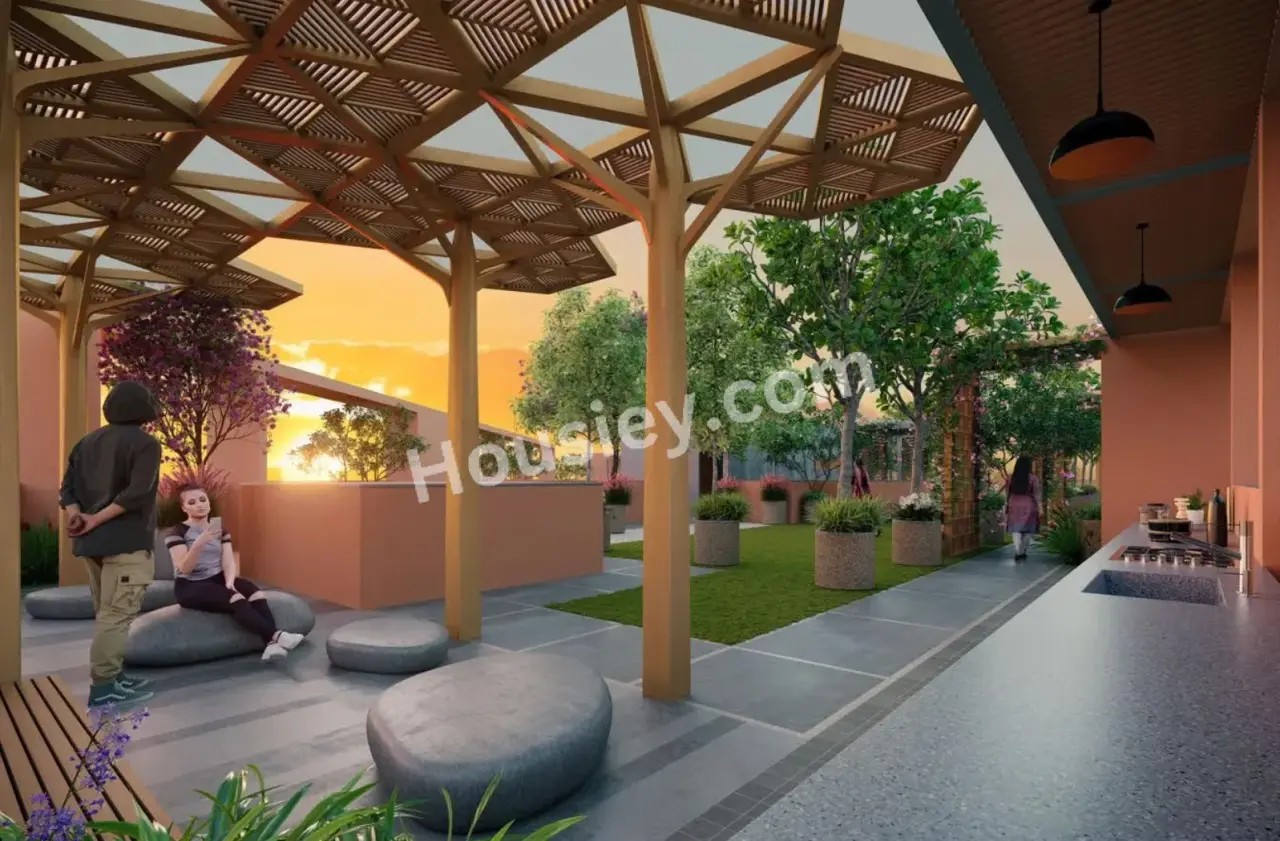
Yoga & Meditation Deck
Jogging Track
Box Cricket
Indoor Games
Party Lawn
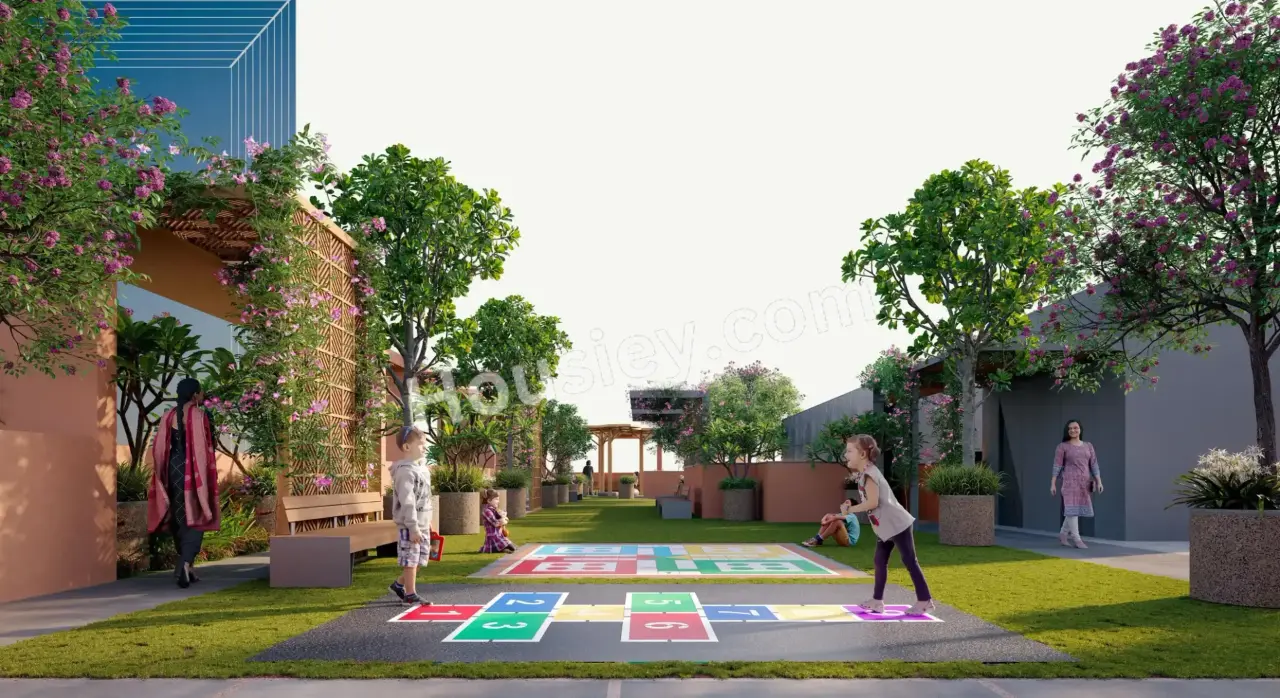
Recreational Area
Gazebo & Many More
Keshav Tathastu Aura Keshav Group Charholi Parking -
Project has one type of car parking facilities -
1) Ground
Keshav Tathastu Aura Possession -
Rera Possession - April 2030
Target Possession - April 2030
Carpet Area & Floor Plan
Keshav Tathastu Aura Charholi project has 2BHK & 3BHK premium residences with -
2BHK - (711 to 800) sqft
3BHK - (997 to 1183) sqft
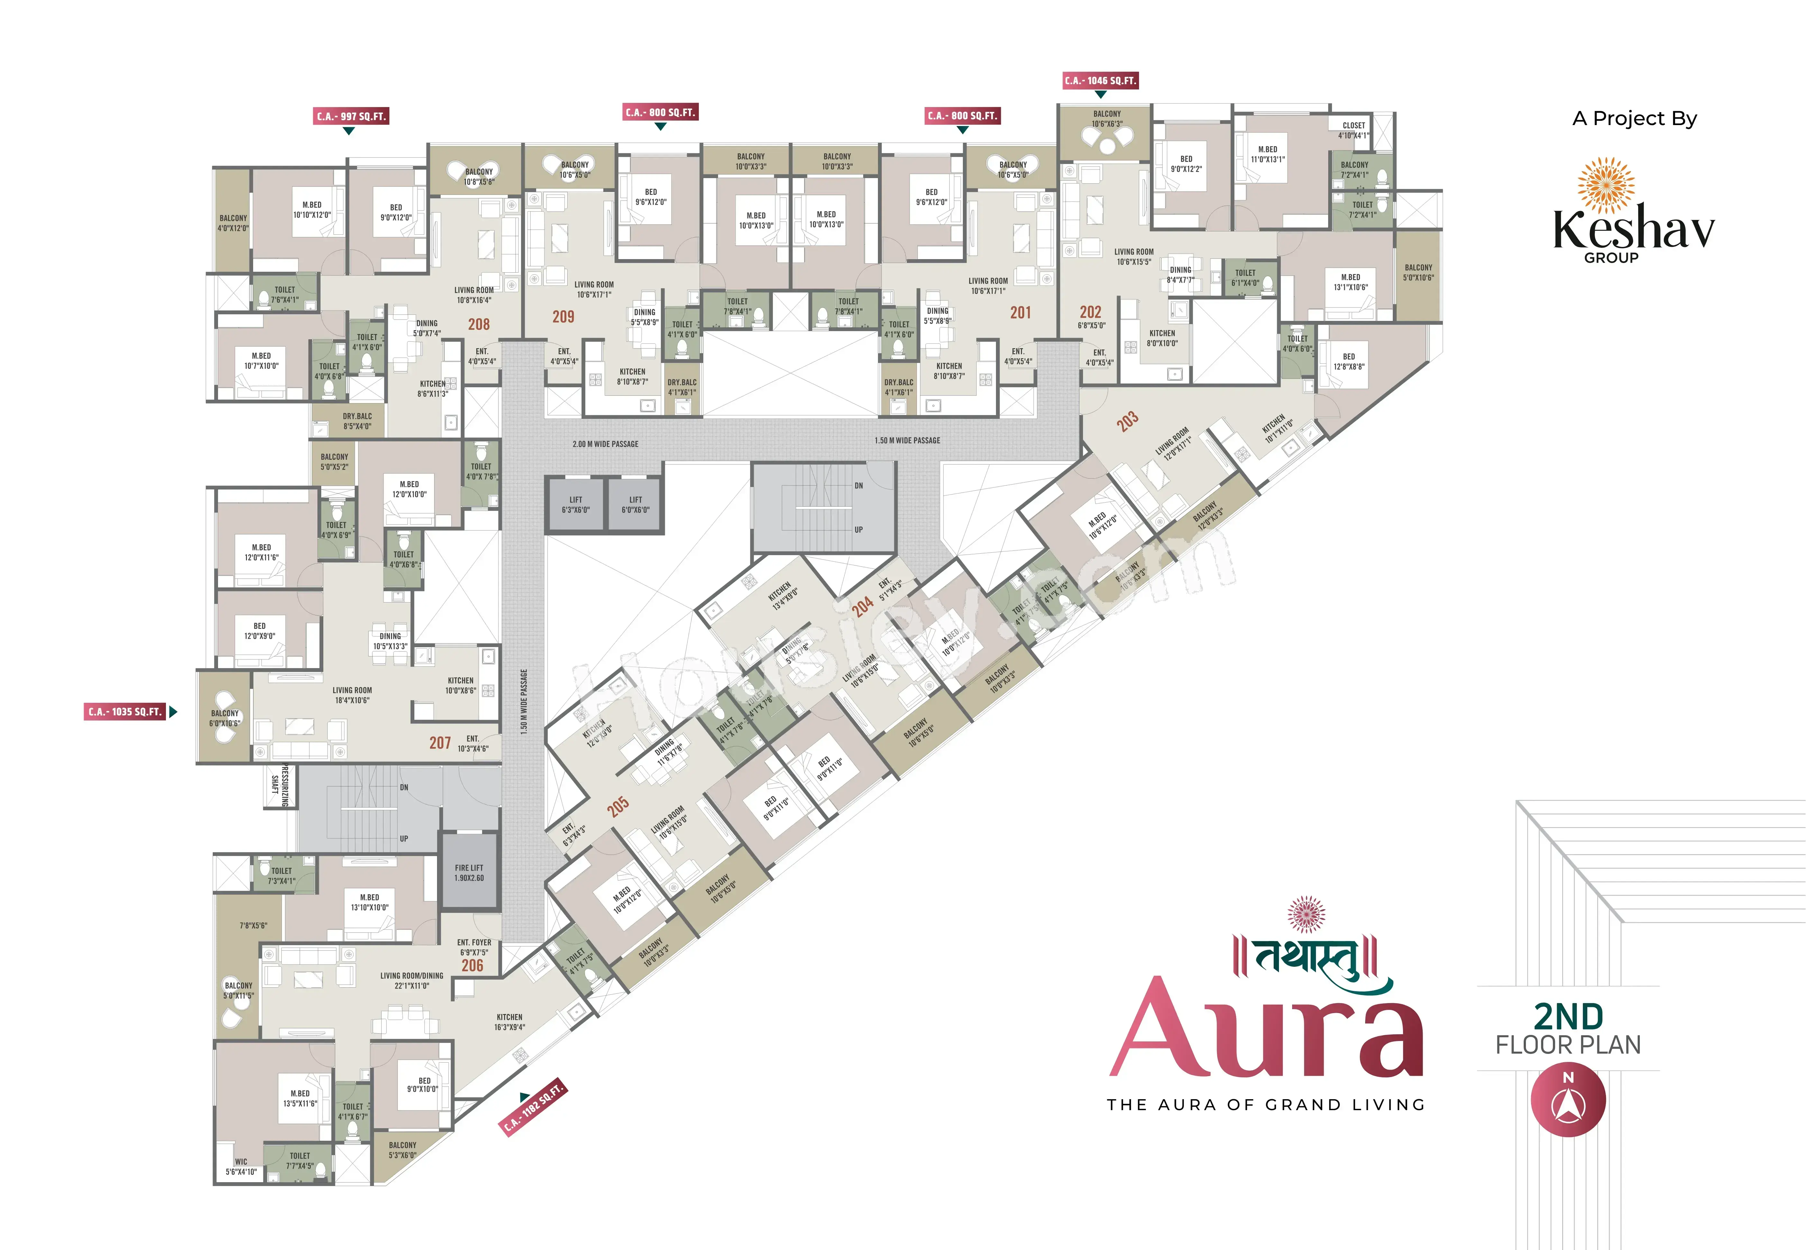
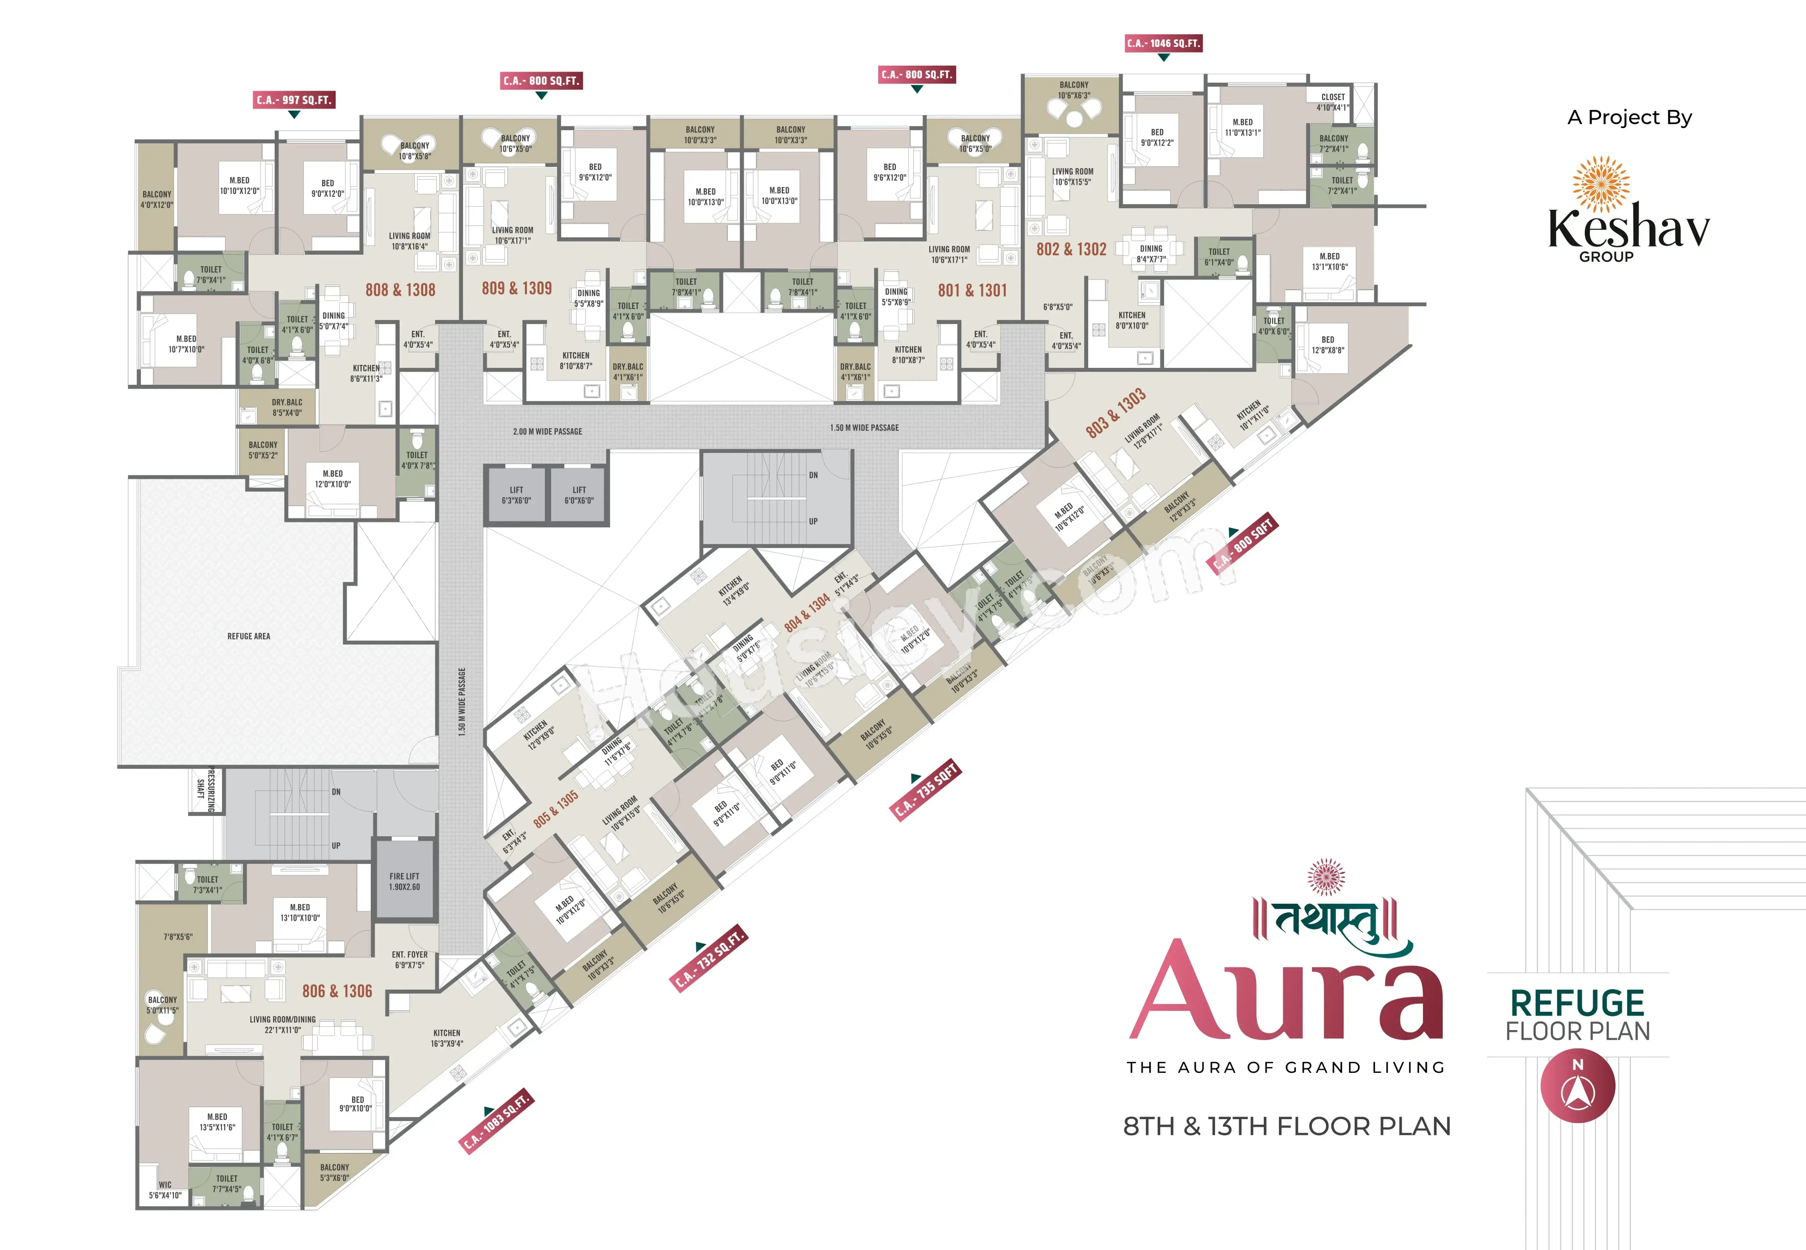
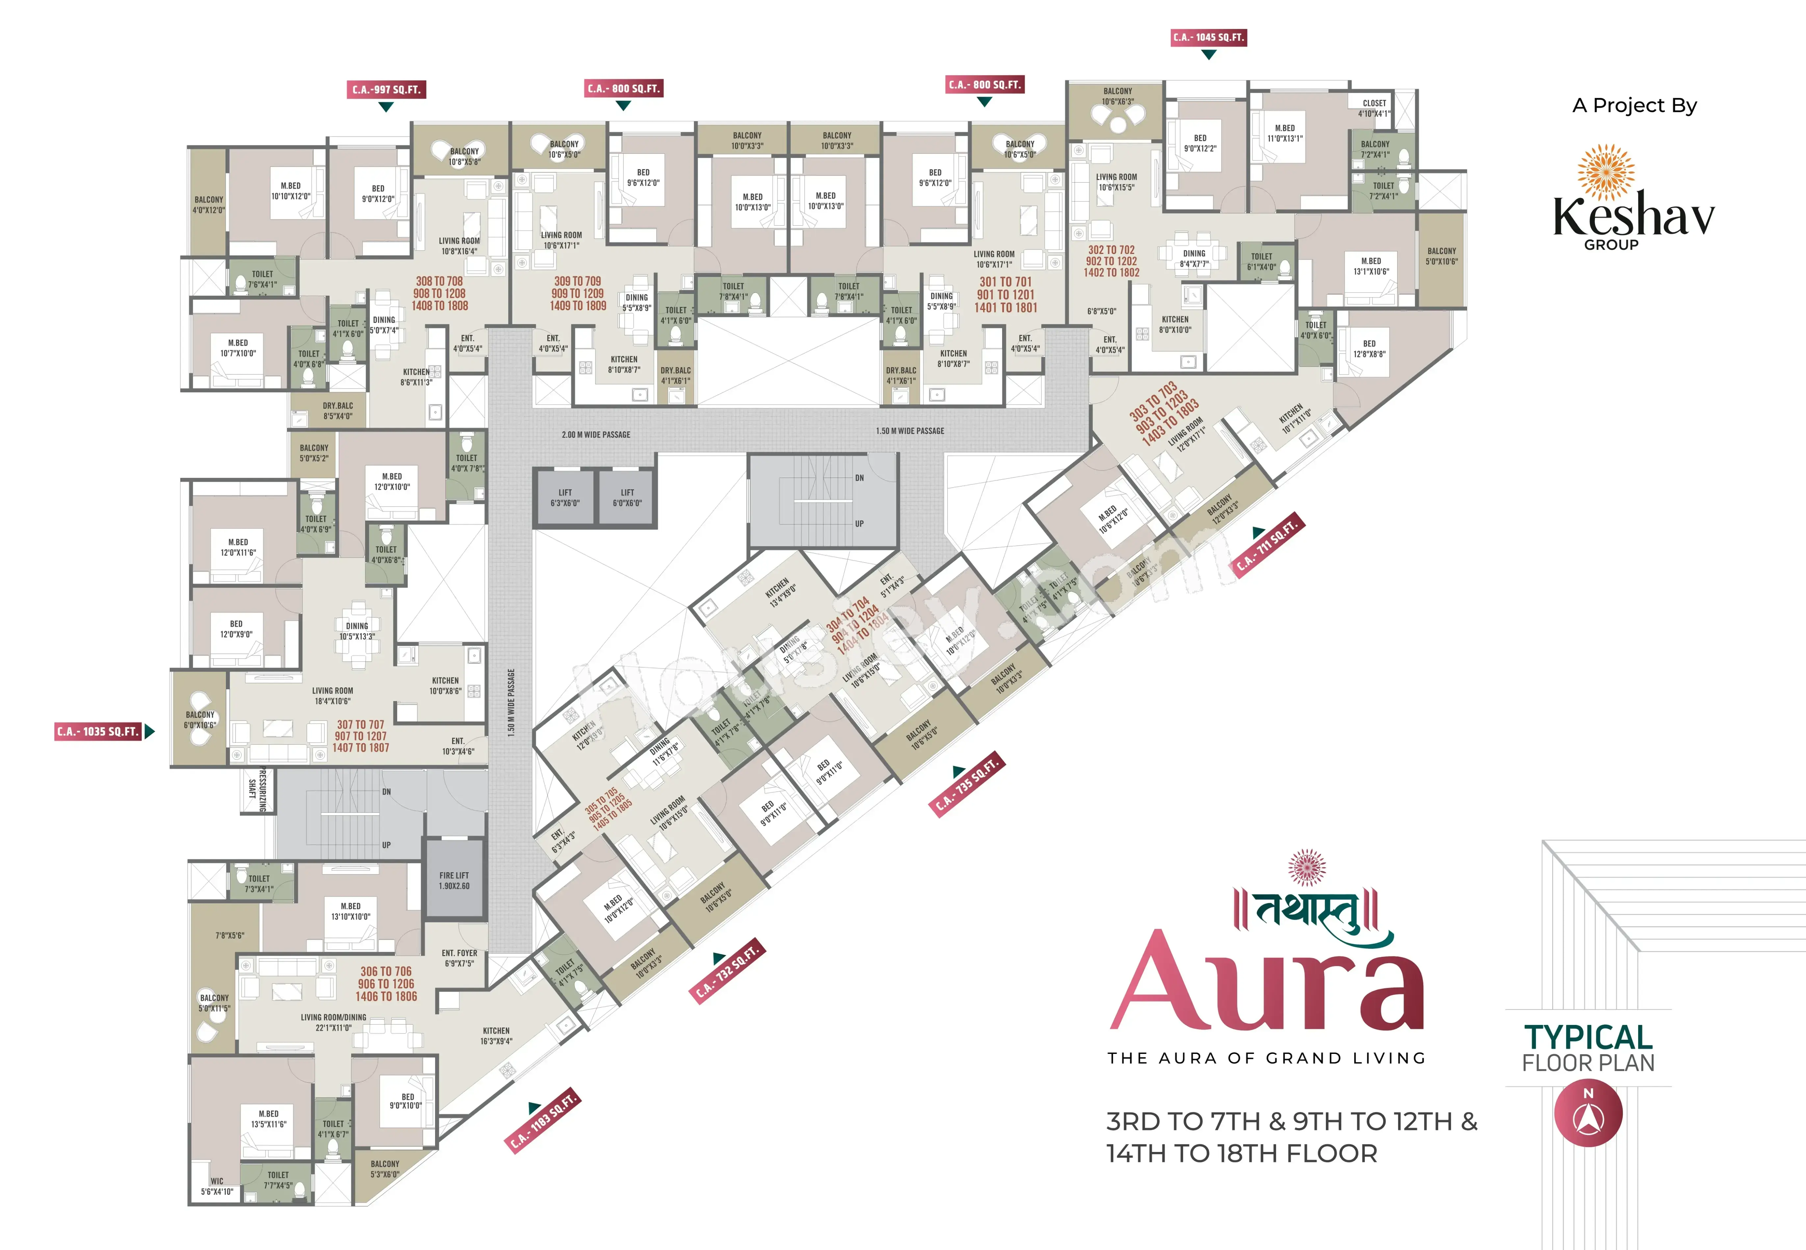
Keshav Tathastu Aura floor plan
Tower floor plan will have 9 flats, 2 lifts & 2 staircases on each floor
Maintenance -
Keshav Tathastu Aura Pune Project maintenance varies with the configuration and the carpet area which are as follows-
2BHK - Rs (3200 - 3500) per month
3BHK - Rs (4000 - 4300) per month
Keshav Tathastu Aura Charholi project sample flat is ready to view at the site.
Keshav Tathastu Aura Prices & its details can be found in the price section & Keshav Tathastu Aura Charholi brochure can be downloaded from the link mentioned below. Project has been praised by the home buyers & Keshav Group Charholi review is 4 out of 5 from over all the clients who have visited the site.
Keshav Tathastu Aura Location
Near Alandi Road, near Radcliff School,Tathastu Phase 1, Chovisawadi, Charholi Budruk, Pune,
- Charholi Phata -2.9km
- Reliance SMART Superstore - 1.9km
- MIT Alandi Campus - 3.6km
Keshav Tathastu Aura Videos
Keshav Tathastu Aura Pros & Cons

Pros


Cons
Keshav Tathastu Aura Amenities
Internal Amenities

Digital Lock

Vitrified Tiles

Granite Kitchen Platform

Stainless Steel Sink

D.G Backup

CCTV Camera

Fire Fighting
External Amenities

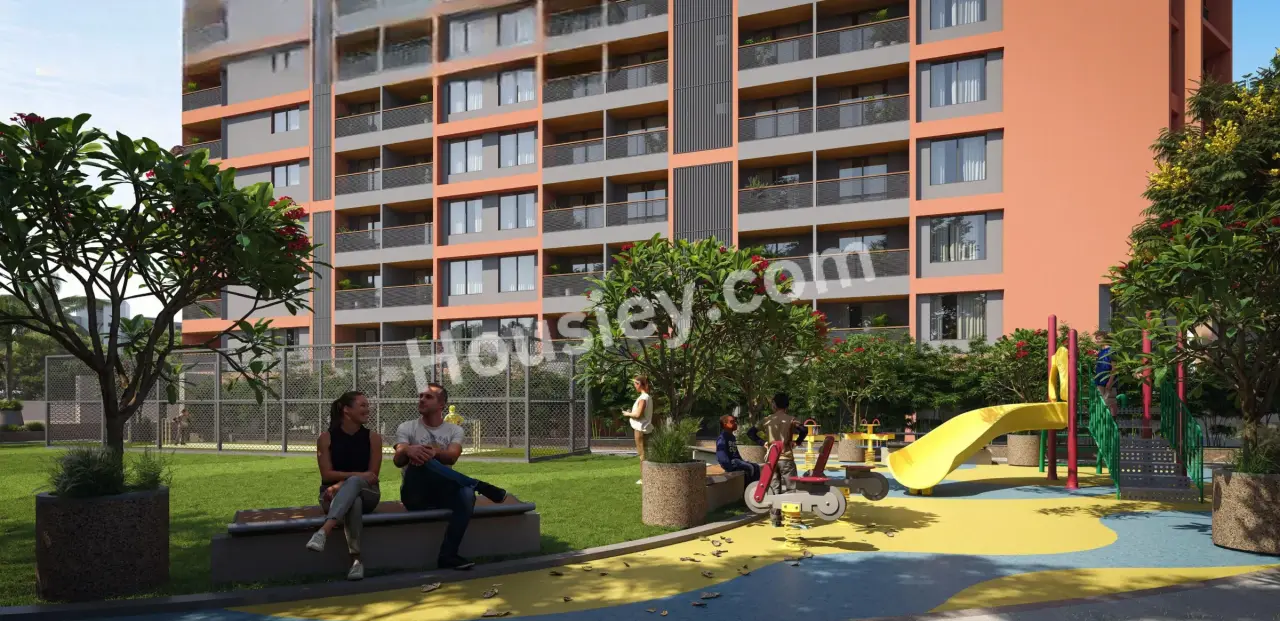
Kids Play Area

Jogging Track

Indoor Gym

Senior Citizen Area

Green Space

Box Cricket

Open Gym

Meditation Zone

Seating Area

Entrance Gate

Open Car Parking

Gazebo

Indoor games

Recreational Sky Deck

party lawn
+2 More
Keshav Tathastu Aura Master & Floor Plan
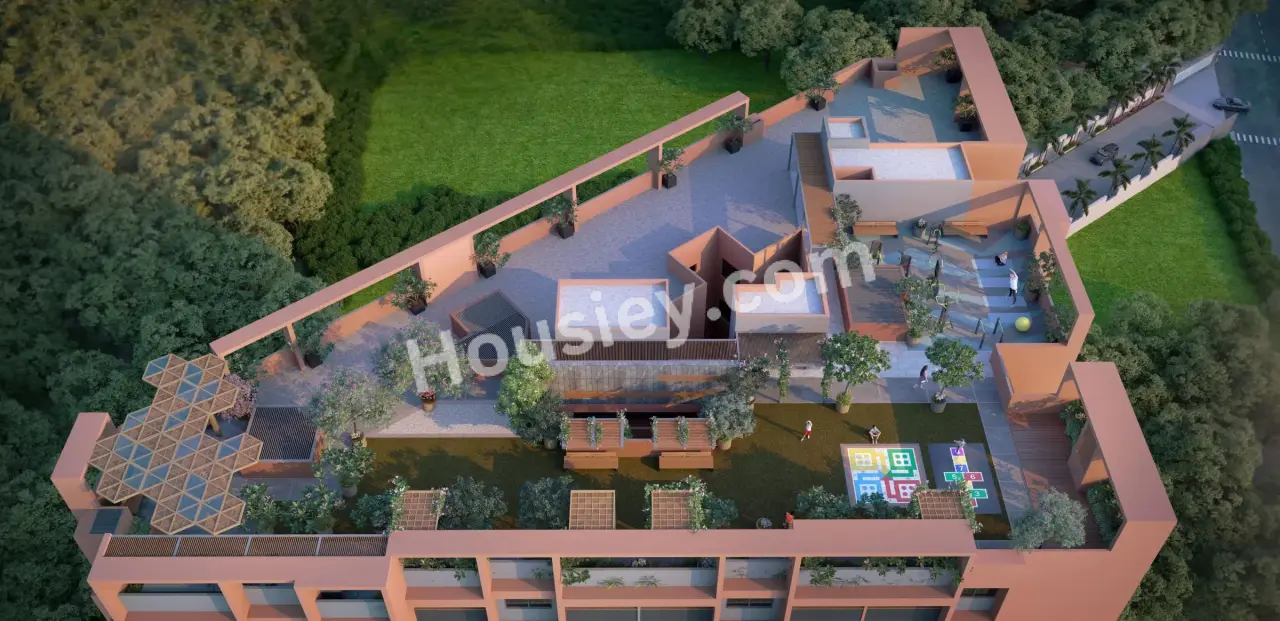
Master Plan
Floor Plan
Keshav Tathastu Aura Pricing & Unit Plans
| Carpet Area | All Inc. Price (Inc. of Taxes & Charges) | Min Downpayment (Inc. Taxes) | Parking | Unit Plan |
|---|---|---|---|---|
711 sqft | 57.50 Lacs All In | 9.00 Lacs | 1 | 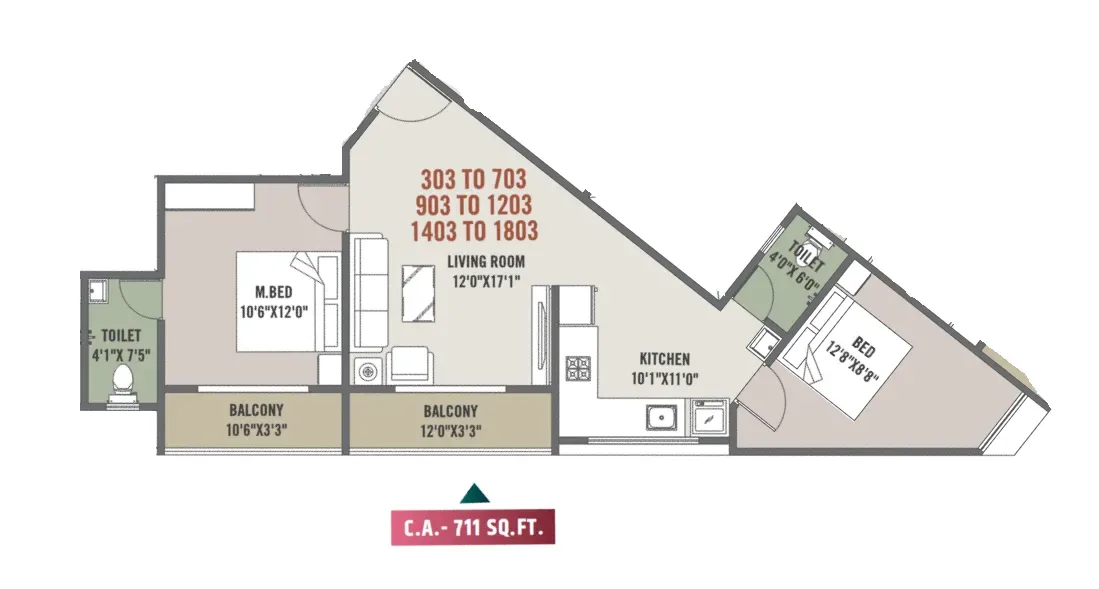 |
732 sqft | 59.02 Lacs All In | 9.00 Lacs | 1 | 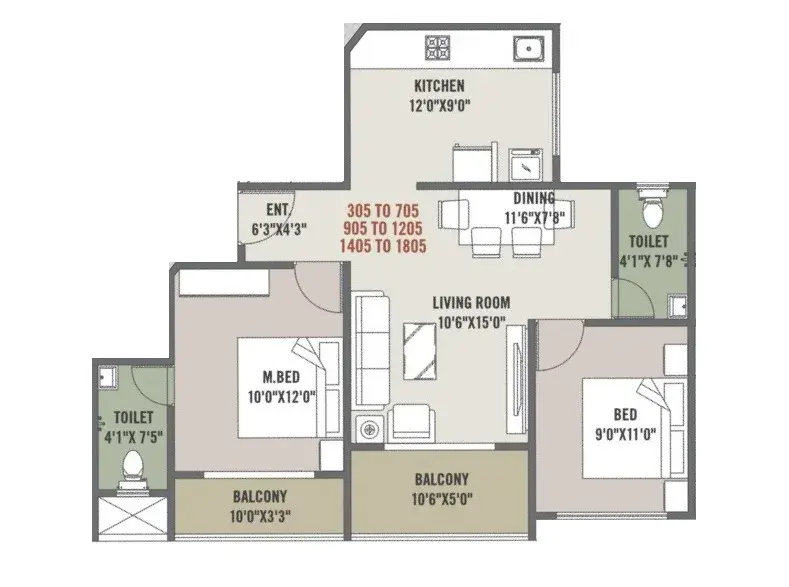 |
735 sqft | 59.24 Lacs All In | 9.00 Lacs | 1 | 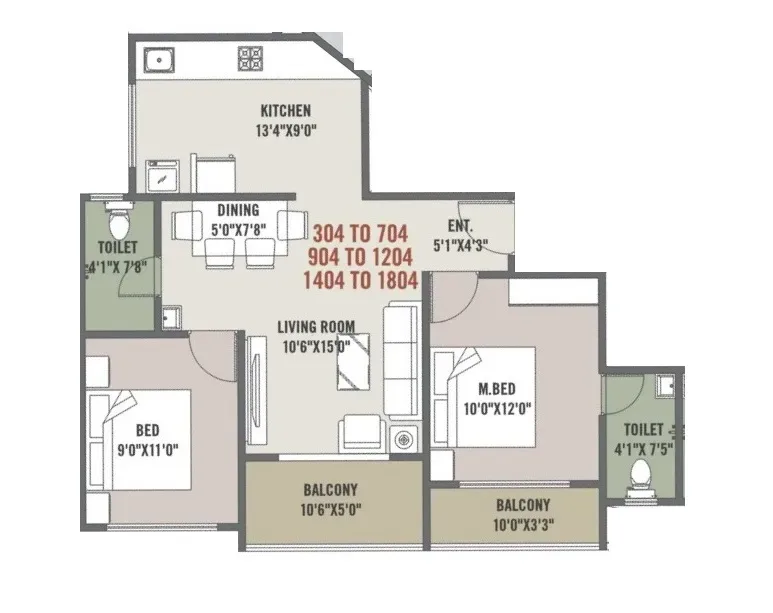 |
800 sqft | 63.96 Lacs All In | 9.00 Lacs | 1 | 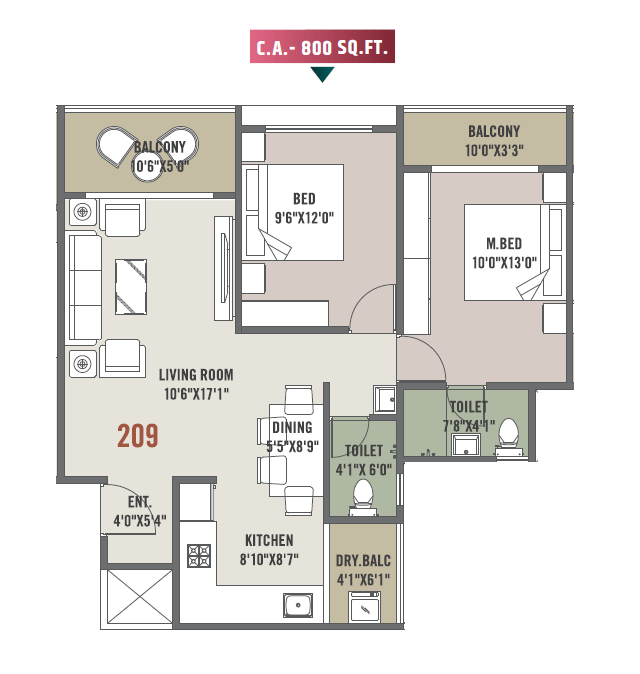 |
Carpet:711 sqft
57.50 LacsAll Inc. Price(Inc. of Taxes & Charges)
9.00 Lacs
Min Downpayment(Inclusive Taxes)1Parking
Down Payment
Loan Amount
Interest
Duration
₹0EMI
Carpet:732 sqft
Carpet:735 sqft
Carpet:800 sqft
Keshav Tathastu Aura Payment Scheme
Regular Standard Slabwise Payment as per construction, Maximum loan possible up to 90%
Keshav Tathastu Aura Litigation Details
Is there any litigation against this proposed project:
NoDocuments For Keshav Tathastu Aura

Commencement Certificate

Keshav Tathastu Aura Commencement Certificate
Legal Title Report
Keshav Tathastu Aura Legal Title Report
Layout Plan
Keshav Tathastu Aura Building Plan
Note: You can download more detailed documents by following this link
Keshav Tathastu Aura QR Codes

Project approved by
About Keshav Group

Frequently Asked Question
Explore Related Projects
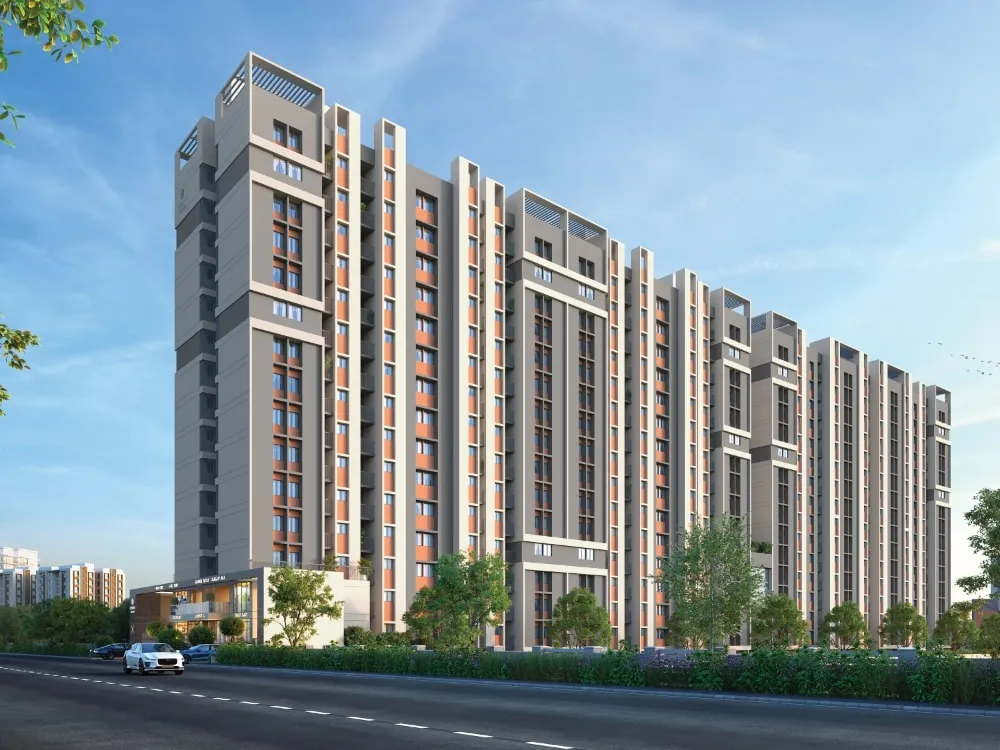
Aakar Ivory Heights
₹ 54.79 Lacs - 68.94 Lacs (All inc)
485 - 890 sqft
Charholi
Dec 2027
Aakar Realties
Developer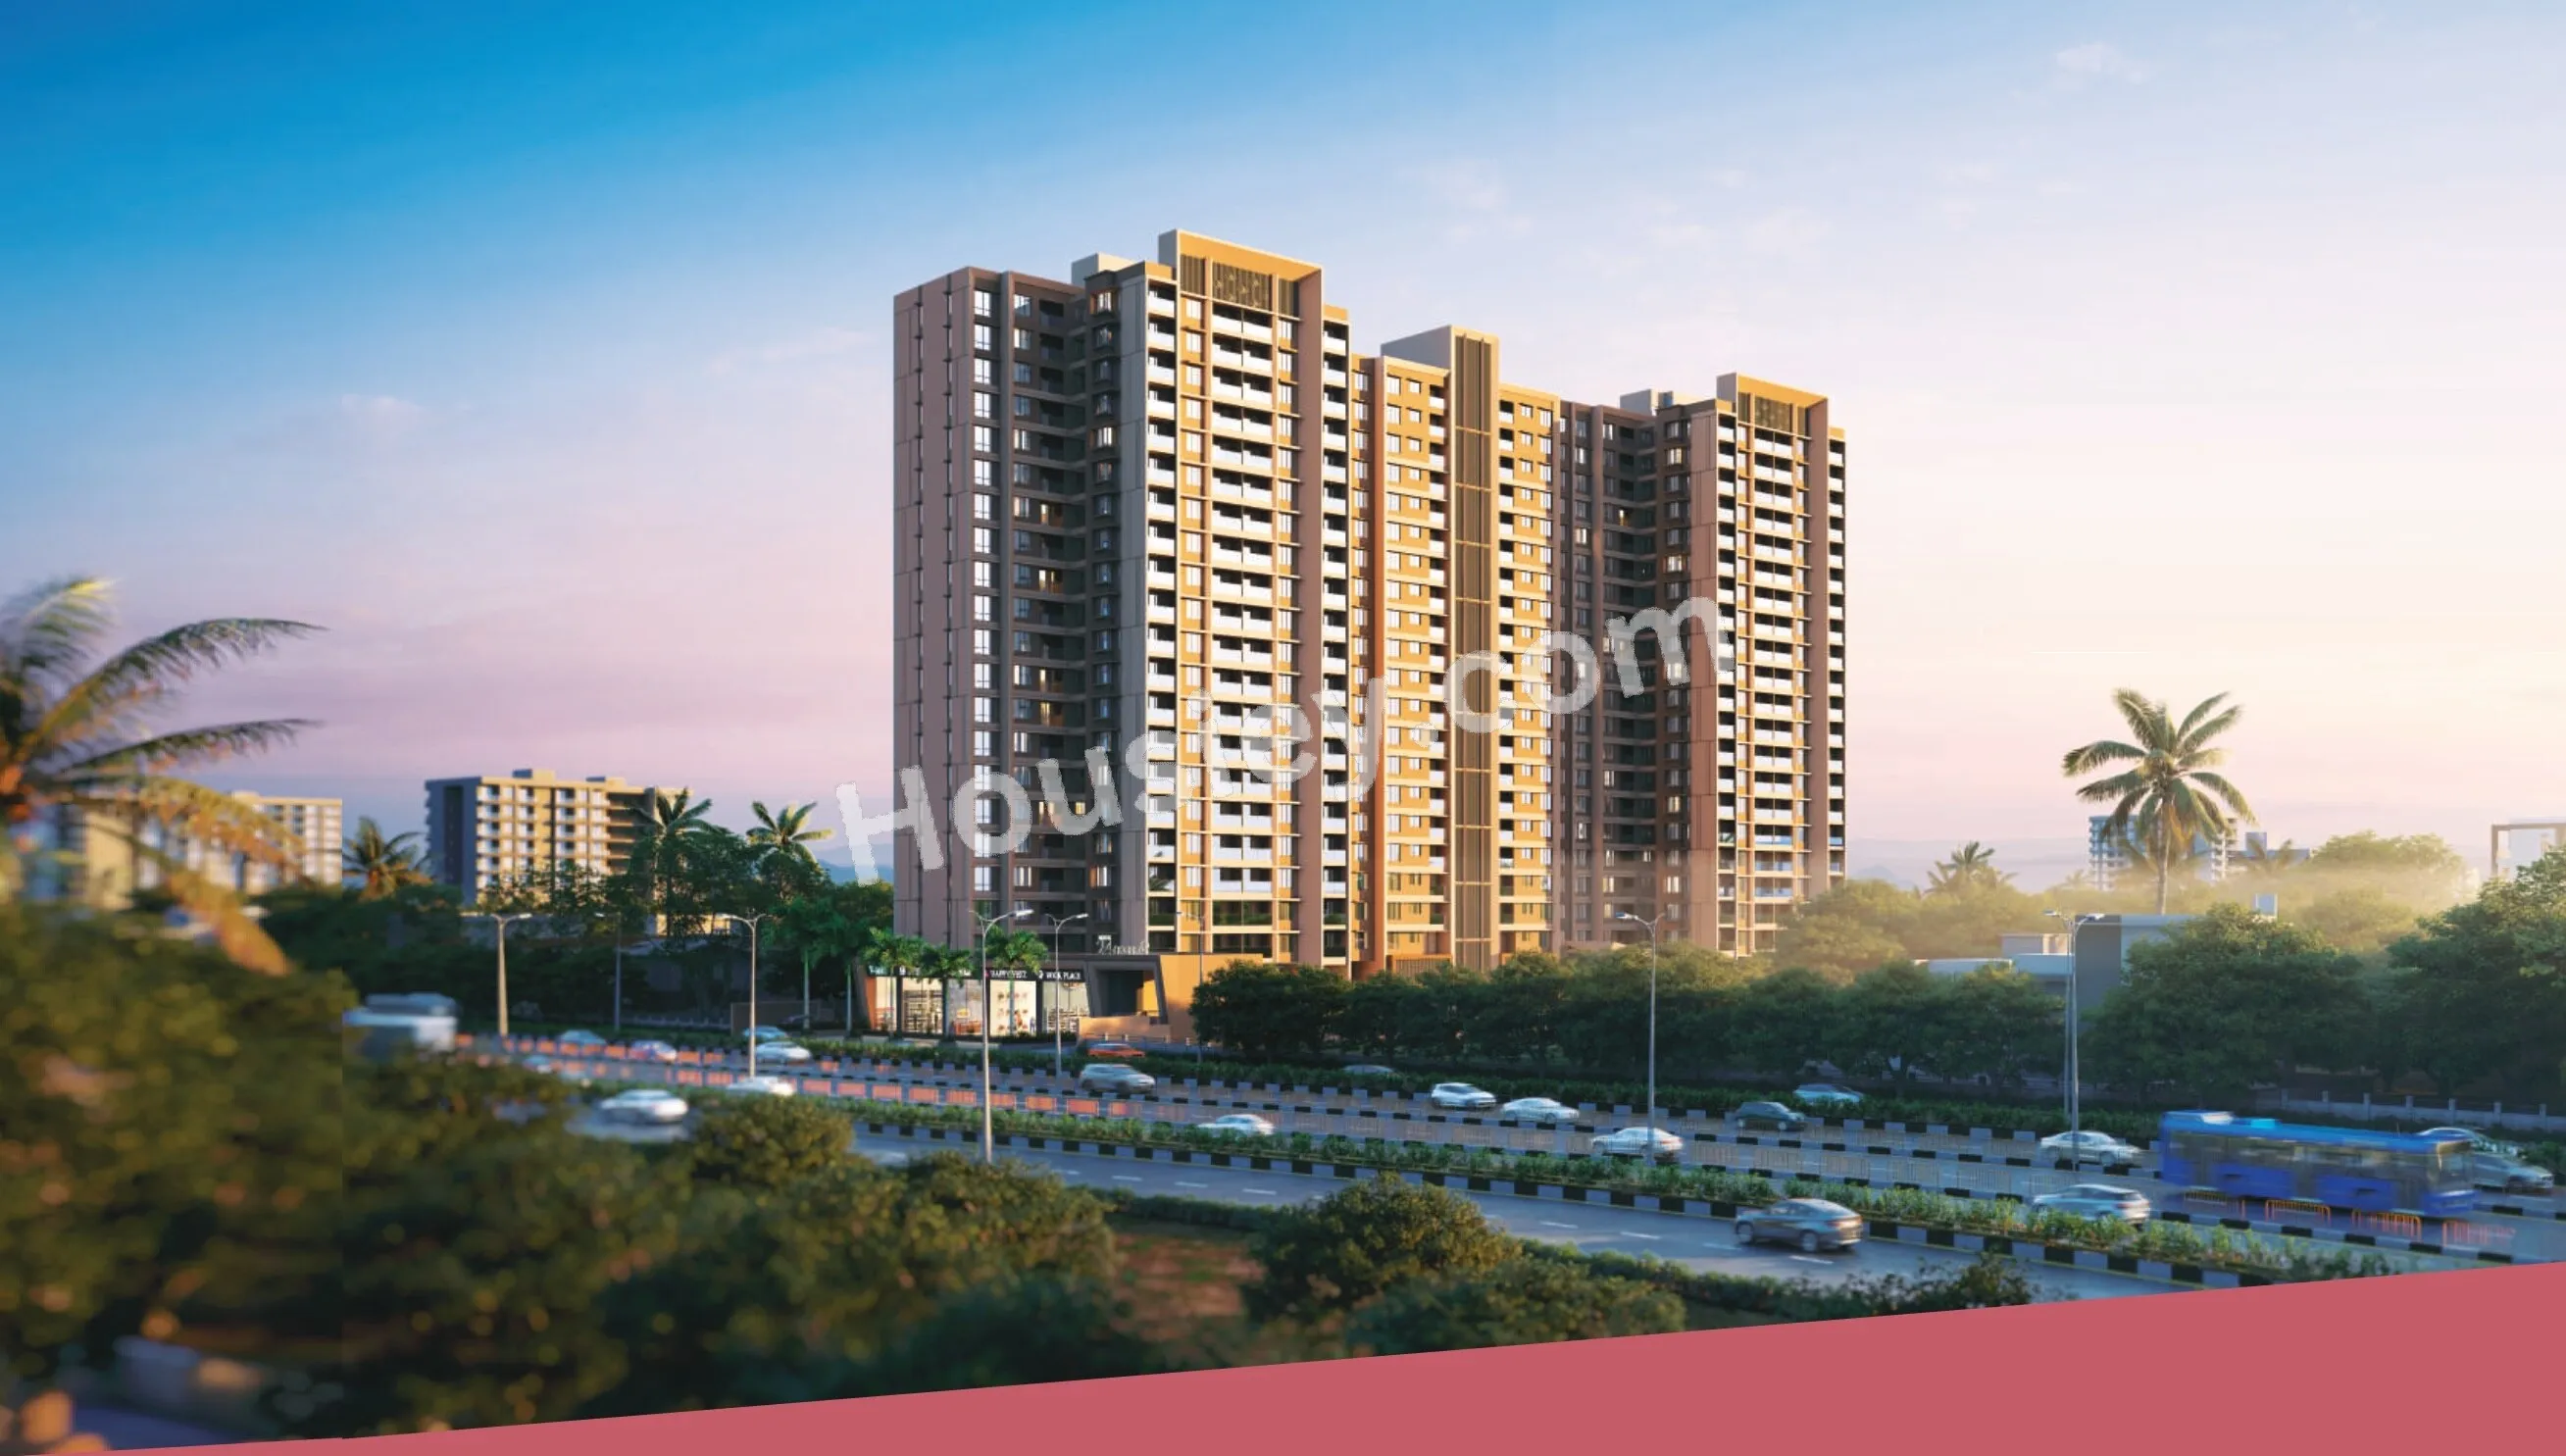
Vision 24 Degree
₹ 69.42 Lacs - 94.75 Lacs (All inc)
754 - 1302 sqft
Charholi
Dec 2027
Vision Creative Group
Developer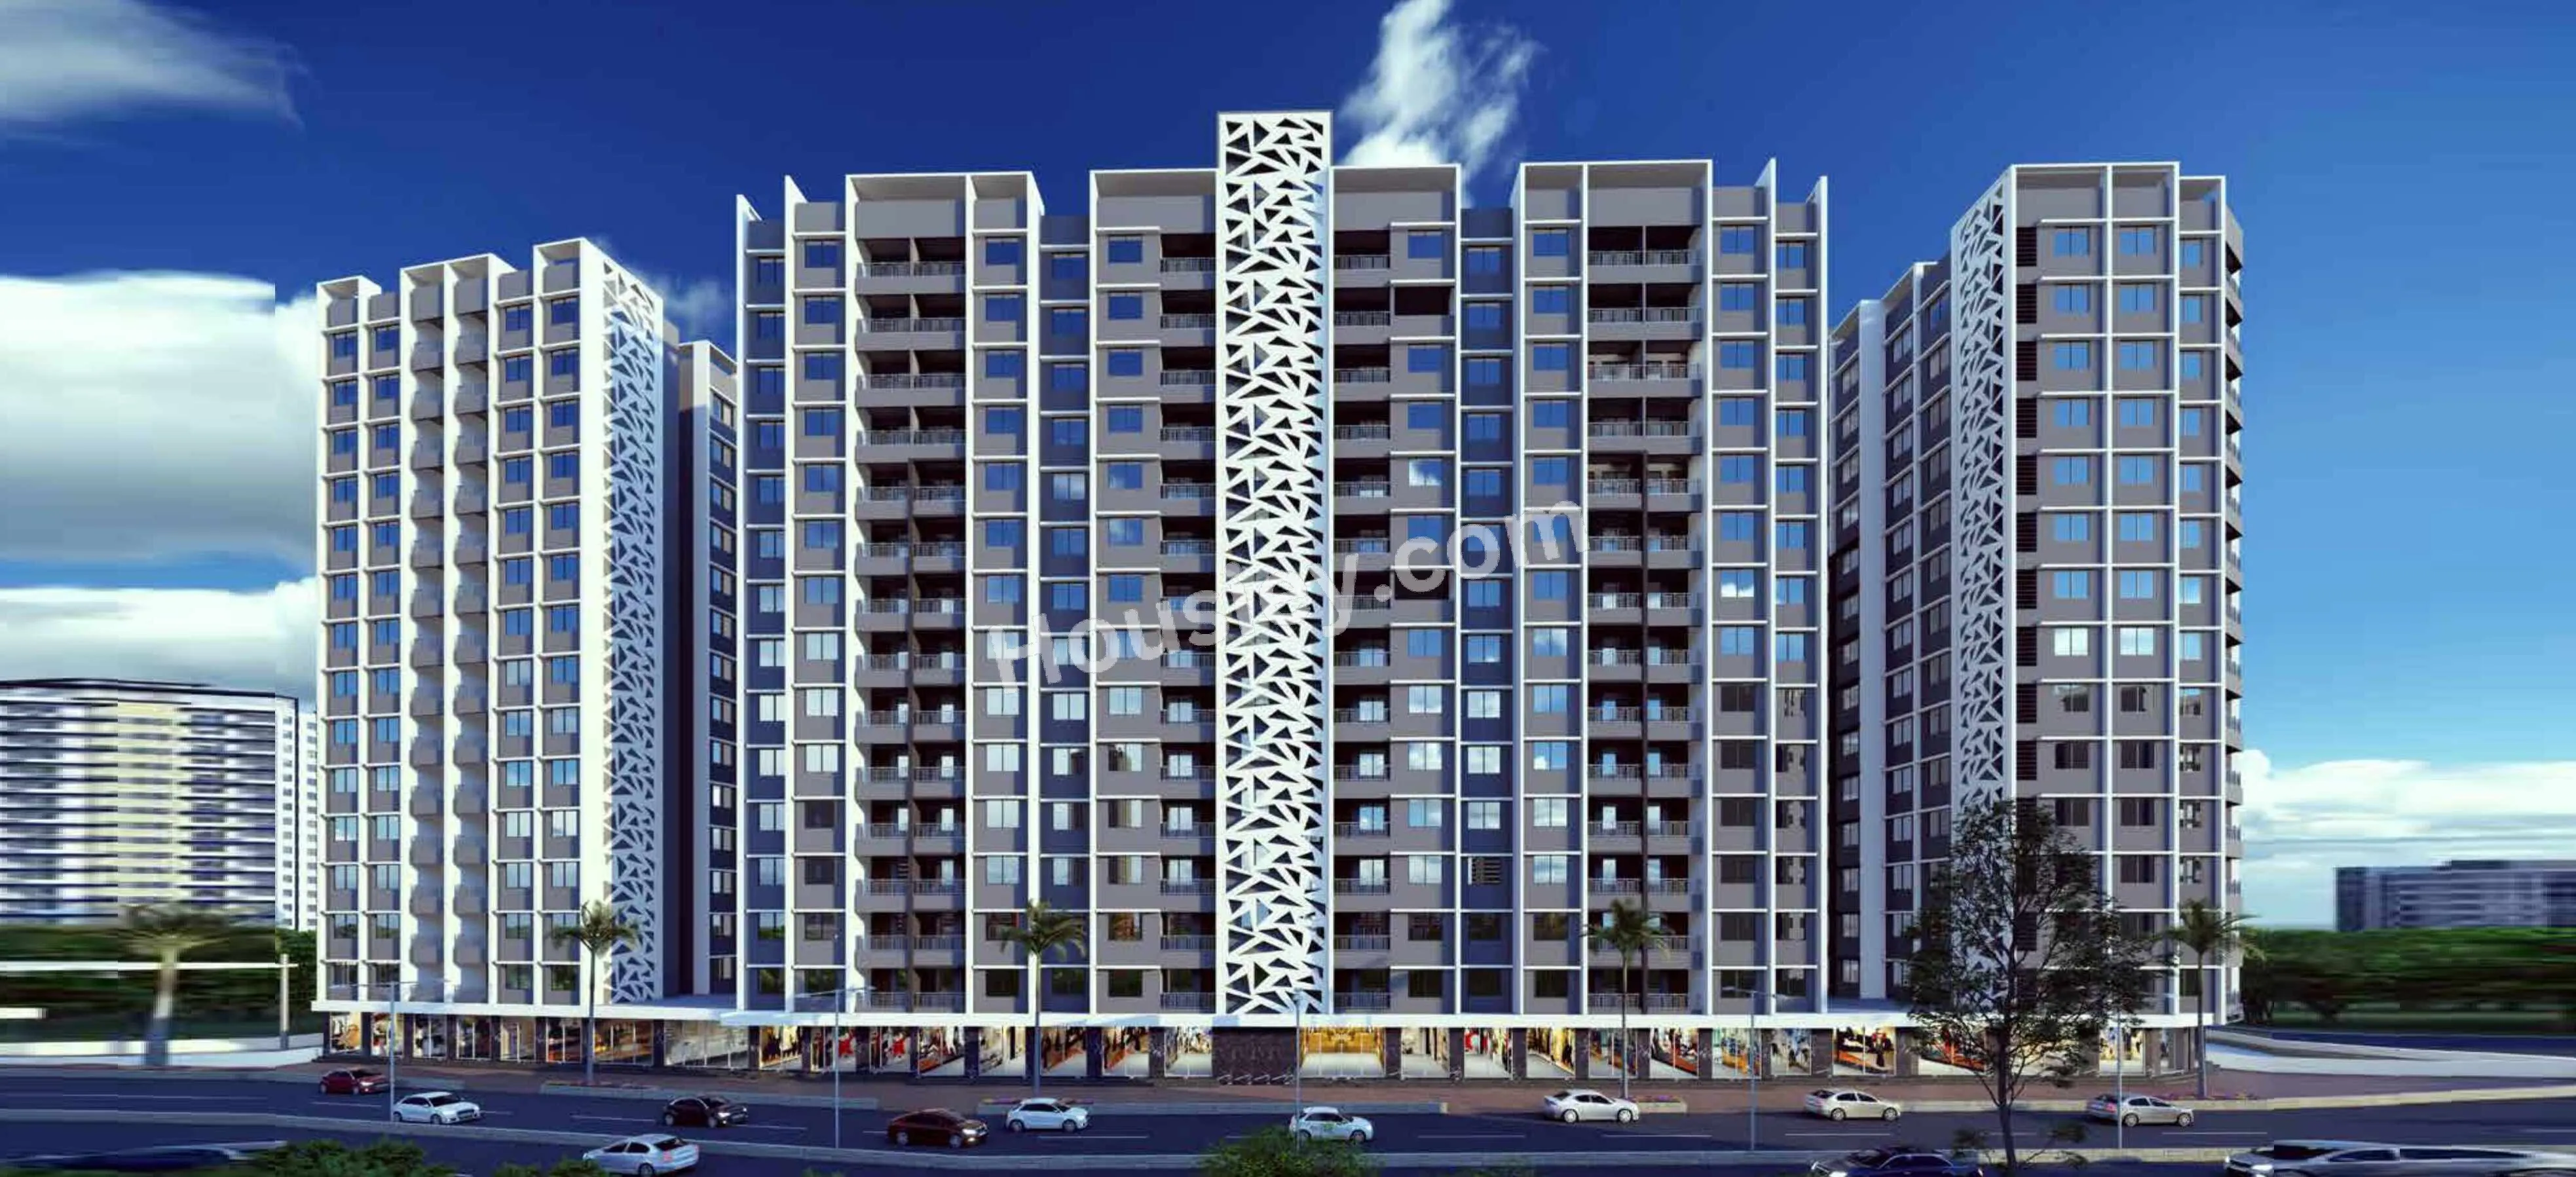
Lotus Urban Homes
₹ 56.50 Lacs - 58.50 Lacs (All inc)
683 - 925 sqft
Charholi
Nov 2026
Lotus Group the City
Developer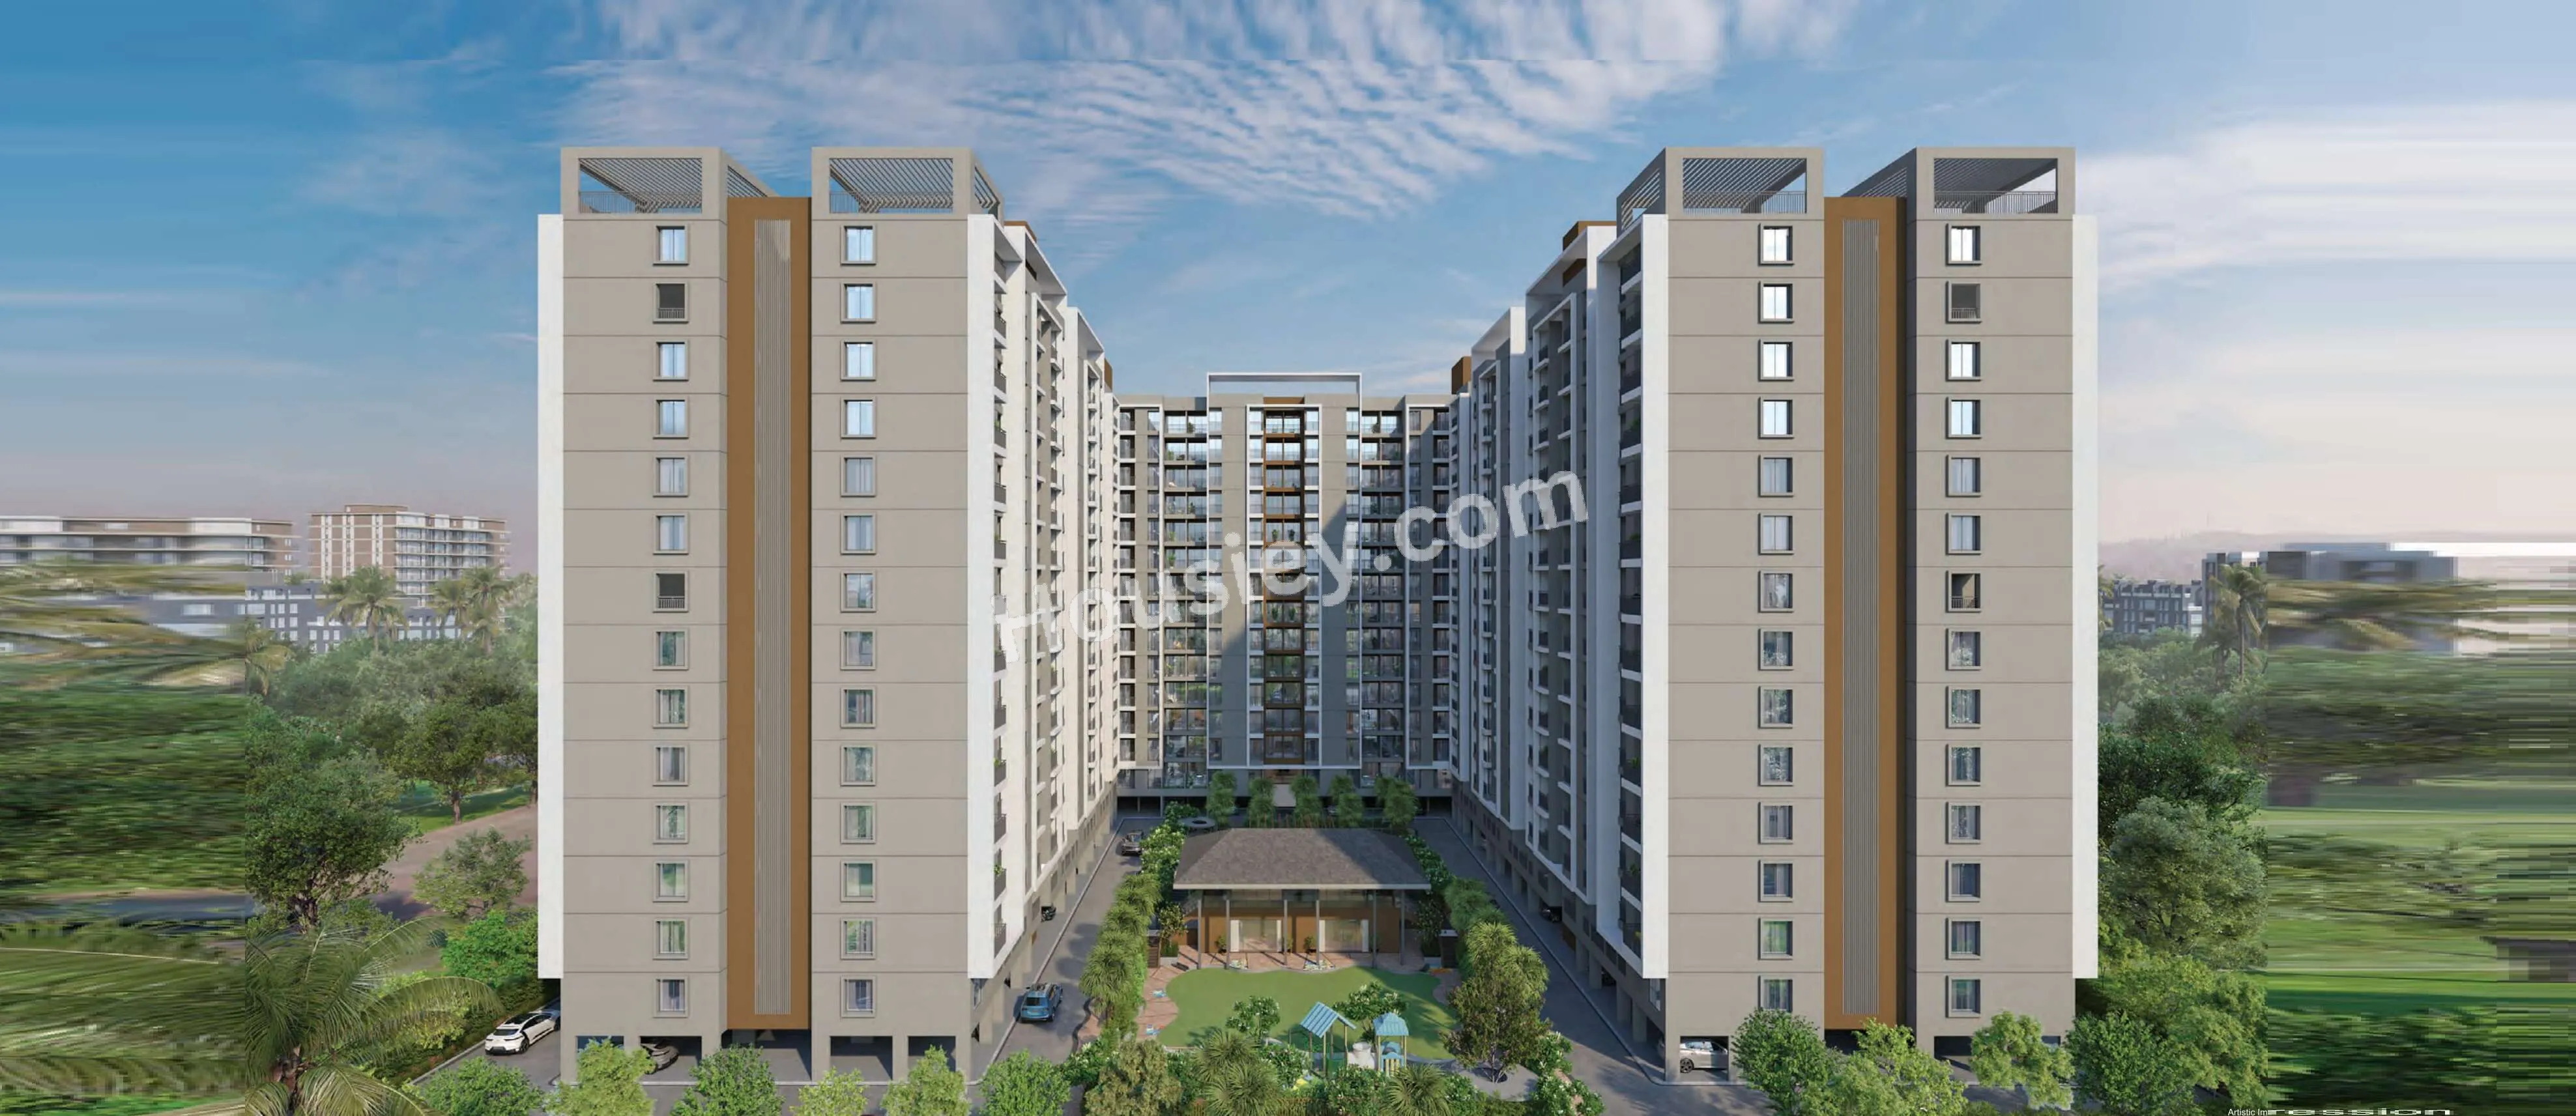
Destination Mangalam Marvel
₹ 58.36 Lacs - 76.55 Lacs (All inc)
683 - 897 sqft
Charholi
Dec 2027
Mangalam Landmarks
Developer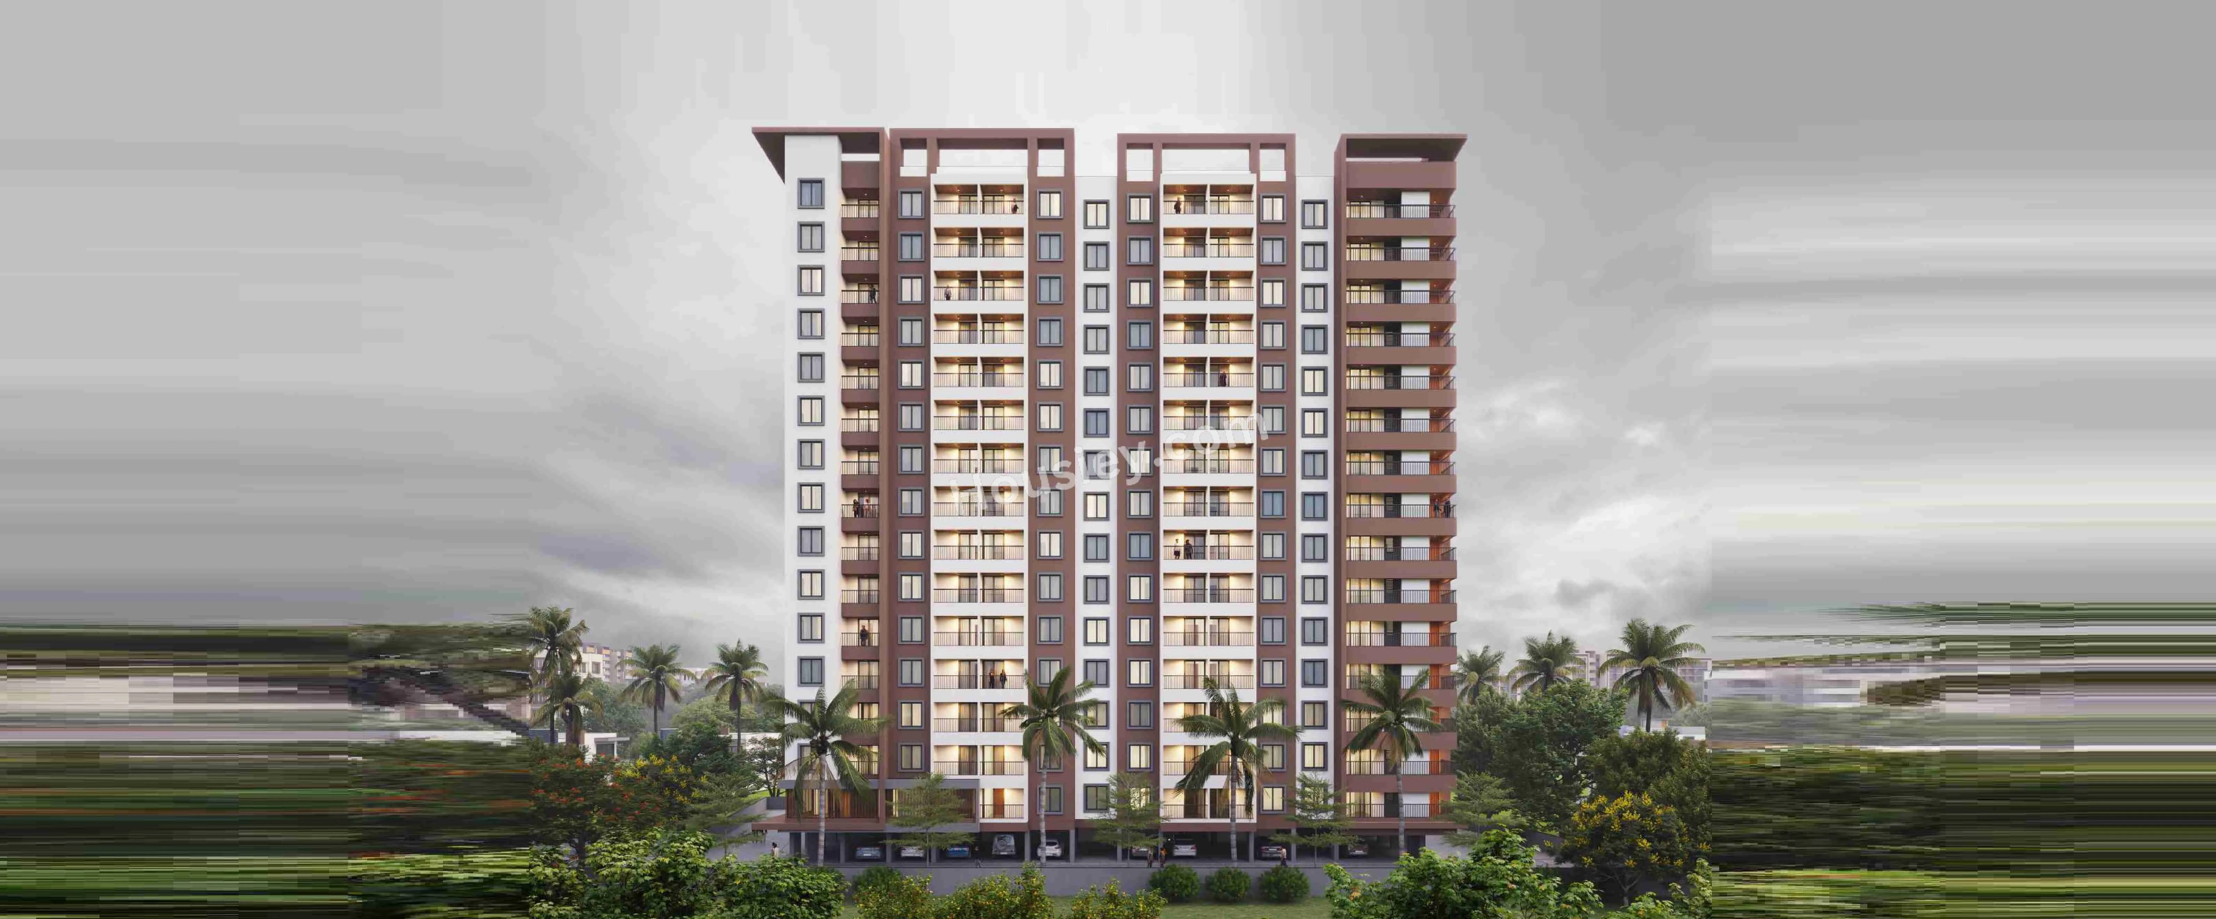
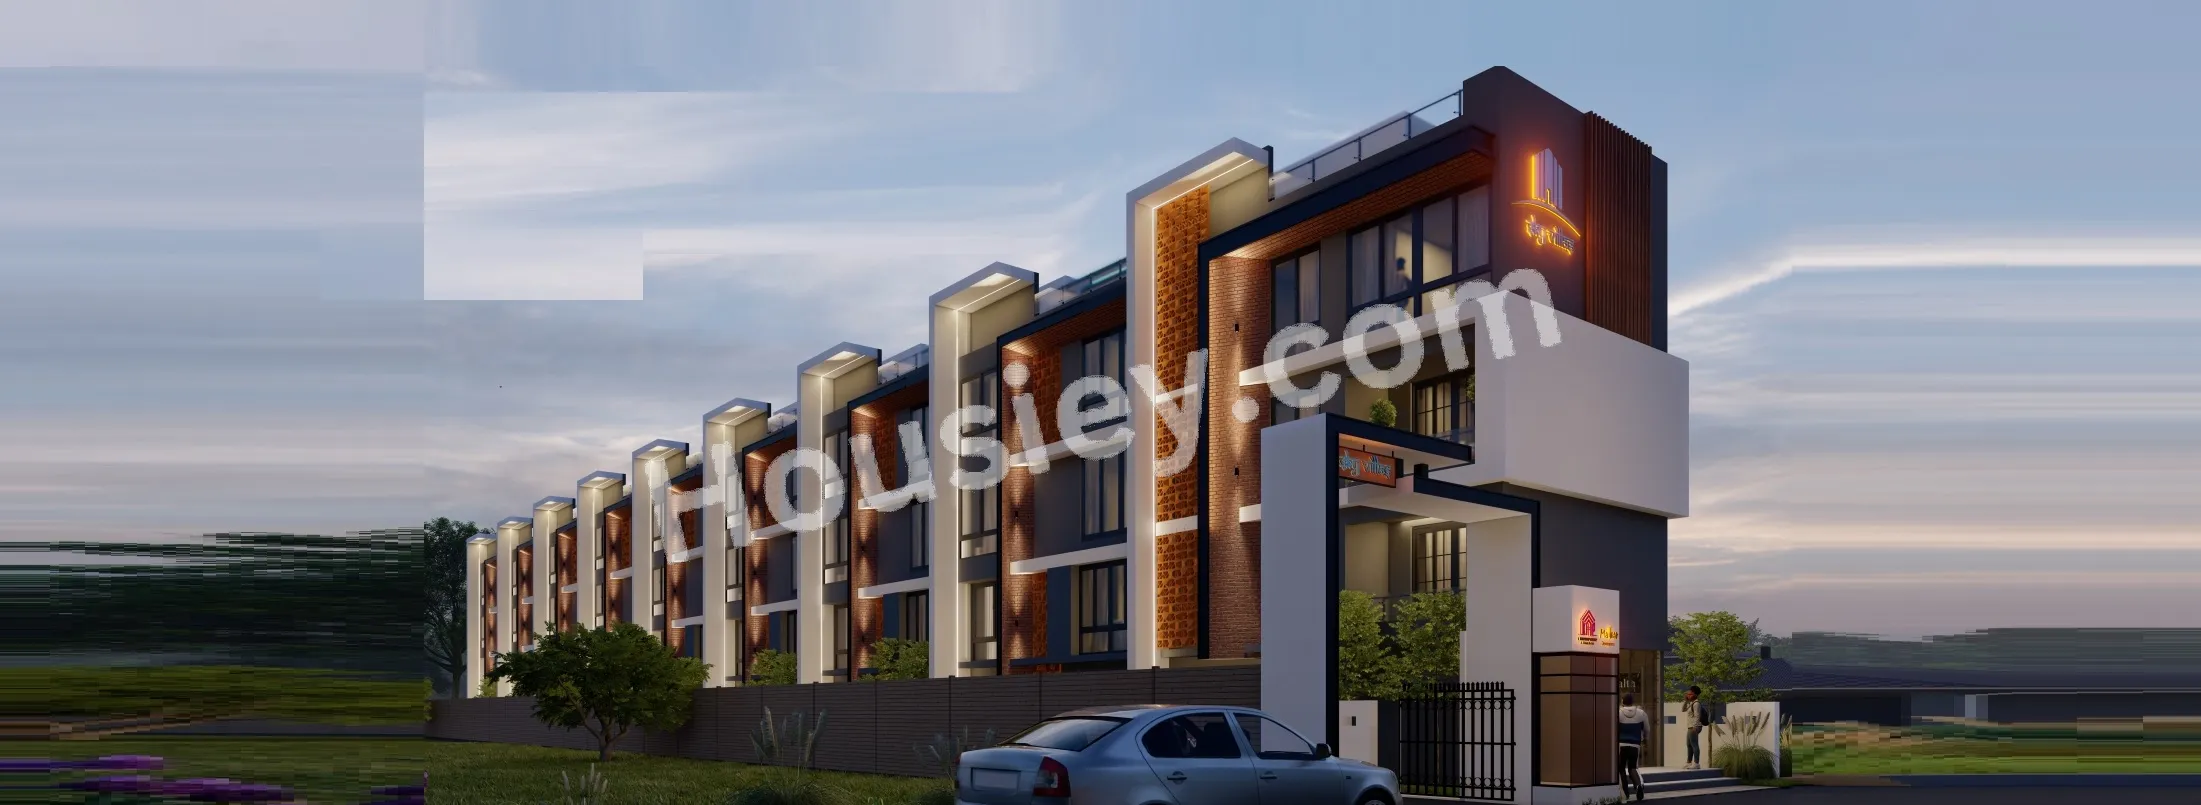
Kalpdeep Sky Villas
₹ 1.75 Cr (All inc)
1566 - 1566 sqft
Charholi
Ready
3BHK Villa
1566 sqft
₹1.75 Cr
Kalpdeep Group
Developer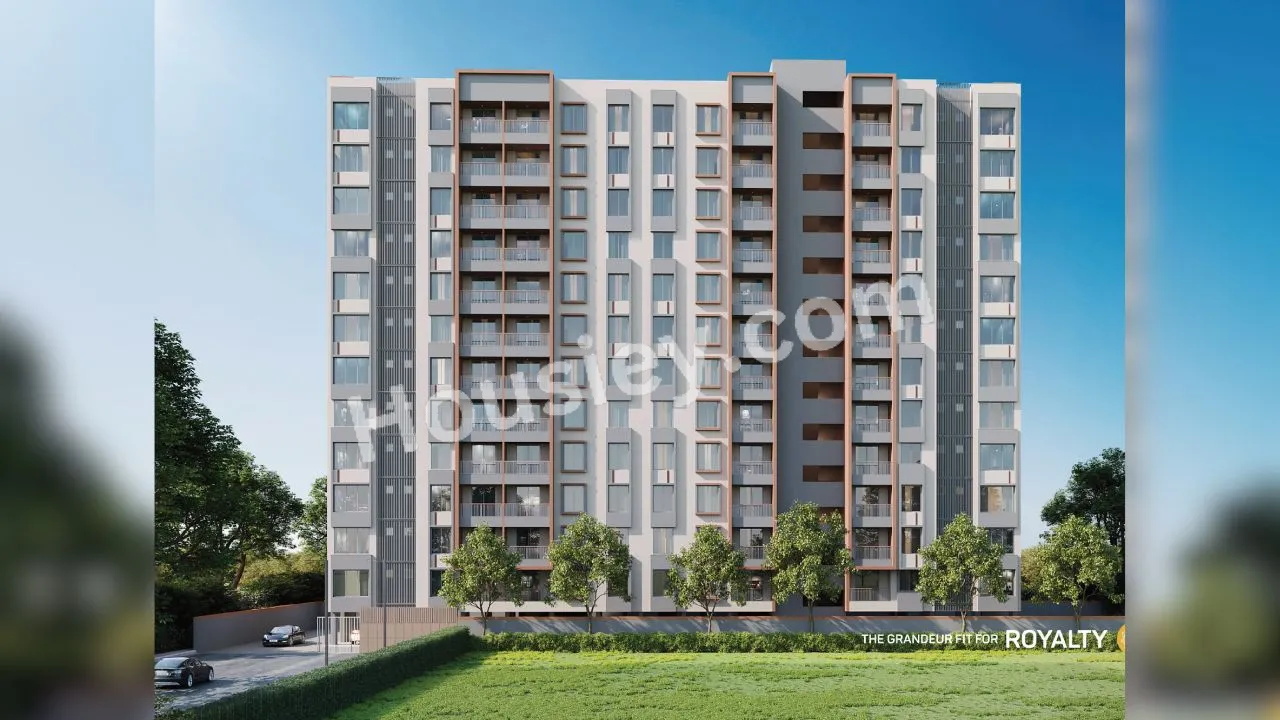
Keshav Tathastu
₹ 51.48 Lacs - 83.98 Lacs (All inc)
670 - 1135 sqft
Charholi
Mar 2028
Keshav Group
Developer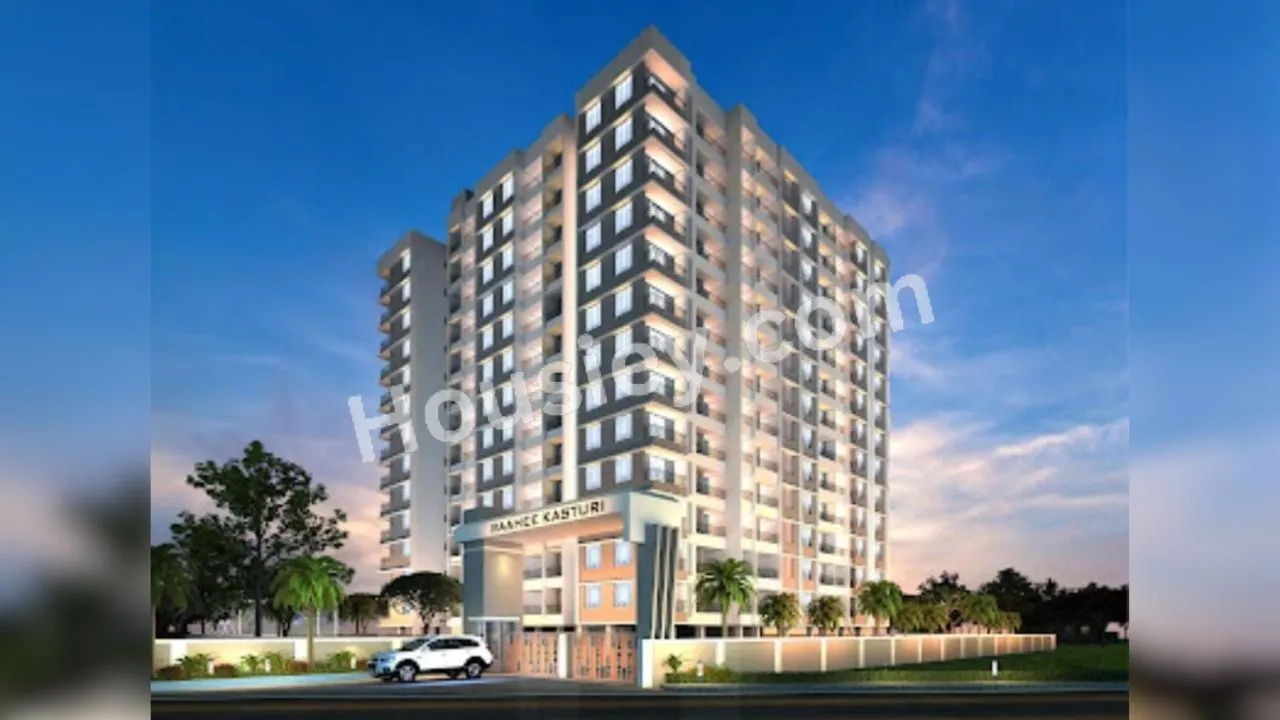
Raahee Kasturi
₹ 41.65 Lacs - 64.48 Lacs (All inc)
442 - 828 sqft
Charholi
Dec 2026
Raahee Group
Developer

Housiey Legal: Free Real Estate Legal Consultation
Get Expert Advice on RERA, Builder Refunds, Area Mismatch, Stuck Projects & More - at No Cost!