



Dream Hills Kharghar
₹ 1.49 Cr - 2.54 Cr All inc.
Watch This Project Reel
See highlights of Dream Hills
Explore More Reels in Kharghar
Watch reels of other projects in the same locality
Watch This Project Reel
See highlights of Dream Hills
Explore More Reels in Kharghar
Watch reels of other projects in the same locality
Dream Hills Overview

0.88 acres
Land Parcel

1
Towers

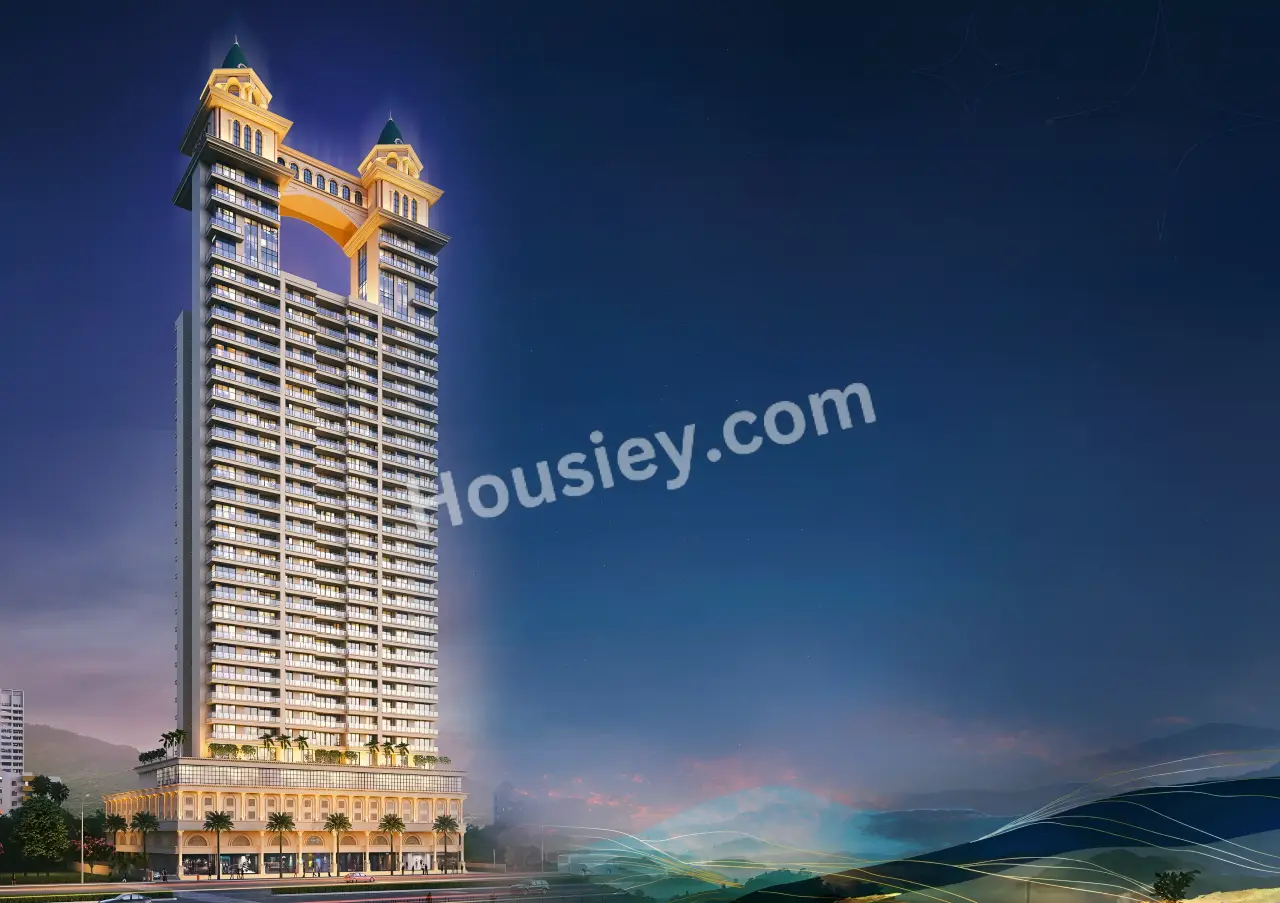
G+P3+30
Floors

2, 3 BHK
Config

762-1148 sqft
Carpet Area

PM1270002600257
RERA NO.

New Launch (3+ yrs)
Possession Status

Dec 2029
Target Possession

Jun 2030
RERA Possession

No
Litigation
About Dream Hills
Dream Kharghar Project Overview
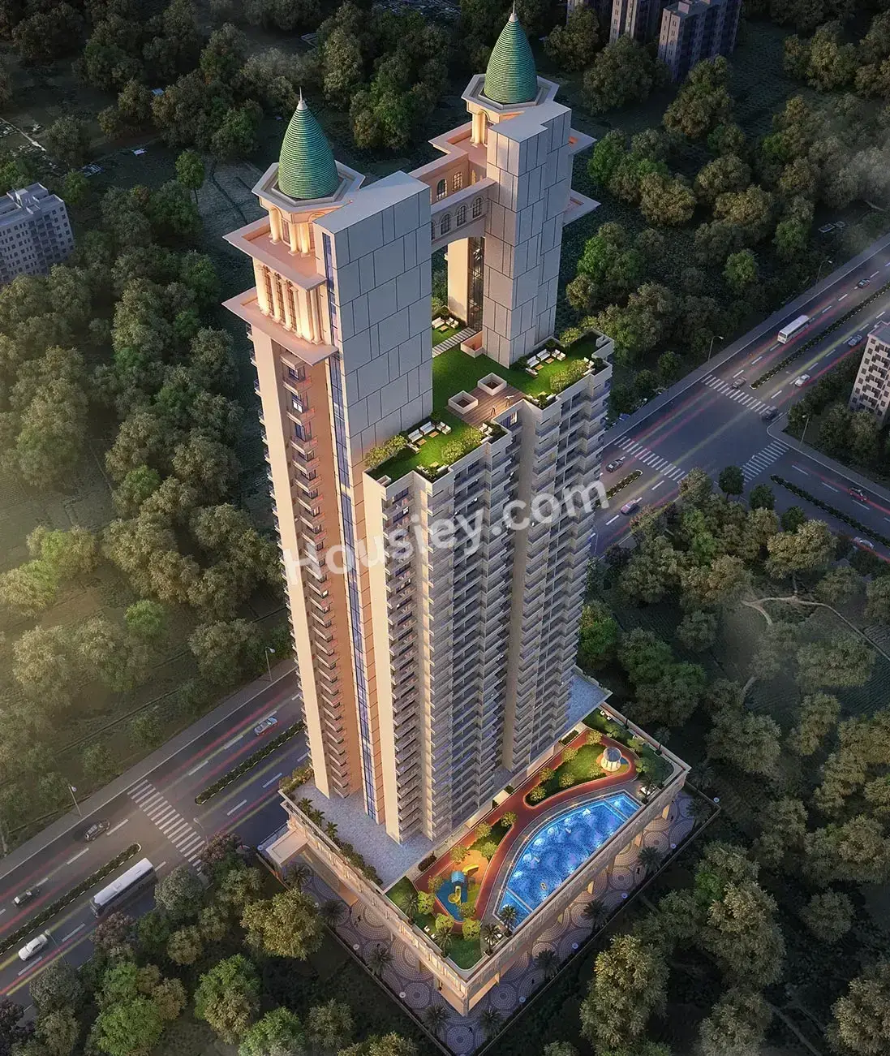
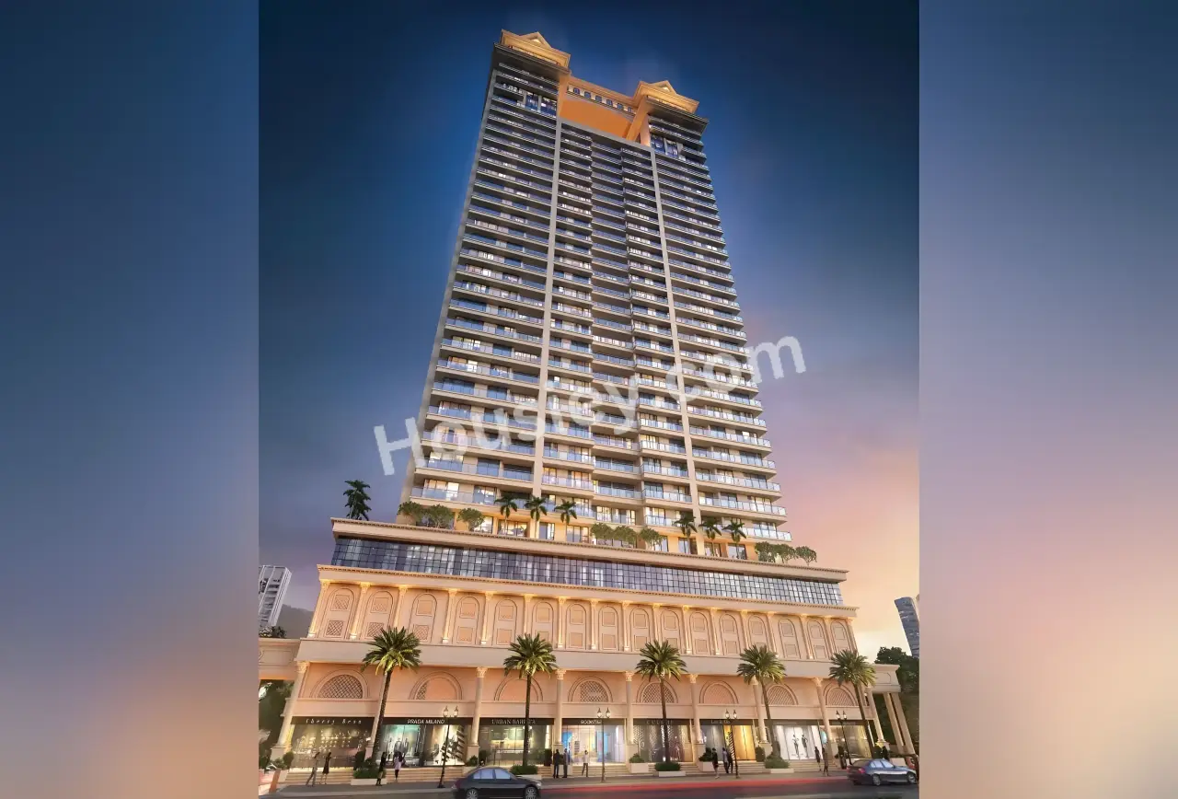
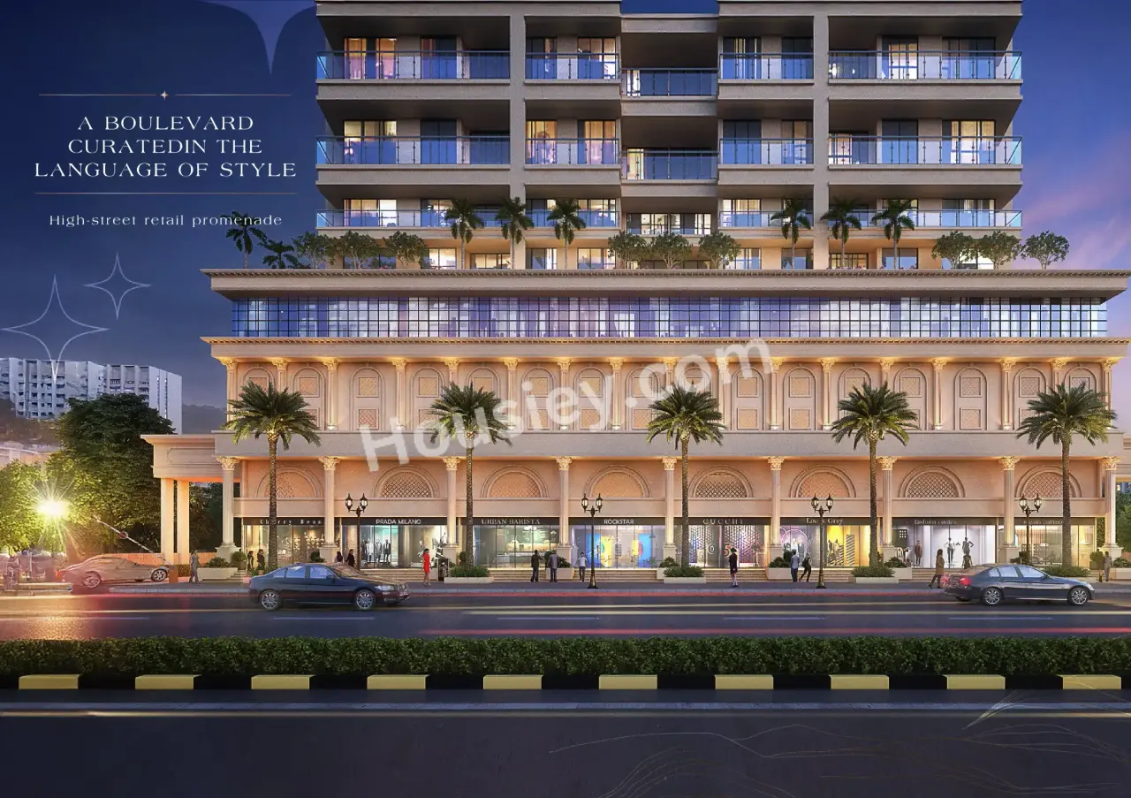
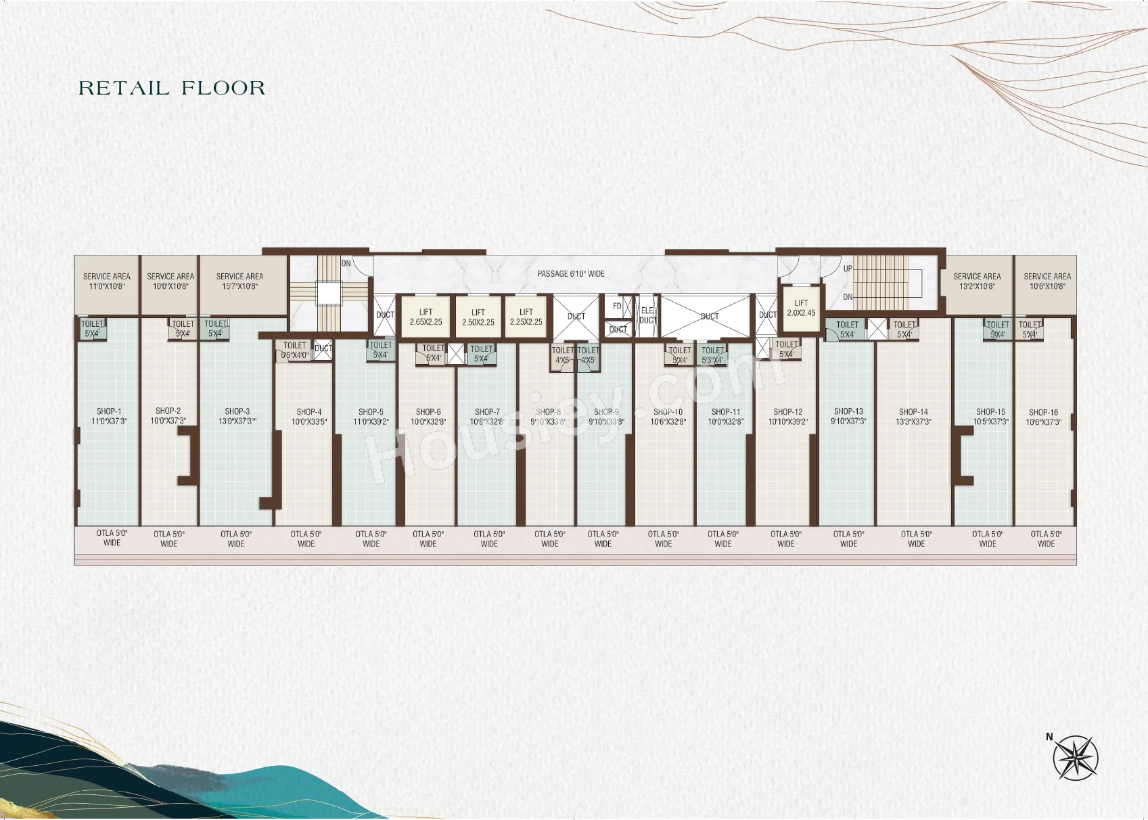
Dream Hills Project will be constructed on 0.88 acre of land parcel, 1 tower with G+P3+30 floors having 2BHK, 3BHK premium residences .
Dream Hills location
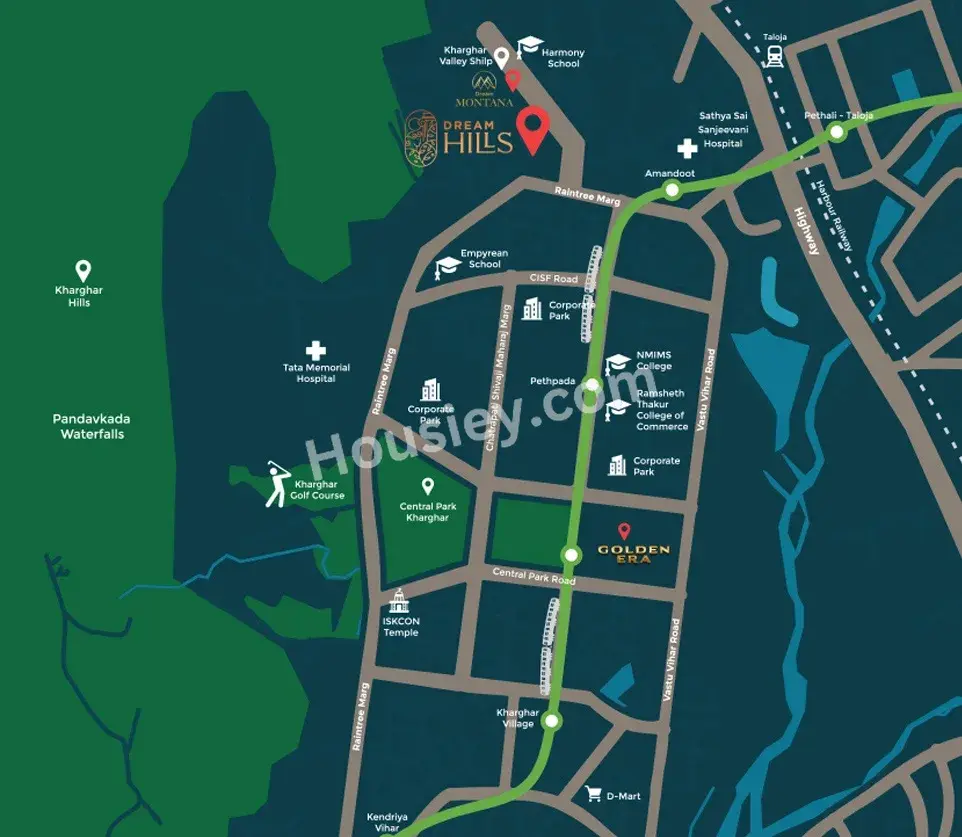
Project is located Off Taloja Jail Road, Plot No 26/27, Sector 36, Kharghar, Navi Mumbai -
Amandoot Metro Station - 1.3km
Tata Hospital - 2.3km
Taloja Railway Station - 3km
Dream Hills Kharghar Project Amenities
First is Internal amenities -
Vitrified Tiles, Stainless Steel Sink, CCTV, Fire Fighter & many more
Dream Developers Kharghar External Amenities
Project has 10+ amenities with likes of -
Infinity Pool
Landscape Garden
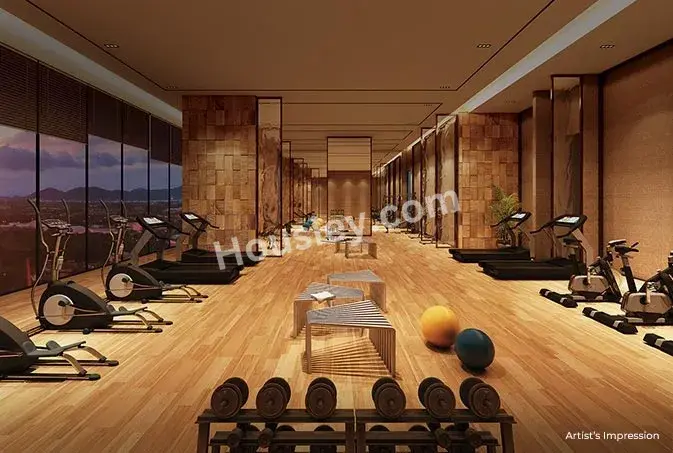
Gymnasium
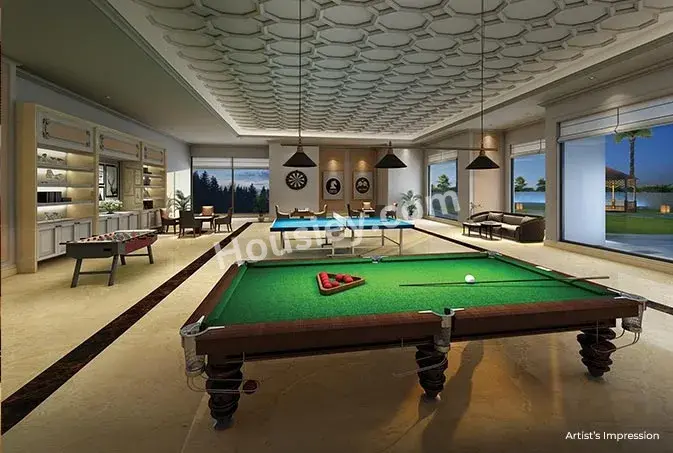
Indoor Game
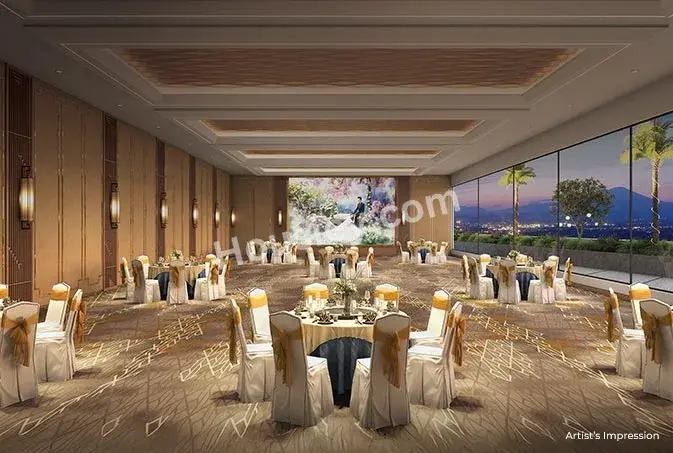
Multipurpose Hall & Many More
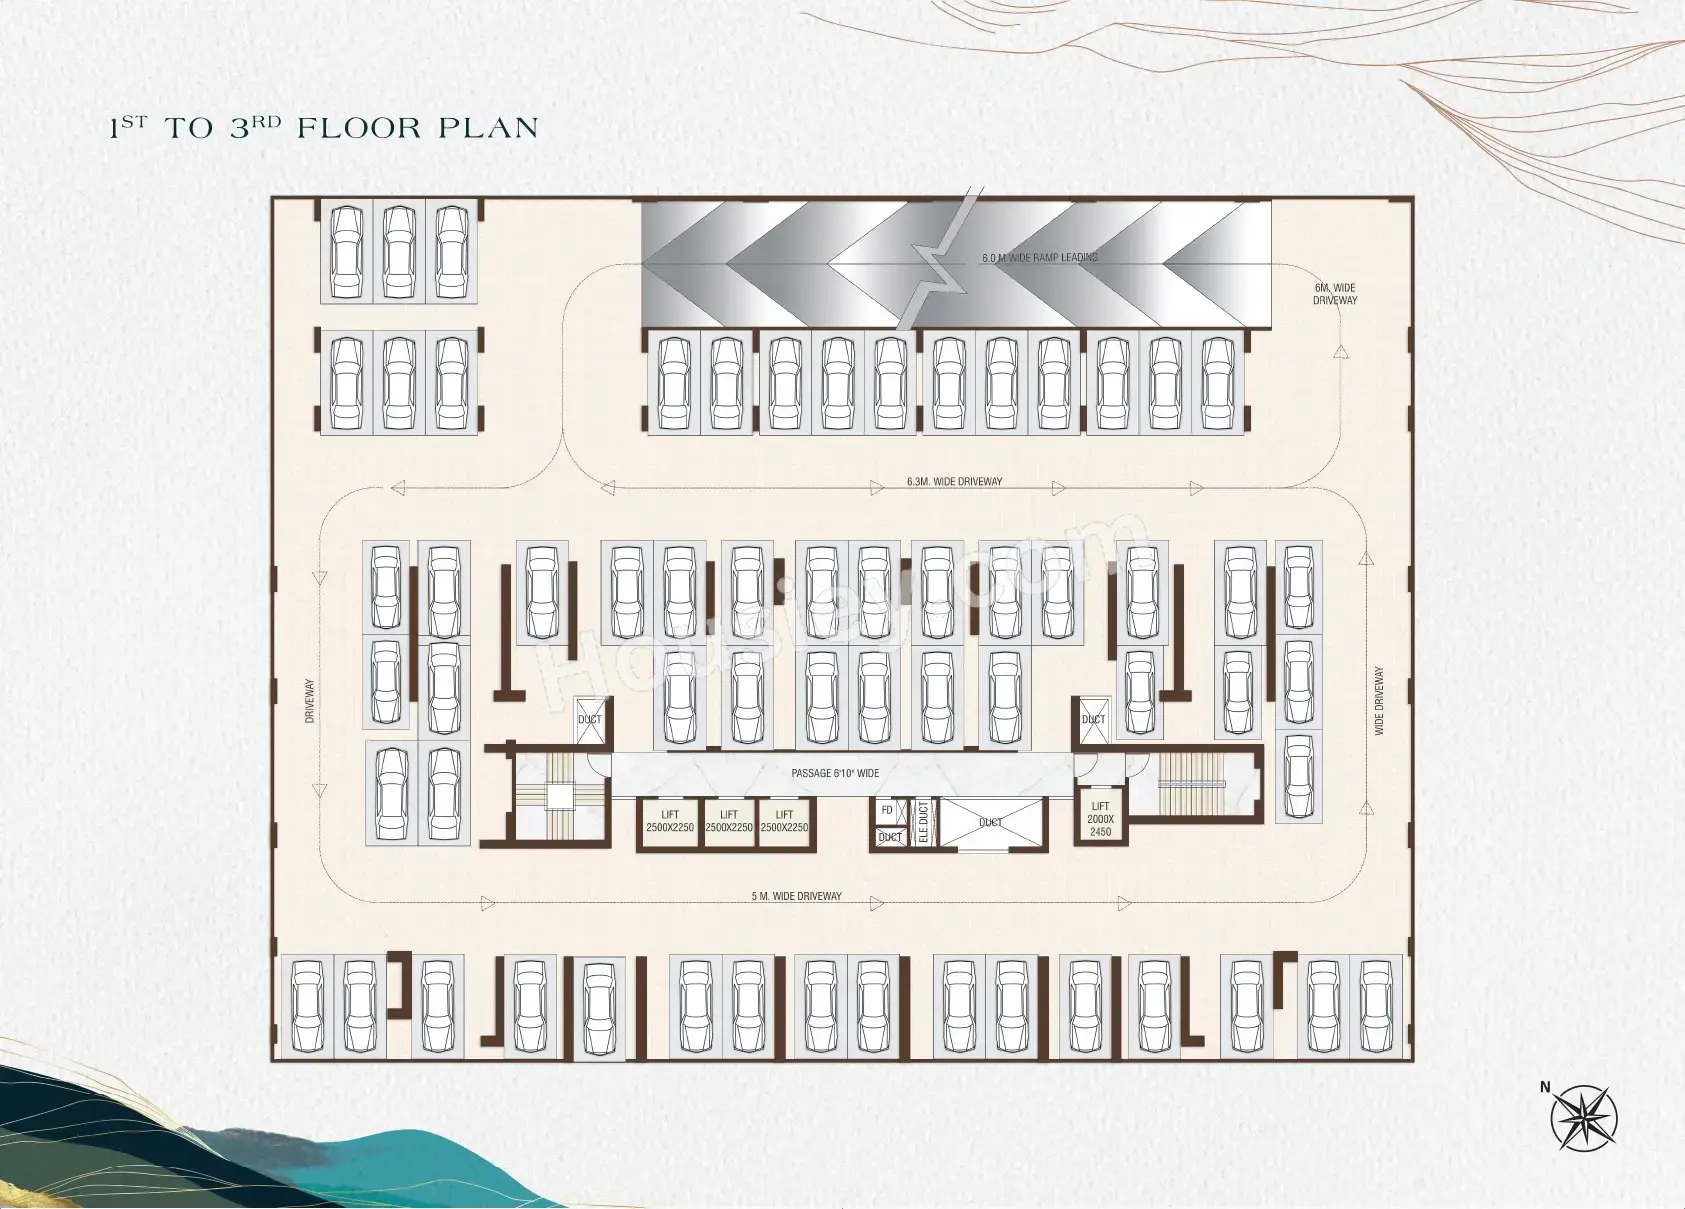
Dream Developers Hills Kharghar Parking -
Project has one type of car parking facility -
1) Podium
Dream Hills Possession -
Rera Possession - June 2030
Target Possession - December 2029
Carpet Area & Floor Plan
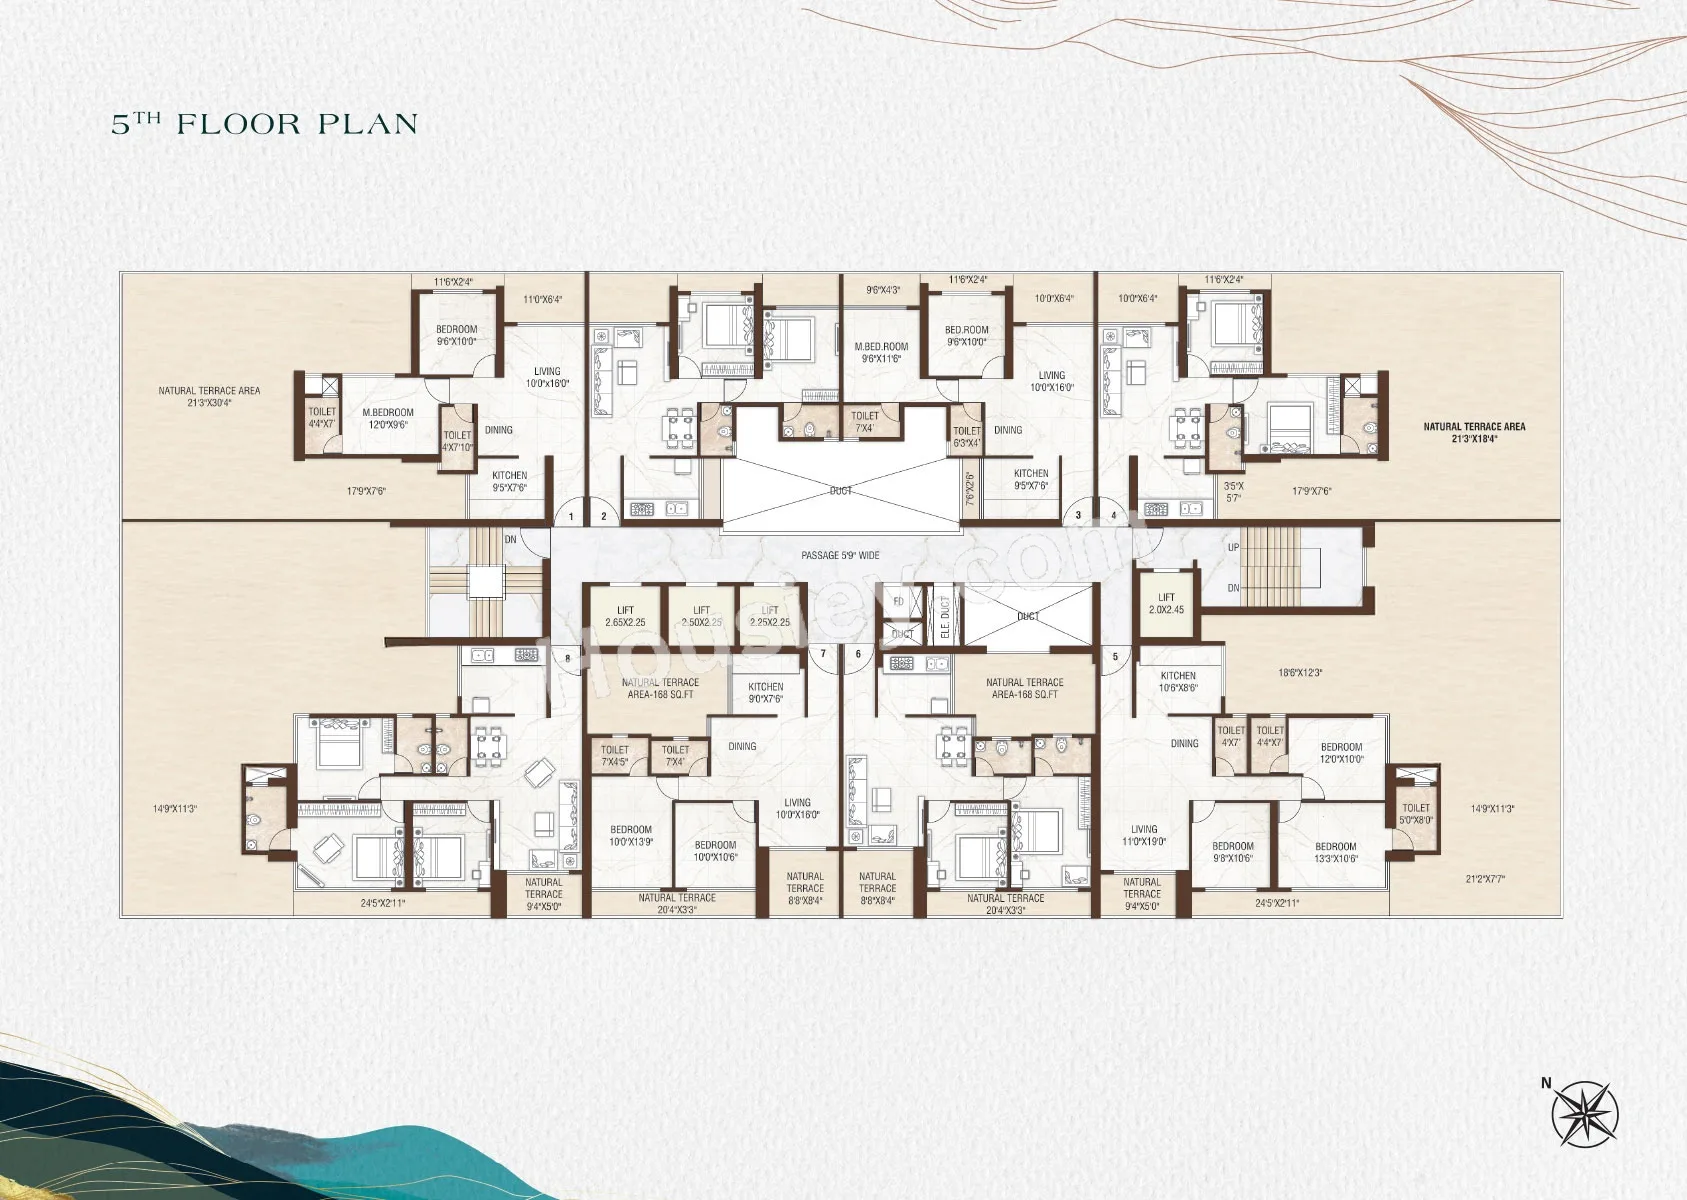
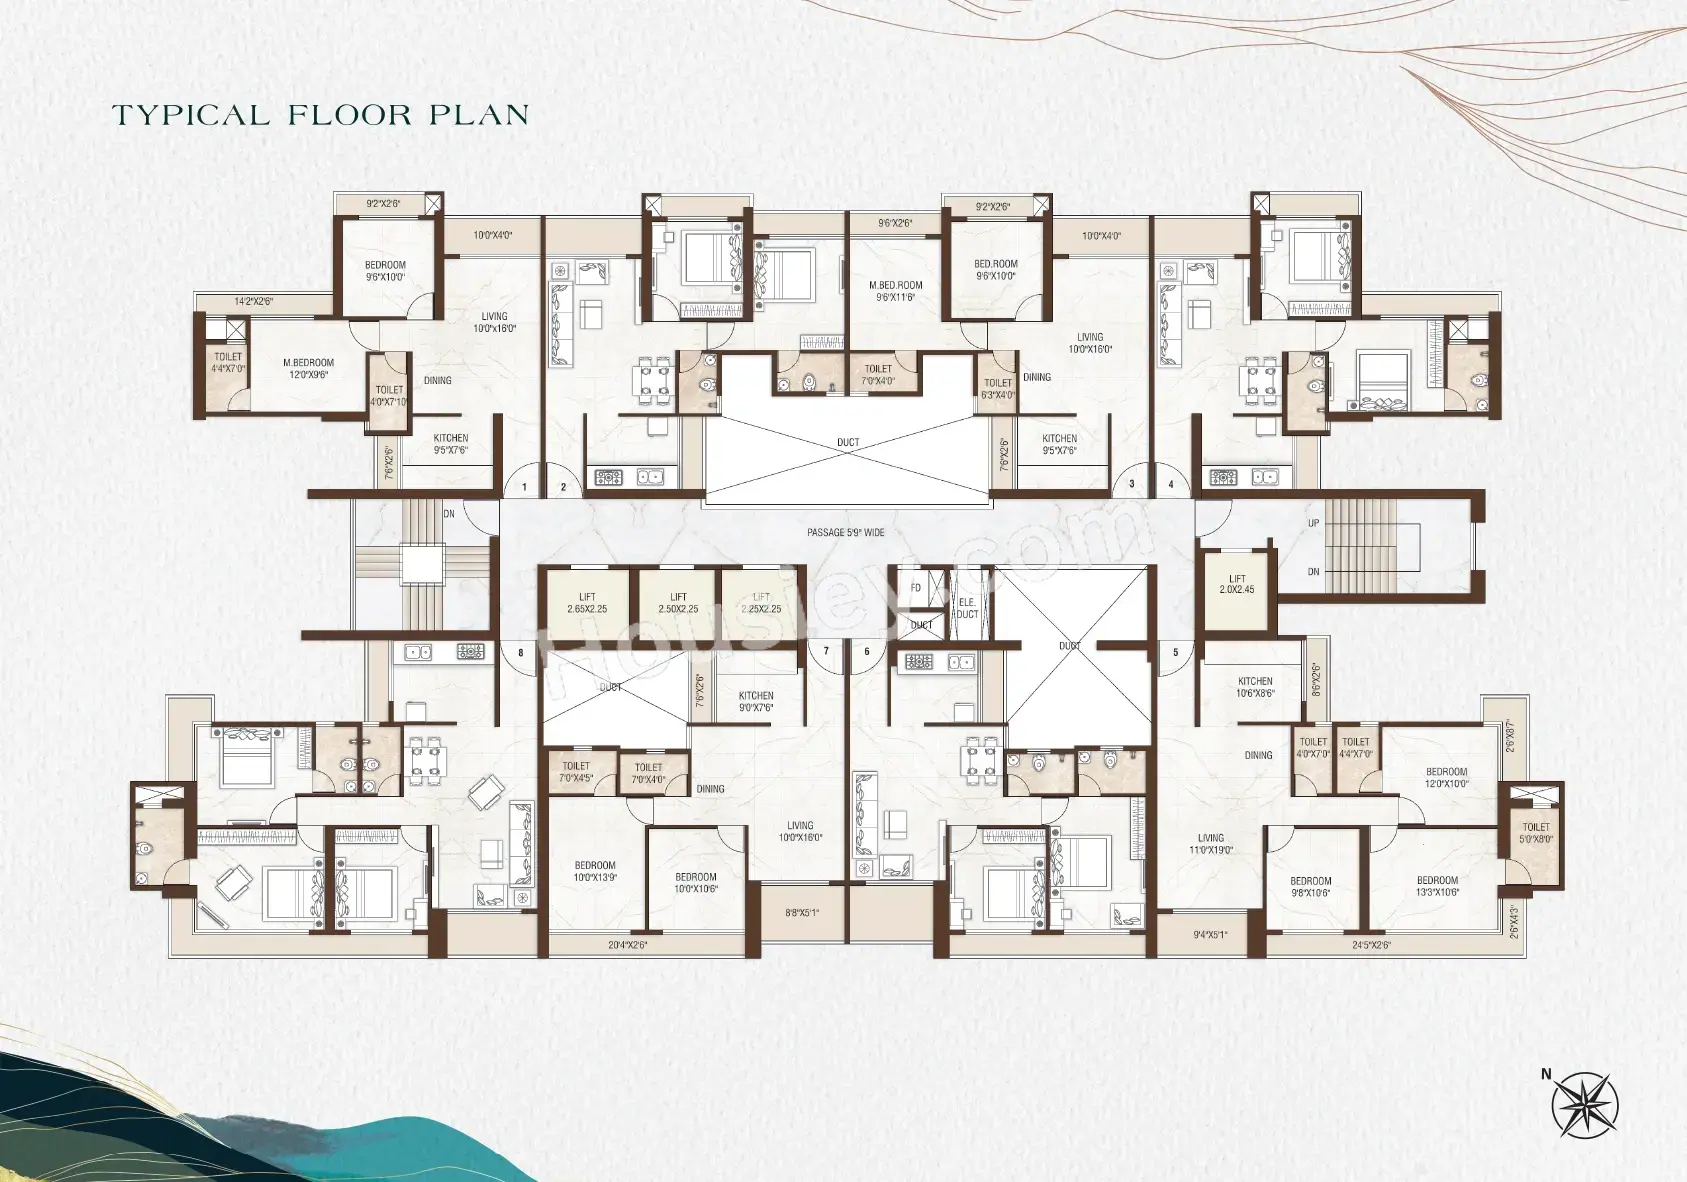
Hills Kharghar project has 2 BHK, 3 BHK, premium residences with -
2BHK - (762 to 840) sqft
3BHK - (1148) sqft
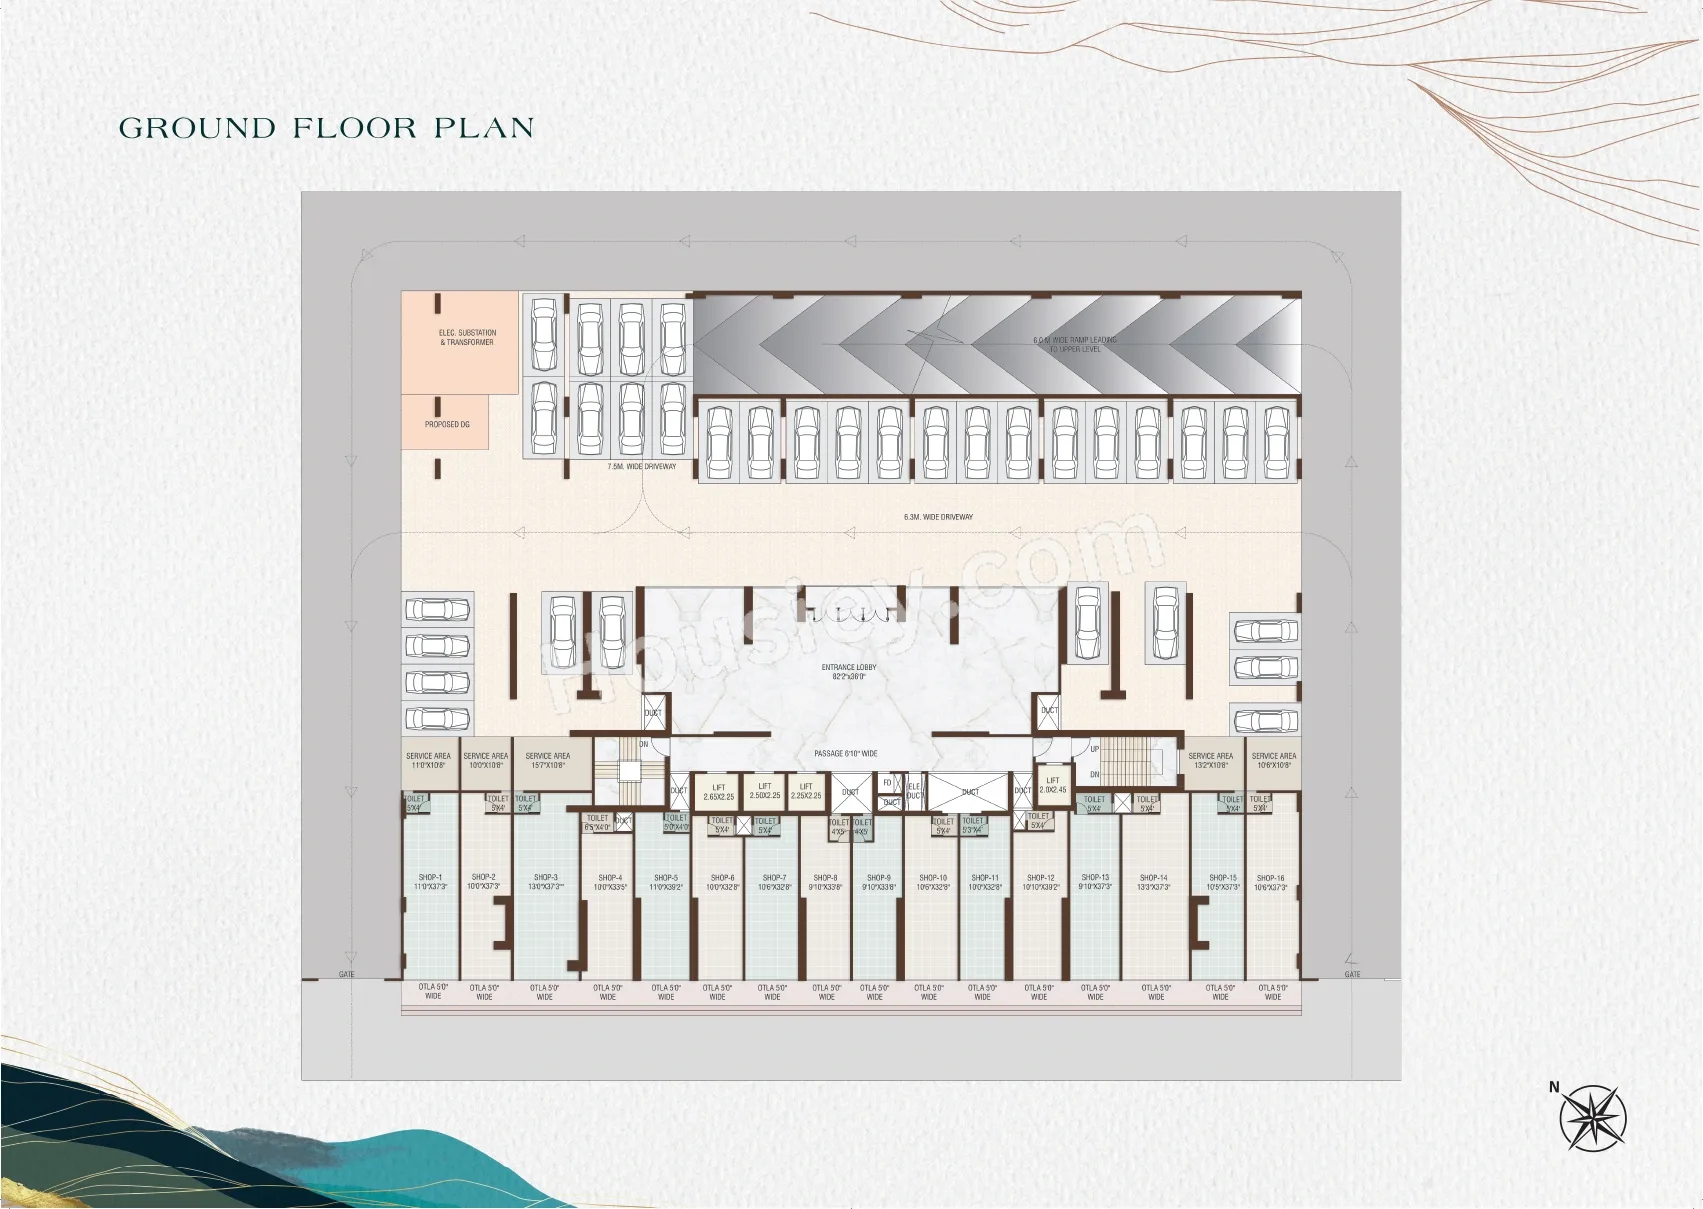
Dream Hills floor plan
Tower floor plan will have 8 flats 4 lifts & 1 staircases on each floor
Hills Navi Mumbai Prices & its details can be found in the price section & Dream Hills Kharghar brochure can be downloaded from the link mentioned below. Project has been praised by the home buyers & Dream Developers Kharghar review is 4 out of 5 from over all the clients who have visited the site.
Dream Hills Location
Off Taloja Jail Road, Plot No 26/27, Sector 36, Kharghar, Navi Mumbai.
- Amandoot Metro Station - 1.3km
- Tata Hospital - 2.3km
- Taloja Railway Station - 3km
Dream Hills Videos
Dream Hills Pros & Cons

Pros


Cons
Dream Hills Amenities
Internal Amenities

Vitrified Tiles

Stainless Steel Sink

CCTV Camera

Fire Fighting
External Amenities

Kids Play Area

Jogging Track

Senior Citizen Area

Infinity Pool

Movie Theatre

Yoga Zone

Meditation Zone

Banquet Hall

Seating Area

Pool deck

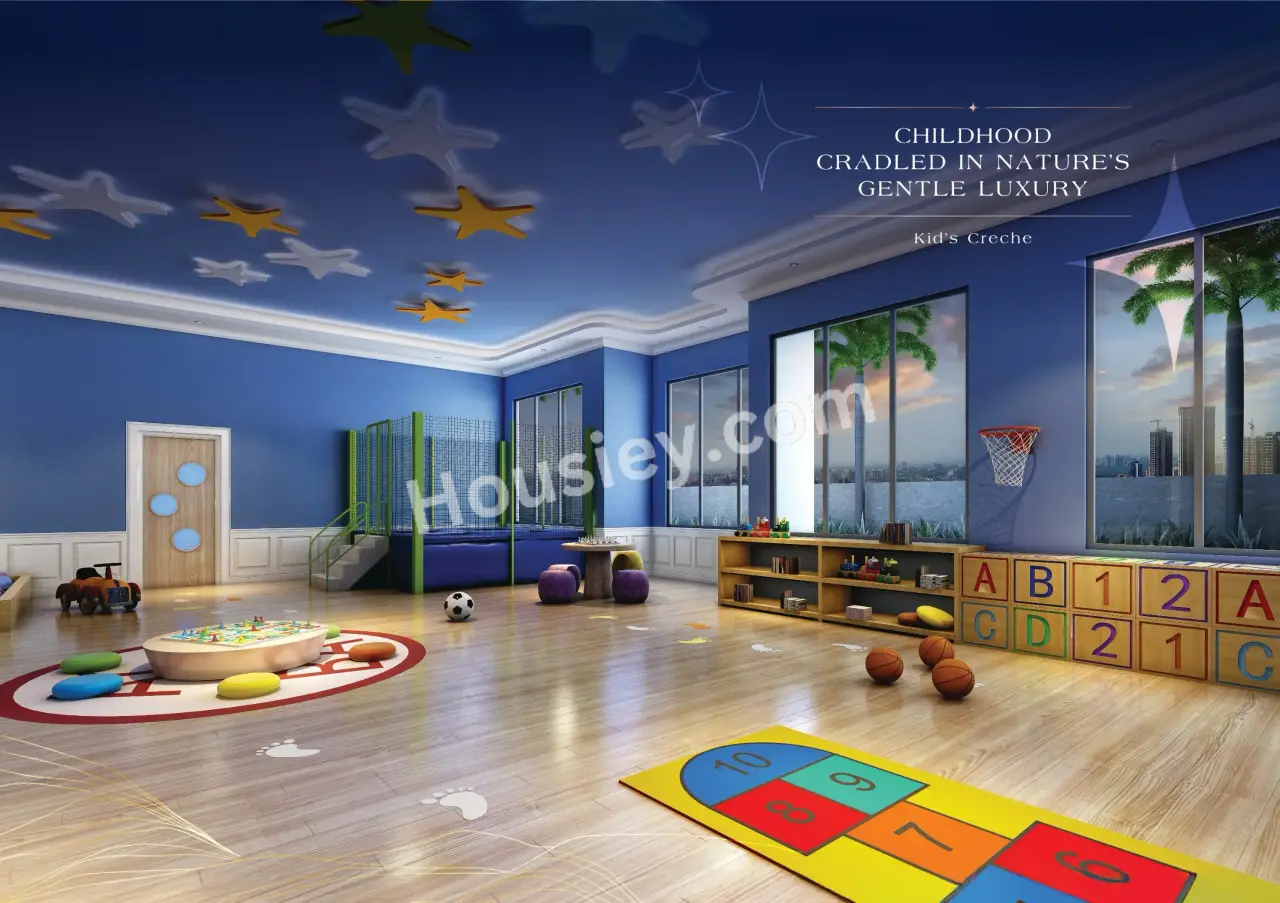
Creche Play Area

Gazebo

Indoor games

Landscaped Garden

Gymnasium
+2 More
Dream Hills Master & Floor Plan
Master Plan

Floor Plan
Dream Hills Pricing & Unit Plans
| Carpet Area | All Inc. Price (Inc. of Taxes & Charges) | Min Downpayment (Inc. Taxes) | Parking | Unit Plan |
|---|---|---|---|---|
762 sqft | 1.49 Cr All In | 23.00 Lacs | 1 | 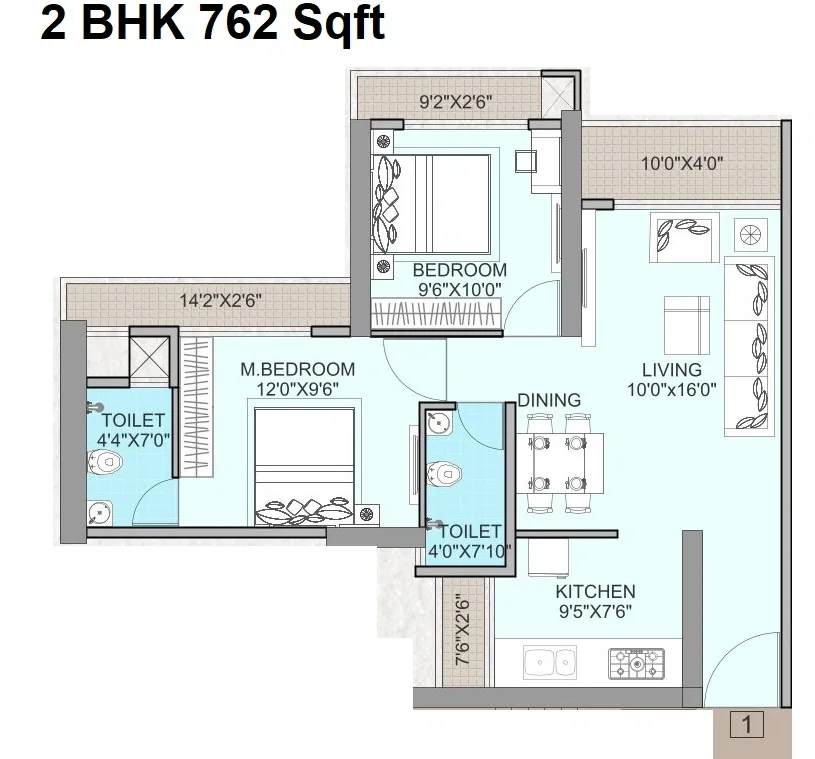 |
840 sqft | 1.67 Cr All In | 25.00 Lacs | 1 | 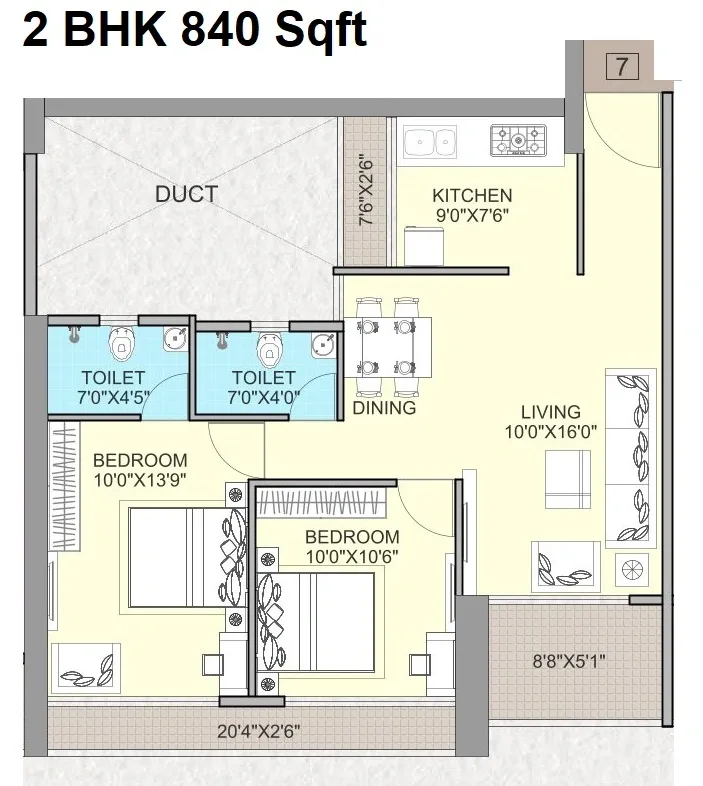 |
Carpet:762 sqft
1.49 CrAll Inc. Price(Inc. of Taxes & Charges)
23.00 Lacs
Min Downpayment(Inclusive Taxes)1Parking
Down Payment
Loan Amount
Interest
Duration
₹0EMI
Carpet:840 sqft
Dream Hills Payment Scheme
Regular Standard Slabwise Payment as per construction, Maximum loan possible up to 90%
Dream Hills Litigation Details
Is there any litigation against this proposed project:
NoDocuments For Dream Hills

Proforma Sale Agreement

Dream Hills Proforma Sale Agreement
Proforma Allotment Letter
Dream Hills Proforma Allotment Letter
Layout Plan
Dream Hills Layout Plan
Note: You can download more detailed documents by following this link
Dream Hills QR Codes

Project approved by
About Dream Developers
Dream Developers

2 CitiesLocations
Mumbai CityMumbai suburban
15 yearsExperience
14Total Projects
Dream Developers is a rock-solid realty company founded on the passion to build unmatched structures with innovative designs, bright ideas, beautiful aesthetics, and cutting-edge technology. May we add, the ambition to raise the bar on the way people live, work and play.Initiated with humble beginnings by Shree Vishal Choithramani along with his dear friend Shree Vicky Artwani, Dream Developers was established in the year 2010. Their dream started its journey with Dream Sapphire; and ever since there was no looking back.Eventually, Mrs. Preesha Choithramani, Mr. Sushil Mulchandani, and Mr. Varun Artwani joined the league with whole-hearted support and astounding contributions. Today, The Developers is a multi-crore venture, delivering future-centric and tech-driven projects.With a quick turnaround, the Developers has achieved newer heights by not just living up to the sky-high aspirations or deep desires of space buyers, but shaping lifestyles that fulfill their every wish that makes them glad to have chosen Dream Developers.
Frequently Asked Question
Explore Related Projects
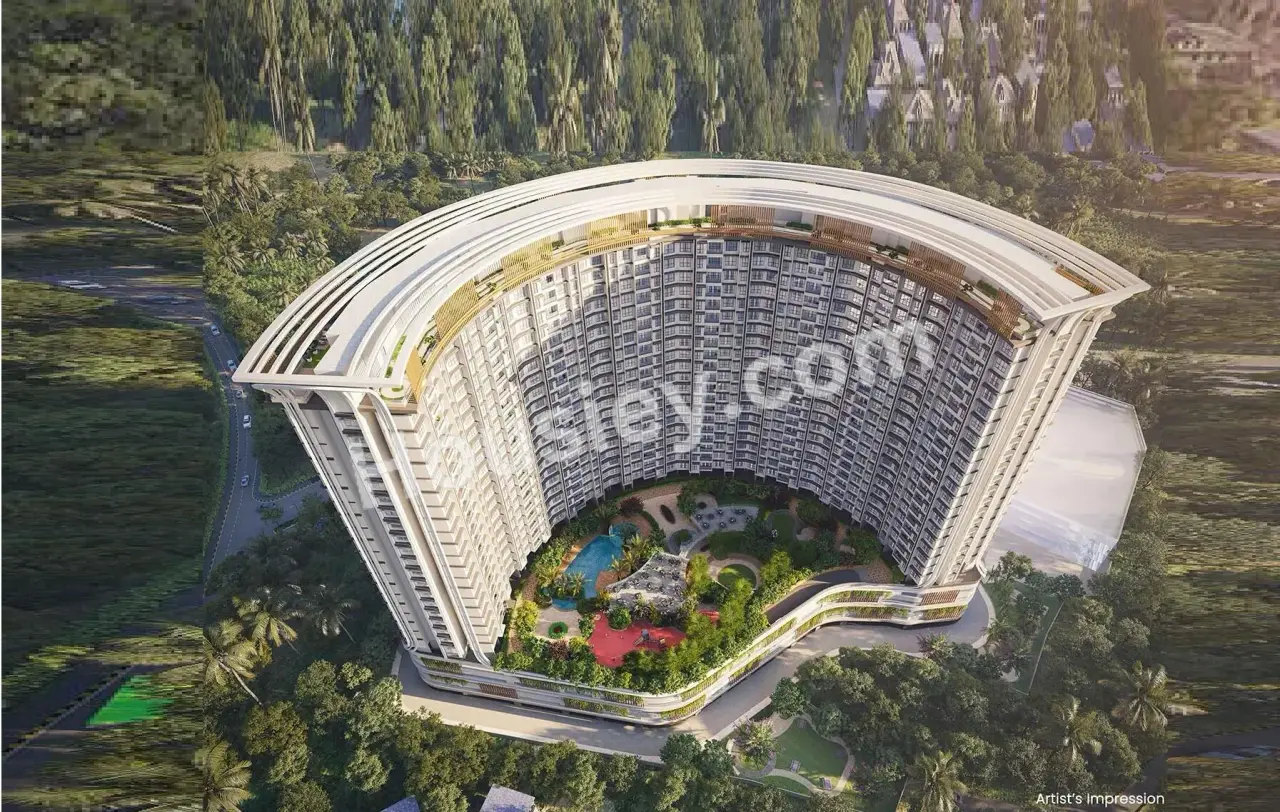
Satyam Queens Necklace
₹ 75.00 Lacs - 1.28 Cr (All inc)
404 - 678 sqft
Kharghar
Apr 2030
Satyam Developers
Developer
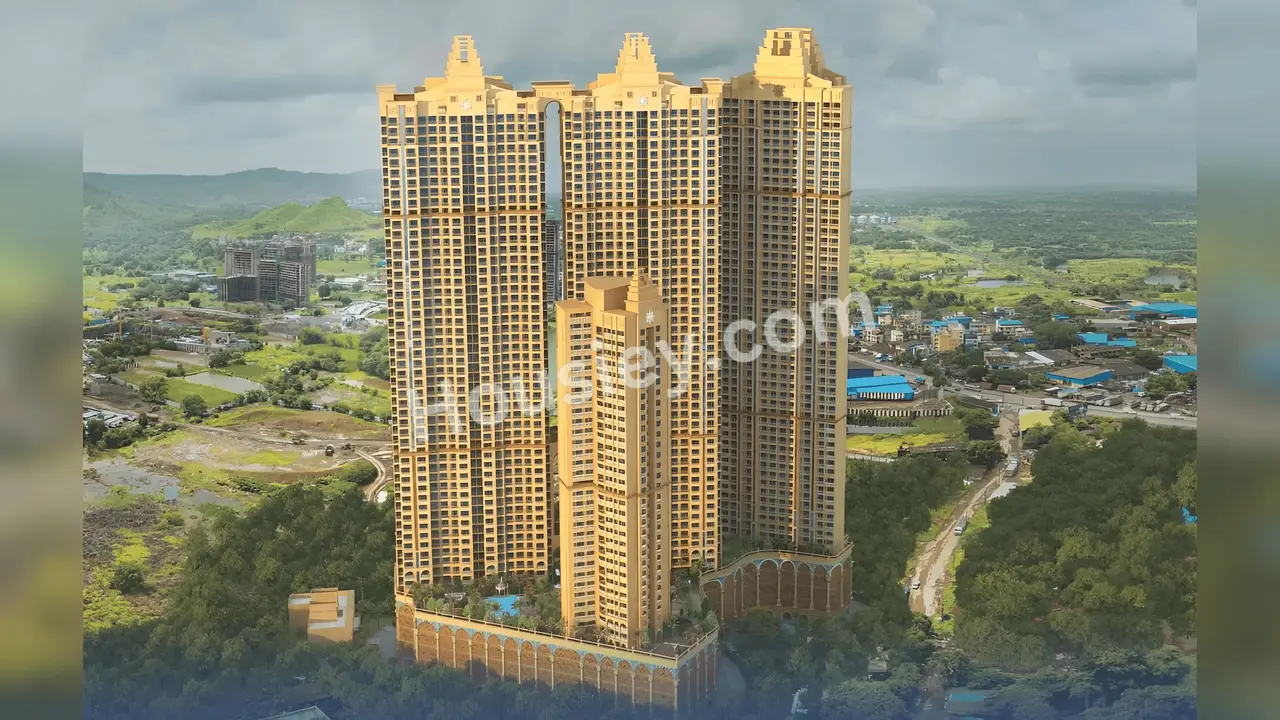
Satyam Peace Of Mind
₹ 89.00 Lacs - 2.01 Cr (All inc)
406 - 856 sqft
Kharghar
Apr 2027
Satyam Developers
Developer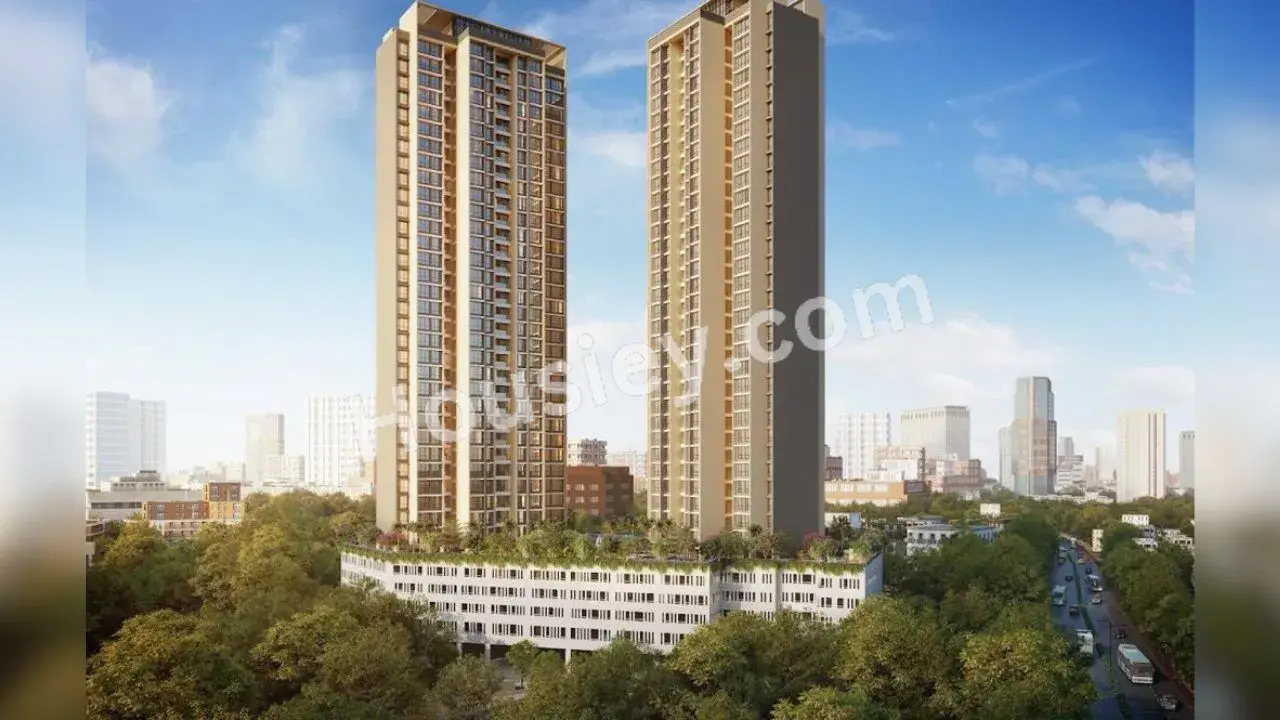
Arihant Clan Aalishan
₹ 97.44 Lacs - 1.99 Cr (All inc)
509 - 1139 sqft
Kharghar
Apr 2028
Arihant Superstructures
Developer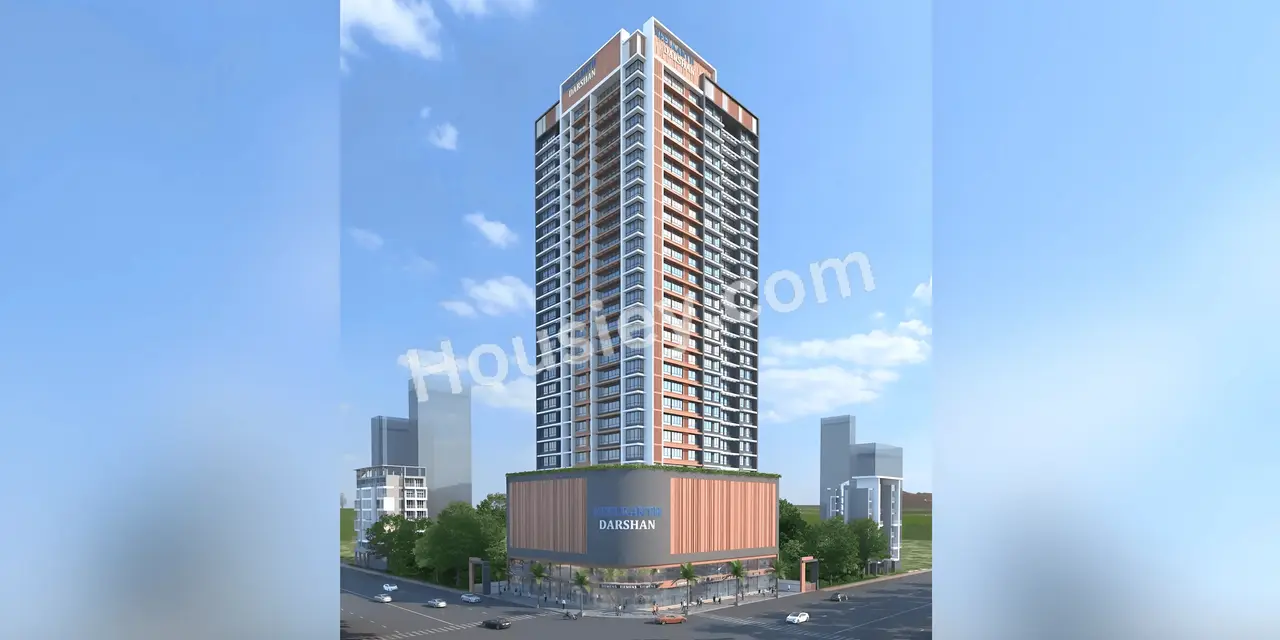
Neelkanth Darshan
₹ 1.35 Cr - 2.52 Cr (All inc)
578 - 1077 sqft
Kharghar
Apr 2030
Neelkanth Group
Developer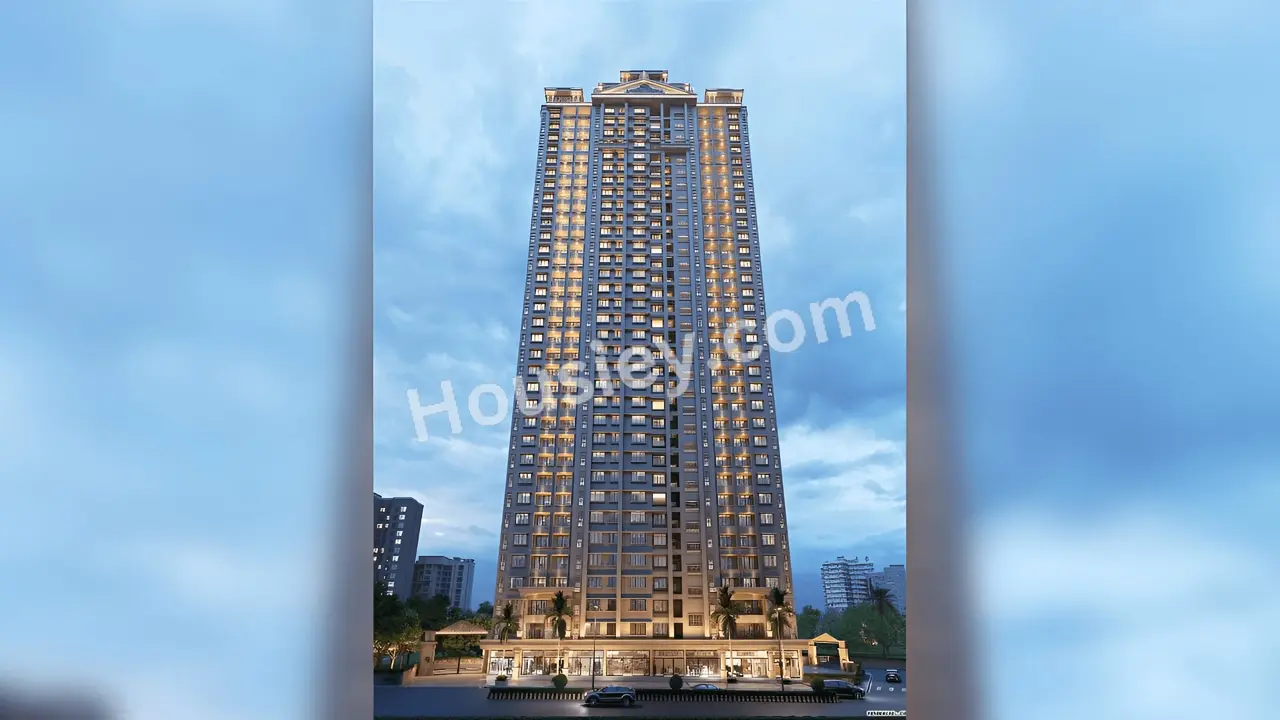


Housiey Legal: Free Real Estate Legal Consultation
Get Expert Advice on RERA, Builder Refunds, Area Mismatch, Stuck Projects & More - at No Cost!