





DGS Sheetal Forestia Powai
₹ 1.21 Cr - 1.94 Cr All inc.
Watch This Project Reel
See highlights of DGS Sheetal Forestia
Explore More Reels in Powai
Watch reels of other projects in the same locality
Watch This Project Reel
See highlights of DGS Sheetal Forestia
Explore More Reels in Powai
Watch reels of other projects in the same locality
DGS Sheetal Forestia Overview

0.44 acres
Land Parcel

1
Towers

1B+G+2P+19
Floors

1, 2 BHK
Config

420-672 sqft
Carpet Area

NA
RERA NO.

New Launch (3+ yrs)
Possession Status

Dec 2029
Target Possession

Dec 2029
RERA Possession

No
Litigation
About DGS Sheetal Forestia
DGS Project Overview
DGS Sheetal Forestia will be constructed on 0.44 acre of land parcel, 1 tower with 1B+G+2P+19 floors having 1 BHK, 2 BHK premium residences.
DGS Sheetal Forestia location
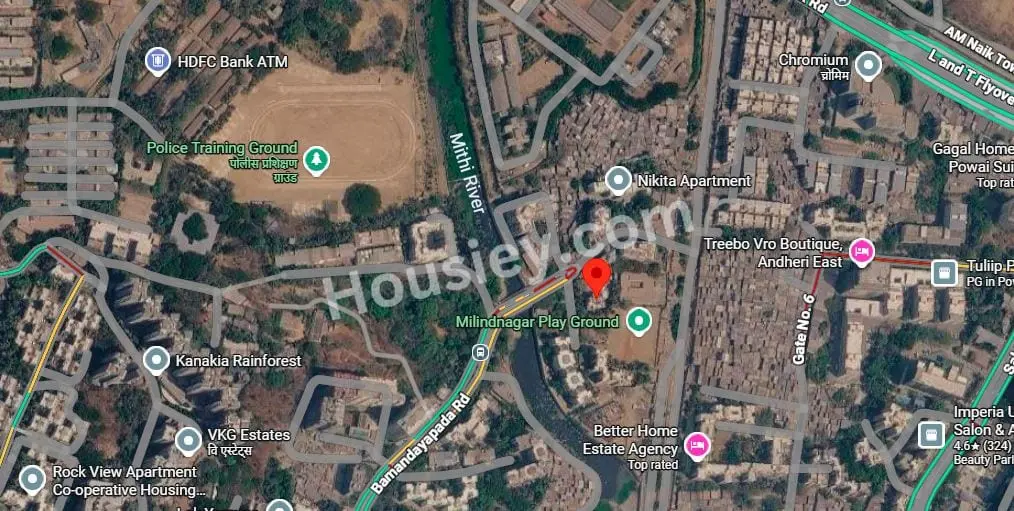
Project is On Bamandayapada Rd, Raje Shivaji Ngr, Powai, Mumbai with -
Seven Hills Hospital - 1.5km
Marol Naka Metro - 2.4km
Dmart - 3.9km
DGS Sheetal Forestia Powai Project Amenities
First is Internal amenities -
Granite Kitchen, Stainless steel sink, Vitrified tiles, CCTV & many more
DGS Group Powai Amenities
Project has 10+ luxurious amenities with likes of -
Gymnasium
Yoga and Meditation
Kids Play Area
Rooftop Garden & Many More
DGS Group Sheetal Forestia Powai Parking -
Project has two types of car parking facilities -
1) Basement
2) Podium
DGS Sheetal Forestia Possession -
Rera Possession - December 2029
Target Possession - December 2029
Carpet Area & Floor Plan
DGS Sheetal Forestia project has 1BHK, 2BHK premium residences with -
1BHK - 420 sqft
2BHK - (620 to 672) sqft
DGS Sheetal Forestia floor plan
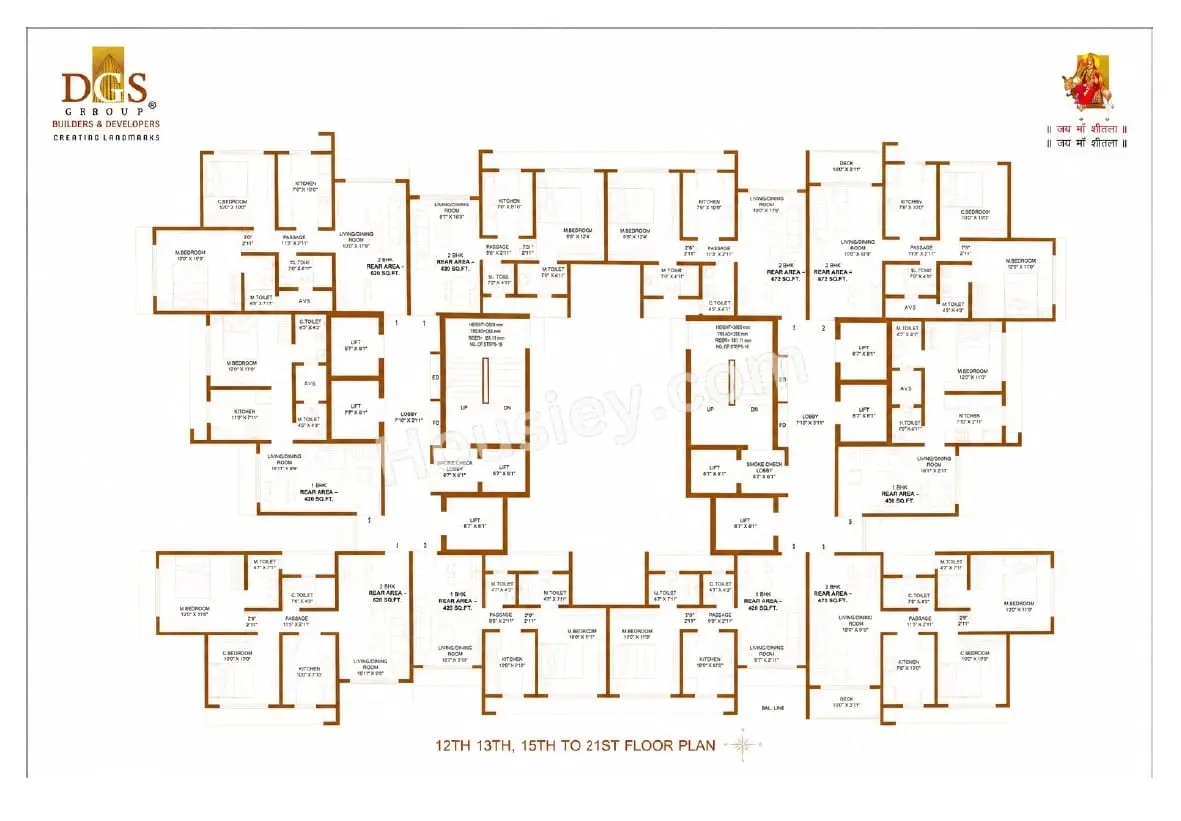
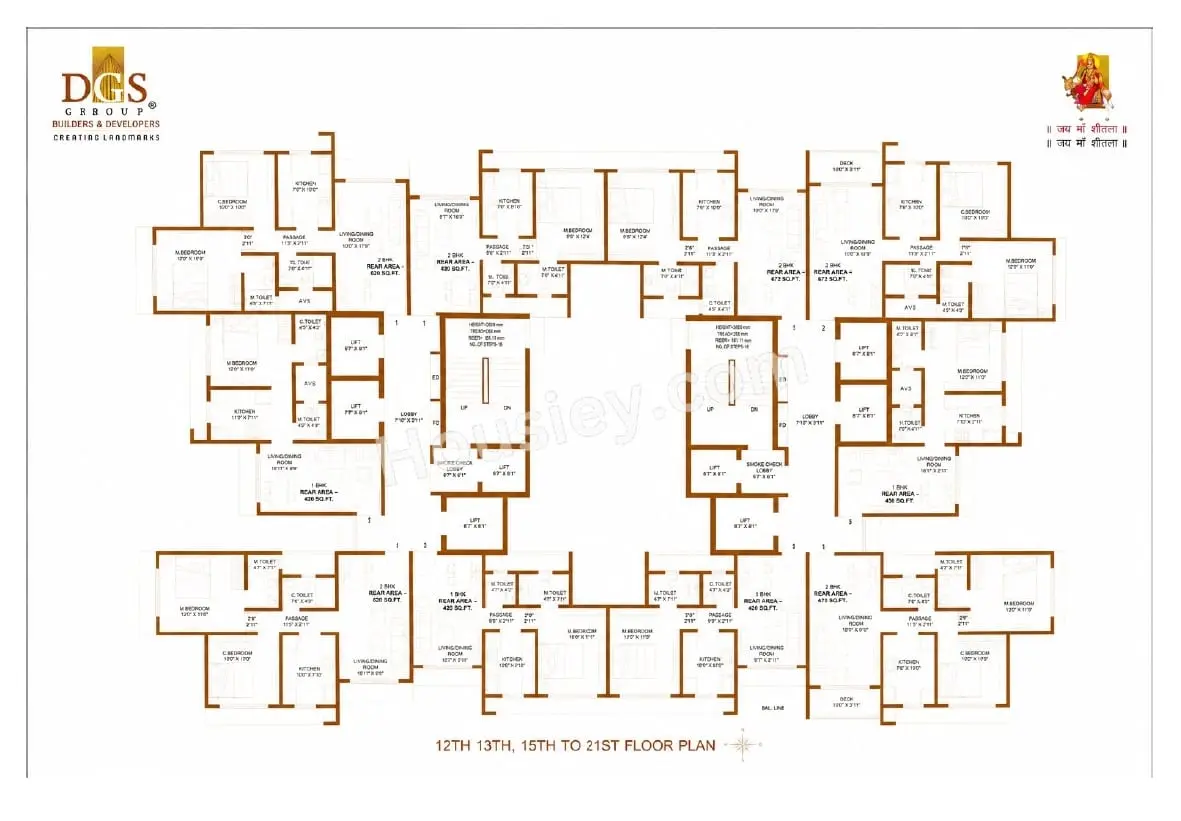
Tower floor plan will have 6 flats 2 lifts & 1 staircase on each floor
Sheetal Forestia Mumbai Prices & its details can be found in the price section & DGS Sheetal Forestia brochure can be downloaded from the link mentioned below. Project has been praised by the home buyers & DGS Group Powai review is 4 out of 5 from over all the clients who have visited the site.
DGS Sheetal Forestia Location
On Bamandayapada Rd, Raje Shivaji Ngr, Powai, Mumbai
- Seven Hills Hospital - 1.5km
- Marol Naka Metro - 2.4km
- Dmart - 3.9km
DGS Sheetal Forestia Videos
DGS Sheetal Forestia Pros & Cons

Pros

1.Project enjoys a prime location in Powai with excellent connectivity to JVLR, LBS Marg, Eastern Express Highway, Powai Lake, and Chhatrapati Shivaji Maharaj International Airport.

Cons
1.The project is located quite far from the railway station, so if you frequently commute by local train, daily travel may be inconvenient.
DGS Sheetal Forestia Amenities
Internal Amenities

Video Door Phone

Vitrified Tiles

Granite Kitchen Platform

Stainless Steel Sink

Branded Fittings

CCTV Camera
External Amenities

Kids Play Area

Roof Top Sky Garden

Yoga Zone

Meditation Zone

Gymnasium
DGS Sheetal Forestia Master & Floor Plan
Master Plan
Floor Plan
DGS Sheetal Forestia Pricing & Unit Plans
| Carpet Area | All Inc. Price (Inc. of Taxes & Charges) | Min Downpayment (Inc. Taxes) | Parking | Unit Plan |
|---|---|---|---|---|
420 sqft | 1.21 Cr All In | 18.00 Lacs | 8 Lacs | 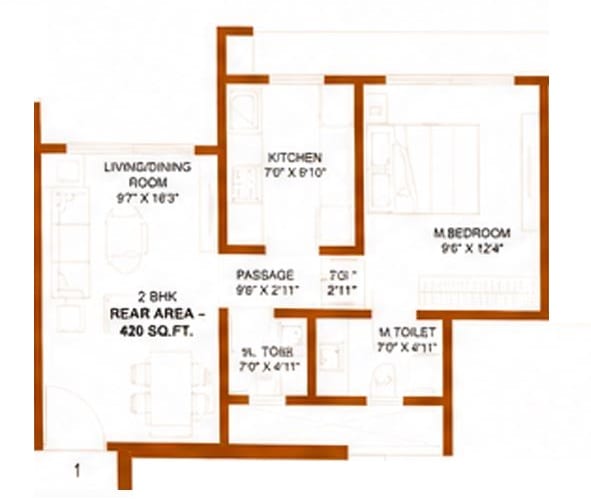 |
Carpet:420 sqft
1.21 CrAll Inc. Price(Inc. of Taxes & Charges)
18.00 Lacs
Min Downpayment(Inclusive Taxes)8 LacsParking
Down Payment
Loan Amount
Interest
Duration
₹0EMI
DGS Sheetal Forestia Payment Scheme
Regular Standard Slabwise Payment as per construction, Maximum loan possible up to 90%
DGS Sheetal Forestia Litigation Details
Is there any litigation against this proposed project:
NoProject approved by
About DGS Group
DGS Group

2 CitiesLocations
Mumbai suburbanMumbai City
30 yearsExperience
35Total Projects
7K+Happy Families
From a humble one-room office in 1985, D G Traders, founded by Shri Dudhnath Girdhari Shukla, began as a supplier of binding wires for construction. Through ethical practices, it earned trust and expanded rapidly, diversifying into transportation, construction materials, and manpower supplies. Dudhnathji’s journey from Kunwar Patti, UP, orphaned and raised by his sister in Mumbai, exemplifies grit and perseverance. He ventured into transportation in 1992, growing DGS Transports from one truck to a fleet of 40. In 1996, he guided his sons Surajdev and Brahmdev into trading sand, stones, and bricks, later adding steel, cement, and labor supplies.
Frequently Asked Question
Explore Related Projects
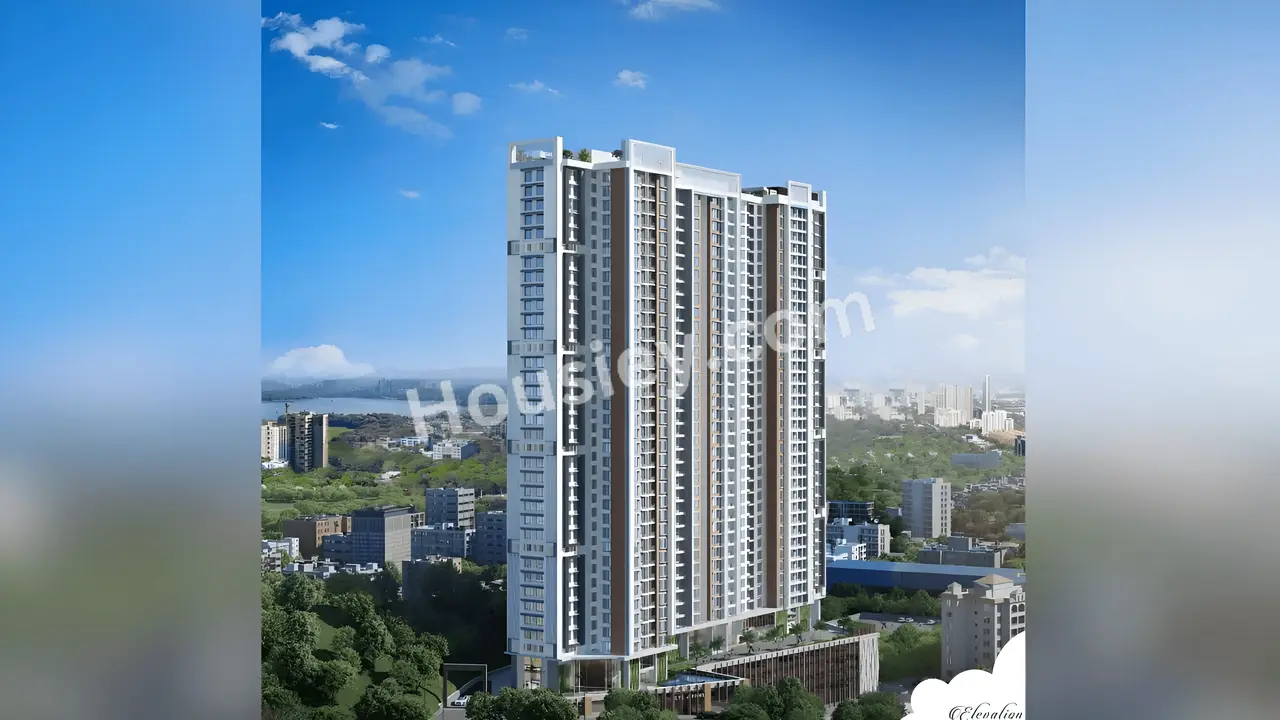
Suncity Dream Of Powai
₹ 1.20 Cr - 1.93 Cr (All inc)
444 - 664 sqft
Powai
Dec 2030
Skyline Group
Developer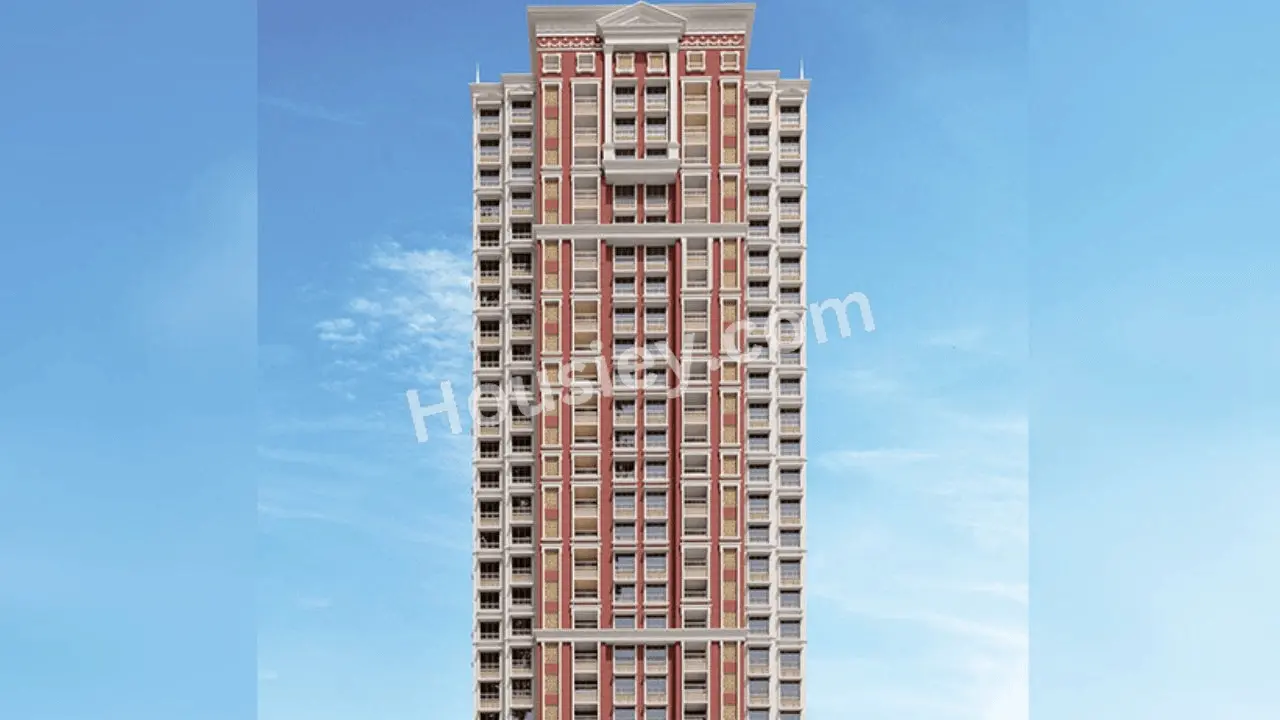
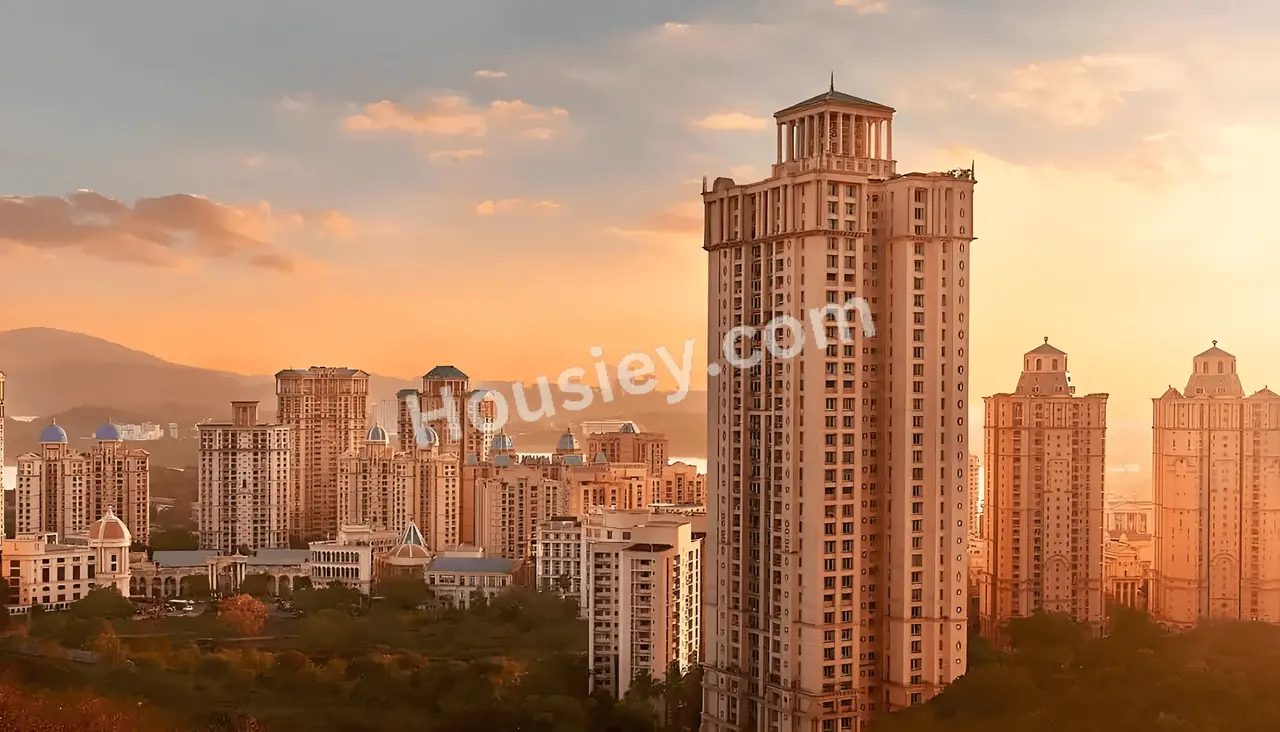
Hiranandani Empress Hill
₹ 7.48 Cr - 10.61 Cr (All inc)
1103 - 1679 sqft
Powai
Dec 2028
Hiranandani Group
Developer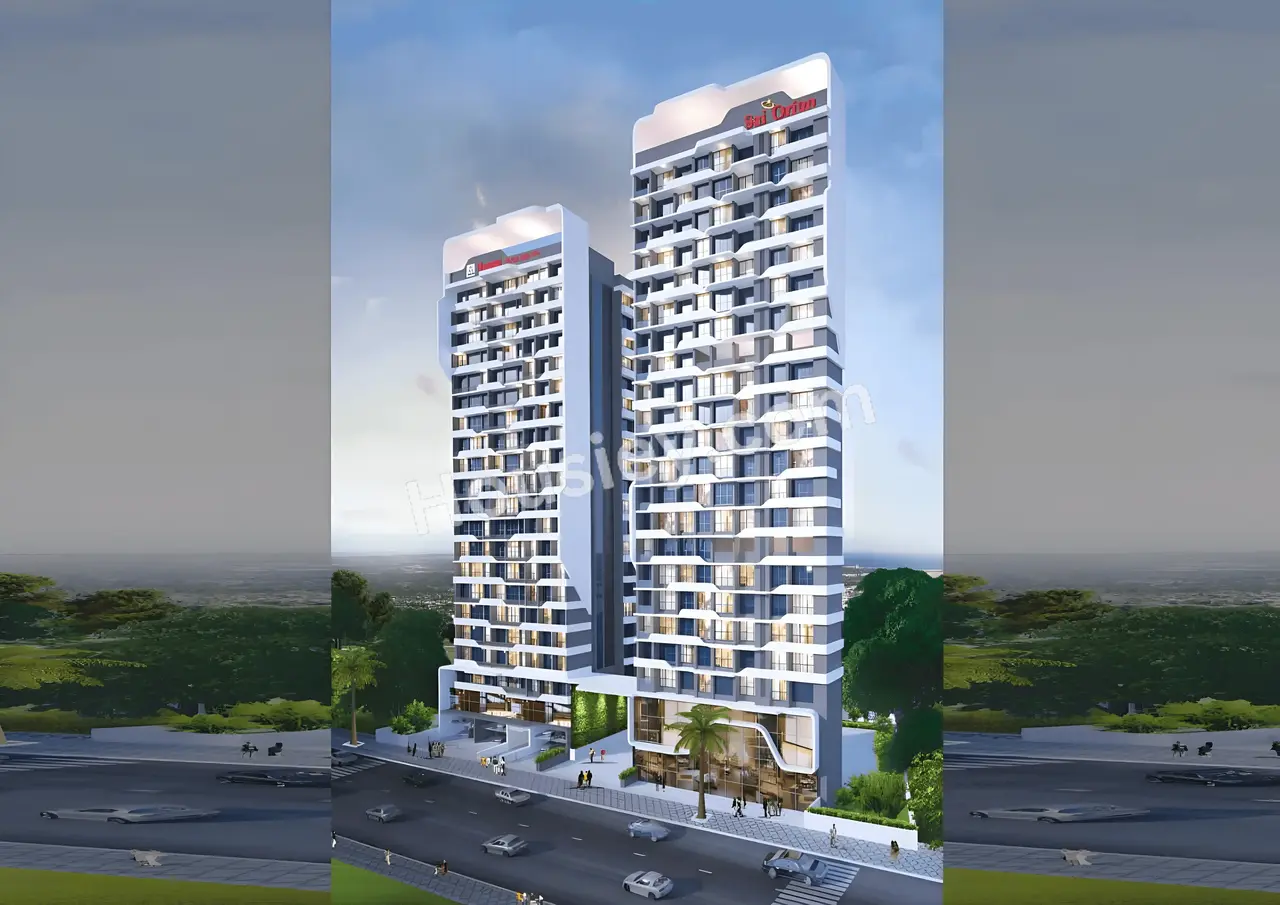


Housiey Legal: Free Real Estate Legal Consultation
Get Expert Advice on RERA, Builder Refunds, Area Mismatch, Stuck Projects & More - at No Cost!