logo
NEW
Home

>

Chennai

>

Padur

Last updated: Jul 15, 2026

Project image 1Project image 2Project image 3Project image 4Project image 5Project image 6Project image 7Project image 8Project image 9Project image 10Project image 11Project image 12Project image 13Project image 14Project image 15Project image 16

TVS Verde Vista Padur

By TVS Emerald|

Srinivasa Nagar, Padur

₹ 68.00 Lacs - 2.25 Cr All inc.
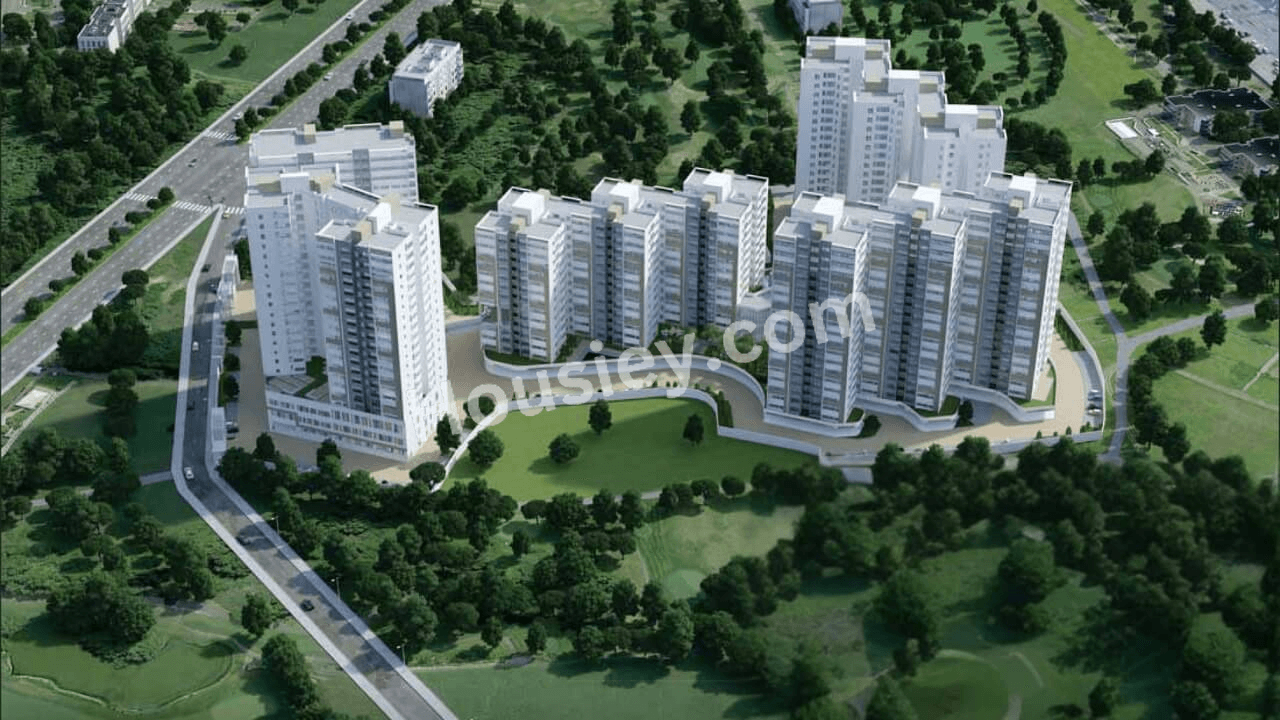
TVS Verde Vista Padur - main project image
TVS Verde Vista Padur - image 2
TVS Verde Vista Padur - image 3
TVS Verde Vista Padur - image 4
TVS Verde Vista Padur - image 5

11+ more

Watch This Project Reel

See highlights of TVS Verde Vista

View Full Reel

Explore More Reels in Padur

Watch reels of other projects in the same locality

Watch All Reels

Watch This Project Reel

See highlights of TVS Verde Vista

View Full Reel

Explore More Reels in Padur

Watch reels of other projects in the same locality

Watch All Reels

TVS Verde Vista Overview

Land Parcel
4.79 acres

Land Parcel

Towers
3

Towers

Floors
B+G+5

Floors

Config
2, 3, 4 BHK

Config

Build-up Area
952-2474 sqft

Build-up Area

RERA NO.
TN/35/BUILDING/0044/2025

RERA NO.

Possession Status
Early Stage (2-3 yrs)

Possession Status

Target Possession
Jan 2029

Target Possession

RERA Possession
Jan 2030

RERA Possession

Litigation
No

Litigation

About TVS Verde Vista

TVS Padur Project Overview

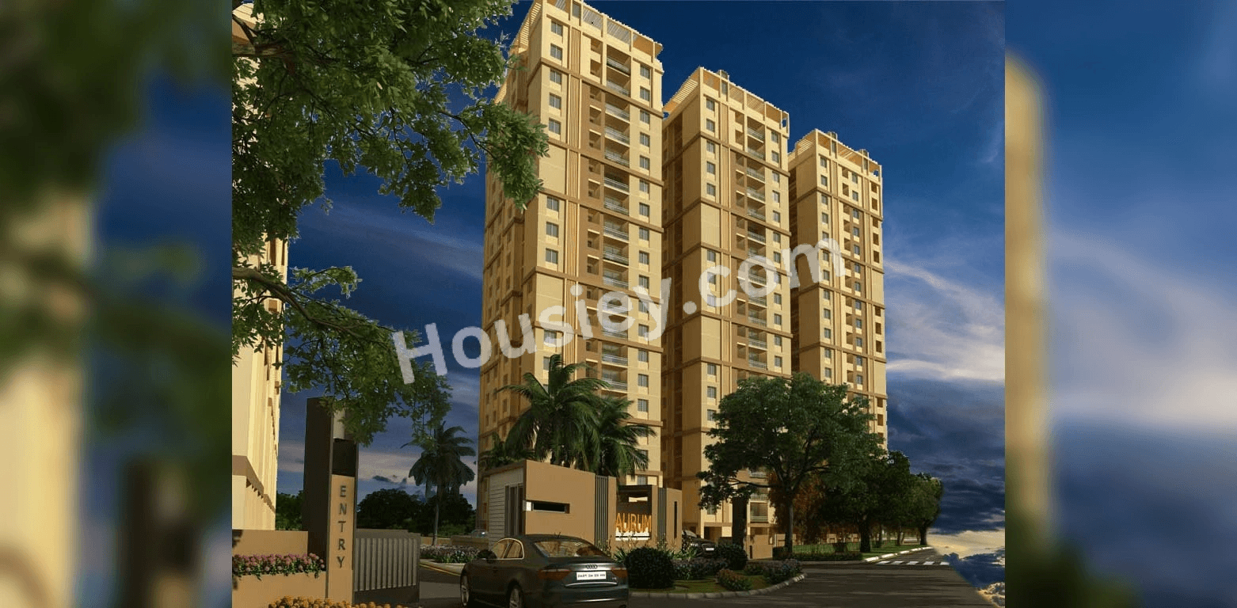

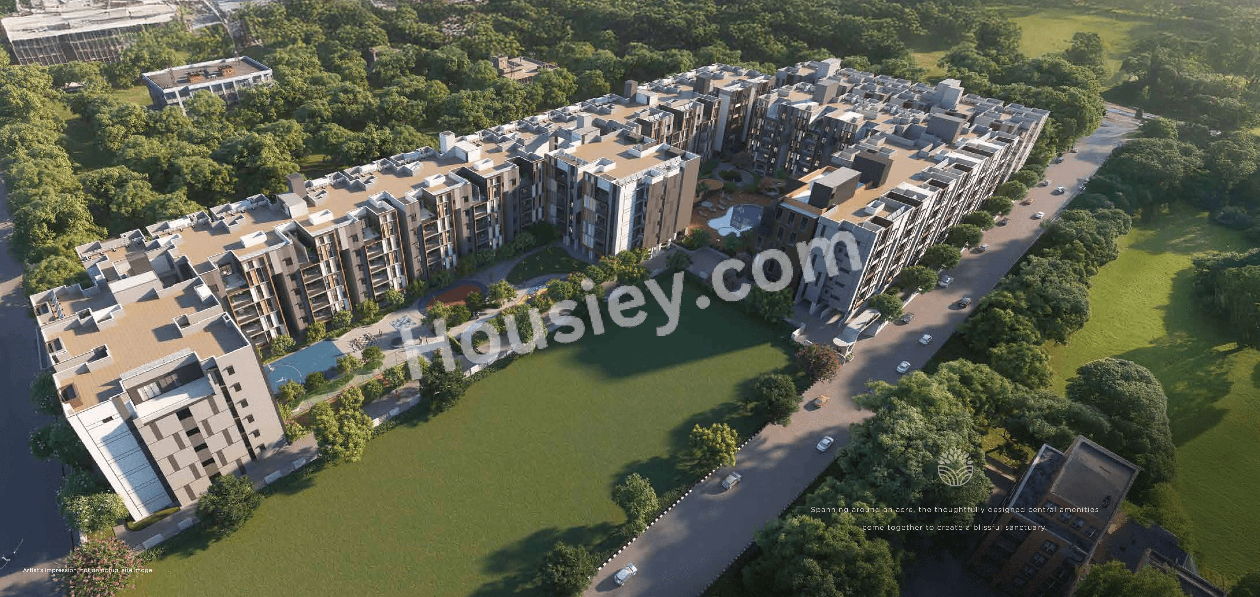
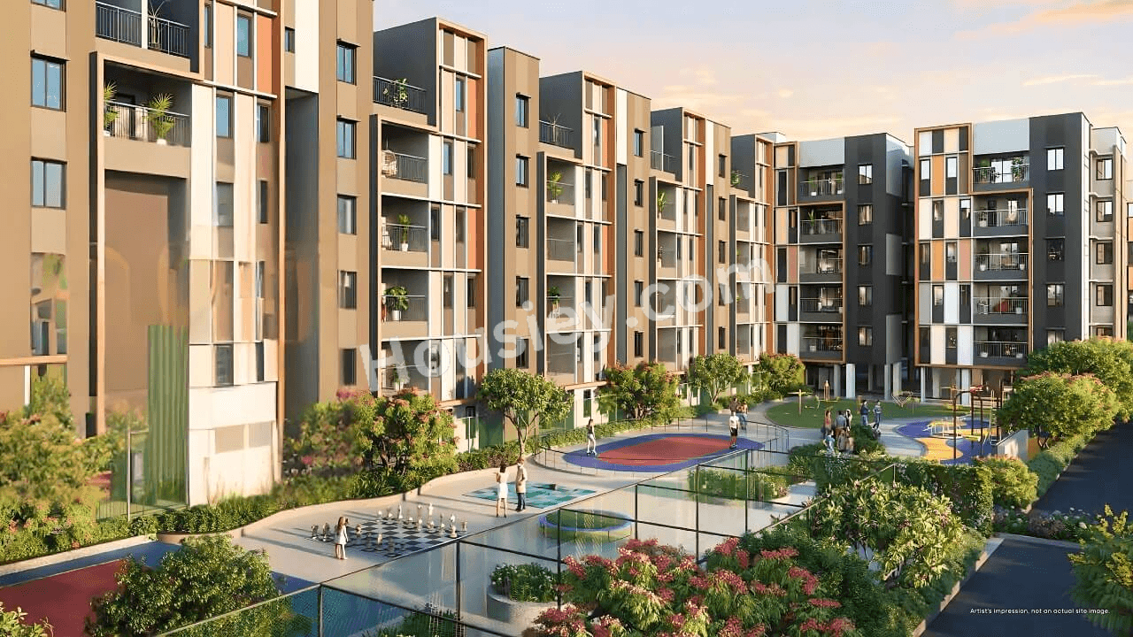
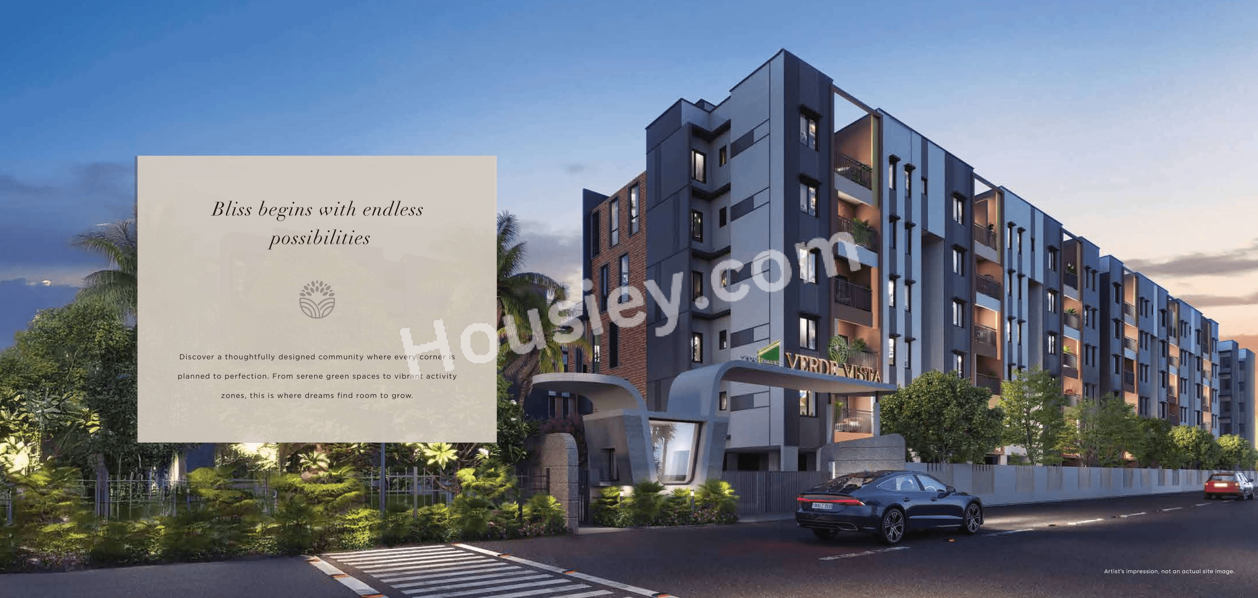
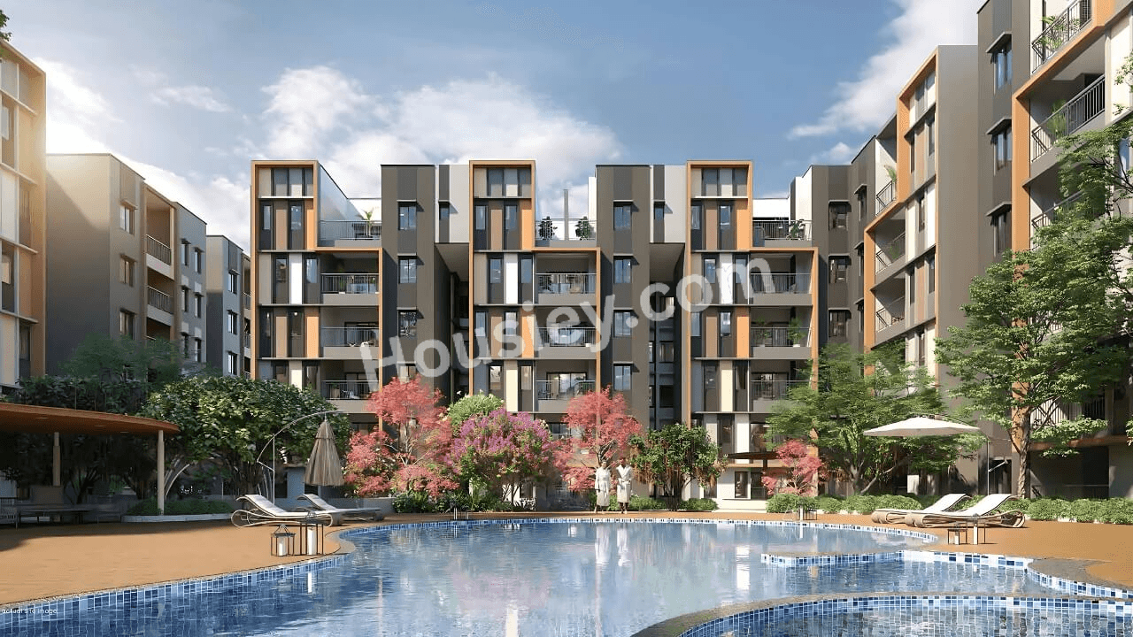
TVS Verde Vista Padur will be constructed on 4.79 Acres of land parcel, 3 Towers with B+G+5 floors having 2 BHK, 3 BHK, 4 BHK premium residences.

TVS Verde Vista location
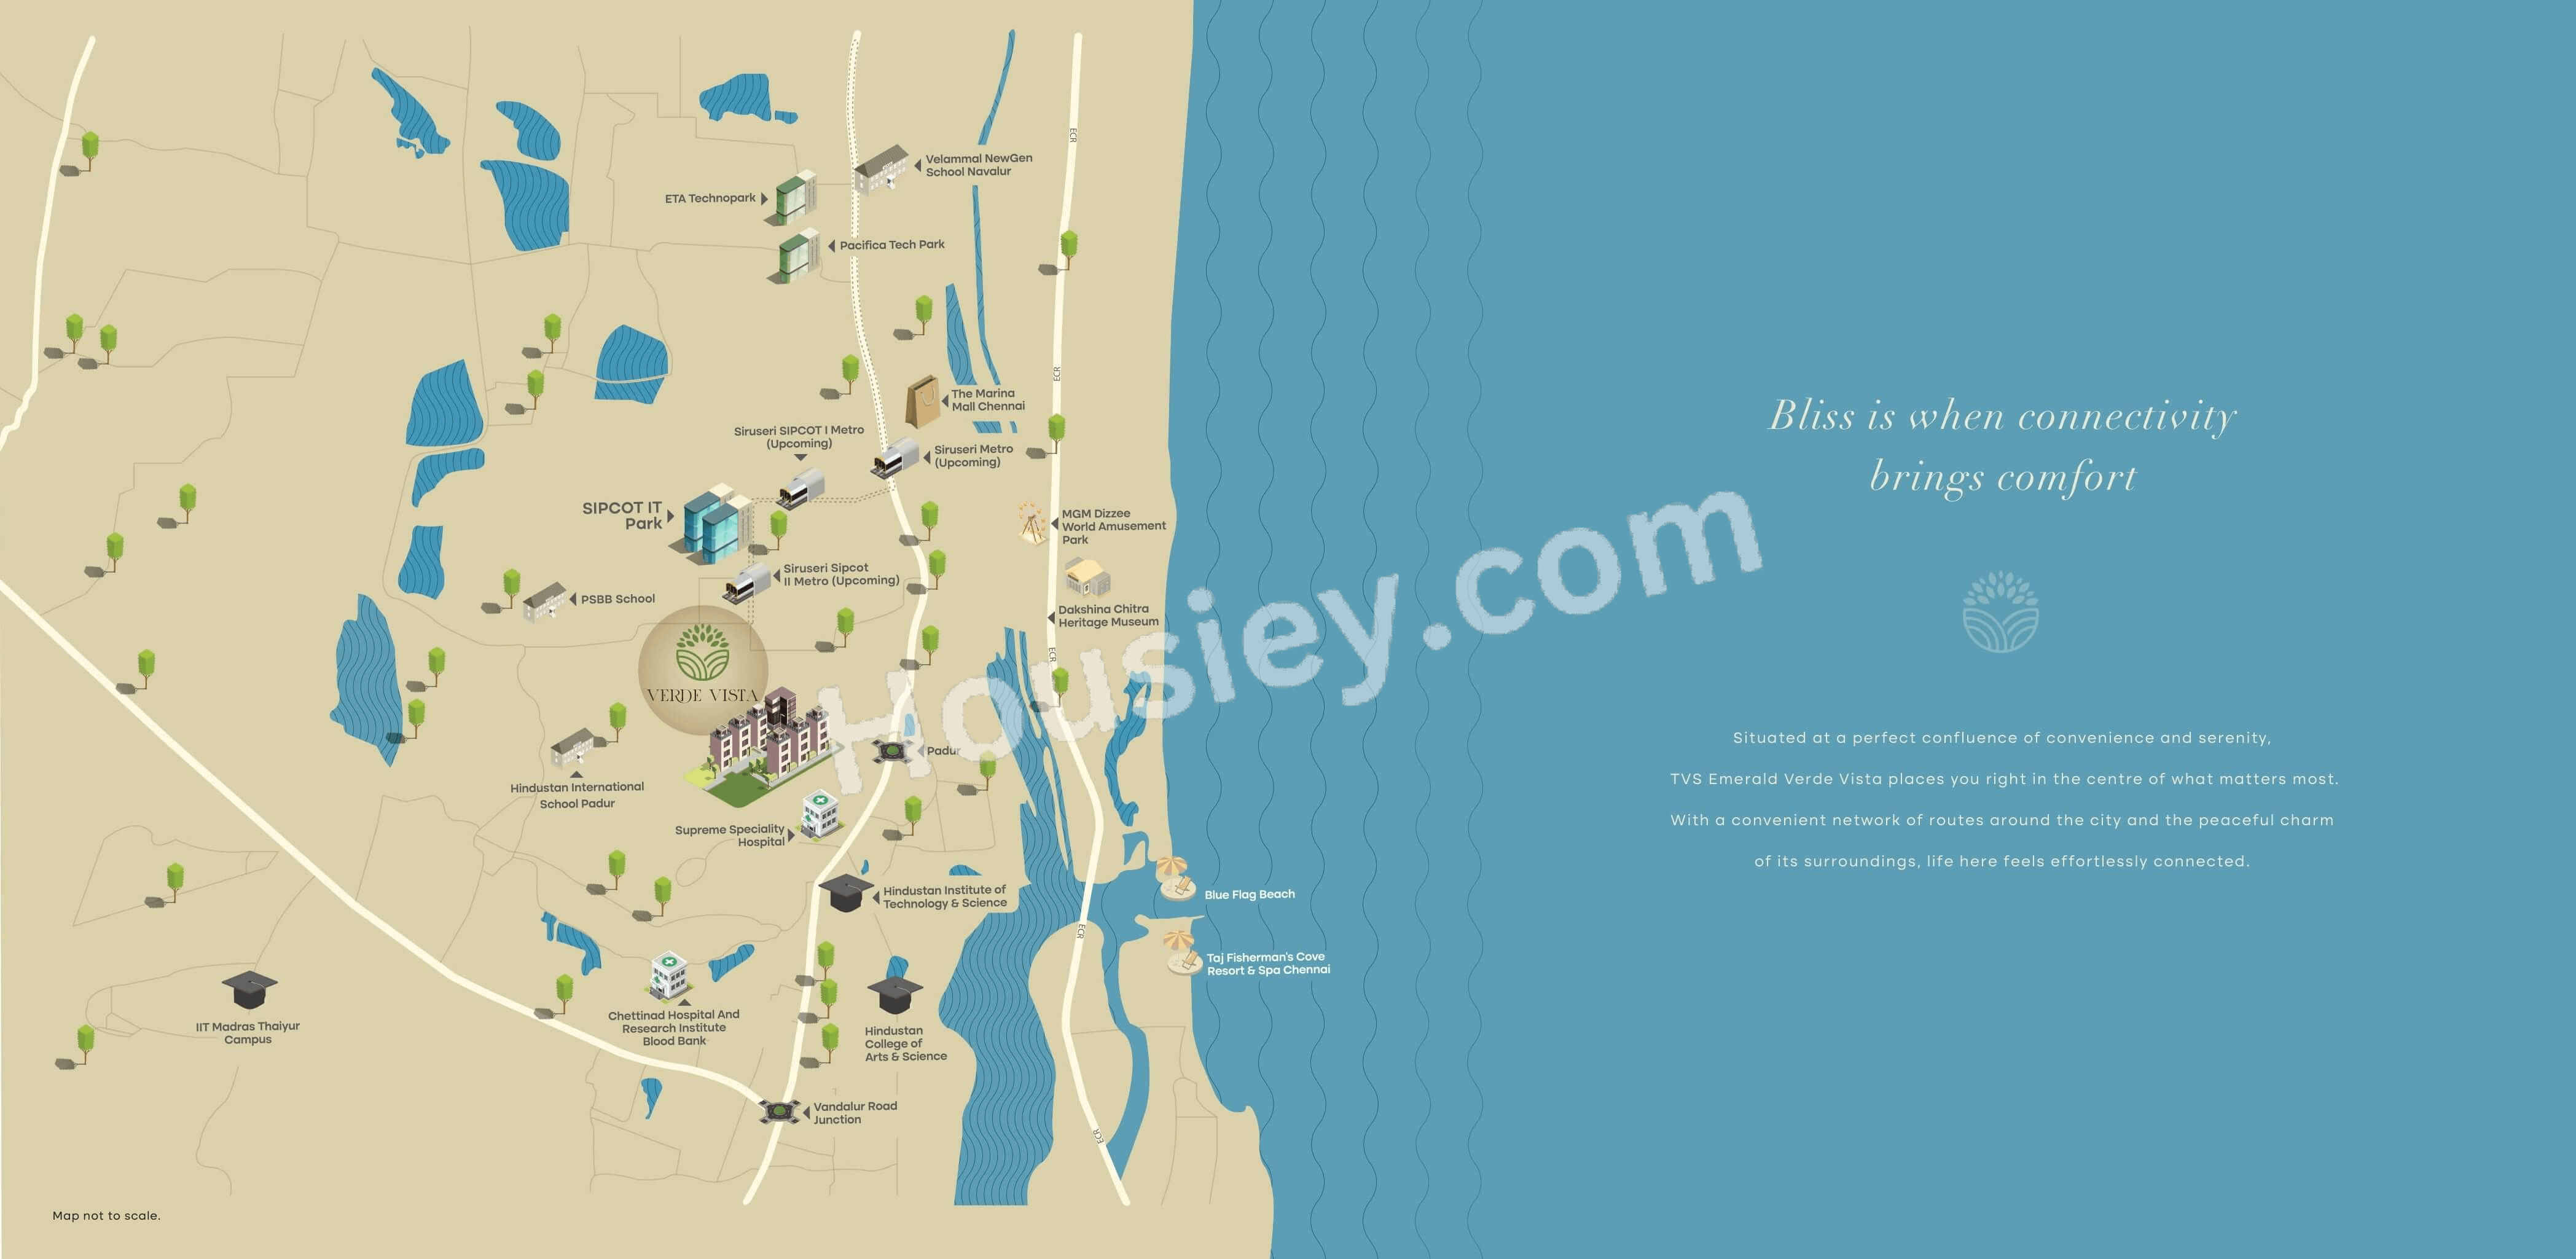
Project is located Near Rajiv Gandhi Salai Rd, Srinivasa Nagar, Chennai with -
Hindustan Institute of Technology - 1.6km
SIPCOT IT Park - 2.8km
AGS Cinemas - 4.8km

TVS Verde Vista Padur Project Amenities
First is Internal amenities -
Vitrified tiles, Granite Kitchen Platform, SS Sink, Branded fitting, CCTV & many more

TVS Emerald Padur External Amenities
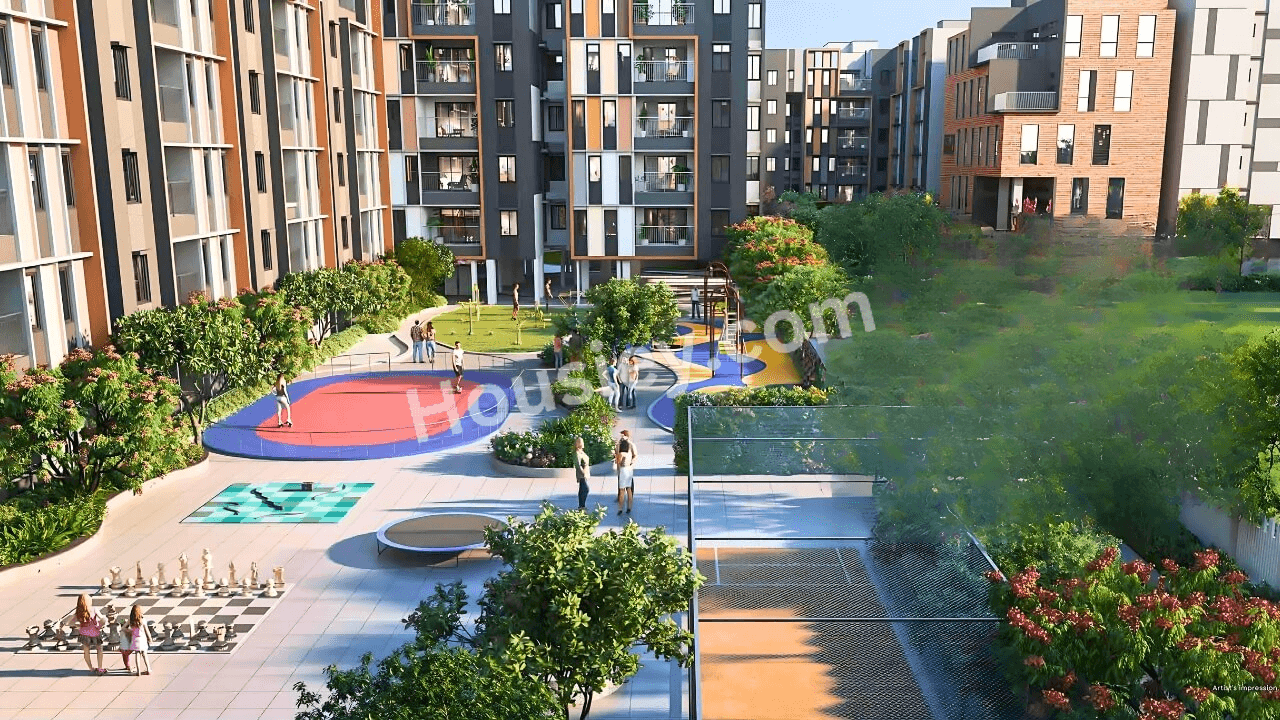
Project has 35+ luxurious amenities with likes of -
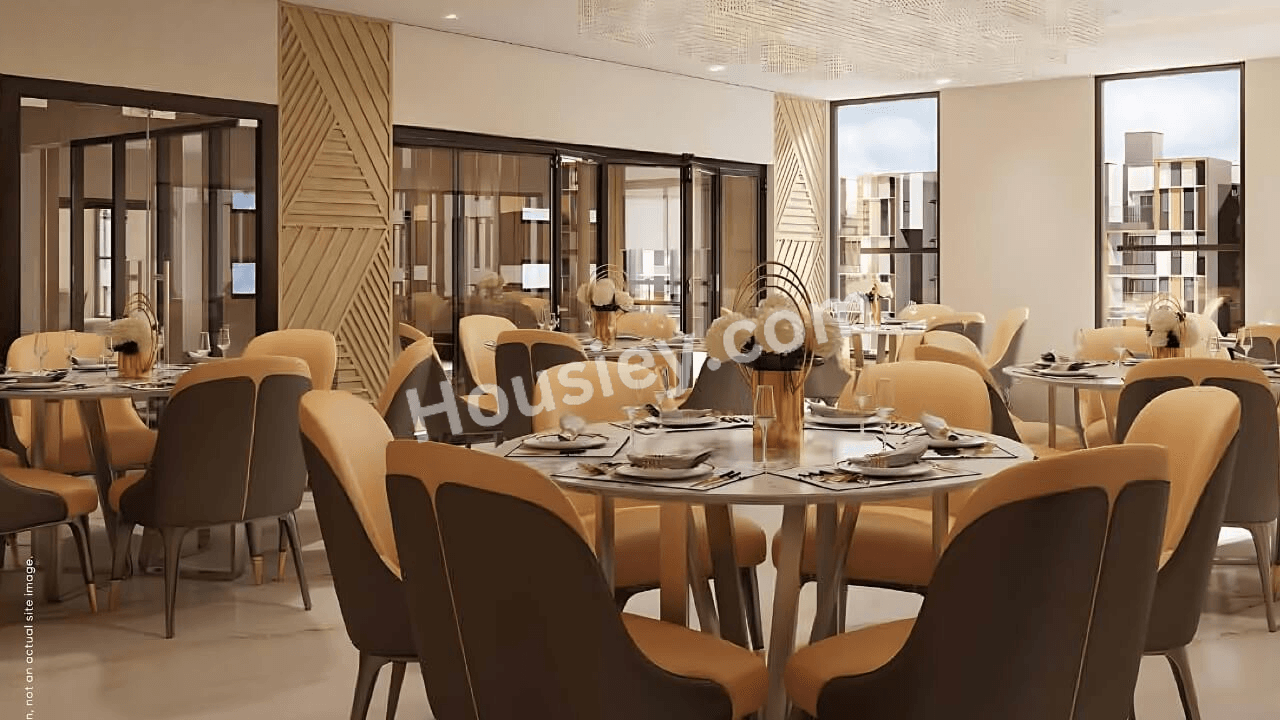
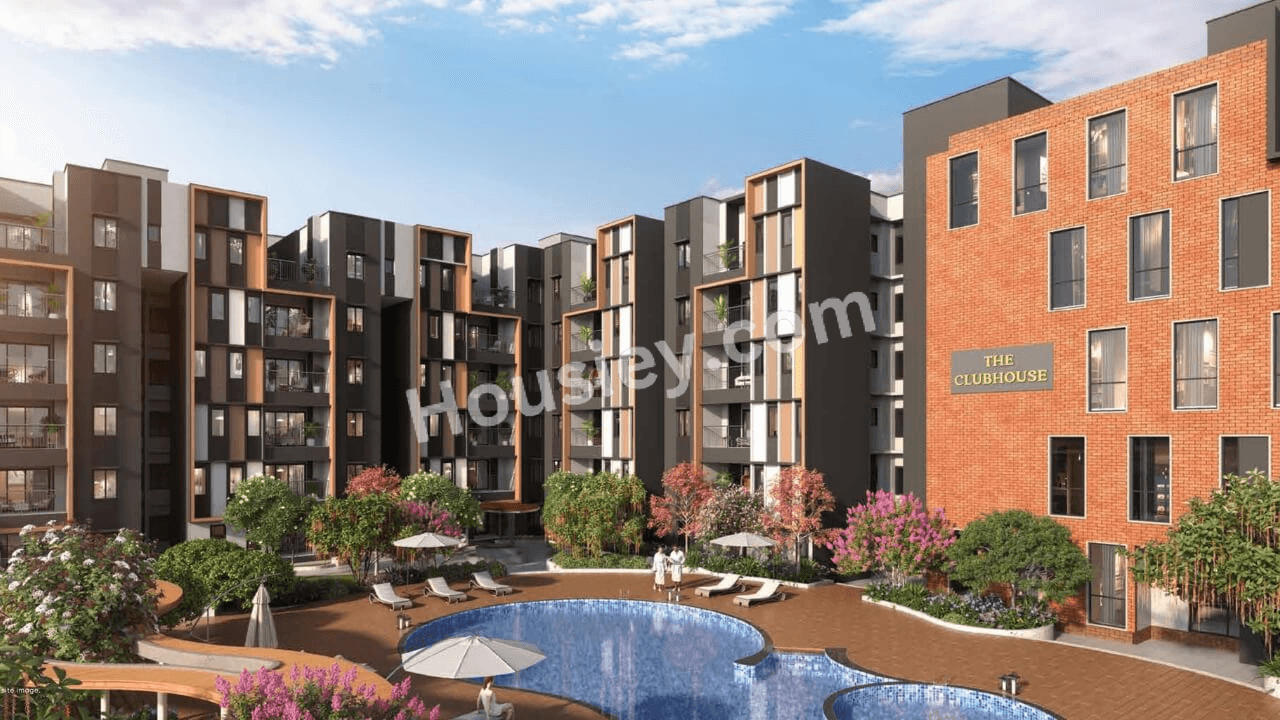
Club house
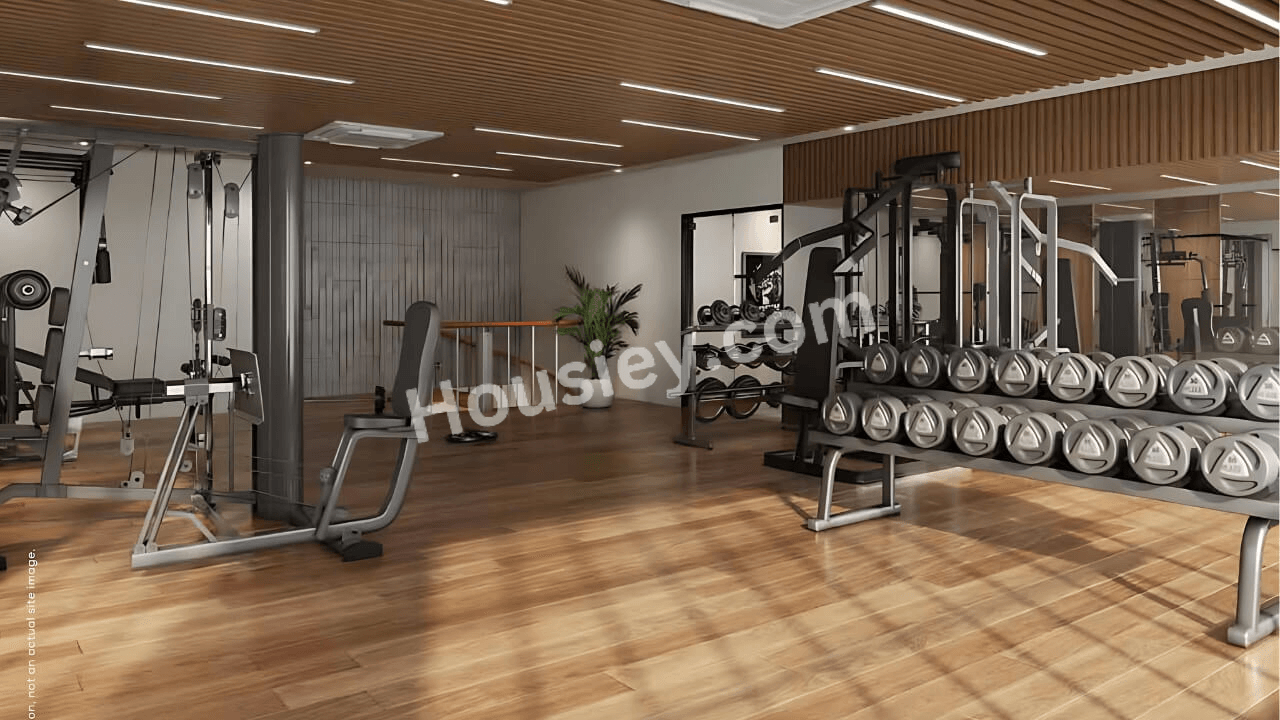
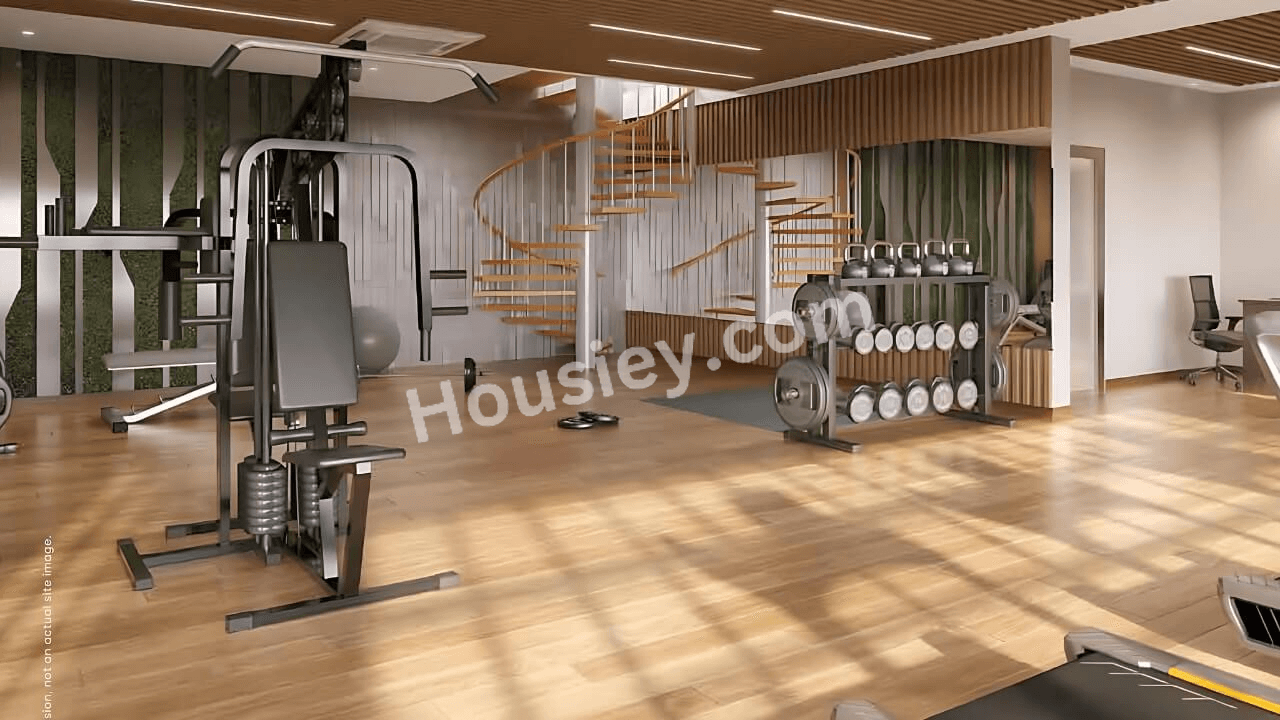
Gymnasium
Swimming pool
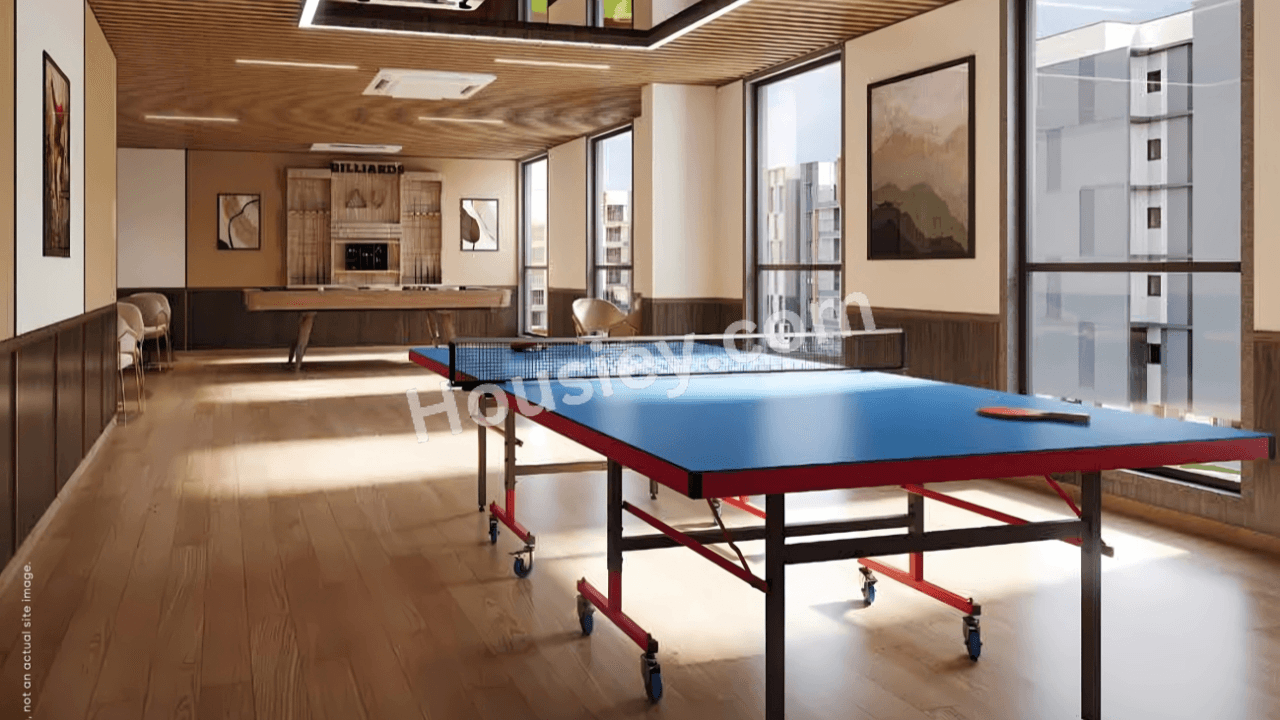
Indoor games
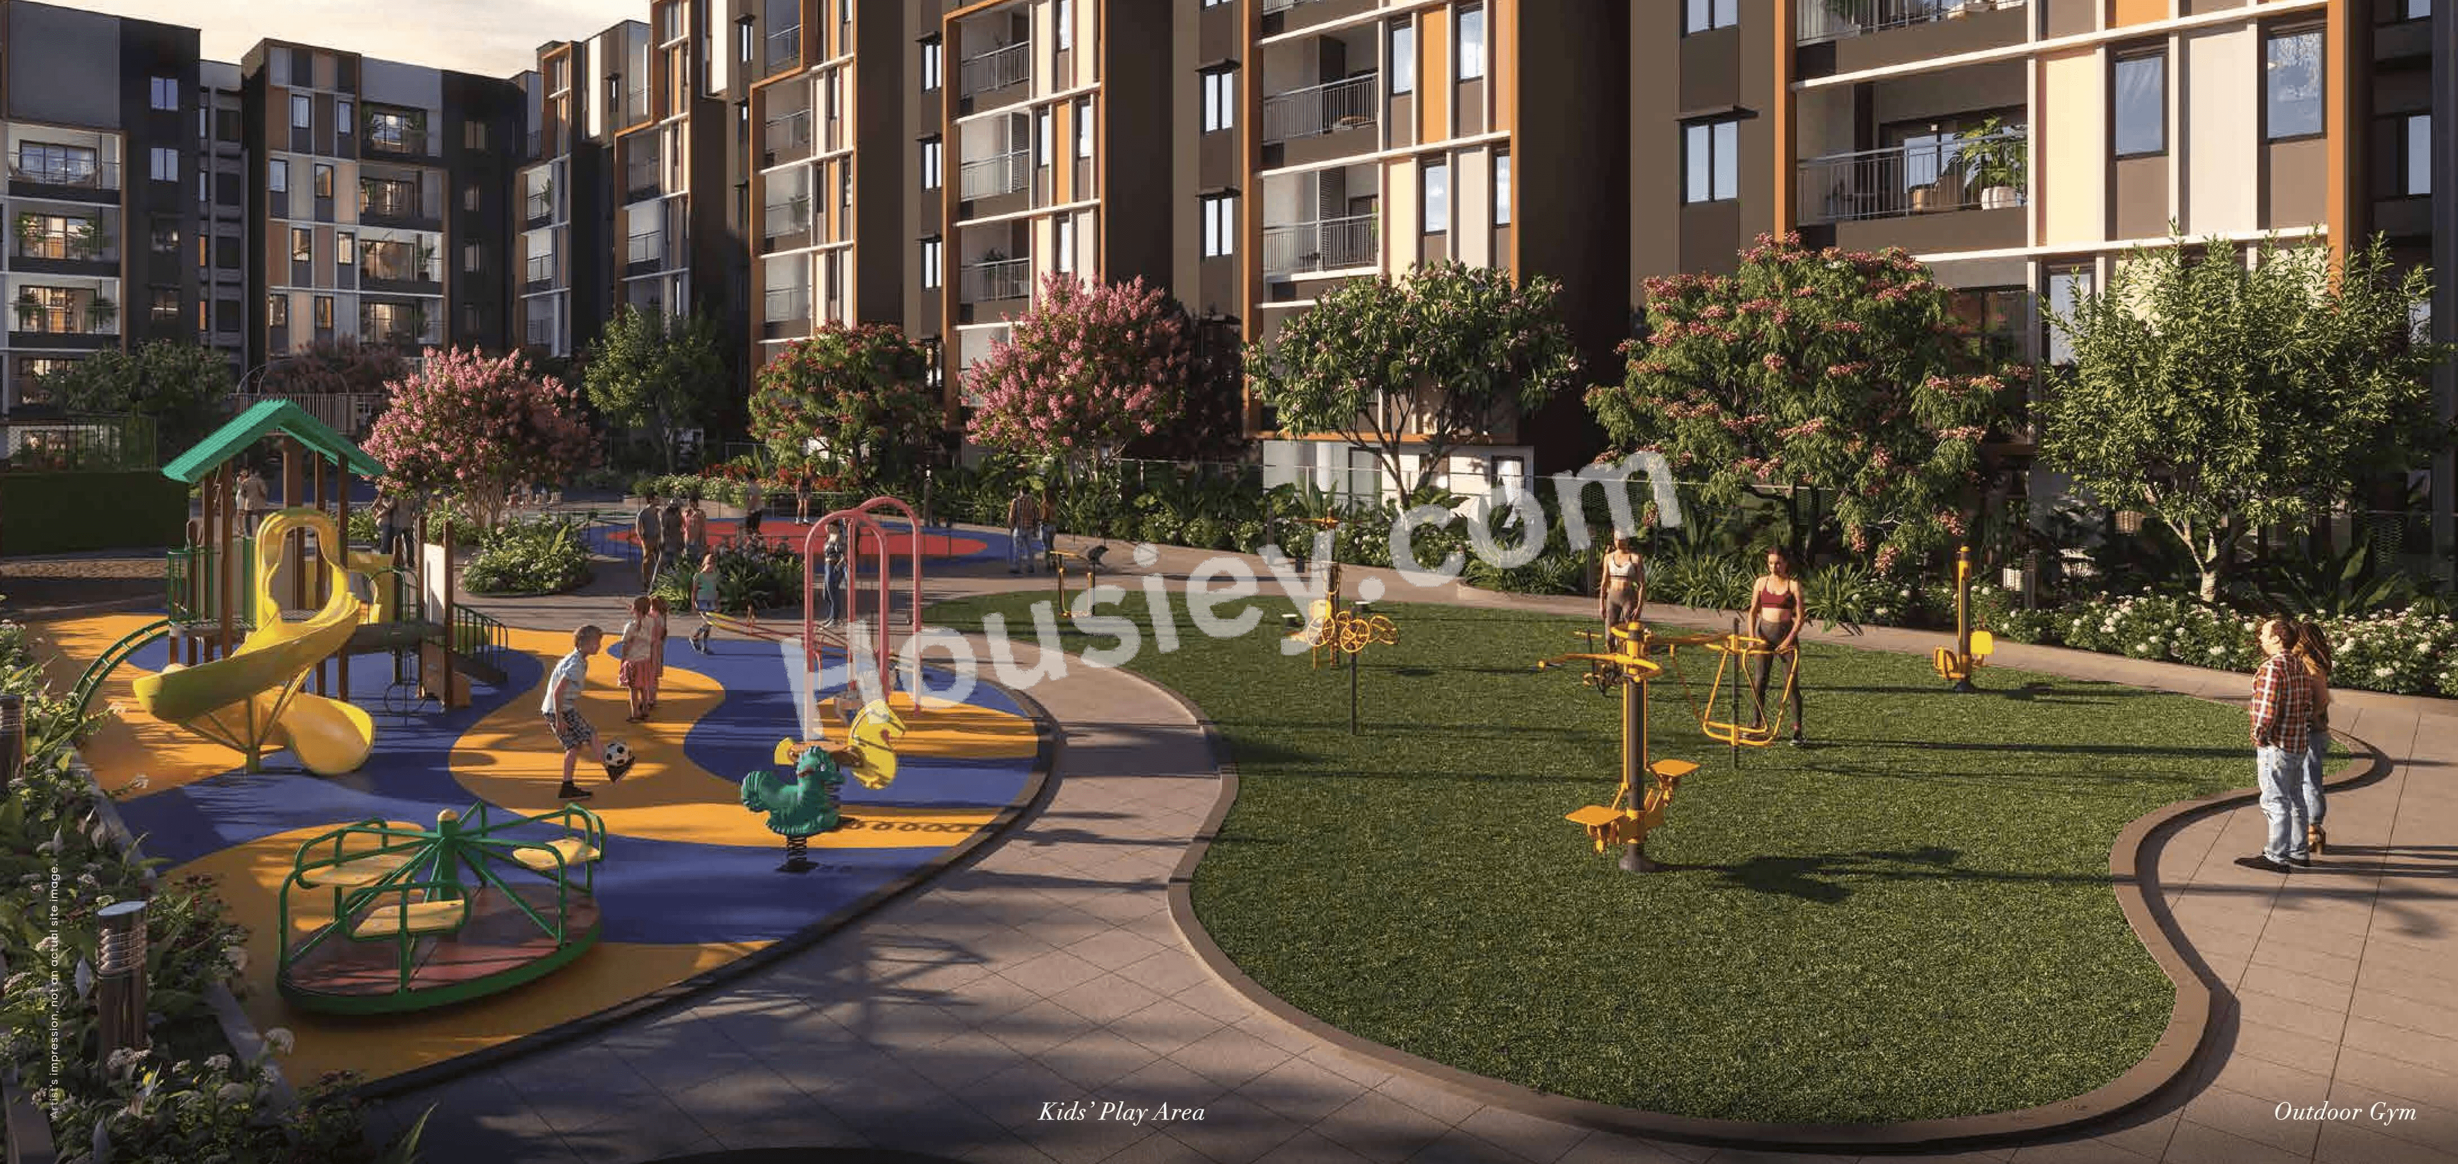
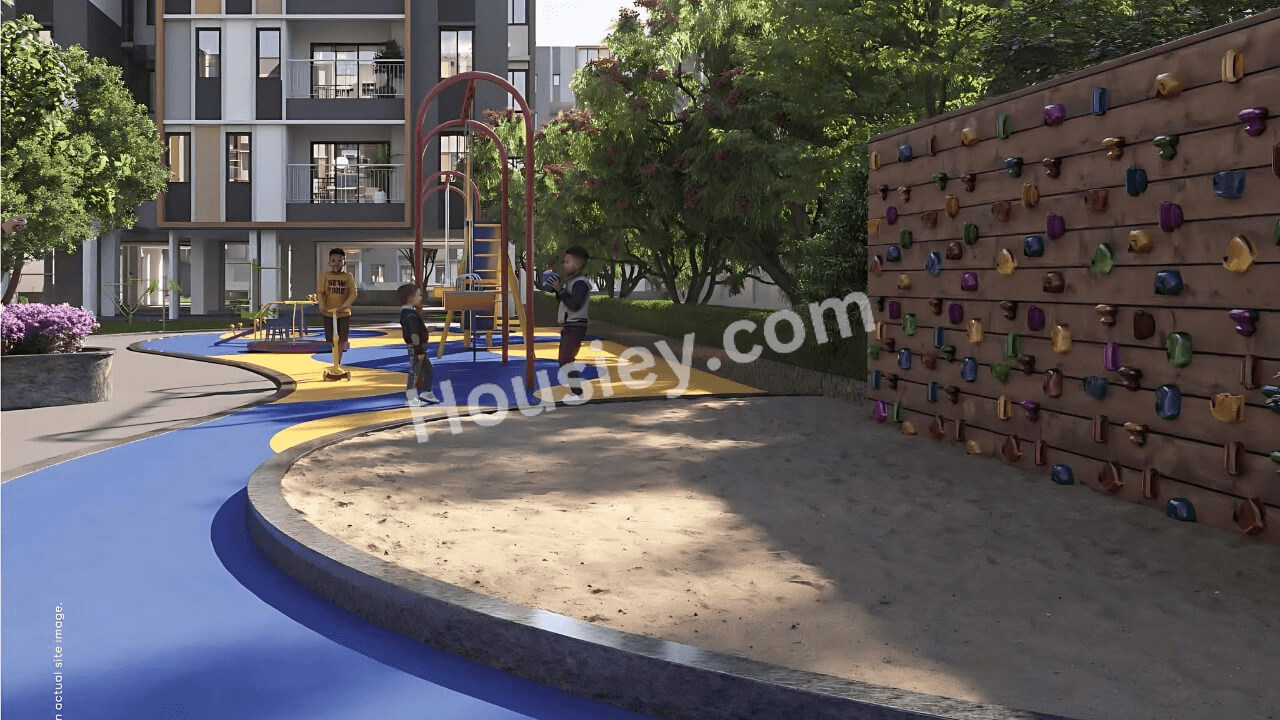
Kid's Play Area & Many More

TVS Emerald Verde Vista Padur Parking -
Project has One type of car parking facility
1) Basement

TVS Verde Vista Possession -
Rera Possession - January 2030
Target Possession - December 2029

Built-up Area & Floor Plan
Verde Vista project has 2 BHK, 3 BHK, 4 BHK premium residences with -
2BHK - (952 to 1121) sqft
3BHK - (1354 to 1622) sqft
4BHK - (1999 to 2474) sqft


TVS Verde Vista Floor plan -
Tower Floor Plan will have 6 flats 2 Lifts & 1 Staircase on each Floor

Maintenance -
TVS Verde Vista Chennai Project maintenance varies with the configuration and the carpet area which are as follows-
2BHK - Rs (4700 - 5600) per month
3BHK - Rs (6800 - 8200) per month
4BHK - Rs (9500 - 12400) per month

TVS Verde Vista project sample flat is ready to view at the site.


Verde Vista Prices & its details can be found in the price section & TVS Verde Vista Padur brochure can be downloaded from the link mentioned below. Project has been praised by the home buyers & TVS Emerald Padur review is 4 out of 5 from over all the clients who have visited the site.

TVS Verde Vista Location

Near Rajiv Gandhi Salai Rd, Srinivasa Nagar, Chennai

  • Hindustan Institute of Technology - 1.6km
  • SIPCOT IT Park - 2.8km
  • AGS Cinemas - 4.8km

TVS Verde Vista Videos

TVS Verde Vista Pros & Cons

Pros-icon

Pros

toggle-arrow
1.With just 3 towers planned on a vast 4.79-acre land parcel, the project ensures low tower density, giving residents abundant open space, better ventilation, and plenty of room to enjoy within the community.
2.With large carpet areas in 2/3/4BHK units, the project stands out in a market dominated by smaller homes. Perfect for those who prefer roomy, comfortable living spaces.
Cons-icon

Cons

toggle-arrow
1.The project possession is scheduled around 2030, so it may not be suitable if you are planning to shift within the next 1–2 years.

TVS Verde Vista Amenities

Internal Amenities

Vitrified Tiles

Vitrified Tiles

Granite Kitchen Platform

Granite Kitchen Platform

Stainless Steel Sink

Stainless Steel Sink

Branded Fittings

Branded Fittings

CCTV Camera

CCTV Camera

External Amenities

Swimming Pool

Swimming Pool

Club House

Club House

Kids Play Area

Kids Play Area

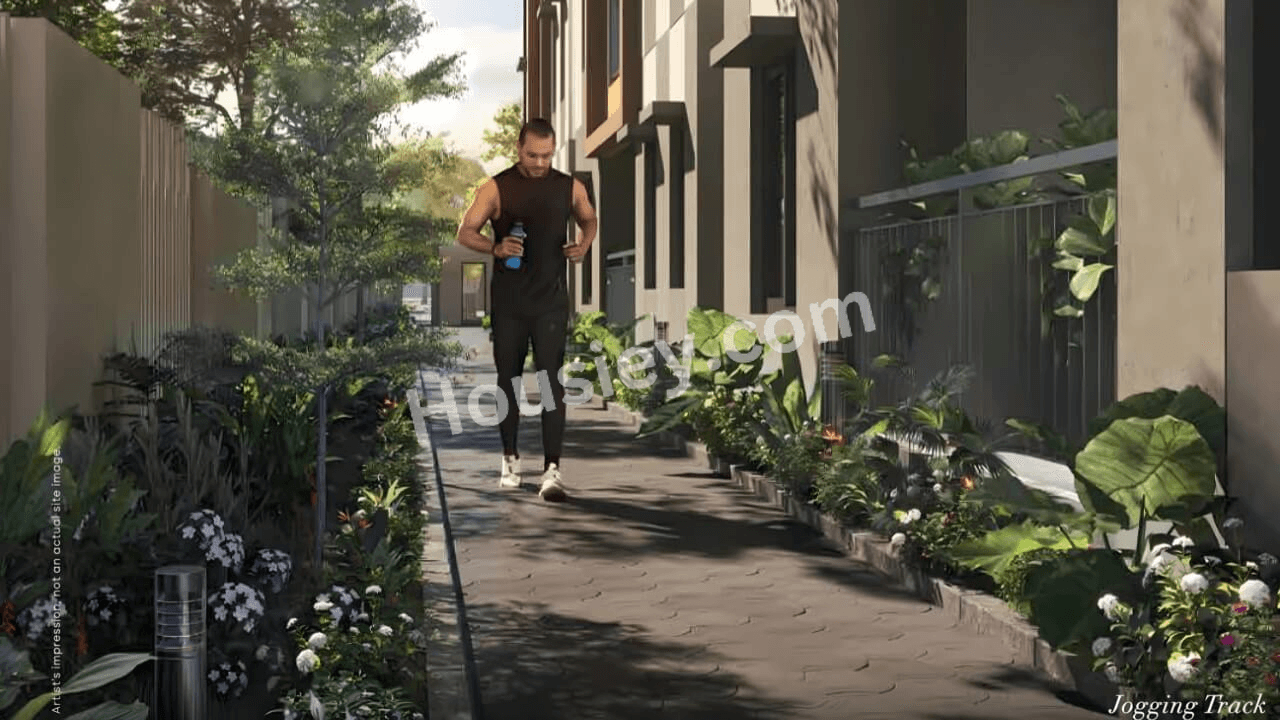
Jogging Track

Jogging Track

Garden

Garden

Multi Purpose Court

Multi Purpose Court

Senior Citizen Area

Senior Citizen Area

Kids Pool

Kids Pool

Outdoor Gym

Outdoor Gym

Flower Garden

Flower Garden

Skating Rink

Skating Rink

Co Working Spaces

Co Working Spaces

Cricket Pitch

Cricket Pitch

Amphitheater

Amphitheater

Herbal Garden

Herbal Garden

+15 More

TVS Verde Vista Master & Floor Plan

Master Plan
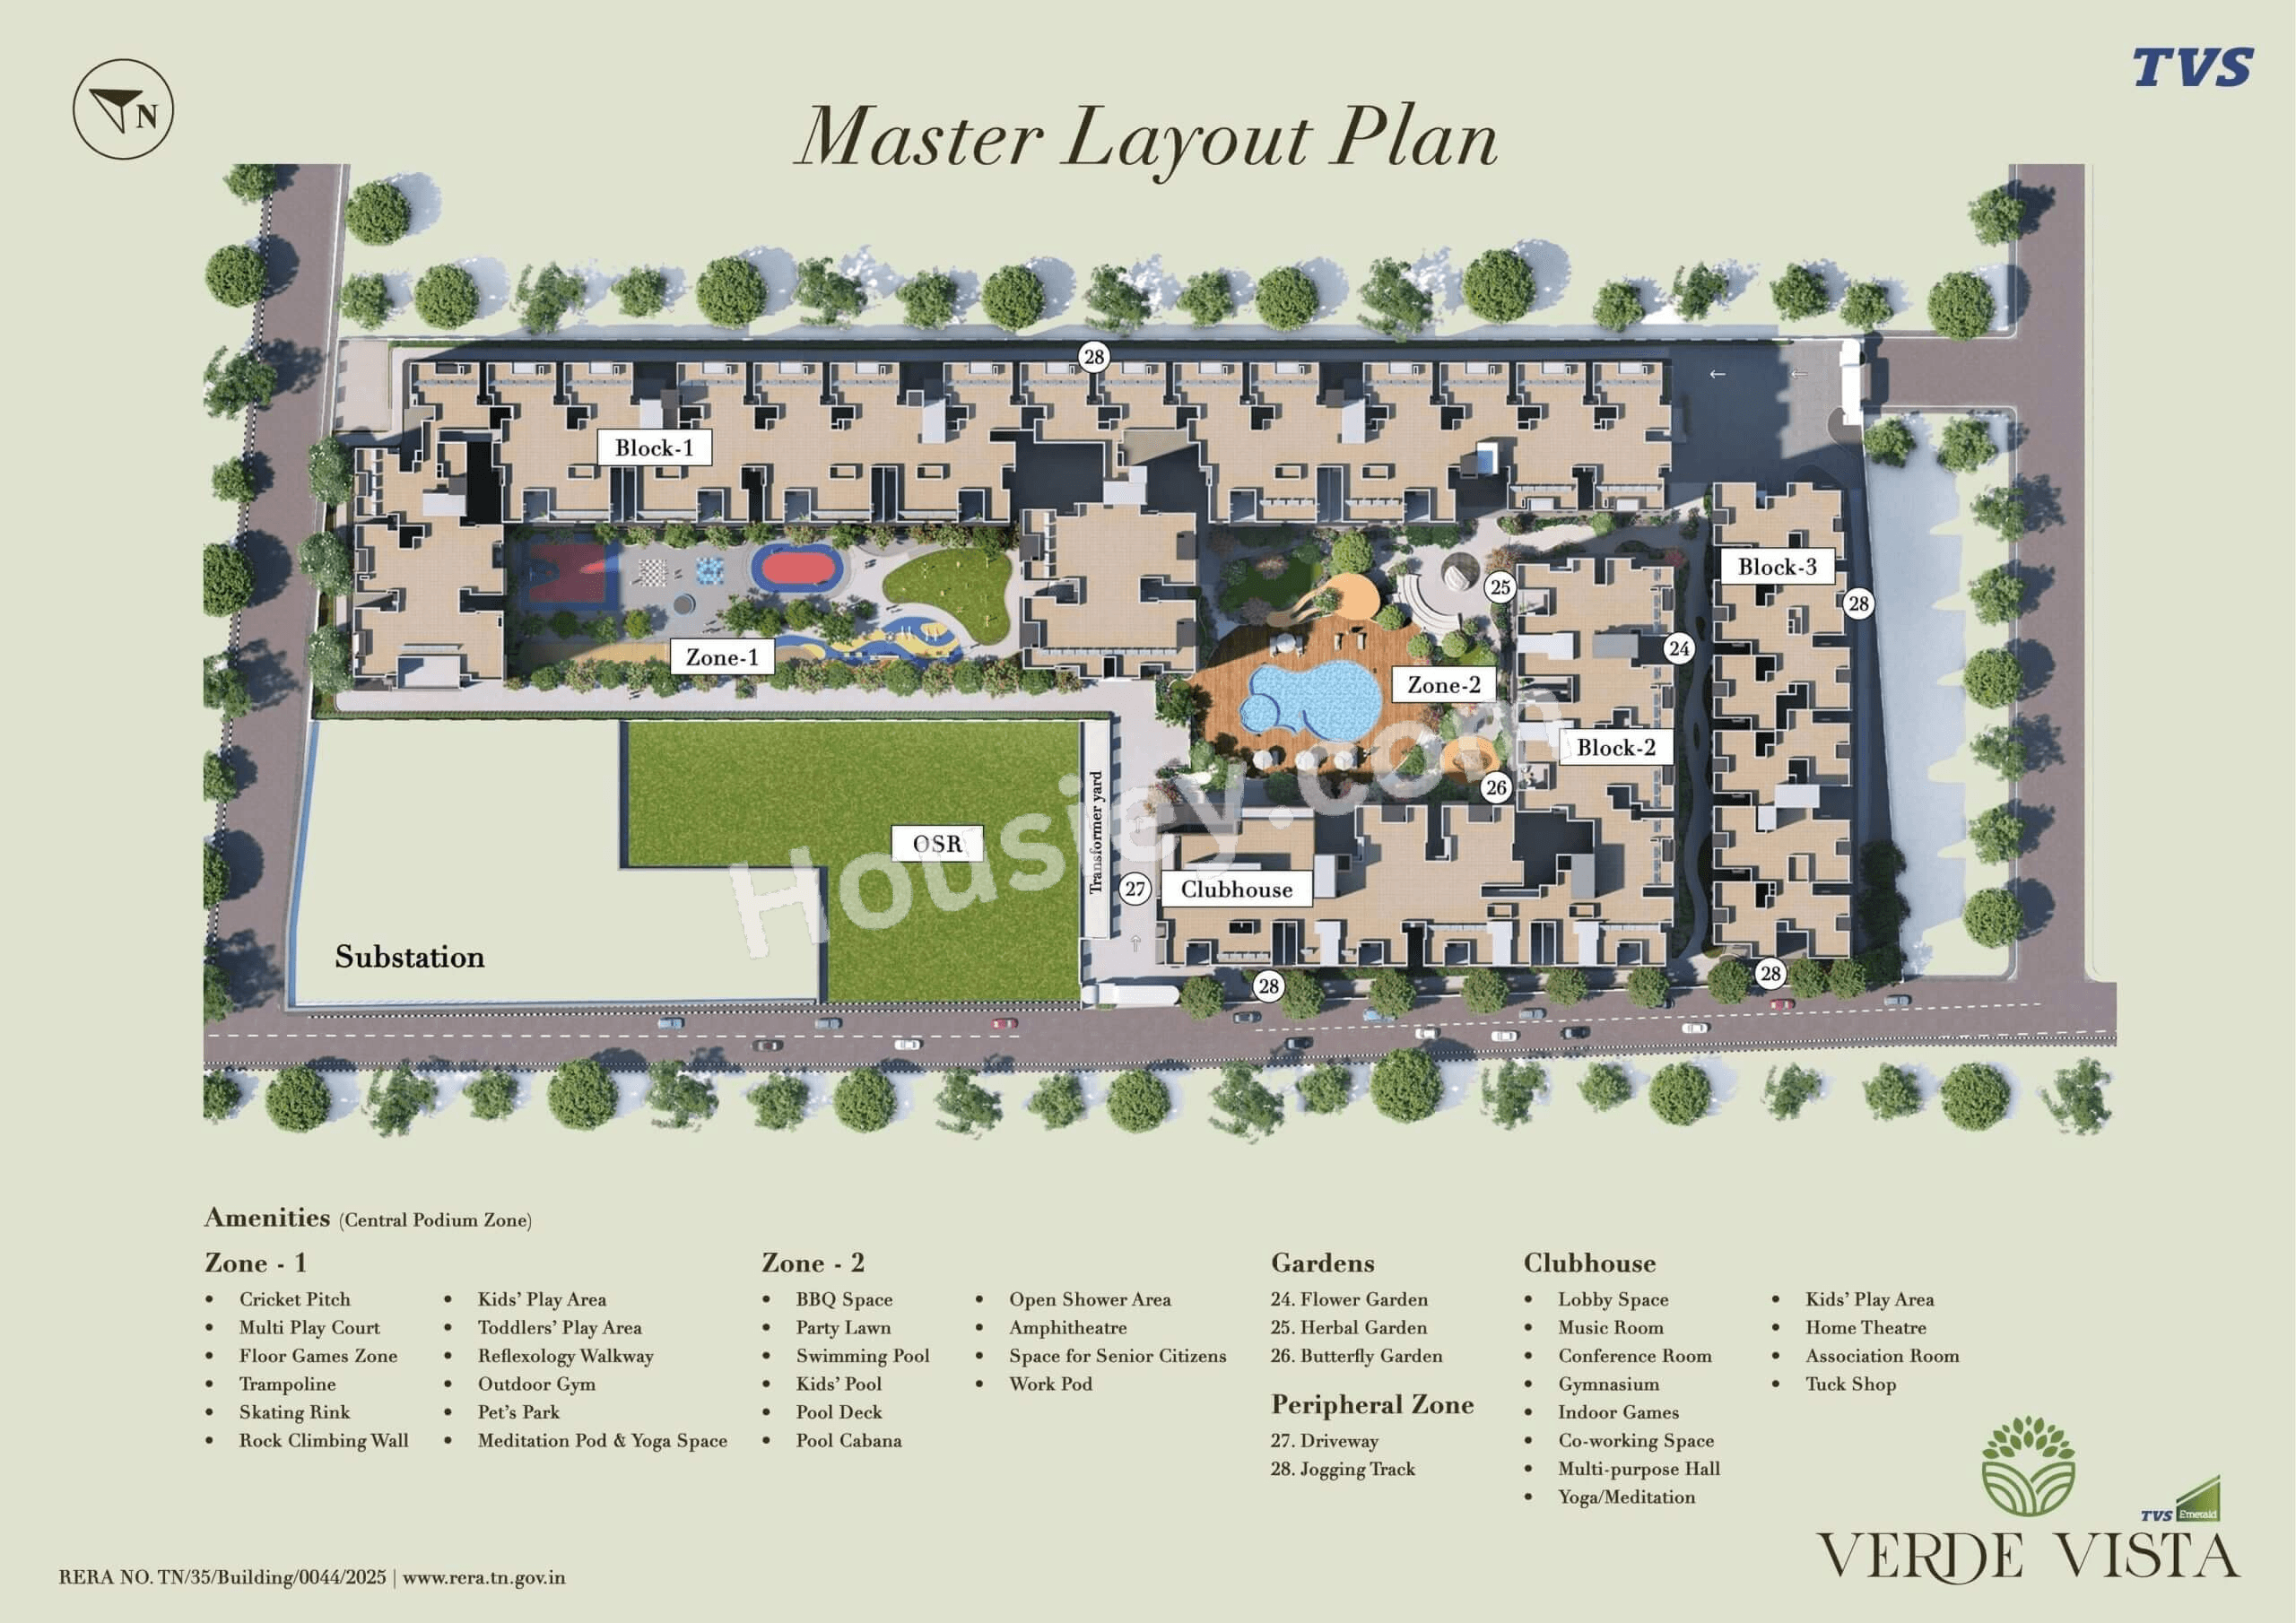
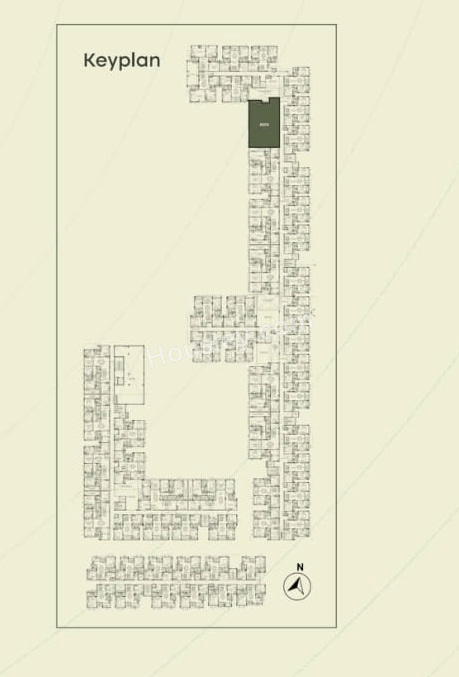
TVS Verde Vista Master Plan

Floor Plan

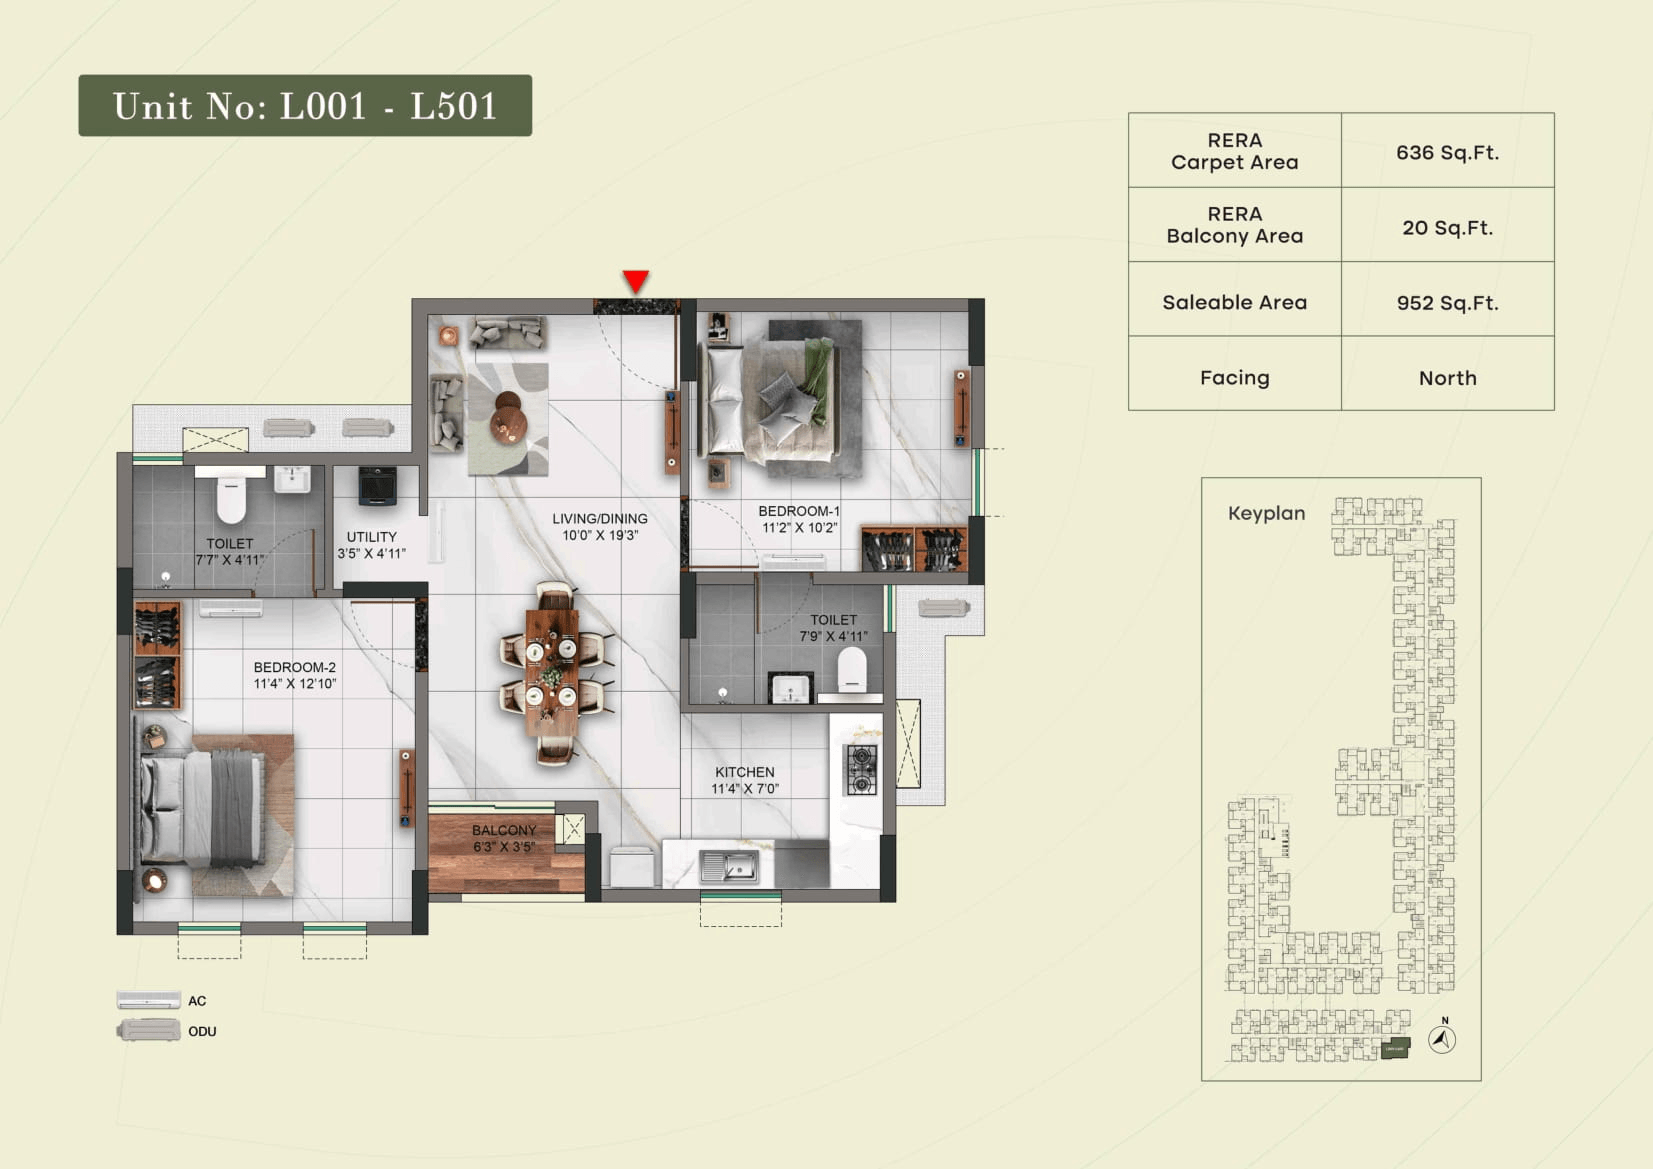
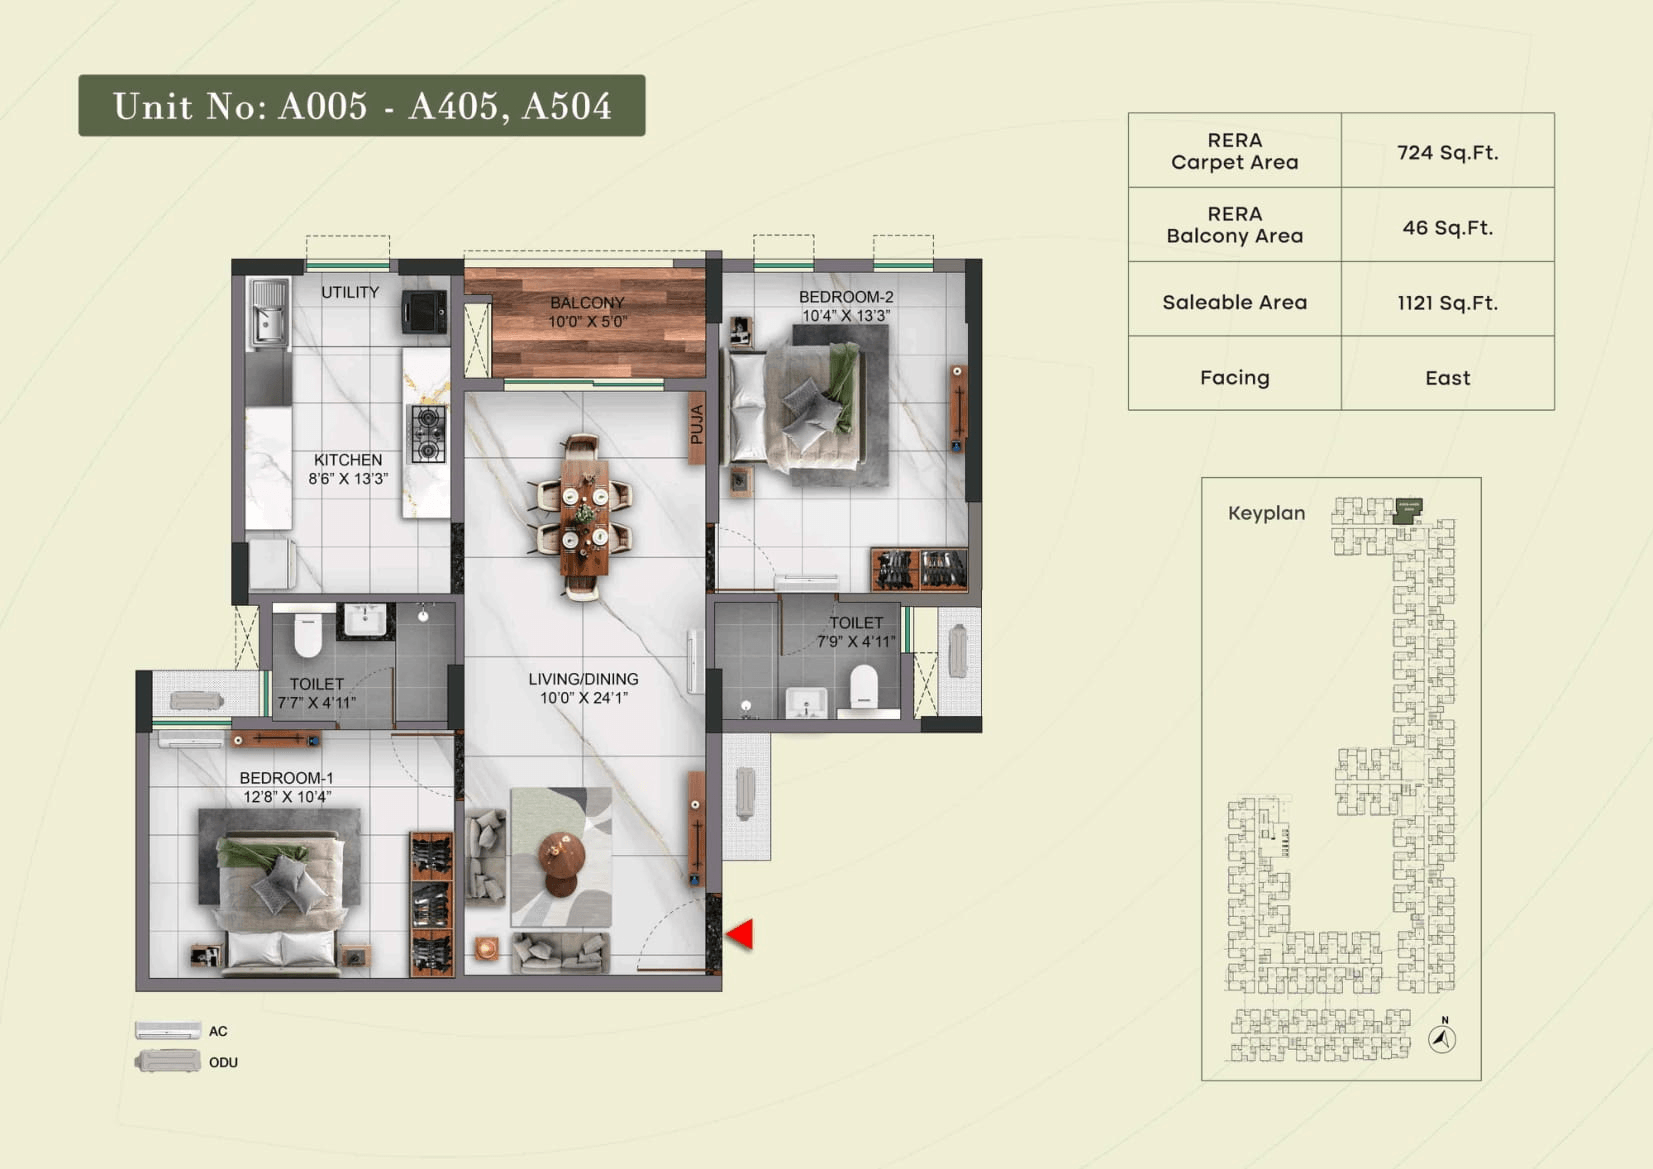
TVS Verde Vista Floor Plan

TVS Verde Vista Pricing & Unit Plans

Build-up AreaCarpet AreaAll Inc. Price
(Inc. of Taxes & Charges)
Min Downpayment
(Inc. Taxes)
ParkingUnit Plan
952 sqft
647 sqft
68.00 Lacs All In
6.00 Lacs
1
TVS Verde Vista Unit plan - 647 sq.ft.
1121 sqft
762 sqft
79.50 Lacs All In
7.00 Lacs
1
TVS Verde Vista Unit plan - 762 sq.ft.
Built-up:952 sqft
|
Carpet:647 sqft
Unit plan - 647 sq.ft.
68.00 LacsAll Inc. Price(Inc. of Taxes & Charges)
6.00 Lacs
Min Downpayment(Inclusive Taxes)
1Parking
Down Payment
Loan Amount
Interest
Duration
₹0EMI
Built-up:1121 sqft
|
Carpet:762 sqft

TVS Verde Vista Payment Scheme

Regular Standard Slabwise Payment as per construction, Maximum loan possible up to 90%

TVS Verde Vista Litigation Details

Is there any litigation against this proposed project:

No

Documents For TVS Verde Vista

category icon

Planning Permission Approval

pdf icon

TVS Verde Vista Planning Permission Approval

category icon

Encumbrance Certificate

pdf icon

TVS Verde Vista Encumbrance Certificate

category icon

Construction Agreement

pdf icon

TVS Verde Vista Construction Agreement

Note: You can download more detailed documents by following this link

TVS Verde Vista QR Codes

RERA QR code - TN/35/BUILDING/0044/2025
TN/35/BUILDING/0044/2025

Project approved by

About TVS Emerald

TVS Emerald

TVS Emerald

7 CitiesLocations

AhmedabadBangalore RuralBangalore UrbanMumbai CityMumbai suburbanThaneChennai

Ahmedabad, Bangalore Rural, Bangalore Urban, Mumbai City, Mumbai suburban, Thane, Chennai

13 yearsExperience
20Total Projects
5K+Happy Families
Trust, Value and Service is the foundation of our business, that comes from 113 years of serving customers with passion. Our homes are designed by top architects and built for the lifestyle of your dreams. TVS Emerald Housing offers top-value to customers.

Frequently Asked Question

Yes, a sample flat is available for viewing. Currently, the 3BHK show flat is ready and can be visited. Book a free site visit through Housiey and our team will arrange everything.

The expected possession date is 01 January 2030 as per RERA. Construction is currently 10% complete as of March 8, 2026. Target possession is 01 January 2029.

Yes, it is RERA registered. The RERA number is TN/35/BUILDING/0044/2025.
You can verify it on the official RERA portal: https://rera.tn.gov.in/public-view2/building/pfirm/4ef1c740-ccd0-11ef-a7e7-7986a8ba950e

No, it has no pending litigation. All legal documents including the Commencement Certificate and Legal Title Report are available on Housiey for review before booking.

The following legal documents are available on Housiey: Planning Permission Approval, Encumbrance Certificate, Construction Agreement, Building Permit Letter, Approval Layout Plan. You can preview them directly on the project page or verify them independently on the official RERA portal using RERA number TN/35/BUILDING/0044/2025.

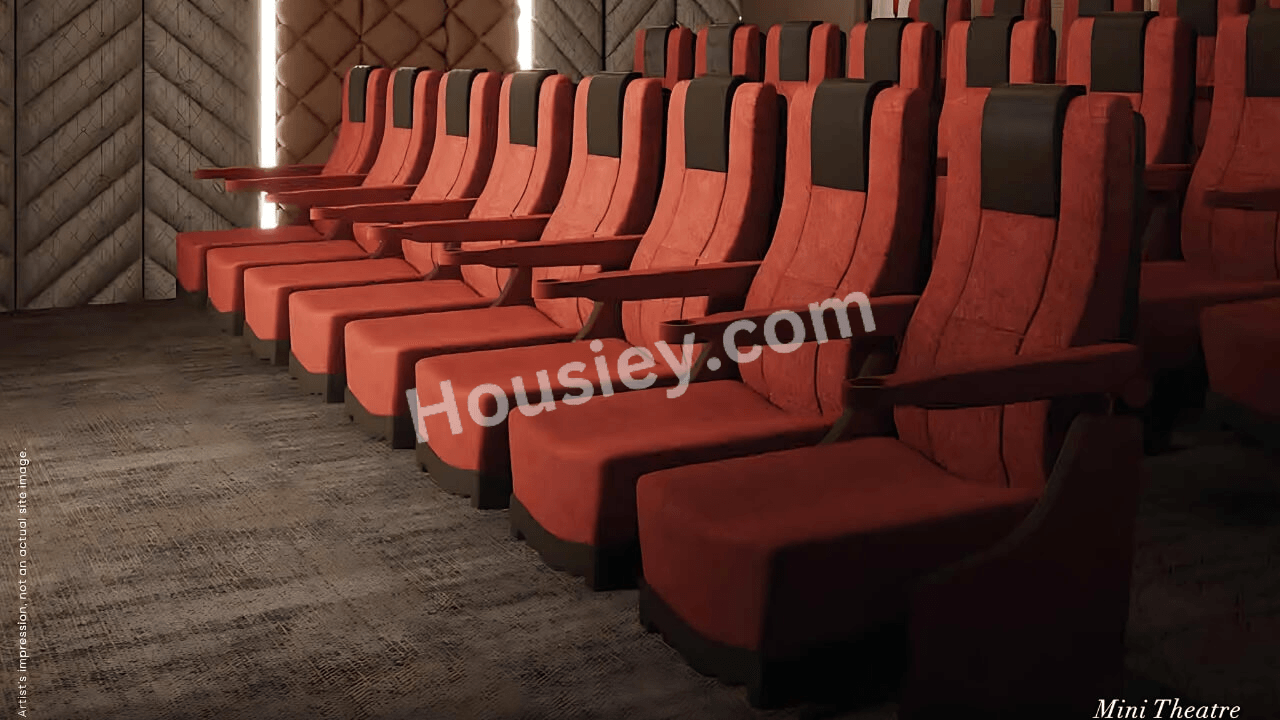
This project offers 35+ amenities. Key external amenities include Multi purpose hall, Mini Theatre, SkyWalk, Walking Track, and Community Hall.
Internal specifications include CCTV Camera and Branded Fittings. The complete amenities list is available on Housiey.

Monthly maintenance charges are as follows:
• 2BHK: ₹4700 per month
• 3BHK: ₹6800 per month
• 4BHK: ₹9500 per month
Charges may vary based on carpet area and floor. Final maintenance charges are confirmed at the time of possession.

In TVS Verde Vista, the 2BHK units are available in the following carpet area options:
• 647 sq. ft.
• 762 sq. ft.
Each configuration may differ slightly in layout, balcony size, or orientation. Our team can walk you through floor plans for each option during your consultation or site visit.

In TVS Verde Vista, the 3BHK units are available in the following carpet area options:
• 920 sq. ft.
• 1102 sq. ft.
Each configuration may differ slightly in layout, balcony size, or orientation. Our team can walk you through floor plans for each option during your consultation or site visit.

In TVS Verde Vista, the 4BHK units are available in the following carpet area options:
• 1304 sq. ft.
• 1613 sq. ft.
Each configuration may differ slightly in layout, balcony size, or orientation. Our team can walk you through floor plans for each option during your consultation or site visit.

The all-inclusive price of a 2BHK in TVS Verde Vista starts from ₹68.00 Lacs and varies depending on the carpet area and floor level you choose.
• 647 sq. ft. – ₹68.00 Lacs (all-inclusive)
• 762 sq. ft. – ₹79.50 Lacs (all-inclusive)
The price includes the base cost, applicable GST, and possession charges. Stamp duty and registration are excluded. Final pricing may vary based on unit configuration, selected floor, and availability.

The all-inclusive price of a 3BHK in TVS Verde Vista starts from ₹1.12 Cr and varies depending on the carpet area and floor level you choose.
• 920 sq. ft. – ₹1.12 Cr (all-inclusive)
• 1102 sq. ft. – ₹1.74 Cr (all-inclusive)
The price includes the base cost, applicable GST, and possession charges. Stamp duty and registration are excluded. Final pricing may vary based on unit configuration, selected floor, and availability.

The all-inclusive price of a 4BHK in TVS Verde Vista starts from ₹2.03 Cr and varies depending on the carpet area and floor level you choose.
• 1304 sq. ft. – ₹2.03 Cr (all-inclusive)
• 1613 sq. ft. – ₹2.25 Cr (all-inclusive)
The price includes the base cost, applicable GST, and possession charges. Stamp duty and registration are excluded. Final pricing may vary based on unit configuration, selected floor, and availability.

It is built across 4.79 acres with 3 towers with B+G+5 floors. Each floor has 6 flats per floor, 2 lifts, 1 staircases. It is available in 2BHK/3BHK/4BHK configurations with carpet areas ranging from 647 to 1613 sq. ft.

It is located at Near Rajiv Gandhi Salai Rd, Srinivasa Nagar, Chennai.
Nearby landmarks include:
• Hindustan Institute of Technology - 1.6km
• SIPCOT IT Park - 2.8km
• AGS Cinemas - 4.8km

The following payment plans are available:
• CLP ( Construction Link plan) — Regular Standard Slabwise Payment as per construction, Maximum loan possible up to 90%

Note: In some cases, payment plan deviations can be considered based on your preferred terms. The final schedule is confirmed after your site visit.

The minimum down payment starts from ₹6.00 Lacs, inclusive of all taxes. EMI options are also available. Use the EMI calculator on the project page to check monthly instalments based on your loan amount and tenure.

Yes, it is approved by leading banks including Central Bank of India, Union Bank of India, Bank Of India, Bank Of Baroda, Citi Bank, Kotak Mahindra Bank, Axis Bank, State Bank Of India, ICICI Bank, HDFC BANK. The complete approved bank list is available in the Banks section on Housiey. Home loan eligibility depends on the bank's lending policy and your profile.

No — Housiey follows a strict no-brokerage policy. You pay only the builder's official price — no commission, no hidden charges, and no middlemen. This applies to all projects listed on Housiey.

It is developed by TVS Emerald, a trusted real estate brand with over 13 years of experience and more than 20 completed projects across Ahmedabad, Bangalore Rural, Bangalore Urban, Mumbai City, Mumbai suburban, Thane and Chennai.
Some of their notable developments include:

• TVS Udyana in Medavakkam, Chennai

• TVS Luxor in Anna Nagar, Chennai

• TVS Auralis in Thanisandra, Bangalore

• TVS Thanisandra in Thanisandra, Bangalore

• TVS Cascadia in Koramangala, Bangalore

The Commencement Certificate is available. The Occupancy Certificate (OC) will be applied for closer to the possession date, as per standard regulatory timelines. All currently available documents are listed in the Documents section on Housiey.

Yes — book a free site visit through Housiey. We arrange a free Ola cab pickup and drop from your location.

Alternatively, you can schedule an online project presentation directly by the builder from home. Both options are 100% free with no obligation to buy.

Yes — NRIs can purchase this project under FEMA regulations. Payment can be made via NRE or NRO accounts. Home loans are available from Indian banks with a co-applicant. Housiey's team assists NRI buyers with documentation and Power of Attorney requirements remotely — 100% free.

Padur is one of Chennai's sought-after micro-markets with consistent property appreciation.

This project by TVS Emerald — with 13 years of experience — offers 2BHK/3BHK/4BHK at ₹68.00 Lacs to ₹2.25 Cr, making it a strong long-term investment opportunity.

Buying through Housiey gives you:
(1) No brokerage — you pay the builder's exact price
(2) Free Ola cab site visit
(3) Online project presentation by the builder from home
(4) Free legal consultation via Housiey Legal
(5) Honest Pros & Cons review on every project
All services are 100% free with no obligation.

The price sheet and brochure for this project are available for free download on Housiey. Click the "Price Sheet" or "Brochure" button on the project page. No registration is required for instant download.

Housiey has a 4.8 rating on Google with 2,395+ reviews.

Over 8,500 families have purchased homes through Housiey across 8+ cities with no brokerage and direct builder pricing. Housiey has conducted 1.2 lakh+ free site visits and facilitated over ₹8,000 crore worth of property transactions.

Explore Related Projects

Godrej Azure

Godrej Azure

₹ 85.00 Lacs - 2.23 Cr (All inc)

Godrej Properties

1025 - 2750 sqft

Padur
Dec 2029
2BHK
1025 sqft
₹85.00 Lac
3BHK
1250 sqft
₹1.00 Cr
3BHK
1450 sqft
₹1.21 Cr
3BHK
1950 sqft
₹1.64 Cr
4BHK
2750 sqft
₹2.23 Cr

Godrej Properties

Developer
Urbanrise Revolution One

Urbanrise Revolution One

₹ 41.00 Lacs - 73.00 Lacs (All inc)

Urbanrise Developers

552 - 918 sqft

Padur
Ready
1BHK
525 sqft
₹41.00 Lac
2BHK
633 sqft
₹52.00 Lac
2BHK
888 sqft
₹70.00 Lac
3BHK
892 sqft
₹70.00 Lac
3BHK
918 sqft
₹73.00 Lac

Urbanrise Developers

Developer
Pacifica Pride Towers

Pacifica Pride Towers

₹ 82.00 Lacs - 87.00 Lacs (All inc)

Pacifica Companies

1261 - 1358 sqft

Padur
Ready
2BHK
1261 sqft
₹82.00 Lac
2BHK
1268 sqft
₹82.00 Lac
2BHK
1284 sqft
₹83.00 Lac
2BHK
1358 sqft
₹87.00 Lac

Pacifica Companies

Developer
TVH Bay Villa

TVH Bay Villa

₹ 2.53 Cr - 3.47 Cr (All inc)

TVH Homes

2820 - 3865 sqft

Padur
Oct 2028
4BHK
2820 sqft
₹2.53 Cr
4BHK
3408 sqft
₹3.06 Cr
4BHK
3865 sqft
₹3.47 Cr

TVH Homes

Developer
Legal Illustration
Legal Illustration

Housiey Legal: Free Real Estate Legal Consultation

Get Expert Advice on RERA, Builder Refunds, Area Mismatch, Stuck Projects & More - at No Cost!

100% Free