logo
NEW
Home

>

Mumbai

>

Kalyan West

Last updated: May 26, 2026

Project image 1Project image 2Project image 3Project image 4Project image 5Project image 6Project image 7Project image 8Project image 9

Tharwani Vedant Empire Kalyan West

By Tharwani Infrastructures|

Khadakpada, Kalyan West

₹ 1.15 Cr - 1.50 Cr All inc.
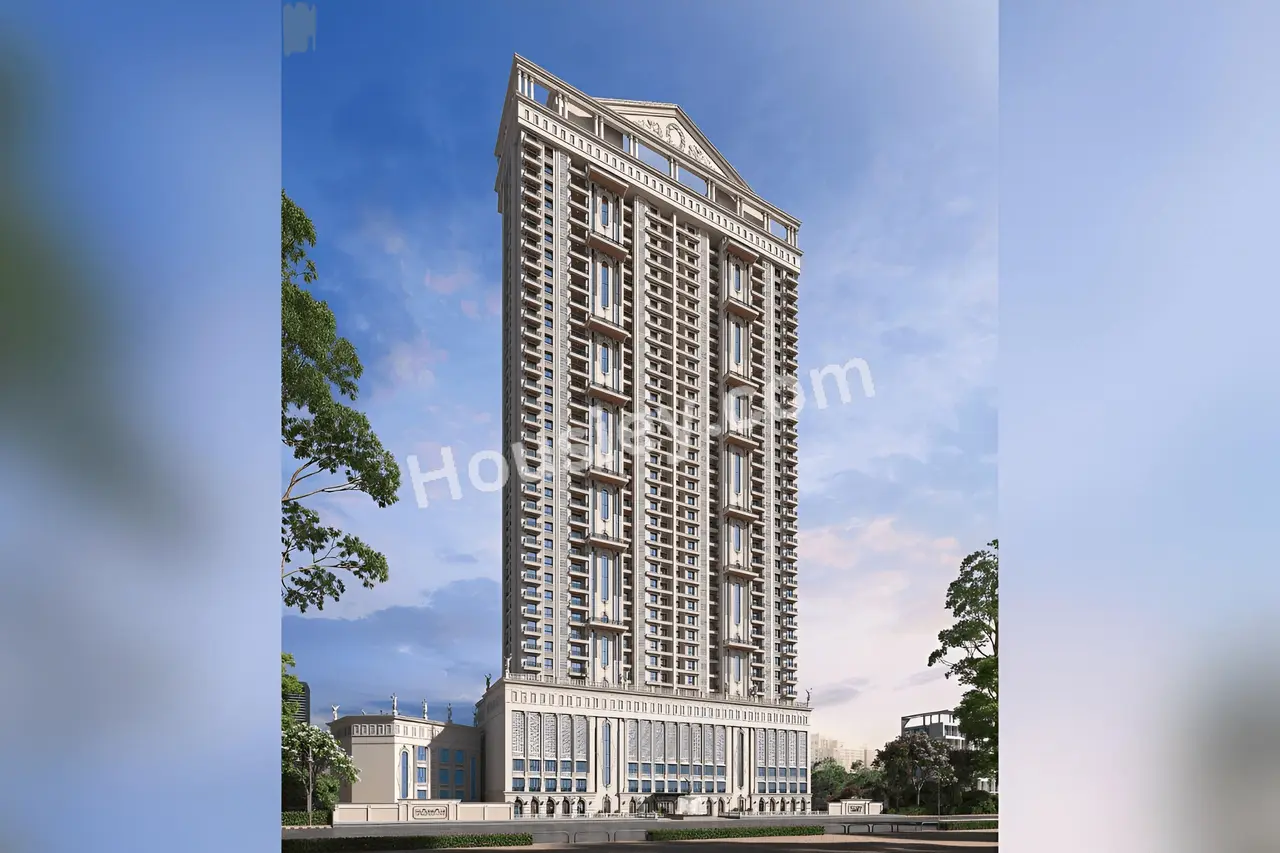
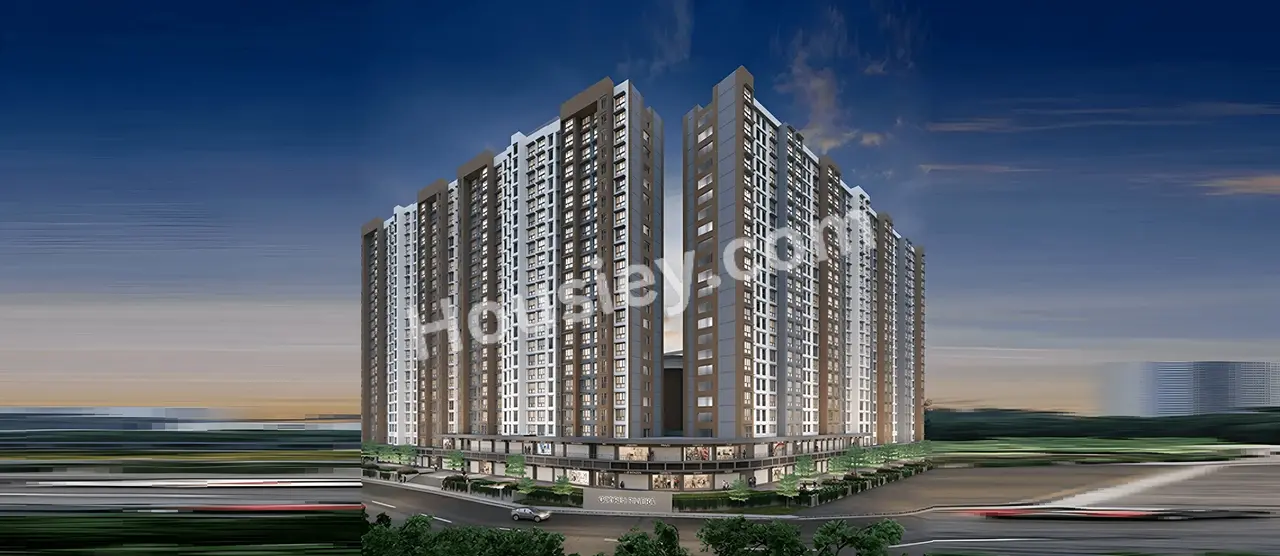
Tharwani Vedant Empire Kalyan West - main project image
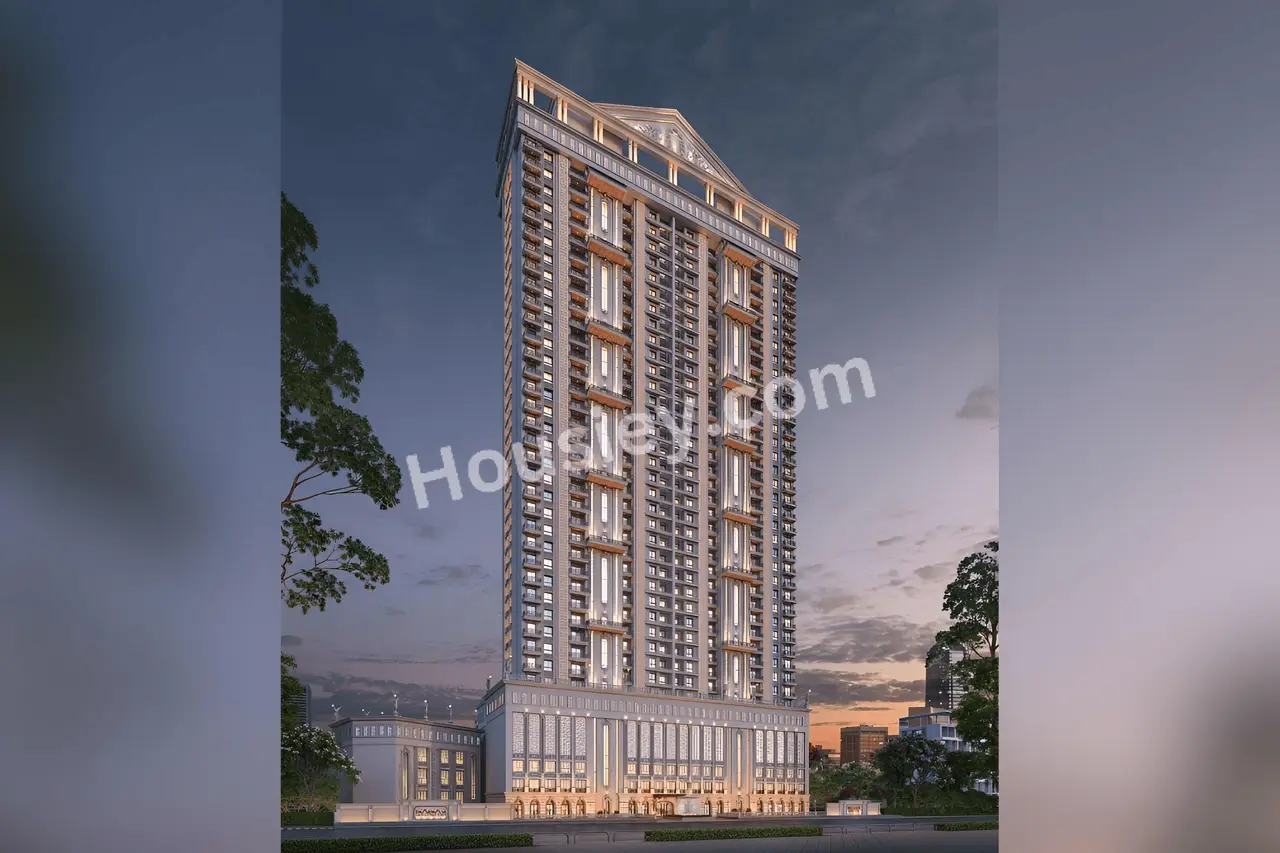
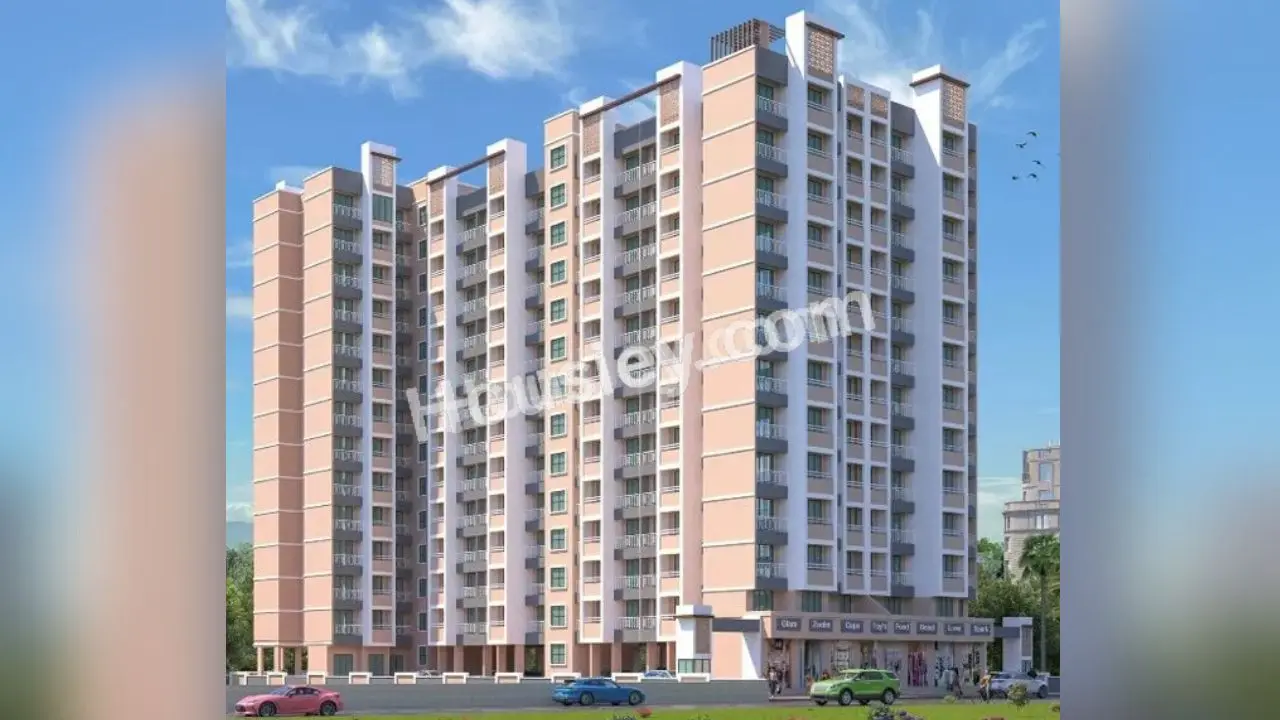
Tharwani Vedant Empire Kalyan West - image 2
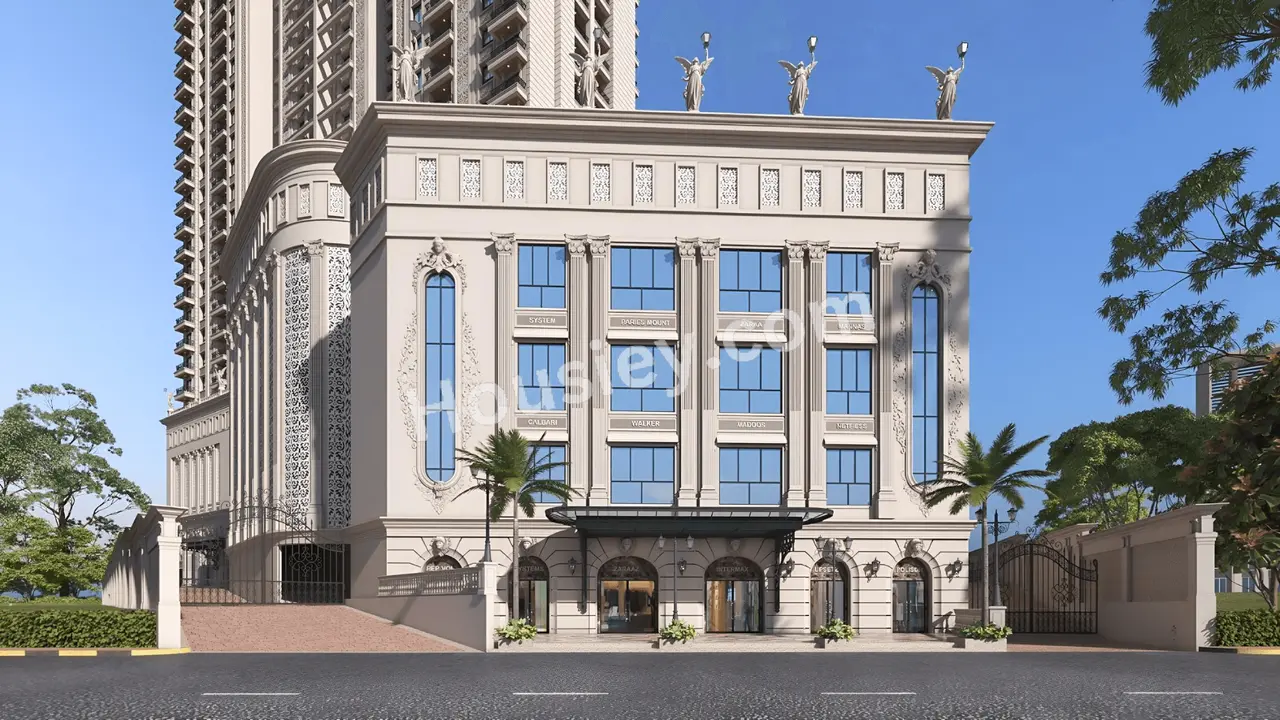
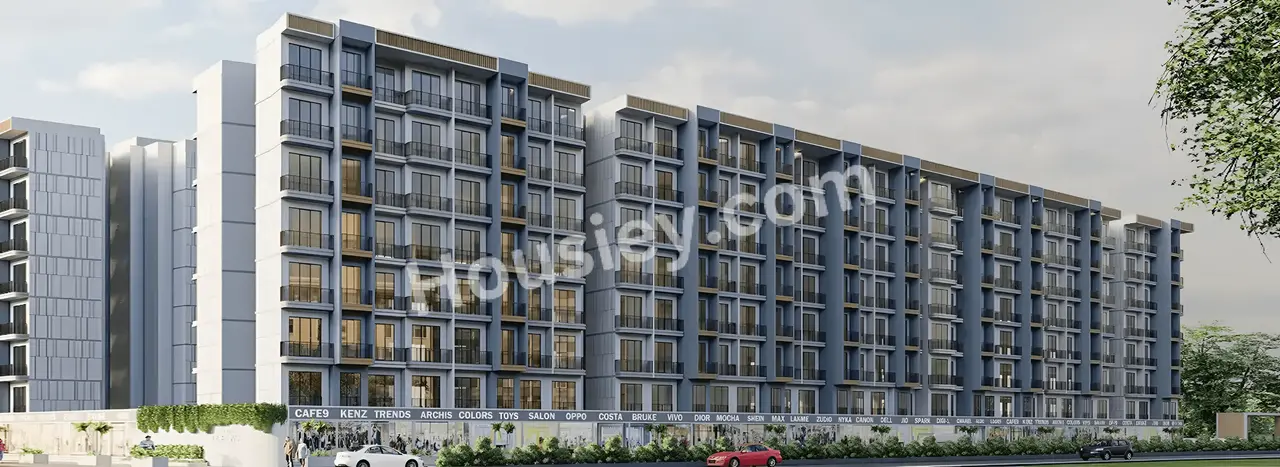
Tharwani Vedant Empire Kalyan West - image 3
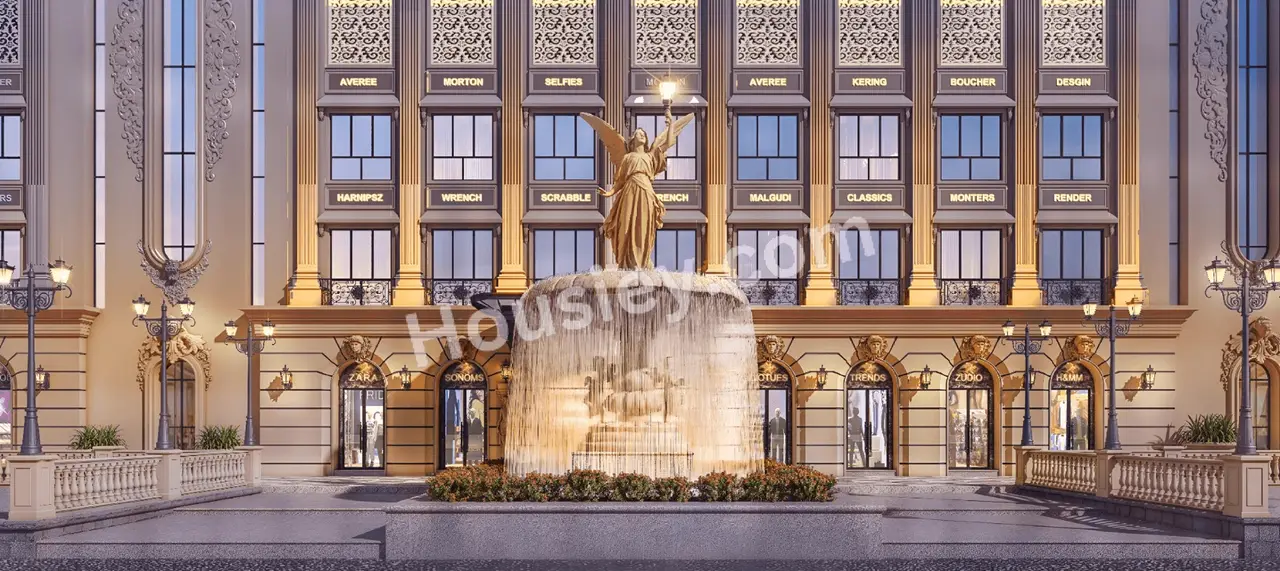
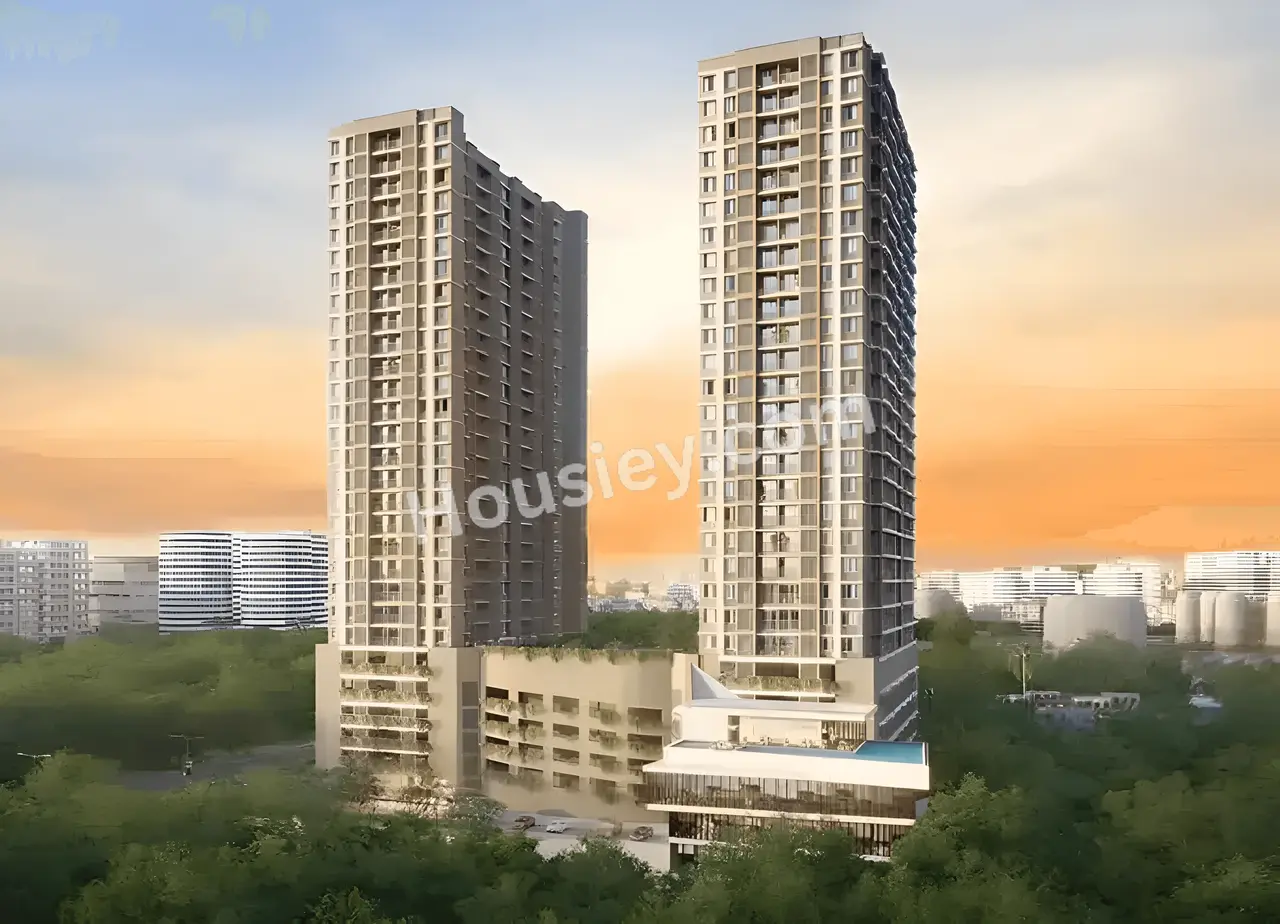
Tharwani Vedant Empire Kalyan West - image 4
Tharwani Vedant Empire Kalyan West - image 5

4+ more

Watch This Project Reel

See highlights of Tharwani Vedant Empire

View Full Reel

Explore More Reels in Kalyan West

Watch reels of other projects in the same locality

Watch All Reels

Watch This Project Reel

See highlights of Tharwani Vedant Empire

View Full Reel

Explore More Reels in Kalyan West

Watch reels of other projects in the same locality

Watch All Reels

Tharwani Vedant Empire Overview

Land Parcel
1.5 acres

Land Parcel

Towers
2

Towers

Floors
2B+3P+38

Floors

Config
2, 3 BHK

Config

Carpet Area
734-1030 sqft

Carpet Area

RERA NO.
P51700049934

RERA NO.

Possession Status
Mid Stage (1-2 yrs)

Possession Status

Target Possession
Jul 2027

Target Possession

RERA Possession
Dec 2027

RERA Possession

Litigation
Yes

Litigation

About Tharwani Vedant Empire

Tharwani Kalyan West Project Overview
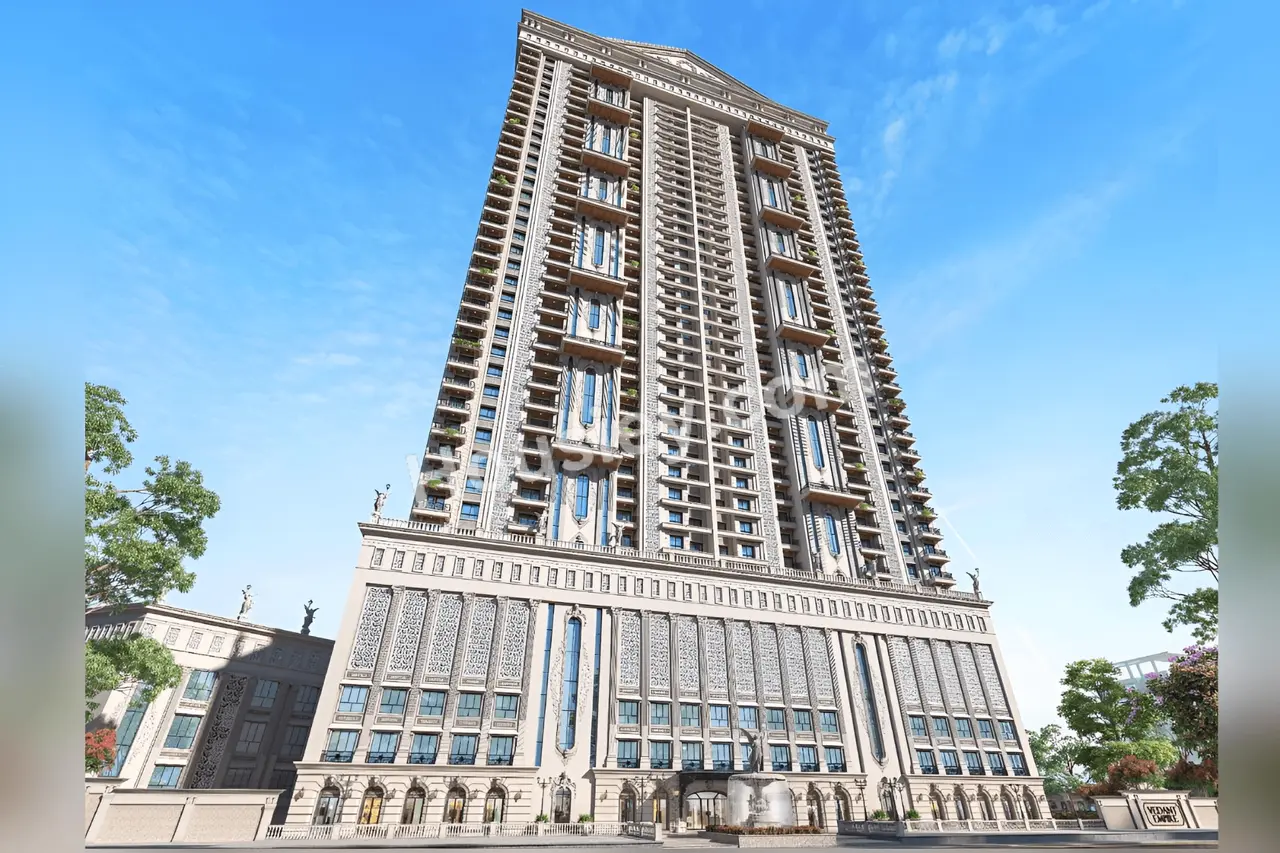
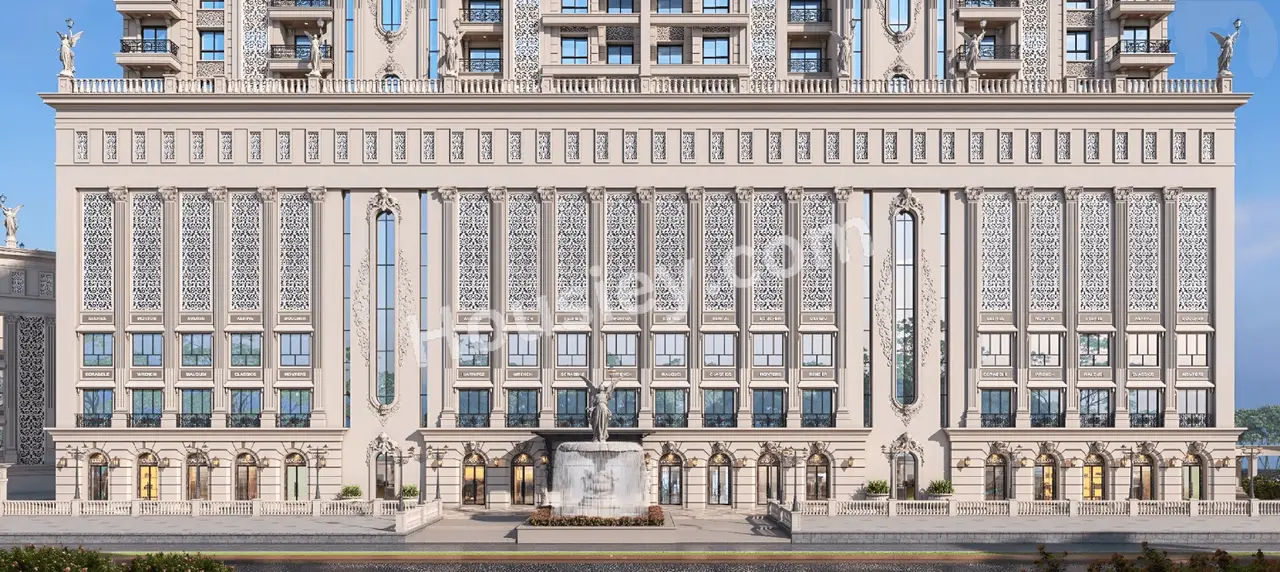
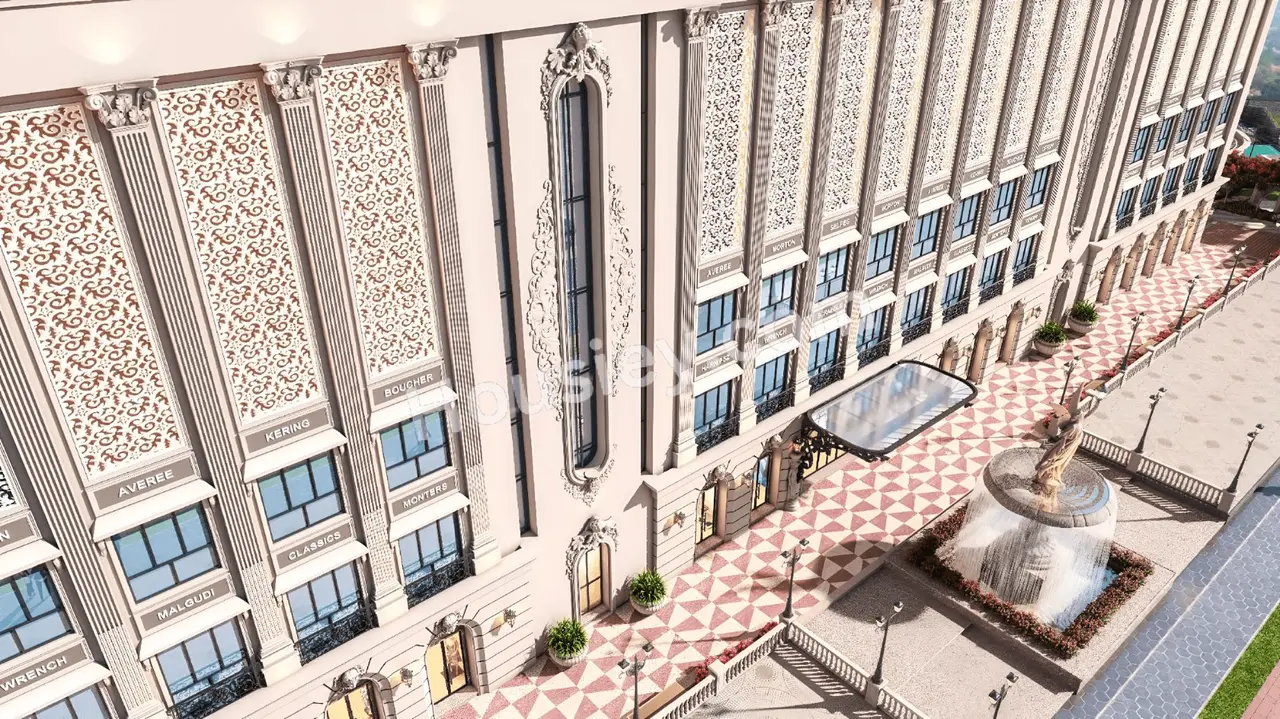
Tharwani Vedant Empire will be constructed on 1.5 acres of land parcel, 2 Towers with 2B+3P+38 floors having 2 BHK, 3 BHK, premium residences.

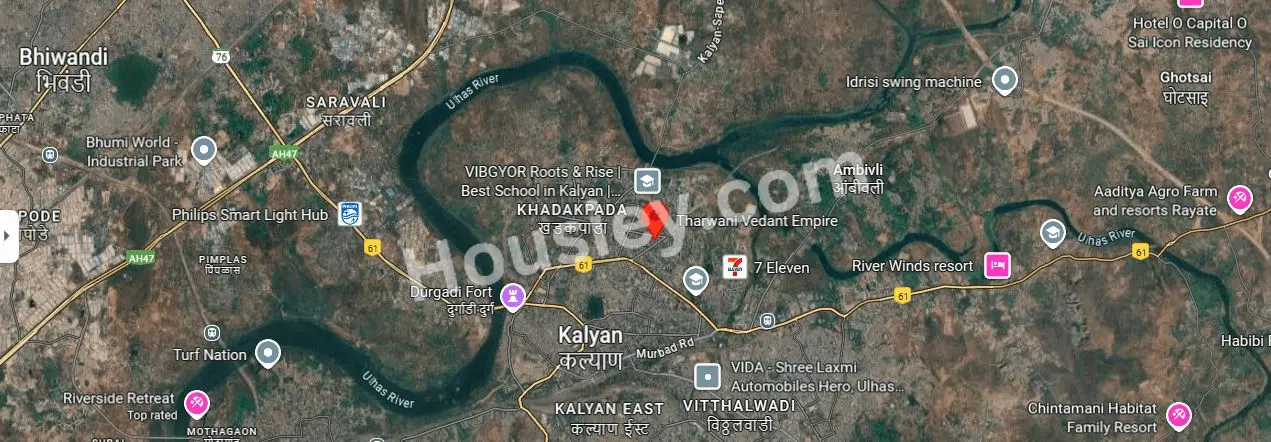
Tharwani Vedant Empire location
Project is located Near Khadakpada Rd, Kalyan West, Mumbai with -
Aayush Hospital - 700km
Kalyan Railway Station -3.2km
DMart - 3.2km

Tharwani Vedant Empire Kalyan West Project Amenities
First is Internal amenities -
Vitrified tiles, Granite Kitchen, SS Sink, CCTV & many more

Tharwani Infrastructures Kalyan West Amenities
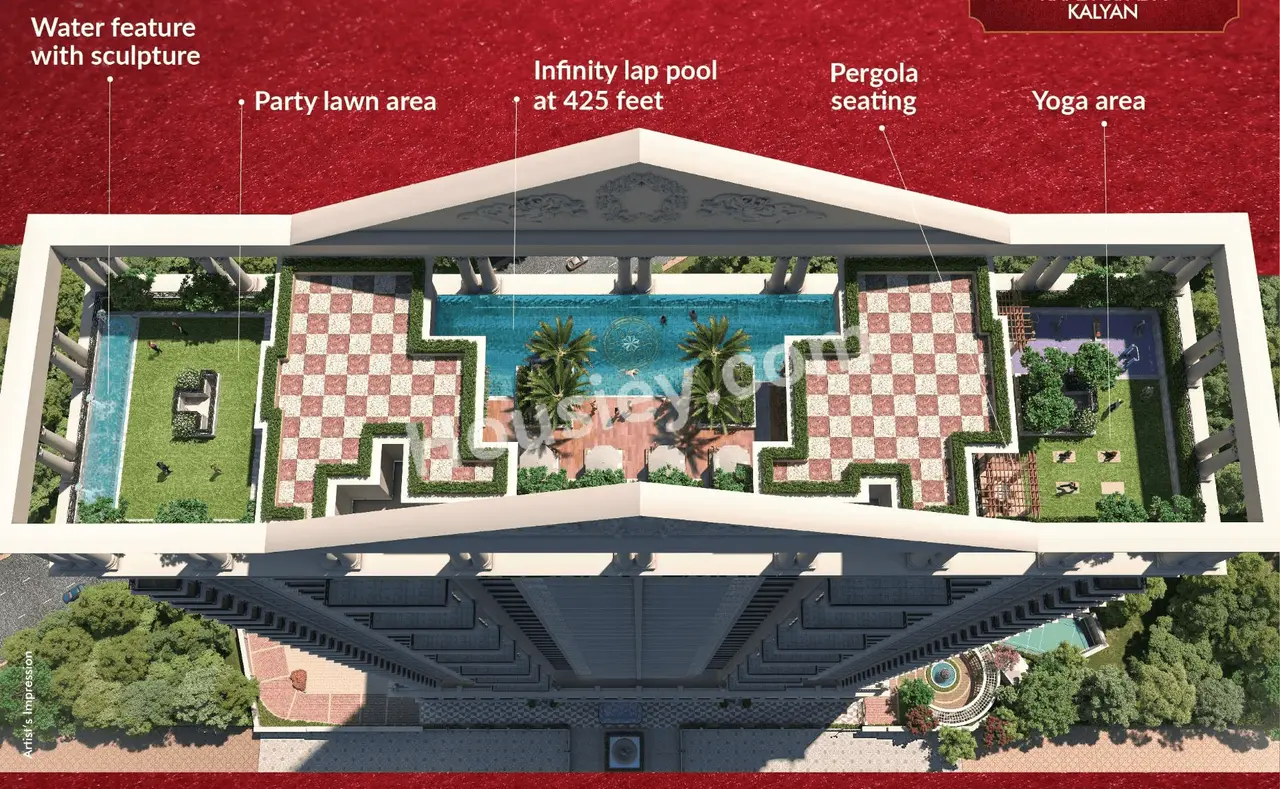
Project has 20+ luxurious amenities with likes of -
Kids Play Area,
Gymnasium,
Garden,
Acupressure Pathway ,
Seating Area & Many More

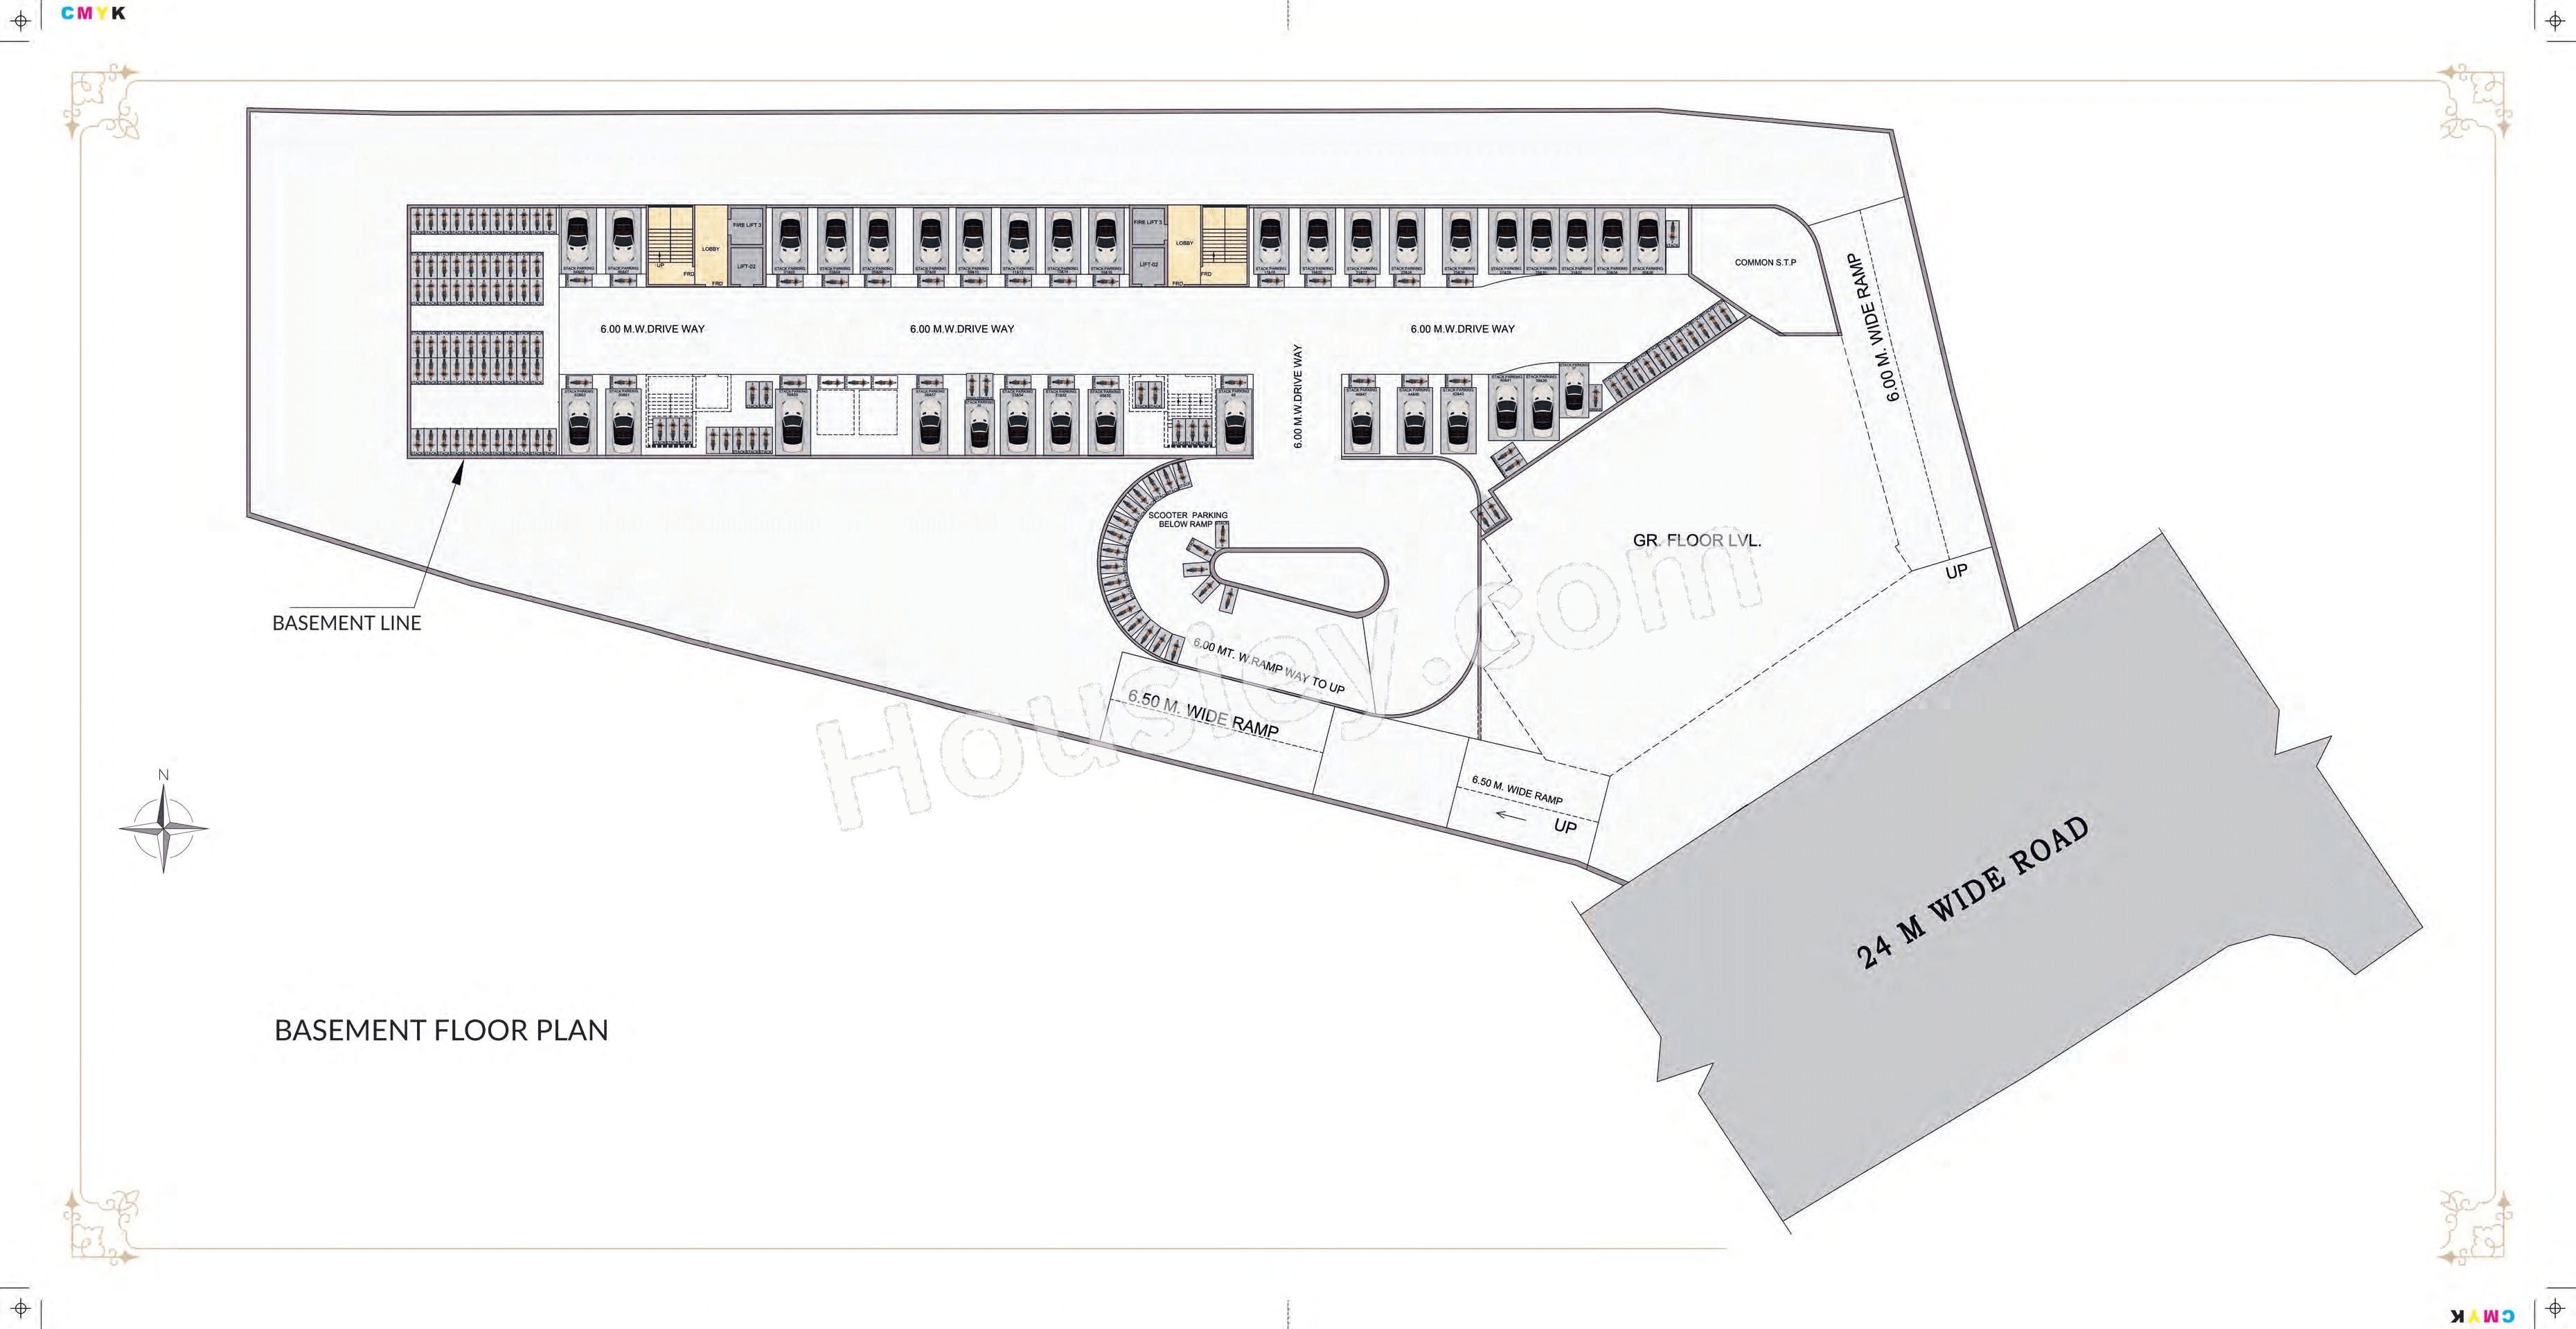
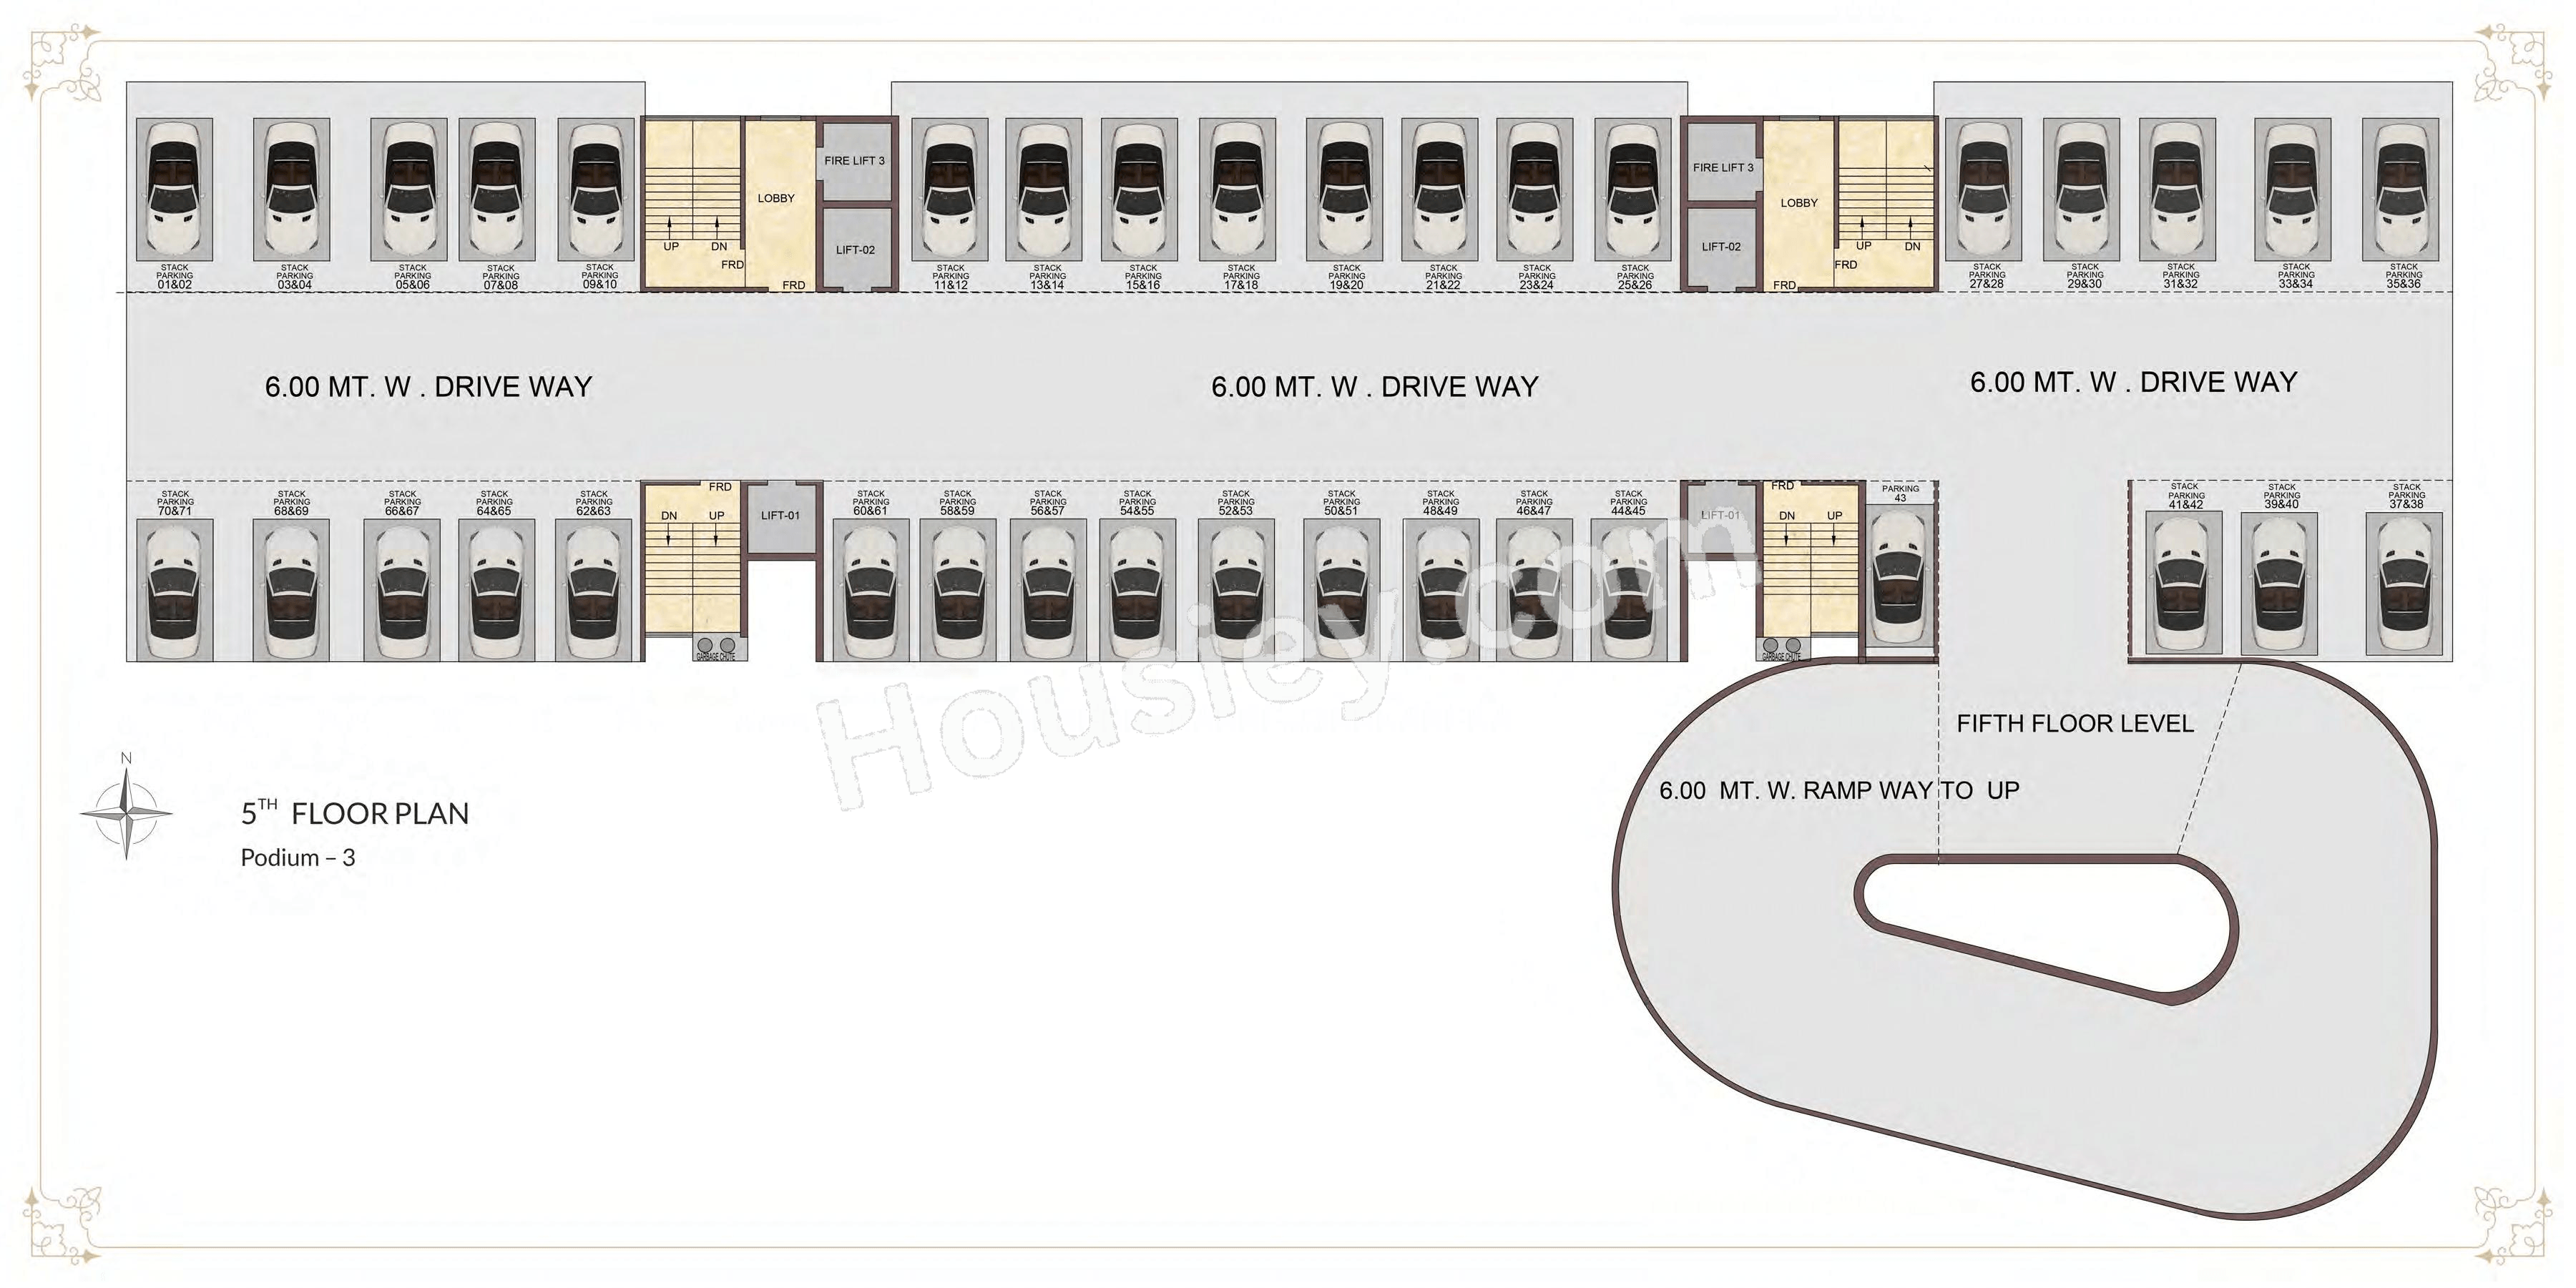
Tharwani Infrastructures Vedant Empire Kalyan WestParking -
Project has one type of car parking facility -
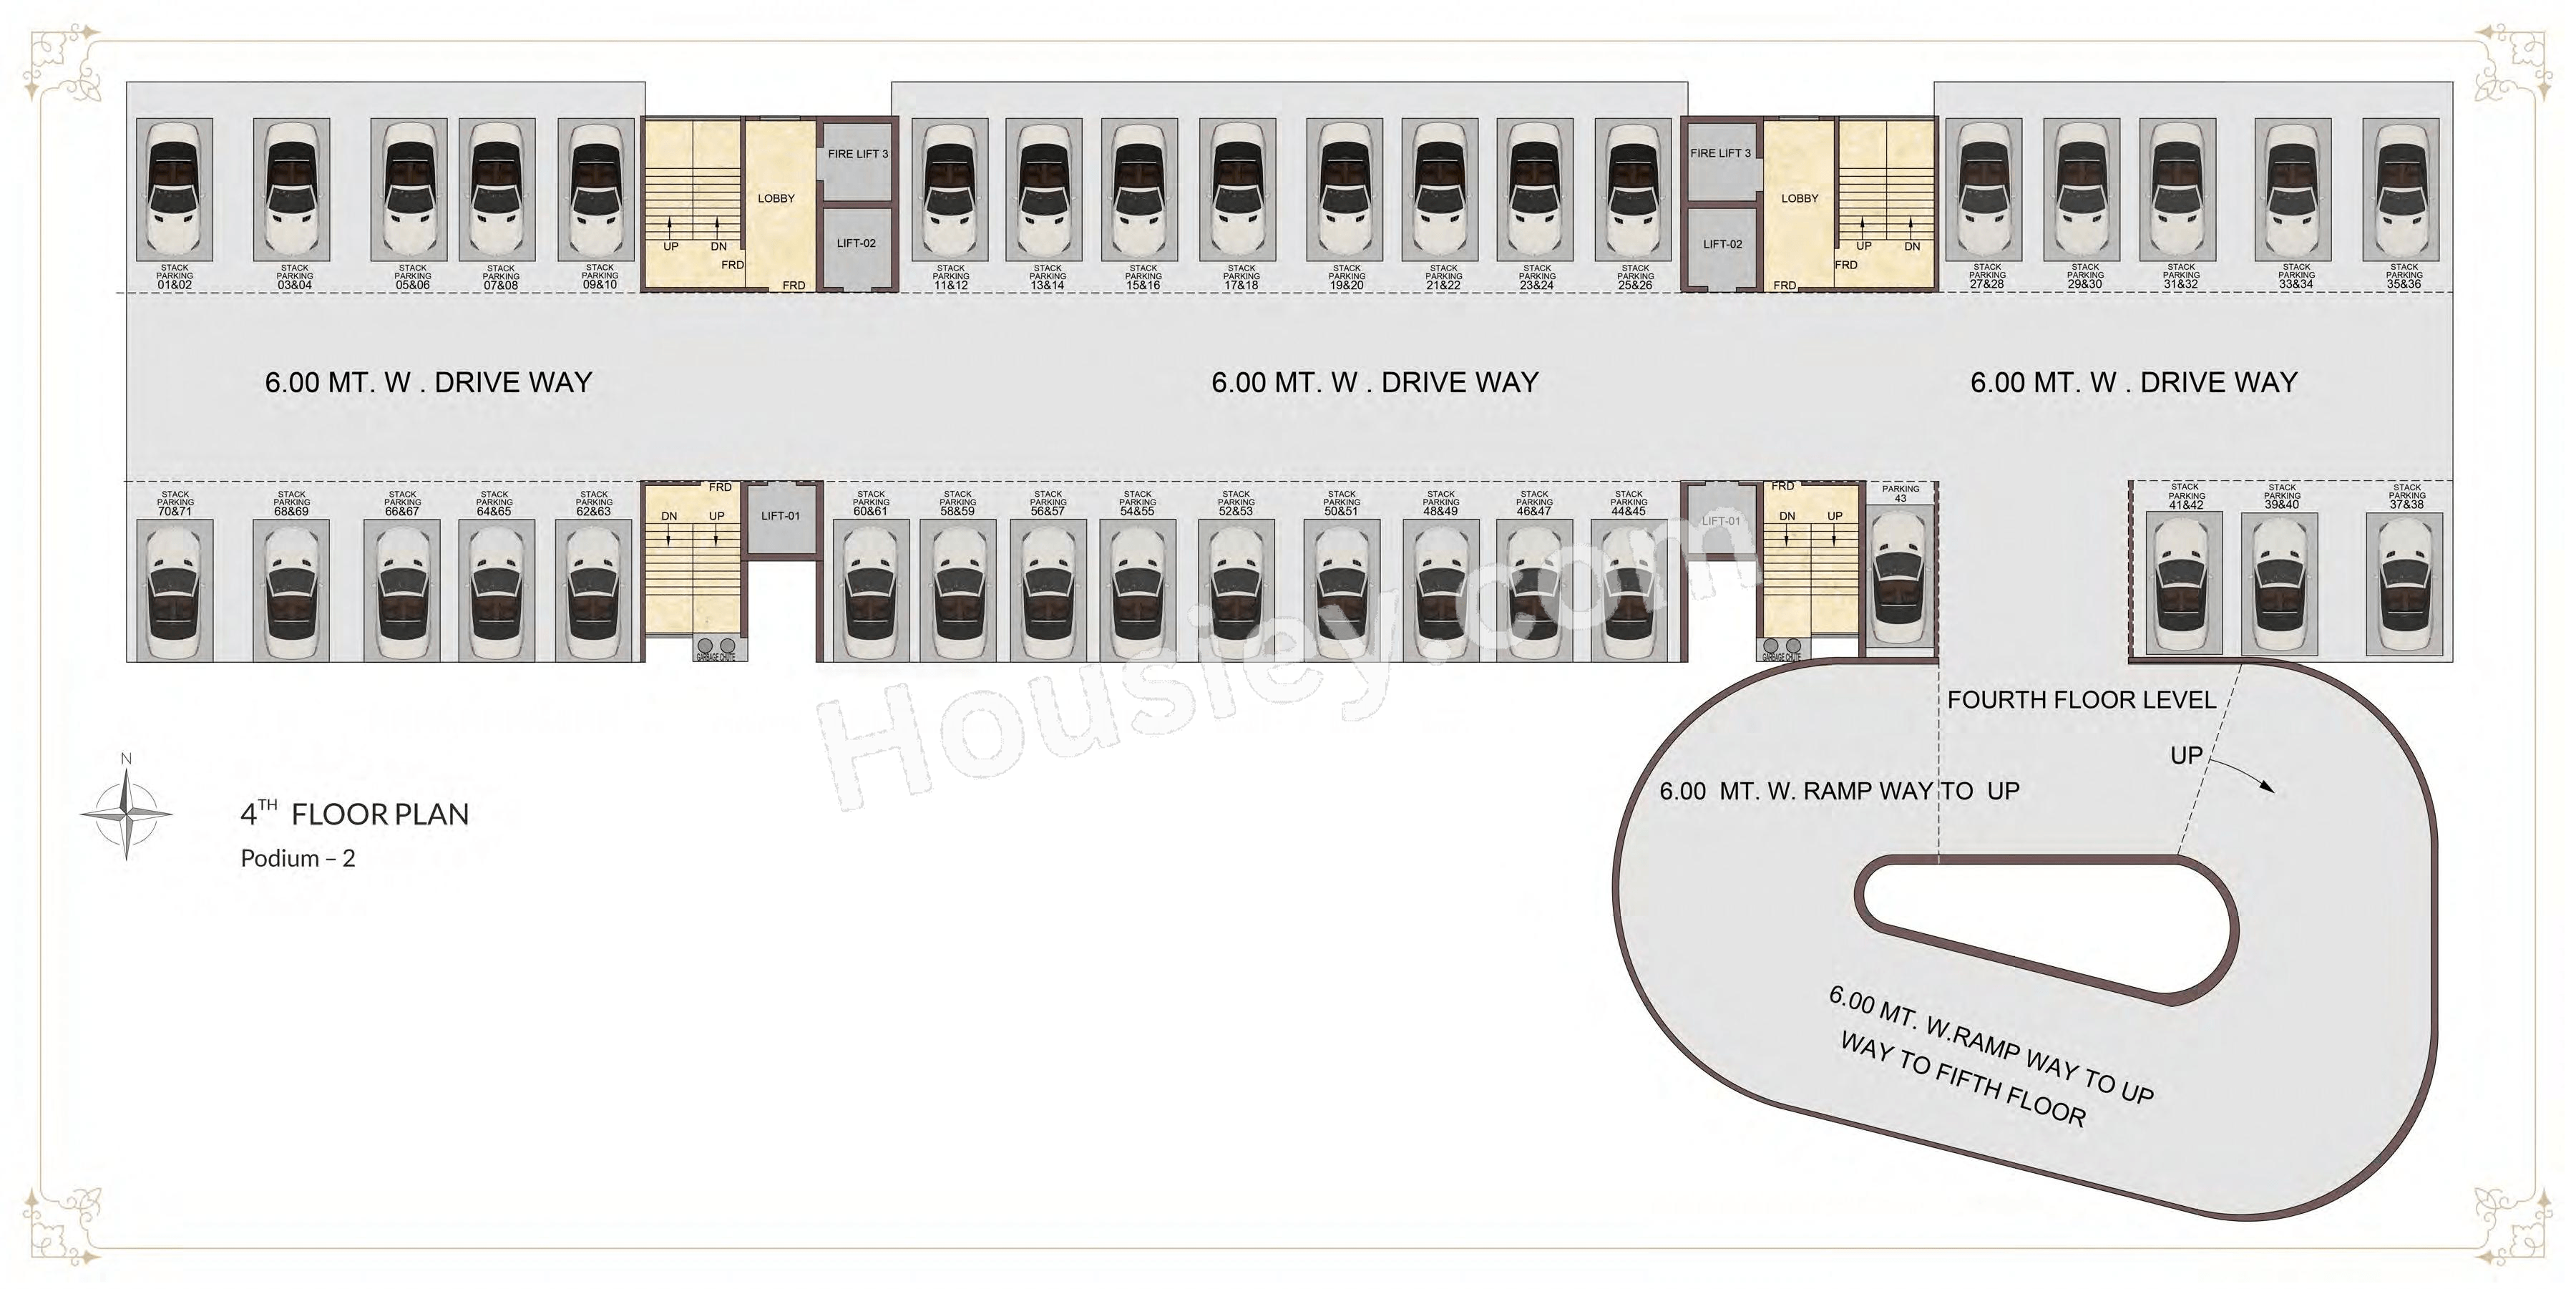
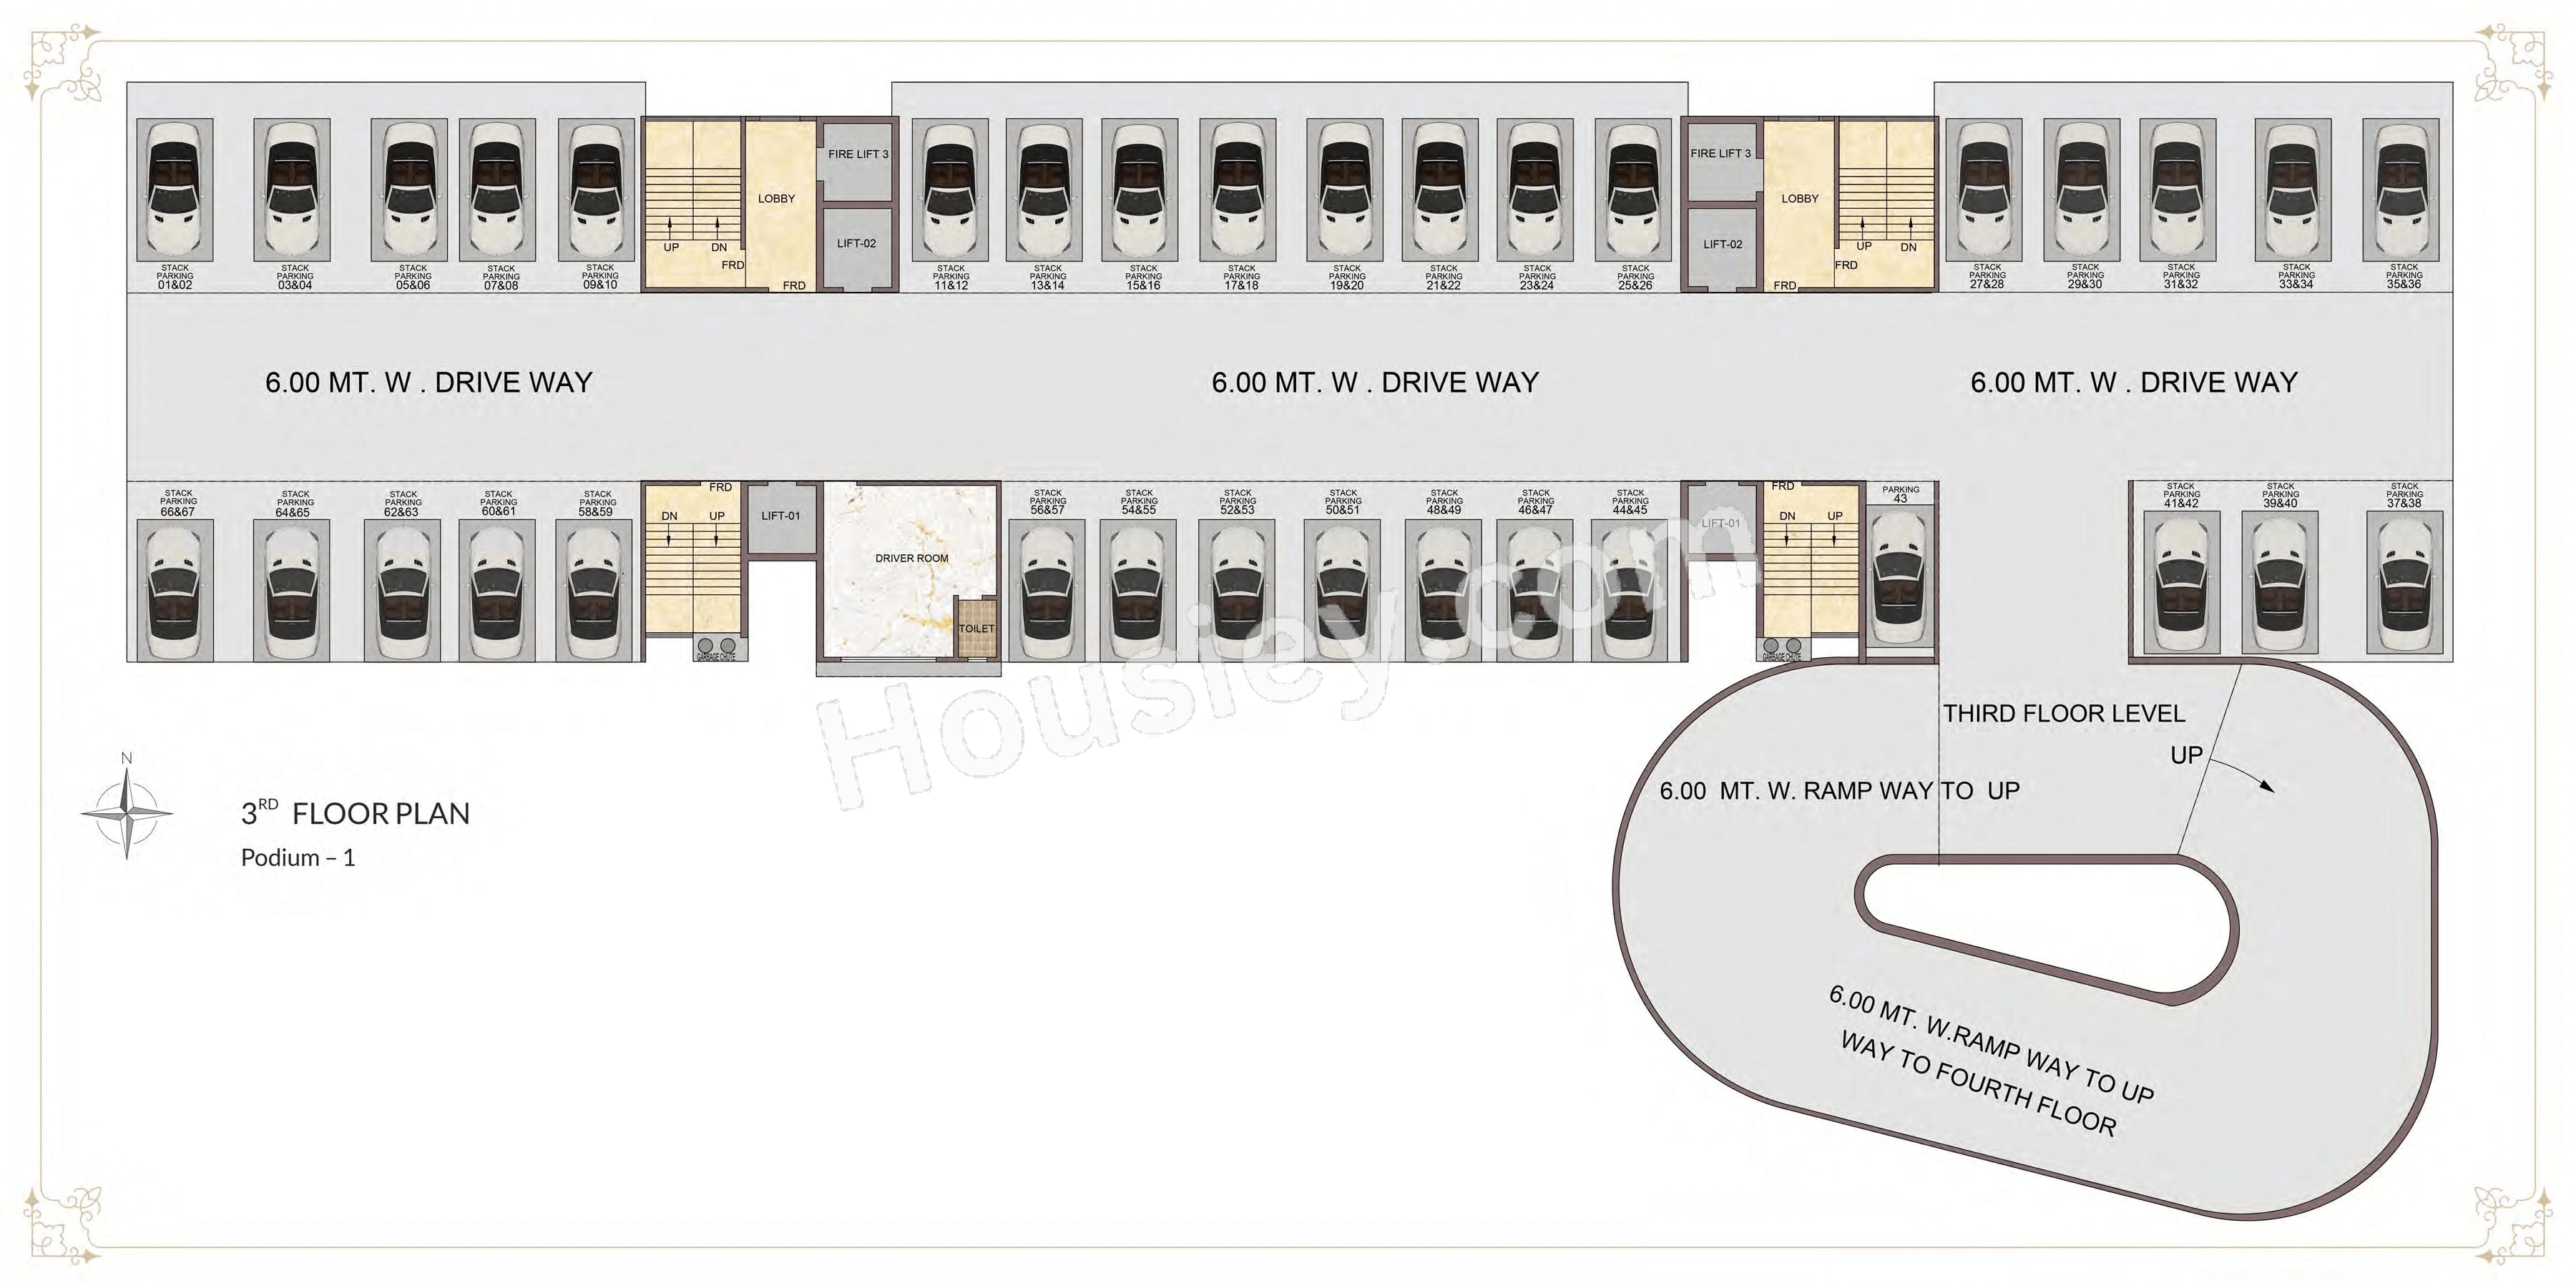
1) Podium

Tharwani Vedant Empire Possession -
Rera Possession - December 2027
Target Possession - July 2027

Carpet Area & Floor Plan
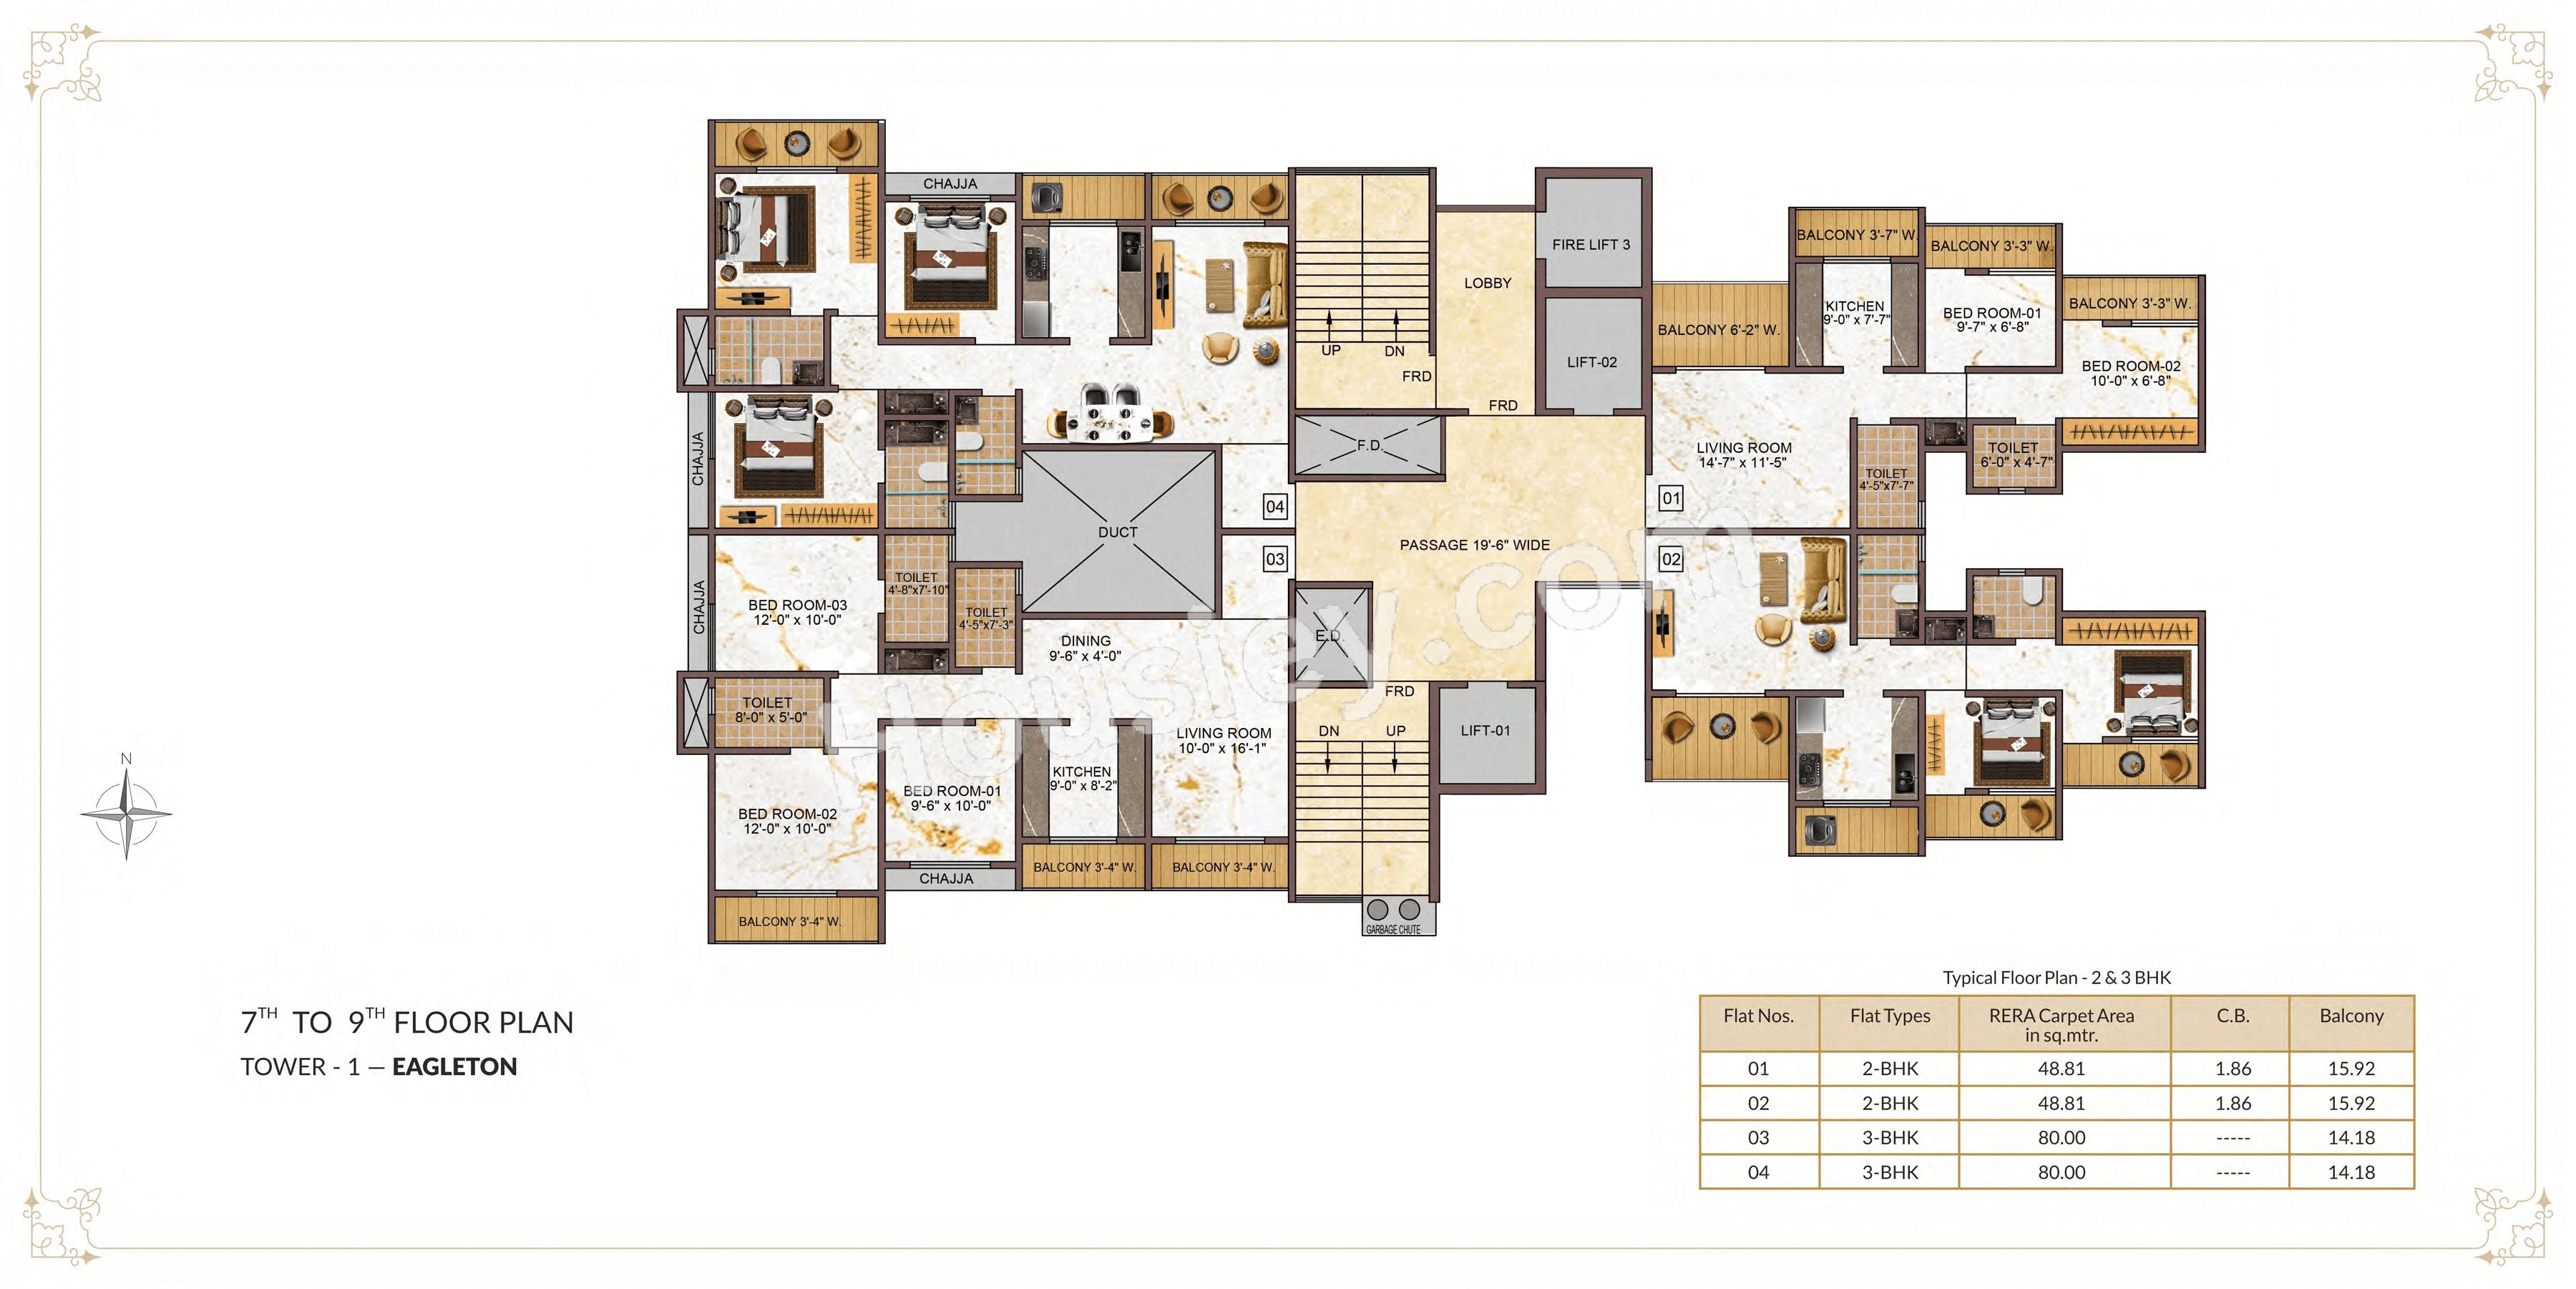
Vedant Empire project has 2BHK, 3BHK premium residences with -
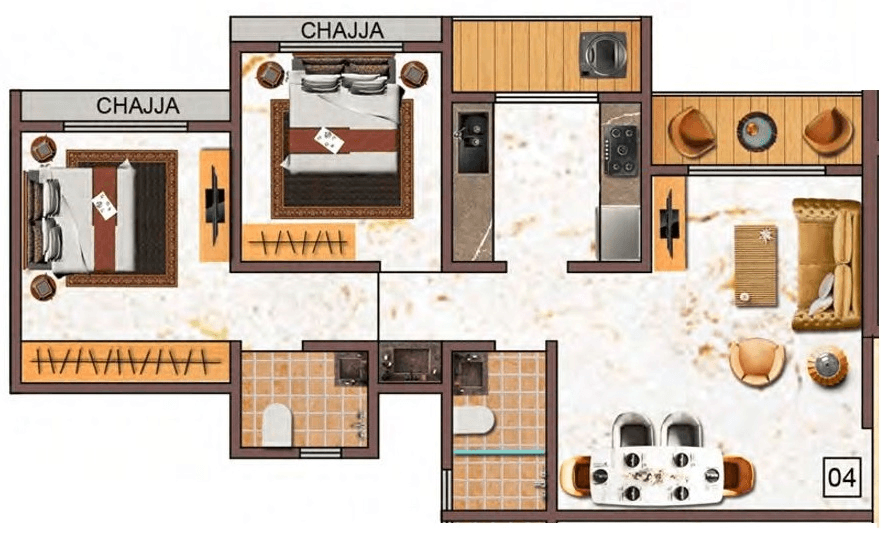
2BHK - 734 sqft
3BHK - 1030 sqft

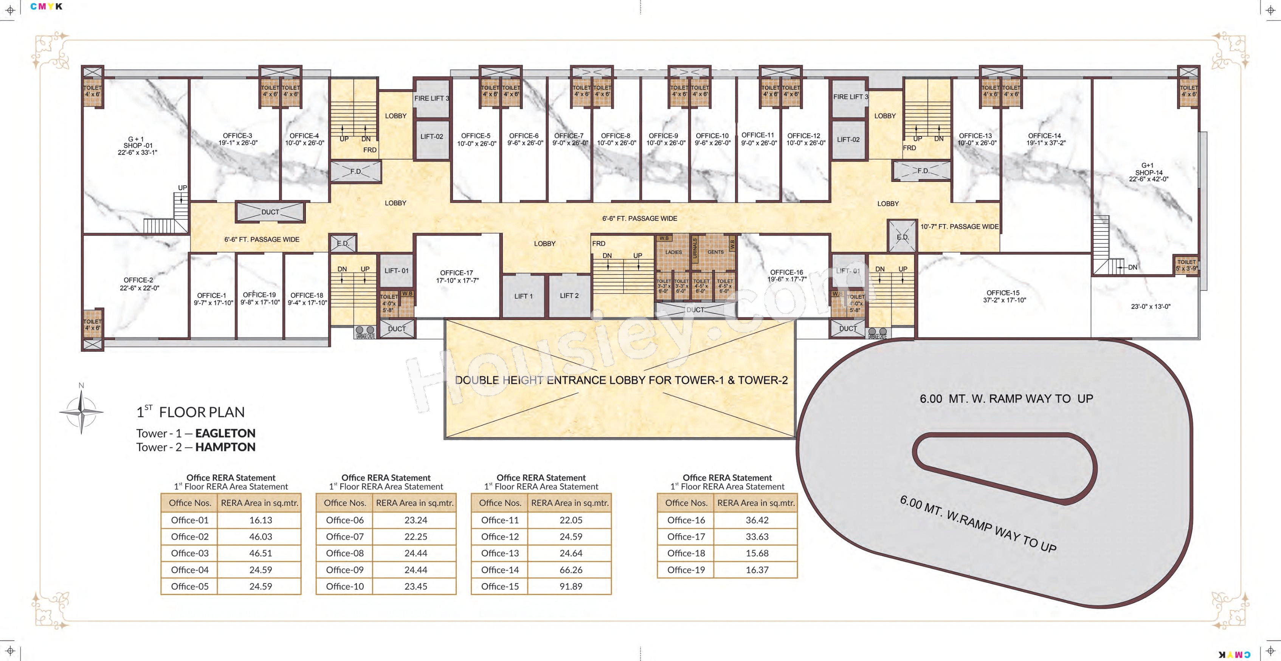
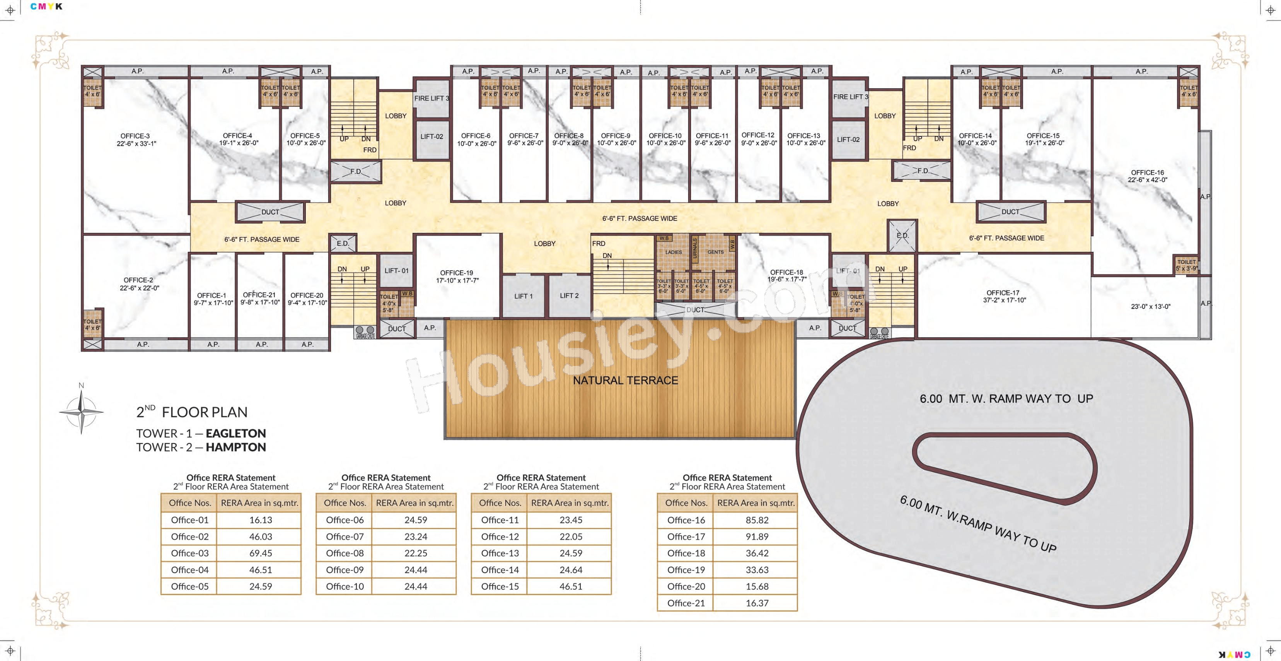
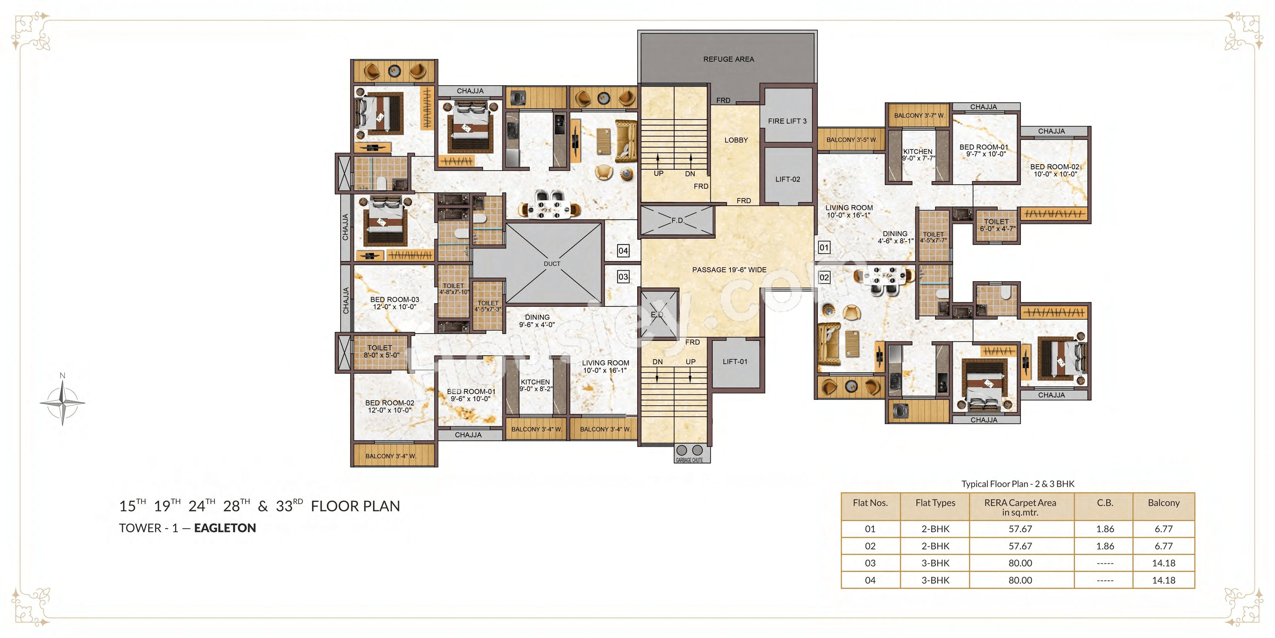
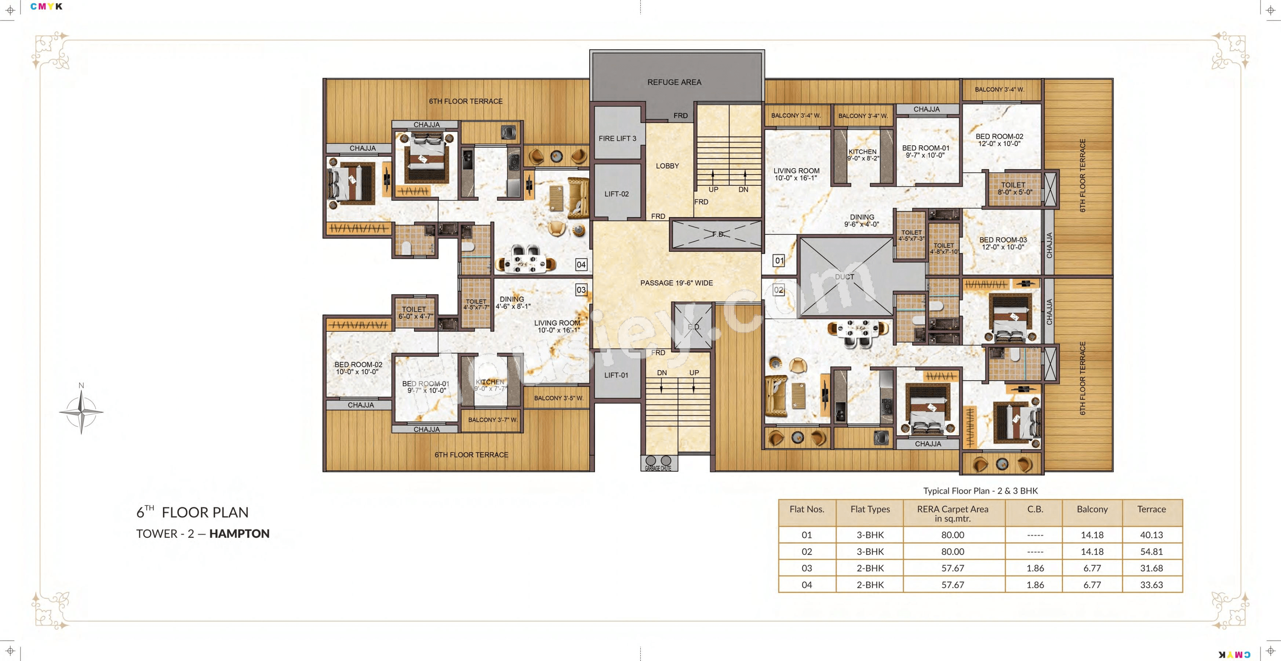
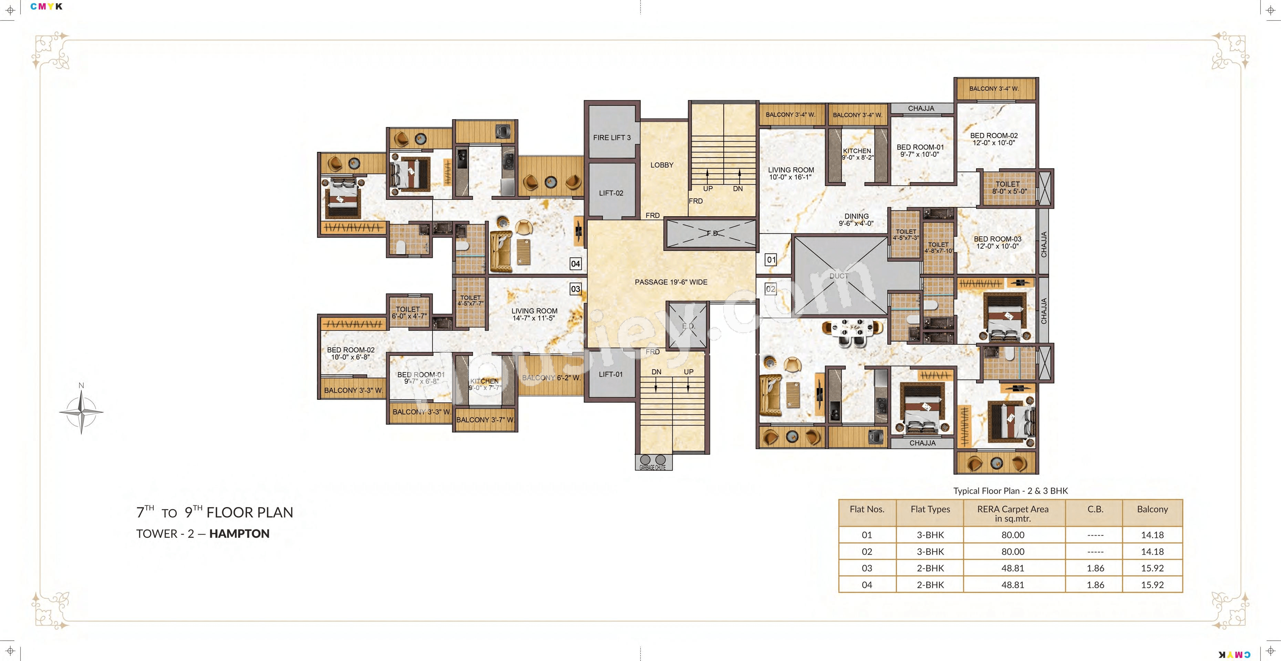
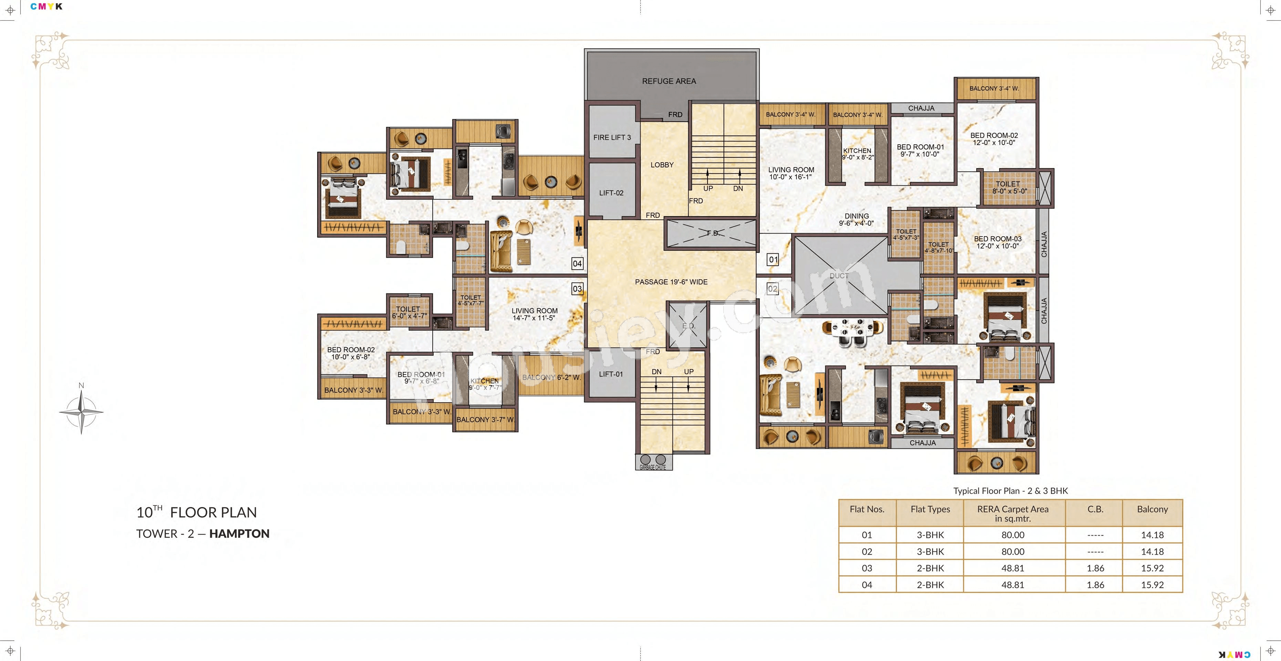
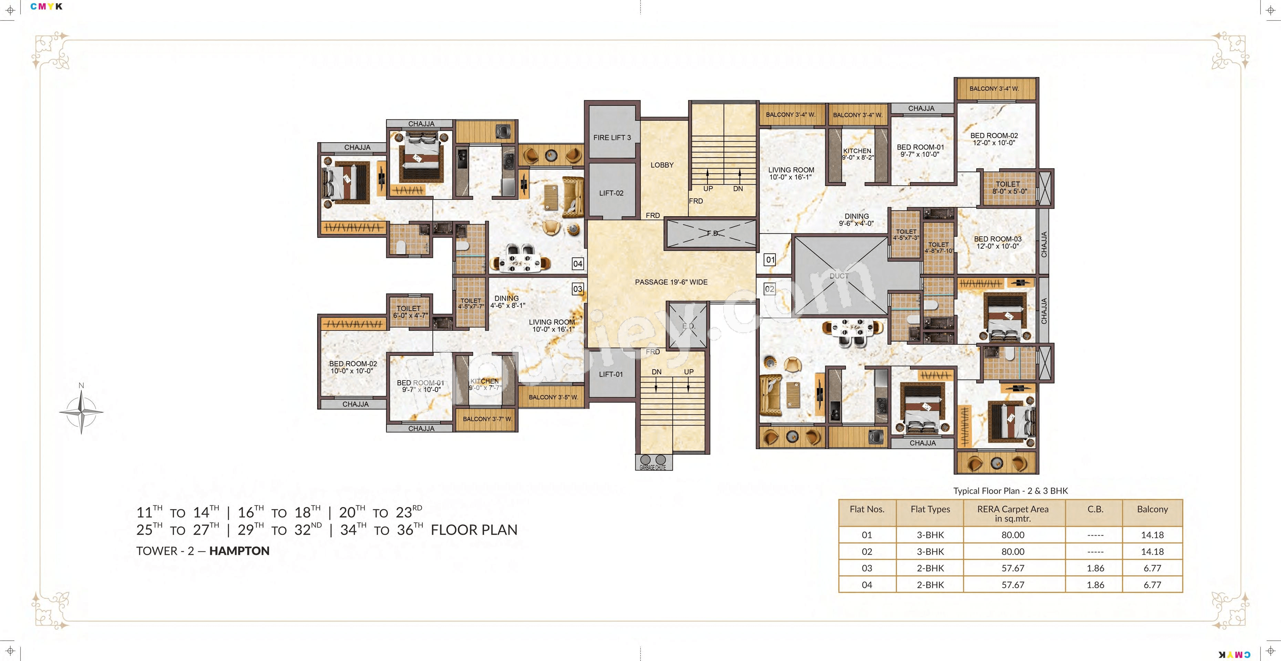
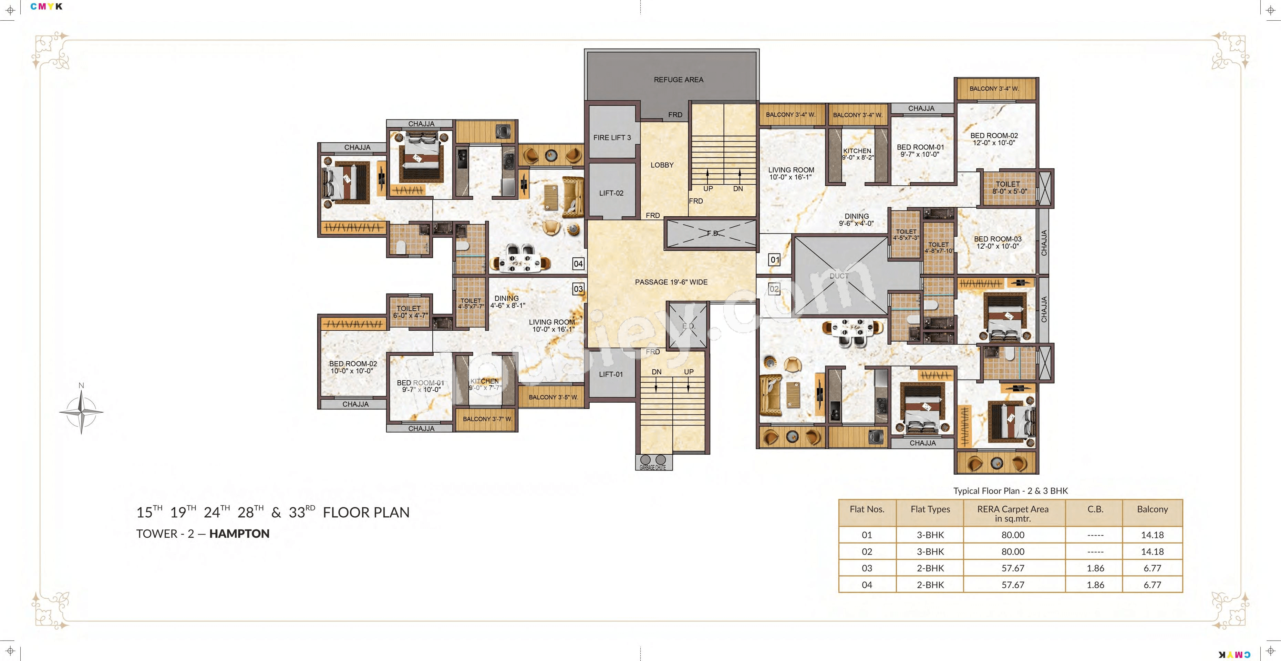
Tharwani Vedant Empire floor plan
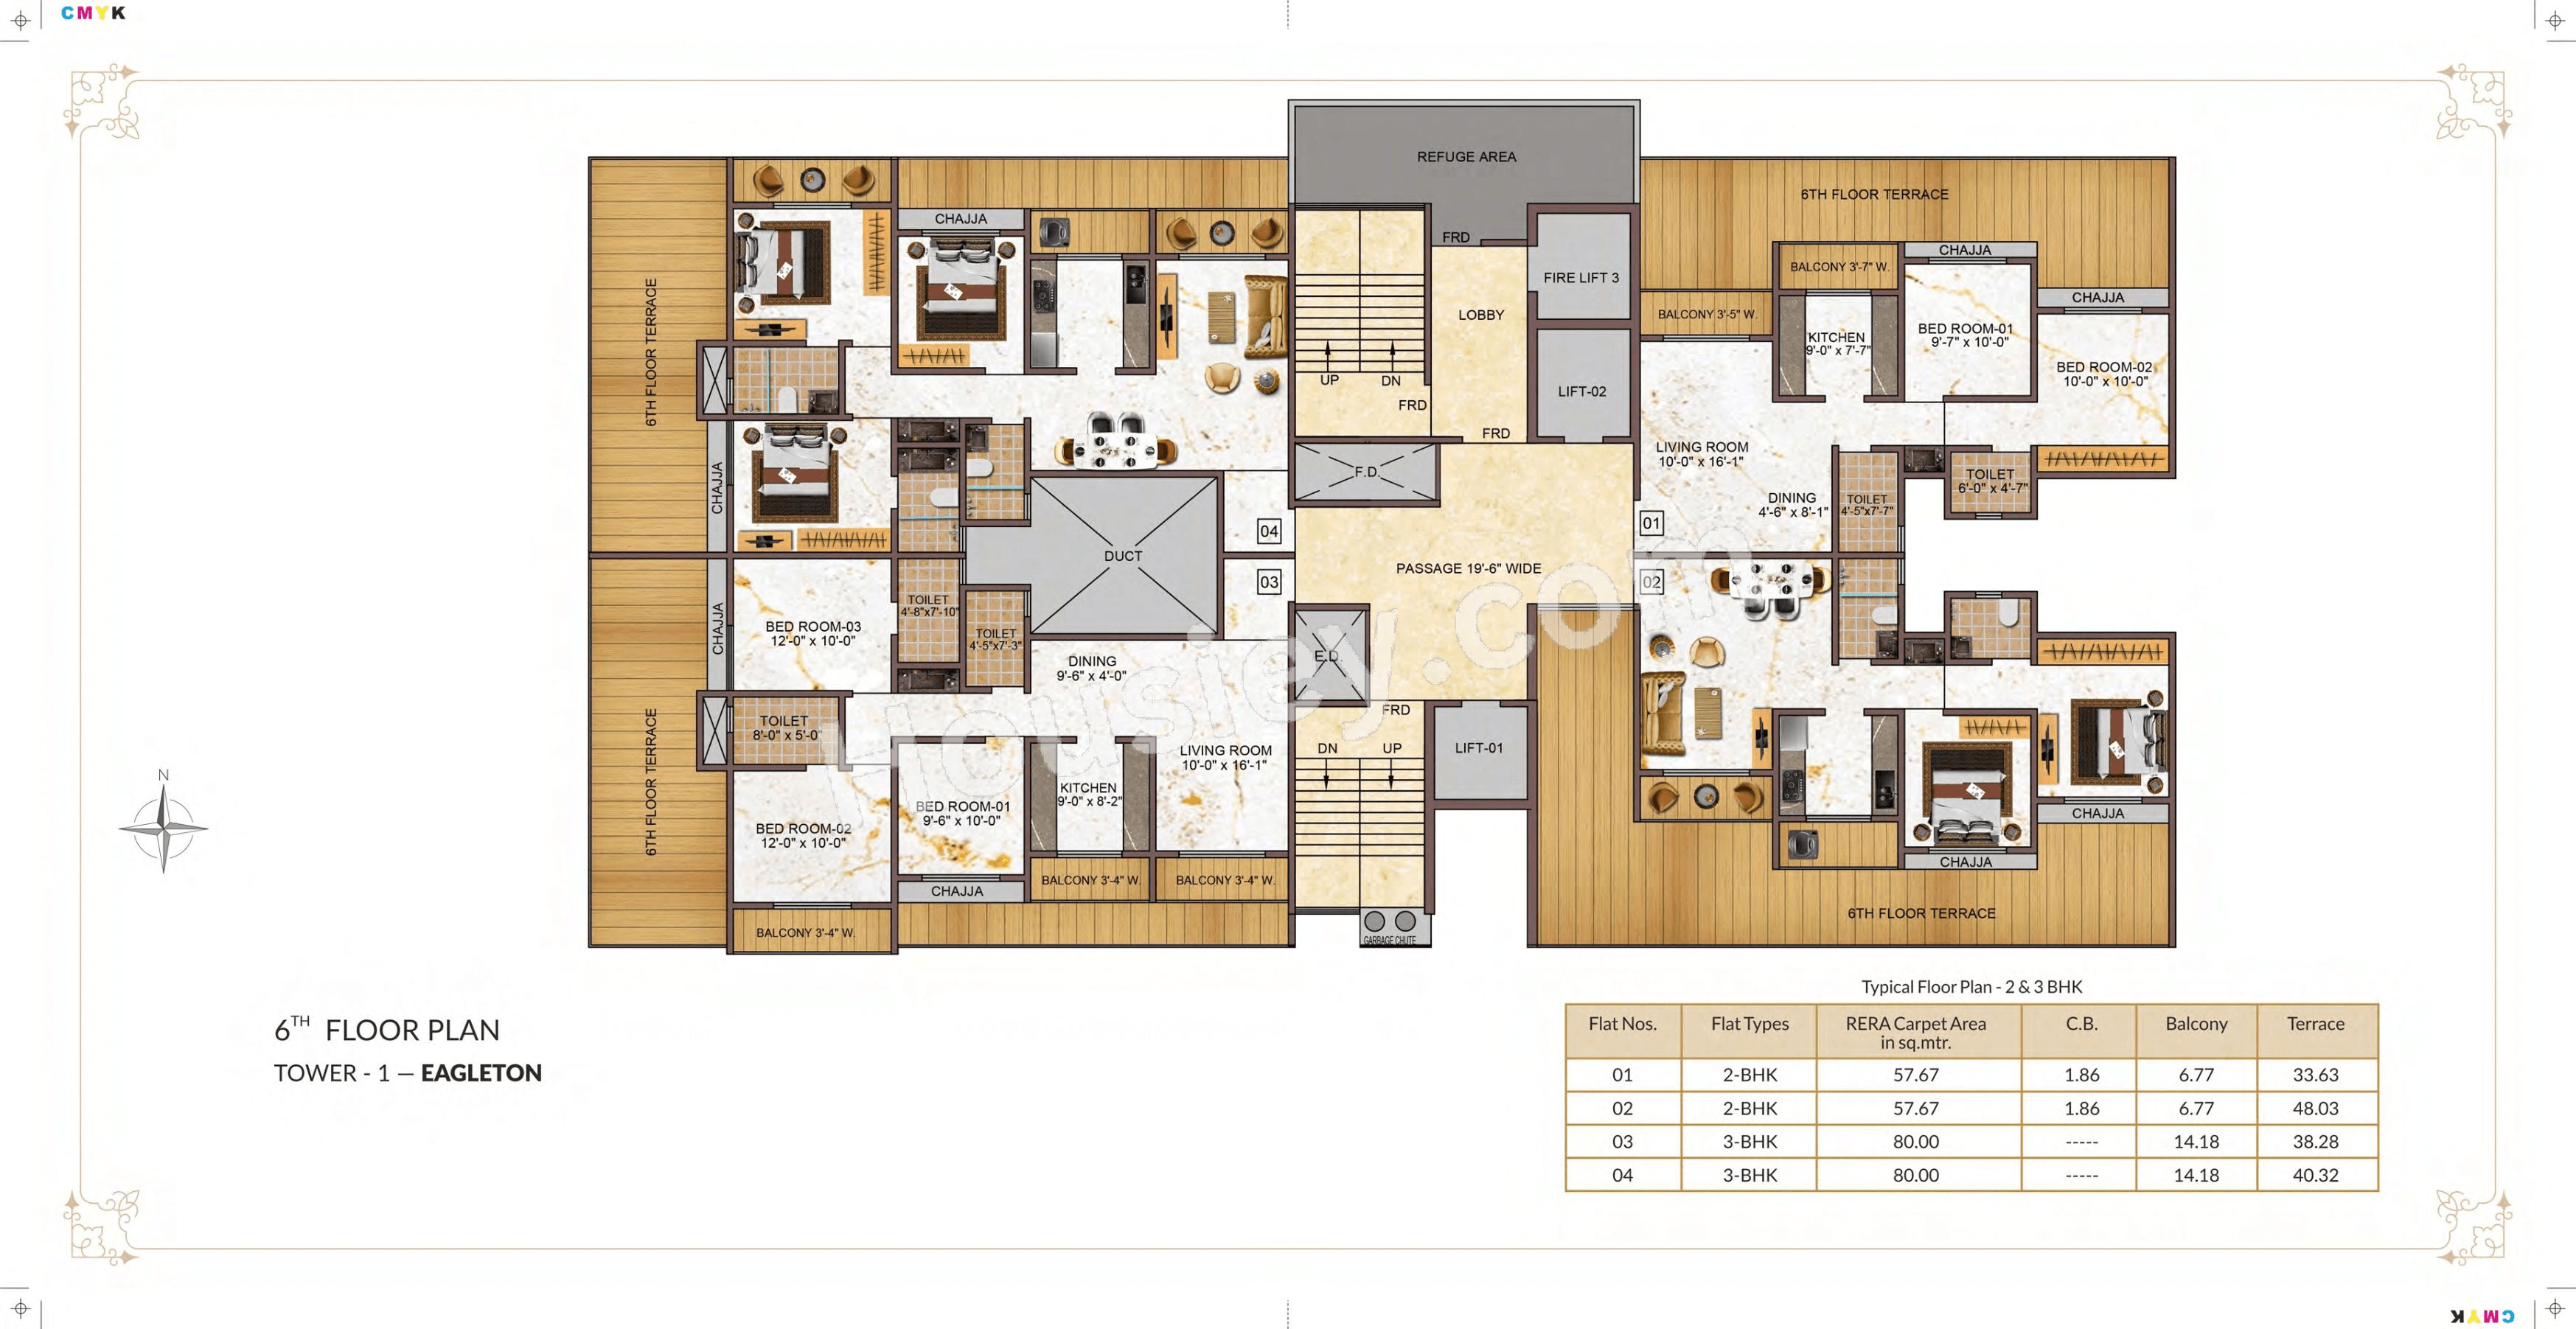
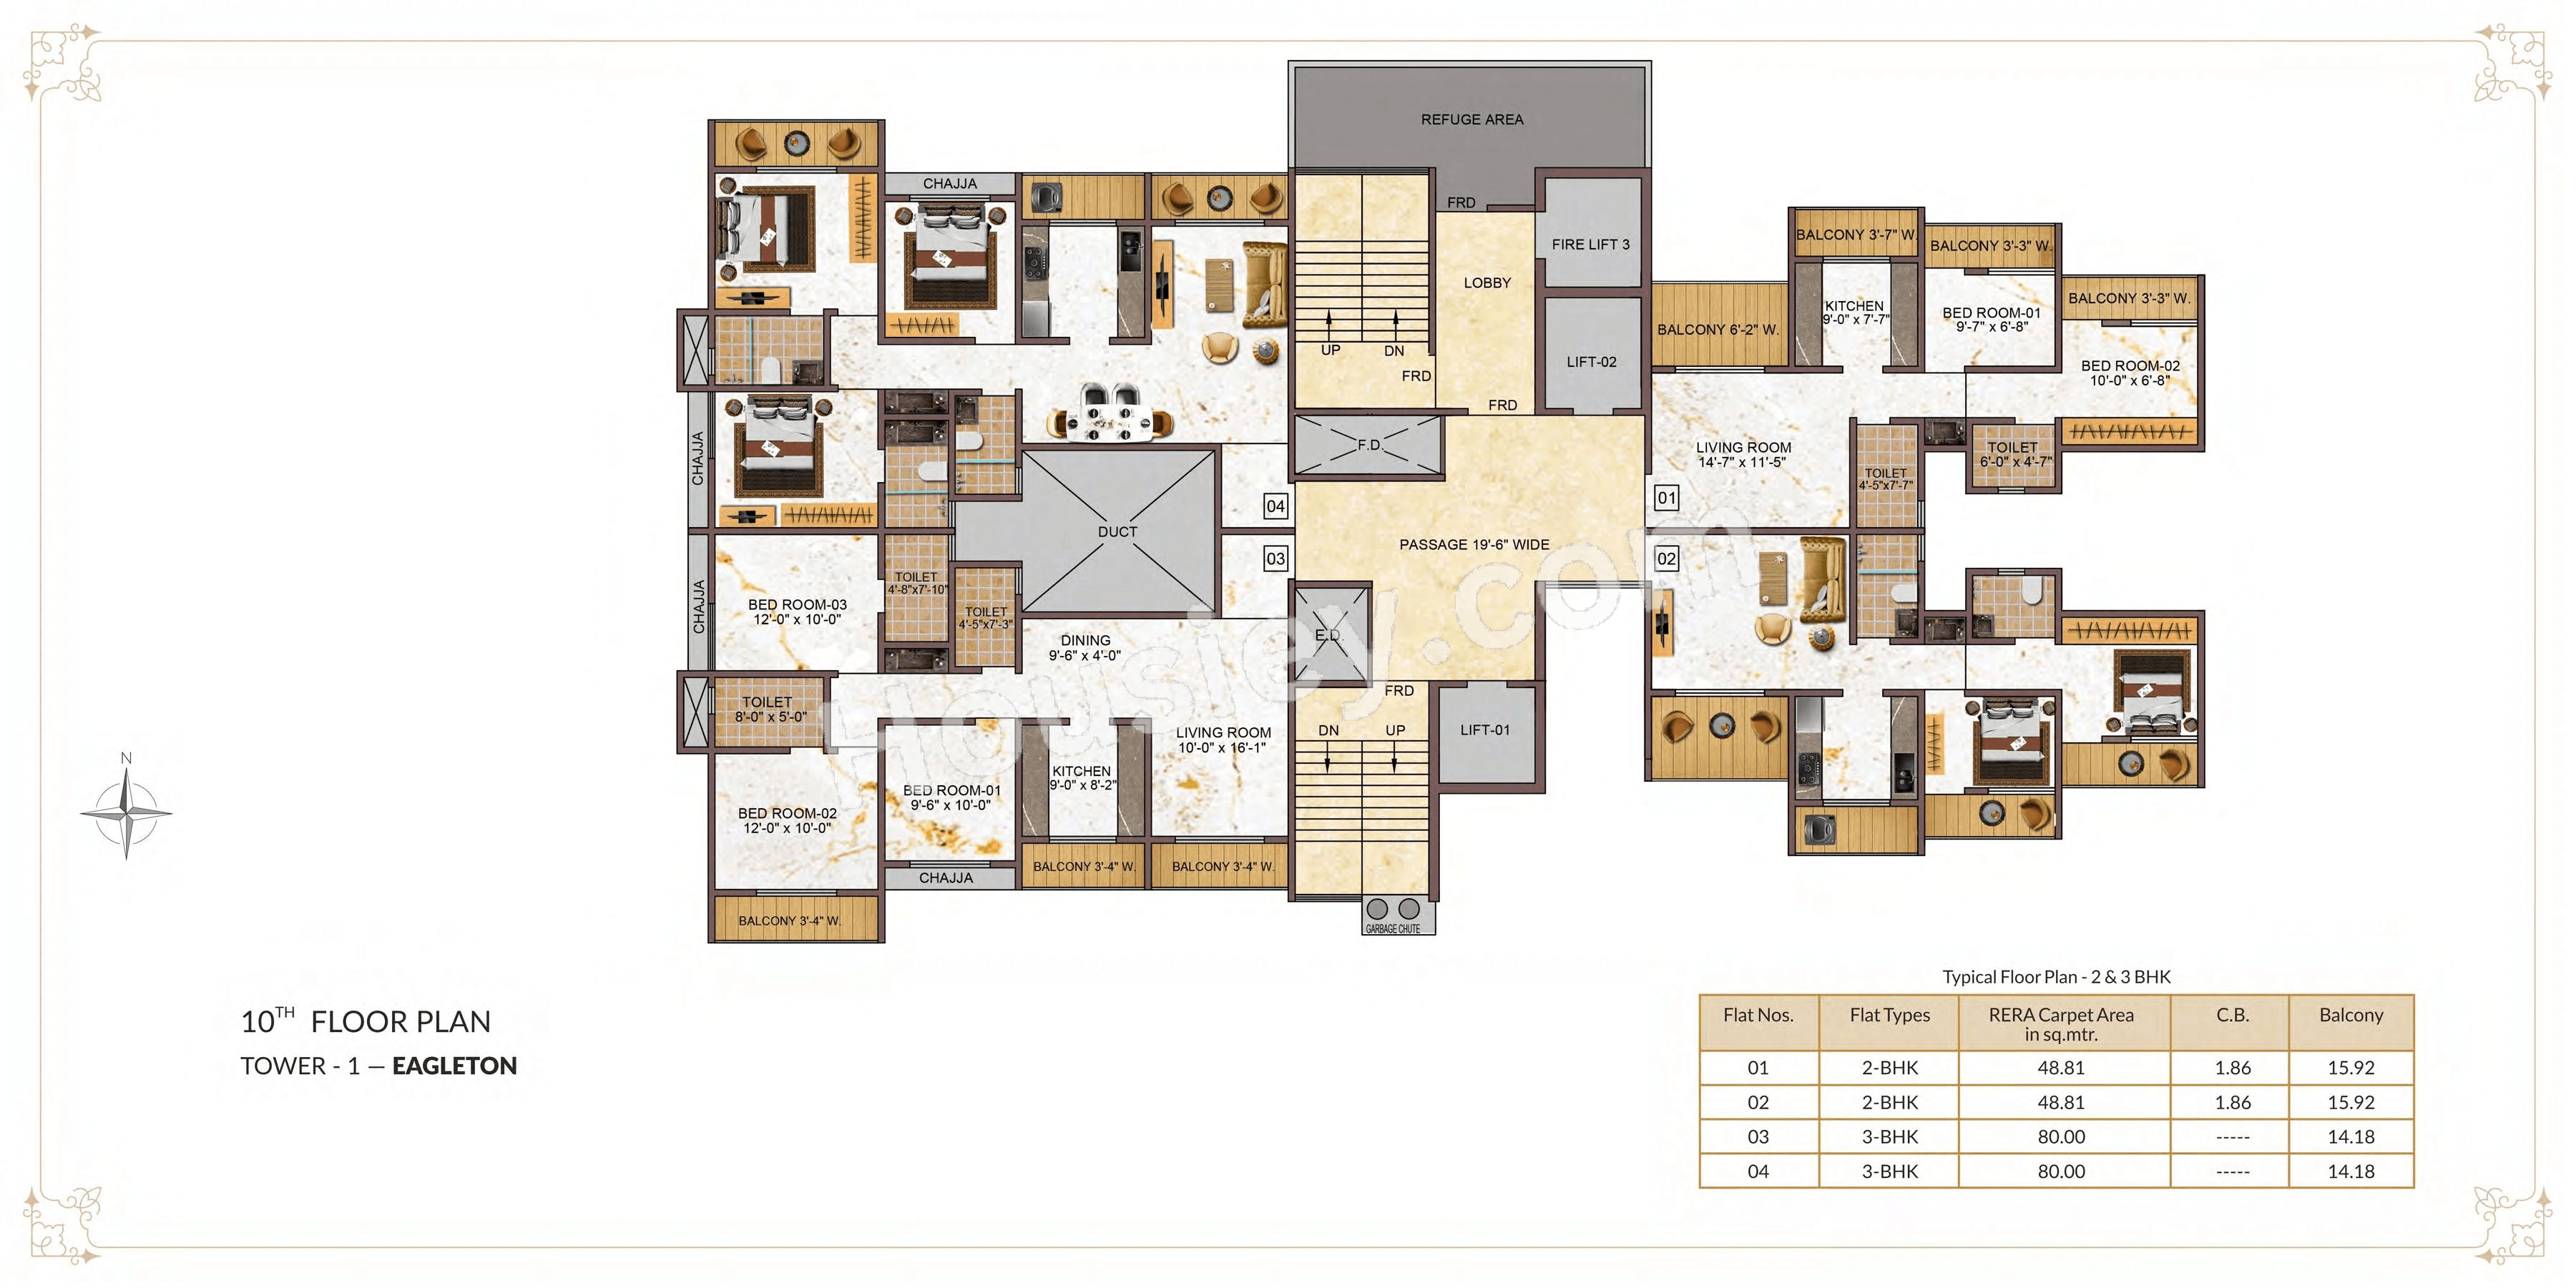

Tower floor plan will have 4 flats 2 lifts & 1 staircases on each floor

Vedant Empire project sample flat is ready to view at the site.

Vedant Empire Prices & its details can be found in the price section & Tharwani Vedant Empire Kalyan West brochure can be downloaded from the link mentioned below. Project has been praised by the home buyers & Tharwani Infrastructures Kalyan West review is 4 out of 5 from over all the clients who have visited the site.

Tharwani Vedant Empire Location

Near Khadakpada Rd, Kalyan West, Mumbai

  • Aayush Hospital - 700km
  • Kalyan Railway Station - 3.2km
  • DMart - 3.2km

Tharwani Vedant Empire Videos

Tharwani Vedant Empire Pros & Cons

Pros-icon

Pros

toggle-arrow
1.With thoughtfully designed tower placements, no apartments face one another, offering residents lasting privacy and open views.
Cons-icon

Cons

toggle-arrow
1.With 2 towers on a 1.5-acre land parcel, the project has relatively less open space, restricting areas to walk or roam within the complex.

Tharwani Vedant Empire Amenities

Internal Amenities

Vitrified Tiles

Vitrified Tiles

Granite Kitchen Platform

Granite Kitchen Platform

Stainless Steel Sink

Stainless Steel Sink

External Amenities

Kids Play Area

Kids Play Area

Garden

Garden

Multi Purpose Court

Multi Purpose Court

Seating Area

Seating Area

Indoor games

Indoor games

party lawn

party lawn

Gymnasium

Gymnasium

Walking Track

Walking Track

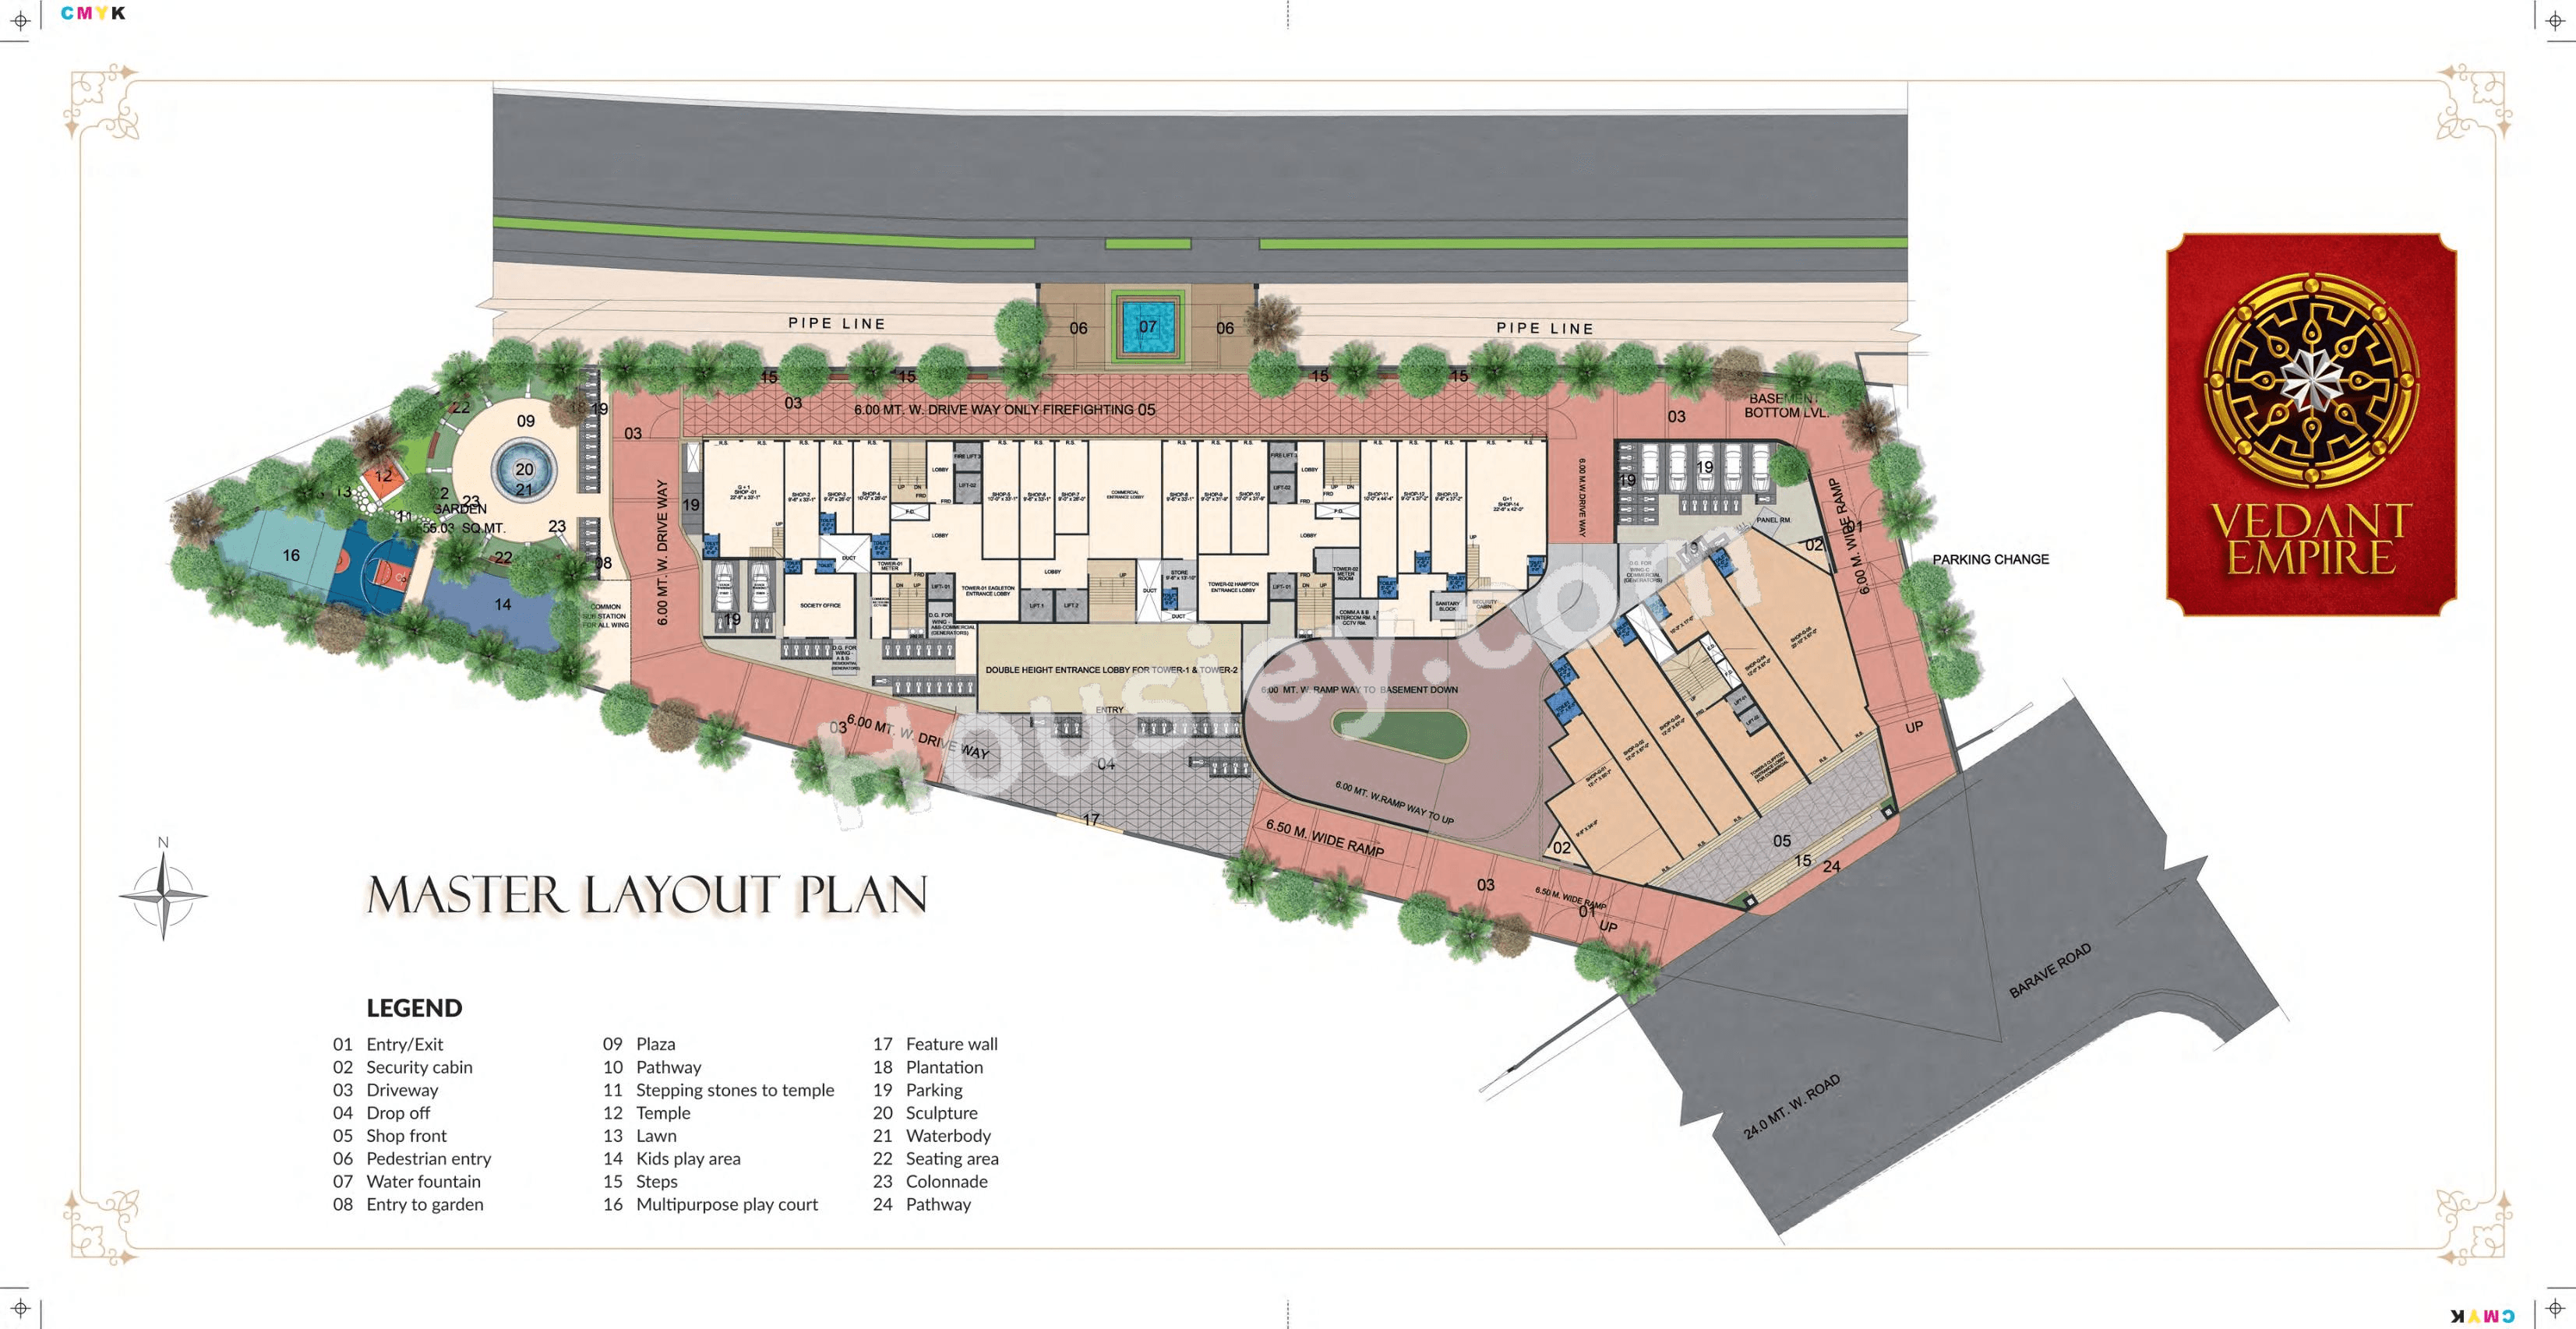
Tharwani Vedant Empire Master & Floor Plan

Master Plan
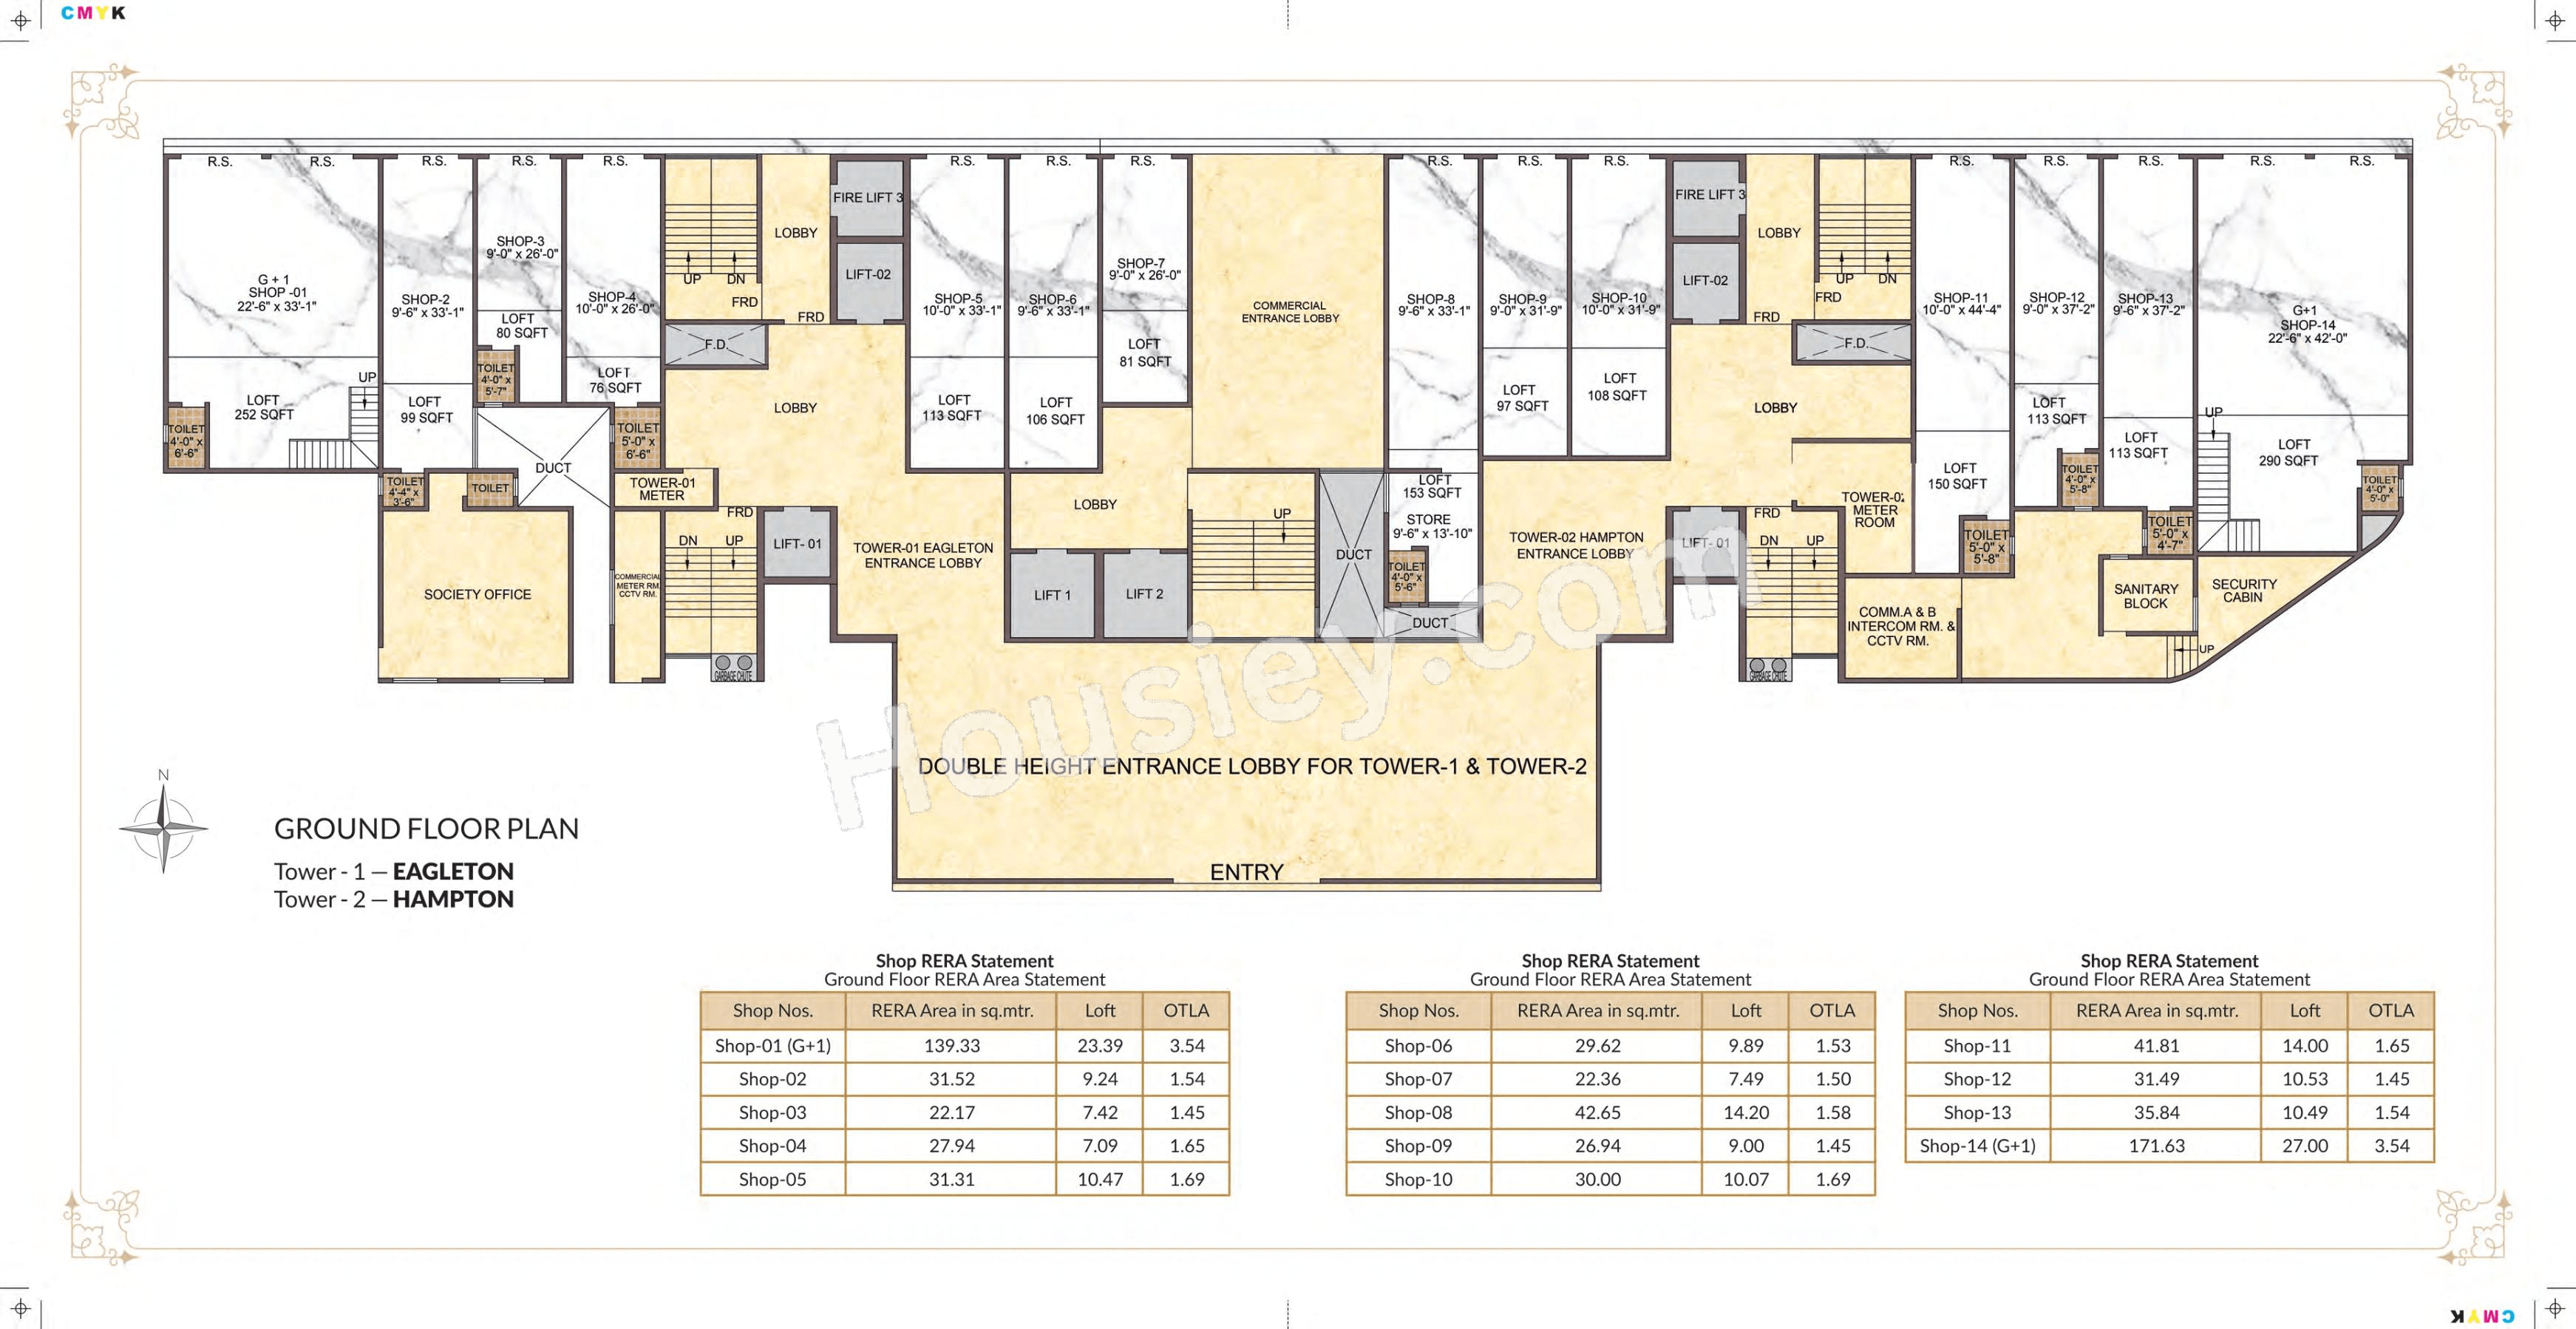
Tharwani Vedant Empire Floor plan 1Tharwani Vedant Empire Floor plan 2

Floor Plan

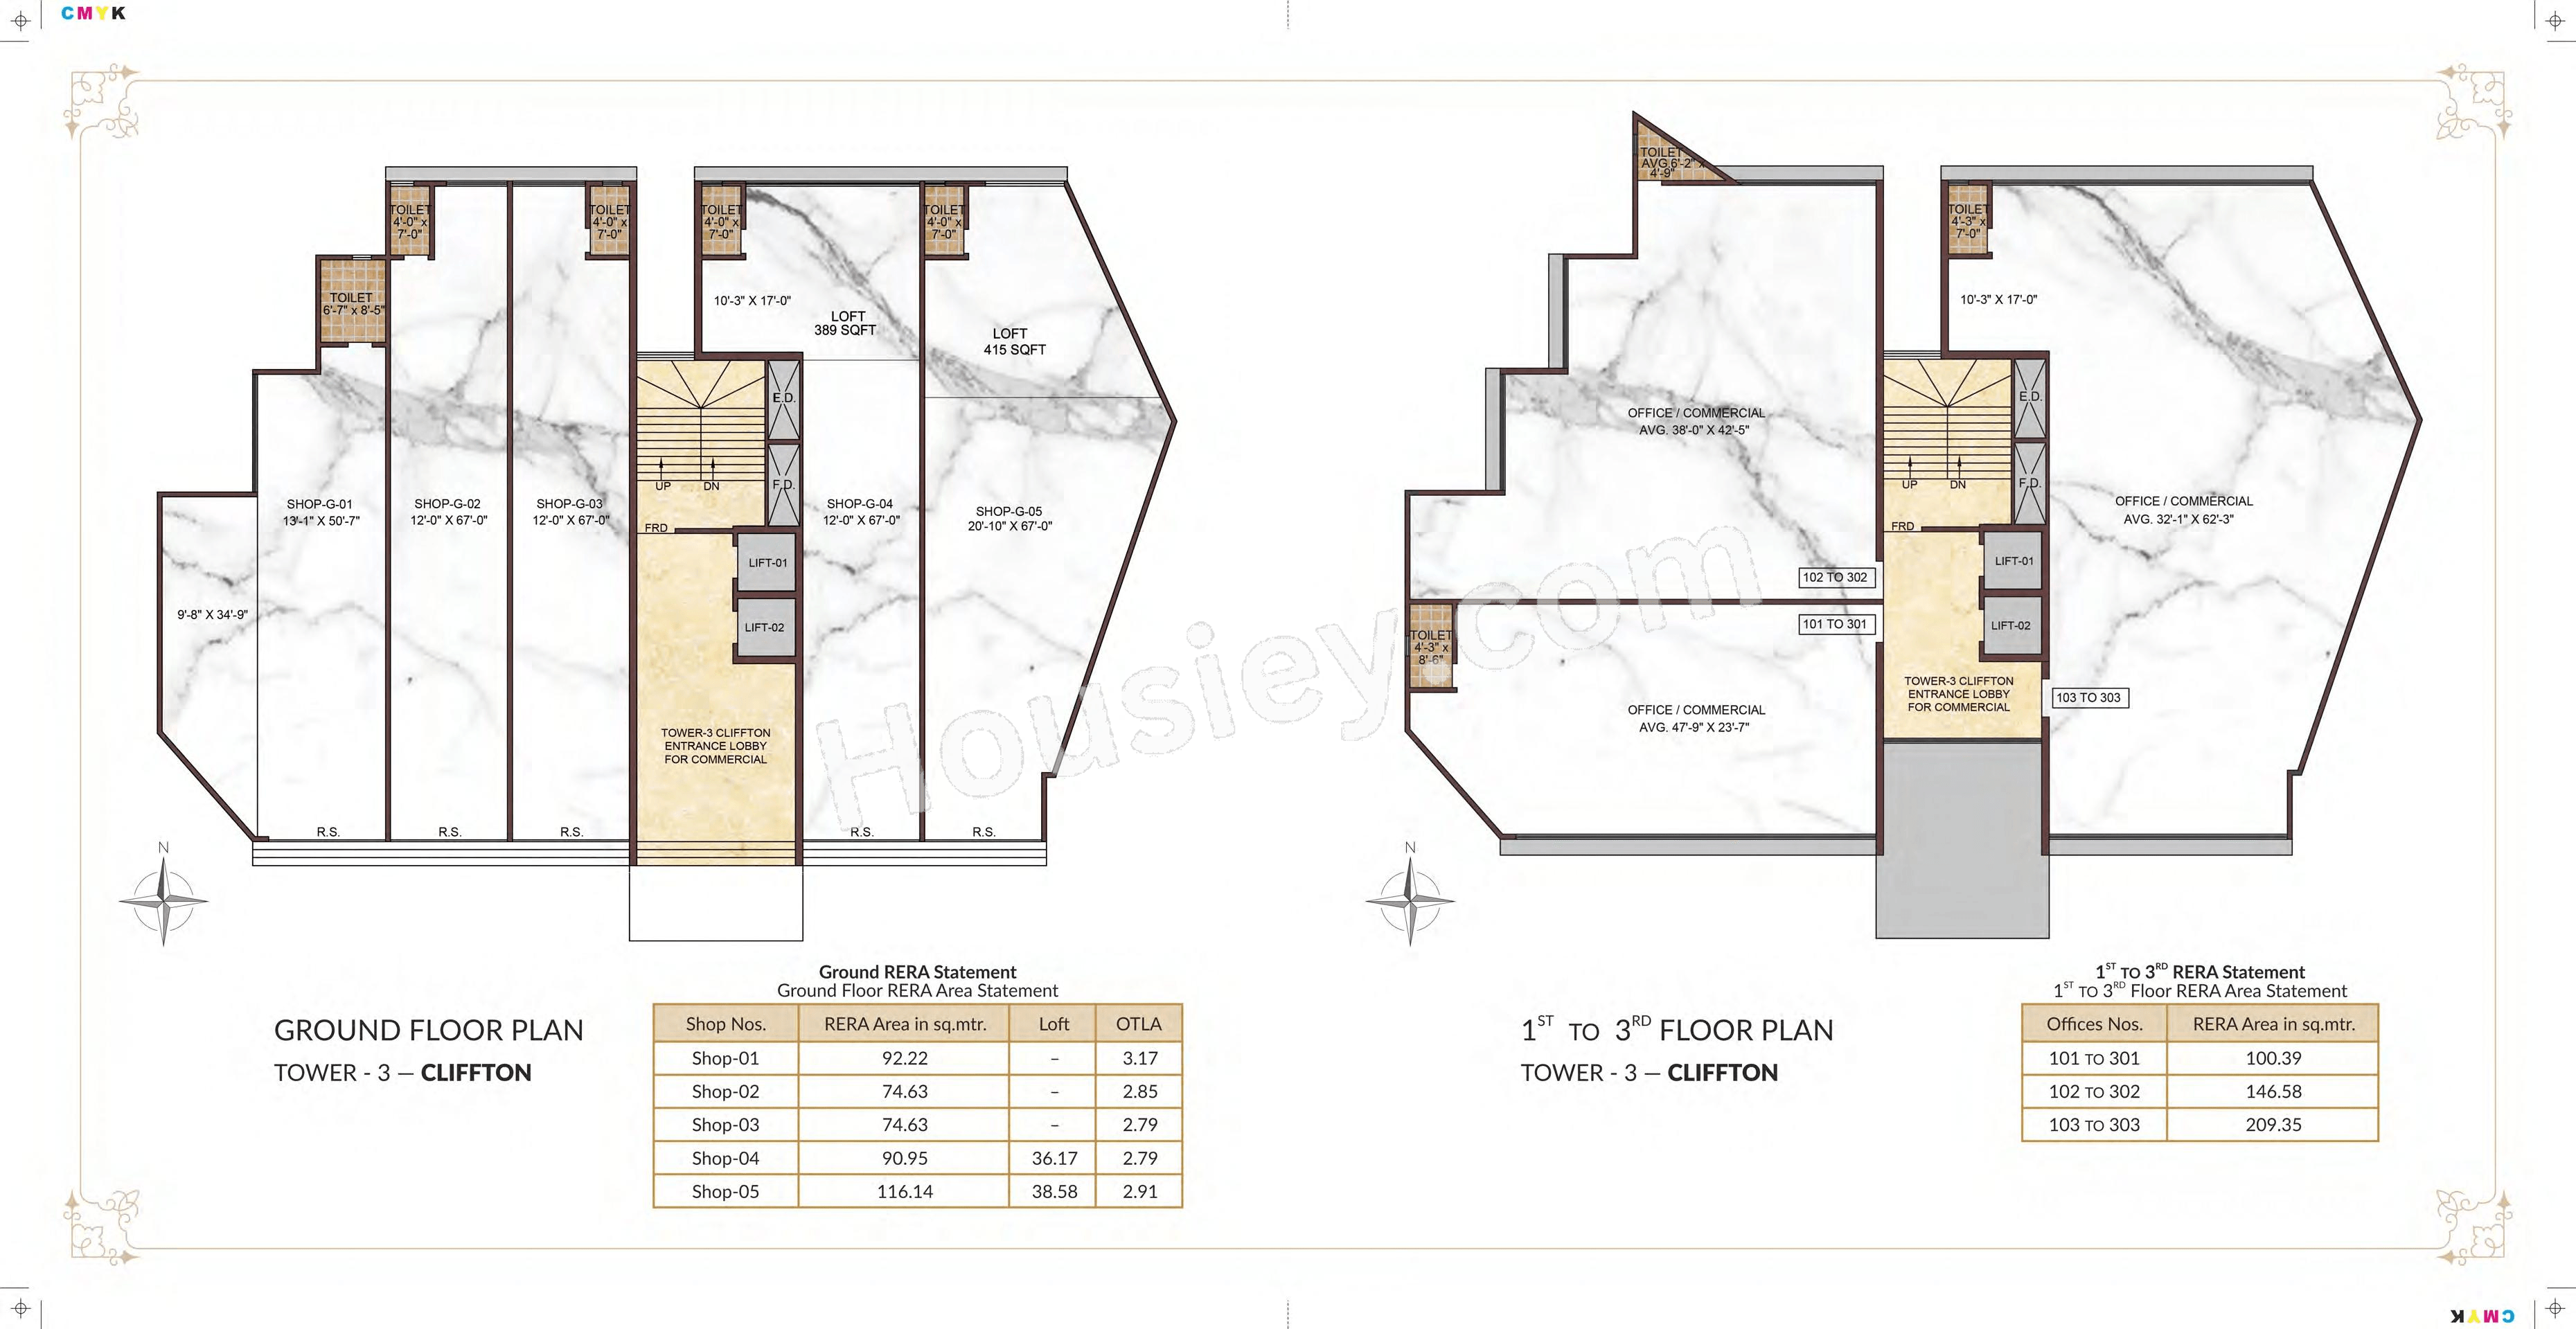
Tharwani Vedant Empire Floor plan 1Tharwani Vedant Empire Floor plan 2Tharwani Vedant Empire Floor plan 3Tharwani Vedant Empire Floor plan 4Tharwani Vedant Empire Floor plan 5Tharwani Vedant Empire Floor plan 6Tharwani Vedant Empire Floor plan 7Tharwani Vedant Empire Floor plan 8Tharwani Vedant Empire Floor plan 9Tharwani Vedant Empire Floor plan 10Tharwani Vedant Empire Floor plan 11Tharwani Vedant Empire Floor plan 12Tharwani Vedant Empire Floor plan 13Tharwani Vedant Empire Floor plan 14Tharwani Vedant Empire Floor plan 15Tharwani Vedant Empire Floor plan 16Tharwani Vedant Empire Floor plan 17

Tharwani Vedant Empire Pricing & Unit Plans

Carpet AreaAll Inc. Price
(Inc. of Taxes & Charges)
Min Downpayment
(Inc. Taxes)
ParkingUnit Plan
734 sqft
1.15 Cr All In
17.00 Lacs
1
Tharwani Vedant Empire Unit plan - 734 sq.ft.
Carpet:734 sqft
Unit plan - 734 sq.ft.
1.15 CrAll Inc. Price(Inc. of Taxes & Charges)
17.00 Lacs
Min Downpayment(Inclusive Taxes)
1Parking
Down Payment
Loan Amount
Interest
Duration
₹0EMI

Tharwani Vedant Empire Payment Scheme

Regular Standard Slabwise Payment as per construction, Maximum loan possible up to 90%

Tharwani Vedant Empire Litigation Details

Is there any litigation against this proposed project:

Yes
Court NameCityCase TypePetitionCase NumberYearCase Status
KALYAN COURTCivilSuit4752023

Tharwani Vedant Empire QR Codes

RERA QR code - P51700049934
P51700049934
RERA QR code - P51700050201
P51700050201

Project approved by

About Tharwani Infrastructures

Tharwani Infrastructures

Tharwani Infrastructures

2 CitiesLocations

Mumbai CityMumbai suburban

Mumbai City, Mumbai suburban

27 yearsExperience
15Total Projects
3K+Happy Families
Established in 1997 and headquartered in Ulhasnagar, Maharashtra, we have remained a privately held entity, focusing exclusively on real estate. What sets us apart is our mission to craft exceptional living experiences that not only meet but exceed your aspirations. We take immense pride in the quiet yet powerful assurance that ‘we aspire your dreams.’ Our commitment to timeless design is embodied in every project, reflecting a legacy that withstands the test of time.

Frequently Asked Question

Yes, a sample flat is available for viewing. Currently, the 3BHK show flat is ready and can be visited. Book a free site visit through Housiey and our team will arrange everything.

The expected possession date is 01 December 2027 as per RERA. Construction is currently 65% complete as of May 26, 2026. Target possession is 01 July 2027.

Yes, it is RERA registered. The RERA number is P51700049934.
You can verify it on the official RERA portal: https://maharerait.maharashtra.gov.in/public/project/view/43625

Yes, litigation details are disclosed as per RERA:
• KALYAN COURT — Civil

Review all documents carefully before booking.

The following legal documents are available on Housiey: Proforma Sale Agreement, Proforma Allotment Letter, Layout Plan, Legal Title Report, Commencement Certificate, Proforma Sale Agreement, Proforma Allotment Letter, Layout Plan, Legal Title Report, Commencement Certificate, Proforma Sale Agreement, Proforma Allotment Letter, Layout Plan, Legal Title Report, Commencement Certificate. You can preview them directly on the project page or verify them independently on the official RERA portal using RERA number P51700049934.

This project offers 11+ amenities. Key external amenities include Walking Track, Gymnasium, party lawn, Indoor games, and Seating Area.
Internal specifications include Stainless Steel Sink and Granite Kitchen Platform. The complete amenities list is available on Housiey.

Monthly maintenance details are available in the price sheet. You can download it from the project page on Housiey.

In Tharwani Vedant Empire, the 2BHK units are available in the following carpet area options:
• 734 sq. ft.
Each configuration may differ slightly in layout, balcony size, or orientation. Our team can walk you through floor plans for each option during your consultation or site visit.

In Tharwani Vedant Empire, the 3BHK units are available in the following carpet area options:
• 1030 sq. ft.
Each configuration may differ slightly in layout, balcony size, or orientation. Our team can walk you through floor plans for each option during your consultation or site visit.

The all-inclusive price of a 2BHK in Tharwani Vedant Empire starts from ₹1.15 Cr and varies depending on the carpet area and floor level you choose.
• 734 sq. ft. – ₹1.15 Cr (all-inclusive)
The price includes the base cost, applicable stamp duty, registration charges, GST, and possession charges. Final pricing may vary based on unit configuration, selected floor, and availability.

The all-inclusive price of a 3BHK in Tharwani Vedant Empire starts from ₹1.50 Cr and varies depending on the carpet area and floor level you choose.
• 1030 sq. ft. – ₹1.50 Cr (all-inclusive)
The price includes the base cost, applicable stamp duty, registration charges, GST, and possession charges. Final pricing may vary based on unit configuration, selected floor, and availability.

It is built across 1.5 acres with 2 towers with 2B+3P+38 floors. Each floor has 4 flats per floor, 2 lifts, 1 staircases. It is available in 2BHK/3BHK configurations with carpet areas ranging from 734 to 1030 sq. ft.

It is located at Near Khadakpada Rd, Kalyan West, Mumbai.
Nearby landmarks include:
• Aayush Hospital - 700km
• Kalyan Railway Station - 3.2km
• DMart - 3.2km

The following payment plans are available:
• CLP ( Construction Link plan) — Regular Standard Slabwise Payment as per construction, Maximum loan possible up to 90%

Note: In some cases, payment plan deviations can be considered based on your preferred terms. The final schedule is confirmed after your site visit.

The minimum down payment starts from ₹17.00 Lacs, inclusive of all taxes. EMI options are also available. Use the EMI calculator on the project page to check monthly instalments based on your loan amount and tenure.

Yes, it is approved by leading banks including Central Bank of India, Union Bank of India, Bank Of India, Bank Of Baroda, Citi Bank, Kotak Mahindra Bank, Axis Bank, State Bank Of India, ICICI Bank, HDFC BANK. The complete approved bank list is available in the Banks section on Housiey. Home loan eligibility depends on the bank's lending policy and your profile.

No — Housiey follows a strict no-brokerage policy. You pay only the builder's official price — no commission, no hidden charges, and no middlemen. This applies to all projects listed on Housiey.

It is developed by Tharwani Infrastructures, a trusted real estate brand with over 27 years of experience and more than 15 completed projects across Mumbai City and Mumbai suburban.
Some of their notable developments include:

• Tharwani Vedant Nakshatra in Badlapur West, Mumbai

• Nirvana Gardens in Kalyan West, Mumbai

• Tharwani Vedant Millenia in Titwala, Mumbai

• Tharwani Vedant Palacia in Kalyan West, Mumbai

The Commencement Certificate is available. The Occupancy Certificate (OC) will be applied for closer to the possession date, as per standard regulatory timelines. All currently available documents are listed in the Documents section on Housiey.

Yes — book a free site visit through Housiey. We arrange a free Ola cab pickup and drop from your location.

Alternatively, you can schedule an online project presentation directly by the builder from home. Both options are 100% free with no obligation to buy.

Yes — NRIs can purchase this project under FEMA regulations. Payment can be made via NRE or NRO accounts. Home loans are available from Indian banks with a co-applicant. Housiey's team assists NRI buyers with documentation and Power of Attorney requirements remotely — 100% free.

Kalyan West is one of Mumbai's sought-after micro-markets with consistent property appreciation.

This project by Tharwani Infrastructures — with 27 years of experience — offers 2BHK/3BHK at ₹1.15 Cr to ₹1.50 Cr, making it a strong long-term investment opportunity.

Buying through Housiey gives you:
(1) No brokerage — you pay the builder's exact price
(2) Free Ola cab site visit
(3) Online project presentation by the builder from home
(4) Free legal consultation via Housiey Legal
(5) Honest Pros & Cons review on every project
All services are 100% free with no obligation.

The price sheet and brochure for this project are available for free download on Housiey. Click the "Price Sheet" or "Brochure" button on the project page. No registration is required for instant download.

Housiey has a 4.8 rating on Google with 2,395+ reviews.

Over 8,500 families have purchased homes through Housiey across 8+ cities with no brokerage and direct builder pricing. Housiey has conducted 1.2 lakh+ free site visits and facilitated over ₹8,000 crore worth of property transactions.

Explore Related Projects

Raunak Golden Ticket

Raunak Golden Ticket

₹ 43.99 Lacs - 55.99 Lacs (All inc)

Raunak Group

370 - 490 sqft

Kalyan West
Dec 2027
1BHK
370 sqft
₹43.99 Lac
2BHK
490 sqft
₹55.99 Lac

Raunak Group

Developer
Tharwani Majestic Towers Phase I

Tharwani Majestic Towers Phase I

₹ 1.05 Cr - 1.35 Cr (All inc)

Tharwani Realty

728 - 1048 sqft

Kalyan West
Dec 2026
2BHK
728 sqft
₹1.05 Cr
3BHK
1048 sqft
₹1.35 Cr

Tharwani Realty

Developer
Mahindra Happinest Kalyan

Mahindra Happinest Kalyan

₹ 47.46 Lacs - 1.21 Cr (All inc)

Mahindra Lifespace

397 - 654 sqft

Kalyan West
Ready
1BHK
397 sqft
₹47.46 Lac
1BHK
413 sqft
₹49.22 Lac
1BHK
423 sqft
₹50.79 Lac
1BHK
469 sqft
₹57.05 Lac
2BHK
587 sqft
₹73.38 Lac
2BHK
654 sqft
₹83.53 Lac
3BHK
936 sqft
₹1.21 Cr

Mahindra Lifespace

Developer
Godrej Nirvaan

Godrej Nirvaan

₹ 53.00 Lacs - 93.49 Lacs (All inc)

Godrej Properties

419 - 675 sqft

Kalyan West
Ready
1BHK
461 sqft
₹63.49 Lac
2BHK
596 sqft
₹87.49 Lac
2BHK
675 sqft
₹93.49 Lac
1BHKSold Out
419 sqft
-

Godrej Properties

Developer
Godrej Riviera

Godrej Riviera

₹ 59.00 Lacs - 1.20 Cr (All inc)

Godrej Properties

371 - 884 sqft

Kalyan West
Dec 2026
1BHKLimited
371 sqft
₹59.00 Lac
2BHKLimited
503 sqft
₹85.00 Lac
2BHKLimited
660 sqft
₹1.06 Cr
2BHKSold Out
761 sqft
-
2BHKSold Out
884 sqft
-

Godrej Properties

Developer
Supreme The Livin

Supreme The Livin

₹ 37.00 Lacs - 52.00 Lacs (All inc)

Supreme Realty

468 - 633 sqft

Kalyan West
Dec 2027
1BHK
468 sqft
₹37.00 Lac
2BHK
633 sqft
₹52.00 Lac

Supreme Realty

Developer
Seasons Green

Seasons Green

₹ 36.99 Lacs - 56.99 Lacs (All inc)

Seasons Group

367 - 507 sqft

Kalyan West
Dec 2027
1BHK
367 sqft
₹36.99 Lac
2BHK
507 sqft
₹56.99 Lac

Seasons Group

Developer
Ajmera One Kalyan

Ajmera One Kalyan

₹ 48.50 Lacs - 80.50 Lacs (All inc)

Ajmera Group

465 - 730 sqft

Kalyan West
Feb 2029
1BHK
465 sqft
₹48.50 Lac
1BHK
475 sqft
₹51.50 Lac
2BHK
710 sqft
₹78.50 Lac
2BHK
730 sqft
₹80.50 Lac

Ajmera Group

Developer
Regency Avana

Regency Avana

₹ 55.00 Lacs - 1.07 Cr (All inc)

Regency Group

519 - 1050 sqft

Kalyan West
Dec 2026
1BHK
519 sqft
₹55.00 Lac
2BHK
760 sqft
₹81.50 Lac
3BHK
1050 sqft
₹1.07 Cr

Regency Group

Developer
Godrej Upavan

Godrej Upavan

₹ 49.99 Lacs - 83.99 Lacs (All inc)

Godrej Properties

376 - 541 sqft

Kalyan West
Dec 2028
1BHK
376 sqft
₹49.99 Lac
1BHK
427 sqft
₹59.99 Lac
2BHK
541 sqft
₹83.99 Lac

Godrej Properties

Developer
Atlantic Residency

Atlantic Residency

₹ 40.50 Lacs - 58.00 Lacs (All inc)

Riddhi Siddhi Enterprises

361 - 568 sqft

Kalyan West
Mar 2027
1BHK
361 sqft
₹40.50 Lac
2BHKSold Out
568 sqft
-

Riddhi Siddhi Enterprises

Developer
Tharwani Vedant Palacia

Tharwani Vedant Palacia

₹ 1.18 Cr - 1.50 Cr (All inc)

Tharwani Infrastructures

807 - 1055 sqft

Kalyan West
Dec 2026
2BHK
807 sqft
₹1.18 Cr
3BHK
1026 sqft
₹1.45 Cr
3BHK
1055 sqft
₹1.50 Cr

Tharwani Infrastructures

Developer
Ritz Life

Ritz Life

₹ 61.00 Lacs - 1.10 Cr (All inc)

Vikas Developer

482 - 900 sqft

Kalyan West
Dec 2030
1BHK
482 sqft
₹61.00 Lac
1BHK
506 sqft
₹63.00 Lac
2BHK
685 sqft
₹86.00 Lac
2BHK
700 sqft
₹88.00 Lac
2BHK
705 sqft
₹88.50 Lac
2BHK
715 sqft
₹89.50 Lac
3BHK
865 sqft
₹1.07 Cr
3BHK
878 sqft
₹1.08 Cr
3BHK
900 sqft
₹1.10 Cr

Vikas Developer

Developer
Arihant Aaradhya

Arihant Aaradhya

₹ 40.00 Lacs - 50.00 Lacs (All inc)

Arihant Superstructures

375 - 542 sqft

Kalyan West
Mar 2029
1BHK
375 sqft
₹40.00 Lac
2BHK
542 sqft
₹50.00 Lac

Arihant Superstructures

Developer
Phoenix Tanishq

Phoenix Tanishq

₹ 1.08 Cr - 2.22 Cr (All inc)

Phoenix Group

689 - 2223 sqft

Kalyan West
Dec 2026
2BHK
689 sqft
₹1.08 Cr
2BHK
743 sqft
₹1.15 Cr
2BHK
900 sqft
₹1.38 Cr
2BHK
987 sqft
₹1.52 Cr
2BHK
1038 sqft
₹1.57 Cr
3BHKSold Out
1248 sqft
-
3BHKSold Out
2223 sqft
-

Phoenix Group

Developer
Siyara Heights

Siyara Heights

₹ 52.85 Lacs - 82.12 Lacs (All inc)

Shaktii Group

495 - 779 sqft

Kalyan West
Mar 2029
1BHK
495 sqft
₹52.85 Lac
1BHK
506 sqft
₹53.98 Lac
1BHK
508 sqft
₹54.17 Lac
2BHK
630 sqft
₹67.39 Lac
2BHK
660 sqft
₹70.36 Lac
2BHK
671 sqft
₹71.42 Lac
2BHK
779 sqft
₹82.12 Lac

Shaktii Group

Developer
Western Sai Galaxy

Western Sai Galaxy

₹ 1.01 Cr - 1.66 Cr (All inc)

Western Arch Company

650 - 1020 sqft

Kalyan West
Mar 2027
2BHK
650 sqft
₹1.01 Cr
2BHK
726 sqft
₹1.09 Cr
2BHK
760 sqft
₹1.17 Cr
2BHK
775 sqft
₹1.15 Cr
2BHK
786 sqft
₹1.15 Cr
3BHKSold Out
1020 sqft
-

Western Arch Company

Developer
Ornate Kallisto

Ornate Kallisto

₹ 43.98 Lacs - 67.83 Lacs (All inc)

Ornate Universal

430 - 631 sqft

Kalyan West
Dec 2026
1BHK
430 sqft
₹43.98 Lac
1BHK
435 sqft
₹44.53 Lac
2BHK
511 sqft
₹54.50 Lac
2BHK
529 sqft
₹56.19 Lac
2BHK
602 sqft
₹63.16 Lac
2BHK
631 sqft
₹67.83 Lac

Ornate Universal

Developer
Sunteck Crescent Park

Sunteck Crescent Park

₹ 49.99 Lacs - 67.99 Lacs (All inc)

Sunteck Realty

400 - 600 sqft

Kalyan West
Dec 2029
1BHK
400 sqft
₹49.99 Lac
1BHK
400 sqft
₹49.99 Lac
2BHK
600 sqft
₹67.99 Lac
2BHK
600 sqft
₹67.99 Lac

Sunteck Realty

Developer
Birla Vanya

Birla Vanya

₹ 90.00 Lacs - 2.25 Cr (All inc)

Birla Estates

661 - 1315 sqft

Kalyan West
Ready
2BHK
661 sqft
₹90.00 Lac
2BHK
729 sqft
₹1.08 Cr
3BHK
877 sqft
₹1.35 Cr
3BHK
922 sqft
₹1.30 Cr
4BHK
1315 sqft
₹2.25 Cr

Birla Estates

Developer
Legal Illustration
Legal Illustration

Housiey Legal: Free Real Estate Legal Consultation

Get Expert Advice on RERA, Builder Refunds, Area Mismatch, Stuck Projects & More - at No Cost!

100% Free