Last updated: Oct 6, 2026
Sowparnika The Native Whitefield
₹ 77.00 Lacs - 1.20 Cr All inc.
Watch This Project Reel
See highlights of Sowparnika The Native
Explore More Reels in Whitefield
Watch reels of other projects in the same locality
Watch This Project Reel
See highlights of Sowparnika The Native
Explore More Reels in Whitefield
Watch reels of other projects in the same locality
Sowparnika The Native Overview

10 acres
Land Parcel

3
Towers

G+14
Floors

2, 3 BHK
Config

921-1438 sqft
Build-up Area

PRM/KA/RERA/1250/304/PR/011026/008990
RERA NO.

Early Stage (2-3 yrs)
Possession Status

Jan 2029
Target Possession

Sep 2032
RERA Possession

No
Litigation
About Sowparnika The Native
Sowparnika The Native Project Overview
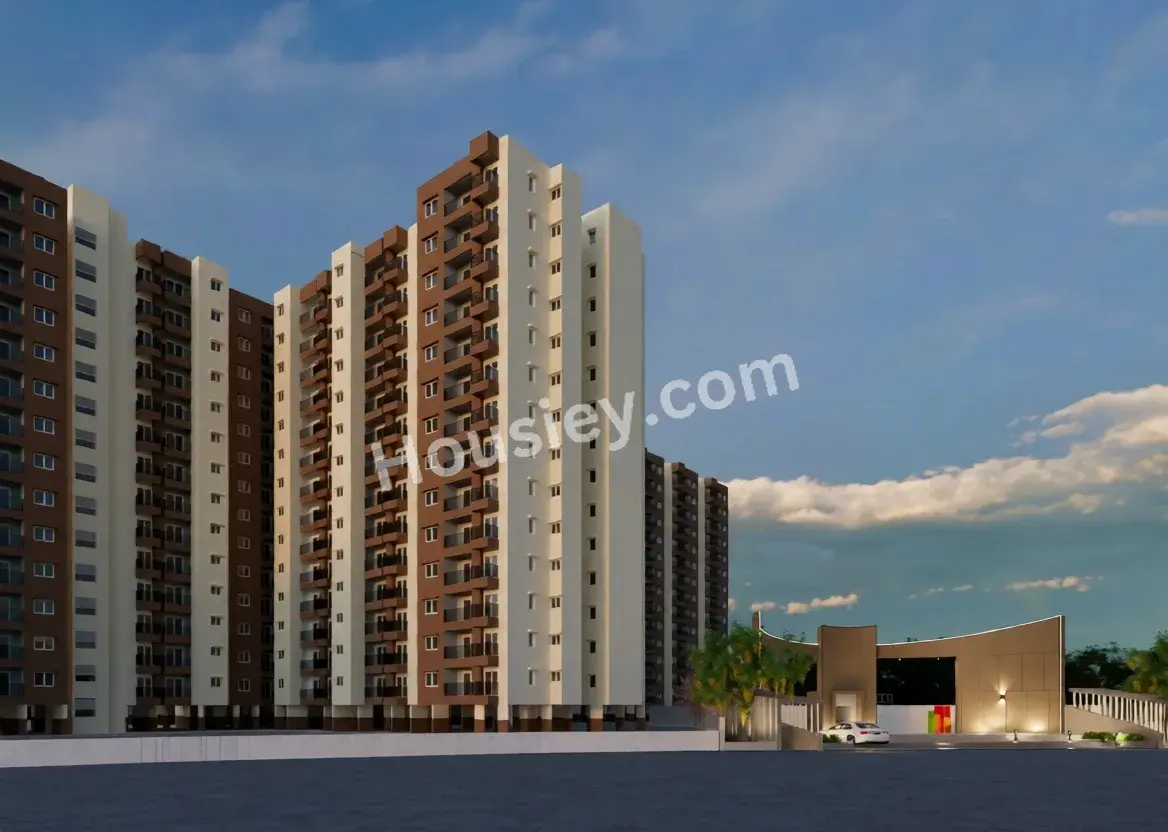
Sowparnika Whitefield will be constructed on 10 Acres of land parcel, 3 Towers with G+14 Floors having 2BHK & 3BHK premium residences.
The Native location
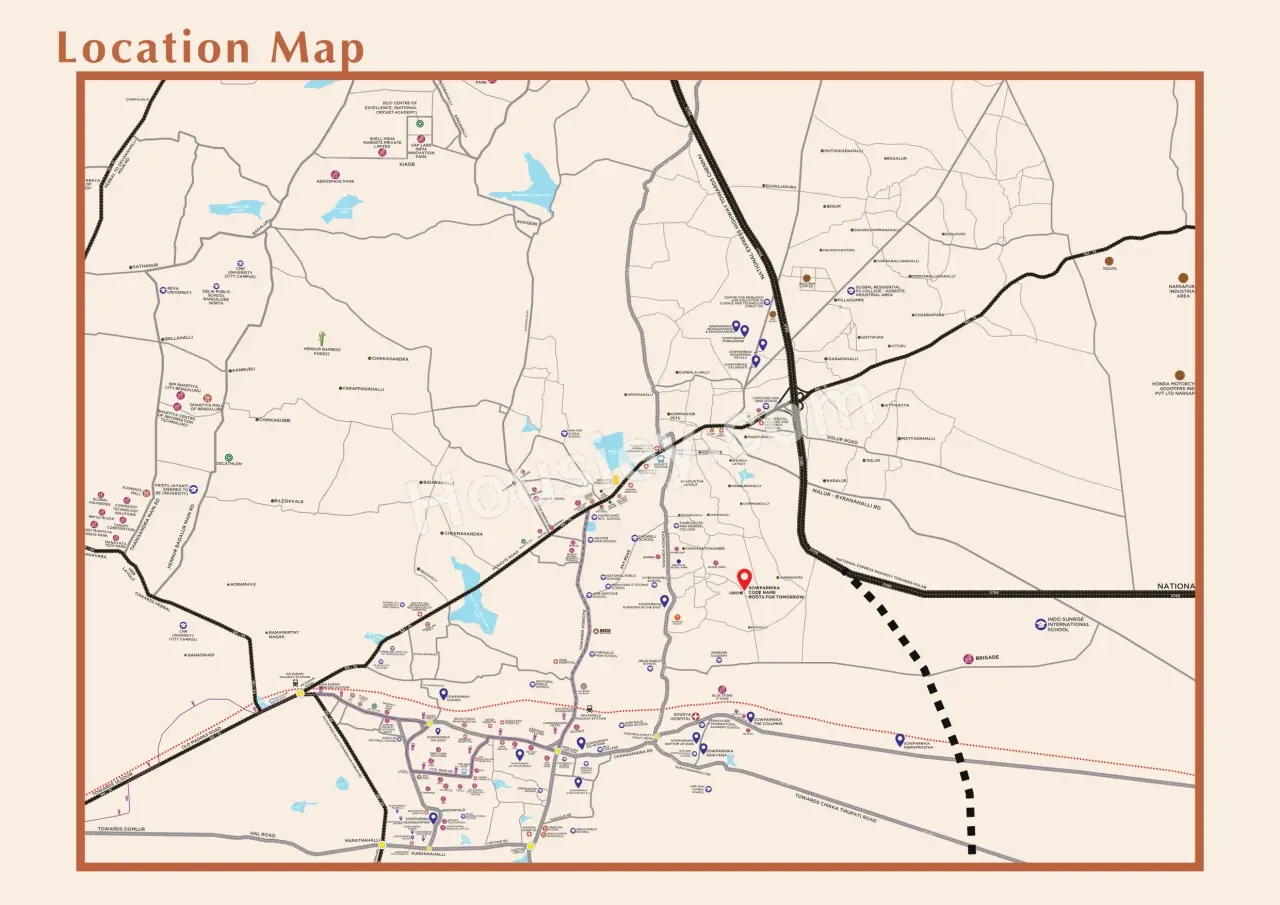
Project is located Poojena Agrahara Village, Whitefield, Bangalore with -
Satellite town ring road - 1.4 km
MVJ Hospital - 3.9 km
Milana Convention Hall - 4.7 km
The Native Whitefield Project Amenities
First is Internal amenities -
Vitrified tiles, Branded Fittings, Granite Kitchen, Power backup, CCTV.
Sowparnika Projects Whitefield External Amenities
Project has 50+ luxurious amenities with likes of -
Clubhouse
Swimming Pool
Gym
Kids Play Area
Indoor Games & Many More
Sowparnika Projects Parking -
Project has one type of car parking facility i.e.,
1. Basement.
The Native Possession -
Rera Possession - September 2032
Target Possession - January 2029
Built-Up Area & Floor Plan
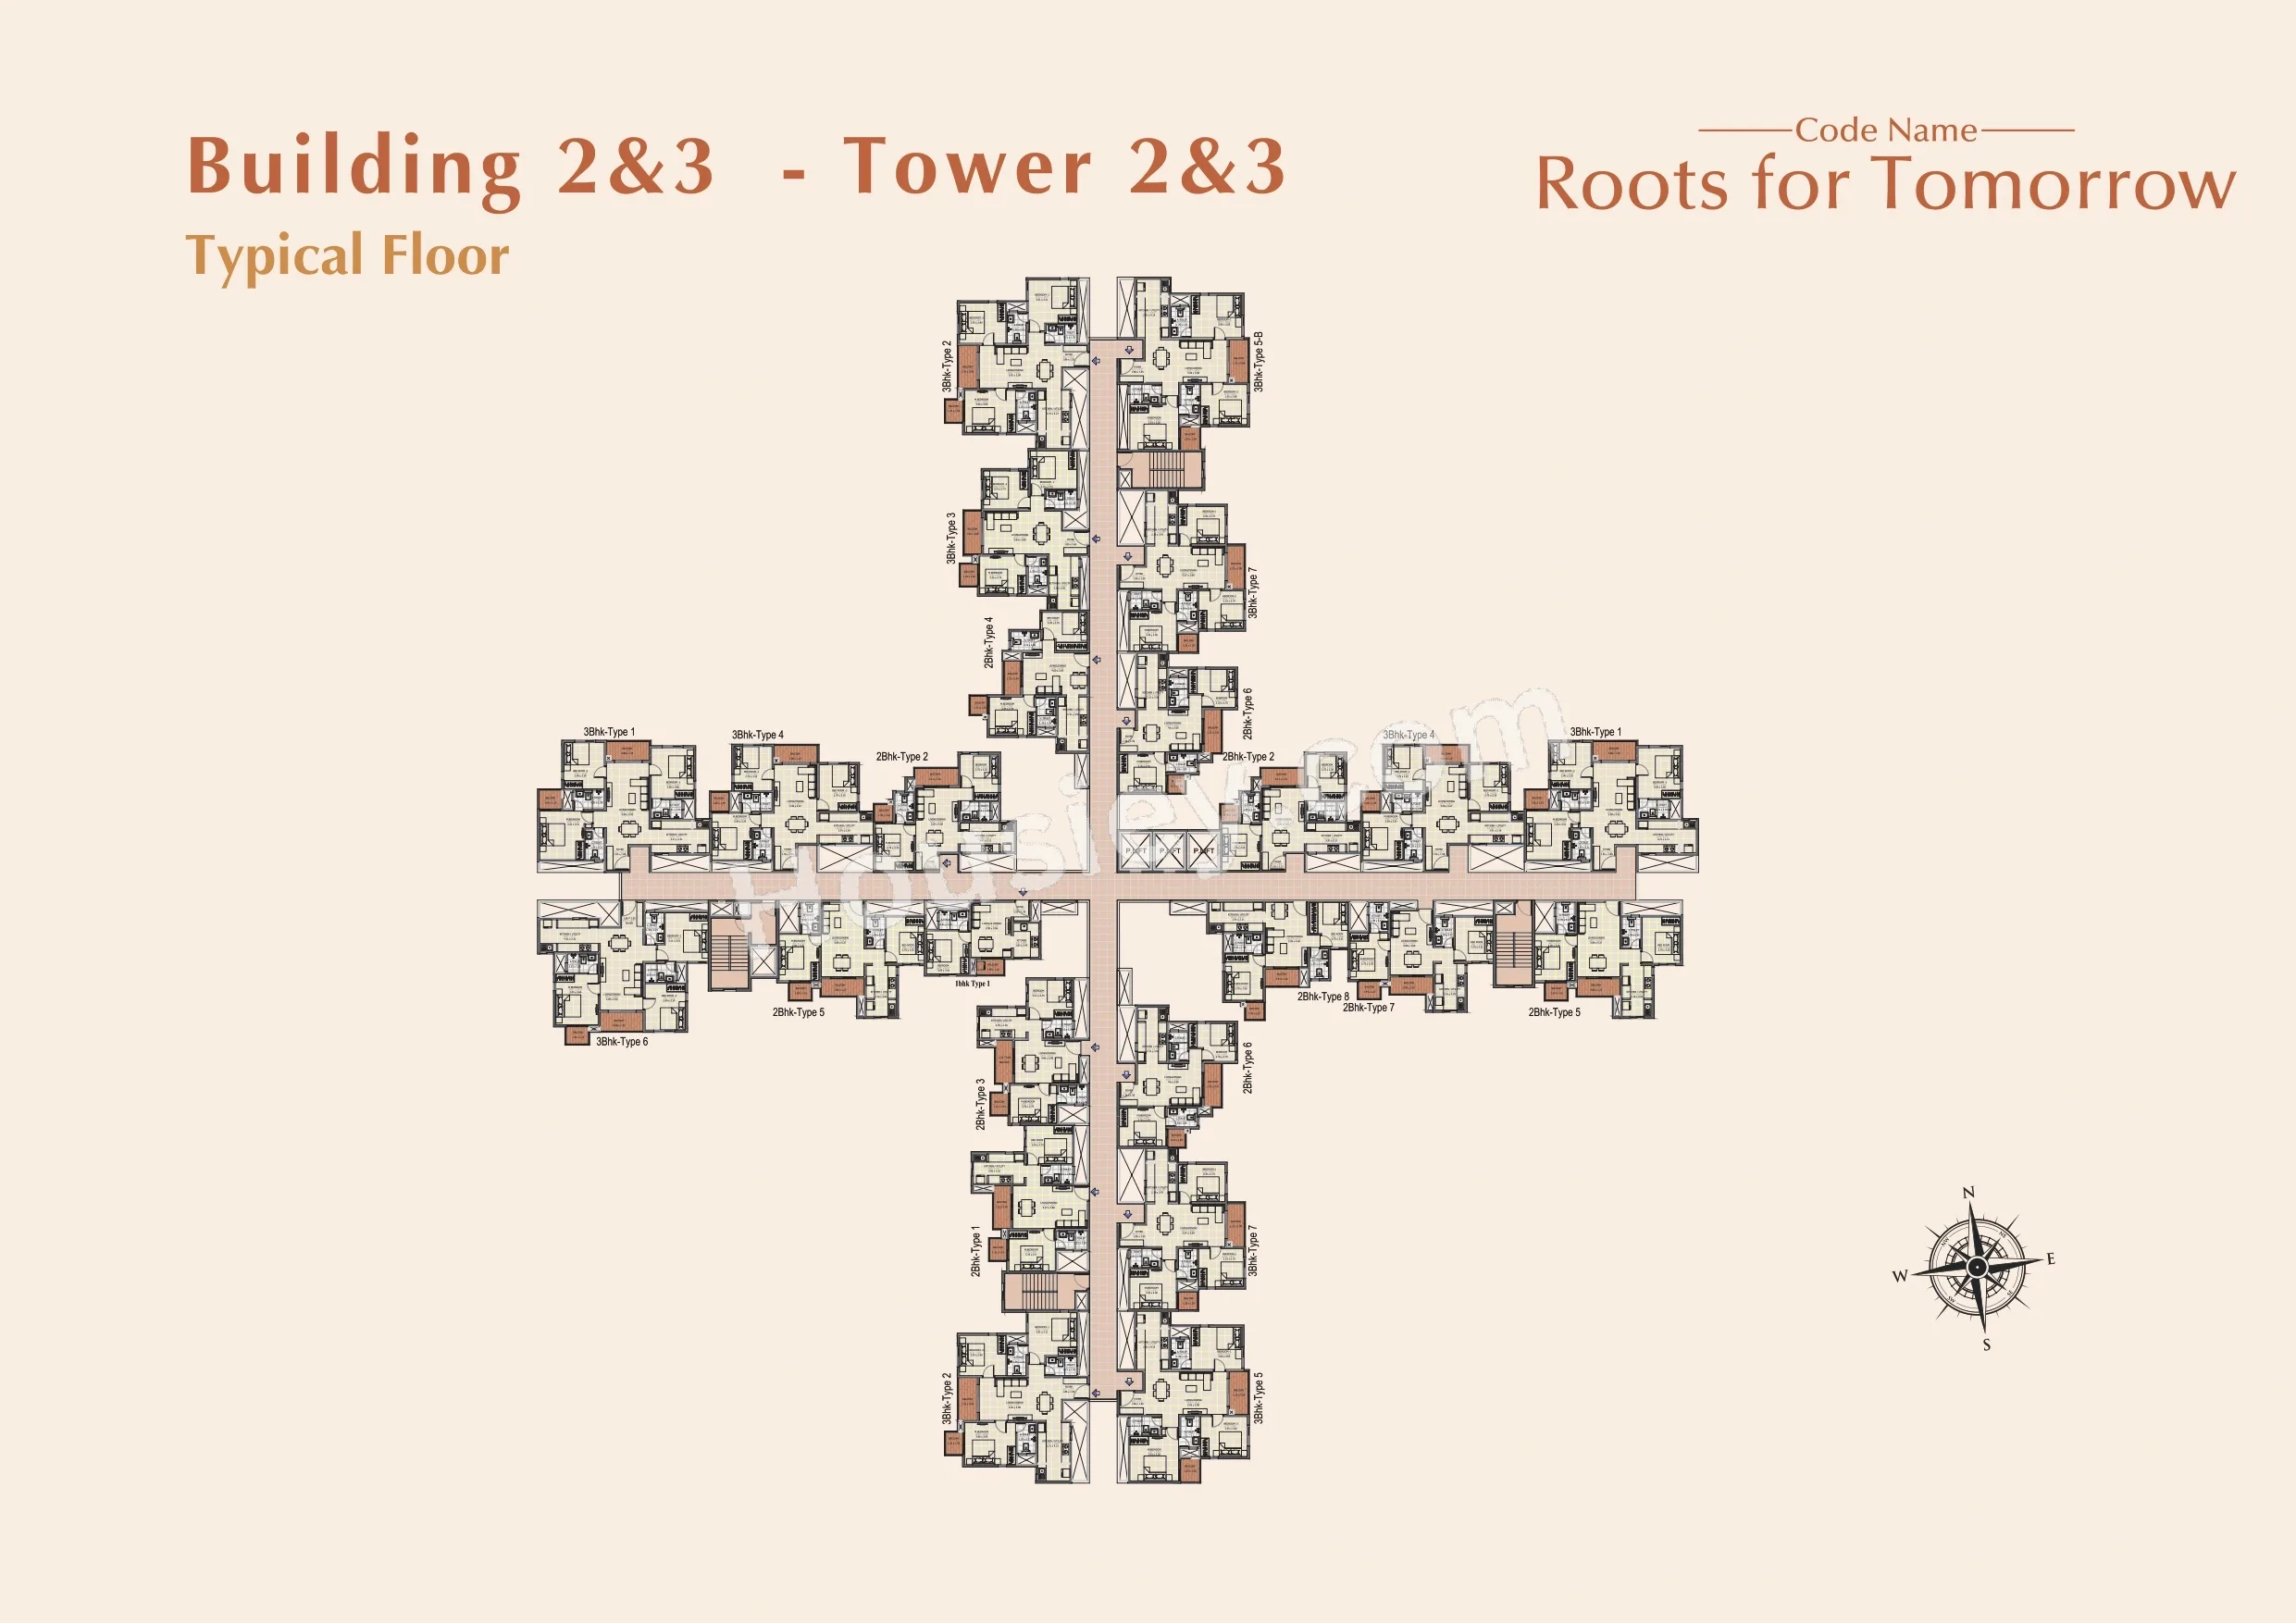
The Native project has 2BHK & 3BHK premium residences with -
2BHK - (921 - 1018) sqft
3BHK - (1260 - 1438) sqft
The Native Prices & its details can be found in the price section & Sowparnika Whitefield brochure can be downloaded from the link mentioned below. Project has been praised by the home buyers & Sowparnika Projects Whitefield review is 4 out of 5 from over all the clients who have visited the site.
Sowparnika The Native Location
Poojena Agrahara Village, Whitefield, Bangalore
- Satellite town ring road - 1.4km
- MVJ Hospital - 3.9km
- Milana Convention Hall - 4.7km
Sowparnika The Native Videos
Sowparnika The Native Pros & Cons

Pros


Cons
Sowparnika The Native Amenities
Internal Amenities

Vitrified Tiles

Granite Kitchen Platform

Stainless Steel Sink

Branded Fittings

CCTV Camera
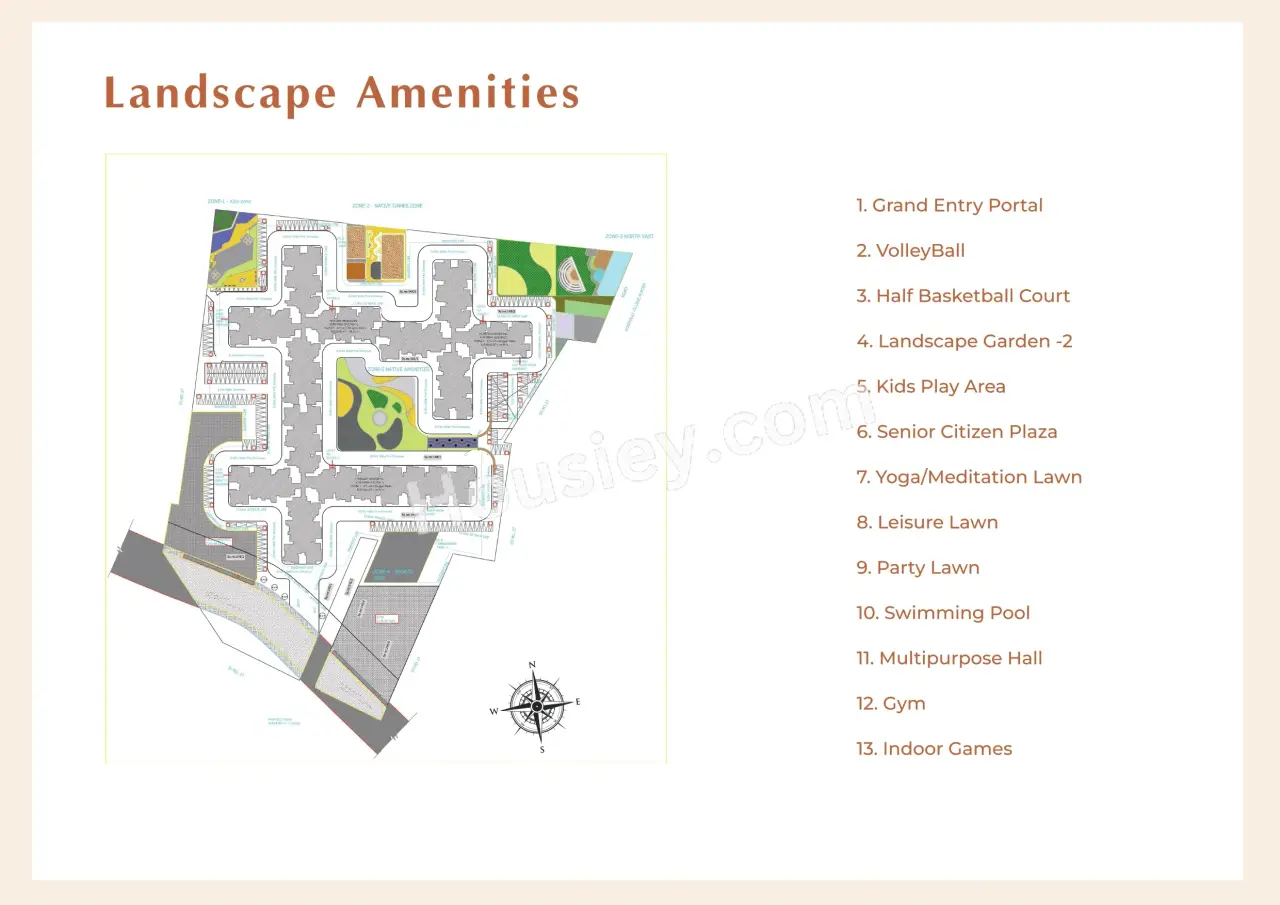
External Amenities

Swimming Pool

Club House

Kids Play Area

Senior Citizen Area

Basketball Court

Yoga Zone

Meditation Zone

Indoor games

party lawn

Landscaped Garden

Volleyball Court

Multi purpose hall
Sowparnika The Native Master & Floor Plan
Master Plan
Floor Plan
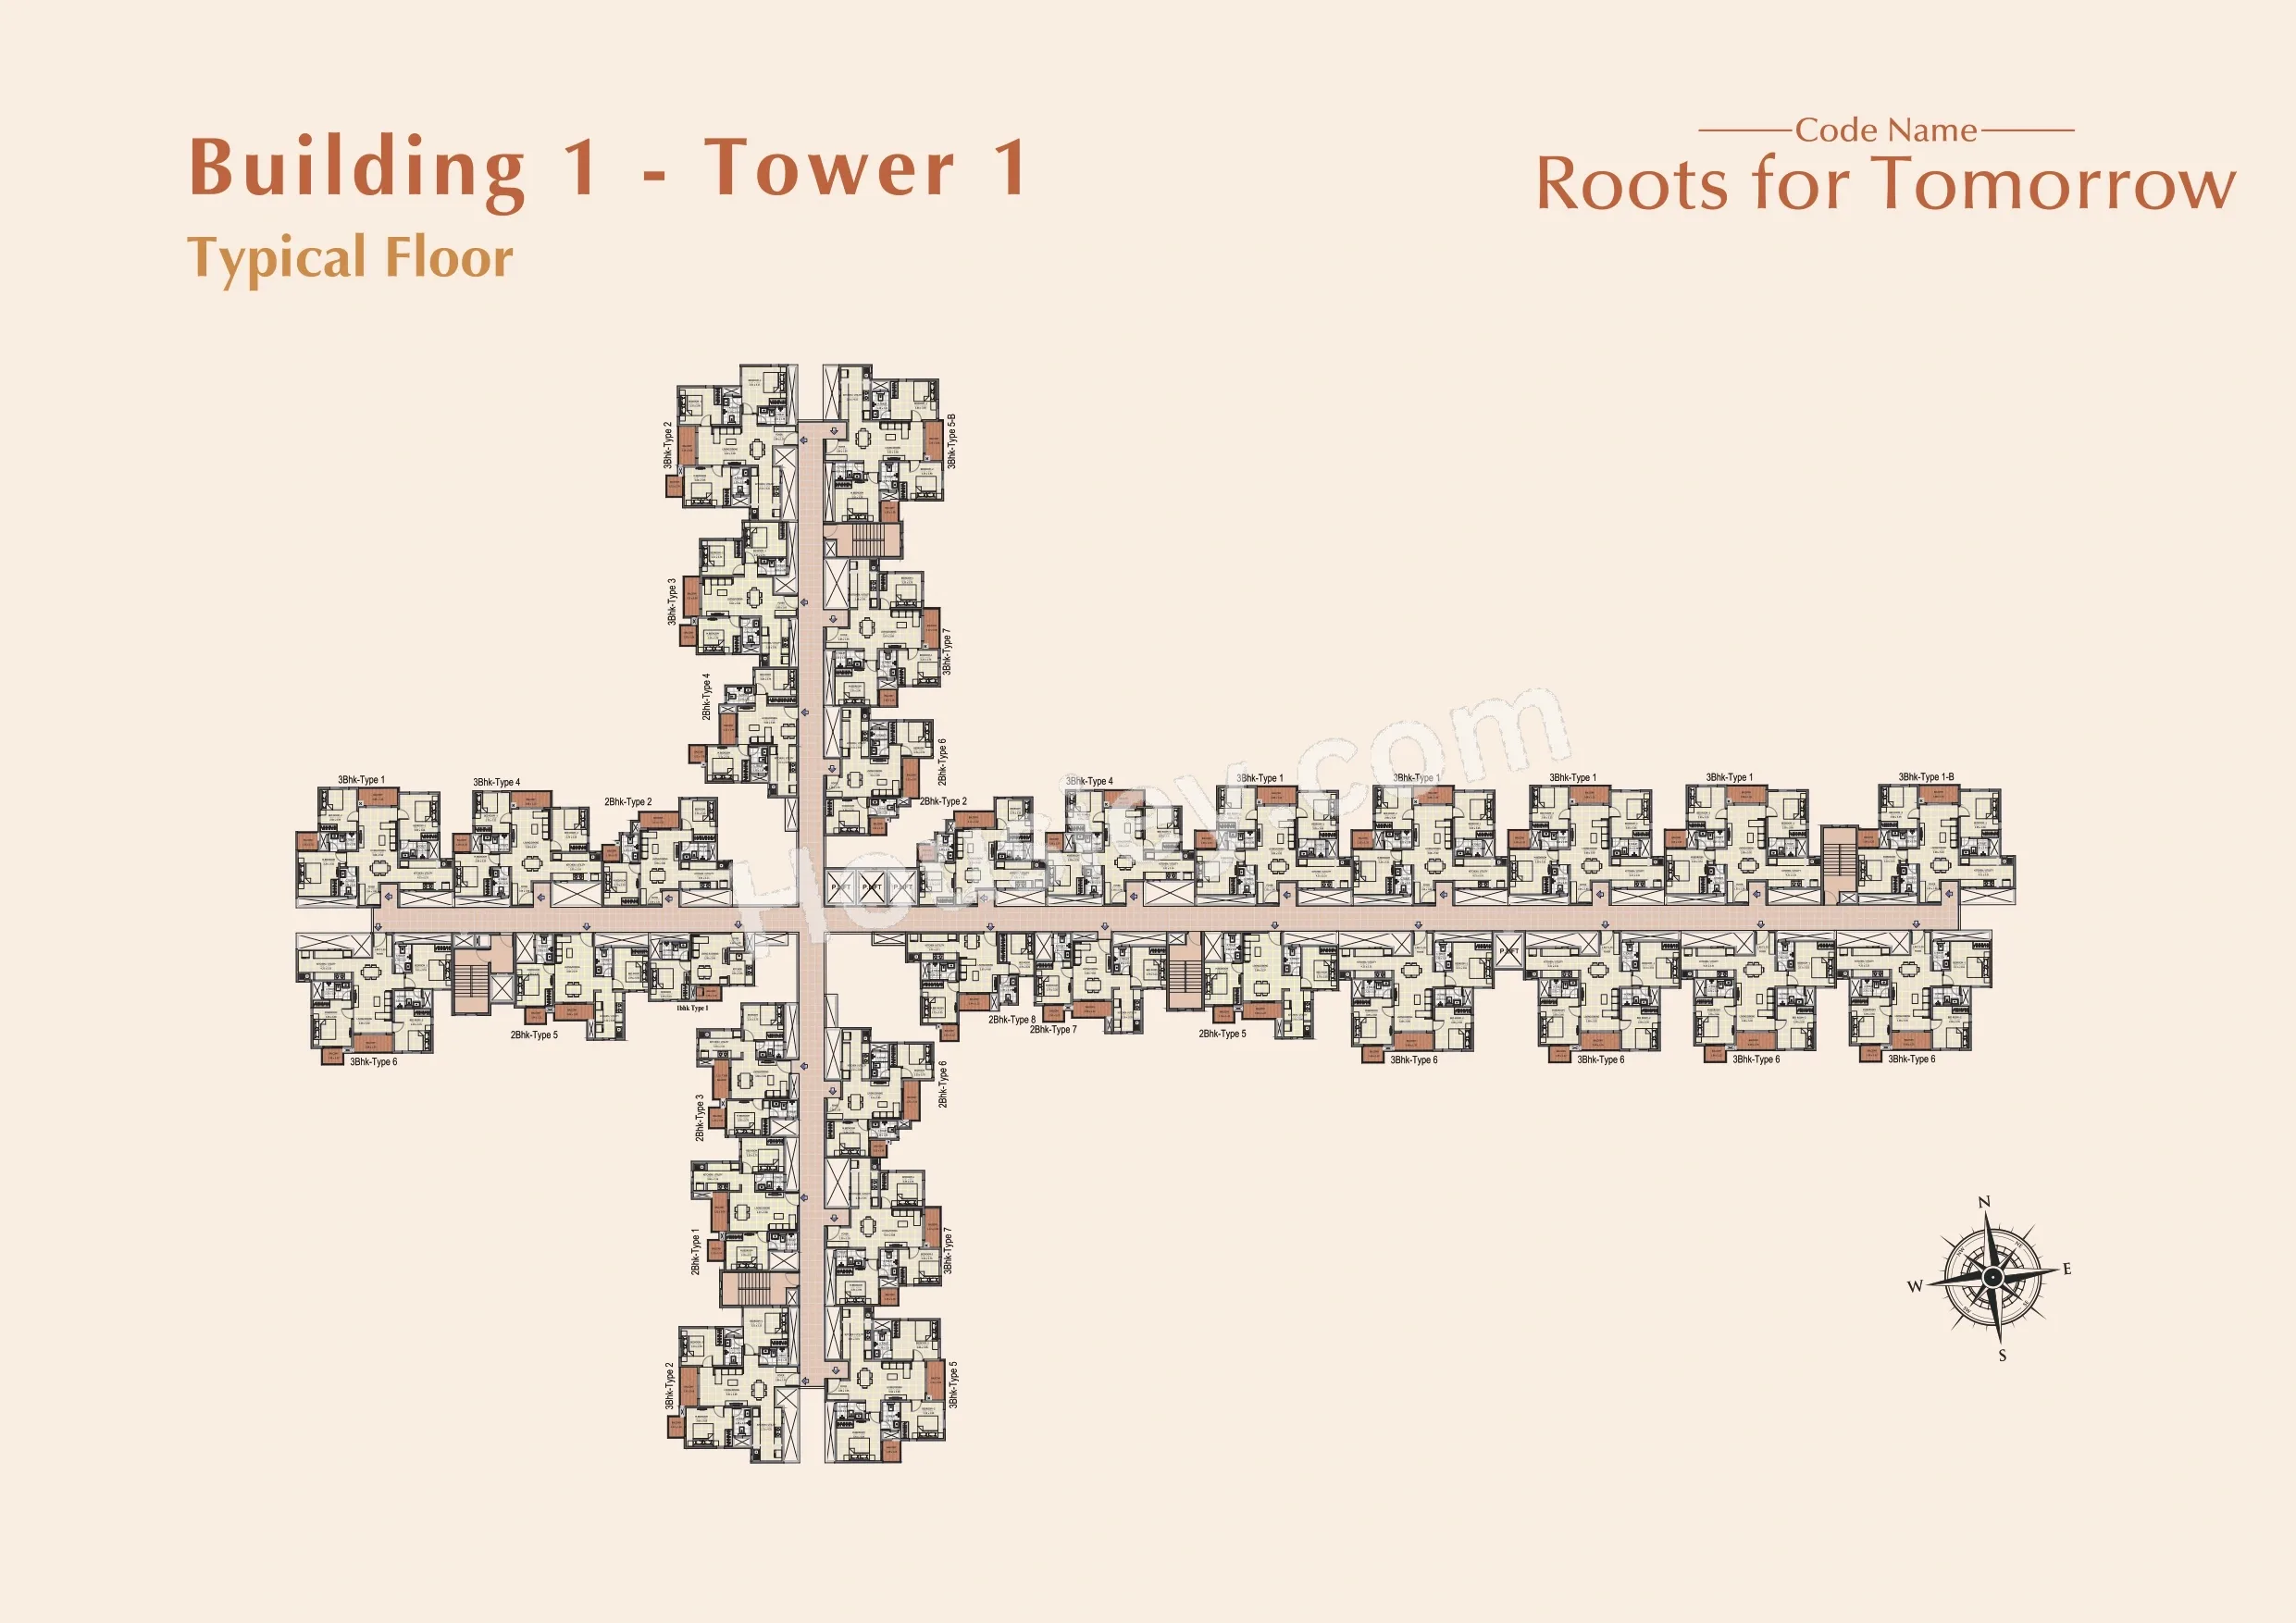
Sowparnika The Native Pricing & Unit Plans
| Build-up Area | Carpet Area | All Inc. Price (Inc. of Taxes & Charges) | Min Downpayment (Inc. Taxes) | Parking | Unit Plan |
|---|---|---|---|---|---|
921 sqft Limited | 645 sqftLimited | 77.00 Lacs All In | 8.00 Lacs | 1 | 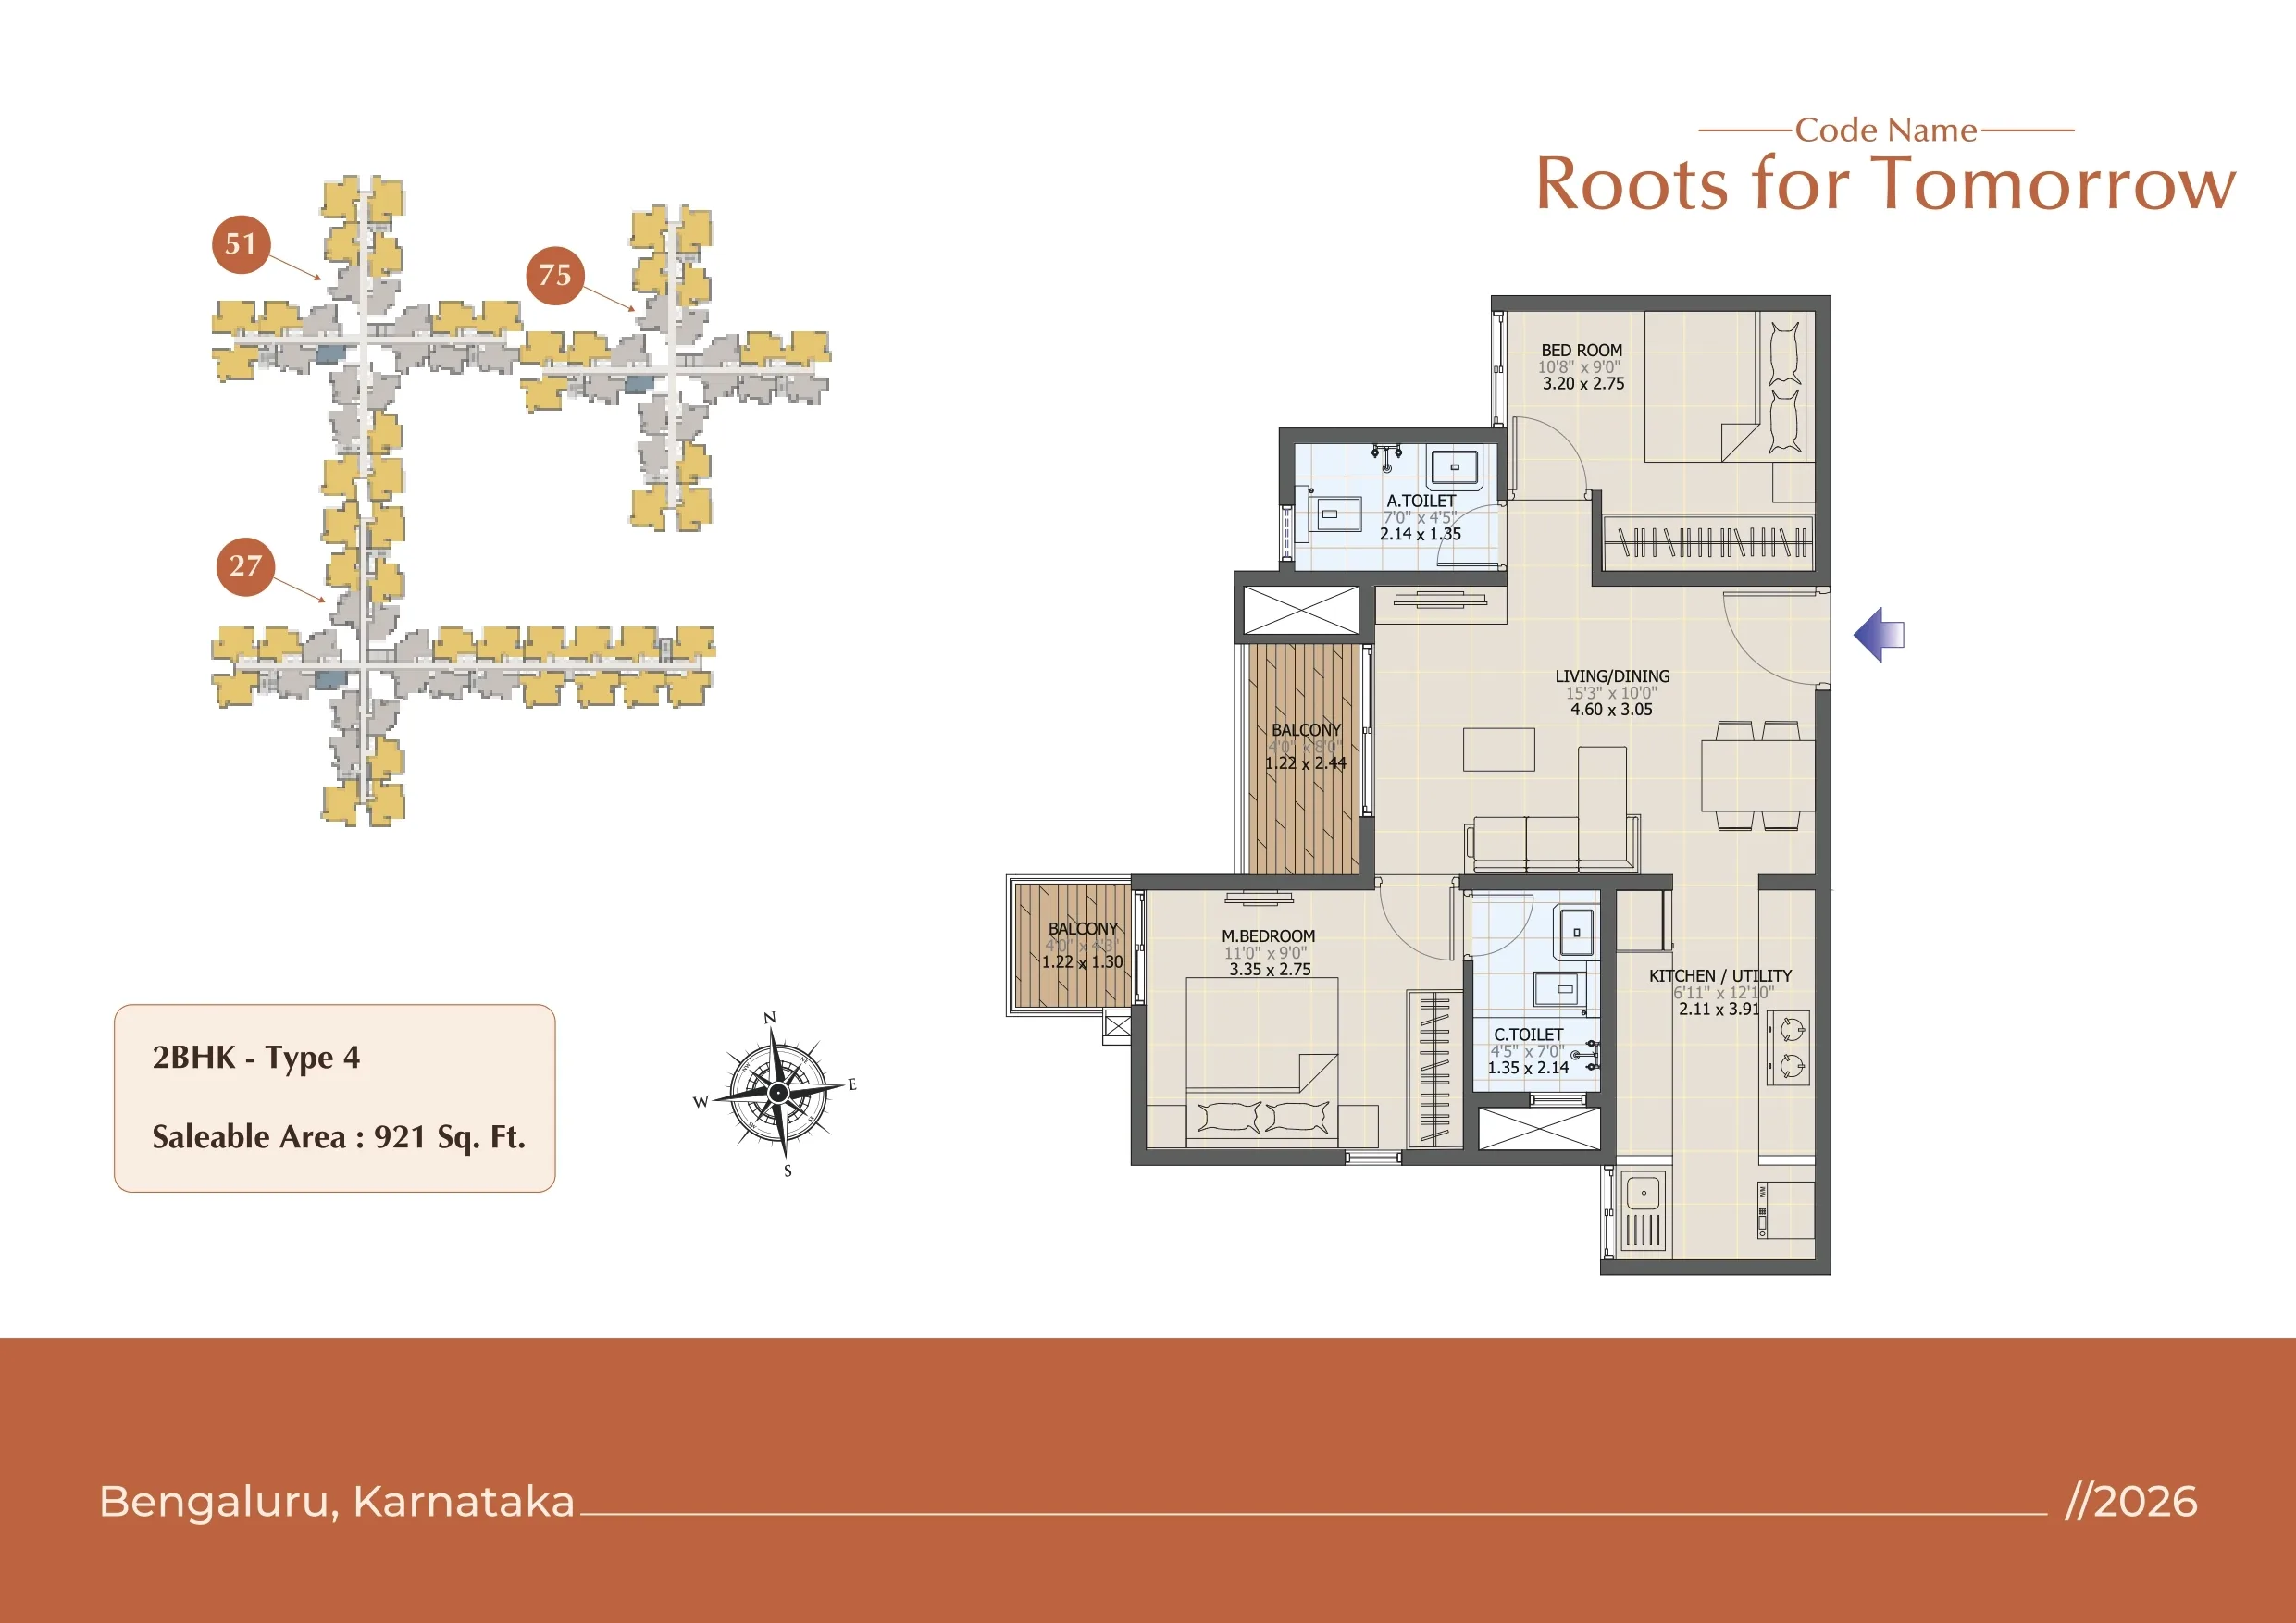 |
1018 sqft Limited | 712 sqftLimited | 85.00 Lacs All In | 9.00 Lacs | 1 | 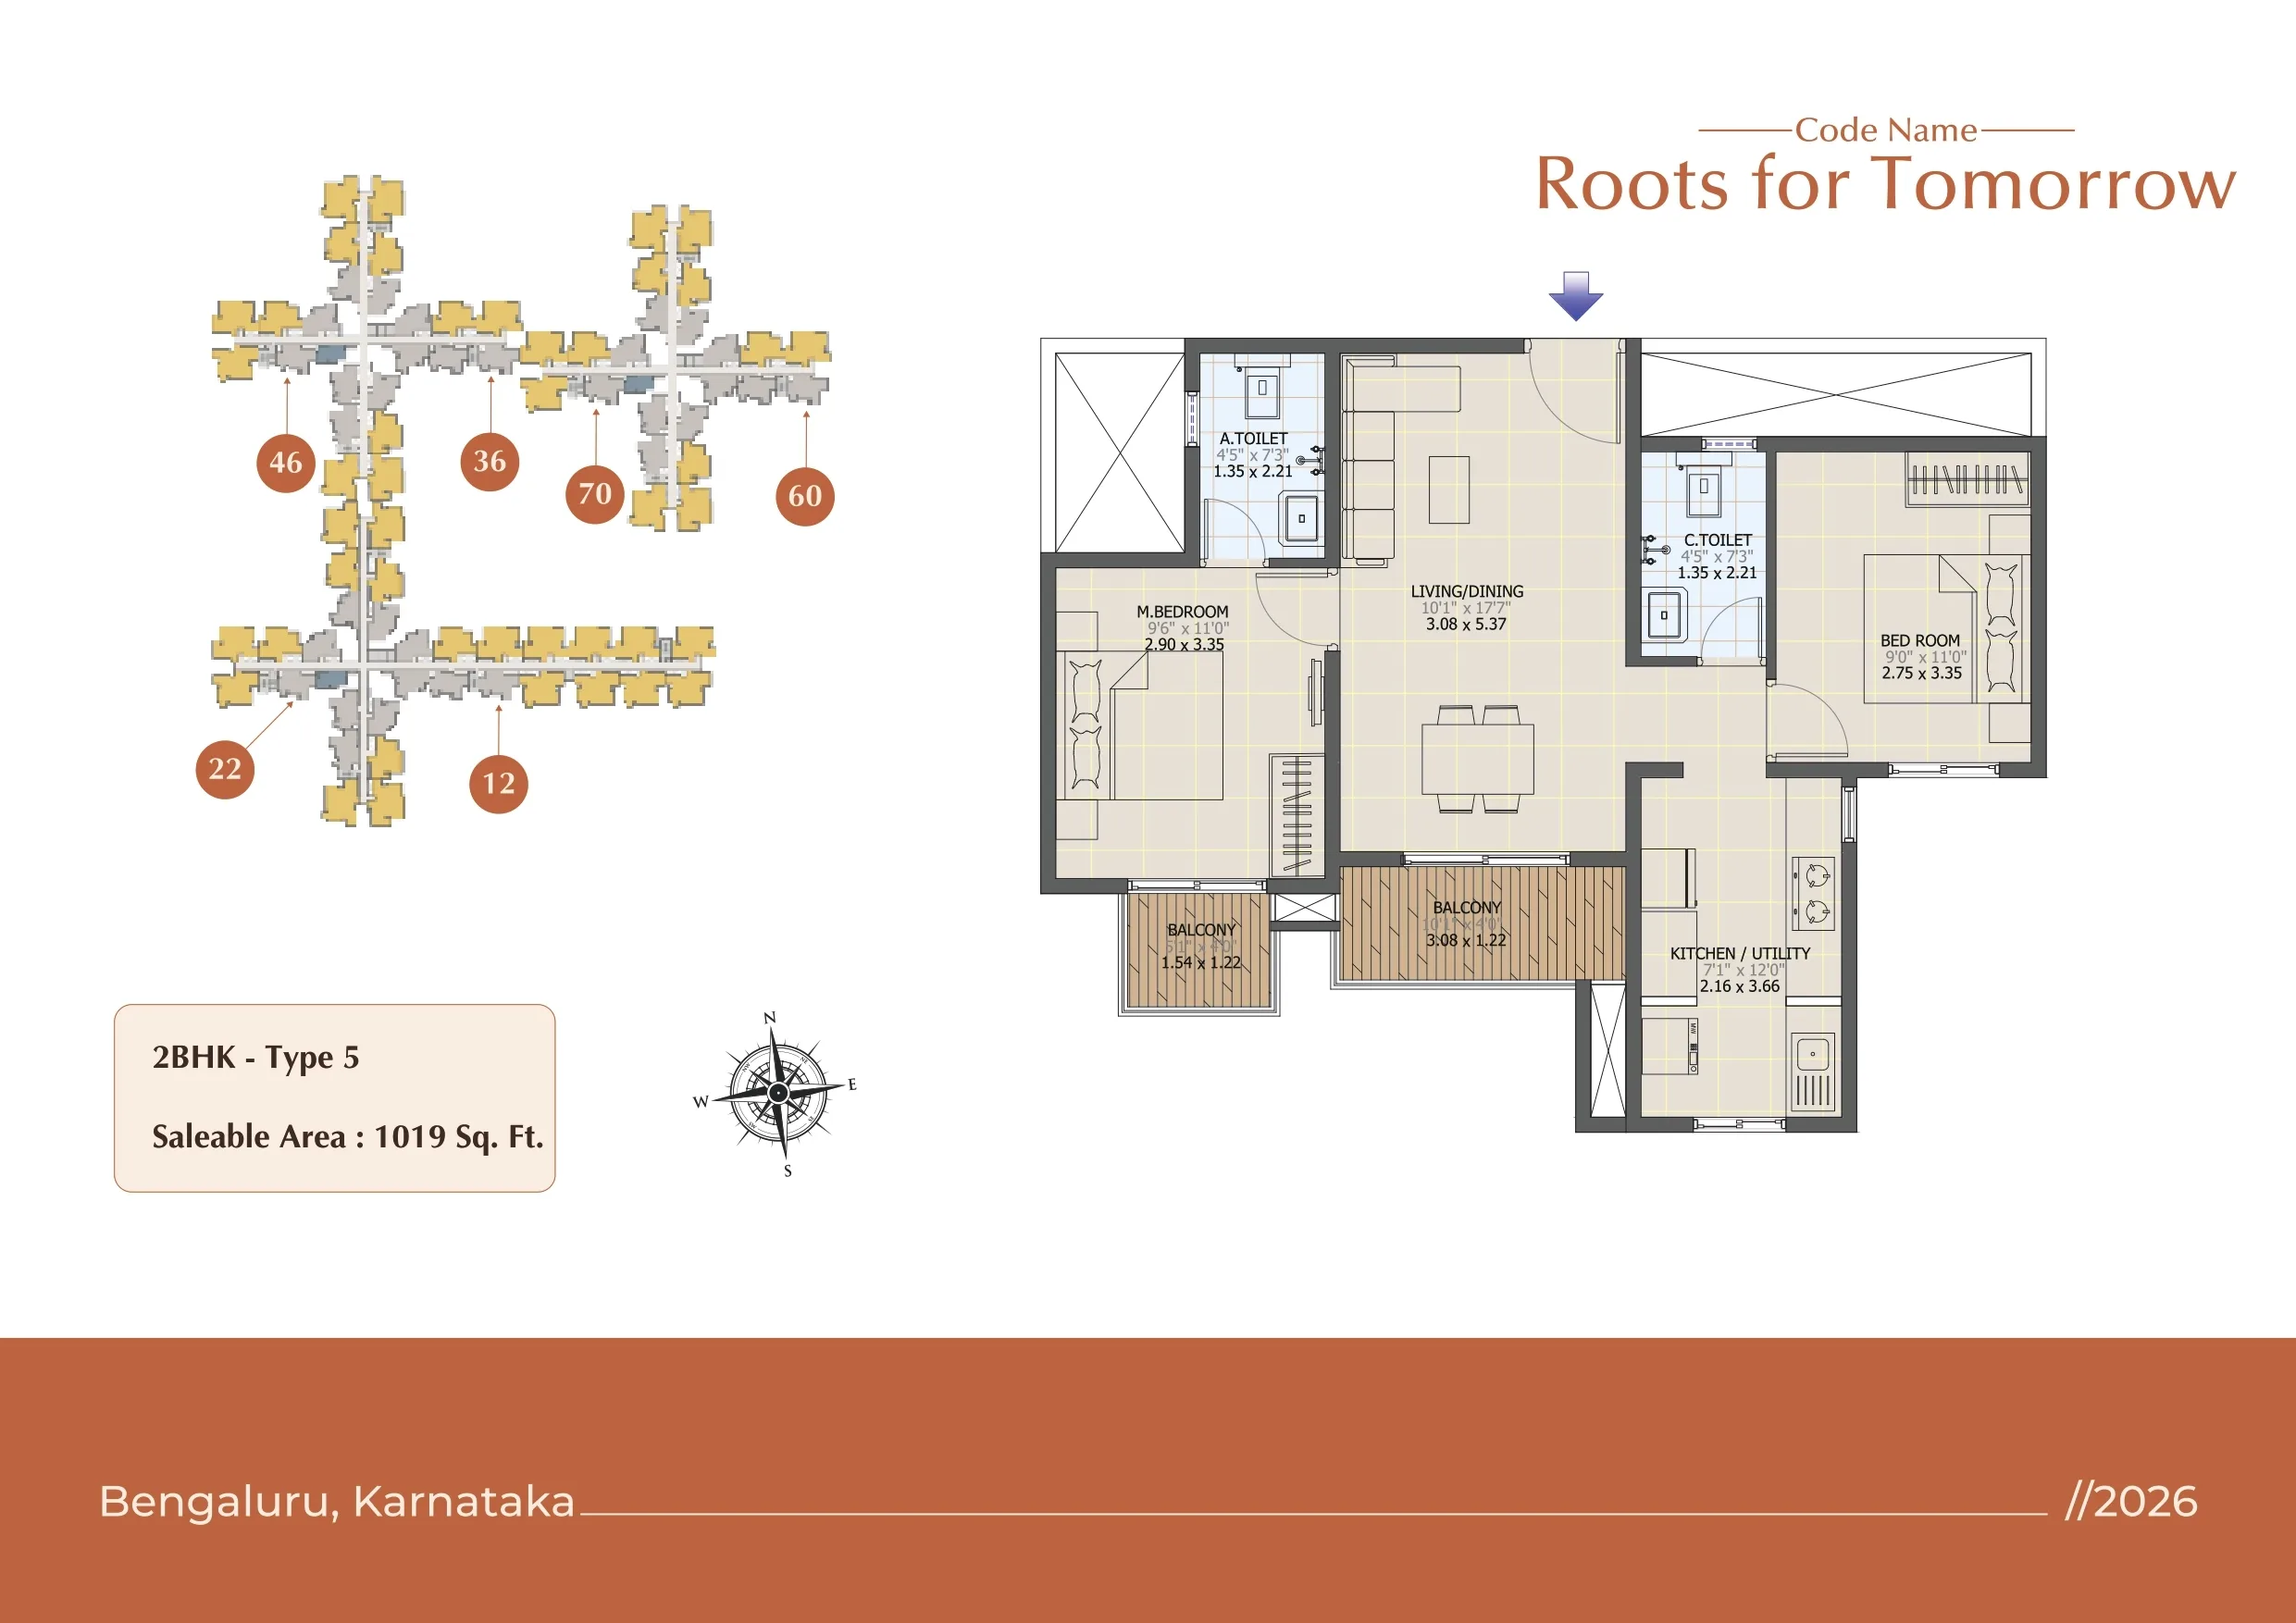 |
Built-up:921 sqft
|Carpet:645 sqft
77.00 LacsAll Inc. Price(Inc. of Taxes & Charges)
8.00 Lacs
Min Downpayment(Inclusive Taxes)1Parking
Limited
Down Payment
Loan Amount
Interest
Duration
₹0EMI
Built-up:1018 sqft
|Carpet:712 sqft
Sowparnika The Native Payment Scheme
Regular Standard Slabwise Payment as per construction, Maximum loan possible up to 90%
Sowparnika The Native Litigation Details
Is there any litigation against this proposed project:
NoDocuments For Sowparnika The Native

Commencement Certificate

Sowparnika The Native Commencement Certificate
Legal Title Report
Sowparnika The Native Legal Title Report
Layout Plan
Sowparnika The Native Layout Plan
Note: You can download more detailed documents by following this link
Sowparnika The Native QR Codes

Project approved by
About Sowparnika Projects
Sowparnika Projects

2 CitiesLocations
Bangalore RuralBangalore Urban
21 yearsExperience
50Total Projects
1K+Happy Families
Sowparnika Projects stands as a prominent real estate
developer in Bengaluru, a key hub within South India's
thriving realty landscape. Our real estate endeavors span
across the flourishing regions of Karnataka, Kerala, and
Tamil Nadu. Since our establishment in 2003, Sowparnika
has become synonymous with delivering premium
residential projects in the Bengaluru real estate market, all
while ensuring affordability. With a proven track record, we
have successfully completed over 50 projects and currently
manage 25+ ongoing projects throughout Bengaluru and
other pivotal cities in the region.
Frequently Asked Question
Explore Related Projects
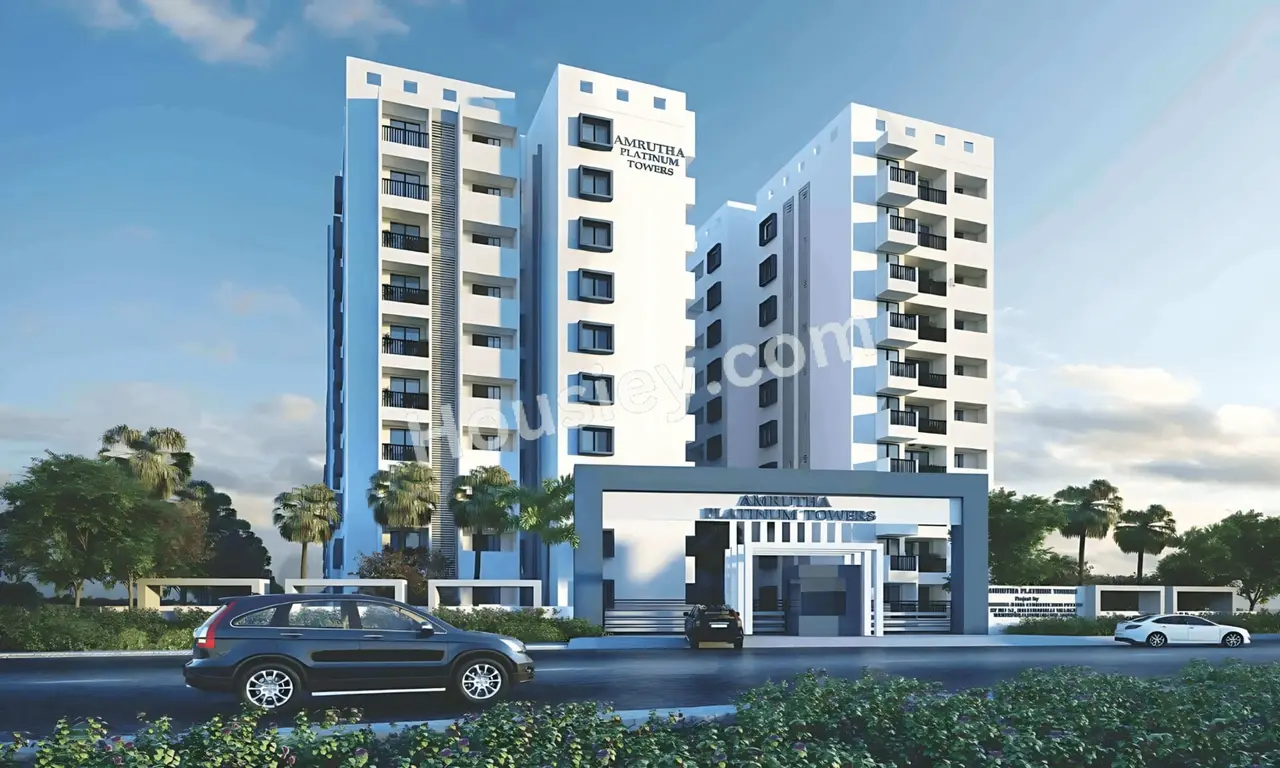
Amrutha Platinum Towers
₹ 1.30 Cr - 1.75 Cr (All inc)
1006 - 1634 sqft
Whitefield
Ready
Amrutha Rama Constructions
Developer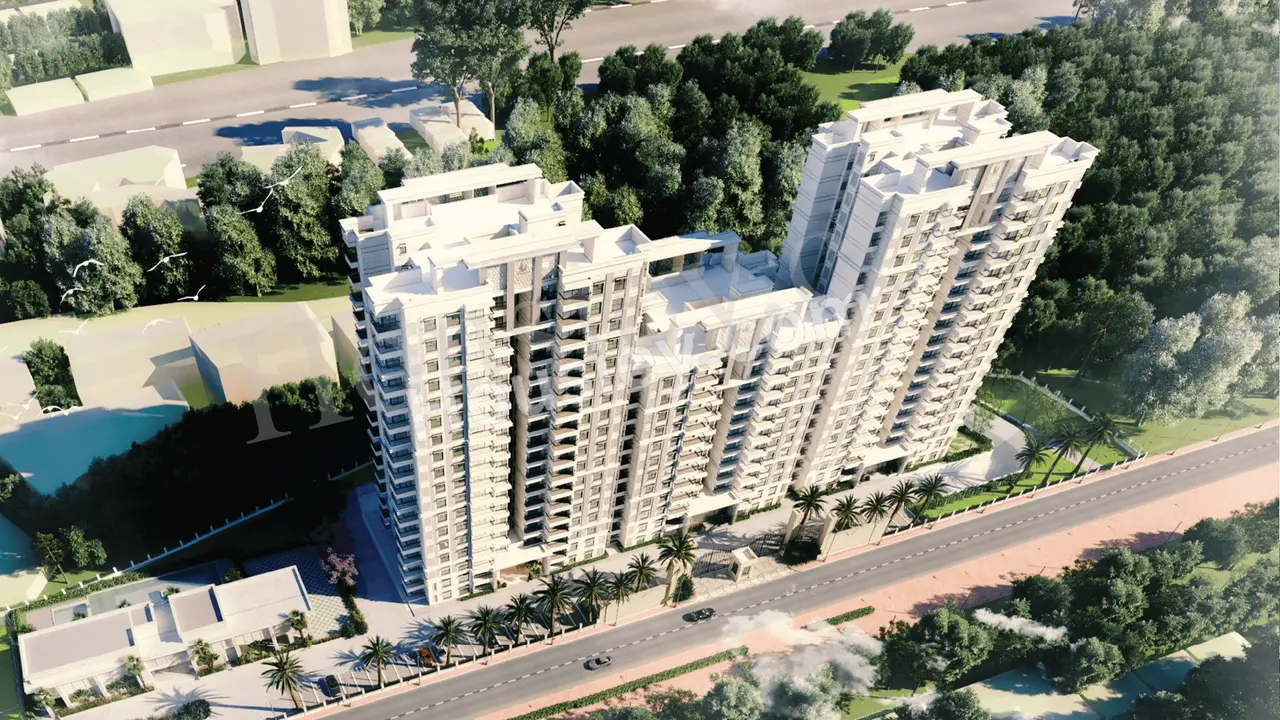
Prestige Elm Park
₹ 3.05 Cr - 4.20 Cr (All inc)
1790 - 2575 sqft
Whitefield
Mar 2027
Prestige Group
Developer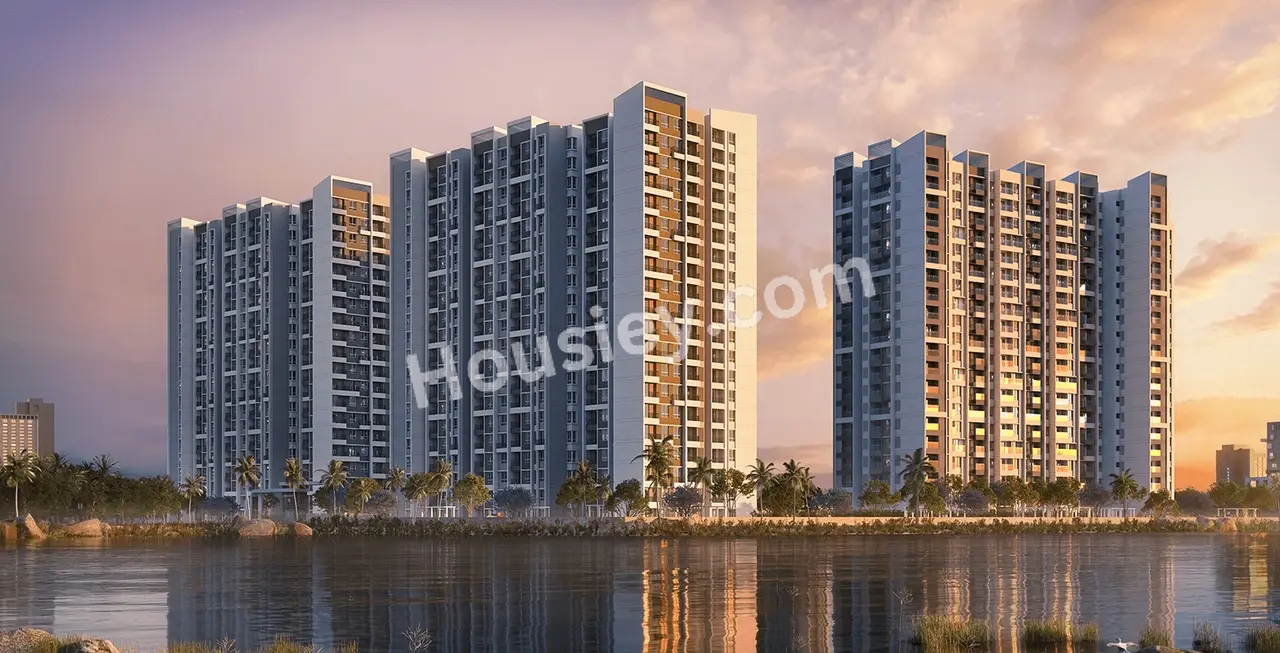
Sumadhura Folium
₹ 2.41 Cr - 3.85 Cr (All inc)
1615 - 2651 sqft
Whitefield
Mar 2028
Sumadhura Group
Developer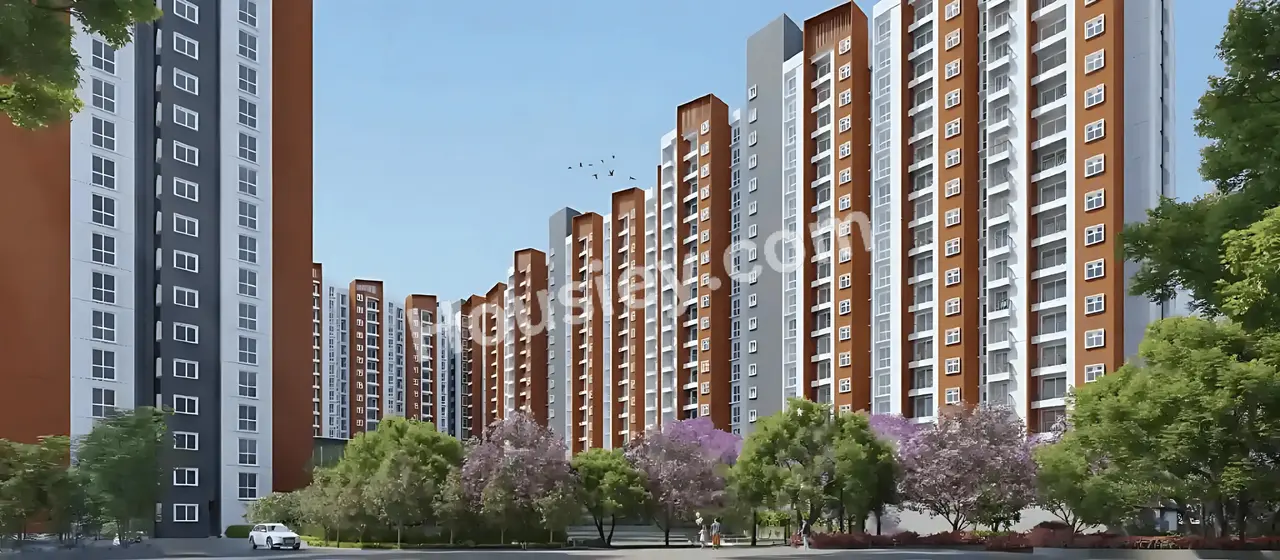
Provident Botanico
₹ 1.20 Cr - 1.84 Cr (All inc)
986 - 1494 sqft
Whitefield
Sep 2028
Provident Housing
Developer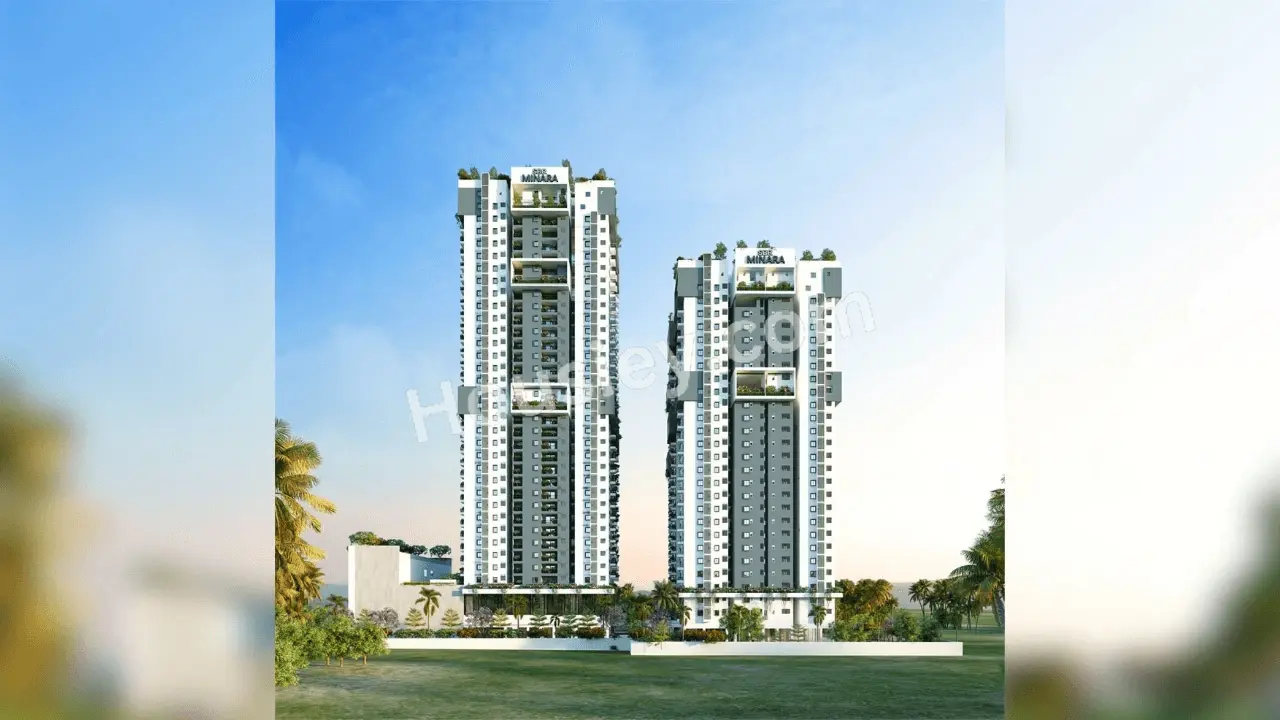
Goyal Orchid Platinum
₹ 1.90 Cr - 2.82 Cr (All inc)
1380 - 2210 sqft
Whitefield
Dec 2028
Goyal & Co
Developer
Pavani Mirabilia
₹ 1.50 Cr - 3.48 Cr (All inc)
1050 - 2400 sqft
Whitefield
May 2028
Pavani Group
Developer

Housiey Legal: Free Real Estate Legal Consultation
Get Expert Advice on RERA, Builder Refunds, Area Mismatch, Stuck Projects & More - at No Cost!