logo
NEW
Home

>

Mumbai

>

Vasai East

Last updated: Nov 15, 2025
Project image 1Project image 2Project image 3Project image 4

Samaira Residency Vasai East

By Crystal Group|

Vasai East

₹ 37.81 Lacs - 56.93 Lacs All inc.
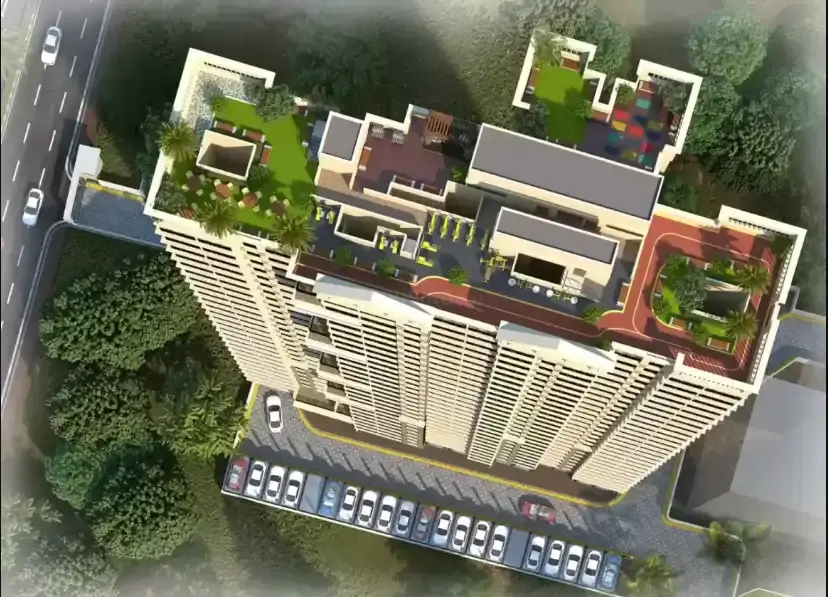
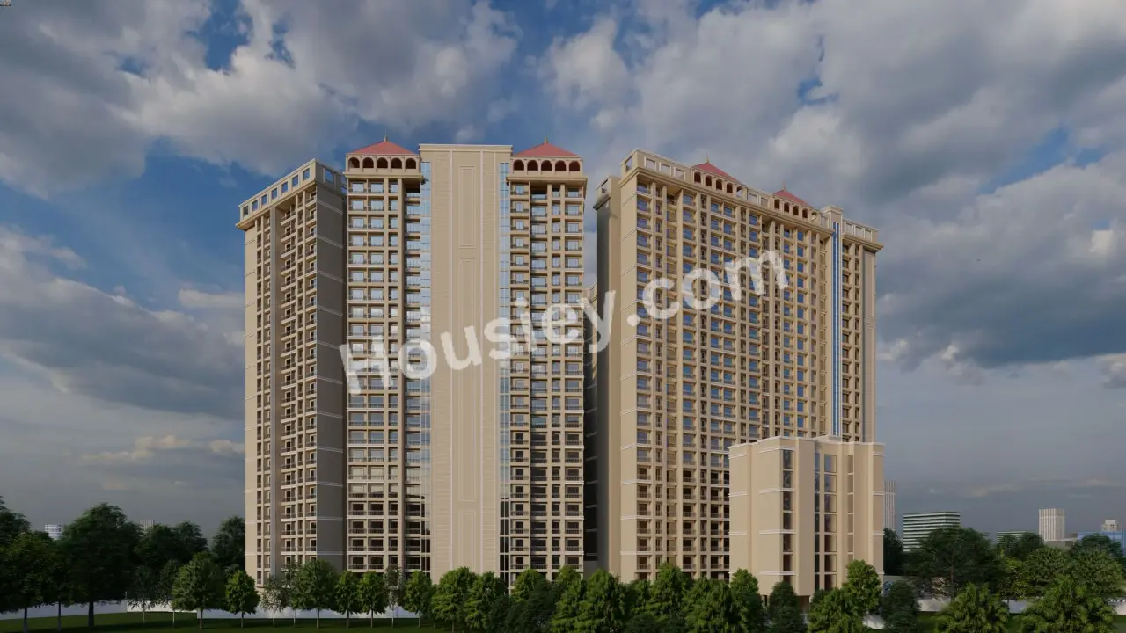
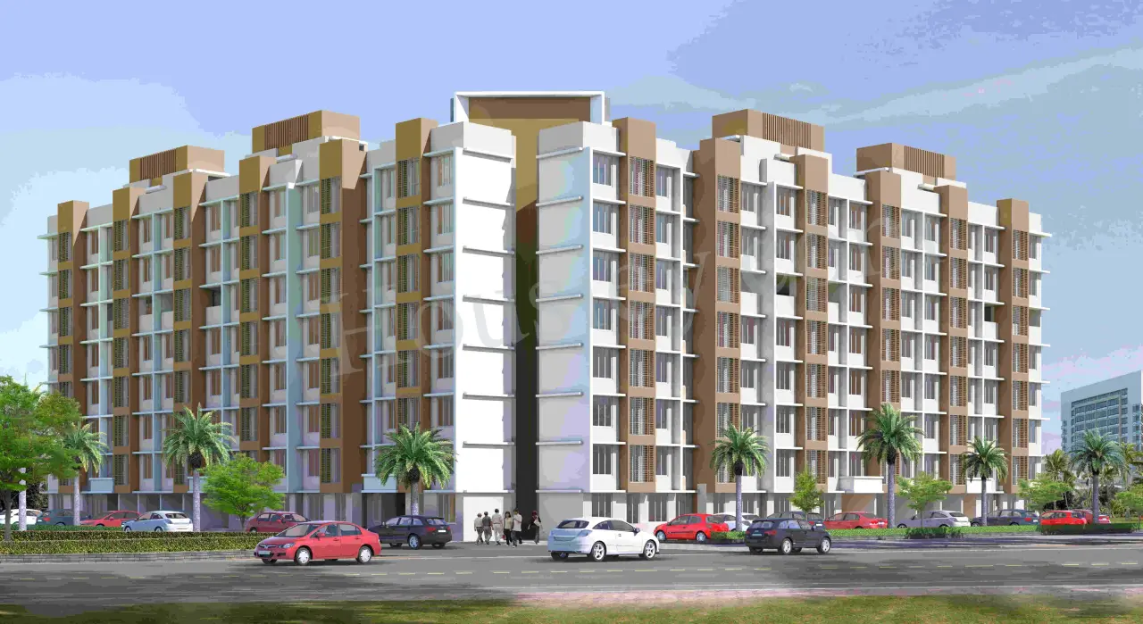
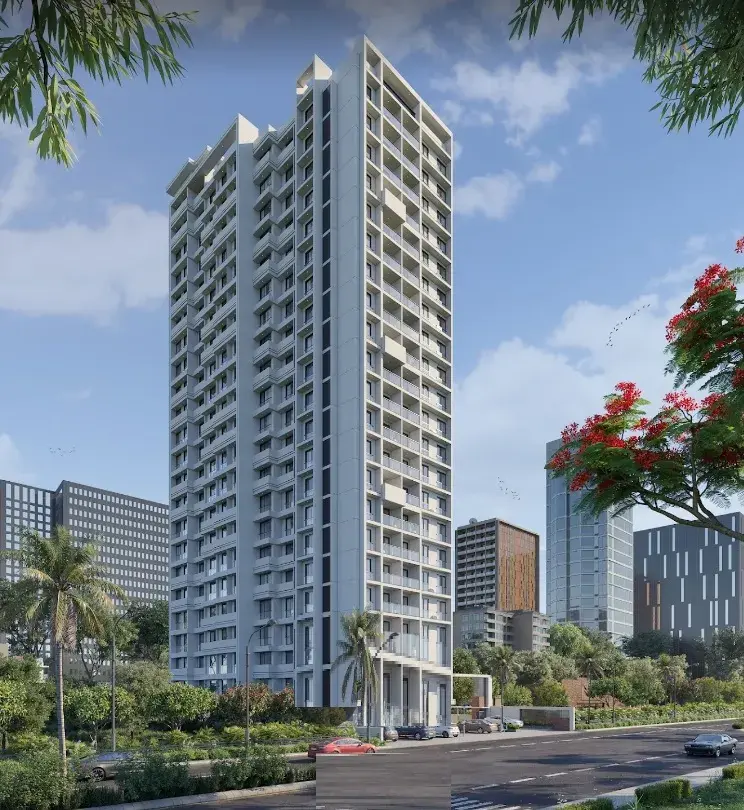
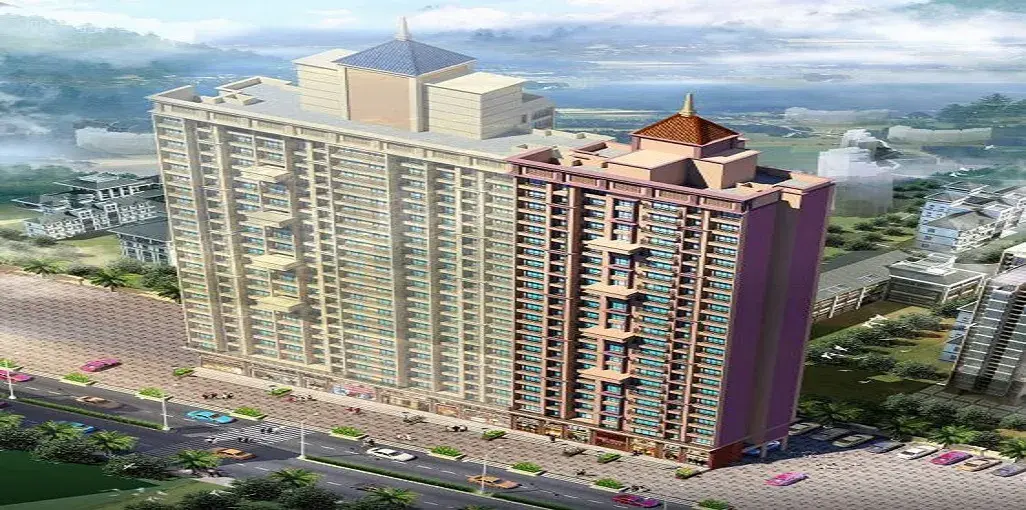
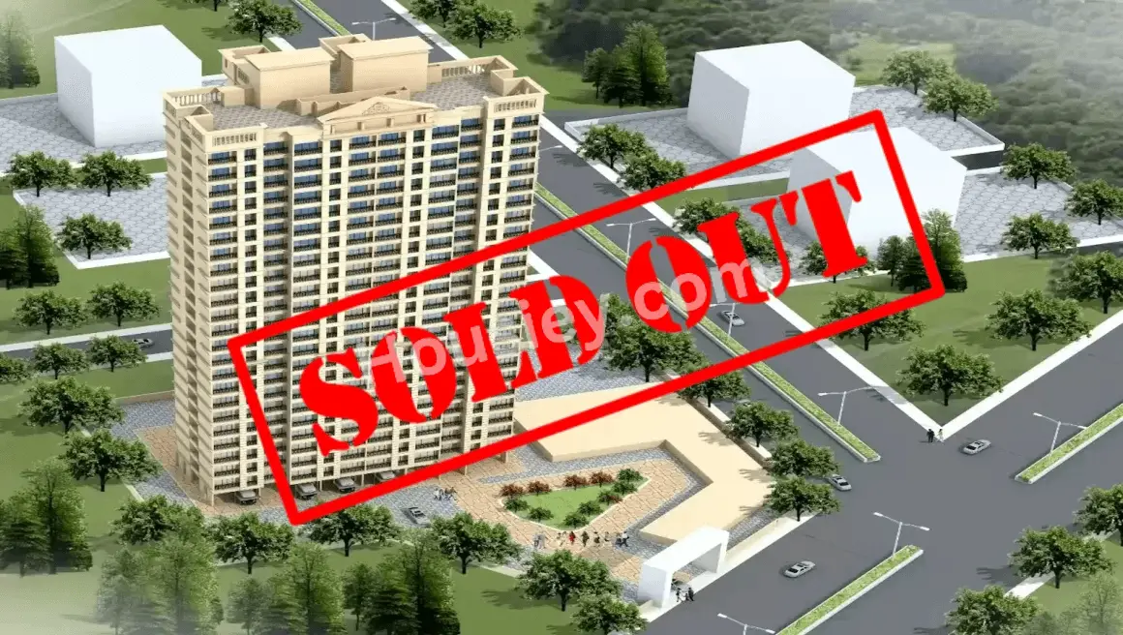
Samaira Residency Vasai East - main project image
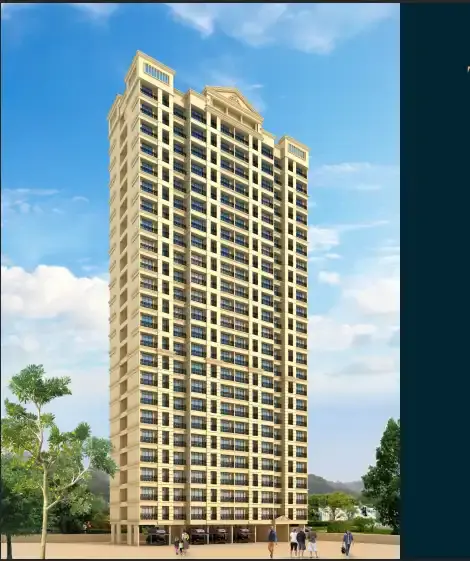
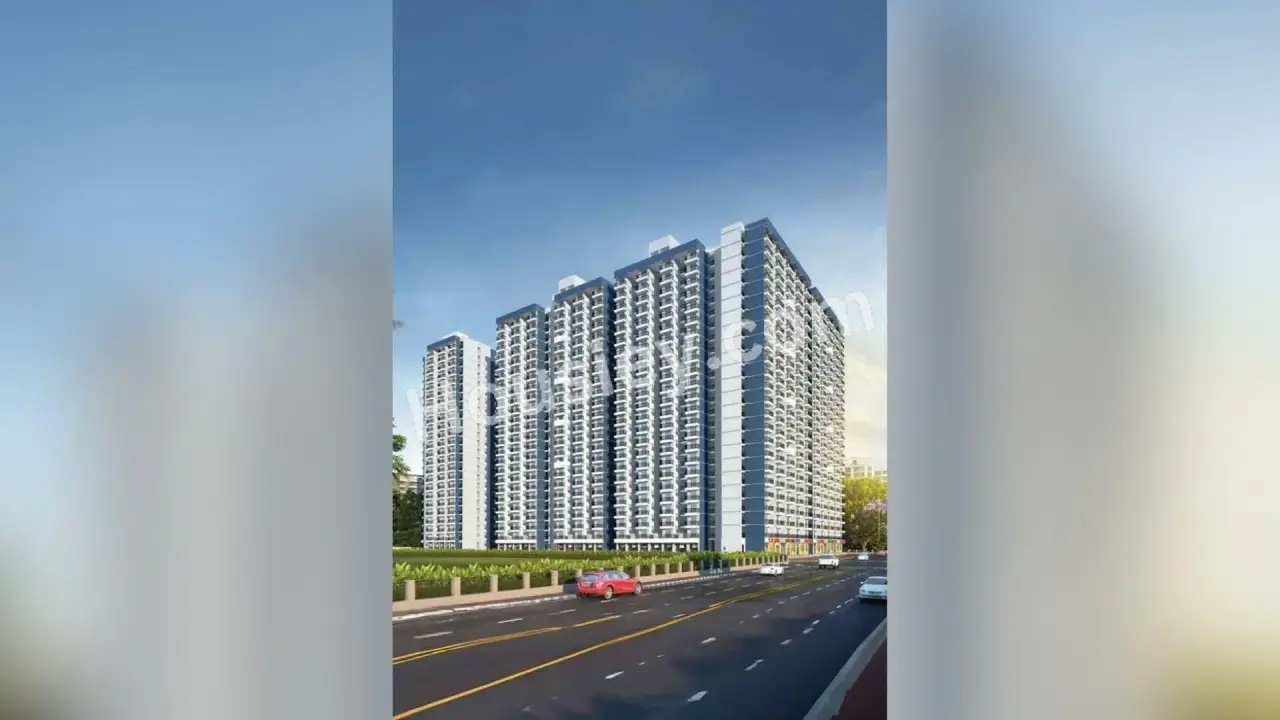
Samaira Residency Vasai East - image 2
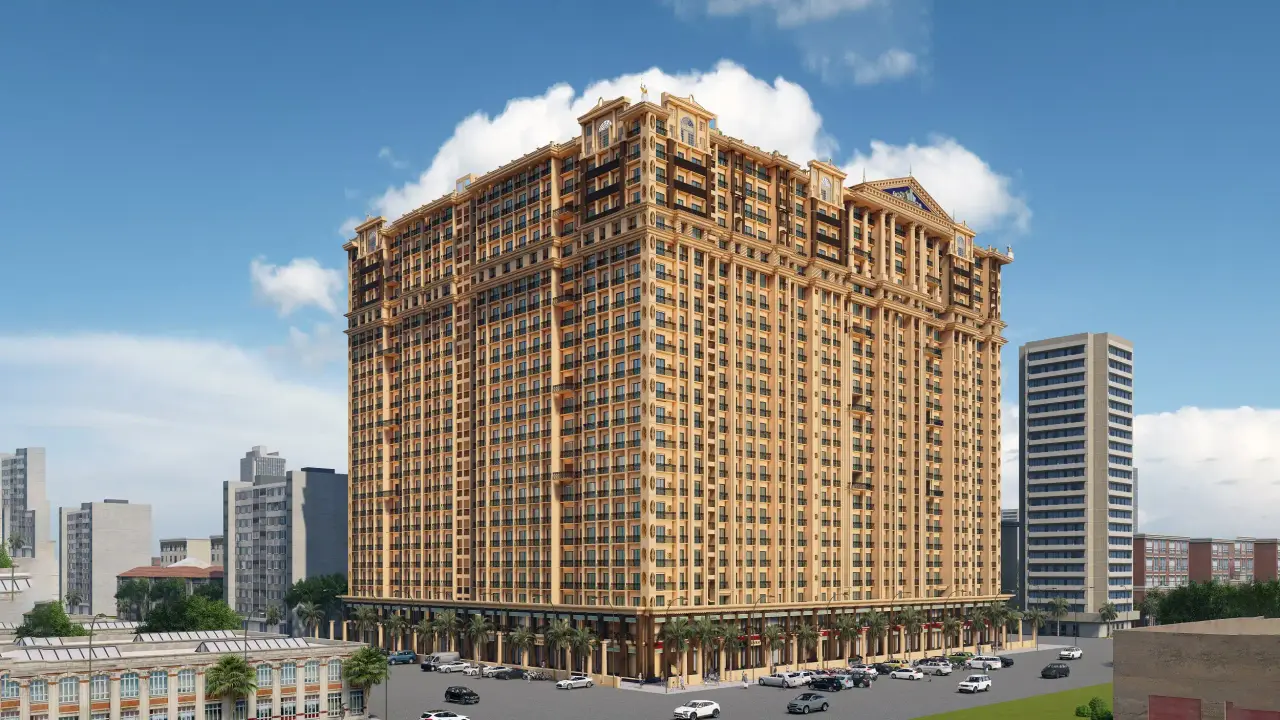
Samaira Residency Vasai East - image 3
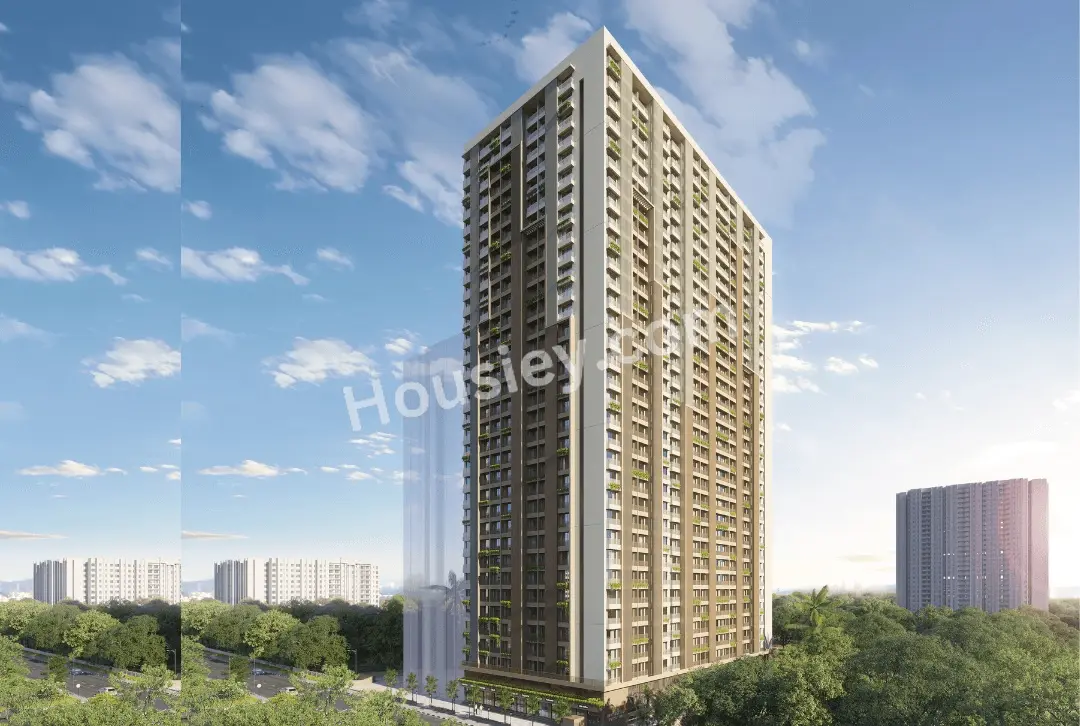
Samaira Residency Vasai East - image 4

Watch This Project Reel

See highlights of Samaira Residency

View Full Reel

Explore More Reels in Vasai East

Watch reels of other projects in the same locality

Watch All Reels

Watch This Project Reel

See highlights of Samaira Residency

View Full Reel

Explore More Reels in Vasai East

Watch reels of other projects in the same locality

Watch All Reels

Samaira Residency Overview

Land Parcel
1.5 acres

Land Parcel

Towers
1

Towers

Floors
G+23

Floors

Config
1, 2 BHK

Config

Carpet Area
463-660 sqft

Carpet Area

RERA NO.
P99000032801

RERA NO.

Possession Status
Ready To Move

Possession Status

Target Possession
May 2026

Target Possession

RERA Possession
Dec 2027

RERA Possession

Litigation
No

Litigation

About Samaira Residency

Crystal Vasai East Project Overview 
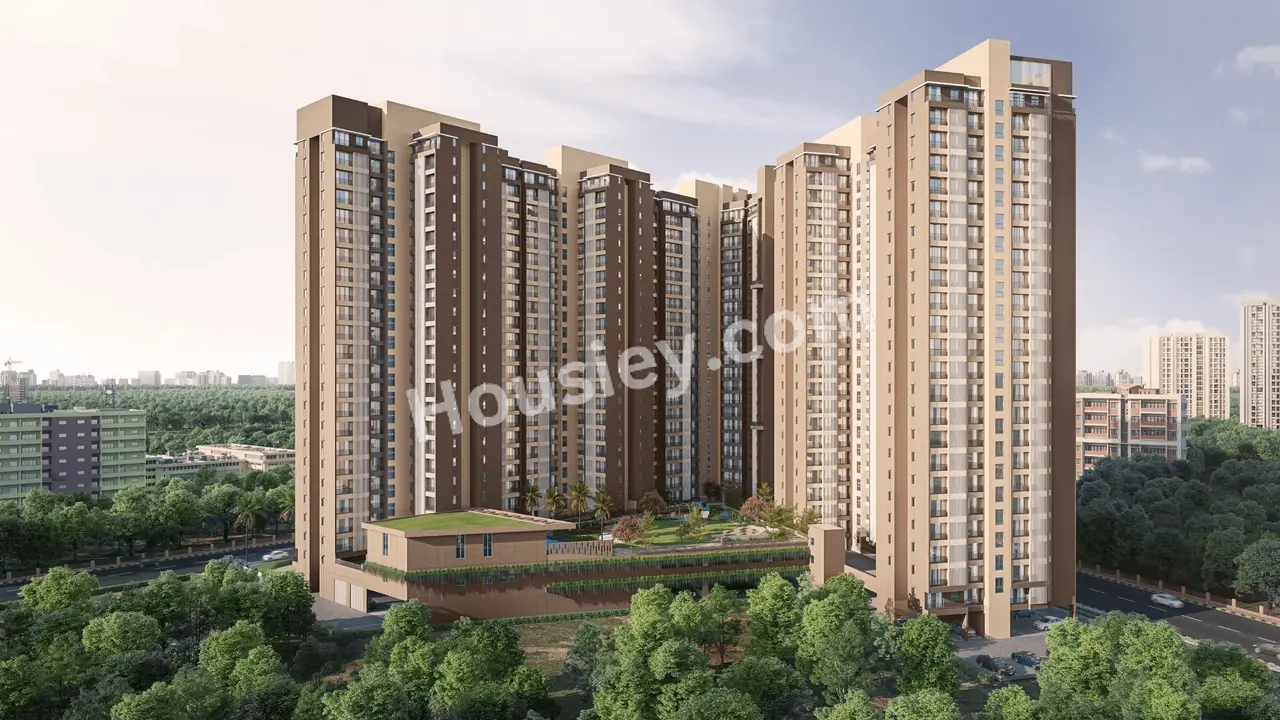
Crystal Samaira Residency will be constructed on 1.5 acres of land parcel, 1 tower with G+23 floors having 1 BHK, 2 BHK premium residences. 

Crystal Samaira Residency location 
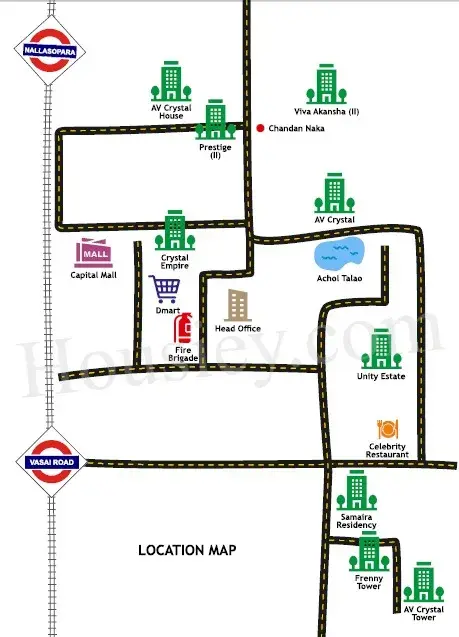
Project is located Yashwant Smart City, Vasai East, Mumbai with - 
Gokhivare Road - 2.5km 
D-Mart - 4.0km 
Vasai Station - 4.8km 

Crystal Samaira Residency Vasai East Project Amenities 
First is Internal amenities - 
Vetrified tiles, Granite Kitchen, Aluminium Window With Exhaust Fan, Earthquake Resistance, Kitchen Platform, SS Sink, Fire Fighting System, Power Backup, Mosquito Net & many more 

Crystal Group Vasai East External Amenities 
Project has 25+ amenities with likes of - 
Landscape Garden 
Kids Play Area 
Gym 
Indoor Games 
Rooftop Garden & Many More 

Crystal Group Samaira Residency Vasai East Parking - 
Project has one type of car parking facility - 
1) Ground 

Crystal Samaira Residency Possession - 
Rera Possession - December 2027
Target Possession - May 2026

Carpet Area & Floor Plan 
Samaira Residency project has 1BHK, 2BHK premium residences with - 
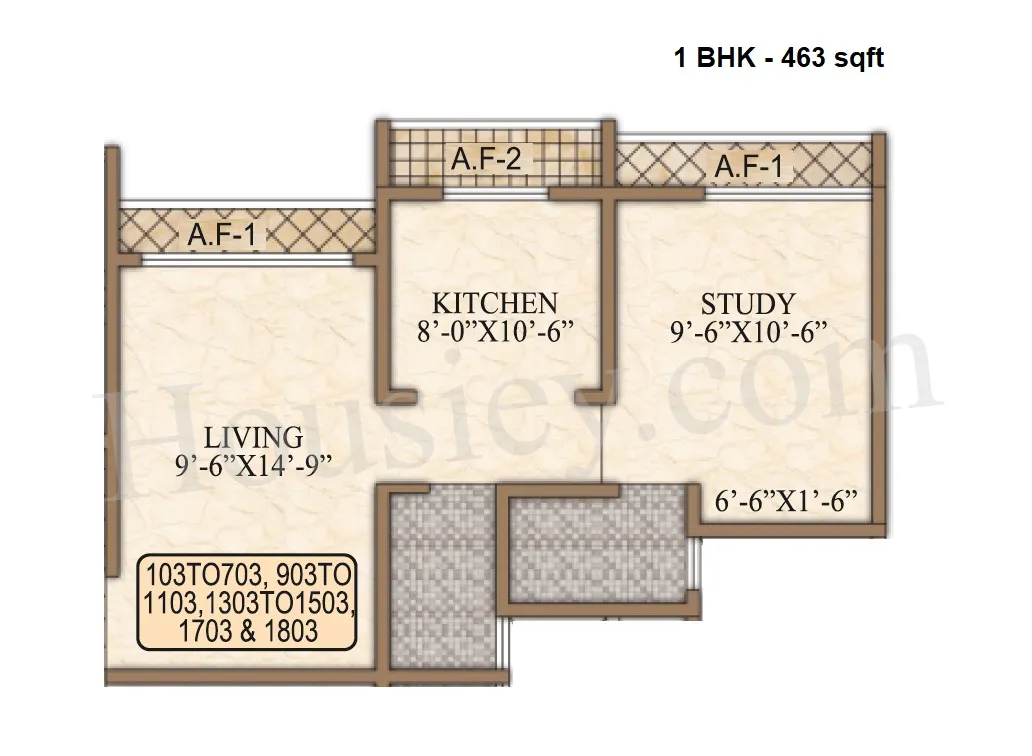
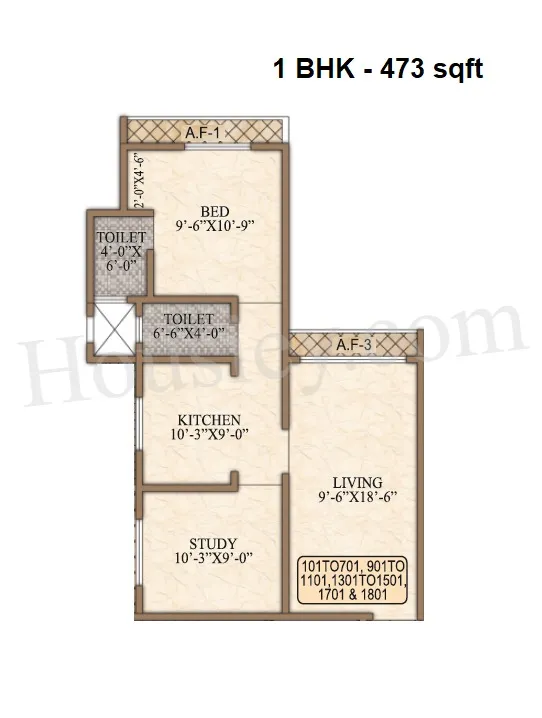
1BHK - (463 to 473) sqft 
2BHK - 660 sqft 



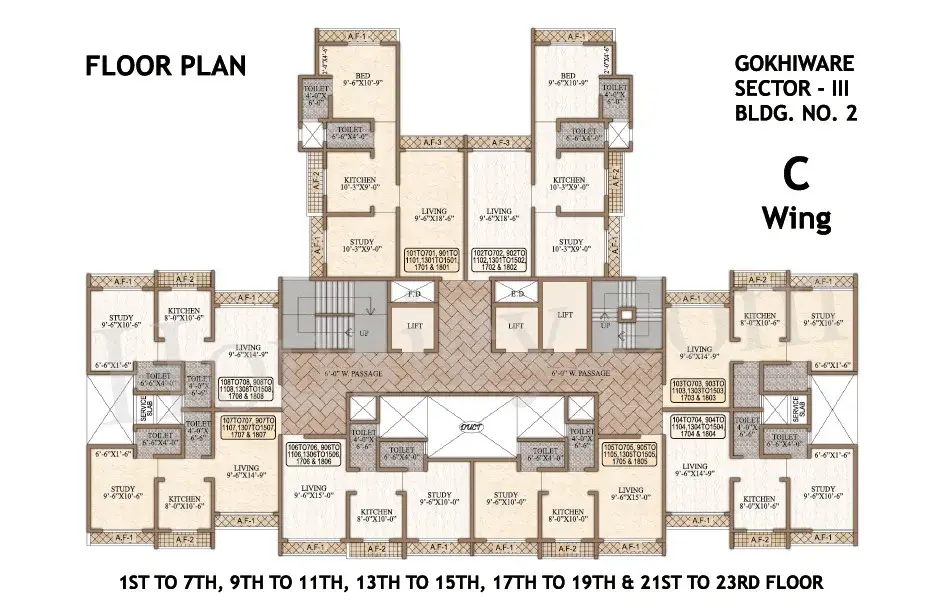
Crystal Samaira Residency floor plan 
Tower floor plan will have 8 flats 3 lifts & 2 staircases on each floor 

Maintenance - 
Crystal Samaira Residency Mumbai Project maintenance varies with the configuration and the carpet area which are as follows- 
1BHK - (2300 - 2400) per month 
2BHK - 3300 per month 

Crystal Samaira Residency project sample flat is ready to view at the site. 

Crystal Samaira Residency Prices & its details can be found in the price section & Crystal Samaira Residency Vasai East brochure can be downloaded from the link mentioned below. Project has been praised by the home buyers & Crystal Group Vasai East review is 4 out of 5 from over all the clients who have visited the site.

Samaira Residency Location

Yashwant Smart City, Vasai East, Mumbai

  • Gokhivare Road - 2.5km
  • D-Mart - 4.0km
  • Vasai Station - 4.8km
360 background
Housiey Logo
360

Samaira Residency Videos

Samaira Residency Pros & Cons

Pros-icon

Pros

toggle-arrow
1.The project offers exceptionally large 1 BHK carpet areas—something very rare in today’s market where most builders focus on compact layouts. If you prefer spacious homes, this project is a perfect fit.
Cons-icon

Cons

toggle-arrow
1.The project offers limited amenities and does not include features like a swimming pool or clubhouse, so if extensive amenities are a priority, this may not be the right fit.

Samaira Residency Amenities

Internal Amenities

Intercom Facility

Intercom Facility

Vitrified Tiles

Vitrified Tiles

Granite Kitchen Platform

Granite Kitchen Platform

Stainless Steel Sink

Stainless Steel Sink

Exhaust Fan

Exhaust Fan

Mosquito Mesh Windows

Mosquito Mesh Windows

Fire Fighting

Fire Fighting

External Amenities

Kids Play Area

Kids Play Area

Senior Citizen Area

Senior Citizen Area

Roof Top Sky Garden

Roof Top Sky Garden

Indoor games

Indoor games

Landscaped Garden

Landscaped Garden

Gymnasium

Gymnasium

Samaira Residency Master & Floor Plan

Master Plan
Samaira Residency Master Plan

Floor Plan

Samaira Residency Floor plan 1Samaira Residency Floor plan 2

Samaira Residency Pricing & Unit Plans

Carpet AreaAll Inc. Price
(Inc. of Taxes & Charges)
Min Downpayment
(Inc. Taxes)
ParkingUnit Plan
463 sqftSold Out
Sold Out
-
-
Samaira Residency Unit plan - 463 sq.ft.
473 sqftSold Out
Sold Out
-
-
Samaira Residency Unit plan - 473 sq.ft.
Carpet:463 sqft
Unit plan - 463 sq.ft.
Sold Out
-All Inc. Price(Inc. of Taxes & Charges)
-
Min Downpayment(Inclusive Taxes)
-Parking
Down Payment
Loan Amount
Interest
Duration
₹0EMI
Carpet:473 sqft

Samaira Residency Payment Scheme

Regular Standard Slabwise Payment as per construction, Maximum loan possible up to 90%

Samaira Residency Litigation Details

Is there any litigation against this proposed project:

No

Samaira Residency QR Codes

RERA QR code - P99000032801
P99000032801

Project approved by

About Crystal Group

Crystal Group

Crystal Group

2 CitiesLocations

Mumbai CityMumbai suburban

Mumbai City, Mumbai suburban

10 yearsExperience
8Total Projects
AV Crystal Group is a leading real estate developer with 35+ completed projects across Mumbai and Bihar. We have been crafting residential and commercial spaces with a difference, to make good living affordable. Combining the dual ethos of Quality and Integrity, we continue on our pursuit of building futuristic landmarks and offering a happy, healthy, and safe lifestyle to all our patrons.

Frequently Asked Question

The sample flat is not ready yet. However, Housiey provides detailed floor plans, 3D walkthroughs, and virtual consultations with a property expert. Our team can explain the layout, unit sizes, and project details in detail.

The expected possession date is 01 December 2027 as per RERA. Target possession is 01 May 2026.

Yes, it is RERA registered. The RERA number is P99000032801.
You can verify it on the official RERA portal: https://maharerait.maharashtra.gov.in/project/view/35217

No, it has no pending litigation. All legal documents including the Commencement Certificate and Legal Title Report are available on Housiey for review before booking.

This project offers 13+ amenities. Key external amenities include Gymnasium, Landscaped Garden, Indoor games, Roof Top Sky Garden, and Senior Citizen Area.
Internal specifications include Fire Fighting and Mosquito Mesh Windows. The complete amenities list is available on Housiey.

Monthly maintenance details are available in the price sheet. You can download it from the project page on Housiey.

In Samaira Residency, the 2BHK units are available in the following carpet area options:
• 660 sq. ft.
Each configuration may differ slightly in layout, balcony size, or orientation. Our team can walk you through floor plans for each option during your consultation or site visit.

In Samaira Residency, the 1BHK units are available in the following carpet area options:
• 463 sq. ft.
• 473 sq. ft.
Each configuration may differ slightly in layout, balcony size, or orientation. Our team can walk you through floor plans for each option during your consultation or site visit.

The all-inclusive price of a 2BHK in Samaira Residency starts from ₹56.93 Lacs and varies depending on the carpet area and floor level you choose.
• 660 sq. ft. – ₹56.93 Lacs (all-inclusive)
The price includes the base cost, applicable stamp duty, registration charges, GST, and possession charges. Final pricing may vary based on unit configuration, selected floor, and availability.

The all-inclusive price of a 1BHK in Samaira Residency starts from ₹37.81 Lacs and varies depending on the carpet area and floor level you choose.
• 463 sq. ft. – ₹37.81 Lacs (all-inclusive)
• 473 sq. ft. – ₹38.34 Lacs (all-inclusive)
The price includes the base cost, applicable stamp duty, registration charges, GST, and possession charges. Final pricing may vary based on unit configuration, selected floor, and availability.

It is built across 1.5 acres with 1 towers with G+23 floors. Each floor has 8 flats per floor, 3 lifts, 2 staircases. It is available in 2BHK/1BHK configurations with carpet areas ranging from 463 to 660 sq. ft.

It is located at Yashwant Smart City, Vasai East, Mumbai.
Nearby landmarks include:
• Gokhivare Road - 2.5km
• D-Mart - 4.0km
• Vasai Station - 4.8km

The following payment plans are available:
• CLP ( Construction Link plan) — Regular Standard Slabwise Payment as per construction, Maximum loan possible up to 90%

Note: In some cases, payment plan deviations can be considered based on your preferred terms. The final schedule is confirmed after your site visit.

The minimum down payment starts from ₹6.00 Lacs, inclusive of all taxes. EMI options are also available. Use the EMI calculator on the project page to check monthly instalments based on your loan amount and tenure.

Yes, it is approved by leading banks including Central Bank of India, Union Bank of India, Bank Of India, Bank Of Baroda, Citi Bank, Kotak Mahindra Bank, Axis Bank, State Bank Of India, ICICI Bank, HDFC BANK. The complete approved bank list is available in the Banks section on Housiey. Home loan eligibility depends on the bank's lending policy and your profile.

No — Housiey follows a strict no-brokerage policy. You pay only the builder's official price — no commission, no hidden charges, and no middlemen. This applies to all projects listed on Housiey.

It is developed by Crystal Group, a trusted real estate brand with over 10 years of experience and more than 8 completed projects across Mumbai City and Mumbai suburban.

Yes, the Commencement Certificate and Legal Title Report are available on Housiey. You can download them from the Documents section or verify them on the RERA portal.

Yes — book a free site visit through Housiey. We arrange a free Ola cab pickup and drop from your location.

Alternatively, you can schedule an online project presentation directly by the builder from home. Both options are 100% free with no obligation to buy.

Yes — NRIs can purchase this project under FEMA regulations. Payment can be made via NRE or NRO accounts. Home loans are available from Indian banks with a co-applicant. Housiey's team assists NRI buyers with documentation and Power of Attorney requirements remotely — 100% free.

Vasai East is one of Mumbai's sought-after micro-markets with consistent property appreciation.

This project by Crystal Group — with 10 years of experience — offers 2BHK/1BHK at ₹37.81 Lacs to ₹56.93 Lacs, making it a strong long-term investment opportunity.

Buying through Housiey gives you:
(1) No brokerage — you pay the builder's exact price
(2) Free Ola cab site visit
(3) Online project presentation by the builder from home
(4) Free legal consultation via Housiey Legal
(5) Honest Pros & Cons review on every project
All services are 100% free with no obligation.

The price sheet and brochure for this project are available for free download on Housiey. Click the "Price Sheet" or "Brochure" button on the project page. No registration is required for instant download.

Housiey has a 4.8 rating on Google with 2,395+ reviews.

Over 8,500 families have purchased homes through Housiey across 8+ cities with no brokerage and direct builder pricing. Housiey has conducted 1.2 lakh+ free site visits and facilitated over ₹8,000 crore worth of property transactions.

Explore Related Projects

Nakshatra Veda

Nakshatra Veda

₹ 43.02 Lacs - 1.11 Cr (All inc)

JSB Group

430 - 943 sqft

Vasai East
Ready
1BHK
430 sqft
₹43.02 Lac
1BHK
452 sqft
₹45.84 Lac
1BHK
456 sqft
₹46.82 Lac
1BHK
470 sqft
₹47.90 Lac
2BHK
580 sqft
₹57.10 Lac
2BHK
593 sqft
₹62.00 Lac
2BHK
598 sqft
₹69.00 Lac
2BHK
605 sqft
₹62.36 Lac
2BHK
627 sqft
₹65.28 Lac
2BHK
640 sqft
₹67.00 Lac
2BHK
647 sqft
₹68.00 Lac
2BHK
706 sqft
₹66.00 Lac
3BHK
822 sqft
₹96.65 Lac
3BHK
905 sqft
₹1.06 Cr
3BHK
943 sqft
₹1.11 Cr

JSB Group

Developer
Deep Sky

Deep Sky

₹ 47.00 Lacs - 67.00 Lacs (All inc)

Deep Group

444 - 617 sqft

Vasai East
Jun 2027
1BHK
444 sqft
₹47.00 Lac
2BHK
617 sqft
₹67.00 Lac

Deep Group

Developer
Suraksha Smart City Terra

Suraksha Smart City Terra

₹ 32.00 Lacs - 50.00 Lacs (All inc)

Suraksha Smart City

375 - 520 sqft

Vasai East
Dec 2026
1BHK
375 sqft
₹32.00 Lac
2BHK
520 sqft
₹50.00 Lac

Suraksha Smart City

Developer
Imperial Splendora

Imperial Splendora

₹ 48.69 Lacs - 97.51 Lacs (All inc)

Imperial Lifestyle

455 - 892 sqft

Vasai East
Dec 2028
1BHK
455 sqft
₹48.69 Lac
1BHK
475 sqft
₹52.55 Lac
2BHK
645 sqft
₹70.93 Lac
2BHK
691 sqft
₹75.83 Lac
2BHK
781 sqft
₹85.32 Lac
3BHK
845 sqft
₹92.50 Lac
3BHK
892 sqft
₹97.51 Lac
2BHKLimited
683 sqft
₹74.98 Lac

Imperial Lifestyle

Developer
Nakshatra Aazstha

Nakshatra Aazstha

₹ 33.50 Lacs - 56.00 Lacs (All inc)

JSB Group

390 - 608 sqft

Vasai East
Dec 2026
1BHK
390 sqft
₹33.50 Lac
1BHK
409 sqft
₹35.50 Lac
1BHK
416 sqft
₹37.50 Lac
1.5BHK
502 sqft
₹45.50 Lac
2BHK
546 sqft
₹49.30 Lac
2BHK
608 sqft
₹56.00 Lac

JSB Group

Developer
RNA NG Platinum City

RNA NG Platinum City

₹ 39.00 Lacs - 87.28 Lacs (All inc)

RNA Builders

435 - 950 sqft

Vasai East
Ready
1BHK
435 sqft
₹41.07 Lac
1BHK
465 sqft
₹43.90 Lac
(1+1)BHK Jodi
950 sqft
₹87.28 Lac
1BHKSold Out
450 sqft
-

RNA Builders

Developer
Nine SK Heights

Nine SK Heights

₹ 54.97 Lacs - 84.03 Lacs (All inc)

Nine Realcon Infra

457 - 706 sqft

Vasai East
Mar 2027
1BHK
457 sqft
₹54.97 Lac
1BHK
458 sqft
₹55.35 Lac
1BHK
466 sqft
₹56.11 Lac
2BHK
691 sqft
₹81.36 Lac
2BHK
701 sqft
₹84.03 Lac
2BHK
706 sqft
₹83.26 Lac

Nine Realcon Infra

Developer
Shree Krishna Elegance

Shree Krishna Elegance

₹ 44.59 Lacs - 45.87 Lacs (All inc)

Shree Krishna Construction

475 - 484 sqft

Vasai East
Ready
1BHKLimited
475 sqft
₹44.59 Lac
1BHKLimited
482 sqft
₹45.23 Lac
1BHKLimited
484 sqft
₹45.87 Lac

Shree Krishna Construction

Developer
Sunshine Green Park

Sunshine Green Park

₹ 20.85 Lacs - 41.07 Lacs (All inc)

Shantee Group

254 - 572 sqft

Vasai East
Dec 2027
1BHK
423 sqft
₹32.57 Lac
1BHK
459 sqft
₹34.60 Lac
2BHK
518 sqft
₹39.18 Lac
1RKSold Out
254 sqft
-
1RKSold Out
263 sqft
-
1BHKSold Out
440 sqft
-
2BHKSold Out
450 sqft
-
2BHKSold Out
572 sqft
-

Shantee Group

Developer
AVA Sereno

AVA Sereno

₹ 40.50 Lacs - 59.50 Lacs (All inc)

AVA LifeSpaces

392 - 571 sqft

Vasai East
Dec 2027
1BHK
392 sqft
₹40.50 Lac
1BHK
397 sqft
₹41.00 Lac
2BHK
554 sqft
₹57.50 Lac
2BHK
557 sqft
₹58.00 Lac
2BHK
571 sqft
₹59.50 Lac

AVA LifeSpaces

Developer
Ajmera Vishwa Nagri

Ajmera Vishwa Nagri

₹ 24.00 Lacs - 35.50 Lacs (All inc)

Ajmera Developers

225 - 335 sqft

Vasai East
Ready
1RK
225 sqft
₹24.00 Lac
1BHK
325 sqft
₹35.50 Lac
1RKSold Out
238 sqft
-
1BHKSold Out
335 sqft
-

Ajmera Developers

Developer
AV Crystal Uptown

AV Crystal Uptown

₹ 31.02 Lacs - 48.64 Lacs (All inc)

AV Crystal Group

328 - 529 sqft

Vasai East
Aug 2026
1BHK
328 sqft
₹31.02 Lac
1BHK
342 sqft
₹32.82 Lac
2BHK
529 sqft
₹48.64 Lac

AV Crystal Group

Developer
Techton Akhand

Techton Akhand

₹ 45.68 Lacs - 1.21 Cr (All inc)

Techton Lifespaces

460 - 1052 sqft

Vasai East
Dec 2027
1BHK
460 sqft
₹53.36 Lac
1BHK
467 sqft
₹45.68 Lac
1BHK
468 sqft
₹45.87 Lac
1BHK
506 sqft
₹49.39 Lac
1BHK
515 sqft
₹59.71 Lac
1BHK
522 sqft
₹53.33 Lac
1BHK
528 sqft
₹54.33 Lac
2BHK
710 sqft
₹82.20 Lac
2BHK
715 sqft
₹82.78 Lac
2BHK
725 sqft
₹83.93 Lac
2BHK
740 sqft
₹85.66 Lac
3BHK
1030 sqft
₹1.19 Cr
3BHK
1052 sqft
₹1.21 Cr

Techton Lifespaces

Developer
Ditya Luxuria

Ditya Luxuria

₹ 91.78 Lacs - 1.61 Cr (All inc)

Ditya Construction

745 - 1312 sqft

Vasai East
Dec 2028
2BHK
745 sqft
₹91.78 Lac
2BHK
750 sqft
₹92.40 Lac
2BHK
757 sqft
₹93.26 Lac
2BHK
766 sqft
₹94.37 Lac
3BHK
947 sqft
₹1.16 Cr
3BHK
986 sqft
₹1.21 Cr
3BHK
1109 sqft
₹1.36 Cr
3BHK
1135 sqft
₹1.39 Cr
4BHK
1263 sqft
₹1.55 Cr
4BHK
1312 sqft
₹1.61 Cr

Ditya Construction

Developer
Nakshatra Prithvi

Nakshatra Prithvi

₹ 76.27 Lacs - 1.12 Cr (All inc)

JSB Group

693 - 910 sqft

Vasai East
Dec 2027
2BHK
693 sqft
₹76.27 Lac
2BHK
723 sqft
₹87.01 Lac
2BHK
735 sqft
₹89.27 Lac
3BHK
759 sqft
₹93.79 Lac
3BHK
896 sqft
₹1.12 Cr
3BHK
910 sqft
₹1.07 Cr

JSB Group

Developer
Skyland Basera Garden

Skyland Basera Garden

₹ 48.00 Lacs - 68.00 Lacs (All inc)

Skyland Structures

460 - 655 sqft

Vasai East
Dec 2027
1BHK
460 sqft
₹48.00 Lac
1BHK
470 sqft
₹49.00 Lac
1BHK
485 sqft
₹51.00 Lac
2BHK
655 sqft
₹68.00 Lac

Skyland Structures

Developer
Shantee Sterling Heights

Shantee Sterling Heights

₹ 27.97 Lacs - 59.12 Lacs (All inc)

Shantee Group

260 - 585 sqft

Vasai East
Ready
1BHKLimited
396 sqft
₹39.91 Lac
1BHKSold Out
260 sqft
-
1BHKSold Out
364 sqft
-
1BHKSold Out
374 sqft
-
2BHKSold Out
449 sqft
-
2BHKSold Out
496 sqft
-
2BHKSold Out
551 sqft
-
2BHKSold Out
570 sqft
-
2BHKSold Out
585 sqft
-

Shantee Group

Developer
Agarwal Sky Heights

Agarwal Sky Heights

₹ 46.00 Lacs - 82.25 Lacs (All inc)

Agarwal Group

425 - 714 sqft

Vasai East
Dec 2029
1BHK
425 sqft
₹46.00 Lac
1BHK
451 sqft
₹48.00 Lac
2BHK
622 sqft
₹70.00 Lac
2BHK
635 sqft
₹71.15 Lac
2BHK
648 sqft
₹72.60 Lac
3BHK
714 sqft
₹82.25 Lac
2BHKSold Out
561 sqft
-

Agarwal Group

Developer
Nicon Vista

Nicon Vista

₹ 45.47 Lacs - 70.99 Lacs (All inc)

Nicon Infra

408 - 601 sqft

Vasai East
Dec 2027
1BHK
408 sqft
₹45.47 Lac
1BHK
412 sqft
₹45.91 Lac
2BHK
559 sqft
₹66.05 Lac
2BHK
565 sqft
₹66.76 Lac
2BHK
601 sqft
₹70.99 Lac

Nicon Infra

Developer
Wonder Park

Wonder Park

₹ 44.00 Lacs - 73.45 Lacs (All inc)

Wonder Developers

452 - 710 sqft

Vasai East
Sep 2028
1BHK
452 sqft
₹44.00 Lac
1BHK
480 sqft
₹45.00 Lac
1BHK
491 sqft
₹45.50 Lac
2BHKSold Out
705 sqft
-
2BHKSold Out
710 sqft
-

Wonder Developers

Developer
Legal Illustration
Legal Illustration

Housiey Legal: Free Real Estate Legal Consultation

Get Expert Advice on RERA, Builder Refunds, Area Mismatch, Stuck Projects & More - at No Cost!

100% Free