logo
Home

>

Mumbai

>

Goregaon East

Last updated: May 27, 2026

Project image 1Project image 2Project image 3Project image 4Project image 5

Ranbir Greenpath Goregaon East

By Ranbir Developers|

Jay Prakash Nagar, Goregaon East

₹ 1.52 Cr - 2.37 Cr All inc.
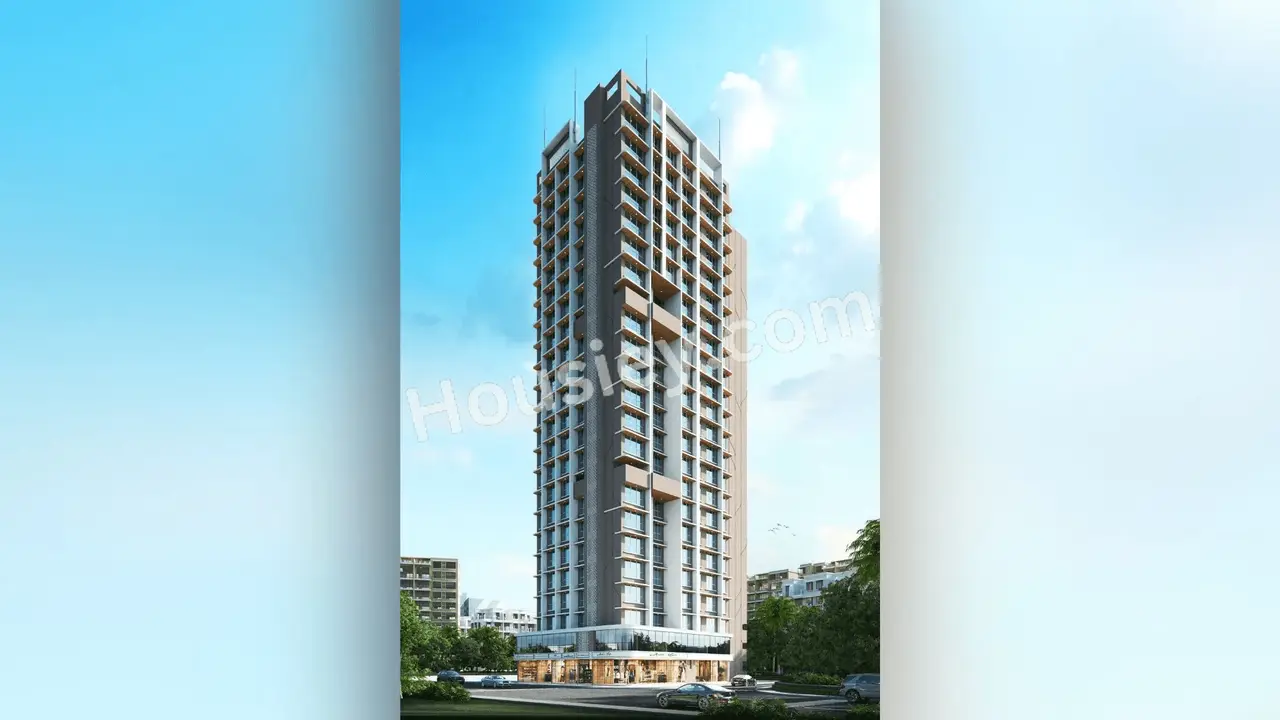
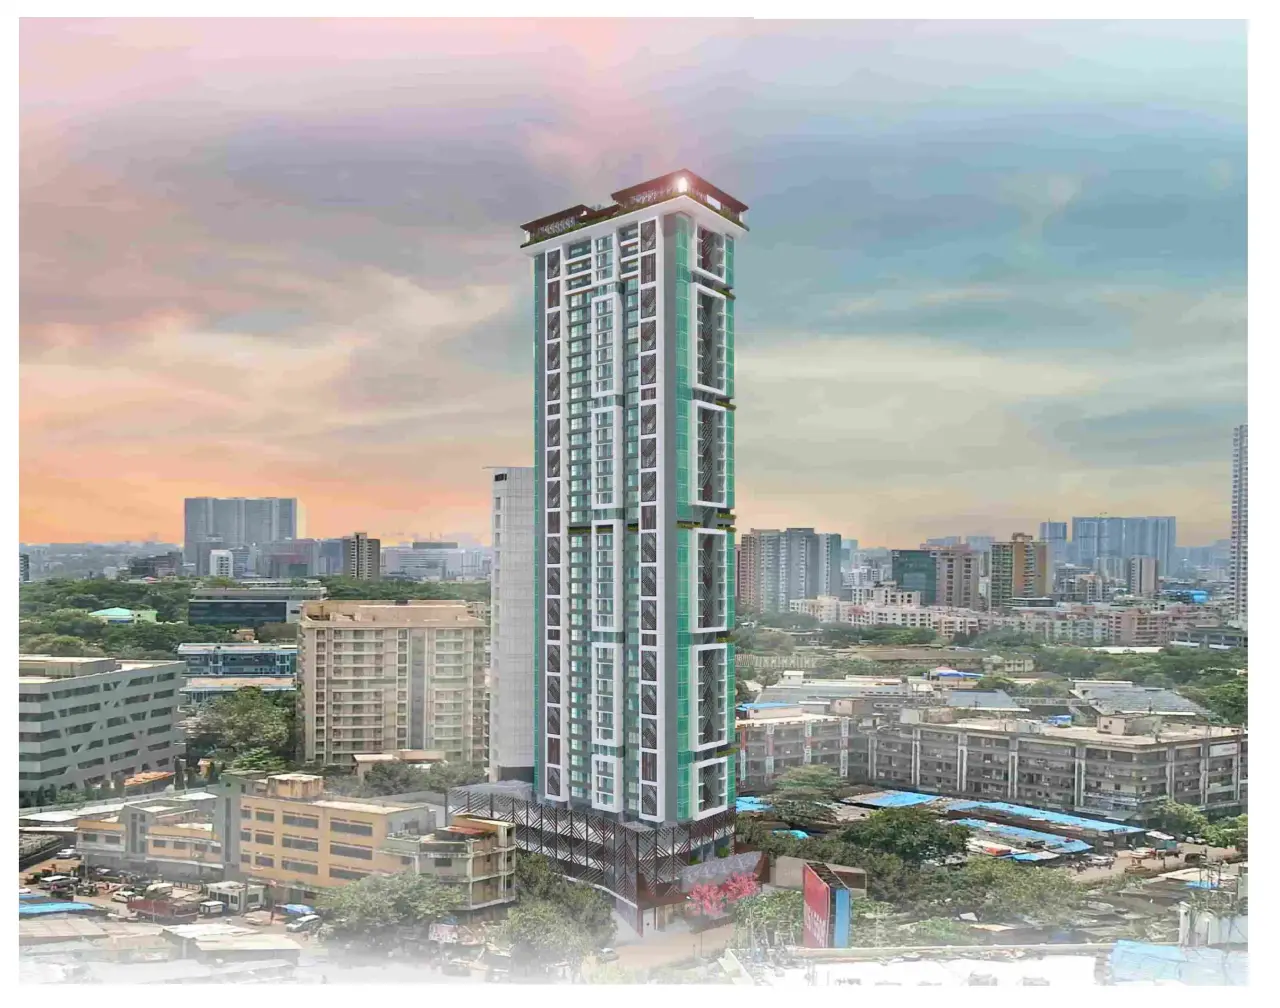
Ranbir Greenpath Goregaon East - main project image
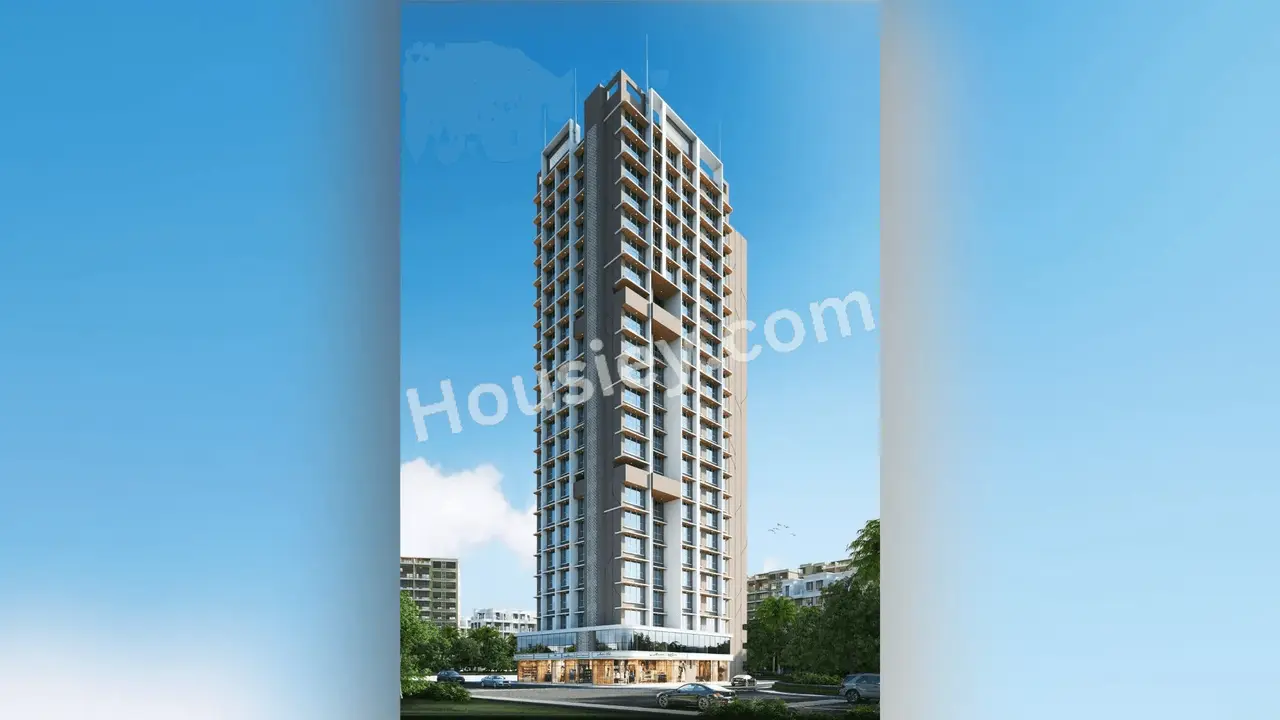
Ranbir Greenpath Goregaon East - image 2
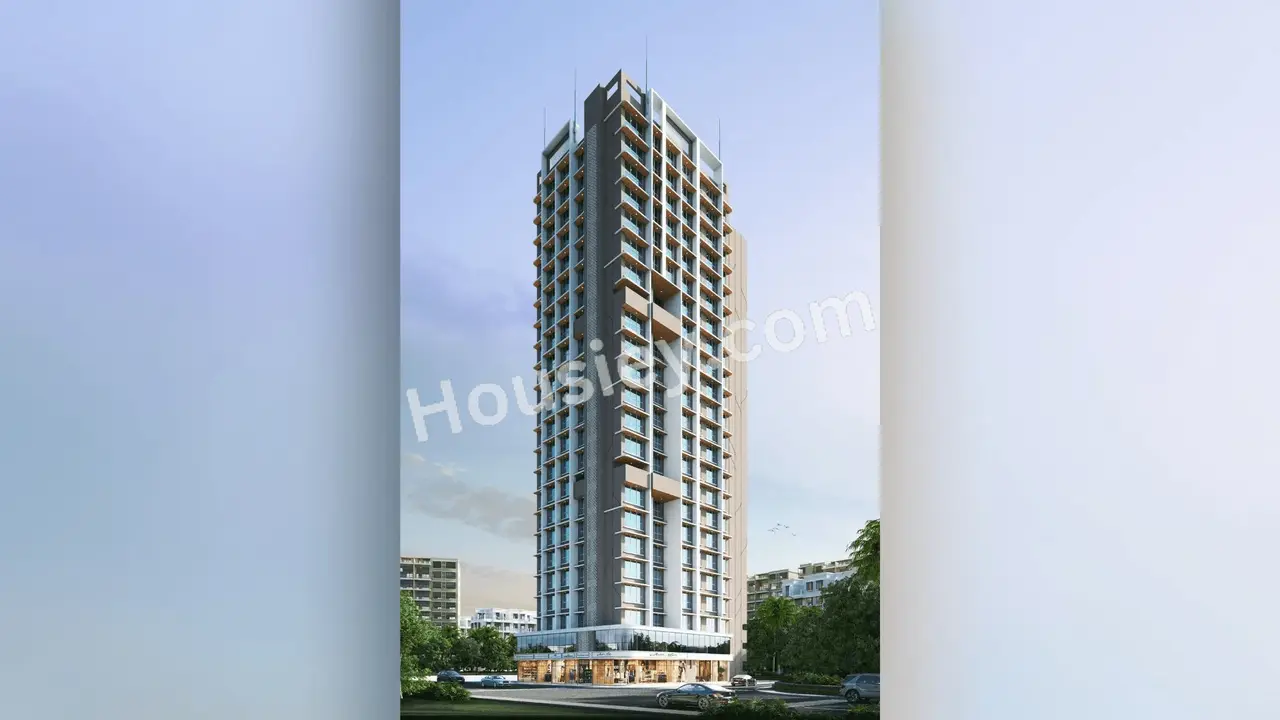
Ranbir Greenpath Goregaon East - image 3
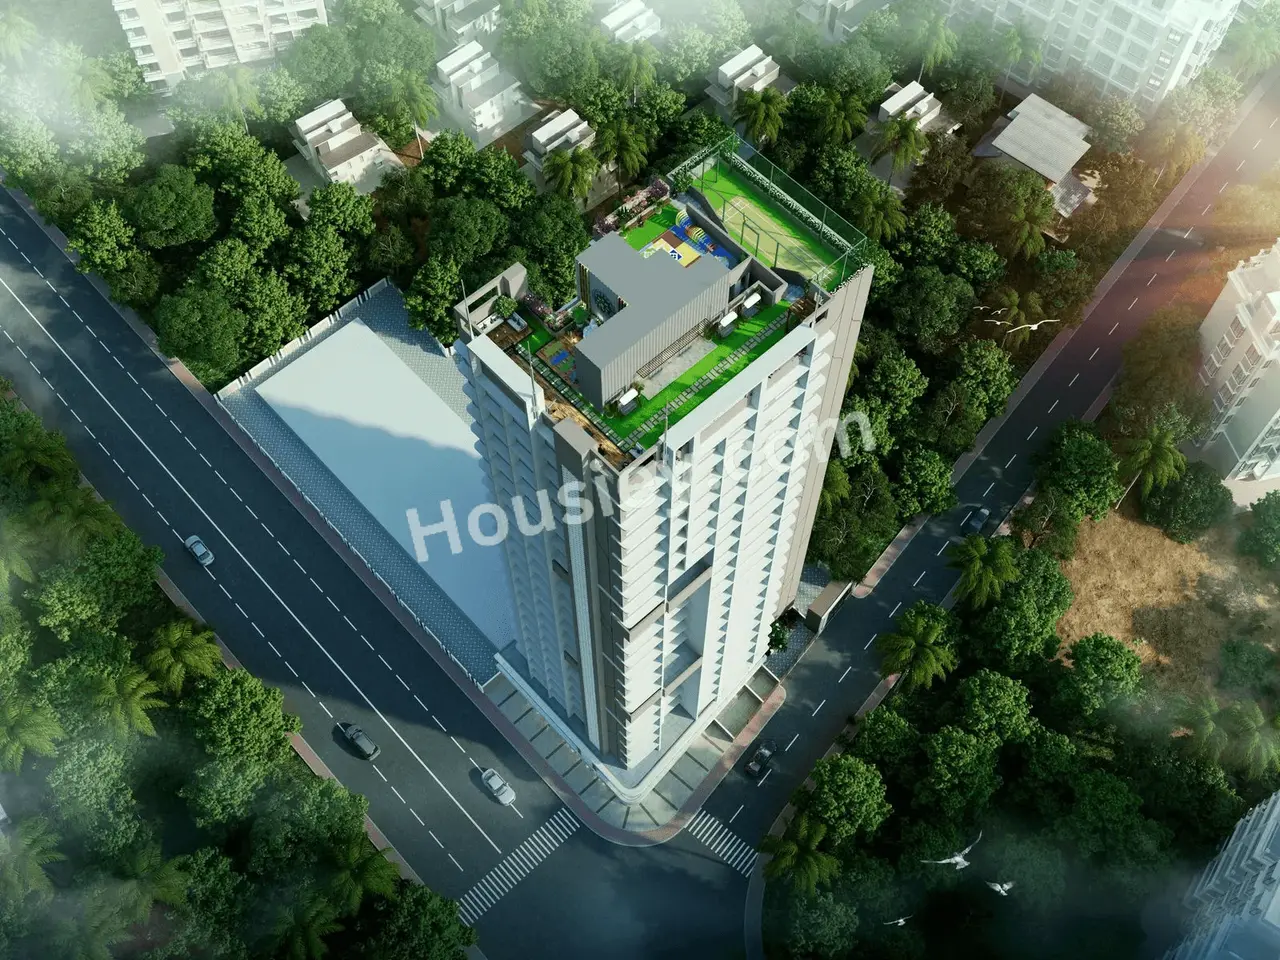
Ranbir Greenpath Goregaon East - image 4
Ranbir Greenpath Goregaon East - image 5

Ranbir Greenpath Overview

Land Parcel
1.5 acres

Land Parcel

Towers
3

Towers

Floors
G+21

Floors

Config
1, 2 BHK

Config

Carpet Area
462-741 sqft

Carpet Area

RERA NO.
P51800079703

RERA NO.

Possession Status
Mid Stage (1-2 yrs)

Possession Status

Target Possession
Sep 2027

Target Possession

RERA Possession
Jan 2029

RERA Possession

Litigation
Yes

Litigation

About Ranbir Greenpath

Ranbir Goregaon East Project Overview
Ranbir Greenpath project will be constructed on 1.5 acres of land parcel, 3 towers with G+21 floors, having 1 BHK, 2 BHK premium residences.

Ranbir Greenpath Location
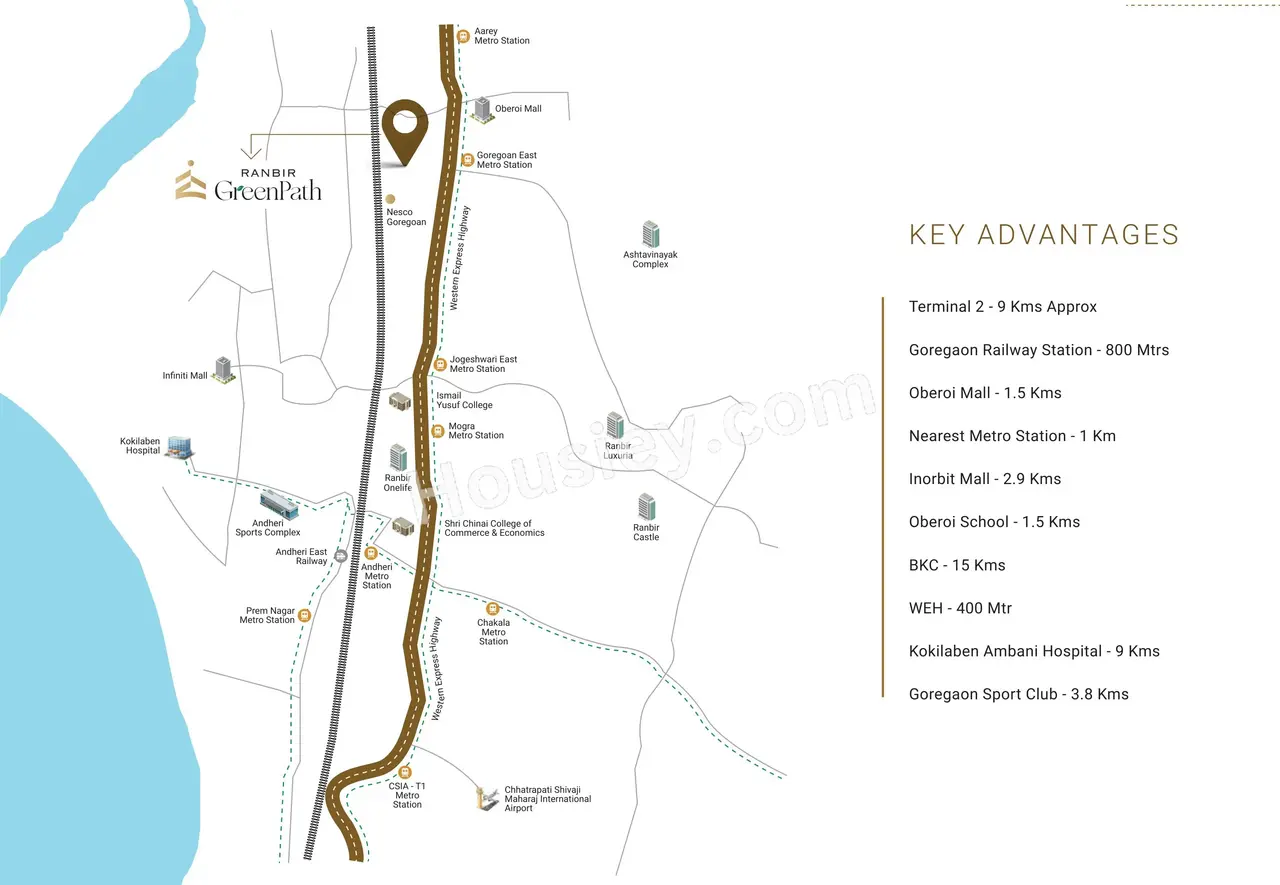
Project Is Located Nr Western Express Highway, Goregaon East, Mumbai with -
Aarey Metro Stn - 550m
Goregaon Railway Stn - 700m
Oberoi Mall - 1.6km

Ranbir Greenpath Project Amenities
First is Internal amenities -
Vitrified Tiles, Granite Platform, Branded Fitting, SS Sink, Video Phone Door & many more

Ranbir Developers Goregaon East External Amenities
Project has 20+ amenities with likes of -
Swimming Pool
Gymnasium
Jogging Area
Kids Play Area
Senior Citizen Area & Many More

Ranbir Developers Greenpath Goregaon East Parking -
Project has one type of car parking facility -
1) Tower Parking

Ranbir Greenpath Possession -
Rera Possession - January 2029
Target Possession - September 2027

Carpet Area & Floor Plan
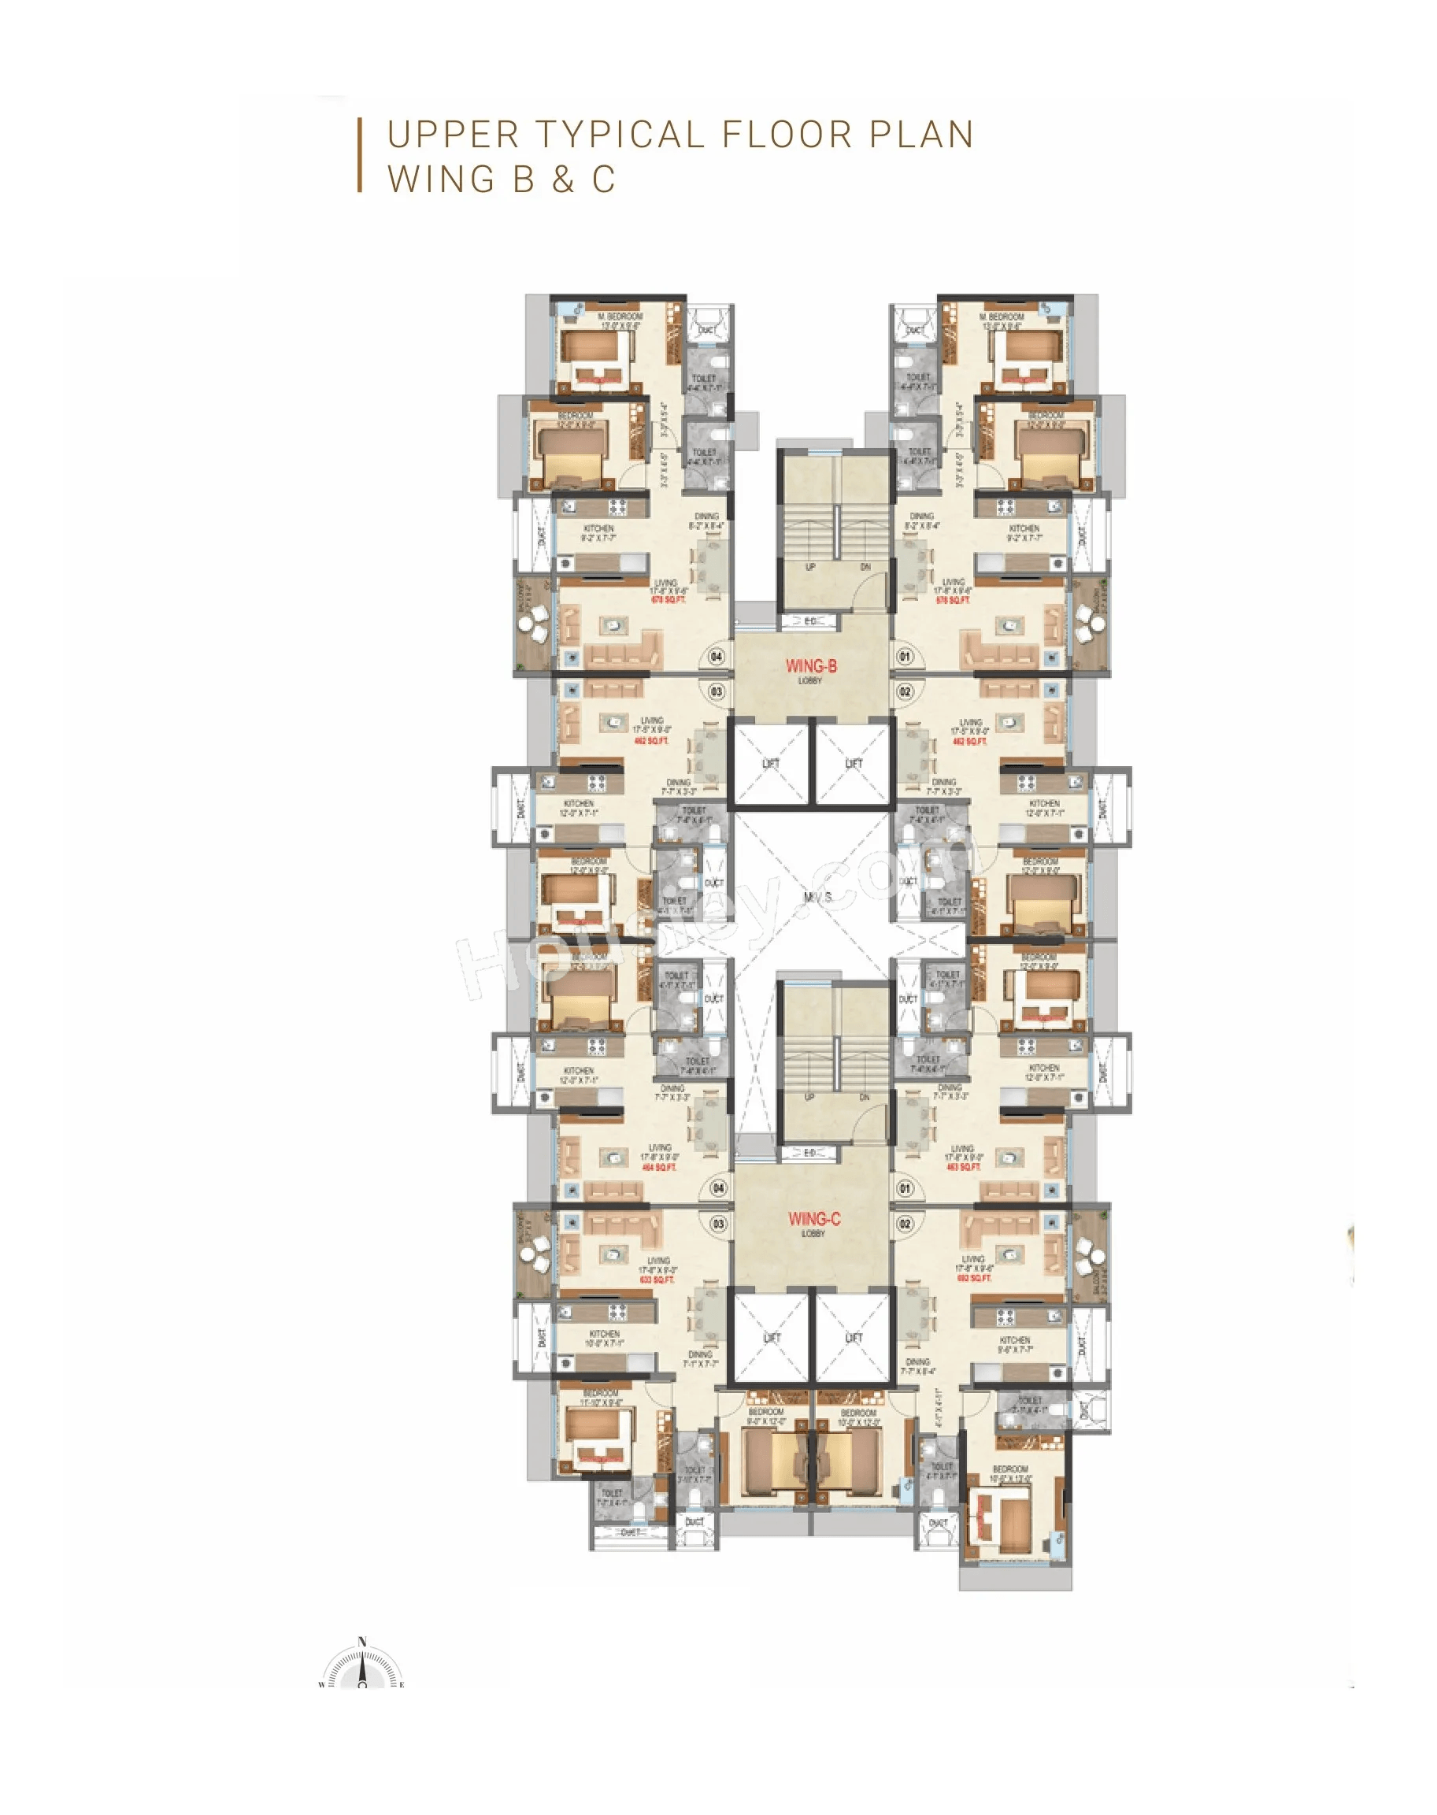
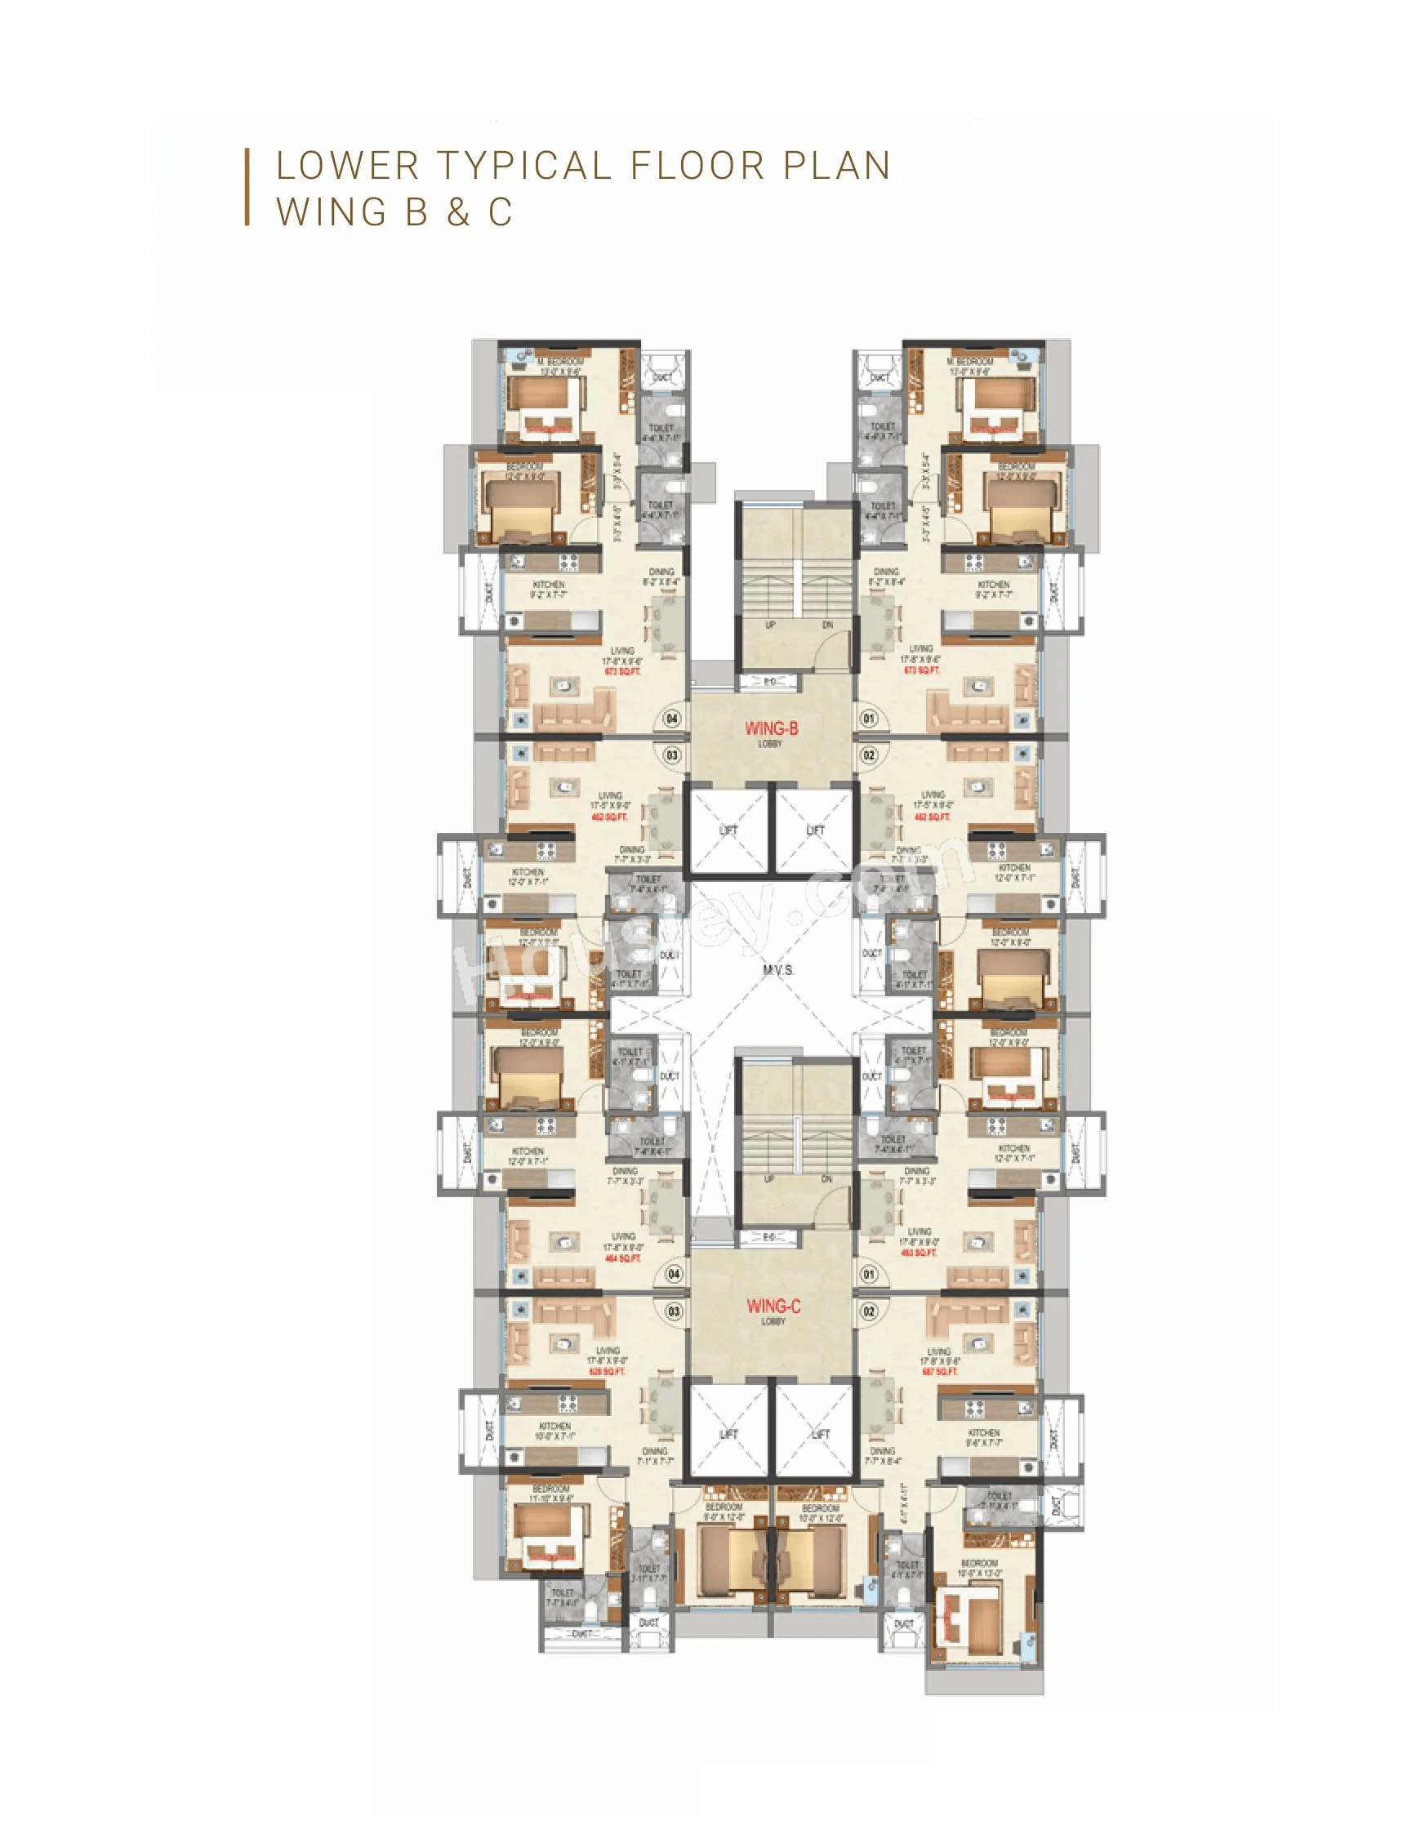
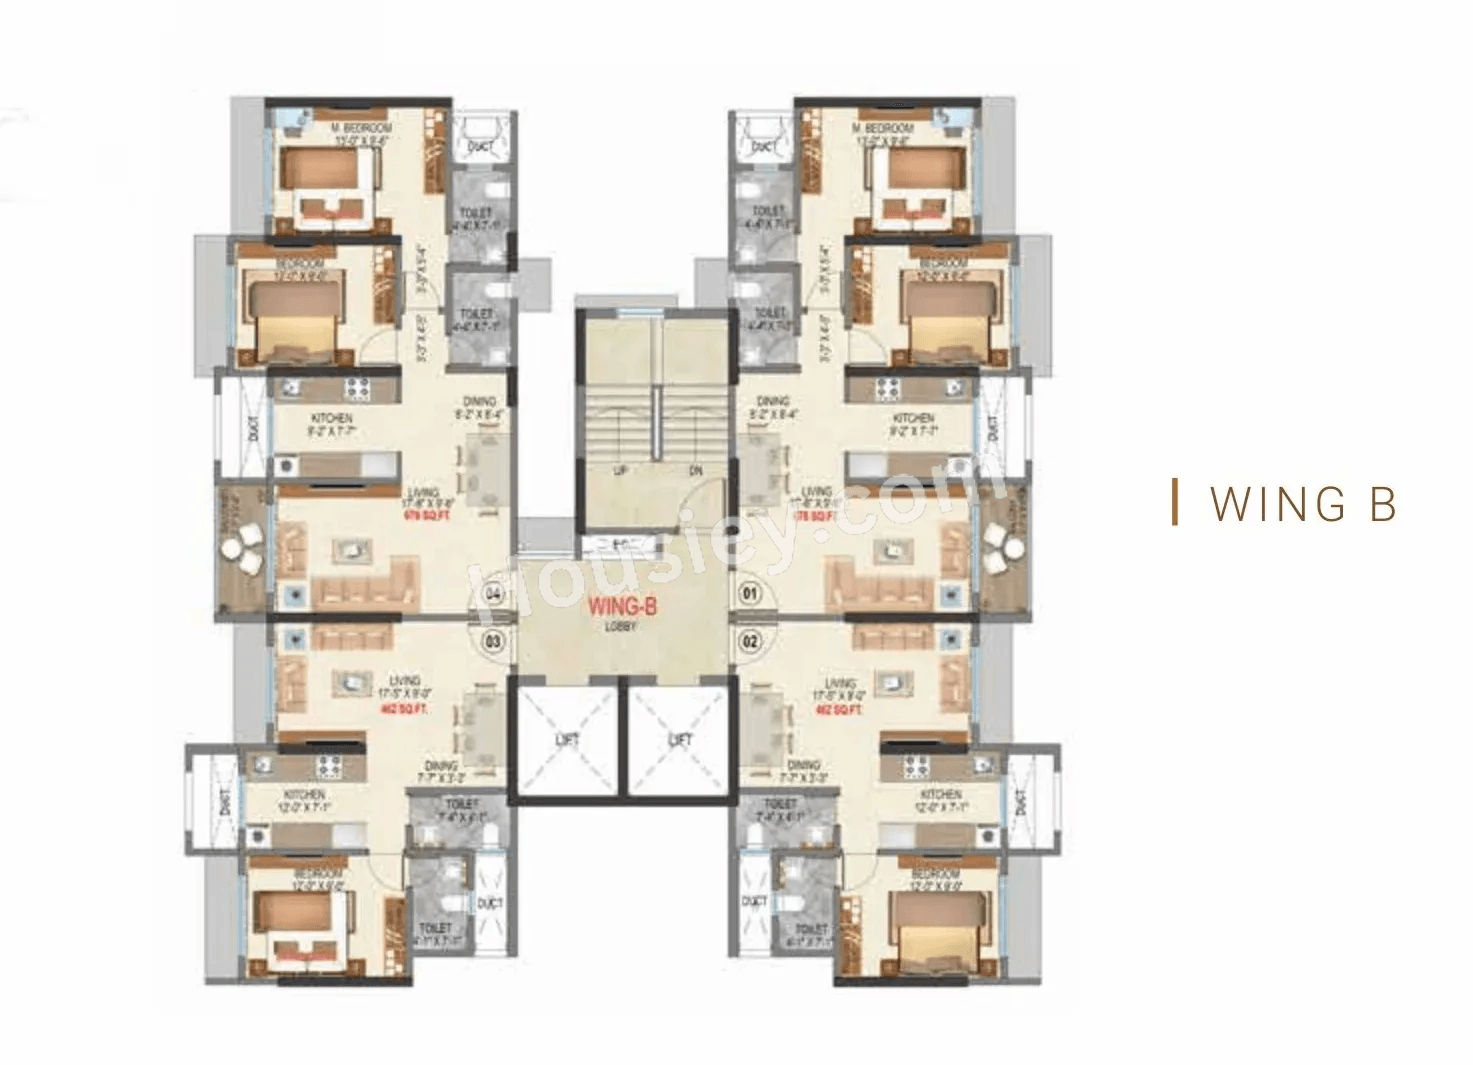
Greenpath Goregaon East project has 1BHK, 2BHK premium residences with -
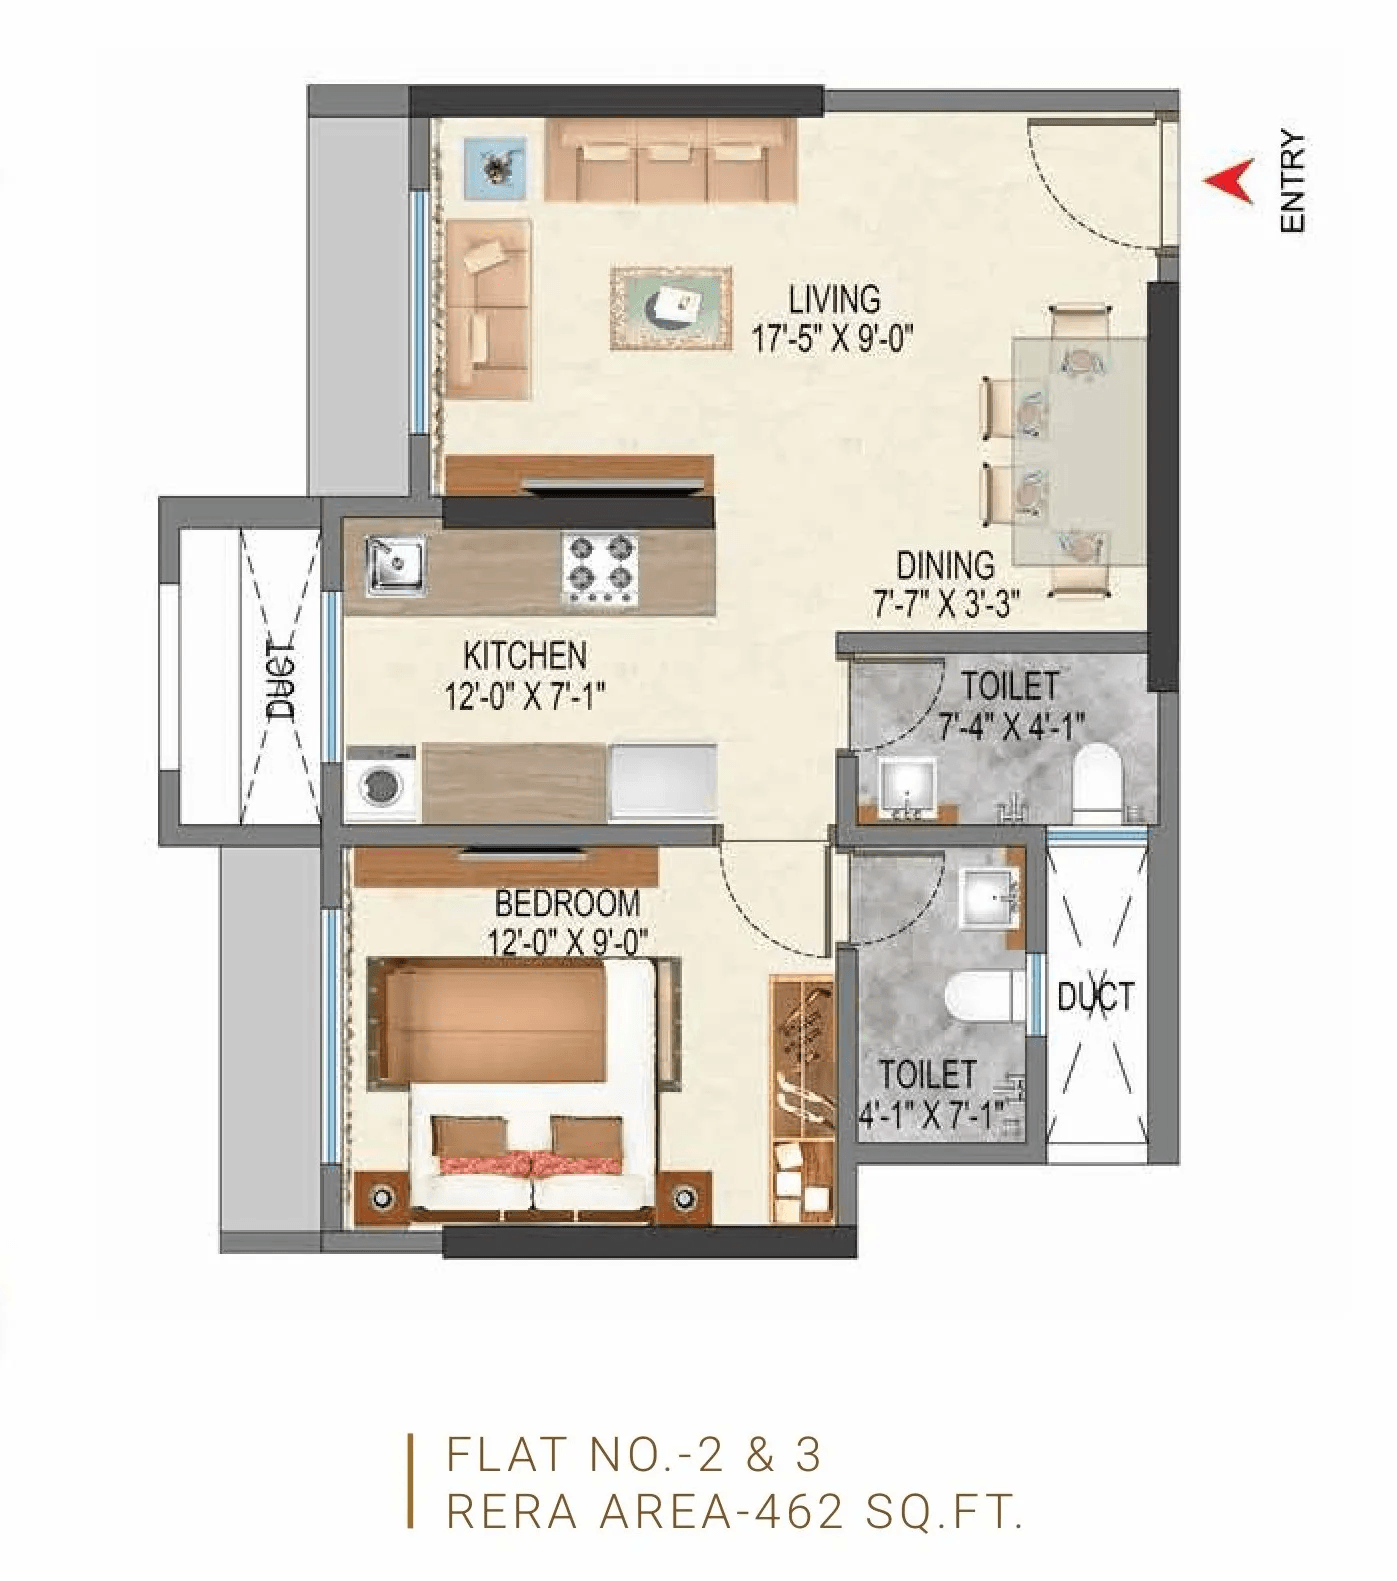
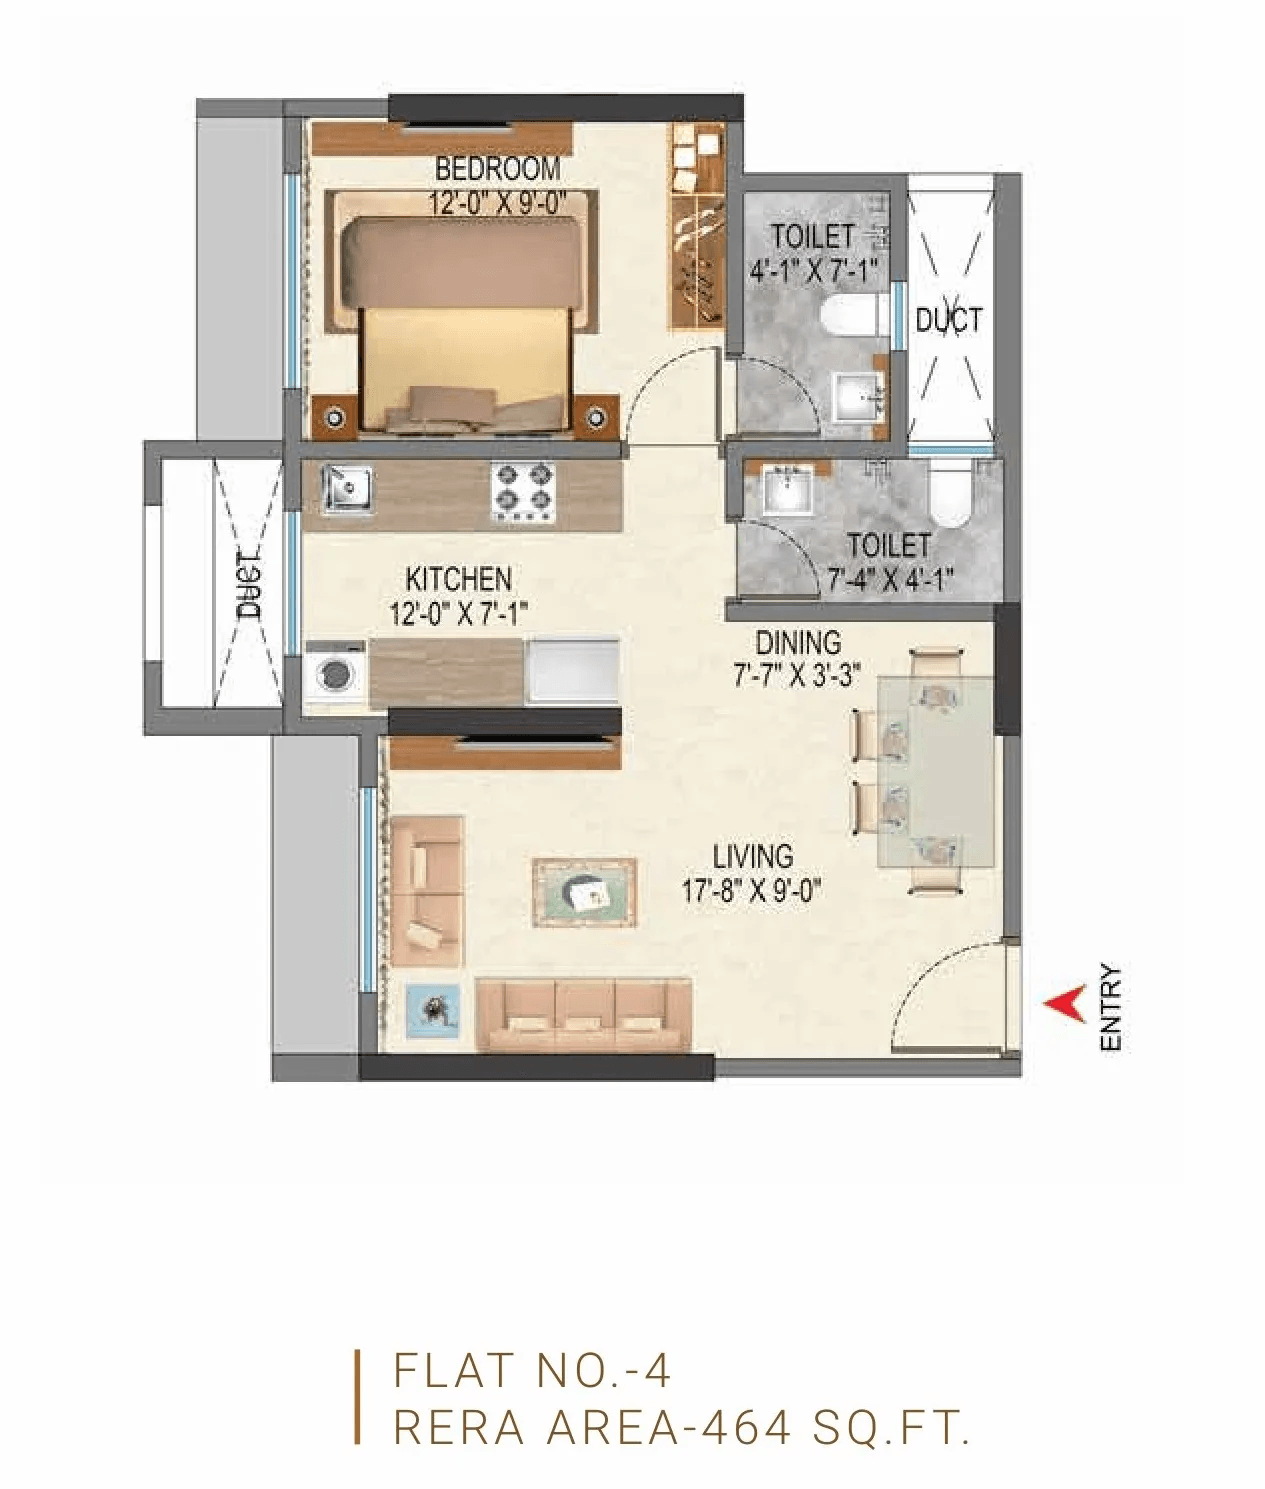
1BHK - (462 to 464) sqft
2BHK - (628 to 741) sqft

Ranbir Greenpath Goregaon East Floor Plan
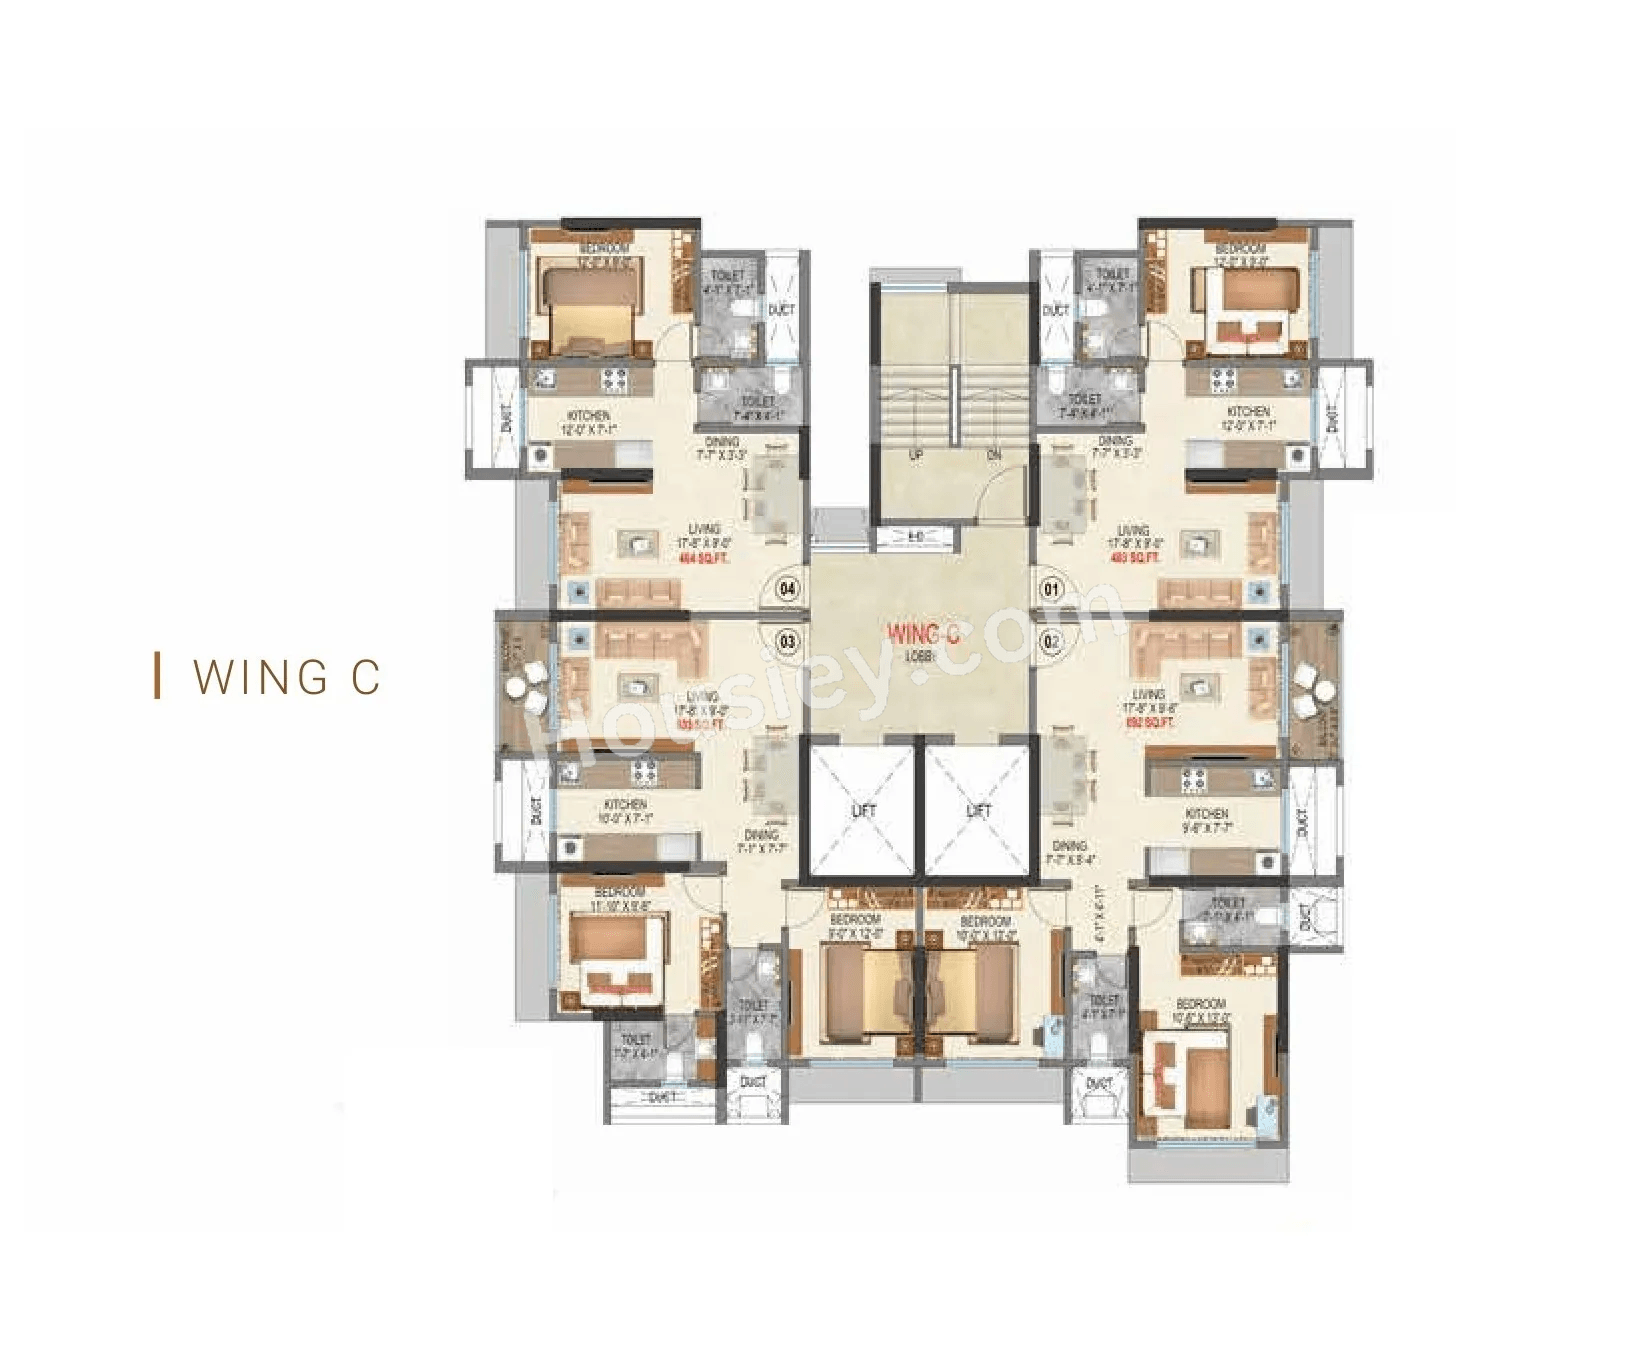
Tower floor plan will have 4 flats 2 lifts & 1 staircase on each floor

Greenpath Goregaon East project sample flat is ready to view at the site.

Ranbir Greenpath Mumbai Prices & its details can be found in the price section & Ranbir Greenpath brochure can be downloaded from the link mentioned below. Project has been praised by the home buyers & Ranbir Developers Goregaon East review is 4 out of 5 from over all the clients who have visited the site.

Ranbir Greenpath Location

Nr Western Express Highway, Goregaon East, Mumbai

  • Aarey Metro Stn - 550m
  • Goregaon Railway Stn - 700m
  • Oberoi Mall - 1.6km

Ranbir Greenpath Videos

Ranbir Greenpath Pros & Cons

Pros-icon

Pros

toggle-arrow
1.The project is located at a prime location near WEH with excellent connectivity to Aarey Metro Station, Goregaon railway station, and Oberoi Mall.
Cons-icon

Cons

toggle-arrow
1.The project offers a compact carpet area, especially the 628 sq. ft. 2BHK apartments. If you are looking for spacious homes with larger layouts, this project may not be the right fit for you.

Ranbir Greenpath Amenities

Internal Amenities

Video Door Phone

Video Door Phone

Vitrified Tiles

Vitrified Tiles

Granite Kitchen Platform

Granite Kitchen Platform

Stainless Steel Sink

Stainless Steel Sink

Branded Fittings

Branded Fittings

External Amenities

Kids Play Area

Kids Play Area

Jogging Track

Jogging Track

Senior Citizen Area

Senior Citizen Area

Seating Area

Seating Area

Pool deck

Pool deck

Ranbir Greenpath Master & Floor Plan

Master Plan
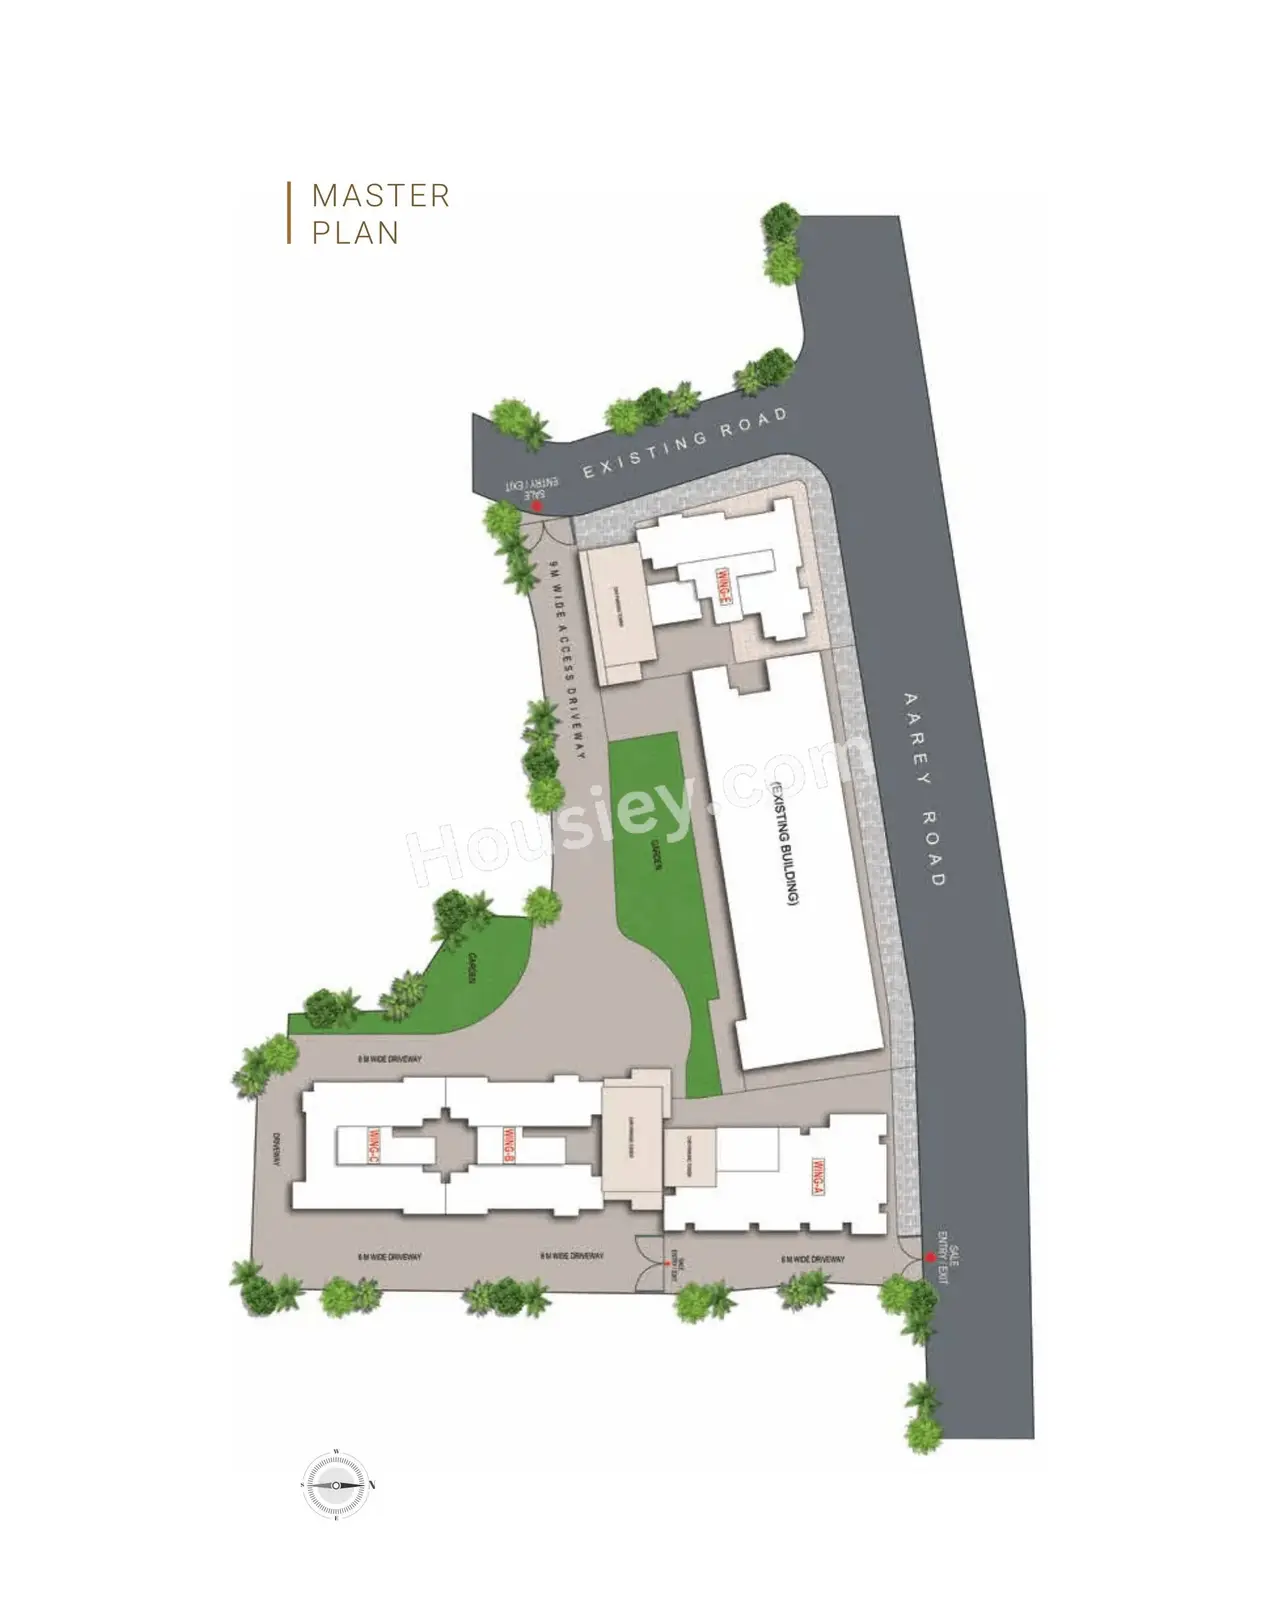
Ranbir Greenpath Master Plan

Floor Plan

Ranbir Greenpath Floor plan 1Ranbir Greenpath Floor plan 2Ranbir Greenpath Floor plan 3Ranbir Greenpath Floor plan 4

Ranbir Greenpath Pricing & Unit Plans

Carpet AreaAll Inc. Price
(Inc. of Taxes & Charges)
Min Downpayment
(Inc. Taxes)
ParkingUnit Plan
462 sqft
1.52 Cr All In
22.00 Lacs
1
Ranbir Greenpath Unit plan - 462 sq.ft.
464 sqft
1.53 Cr All In
22.00 Lacs
1
Ranbir Greenpath Unit plan - 464 sq.ft.
Carpet:462 sqft
Unit plan - 462 sq.ft.
1.52 CrAll Inc. Price(Inc. of Taxes & Charges)
22.00 Lacs
Min Downpayment(Inclusive Taxes)
1Parking
Down Payment
Loan Amount
Interest
Duration
₹0EMI
Carpet:464 sqft

Ranbir Greenpath Payment Scheme

Regular Standard Slabwise Payment as per construction, Maximum loan possible up to 90%

Ranbir Greenpath Litigation Details

Is there any litigation against this proposed project:

Yes
Court NameCityCase TypePetitionCase NumberYearCase Status
CITY CIVIL COURT MUMBAICivilSuit93452000
CITY CIVIL COURT MUMBAICivilSuit93462000
Hon ble High Court BombayCivilWrit Petition1662025

Documents For Ranbir Greenpath

category icon

Commencement Certificate

pdf icon

Ranbir Greenpath Commencement Certificate

category icon

Legal Title Report

pdf icon

Ranbir Greenpath Legal Title Report

category icon

Layout Plan

pdf icon

Ranbir Greenpath Layout Plan

Note: You can download more detailed documents by following this link

Ranbir Greenpath QR Codes

RERA QR code - P51800079703
P51800079703

Project approved by

About Ranbir Developers

Ranbir Developers

Ranbir Developers

2 CitiesLocations

Mumbai CityMumbai suburban

Mumbai City, Mumbai suburban

32 yearsExperience
17Total Projects
4K+Happy Families
Ranbir Group has been addressing aspirations of owning a plush address by ensuring our global standard creations remain within a budget matrix that’s accessible for the real people of India.

Frequently Asked Question

Currently, the sample flat for Ranbir Greenpath is not ready yet. However, Housiey provides:
• Detailed floor plans
• 3D walkthroughs and renders
• Virtual consultations with a property expert
Our team can help you understand the layout, unit sizing, and project offerings in detail. You can also schedule a site visit to view the construction progress and model apartment specifications.

The expected possession date is 01 January 2029 as per RERA. Construction is currently 56% complete as of May 27, 2026.

Yes, Ranbir Greenpath is RERA registered. The RERA number is P51800079703.

You can verify it on the official RERA portal here: https://maharerait.maharashtra.gov.in/public/project/view/54734

The project offers a wide range of lifestyle amenities, including: • Branded Fittings • Stainless Steel Sink • Granite Kitchen Platform • Vitrified Tiles • Video Door Phone • Pool deck • Seating Area • Senior Citizen Area • Jogging Track • Kids Play Area

In Ranbir Greenpath, the 1BHK units are available in the following carpet area options:
• 462 sq. ft.
• 464 sq. ft.
Each configuration may differ slightly in layout, balcony size, or orientation. Our team can walk you through floor plans for each option during your consultation or site visit.

In Ranbir Greenpath, the 2BHK units are available in the following carpet area options:
• 628 sq. ft.
• 673 sq. ft.
• 687 sq. ft.
• 732 sq. ft.
• 741 sq. ft.
Each configuration may differ slightly in layout, balcony size, or orientation. Our team can walk you through floor plans for each option during your consultation or site visit.

The all-inclusive price of a 1BHK in Ranbir Greenpath starts from ₹1.52 Cr and varies depending on the carpet area and floor level you choose.
• 462 sq. ft. – ₹1.52 Cr (all-inclusive)
• 464 sq. ft. – ₹1.53 Cr (all-inclusive)
The price includes the base cost, applicable stamp duty, registration charges, GST, and possession charges. Final pricing may vary based on unit configuration, selected floor, and availability.

The all-inclusive price of a 2BHK in Ranbir Greenpath starts from ₹2.02 Cr and varies depending on the carpet area and floor level you choose.
• 628 sq. ft. – ₹2.02 Cr (all-inclusive)
• 673 sq. ft. – ₹2.15 Cr (all-inclusive)
• 687 sq. ft. – ₹2.22 Cr (all-inclusive)
• 732 sq. ft. – ₹2.33 Cr (all-inclusive)
• 741 sq. ft. – ₹2.37 Cr (all-inclusive)
The price includes the base cost, applicable stamp duty, registration charges, GST, and possession charges. Final pricing may vary based on unit configuration, selected floor, and availability.

Ranbir Greenpath is located at Nr Western Express Highway, Goregaon East, Mumbai.
Nearby landmarks include:
• Aarey Metro Stn - 550m
• Goregaon Railway Stn - 700m
• Oberoi Mall - 1.6km

The project offers multiple payment options to suit different buyer needs, including:
• CLP ( Construction Link plan)
🔄 Note: In some cases, payment plan deviations can be considered based on your preferred terms. The exact payment schedule is typically finalized after your site visit and once you've shortlisted or finalized a unit.

Ranbir Greenpath is developed by Ranbir Developers, a trusted real estate brand with over 32 years of experience and more than 17 completed projects across Mumbai City,Mumbai suburban.

The developer has built a strong reputation for legal transparency, customer-centric planning, and consistent execution standards across residential projects.

Yes, the Commencement Certificate (CC) has been issued for Ranbir Greenpath. The Occupancy Certificate (OC) will be applied for closer to the possession date, as per standard regulatory timelines.

Yes, Housiey offers both in-person site visits and virtual consultations for Ranbir Greenpath. Our expert advisors will guide you through the project details, pricing, availability, and help you make a confident home buying decision.

🏡 With Housiey, you buy your home directly from the builder — no markups.
✅ No Brokerage – We don't charge you any brokerage fees.
✅ Bottom Rate Guarantee – You get the lowest possible price approved by the builder.
● Pros & Cons
● Due & month/ year of due
● RERA No & RERA Link
● Amenities
● BHK’s
● All Carpet Area
● All Pricing
● Project location & landmarks
● Payment Plans
● Builder total count of Completed Projects, year of experience, presence in cities, Top 5 completed projects name with location

Explore Related Projects

IM Applaud 38

IM Applaud 38

₹ 2.52 Cr - 4.50 Cr (All inc)

IM Buildcon

754 - 1338 sqft

Goregaon East
Ready
2BHKLimited
754 sqft
₹2.52 Cr
2BHKLimited
761 sqft
₹2.54 Cr
3BHKLimited
1338 sqft
₹4.50 Cr
3BHKSold Out
1215 sqft
-

IM Buildcon

Developer
Dynamix Divum

Dynamix Divum

₹ 2.92 Cr - 3.00 Cr (All inc)

Dynamix Group

757 - 788 sqft

Goregaon East
Ready
2BHKLimited
757 sqft
₹3.00 Cr
2BHKSold Out
788 sqft
-

Dynamix Group

Developer
Delta House

Delta House

₹ 1.26 Cr - 1.72 Cr (All inc)

Right Channel Constructions

409 - 593 sqft

Goregaon East
Ready
1BHKLimited
409 sqft
₹1.26 Cr
1BHKLimited
434 sqft
₹1.33 Cr
2BHKLimited
572 sqft
₹1.72 Cr
2BHKSold Out
593 sqft
-

Right Channel Constructions

Developer
Origin Claremont

Origin Claremont

₹ 2.60 Cr - 3.30 Cr (All inc)

Origin Corp

840 - 1216 sqft

Goregaon East
Dec 2030
2BHK
840 sqft
₹2.60 Cr
2BHK
886 sqft
₹2.74 Cr
3BHK
1216 sqft
₹3.30 Cr

Origin Corp

Developer
DGS Sheetal Infinity

DGS Sheetal Infinity

₹ 1.84 Cr - 2.71 Cr (All inc)

DGS Group

575 - 860 sqft

Goregaon East
Dec 2026
2BHKLimited
745 sqft
₹2.46 Cr
2BHKLimited
780 sqft
₹2.53 Cr
3BHKLimited
836 sqft
₹2.64 Cr
3BHKLimited
860 sqft
₹2.71 Cr
2BHKSold Out
575 sqft
-
2BHKSold Out
655 sqft
-
2BHKSold Out
675 sqft
-
2BHKSold Out
715 sqft
-

DGS Group

Developer
Arkade Vistas

Arkade Vistas

₹ 2.52 Cr - 4.20 Cr (All inc)

Arkade Group

688 - 1060 sqft

Goregaon East
Dec 2027
2BHK
688 sqft
₹2.52 Cr
3BHK
952 sqft
₹3.60 Cr
2BHKLimited
768 sqft
₹3.08 Cr
3BHKLimited
1060 sqft
₹4.20 Cr
2BHKSold Out
715 sqft
-
3BHKSold Out
1037 sqft
-

Arkade Group

Developer
DGS Sheetal Saket

DGS Sheetal Saket

₹ 2.01 Cr - 2.40 Cr (All inc)

DGS Group

585 - 710 sqft

Goregaon East
Dec 2027
2BHK
585 sqft
₹2.01 Cr
2BHK
690 sqft
₹2.34 Cr
2BHK
710 sqft
₹2.40 Cr

DGS Group

Developer
Pratha Zero

Pratha Zero

₹ 1.27 Cr - 3.10 Cr (All inc)

Pratha Constructions

460 - 1137 sqft

Goregaon East
Dec 2029
1BHK
460 sqft
₹1.27 Cr
2BHK
626 sqft
₹1.73 Cr
2BHK
682 sqft
₹1.88 Cr
2BHK
704 sqft
₹1.95 Cr
3BHK
1137 sqft
₹3.10 Cr

Pratha Constructions

Developer
CR Holistic Living

CR Holistic Living

₹ 2.14 Cr - 2.45 Cr (All inc)

CR Realty

673 - 801 sqft

Goregaon East
Dec 2030
2BHK
673 sqft
₹2.14 Cr
2BHK
673 sqft
₹2.14 Cr
2.5BHK
760 sqft
₹2.35 Cr
2.5BHK
760 sqft
₹2.35 Cr
2.5BHK
801 sqft
₹2.45 Cr
2.5BHK
801 sqft
₹2.45 Cr

CR Realty

Developer
Kabra Tiara

Kabra Tiara

₹ 2.04 Cr - 3.35 Cr (All inc)

Kabra Group

672 - 1042 sqft

Goregaon East
Jun 2027
2BHK
672 sqft
₹2.04 Cr
2BHK
704 sqft
₹2.11 Cr
3BHK
960 sqft
₹3.27 Cr
3BHK
1042 sqft
₹3.35 Cr
2BHKSold Out
695 sqft
-
3BHKSold Out
970 sqft
-

Kabra Group

Developer
Sejal Goregaon East

Sejal Goregaon East

₹ 6.22 Cr - 8.24 Cr (All inc)

Sejal Realty

1450 - 1920 sqft

Goregaon East
Dec 2030
3BHKLimited
1450 sqft
₹6.22 Cr
3BHKLimited
1450 sqft
₹6.22 Cr
4BHKLimited
1920 sqft
₹8.24 Cr
4BHKLimited
1920 sqft
₹8.24 Cr

Sejal Realty

Developer
Oberoi Garden City - Elysian

Oberoi Garden City - Elysian

₹ 8.53 Cr - 12.83 Cr (All inc)

Oberoi Realty

1709 - 3032 sqft

Goregaon East
Dec 2027
3BHK
1709 sqft
₹9.27 Cr
3BHK
1757 sqft
₹8.88 Cr
3BHK
1882 sqft
₹8.53 Cr
4BHK
2415 sqft
₹10.81 Cr
4BHK
3032 sqft
₹12.83 Cr
3BHKSold Out
1819 sqft
-
3BHKSold Out
1950 sqft
-

Oberoi Realty

Developer
Je&Vee Shree Satyam 2

Je&Vee Shree Satyam 2

₹ 2.89 Cr - 4.14 Cr (All inc)

Je and Vee Infrastructure

840 - 1200 sqft

Goregaon East
Dec 2029
2BHK
840 sqft
₹2.89 Cr
3BHK
1200 sqft
₹4.14 Cr

Je and Vee Infrastructure

Developer
Arkade Views

Arkade Views

₹ 2.05 Cr - 2.05 Cr (All inc)

Arkade Group

582 - 582 sqft

Goregaon East
Dec 2027
2BHK
582 sqft
₹2.05 Cr

Arkade Group

Developer
Sejal City

Sejal City

₹ 6.19 Cr - 8.20 Cr (All inc)

Sejal Realty

1450 - 1920 sqft

Goregaon East
Dec 2030
3BHK
1450 sqft
₹6.19 Cr
4BHK
1920 sqft
₹8.20 Cr

Sejal Realty

Developer
Agarwal Floresta

Agarwal Floresta

₹ 1.95 Cr - 6.78 Cr (All inc)

Agarwal Group of Companies

623 - 2103 sqft

Goregaon East
Jun 2027
2BHK
623 sqft
₹1.95 Cr
2BHK
652 sqft
₹2.00 Cr
2BHK
686 sqft
₹2.17 Cr
2BHK
696 sqft
₹2.13 Cr
2BHK
702 sqft
₹2.15 Cr
2BHK
722 sqft
₹2.21 Cr
2BHK
728 sqft
₹2.21 Cr
2BHK
740 sqft
₹2.26 Cr
3BHK
1014 sqft
₹3.05 Cr
3BHK
1018 sqft
₹3.05 Cr
4BHK
1438 sqft
₹4.71 Cr
3BHK
1465 sqft
₹4.79 Cr
5BHK
2103 sqft
₹6.78 Cr
2BHKLimited
713 sqft
₹2.40 Cr
3BHKSold Out
881 sqft
-
3BHKSold Out
1015 sqft
-
3BHKSold Out
1018 sqft
-

Agarwal Group of Companies

Developer
DGS Sheetal Sangham

DGS Sheetal Sangham

₹ 2.01 Cr - 2.40 Cr (All inc)

DGS Group

585 - 710 sqft

Goregaon East
Dec 2027
2BHK
585 sqft
₹2.01 Cr
2BHK
690 sqft
₹2.34 Cr
2BHK
710 sqft
₹2.40 Cr

DGS Group

Developer
Mehta Marquina 1978

Mehta Marquina 1978

₹ 2.66 Cr - 4.35 Cr (All inc)

Mehta Group

679 - 1130 sqft

Goregaon East
Dec 2030
2BHK
679 sqft
₹2.66 Cr
2BHK
679 sqft
₹2.66 Cr
2BHK
705 sqft
₹2.75 Cr
2BHK
705 sqft
₹2.75 Cr
2BHK
749 sqft
₹2.92 Cr
2BHK
749 sqft
₹2.92 Cr
3BHK
936 sqft
₹3.89 Cr
3BHK
936 sqft
₹3.89 Cr
3BHK
1130 sqft
₹4.35 Cr
3BHK
1130 sqft
₹4.35 Cr
3BHKSold Out
1050 sqft
-
3BHKSold Out
1050 sqft
-

Mehta Group

Developer
One Vara

One Vara

₹ 2.21 Cr - 3.83 Cr (All inc)

Vara Group

667 - 1157 sqft

Goregaon East
Dec 2030
2BHK
667 sqft
₹2.21 Cr
2BHK
701 sqft
₹2.32 Cr
2BHK
706 sqft
₹2.33 Cr
2BHK
722 sqft
₹2.39 Cr
3BHK
916 sqft
₹3.03 Cr
3BHK
964 sqft
₹3.19 Cr
3BHK
1073 sqft
₹3.55 Cr
3BHK
1157 sqft
₹3.83 Cr

Vara Group

Developer
Legal Illustration
Legal Illustration

Housiey Legal: Free Real Estate Legal Consultation

Get Expert Advice on RERA, Builder Refunds, Area Mismatch, Stuck Projects & More - at No Cost!

100% Free