Last updated: Aug 21, 2026


Rajlaxmi The Parkstreet Kolshet
₹ 74.00 Lacs - 1.12 Cr All inc.
Watch This Project Reel
See highlights of Rajlaxmi The Parkstreet
Explore More Reels in Kolshet Thane
Watch reels of other projects in the same locality
Watch This Project Reel
See highlights of Rajlaxmi The Parkstreet
Explore More Reels in Kolshet Thane
Watch reels of other projects in the same locality
Rajlaxmi The Parkstreet Overview

1.8 acres
Land Parcel

1
Towers

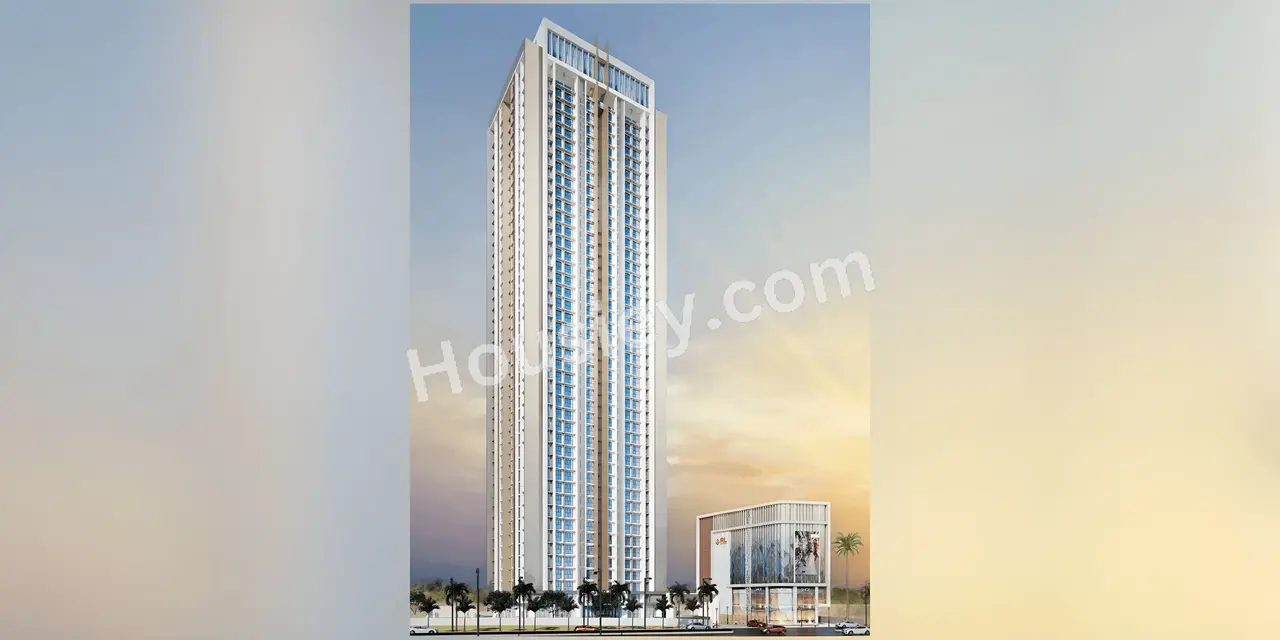
2B+G+43
Floors

1, 2 BHK
Config

387-590 sqft
Carpet Area

P51700001555
RERA NO.

New Launch (3+ yrs)
Possession Status

Dec 2029
Target Possession

Dec 2030
RERA Possession

No
Litigation
About Rajlaxmi The Parkstreet
Rajlaxmi Kolshet Project Overview
Rajlaxmi The Parkstreet will be constructed on 1.8 acres of land parcel, 1 tower with 2B+G+43 floors having 1 BHK, 2 BHK premium residences.
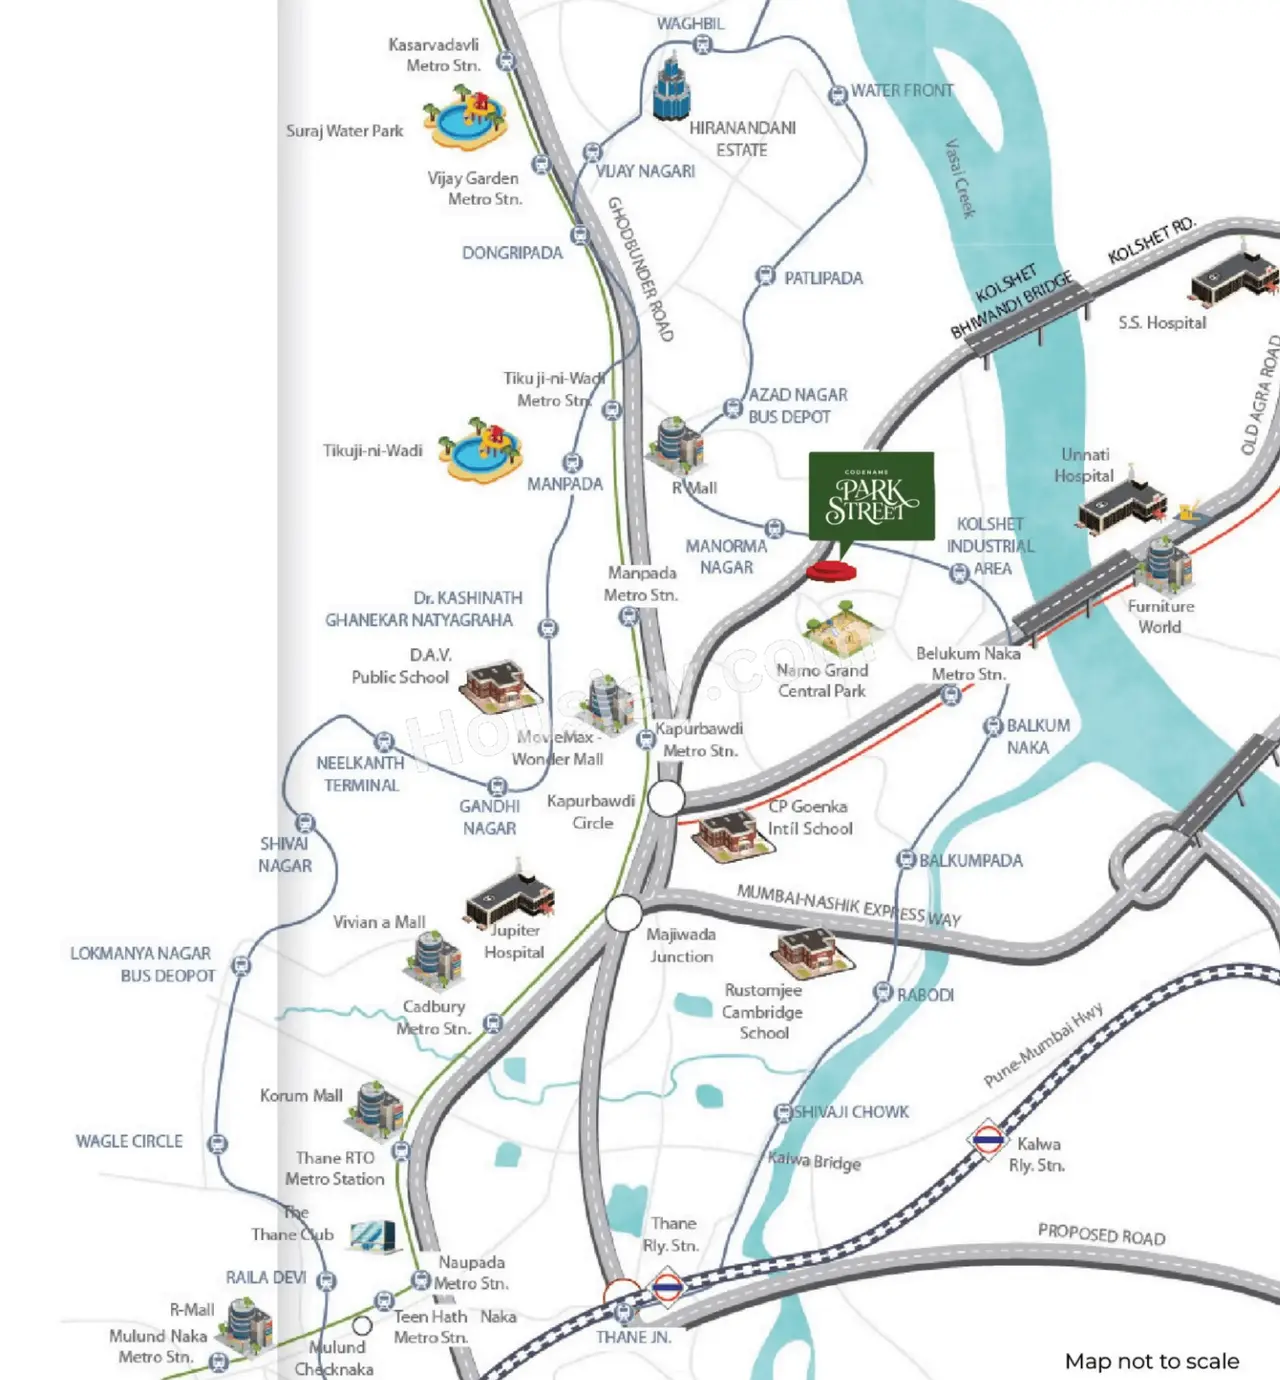
Rajlaxmi The Parkstreet location
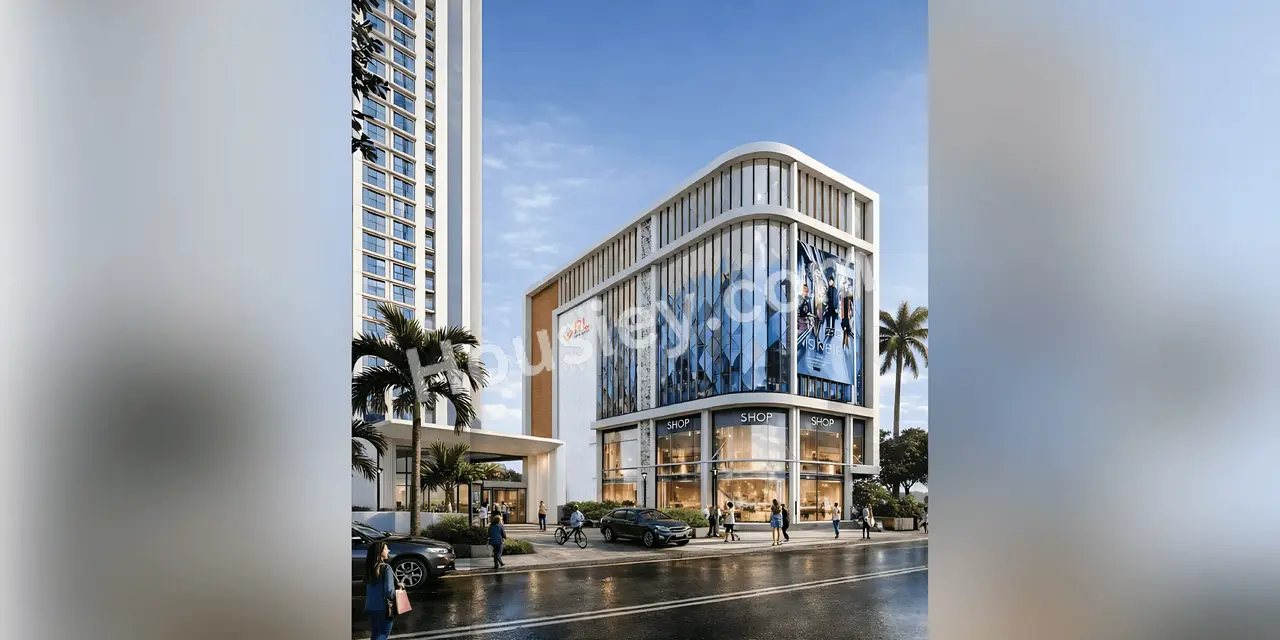
Project is located On Kolshet Rd, Kolshet, Thane with -
Dmart - 1.3km
R Mall - 1.7km
Jupiter Hospital - 3.8km
Rajlaxmi The Parkstreet Kolshet Amenities
First is Internal amenities -
Vitrified Flooring, CP Fittings, Video door phone & many more
Rajlaxmi Developers Kolshet External Amenities
Project has luxurious amenities with likes of -
Gymnasium
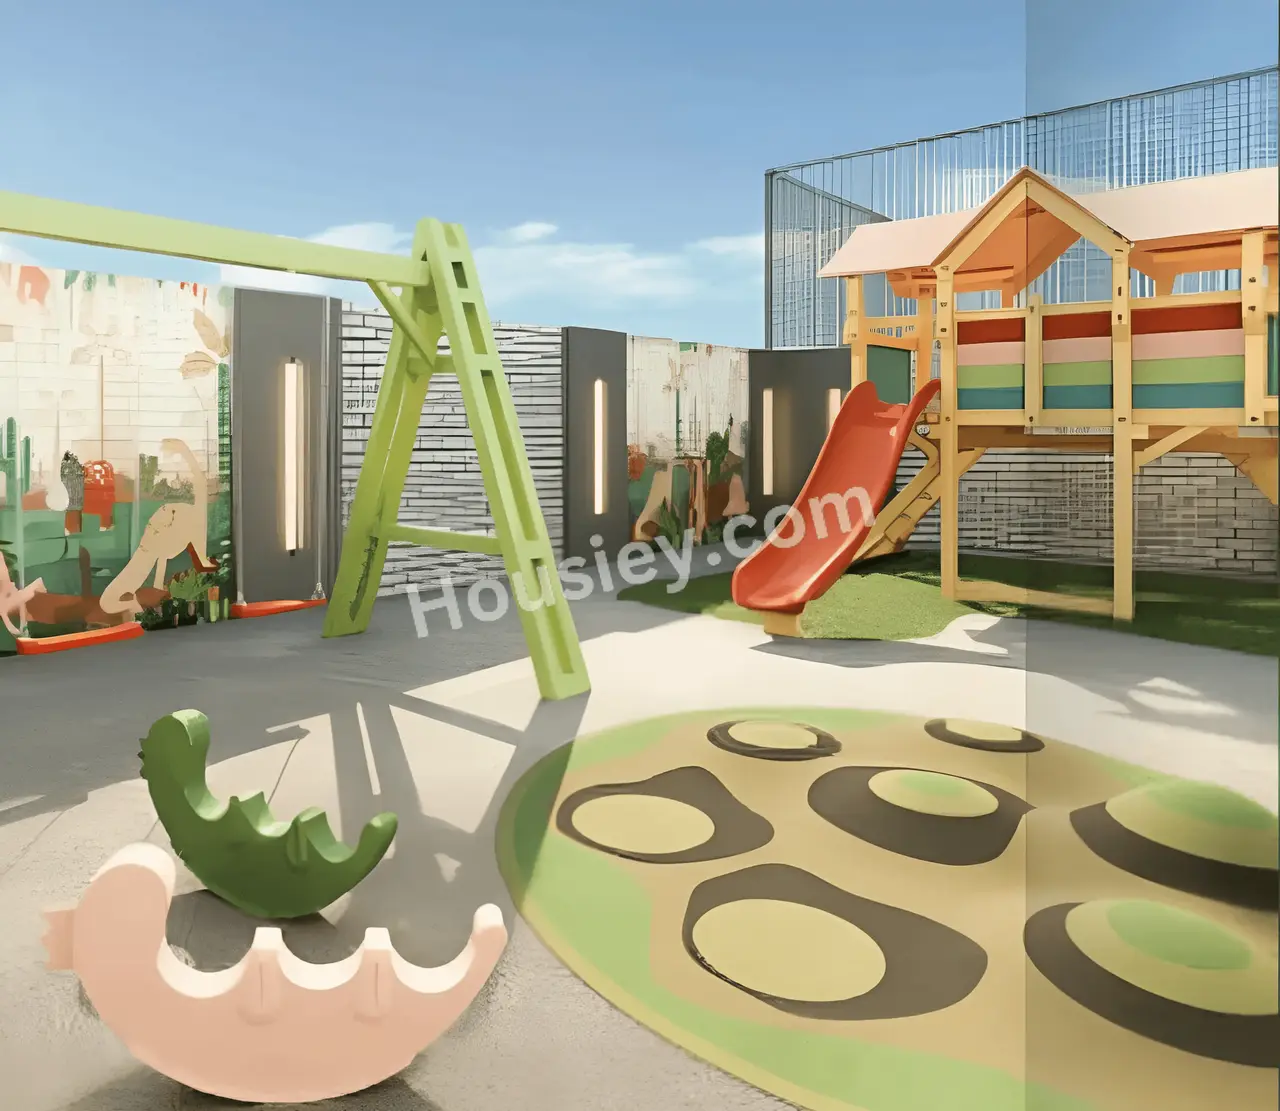
Kids Play Area
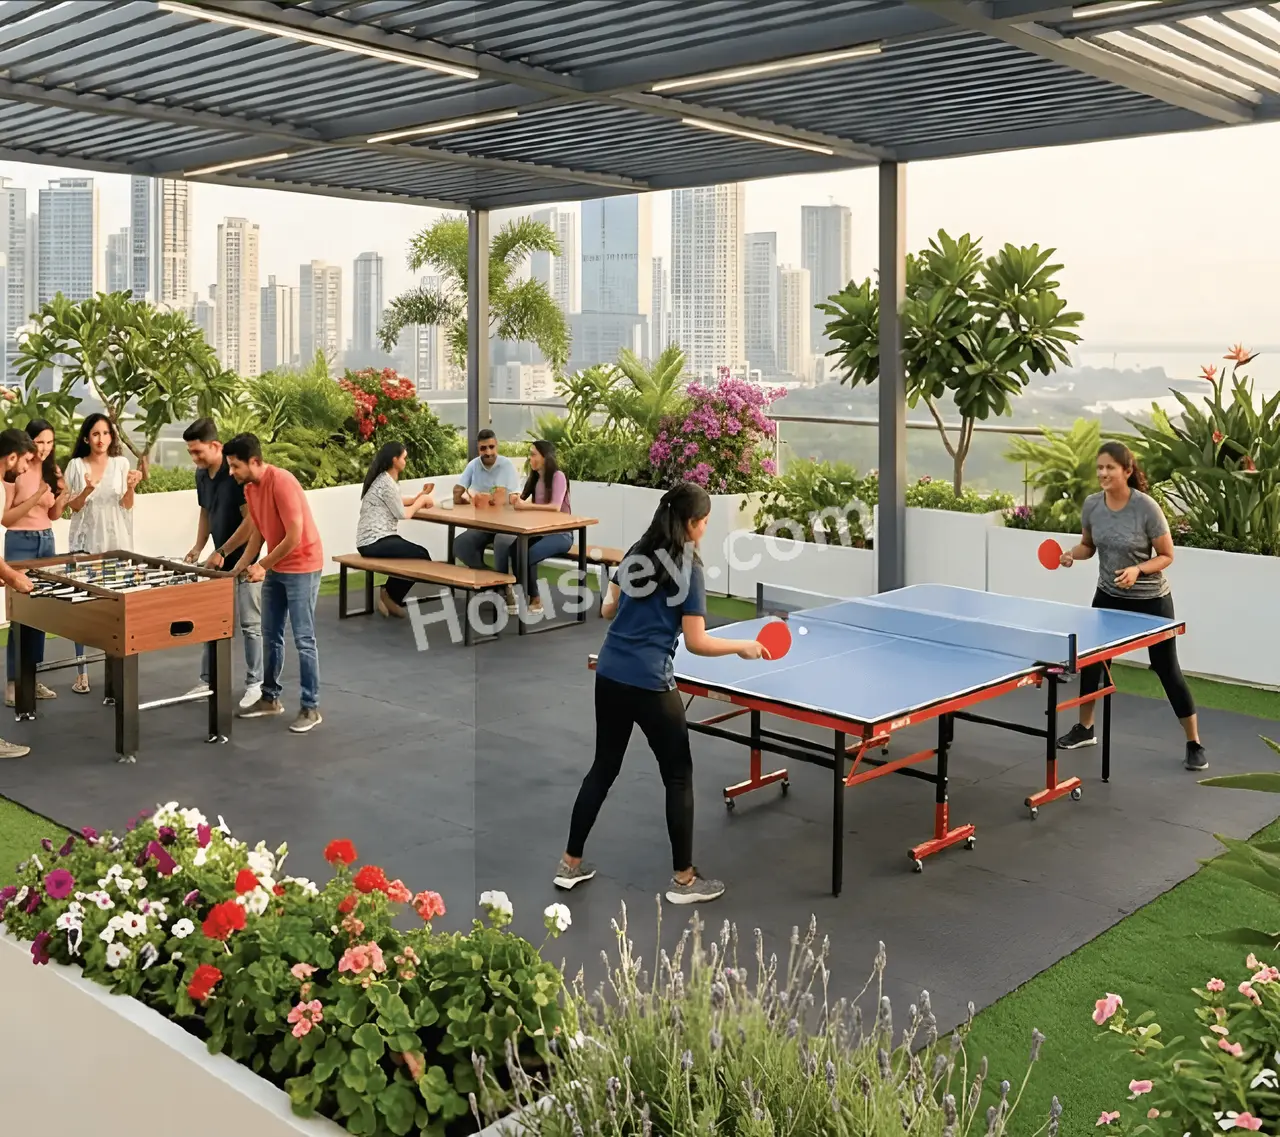
Indoor Games
Yoga Room & Many More
Rajlaxmi Developers The Parkstreet Kolshet Parking -
Project has one type of car parking facility:
1) Basement
Rajlaxmi The Parkstreet Possession -
Rera Possession - December 2030
Target Possession - December 2029
Carpet Area & Floor Plan
Rajlaxmi The Parkstreet Kolshet project has 1BHK, 2BHK premium residences with -
1BHK - (387 to 423) sqft
2BHK - (568 to 590) sqft
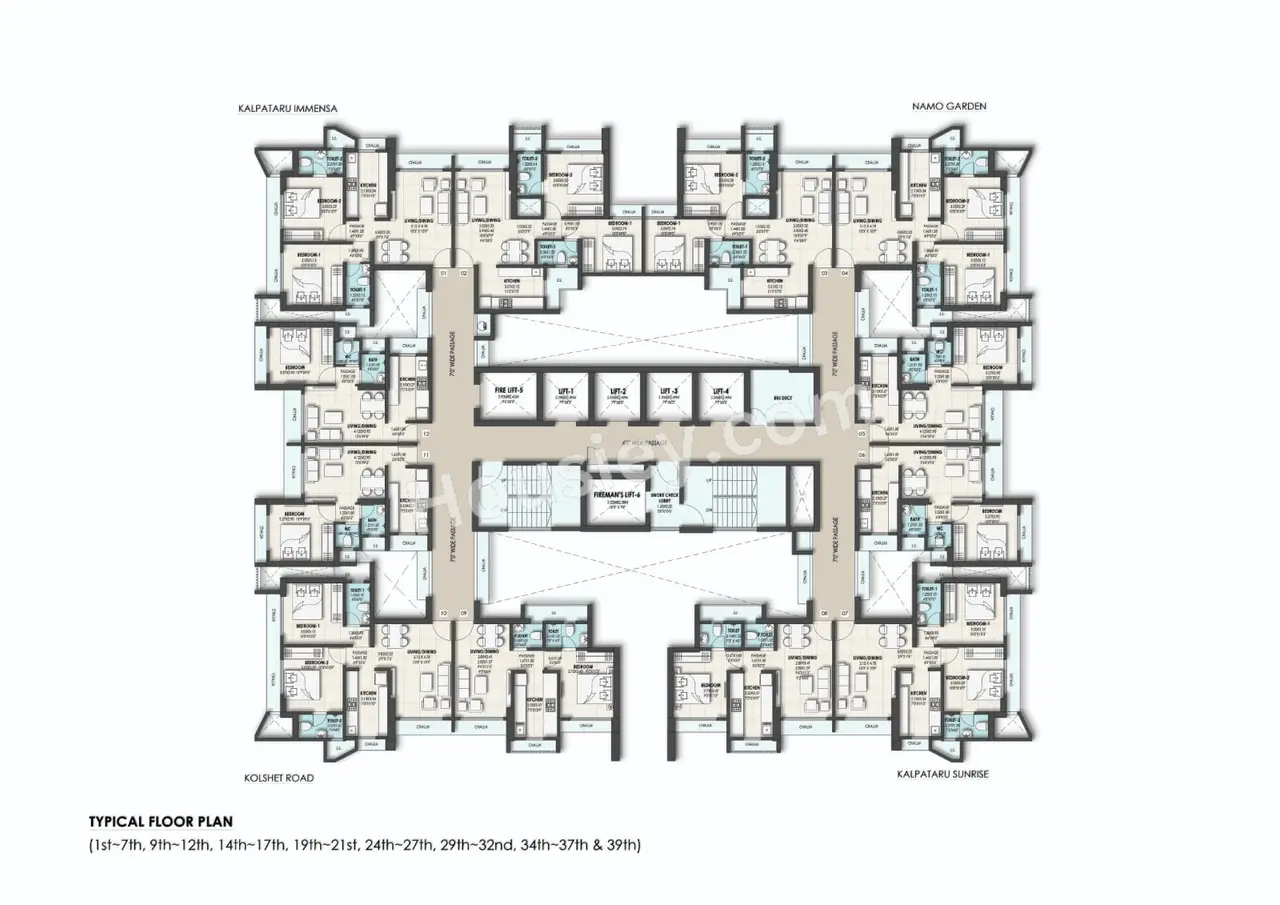
Rajlaxmi The Parkstreet floor plan
Tower floor plan will have 12 flats 5 lifts & 2 staircases on each floor
The Parkstreet Thane price & its details can be found in the price section & Rajlaxmi The Parkstreet Kolshet brochure can be downloaded from the link mentioned below. Project has been praised by the home buyers & Rajlaxmi Developers review is 4 out of 5 from over all the clients who have visited the site.
Rajlaxmi The Parkstreet Location
On Kolshet Rd, Kolshet, Thane
- Dmart - 1.3km
- R Mall - 1.7km
- Jupiter Hospital - 3.8km
Rajlaxmi The Parkstreet Videos
Rajlaxmi The Parkstreet Pros & Cons

Pros

1.The project offers ample open space, with only 1 tower being developed on a 1.8-acre land parcel. The low tower density provides residents with more open space and better ventilation within the apartments.

Cons
1.The project offers smaller carpet areas, especially in the 2 BHK configurations. If you are looking for spacious apartments, this project may not be suitable for you.
Rajlaxmi The Parkstreet Amenities
Internal Amenities

Video Door Phone

Vitrified Tiles

Stainless Steel Sink

CCTV Camera
External Amenities

Club House

Kids Play Area

Multi Purpose Court

Senior Citizen Area

Net Cricket

Cricket Pitch

Yoga Zone

Meditation Zone

Seating Area

Entrance Gate

Table Tennis

Chit Chat Corner

Aroma Garden

Acupressure Pathway

Viewing Pavilion
+7 More
Rajlaxmi The Parkstreet Master & Floor Plan
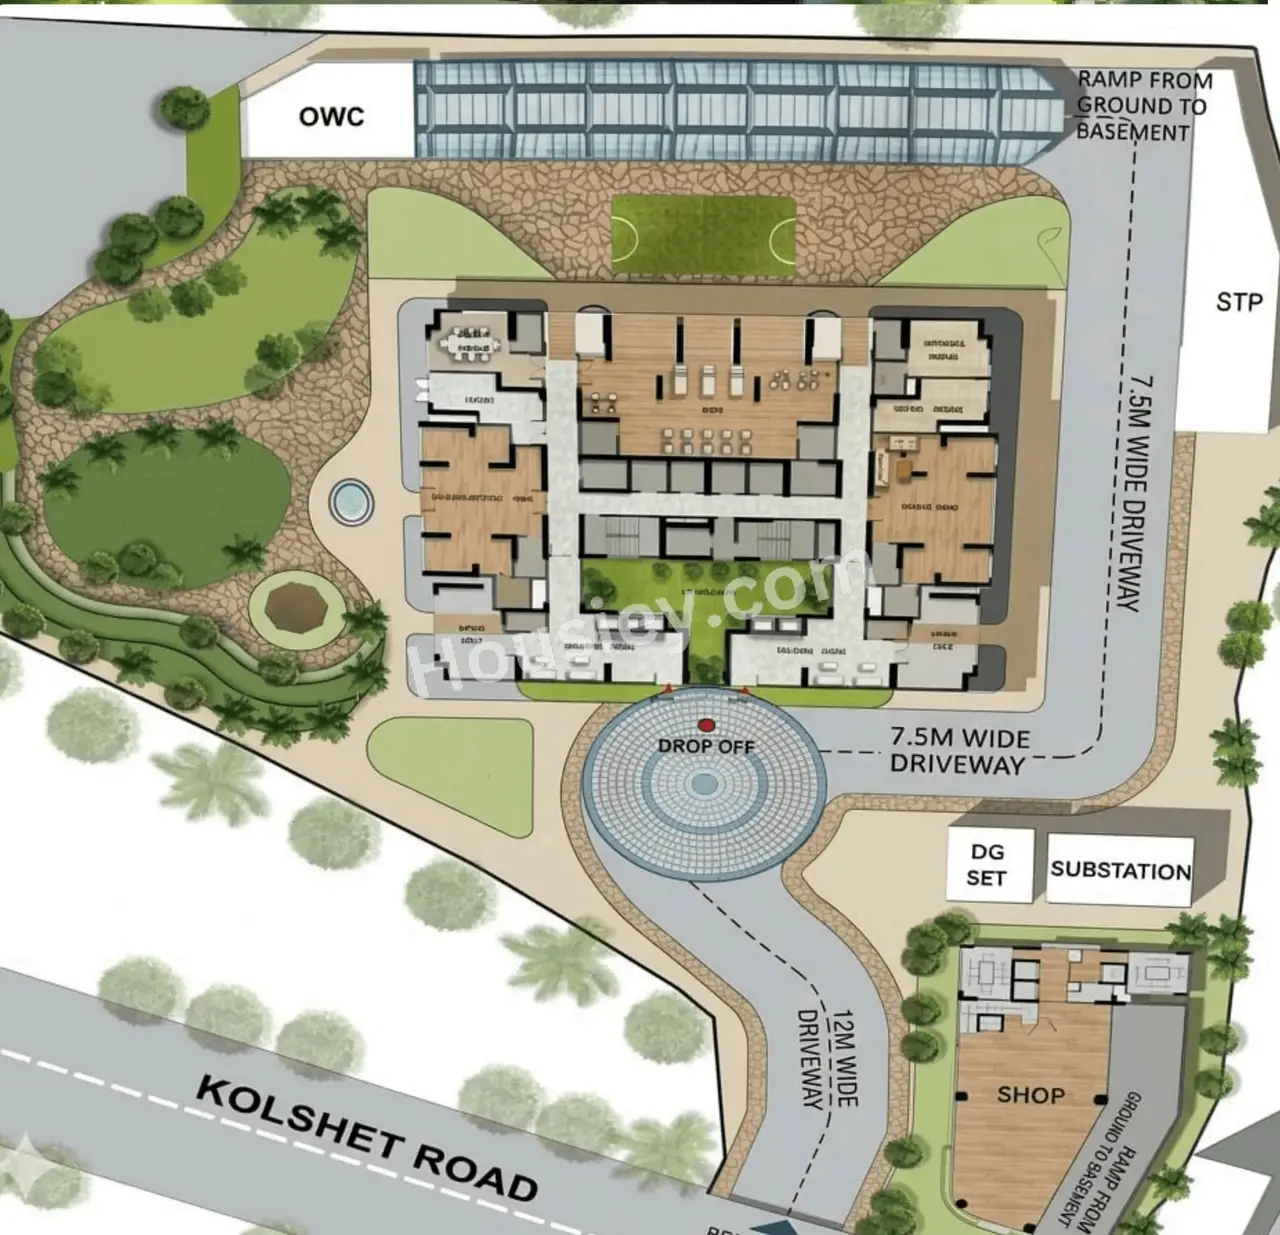
Master Plan
Floor Plan
Rajlaxmi The Parkstreet Pricing & Unit Plans
| Carpet Area | All Inc. Price (Inc. of Taxes & Charges) | Min Downpayment (Inc. Taxes) | Parking | Unit Plan |
|---|---|---|---|---|
387 sqft | 74.00 Lacs All In | 11.00 Lacs | 1 | 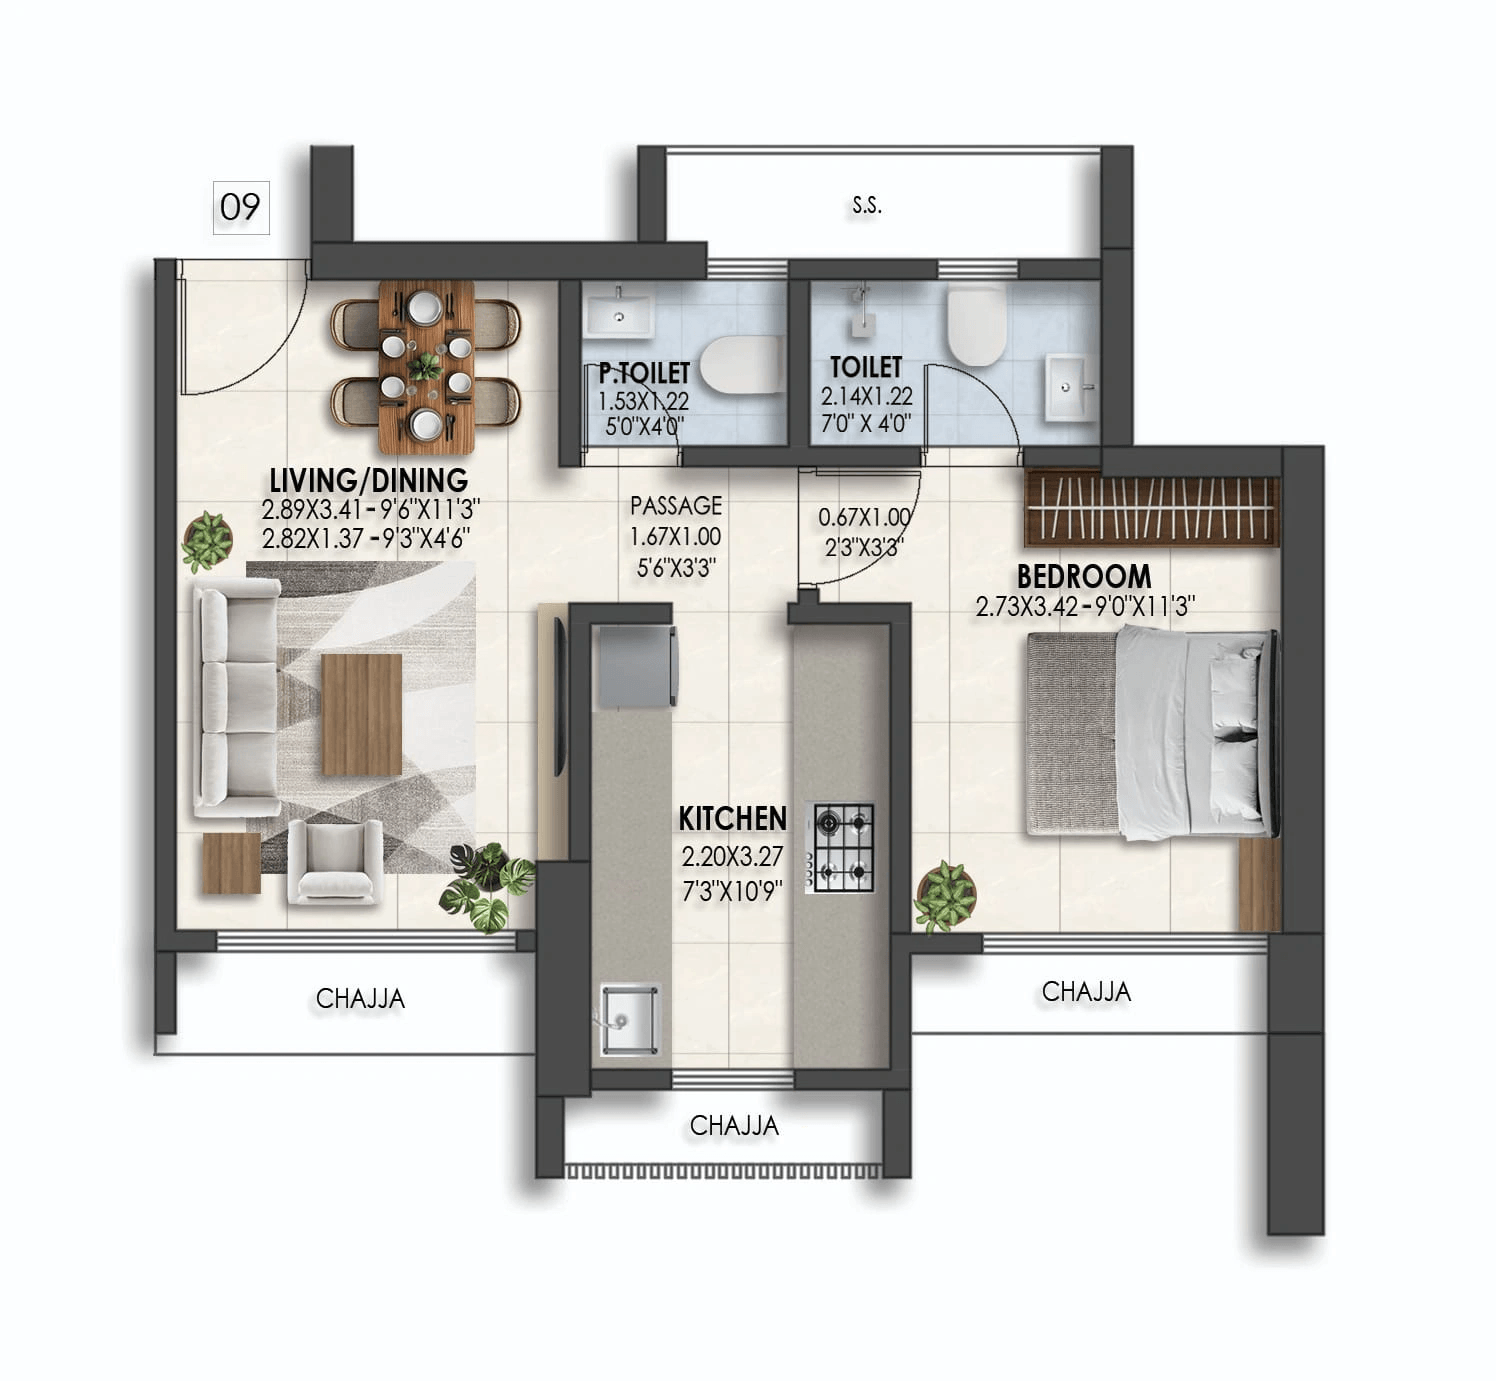 |
423 sqft | 82.00 Lacs All In | 12.00 Lacs | 1 | 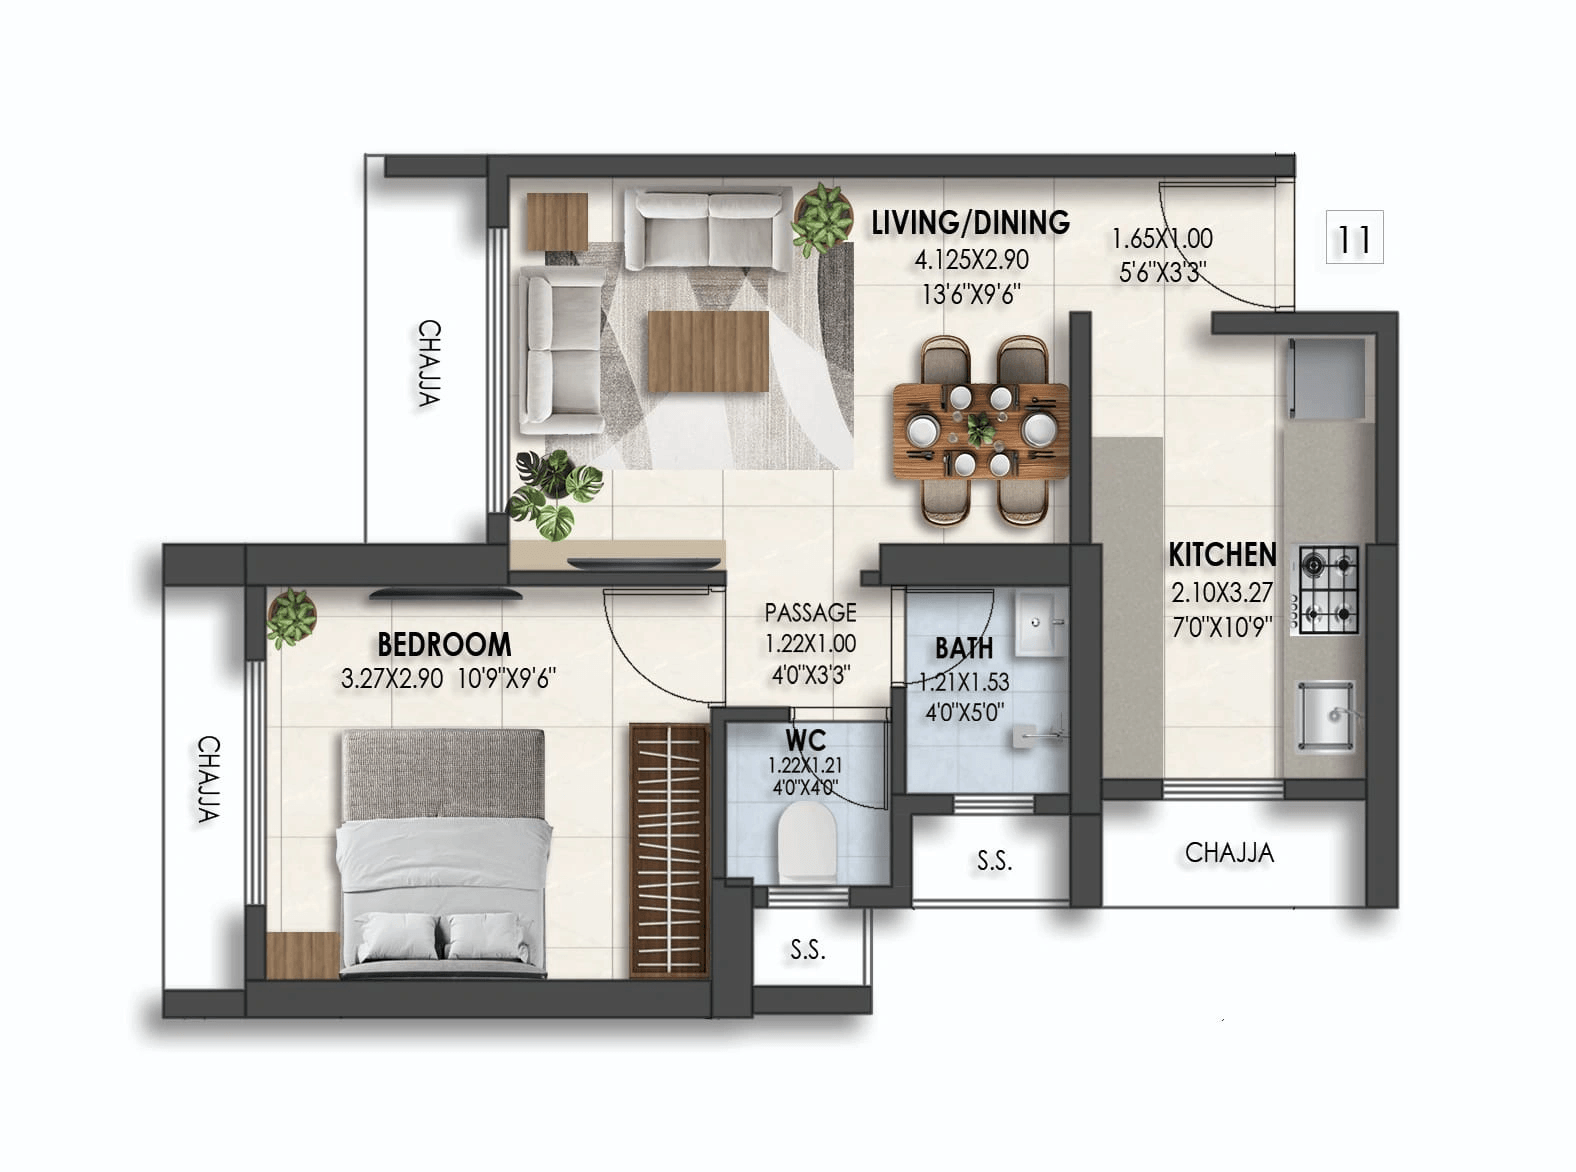 |
Carpet:387 sqft
74.00 LacsAll Inc. Price(Inc. of Taxes & Charges)
11.00 Lacs
Min Downpayment(Inclusive Taxes)1Parking
Down Payment
Loan Amount
Interest
Duration
₹0EMI
Carpet:423 sqft
Rajlaxmi The Parkstreet Payment Scheme
Regular Standard Slabwise Payment as per construction, Maximum loan possible up to 90%
Rajlaxmi The Parkstreet Litigation Details
Is there any litigation against this proposed project:
NoDocuments For Rajlaxmi The Parkstreet

Proforma Sale Agreement

Rajlaxmi The Parkstreet Proforma Sale Agreement
Proforma Allotment Letter
Rajlaxmi The Parkstreet Proforma Allotment Letter
Layout Plan
Rajlaxmi The Parkstreet Layout Plan
Note: You can download more detailed documents by following this link
Rajlaxmi The Parkstreet QR Codes

Project approved by
About Rajlaxmi Developer
Rajlaxmi Developer

2 CitiesLocations
Mumbai CityMumbai suburban
31 yearsExperience
Rajlaxmi Developers is a Mumbai-based real estate developer established in 1995, with a strong presence in the Mumbai Metropolitan Region (MMR). The company specializes in developing residential projects with a focus on quality construction, functional layouts, timely delivery, and modern amenities. Over the years, Rajlaxmi Developers has built a reputation for delivering thoughtfully planned homes that cater to the needs of both end-users and investors. The developer is committed to maintaining high construction standards, customer satisfaction, and creating value-driven residential communities.
Frequently Asked Question
Explore Related Projects
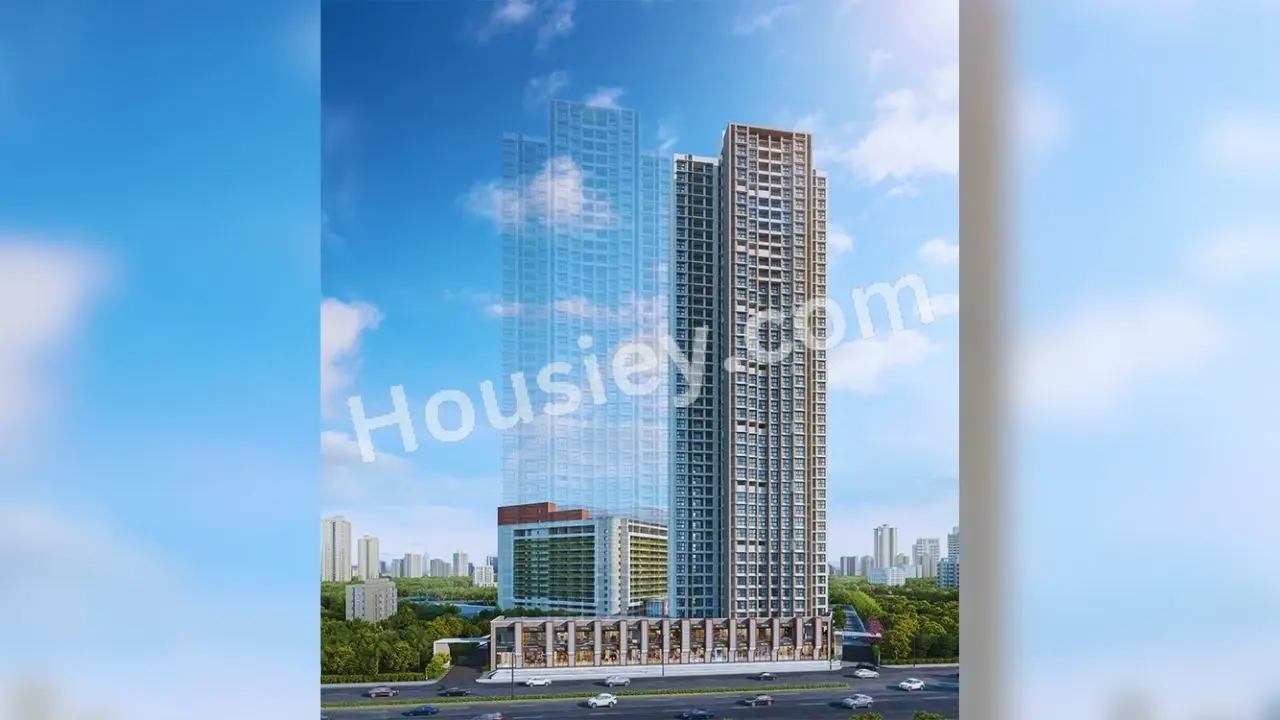
Godrej Ascend
₹ 99.00 Lacs - 2.78 Cr (All inc)
407 - 1010 sqft
Kolshet Thane
Apr 2028
Godrej Properties
Developer
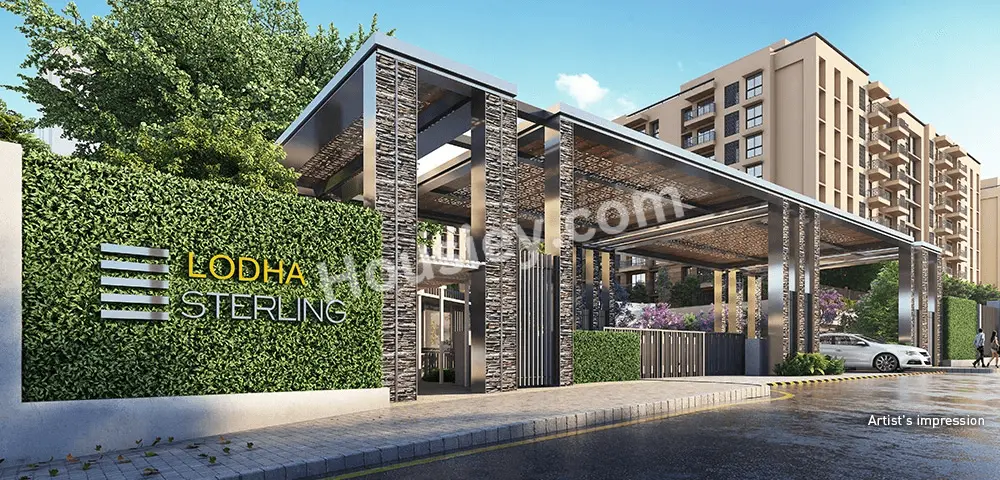
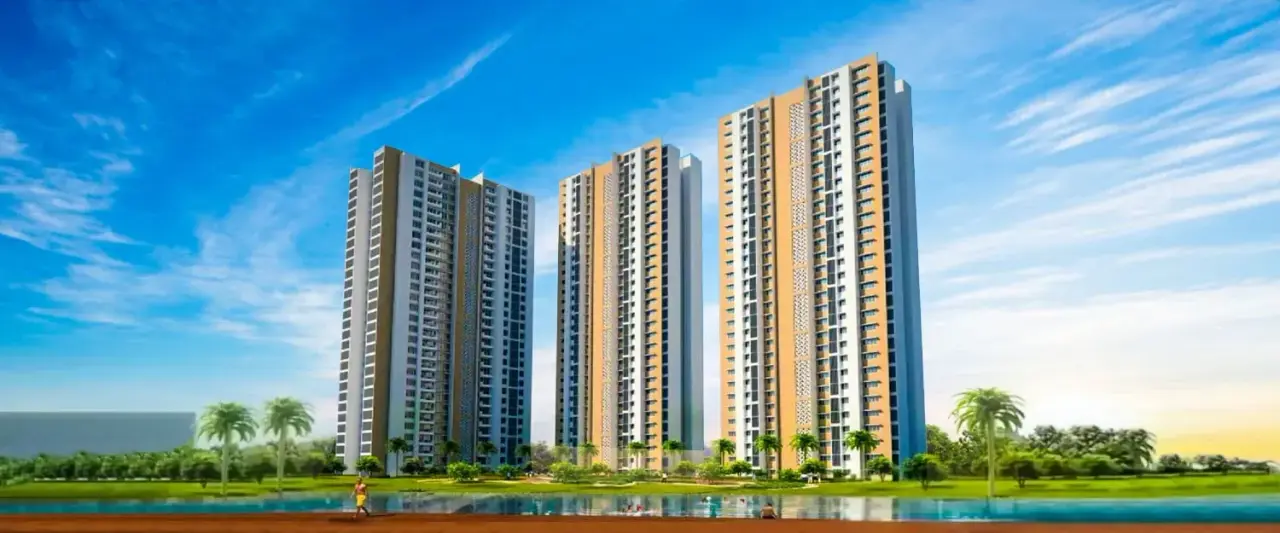
Lodha Crown Kolshet
₹ 72.00 Lacs - 1.16 Cr (All inc)
322 - 530 sqft
Kolshet Thane
Ready
Lodha Group
Developer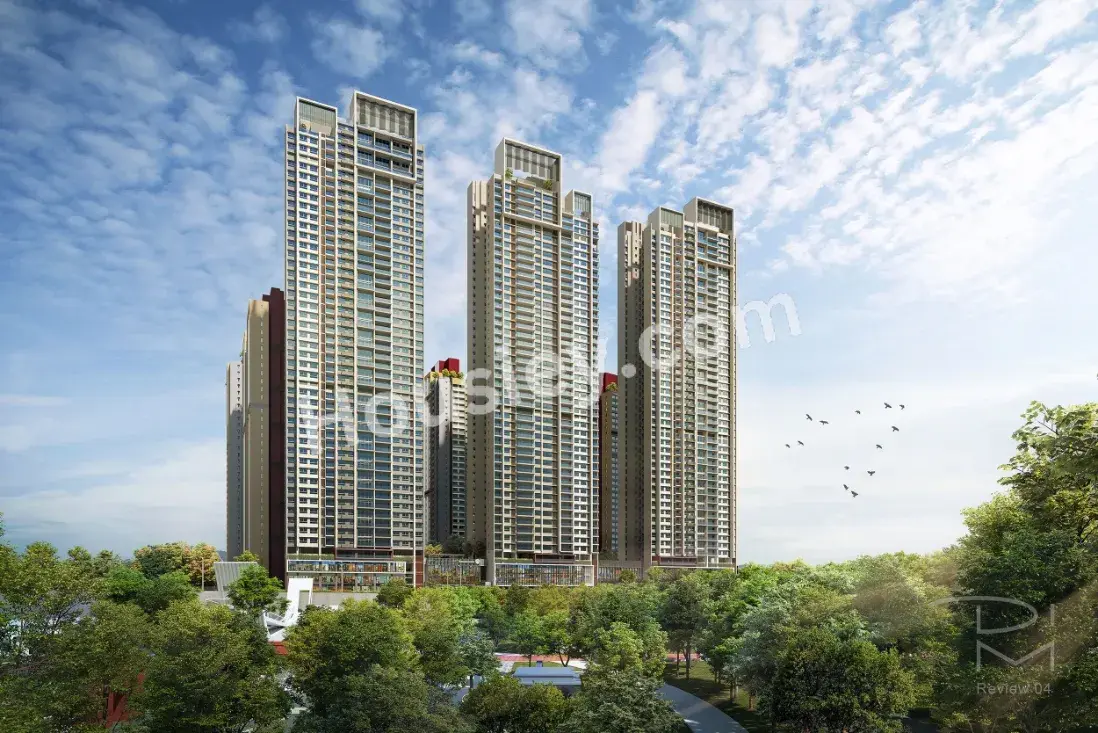
Kalpataru Parkcity Eternia
₹ 1.20 Cr - 4.20 Cr (All inc)
464 - 1561 sqft
Kolshet Thane
Jan 2029
Kalpataru Group
Developer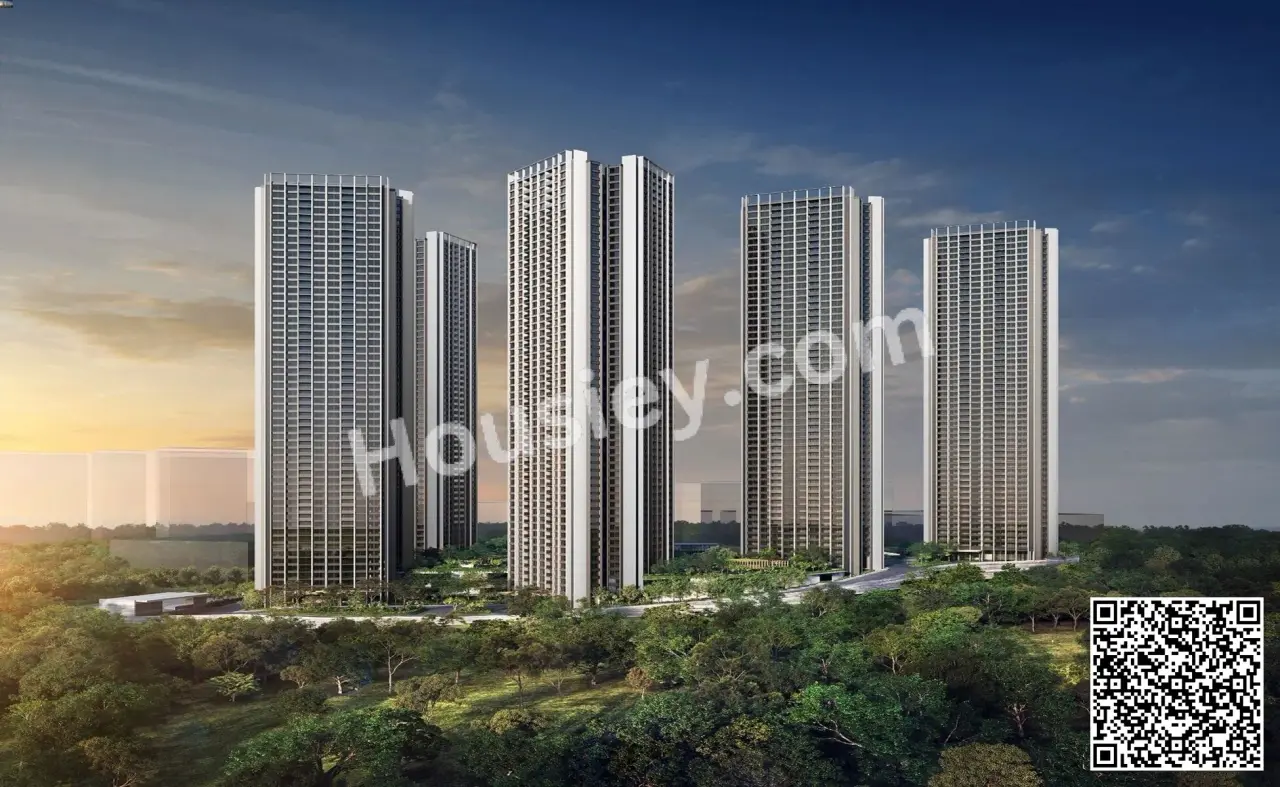
Oberoi Forestville
₹ 2.34 Cr - 3.89 Cr (All inc)
1080 - 1740 sqft
Kolshet Thane
Dec 2029
Oberoi Realty
Developer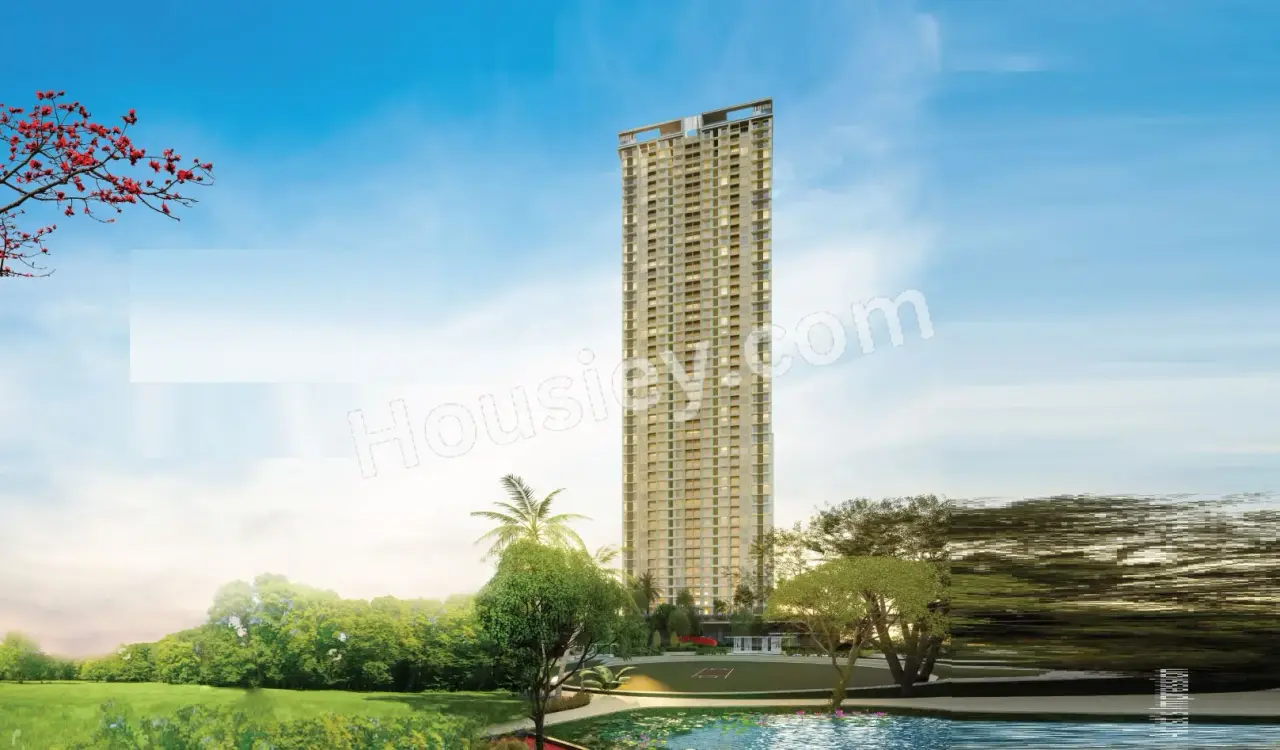
Runwal Lands End
₹ 79.00 Lacs - 1.30 Cr (All inc)
355 - 627 sqft
Kolshet Thane
Dec 2030
Runwal Enterprises
Developer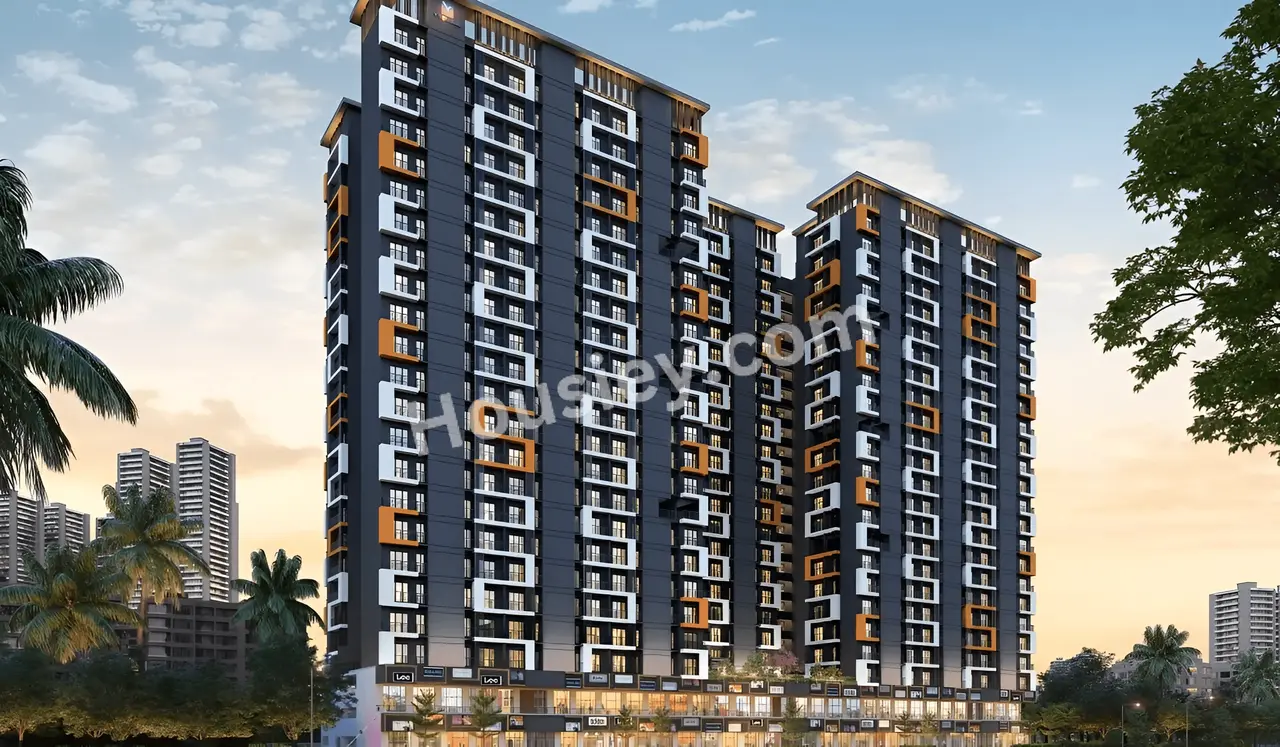
Squarefeet Y Square
₹ 69.00 Lacs - 1.45 Cr (All inc)
350 - 780 sqft
Kolshet Thane
Apr 2029
Squarefeet Group
Developer

Housiey Legal: Free Real Estate Legal Consultation
Get Expert Advice on RERA, Builder Refunds, Area Mismatch, Stuck Projects & More - at No Cost!