logo
NEW
Home

>

Pune

>

Undri

Last updated: Jul 9, 2026

Project image 1Project image 2Project image 3Project image 4Project image 5Project image 6Project image 7Project image 8Project image 9Project image 10

Majestique 38 Park undri

By Majestique Landmarks|

Shree Siddhivinayak Meera, Undri

₹ 60.66 Lacs - 80.82 Lacs All inc.
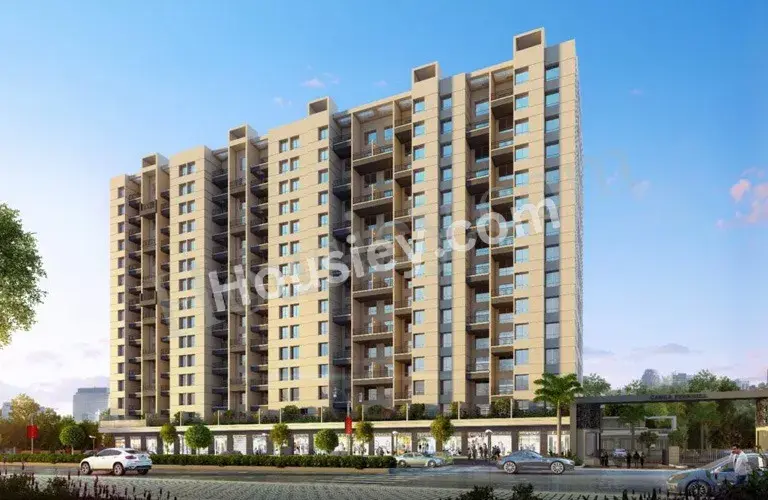
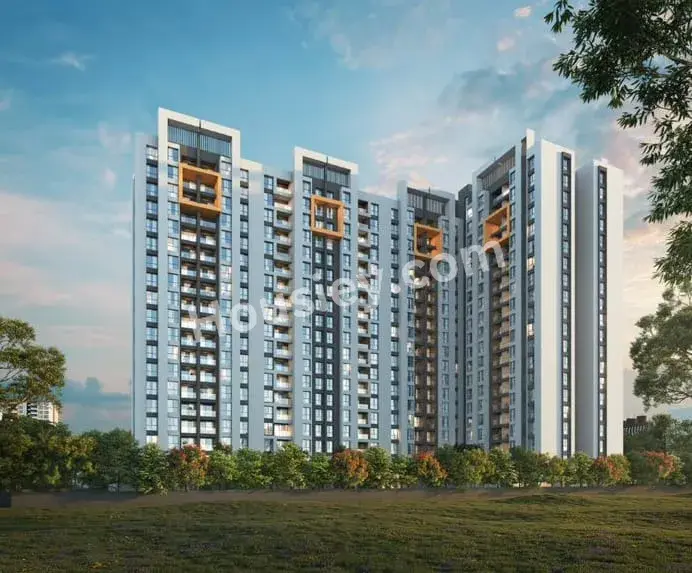
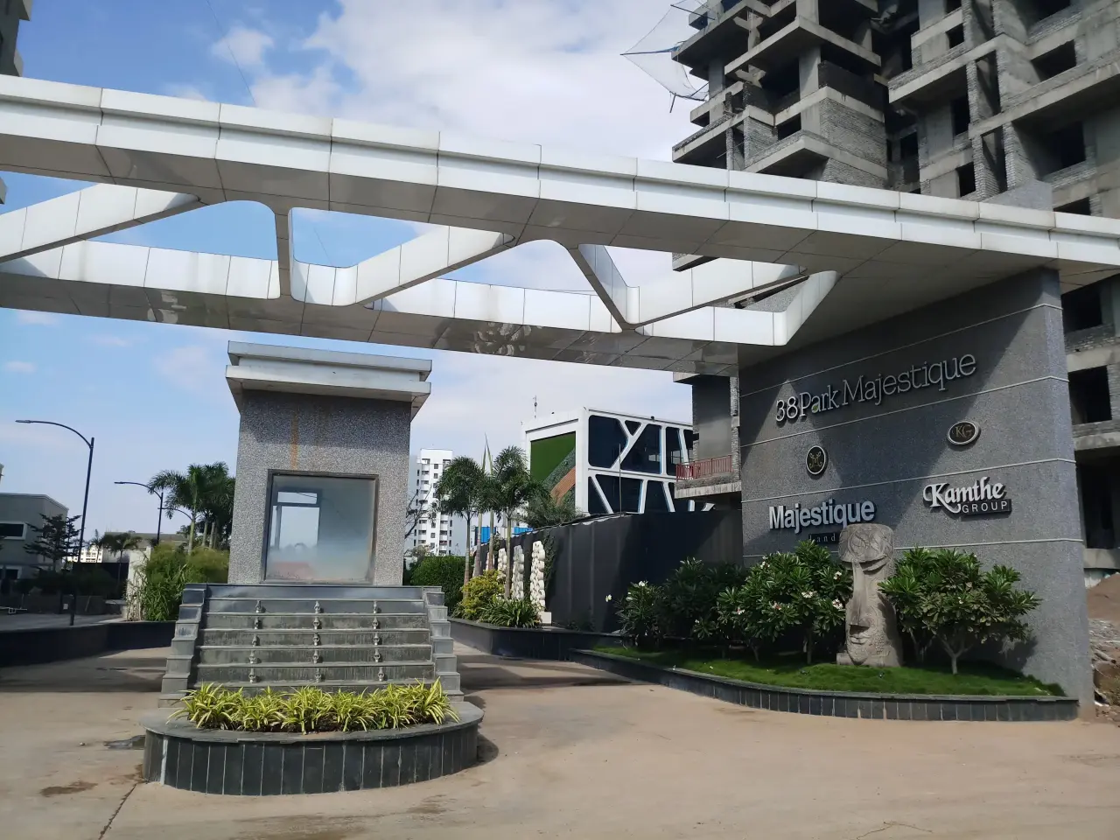
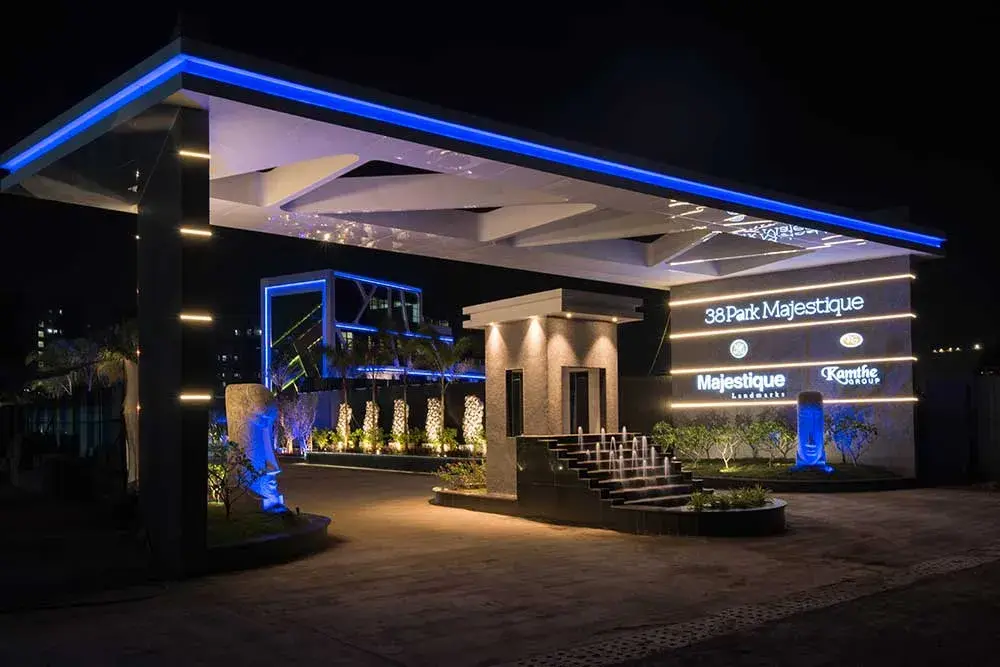
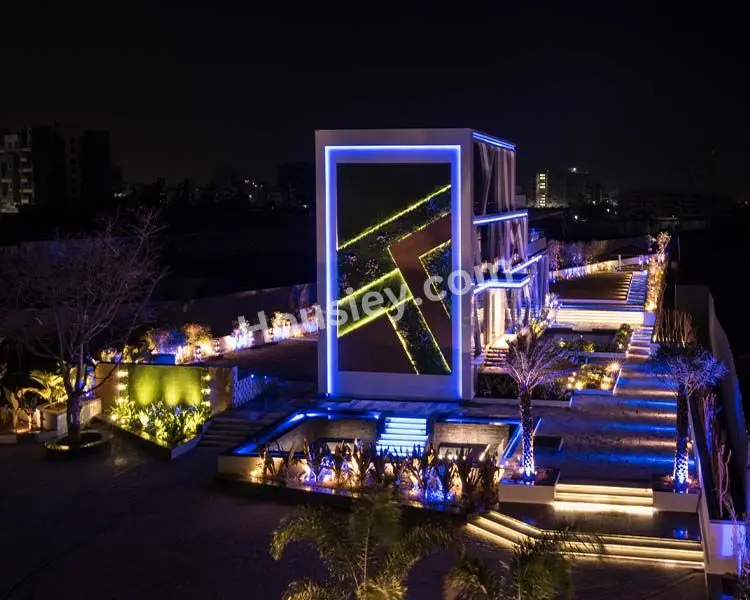
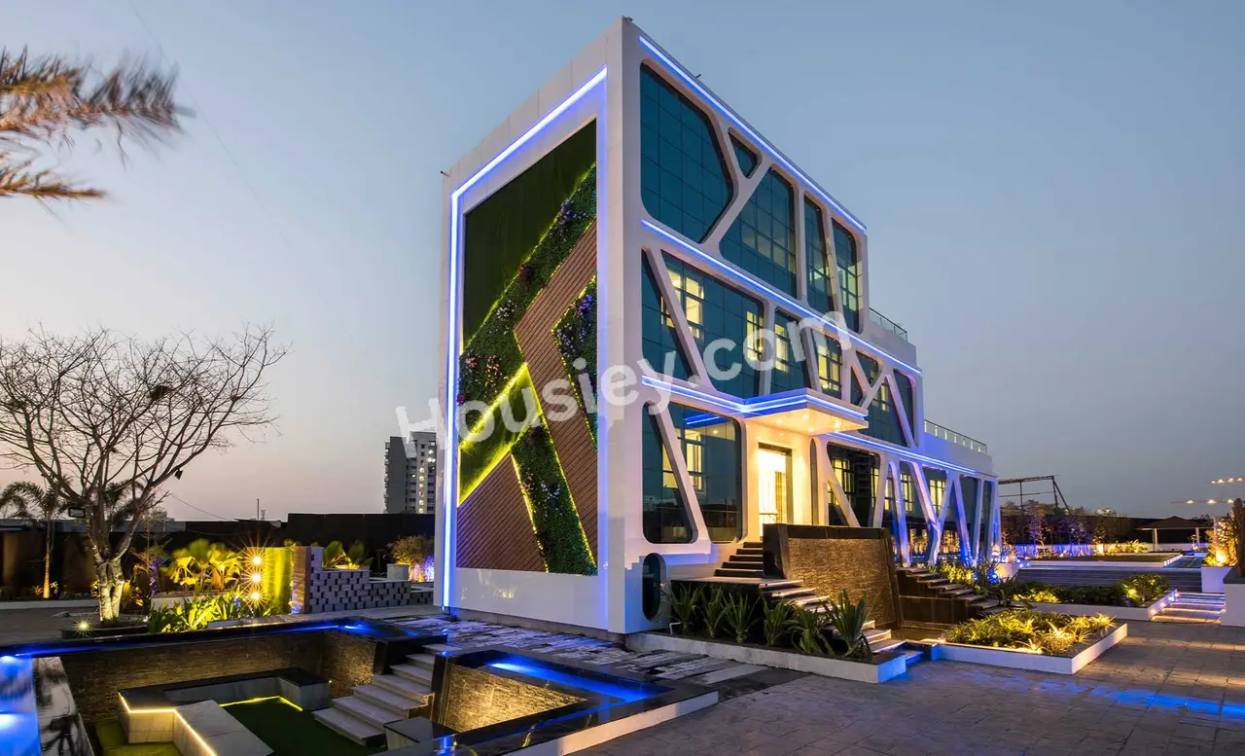
Majestique 38 Park undri - main project image
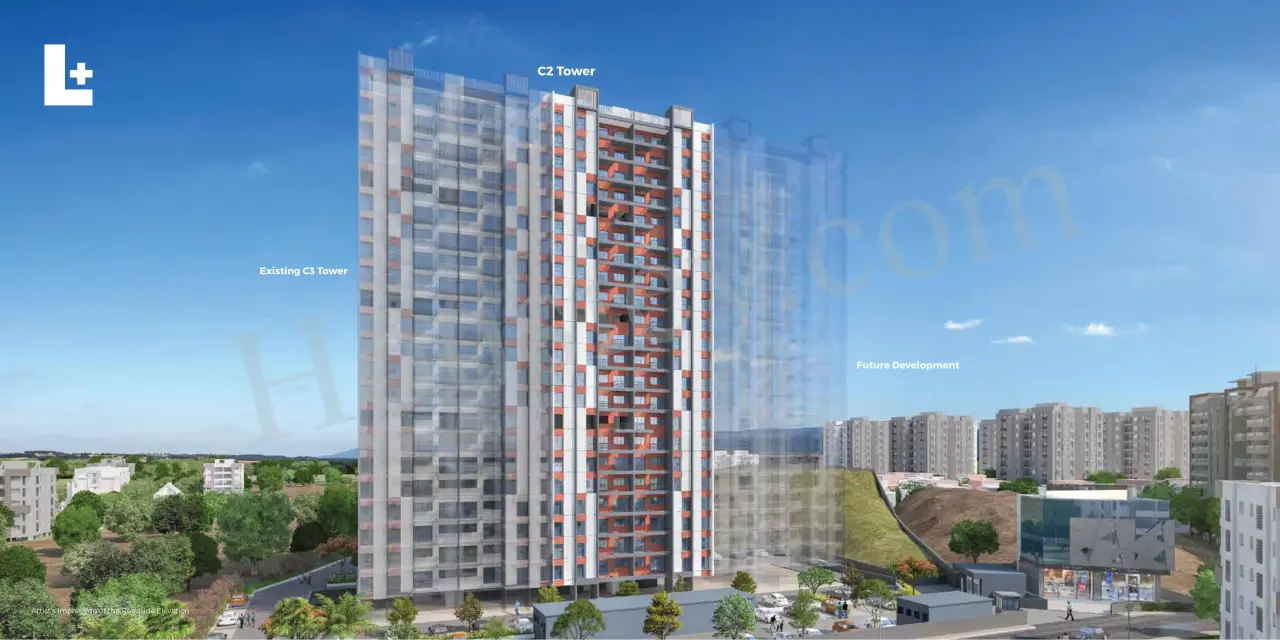
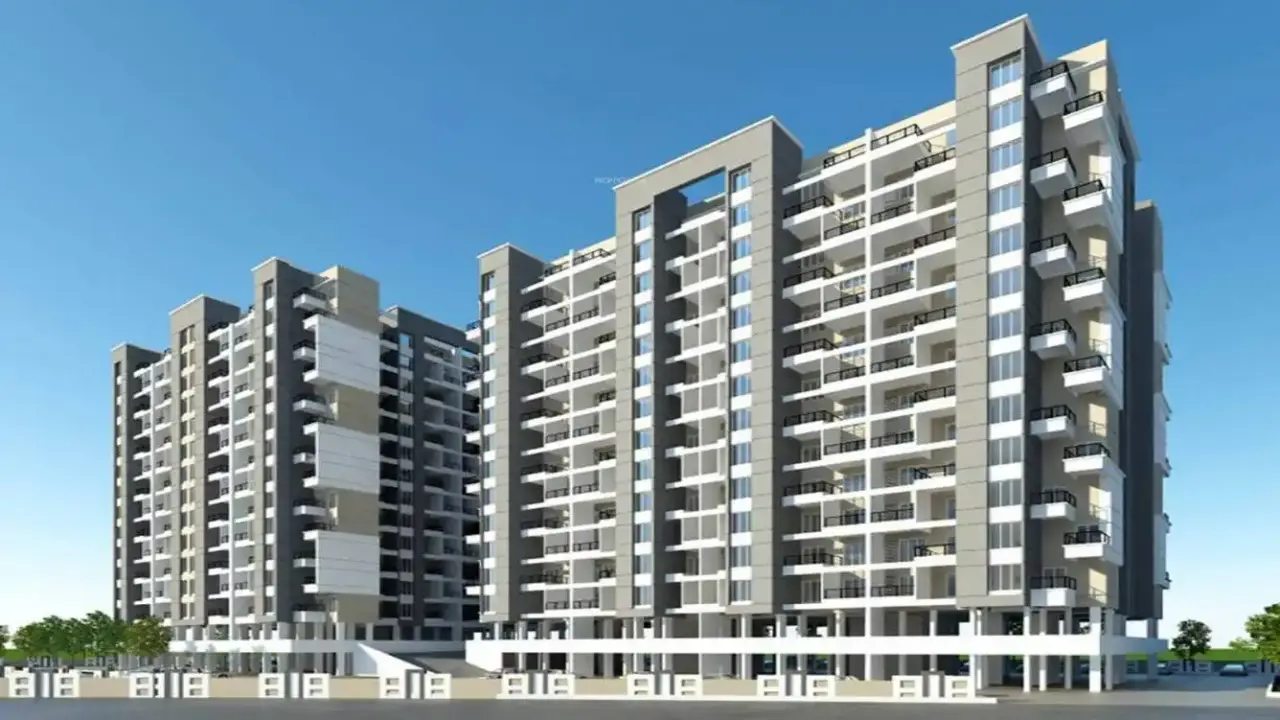
Majestique 38 Park undri - image 2
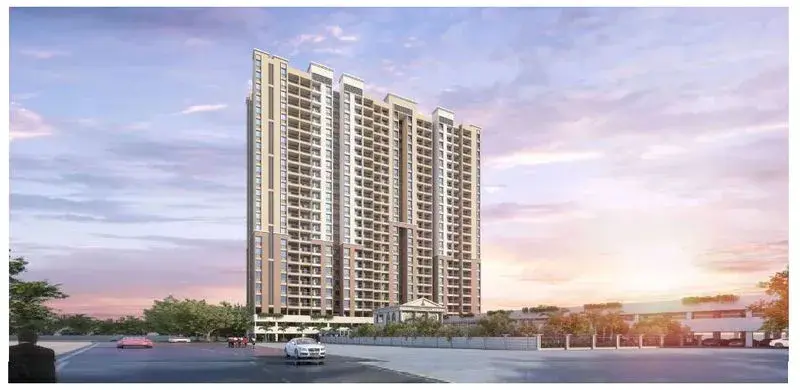
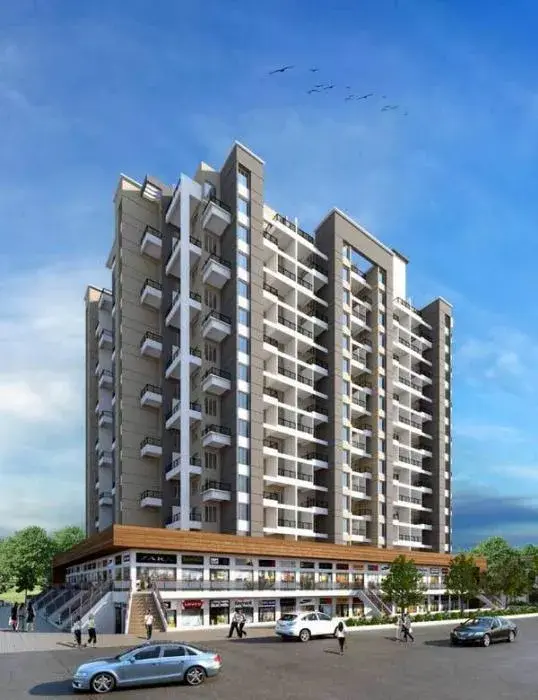
Majestique 38 Park undri - image 3
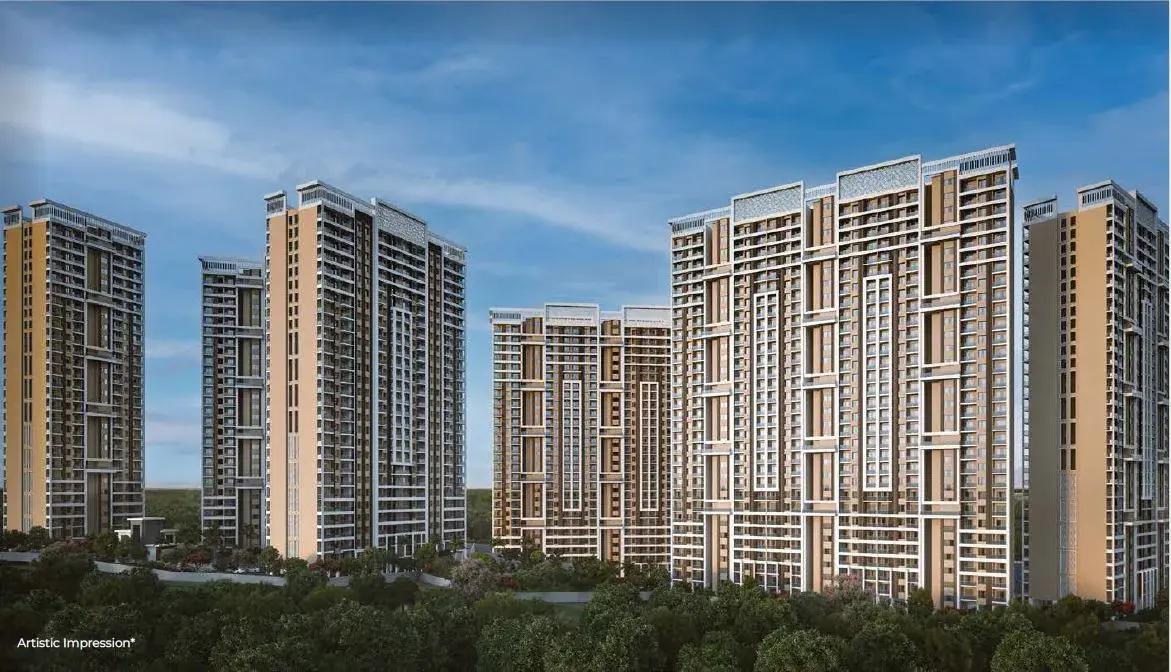
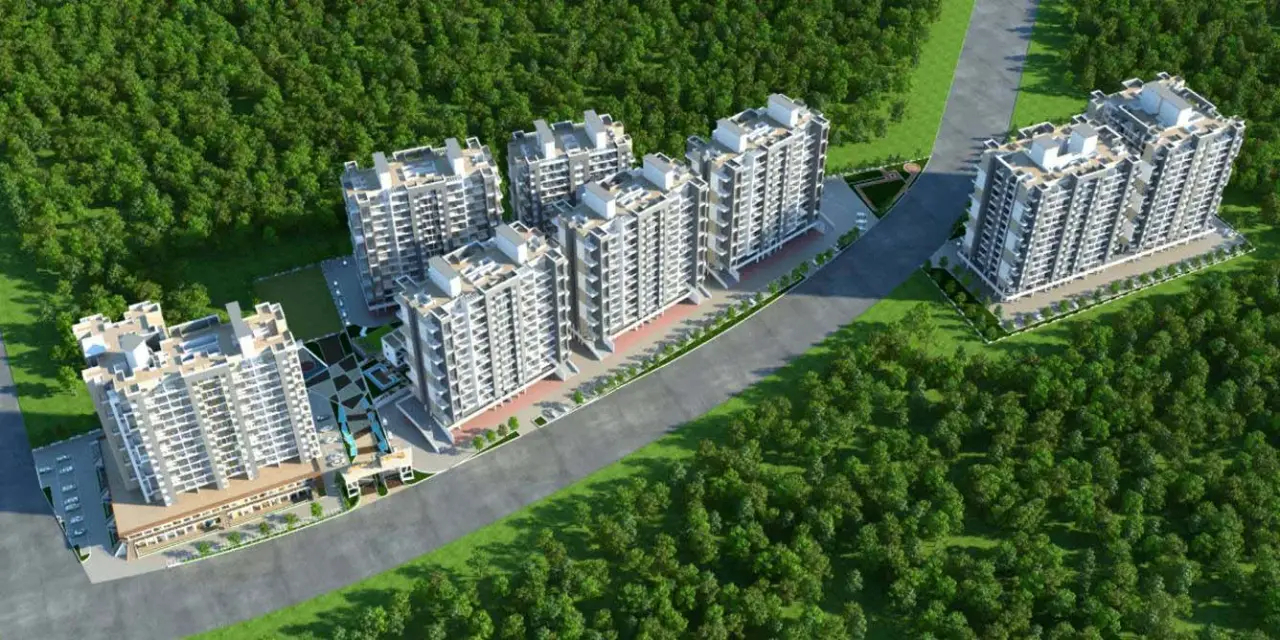
Majestique 38 Park undri - image 4
Majestique 38 Park undri - image 5

5+ more

Watch This Project Reel

See highlights of Majestique 38 Park

View Full Reel

Explore More Reels in Undri

Watch reels of other projects in the same locality

Watch All Reels

Watch This Project Reel

See highlights of Majestique 38 Park

View Full Reel

Explore More Reels in Undri

Watch reels of other projects in the same locality

Watch All Reels

Majestique 38 Park Overview

Land Parcel
10 acres

Land Parcel

Towers
8

Towers

Floors
B+G+14

Floors

Config
2, 3 BHK

Config

Carpet Area
714-954 sqft

Carpet Area

RERA NO.
P52100000332

RERA NO.

Possession Status
Advance Stage (<1 yr)

Possession Status

Target Possession
Dec 2026

Target Possession

RERA Possession
Dec 2026

RERA Possession

Litigation
Yes

Litigation

About Majestique 38 Park

Majestique Undri Project Overview
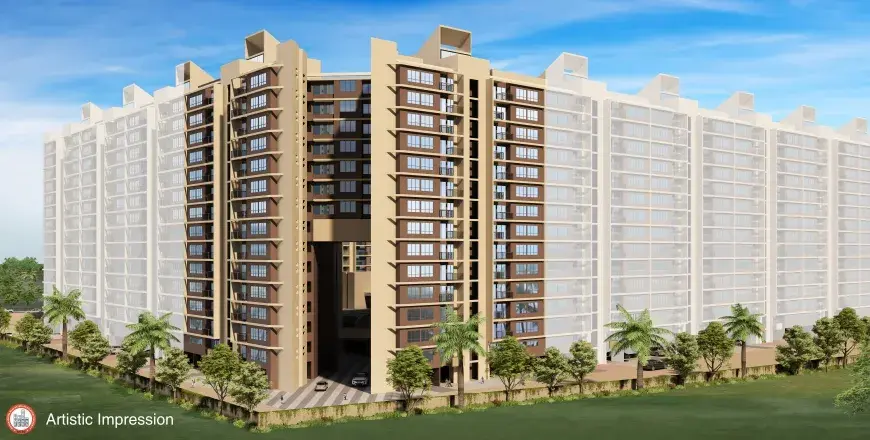
Majestique 38 Park will be constructed on 10 Acres of land parcel, that will be developed phase-wise with 8 Towers with each tower of B+G+14 Floors, 2 BHK & 3 BHK premium residences.

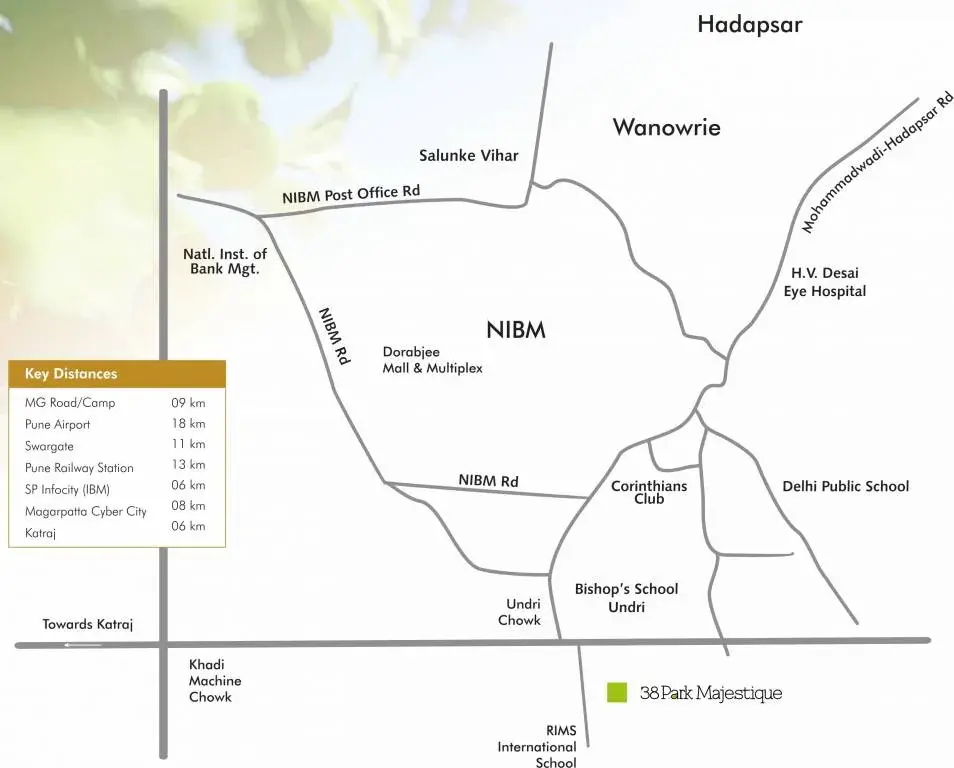
Majestique 38 Park location
Project is located Near Wadachi Wadi Road, Undri, Pune with -
Undri Chowk - 900m
D-Mart - 2.8km
NIBM Road - 3.9 km

Majestique 38 Park Undri Amenities
First is Internal amenities - 
All apartments have Vitrified Tiles, Branded Fittings, Kitchen Platform, SS Sink, Powder Coated Aluminum Sliding Windows, MS Grills & many more.

Majestique Landmarks Undri External Amenities
Project has 35+ luxurious amenities with likes of - 
1) Clubhouse
2) Swimming Pool
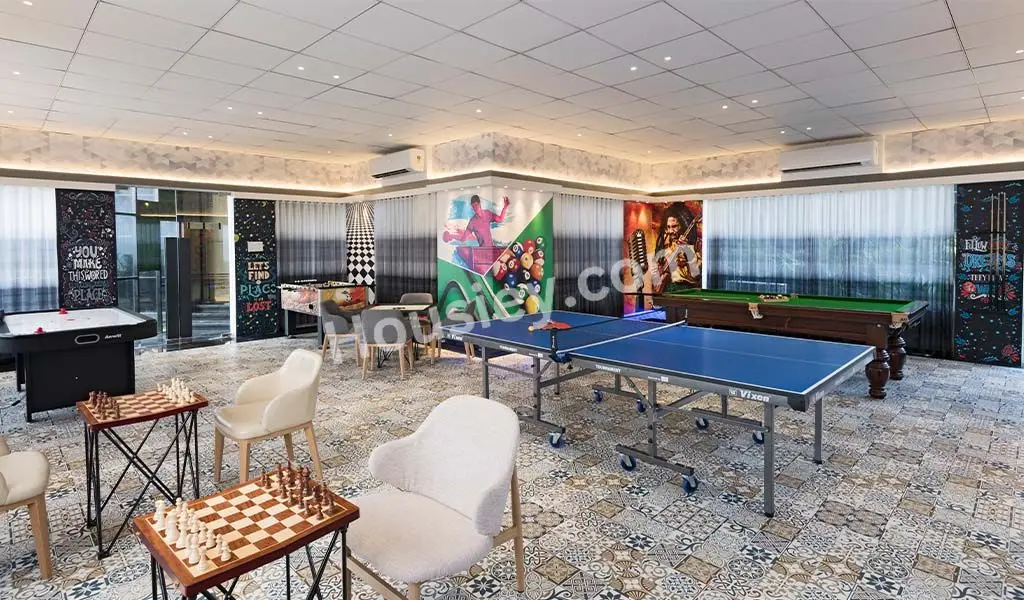
3) Mini Theater
4) Gymnasium
5) Amphitheater & many more

Majestique Landmarks 38 Park Parking
Project has Two types of car parking facility which are as follows -
1) Basement
2) Ground.

Majestique 38 Park Possession -
Rera Possession - December 2026
Target Possession - December 2026

Carpet Area & Floor Plan
Majestique Landmarks 38 Park Undri project has 2 BHK & 3 BHK premium residences with -
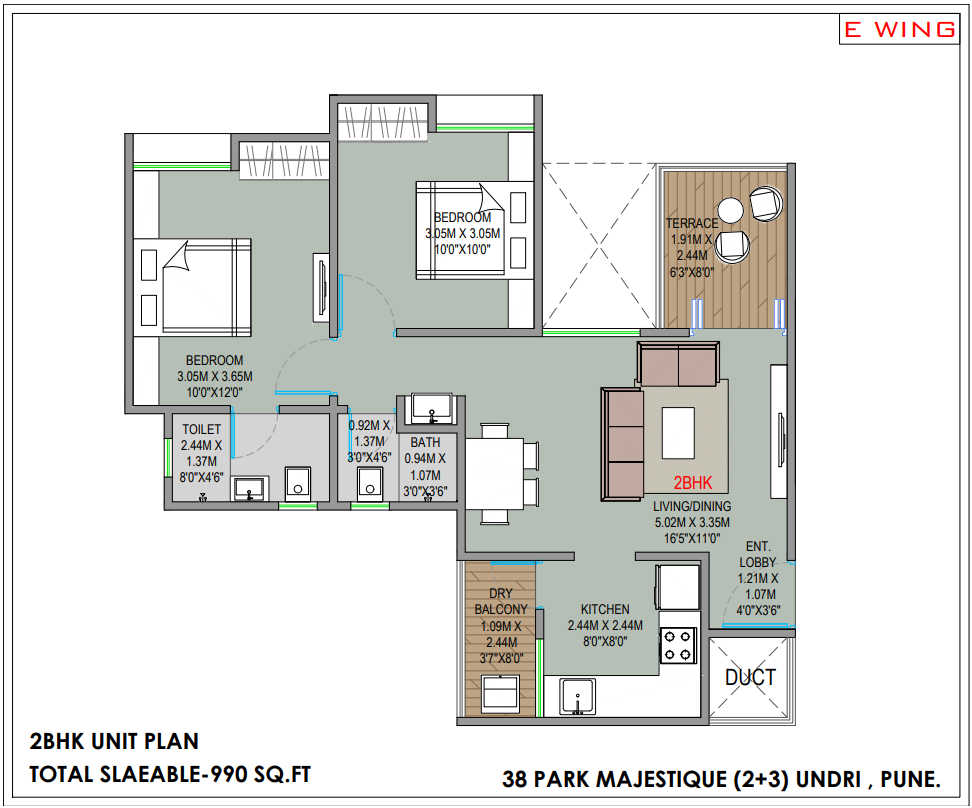
2BHK - 714 sqft
3BHK - 954 sqft

Majestique Landmarks 38 park floor plans
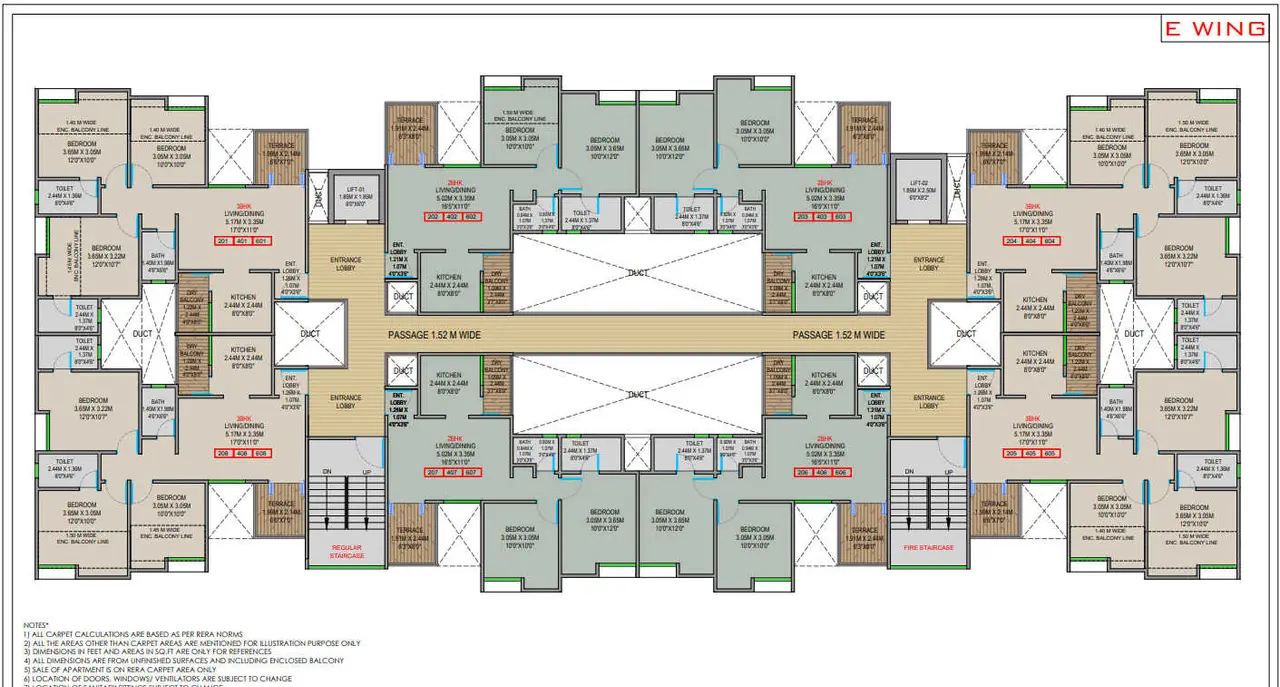
All Tower floor plan will have 8 flats, 2 lifts & 2 staircases on each floor.

Maintenance -
Majestique Landmarks 38 Park Pune Project maintenance varies with the configuration and the carpet area which are as follows-
2 BHK - Rs 2500
3 BHK - Rs 3500

Majestique 38 Park Undri project sample flat is ready to view at site.

Majestique 38 Park Price & its details can be known at the price section & Majestique 38 Park brochure can be downloaded from the link mentioned below. Project has been praised by the home buyers & Majestique 38 Park reviews is 4 out of 5 from over all the clients who have visited the site.

Majestique 38 Park Location

Near Wadachi Wadi Road, Undri, Pune

  • Undri Chowk - 900m
  • D-Mart - 2.8km
  • NIBM Road - 3.9 km
360 background
Housiey Logo
360

Majestique 38 Park Videos

Majestique 38 Park Pros & Cons

Pros-icon

Pros

toggle-arrow
1.The towers are strategically positioned so that no apartments face each other, ensuring every residence enjoys an unobstructed, lifelong open view.
2.The project offers ample open space, with only 8 towers spread across a 10-acre land parcel. The low tower density ensures spacious surroundings, allowing residents more freedom to move around within the project and enjoy better ventilation inside the apartments.
3.Optimized Unit Plan – The 3BHK apartments, with a carpet area of 954 sq.ft., are efficiently designed with zero wastage, ensuring residents can utilize 100% of the available space.
Cons-icon

Cons

toggle-arrow
1.The project is located slightly in the interior, and the surrounding area will take some time to develop. Therefore, if you are planning for immediate shifting after possession, you may initially face challenges related to regular transportation, market access, and other daily conveniences.

Majestique 38 Park Amenities

Internal Amenities

Vitrified Tiles

Vitrified Tiles

Granite Kitchen Platform

Granite Kitchen Platform

Stainless Steel Sink

Stainless Steel Sink

Branded Fittings

Branded Fittings

Solar Water Heater

Solar Water Heater

Mosquito Mesh Windows
Mosquito Mesh Windows

Gas pipe Line

Gas pipe Line

External Amenities

Swimming Pool

Swimming Pool

Club House

Club House

Kids Play Area

Kids Play Area

Rooftop Amenities

Rooftop Amenities

Amphitheater

Amphitheater

Barbeque Deck

Barbeque Deck

Entrance  Gate

Entrance Gate

Exit Gate

Exit Gate

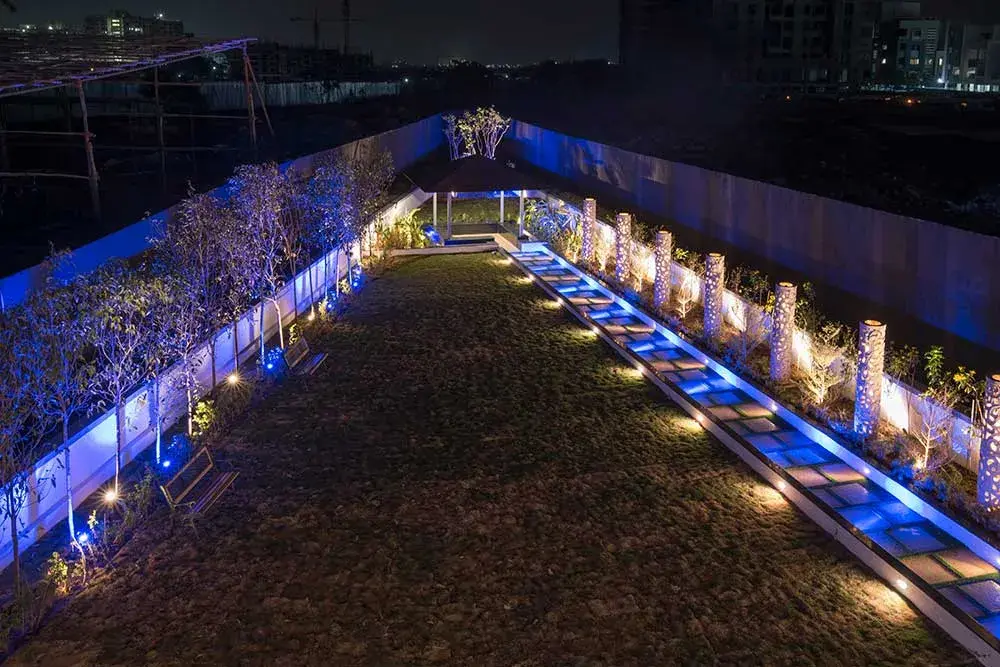
Gazebo

Gazebo

Jacuzzi

Jacuzzi

Landscaped Garden

Landscaped Garden

Gymnasium

Gymnasium

Sky Cafeteria

Sky Cafeteria

Mini Theatre

Mini Theatre

Majestique 38 Park Master & Floor Plan

Master Plan
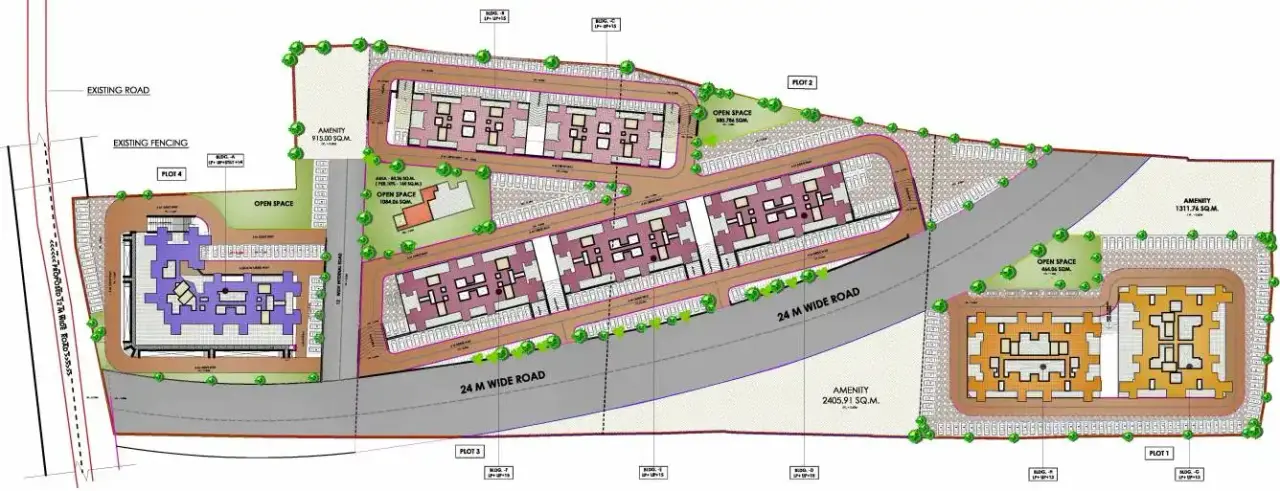
Majestique 38 Park Master Plan

Floor Plan

Majestique 38 Park Floor Plan

Majestique 38 Park Pricing & Unit Plans

Carpet AreaAll Inc. Price
(Inc. of Taxes & Charges)
Min Downpayment
(Inc. Taxes)
ParkingUnit Plan
714 sqft
60.66 Lacs All In
9.00 Lacs
1
Majestique 38 Park Unit plan - 714 sq.ft.
Carpet:714 sqft
Unit plan - 714 sq.ft.
60.66 LacsAll Inc. Price(Inc. of Taxes & Charges)
9.00 Lacs
Min Downpayment(Inclusive Taxes)
1Parking
Down Payment
Loan Amount
Interest
Duration
₹0EMI

Majestique 38 Park Payment Scheme

Regular Standard Slabwise Payment as per construction, Maximum loan possible up to 90%

Majestique 38 Park Litigation Details

Is there any litigation against this proposed project:

Yes
Court NameCityCase TypePetitionCase NumberYearCase Status
The Honble CJSD PuneCivilSuit19012015
The Honble CJSD PuneCivilSuit642013

Documents For Majestique 38 Park

category icon

Commencement Certificate

pdf icon

Majestique 38 Park Commencement Certificate

category icon

Legal Title Report

pdf icon

Majestique 38 Park Legal Title Report

category icon

Layout Plan

pdf icon

Majestique 38 Park Building Plan

Note: You can download more detailed documents by following this link

Majestique 38 Park QR Codes

RERA QR code - P52100000332
P52100000332
RERA QR code - P52100027407
P52100027407
RERA QR code - P52100046281
P52100046281

Project approved by

About Majestique Landmarks

Majestique Landmarks

Majestique Landmarks

1 CityLocations

Pune

Pune

18 yearsExperience
19Total Projects
10K+Happy Families
"Majestique began its existence as a textile company. Eventually the business grew to include production facilities at Surat, Varanasi, Bengaluru and Mumbai, and 30 retail outlets – collectively measuring over 3 lakh sq. ft. – in all the major cities of Maharashtra. In 2007, the company diversified into the real estate sector, with residential projects in Pune, at Hadapsar and Market Yard. The success of the projects prompted a full scale thrust into construction through a variety of residential developments across the city, each aimed at a specific demographic."

Frequently Asked Question

Yes, a sample flat is available for viewing. Currently, the 3BHK show flat is ready and can be visited. Book a free site visit through Housiey and our team will arrange everything.

The expected possession date is 01 December 2026 as per RERA. Construction is currently 60% complete as of July 9, 2026. Target possession is 01 December 2026.

Yes, it is RERA registered. The RERA number is P52100000332.
You can verify it on the official RERA portal: https://maharerait.maharashtra.gov.in/public/project/view/668

Yes, litigation details are disclosed as per RERA:
• The Honble CJSD Pune — Civil

Review all documents carefully before booking.

The following legal documents are available on Housiey: Commencement Certificate, Legal Title Report, Layout Plan, Proforma Allotment Letter, Proforma Sale Agreement, Commencement Certificate, Legal Title Report, Layout Plan, Proforma Allotment Letter, Proforma Sale Agreement, Commencement Certificate, Legal Title Report, Layout Plan, Proforma Allotment Letter, Proforma Sale Agreement. You can preview them directly on the project page or verify them independently on the official RERA portal using RERA number P52100000332.

This project offers 21+ amenities. Key external amenities include Mini Theatre, Sky Cafeteria, Gymnasium, Landscaped Garden, and Jacuzzi.
Internal specifications include Gas pipe Line and Mosquito Mesh Windows. The complete amenities list is available on Housiey.

Monthly maintenance charges are as follows:
• 2 BHK: ₹2500 per month
• 3 BHK: ₹3500 per month
Charges may vary based on carpet area and floor. Final maintenance charges are confirmed at the time of possession.

In Majestique 38 Park, the 2BHK units are available in the following carpet area options:
• 714 sq. ft.
Each configuration may differ slightly in layout, balcony size, or orientation. Our team can walk you through floor plans for each option during your consultation or site visit.

In Majestique 38 Park, the 3BHK units are available in the following carpet area options:
• 954 sq. ft.
Each configuration may differ slightly in layout, balcony size, or orientation. Our team can walk you through floor plans for each option during your consultation or site visit.

The all-inclusive price of a 2BHK in Majestique 38 Park starts from ₹60.66 Lacs and varies depending on the carpet area and floor level you choose.
• 714 sq. ft. – ₹60.66 Lacs (all-inclusive)
The price includes the base cost, applicable stamp duty, registration charges, GST, and possession charges. Final pricing may vary based on unit configuration, selected floor, and availability.

The all-inclusive price of a 3BHK in Majestique 38 Park starts from ₹80.82 Lacs and varies depending on the carpet area and floor level you choose.
• 954 sq. ft. – ₹80.82 Lacs (all-inclusive)
The price includes the base cost, applicable stamp duty, registration charges, GST, and possession charges. Final pricing may vary based on unit configuration, selected floor, and availability.

It is built across 10 acres with 8 towers with B+G+14 floors. Each floor has 8 flats per floor, 2 lifts, 2 staircases. It is available in 2BHK/3BHK configurations with carpet areas ranging from 714 to 954 sq. ft.

It is located at Near Wadachi Wadi Road, Undri, Pune.
Nearby landmarks include:
• Undri Chowk - 900m
• D-Mart - 2.8km
• NIBM Road - 3.9 km

The following payment plans are available:
• CLP ( Construction Link plan) — Regular Standard Slabwise Payment as per construction, Maximum loan possible up to 90%

Note: In some cases, payment plan deviations can be considered based on your preferred terms. The final schedule is confirmed after your site visit.

The minimum down payment starts from ₹9.00 Lacs, inclusive of all taxes. EMI options are also available. Use the EMI calculator on the project page to check monthly instalments based on your loan amount and tenure.

Yes, it is approved by leading banks including Central Bank of India, Union Bank of India, Bank Of India, Bank Of Baroda, Citi Bank, Kotak Mahindra Bank, Axis Bank, State Bank Of India, ICICI Bank, HDFC BANK. The complete approved bank list is available in the Banks section on Housiey. Home loan eligibility depends on the bank's lending policy and your profile.

No — Housiey follows a strict no-brokerage policy. You pay only the builder's official price — no commission, no hidden charges, and no middlemen. This applies to all projects listed on Housiey.

It is developed by Majestique Landmarks, a trusted real estate brand with over 18 years of experience and more than 19 completed projects across Pune.
Some of their notable developments include:

• Majestique Twilight in Balewadi, Pune

• Majestique Prime West in Balewadi, Pune

• Majestique Krutarth in Bibwewadi, Pune

• Majestique Balewadi in Balewadi, Pune

• Majestique Exclusive 90 in Baner, Pune

The Commencement Certificate is available. The Occupancy Certificate (OC) will be applied for closer to the possession date, as per standard regulatory timelines. All currently available documents are listed in the Documents section on Housiey.

Yes — book a free site visit through Housiey. We arrange a free Ola cab pickup and drop from your location.

Alternatively, you can schedule an online project presentation directly by the builder from home. Both options are 100% free with no obligation to buy.

Yes — NRIs can purchase this project under FEMA regulations. Payment can be made via NRE or NRO accounts. Home loans are available from Indian banks with a co-applicant. Housiey's team assists NRI buyers with documentation and Power of Attorney requirements remotely — 100% free.

Undri is one of Pune's sought-after micro-markets with consistent property appreciation.

This project by Majestique Landmarks — with 18 years of experience — offers 2BHK/3BHK at ₹60.66 Lacs to ₹80.82 Lacs, making it a strong long-term investment opportunity.

Buying through Housiey gives you:
(1) No brokerage — you pay the builder's exact price
(2) Free Ola cab site visit
(3) Online project presentation by the builder from home
(4) Free legal consultation via Housiey Legal
(5) Honest Pros & Cons review on every project
All services are 100% free with no obligation.

The price sheet and brochure for this project are available for free download on Housiey. Click the "Price Sheet" or "Brochure" button on the project page. No registration is required for instant download.

Housiey has a 4.8 rating on Google with 2,395+ reviews.

Over 8,500 families have purchased homes through Housiey across 8+ cities with no brokerage and direct builder pricing. Housiey has conducted 1.2 lakh+ free site visits and facilitated over ₹8,000 crore worth of property transactions.

Explore Related Projects

Kumar Palmspring

Kumar Palmspring

₹ 96.00 Lacs - 1.45 Cr (All inc)

Kumar Properties

823 - 1163 sqft

Undri
Dec 2028
2BHK
823 sqft
₹96.00 Lac
2BHK
834 sqft
₹99.00 Lac
2BHK
910 sqft
₹1.03 Cr
3BHK
1163 sqft
₹1.45 Cr

Kumar Properties

Developer
iLife Upper NIBM

iLife Upper NIBM

₹ 63.16 Lacs - 1.45 Cr (All inc)

Iconic Properties

715 - 1025 sqft

Undri
Ready
3BHKLimited
1025 sqft
₹1.45 Cr
2BHKSold Out
715 sqft
-
2BHKSold Out
732 sqft
-
2BHKSold Out
757 sqft
-
2BHKSold Out
807 sqft
-
2BHKSold Out
832 sqft
-
2BHKSold Out
862 sqft
-
2BHKSold Out
872 sqft
-
2.5BHKSold Out
973 sqft
-

Iconic Properties

Developer
Ganga Fernhill

Ganga Fernhill

₹ 40.28 Lacs - 67.50 Lacs (All inc)

Goel Ganga Developments

481 - 770 sqft

Undri
Ready
1BHK
491 sqft
₹43.00 Lac
1.5BHK
557 sqft
₹53.00 Lac
2BHK
760 sqft
₹67.00 Lac
2BHK
770 sqft
₹67.50 Lac
1BHKSold Out
481 sqft
-
2BHKSold Out
745 sqft
-

Goel Ganga Developments

Developer
Kumar Princetown Tower

Kumar Princetown Tower

₹ 83.00 Lacs - 83.50 Lacs (All inc)

Kumar Properties

806 - 812 sqft

Undri
Dec 2027
2BHK
812 sqft
₹83.50 Lac
2BHKLimited
806 sqft
₹83.00 Lac

Kumar Properties

Developer
Dynamic Avante Phase 2

Dynamic Avante Phase 2

₹ 59.00 Lacs - 95.00 Lacs (All inc)

Dynamic Realty

703 - 1002 sqft

Undri
Dec 2029
2BHK
755 sqft
₹62.00 Lac
2BHK
761 sqft
₹62.50 Lac
3BHK
1002 sqft
₹95.00 Lac
2BHK
703 sqft
₹59.00 Lac
2BHK
713 sqft
₹60.00 Lac
2BHK
714 sqft
₹60.00 Lac

Dynamic Realty

Developer
Nyati Esteban 2

Nyati Esteban 2

₹ 87.11 Lacs - 1.26 Cr (All inc)

Nyati Group

838 - 1214 sqft

Undri
Sep 2027
2BHK
838 sqft
₹87.11 Lac
3BHK
1214 sqft
₹1.26 Cr

Nyati Group

Developer
Sukhwani Verde

Sukhwani Verde

₹ 64.65 Lacs - 92.90 Lacs (All inc)

Sukhwani Associates

684 - 956 sqft

Undri
Dec 2026
2BHK
684 sqft
₹64.65 Lac
2BHK
708 sqft
₹68.90 Lac
2BHK
739 sqft
₹72.14 Lac
2BHK
770 sqft
₹75.15 Lac
2BHK
896 sqft
₹87.59 Lac
3BHK
951 sqft
₹92.75 Lac
3BHK
956 sqft
₹92.90 Lac

Sukhwani Associates

Developer
Shriram The Spectrum

Shriram The Spectrum

₹ 77.50 Lacs - 1.04 Cr (All inc)

Shriram Properties

820 - 1095 sqft

Undri
Apr 2035
2BHK
820 sqft
₹77.50 Lac
2BHK
857 sqft
₹80.00 Lac
3BHK
926 sqft
₹90.00 Lac
3BHK
1006 sqft
₹99.00 Lac
3BHK
1095 sqft
₹1.04 Cr

Shriram Properties

Developer
Mahalaxmi Elegance

Mahalaxmi Elegance

₹ 68.39 Lacs - 1.07 Cr (All inc)

Mahalaxmi Construction

715 - 1124 sqft

Undri
Sep 2030
2BHK
715 sqft
₹68.39 Lac
2BHK
717 sqft
₹68.60 Lac
2BHK
720 sqft
₹68.88 Lac
2BHK
728 sqft
₹69.66 Lac
2BHK
740 sqft
₹70.78 Lac
2BHK
741 sqft
₹70.86 Lac
2BHK
745 sqft
₹71.28 Lac
2BHK
799 sqft
₹76.43 Lac
2BHK
828 sqft
₹79.18 Lac
3BHK
1124 sqft
₹1.07 Cr

Mahalaxmi Construction

Developer
Mauli Dream Asmita

Mauli Dream Asmita

₹ 33.49 Lacs - 59.75 Lacs (All inc)

Mauli Developers

421 - 728 sqft

Undri
May 2029
1BHK
421 sqft
₹33.49 Lac
1BHK
511 sqft
₹40.54 Lac
2BHK
715 sqft
₹58.72 Lac
2BHK
728 sqft
₹59.75 Lac

Mauli Developers

Developer
Dynamic Grandeur

Dynamic Grandeur

₹ 59.00 Lacs - 95.00 Lacs (All inc)

Dynamic Realty

703 - 1002 sqft

Undri
Dec 2029
3BHK
1002 sqft
₹95.00 Lac
2BHK
703 sqft
₹59.00 Lac
2BHK
713 sqft
₹60.00 Lac
2BHK
714 sqft
₹60.00 Lac
2BHK
755 sqft
₹62.00 Lac
2BHK
761 sqft
₹62.50 Lac

Dynamic Realty

Developer
Guddwill Elate

Guddwill Elate

₹ 63.71 Lacs - 67.91 Lacs (All inc)

Guddwill Spaces

756 - 806 sqft

Undri
Oct 2027
2BHK
790 sqft
₹66.57 Lac
2BHK
806 sqft
₹67.91 Lac
2BHK
756 sqft
₹63.71 Lac
2BHK
798 sqft
₹67.24 Lac

Guddwill Spaces

Developer
Karma Rejoice

Karma Rejoice

₹ 35.00 Lacs - 70.99 Lacs (All inc)

Karma Realty

455 - 977 sqft

Undri
Jun 2028
2BHK
742 sqft
₹55.60 Lac
3BHK
939 sqft
₹68.50 Lac
3BHK
960 sqft
₹69.87 Lac
3BHK
977 sqft
₹70.99 Lac
2BHKLimited
636 sqft
₹45.25 Lac
2BHKLimited
657 sqft
₹46.75 Lac
1BHKSold Out
455 sqft
-
2BHKSold Out
625 sqft
-

Karma Realty

Developer
Swami Kalash

Swami Kalash

₹ 45.00 Lacs - 50.00 Lacs (All inc)

Swamiraj Creators

455 - 686 sqft

Undri
Dec 2030
1BHK
455 sqft
₹45.00 Lac
2BHK
686 sqft
₹50.00 Lac

Swamiraj Creators

Developer
Divine Newquay

Divine Newquay

₹ 63.14 Lacs - 77.41 Lacs (All inc)

Divine Buildcon

693 - 793 sqft

Undri
Jun 2027
2BHK
693 sqft
₹63.14 Lac
2BHK
776 sqft
₹77.41 Lac
2BHK
791 sqft
₹72.40 Lac
2BHK
793 sqft
₹72.40 Lac

Divine Buildcon

Developer
Siddhivinayak The Landmark

Siddhivinayak The Landmark

₹ 59.21 Lacs - 81.29 Lacs (All inc)

Siddhivinayak Developers

811 - 1115 sqft

Undri
Dec 2028
2BHK
811 sqft
₹59.21 Lac
2BHK
829 sqft
₹60.52 Lac
2BHK
841 sqft
₹61.39 Lac
3BHK
1115 sqft
₹81.29 Lac

Siddhivinayak Developers

Developer
K Square Kalaya Greens

K Square Kalaya Greens

₹ 67.80 Lacs - 84.80 Lacs (All inc)

K Square Associates

770 - 963 sqft

Undri
Dec 2030
2BHK
770 sqft
₹67.80 Lac
2BHK
850 sqft
₹75.00 Lac
3BHK
963 sqft
₹84.80 Lac

K Square Associates

Developer
Legal Illustration
Legal Illustration

Housiey Legal: Free Real Estate Legal Consultation

Get Expert Advice on RERA, Builder Refunds, Area Mismatch, Stuck Projects & More - at No Cost!

100% Free