logo
NEW
Home

>

Pune

>

Balewadi

Last updated: Jun 28, 2026

Project image 1Project image 2Project image 3Project image 4Project image 5Project image 6Project image 7Project image 8Project image 9

Kimaya One Balewadi

By Kimaya Group|

Balewadi Gaon, Balewadi

₹ 1.14 Cr - 2.60 Cr All inc.
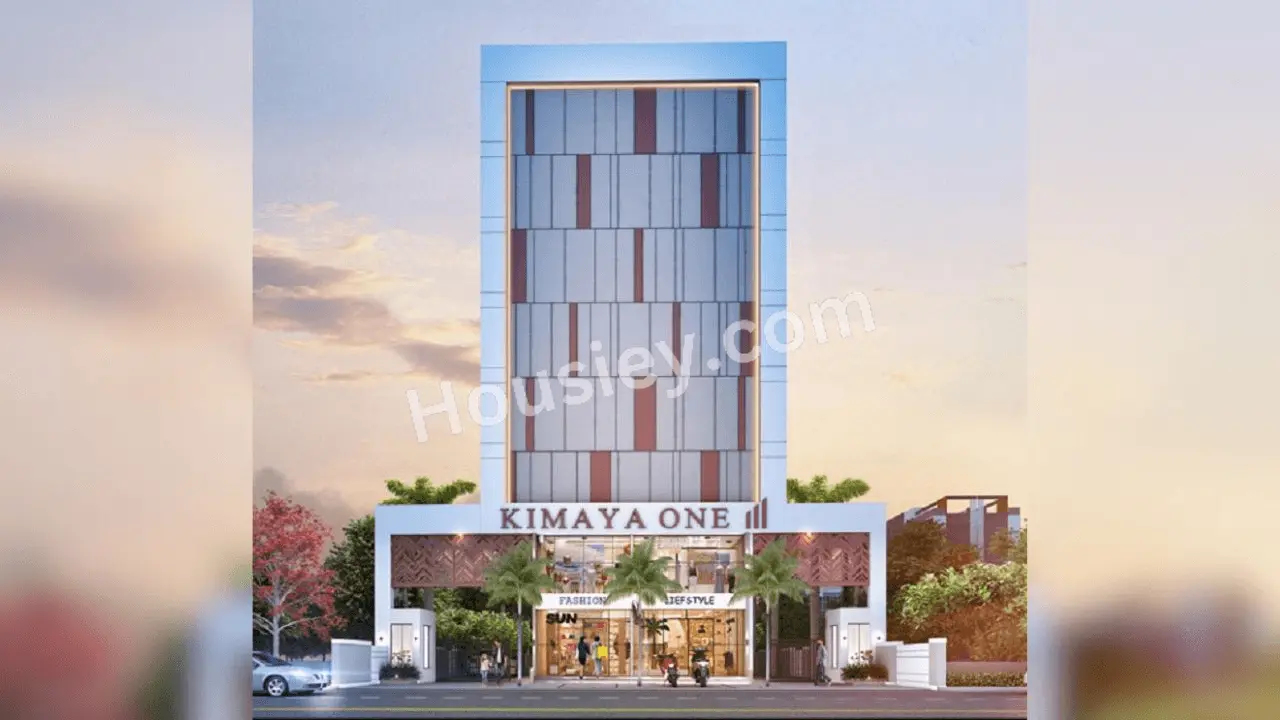
Kimaya One Balewadi - main project image
Kimaya One Balewadi - image 2
Kimaya One Balewadi - image 3
Kimaya One Balewadi - image 4
Kimaya One Balewadi - image 5

4+ more

Watch This Project Reel

See highlights of Kimaya One

View Full Reel

Explore More Reels in Balewadi

Watch reels of other projects in the same locality

Watch All Reels

Watch This Project Reel

See highlights of Kimaya One

View Full Reel

Explore More Reels in Balewadi

Watch reels of other projects in the same locality

Watch All Reels

Kimaya One Overview

Land Parcel
1.5 acres

Land Parcel

Towers
7

Towers

Floors
G+7

Floors

Config
2 BHK

Config

Carpet Area
942-956 sqft

Carpet Area

RERA NO.
PM1260002500110

RERA NO.

Possession Status
Mid Stage (1-2 yrs)

Possession Status

Target Possession
Dec 2027

Target Possession

RERA Possession
Dec 2028

RERA Possession

Litigation
Yes

Litigation

About Kimaya One

Kimaya Balewadi Project Overview
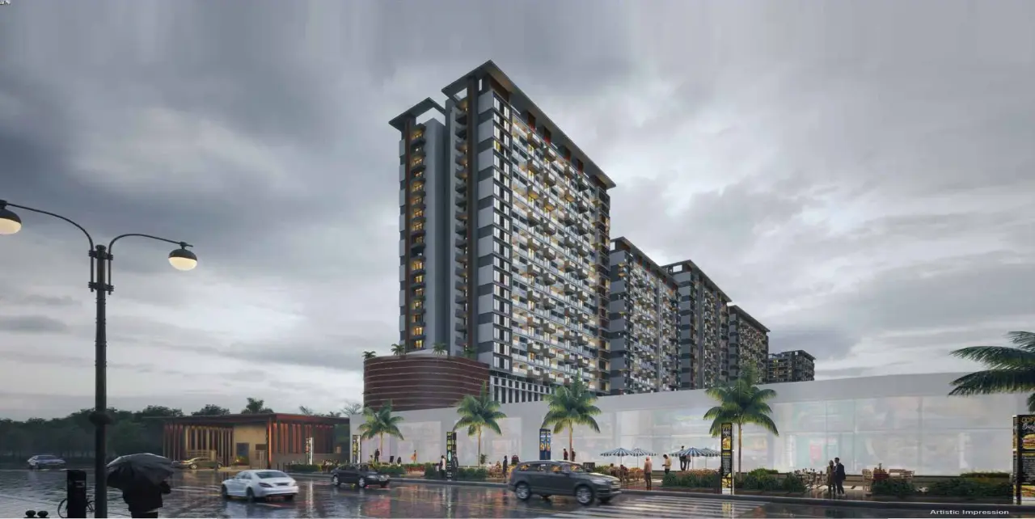
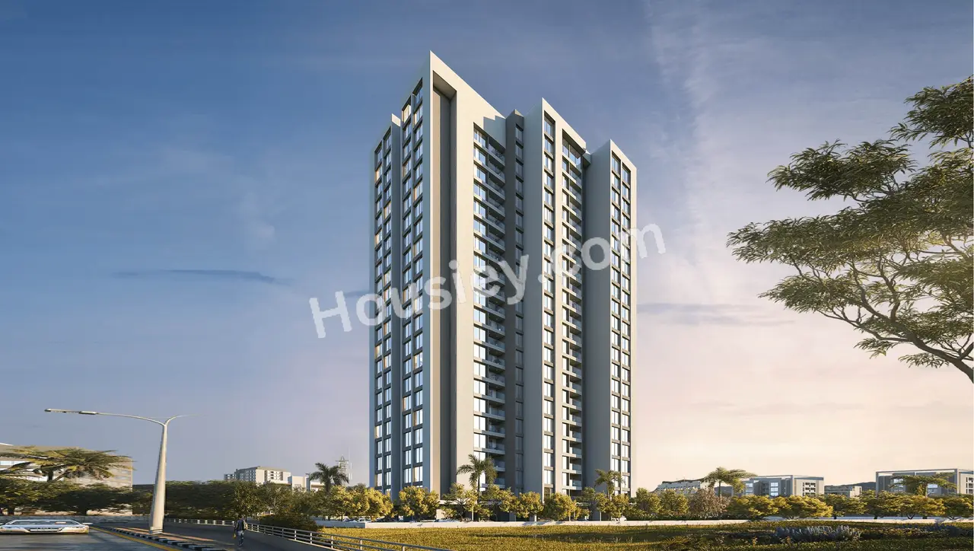
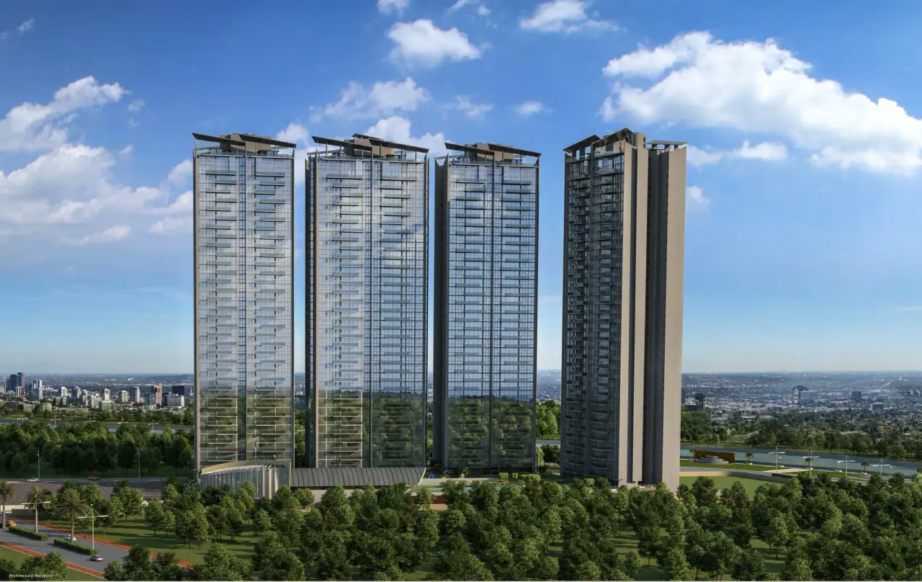
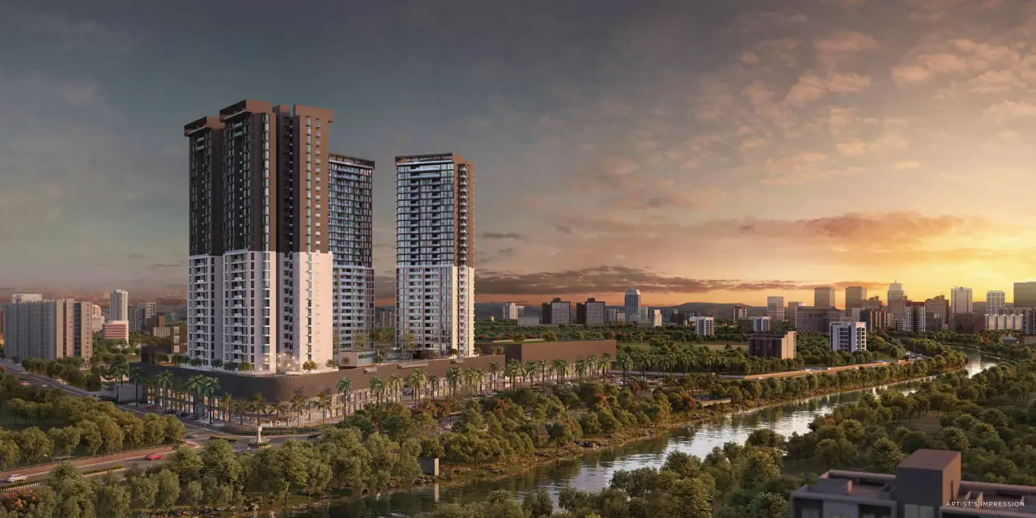
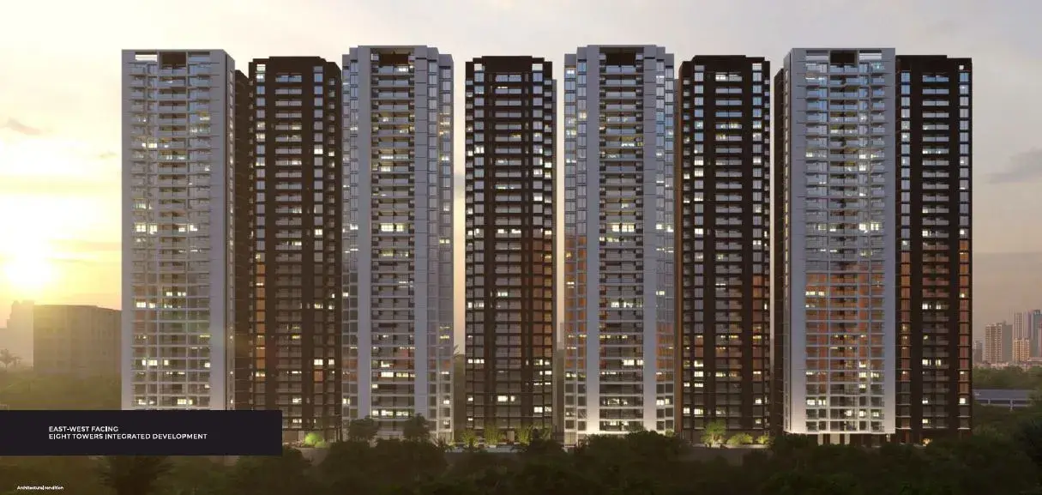
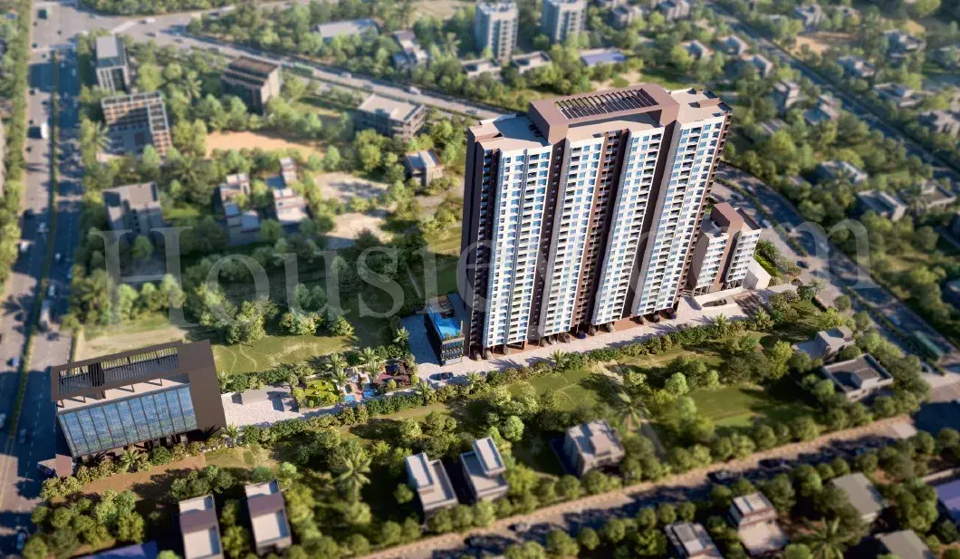
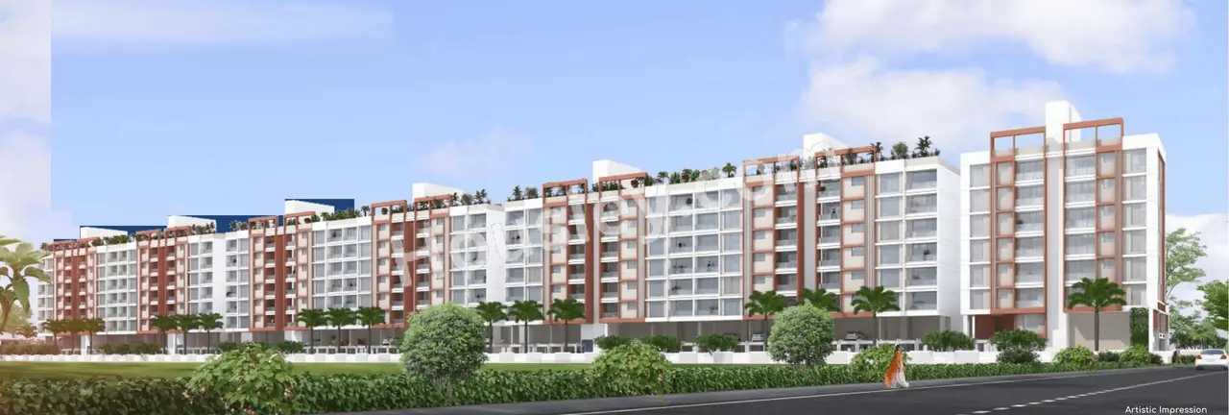
Kimaya One will be constructed on 1.5 Acres, 7 Towers, G+7 Floors having 2BHK premium residences .

Kimaya One location
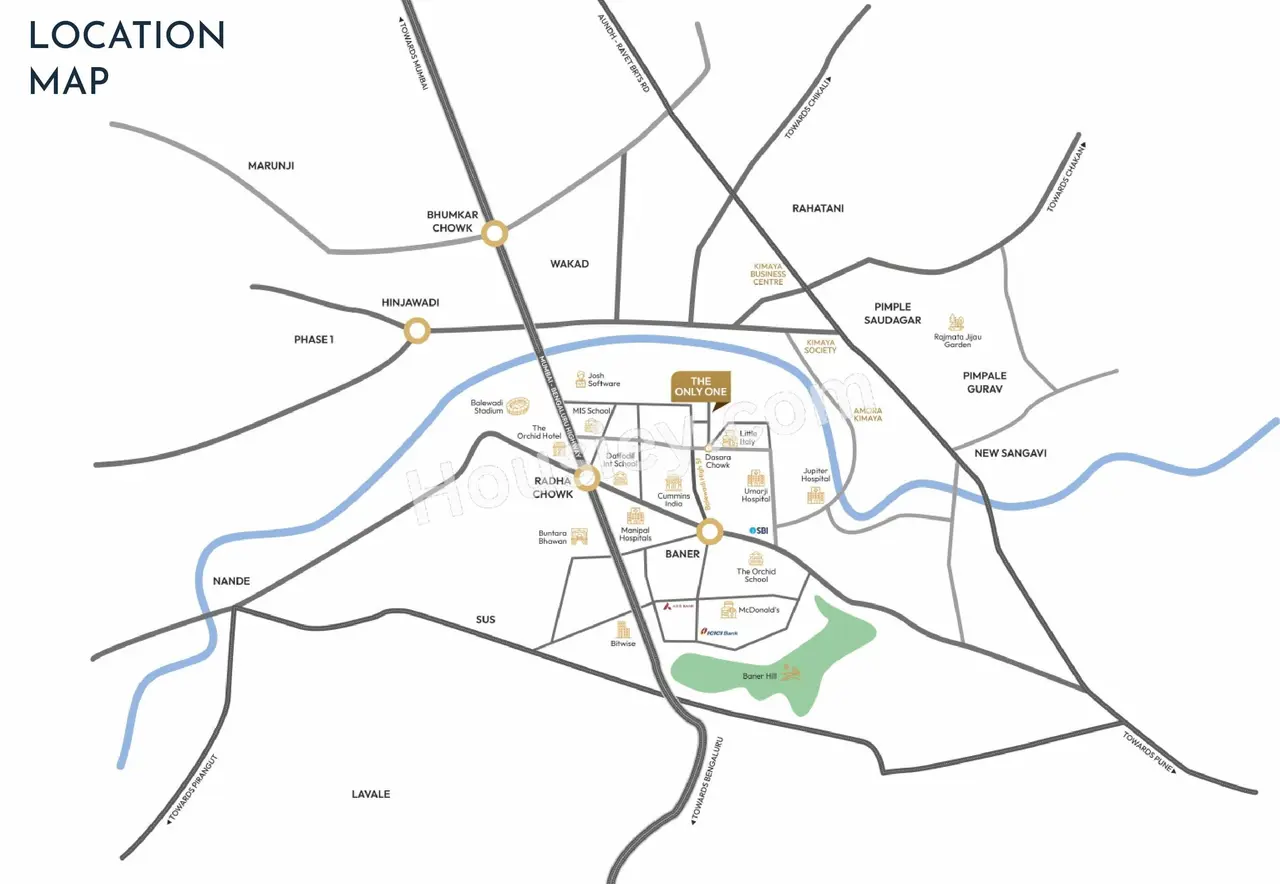
Project is located Near Bajirao Shreepati Marg, Balewadi Gaon, Balewadi, Pune with -
D-Mart Baner - 2.1km
Radha Chowk - 2.3km
Jupiter Hospital - 2.4km

Kimaya One Balewadi Project Amenities
First is Internal amenities -
Vitrified Tiles, Granite Kitchen, Earthquake Resistance, Video Door, Digital Lock, DG Backup, DG Backup, CCTV, Fire Fighting System, Rain Water Harvesting, Centralised Cable Connection & Many more

Kimaya Group Balewadi External Amenities
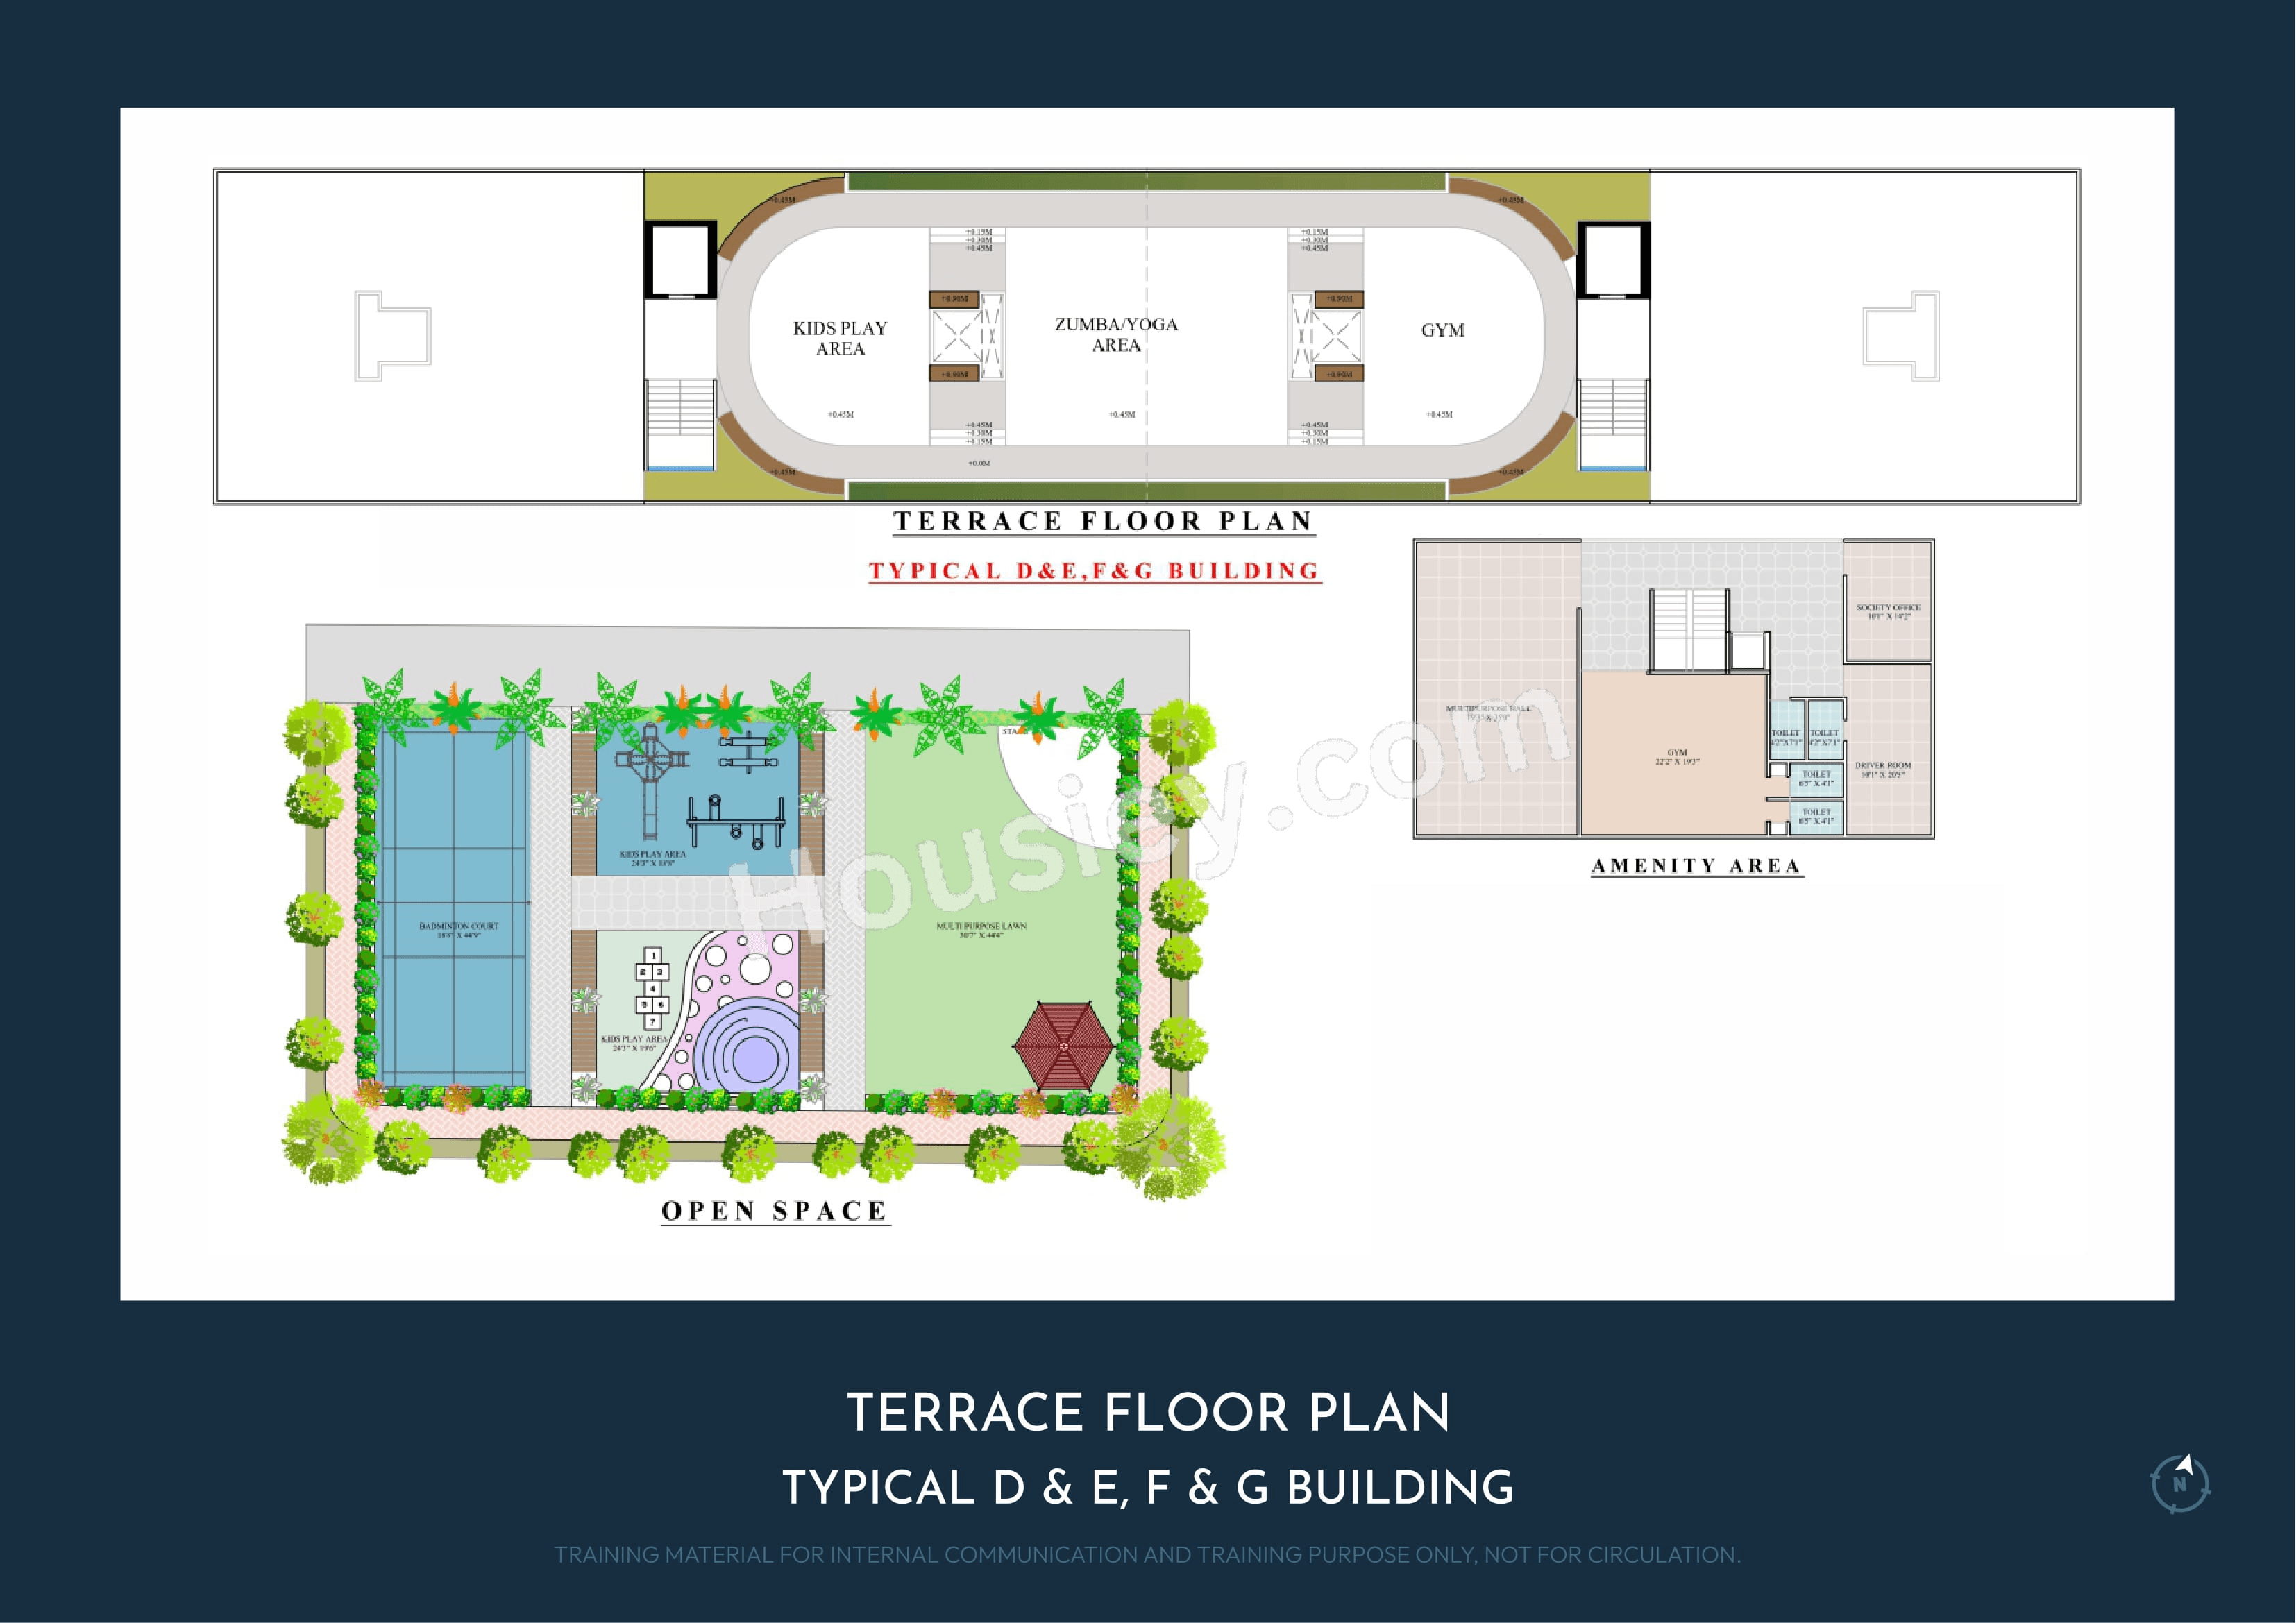
Project has 20+ luxurious amenities with likes of -
Multipurpose Hall
Landscape Garden
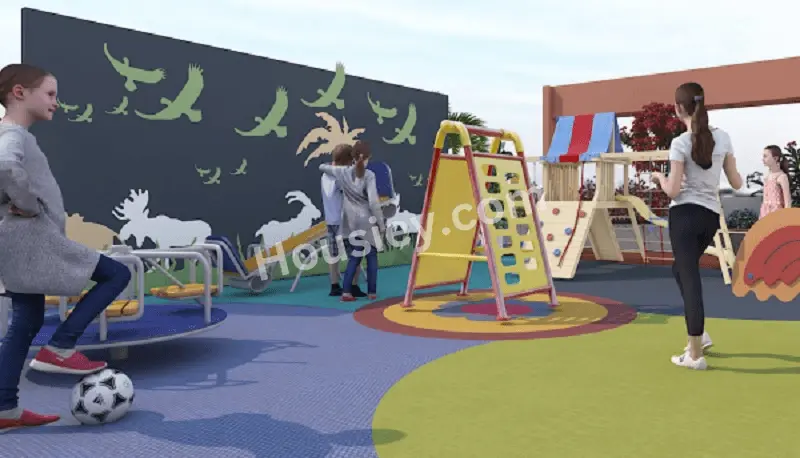
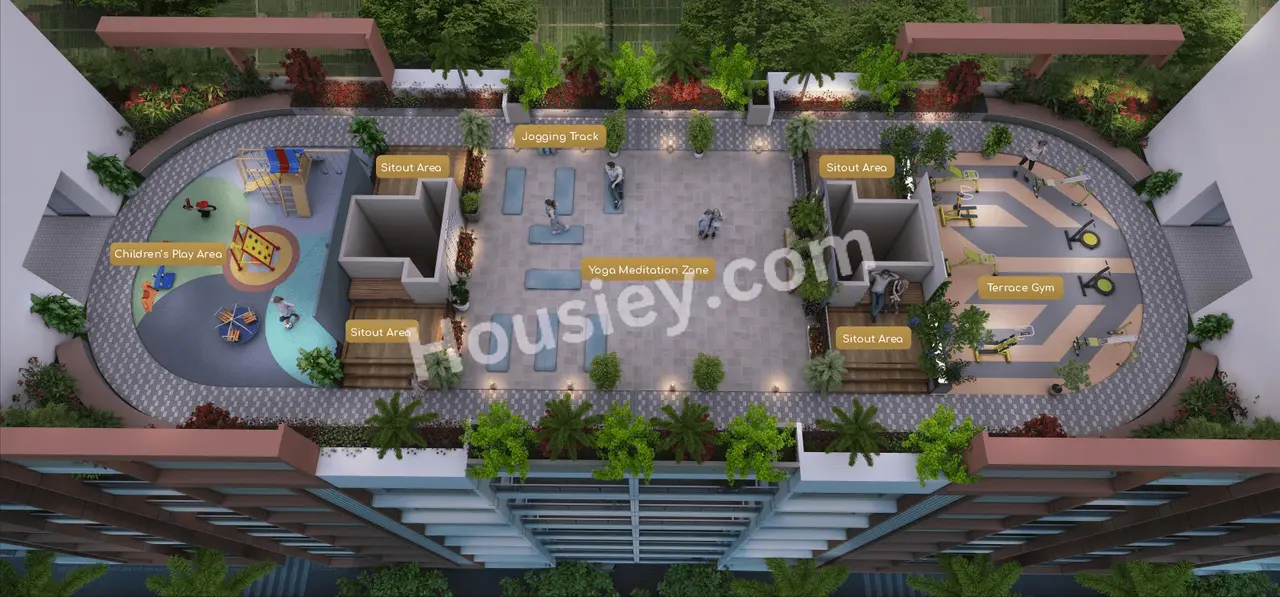
Childrens Play Area
Indoor games
Climbing Wall
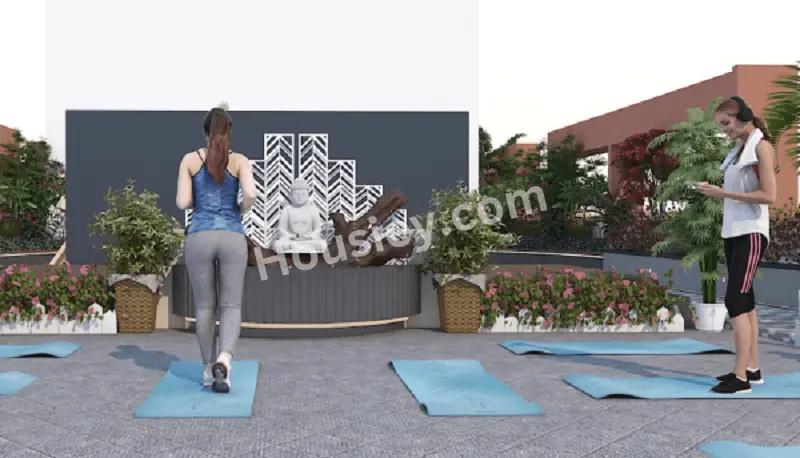
Yoga & Meditation Zone & many more

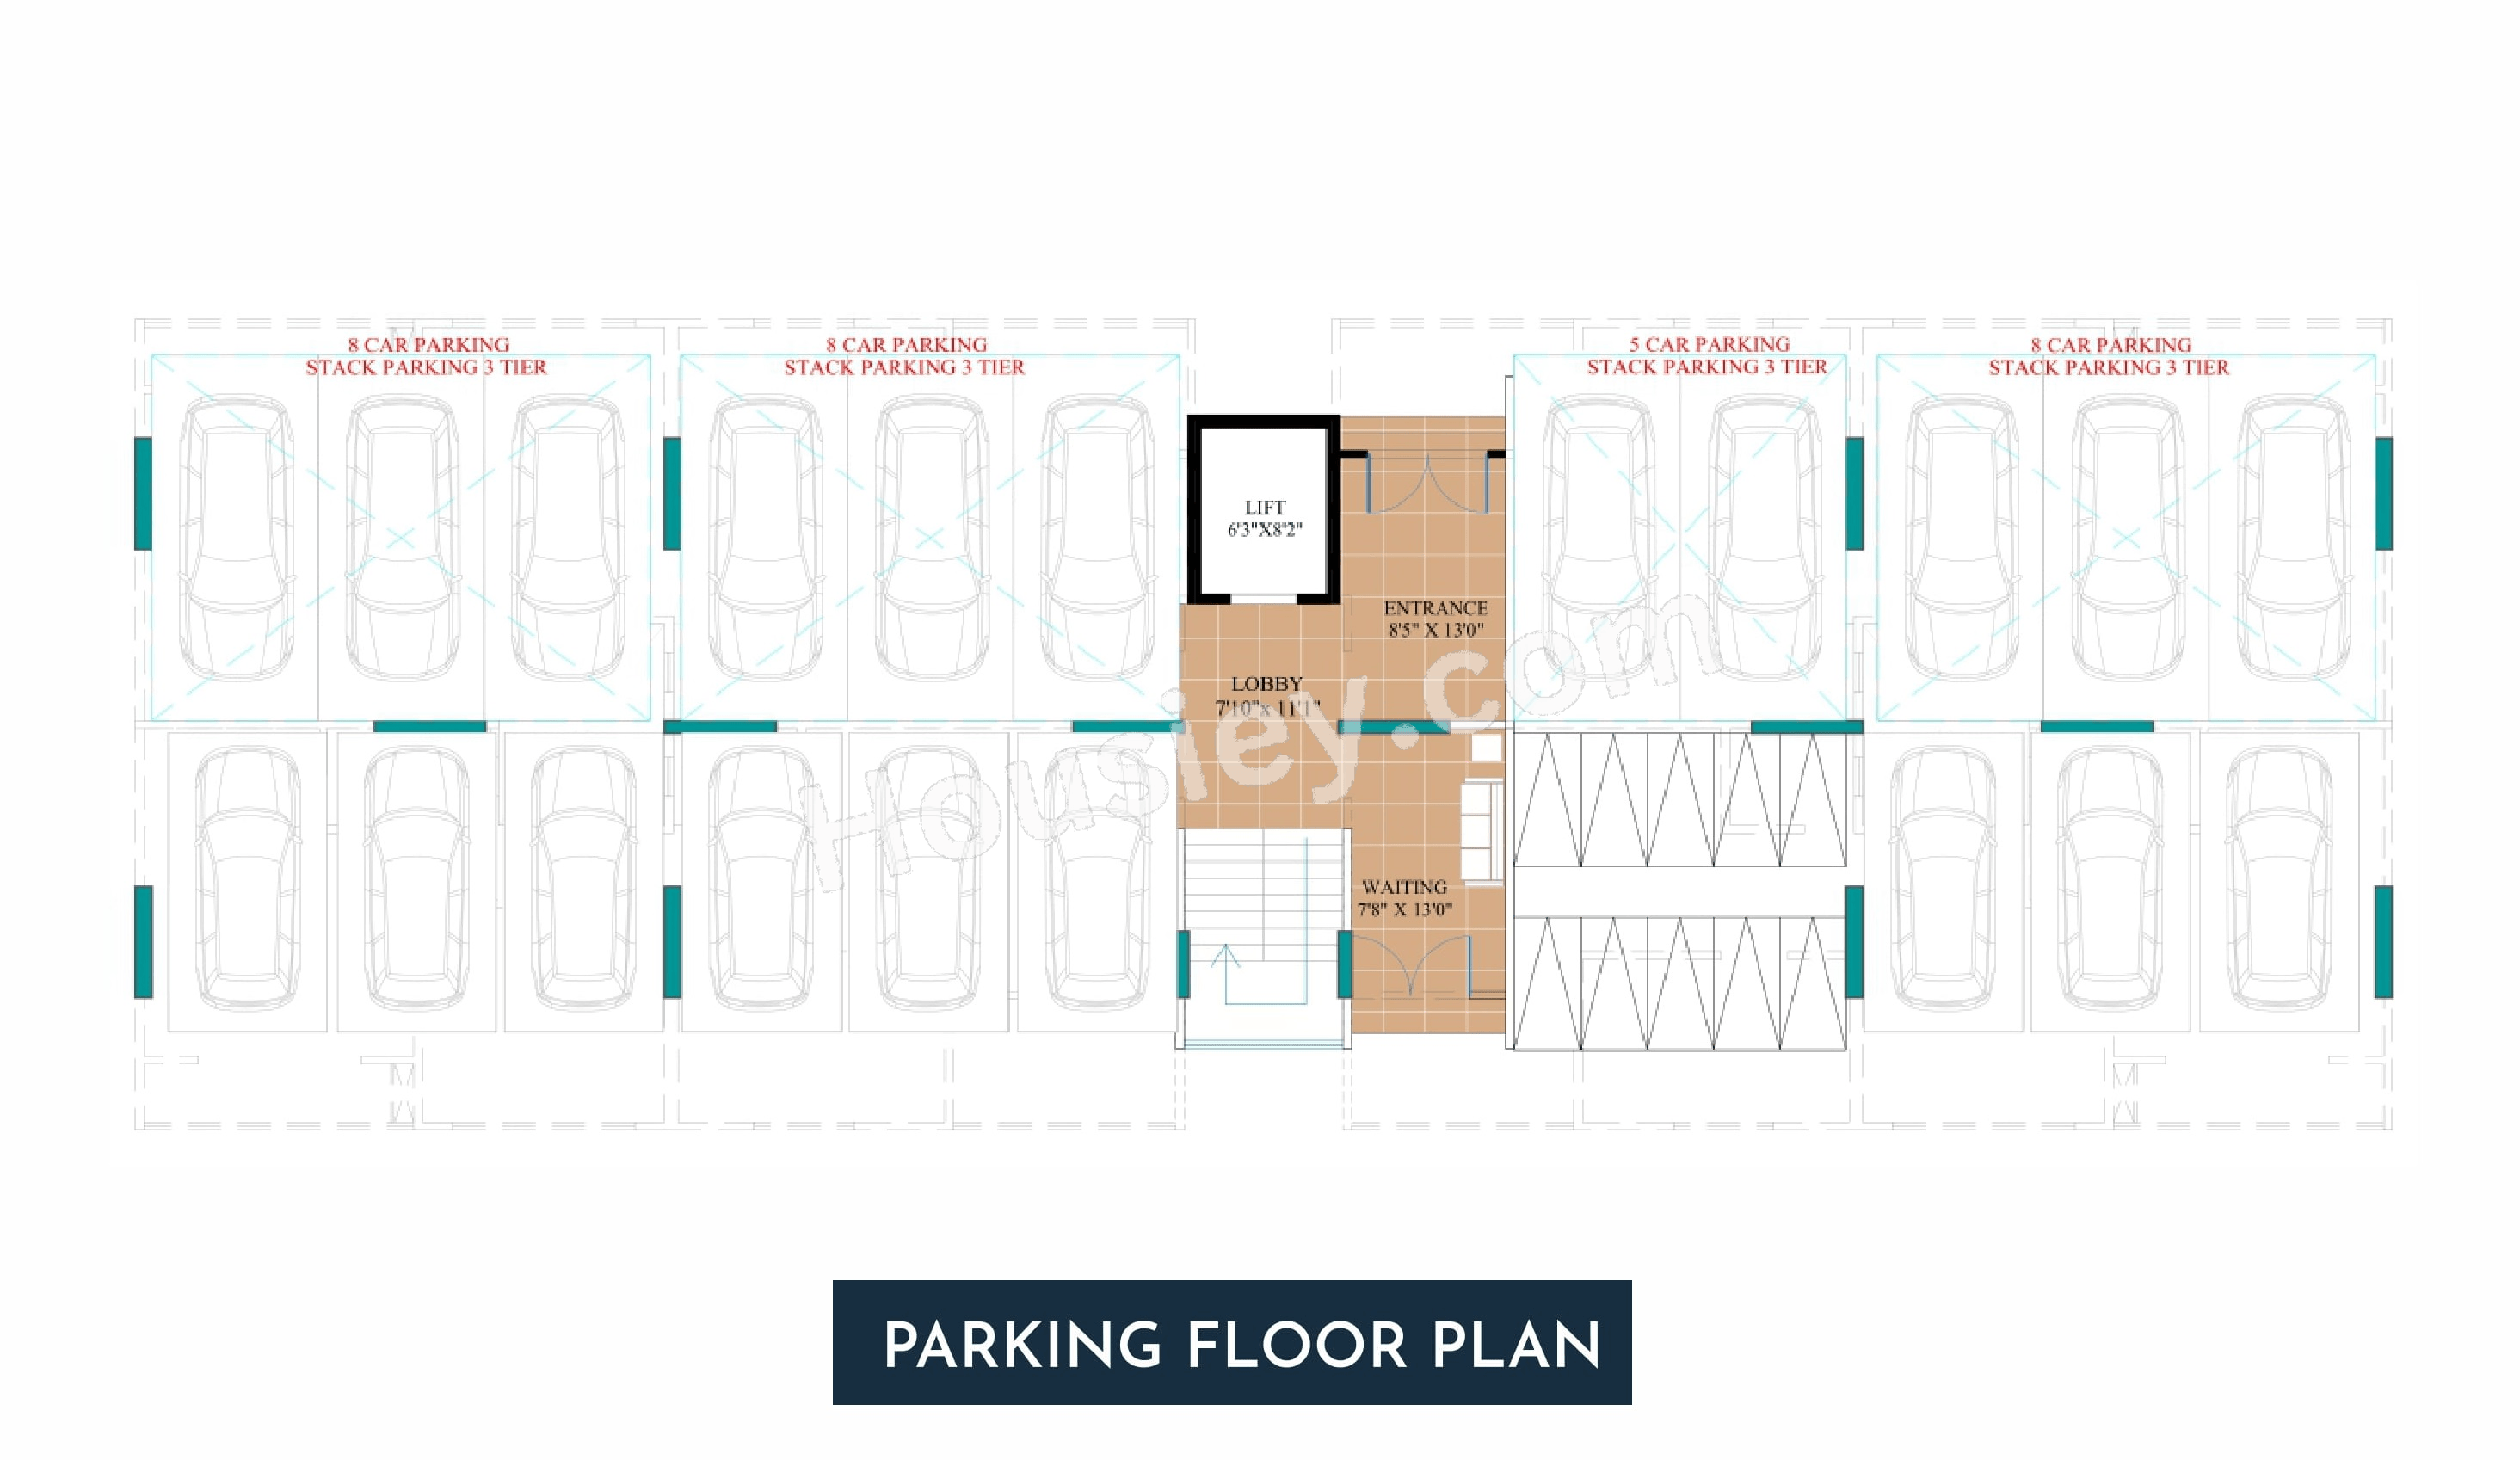
Kimaya Group One Balewadi Parking -
Project has one type of car parking facility -
1) Ground

Kimaya One Possession -
Rera Possession - December 2028
Target Possession - December 2027

Carpet Area & Floor Plan
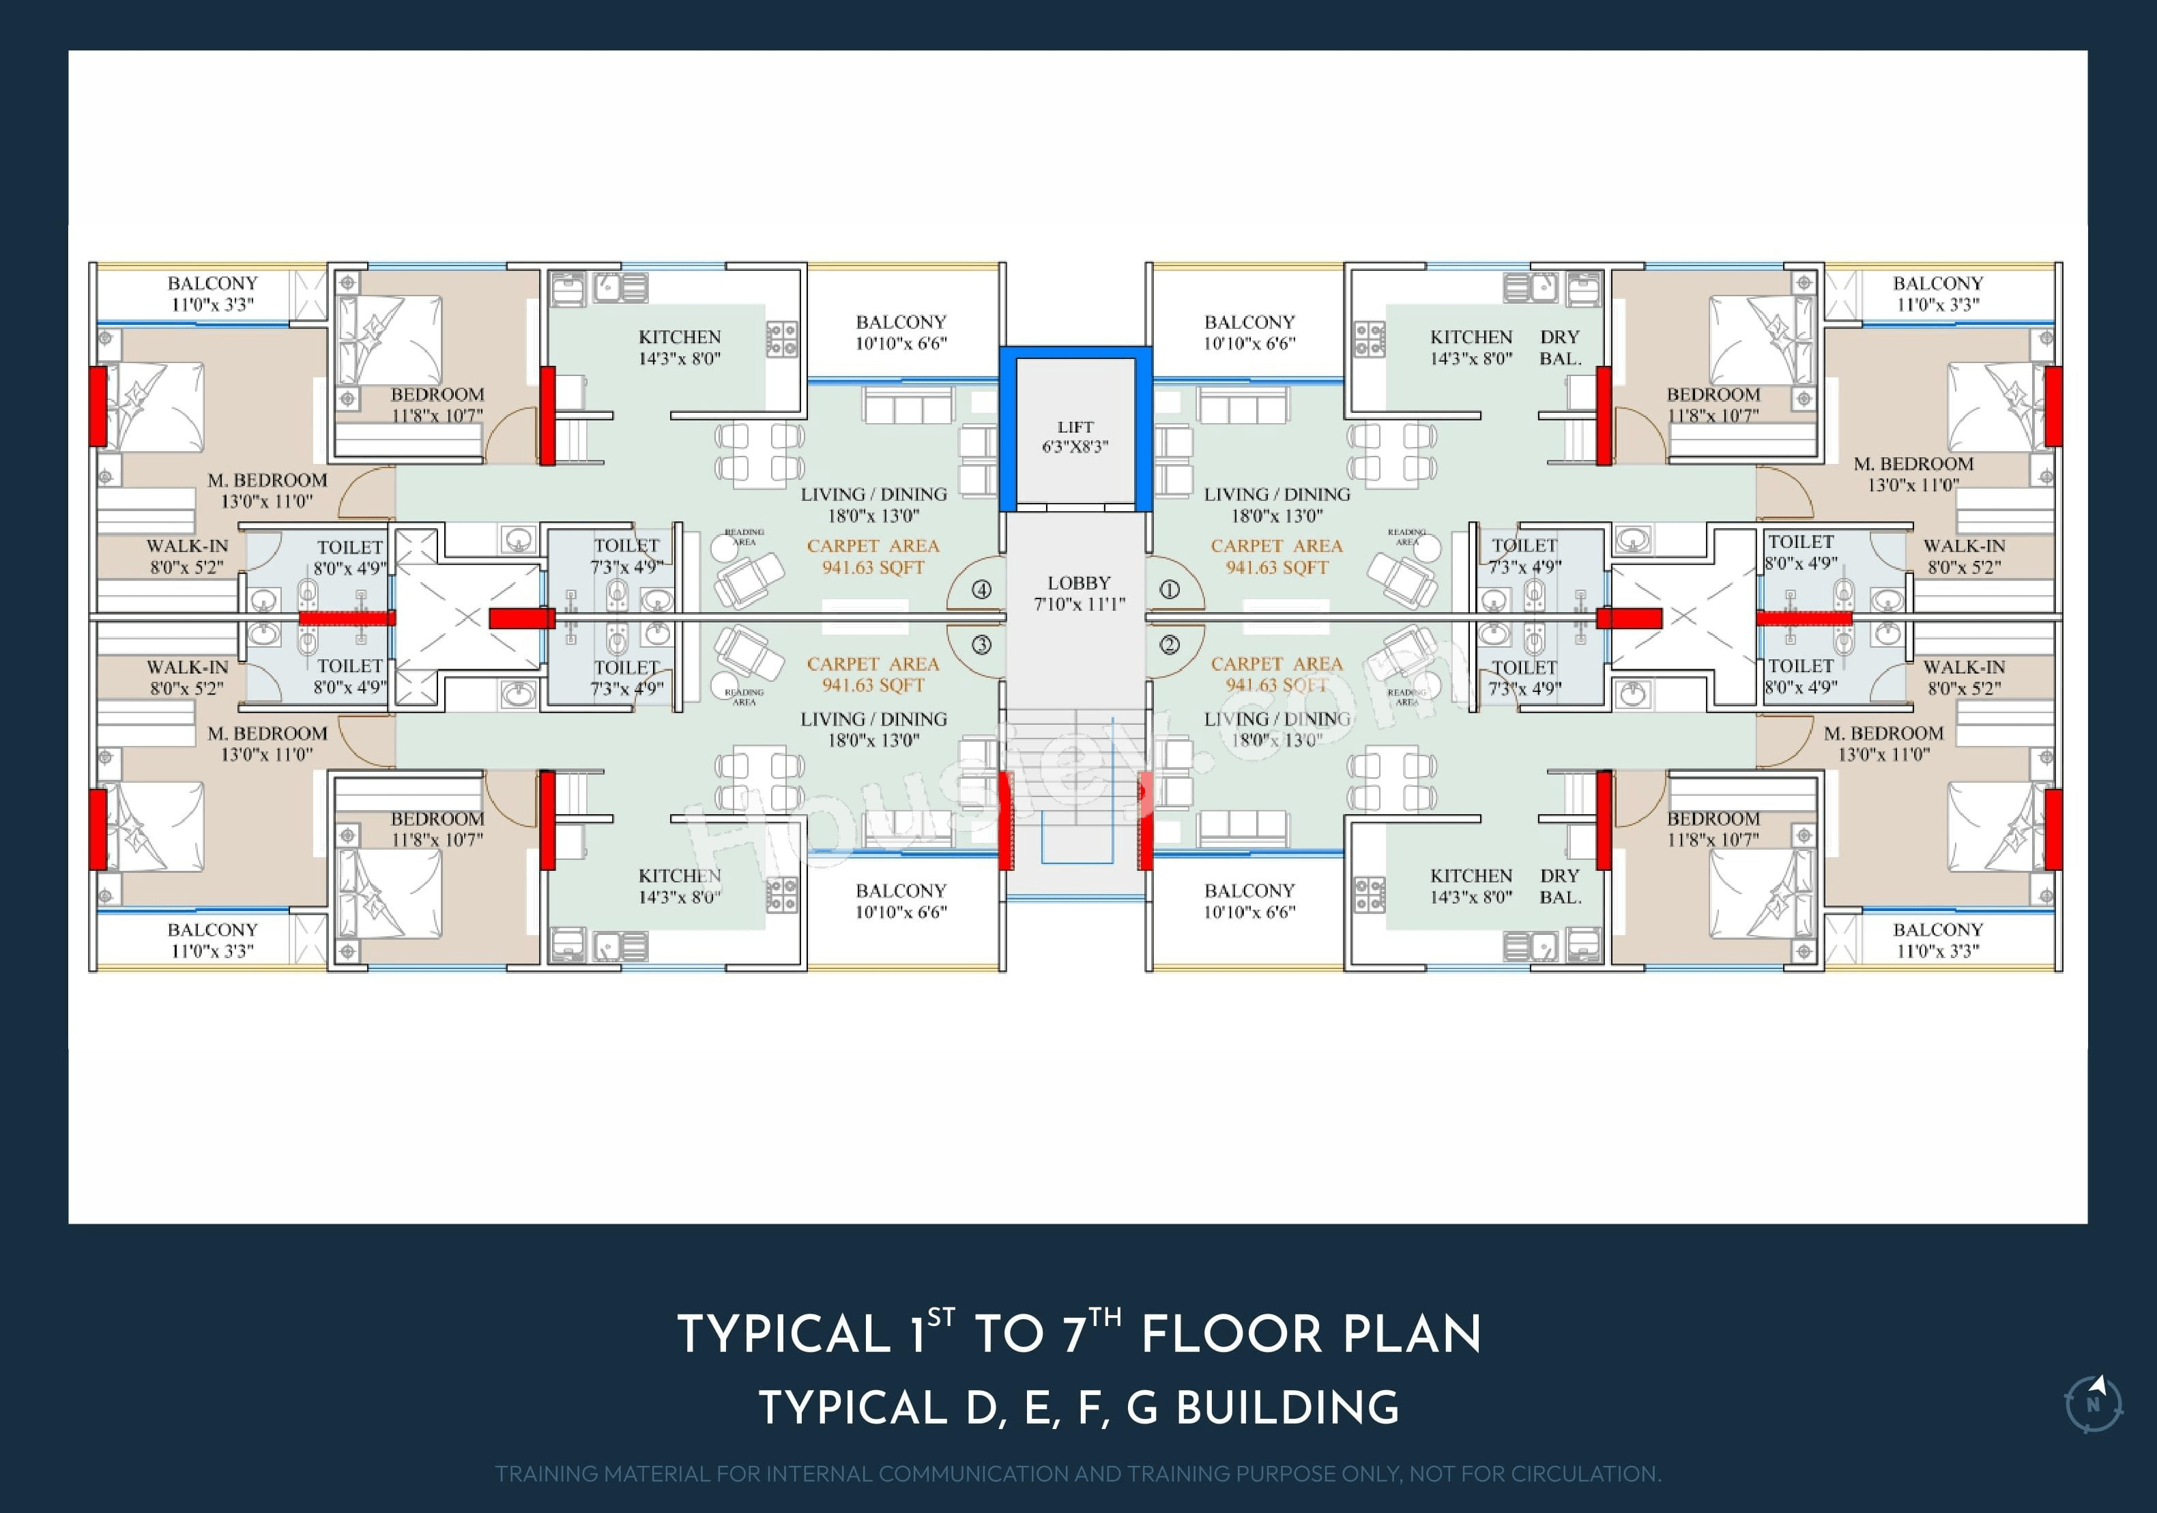
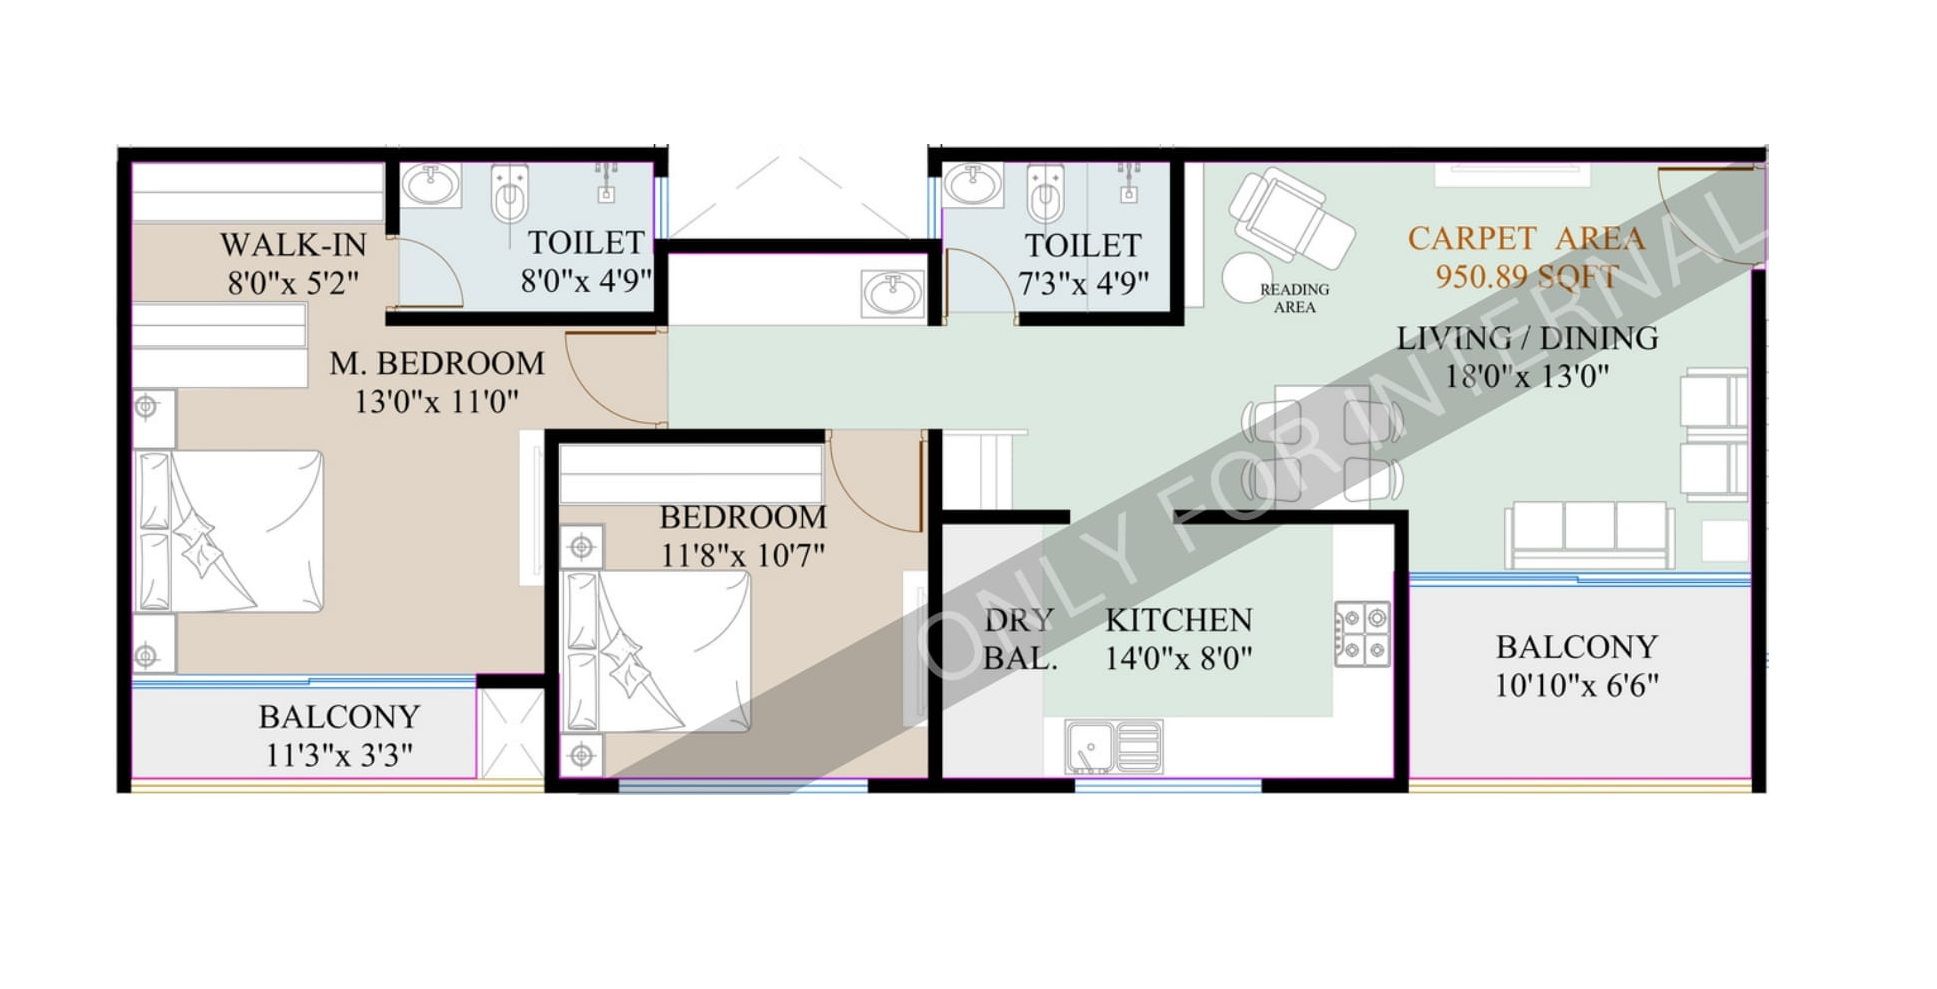
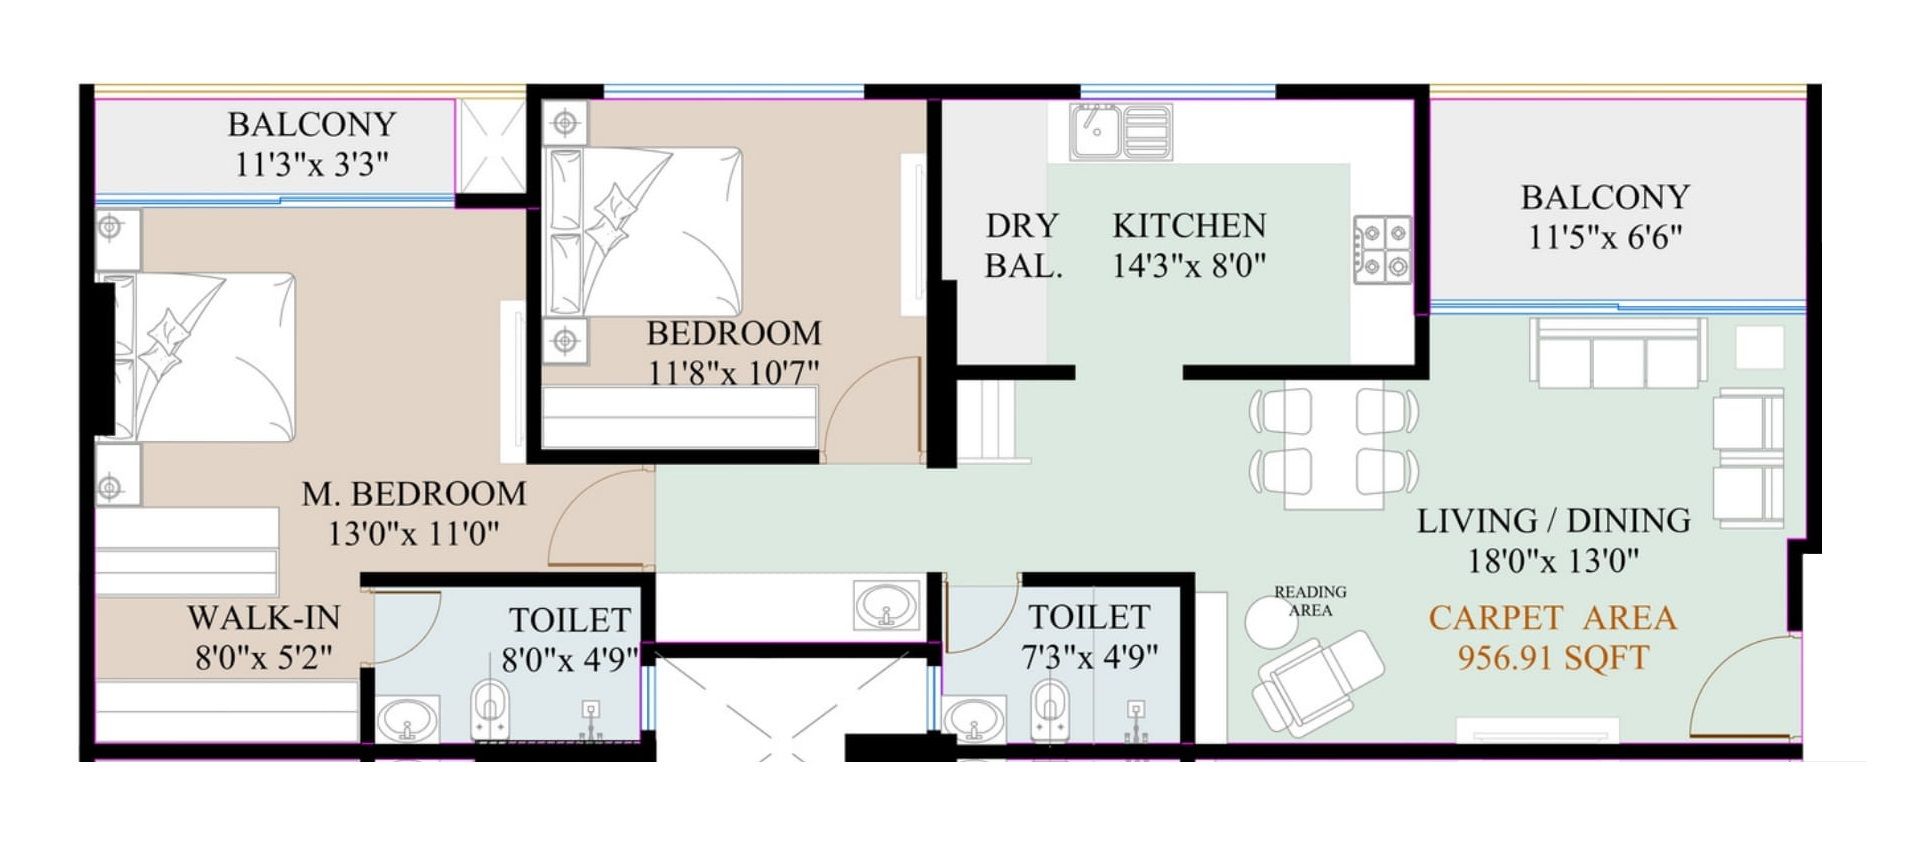
Kimaya One Balewadi project has 2BHK premium residences with -
2BHK - (942 to 956) sqft

Kimaya One floor plan
Tower floor plan will have 4 flats 1 lift & 1 staircase on each floor

Maintenance -
Kimaya One Pune Project maintenance varies with the configuration and the carpet area which are as follows-
2BHK - Rs (3800 - 3850) per month

One Balewadi Prices & its details can be found in the price section & Kimaya One Balewadi brochure can be downloaded from the link mentioned below. Project has been praised by the home buyers & Kimaya Group Balewadi review is 4 out of 5 from over all the clients who have visited the site.

Kimaya One Location

Near Bajirao Shripati Marg, Balewadi Gaon, Balewadi, Pune.

  • D-Mart Baner - 2.1km
  • Radha Chowk - 2.3km
  • Radha Chowk - 2.3km
360 background
Housiey Logo
360

Kimaya One Videos

Kimaya One Pros & Cons

Pros-icon

Pros

toggle-arrow
1.The 2BHK apartments come with a dedicated walk-in wardrobe space of 8'0" × 5'2". This thoughtful addition enhances storage and adds a touch of luxury. It elevates the overall living experience to a more premium feel.
2.The project offers generously sized 2BHK apartments, which is a rare find in today’s market. While most builders focus on compact layouts, this project prioritizes spacious living. If ample space is a key requirement for you, this project is an excellent fit.
3.These apartments come with spacious balconies, a feature that's becoming increasingly rare in new developments. The large outdoor space adds to the comfort and functionality of each unit. If balcony space is important to you, this project is a perfect match.
Cons-icon

Cons

toggle-arrow
1.The project is developed on a compact 1.5-acre land with 7 towers, resulting in limited open spaces. Due to the high density, there’s minimal area available for residents to walk or relax outdoors. If spacious outdoor areas are important to you, this project may feel a bit cramped.

Kimaya One Amenities

Internal Amenities

Digital Lock

Digital Lock

Video Door Phone

Video Door Phone

Vitrified Tiles

Vitrified Tiles

Granite Kitchen Platform

Granite Kitchen Platform

Stainless Steel Sink

Stainless Steel Sink

D.G Backup

D.G Backup

CCTV Camera

CCTV Camera

+1 More

External Amenities

Kids Play Area

Kids Play Area

Senior Citizen Area

Senior Citizen Area

Yoga Zone

Yoga Zone

Meditation Zone

Meditation Zone

Rock Climbing

Rock Climbing

Seating Area

Seating Area

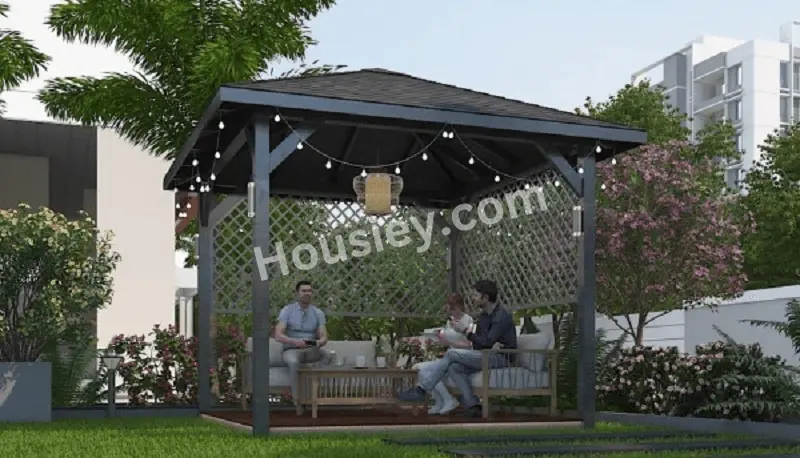
Gazebo

Gazebo

Indoor games

Indoor games

Landscaped Garden

Landscaped Garden

Gymnasium

Gymnasium

Multi purpose hall

Multi purpose hall

Kimaya One Master & Floor Plan

Master Plan
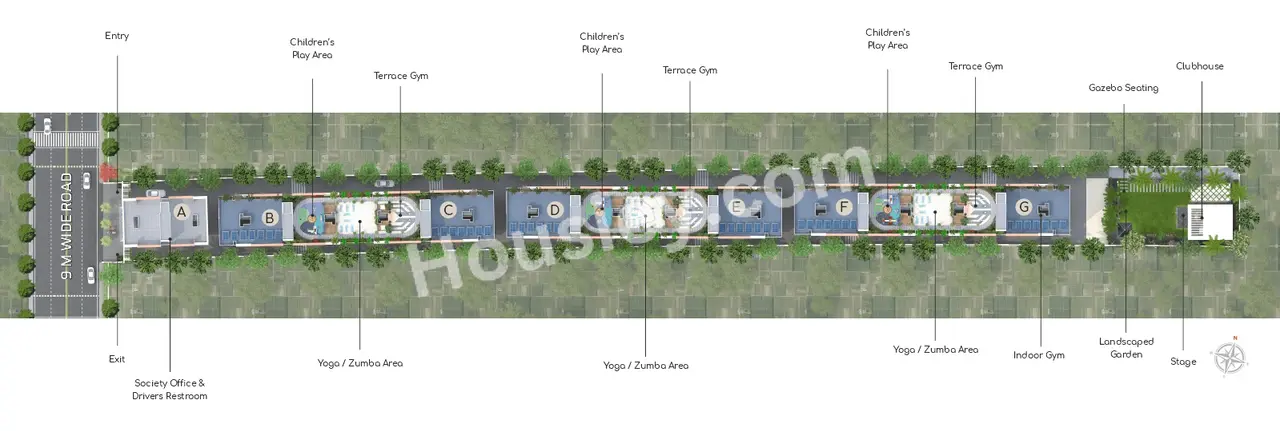
Kimaya One Master Plan

Floor Plan

Kimaya One Floor plan 1Kimaya One Floor plan 2Kimaya One Floor plan 3

Kimaya One Pricing & Unit Plans

Carpet AreaAll Inc. Price
(Inc. of Taxes & Charges)
Min Downpayment
(Inc. Taxes)
ParkingUnit Plan
950 sqftSold Out
Sold Out
-
-
Kimaya One Unit plan - 950 sq.ft.
956 sqftSold Out
Sold Out
-
-
Kimaya One Unit plan - 956 sq.ft.
942 sqft
1.29 Cr All In
19.00 Lacs
1
Kimaya One Unit plan - 942 sq.ft.
Carpet:950 sqft
Unit plan - 950 sq.ft.
Sold Out
-All Inc. Price(Inc. of Taxes & Charges)
-
Min Downpayment(Inclusive Taxes)
-Parking
Down Payment
Loan Amount
Interest
Duration
₹0EMI
Carpet:956 sqft
Carpet:942 sqft

Kimaya One Payment Scheme

Regular Standard Slabwise Payment as per construction, Maximum loan possible up to 90%

Kimaya One Litigation Details

Is there any litigation against this proposed project:

Yes
Court NameCityCase TypePetitionCase NumberYearCase Status
CIVIL COURT PUNE MAHARASHTRACivilSuitR.C.S./2270/20202020Closed

Documents For Kimaya One

category icon

Commencement Certificate

pdf icon

Commencement Certificate Kimaya One

category icon

Legal Title Report

pdf icon

Legal Title Report Kimaya One

category icon

Layout Plan

pdf icon

Layout Plan Kimaya One

Note: You can download more detailed documents by following this link

Kimaya One QR Codes

RERA QR code - PM1260002500110
PM1260002500110

Project approved by

About Kimaya Group

Kimaya Group

Kimaya Group

1 CityLocations

Pune

Pune

21 yearsExperience
4Total Projects
At Kimaya, we believe in delivering value to our customers by our products and services, creating magic into spaces and crafting them for the lives full of joy. We believe that real estate is more than just buying, selling, or renting properties—it’s about building dreams, fostering communities, and creating lasting relationships. With a proud legacy in the real estate industry, we have been serving clients with passion, dedication, and an unwavering commitment to excellence since our inception

Frequently Asked Question

Yes, a sample flat is available for viewing. Currently, the 2BHK show flat is ready and can be visited. Book a free site visit through Housiey and our team will arrange everything.

The expected possession date is 01 December 2028 as per RERA. Construction is currently 50% complete as of April 18, 2026. Target possession is 01 December 2027.

Yes, it is RERA registered. The RERA number is PM1260002500110.
You can verify it on the official RERA portal: https://maharerait.maharashtra.gov.in/public/project/view/55465

Yes, litigation details are disclosed as per RERA:
• CIVIL COURT PUNE MAHARASHTRA — Civil — Closed

Review all documents carefully before booking.

The following legal documents are available on Housiey: Commencement Certificate, Legal Title Report, Layout Plan, Proforma Allotment Letter, Proforma Sale Agreement. You can preview them directly on the project page or verify them independently on the official RERA portal using RERA number PM1260002500110.

This project offers 19+ amenities. Key external amenities include Multi purpose hall, Gymnasium, Landscaped Garden, Indoor games, and Gazebo.
Internal specifications include Fire Fighting and CCTV Camera. The complete amenities list is available on Housiey.

Monthly maintenance charges are as follows:
• 2BHK: ₹3800 per month
Charges may vary based on carpet area and floor. Final maintenance charges are confirmed at the time of possession.

In Kimaya One, the 2BHK units are available in the following carpet area options:
• 942 sq. ft.
• 950 sq. ft.
• 956 sq. ft.
Each configuration may differ slightly in layout, balcony size, or orientation. Our team can walk you through floor plans for each option during your consultation or site visit.

In Kimaya One, the 4.5BHK units are available in the following carpet area options:
• 1900 sq. ft.
Each configuration may differ slightly in layout, balcony size, or orientation. Our team can walk you through floor plans for each option during your consultation or site visit.

The all-inclusive price of a 2BHK in Kimaya One starts from ₹1.14 Cr and varies depending on the carpet area and floor level you choose.
• 950 sq. ft. – ₹1.14 Cr (all-inclusive)
• 956 sq. ft. – ₹1.15 Cr (all-inclusive)
• 942 sq. ft. – ₹1.29 Cr (all-inclusive)
The price includes the base cost, applicable stamp duty, registration charges, GST, and possession charges. Final pricing may vary based on unit configuration, selected floor, and availability.

The all-inclusive price of a 4.5BHK in Kimaya One starts from ₹2.60 Cr and varies depending on the carpet area and floor level you choose.
• 1900 sq. ft. – ₹2.60 Cr (all-inclusive)
The price includes the base cost, applicable stamp duty, registration charges, GST, and possession charges. Final pricing may vary based on unit configuration, selected floor, and availability.

It is built across 1.5 acres with 7 towers with G+7 floors. Each floor has 4 flats per floor, 1 lifts, 1 staircases. It is available in 2BHK/4.5BHK configurations with carpet areas ranging from 942 to 1900 sq. ft.

It is located at Near Bajirao Shripati Marg, Balewadi Gaon, Balewadi, Pune..
Nearby landmarks include:
• D-Mart Baner - 2.1km
• Radha Chowk - 2.3km

The following payment plans are available:
• CLP ( Construction Link plan) — Regular Standard Slabwise Payment as per construction, Maximum loan possible up to 90%

Note: In some cases, payment plan deviations can be considered based on your preferred terms. The final schedule is confirmed after your site visit.

The minimum down payment starts from ₹17.00 Lacs, inclusive of all taxes. EMI options are also available. Use the EMI calculator on the project page to check monthly instalments based on your loan amount and tenure.

Yes, it is approved by leading banks including Central Bank of India, Union Bank of India, Bank Of India, Bank Of Baroda, Citi Bank, Kotak Mahindra Bank, Axis Bank, State Bank Of India, ICICI Bank, HDFC BANK. The complete approved bank list is available in the Banks section on Housiey. Home loan eligibility depends on the bank's lending policy and your profile.

No — Housiey follows a strict no-brokerage policy. You pay only the builder's official price — no commission, no hidden charges, and no middlemen. This applies to all projects listed on Housiey.

It is developed by Kimaya Group, a trusted real estate brand with over 21 years of experience and more than 4 completed projects across Pune.

The Commencement Certificate is available. The Occupancy Certificate (OC) will be applied for closer to the possession date, as per standard regulatory timelines. All currently available documents are listed in the Documents section on Housiey.

Yes — book a free site visit through Housiey. We arrange a free Ola cab pickup and drop from your location.

Alternatively, you can schedule an online project presentation directly by the builder from home. Both options are 100% free with no obligation to buy.

Yes — NRIs can purchase this project under FEMA regulations. Payment can be made via NRE or NRO accounts. Home loans are available from Indian banks with a co-applicant. Housiey's team assists NRI buyers with documentation and Power of Attorney requirements remotely — 100% free.

Balewadi is one of Pune's sought-after micro-markets with consistent property appreciation.

This project by Kimaya Group — with 21 years of experience — offers 2BHK/4.5BHK at ₹1.14 Cr to ₹2.60 Cr, making it a strong long-term investment opportunity.

Buying through Housiey gives you:
(1) No brokerage — you pay the builder's exact price
(2) Free Ola cab site visit
(3) Online project presentation by the builder from home
(4) Free legal consultation via Housiey Legal
(5) Honest Pros & Cons review on every project
All services are 100% free with no obligation.

The price sheet and brochure for this project are available for free download on Housiey. Click the "Price Sheet" or "Brochure" button on the project page. No registration is required for instant download.

Housiey has a 4.8 rating on Google with 2,395+ reviews.

Over 8,500 families have purchased homes through Housiey across 8+ cities with no brokerage and direct builder pricing. Housiey has conducted 1.2 lakh+ free site visits and facilitated over ₹8,000 crore worth of property transactions.

Explore Related Projects

Majestique Signature Towers

Majestique Signature Towers

₹ 1.17 Cr - 2.52 Cr (All inc)

Majestique Landmarks

811 - 1448 sqft

Balewadi
Dec 2031
2BHK
835 sqft
₹1.47 Cr
2BHK
865 sqft
₹1.52 Cr
3BHK
1298 sqft
₹2.37 Cr
3BHK
1323 sqft
₹2.41 Cr
2BHKSold Out
811 sqft
-
2BHKSold Out
812 sqft
-
2BHKSold Out
813 sqft
-
2BHKSold Out
832 sqft
-
3BHKSold Out
1199 sqft
-
3BHKSold Out
1202 sqft
-
3BHKSold Out
1205 sqft
-
3BHKSold Out
1224 sqft
-
3BHKSold Out
1270 sqft
-
3BHKSold Out
1432 sqft
-
3BHKSold Out
1448 sqft
-

Majestique Landmarks

Developer
Jhamtani Nandan Ace

Jhamtani Nandan Ace

₹ 1.97 Cr - 2.09 Cr (All inc)

Jhamtani Group

1200 - 1419 sqft

Balewadi
Ready
3BHK
1200 sqft
₹2.00 Cr
3BHKSold Out
1349 sqft
-
3BHKSold Out
1419 sqft
-

Jhamtani Group

Developer
Kasturi The Balmoral Riverside

Kasturi The Balmoral Riverside

₹ 2.68 Cr - 9.08 Cr (All inc)

Kasturi Housing

1377 - 4385 sqft

Balewadi
Dec 2028
3BHK
1377 sqft
₹2.68 Cr
3BHK
1405 sqft
₹2.73 Cr
4BHK
1838 sqft
₹3.76 Cr
4BHK
1860 sqft
₹3.80 Cr
4BHKSold Out
1831 sqft
-
4BHKSold Out
1846 sqft
-
4BHKSold Out
1853 sqft
-
4.5BHKSold Out
3204 sqft
-
5.5BHKSold Out
4360 sqft
-
5.5BHKSold Out
4378 sqft
-
5.5BHKSold Out
4385 sqft
-

Kasturi Housing

Developer
ANP Universe

ANP Universe

₹ 1.12 Cr - 7.95 Cr (All inc)

ANP Corp

876 - 3895 sqft

Balewadi
Dec 2026
2BHK
876 sqft
₹1.55 Cr
3BHK
1171 sqft
₹2.02 Cr
3BHK
1279 sqft
₹2.27 Cr
4BHK
1743 sqft
₹3.30 Cr
4BHK
2012 sqft
₹3.80 Cr
4BHK
3895 sqft
₹7.95 Cr
2BHKSold Out
891 sqft
-
2BHKSold Out
912 sqft
-
4BHKSold Out
2441 sqft
-

ANP Corp

Developer
Kunal The Canary

Kunal The Canary

₹ 1.11 Cr - 3.29 Cr (All inc)

Kunal Group

832 - 1885 sqft

Balewadi
Dec 2026
3BHK
1109 sqft
₹2.01 Cr
3BHK
1371 sqft
₹2.30 Cr
4BHK
1680 sqft
₹2.96 Cr
4BHK
1885 sqft
₹3.29 Cr
2BHKSold Out
832 sqft
-

Kunal Group

Developer
Manav La Moda

Manav La Moda

₹ 89.06 Lacs - 1.59 Cr (All inc)

Manav Group

767 - 1083 sqft

Balewadi
Dec 2026
2BHK
767 sqft
₹1.14 Cr
3BHK
1072 sqft
₹1.59 Cr
2BHKSold Out
778 sqft
-
3BHKSold Out
1079 sqft
-
3BHKSold Out
1083 sqft
-

Manav Group

Developer
Majestique 27 Grand

Majestique 27 Grand

₹ 1.31 Cr - 1.79 Cr (All inc)

Majestique Landmarks

821 - 1231 sqft

Balewadi
Dec 2027
2BHK
821 sqft
₹1.31 Cr
3BHK
1231 sqft
₹1.79 Cr

Majestique Landmarks

Developer
Almal The Terraces Phase 2

Almal The Terraces Phase 2

₹ 4.46 Cr - 7.48 Cr (All inc)

Almal Inspired Spaces

1883 - 3082 sqft

Balewadi
Ready
4BHK Duplex
3082 sqft
₹7.48 Cr
4BHKLimited
2013 sqft
₹4.98 Cr
4BHKSold Out
1883 sqft
-

Almal Inspired Spaces

Developer
Dream Elegance

Dream Elegance

₹ 2.06 Cr - 5.40 Cr (All inc)

Dream Works Realtors

1223 - 3227 sqft

Balewadi
Dec 2028
3BHK
1223 sqft
₹2.06 Cr
4.5BHK
1585 sqft
₹2.67 Cr
6BHK
3227 sqft
₹5.40 Cr
4BHKSold Out
2179 sqft
-
4BHK SimplexSold Out
2464 sqft
-
6BHKSold Out
2954 sqft
-

Dream Works Realtors

Developer
Rohan EKAM

Rohan EKAM

₹ 1.30 Cr - 3.35 Cr (All inc)

Rohan Builders

869 - 2272 sqft

Balewadi
Dec 2027
2BHK
895 sqft
₹1.35 Cr
3BHK
1062 sqft
₹1.66 Cr
3BHK
1306 sqft
₹1.99 Cr
3BHK
1411 sqft
₹2.23 Cr
4.5BHK
2158 sqft
₹3.28 Cr
2BHKSold Out
869 sqft
-
2BHKSold Out
890 sqft
-
2BHKSold Out
987 sqft
-
3BHKSold Out
1046 sqft
-
3BHKSold Out
1253 sqft
-
3BHKSold Out
1260 sqft
-
3BHKSold Out
1277 sqft
-
3BHKSold Out
1381 sqft
-
3BHKSold Out
1386 sqft
-
3BHKSold Out
1391 sqft
-
4BHKSold Out
1840 sqft
-
4BHKSold Out
1841 sqft
-
4BHKSold Out
1844 sqft
-
4.5BHKSold Out
2272 sqft
-

Rohan Builders

Developer
Platinum 17 East

Platinum 17 East

₹ 2.25 Cr - 2.25 Cr (All inc)

Platinum Properties

1425 - 1425 sqft

Balewadi
Ready
3BHK
1425 sqft
₹2.25 Cr

Platinum Properties

Developer
Platinum Marvelle

Platinum Marvelle

₹ 1.40 Cr - 10.00 Cr (All inc)

Platinum Buildcon

894 - 4729 sqft

Balewadi
Dec 2027
2BHK
893 sqft
₹1.40 Cr
3BHK
1084 sqft
₹1.70 Cr
3BHK
1391 sqft
₹2.35 Cr
4BHK
1725 sqft
₹3.03 Cr
3BHK Duplex
1907 sqft
₹3.44 Cr
3BHK Duplex
2159 sqft
₹4.40 Cr
3BHK Penthouse
2660 sqft
₹5.46 Cr
3BHK Duplex
2717 sqft
₹5.75 Cr
4BHK Penthouse
3076 sqft
₹6.31 Cr
4BHK Duplex
3404 sqft
₹6.94 Cr
4BHK Penthouse
3643 sqft
₹7.47 Cr
6BHK Penthouse
4729 sqft
₹9.69 Cr
2.5BHKSold Out
1020 sqft
-
3BHK DuplexSold Out
1816 sqft
-
4BHK DuplexSold Out
2056 sqft
-
3BHK PenthouseSold Out
2570 sqft
-
4BHK DuplexSold Out
2600 sqft
-
4BHK PenthouseSold Out
2973 sqft
-
6BHK DuplexSold Out
3241 sqft
-
4BHK PenthouseSold Out
3525 sqft
-
6BHK PenthouseSold Out
4565 sqft
-

Platinum Buildcon

Developer
Pyramid Crown Eight

Pyramid Crown Eight

₹ 1.89 Cr - 2.70 Cr (All inc)

Pyramid Lifestyle

1233 - 2047 sqft

Balewadi
Dec 2030
3BHK
1233 sqft
₹1.89 Cr
3BHK
1288 sqft
₹2.00 Cr
3BHKSold Out
1841 sqft
-
3BHKSold Out
2047 sqft
-

Pyramid Lifestyle

Developer
Kasturi The Balmoral Towers

Kasturi The Balmoral Towers

₹ 2.29 Cr - 8.74 Cr (All inc)

Kasturi Housing

1246 - 3742 sqft

Balewadi
Dec 2028
3BHK
1246 sqft
₹2.29 Cr
4BHK
1581 sqft
₹2.94 Cr
4.5BHK Penthouse
2916 sqft
₹6.85 Cr
5.5BHK Penthouse
3742 sqft
₹8.74 Cr

Kasturi Housing

Developer
Mantra Balewadi

Mantra Balewadi

₹ 1.26 Cr - 2.99 Cr (All inc)

Mantra Properties

834 - 1724 sqft

Balewadi
Dec 2028
2BHK
834 sqft
₹1.26 Cr
2BHK
879 sqft
₹1.45 Cr
3BHK
1043 sqft
₹1.65 Cr
3BHK
1070 sqft
₹1.70 Cr
3BHK Duplex
1171 sqft
₹2.15 Cr
4BHK
1724 sqft
₹2.99 Cr

Mantra Properties

Developer
Mantra Riverside

Mantra Riverside

₹ 1.28 Cr - 2.75 Cr (All inc)

Mantra Properties

834 - 1739 sqft

Balewadi
Dec 2028
3BHK
1071 sqft
₹1.80 Cr
2BHK
812 sqft
₹1.28 Cr
2BHK
873 sqft
₹1.38 Cr
3BHK
1046 sqft
₹1.68 Cr
3BHK Duplex
1171 sqft
₹2.20 Cr
4BHK
1740 sqft
₹2.75 Cr

Mantra Properties

Developer
Truspace Platina

Truspace Platina

₹ 35.00 Lacs - 35.00 Lacs (All inc)

Truspace

189 - 189 sqft

Balewadi
Aug 2026
1RK
189 sqft
₹35.00 Lac

Truspace

Developer
Mantra Meridian

Mantra Meridian

₹ 1.28 Cr - 2.75 Cr (All inc)

Mantra Properties

812 - 1740 sqft

Balewadi
Jun 2029
2BHK
812 sqft
₹1.28 Cr
2BHK
873 sqft
₹1.38 Cr
3BHK
1046 sqft
₹1.68 Cr
3BHK
1071 sqft
₹1.80 Cr
3BHK Duplex
1171 sqft
₹2.20 Cr
4BHK
1740 sqft
₹2.75 Cr

Mantra Properties

Developer
Balwadkar Marqis

Balwadkar Marqis

₹ 1.93 Cr - 1.94 Cr (All inc)

Balwadkar Housing Corp

1242 - 1249 sqft

Balewadi
Dec 2029
3BHK
1242 sqft
₹1.93 Cr
3BHK
1249 sqft
₹1.94 Cr

Balwadkar Housing Corp

Developer
Legal Illustration
Legal Illustration

Housiey Legal: Free Real Estate Legal Consultation

Get Expert Advice on RERA, Builder Refunds, Area Mismatch, Stuck Projects & More - at No Cost!

100% Free