Last updated: Jun 25, 2026
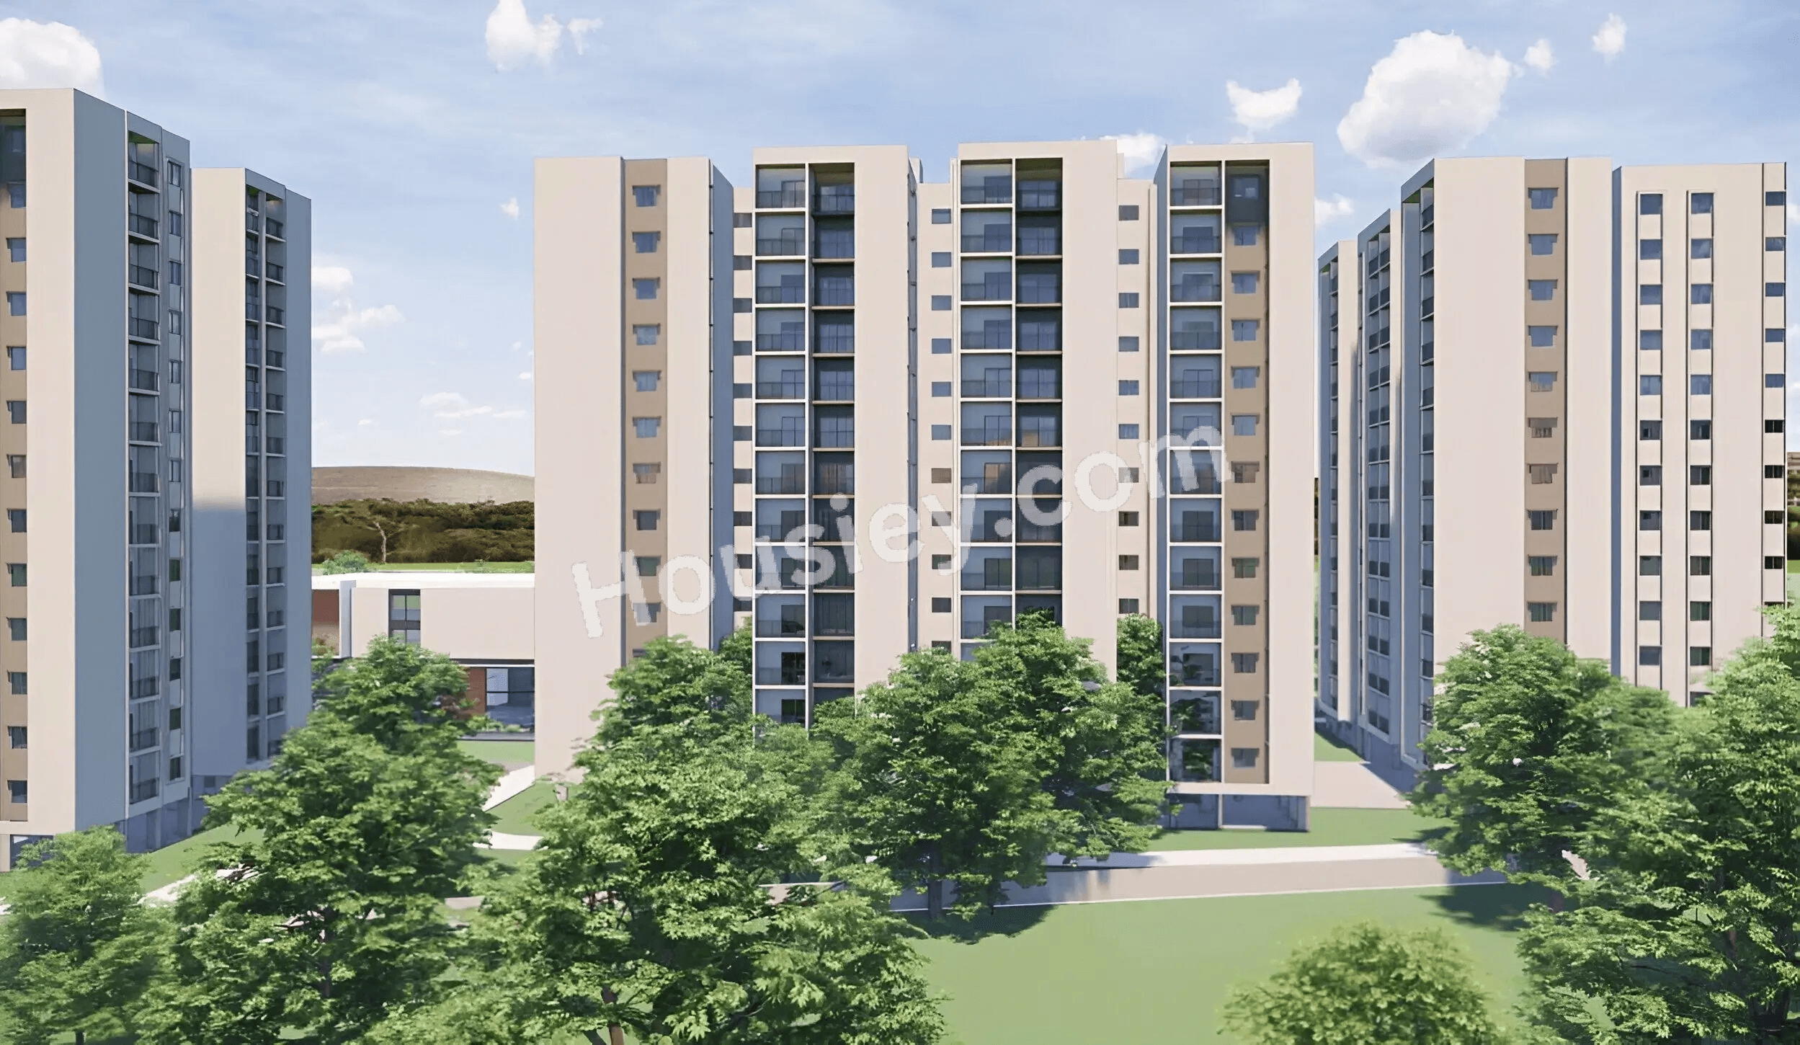
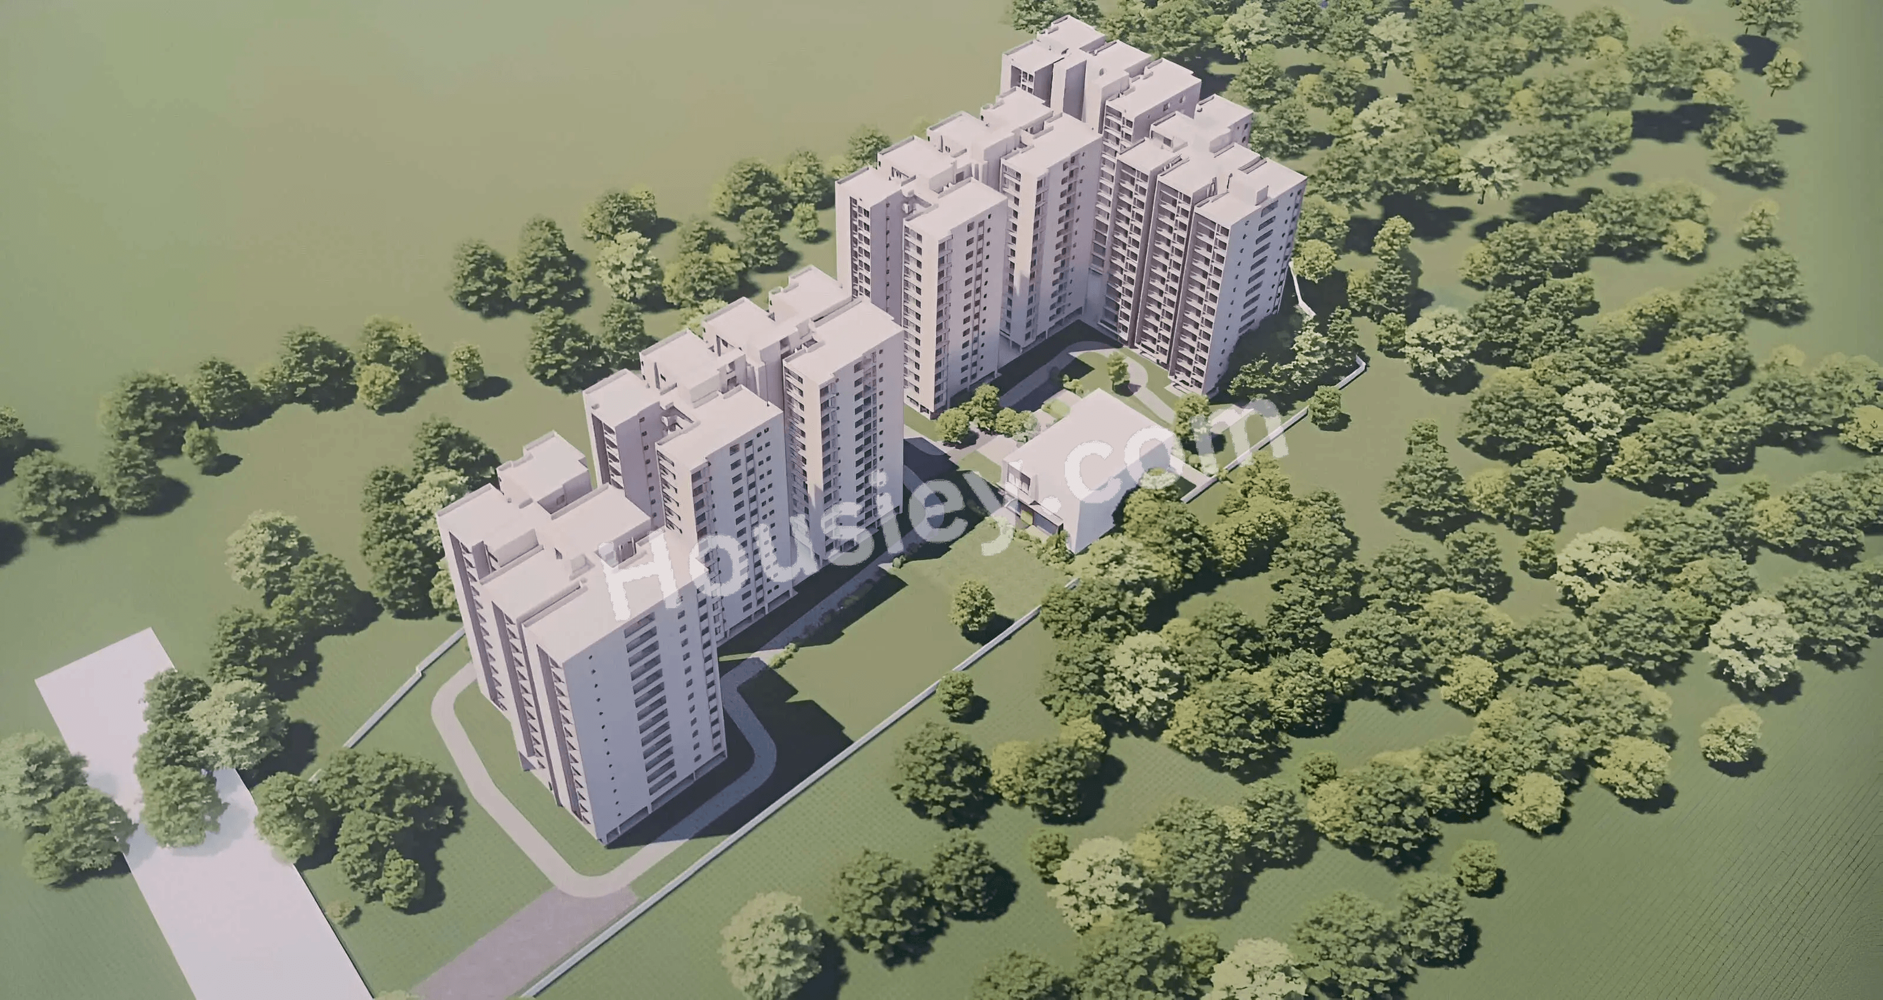
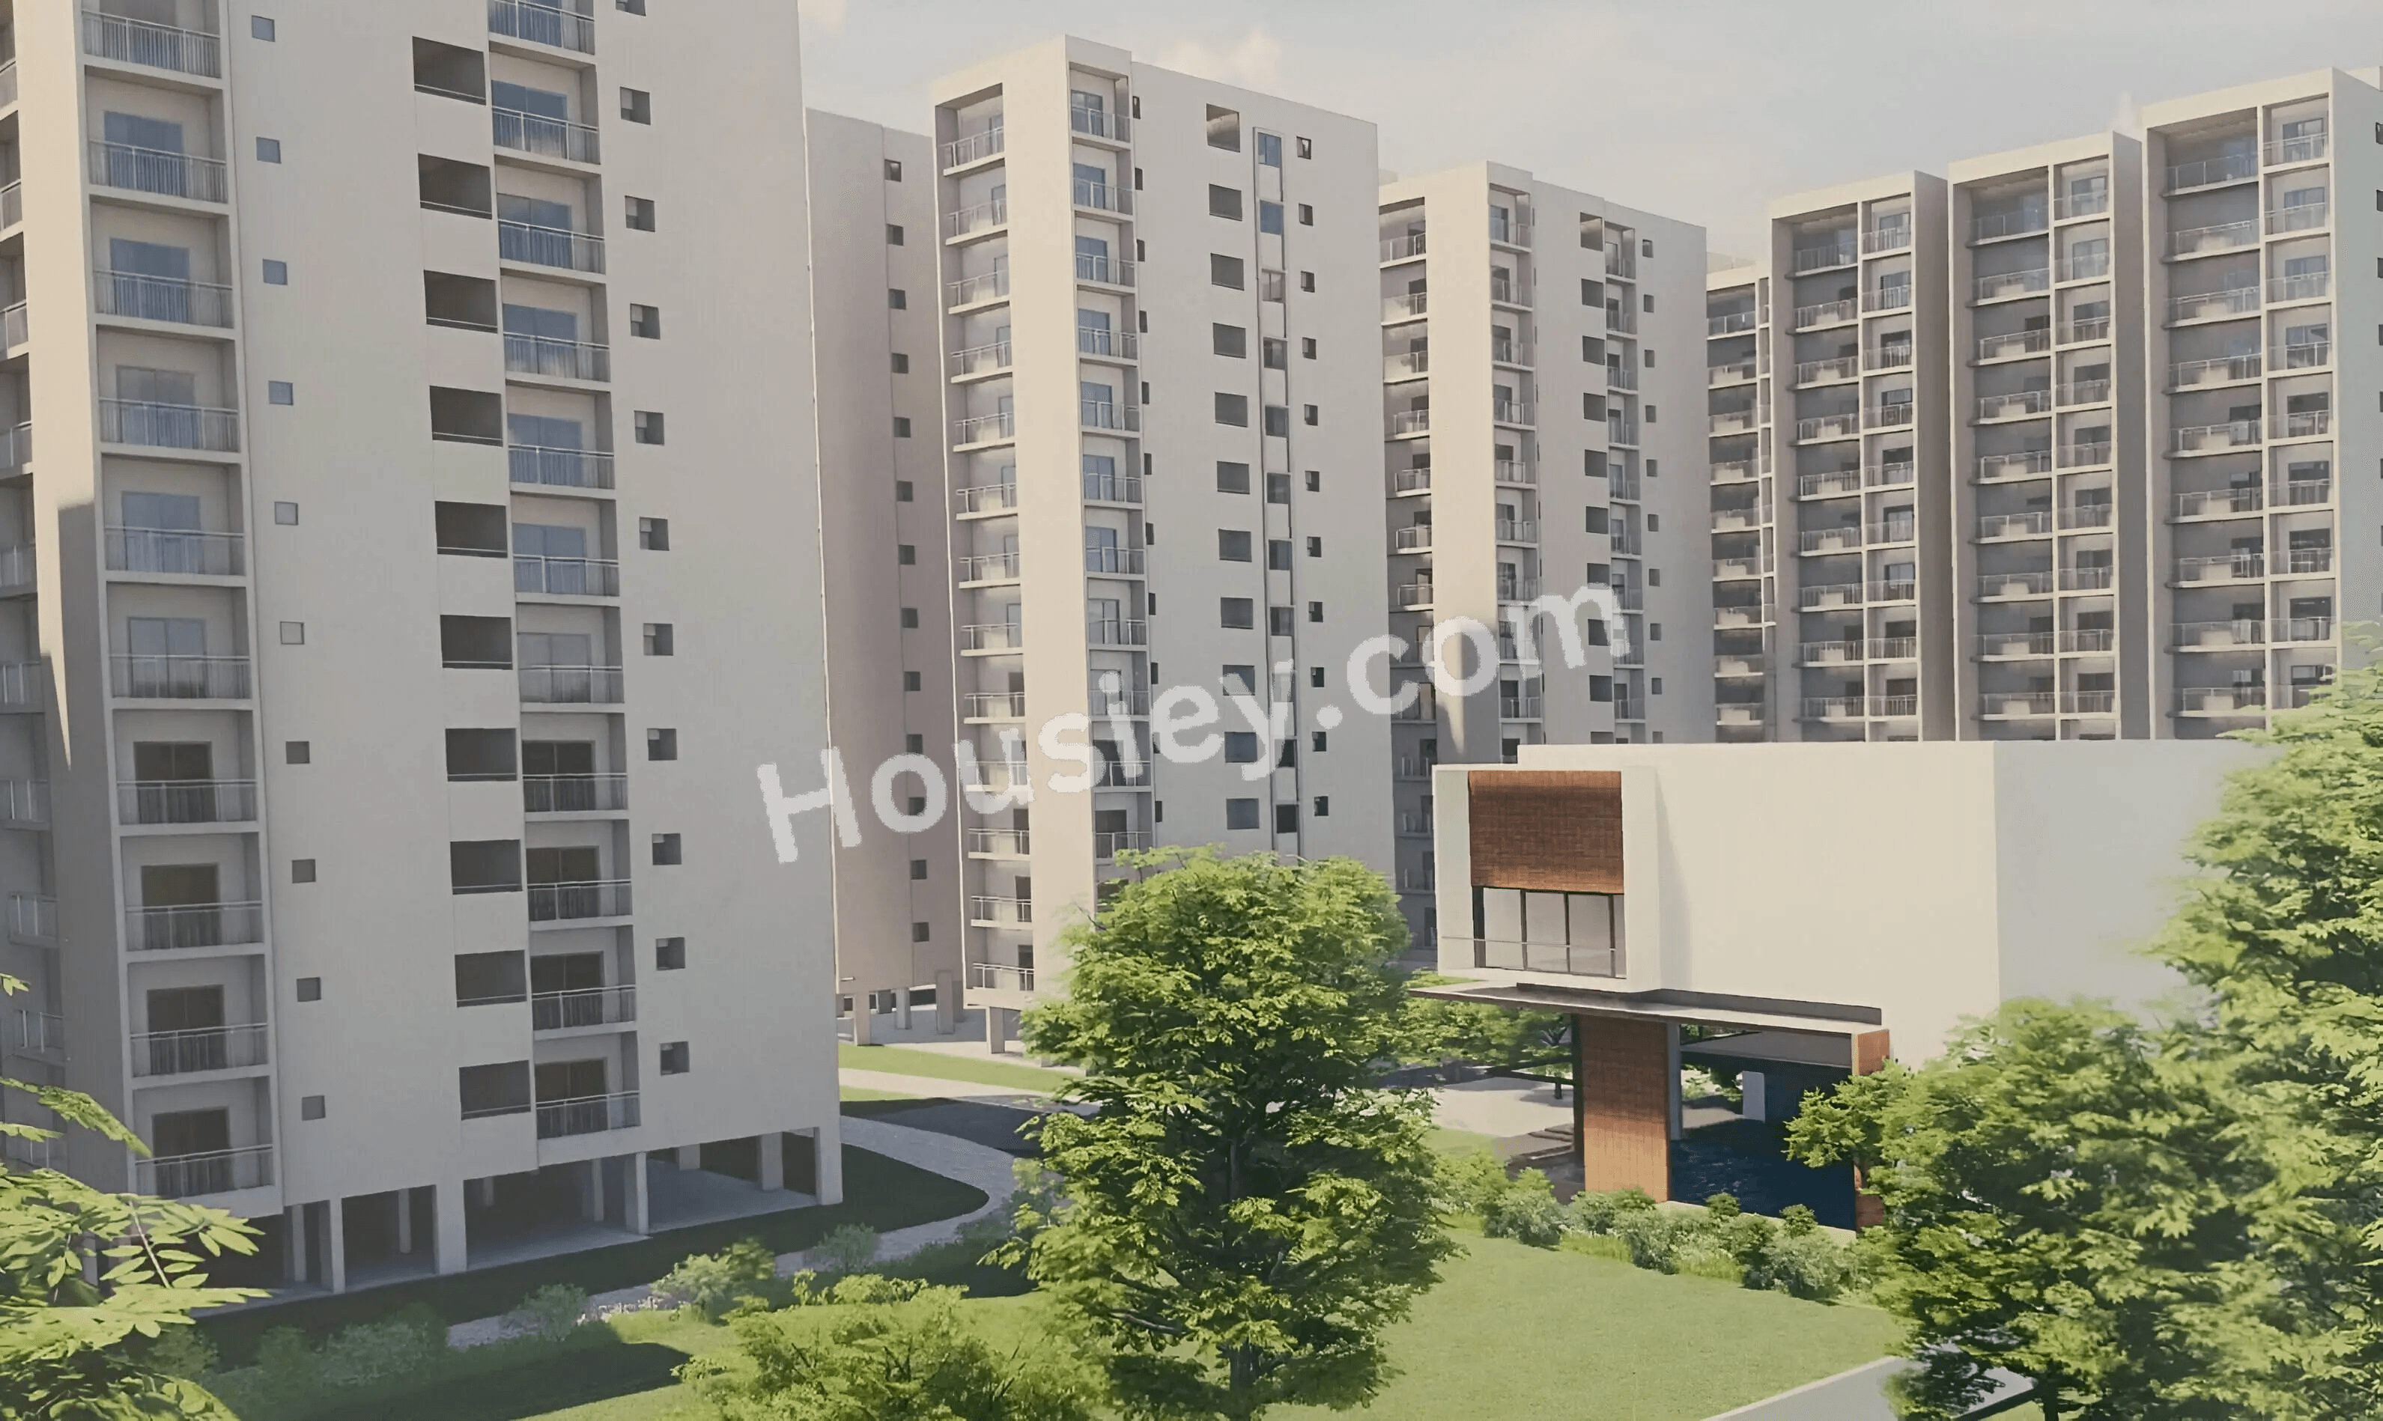
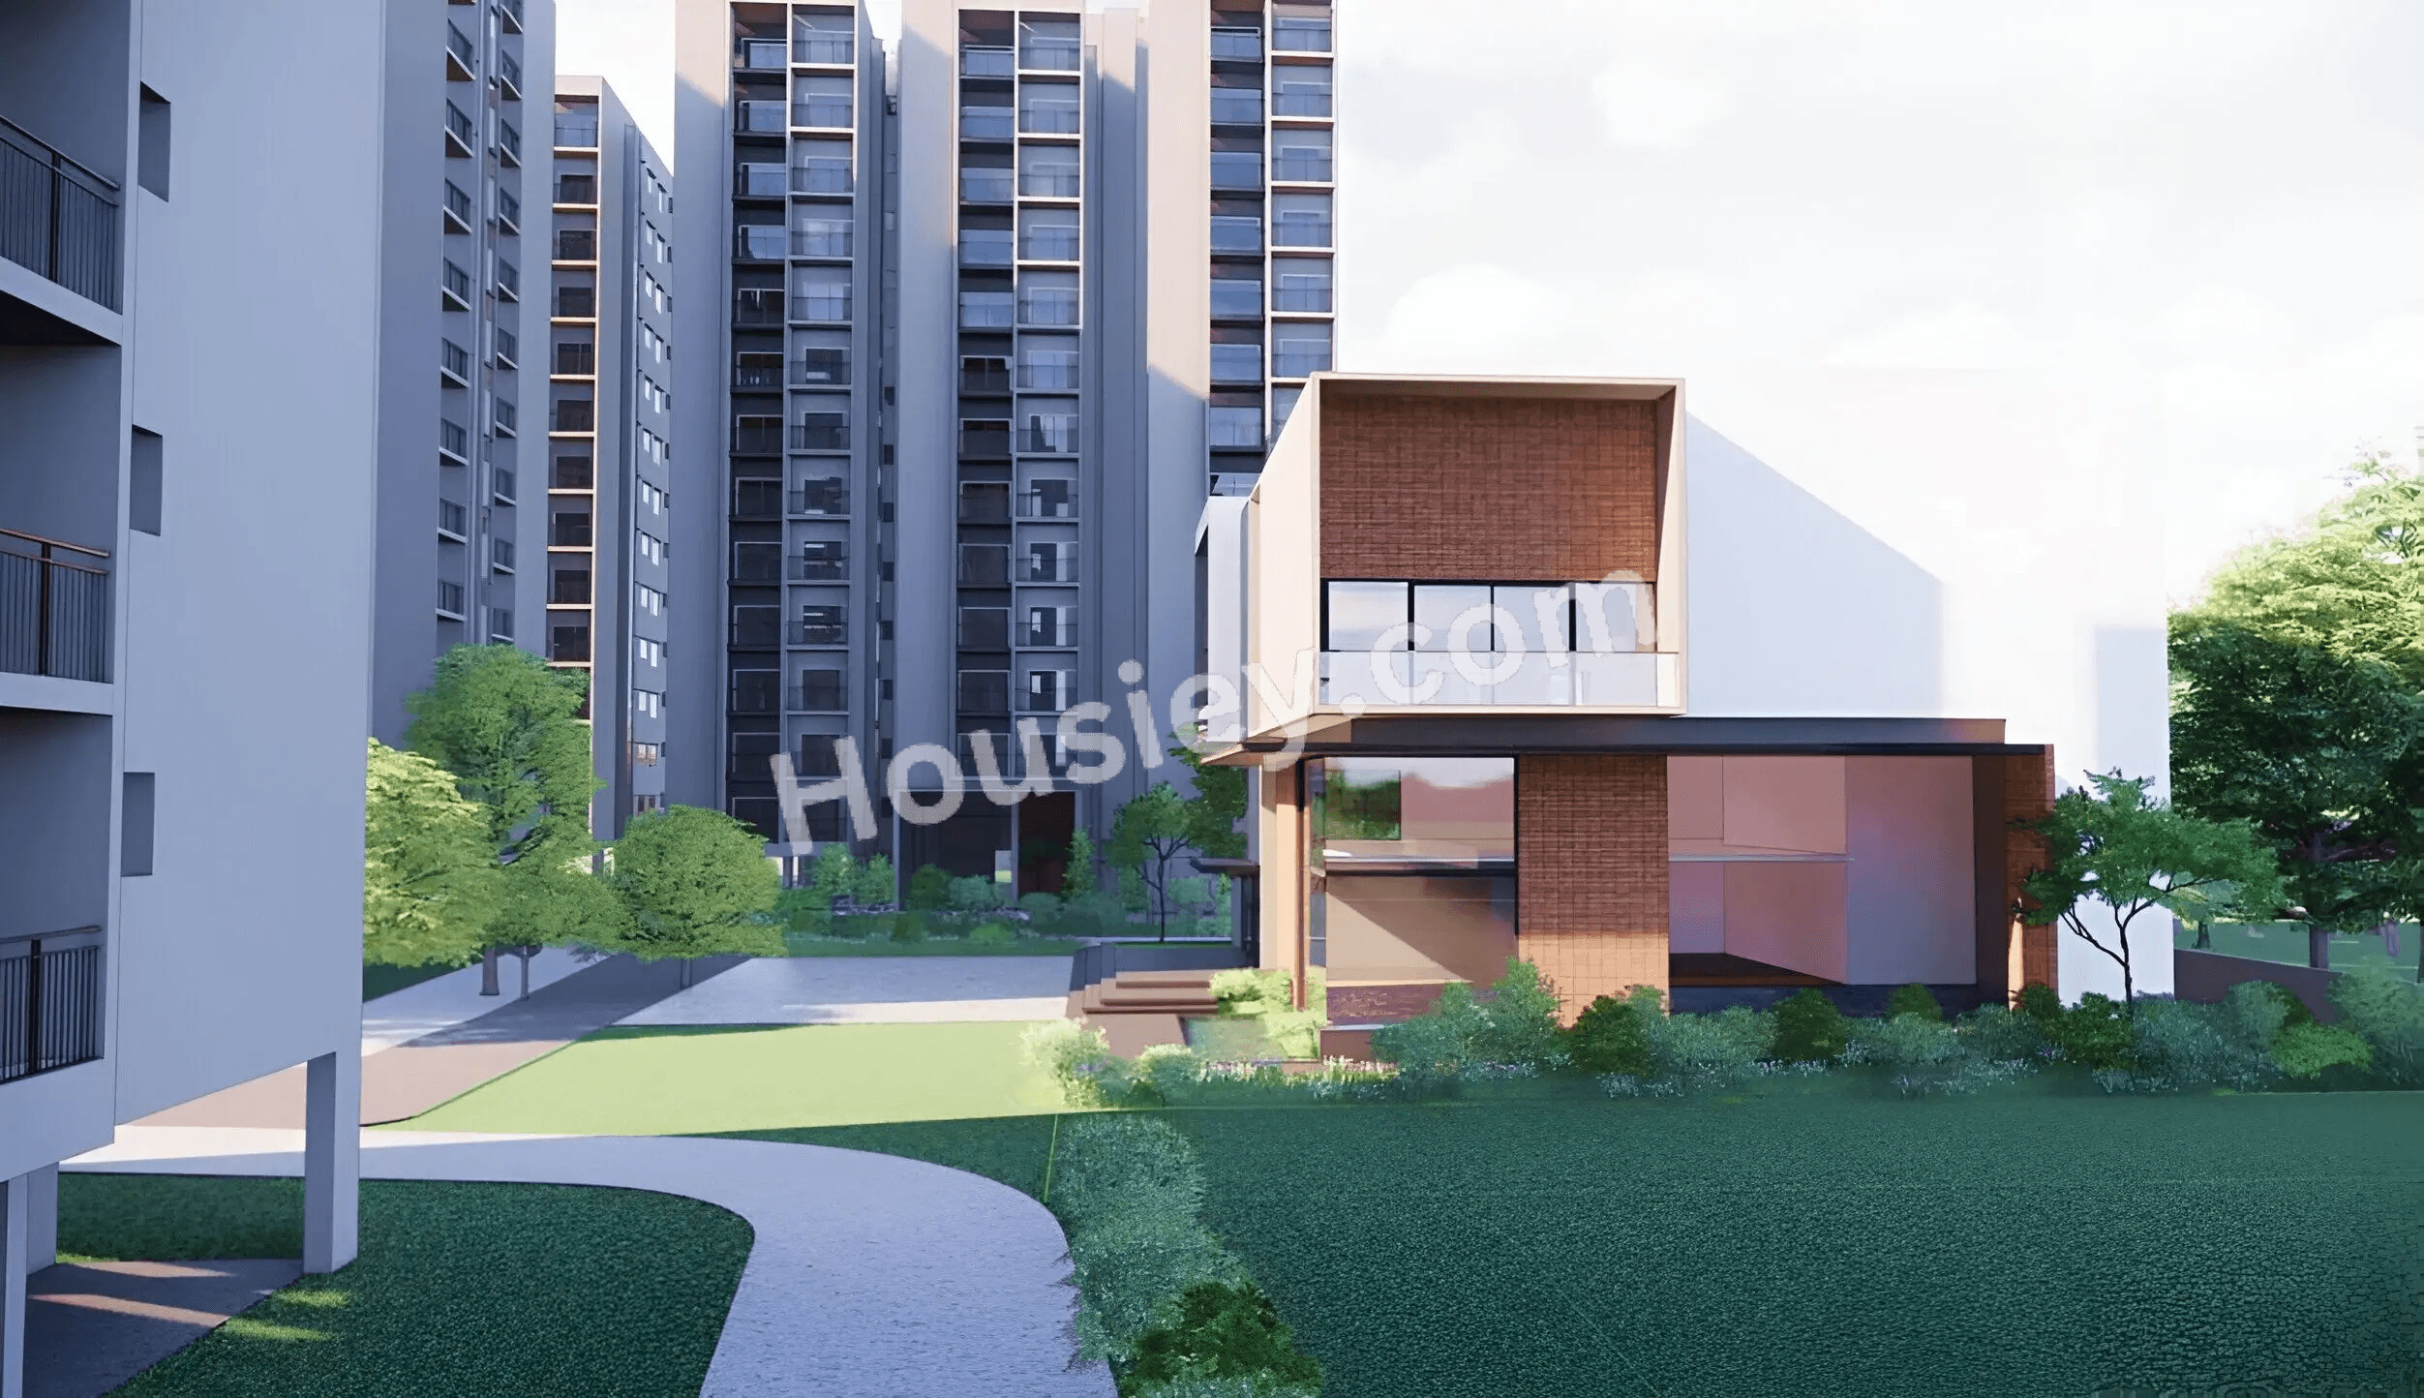
Ishtika Anahata Whitefield
₹ 1.06 Cr - 1.56 Cr All inc.
Watch This Project Reel
See highlights of Ishtika Anahata
Explore More Reels in Whitefield
Watch reels of other projects in the same locality
Watch This Project Reel
See highlights of Ishtika Anahata
Explore More Reels in Whitefield
Watch reels of other projects in the same locality
Ishtika Anahata Overview

5 acres
Land Parcel

5
Towers

2B+G+12
Floors

2, 3 BHK
Config

1164-1758 sqft
Build-up Area

PRM/KA/RERA/1250/304/PR/290425/007702
RERA NO.

Mid Stage (1-2 yrs)
Possession Status

Mar 2028
Target Possession

Mar 2029
RERA Possession

No
Litigation
About Ishtika Anahata
Ishtika Whitefield Project Overview
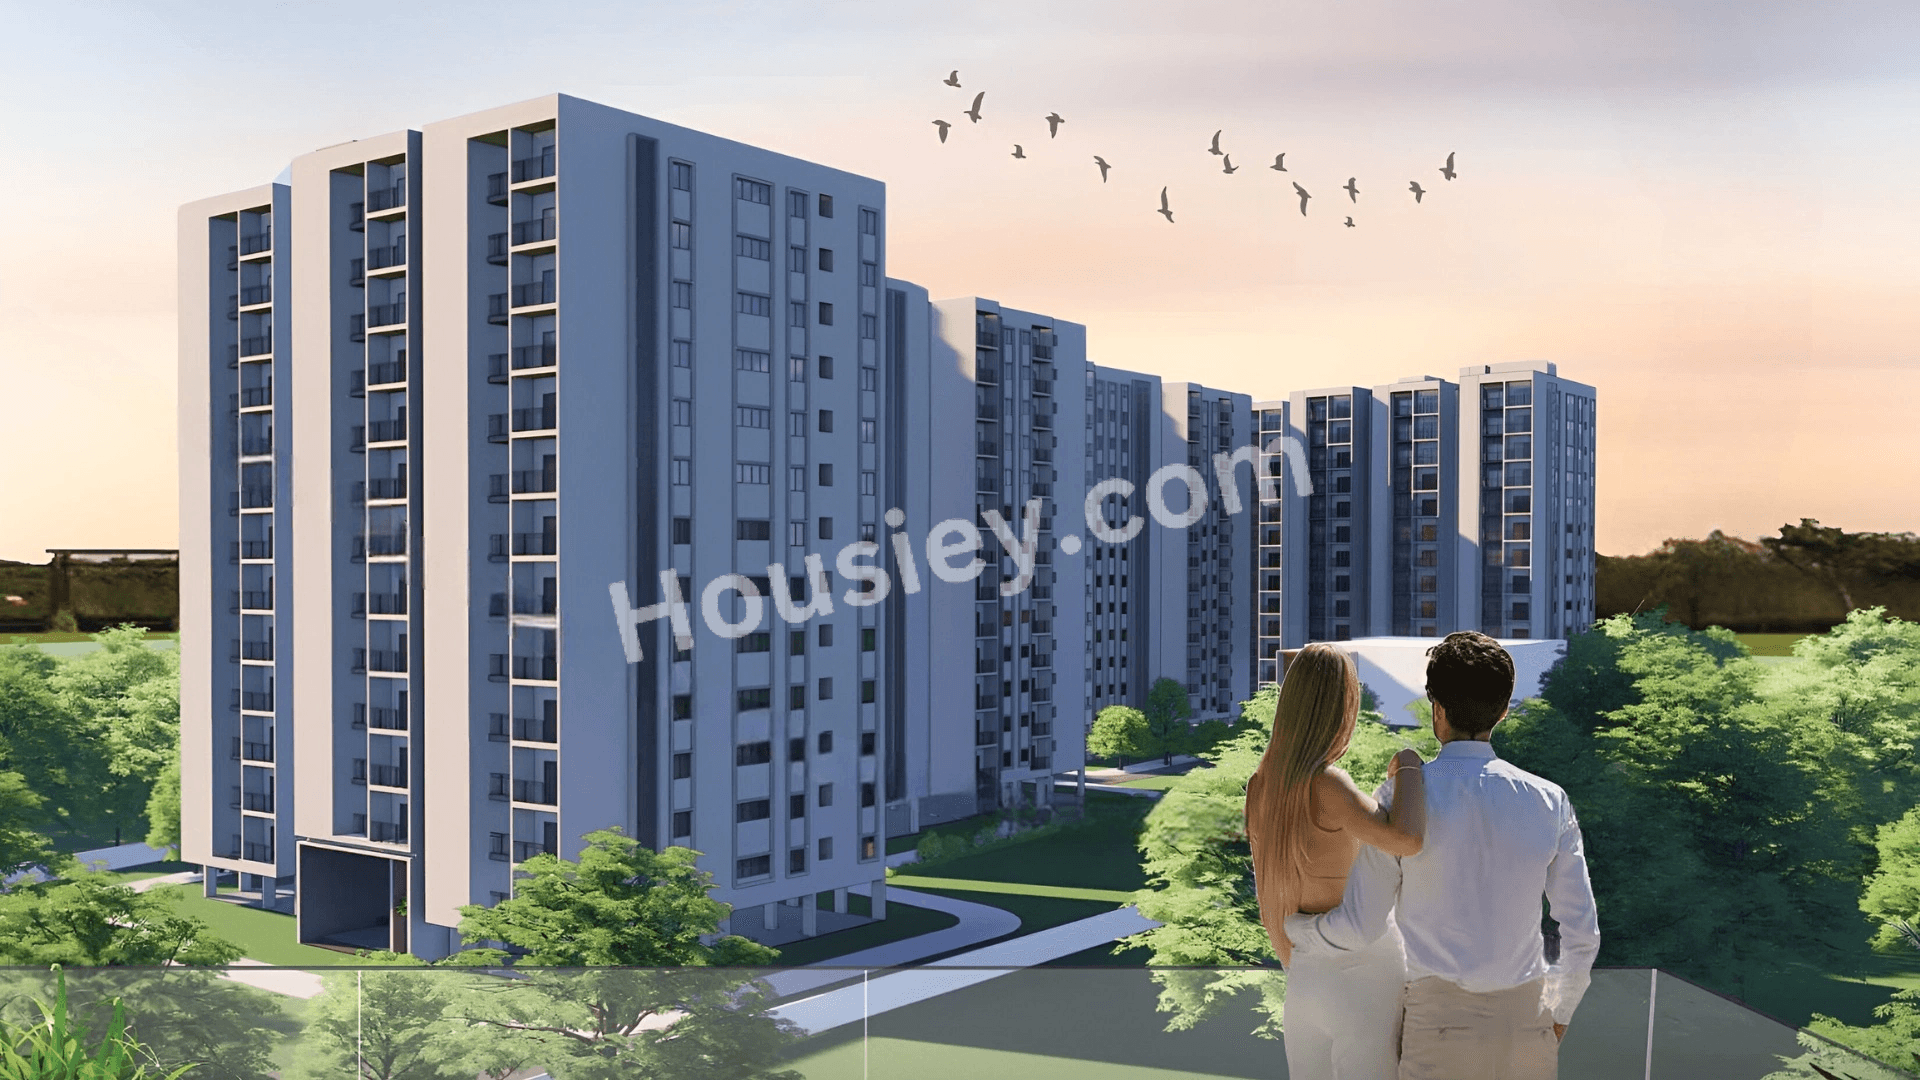
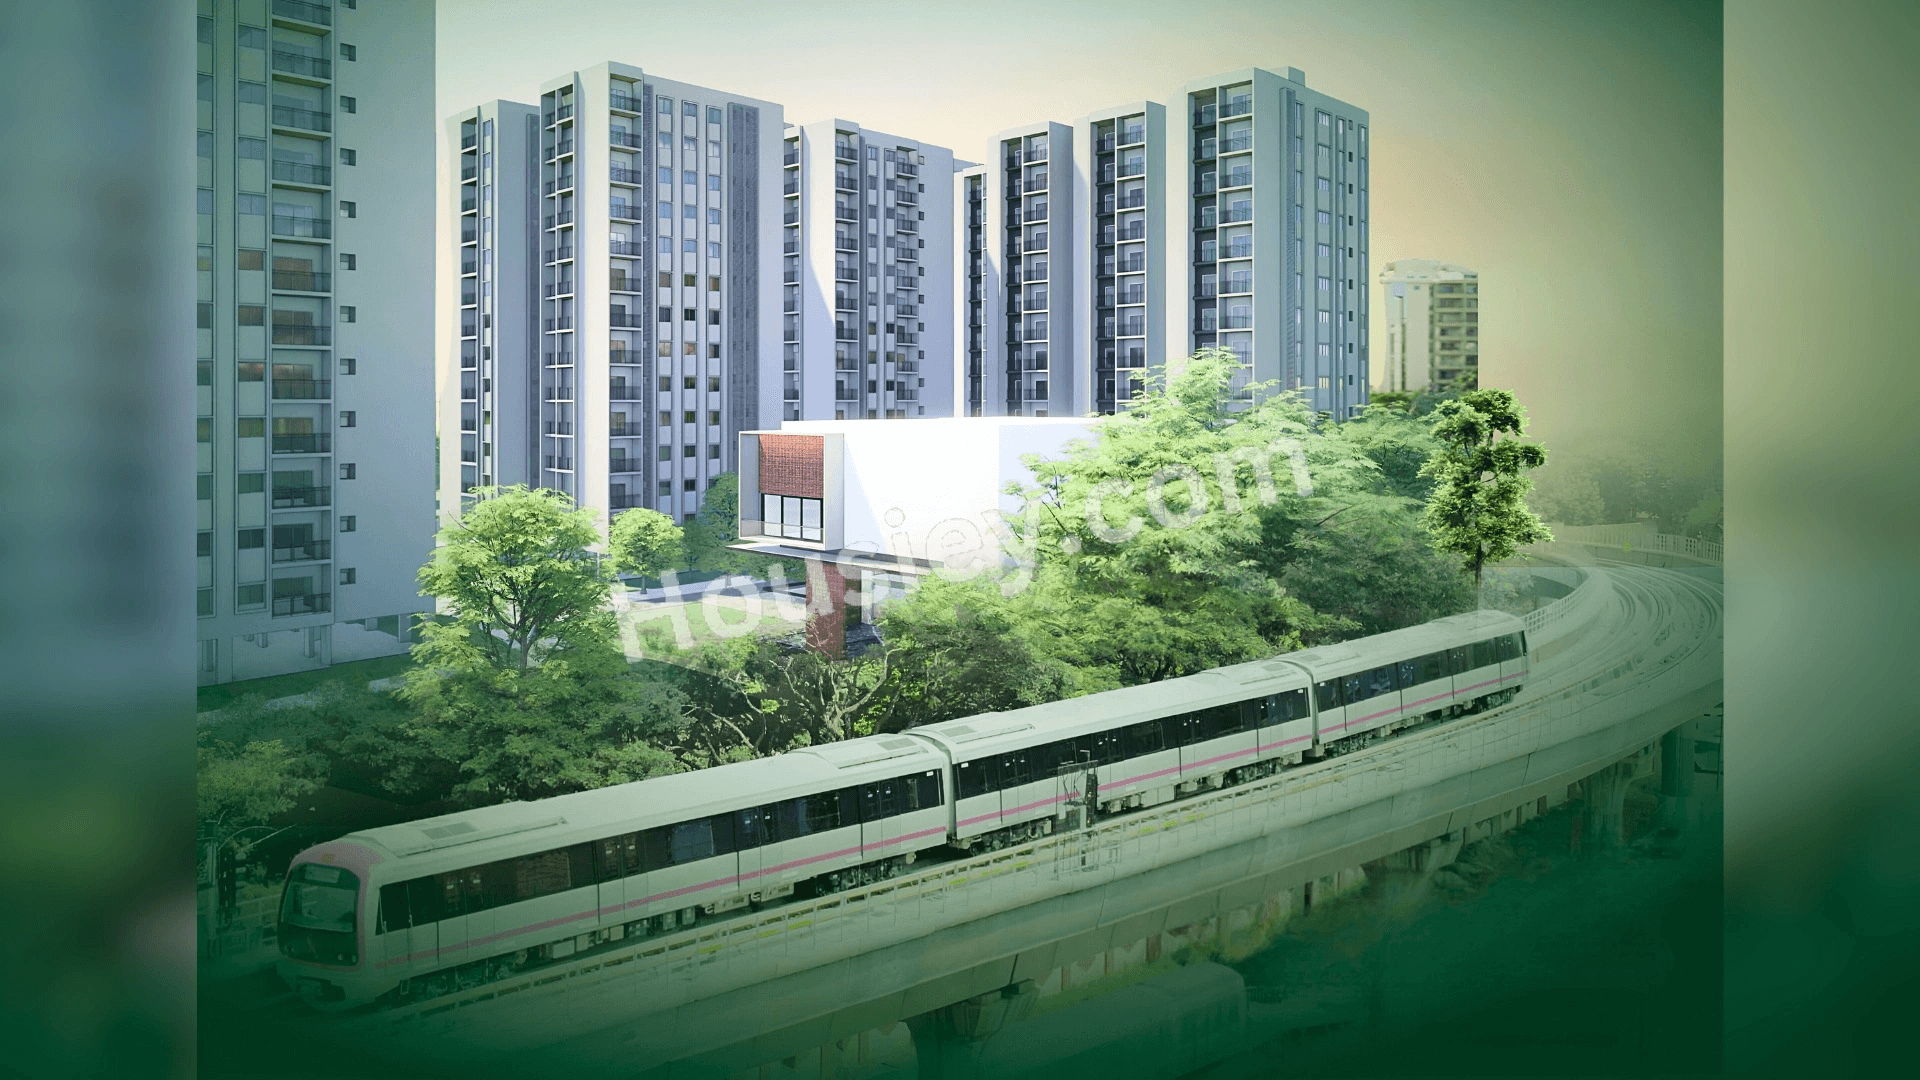
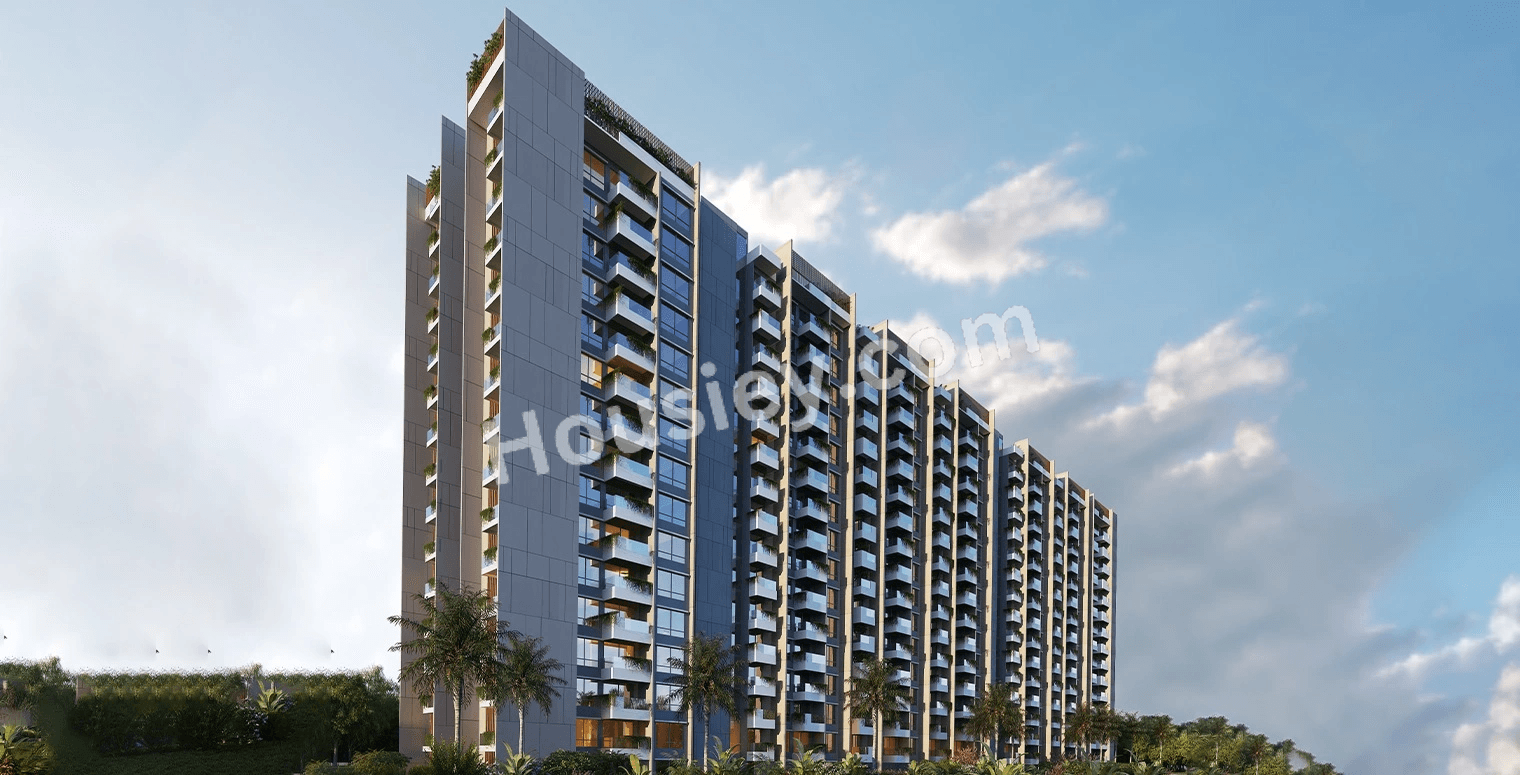
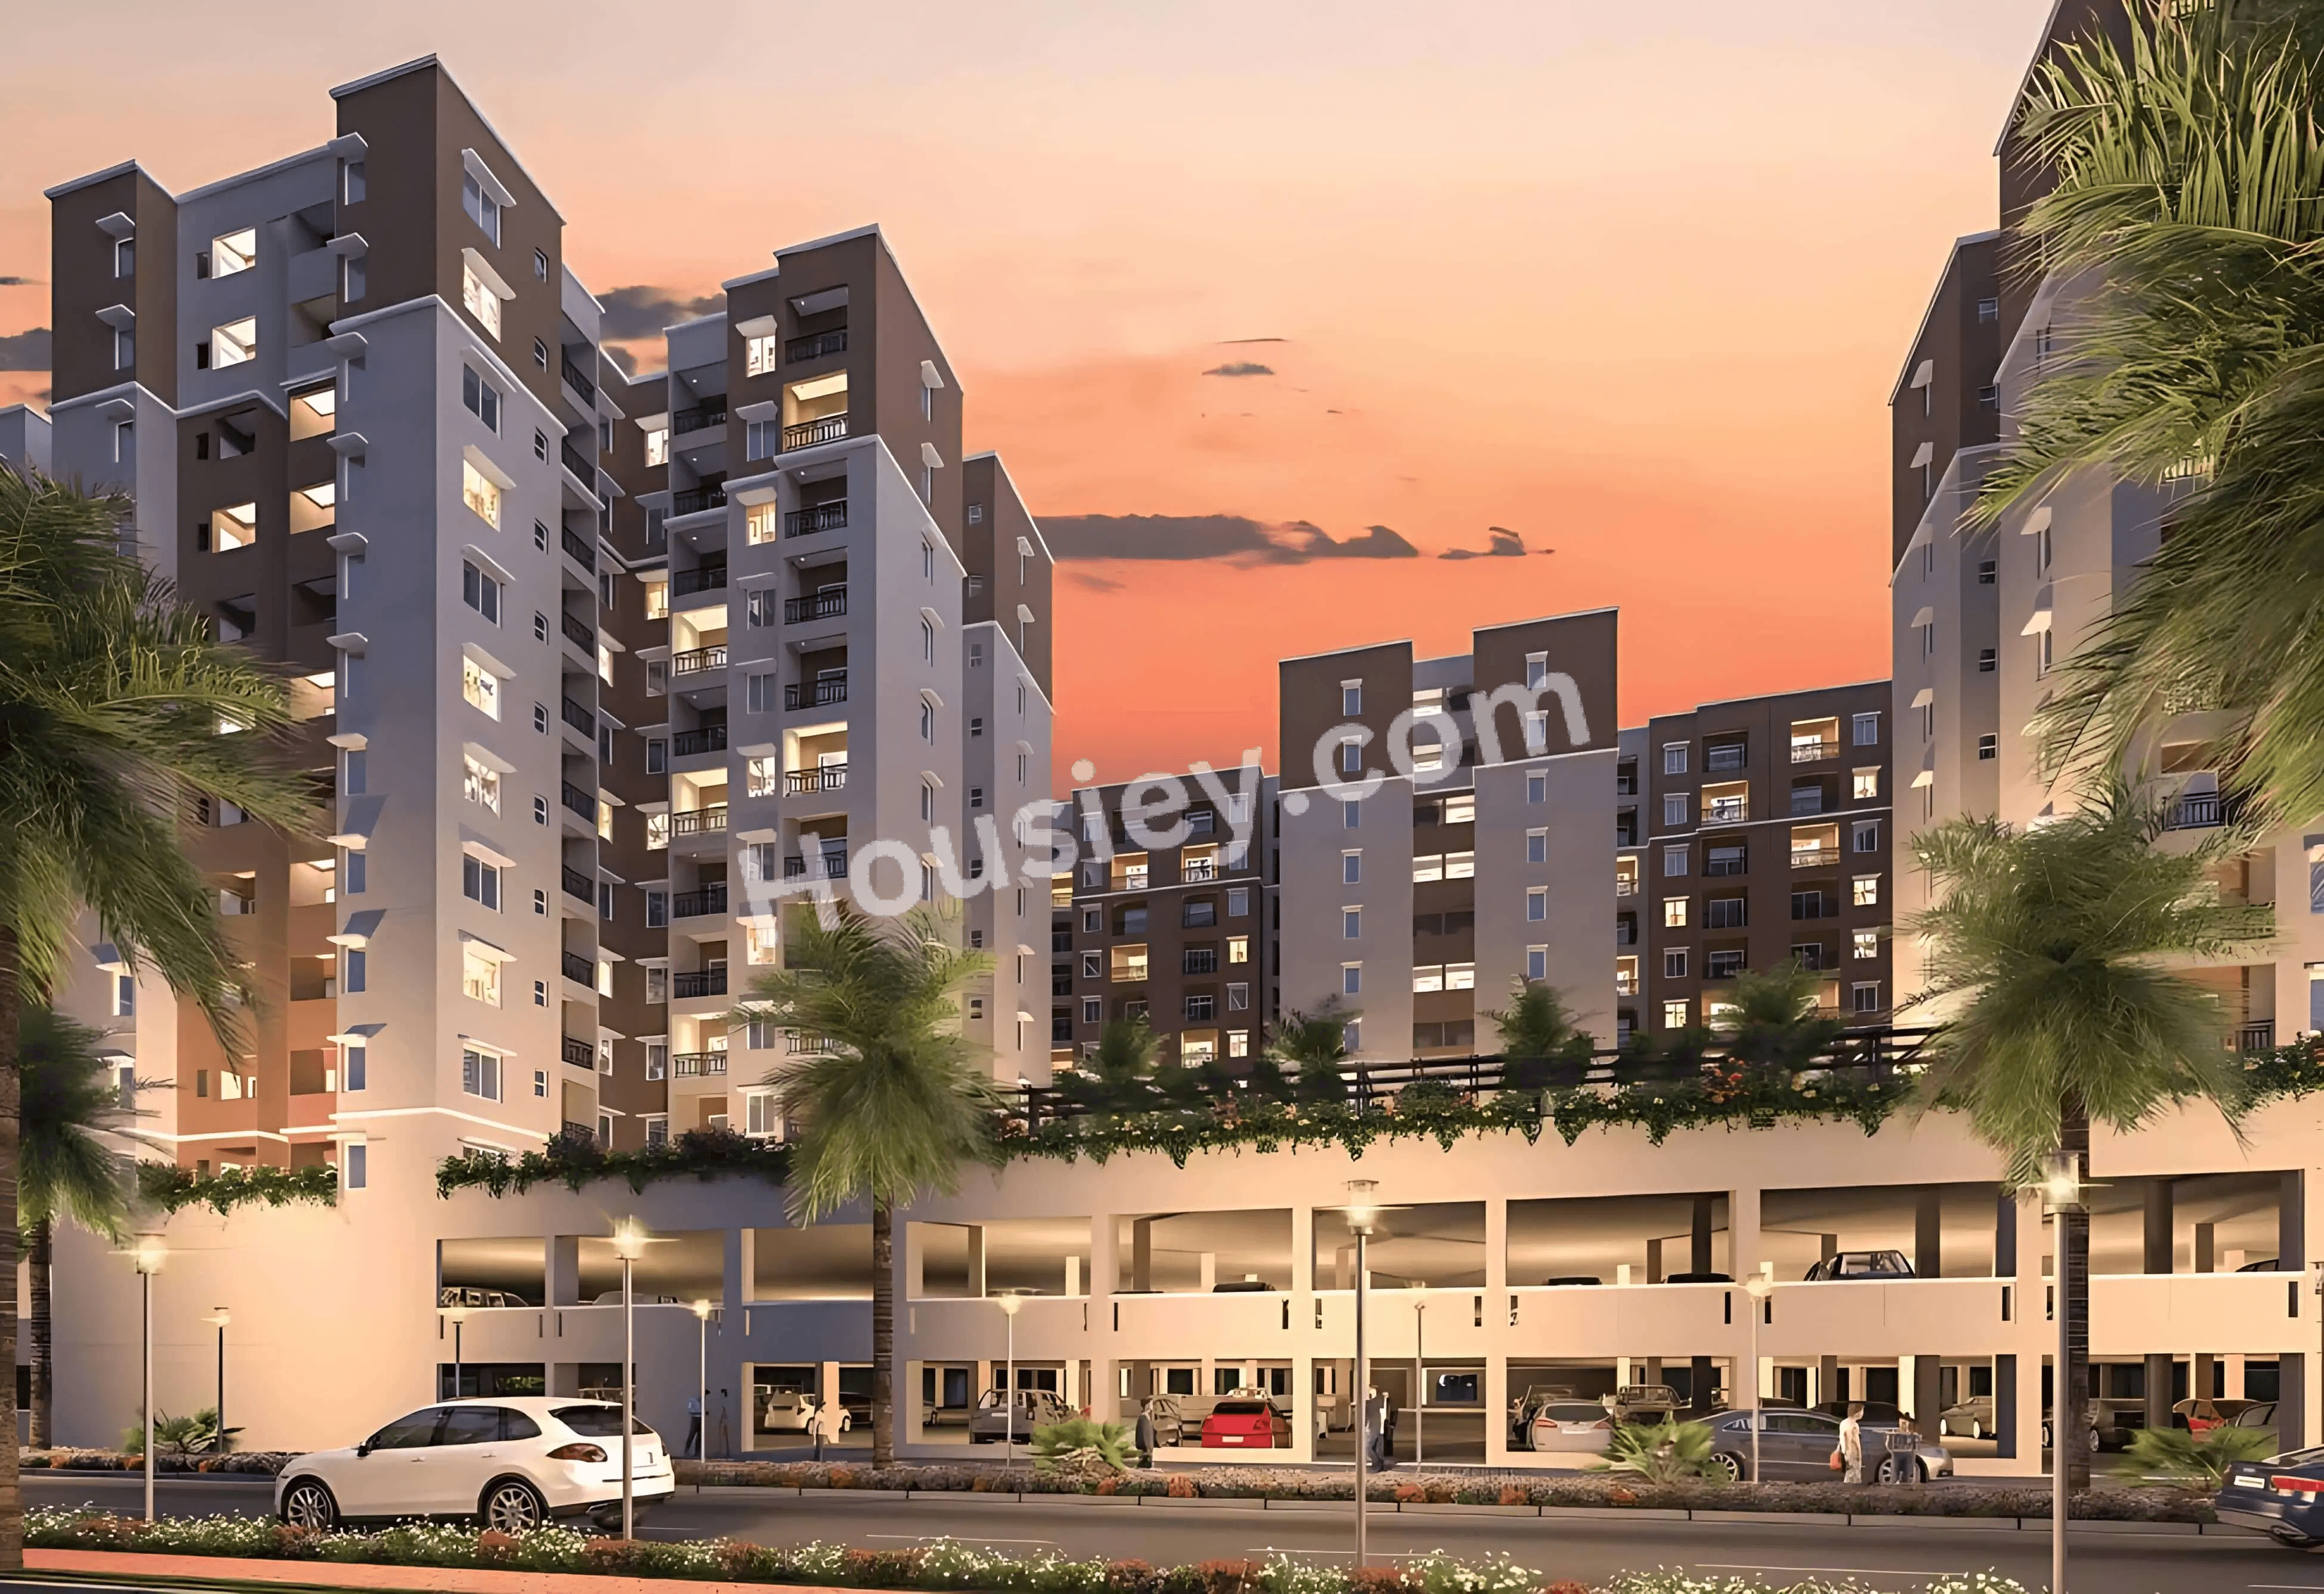
Ishtika Anahata will be constructed on 5 Acres of land parcel, 5 Towers with 2B+G+12 Floors having 2 BHK, 3 BHK premium residences.
Ishtika Anahata location
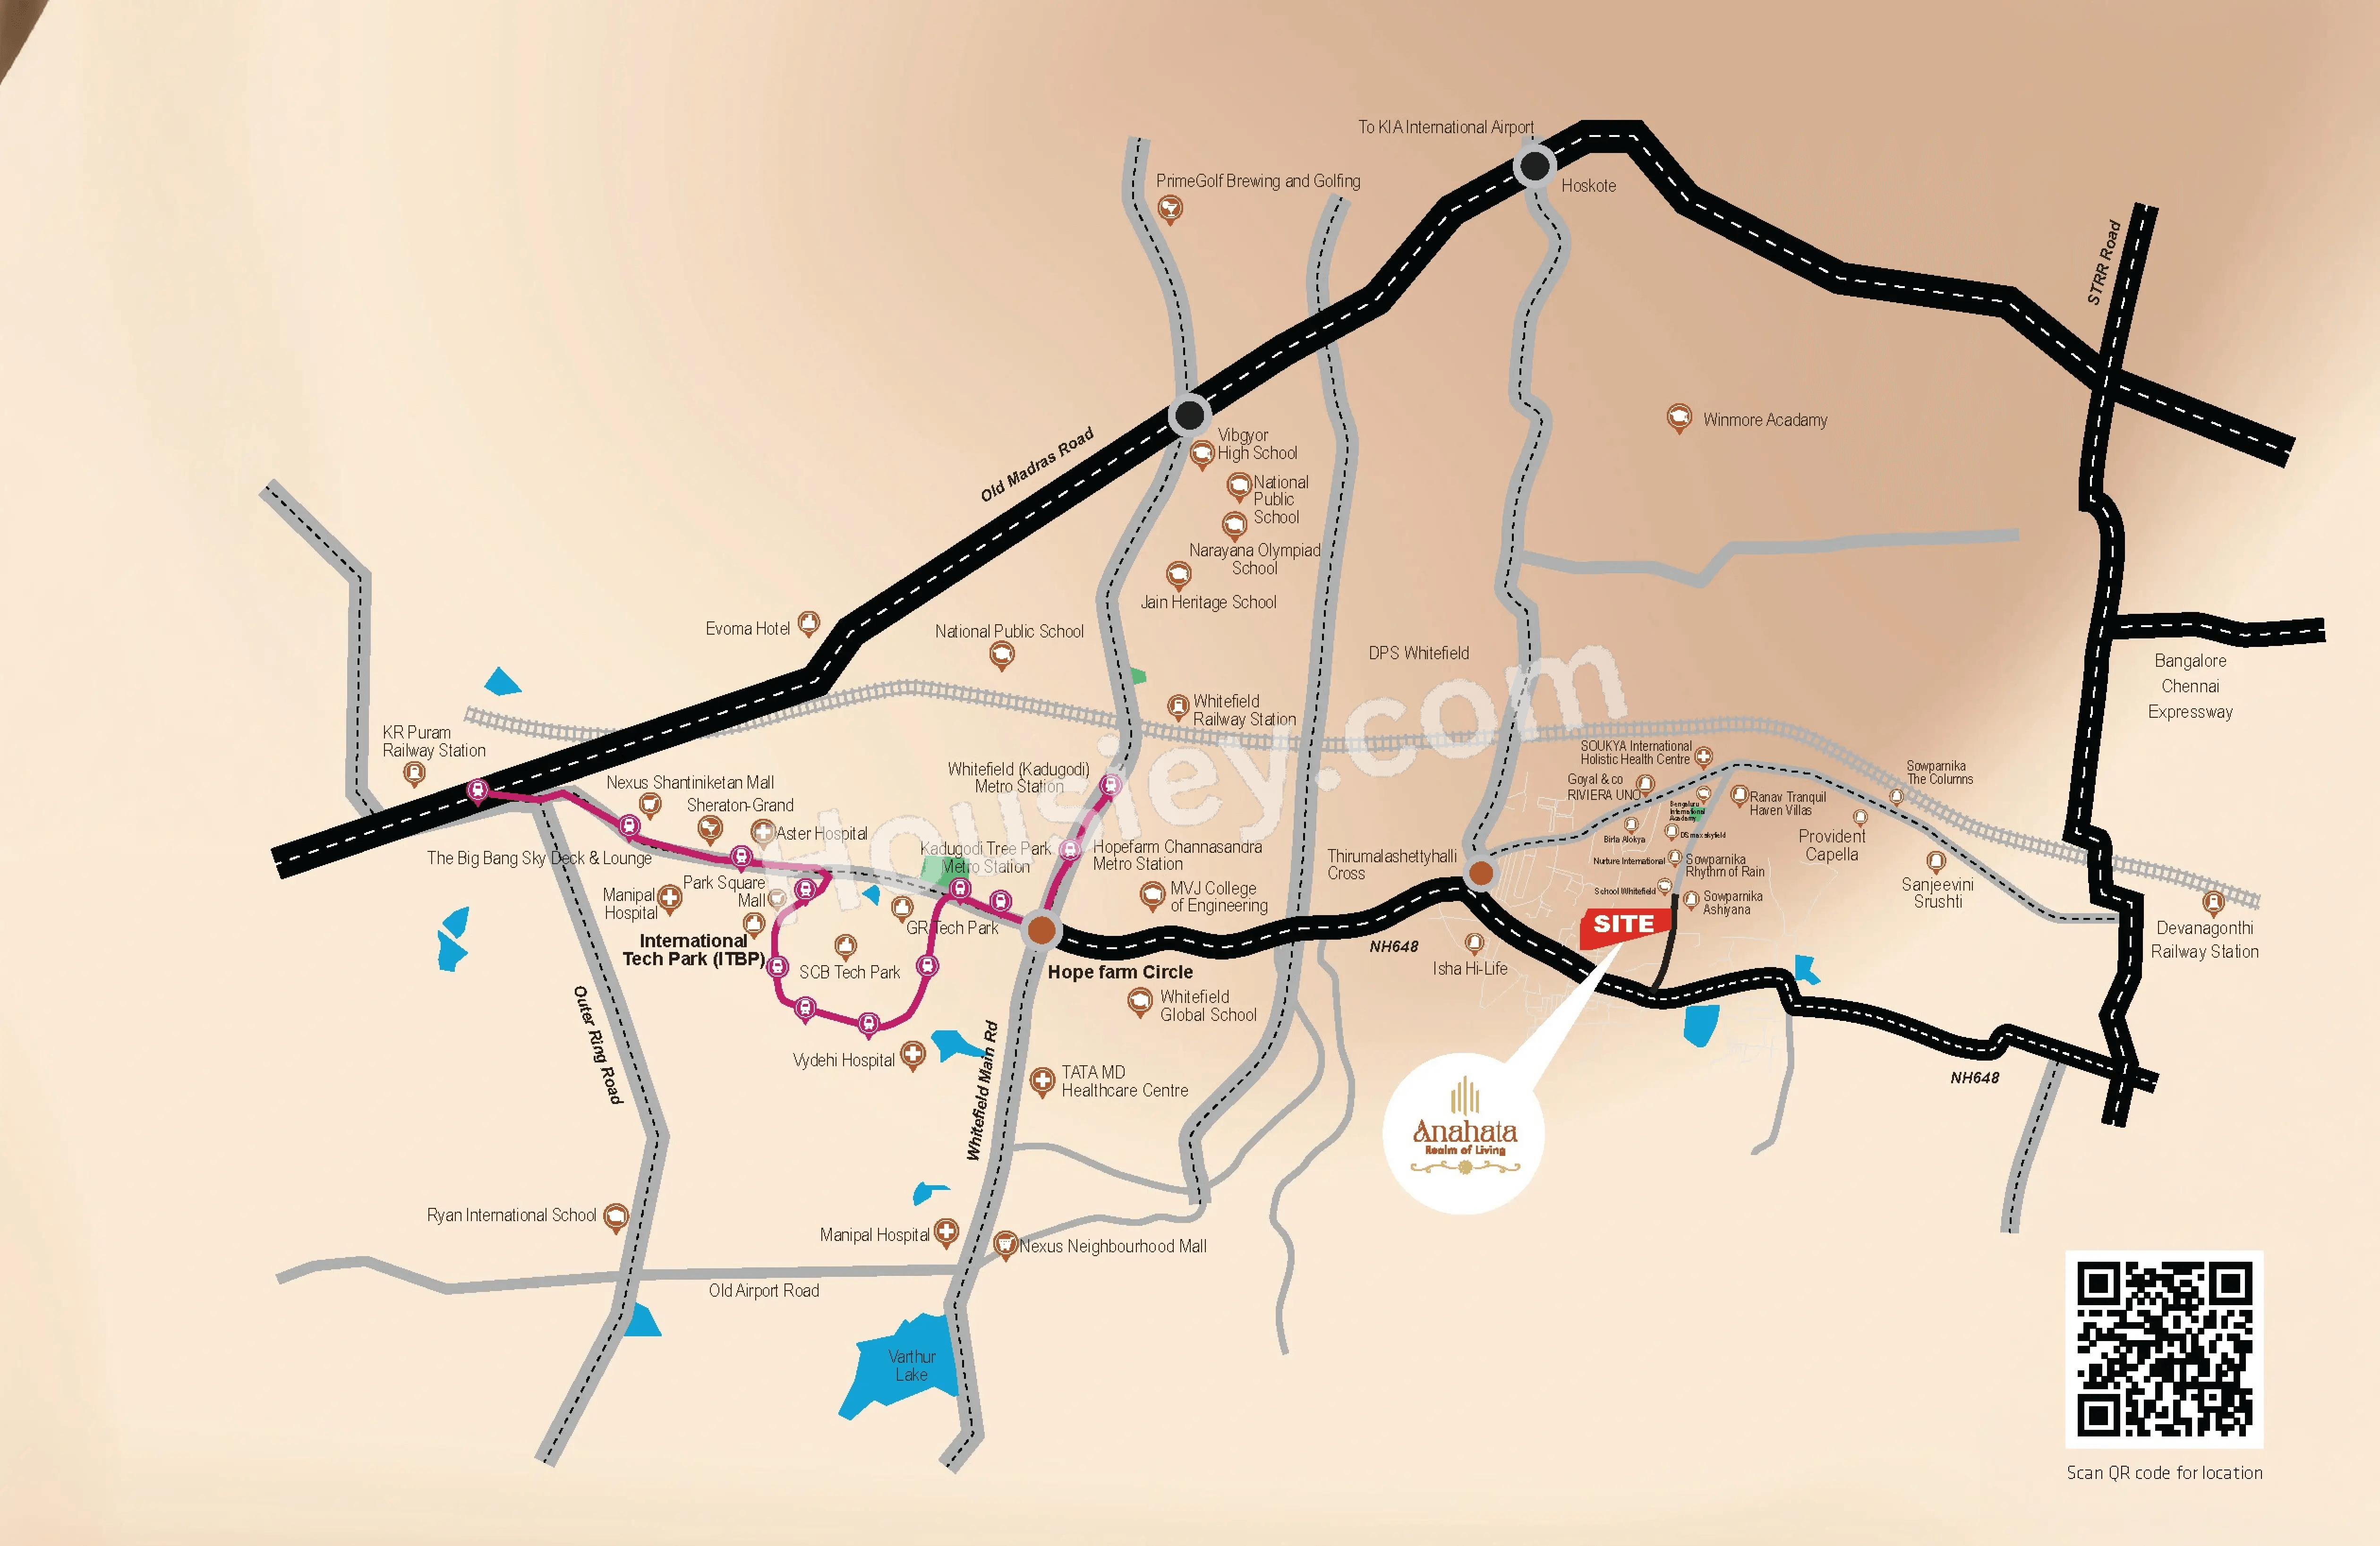
Project is located Near Samethanahalli Lake, Samethanahalli, Whitefield, Bangalore with -
Soukya Road - 1.5km
Channasandra main road - 3.5km
MVJ College of engineering - 4.0km
Ishtika Anahata Whitefield Project Amenities
First is Internal amenities -
Vitrified floor tiles, Branded fittings, Home Automation like light & fan, lift etc
Ishtika Homes Whitefield External Amenities
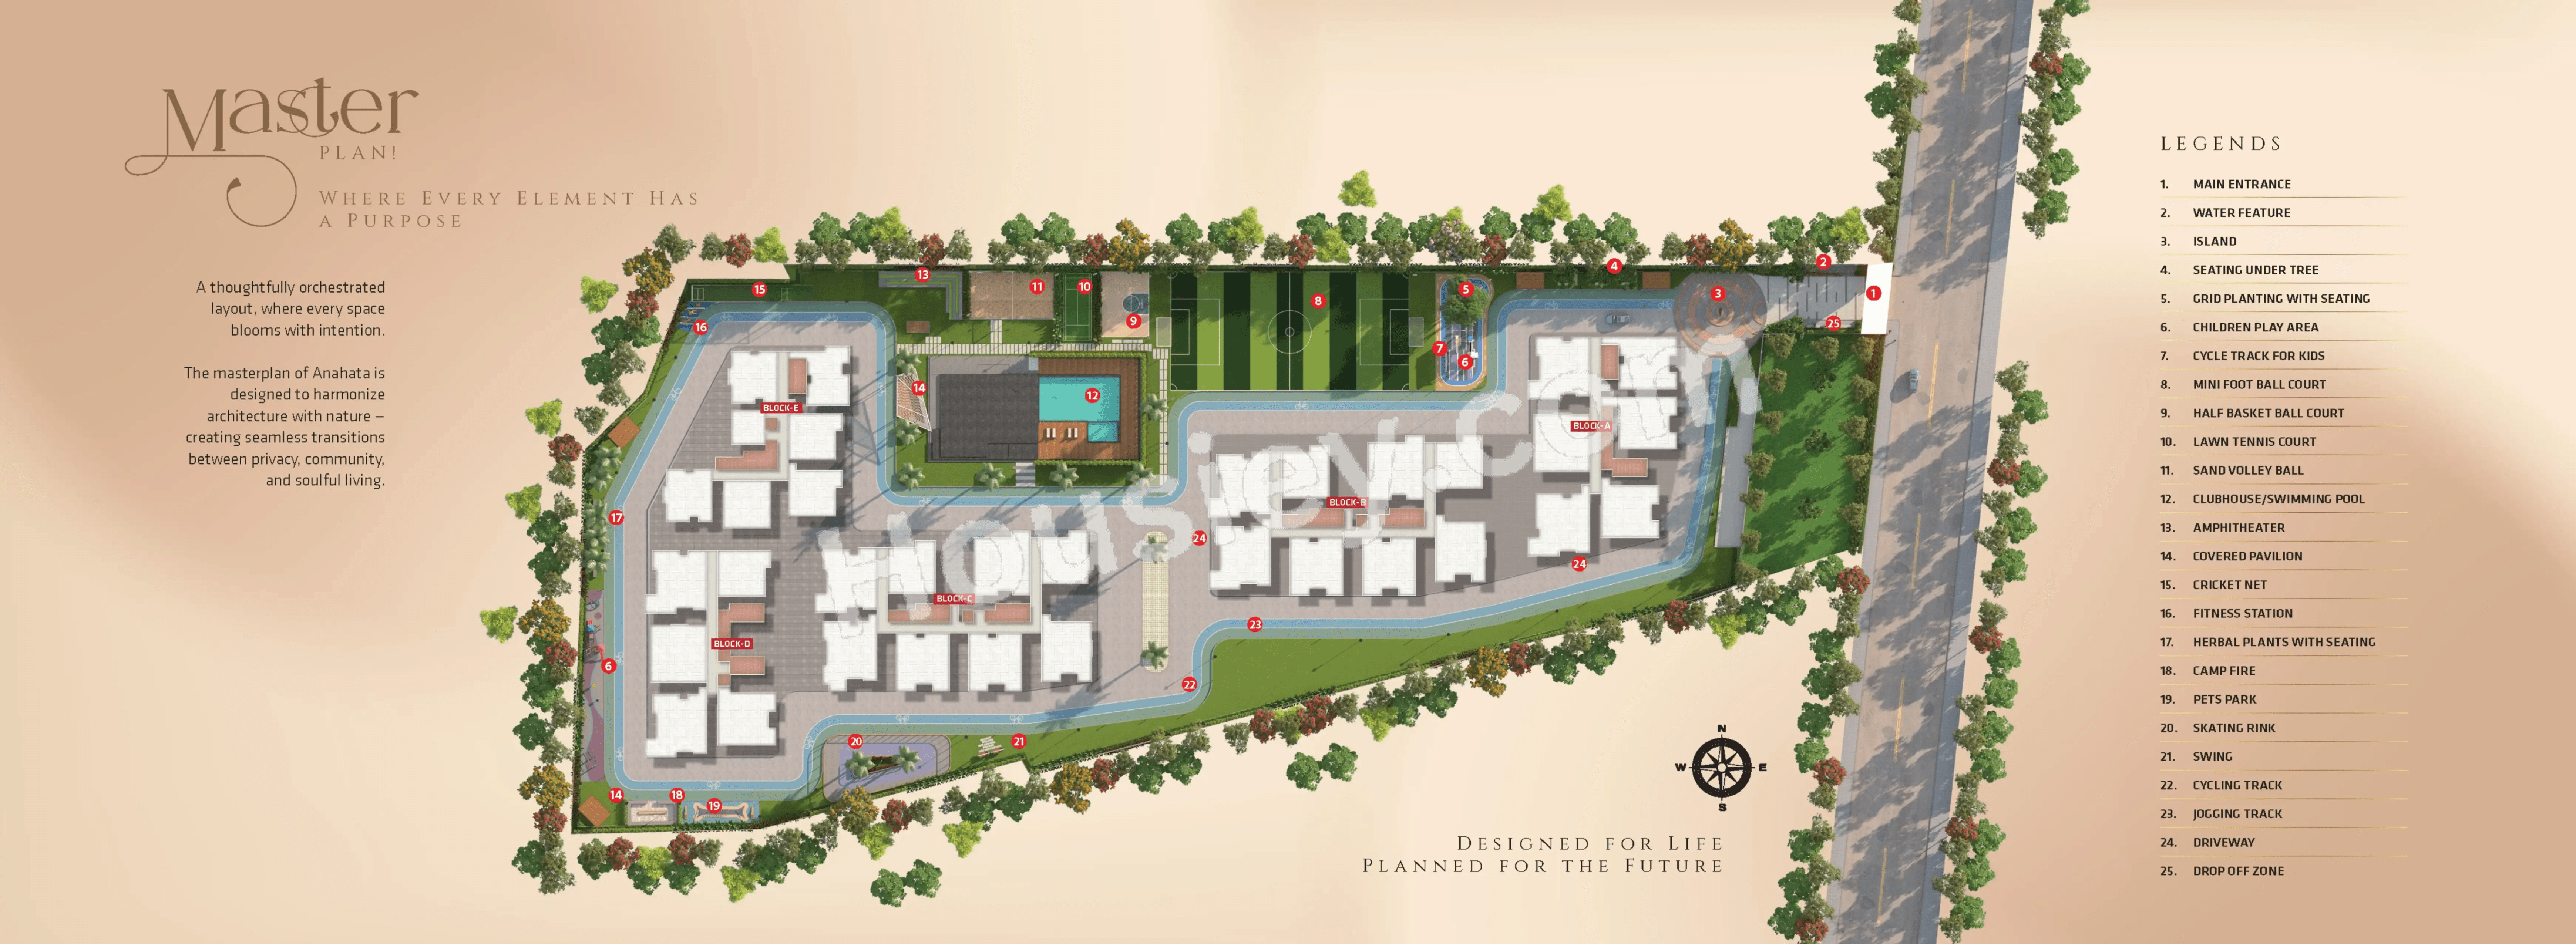
Project has 30+ luxurious amenities with likes of -
Clubhouse
Infinity Pool
Kids Pool
Badminton Court
Childrens Play Area & Many More
Ishtika Homes Whitefield Parking -
Project has two type of car parking facility
1) Basement
2) Stilt
Ishtika Anahata Possession -
Rera Possession - March 2029
Target Possession - March 2028
Built-up Area & Floor Plan
Ishtika Anahata project has 2 BHK, 3 BHK premium residences with -
2 BHK - (1164 to 1279) sqft
3 BHK - (1511 to 1758) sqft
Maintenance -
Ishtika Anahata Project maintenance varies with the configuration and the carpet area which are as follows-
2 BHK - Rs (5800 to 6400) per Month
3 BHK - Rs (7600 to 8800) per Month
Ishtika Anahata Prices & its details can be found in the price section & Ishtika Anahata brochure can be downloaded from the link mentioned below. Project has been praised by the home buyers & Ishtika Homes Whitefield review is 4 out of 5 from over all the clients who have visited the site.
Ishtika Anahata Location
Near Samethanahalli Lake, Samethanahalli, Whitefield, Bangalore
- Soukya Road - 1.5km
- Channasandra main road - 3.5km
- MVJ College of engineering - 4.0km



Ishtika Anahata Videos
Ishtika Anahata Pros & Cons

Pros

1.The towers are strategically positioned to ensure that no apartments face each other, providing every unit with a lifetime of unobstructed views.
2.The project offers unusually large carpet areas across all configurations, making it ideal for those seeking spacious homes.
3.The apartments feature generously sized balconies, a rarity in current projects. If spacious outdoor areas are important to you, this project is a great fit.

Cons
1.The project’s interior location is still developing, which may pose challenges for immediate move-in, such as limited transport and market access.
Ishtika Anahata Amenities
Internal Amenities

Vitrified Tiles

Branded Fittings
External Amenities

Swimming Pool

Club House

Kids Play Area

Jogging Track

Indoor Gym

Senior Citizen Area

Outdoor Gym

Net Cricket

Tennis Court

Skating Rink

Infinity Pool

Basketball Court

Amphitheater

Yoga Zone

Banquet Hall
+11 More
Ishtika Anahata Master & Floor Plan
Master Plan
Floor Plan
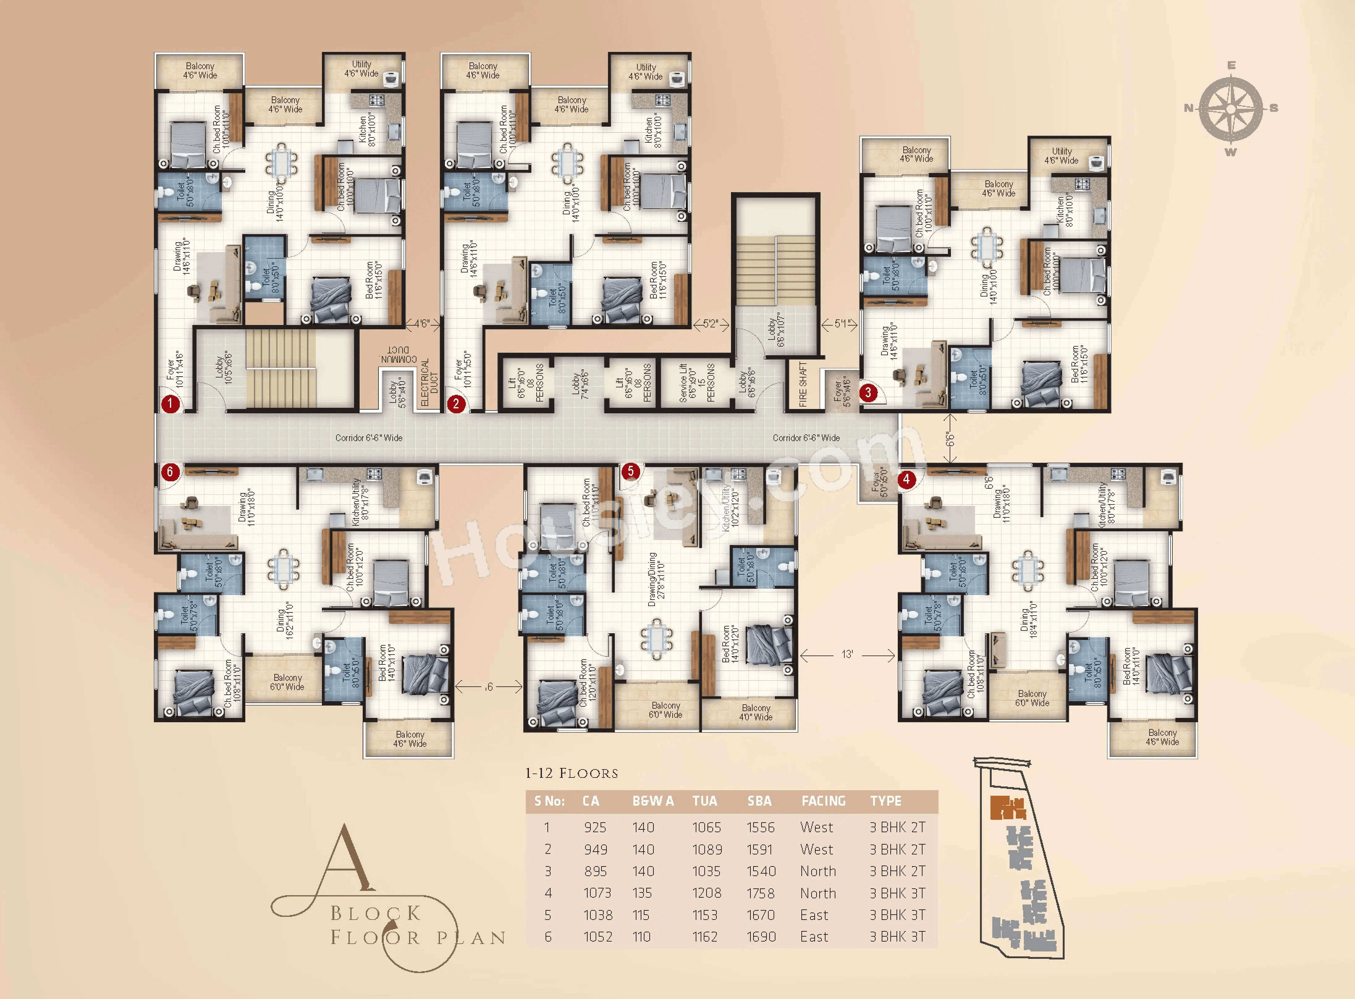
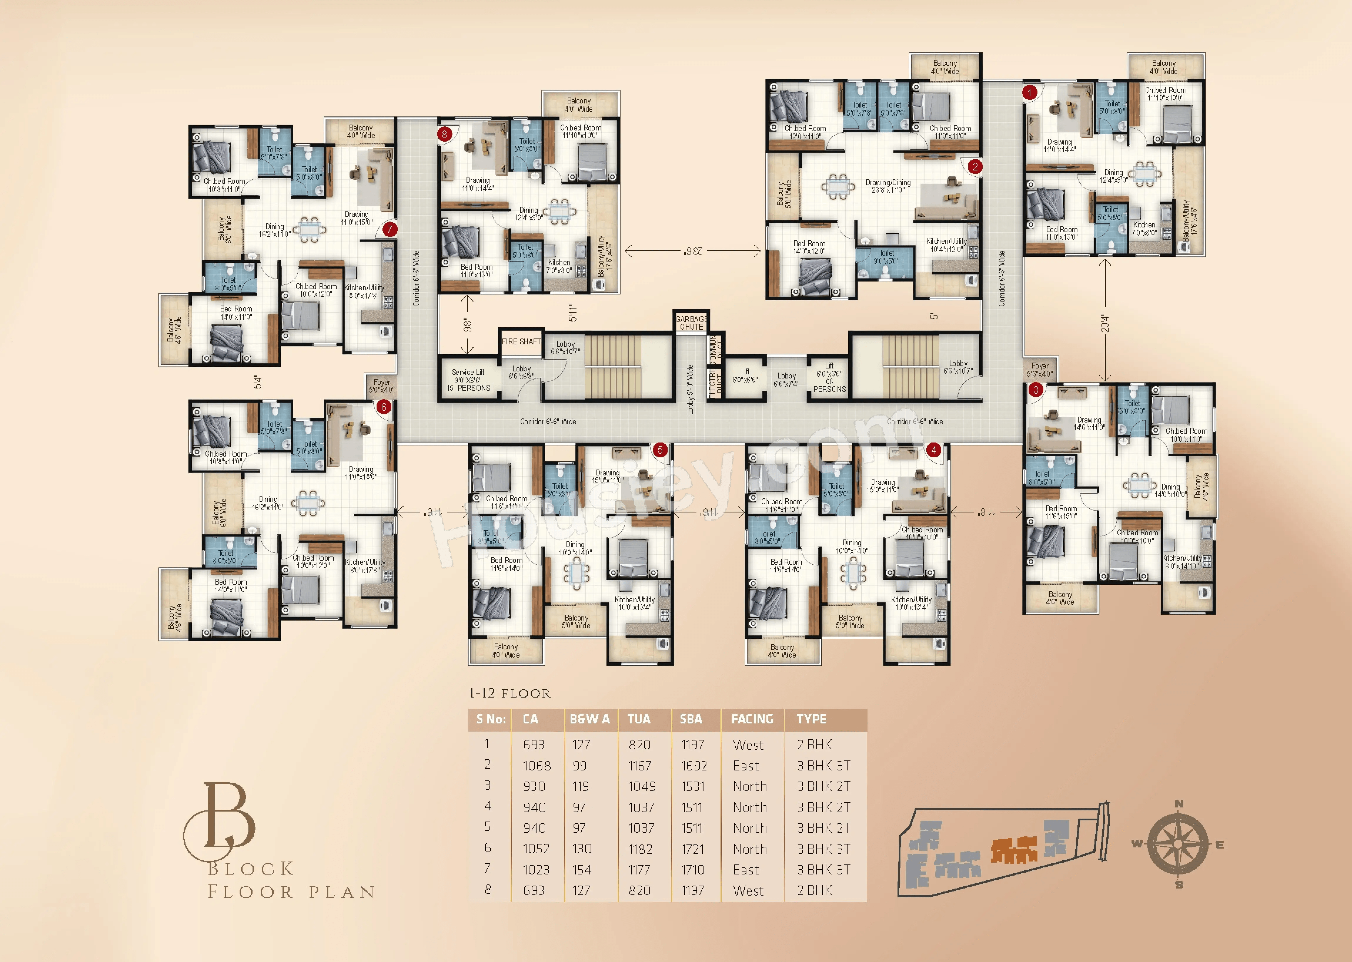
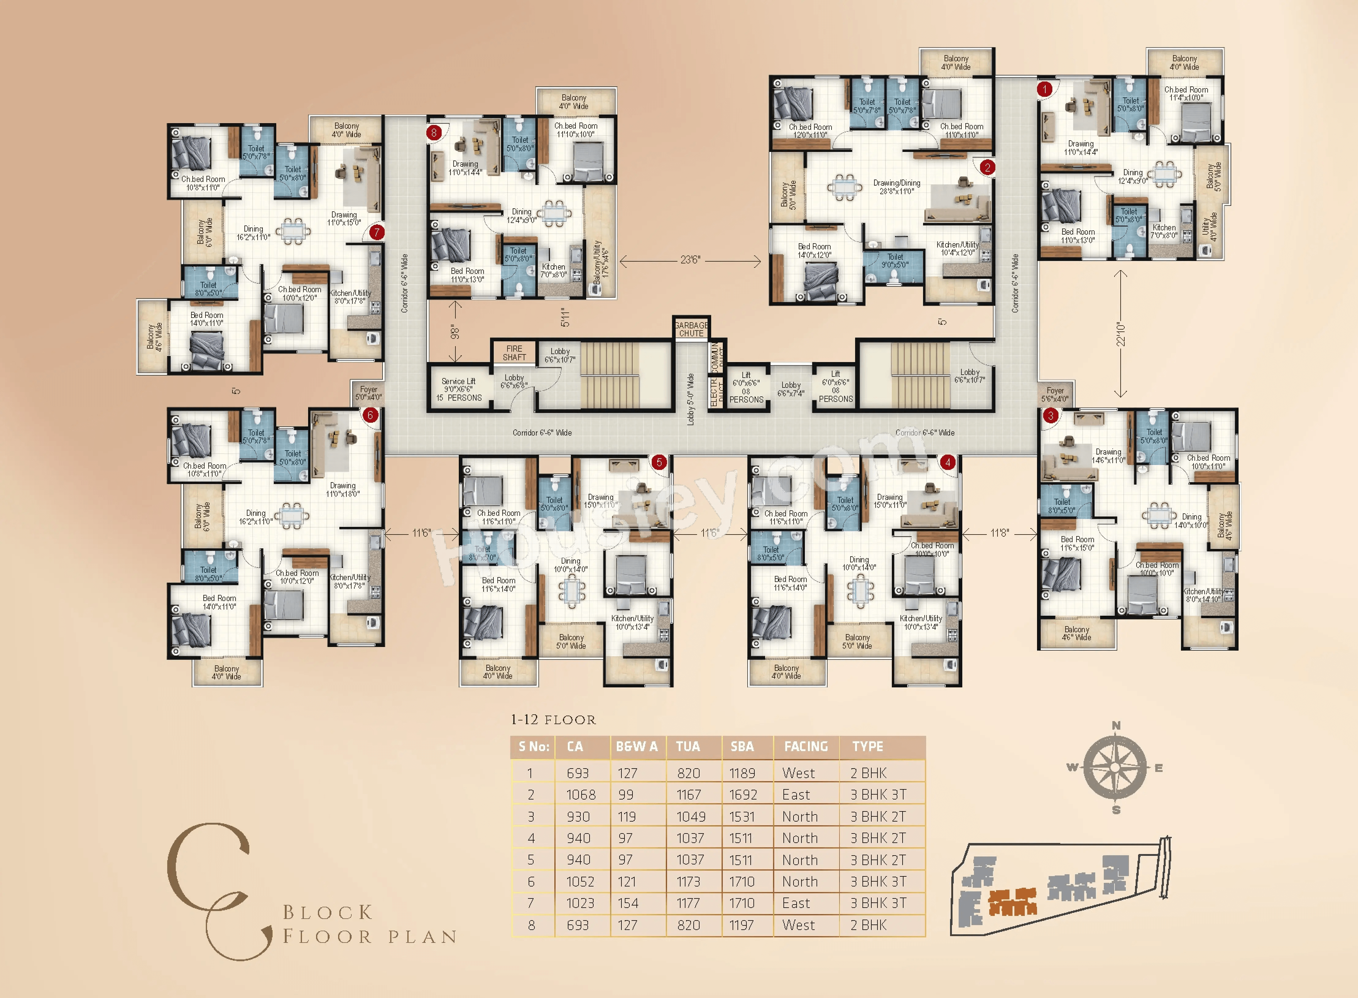
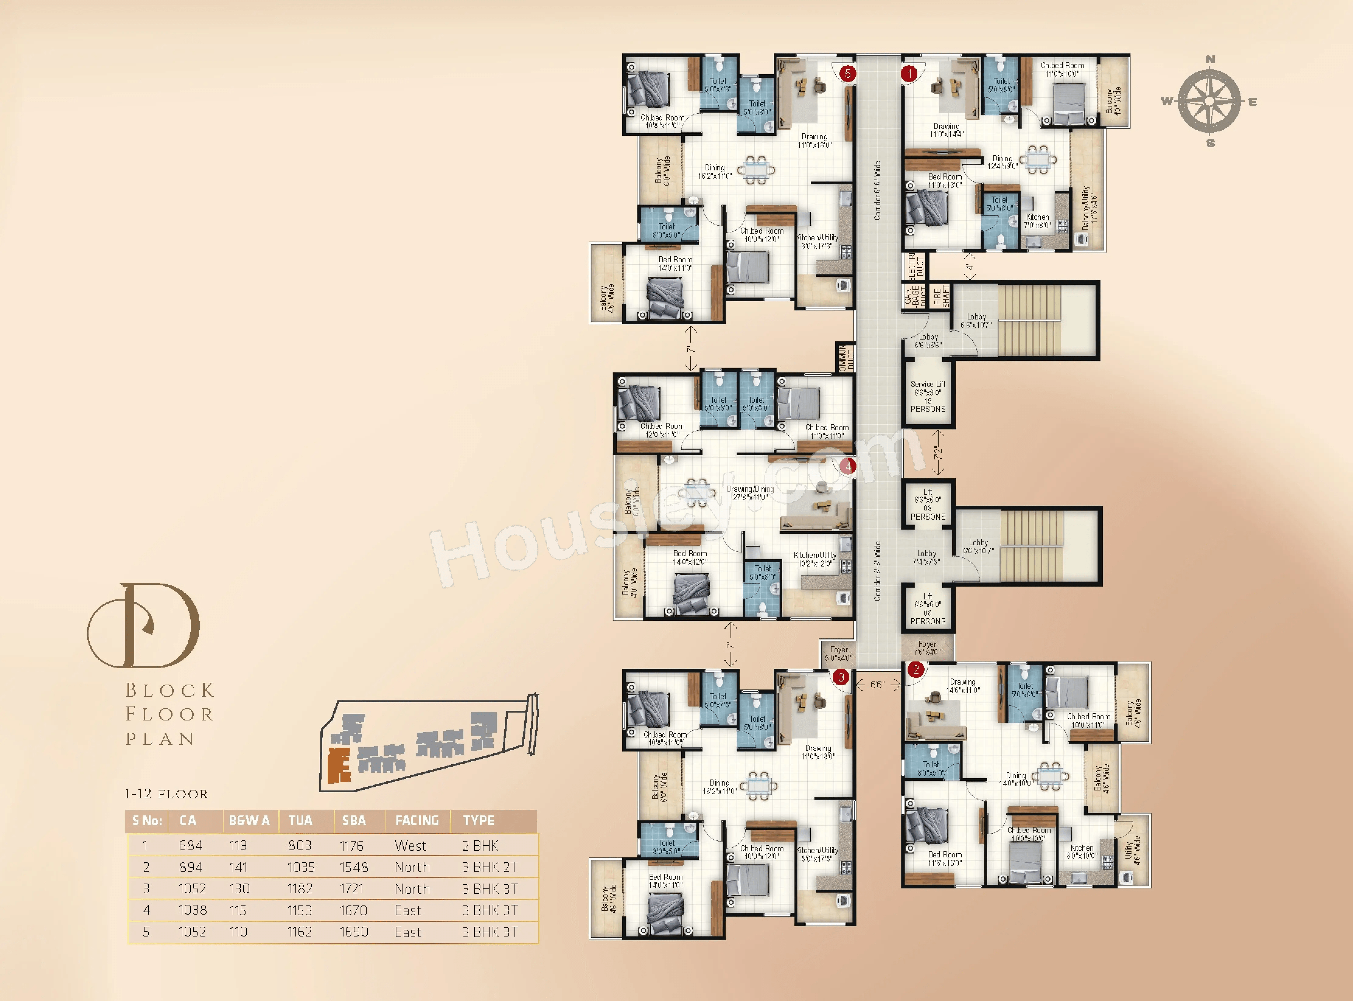
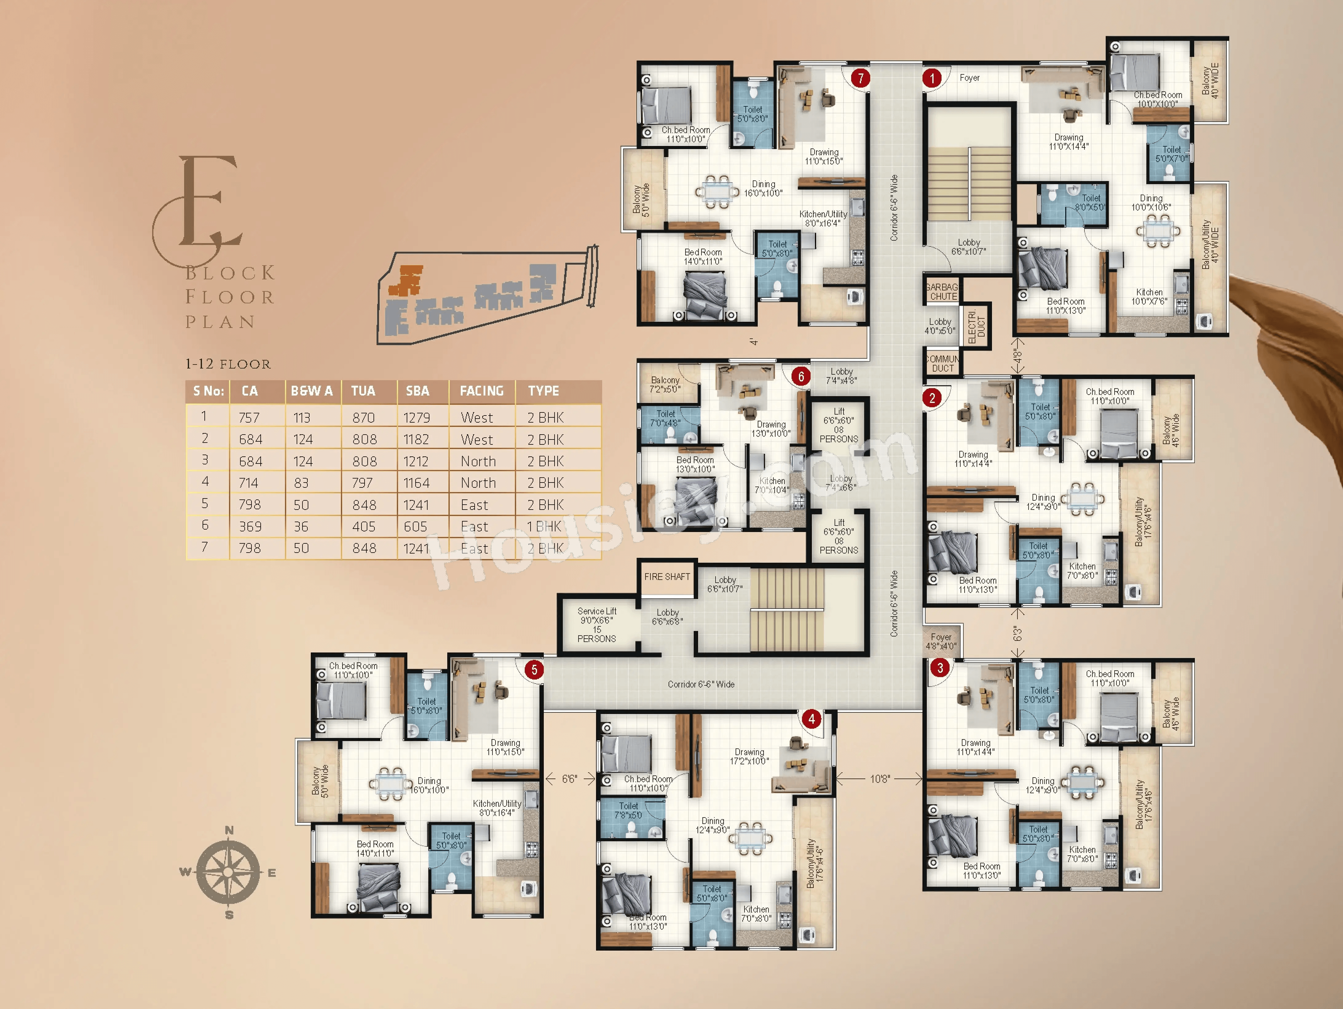
Ishtika Anahata Pricing & Unit Plans
| Build-up Area | Carpet Area | All Inc. Price (Inc. of Taxes & Charges) | Min Downpayment (Inc. Taxes) | Parking | Unit Plan |
|---|---|---|---|---|---|
1164 sqft | 791 sqft | 1.06 Cr All In | 11.00 Lacs | 1 | 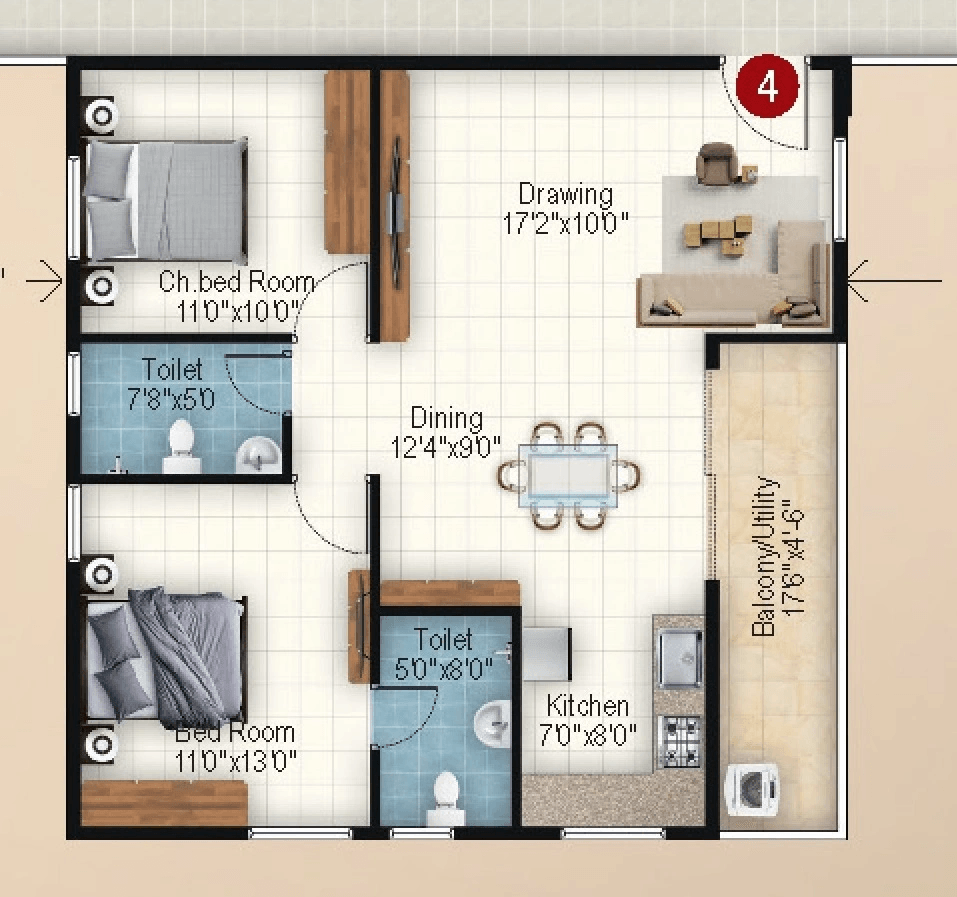 |
1182 sqft | 803 sqft | 1.07 Cr All In | 11.00 Lacs | 1 | 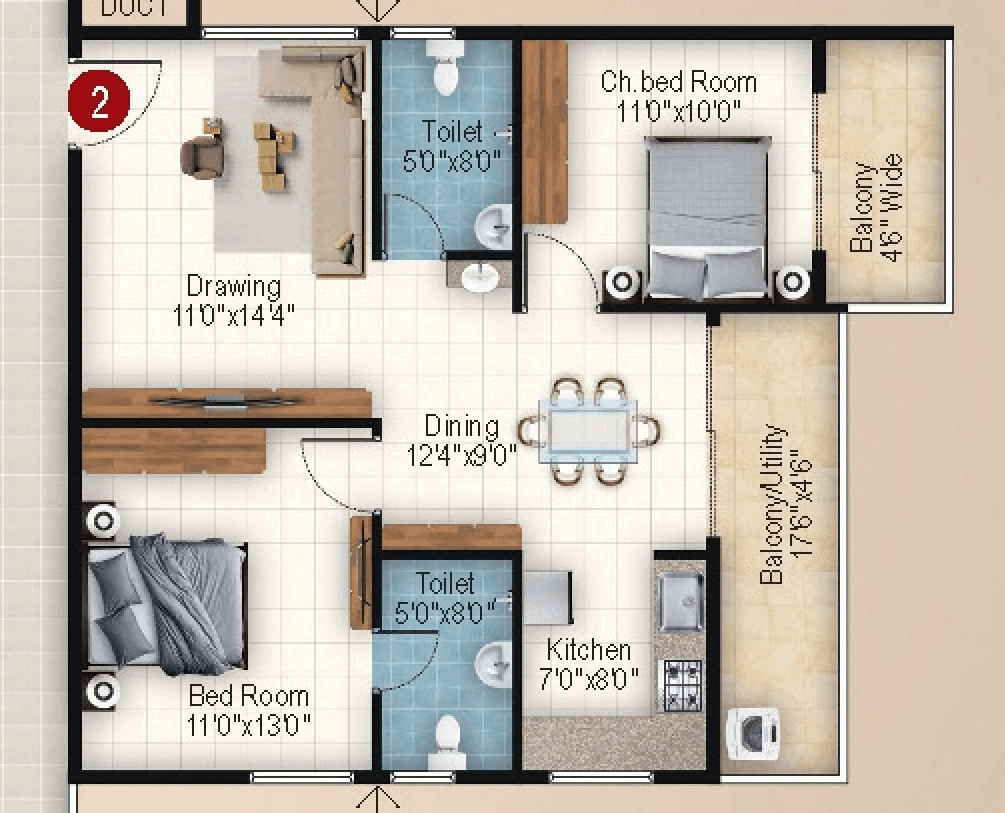 |
1197 sqft | 813 sqft | 1.08 Cr All In | 11.00 Lacs | 1 | 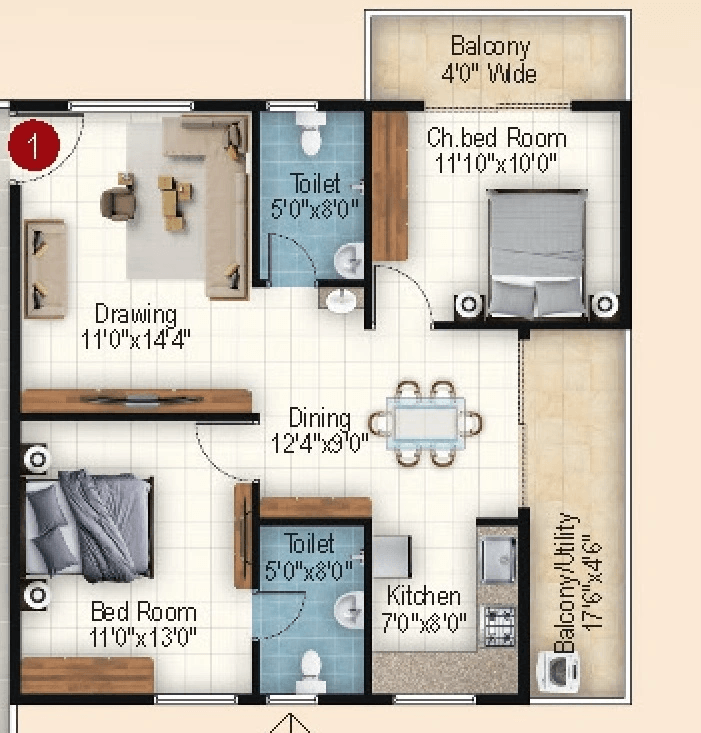 |
1279 sqft | 869 sqft | 1.15 Cr All In | 12.00 Lacs | 1 | 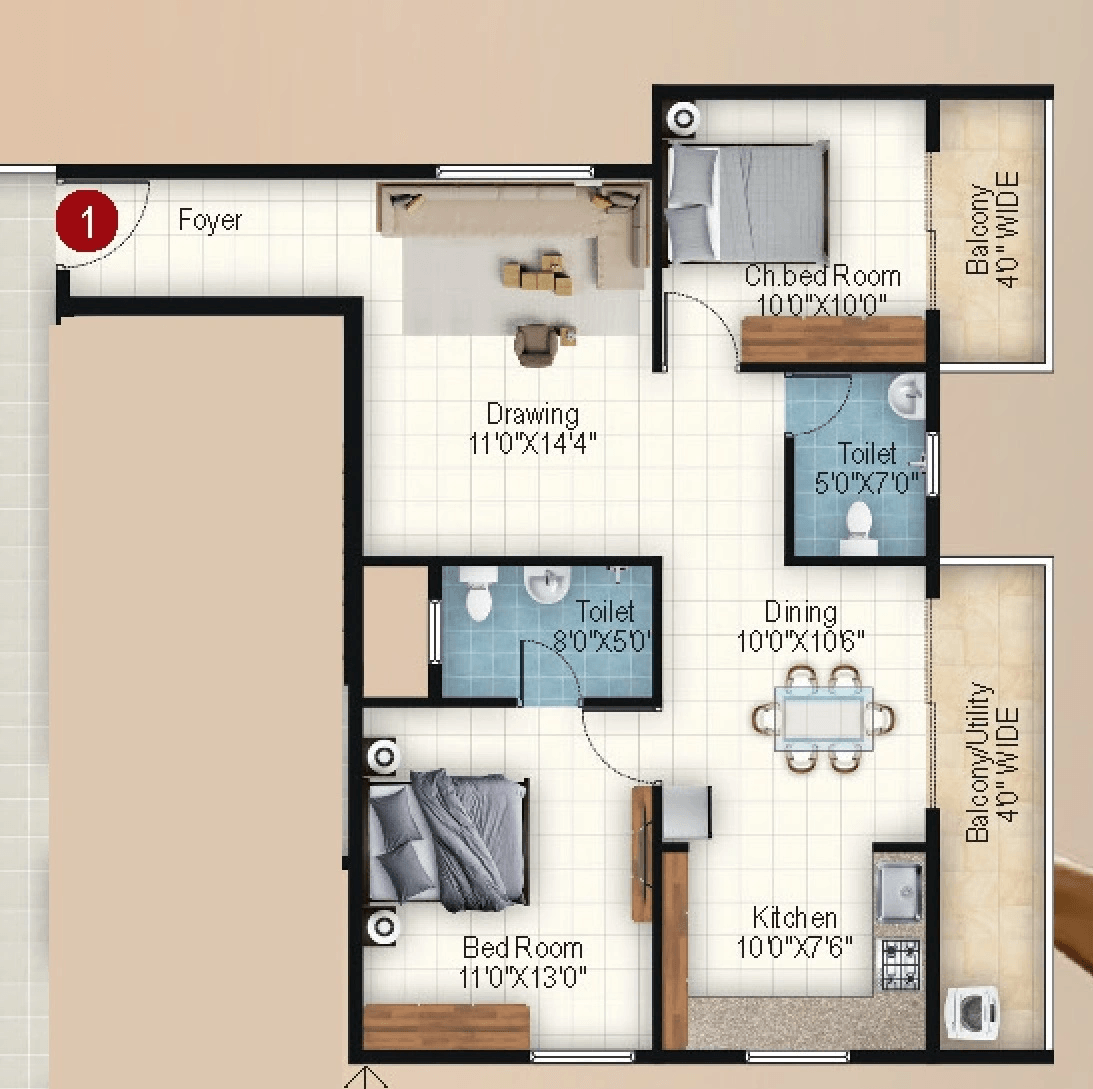 |
1212 sqft | 824 sqft | 1.10 Cr All In | 11.00 Lacs | 1 | 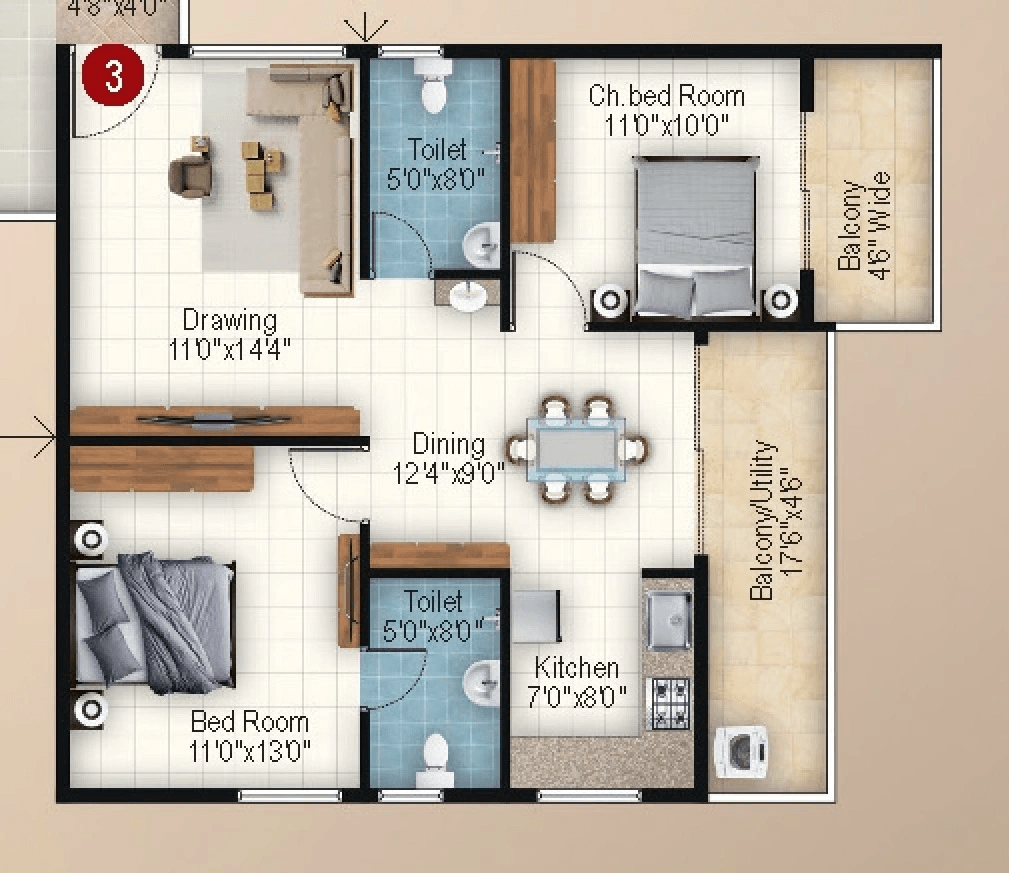 |
1241 sqft | 843 sqft | 1.12 Cr All In | 11.00 Lacs | 1 | 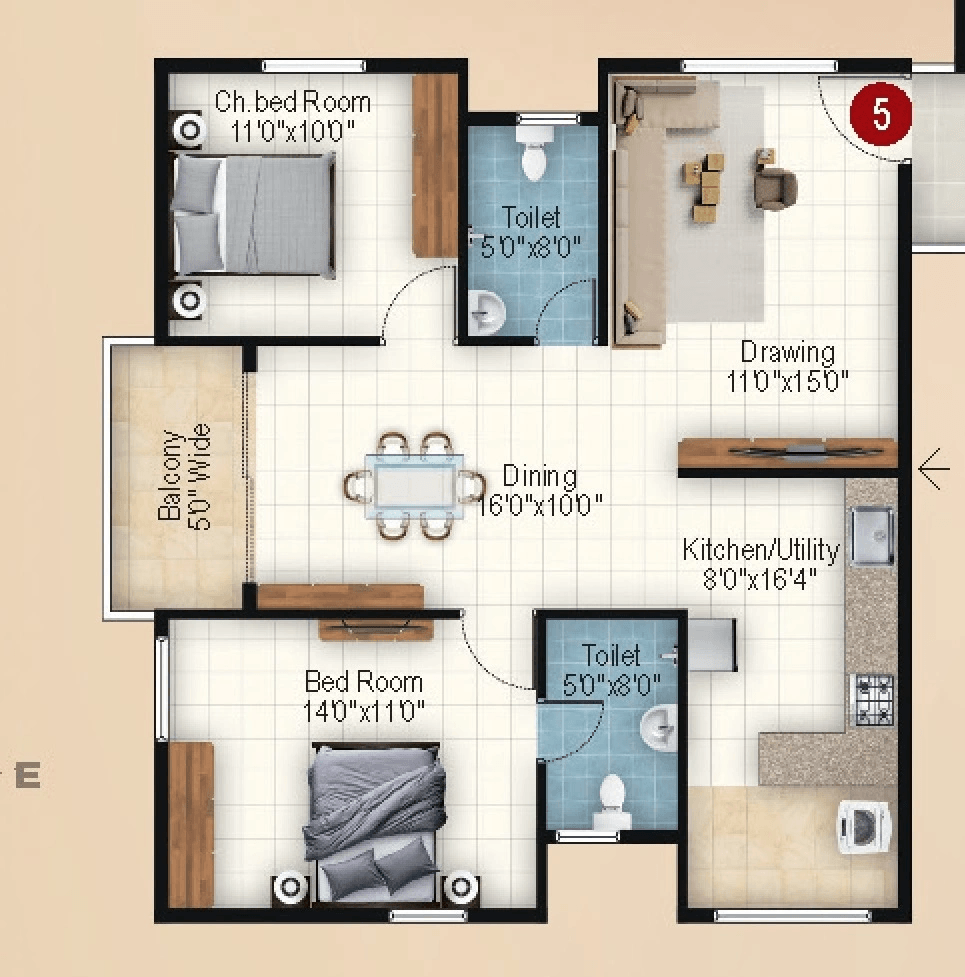 |
Built-up:1164 sqft
|Carpet:791 sqft
1.06 CrAll Inc. Price(Inc. of Taxes & Charges)
11.00 Lacs
Min Downpayment(Inclusive Taxes)1Parking
Down Payment
Loan Amount
Interest
Duration
₹0EMI
Built-up:1182 sqft
|Carpet:803 sqft
Built-up:1197 sqft
|Carpet:813 sqft
Built-up:1279 sqft
|Carpet:869 sqft
Built-up:1212 sqft
|Carpet:824 sqft
Built-up:1241 sqft
|Carpet:843 sqft
Ishtika Anahata Payment Scheme
Regular Standard Slabwise Payment as per construction, Maximum loan possible up to 90%
Ishtika Anahata Litigation Details
Is there any litigation against this proposed project:
NoDocuments For Ishtika Anahata

Commencement Certificate

Ishtika Anahata Commencement Certificate
Legal Title Report
Ishtika Anahata Legal Title Report
Layout Plan
Ishtika Anahata Building Plan / Layout Plan Approval
Note: You can download more detailed documents by following this link
Ishtika Anahata QR Codes

Project approved by
About Ishtika Homes
Ishtika Homes

2 CitiesLocations
Bangalore RuralBangalore Urban
Bangalore Rural, Bangalore Urban
13 yearsExperience
12Total Projects
Frequently Asked Question
Explore Related Projects
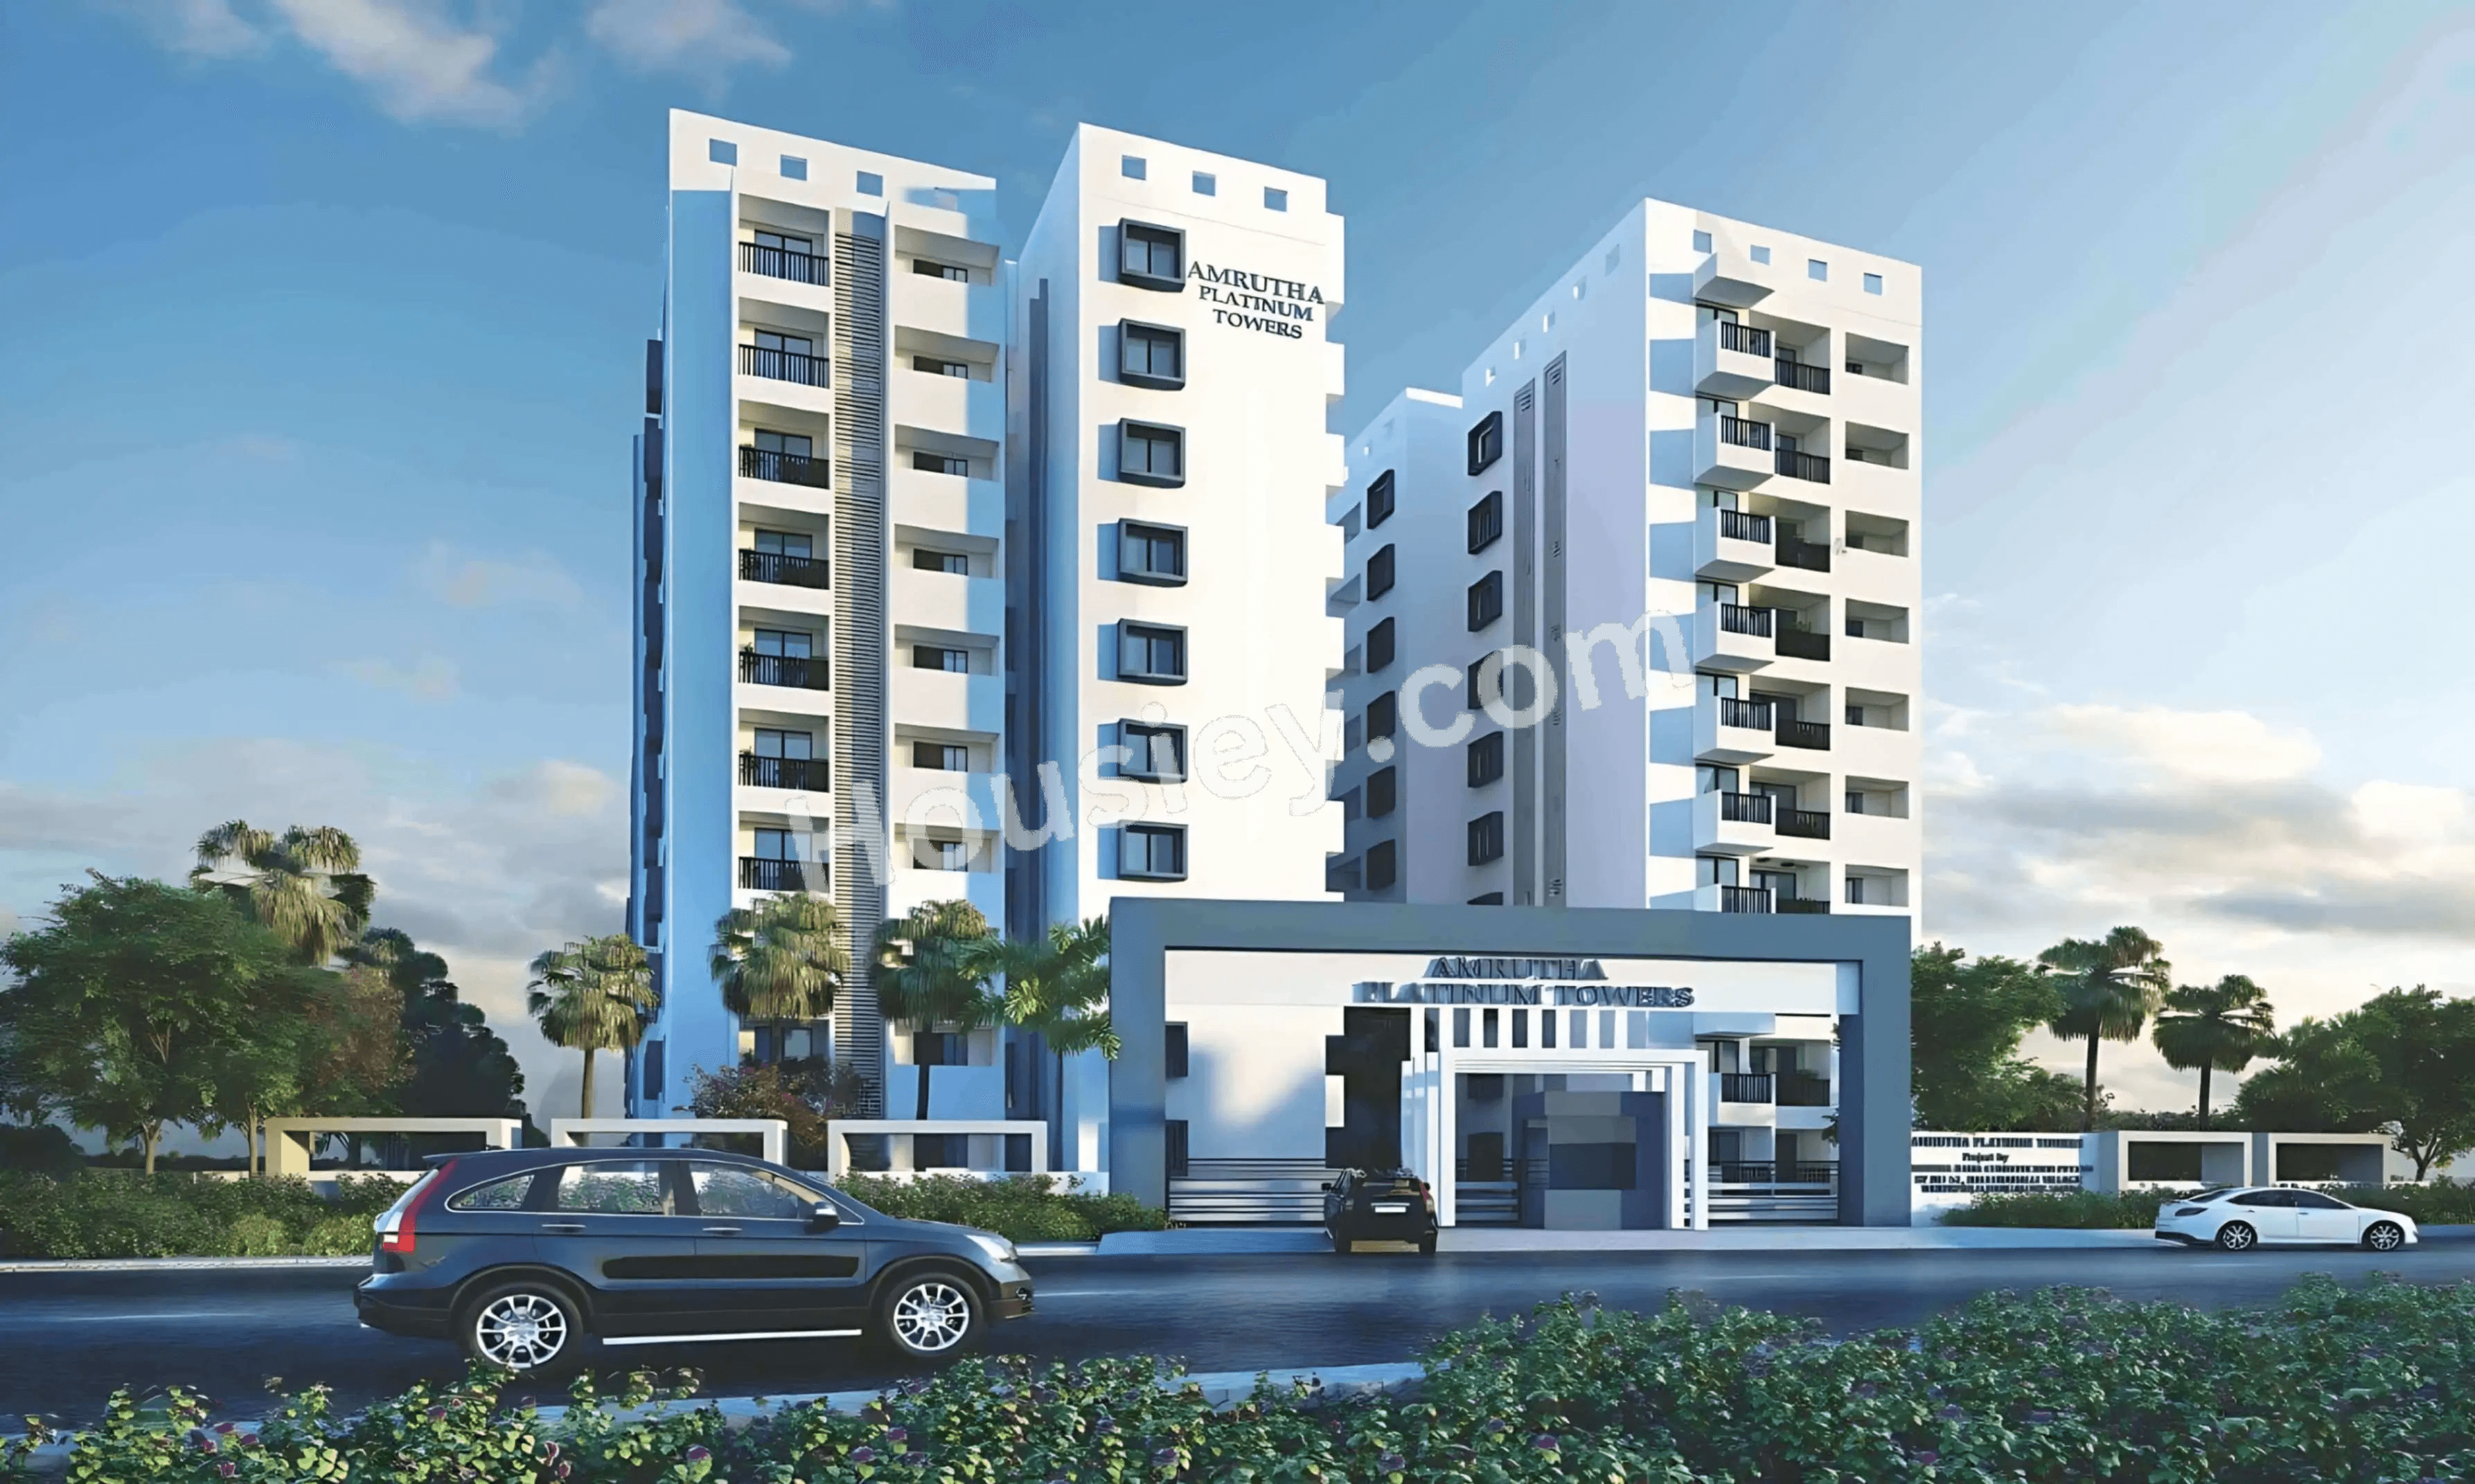
Amrutha Platinum Towers
₹ 1.15 Cr - 1.83 Cr (All inc)
1006 - 1634 sqft
Ready
Amrutha Rama Constructions
Developer

Sumadhura Sarang Phase I
₹ 1.55 Cr - 3.11 Cr (All inc)
1225 - 2580 sqft
Jun 2027
Sumadhura Group
Developer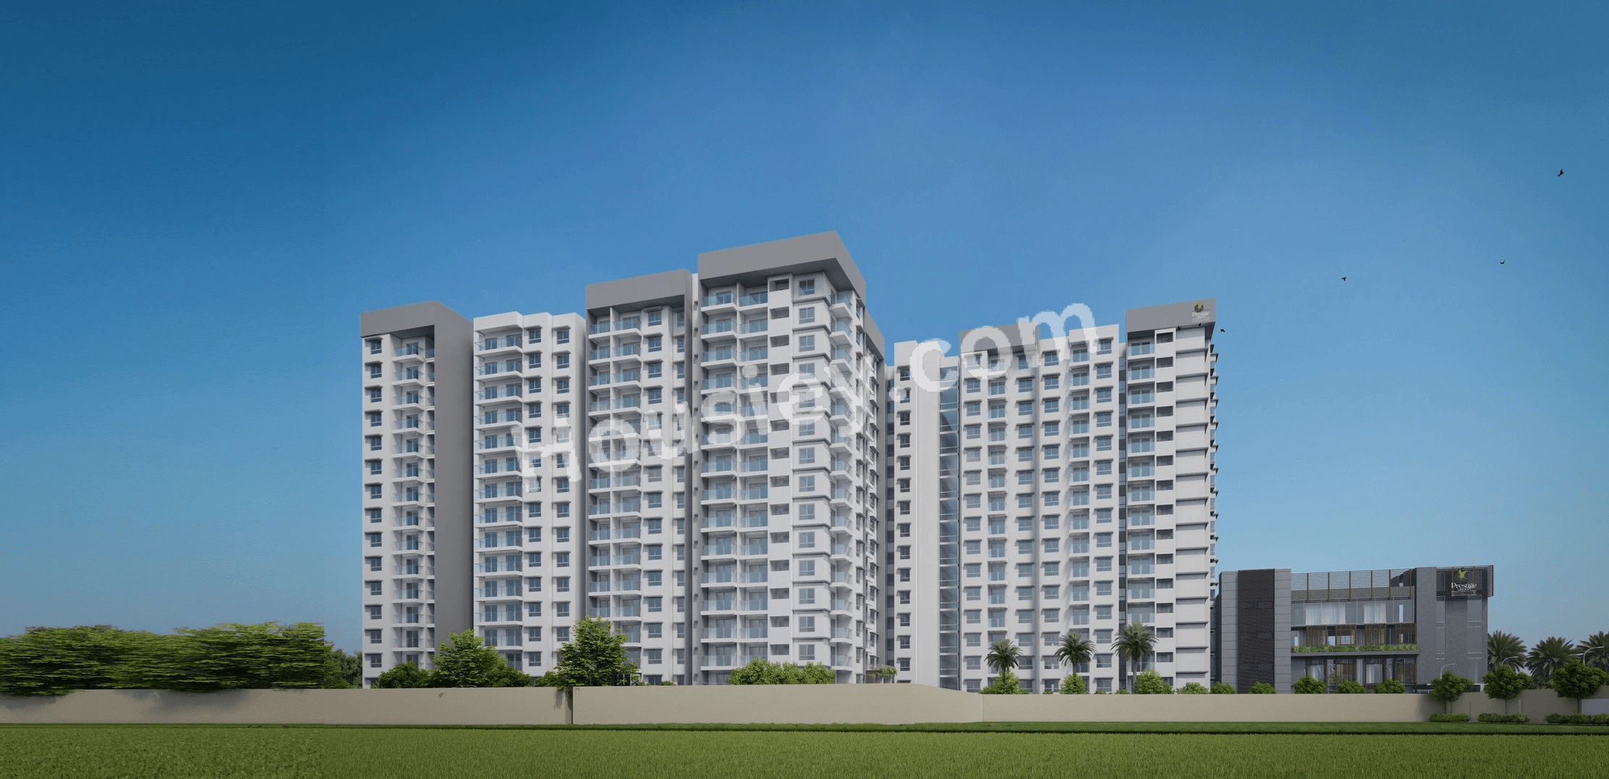
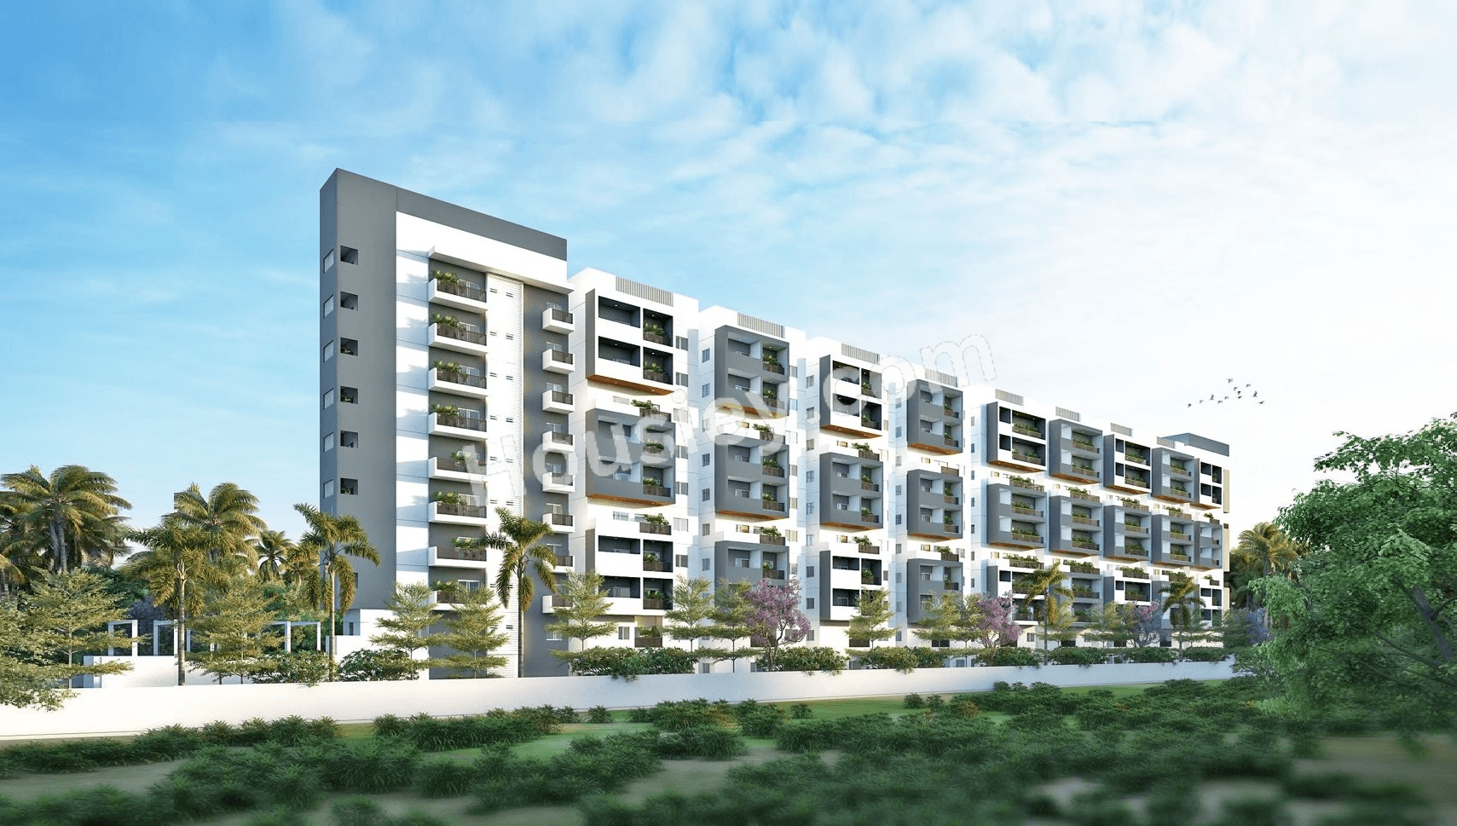
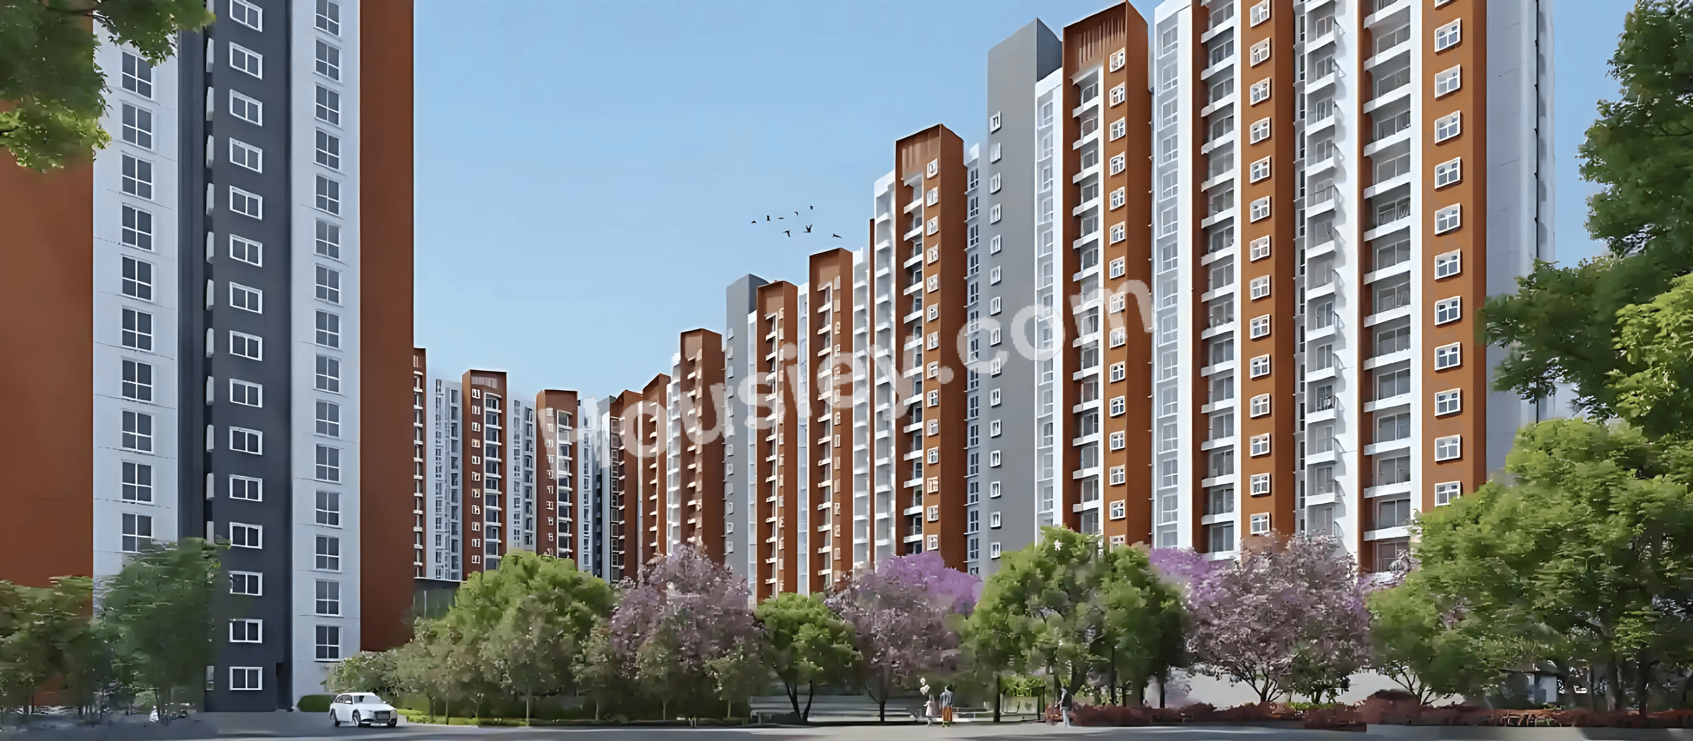
Platinum East Woods
₹ 1.08 Cr - 2.60 Cr (All inc)
1051 - 2578 sqft
Mar 2027
Platinum Narya Infra
Developer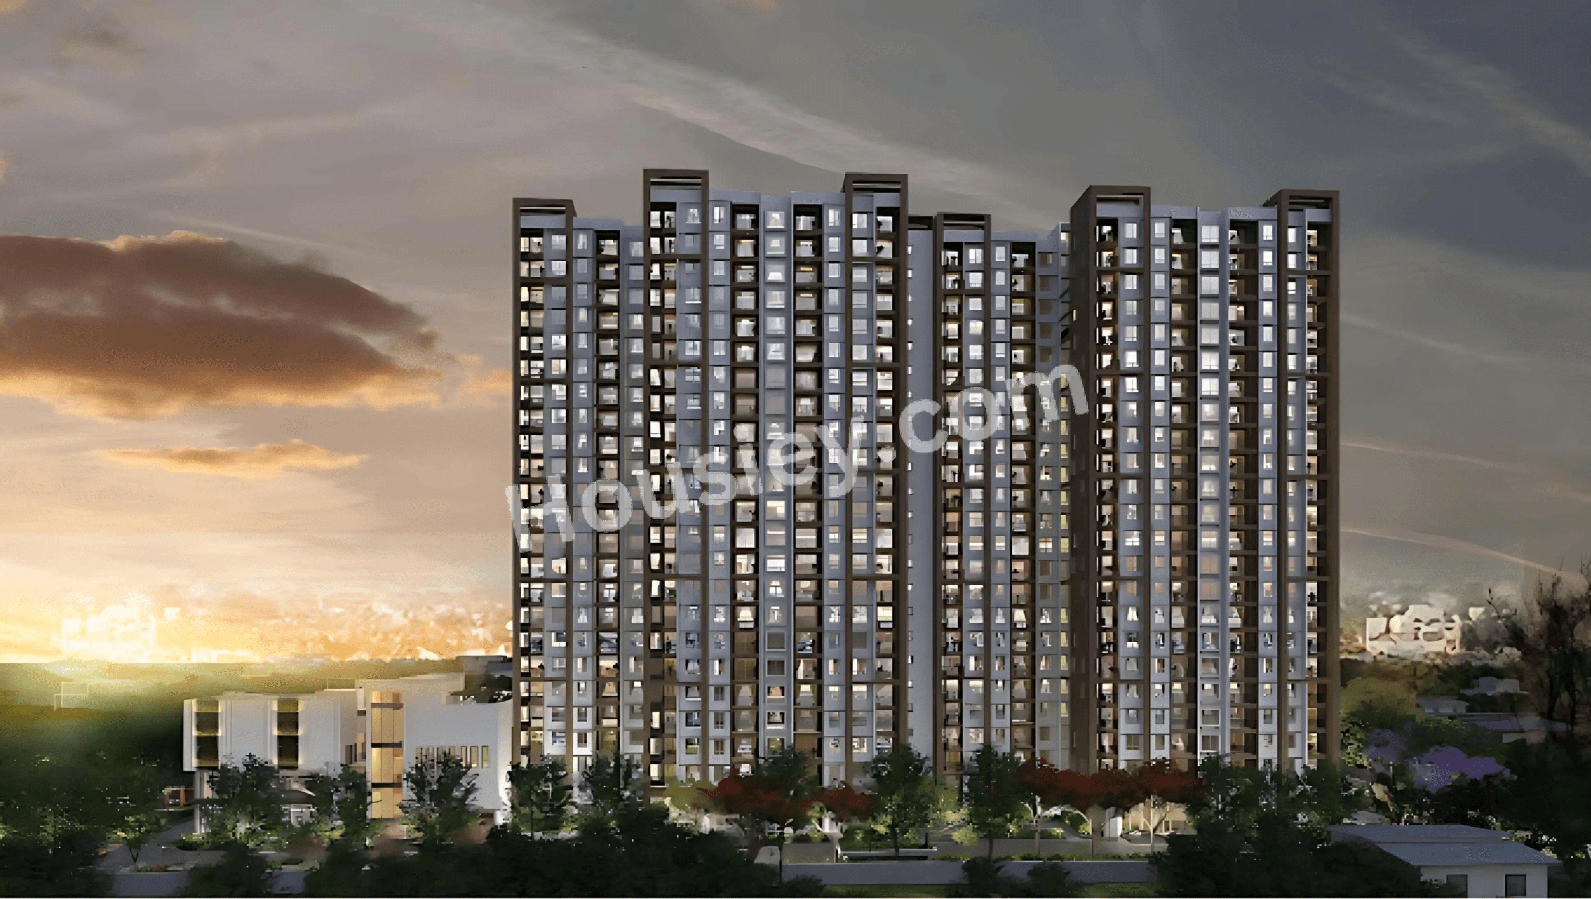
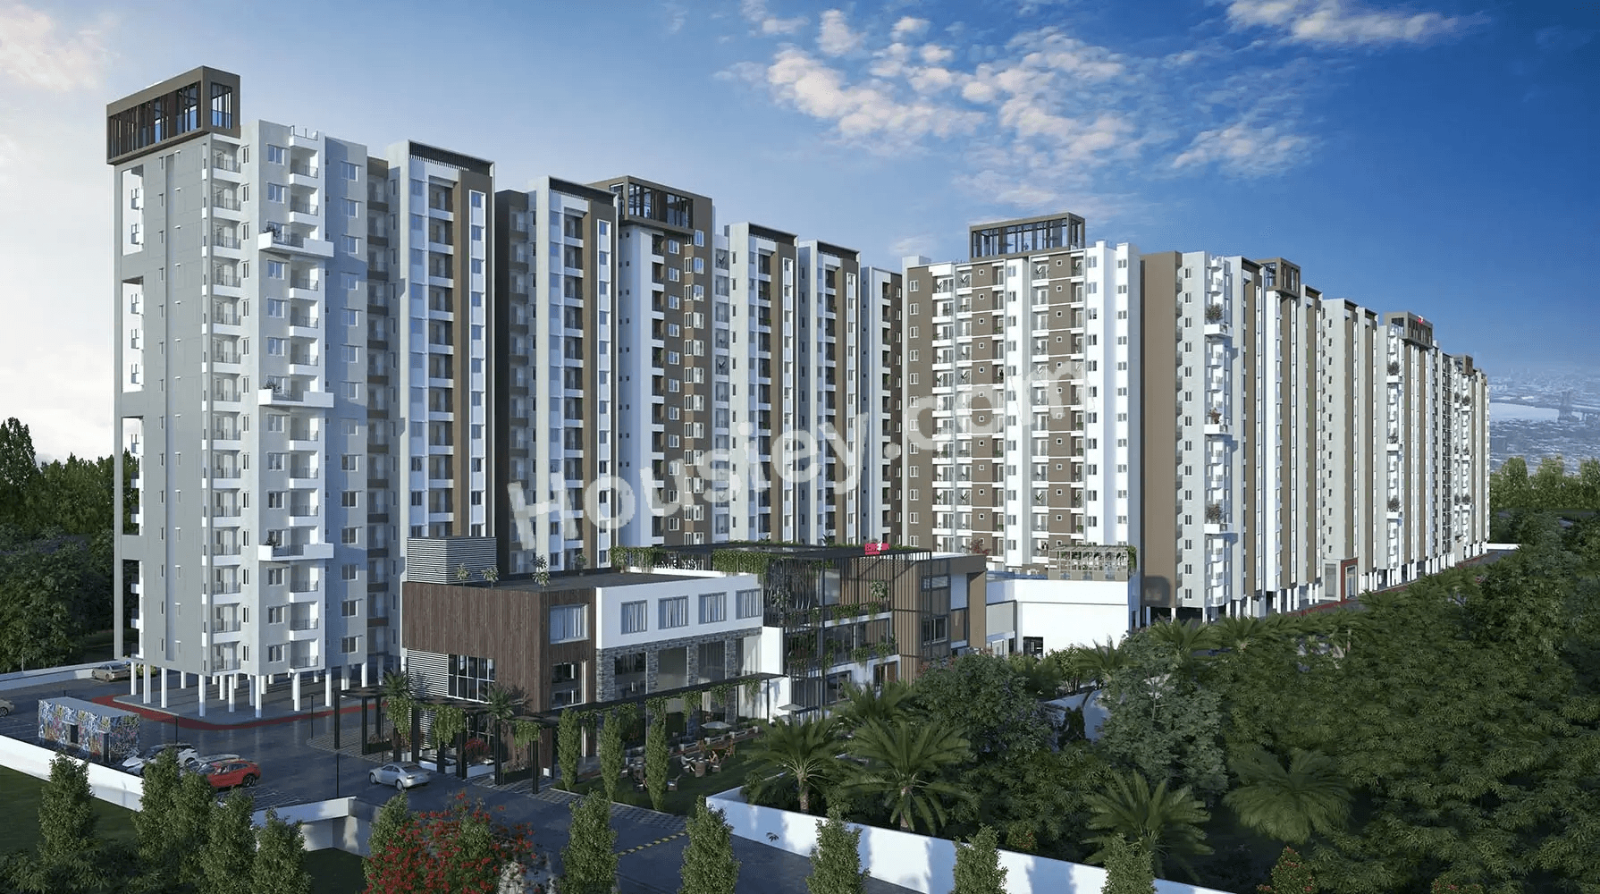
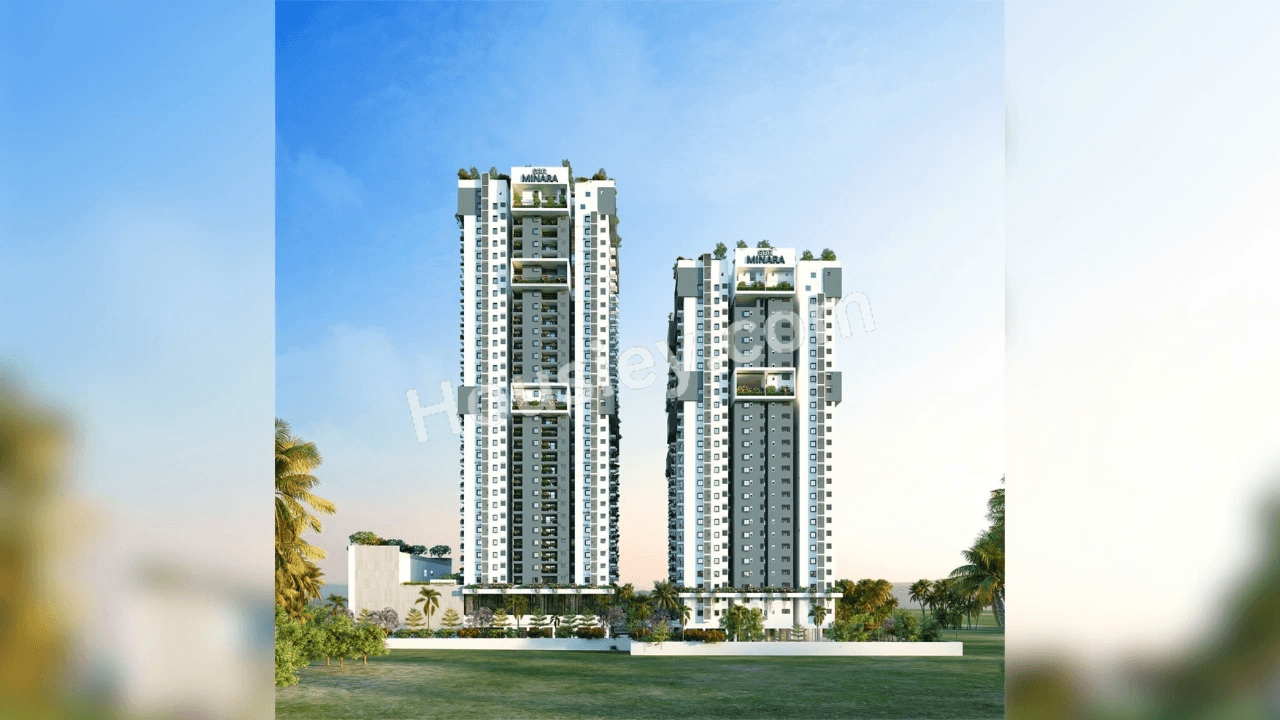
Sowparnika Euphoria
₹ 42.00 Lacs - 1.59 Cr (All inc)
540 - 1532 sqft
May 2031
Sowparnika Projects
Developer
Pursuit of a Radical Rhapsody
₹ 5.96 Cr - 18.80 Cr (All inc)
2804 - 8023 sqft
Dec 2029
Total Environment Homes
Developer


Housiey Legal: Free Real Estate Legal Consultation
Get Expert Advice on RERA, Builder Refunds, Area Mismatch, Stuck Projects & More - at No Cost!