Last updated: Oct 10, 2026



Hiranandani Bhandup West
₹ 2.26 Cr - 3.10 Cr All inc.
Watch This Project Reel
See highlights of Hiranandani Bhandup West
Explore More Reels in Bhandup West
Watch reels of other projects in the same locality
Watch This Project Reel
See highlights of Hiranandani Bhandup West
Explore More Reels in Bhandup West
Watch reels of other projects in the same locality
Hiranandani Bhandup West Overview

4 acres
Land Parcel

3
Towers

G+10P+50
Floors

2, 3 BHK
Config

735-989 sqft
Carpet Area

NA
RERA NO.

New Launch (3+ yrs)
Possession Status

Dec 2031
Target Possession

Dec 2031
RERA Possession

No
Litigation
About Hiranandani Bhandup West
Hiranandani Bhandup West Project Overview
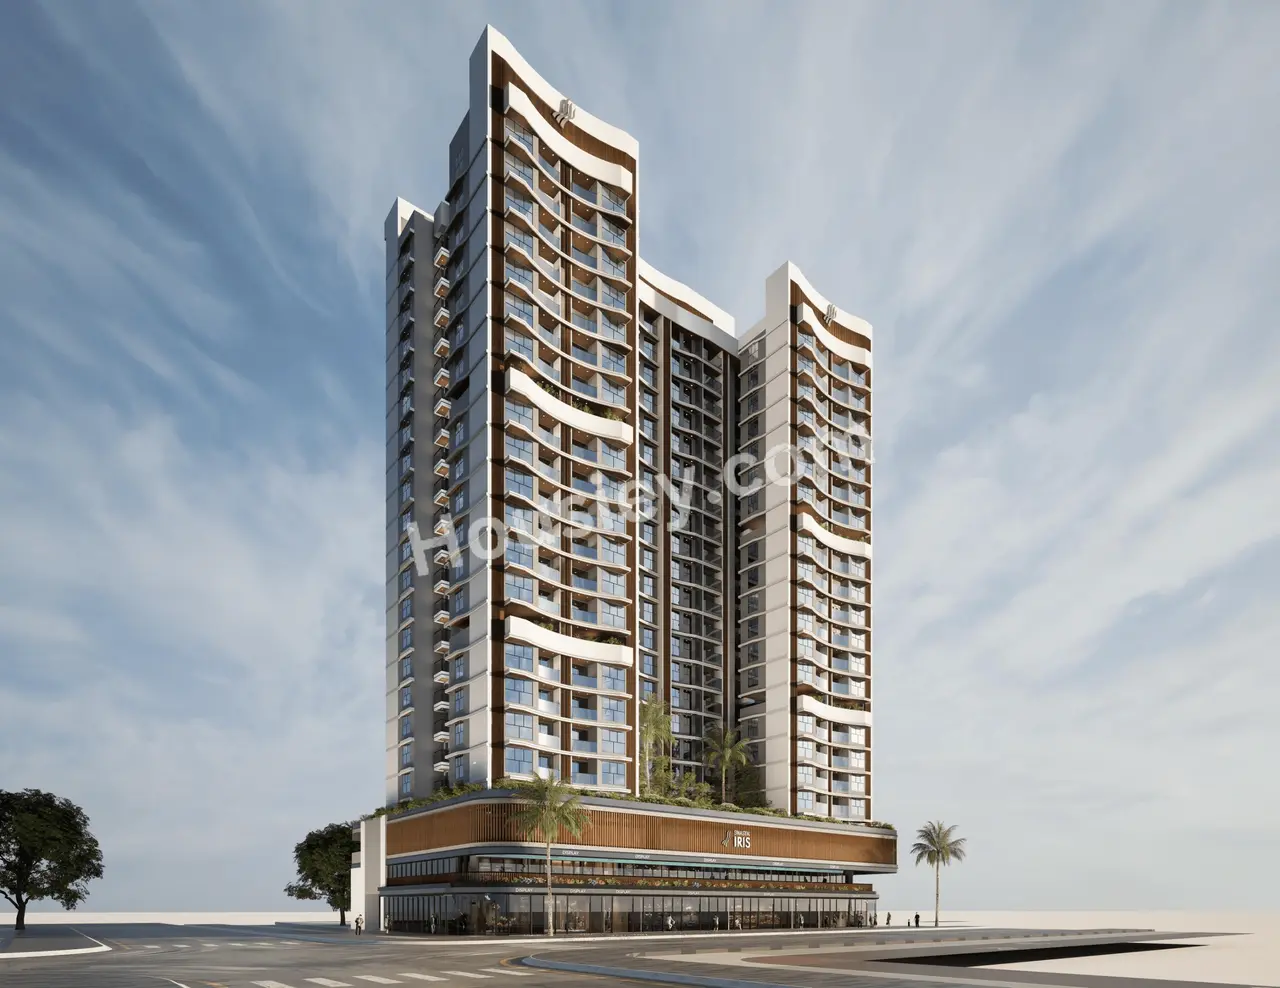
Hiranandani Bhandup will be constructed on 4 acres of land parcel, 3 towers with G+10P+50 floors having 2 BHK, 3 BHK premium residences.
Hiranandani Bhandup location
Project is Bang On LBS Rd, Nirmal Nagar, Bhandup West, Mumbai with -
Bhandup Railway Station - 900m
DMart - 2km
Fortis Hospital - 2.6km
Hiranandani Bhandup Bhandup West Project Amenities
First is Internal amenities -
Vetrified Tiles, Branded Fittings, Kitchen Platform & many more
House of Hiranandani Bhandup West External Amenities
Project has luxurious amenities with likes of -
Gymnasium
Kids Play Area
Swimming Pool
Children's Play Area & Many More
House of Hiranandani Bhandup Parking -
Project has one type of car parking facility -
1) Podium
Hiranandani Bhandup Possession -
Rera Possession - December 2031
Target Possession - December 2031
Carpet Area & Floor Plan
Bhandup project has 2BHK, 3BHK premium residences with -
2BHK - (735 to 744) sqft
3BHK - (955 to 989) sqft
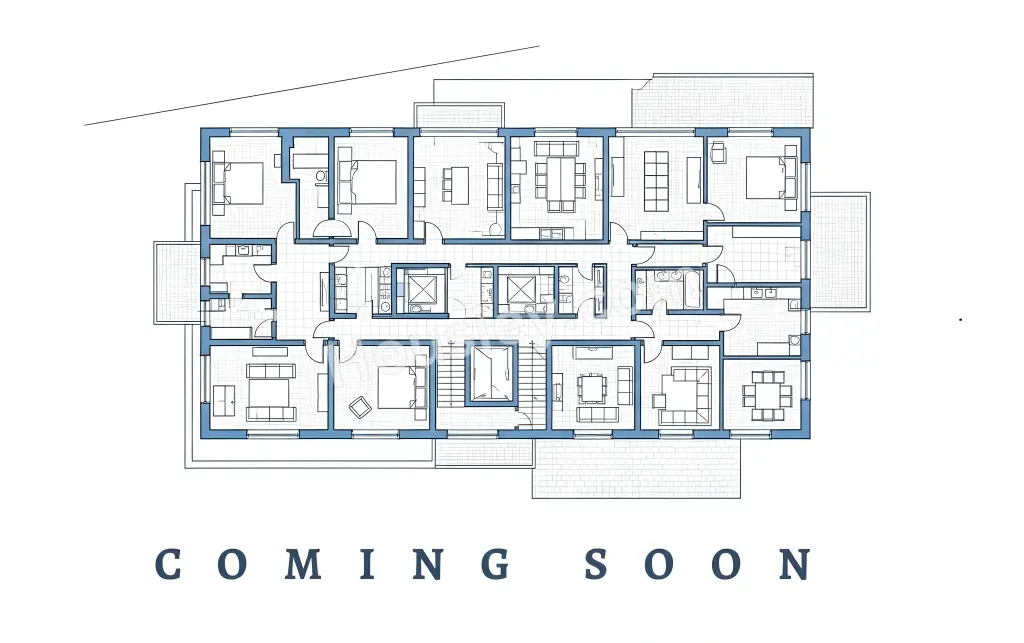
Hiranandani Bhandup West floor plan
Tower floor plan will have 6 flats 4 lifts & 2 staircases on each floor.
Hiranandani Mumbai Prices & its details can be found in the price section & Hiranandani Bhandup West brochure can be downloaded from the link mentioned below. Project has been praised by the home buyers & House of Hiranandani Bhandup West review is 4 out of 5 from over all the clients who have visited the site.
Hiranandani Bhandup West Location
Bang On LBS Rd, Nirmal Nagar, Bhandup West, Mumbai
- Bhandup Railway Station - 900m
- DMart - 2km
- Fortis Hospital - 2.6km
Hiranandani Bhandup West Videos
Hiranandani Bhandup West Pros & Cons

Pros

1.The project is being developed by House of Hiranandani, a reputed builder known for timely possession and excellent construction quality. You can expect reliable delivery along with superior workmanship.

Cons
1.
Hiranandani Bhandup West Amenities
Internal Amenities

Vitrified Tiles

Granite Kitchen Platform

Branded Fittings
External Amenities

Swimming Pool

Kids Play Area

Multi Purpose Court

Yoga Zone

Meditation Zone

Gymnasium

Sky Cafeteria
Hiranandani Bhandup West Master & Floor Plan
Master Plan
Floor Plan
Hiranandani Bhandup West Pricing & Unit Plans
| Carpet Area | All Inc. Price (Inc. of Taxes & Charges) | Min Downpayment (Inc. Taxes) | Parking | Unit Plan |
|---|---|---|---|---|
735 sqft | 2.26 Cr All In | 34.00 Lacs | 1 |  |
744 sqft | 2.29 Cr All In | 34.00 Lacs | 1 |  |
Carpet:735 sqft
2.26 CrAll Inc. Price(Inc. of Taxes & Charges)
34.00 Lacs
Min Downpayment(Inclusive Taxes)1Parking
Down Payment
Loan Amount
Interest
Duration
₹0EMI
Carpet:744 sqft
Hiranandani Bhandup West Payment Scheme
Regular Standard Slabwise Payment as per construction, Maximum loan possible up to 90%
Hiranandani Bhandup West Litigation Details
Is there any litigation against this proposed project:
NoProject approved by
About House Of Hiranandani
House Of Hiranandani

2 CitiesLocations
Mumbai CityMumbai suburban
45 yearsExperience
101Total Projects
22K+Happy Families
House of Hiranandani is a pioneer in developing integrated communities that have become landmarks in India. We have transformed the real estate dynamics of Mumbai, Bengaluru, Chennai and Hyderabad with our signature styled neighbourhoods that offer holistic living experience to residents.Pillared by over four decades of experience and a unique approach to designing and planning, we invest heavily in research and development to ensure that our projects surpass industry benchmarks.Today, the brand is synonymous with excellence and strives to create value for all stakeholders at every step of development.
Through the environmental-friendly concepts of New Urbanism, our focus has been on transforming suburban sprawls of land into well-planned urban communities. Symbolic to our construction, our developments encompass the ether of the residents’ lives entirely, owing to retail outlets, hospitality centres, healthcare and educational institutions built by us within the realms of House of Hiranandani community.Our aim has always been to integrate every family into a bigger, more inclusive community.
Frequently Asked Question
Explore Related Projects
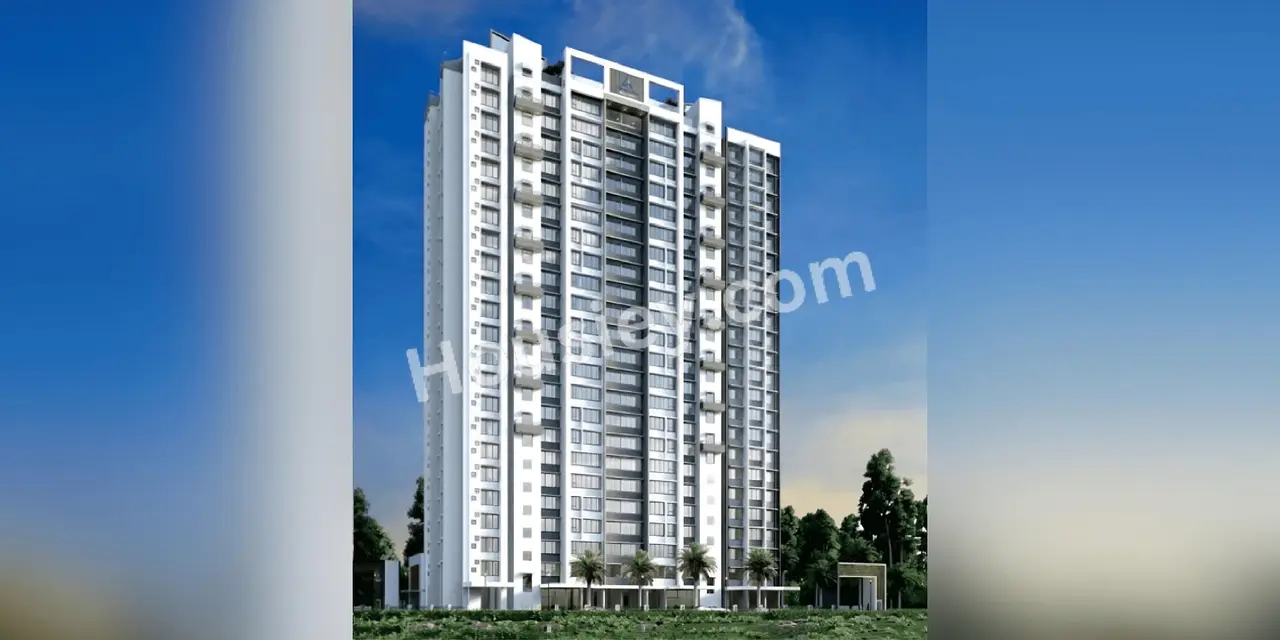
Samarth Aura
₹ 1.15 Cr - 1.50 Cr (All inc)
431 - 805 sqft
Bhandup West
Dec 2027
Ashapura Realtors
Developer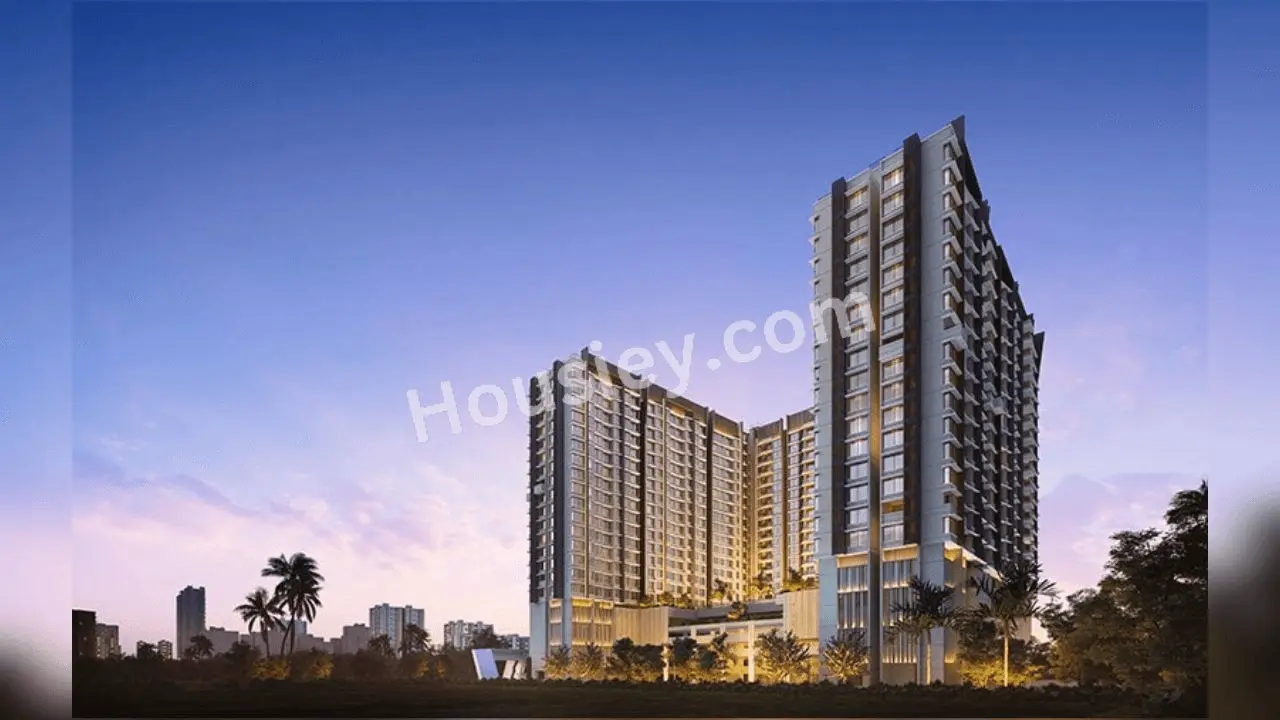
Arkade Rare Bhandup
₹ 1.88 Cr - 3.31 Cr (All inc)
524 - 912 sqft
Bhandup West
Dec 2028
Arkade Group
Developer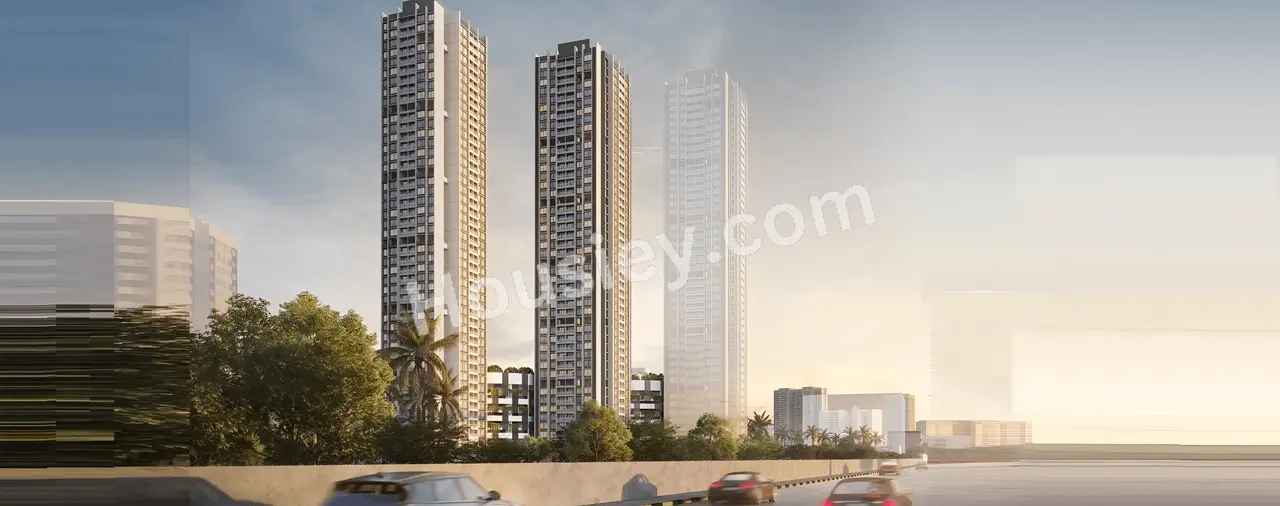
Godrej Nurture Bhandup
₹ 1.68 Cr - 3.06 Cr (All inc)
546 - 983 sqft
Bhandup West
Jun 2031
Godrej Properties
Developer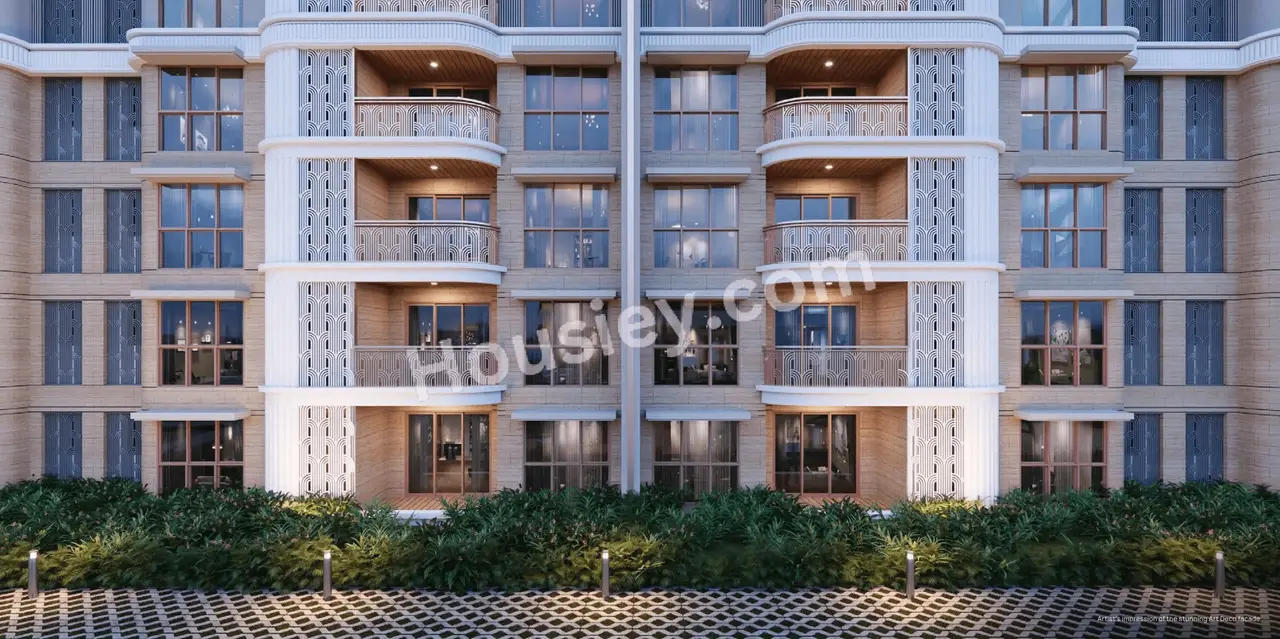
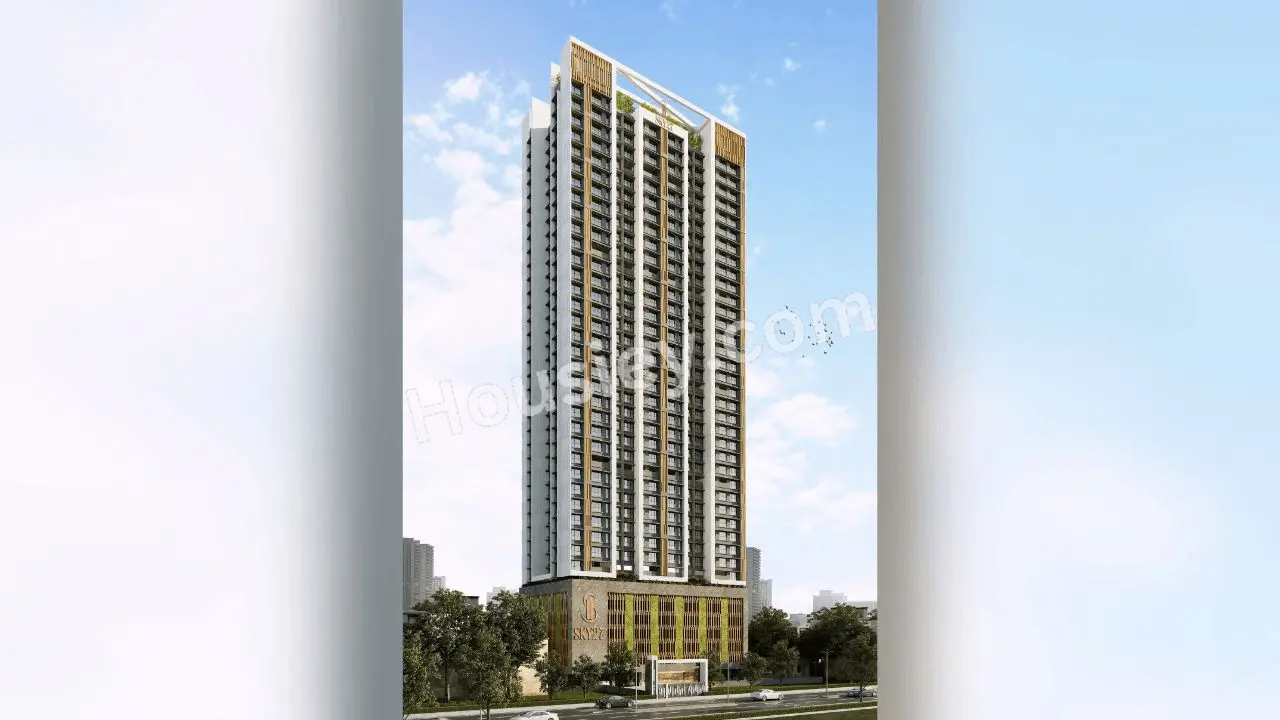
Space Sky27
₹ 93.00 Lacs - 1.43 Cr (All inc)
383 - 557 sqft
Bhandup West
Dec 2028
Space Developers
Developer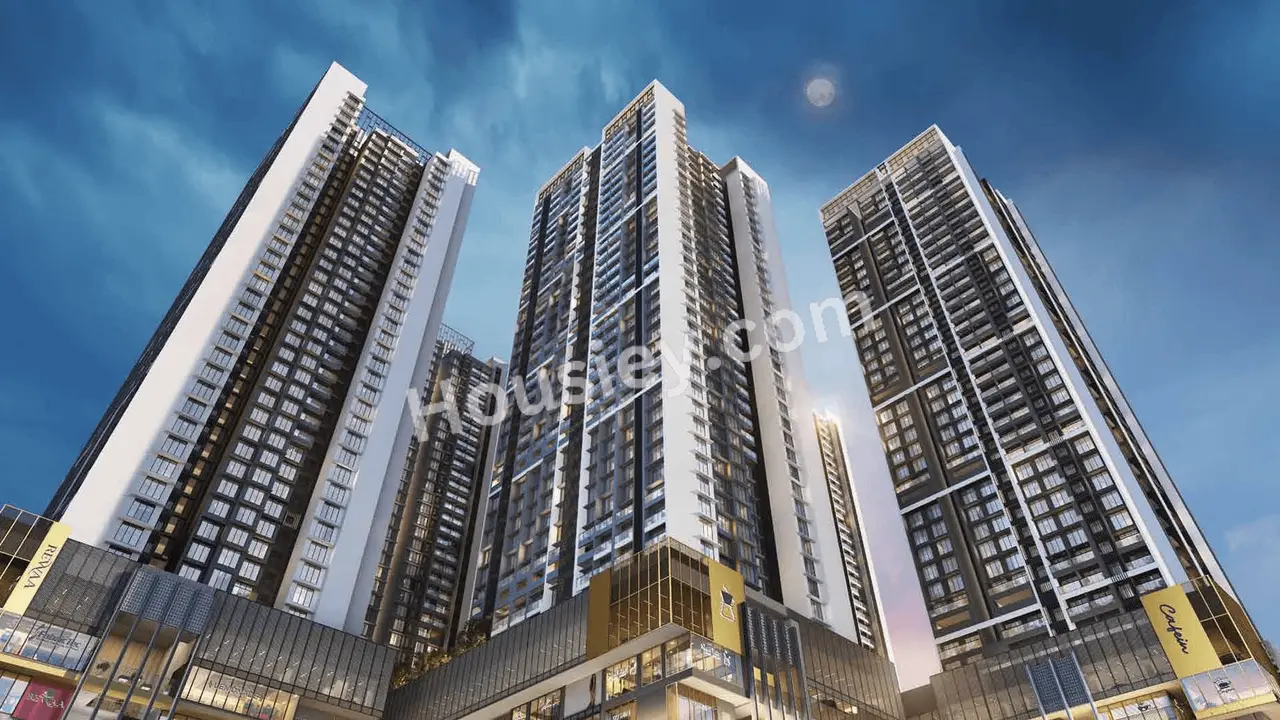
Marshal Sristhi 3
₹ 83.00 Lacs - 84.00 Lacs (All inc)
360 - 375 sqft
Bhandup West
Dec 2028
Srishti Group
Developer

Housiey Legal: Free Real Estate Legal Consultation
Get Expert Advice on RERA, Builder Refunds, Area Mismatch, Stuck Projects & More - at No Cost!