Last updated: Sep 11, 2026
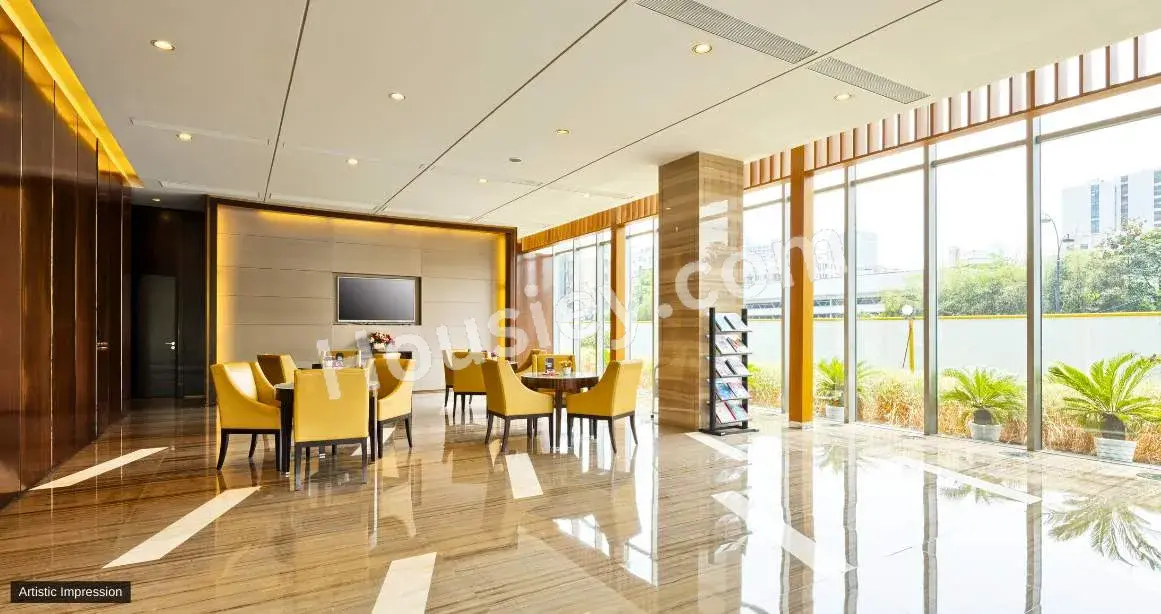
Haware My First Home Dombivli East
₹ 41.73 Lacs - 87.80 Lacs All inc.
Watch This Project Reel
See highlights of Haware My First Home
Explore More Reels in Dombivli East
Watch reels of other projects in the same locality
Watch This Project Reel
See highlights of Haware My First Home
Explore More Reels in Dombivli East
Watch reels of other projects in the same locality
Haware My First Home Overview

6.84 acres
Land Parcel

4
Towers

G+3P+30
Floors

1, 2, 2.5, 3 BHK, 1 RK
Config

263-837 sqft
Carpet Area

P51700052794
RERA NO.

Mid Stage (1-2 yrs)
Possession Status

Dec 2027
Target Possession

Dec 2030
RERA Possession

No
Litigation
About Haware My First Home
Haware Dombivli East Project Overview
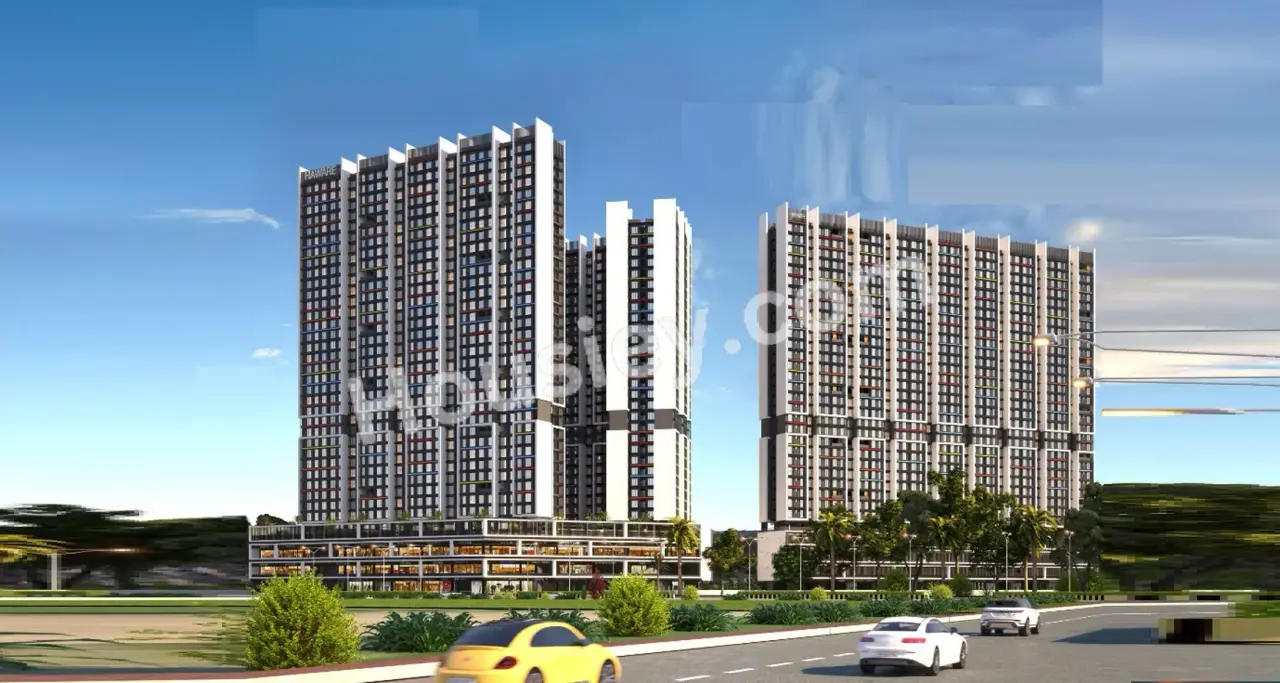
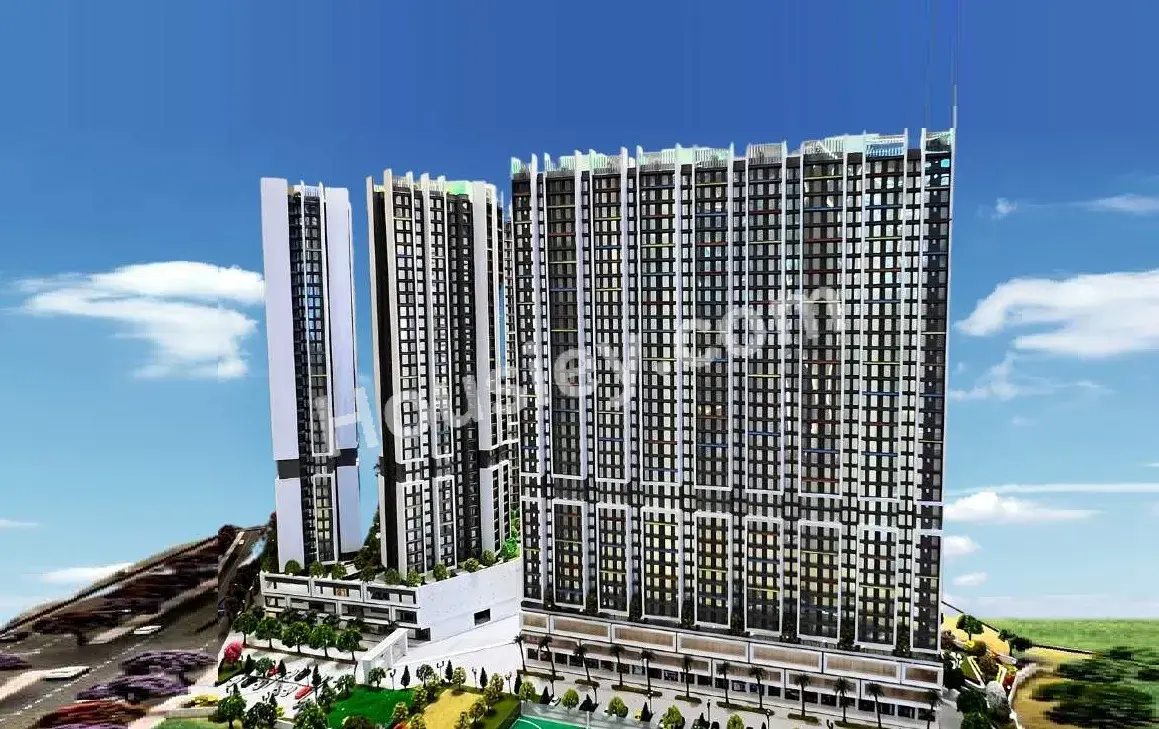
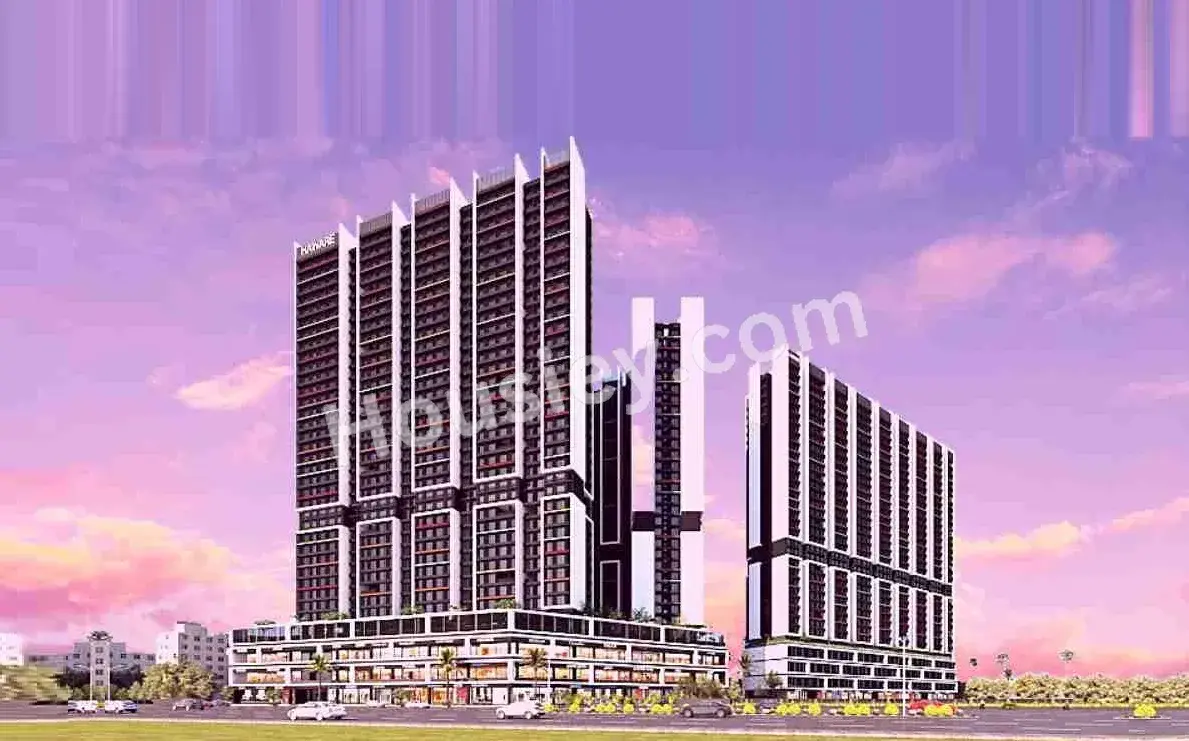
Haware My First Home will be constructed on 6.84 Acres of land parcel, 4 towers with G+3P+30 floors having 1RK, 1 BHK, 1.5 BHK, 2 BHK, 2.5 BHK, 3BHK premium residences.
Haware My First Home location
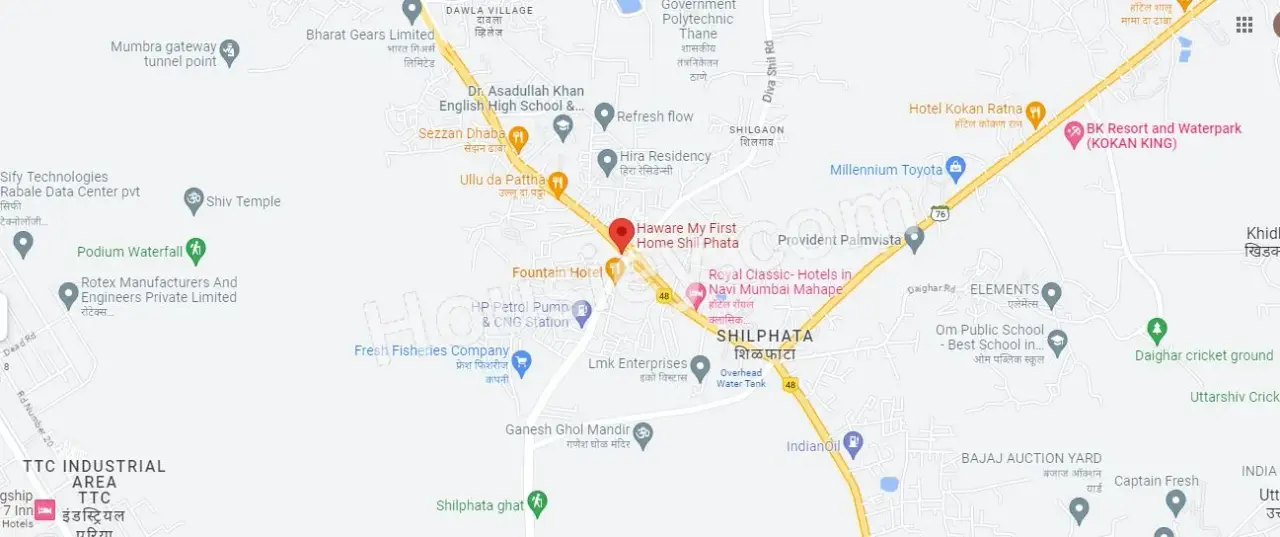
Project is located On Shilphata Junction, Dombivli East, Mumbai with -
Kalyan Phata Circle - 850m
LODHA Xperia Mall - 4.7km
Diva Shil Road - 2.7km
Haware My First Home Dombivli East Project Amenities
First is Internal amenities -
Vitrified Tiles, Branded Fittings, Aluminum sliding window, Stainless steel sink & many more
Haware Group Dombivli East External Amenities
Project has 25+ luxurious amenities with likes of -
Swimming Pool
Gymnasium
Kids Play Area
Walking Track
Indoor Game Area & Many More
Haware Group My First Home Dombivli East Parking -
Project has one type of car parking facility i.a
1) Podium
Haware My First Home Possession -
Rera Possession - December 2030
Target Possession - December 2027
Carpet Area & Floor Plan
My First Home project has 1RK, 1BHK, 2BHK, 2.5BHK, 3BHK premium residences with -
1RK - 263 sqft
1BHK - (372 to 546) sqft
2BHK - (608 to 740) sqft
2.5BHK - (657 to 792) sqft
3BHK - 837 sqft
Haware My First Home floor plan

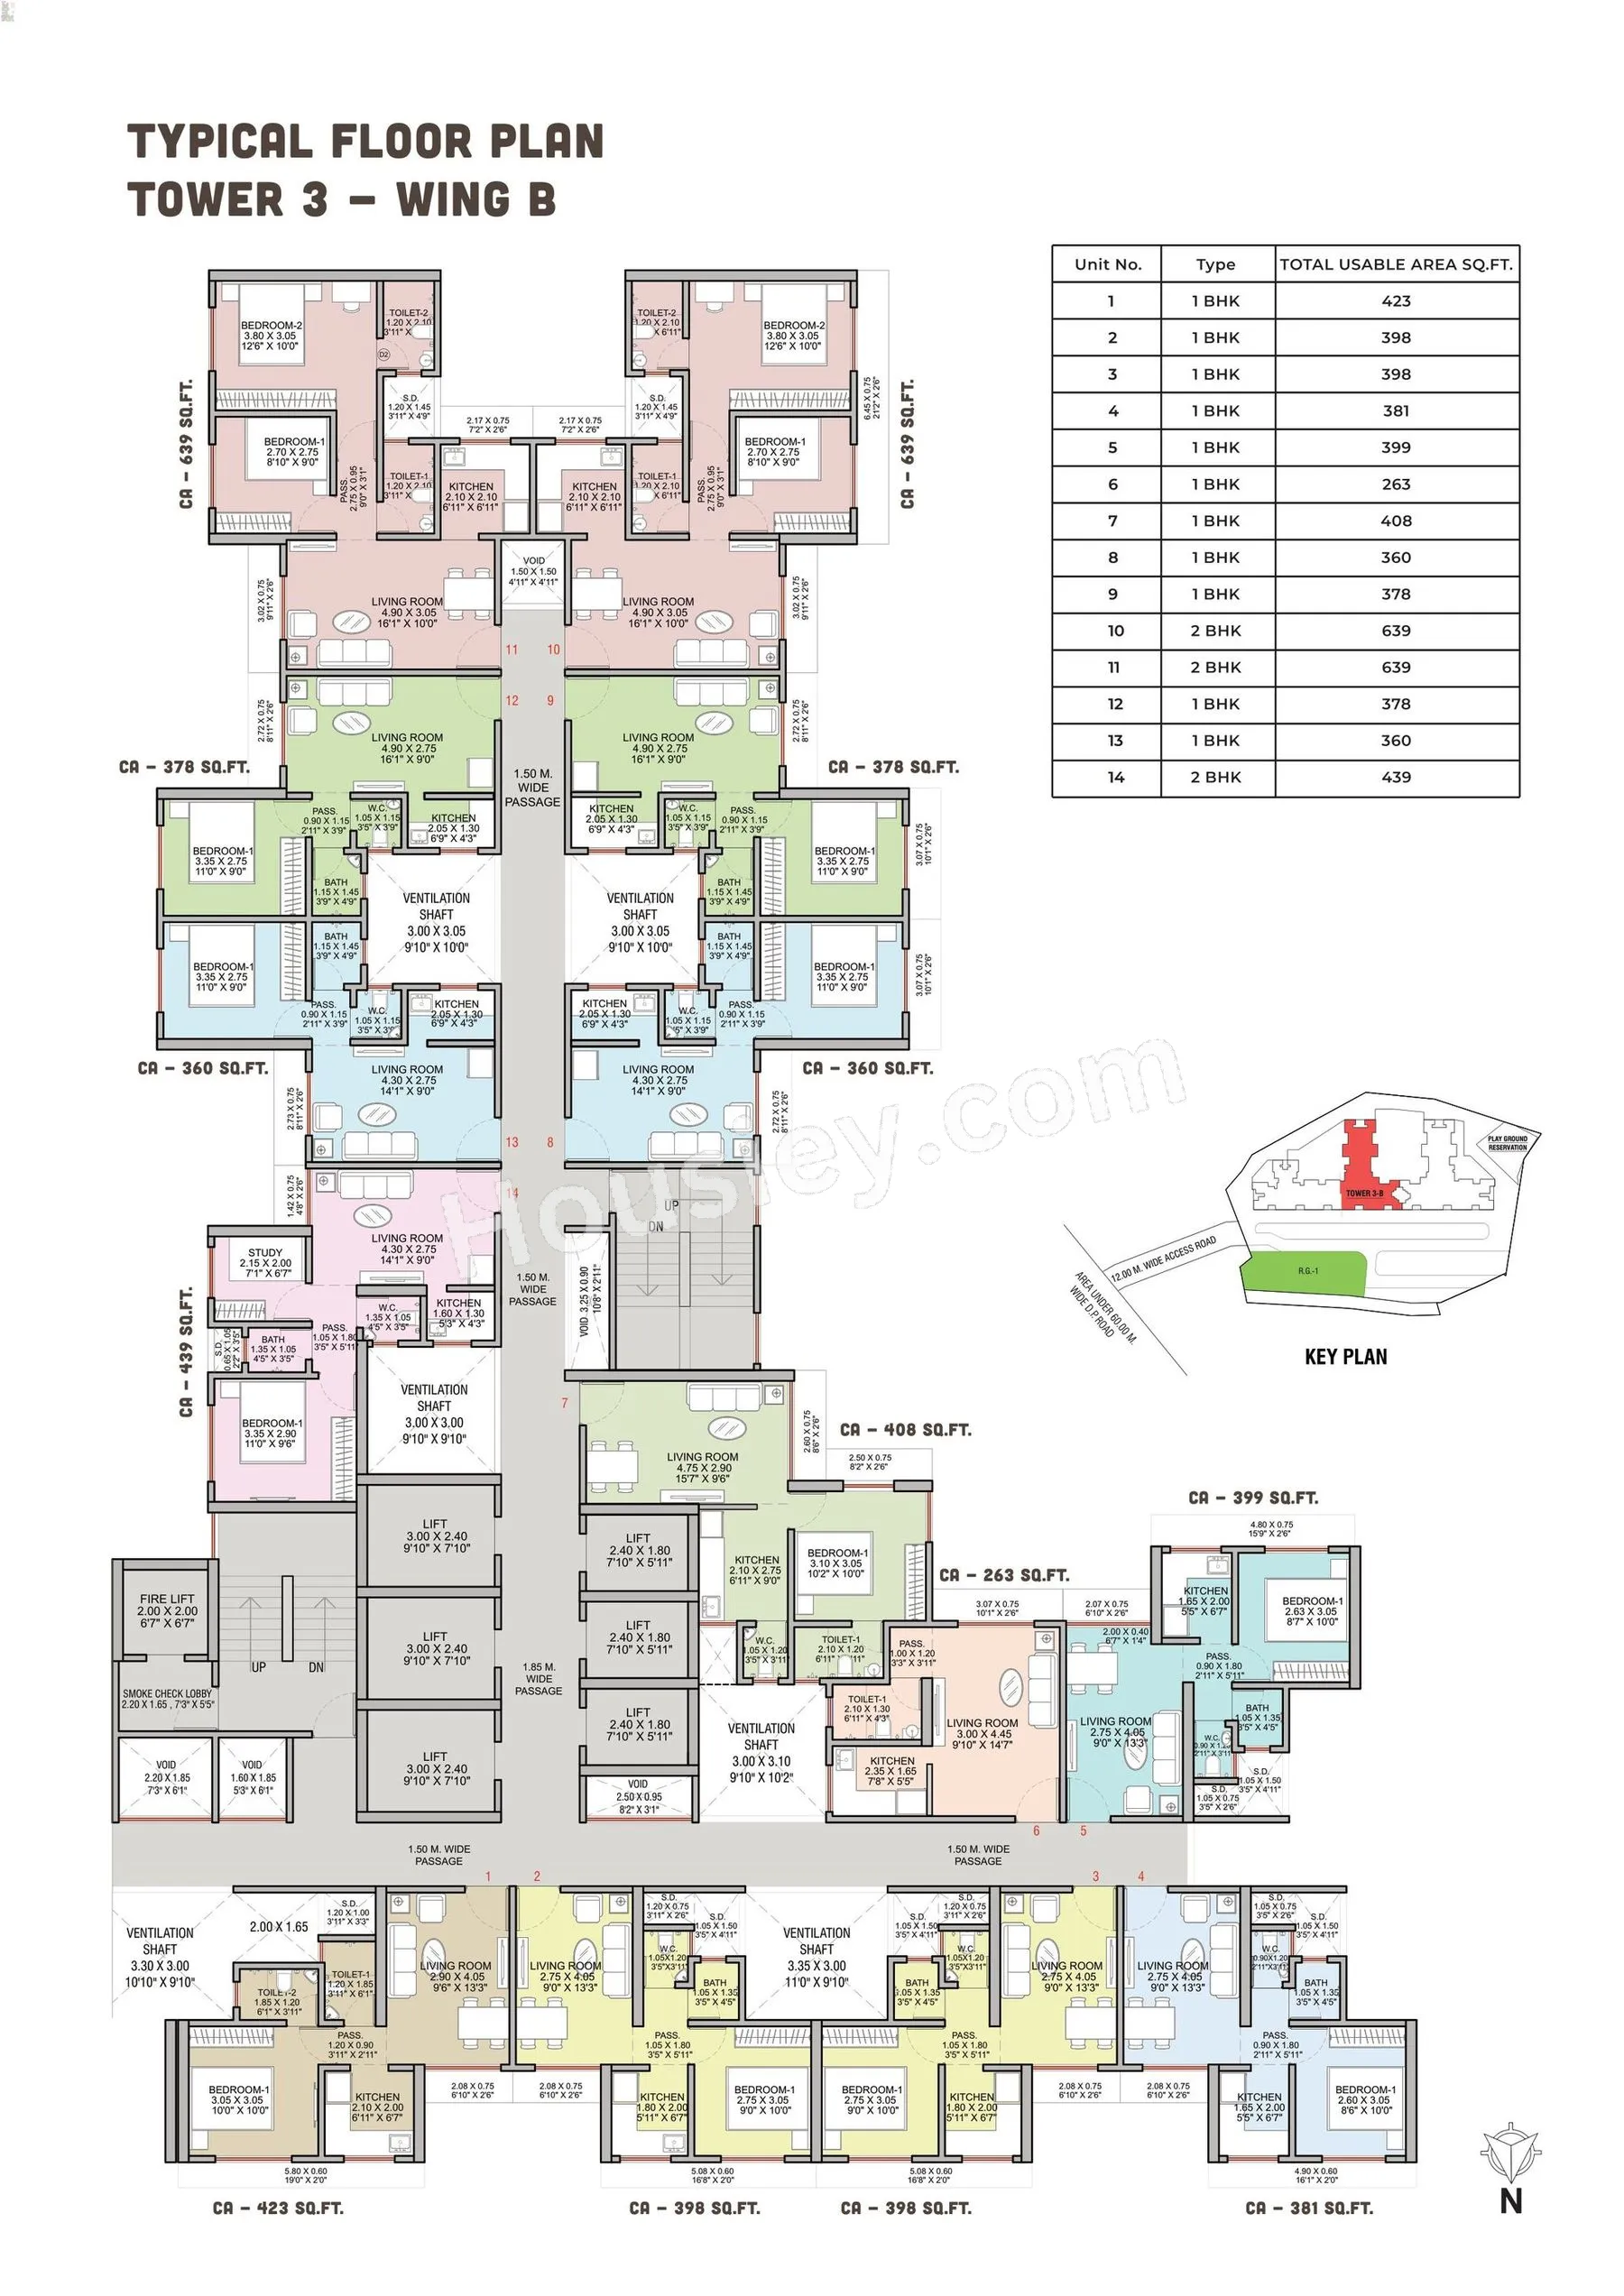
Tower floor plan will have 14 flats 6 lifts & 2 staircases on each floor
My First Home Dombivli East Prices & its details can be found in the price section & Haware My First Home Dombivli East brochure can be downloaded from the link mentioned below. Project has been praised by the home buyers & Haware Group Dombivli East review is 4 out of 5 from over all the clients who have visited the site.
Haware My First Home Location
On Shilphata Junction, Dombivli East, Mumbai
- Kalyan Phata Circle - 850m
- Diva Shil Road - 2.7km
- LODHA Xperia Mall - 4.7km


Haware My First Home Videos
Haware My First Home Pros & Cons

Pros

1.The project is spread across 6.84 acres with only 4 towers, ensuring low tower density. This allows for ample open spaces, giving residents more room to move around and enjoy better ventilation and breathing space within the apartments.
2.The project offers generously sized carpet areas, especially for 1BHK units—something that's becoming increasingly rare in today’s market, where most developers focus on compact layouts. If you value spacious living, this project is the perfect fit for you.

Cons
1.One drawback of the project is its relatively dense floor plan—each floor accommodates 11 flats but has only 4 lifts. This may lead to a slightly congested feel and longer waiting times during peak hours.
Haware My First Home Amenities
Internal Amenities

Vitrified Tiles

Granite Kitchen Platform

Stainless Steel Sink
External Amenities

Swimming Pool

Kids Play Area

Jogging Track

Garden

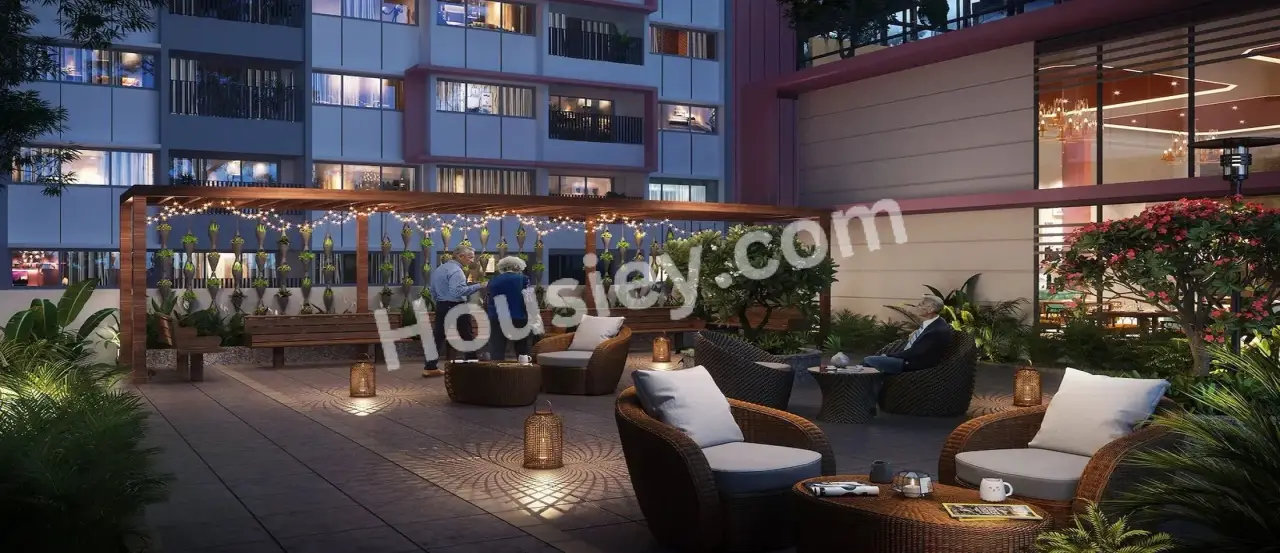
Senior Citizen Area

Library

Basketball Court

Yoga Zone

Meditation Zone

Temple Complex

Rock Climbing

Toddlers Play Area

Seating Area

Pool deck

Cycling Track
+9 More
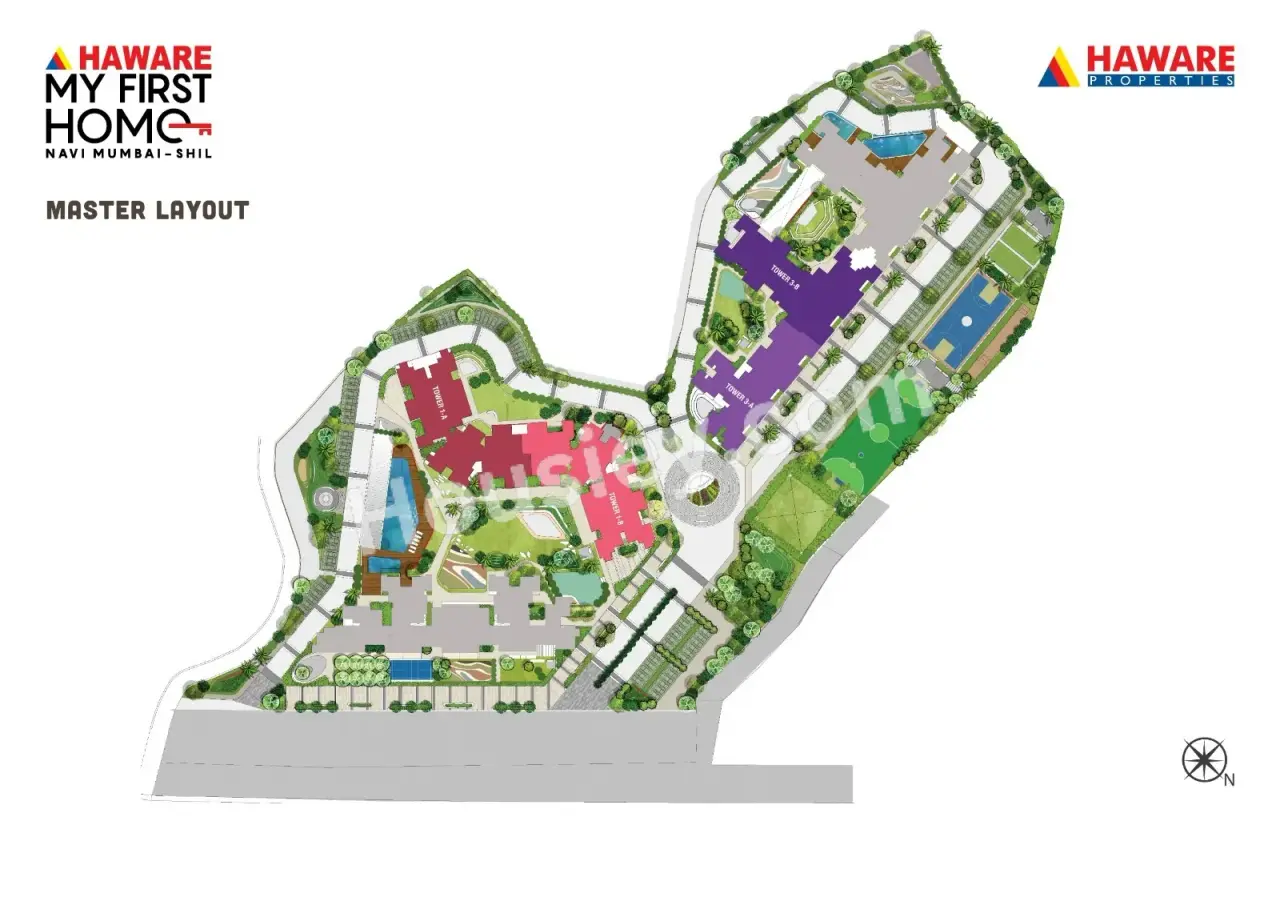
Haware My First Home Master & Floor Plan
Master Plan
Floor Plan
Haware My First Home Pricing & Unit Plans
| Carpet Area | All Inc. Price (Inc. of Taxes & Charges) | Min Downpayment (Inc. Taxes) | Parking | Unit Plan |
|---|---|---|---|---|
263 sqftSold Out |  | - | - | 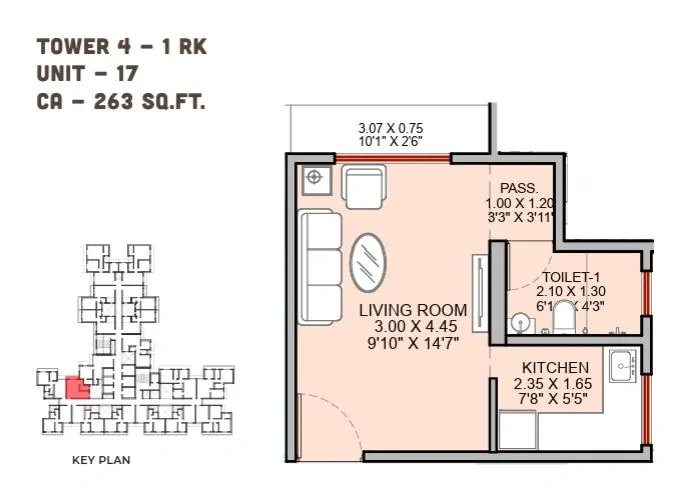 |
Carpet:263 sqft

-All Inc. Price(Inc. of Taxes & Charges)
-
Min Downpayment(Inclusive Taxes)-Parking
Down Payment
Loan Amount
Interest
Duration
₹0EMI
Haware My First Home Payment Scheme
Regular Standard Slabwise Payment as per construction, Maximum loan possible up to 90%
Haware My First Home Litigation Details
Is there any litigation against this proposed project:
NoDocuments For Haware My First Home

Proforma Sale Agreement

Haware My First Home Proforma Sale Agreement
Proforma Allotment Letter
Haware My First Home Proforma Allotment Letter
Layout Plan
Haware My First Home Layout Plan
Note: You can download more detailed documents by following this link
Haware My First Home QR Codes

Project approved by
About Haware Properties
Haware Properties

2 CitiesLocations
Mumbai CityMumbai suburban
28 yearsExperience
19Total Projects
45K+Happy Families
Incorporated since 1996, the Haware Group is sparing no effort to achieve its vision of erecting renowned architectures that surpasses the requirements of every client. With a firm resolute to outperform at every milestone, the Haware Group is highly-acclaimed for delivering projects encompassed with quality and timely-deliverance. Having developed and handed over houses to over 45000 families till date, the Haware Group has earned the title of being one of the largest developers in India. The company has left no stoned unturned and has created a footing in the residential, commercial, retail development and redevelopment sector and has facilitated more than 60 million sq. feet of work. Having won 25 awards and ruling over the hearts of 40K customers, we are consistently progressing in leaps and bounds.
Frequently Asked Question
Explore Related Projects
Runwal Garden Phase 5
₹ 45.56 Lacs - 48.85 Lacs (All inc)
323 - 372 sqft
Dombivli East
Jun 2028
Runwal Enterprises
Developer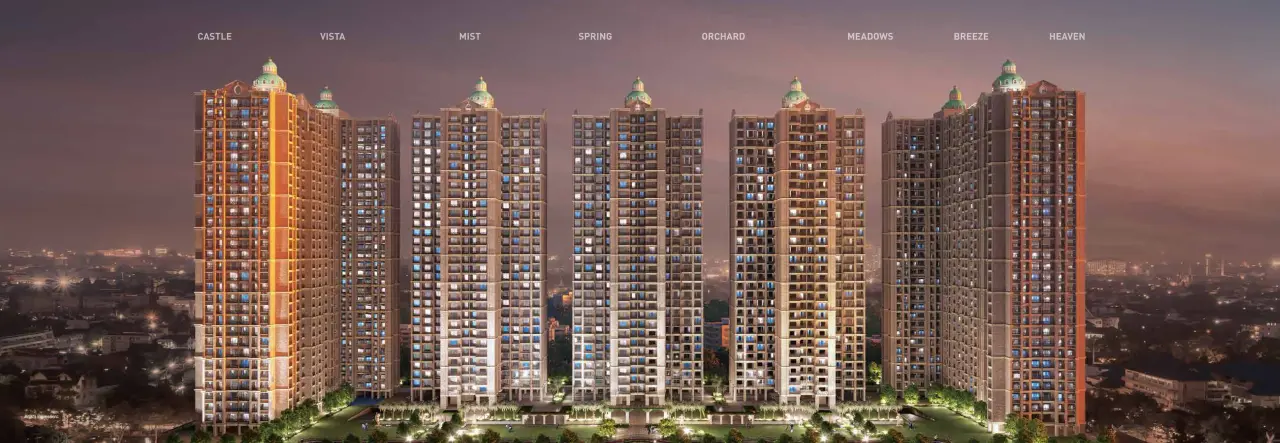
Sai World Dreams
₹ 58.64 Lacs - 1.44 Cr (All inc)
450 - 1313 sqft
Dombivli East
Dec 2029
Paradise Group
Developer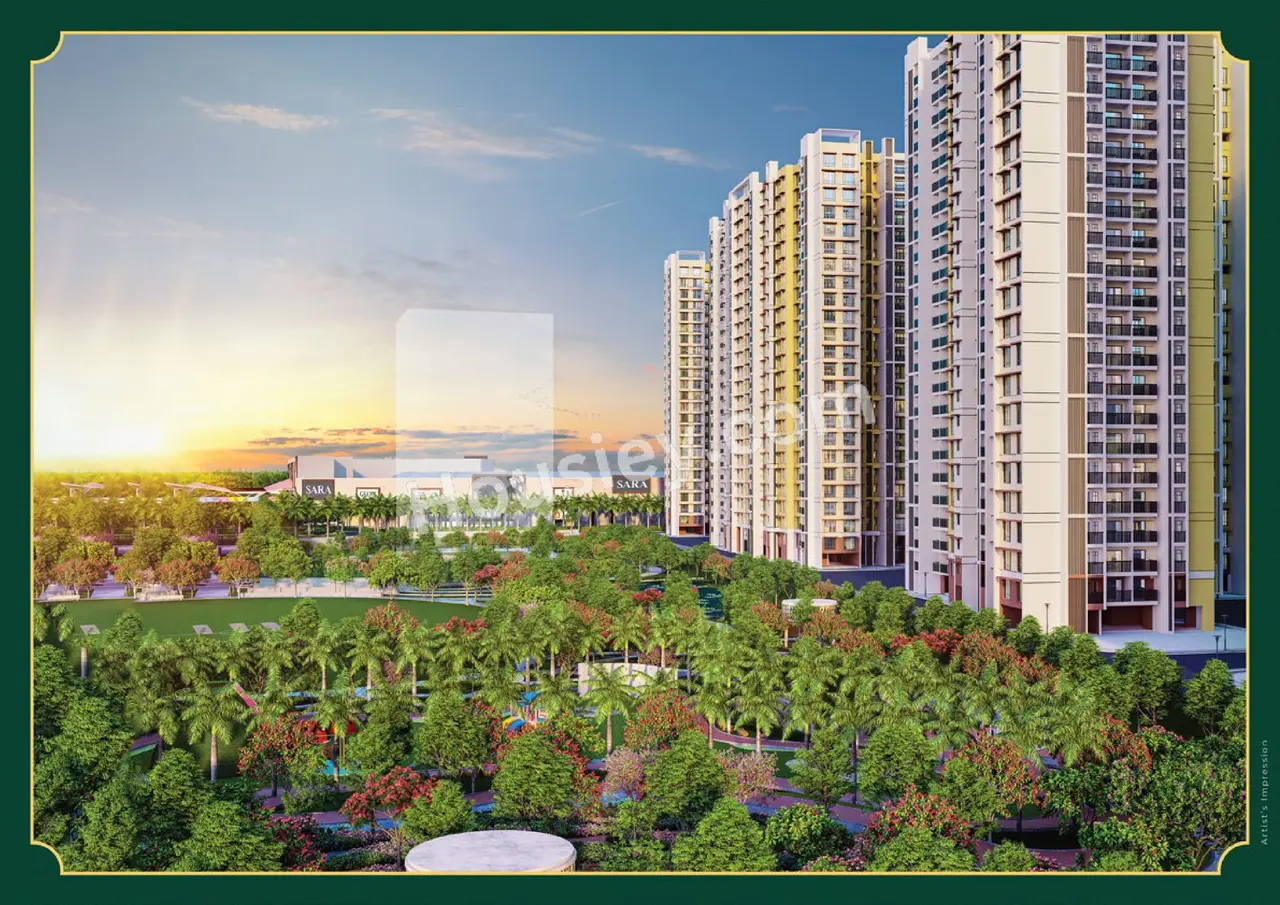
Runwal Garden Phase 4
₹ 57.00 Lacs - 1.11 Cr (All inc)
418 - 797 sqft
Dombivli East
Jun 2027
Runwal Enterprises
Developer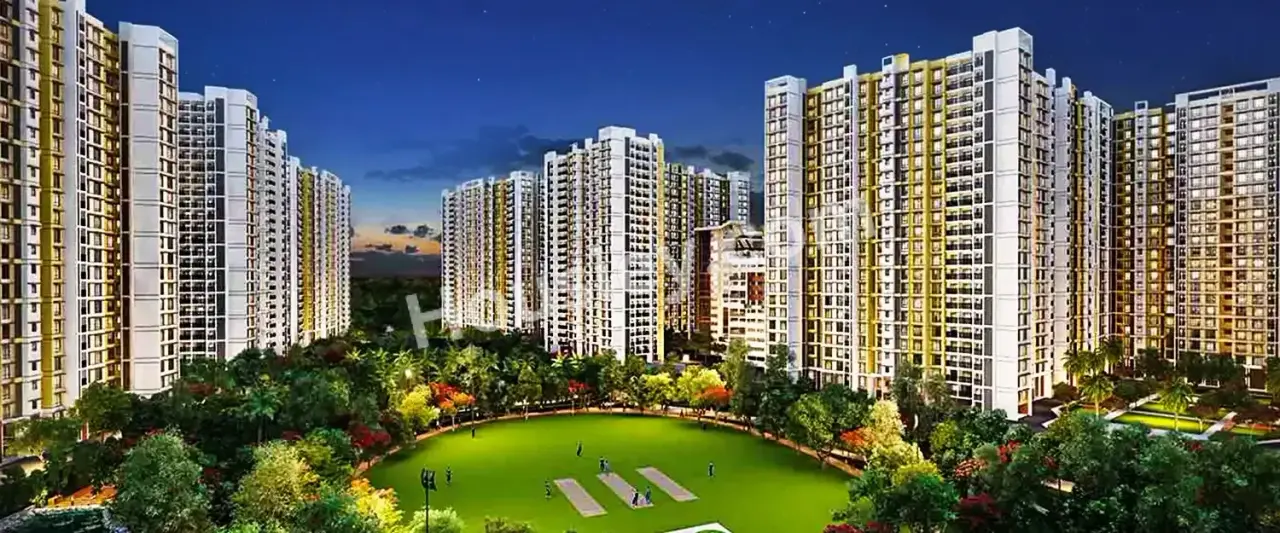
Runwal Garden Phase 3
₹ 60.50 Lacs - 64.00 Lacs (All inc)
344 - 828 sqft
Dombivli East
Ready
Runwal Enterprises
Developer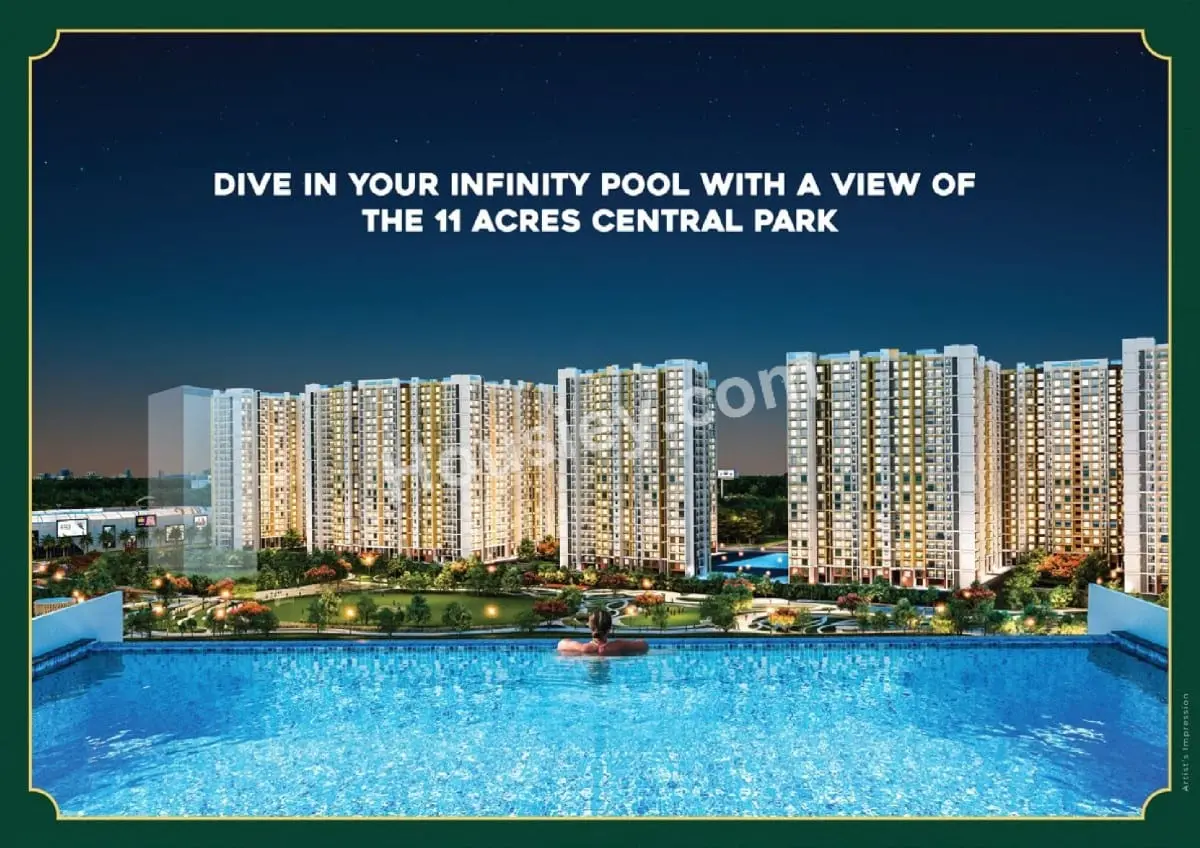
Runwal Garden Phase 2
₹ 56.00 Lacs - 87.00 Lacs (All inc)
352 - 918 sqft
Dombivli East
Ready
Runwal Enterprises
Developer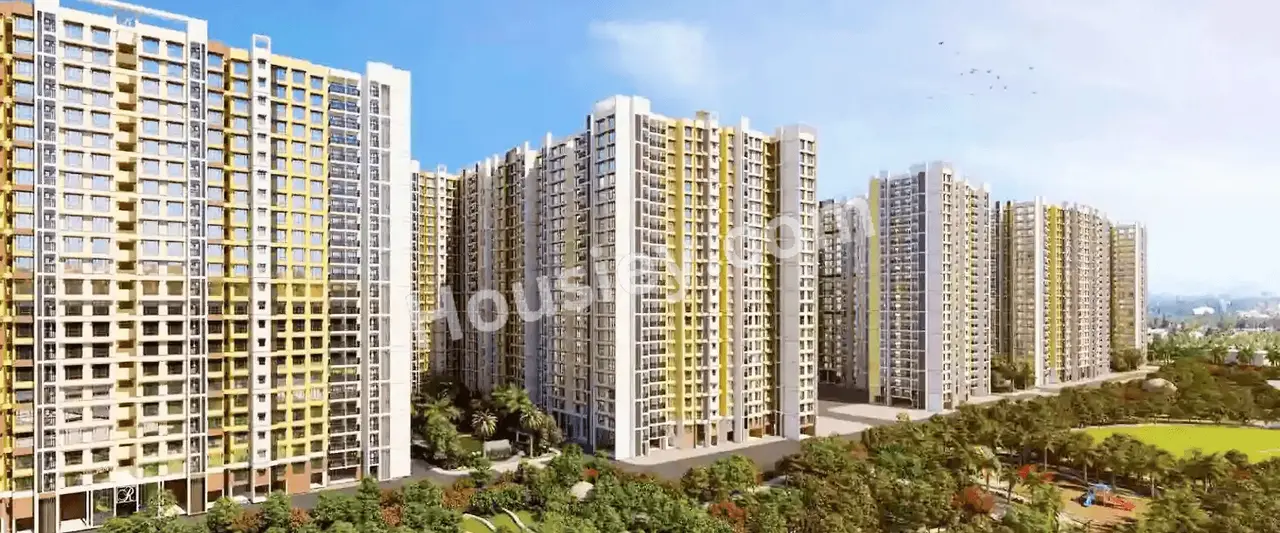
Runwal Garden Phase I
₹ 83.00 Lacs - 1.18 Cr (All inc)
632 - 907 sqft
Dombivli East
Ready
Runwal Enterprises
Developer
Lodha Crown Manpada
₹ 38.99 Lacs - 57.99 Lacs (All inc)
322 - 487 sqft
Dombivli East
Dec 2028
Lodha Group
Developer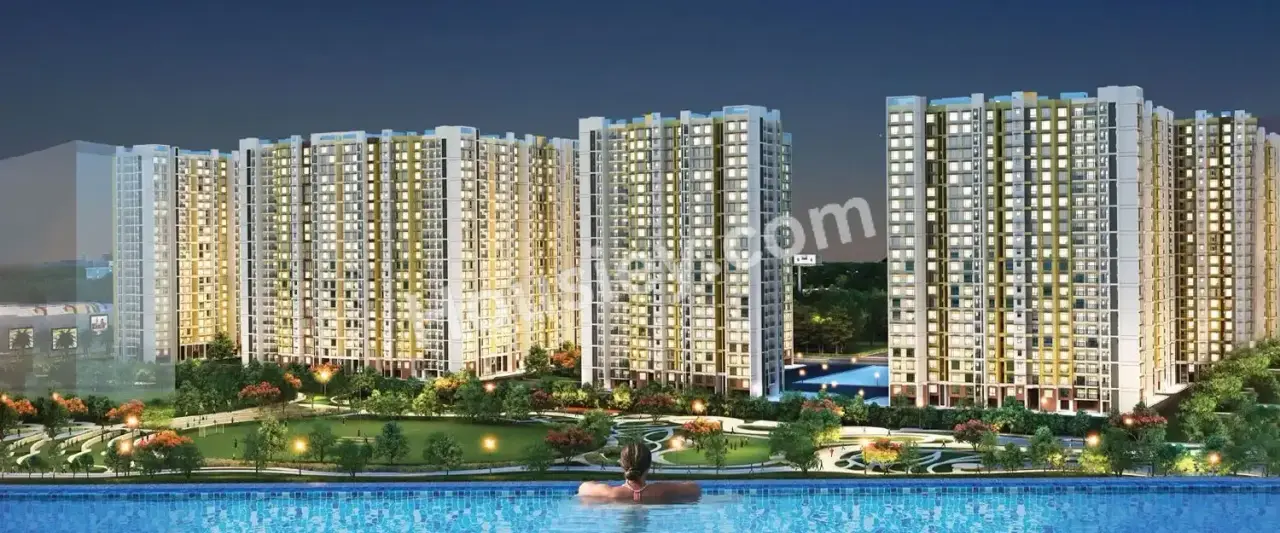
Runwal Garden Phase 6
₹ 58.00 Lacs - 72.00 Lacs (All inc)
323 - 522 sqft
Dombivli East
Sep 2027
Runwal Enterprises
Developer

Housiey Legal: Free Real Estate Legal Consultation
Get Expert Advice on RERA, Builder Refunds, Area Mismatch, Stuck Projects & More - at No Cost!