
GRK Orion Heights Ulwe
₹ 53.00 Lacs - 78.00 Lacs All inc.
Watch This Project Reel
See highlights of GRK Orion Heights
Explore More Reels in Ulwe
Watch reels of other projects in the same locality
Watch This Project Reel
See highlights of GRK Orion Heights
Explore More Reels in Ulwe
Watch reels of other projects in the same locality
GRK Orion Heights Overview

0.38 acres
Land Parcel

1
Towers

B+G+11
Floors

1, 2 BHK
Config

453-708 sqft
Carpet Area

P52000078672
RERA NO.

Mid Stage (1-2 yrs)
Possession Status

Dec 2027
Target Possession

Dec 2028
RERA Possession

No
Litigation
About GRK Orion Heights
GRK Ulwe Project Overview
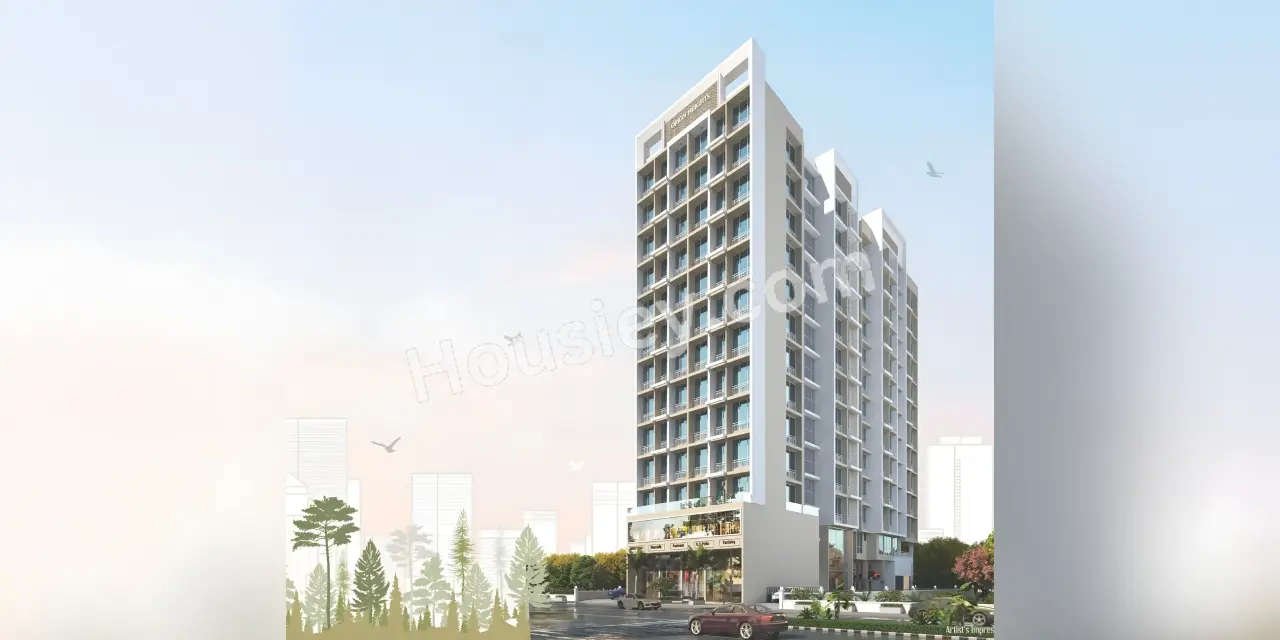
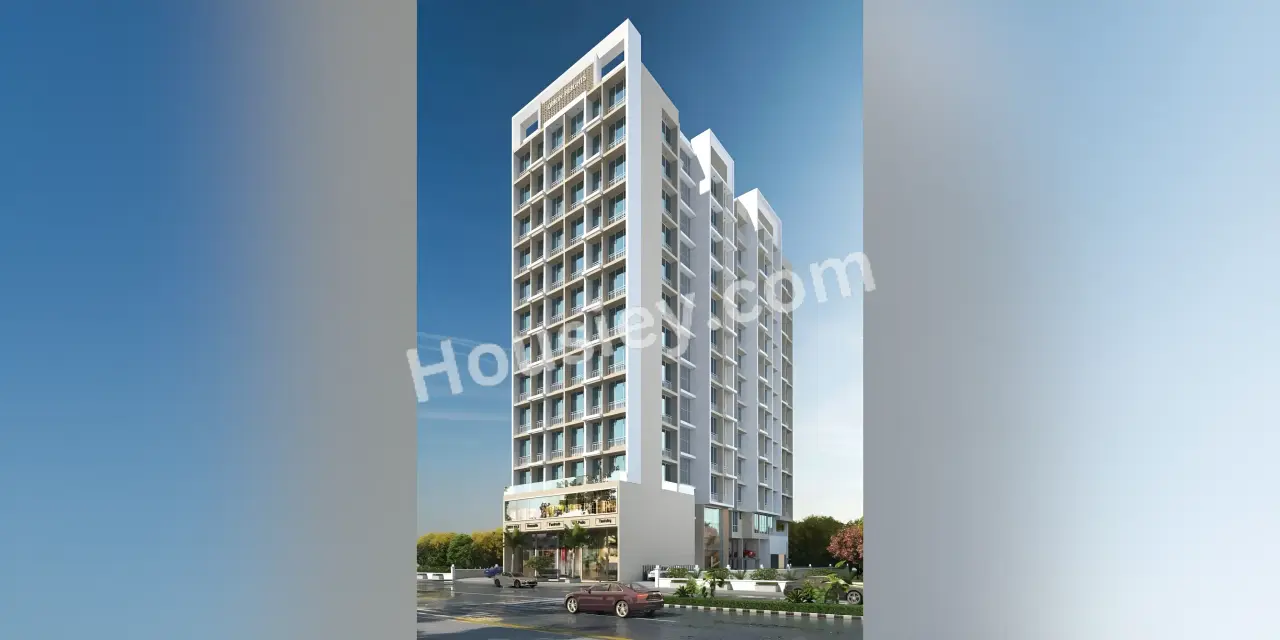
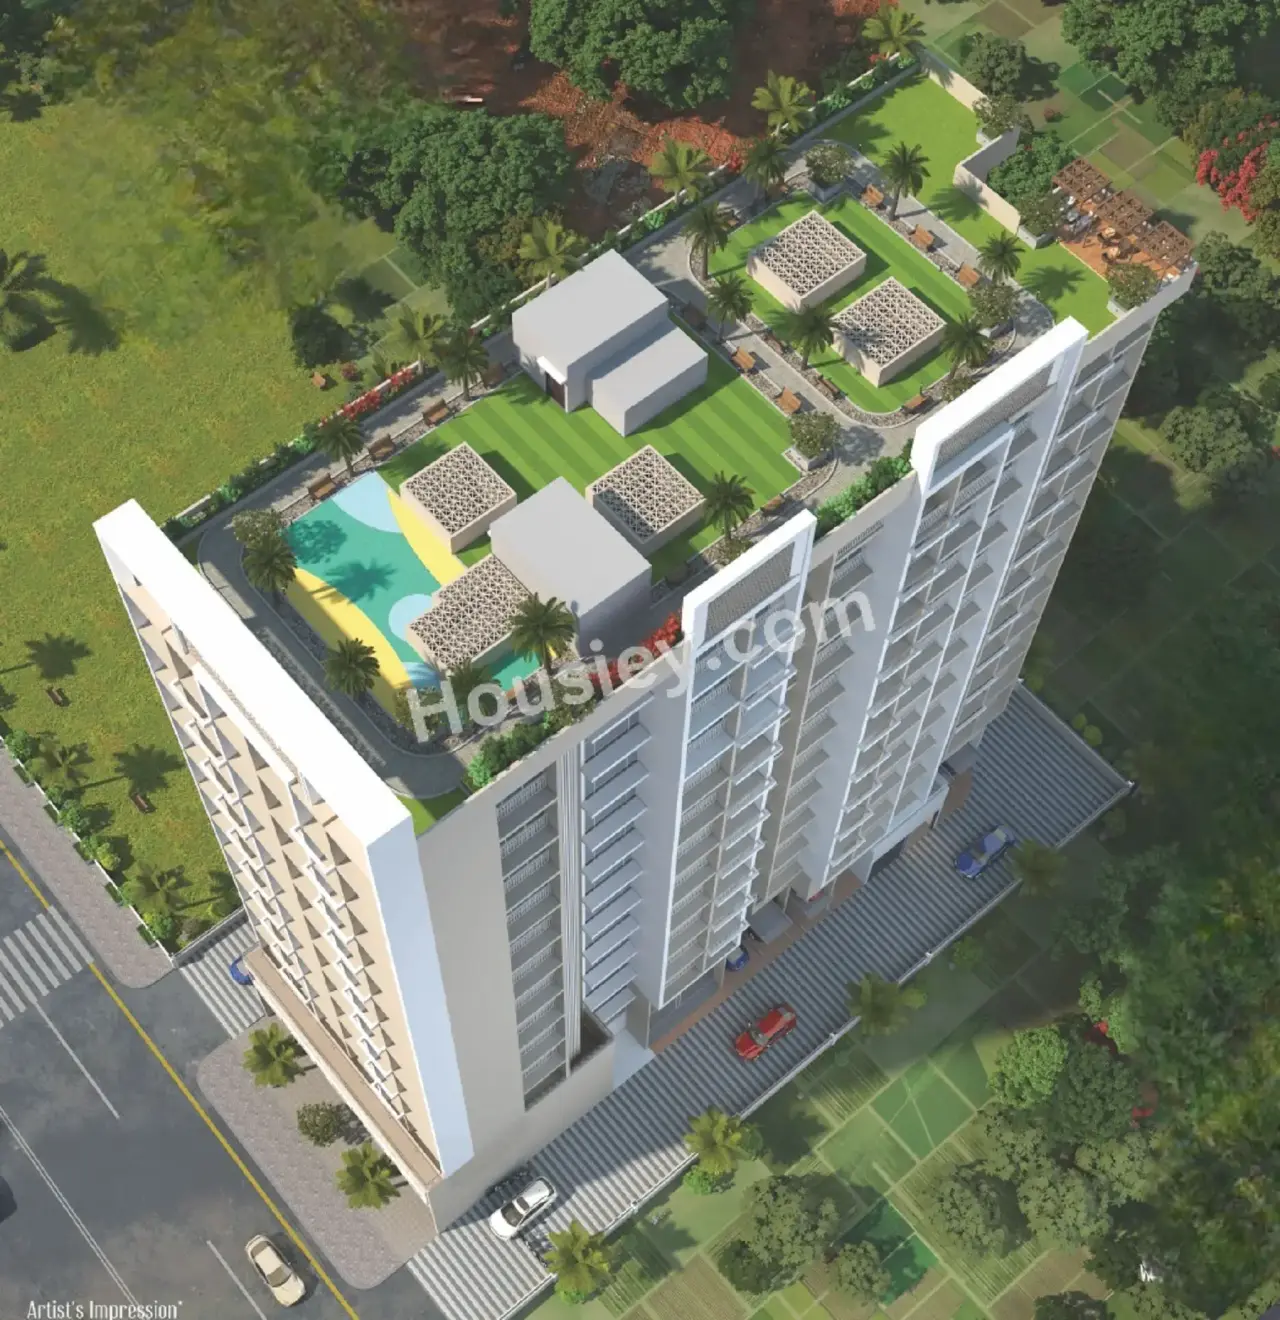
GRK Orion Heights will be constructed on a 0.38 Acre of land parcel, 1 towers with B+G+11 floors having 1BHK, 2BHK, Premium Residences.
GRK Orion Heights Ulwe
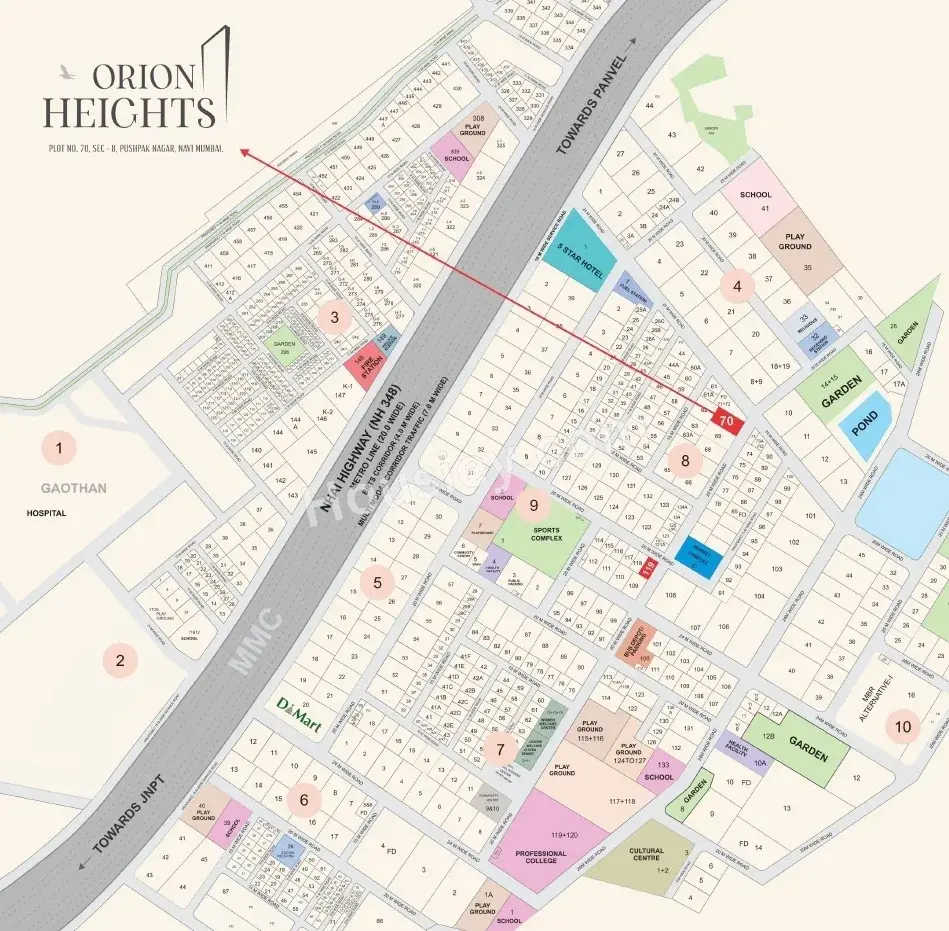
Project is located On Plot no 70, Sector 08, Pushpak Nagar, Ulwe, Navi Mumbai with -
Chaya Resorts - 3.1km
Uran - Panvel Road - 3.8m
Manomay Hospital - 5km
GRK Orion Heights Ulwe Project Amenities
First is Internal amenities -
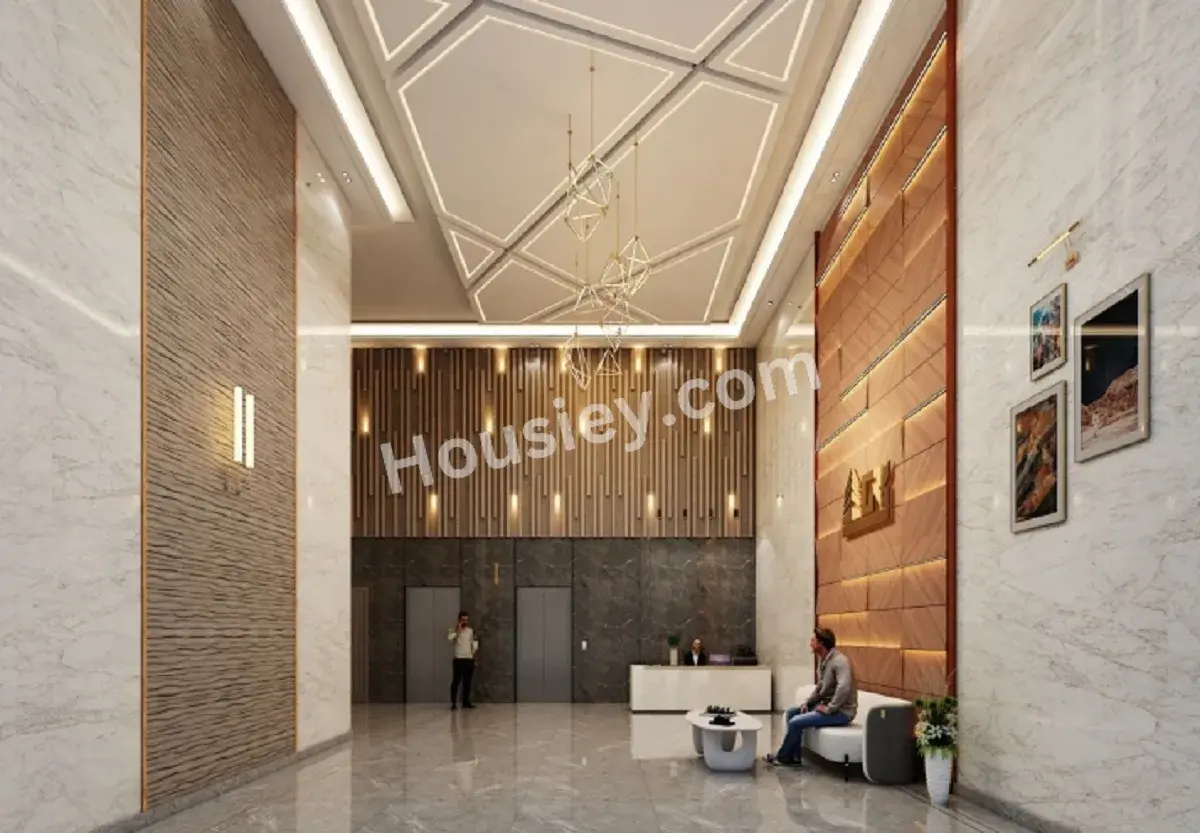
Vitrified Flooring, Granite Kitchen With SS Sink, & Many More.
GRK Group Ulwe External Amenities
Project has 10+ amenities with likes of -
Fitness Gym
Indoor Games
Kids Garden
Chit Chat Seating Zone
Walking Pathway & Many More
GRK Group Orion Heights Ulwe Parking -
Project has one type of car parking facility
1) Basement
2) Ground
GRK Orion Heights Possession -
Rera Possession - December 2028
Target Possession - December 2027
Carpet Area & Floor Plan
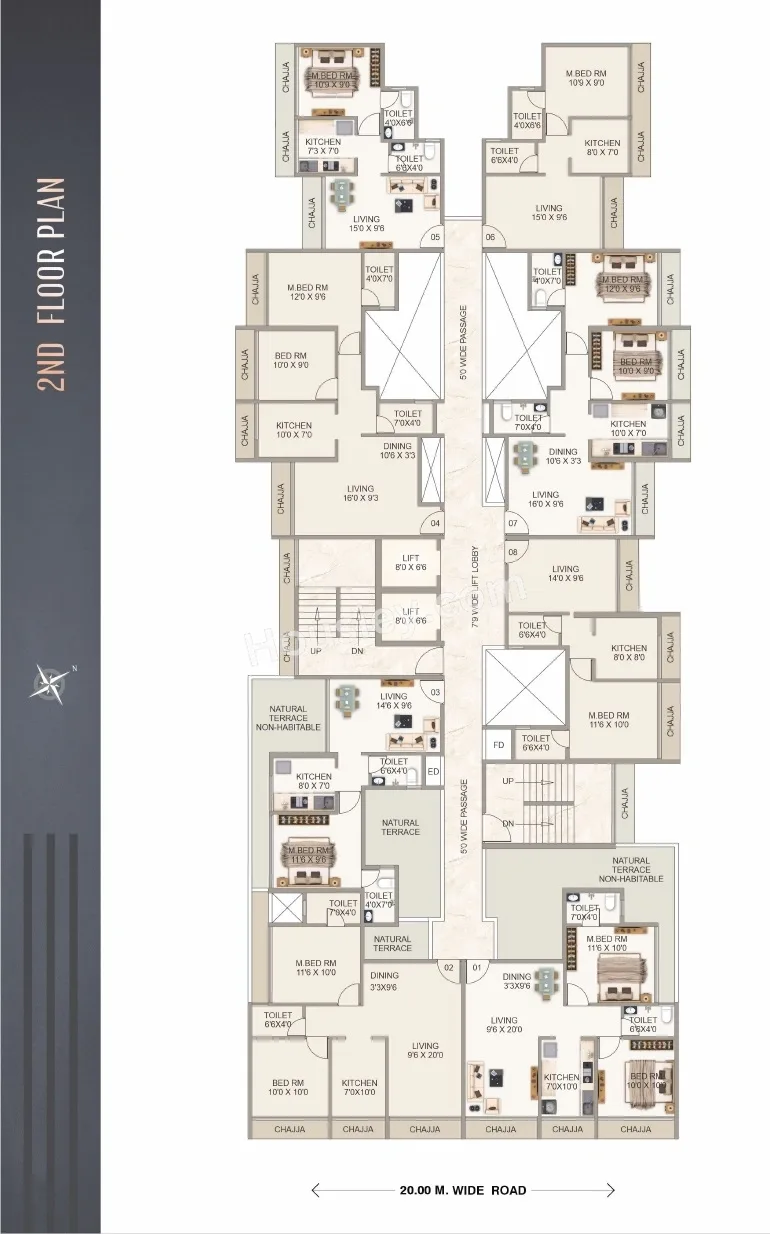
GRK Orion Heights Ulwe has 1BHK, 2BHK, Premium Residences with -
1BHK - (453 to 483) sqft
2BHK - (648 to 708) sqft
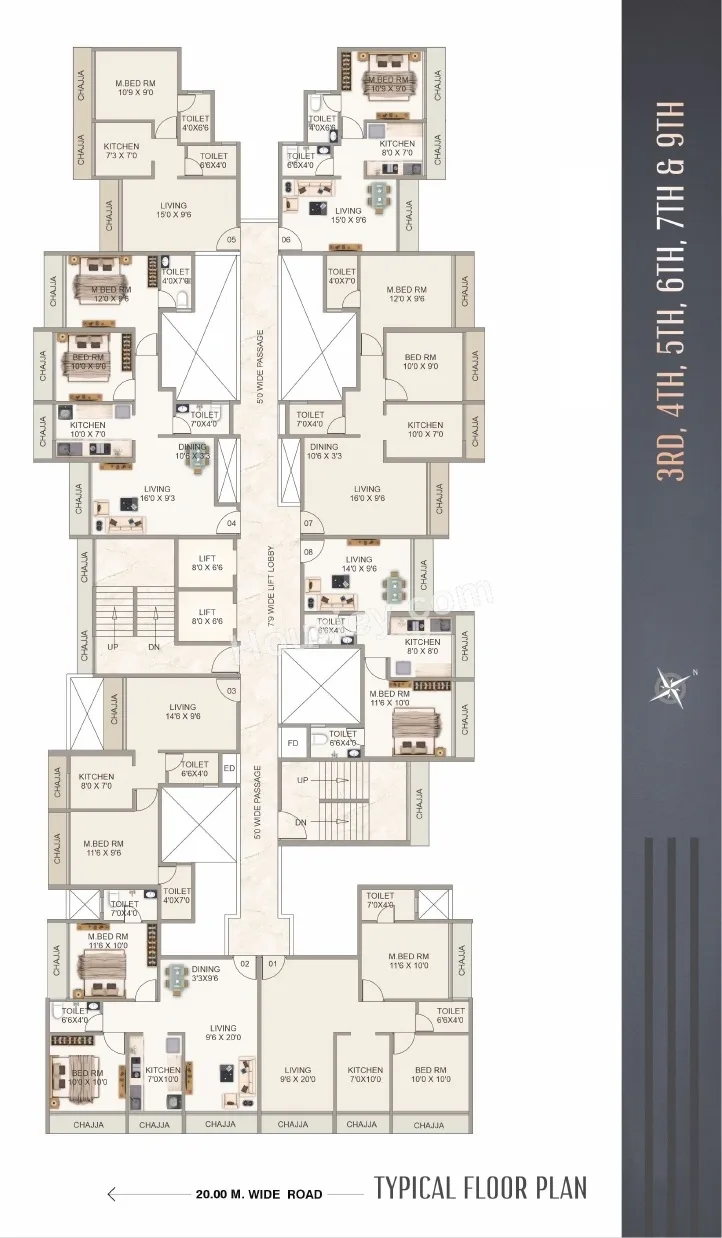
GRK Orion Heights floor plan
Tower floor plans will have 08 flats & 2 lifts 2 staircases on each floor
Orion Heights Navi Mumbai Prices & its details can be found in the price section & GRK Orion Heights Ulwe brochure can be downloaded from the link mentioned below. Project has been praised by the home buyers & GRK Group Ulwe review is 4 out of 5 from over all the clients who have visited the site.
GRK Orion Heights Location
On Plot no 70, Sector 08, Pushpak Nagar, Ulwe, Navi Mumbai
- Chaya Resorts - 3.1km
- Uran - Panvel Road - 3.8m
- Uran - Panvel Road - 3.8m
GRK Orion Heights Videos
GRK Orion Heights Pros & Cons

Pros


Cons
GRK Orion Heights Amenities
Internal Amenities

Vitrified Tiles

Granite Kitchen Platform

Stainless Steel Sink
External Amenities

Kids Play Area

Seating Area

Chit Chat Corner

Indoor games

Gymnasium

Walking Track
GRK Orion Heights Master & Floor Plan
Master Plan
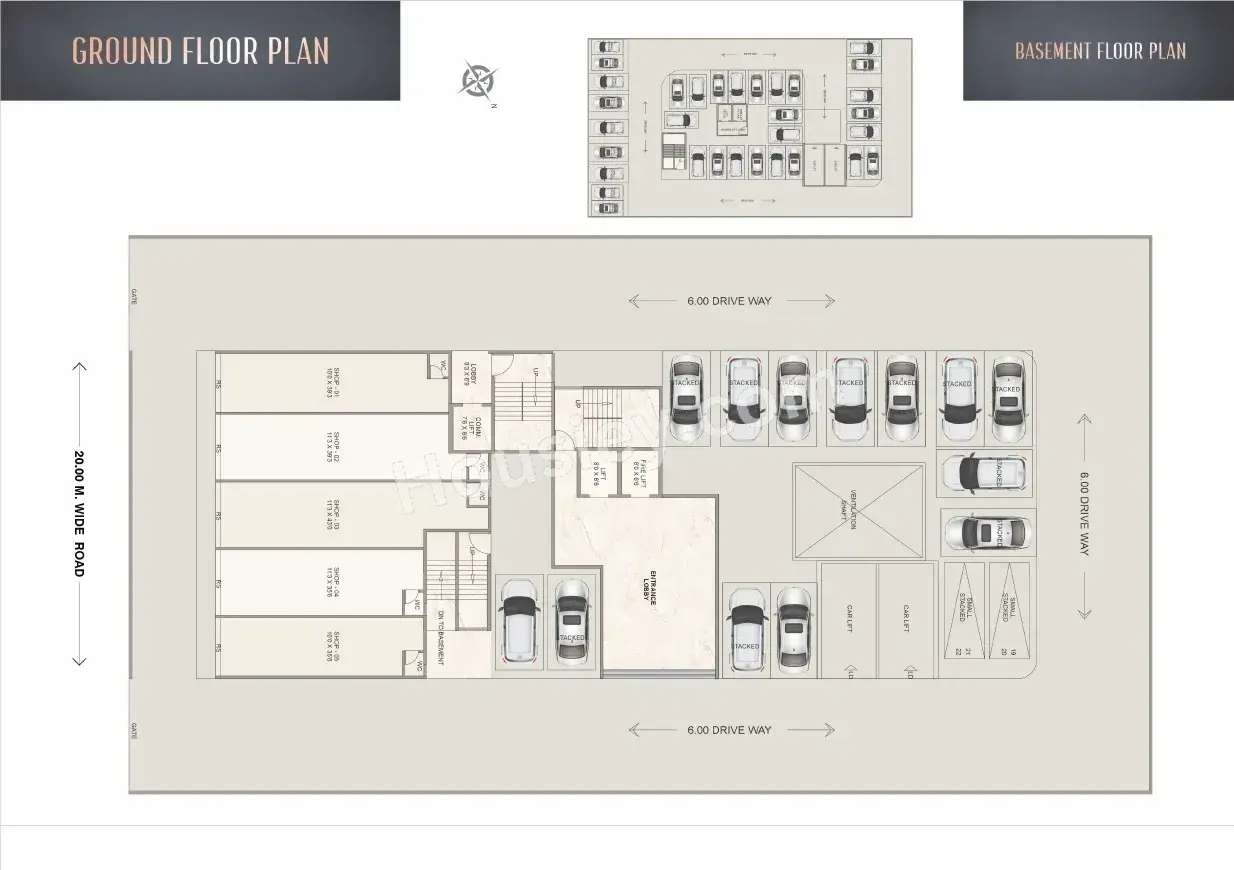
Floor Plan
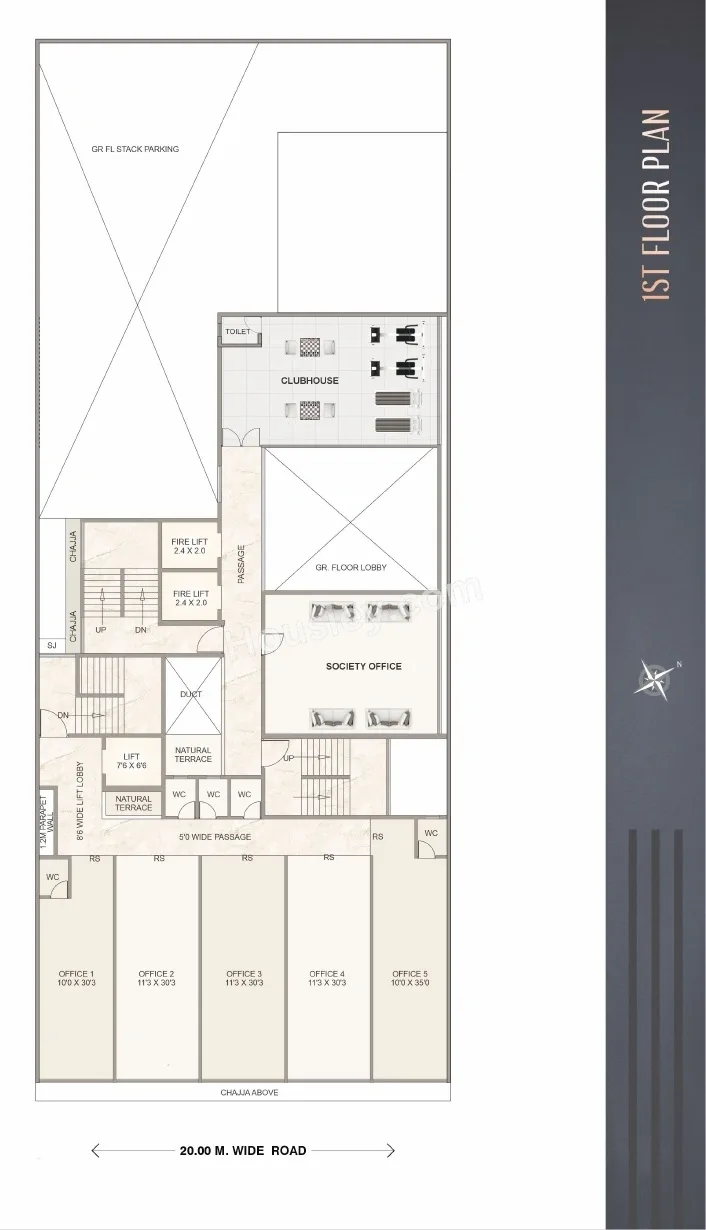
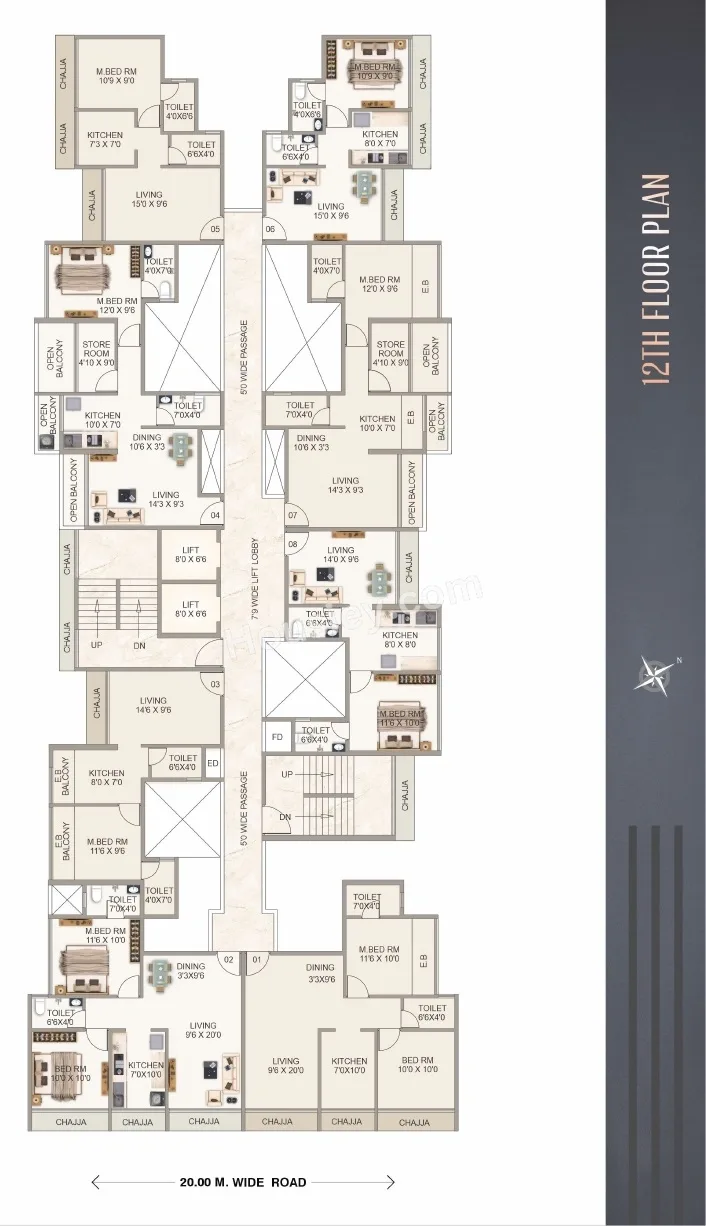
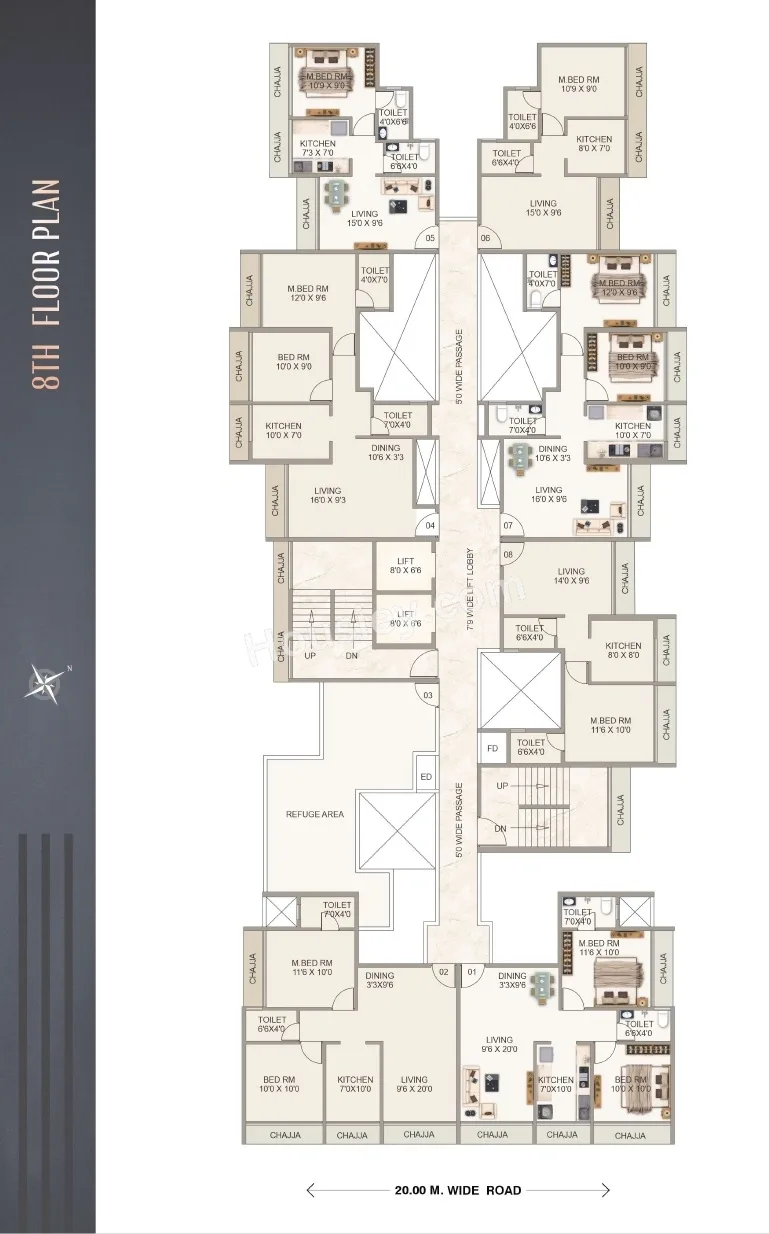
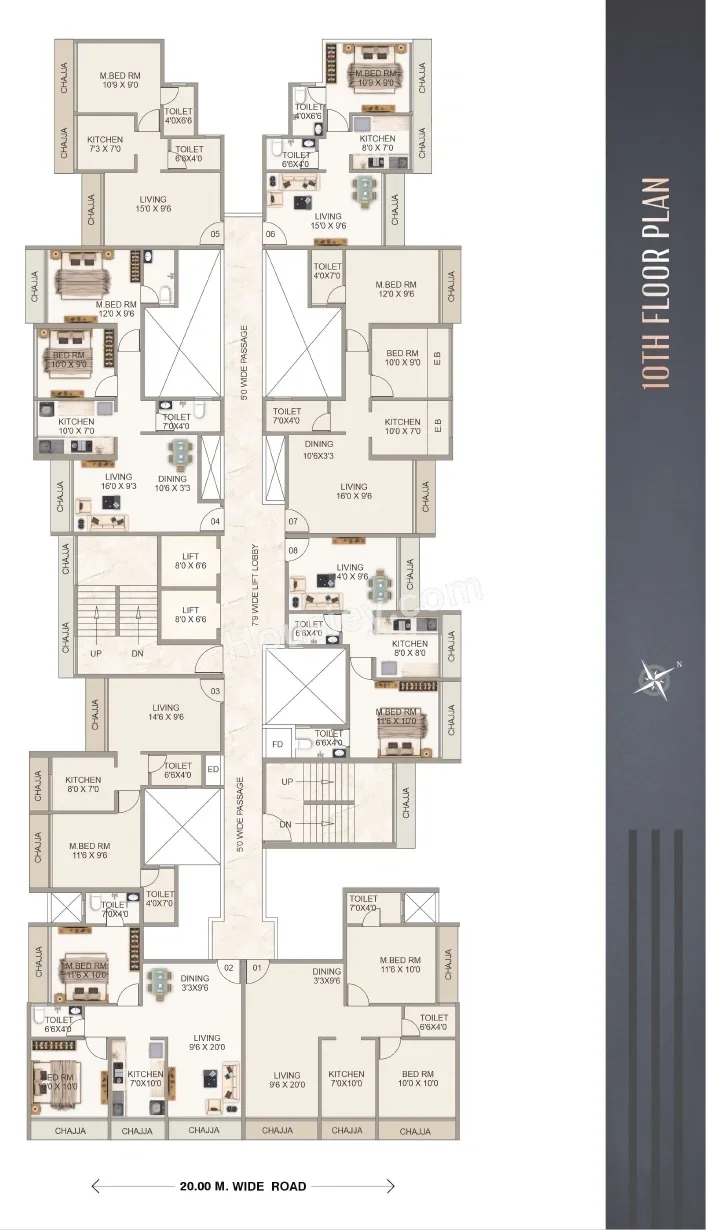
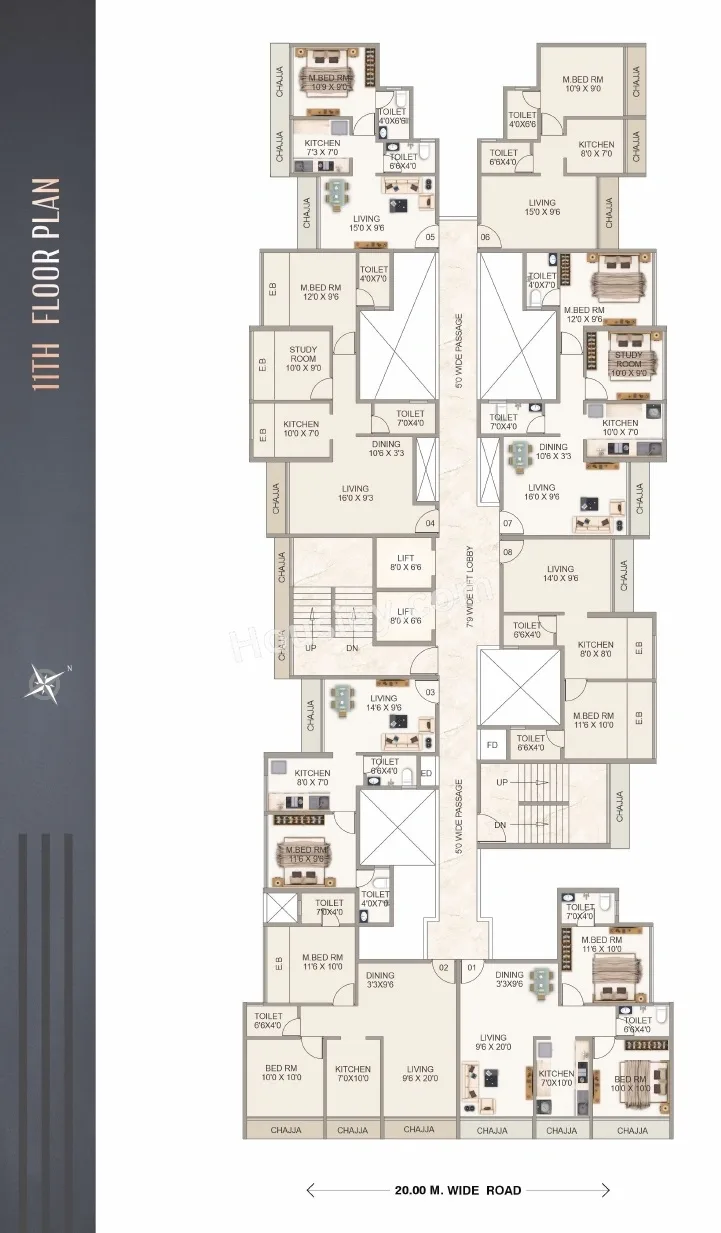
GRK Orion Heights Pricing & Unit Plans
| Carpet Area | All Inc. Price (Inc. of Taxes & Charges) | Min Downpayment (Inc. Taxes) | Parking | Unit Plan |
|---|---|---|---|---|
453 sqft | 53.00 Lacs All In | 8.00 Lacs | 5 Lacs | 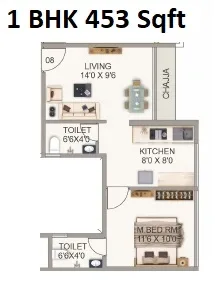 |
483 sqft | 55.00 Lacs All In | 8.00 Lacs | 5 Lacs | 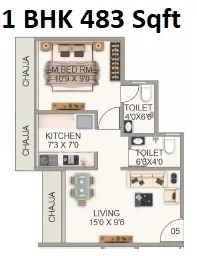 |
Carpet:453 sqft
53.00 LacsAll Inc. Price(Inc. of Taxes & Charges)
8.00 Lacs
Min Downpayment(Inclusive Taxes)5 LacsParking
Down Payment
Loan Amount
Interest
Duration
₹0EMI
Carpet:483 sqft
GRK Orion Heights Payment Scheme
Regular Standard Slabwise Payment as per construction, Maximum loan possible up to 90%
GRK Orion Heights Litigation Details
Is there any litigation against this proposed project:
NoDocuments For GRK Orion Heights

Proforma Sale Agreement

GRK Orion Heights Proforma Sale Agreement
Proforma Allotment Letter
GRK Orion Heights Proforma Allotment Letter
Layout Plan
GRK Orion Heights Layout Plan
Note: You can download more detailed documents by following this link
GRK Orion Heights QR Codes

Project approved by
About GRK Group
GRK Group
2 CitiesLocations
Mumbai CityMumbai suburban
16 yearsExperience
15Total Projects
600+Happy Families
GRK Group is the result of a shared vision among four like-minded professionals—Shri Shreekumar Kurup, Shri Rajiv Kurup, Shri Nilesh Ghadia, and Shri Alpesh Ramoliya—to create high-quality, affordable housing for India’s growing middle class. The Kurup brothers, both qualified civil engineers, bring over two decades of hands-on experience in industrial construction, having successfully executed numerous civil and infrastructure development projects for multinational companies along the Thane–Belapur corridor. Complementing this technical expertise, the other founding partners contribute extensive experience in the service sector, including building material supply, quarrying operations, and logistics support.
Frequently Asked Question
Explore Related Projects
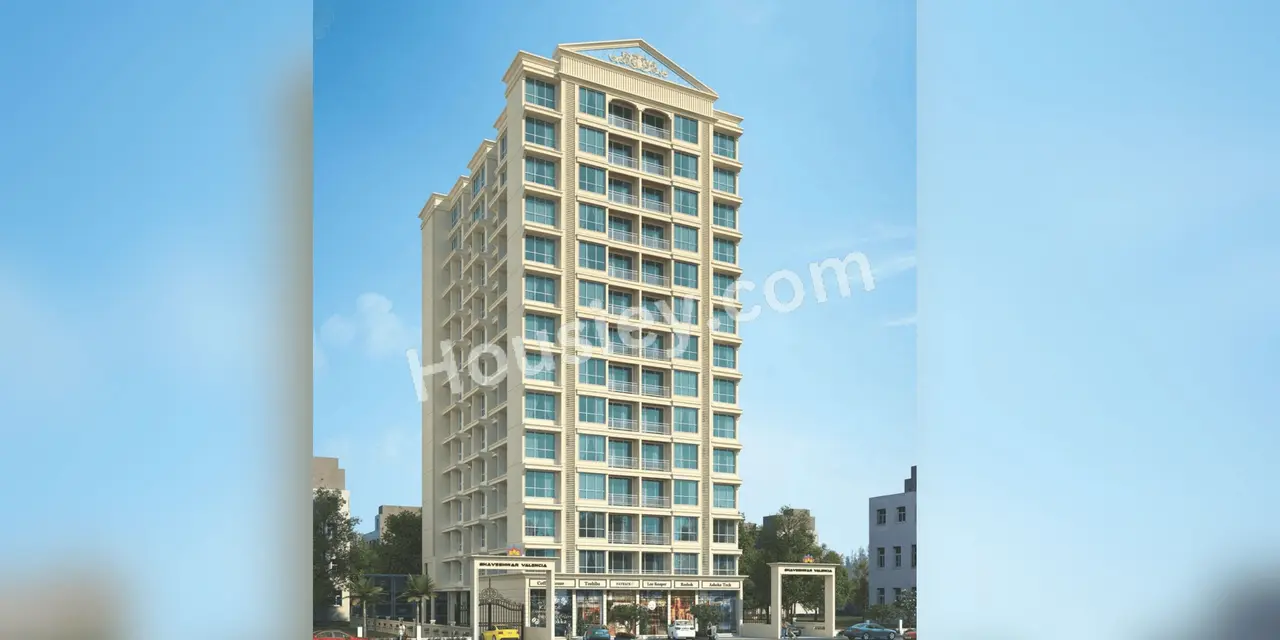
Bhaveshwar Valencia
₹ 95.00 Lacs (All inc)
435 - 672 sqft
Ulwe
Dec 2026
Bhaveshwar Constructions
Developer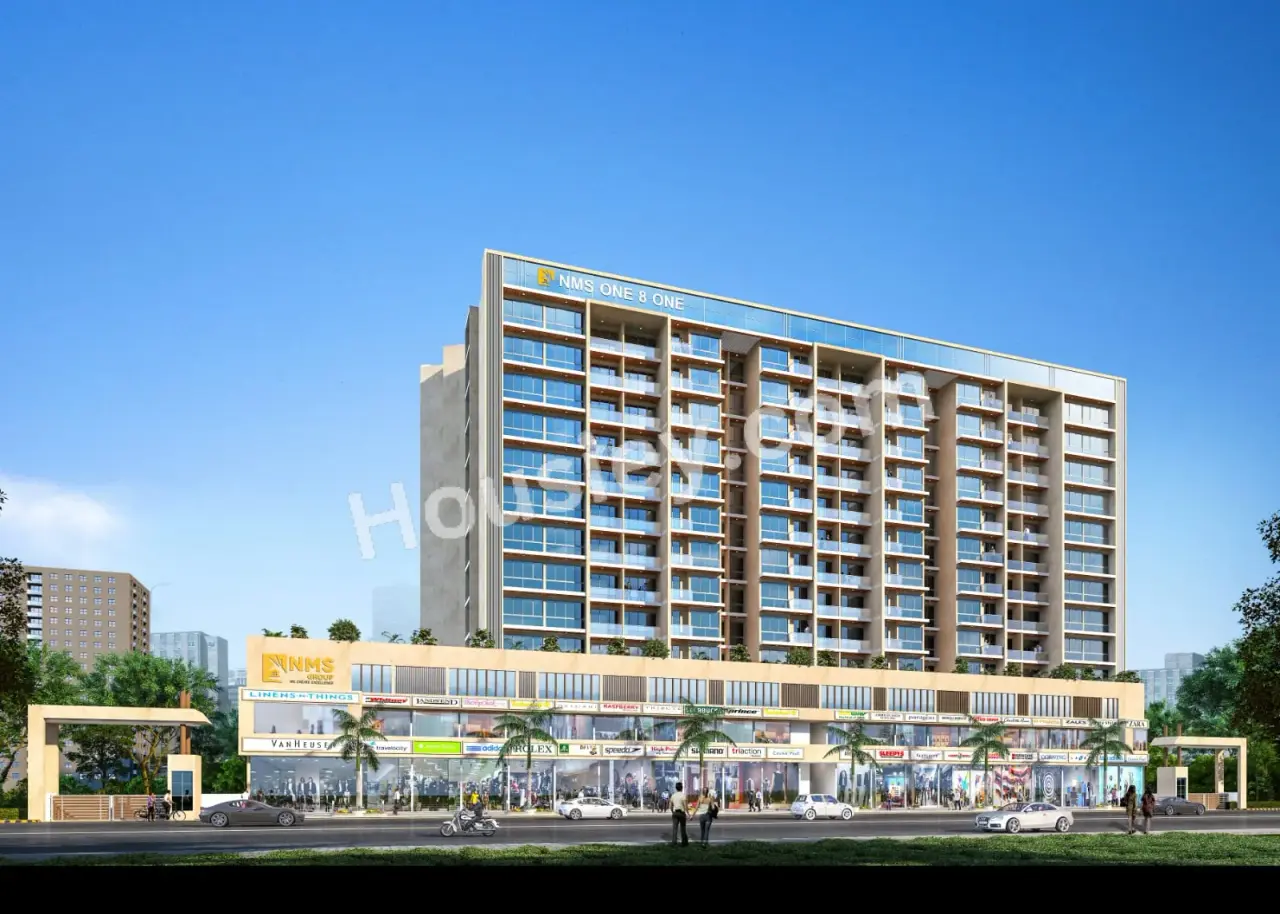
Shreeji Cloud
₹ 64.41 Lacs - 1.23 Cr (All inc)
474 - 770 sqft
Ulwe
Ready
Shreeji Lifespaces Group
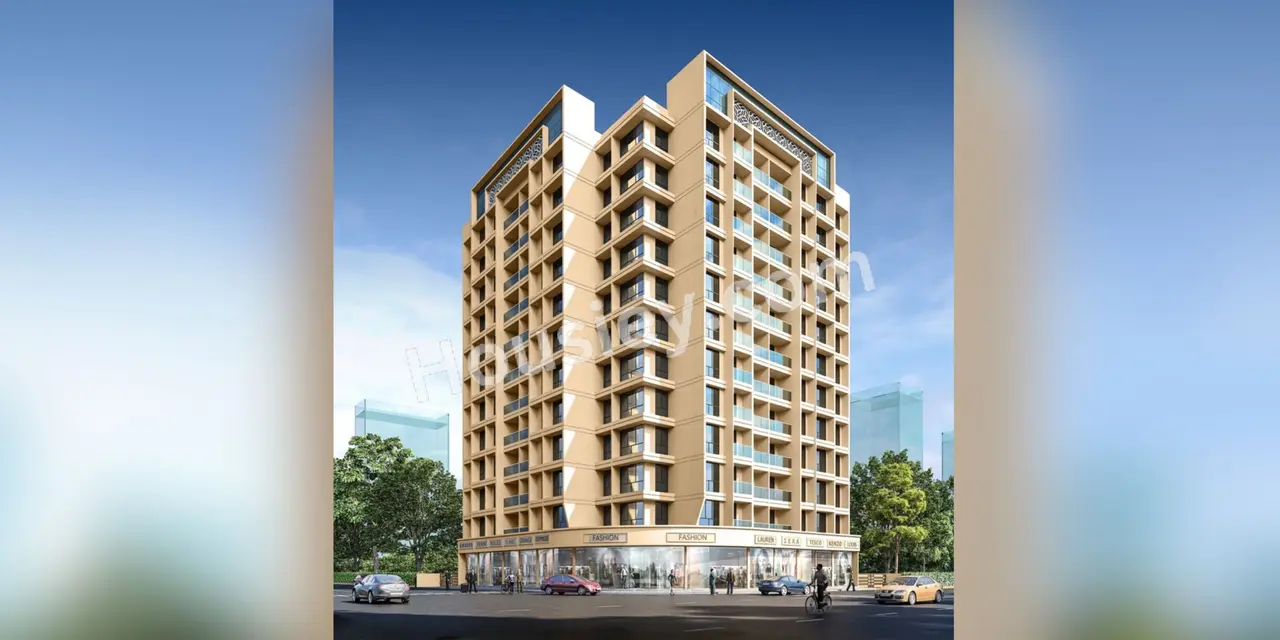
Developer
Bhaveshwar Phoenix
₹ 1.22 Cr - 1.98 Cr (All inc)
639 - 1077 sqft
Ulwe
Dec 2031
Bhaveshwar Constructions
Developer


Housiey Legal: Free Real Estate Legal Consultation
Get Expert Advice on RERA, Builder Refunds, Area Mismatch, Stuck Projects & More - at No Cost!