Cosmos Serenity Virar West
₹ 71.00 Lacs - 1.60 Cr All inc.
Watch This Project Reel
See highlights of Cosmos Serenity
Explore More Reels in Virar
Watch reels of other projects in the same locality
Watch This Project Reel
See highlights of Cosmos Serenity
Explore More Reels in Virar
Watch reels of other projects in the same locality
Cosmos Serenity Overview

4 acres
Land Parcel

2
Towers

G+22
Floors

2, 2.5, 3, 4 BHK
Config

581-1299 sqft
Carpet Area

P99000080932
RERA NO.

Early Stage (2-3 yrs)
Possession Status

Dec 2028
Target Possession

Dec 2028
RERA Possession

No
Litigation
About Cosmos Serenity
Cosmos Group Virar Project Overview
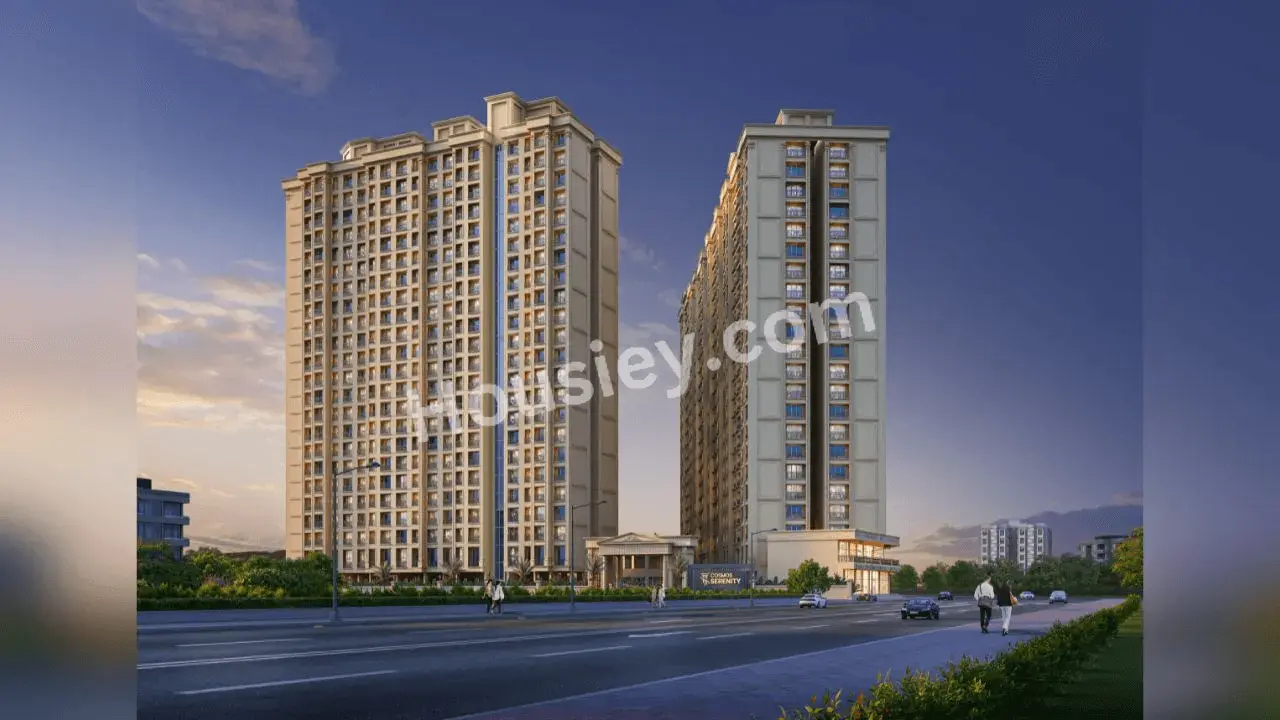
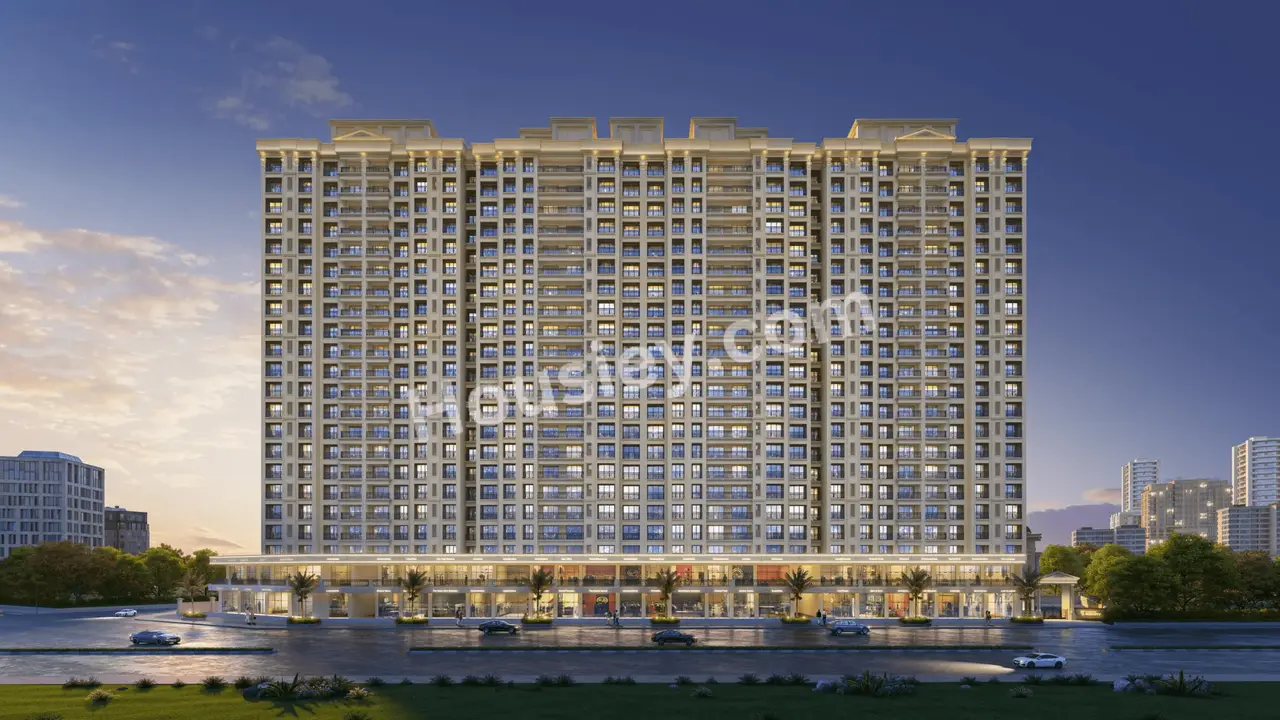
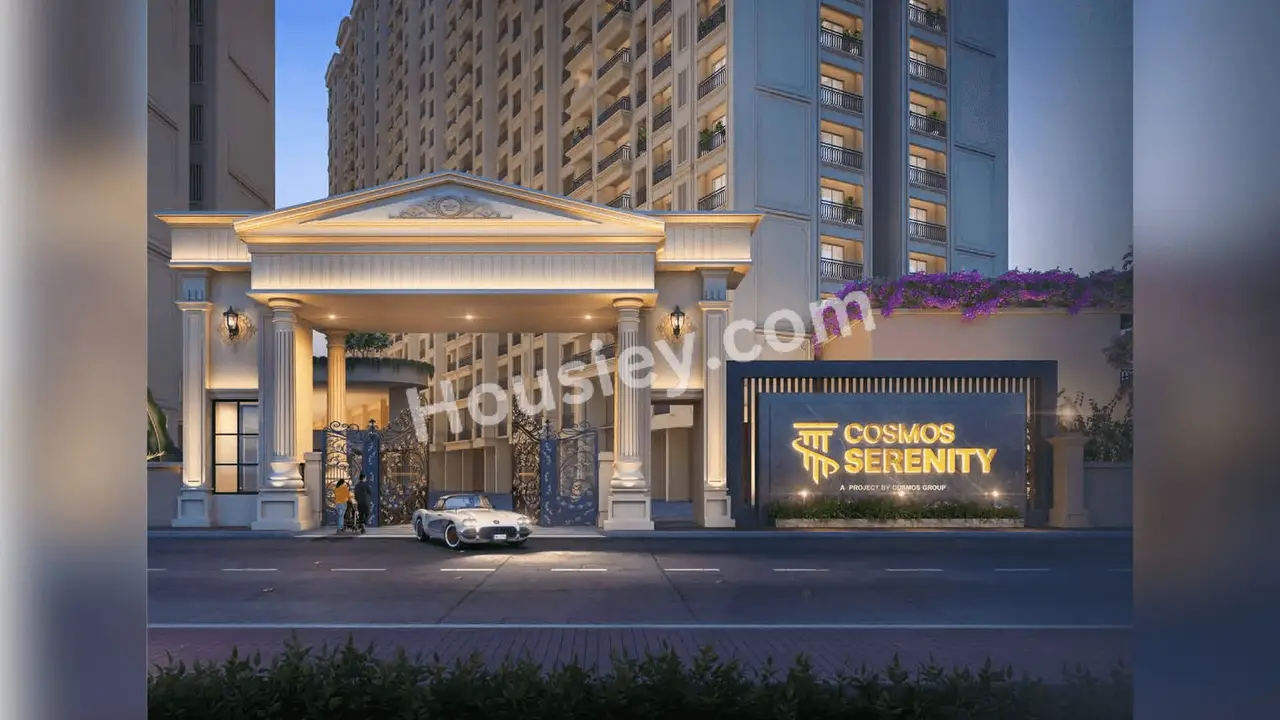
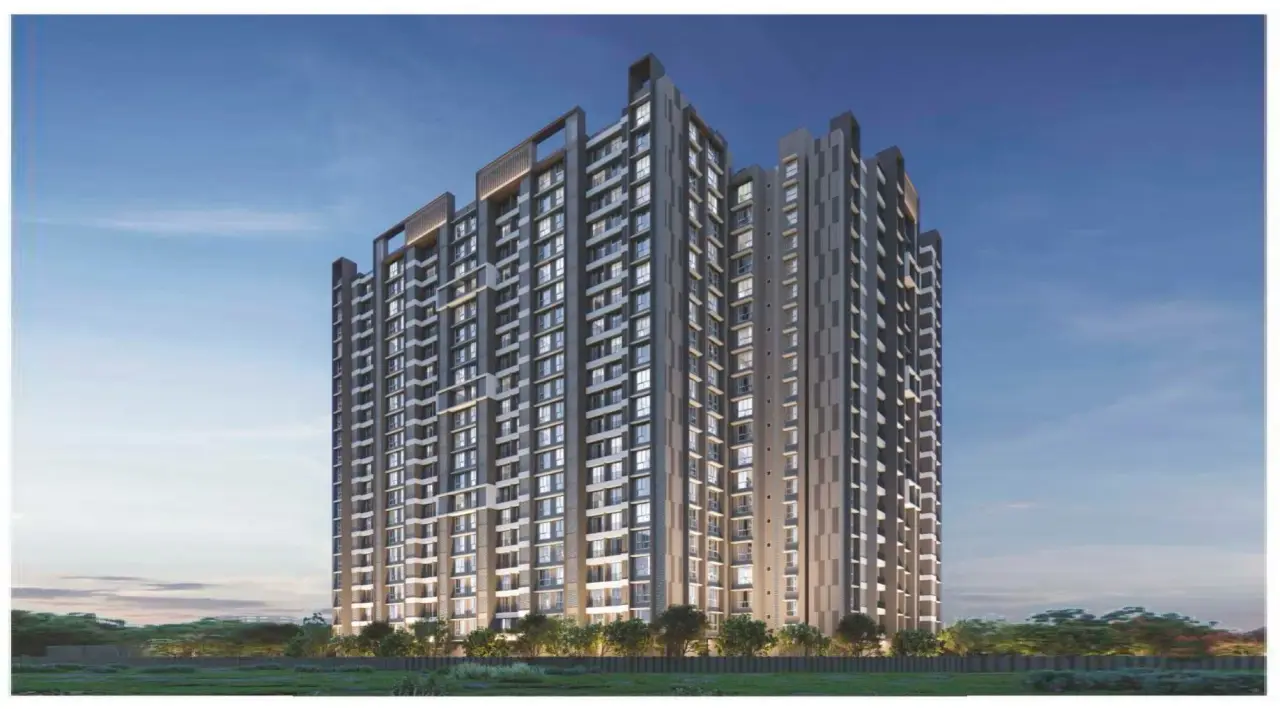
Cosmos Serenity will be constructed on 4 Acres of land parcel, 2 Towers with G+22 floors having 2 BHK, 2.5 BHK, 3 BHK, 4 BHK premium residences.
Cosmos Serenity location
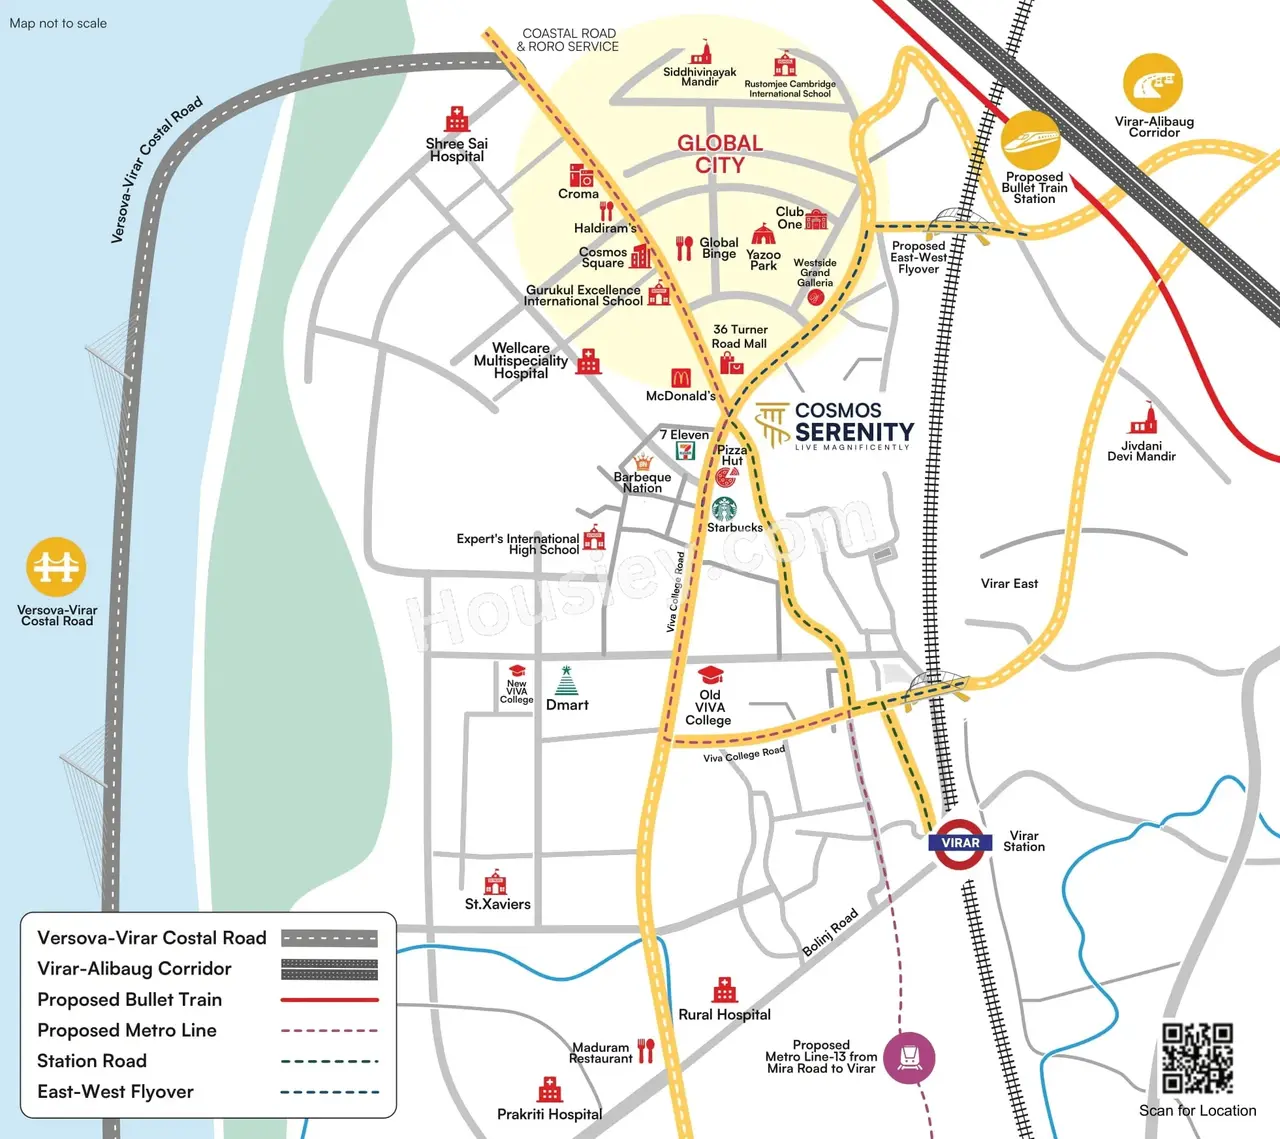
Project is located On Narangi Bypass Road, Global City, Virar West with -
New Viva College - 950m
DMart - 1km
Virar Railway Station - 3.7km
Cosmos Serenity Virar Project Amenities
First is Internal amenities -
Vitrified Tiles, Granite kitchen, MS Grills, SS Sink, Video Door Phone & many more
Cosmos Group Virar Amenities
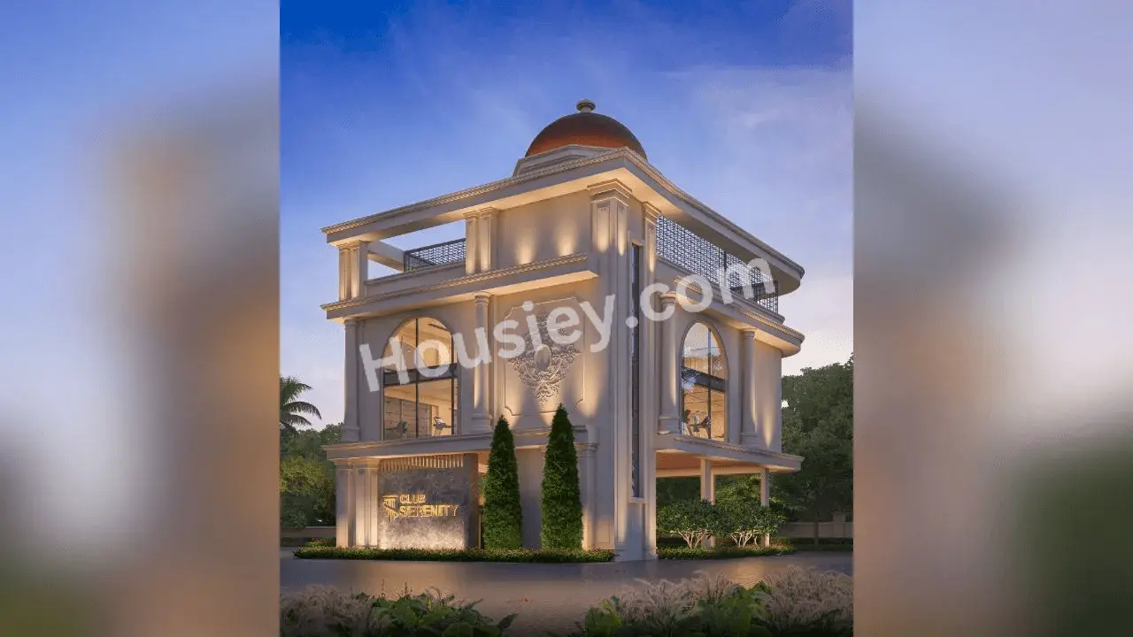
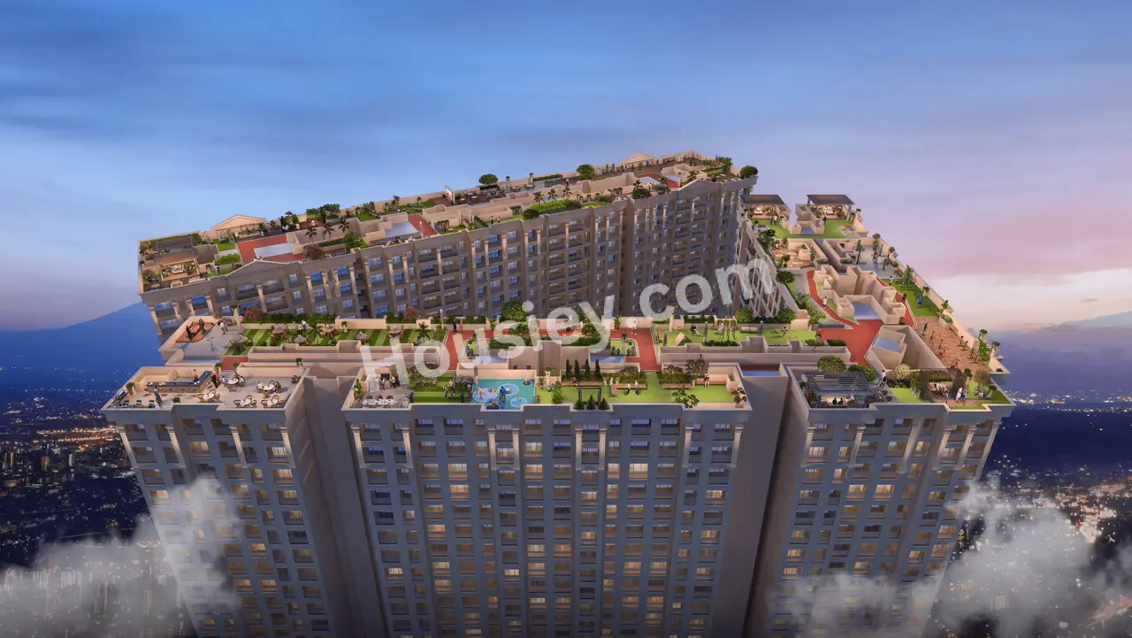
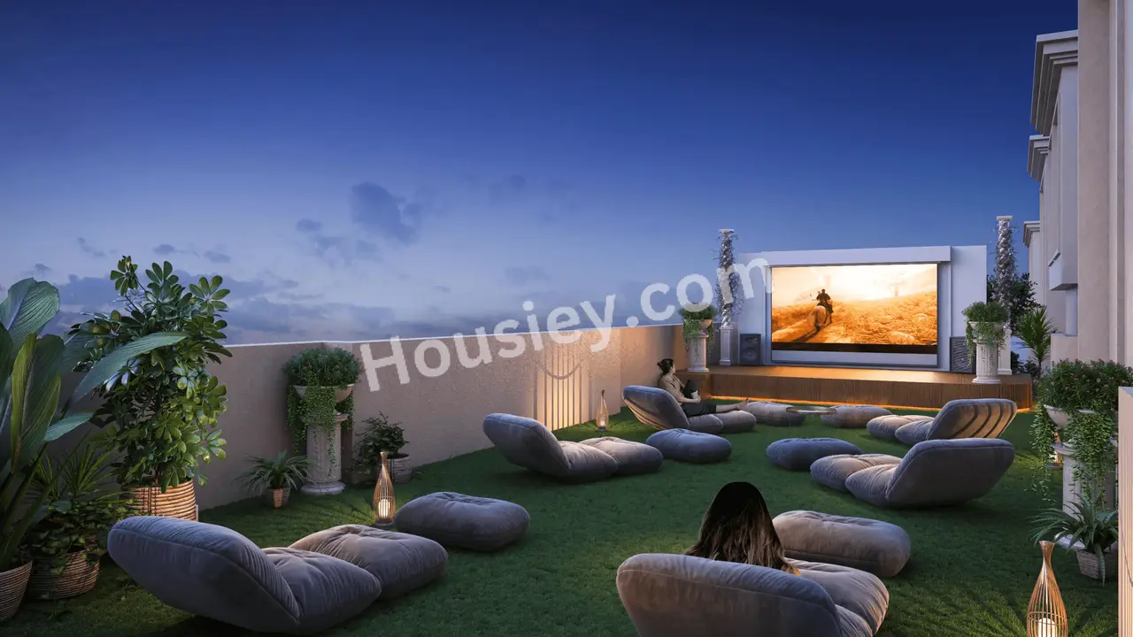
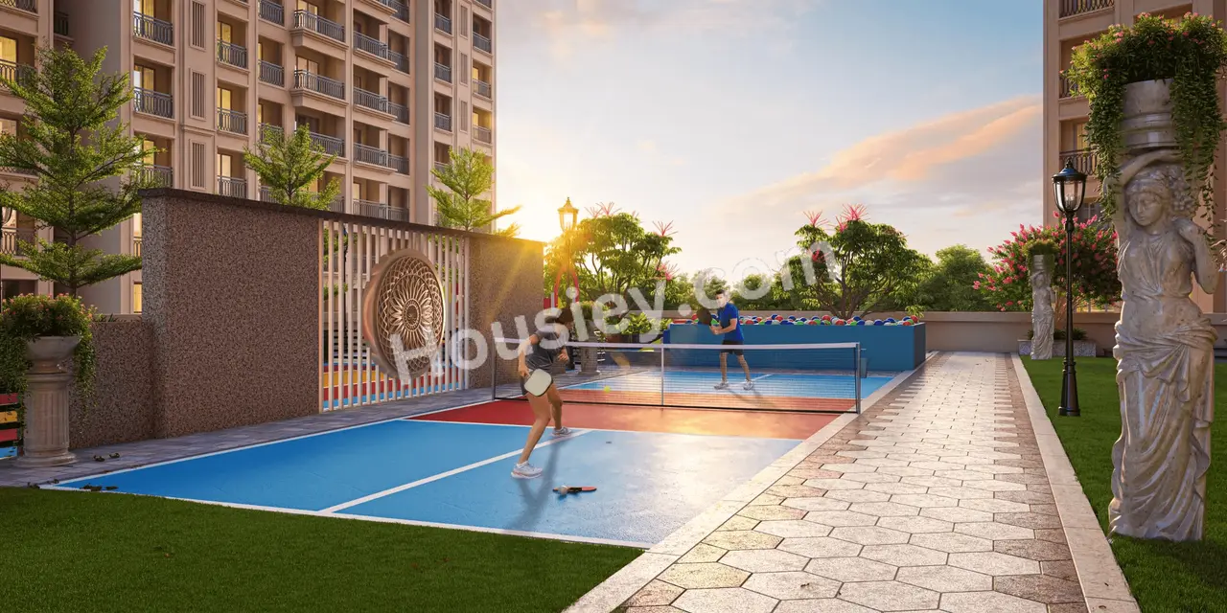
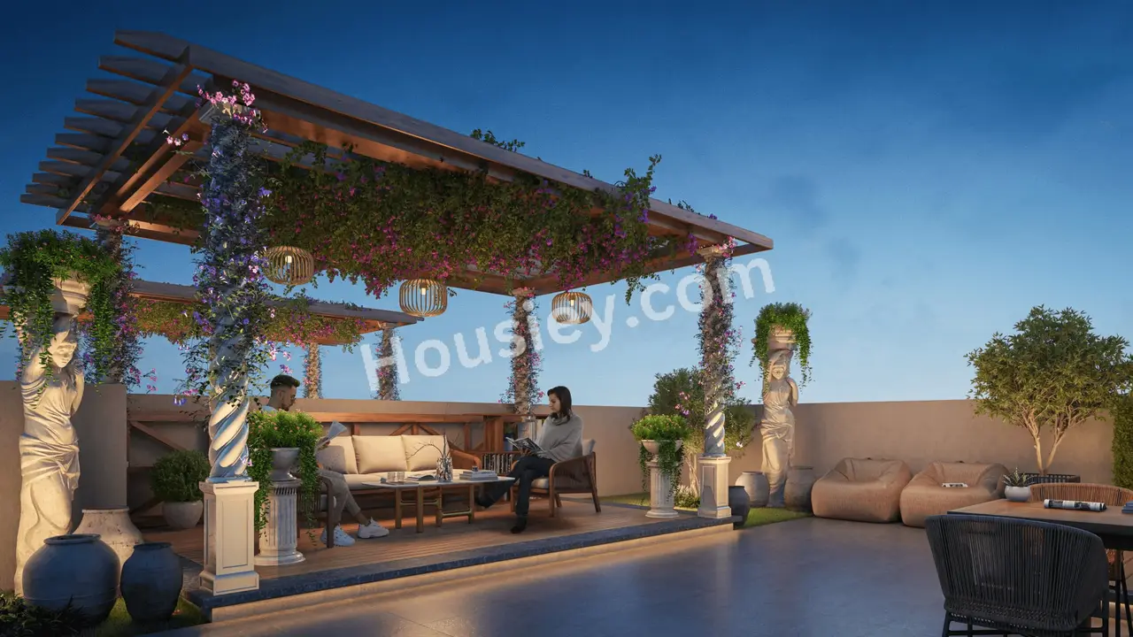
Project has 30+ luxurious amenities with likes of -
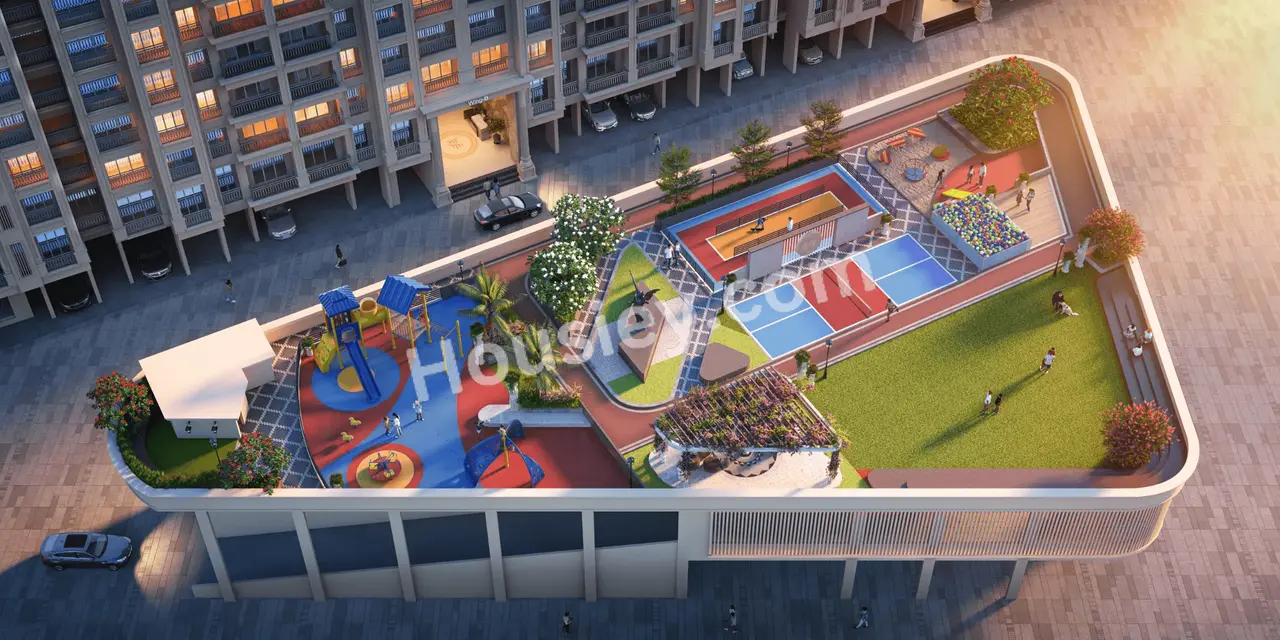
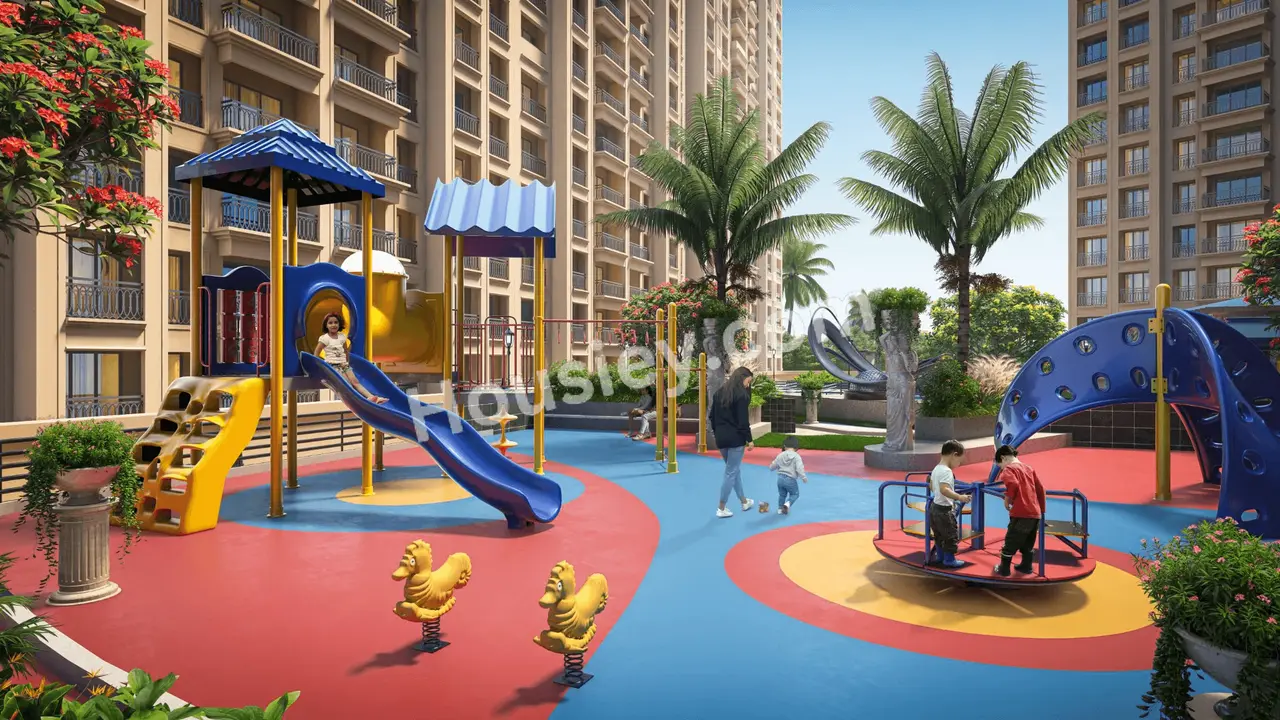
Kids Play Area
Swimming Pool
Yoga Zone
Open Gym
Senior Citizens Area & Many More
Cosmos Group Serenity Virar Parking -
Project has one type of car parking facility -
1) Ground
2) Podium
Cosmos Serenity Possession -
Rera Possession - December 2028
Target Possession - December 2028
Carpet Area & Floor Plan
Cosmos Serenity project has 2BHK, 2.5BHK, 3BHK, 4BHK premium residences with -
2BHK - (581 to 668) sqft
2.5BHK - 849 sqft
3BHK - (984 to 1005) sqft
4BHK - 1299 sqft
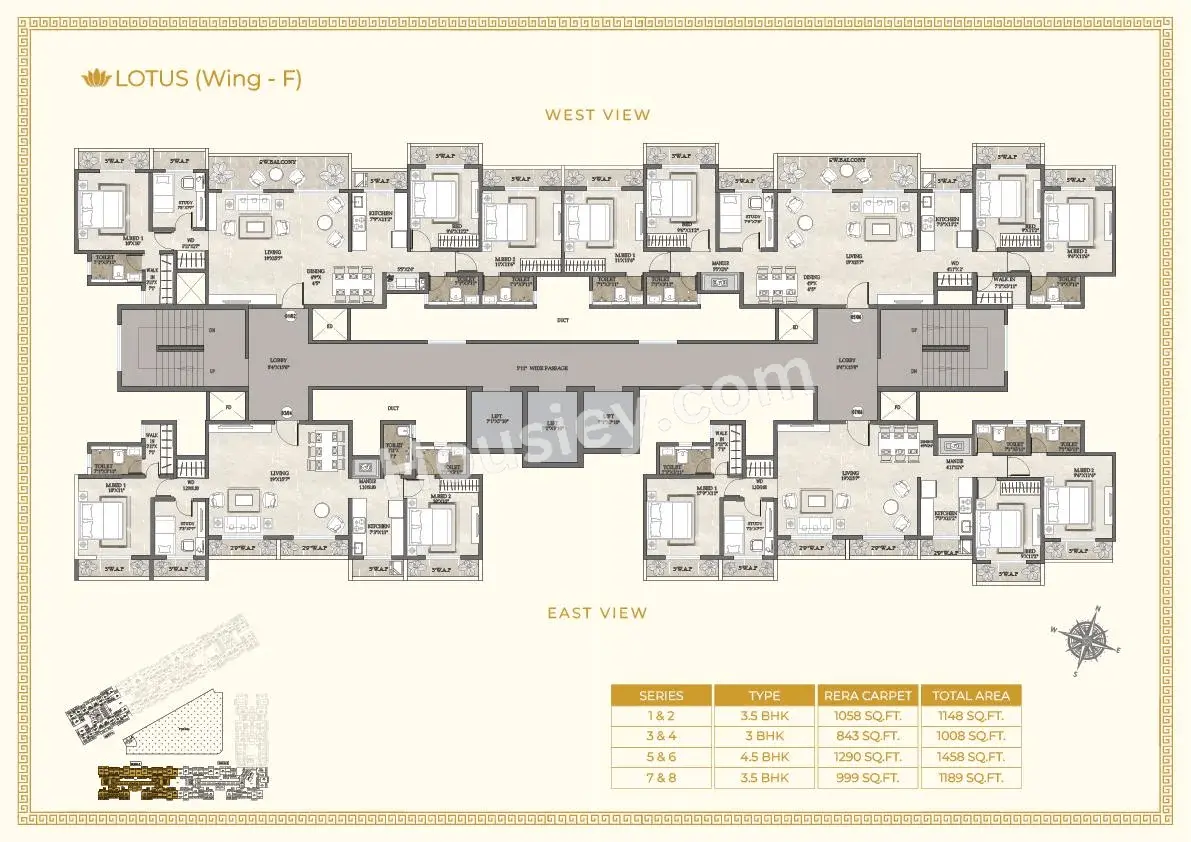
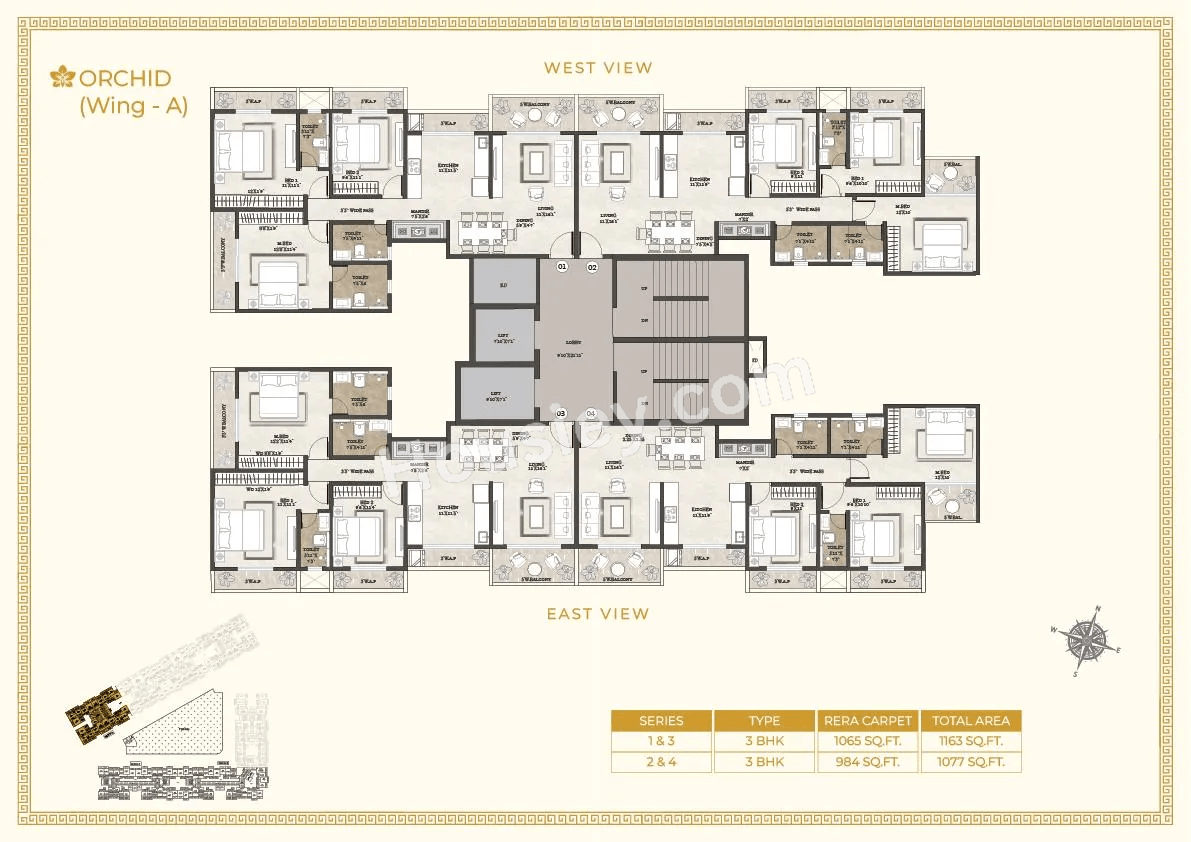
Majestic Living floor plan
Tower floor plan will have 8 flats 3 lifts & 2 staircases on each floor
Cosmos Serenity Virar project sample flat is ready to view at the site.
Cosmos Serenity Prices & its details can be found in the price section & Cosmos Serenity Virar brochure can be downloaded from the link mentioned below. Project has been praised by the home buyers & Cosmos Group Virar review is 4 out of 5 from over all the clients who have visited the site.
Cosmos Serenity Location
On Narangi Bypass Rd, Global City, Virar West, Mumbai
- New Viva College - 950m
- DMart - 1km
- Virar Railway Station - 3.7km


Cosmos Serenity Videos
Cosmos Serenity Pros & Cons

Pros

1.The apartments feature spacious balconies, a rarity in today’s new projects. If generous balcony space is important to you, this project is an excellent fit.

Cons
1.The project offers relatively compact 2BHK units, so if you’re seeking more spacious apartments, this may not be the ideal choice for you.
Cosmos Serenity Amenities
Internal Amenities

Video Door Phone

Intercom Facility

Vitrified Tiles

Granite Kitchen Platform

Stainless Steel Sink

CCTV Camera
External Amenities

Swimming Pool

Kids Play Area

Jogging Track

Garden

Multi Purpose Court

Indoor Gym

Senior Citizen Area
Squash Court

Tennis Court

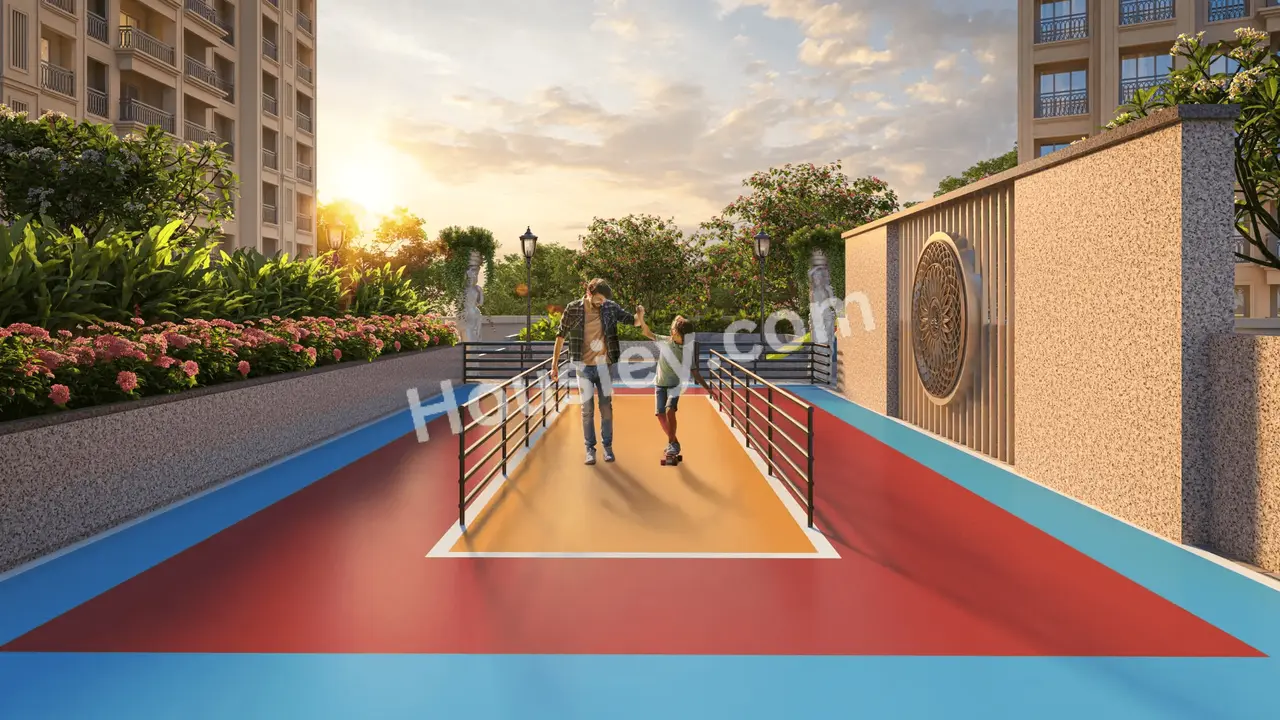
Skating Rink

Multi Purpose Lawn

Outdoor Chess

Library

Open Gym

Yoga Zone
+16 More
Cosmos Serenity Master & Floor Plan
Master Plan
Floor Plan
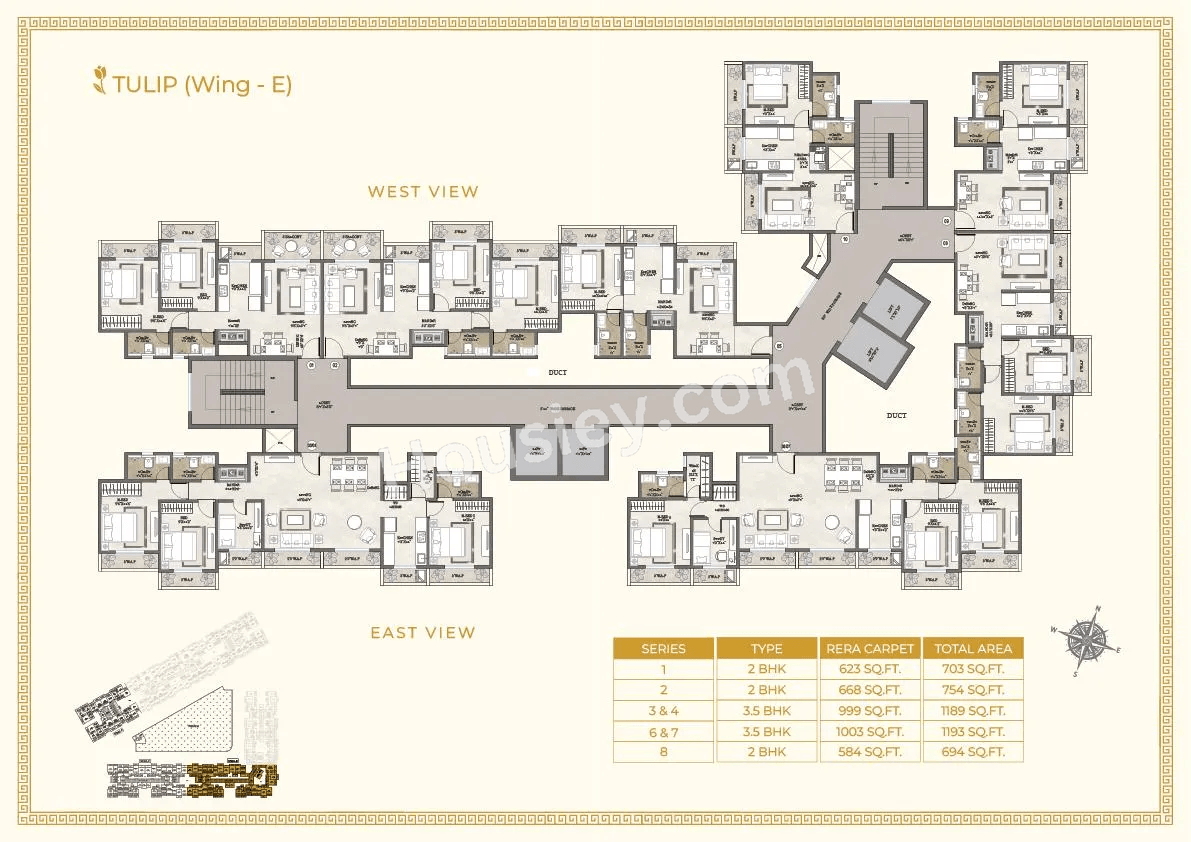
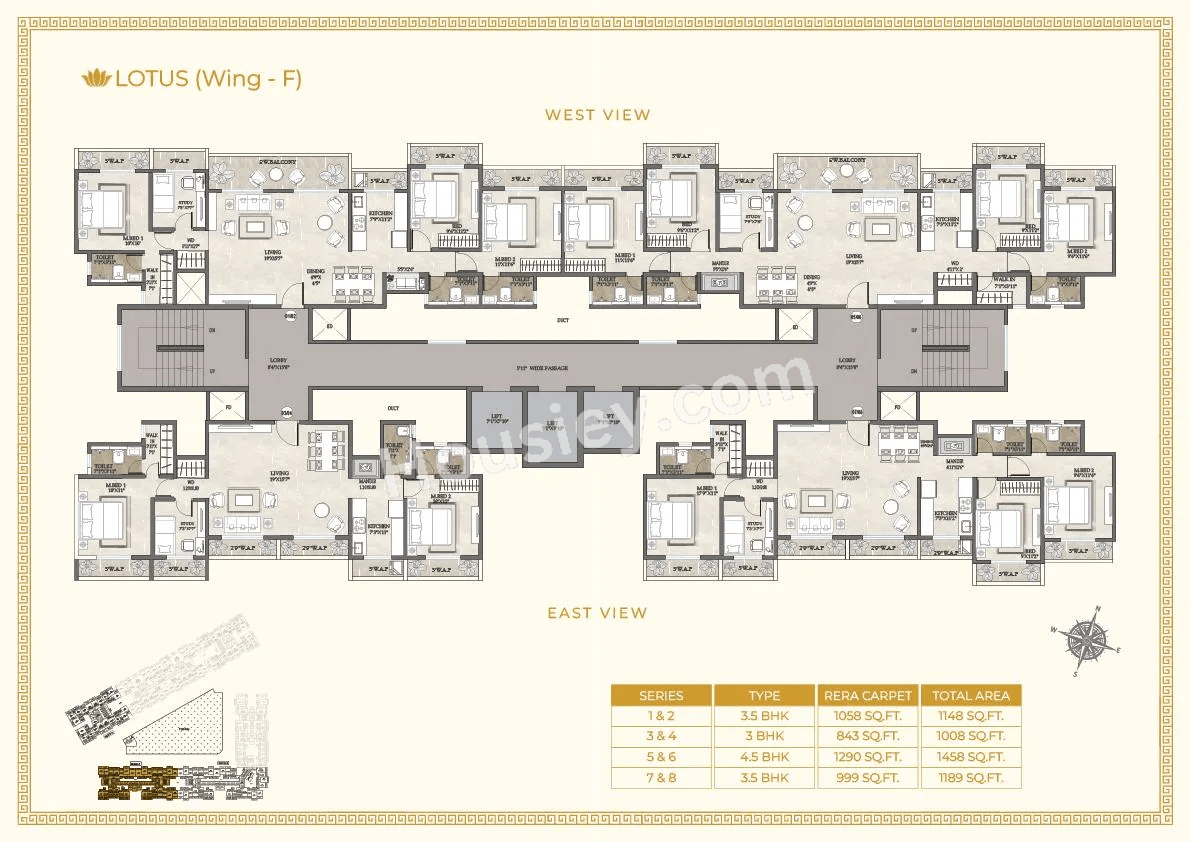
Cosmos Serenity Pricing & Unit Plans
| Carpet Area | All Inc. Price (Inc. of Taxes & Charges) | Min Downpayment (Inc. Taxes) | Parking | Unit Plan |
|---|---|---|---|---|
581 sqft | 71.00 Lacs All In | 8.00 Lacs | 1 | 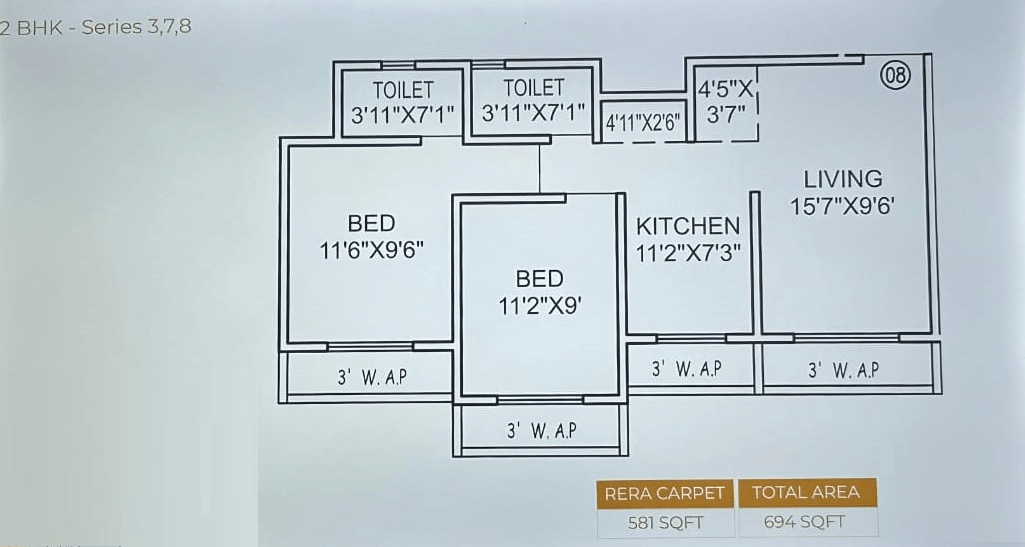 |
623 sqft | 76.00 Lacs All In | 9.00 Lacs | 1 | 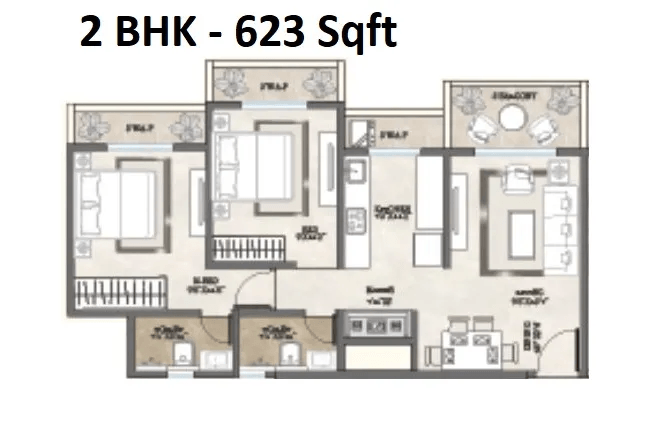 |
668 sqft | 82.00 Lacs All In | 10.00 Lacs | 1 | 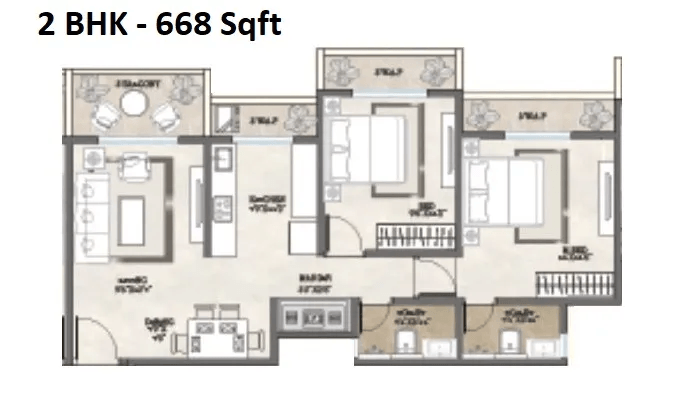 |
Carpet:581 sqft
71.00 LacsAll Inc. Price(Inc. of Taxes & Charges)
8.00 Lacs
Min Downpayment(Inclusive Taxes)1Parking
Down Payment
Loan Amount
Interest
Duration
₹0EMI
Carpet:623 sqft
Carpet:668 sqft
Cosmos Serenity Payment Scheme
Regular Standard Slabwise Payment as per construction, Maximum loan possible up to 90%
Cosmos Serenity Litigation Details
Is there any litigation against this proposed project:
NoDocuments For Cosmos Serenity

Commencement Certificate

Cosmos Serenity Commencement Certificate
Legal Title Report
Cosmos Serenity Legal Title Report
Layout Plan
Cosmos Serenity Layout Plan
Note: You can download more detailed documents by following this link
Cosmos Serenity QR Codes

Project approved by
About Cosmos Group
Cosmos Group

2 CitiesLocations
Mumbai CityMumbai suburban
30 yearsExperience
21Total Projects
1K+Happy Families
To create a Company that creates quality buildings and infrastructure that will move the world ahead."Buildings and flats can be created easily. But unlike cement, steel and water, 'trust', 'expertise', and 'experience' is not something you buy in the market. It comes only when you hold human trust as firm as steel. When you are as determined as concrete, not to make your creations as instruments to mere profits. At the Cosmos Group we promise to deliver you Quality Construction, Timely Possession and Transparent Dealing. We not only create houses we create homes which will truly upgrade your lifestyle come experience the Cosmos way of life.
Frequently Asked Question
Explore Related Projects
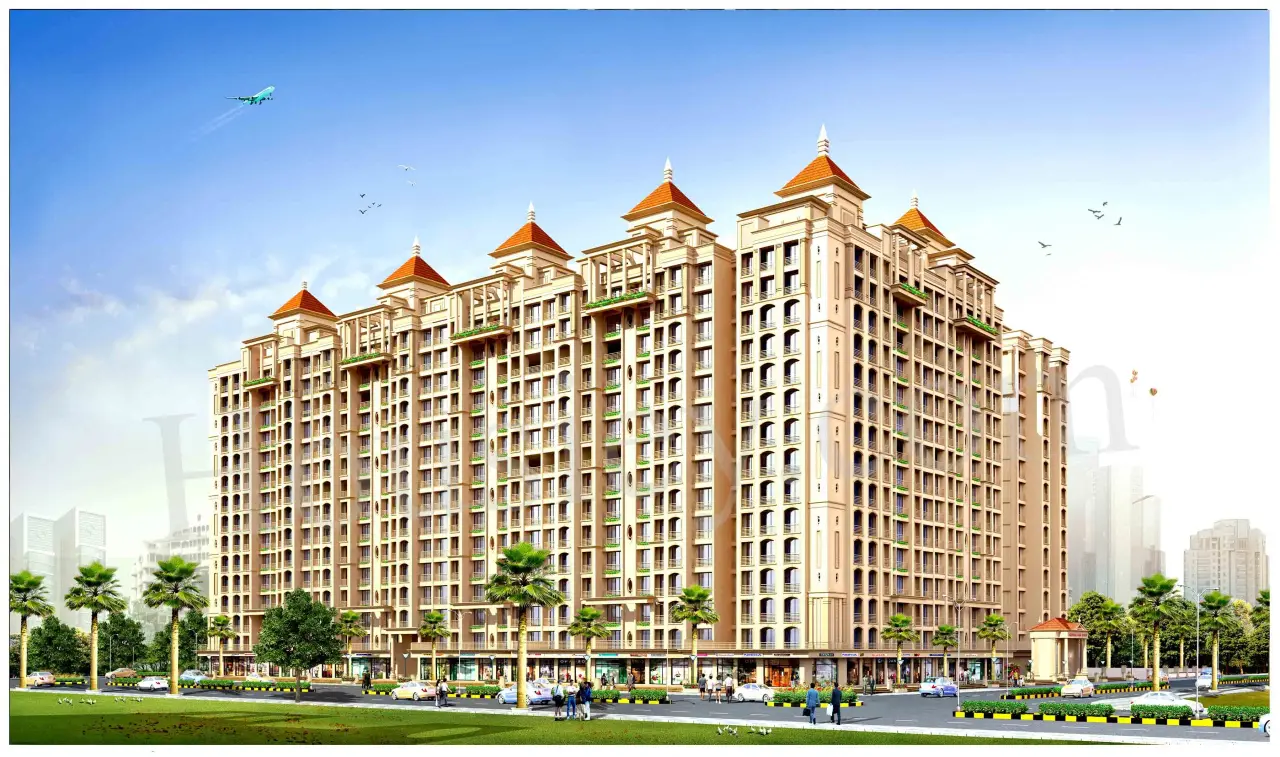
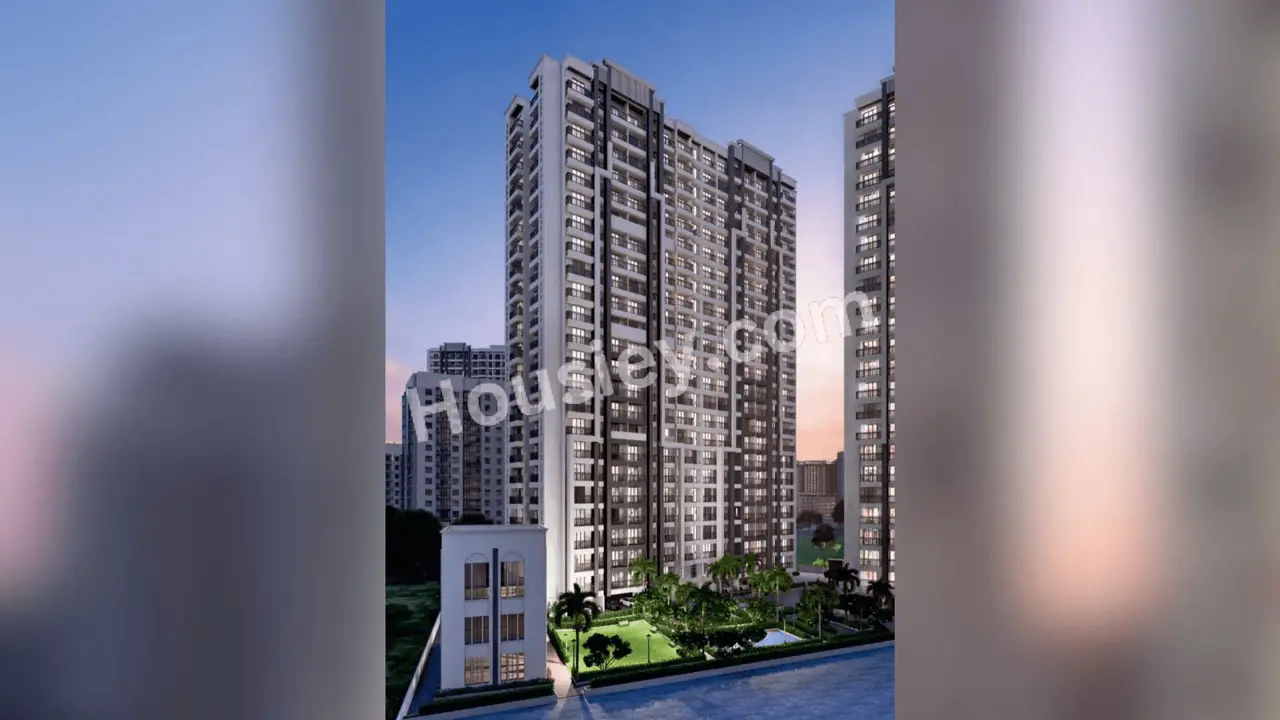
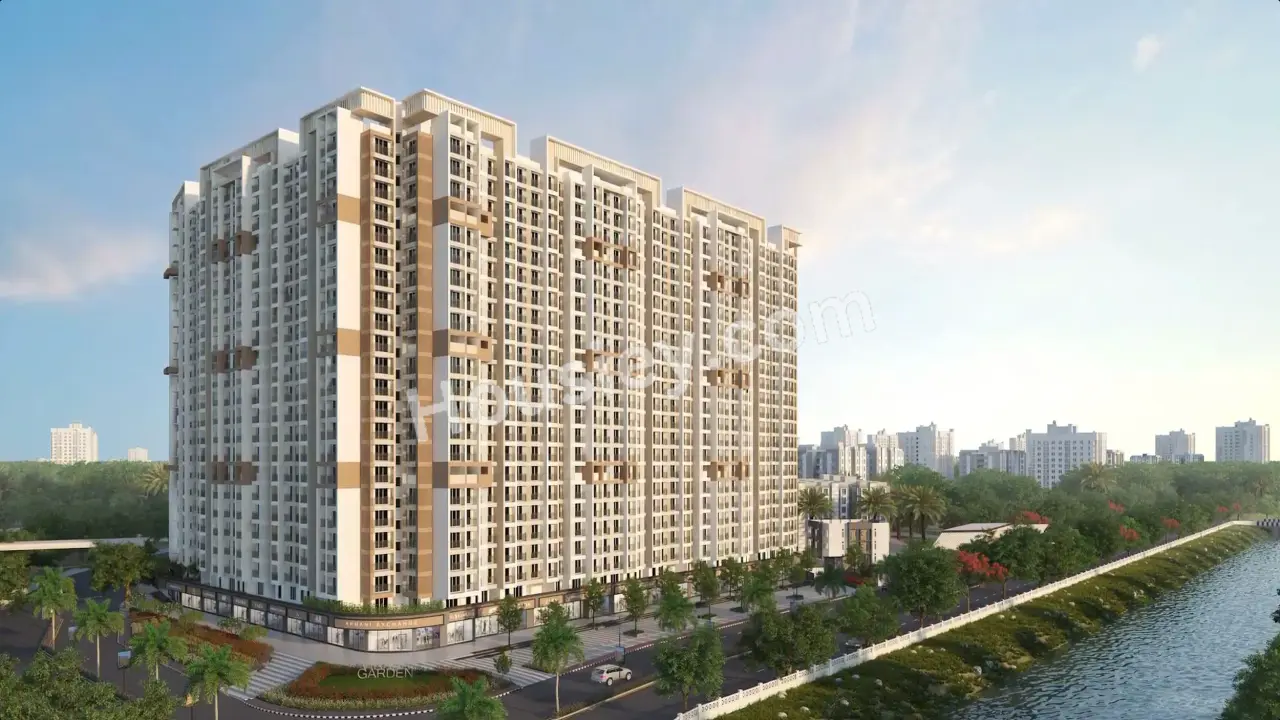
Mayfair Virar Gardens
₹ 29.99 Lacs - 71.99 Lacs (All inc)
285 - 576 sqft
Virar
Dec 2028
Mayfair Housing
Developer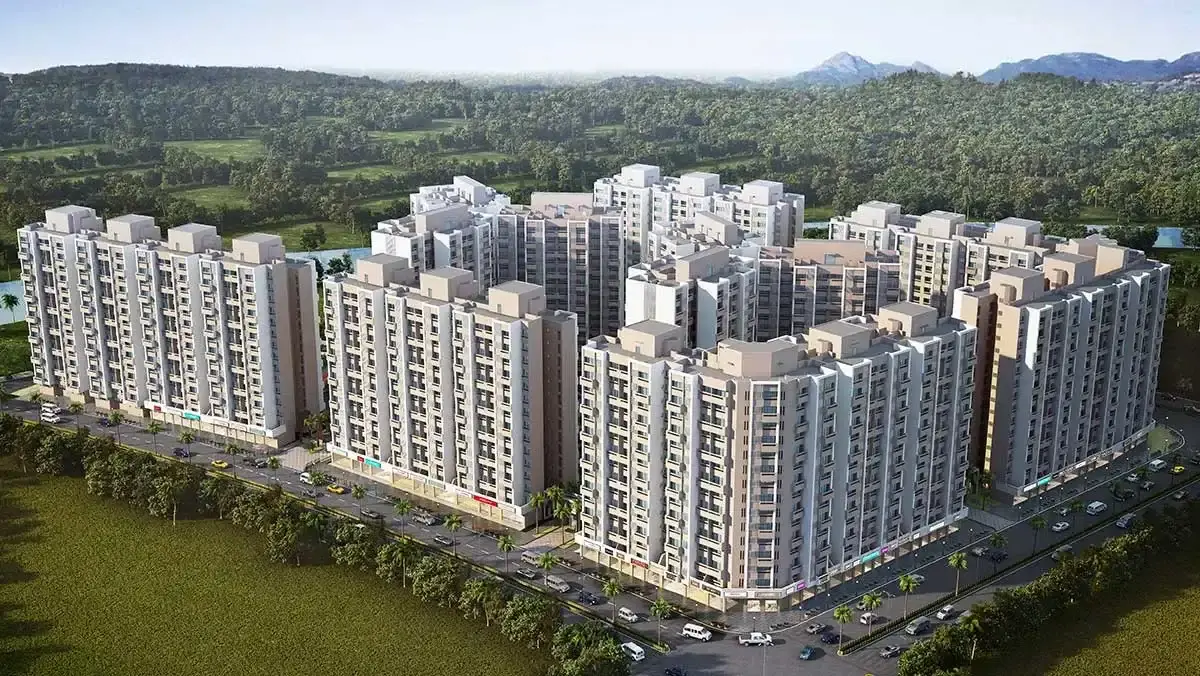
Evershine Amavi 303
₹ 48.20 Lacs - 74.48 Lacs (All inc)
395 - 612 sqft
Virar
Ready
Evershine Builders
Developer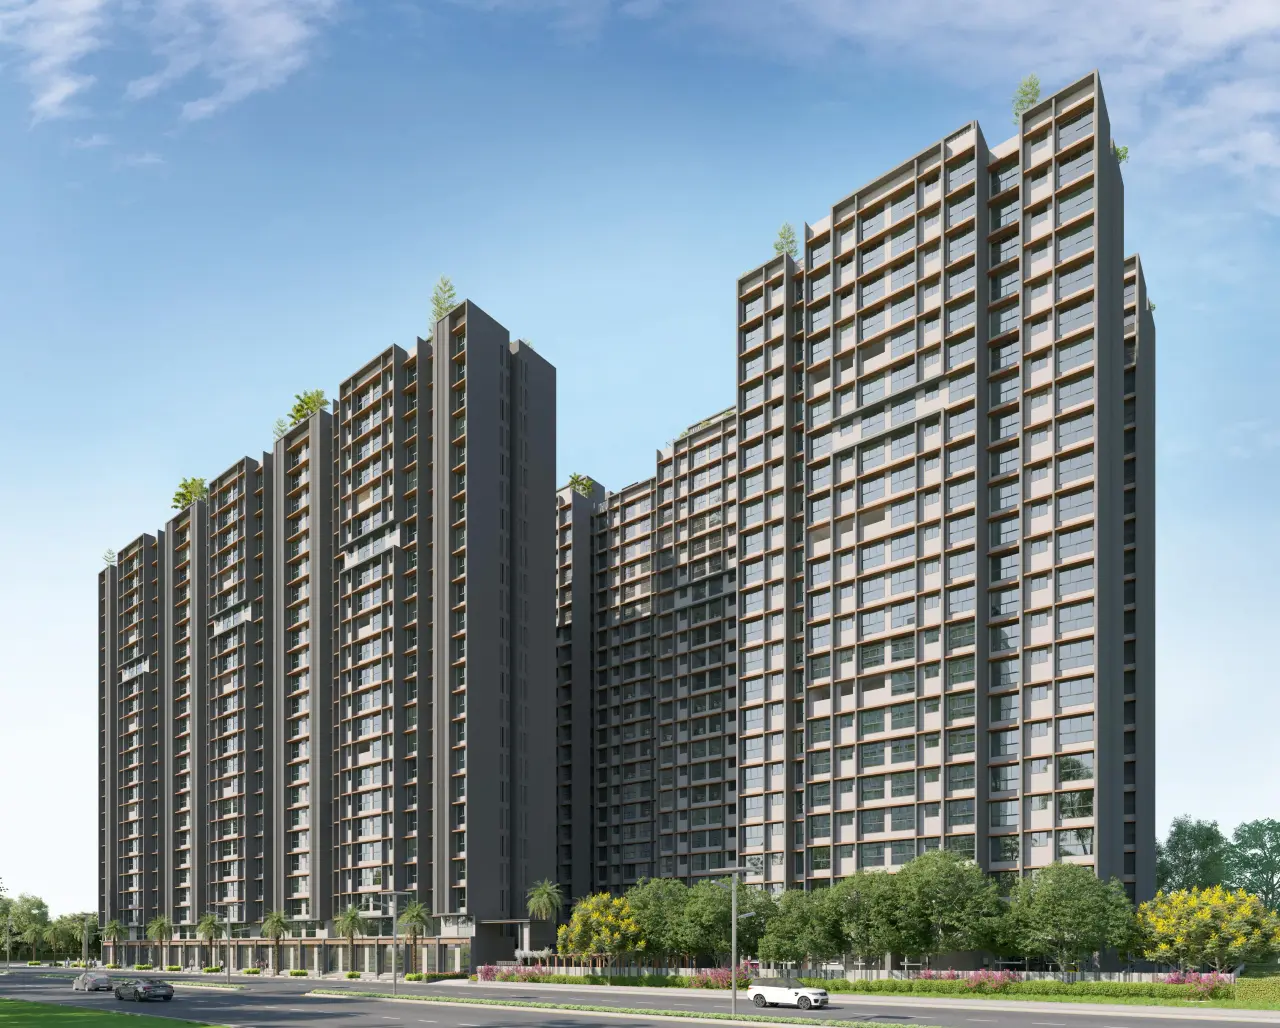
Poonam Sky City
₹ 41.00 Lacs - 60.00 Lacs (All inc)
280 - 544 sqft
Virar
Ready
Poonam Developers
Developer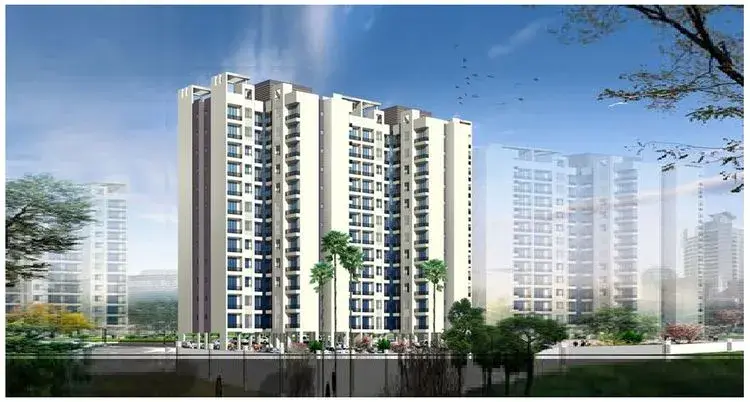
Vinay Super Homes
₹ 29.50 Lacs - 39.99 Lacs (All inc)
345 - 480 sqft
Virar
Dec 2027
Vinay Unique Group
Developer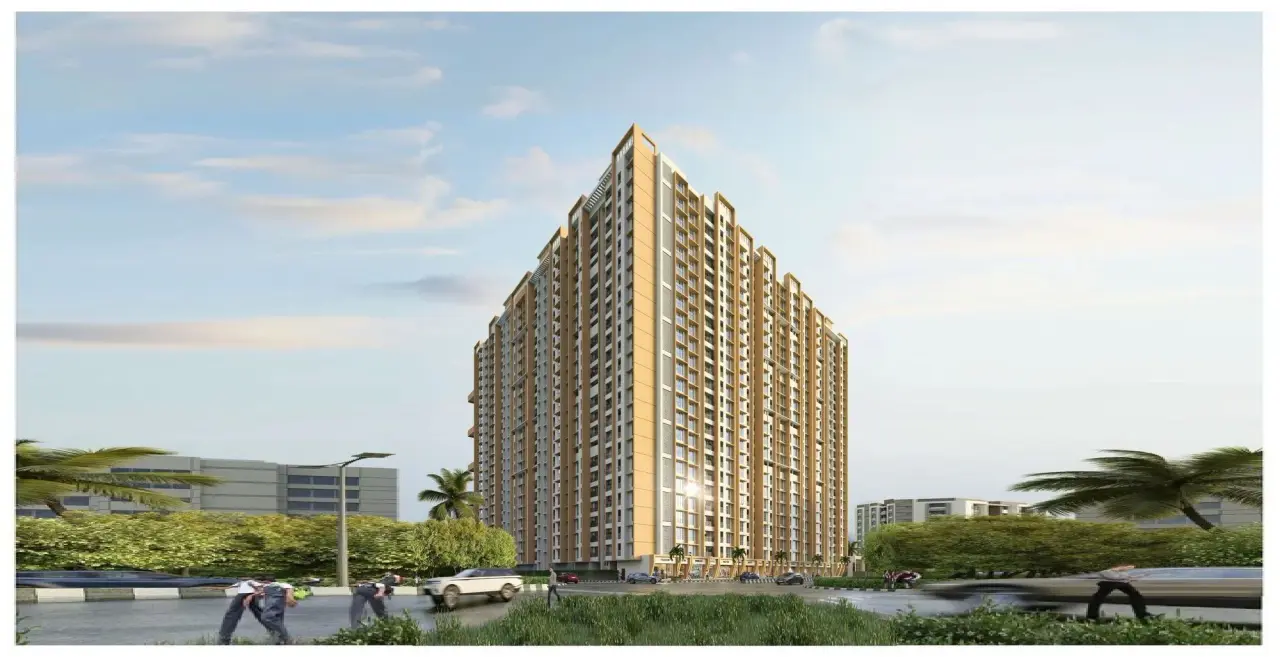
Bachraj Legend
₹ 46.95 Lacs - 94.00 Lacs (All inc)
444 - 764 sqft
Virar
Dec 2027
Bachraj Developers
Developer

Housiey Legal: Free Real Estate Legal Consultation
Get Expert Advice on RERA, Builder Refunds, Area Mismatch, Stuck Projects & More - at No Cost!