
VJ Sus
₹ 1.45 Cr - 1.70 Cr All inc.
Watch This Project Reel
See highlights of VJ Sus
Explore More Reels in Sus
Watch reels of other projects in the same locality
Watch This Project Reel
See highlights of VJ Sus
Explore More Reels in Sus
Watch reels of other projects in the same locality
VJ Sus Overview

3.7 acres
Land Parcel

2
Towers

2B+G+27
Floors

3 BHK
Config

930-1108 sqft
Carpet Area

PR1260002501182
RERA NO.

Early Stage (2-3 yrs)
Possession Status

Dec 2028
Target Possession

Dec 2029
RERA Possession

Yes
Litigation
About VJ Sus
VJ Sus Project Overview
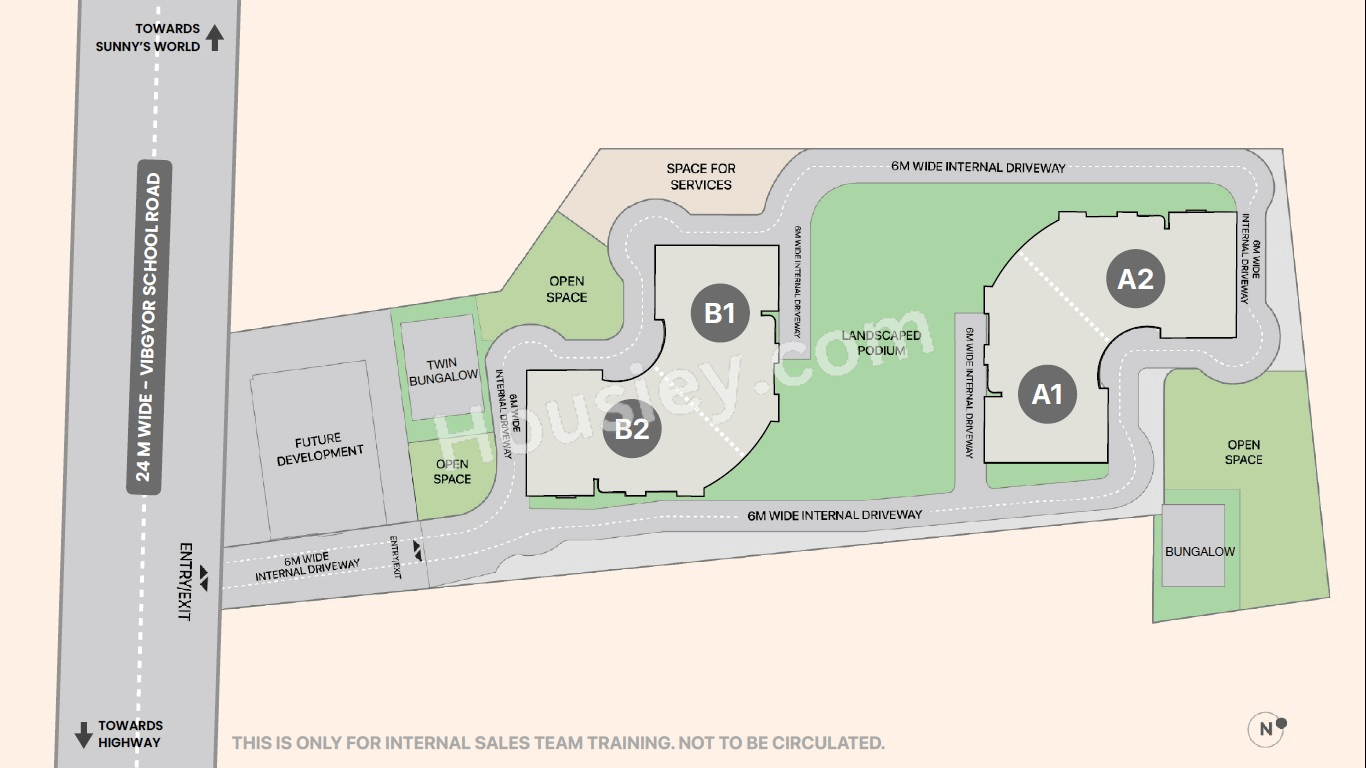
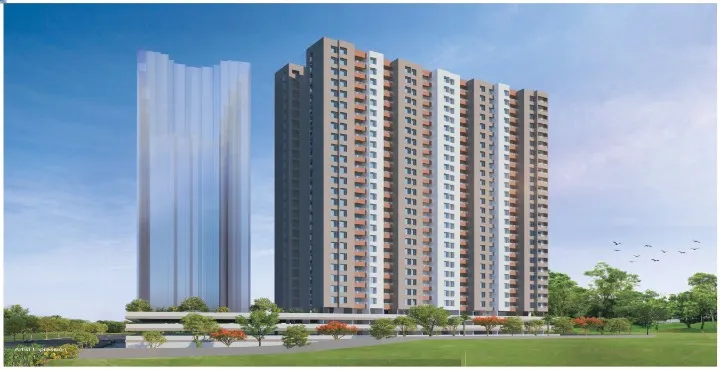
VJ Sus will be constructed on 3.7 Acres, 2 Towers, 2B+G+27 Floors having 3BHK premium residences .
VJ Sus location
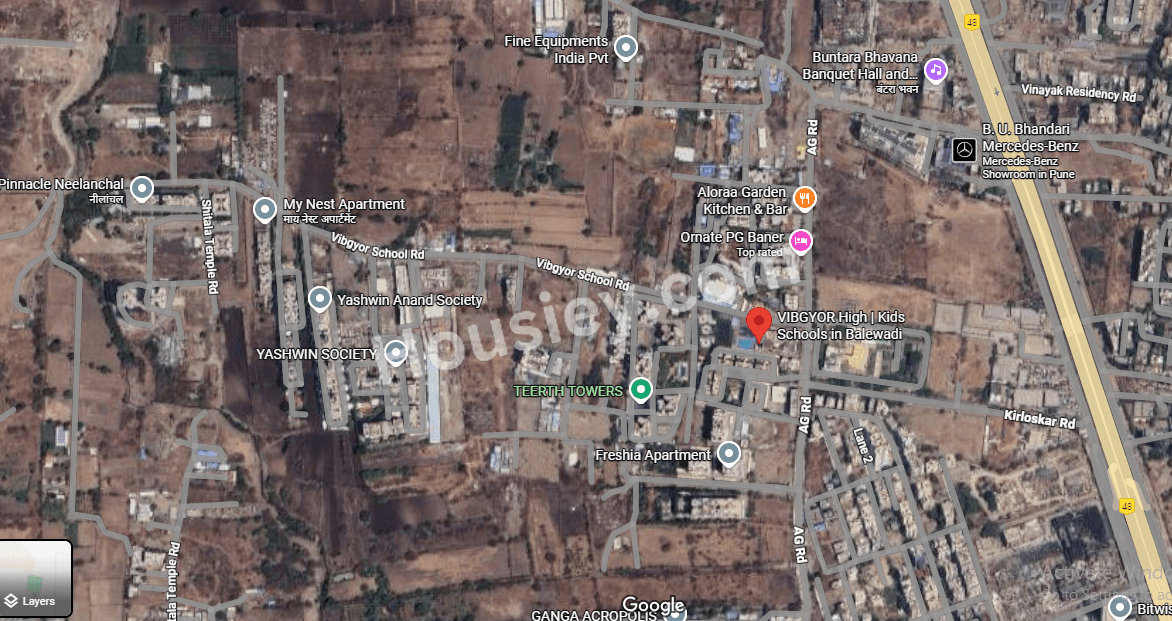
Project is located Near AG Road, Mohan Nagar Co-Op Society, Sus, Pune with -
D Mart - 2.2km
Sus Pashan Bridge - 2.3km
Mumbai Pune Bypass Rd Flyover - 3.6km
VJ Sus Project Amenities
First is Internal amenities -
Vitrified tiles, Granite Kitchen, Earthquake resistance, Video door, Digital lock, DG backup, Solar Heater, SS railing, Fire-fighting, CP fitting, RCC,Frame Structure & Many more
Vilas Javdekar Developers Sus External Amenities
Project has 25+ luxurious amenities with likes of -
Swimming Pool
Kids Play Area
Multi-sport Floodit Court
Community Center & Banquet Zone
Table Tennis
Squash Court & many more
Vilas Javdekar Developers Sus Parking -
Project has two types of car parking facilities -
1) Basement
2) Ground
VJ Sus Possession -
Rera Possession - December 2029
Target Possession - December 2028
Carpet Area & Floor Plan
VJ Sus project has 3BHK premium residences with -
3BHK - (930 to 1108) sqft
VJ Sus floor plan
Tower floor plan will have 6 flats 2 lifts & 2 staircases on each floor
Maintenance -
VJ Sus Pune Project maintenance varies with the configuration and the carpet area which are as follows-
3BHK - Rs (4700 to 5500) per month
Sus Prices & its details can be found in the price section & VJ Sus brochure can be downloaded from the link mentioned below. Project has been praised by the home buyers & Vilas Javdekar Developers Sus review is 4 out of 5 from over all the clients who have visited the site.
VJ Sus Location
Near AG Road, Mohan Nagar Co-Op Society, Sus, Pune.
- D Mart - 2.2km
- Sus Pashan Bridge - 2.3km
- Mumbai Pune Bypass Rd Flyover - 3.6km
VJ Sus Videos
VJ Sus Pros & Cons

Pros

1.The project is being developed by Vilas Javdekar Developers a brand known for timely possession and excellent construction quality. You can expect a well-built home delivered as promised.
2.The project is spread across 3.7 acres with only 2 towers, ensuring low tower density. This thoughtful planning provides ample open spaces for residents to enjoy. It also enhances natural ventilation and creates a more breathable living environment.

Cons
1.The project’s interior location means the area will take time to develop, which may cause initial issues with transport and market access for immediate move-ins.
VJ Sus Amenities
Internal Amenities

Digital Lock

Video Door Phone

Vitrified Tiles

Granite Kitchen Platform

Stainless Steel Sink

Branded Fittings

3 Tier Security
+4 More
External Amenities

Swimming Pool

Kids Play Area

Multi Purpose Court

Kids Pool
Squash Court

Meditation Zone

Banquet Hall

Table Tennis

Pet Park

party lawn

Yoga Deck

Badminton Court
VJ Sus Master & Floor Plan
Master Plan
Floor Plan

VJ Sus Pricing & Unit Plans
| Carpet Area | All Inc. Price (Inc. of Taxes & Charges) | Min Downpayment (Inc. Taxes) | Parking | Unit Plan |
|---|---|---|---|---|
930 sqft | 1.45 Cr All In | 22.00 Lacs | 1 |  |
1052 sqft | 1.64 Cr All In | 25.00 Lacs | 1 |  |
1058 sqft | 1.65 Cr All In | 25.00 Lacs | 1 |  |
1086 sqft | 1.69 Cr All In | 25.00 Lacs | 1 |  |
1108 sqft | 1.70 Cr All In | 26.00 Lacs | 1 |  |
Carpet:930 sqft
1.45 CrAll Inc. Price(Inc. of Taxes & Charges)
22.00 Lacs
Min Downpayment(Inclusive Taxes)1Parking
Down Payment
Loan Amount
Interest
Duration
₹0EMI
Carpet:1052 sqft
Carpet:1058 sqft
Carpet:1086 sqft
Carpet:1108 sqft
VJ Sus Payment Scheme
Regular Standard Slabwise Payment as per construction, Maximum loan possible up to 90%
VJ Sus Litigation Details
Is there any litigation against this proposed project:
Yes| Court Name | City | Case Type | Petition | Case Number | Year | Case Status |
|---|---|---|---|---|---|---|
| HONBLE CIVIL JUDGE SENIOR DIVISION PUNE | Pune | Civil | Other | 1626 | 2017 | Ongoing |
Documents For VJ Sus

Commencement Certificate

Commencement Certificate VJ Sus
Legal Title Report
Legal Title Report VJ Sus
Layout Plan
Layout Plan Approval VJ Sus
Note: You can download more detailed documents by following this link
VJ Sus QR Codes

Project approved by
About Vilas Javdekar Developers
Vilas Javdekar Developers

1 CityLocations
Pune
Pune
44 yearsExperience
20Total Projects
10K+Happy Families
What essentially guides an organisation during its journey, scaling new heights - one mission after another, towards their vision, with consistency, is its philosophy. At Vilas Javdekar Developers, the very essence of our philosophy consists of a reverberant belief – We Love What We Do! When you love what you do, it reflects in the work you do, the love and respect you earn, and the appreciation bestowed upon you. This philosophy is the foundation of every single activity undertaken by Vilas Javdekar Developers. This is what sets team VJ apart from the rest. It is what empowers us to be a good organisation, and inspires us to keep challenging our peak potential
Frequently Asked Question
Explore Related Projects
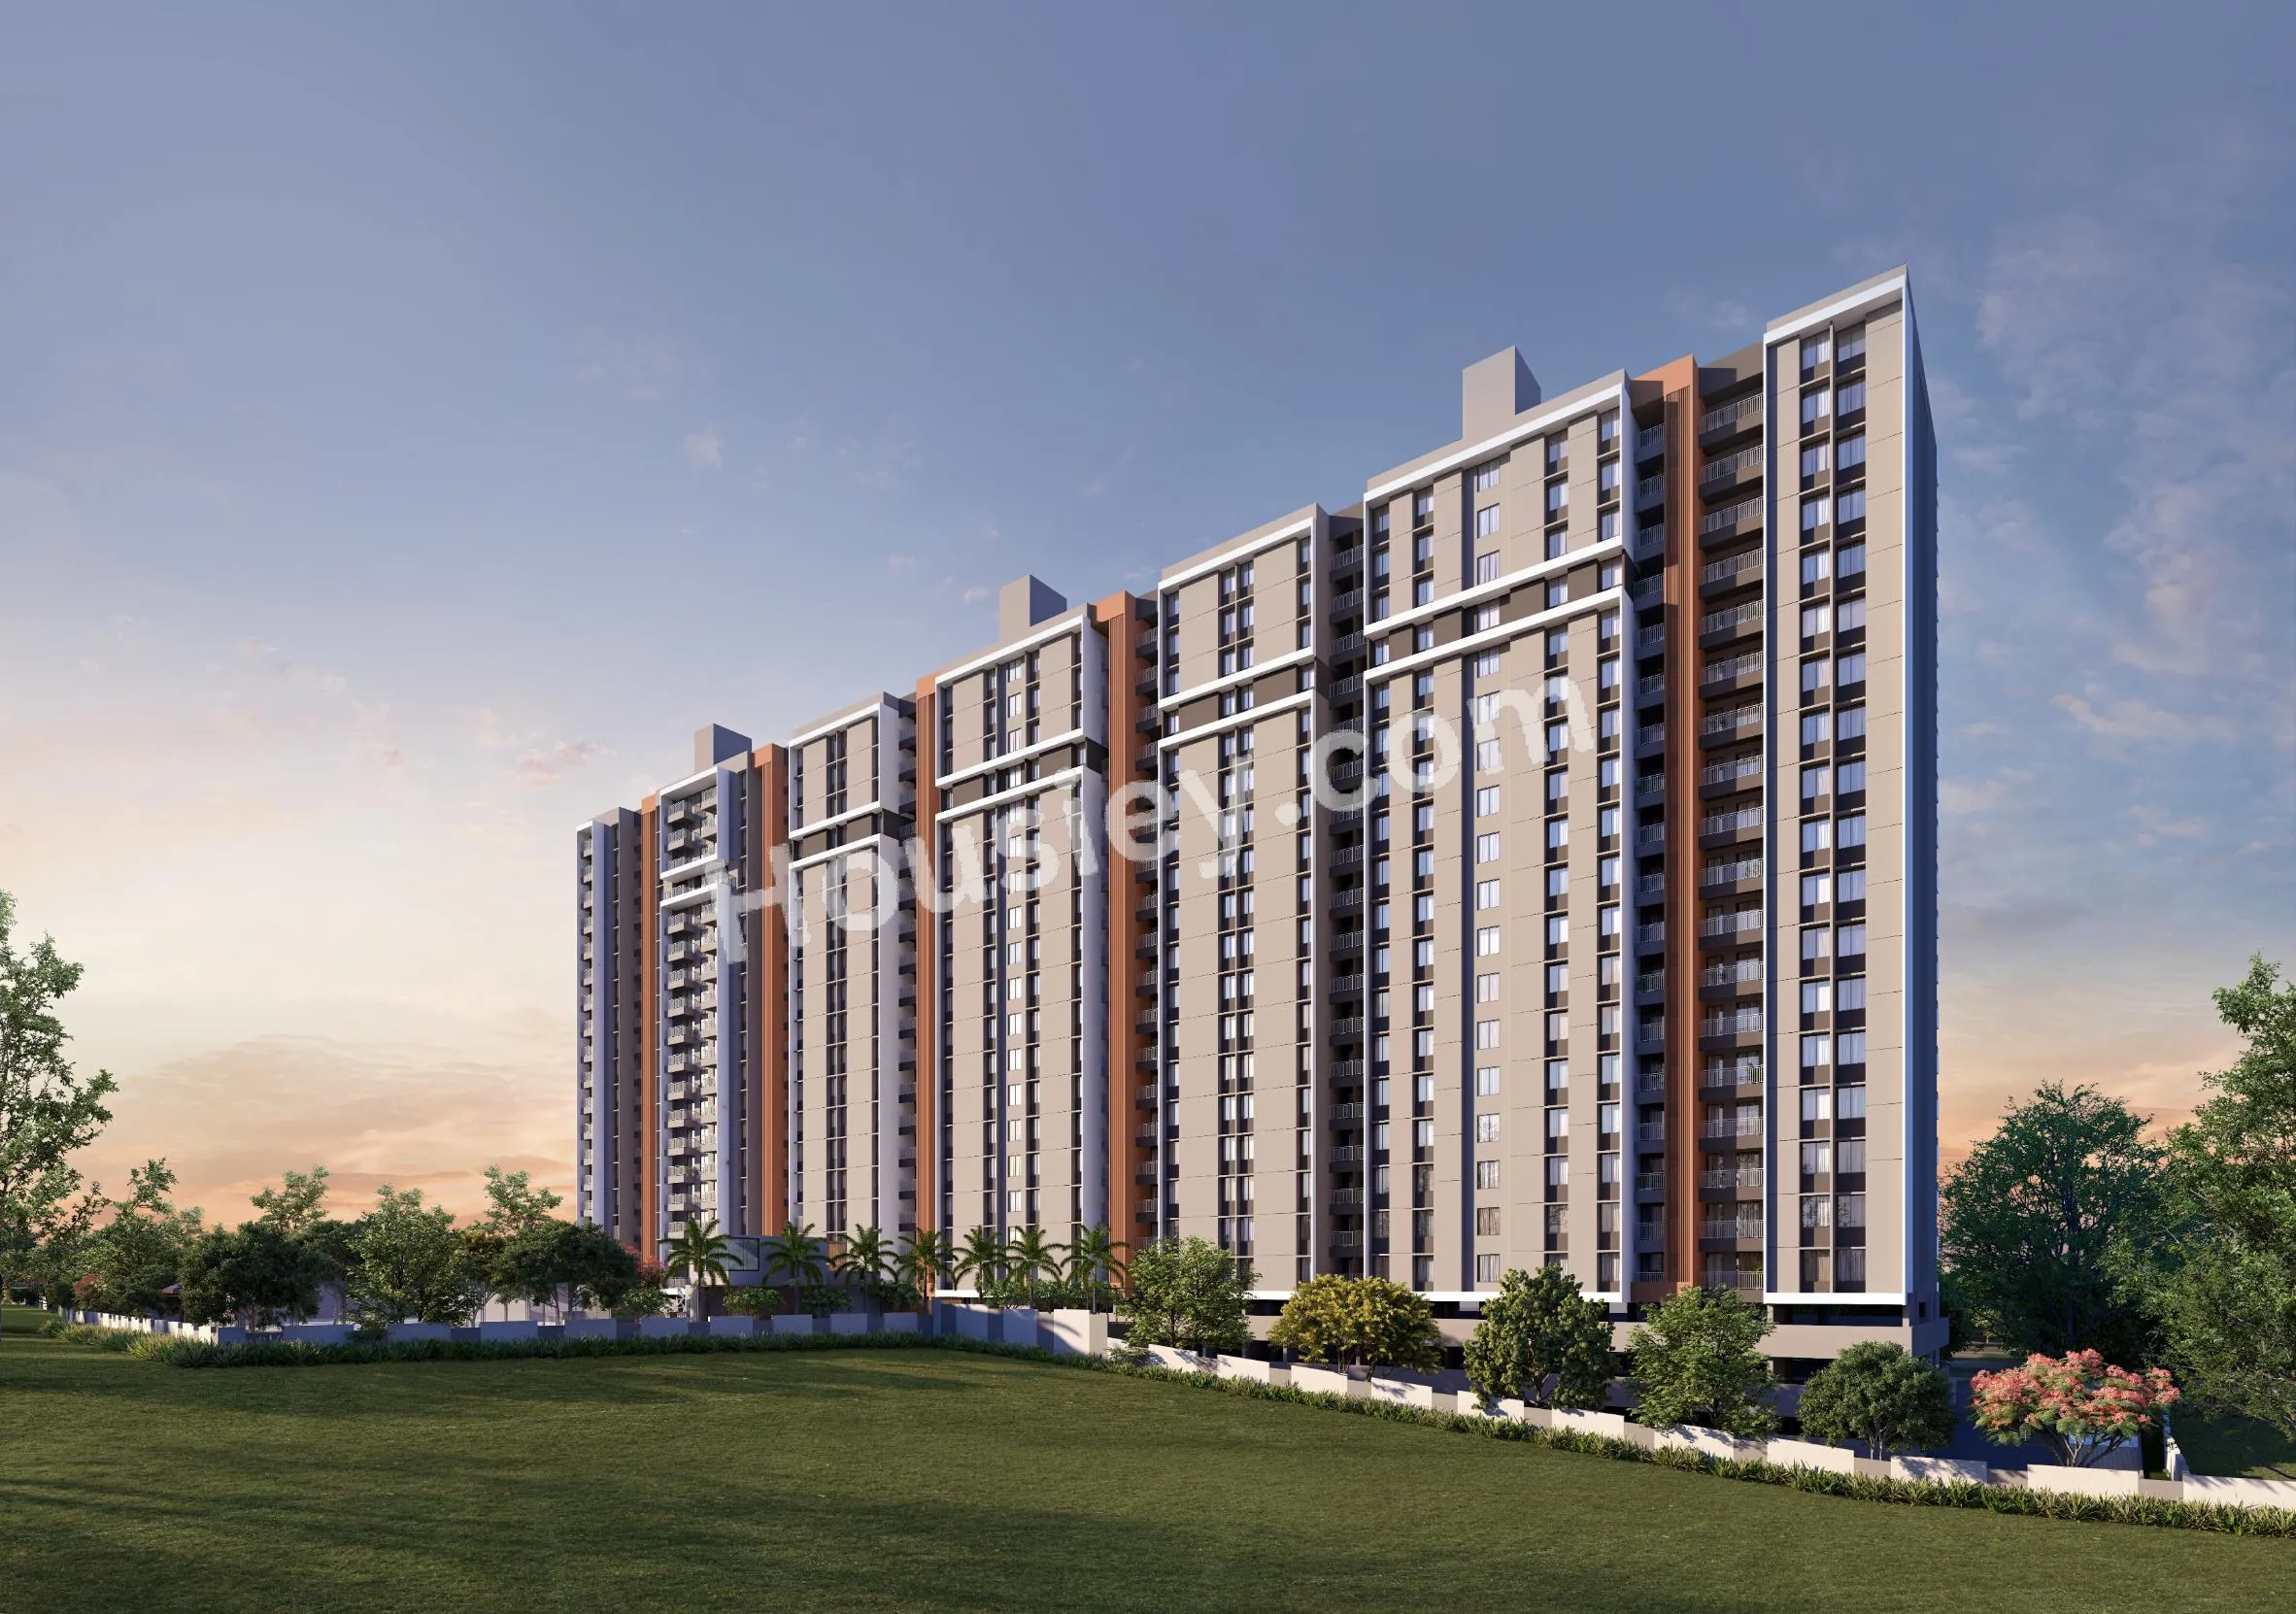
Porwal Parklane Urbanjoy
₹ 68.00 Lacs - 1.50 Cr (All inc)
682 - 1490 sqft
Dec 2028
Porwal Developers
Developer

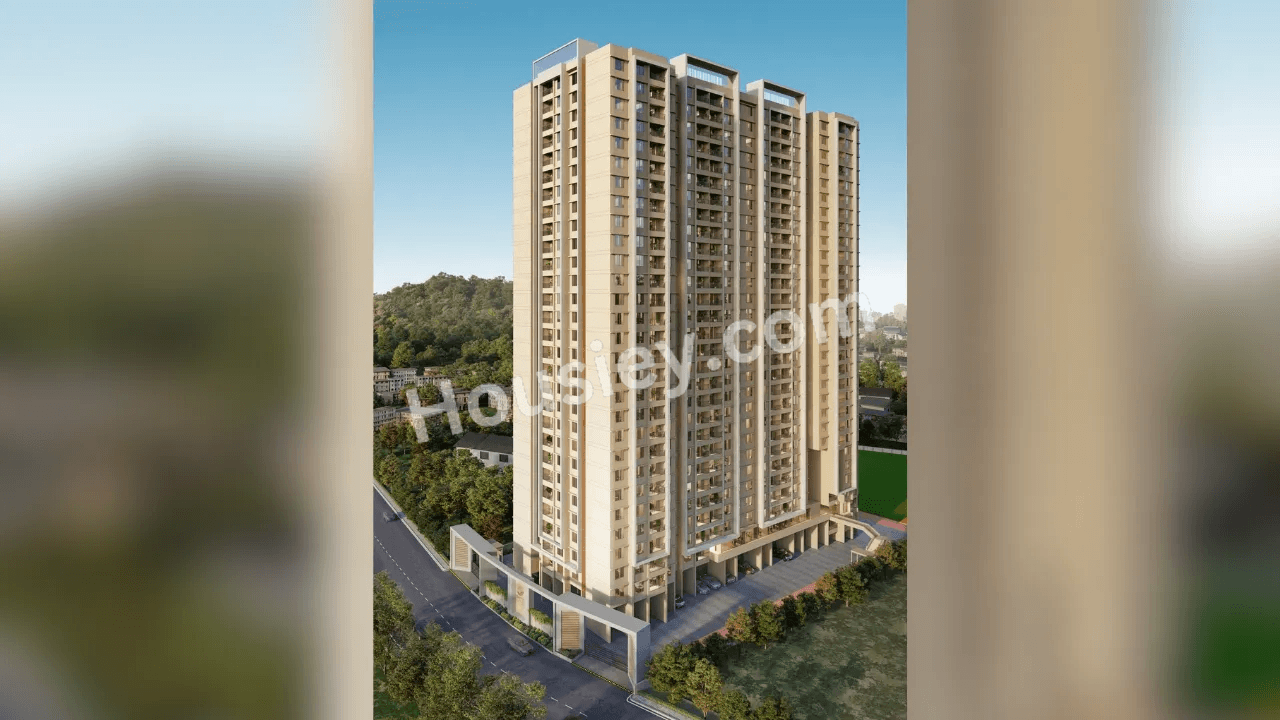
VJ Palladio Laviento
₹ 1.30 Cr - 1.60 Cr (All inc)
930 - 1108 sqft
Dec 2029
Vilas Javdekar Developers
Developer

Housiey Legal: Free Real Estate Legal Consultation
Get Expert Advice on RERA, Builder Refunds, Area Mismatch, Stuck Projects & More - at No Cost!