Last updated: Jul 21, 2026






Veena Celestia Borivali West
₹ 3.33 Cr - 5.26 Cr All inc.
Watch This Project Reel
See highlights of Veena Celestia
Explore More Reels in Borivali West
Watch reels of other projects in the same locality
Watch This Project Reel
See highlights of Veena Celestia
Explore More Reels in Borivali West
Watch reels of other projects in the same locality
Veena Celestia Overview

2 acres
Land Parcel

2
Towers

B+G+6P+25
Floors

2, 3 BHK
Config

675-1065 sqft
Carpet Area

PM1180002600530
RERA NO.

Early Stage (2-3 yrs)
Possession Status

Dec 2028
Target Possession

Dec 2029
RERA Possession

Yes
Litigation
About Veena Celestia
Veena Borivali West Project Overview
Veena Celestia Project will be constructed on 2 Acres of land parcel, 2 towers with B+G+6P+25 floors having 2 BHK, 3 BHK premium residences.
Veena Celestia Location
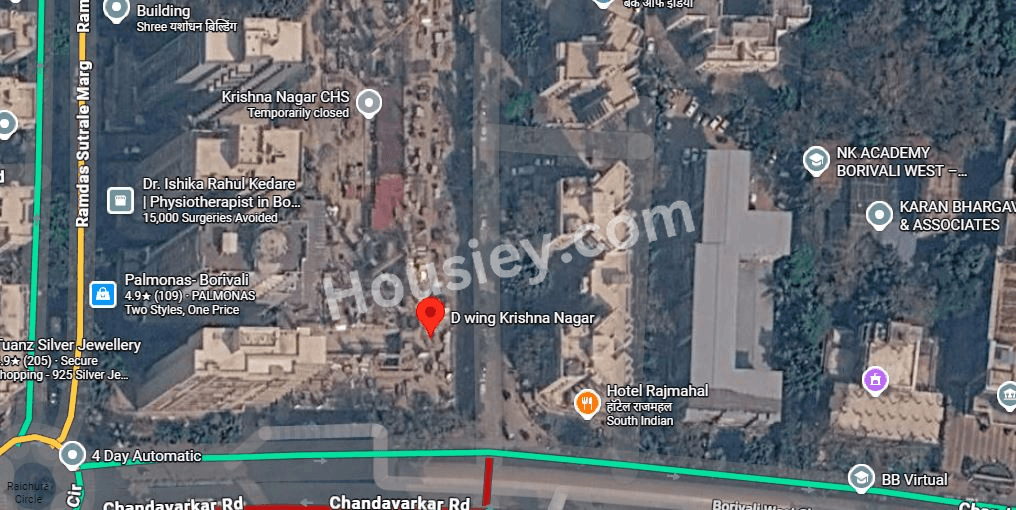
Project is located Near SV Road, Borivali West, Mumbai with -
Borivali Station - 400m
Borivali West Metro Stn - 2.2km
Sky City Mall - 2.5km
Veena Celestia Borivali West Project Amenities
First is Internal amenities -
Vitrified Tiles, Granite Platform, SS sink, CP fitting & many more
Veena Developers Borivali West External Amenities
Project has 50+ amenities with likes of -
Swimmingpool
Gymnasium
Kids Play Area
Jogging Track
Yoga & Meditation Zone & many more
Veena Developers Celestia Borivali West Parking -
Project has two types of car parking facilities -
1) Basement
2) Podium
Veena Celestia Possession -
Rera Possession - December 2029
Target Possession - December 2028
Carpet Area & Floor Plan
Celestia Mumbai project has 2BHK, 3BHK premium residences with -
2BHK - (675 to 775) sqft
3BHK - (909 to 1065) sqft
Veena Celestia floor plan
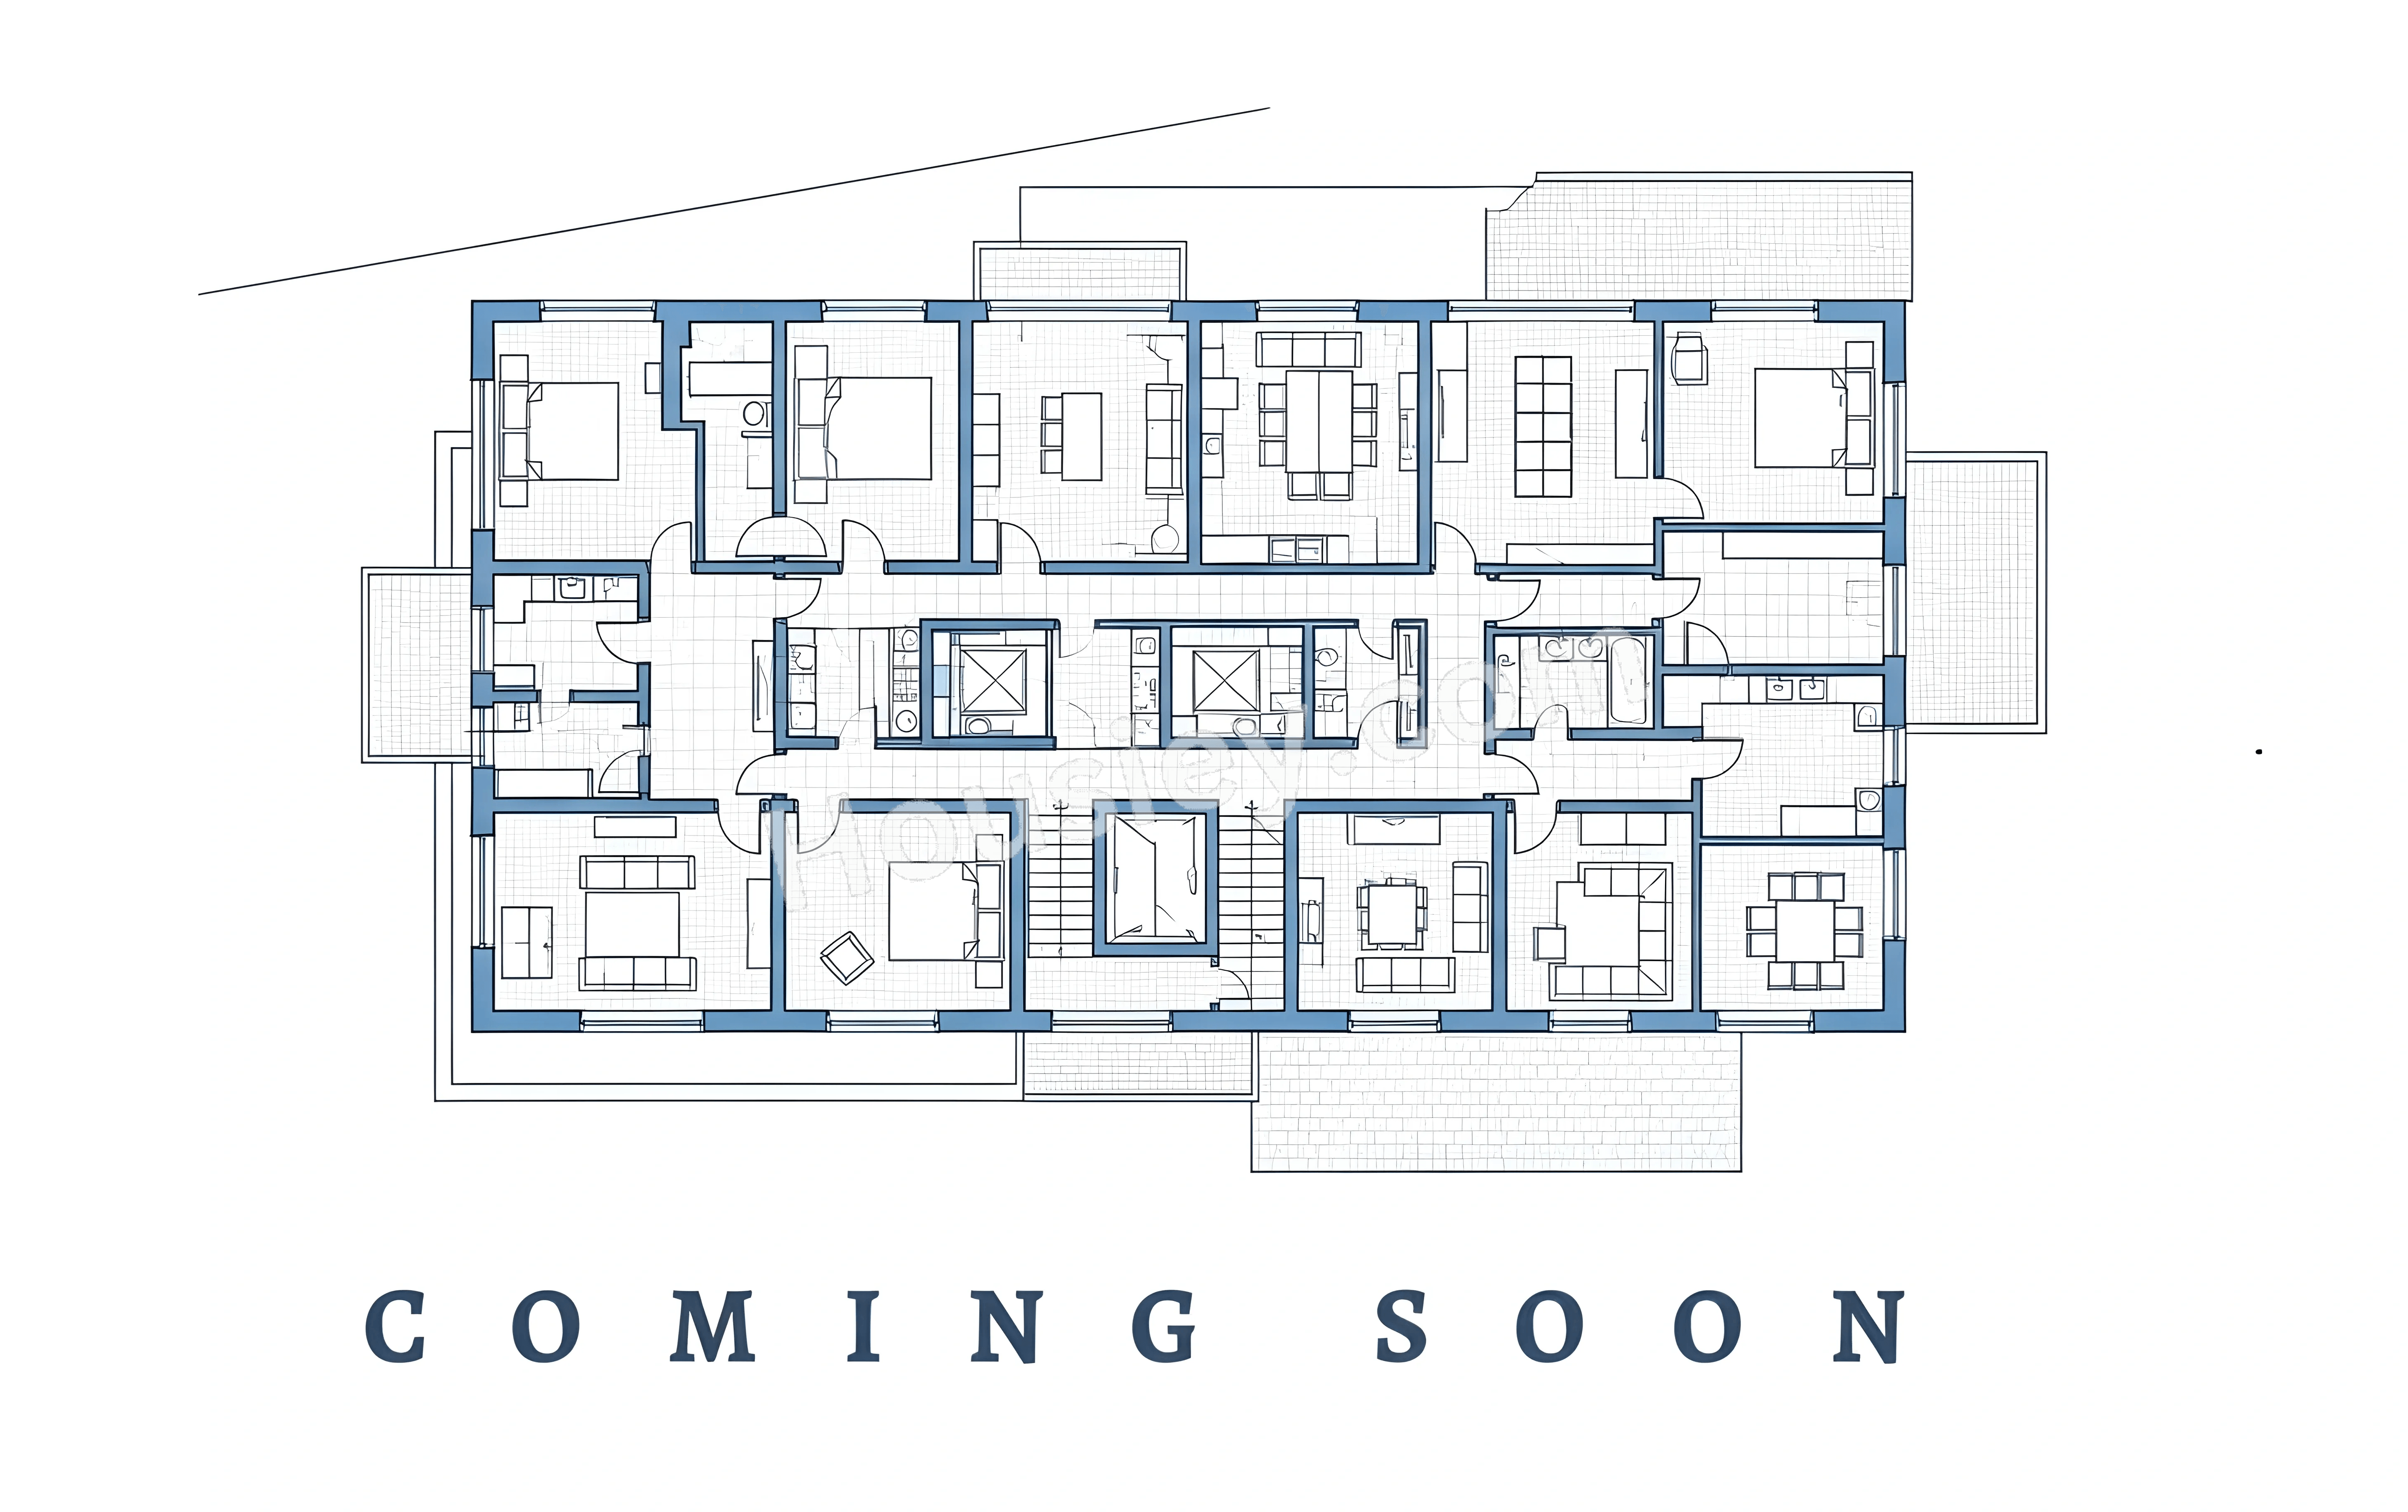
Celestia floor plan will have 6 flats, 2 lifts & 1 staircase on each floor
Veena Celestia Mumbai Prices & its details can be found in the price section & Veena Celestia Borivali West brochure can be downloaded from the link mentioned below. Project has been praised by the home buyers & Veena Developers Borivali West review is 4 out of 5 from over all the clients who have visited the site
Veena Celestia Location
Near SV Road, Shanti Nagar, Borivali West, Mumbai
- Borivali Railway Station - 400m
- Borivali West Metro Stn - 2.2km
- Sky City Mall - 2.5km


Veena Celestia Videos
Veena Celestia Pros & Cons

Pros

1.The project is located at a prime location with excellent connectivity to Borivali railway station, metro station, and nearby malls.
2.With 2 BHK units offering 775 sq.ft. of carpet area, this project stands out in a market dominated by compact homes. For those who value space and comfort, it’s the perfect fit.

Cons
1.The 3 BHK units have compact carpet areas of around 909 sq. ft. If larger living spaces are your priority, this project might not meet your expectations.
Veena Celestia Amenities
Internal Amenities

Vitrified Tiles

Granite Kitchen Platform

Stainless Steel Sink
External Amenities

Swimming Pool

Kids Play Area

Jogging Track

Multi Purpose Court

Senior Citizen Area

Yoga Zone

Meditation Zone

Seating Area

Indoor games

party lawn

Gymnasium

Terrace Garden
Veena Celestia Master & Floor Plan
Master Plan
Floor Plan
Veena Celestia Pricing & Unit Plans
| Carpet Area | All Inc. Price (Inc. of Taxes & Charges) | Min Downpayment (Inc. Taxes) | Parking | Unit Plan |
|---|---|---|---|---|
675 sqft | 3.33 Cr All In | 50.00 Lacs | 1 |  |
775 sqft | 3.83 Cr All In | 57.00 Lacs | 1 |  |
Carpet:675 sqft
3.33 CrAll Inc. Price(Inc. of Taxes & Charges)
50.00 Lacs
Min Downpayment(Inclusive Taxes)1Parking
Down Payment
Loan Amount
Interest
Duration
₹0EMI
Carpet:775 sqft
Veena Celestia Payment Scheme
Regular Standard Slabwise Payment as per construction, Maximum loan possible up to 90%
Veena Celestia Litigation Details
Is there any litigation against this proposed project:
Yes| Court Name | City | Case Type | Petition | Case Number | Year | Case Status |
|---|---|---|---|---|---|---|
| Bombay High Court | Mumbai | Civil | Suit | 15942(L) | 2024 | Ongoing |
| Bombay High Court | Mumbai | Original Jurisdiction | Suit | 265 | 2024 | Ongoing |
| CITY CIVIL AND SESSIONS COURT DINDOSHI | Mumbai | Civil | Suit | 1206 | 2024 | Ongoing |
| CITY CIVIL AND SESSIONS COURT DINDOSHI | Mumbai | Civil | Suit | 1212 | 2024 | Ongoing |
Documents For Veena Celestia

Commencement Certificate

Veena Celestia Commencement Certificate
Legal Title Report
Veena Celestia Legal Title Report
Layout Plan
Veena Celestia Layout Plan
Note: You can download more detailed documents by following this link
Veena Celestia QR Codes
Project approved by
About Veena Developers
Veena Developers

2 CitiesLocations
Mumbai CityMumbai suburban
Mumbai City, Mumbai suburban
34 yearsExperience
30Total Projects
5K+Happy Families
Since its inception in 1990, Veena Developers have successfully delivered Residential, Corporate and Industrial Spaces with the essence of modernisation. Our persistent aim is to offer high-quality construction while also providing amenities for the convenience of our customers and their luxurious lifestyle.
We at Veena Developers have always believed that Integrity, Honesty and Trust are the pillars of our strength and we always strive to establish a long-term connection with our clients, one based on a solid foundation of trust. Our highly competent team of professionals perceive it as a mission to consistently work with a customer centric approach. We want our customers to feel comfortable and secure as we assist them in realising their goal of having a dream home that is not only a mark of their wealth but also a reflection of their lifestyle.
With Leadership of more than 30 years in the Real Estate industry, we believe that it is only the beginning for Veena Developers and that we have many more decades to demonstrate our endeavour to provide hassle-free customer experience in the Sector.
Frequently Asked Question
Explore Related Projects
--1723547672116-img.webp)
Shivoham Avyukta Neelkamal
₹ 1.50 Cr - 3.30 Cr (All inc)
417 - 931 sqft
Nov 2026
Shivoham Group
Developer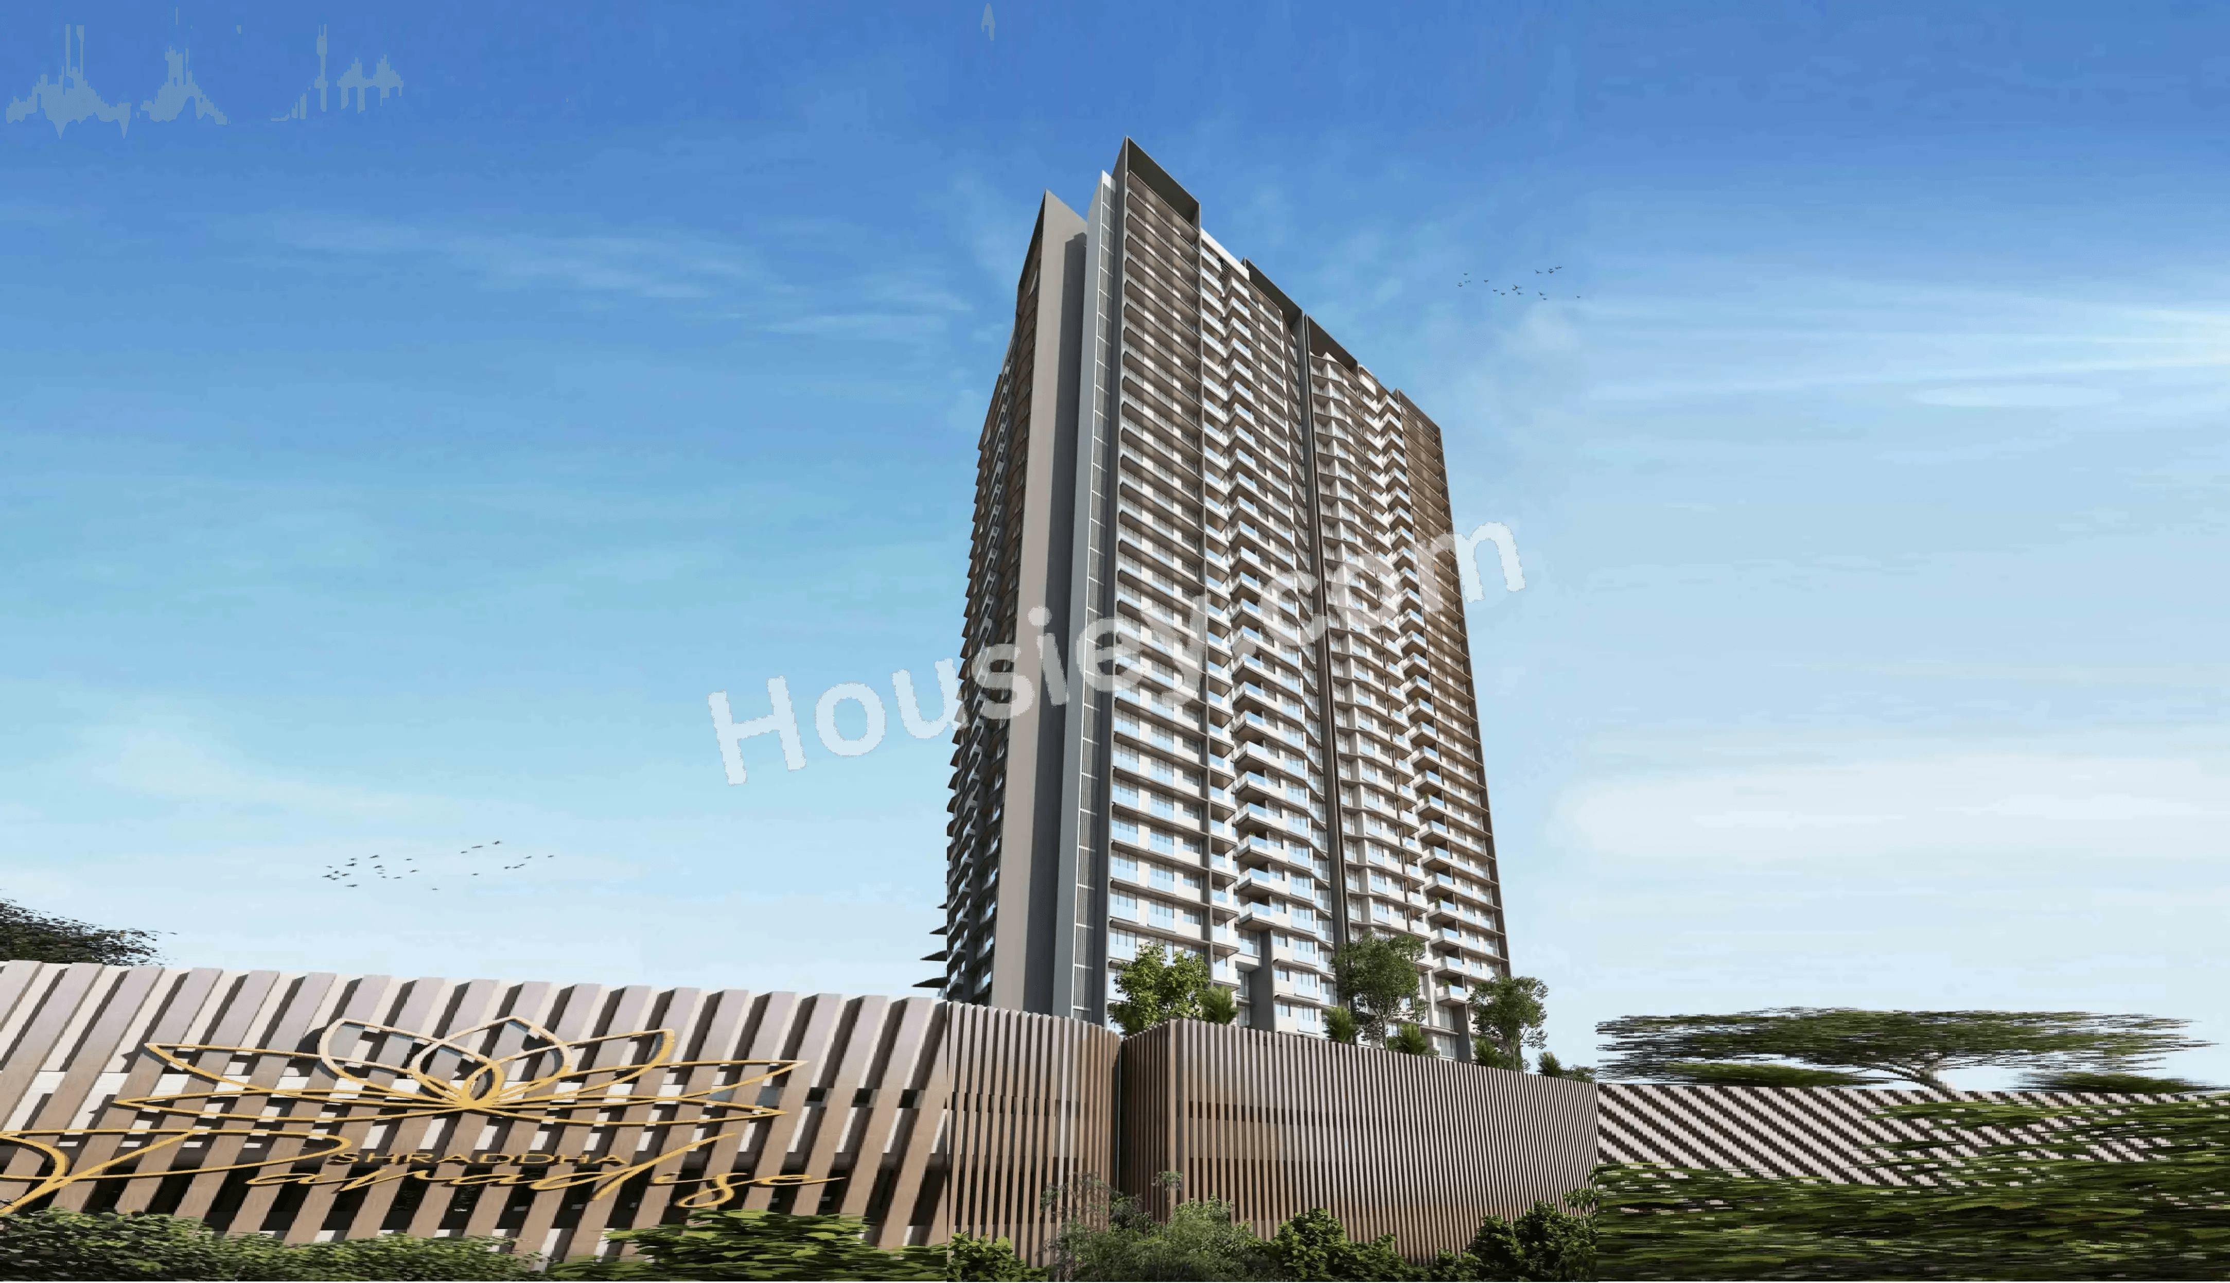
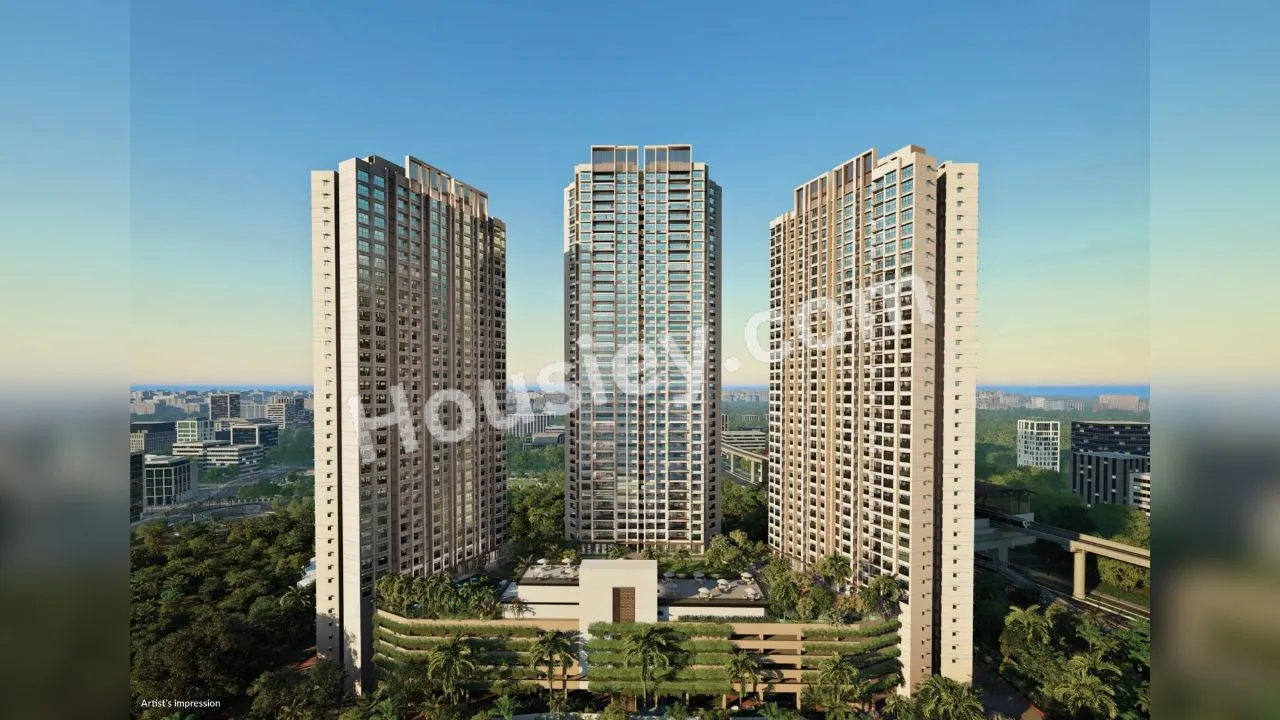
Shraddha Paradise
₹ 2.00 Cr - 2.97 Cr (All inc)
553 - 880 sqft
Dec 2027
Shraddha Prime Projects
Developer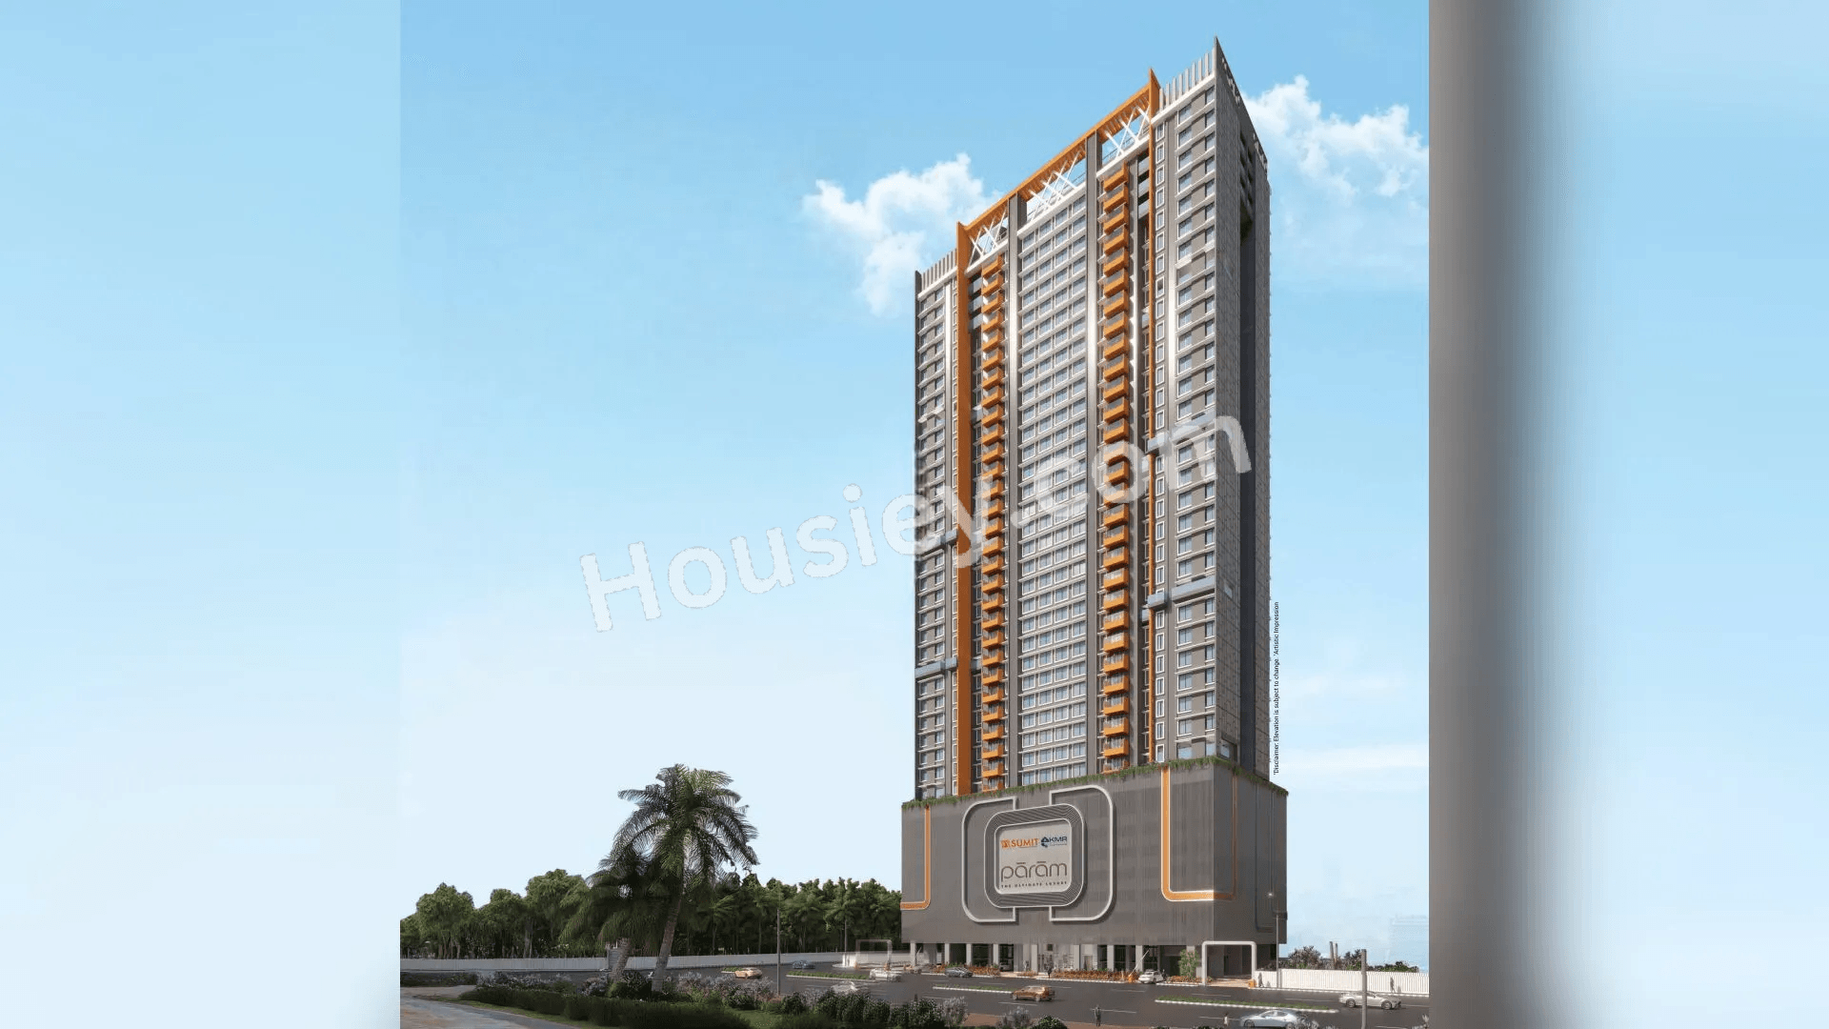


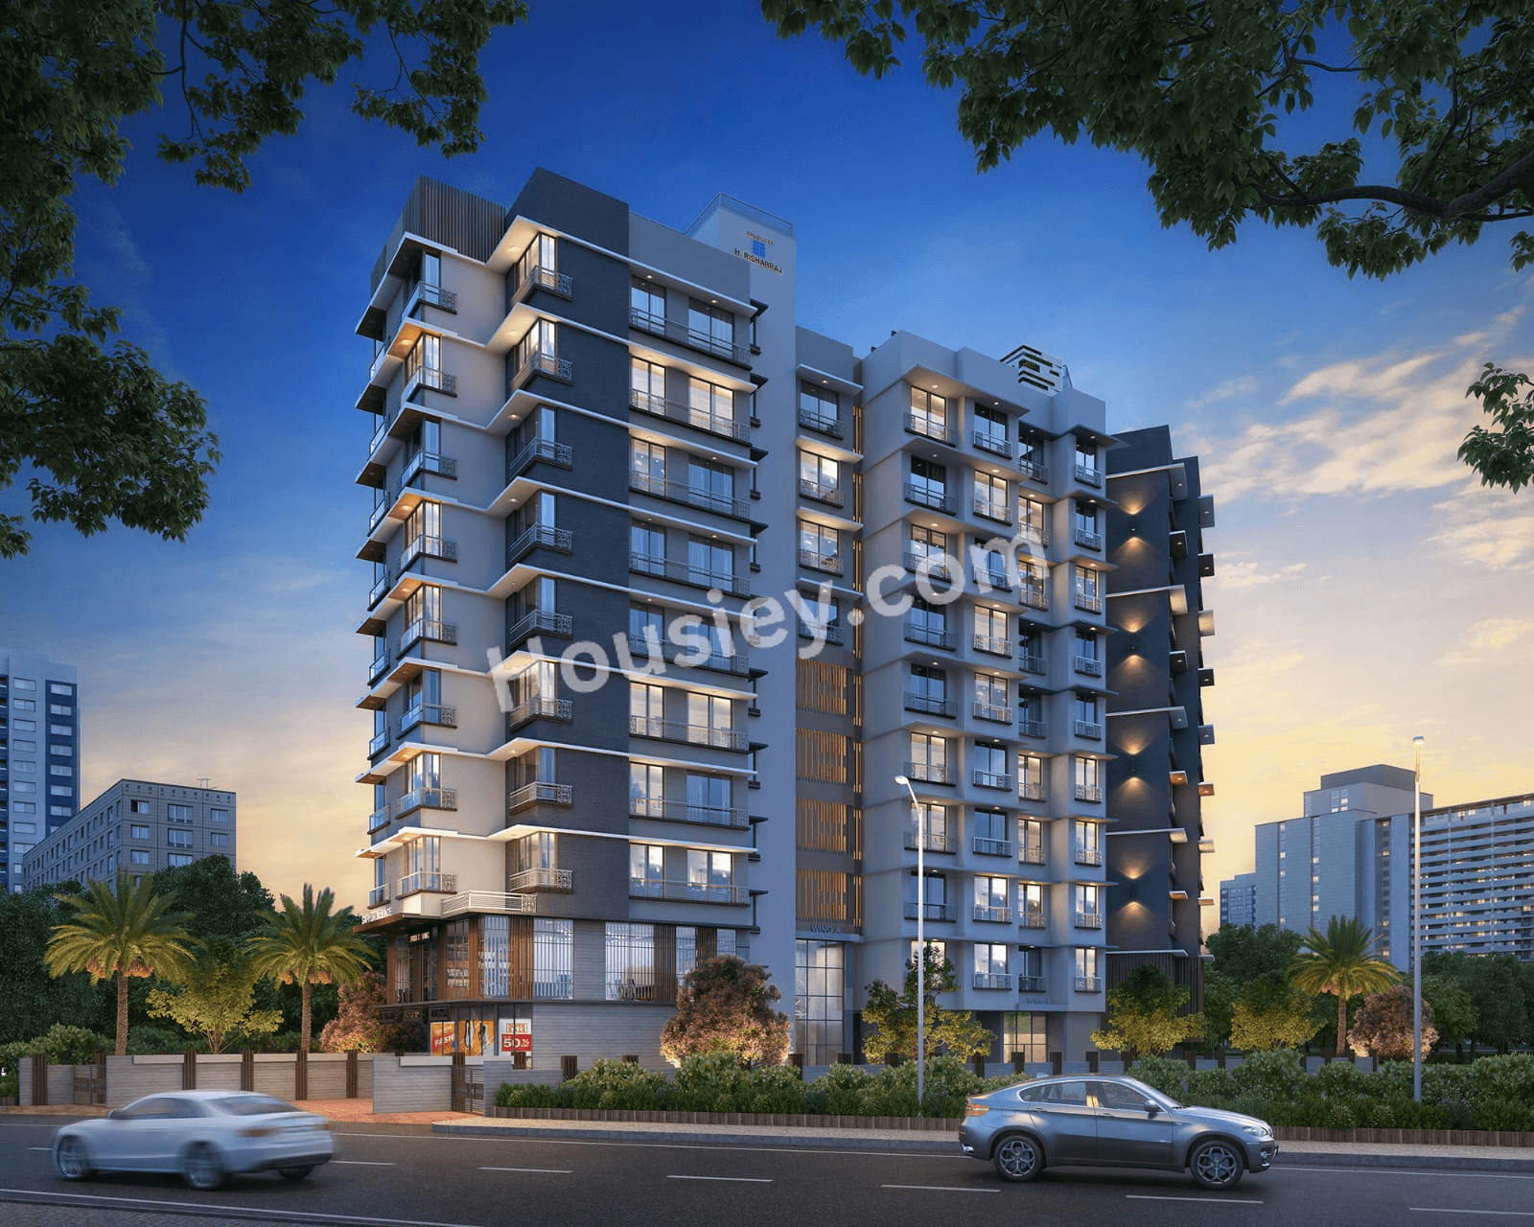
Rishabraj Saffron Peace
₹ 1.89 Cr - 3.40 Cr (All inc)
618 - 1121 sqft
Dec 2027
H Rishabraj Group
Developer

Housiey Legal: Free Real Estate Legal Consultation
Get Expert Advice on RERA, Builder Refunds, Area Mismatch, Stuck Projects & More - at No Cost!