


TPV Bharat Enclave Panvel
₹ 1.35 Cr - 1.85 Cr All inc.
Watch This Project Reel
See highlights of TPV Bharat Enclave
Explore More Reels in Panvel
Watch reels of other projects in the same locality
Watch This Project Reel
See highlights of TPV Bharat Enclave
Explore More Reels in Panvel
Watch reels of other projects in the same locality
TPV Bharat Enclave Overview

1.75 acres
Land Parcel

2
Towers

G+P+13
Floors

1, 2 BHK
Config

617-845 sqft
Carpet Area

P52000077529
RERA NO.

Mid Stage (1-2 yrs)
Possession Status

Dec 2027
Target Possession

Jun 2028
RERA Possession

No
Litigation
About TPV Bharat Enclave
TPV Vishwakarma Group Panvel Project Overview
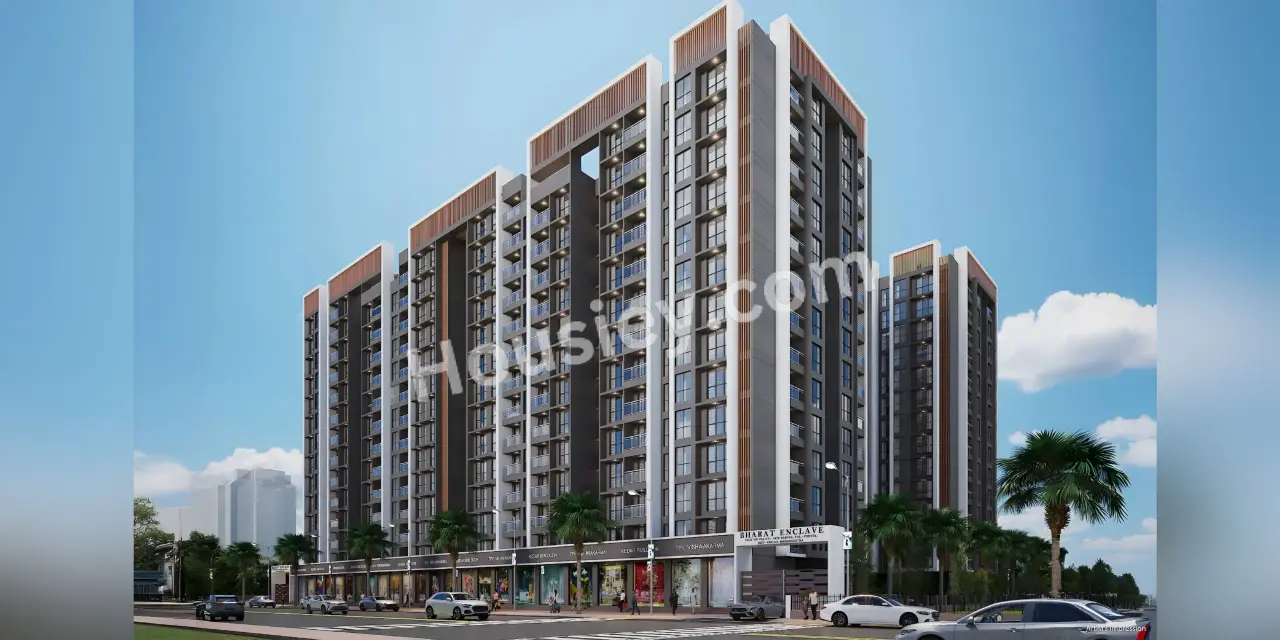
TPV Bharat Enclave Project will be constructed on 1.75 acres of land parcel, 2 towers with G+P+13 floors having 2 BHK, 2.5 BHK, 3 BHK premium residences .
TPV Bharat Enclave Panvel location
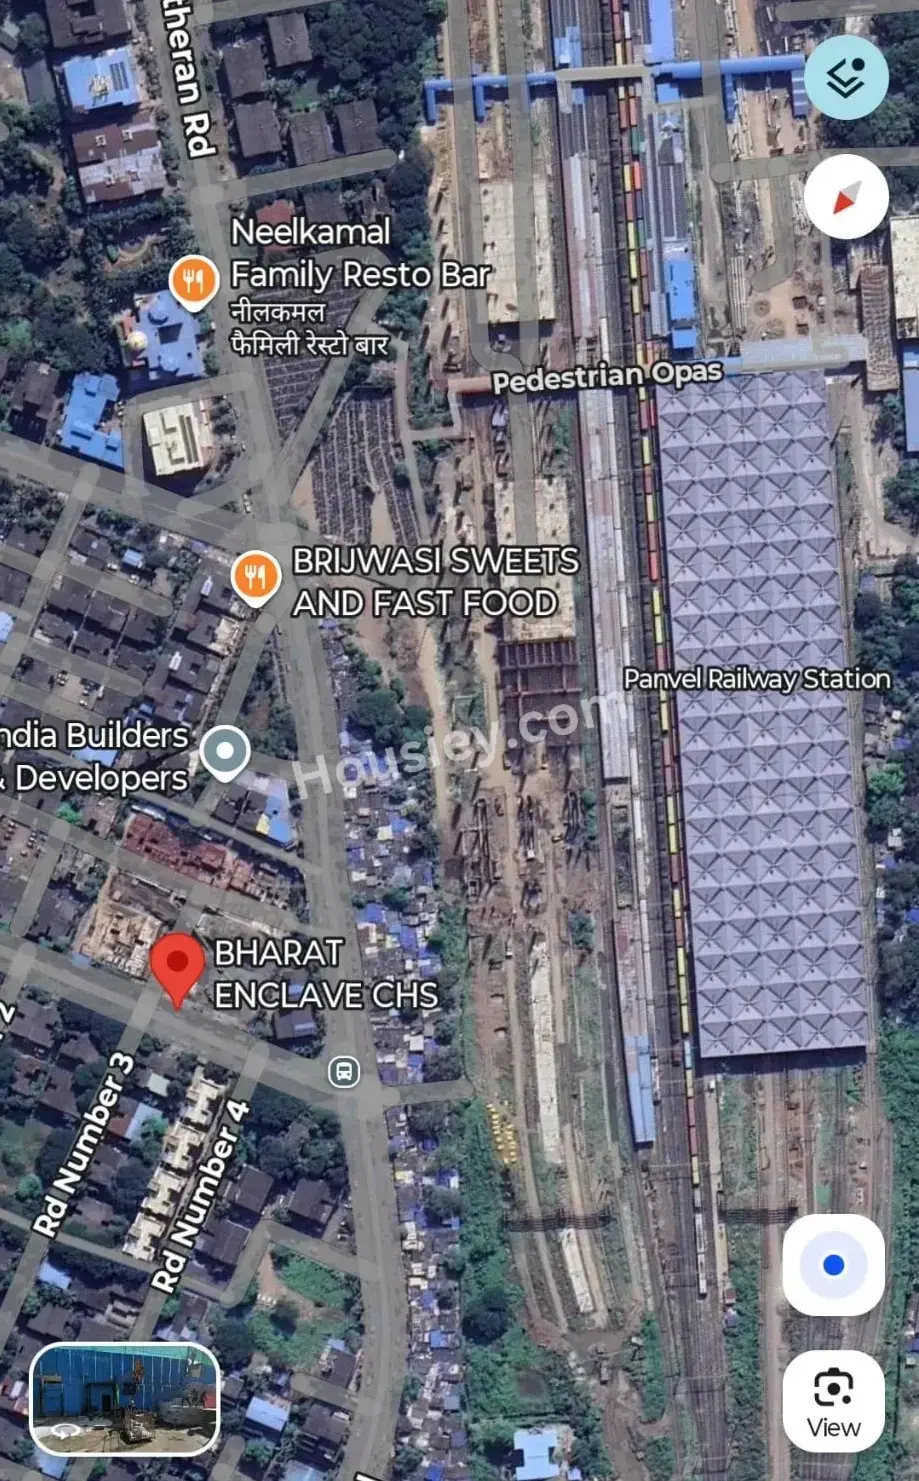
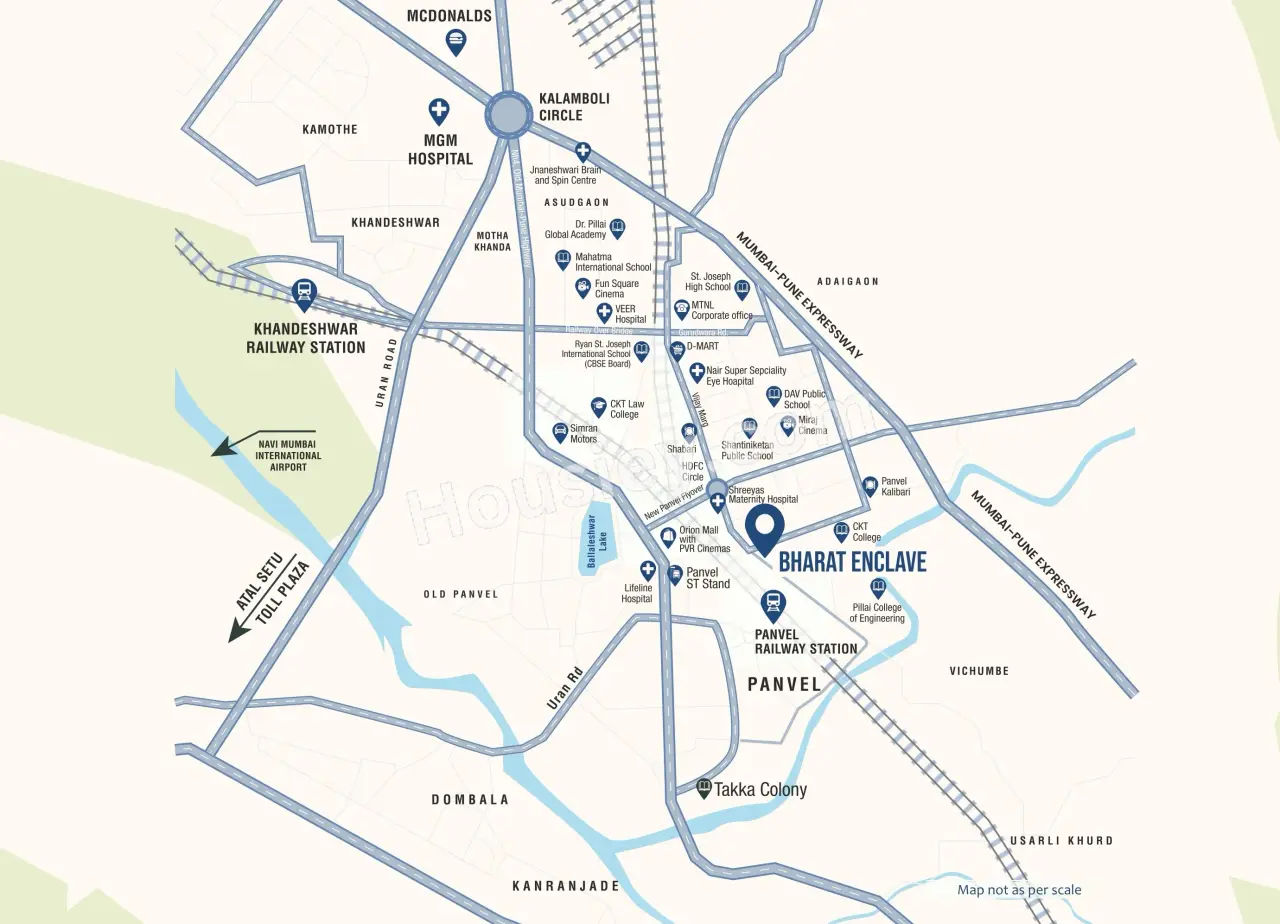
Project is located On Sector 17, New Panvel East, Panvel, Navi Mumbai -
Panvel Railway Station - 400m
Shreeyash Maternity Hospital - 600m
Pillai College of Engineering - 1km
TPV Bharat Enclave Panvel Project Amenities
First is Internal amenities -
Vitrified Tiles, Stainless Steel Sink, CCTV, Fire Fighter . & many more
TPV Vishwakarma Group Panvel External Amenities
Project has 10+ amenities with likes of -
Swimming Pool
Gymnisaum
Indoor Game
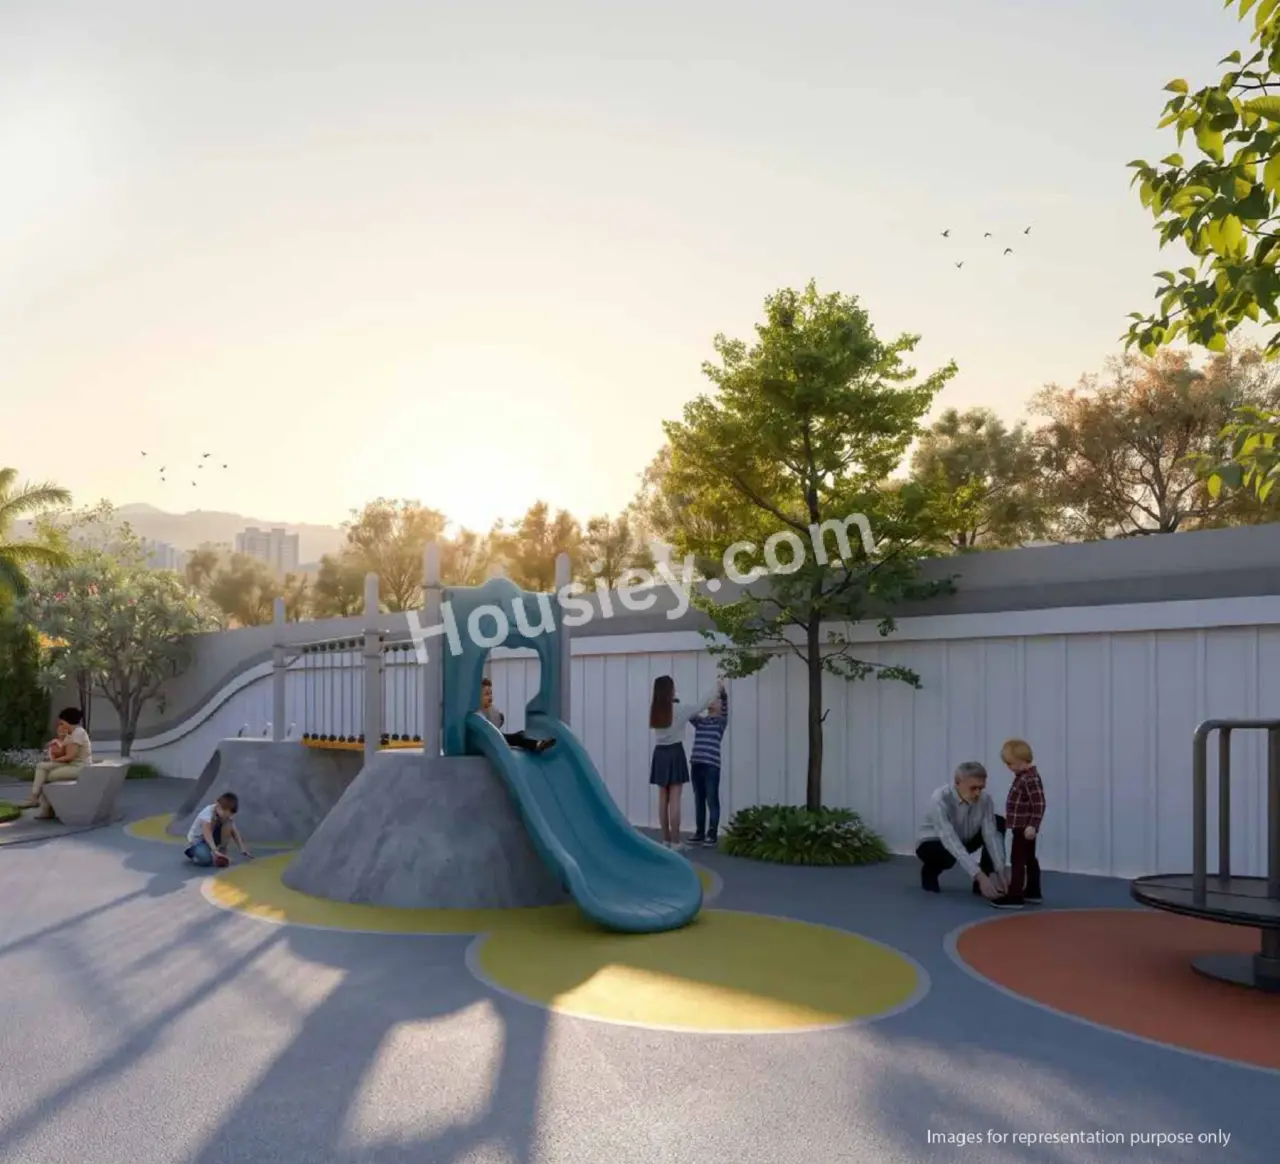
Kids Paly Area
Multipurpose Hall & Many More
TPV Vishwakarma Group TPV Bharat Enclave Panvel Parking -
Project has one type of car parking facility -
1) Podium
TPV Bharat Enclave Possession -
Rera Possession - June 2028
Target Possession - December 2027
Carpet Area & Floor Plan
TPV Bharat Enclave project has 2BHK, 2.5BHK, 3BHK premium residences with -
2BHK - (617 to 692) sqft
2.5BHK - (714 to 742) sqft
3BHK - 845 sqsft
TPV Bharat Enclave floor plan
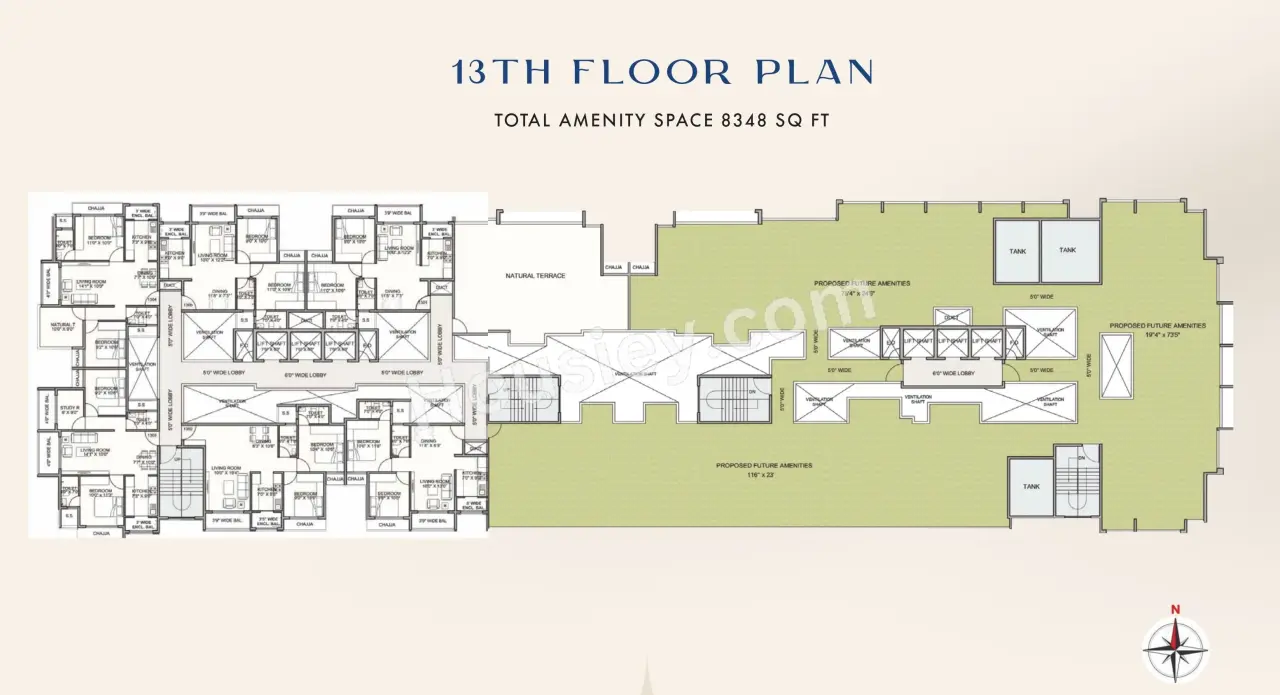
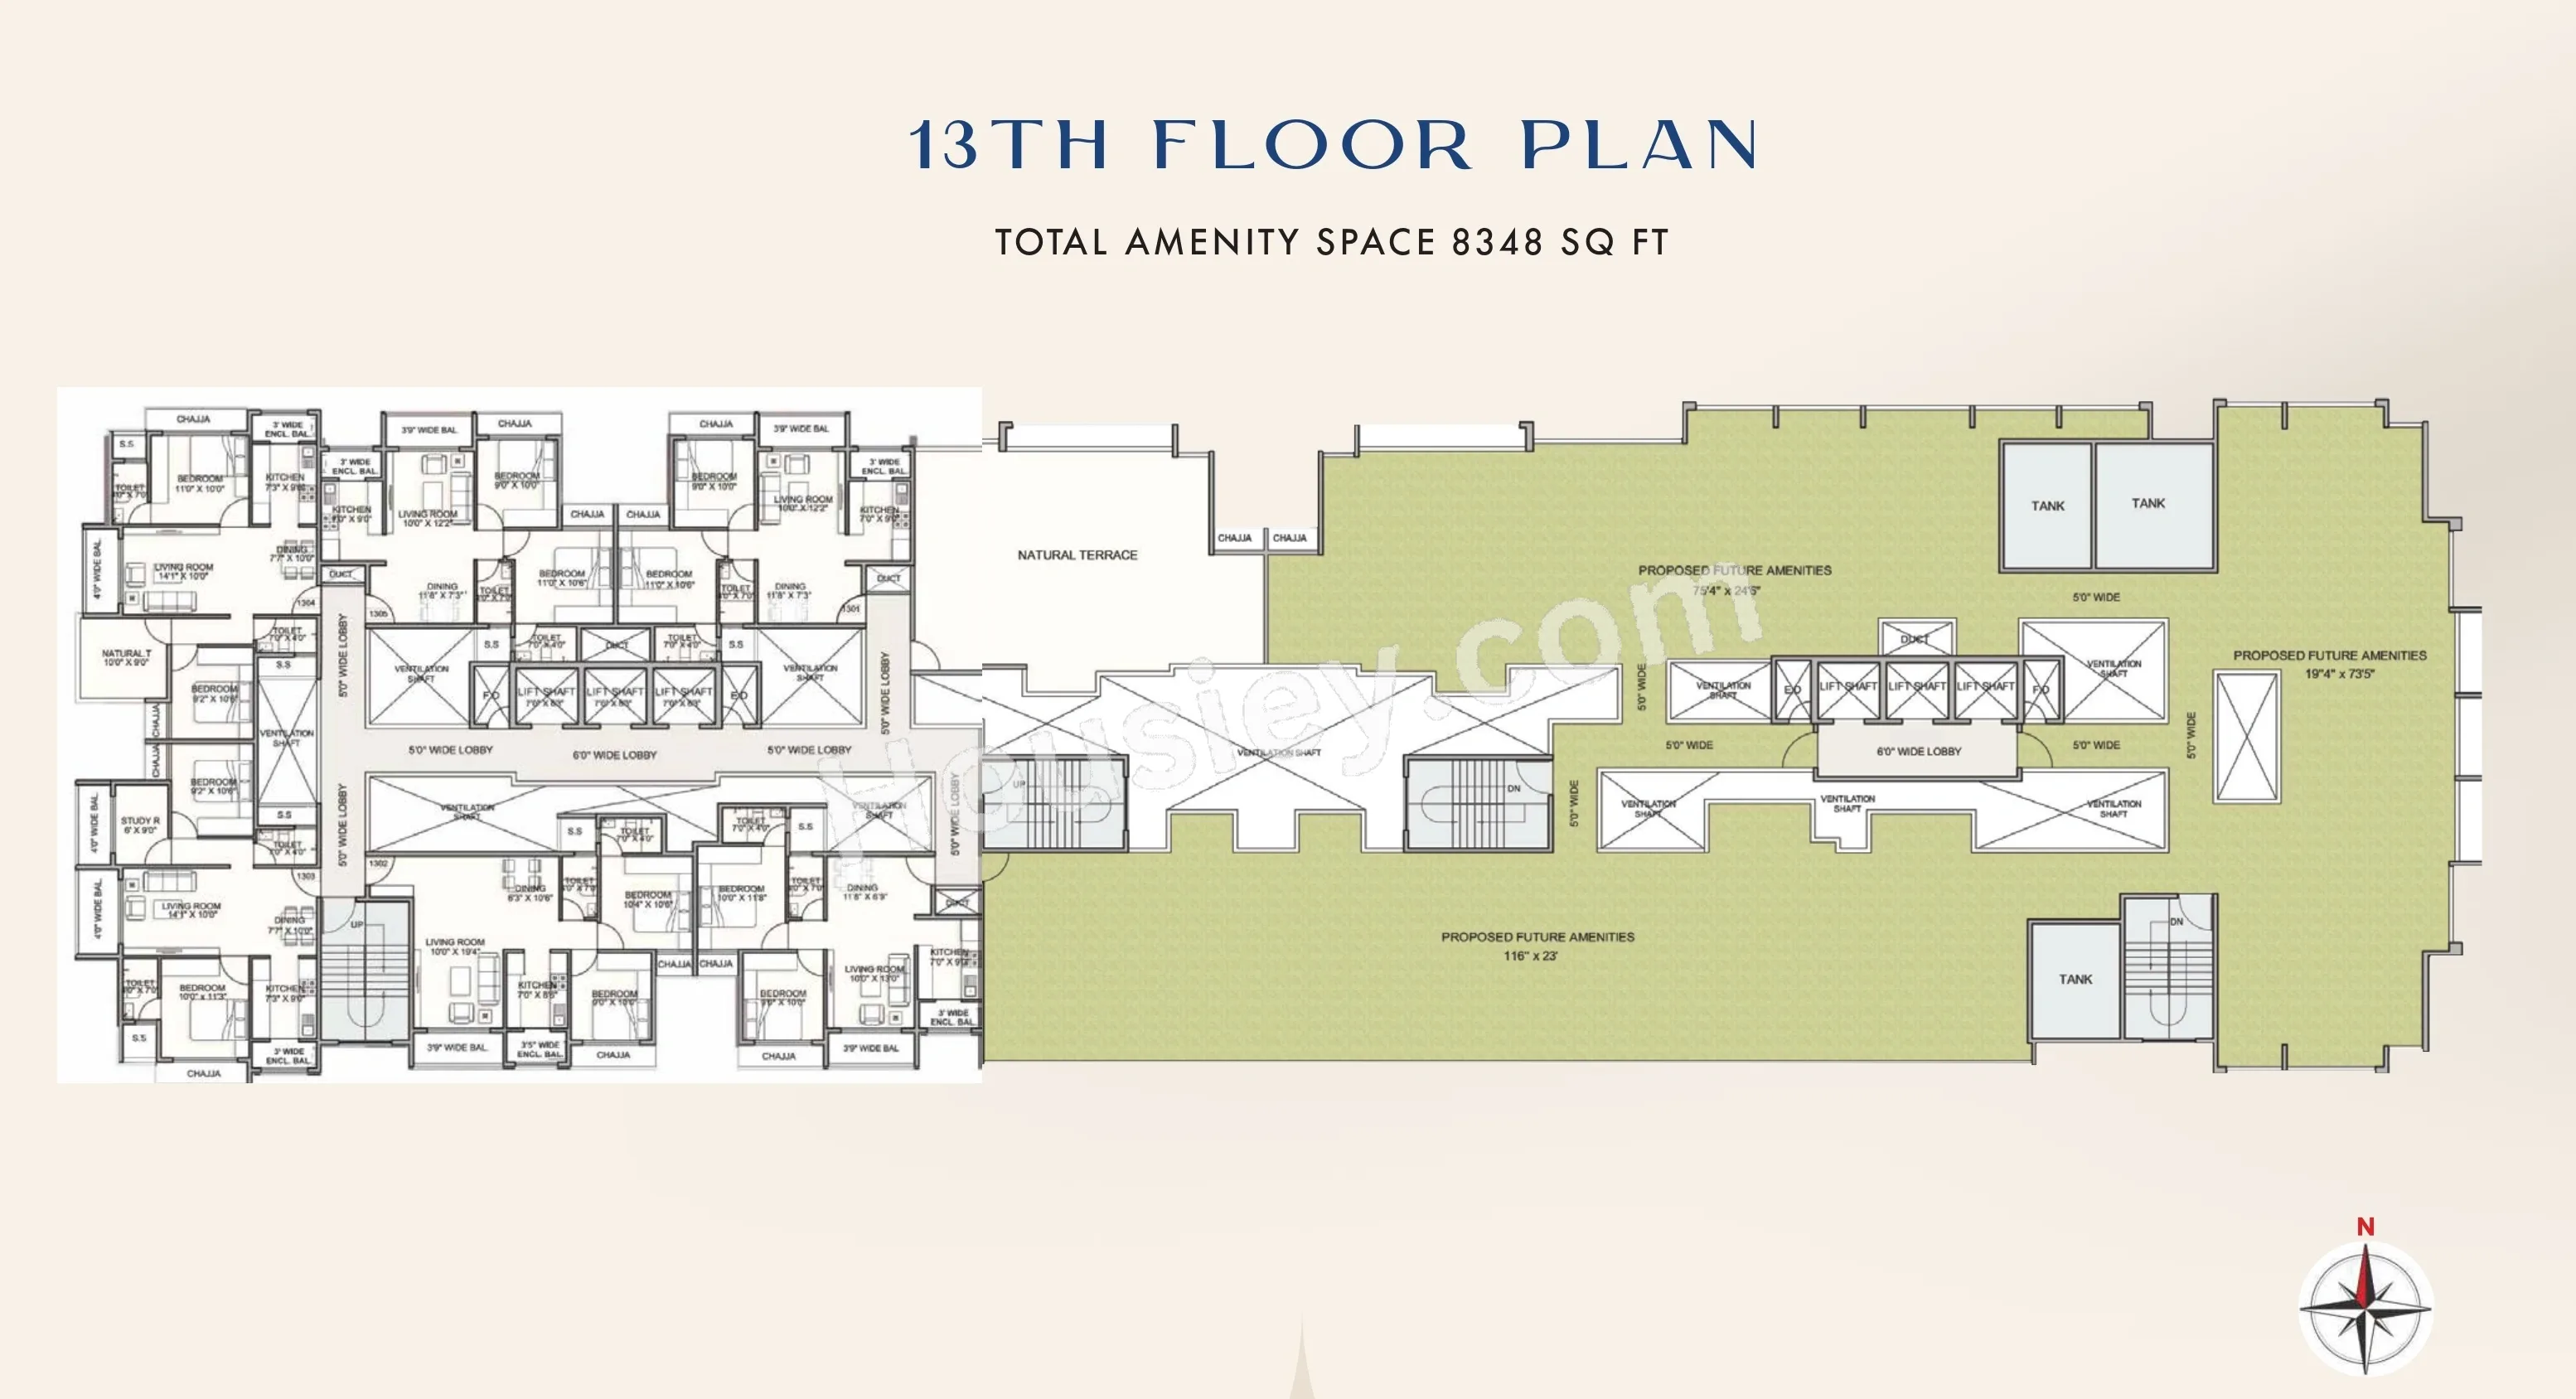
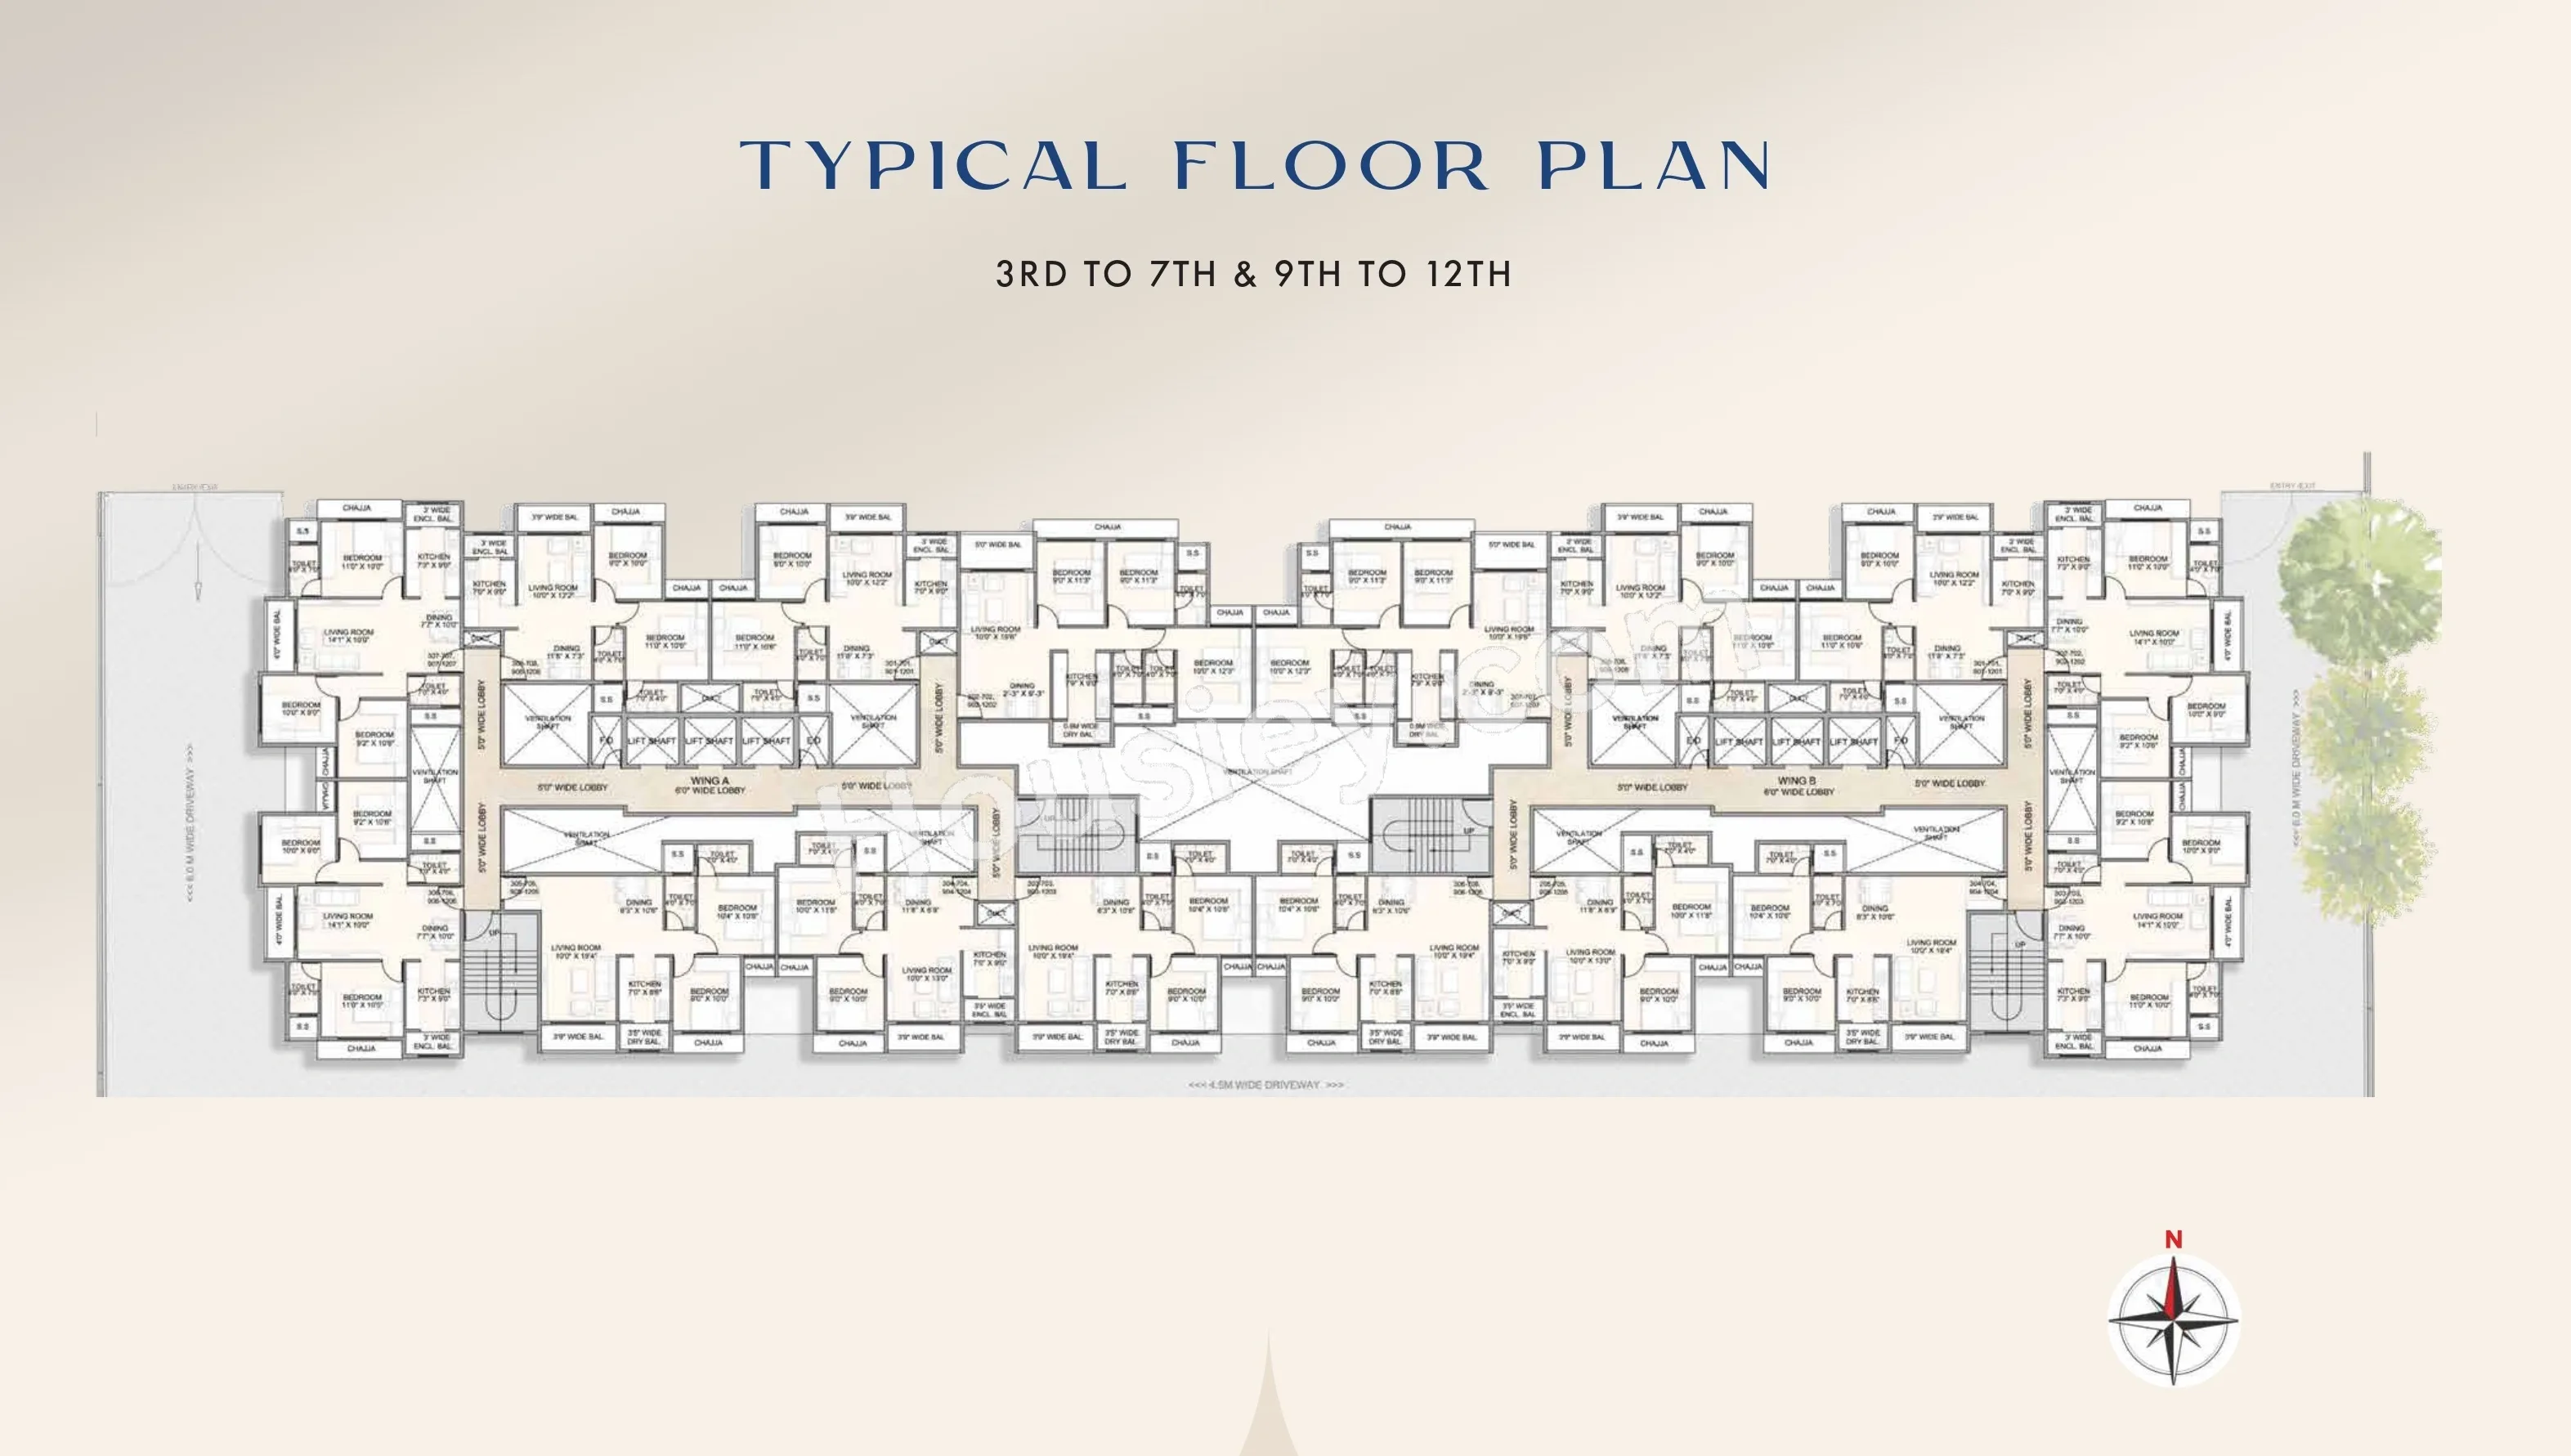
Tower floor plan will have 8 flats 3 lifts & 2 staircases on each floor
Bharat Enclave Panvel project sample flat is ready to view at the site.
Bharat Enclave Prices & its details can be found in the price section & TPV Bharat Enclave Panvel brochure can be downloaded from the link mentioned below. Project has been praised by the home buyers & TPV Vishwakarma Group Panvel review is 4 out of 5 from over all the clients who have visited the site.
TPV Bharat Enclave Location
On Sector 17, New Panvel East, Panvel, Navi Mumbai
- Panvel Railway Station - 400m
- Shreeyash Maternity Hospital - 600m
- Pillai College of Engineering - 1km
TPV Bharat Enclave Videos
TPV Bharat Enclave Pros & Cons

Pros

1.Towers are thoughtfully positioned so that no apartments directly face each other, ensuring lifetime open views, enhanced privacy, and better ventilation.

Cons
1.Project has comparatively smaller carpet areas, especially in the 2 & 3 BHK configurations. If spacious apartments are a priority for you, this project may not be the ideal choice.
TPV Bharat Enclave Amenities
Internal Amenities

Vitrified Tiles

Stainless Steel Sink

CCTV Camera

Fire Fighting
External Amenities

Swimming Pool

Kids Play Area

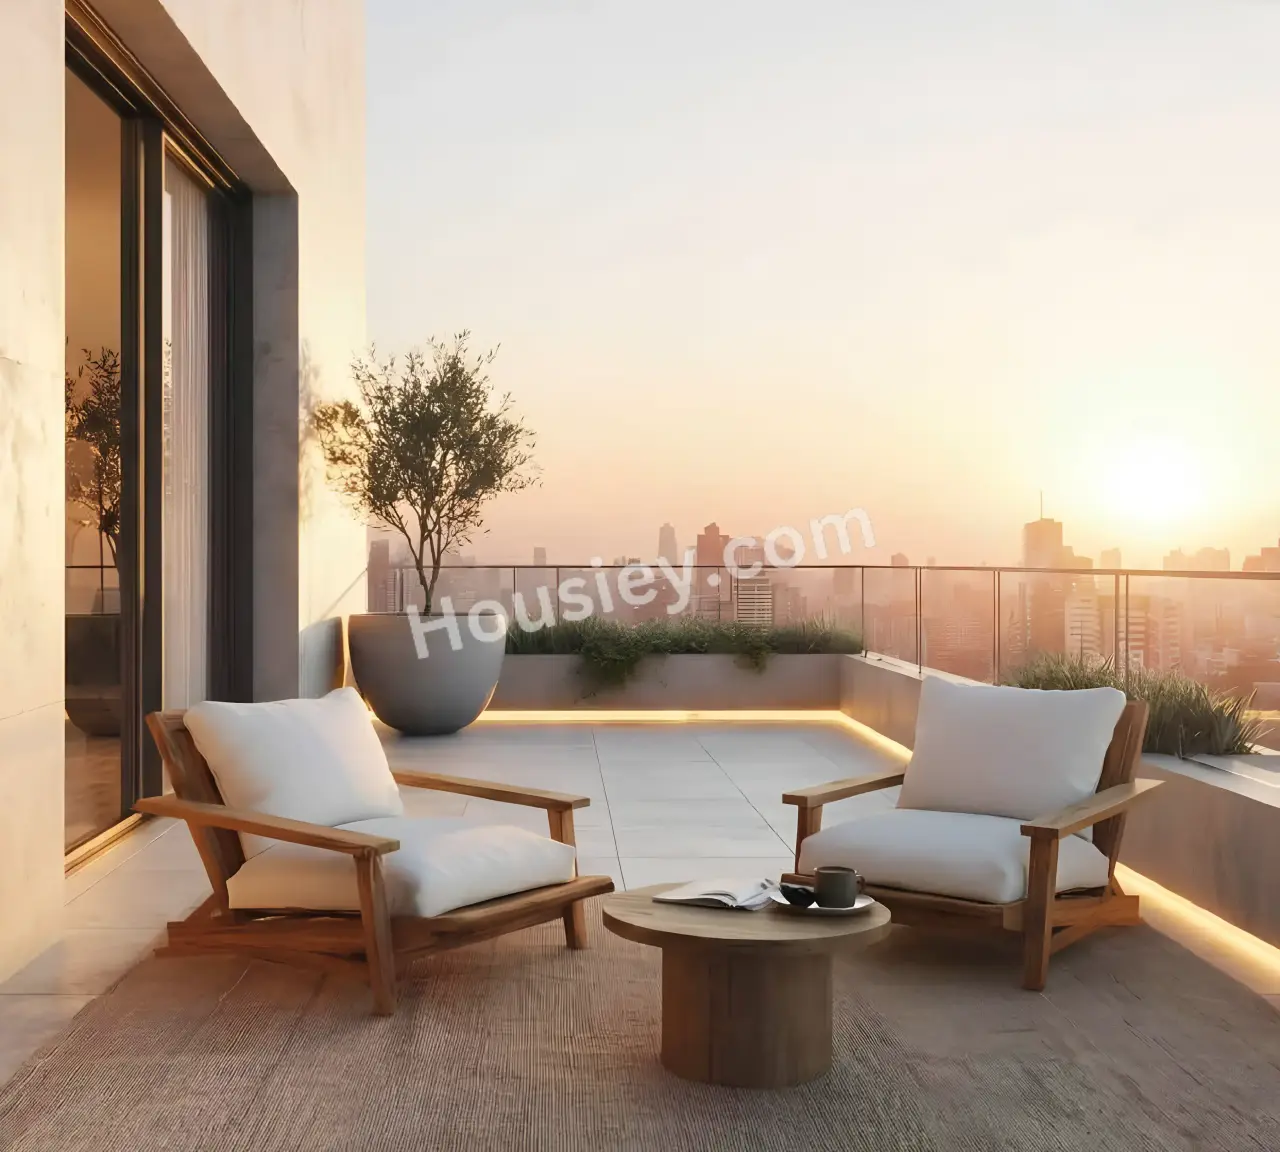
Rooftop Deck

Outdoor Chess

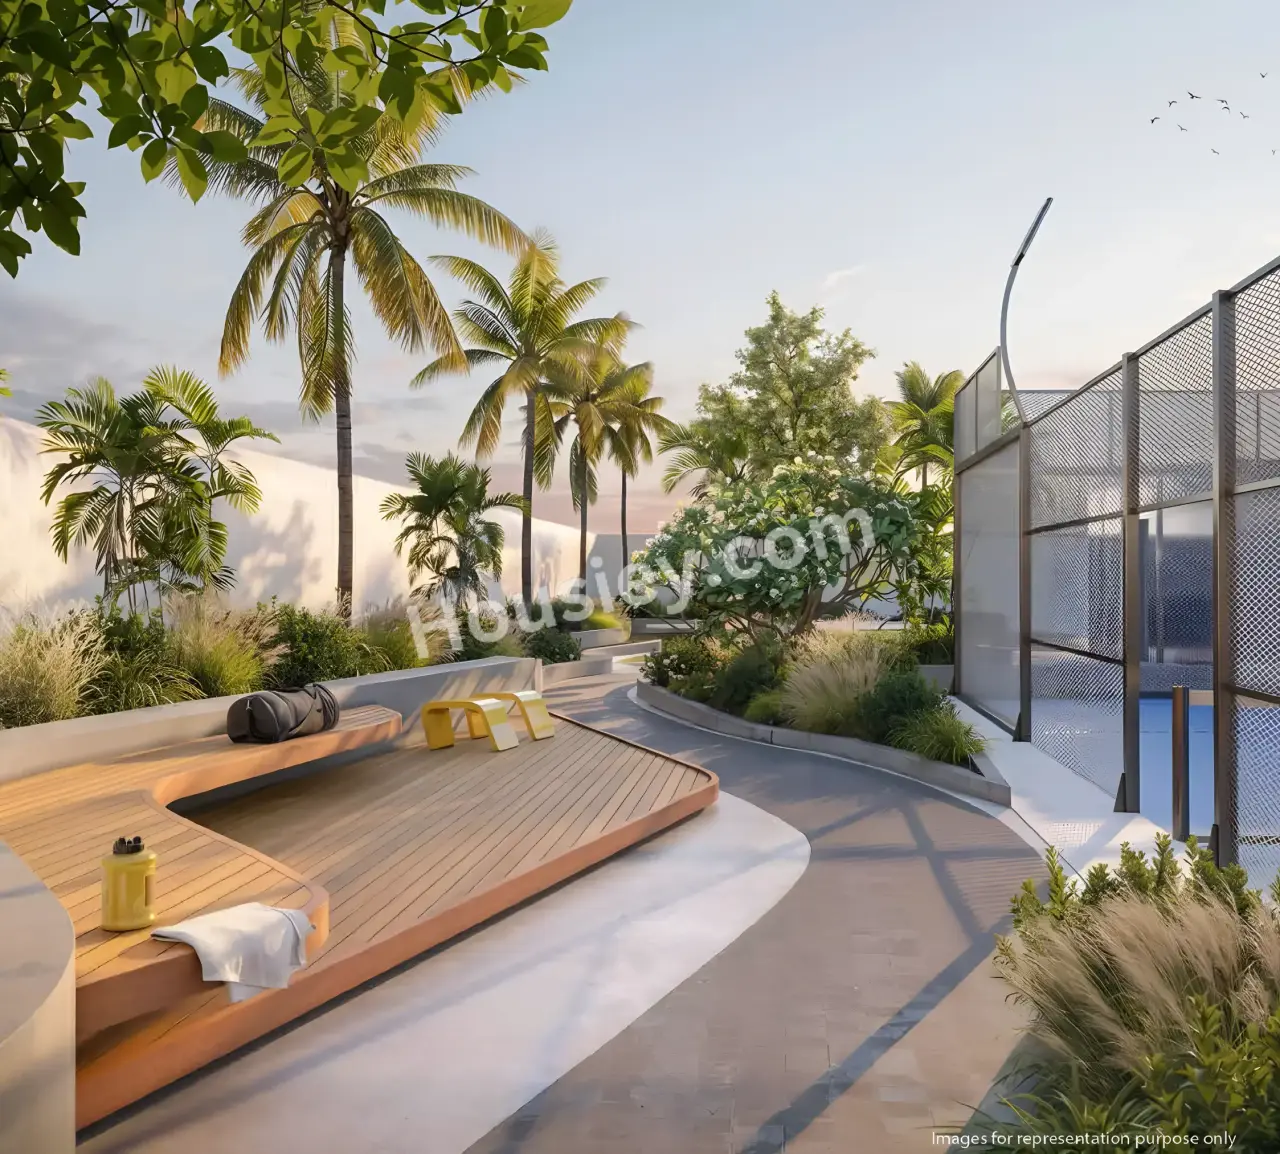
Yoga Zone

Meditation Zone

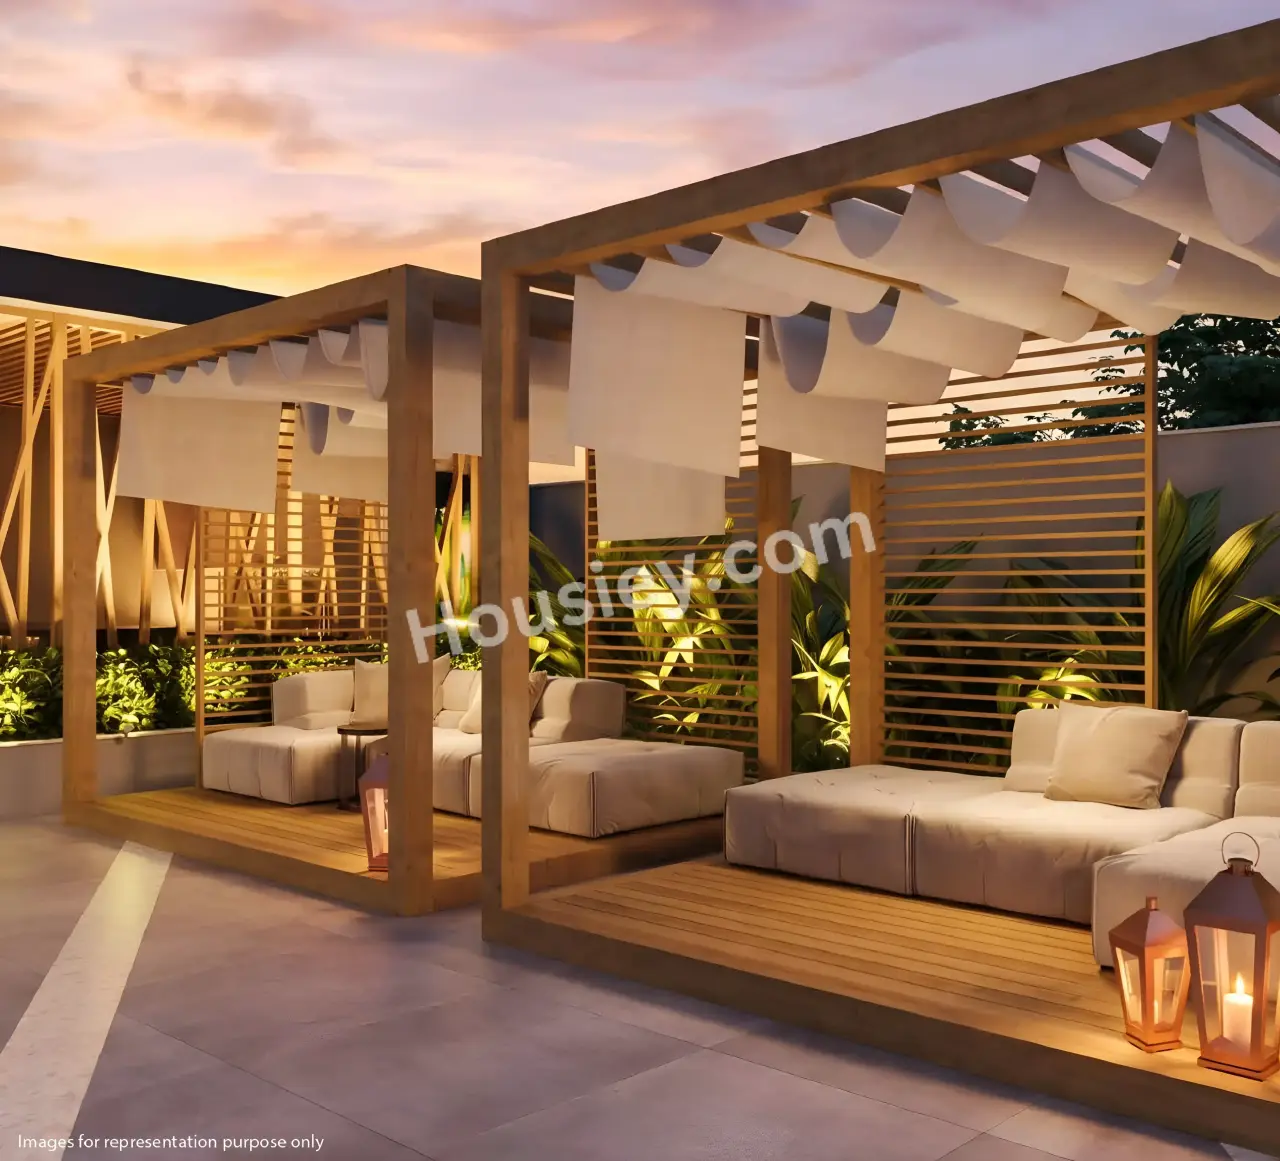
Banquet Hall

Cycling Track

Indoor games

Landscaped Garden

Gymnasium

Multi purpose hall
TPV Bharat Enclave Master & Floor Plan
Master Plan
Floor Plan
TPV Bharat Enclave Pricing & Unit Plans
| Carpet Area | All Inc. Price (Inc. of Taxes & Charges) | Min Downpayment (Inc. Taxes) | Parking | Unit Plan |
|---|---|---|---|---|
617 sqft | 1.35 Cr All In | 20.00 Lacs | 6.50 Lacs | 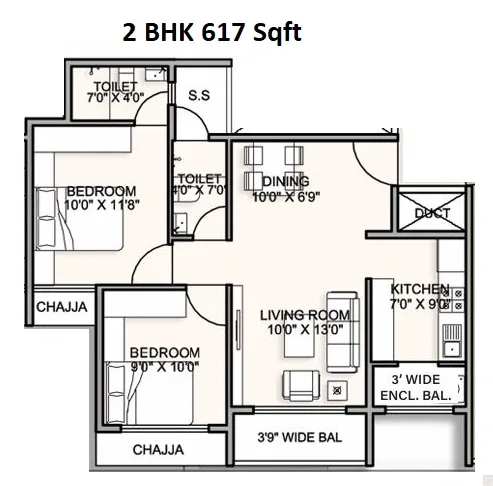 |
692 sqft | 1.47 Cr All In | 22.00 Lacs | 6.50 Lacs | 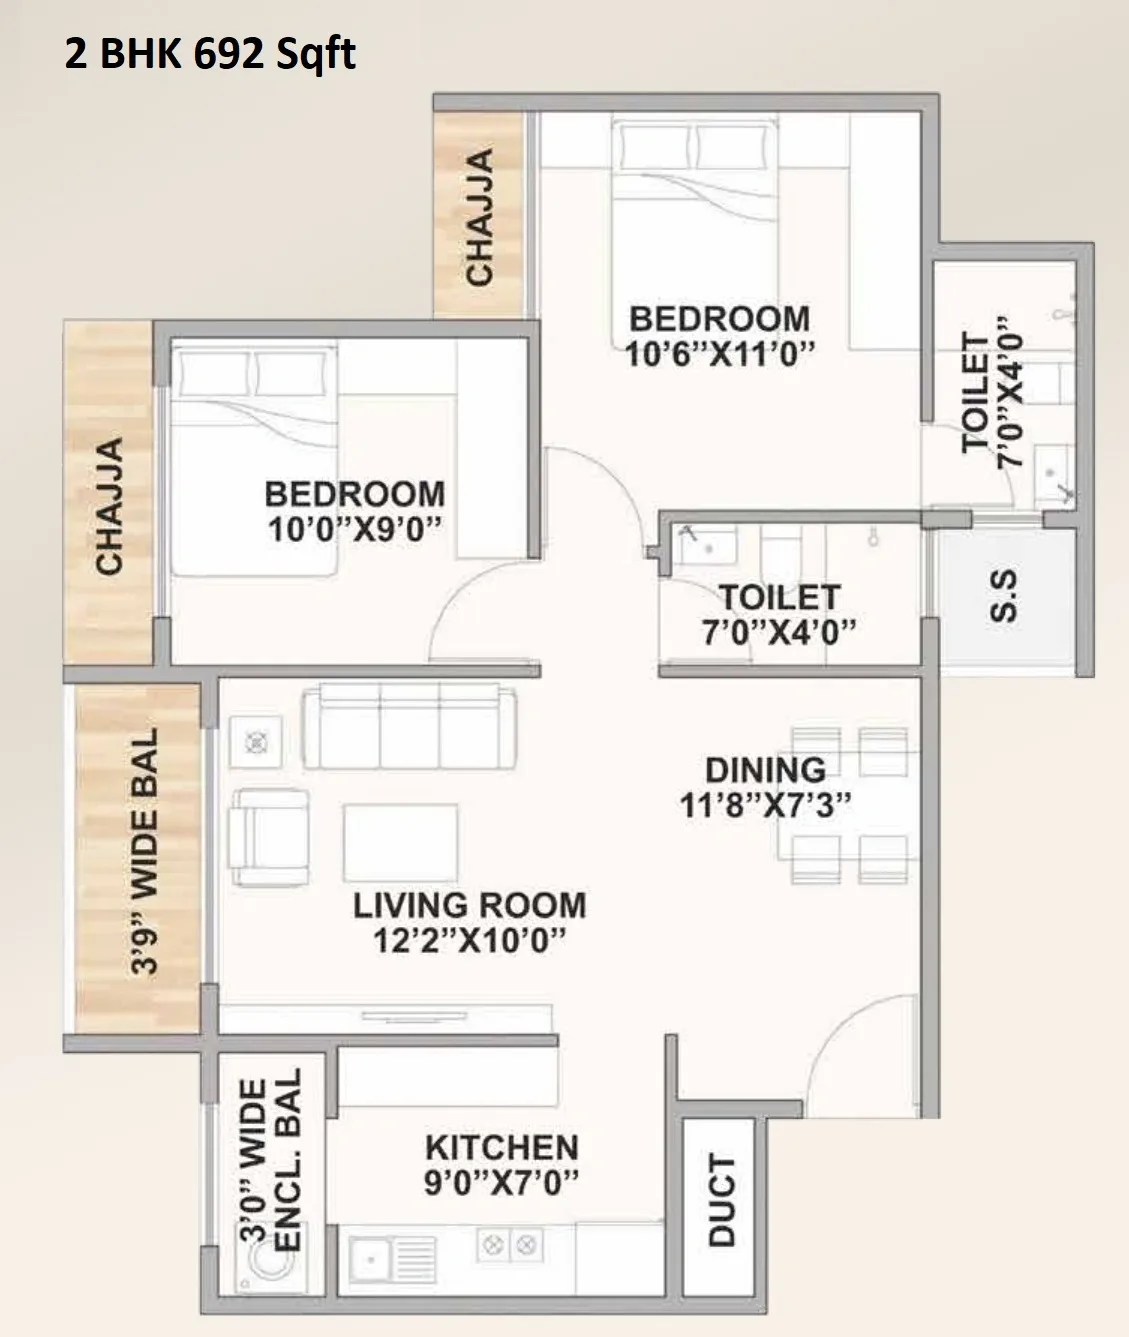 |
Carpet:617 sqft
1.35 CrAll Inc. Price(Inc. of Taxes & Charges)
20.00 Lacs
Min Downpayment(Inclusive Taxes)6.50 LacsParking
Down Payment
Loan Amount
Interest
Duration
₹0EMI
Carpet:692 sqft
TPV Bharat Enclave Payment Scheme
Regular Standard Slabwise Payment as per construction, Maximum loan possible up to 90%
TPV Bharat Enclave Litigation Details
Is there any litigation against this proposed project:
NoDocuments For TPV Bharat Enclave

Proforma Sale Agreement

TPV Bharat Enclave Proforma Sale Agreement
Proforma Allotment Letter
TPV Bharat Enclave Proforma Allotment Letter
Layout Plan
TPV Bharat Enclave Layout Plan
Note: You can download more detailed documents by following this link
TPV Bharat Enclave QR Codes

Project approved by
About TPV Vishwakarma Group
TPV Vishwakarma Group

2 CitiesLocations
Mumbai CityMumbai suburban
45 yearsExperience
24Total Projects
3K+Happy Families
TPV Vishwakarma is a real estate development company. It’s a grand alliance, a joint venture between TPV and Vishwakarma Group, that develops incredible residential and commercial properties and luxurious homes for passionate home lovers. TPV Vishwakarma is highly compliant with its real estate projects and committed to honouring every aspect of regulatory guidelines to the utmost level to keep up the trust of its customers.Perpetuate in 1980 by Shri. Popatlal Velji Thakkar, TPV has evolved into a cement industry leader under the visionary guidance of his sons, Shri. Yogesh Thakkar and Shri. Nitin Thakkar. With Mr. Shyam Thakkar have taken the reins as the third Generation leaders. TPV continues to excel in the wholesale cement sector as leading Cement Distributor pan India. Company has entered and gained successful momentum in other businesses such as Real Estate, Logistics Services and Hospitality Services.Vast & extensive business expertise marks Mr. Pasoria, an outstanding professional in the Vishwakarma Group. This prominent real estate development company was founded by Mr. Dinesh Kumar Pasoria, who has played a pivotal role in its growth and success, has been the driving force behind the Group’s remarkable achievements. With a visionary perspective and a strong commitment to community development, Mr. Dinesh K Pasoria along with Dynamic Directors Er. Pankaj Pasoria, C.A Niraj Sharma, C.S. Neha Pasoria & Dr. Sanjay Pasoria has played a pivotal role in elevating the organization to its current stature. This strong foundation sets the stage for future generations to create even greater landmarks in the real estate sector.
Frequently Asked Question
Explore Related Projects
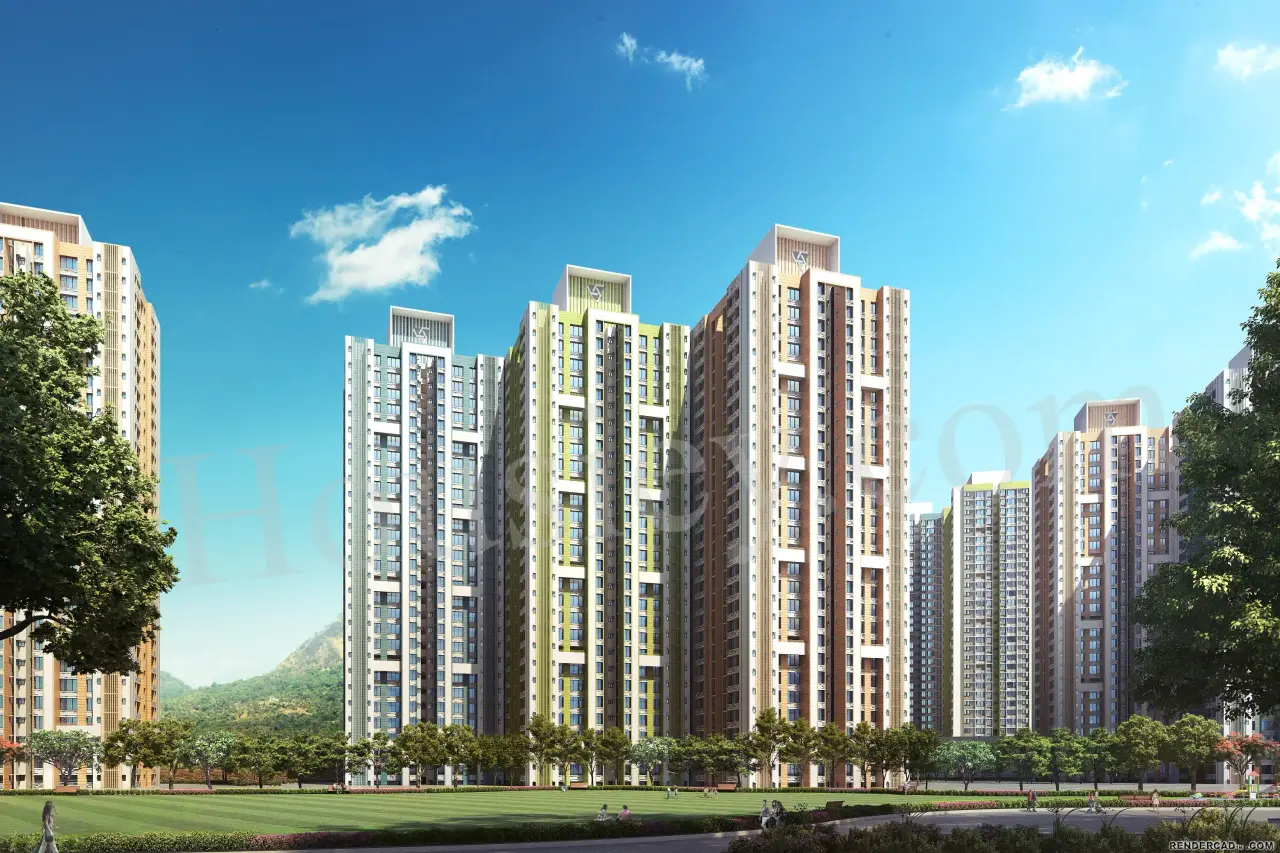
Wadhwa Wise City
₹ 61.50 Lacs - 4.85 Cr (All inc)
293 - 2000 sqft
Panvel
Dec 2026
The Wadhwa Group
Developer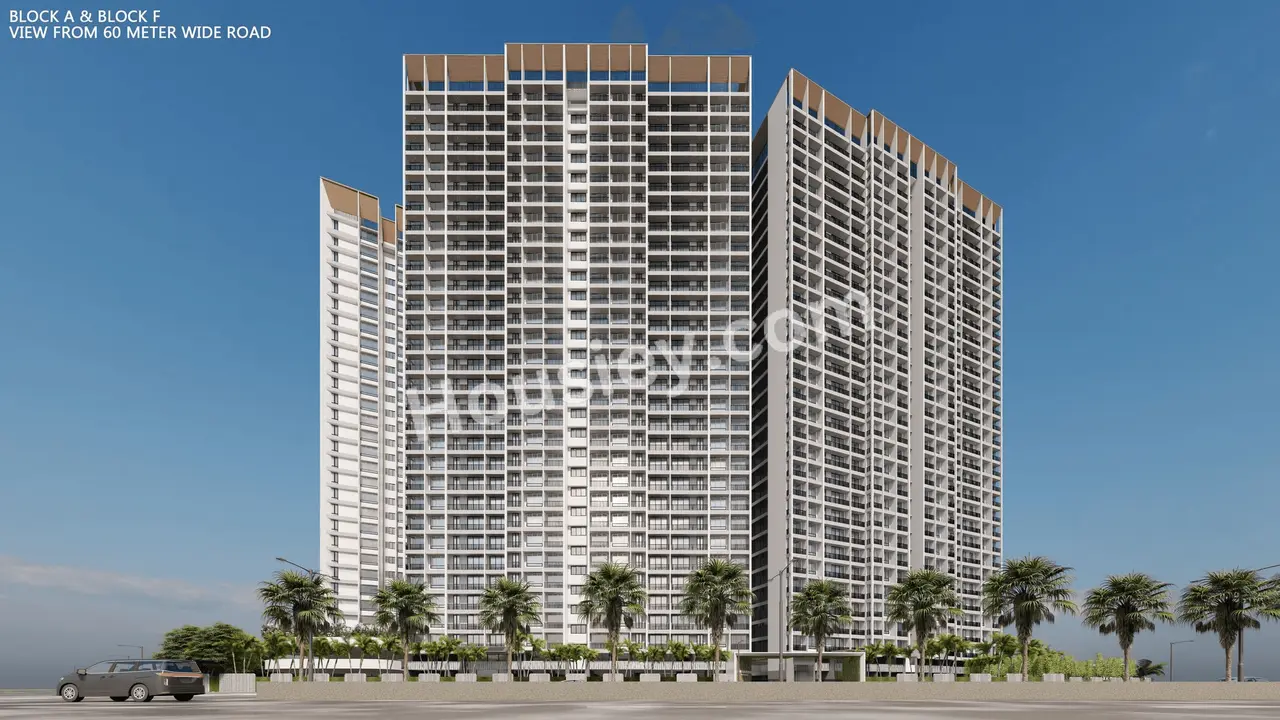
Yogakshema Residency
₹ 46.50 Lacs - 65.00 Lacs (All inc)
409 - 1348 sqft
Panvel
Dec 2026
Superb Group
Developer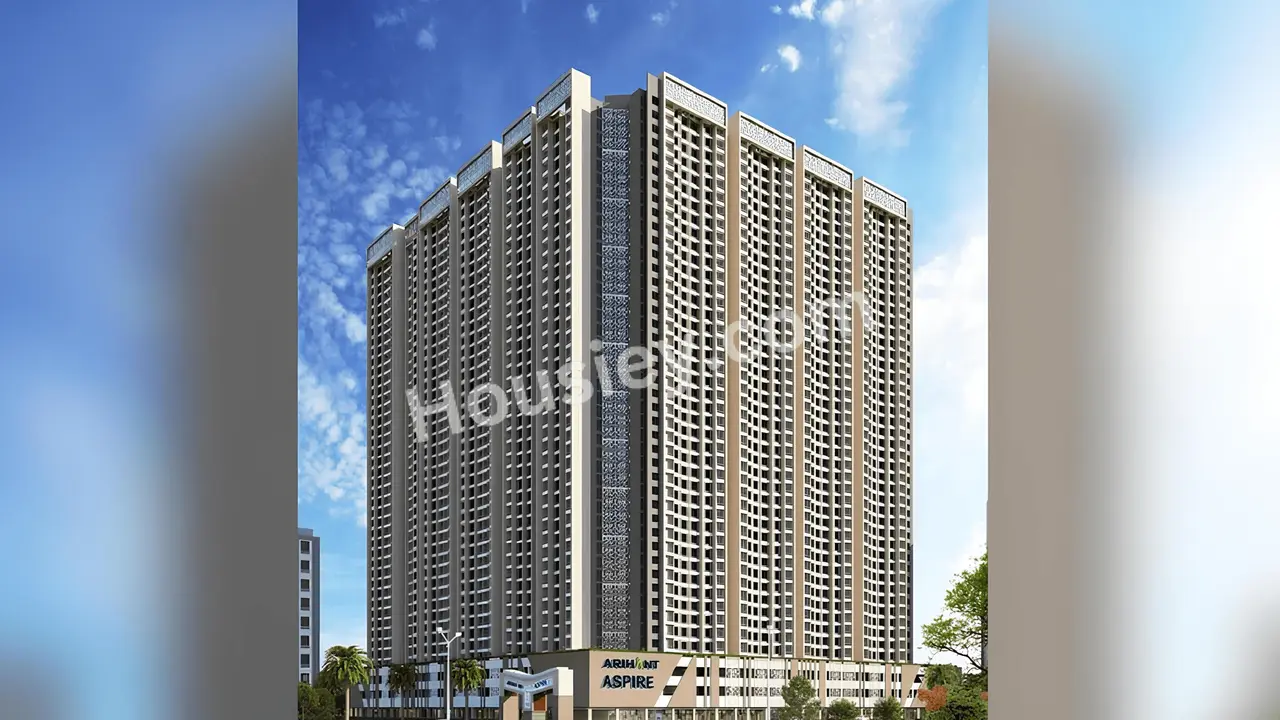
Arihant Aspire
₹ 63.27 Lacs - 1.22 Cr (All inc)
400 - 1000 sqft
Panvel
Mar 2032
Arihant Superstructures
Developer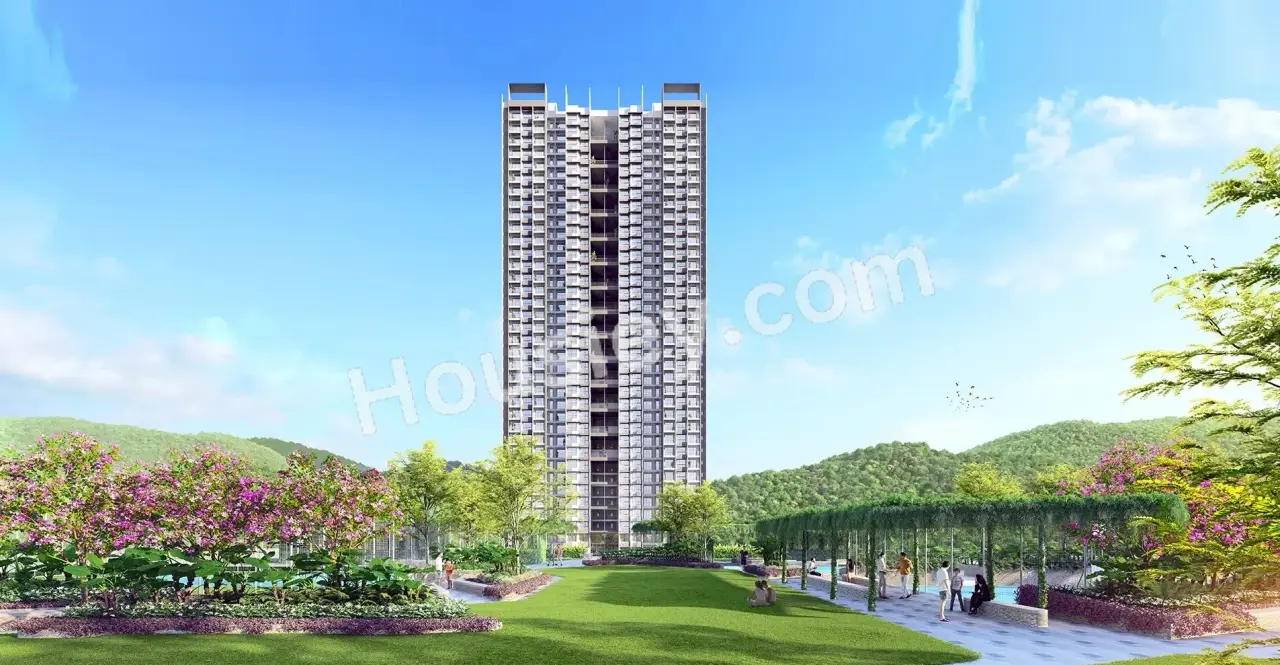
Godrej Highlands
₹ 82.14 Lacs - 2.08 Cr (All inc)
410 - 955 sqft
Panvel
May 2029
Godrej Properties
Developer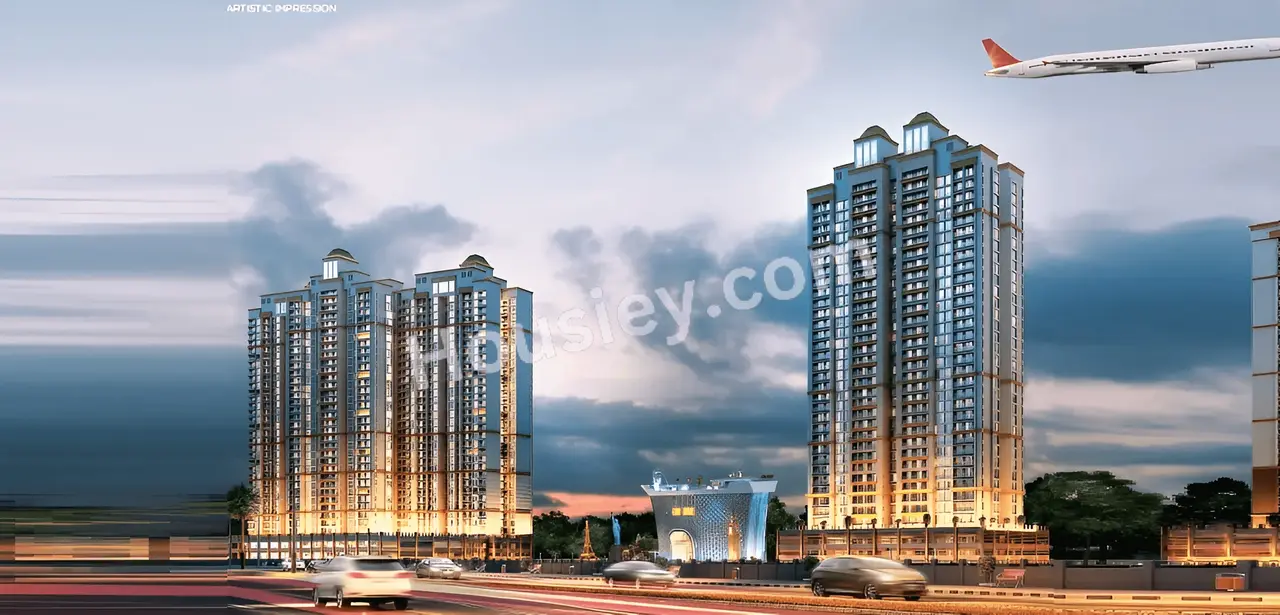
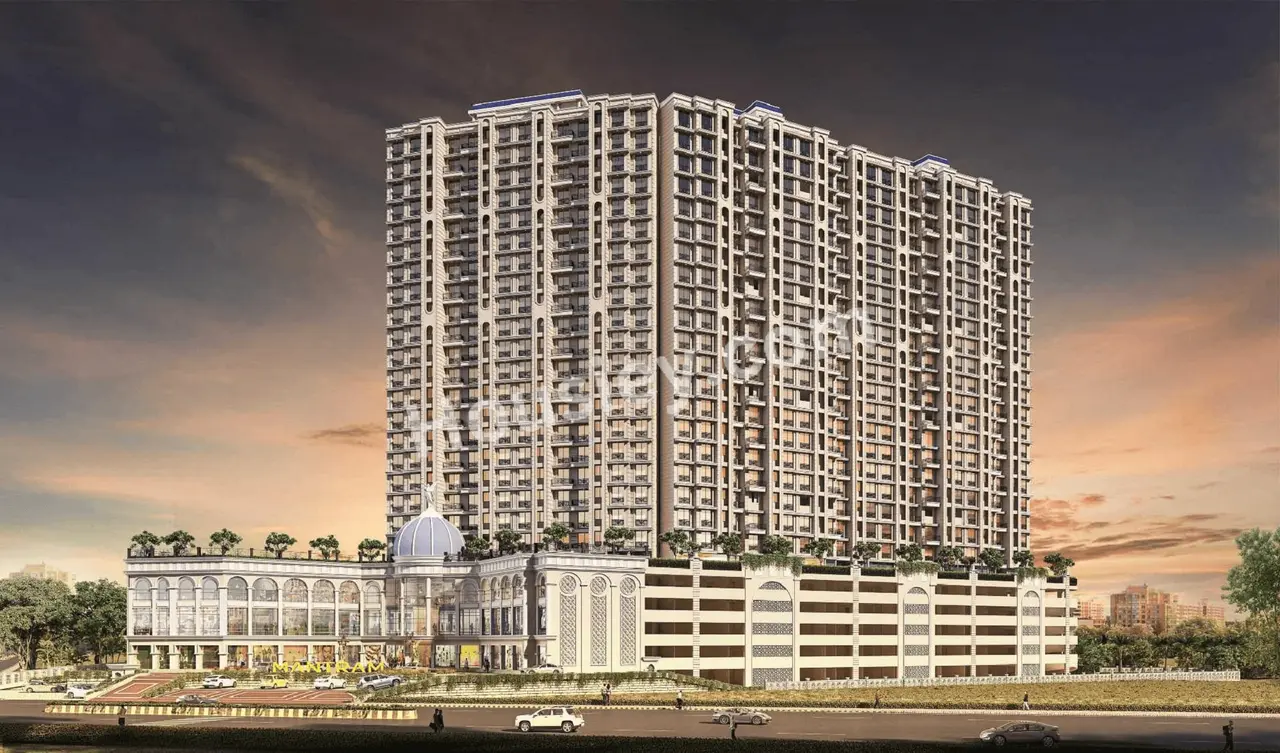
Qualcon Mantram Solacia
₹ 51.46 Lacs - 74.61 Lacs (All inc)
380 - 569 sqft
Panvel
Dec 2028
Qualcon
Developer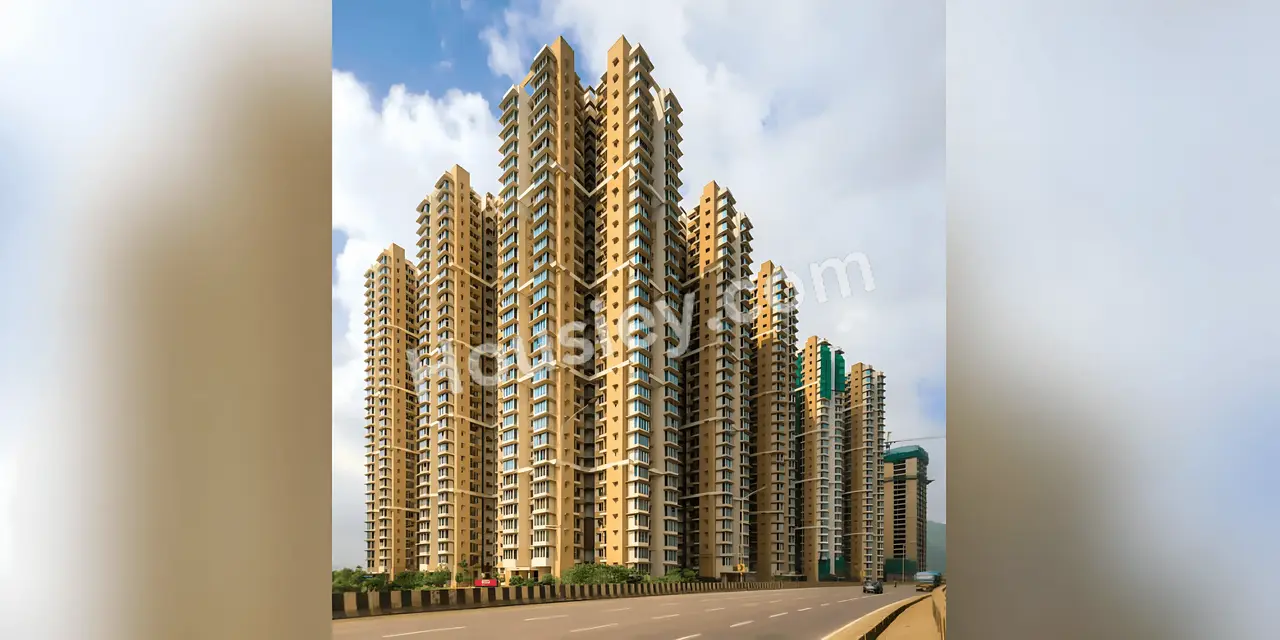
Marathon Nexzone
₹ 98.00 Lacs - 2.16 Cr (All inc)
656 - 1431 sqft
Panvel
Dec 2030
Marathon Group
Developer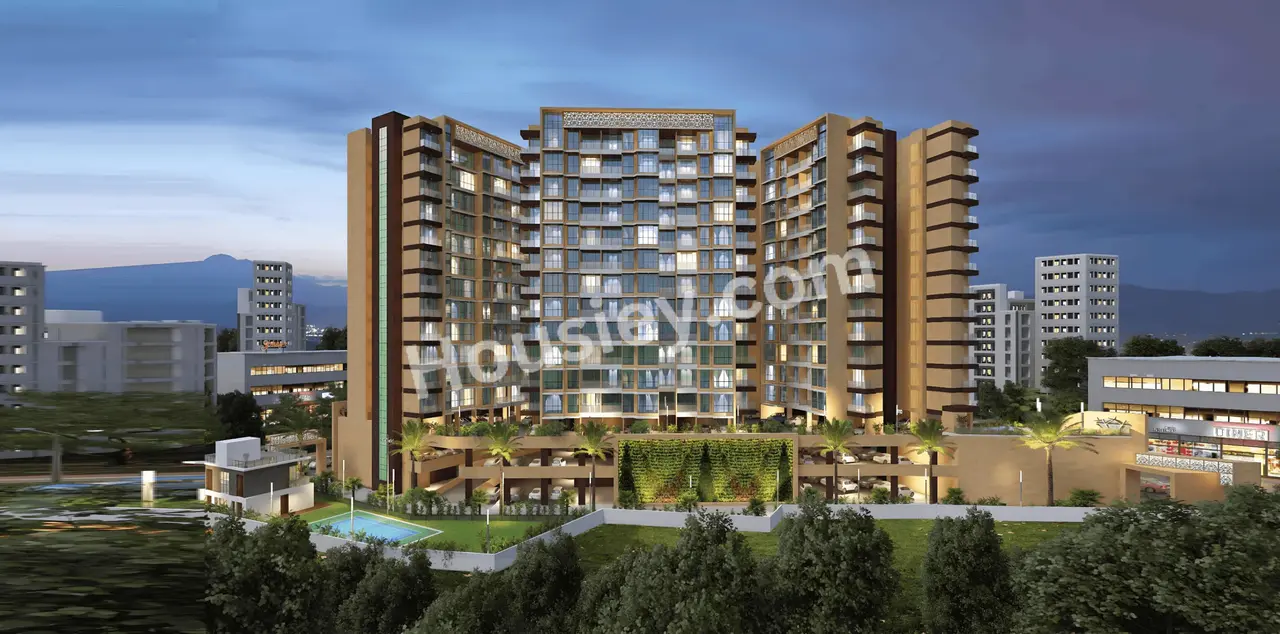


Housiey Legal: Free Real Estate Legal Consultation
Get Expert Advice on RERA, Builder Refunds, Area Mismatch, Stuck Projects & More - at No Cost!