logo
Home

>

Ahmedabad

>

Ambli

Last updated: May 29, 2026

Project image 1Project image 2Project image 3Project image 4Project image 5Project image 6Project image 7Project image 8Project image 9Project image 10Project image 11Project image 12Project image 13Project image 14Project image 15Project image 16Project image 17

The Bellagio Ambli

By Sankalp Realty|

Bellagio Rd, Ambli

₹ 6.00 Cr - 12.50 Cr All inc.
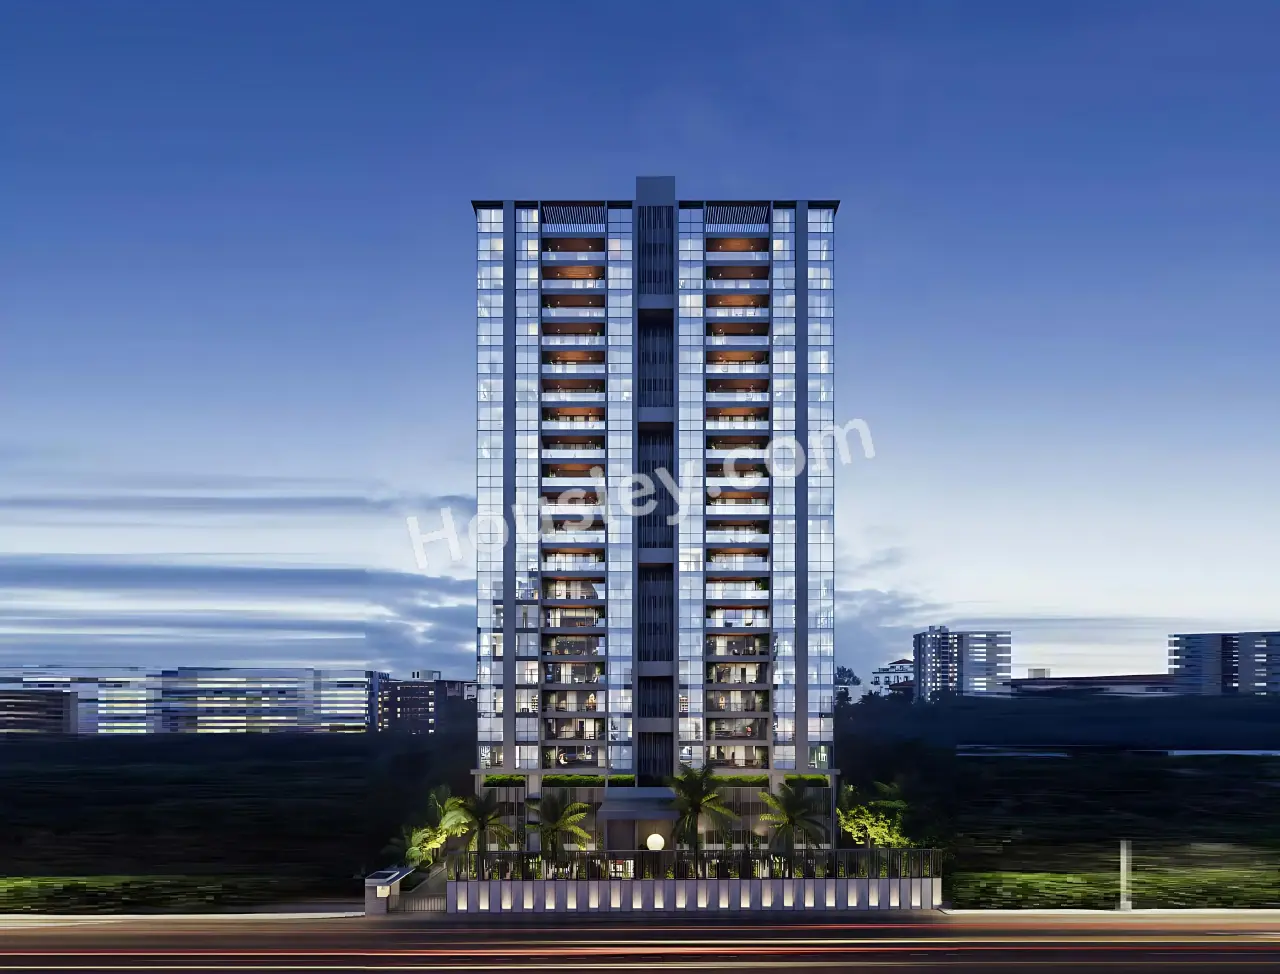
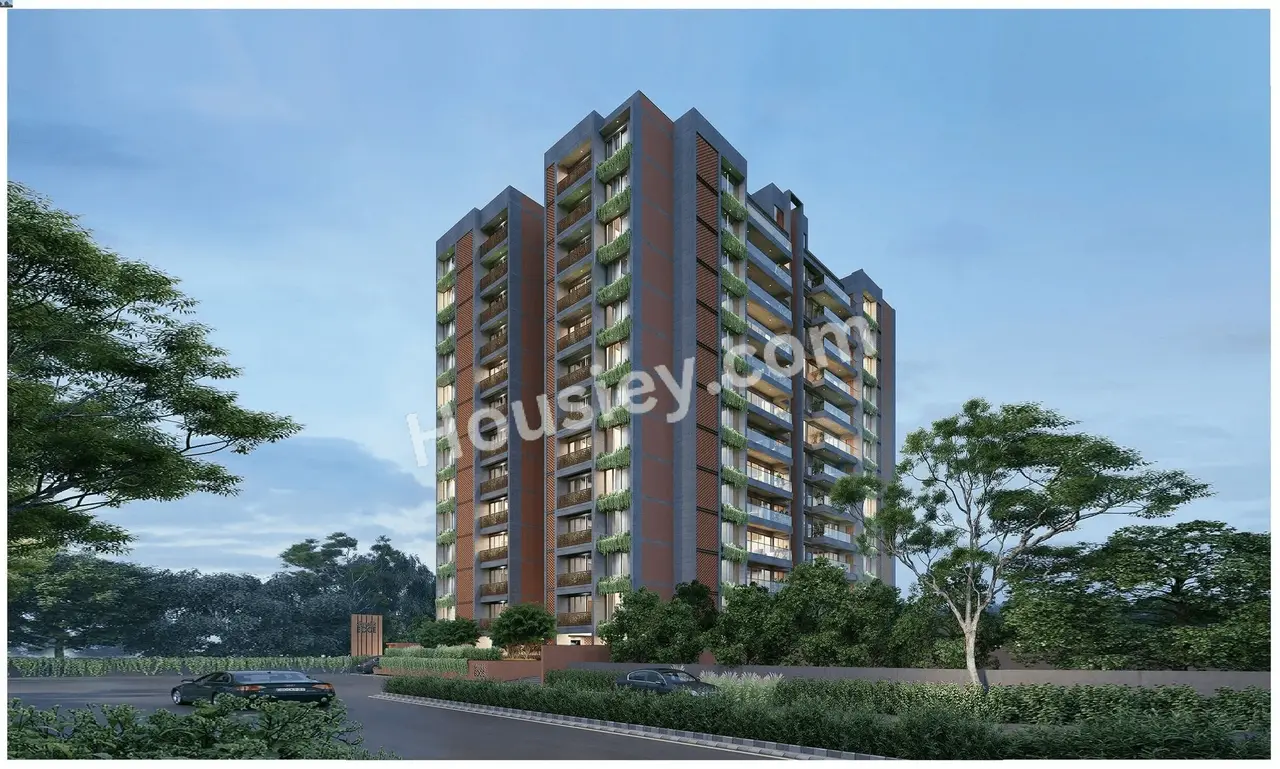
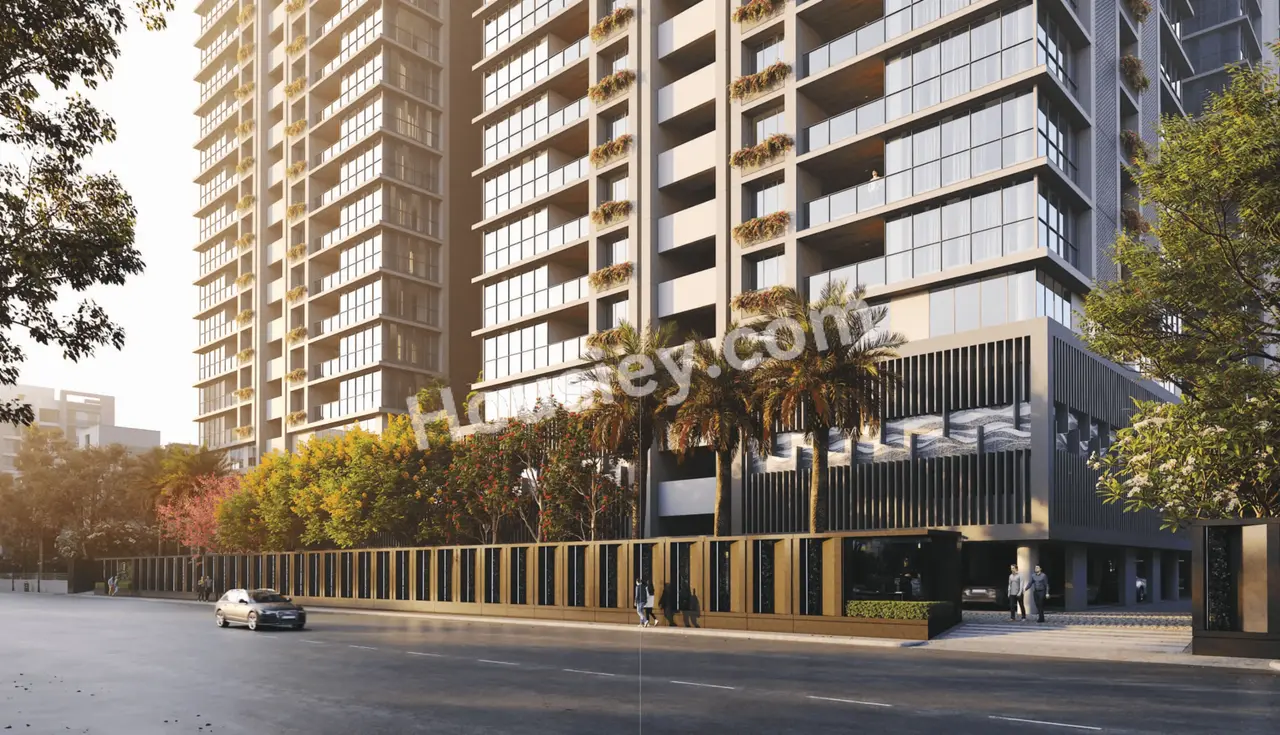
The Bellagio Ambli - main project image
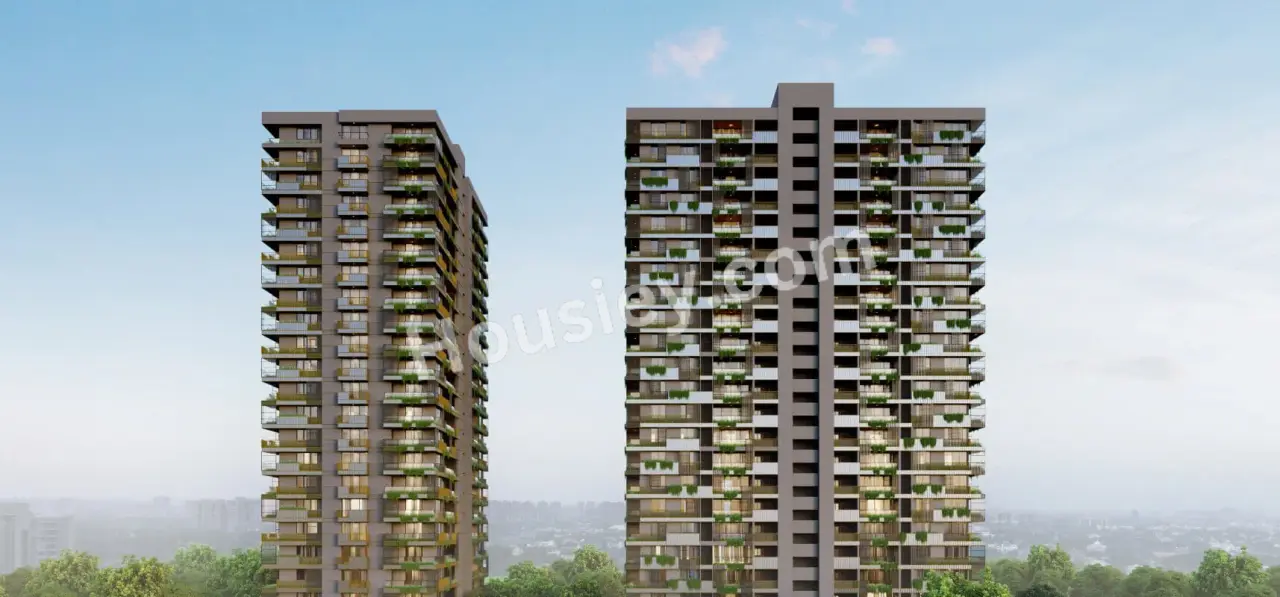
The Bellagio Ambli - image 2
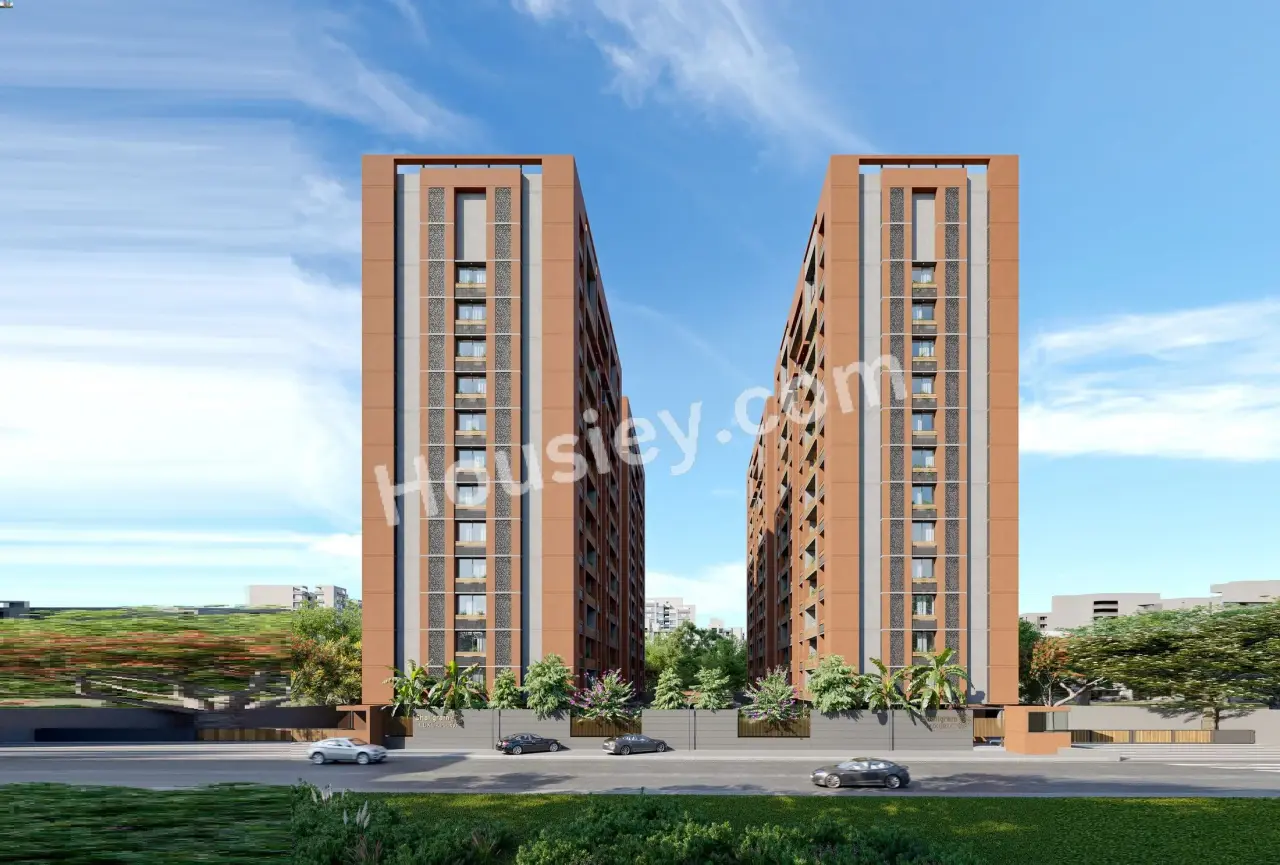
The Bellagio Ambli - image 3
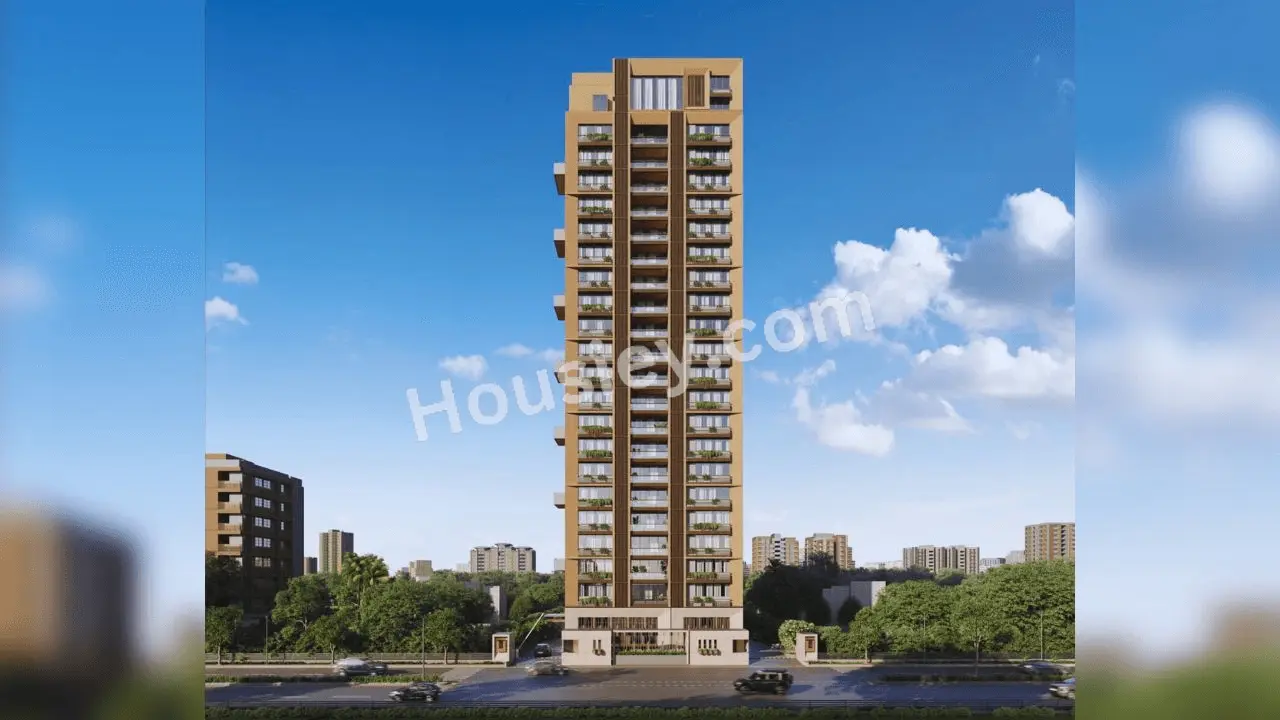
The Bellagio Ambli - image 4
The Bellagio Ambli - image 5

12+ more

The Bellagio Overview

Land Parcel
2.07 acres

Land Parcel

Towers
5

Towers

Floors
5B+G+23

Floors

Config
4, 5 BHK

Config

Carpet Area
6100-8650 sqft

Carpet Area

RERA NO.
PR/GJ/AHMEDABAD/DASKROI/AUDA/RAA11972/190623

RERA NO.

Possession Status
Mid Stage (1-2 yrs)

Possession Status

Target Possession
Dec 2027

Target Possession

RERA Possession
Mar 2029

RERA Possession

Litigation
No

Litigation

About The Bellagio

Sankalp Realty At Ambli Project Overview
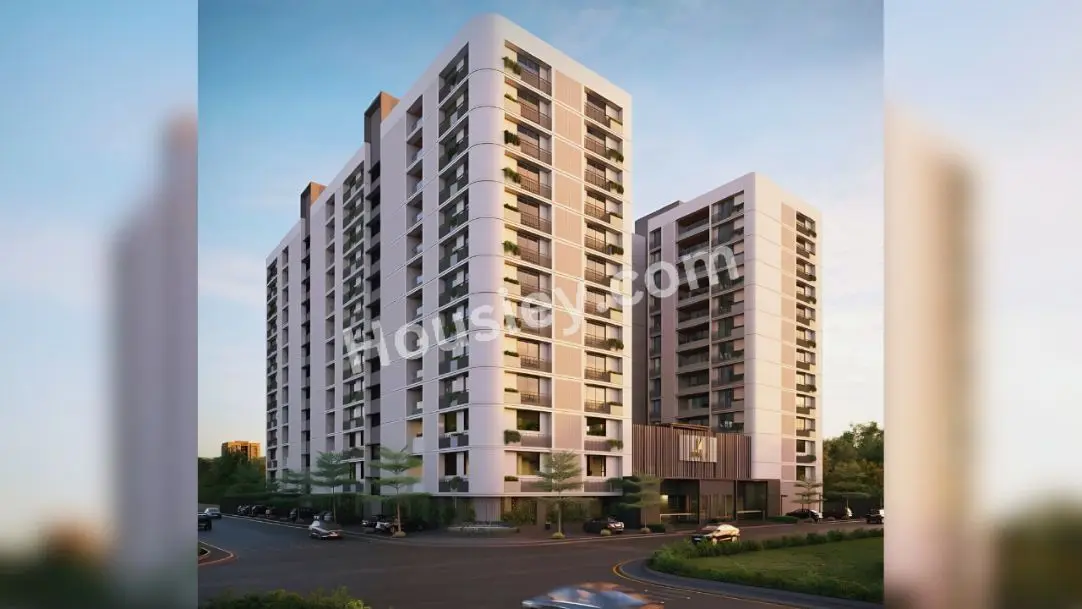
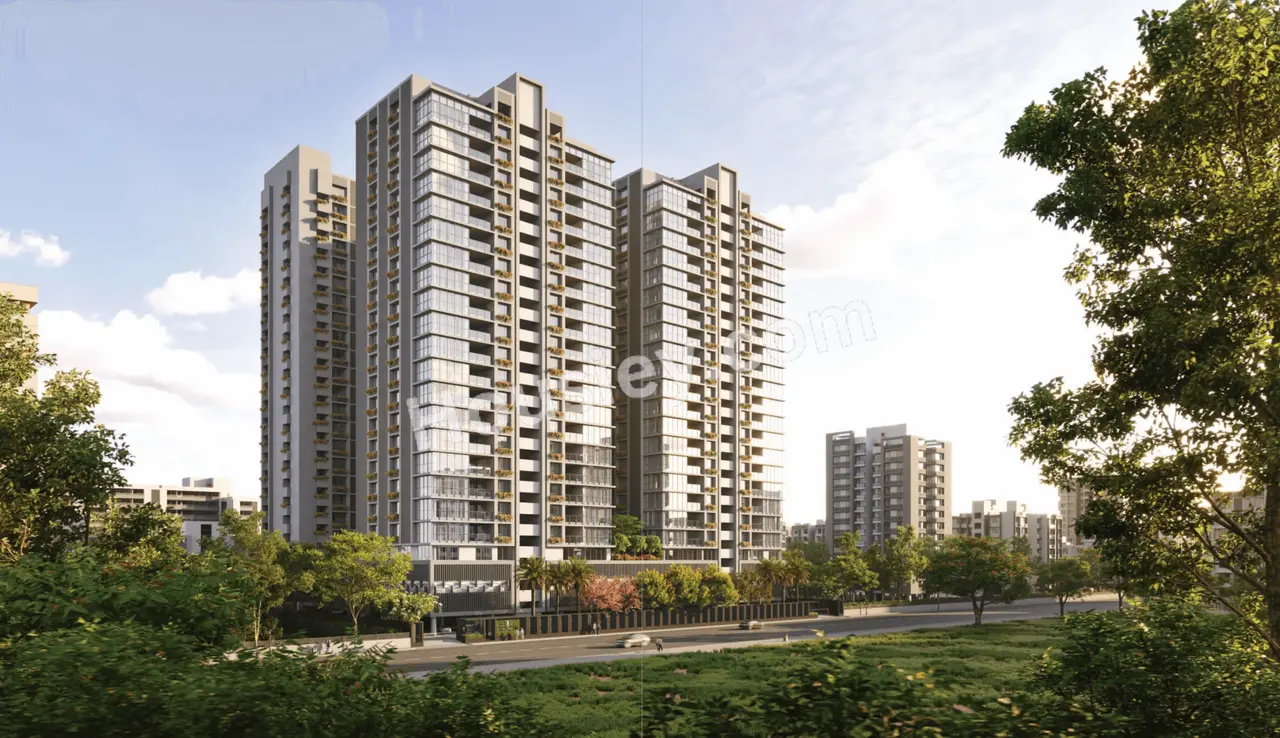
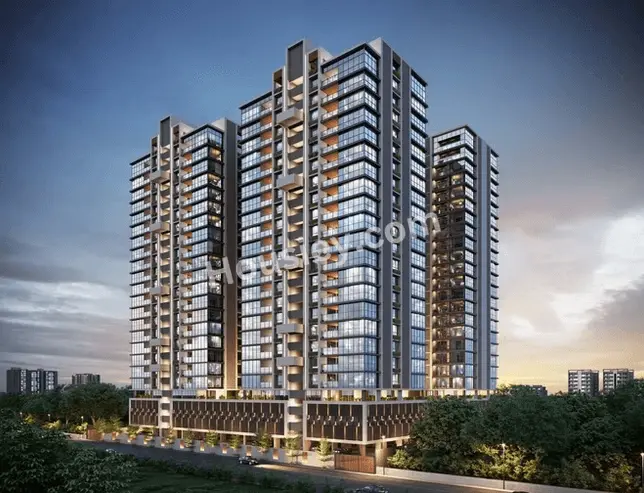
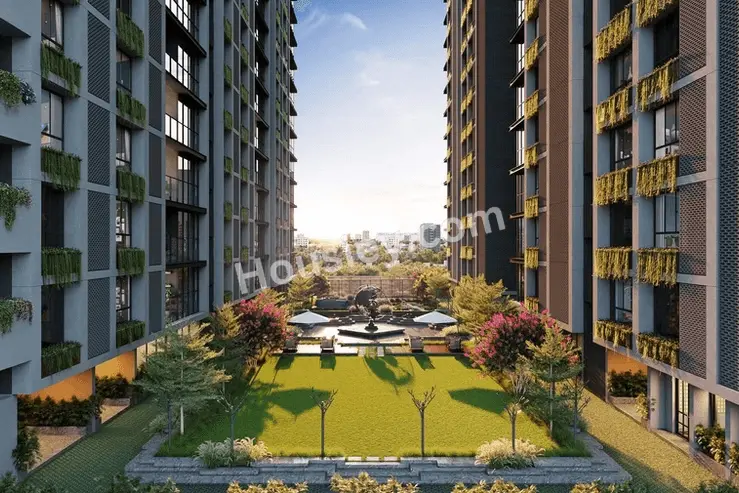
The Bellagio Project will be constructed on 2.07 acres of land parcel, 5 towers with 5B+G+23 floors having 4BHK, 5BHK premium residences.

The Bellagio location
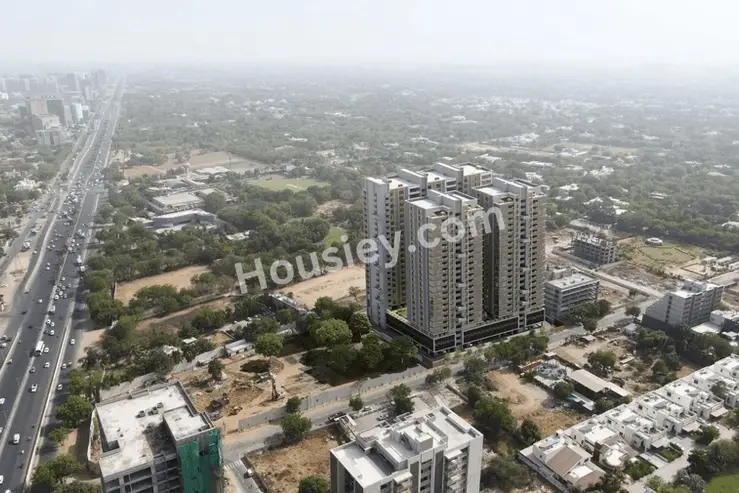
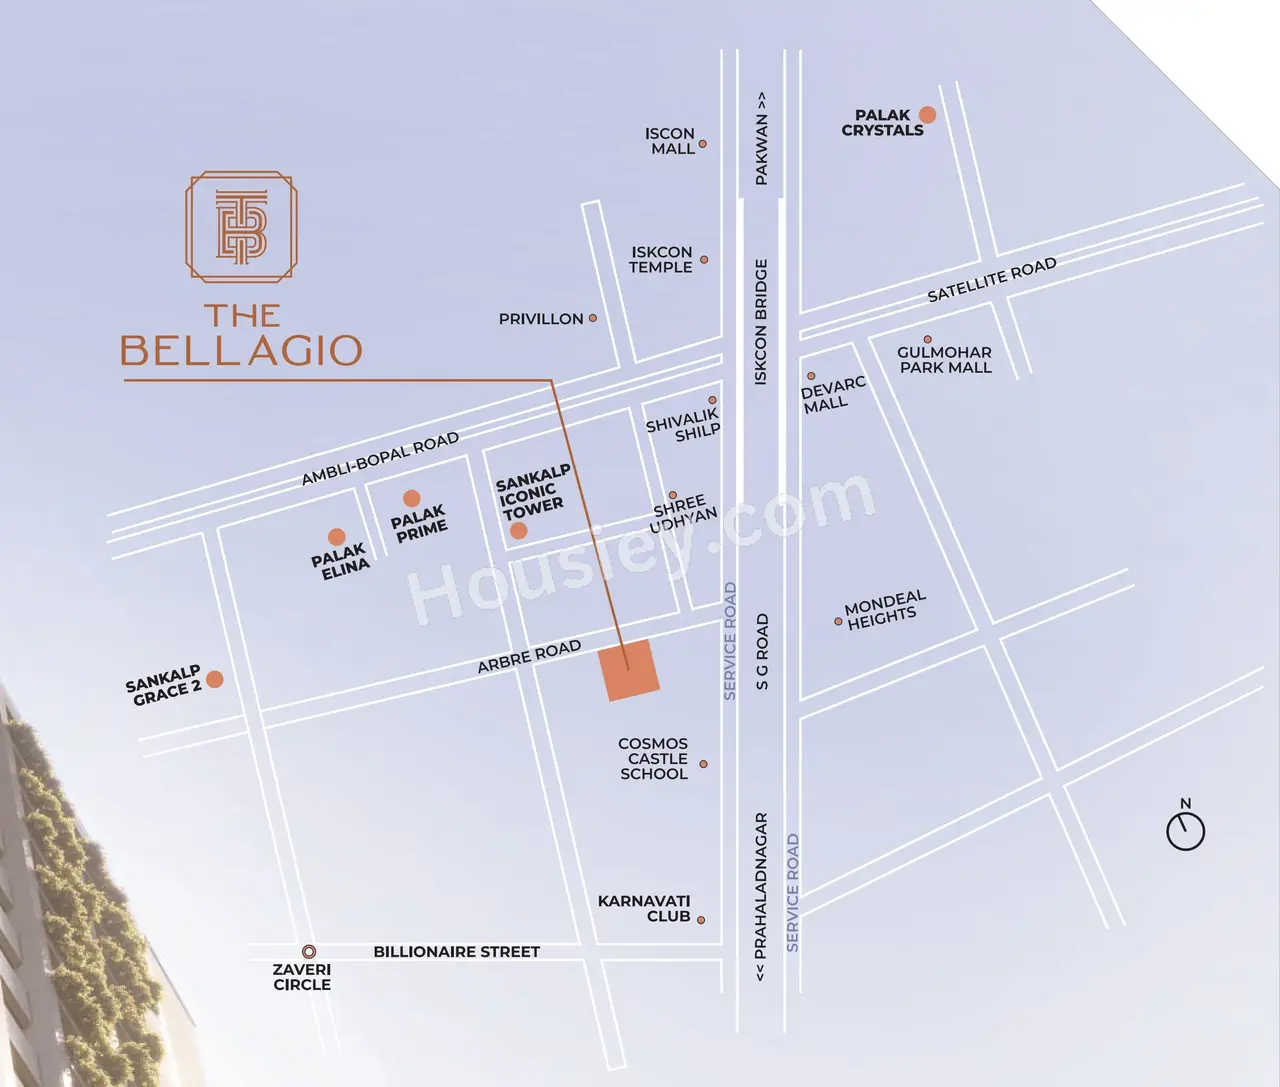
The project is located Off Bellagio Road, Ambli, Ahmedabad with -
S.G Highway - 500m
Karnavati Club - 800m
Iskcon Temple - 750m

The Bellagio Project Amenities
First is Internal Amenities -
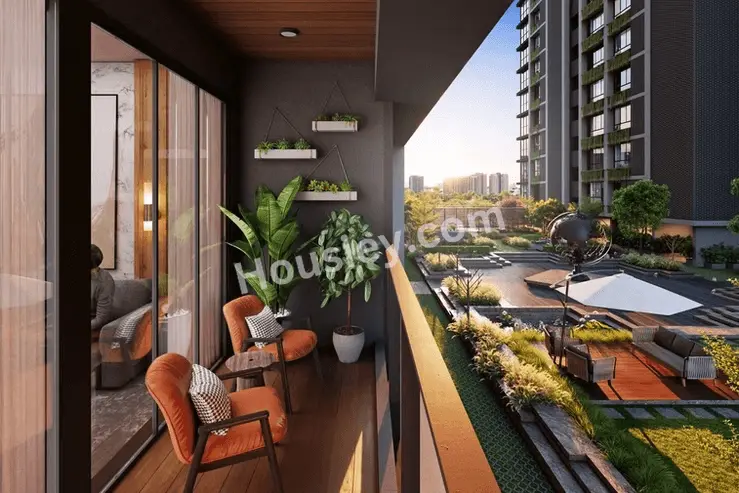
Signature Dual-Kitchens, Flooring: Italian Marble In The Drawing Room, Living Room, And Kitchen, Complemented By Premium Vitrified Tiles In The Bedrooms & Many More.

Sankalp Realty At Ambli External Amenities
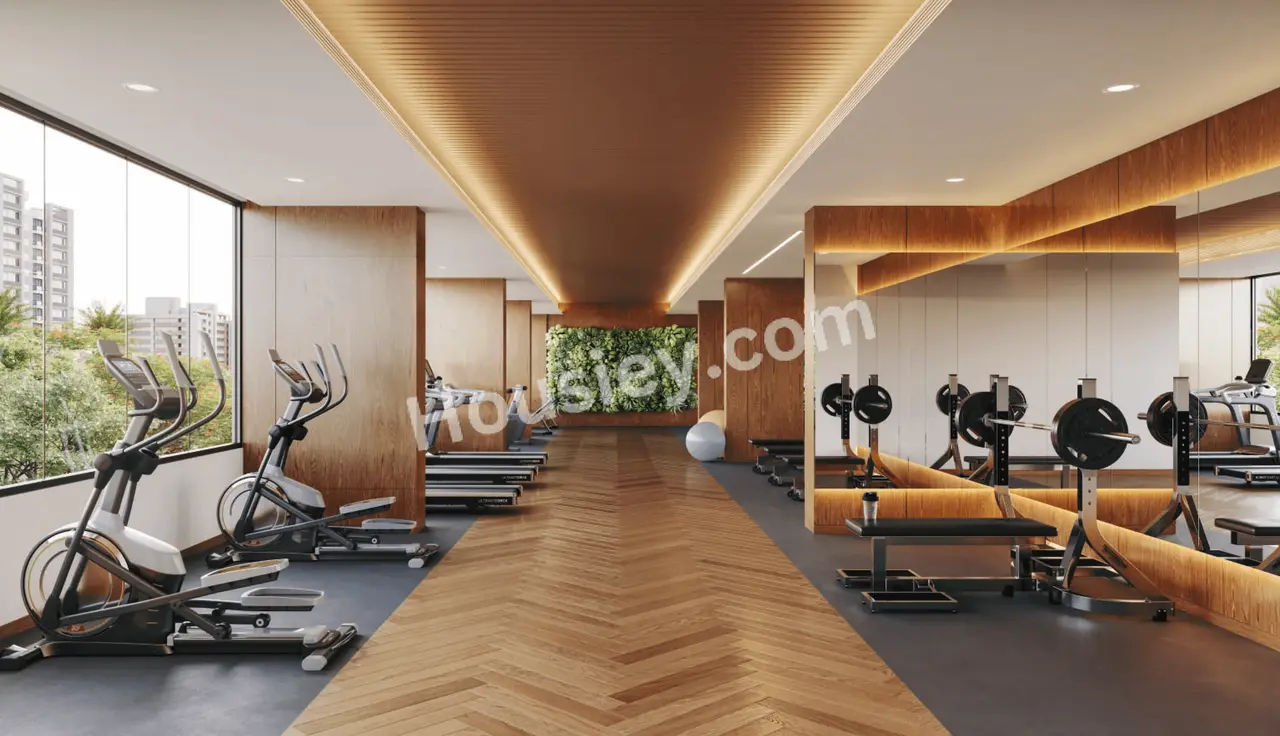
Project has 30+ luxurious amenities with likes of -
1) Swimming Pool & Jacuzzi
2) Spa & Sauna
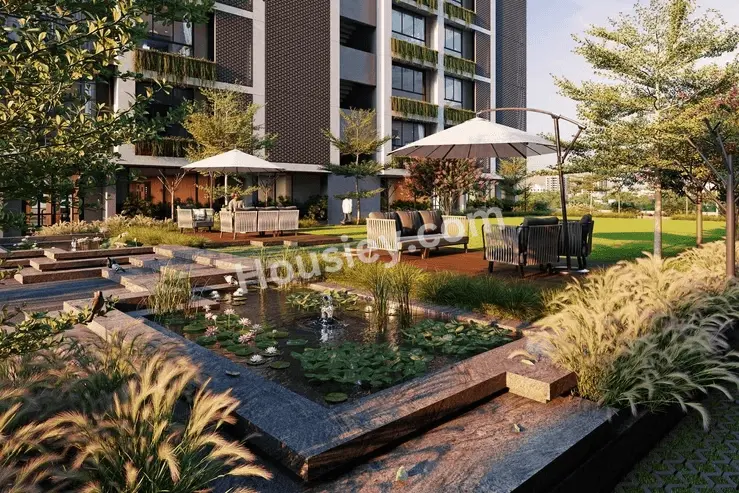
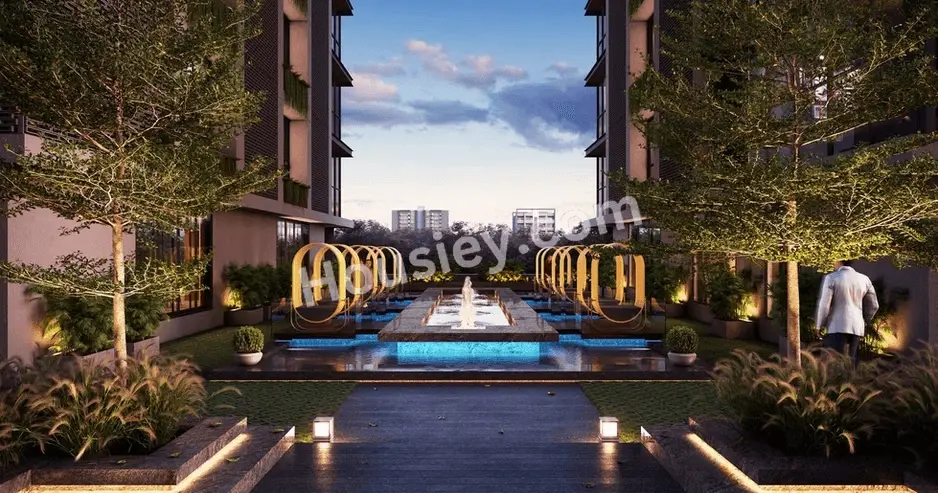
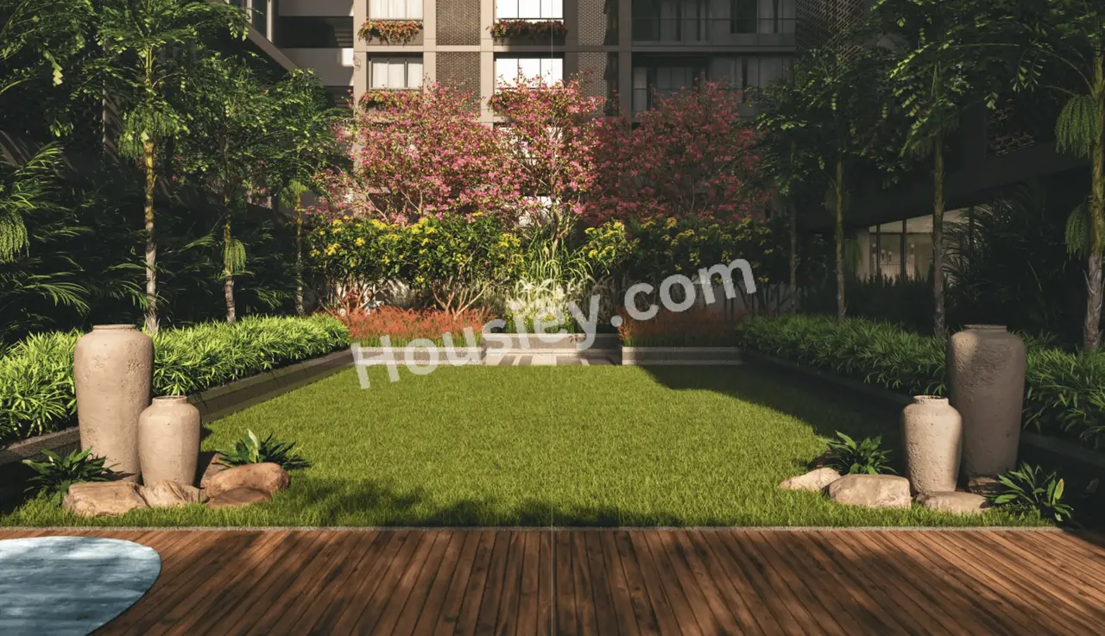
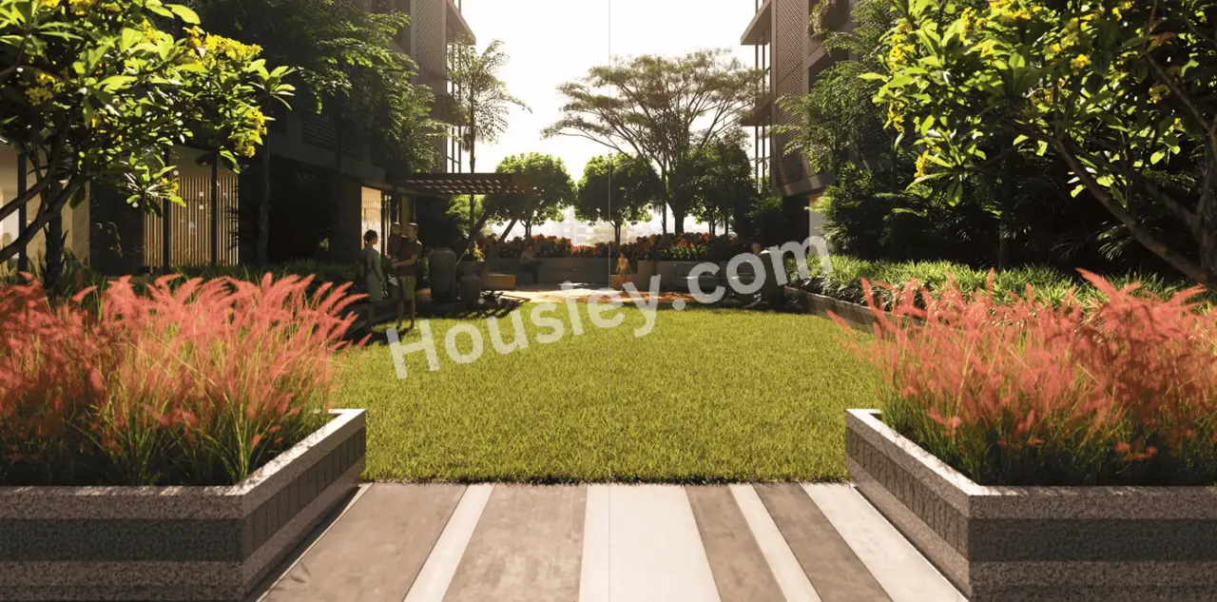
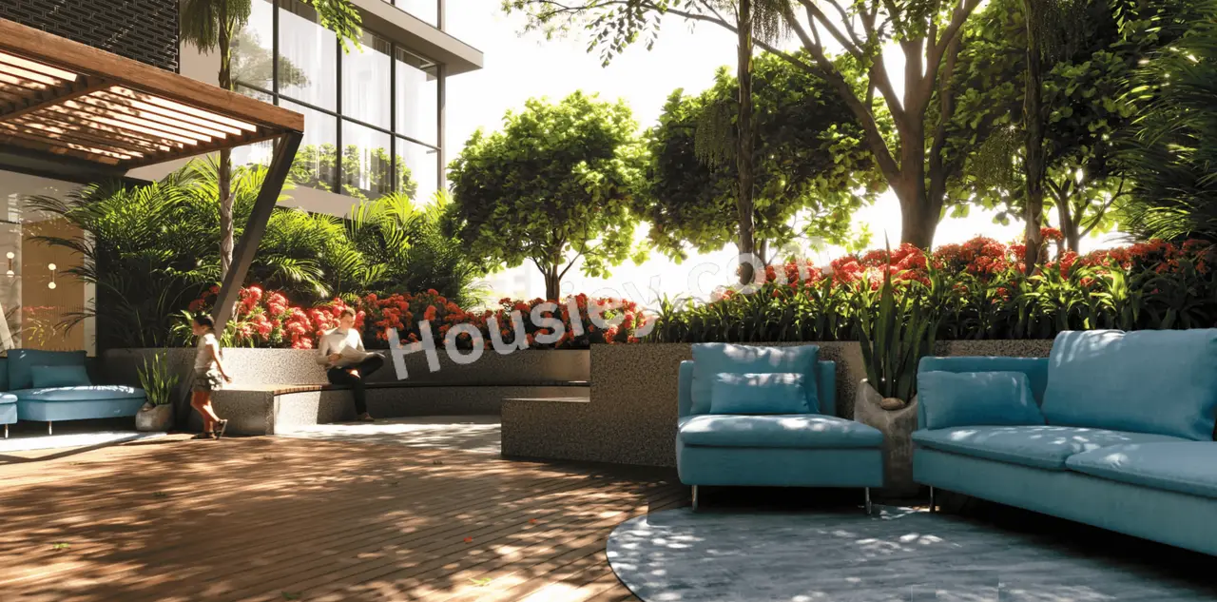
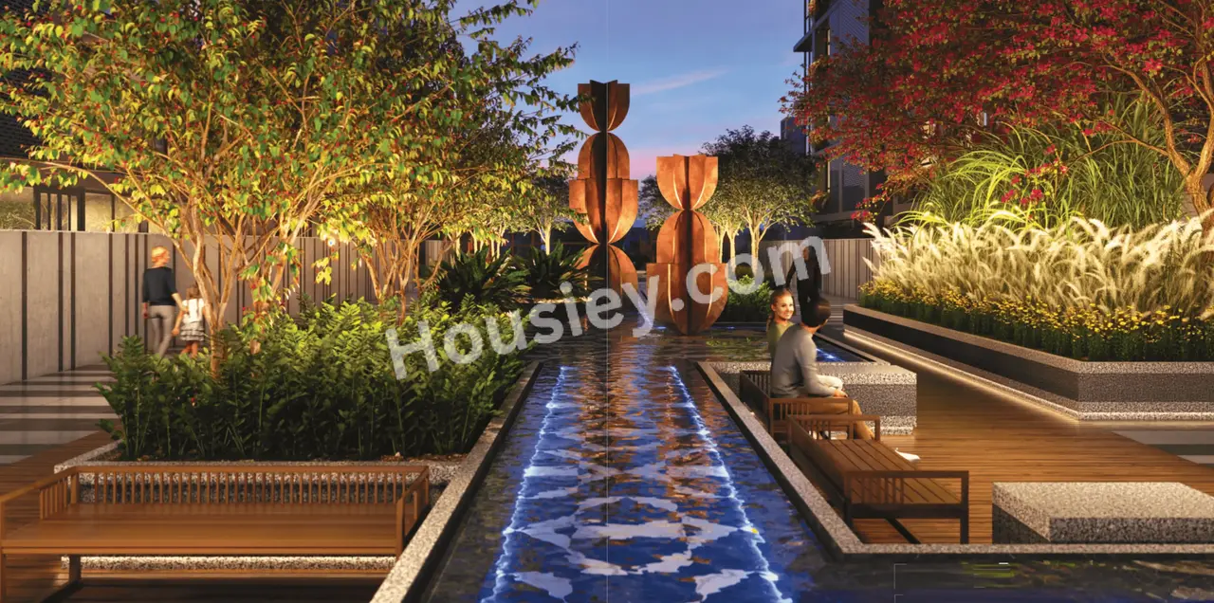
3) Landscaped Gardens
4) Yoga & Meditation Zone
5) Temple

Sankalp Realty At Ambli Parking -
Project has one type of car parking facility -
1) Basement

The Bellagio Possession -
Rera Possession - March 2029
Target Possession - December 2027

Carpet Area & Floor Plan
The Bellagio project has 4BHK, 5BHK premium residences with -
4BHK - (6100 to 6120) sqft
5BHK - (8550 to 8650) sqft

The Bellagio floor plan
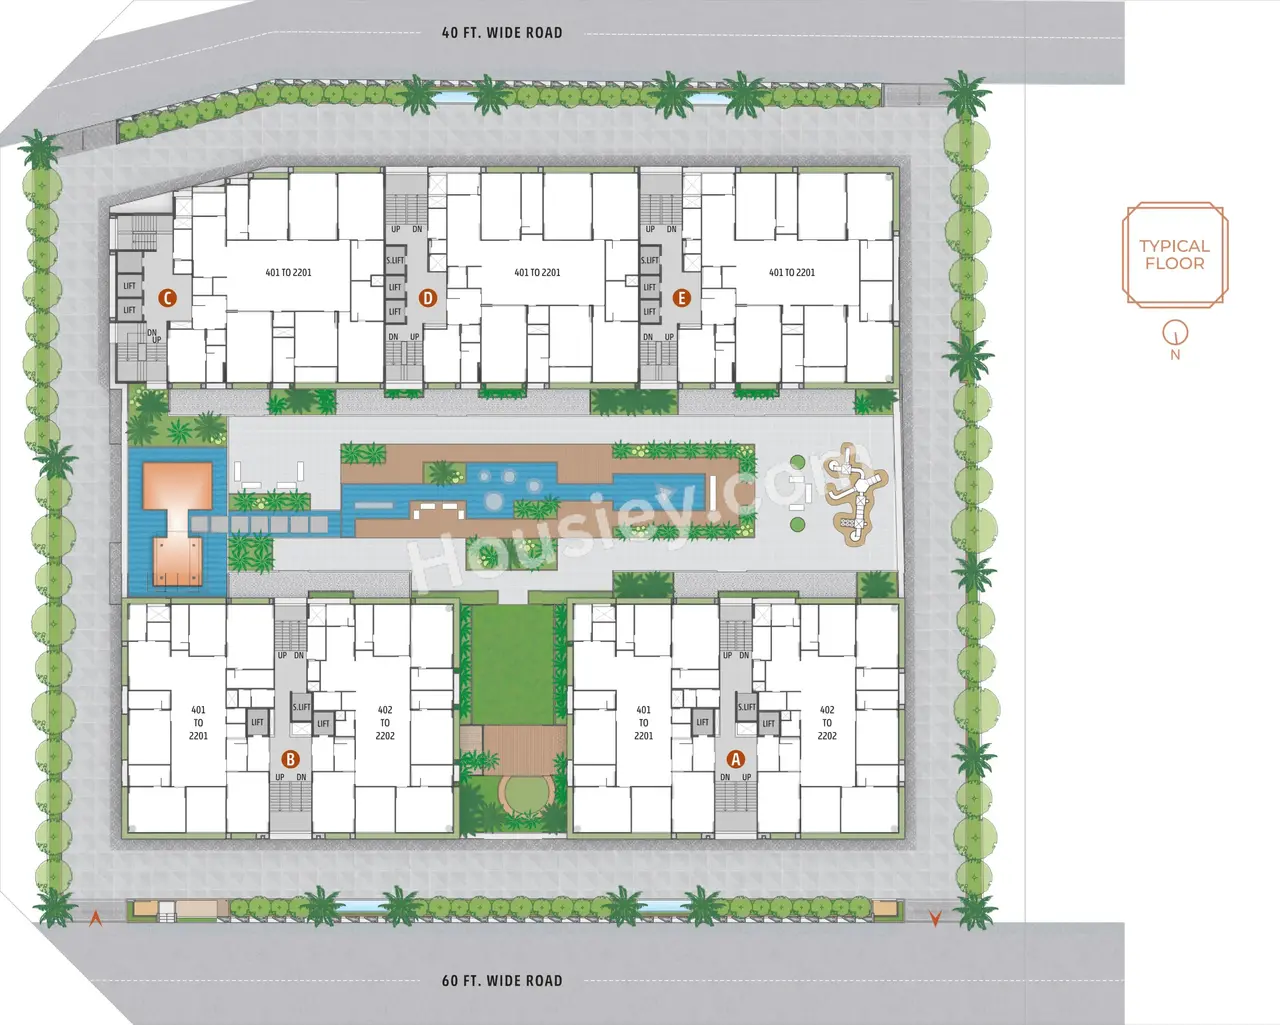
Tower floor plan will have 1 flats 2 lifts & 2 staircases on each floor

The Bellagio Prices & its details can be found in the price section & The Bellagio brochure can be downloaded from the link mentioned below. Project has been praised by the home buyers & Sankalp Realty At Ambli review is 4 out of 5 from over all the clients who have visited the site.

The Bellagio Location

Off Bellagio Road, Ambli, Ahmedabad

  • S.G Highway - 500m
  • Iskcon Temple - 750m
  • Karnavati Club - 800m

The Bellagio Videos

The Bellagio Pros & Cons

Pros-icon

Pros

toggle-arrow
Cons-icon

Cons

toggle-arrow

The Bellagio Amenities

Internal Amenities

Vitrified Tiles

Vitrified Tiles

Granite Kitchen Platform

Granite Kitchen Platform

Italian Marble

Italian Marble

External Amenities

Swimming Pool

Swimming Pool

Private Spa

Private Spa

Yoga Zone

Yoga Zone

Meditation Zone

Meditation Zone

Seating Area

Seating Area

Jacuzzi

Jacuzzi

Landscaped Garden

Landscaped Garden

The Bellagio Master & Floor Plan

Master Plan
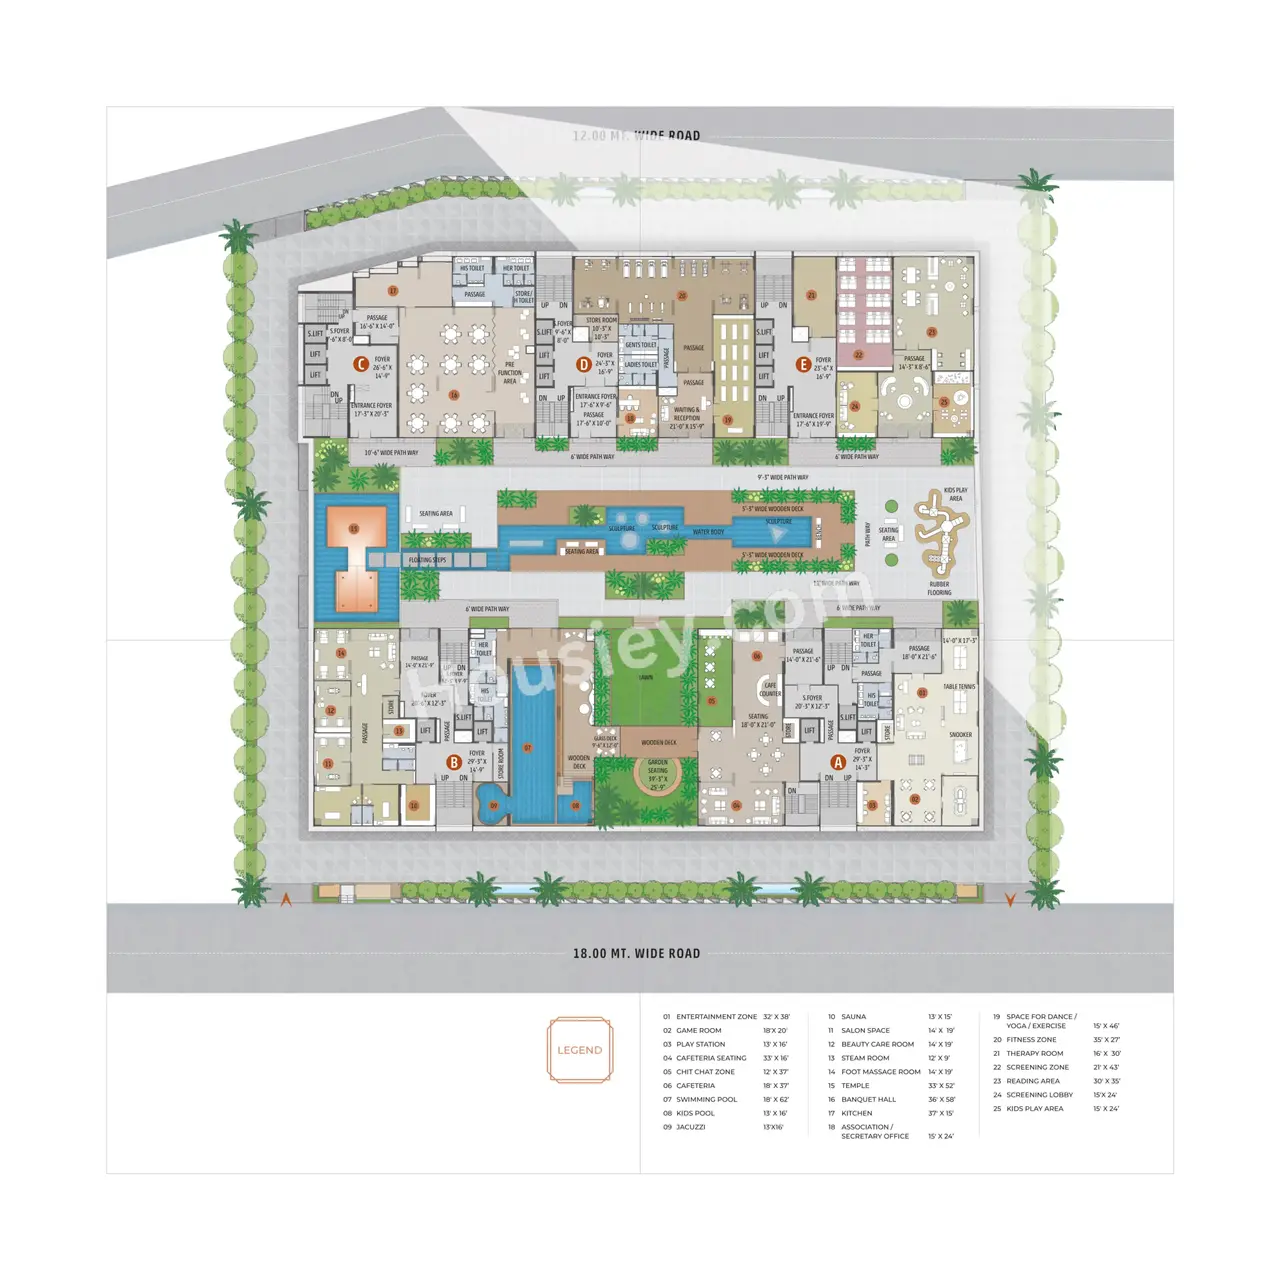
The Bellagio Master Plan

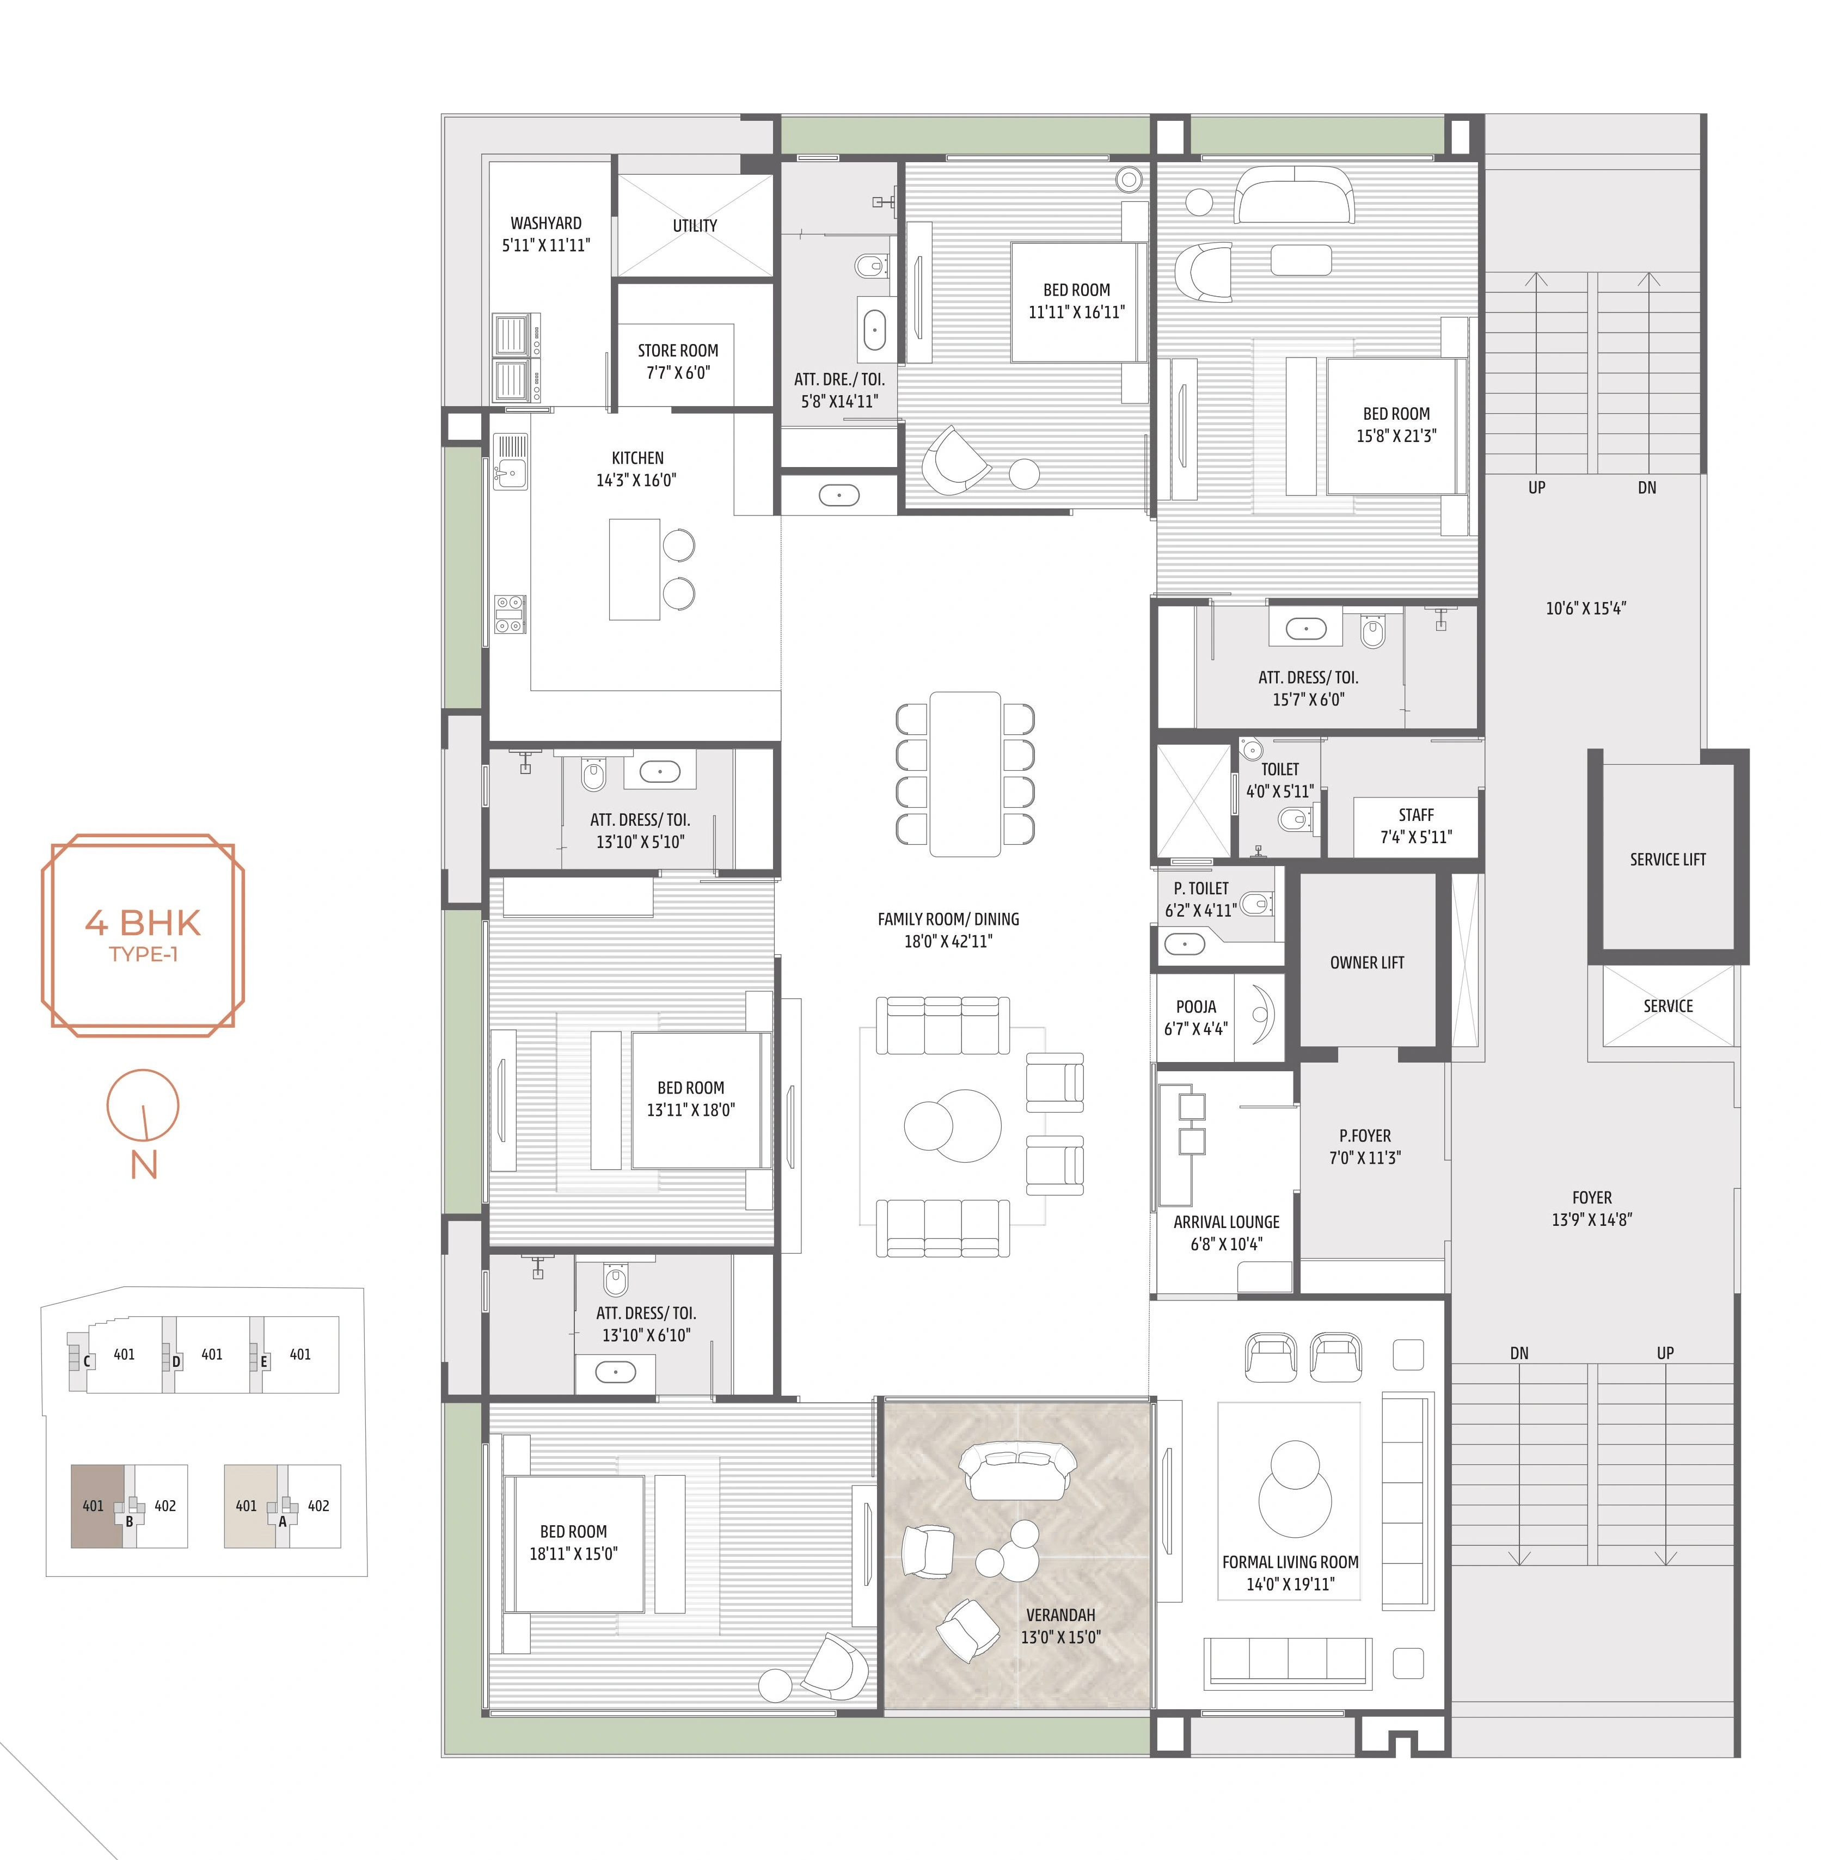
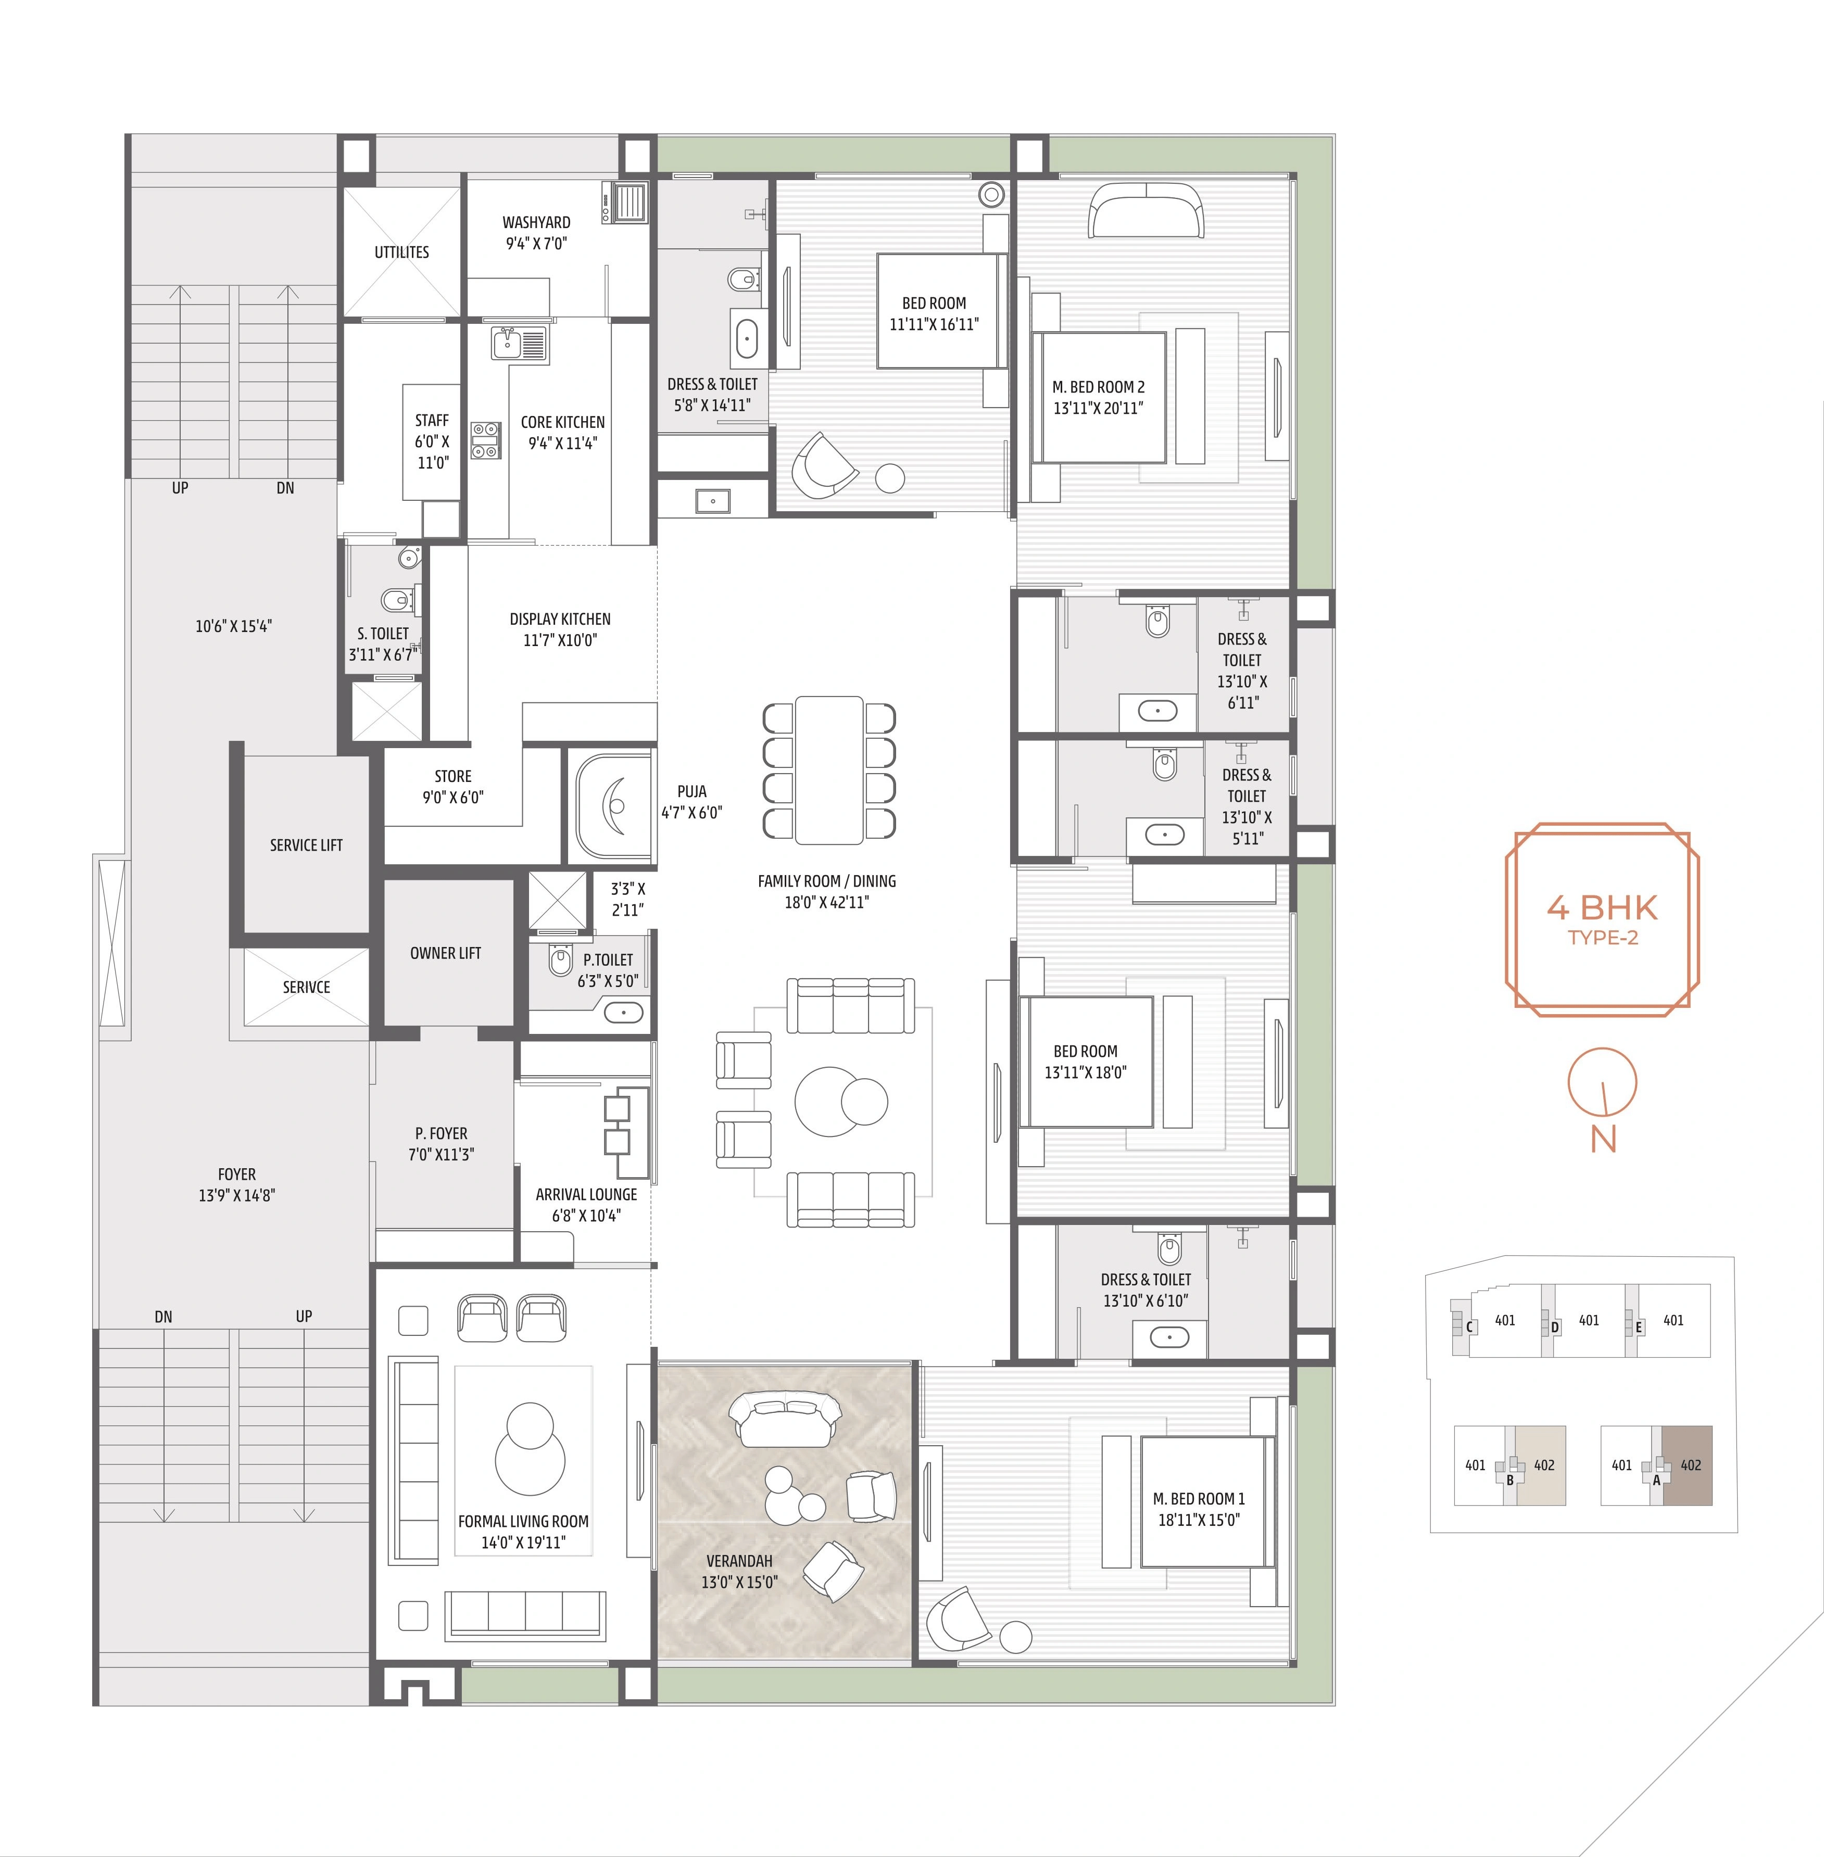
Floor Plan

The Bellagio Floor Plan

The Bellagio Pricing & Unit Plans

Build-up AreaCarpet AreaAll Inc. Price
(Inc. of Taxes & Charges)
Min Downpayment
(Inc. Taxes)
ParkingUnit Plan
6100 sqft
2928 sqft
6.00 Cr All In
90.00 Lacs
3
The Bellagio Unit plan - 2928 sq.ft.
6120 sqft
2938 sqft
9.00 Cr All In
1.35 Cr
3
The Bellagio Unit plan - 2938 sq.ft.
Built-up:6100 sqft
|
Carpet:2928 sqft
Unit plan - 2928 sq.ft.
6.00 CrAll Inc. Price(Inc. of Taxes & Charges)
90.00 Lacs
Min Downpayment(Inclusive Taxes)
3Parking
Down Payment
Loan Amount
Interest
Duration
₹0EMI
Built-up:6120 sqft
|
Carpet:2938 sqft

The Bellagio Payment Scheme

Regular Standard Slabwise Payment as per construction, Maximum loan possible up to 90%

The Bellagio Litigation Details

Is there any litigation against this proposed project:

No

Documents For The Bellagio

category icon

Commencement Certificate

pdf icon

The Bellagio Commencement Certificate

category icon

Legal Title Report

pdf icon

The Bellagio Legal Title Report

category icon

Layout Plan

pdf icon

The Bellagio Layout Plan

Note: You can download more detailed documents by following this link

The Bellagio QR Codes

RERA QR code - PR/GJ/AHMEDABAD/DASKROI/AUDA/RAA11972/190623
PR/GJ/AHMEDABAD/DASKROI/AUDA/RAA11972/190623

Project approved by

About Sankalp Realty

Sankalp Realty

Sankalp Realty

1 CityLocations

Ahmedabad

Ahmedabad

34 yearsExperience
28Total Projects
About Sankalp Property, Sankalp Property is a division of Sankalp Group. Developing premium luxury Residential, Commercial, Retail & Hospitality properties in India. Committed to achieving a high level of customer satisfaction through timely execution & completion of all projects.

Frequently Asked Question

Currently, the sample flat for The Bellagio is not ready yet. However, Housiey provides:
• Detailed floor plans
• 3D walkthroughs and renders
• Virtual consultations with a property expert
Our team can help you understand the layout, unit sizing, and project offerings in detail. You can also schedule a site visit to view the construction progress and model apartment specifications.

The expected possession date is 01 March 2029 as per RERA. Construction is currently 75% complete as of May 29, 2026.

Yes, The Bellagio is RERA registered. The RERA number is PR/GJ/AHMEDABAD/DASKROI/AUDA/RAA11972/190623.

You can verify it on the official RERA portal here: https://gujrera.gujarat.gov.in/#/project-preview

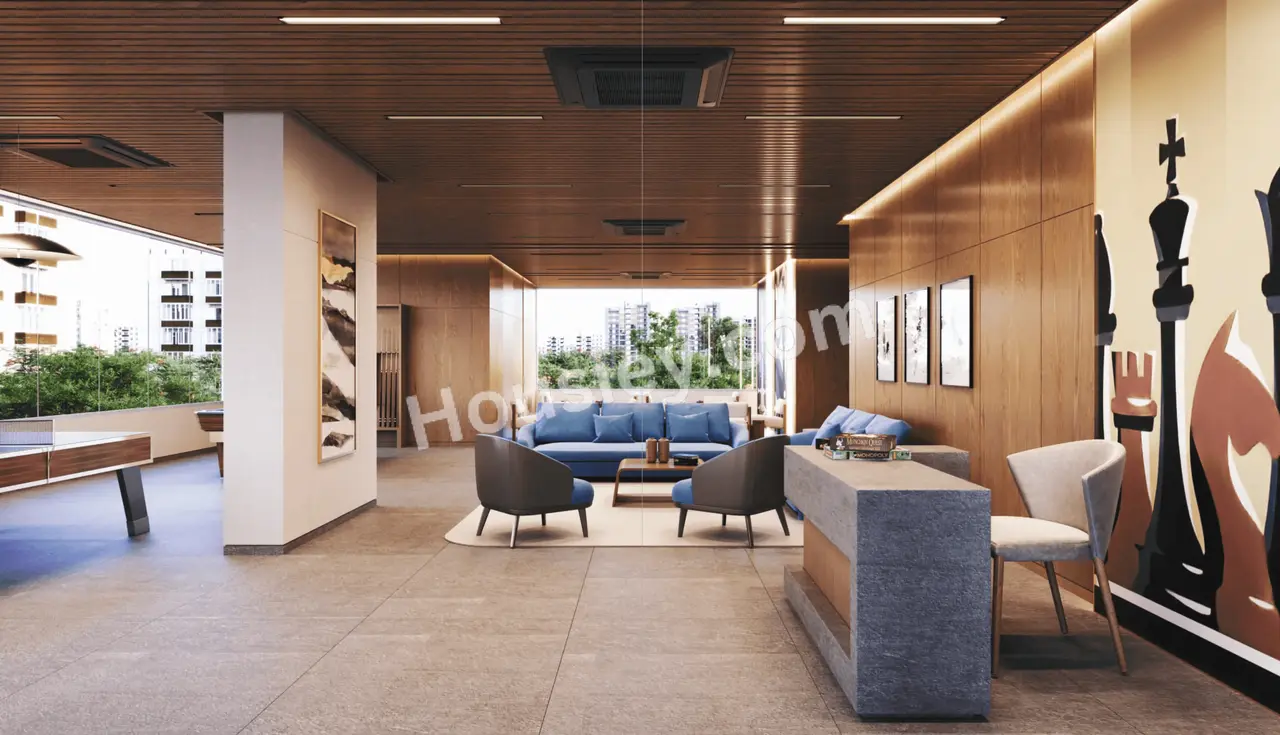
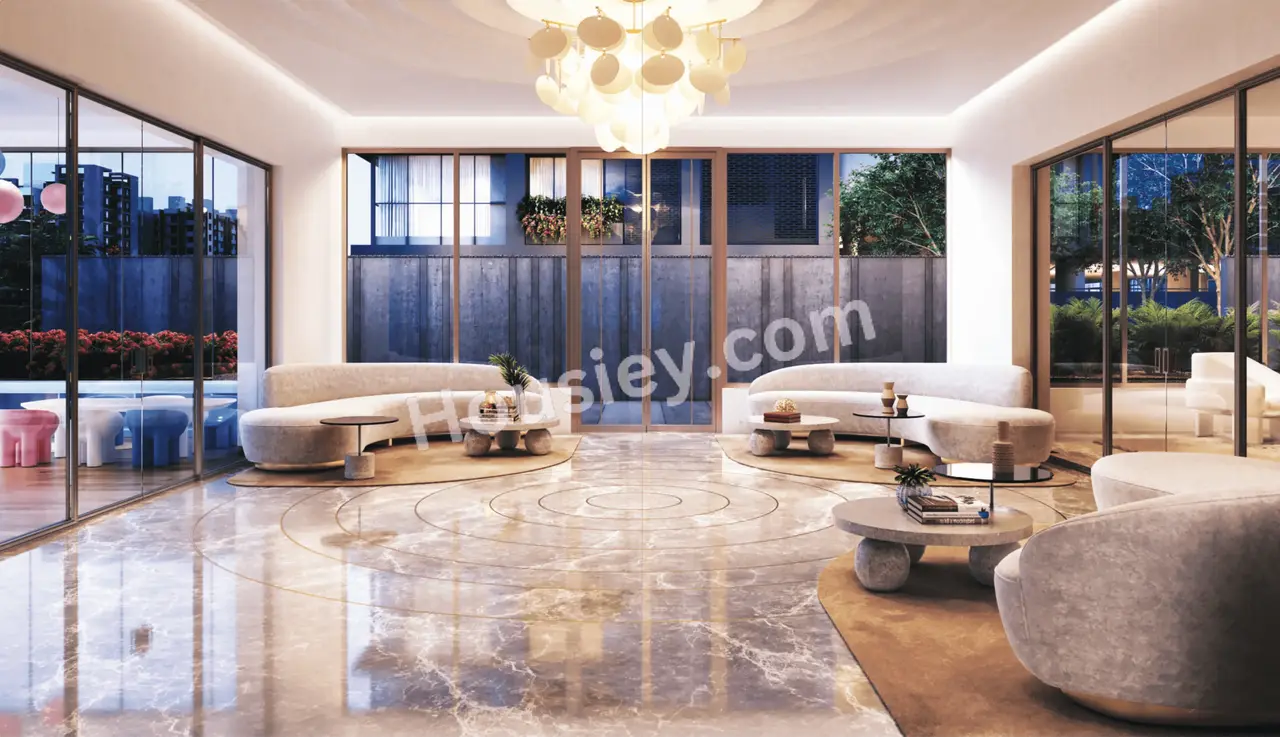
The project offers a wide range of lifestyle amenities, including: • Italian Marble • Granite Kitchen Platform • Vitrified Tiles • Landscaped Garden • Jacuzzi • Seating Area • Meditation Zone • Yoga Zone • Private Spa • Swimming Pool

In The Bellagio, the 4BHK units are available in the following carpet area options:
• 2928 sq. ft.
• 2938 sq. ft.
Each configuration may differ slightly in layout, balcony size, or orientation. Our team can walk you through floor plans for each option during your consultation or site visit.

In The Bellagio, the 5BHK units are available in the following carpet area options:
• 4104 sq. ft.
• 4140 sq. ft.
• 4152 sq. ft.
Each configuration may differ slightly in layout, balcony size, or orientation. Our team can walk you through floor plans for each option during your consultation or site visit.

The all-inclusive price of a 4BHK in The Bellagio starts from ₹6.00 Cr and varies depending on the carpet area and floor level you choose.
• 2928 sq. ft. – ₹6.00 Cr (all-inclusive)
• 2938 sq. ft. – ₹9.00 Cr (all-inclusive)
The price includes the base cost, applicable stamp duty, registration charges, GST, and possession charges. Final pricing may vary based on unit configuration, selected floor, and availability.

The all-inclusive price of a 5BHK in The Bellagio starts from ₹10.00 Cr and varies depending on the carpet area and floor level you choose.
• 4104 sq. ft. – ₹10.00 Cr (all-inclusive)
• 4140 sq. ft. – ₹12.30 Cr (all-inclusive)
• 4152 sq. ft. – ₹12.50 Cr (all-inclusive)
The price includes the base cost, applicable stamp duty, registration charges, GST, and possession charges. Final pricing may vary based on unit configuration, selected floor, and availability.

The Bellagio is located at Off Bellagio Road, Ambli, Ahmedabad.
Nearby landmarks include:
• S.G Highway - 500m
• Iskcon Temple - 750m
• Karnavati Club - 800m

The project offers multiple payment options to suit different buyer needs, including:
• CLP ( Construction Link plan)
🔄 Note: In some cases, payment plan deviations can be considered based on your preferred terms. The exact payment schedule is typically finalized after your site visit and once you've shortlisted or finalized a unit.

The Bellagio is developed by Sankalp Realty, a trusted real estate brand with over 34 years of experience and more than 28 completed projects across Ahmedabad.
Some of their notable developments include:

• Sankalp Grace 3 in Thaltej, Ahmedabad

The developer has built a strong reputation for legal transparency, customer-centric planning, and consistent execution standards across residential projects.

Yes, the Commencement Certificate (CC) has been issued for The Bellagio. The Occupancy Certificate (OC) will be applied for closer to the possession date, as per standard regulatory timelines.

Yes, Housiey offers both in-person site visits and virtual consultations for The Bellagio. Our expert advisors will guide you through the project details, pricing, availability, and help you make a confident home buying decision.

🏡 With Housiey, you buy your home directly from the builder — no markups.
✅ No Brokerage – We don't charge you any brokerage fees.
✅ Bottom Rate Guarantee – You get the lowest possible price approved by the builder.
● Pros & Cons
● Due & month/ year of due
● RERA No & RERA Link
● Amenities
● BHK’s
● All Carpet Area
● All Pricing
● Project location & landmarks
● Payment Plans
● Builder total count of Completed Projects, year of experience, presence in cities, Top 5 completed projects name with location

Explore Related Projects

Shaligram Luxuria

Shaligram Luxuria

₹ 3.57 Cr - 6.90 Cr (All inc)

Shaligram Group

2737 - 5289 sqft

Ambli
Ready
4BHK
2737 sqft
₹3.57 Cr
4BHK
3075 sqft
₹4.01 Cr
5BHK
4683 sqft
₹6.11 Cr
5BHK
5289 sqft
₹6.90 Cr

Shaligram Group

Developer
Sanghavi Manor Ananda

Sanghavi Manor Ananda

₹ 3.99 Cr - 6.37 Cr (All inc)

Sanghavi Realty

3440 - 7500 sqft

Ambli
Dec 2027
4BHK
3440 sqft
₹3.99 Cr
4BHK
3700 sqft
₹4.29 Cr
5BHKSold Out
6970 sqft
-
5BHKSold Out
7500 sqft
-

Sanghavi Realty

Developer
Triveni 84

Triveni 84

₹ 4.00 Cr - 8.50 Cr (All inc)

Triveni Infra Build

3735 - 6840 sqft

Ambli
Apr 2028
4BHK
3735 sqft
₹4.00 Cr
5BHK Penthouse
6840 sqft
₹8.50 Cr

Triveni Infra Build

Developer
Madhav Oeuvre 3

Madhav Oeuvre 3

₹ 5.35 Cr - 6.85 Cr (All inc)

Madhav Group

4651 - 5887 sqft

Ambli
Dec 2027
4BHK
4651 sqft
₹5.35 Cr
4BHK
4941 sqft
₹5.61 Cr
5BHK
5887 sqft
₹6.85 Cr

Madhav Group

Developer
Rashmi Ambli

Rashmi Ambli

₹ 1.14 Cr - 1.14 Cr (All inc)

Rashmi Group

1935 - 1935 sqft

Ambli
Jun 2028
3BHK
1935 sqft
₹1.14 Cr

Rashmi Group

Developer
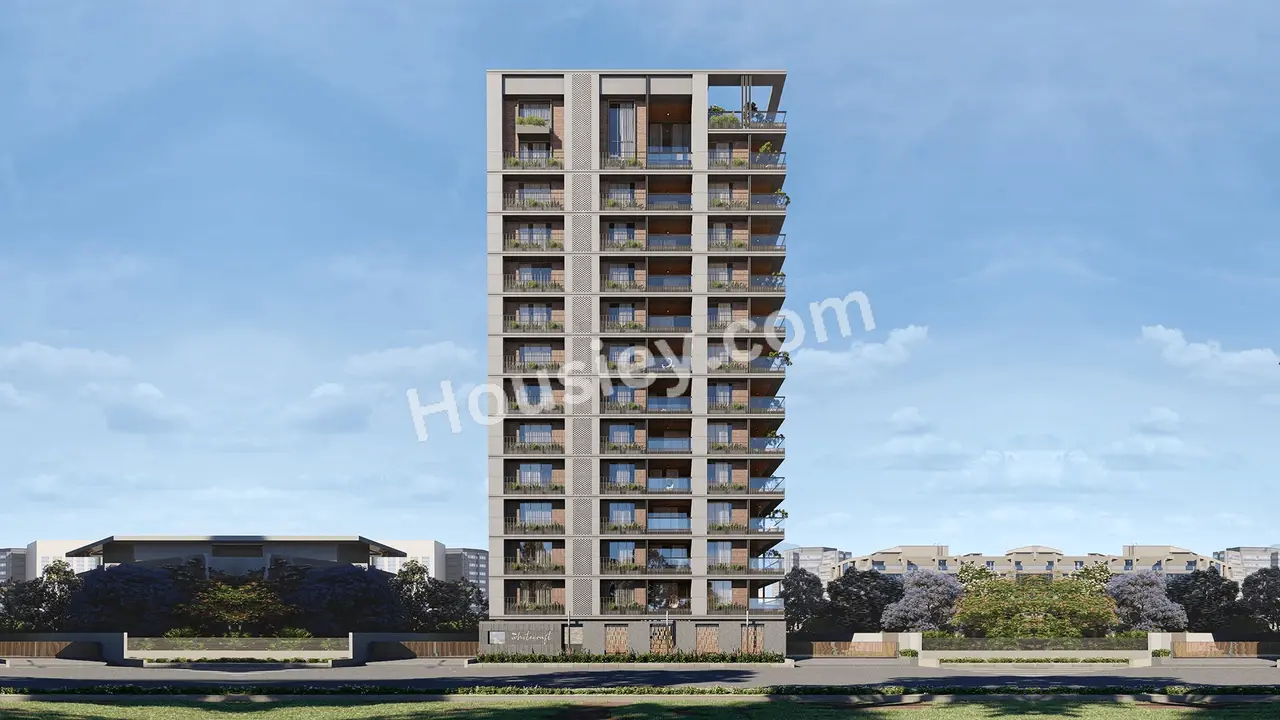
The Whitecraft

The Whitecraft

₹ 5.85 Cr - 13.00 Cr (All inc)

Weather Craft

5400 - 10430 sqft

Ambli
Mar 2027
4BHK
5400 sqft
₹5.85 Cr
4BHK
5500 sqft
₹6.00 Cr
5BHK Penthouse
10150 sqft
₹13.00 Cr
5BHK Penthouse
10430 sqft
₹13.00 Cr

Weather Craft

Developer
Splendora 1

Splendora 1

₹ 2.15 Cr - 2.15 Cr (All inc)

Sahastra Group

2475 - 2475 sqft

Ambli
May 2028
3BHK
2475 sqft
₹2.15 Cr

Sahastra Group

Developer
Indraprasth Shivanta

Indraprasth Shivanta

₹ 2.08 Cr - 2.70 Cr (All inc)

Deep Group

2400 - 3170 sqft

Ambli
Ready
3BHK
2400 sqft
₹2.08 Cr
4BHK
3170 sqft
₹2.70 Cr

Deep Group

Developer
Assetz

Assetz

₹ 2.08 Cr - 2.70 Cr (All inc)

Assetz Group

2400 - 3170 sqft

Ambli
Ready
3BHK
2400 sqft
₹2.08 Cr
4BHK
3170 sqft
₹2.70 Cr

Assetz Group

Developer
Ratnaakar Artesia

Ratnaakar Artesia

₹ 6.50 Cr - 8.50 Cr (All inc)

Ratnaakar Group

2808 - 3588 sqft

Ambli
Jun 2028
4BHK
5400 sqft
₹6.50 Cr
5BHK
6900 sqft
₹8.50 Cr

Ratnaakar Group

Developer
Legal Illustration
Legal Illustration

Housiey Legal: Free Real Estate Legal Consultation

Get Expert Advice on RERA, Builder Refunds, Area Mismatch, Stuck Projects & More - at No Cost!

100% Free