Stavik Abhishek Naranpura
₹ 65.00 Lacs - 70.00 Lacs All inc.
Watch This Project Reel
See highlights of Stavik Abhishek
Explore More Reels in Naranpura
Watch reels of other projects in the same locality
Watch This Project Reel
See highlights of Stavik Abhishek
Explore More Reels in Naranpura
Watch reels of other projects in the same locality
Stavik Abhishek Overview

1.45 acres
Land Parcel

2
Towers

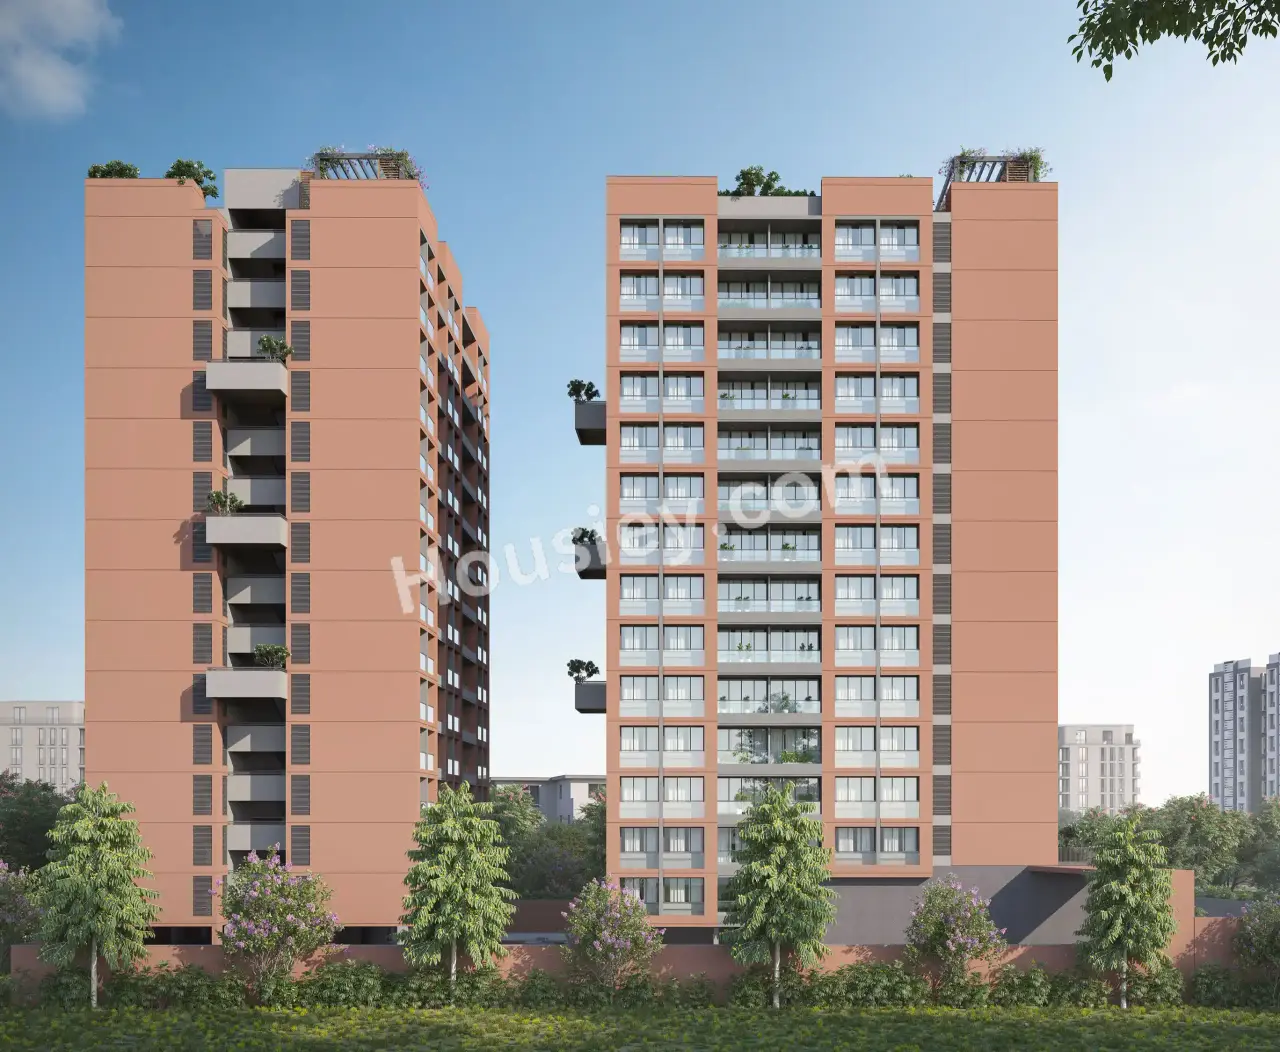
2B+G+14
Floors

2 BHK
Config

1278-1350 sqft
Build-up Area

PR/GJ/AHMEDABAD/AHMEDABAD CITY/Ahmedabad Municipal Corporation/MAA17218/010826/310330
RERA NO.

New Launch (3+ yrs)
Possession Status

Mar 2030
Target Possession

Mar 2030
RERA Possession

No
Litigation
About Stavik Abhishek
A Stavik Naranpura Project Overview
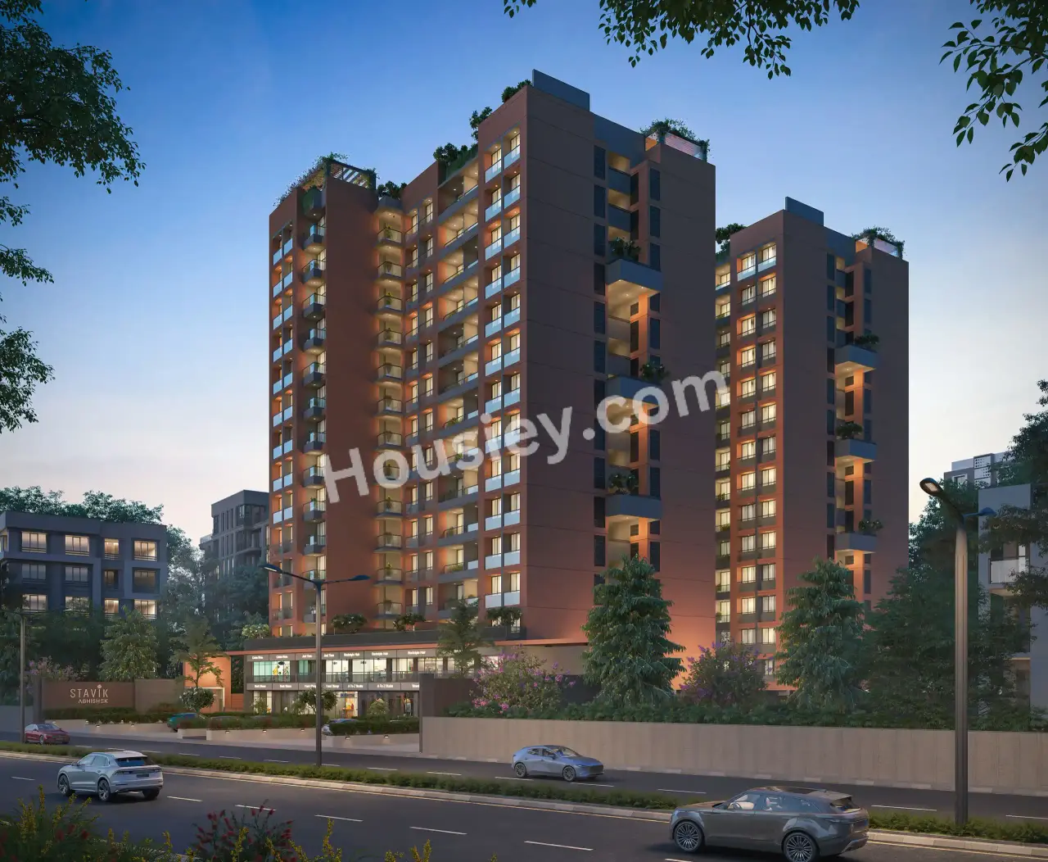
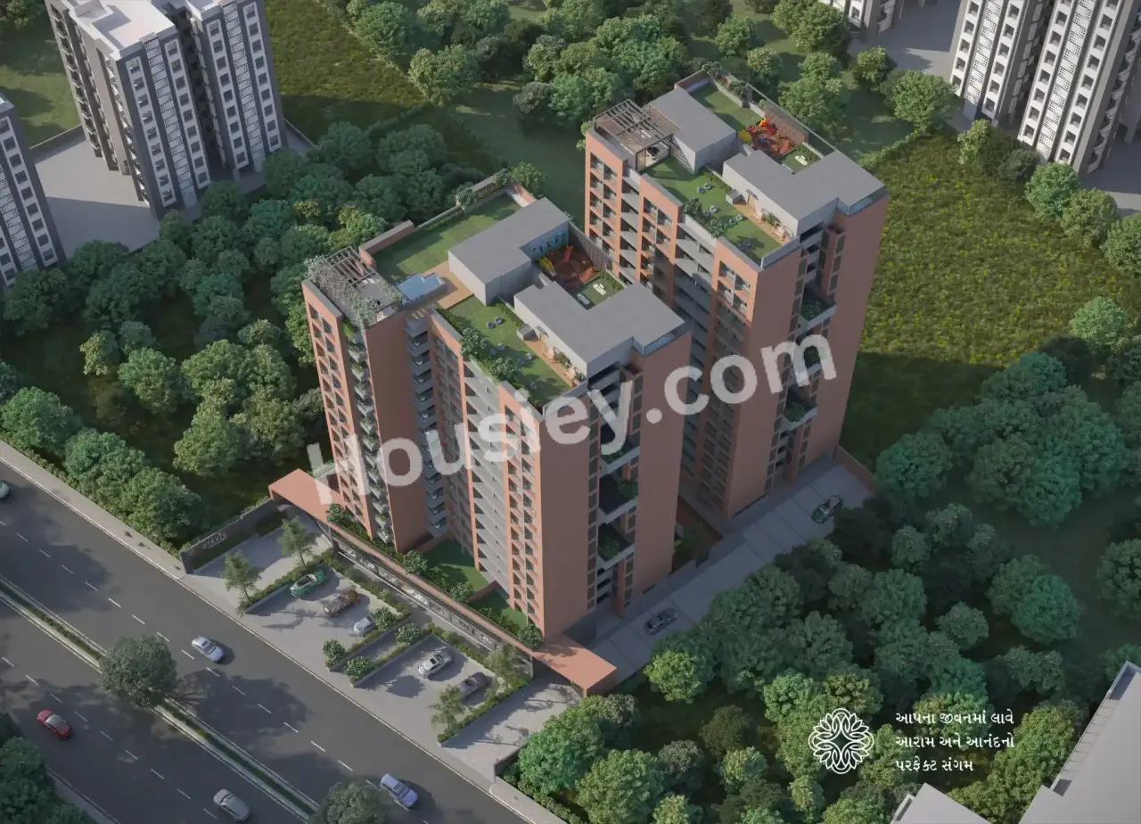
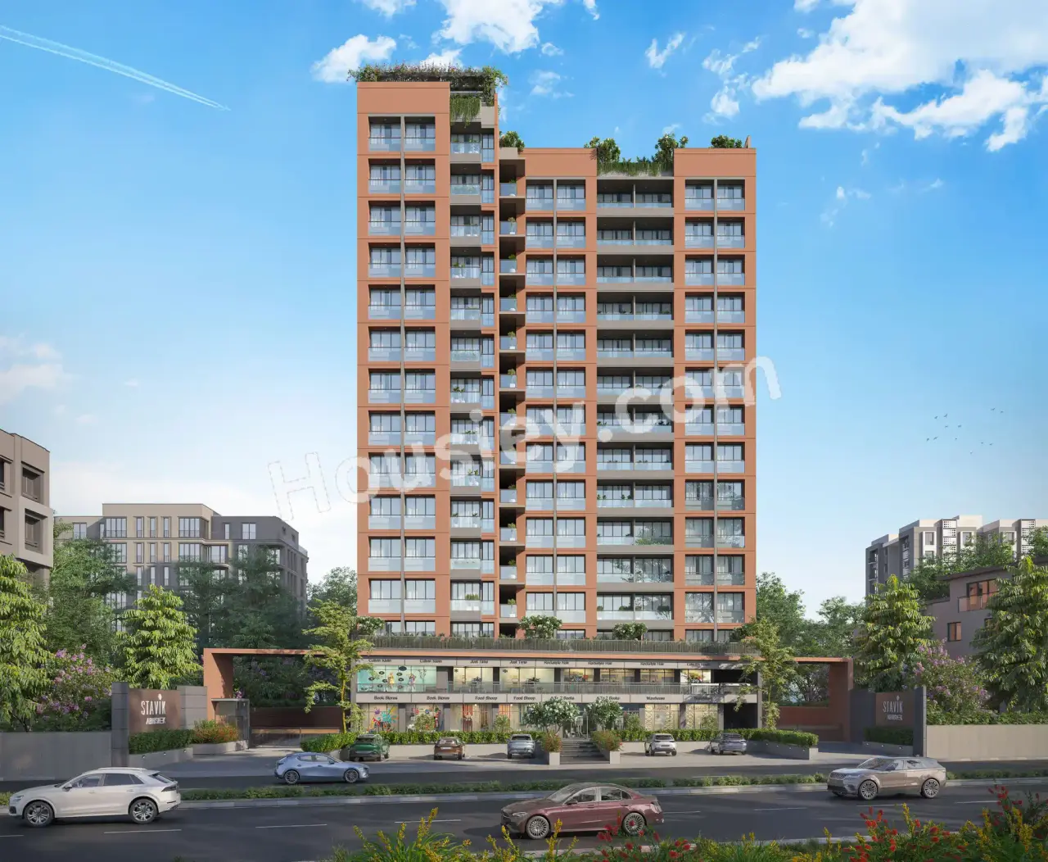
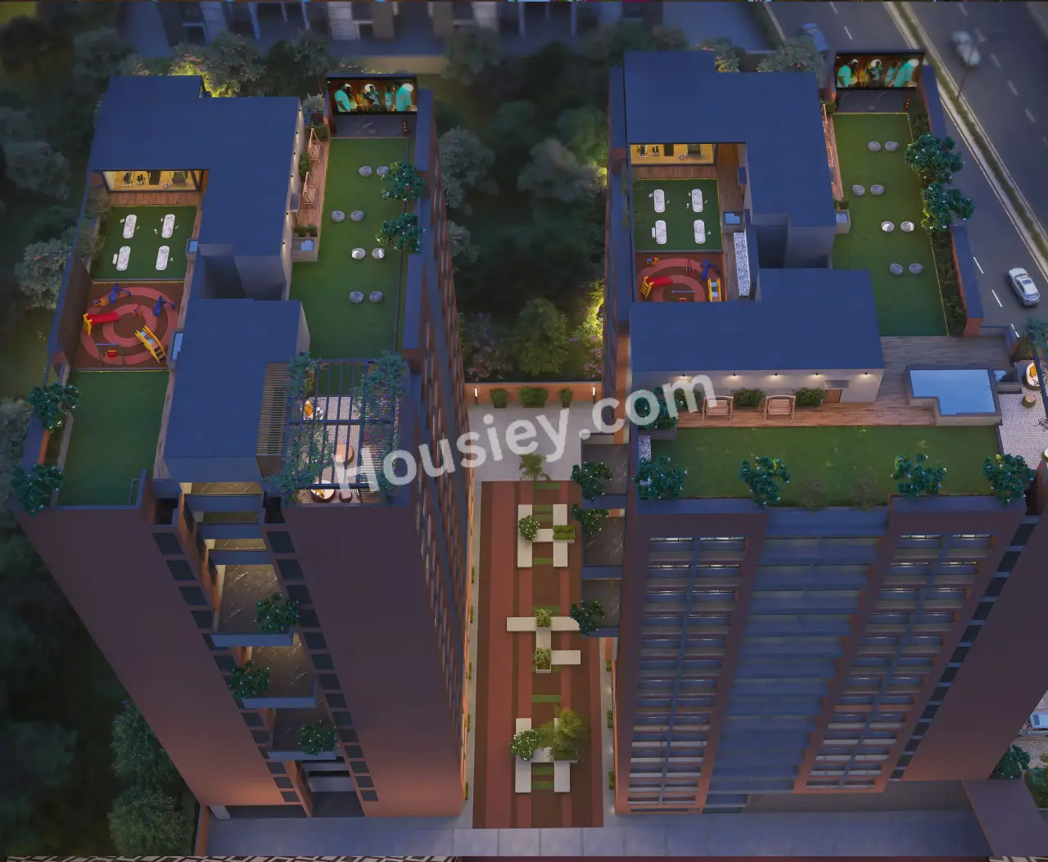
Stavik Abhishek Project will be constructed on 1.45 acres of land parcel, 2 towers with 2B+G+14 floors having 2BHK, residences.
Stavik Abhishek location
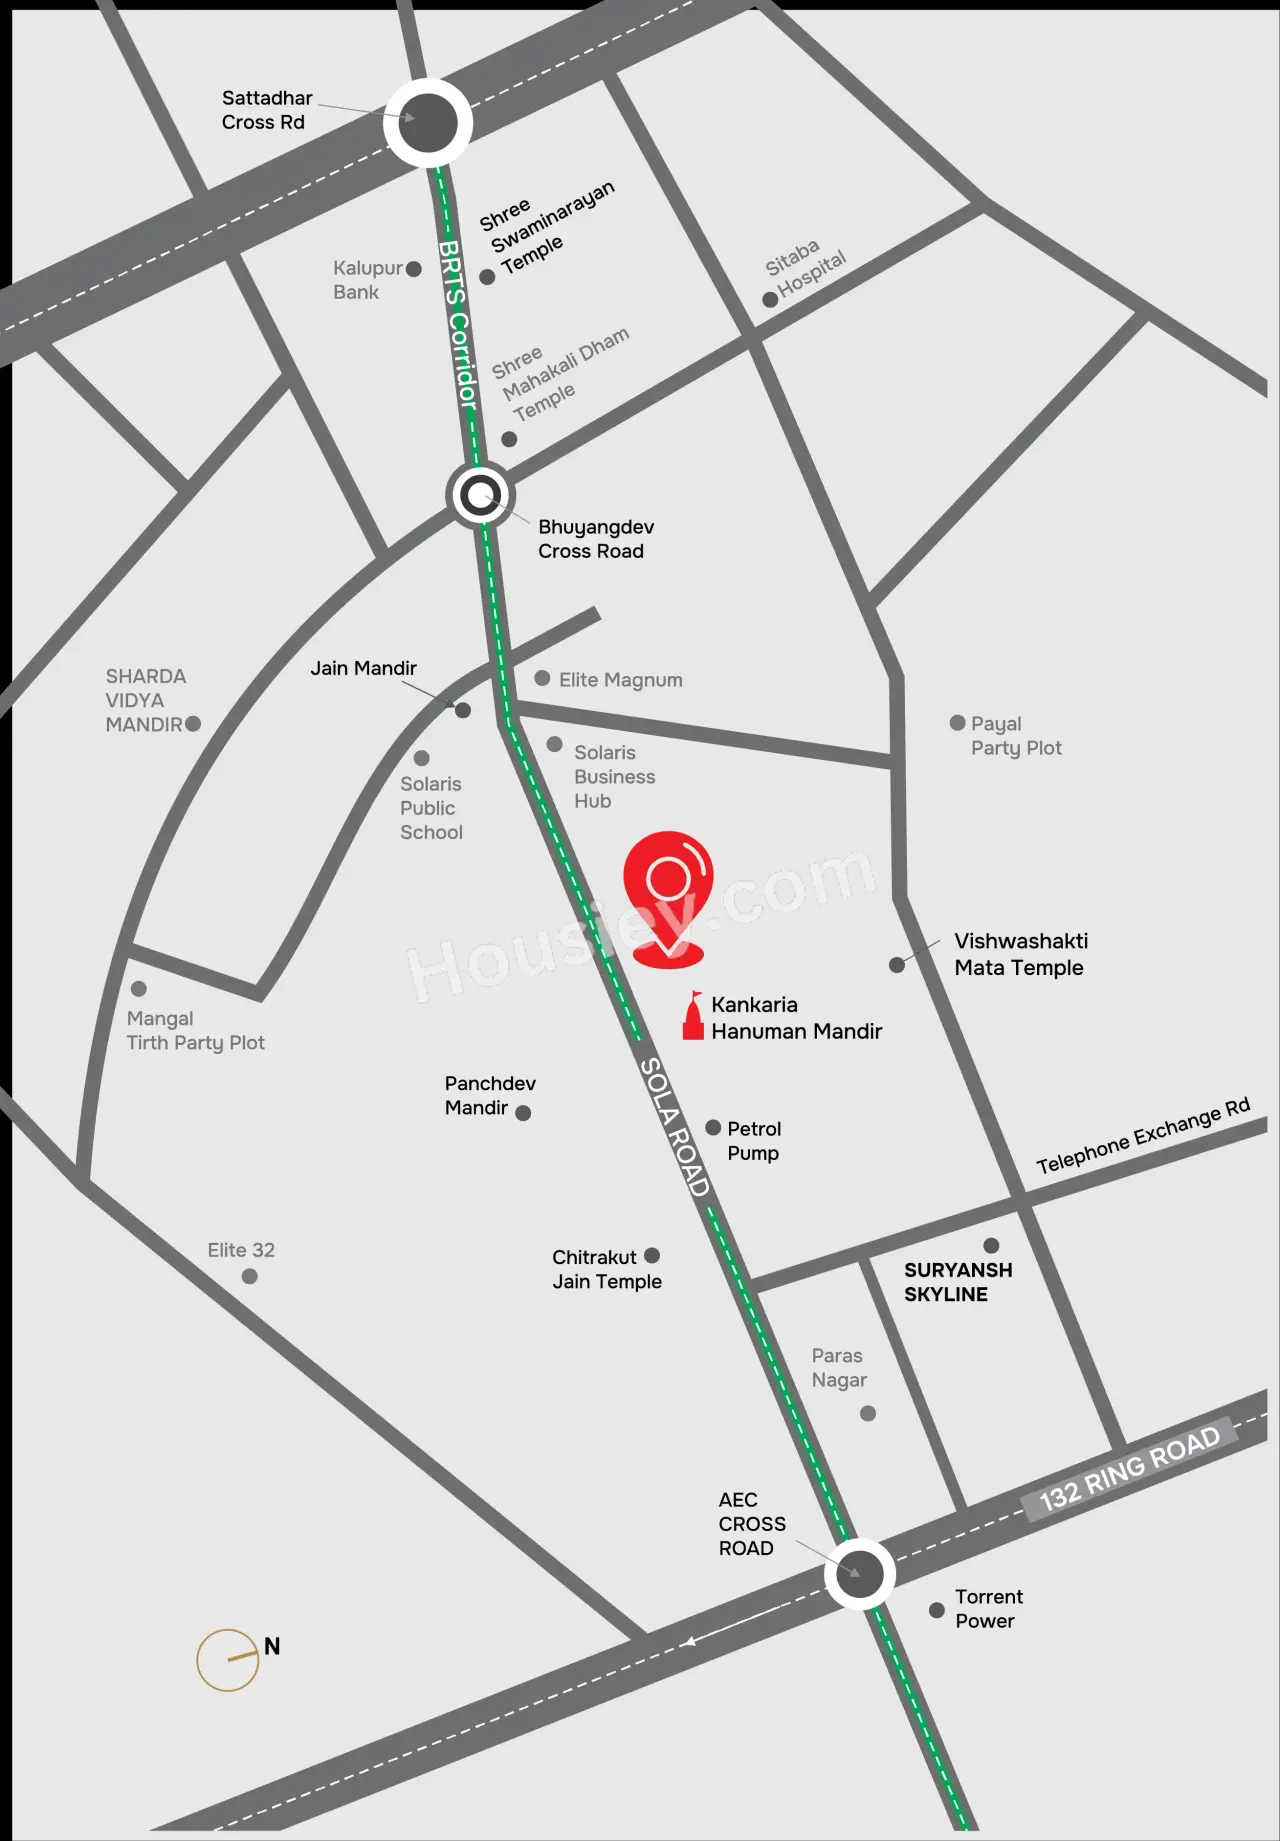
Project is located On Shri Dongre Maharaj Marg Rd, Bhuyangdev Char Rasta, Naranpura, Ahmedabad with -
1) Gurukul Road Metro Station - 2.4km
2) Himalaya Mall - 2.5km
3) Science City - 3km
Stavik Abhishek Naranpura Project Amenities
First is Internal amenities -
Piped Gas Connection, Branded Digital Elevators, 24/7 Water Supply, Power Backup Attractive Foyer, & Many More.
Stavik Abhishek Group Naranpura External Amenities
Project has 15+ luxurious amenities with likes of -
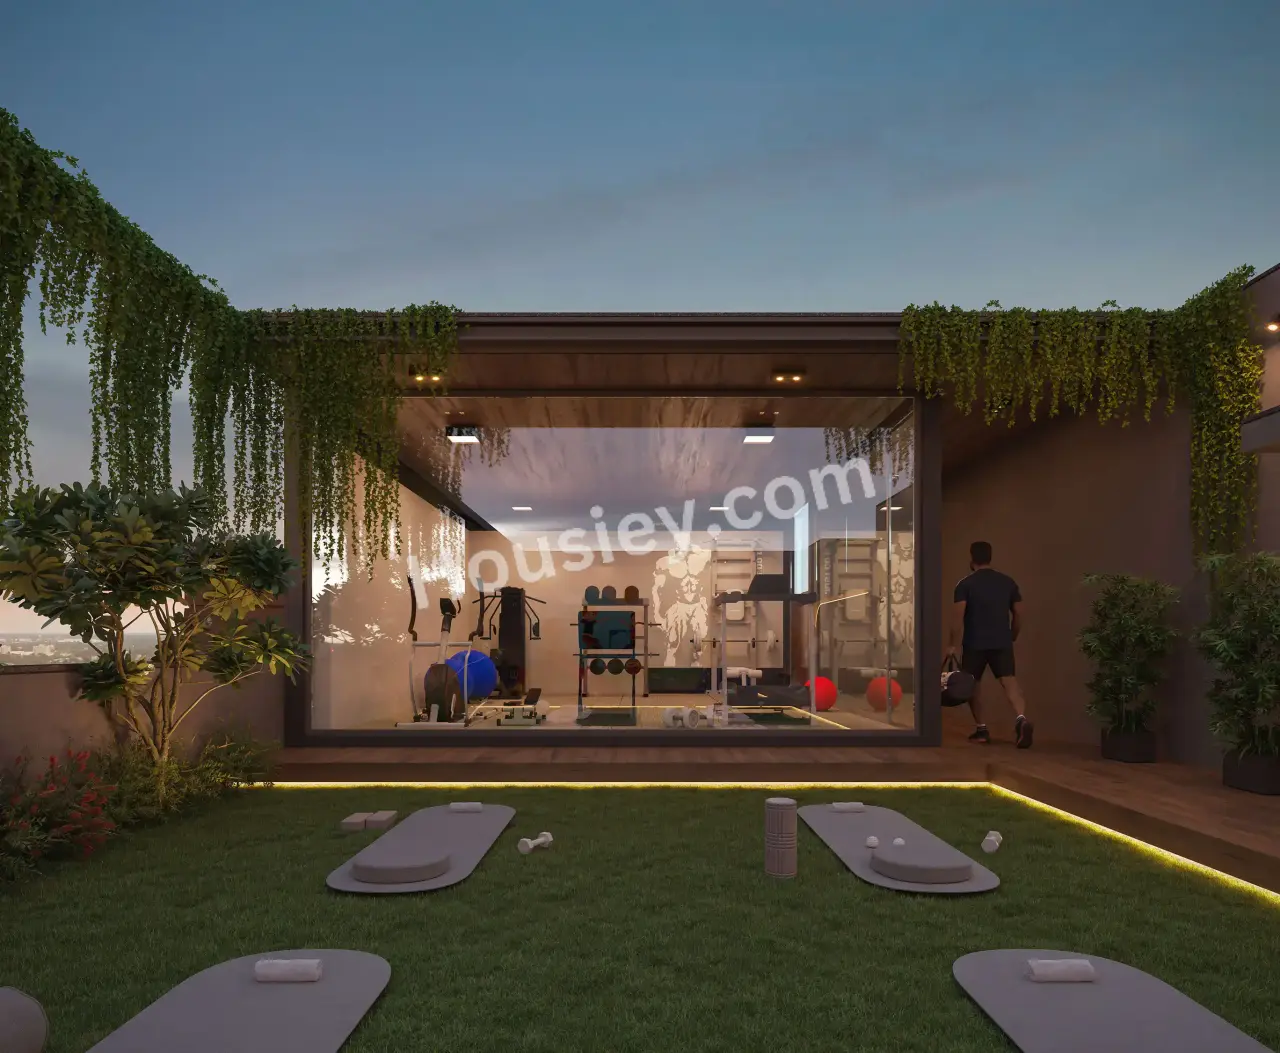
1) Indoor Gym,
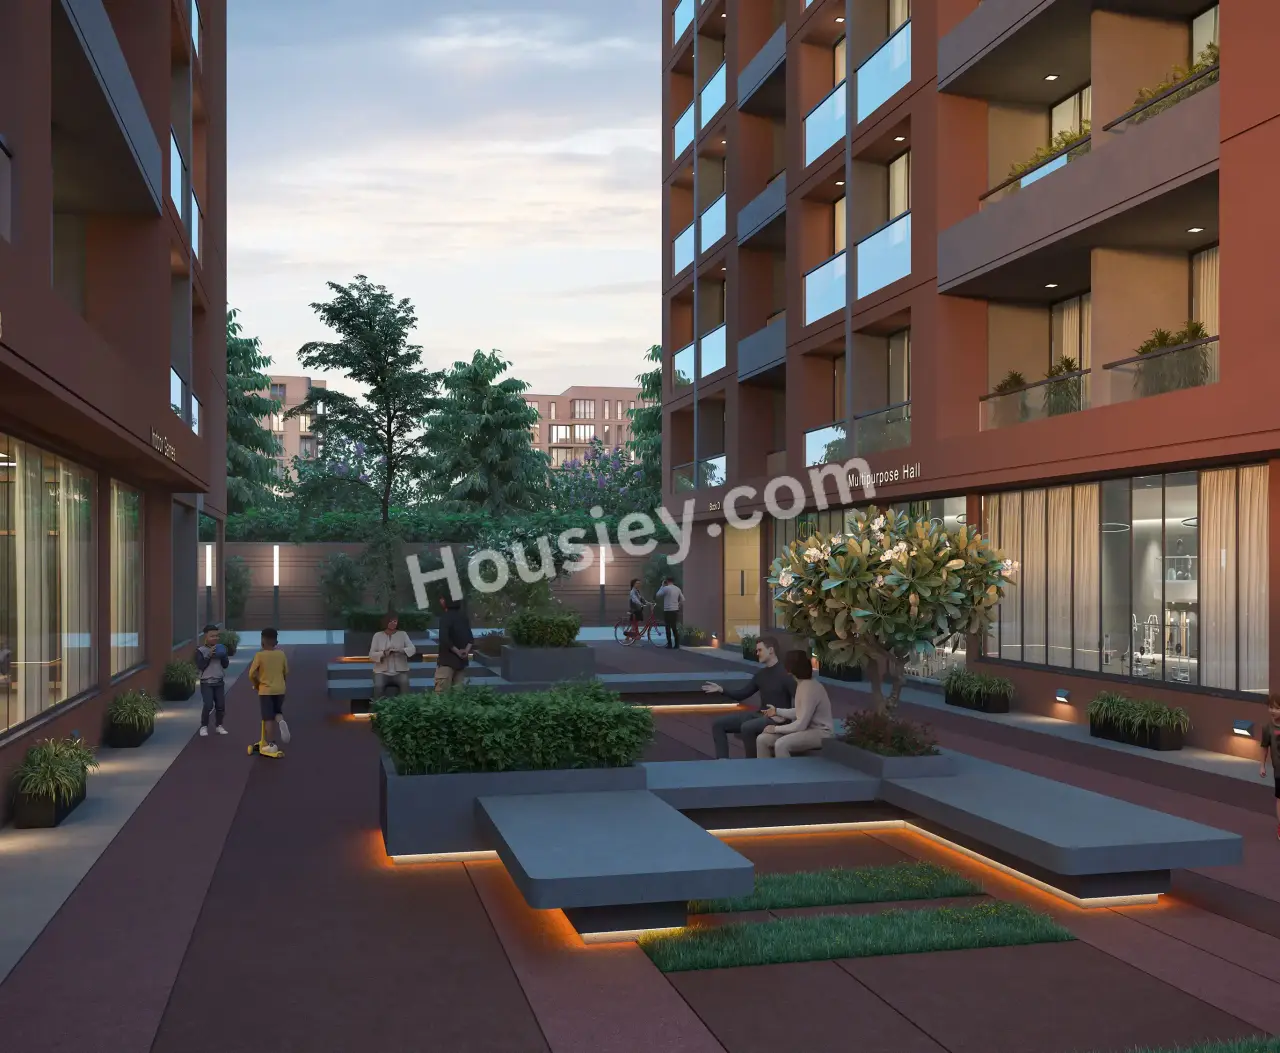
2) Multipurpose Hall,
3) Indoor Games Room,
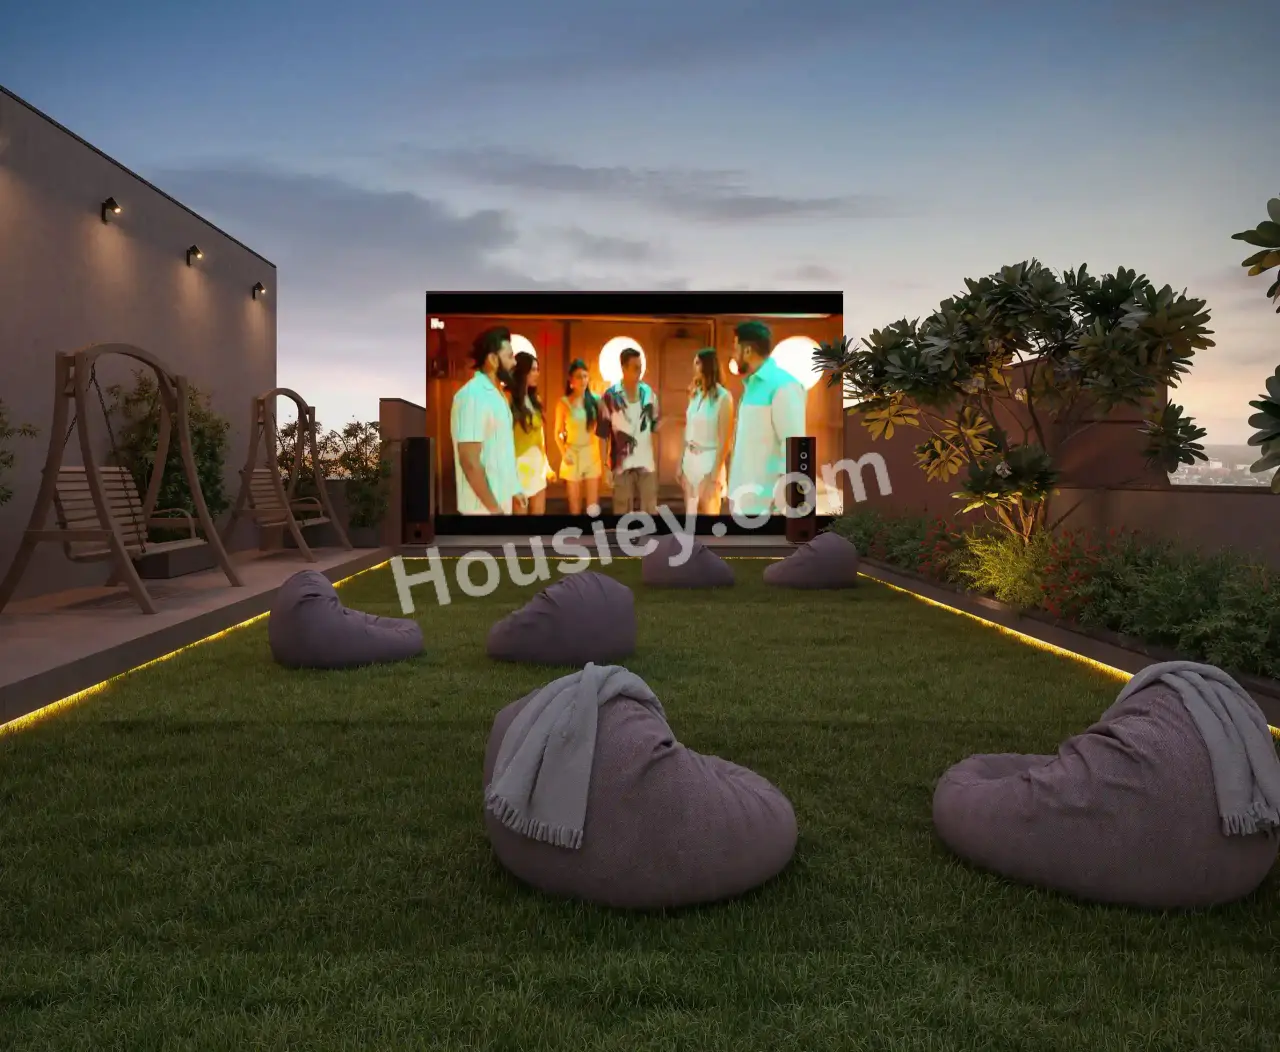
4) Open-Air Theater,
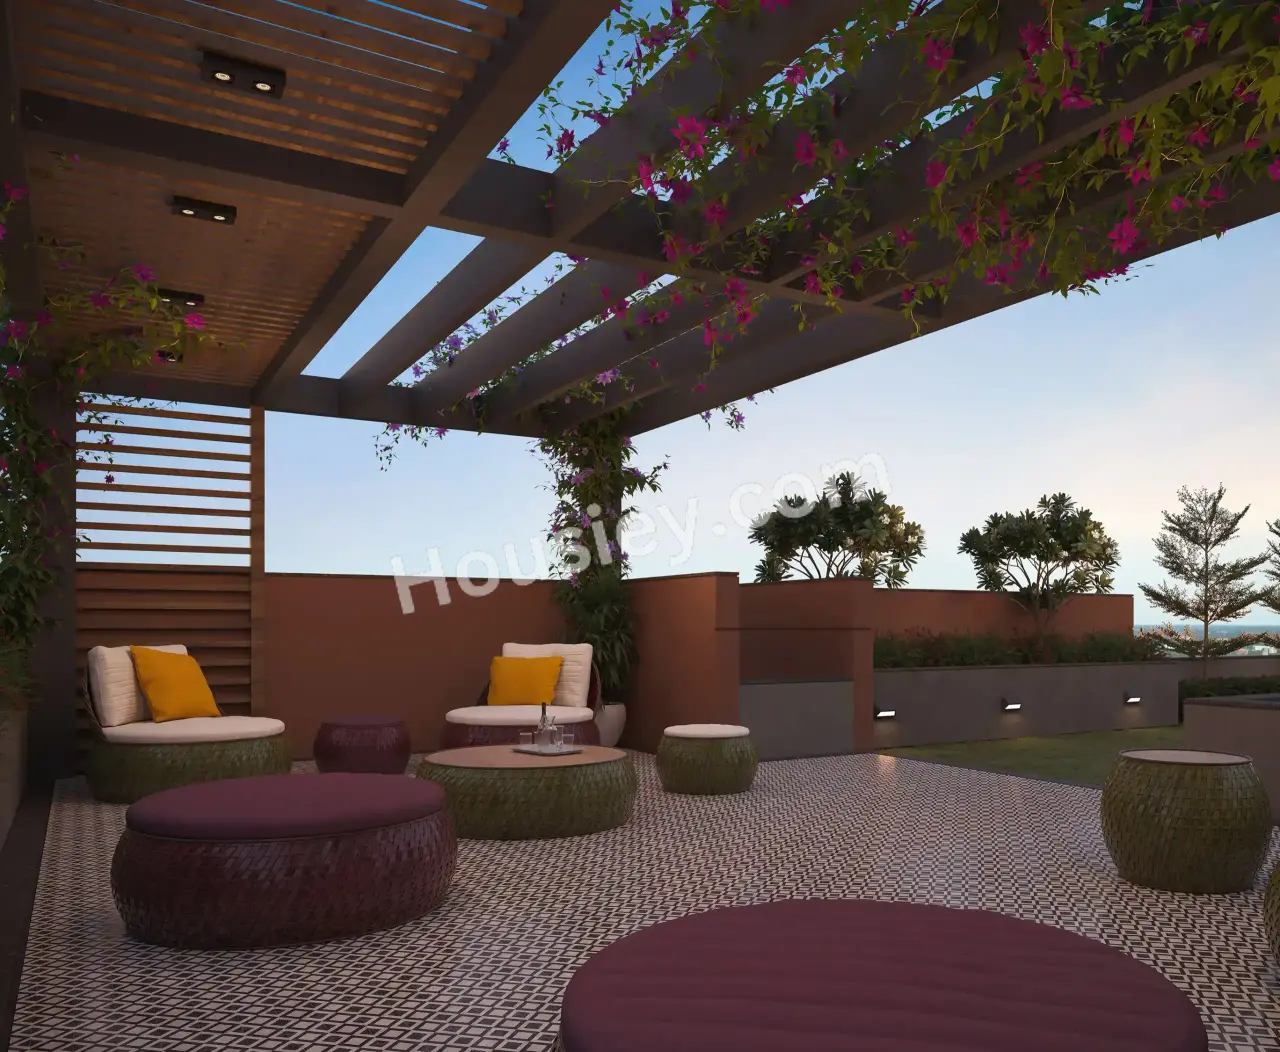
5) Terrace Garden, & Many More.
Stavik Abhishek Project Naranpura Parking -
Project has one type of car parking facility -
1) Basement
Stavik Abhishek Possession -
Rera Possession - March 2030
Target Possession - March 2030
Carpet Area & Floor Plan
Stavik Abhishek project has 2BHK residences with -
2BHK - (1278 - 1350) sqft
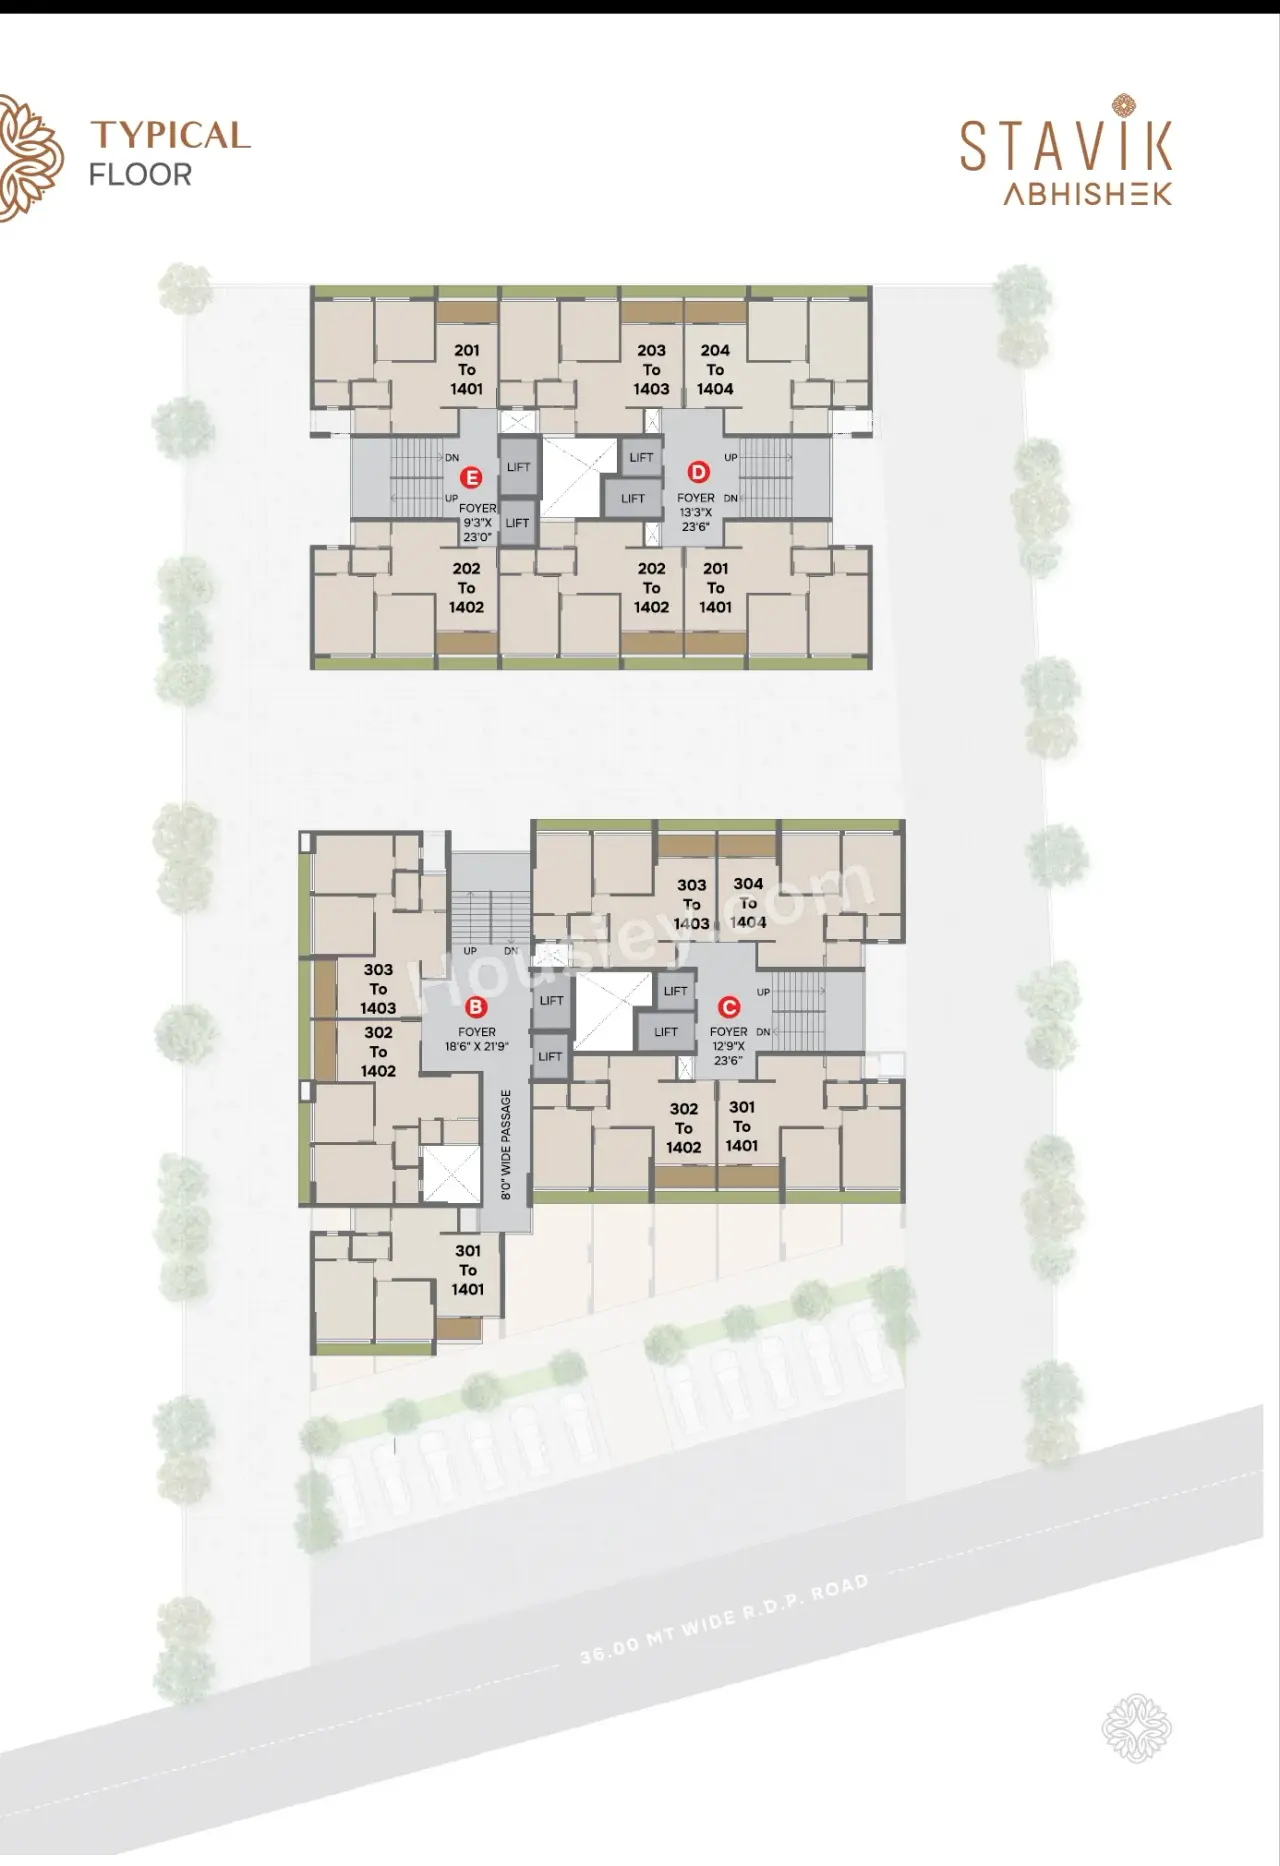
Stavik Abhishek floor plan
Tower floor plan will have 4 flats 2 lifts & 1 Staircases on each floor
Stavik Abhishek Prices & its details can be found in the price section & Stavik Abhishek Naranpura brochure can be downloaded from the link mentioned below. Project has been praised by the home buyers & Stavik Infracon LLP Naranpura review is 4 out of 5 from over all the clients who have visited the site.
Stavik Abhishek Location
On Shri Dongre Maharaj Marg Rd, Bhuyangdev Char Rasta, Naranpura, Ahmedabad.
- Gurukul Road Metro Station - 2.4km
- Himalaya Mall - 2.5km
- Science City - 3km
Stavik Abhishek Videos
Stavik Abhishek Pros & Cons

Pros

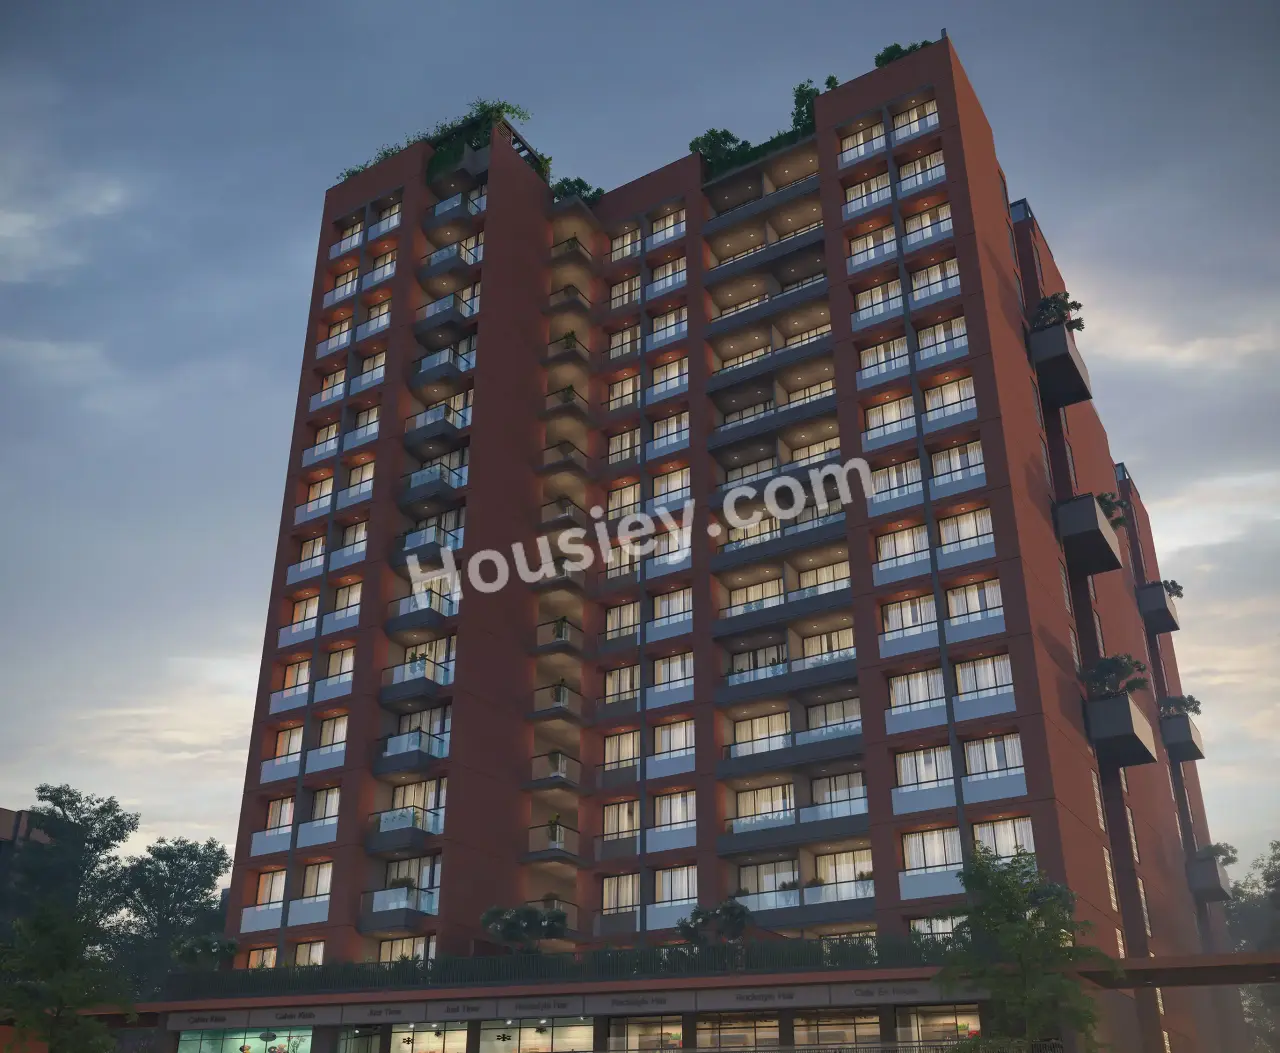
1.Apartments have large balcony area which are rare to find in current projects, so if balconies are your preference then this project suits you perfectly.

Cons
1.Project doesn't have much open space, as 2 towers are being constructed on 1.45 acres of land parcel, so there is not much place inside the project to roam around.
Stavik Abhishek Amenities
Internal Amenities

Stainless Steel Sink

Branded Fittings

CCTV Camera
Gas pipe Line
External Amenities

Kids Play Area

Indoor Gym

Senior Citizen Area

Yoga Zone

Meditation Zone

Gazebo

Indoor games

Open Air Cinema

Terrace Garden

Multi purpose hall
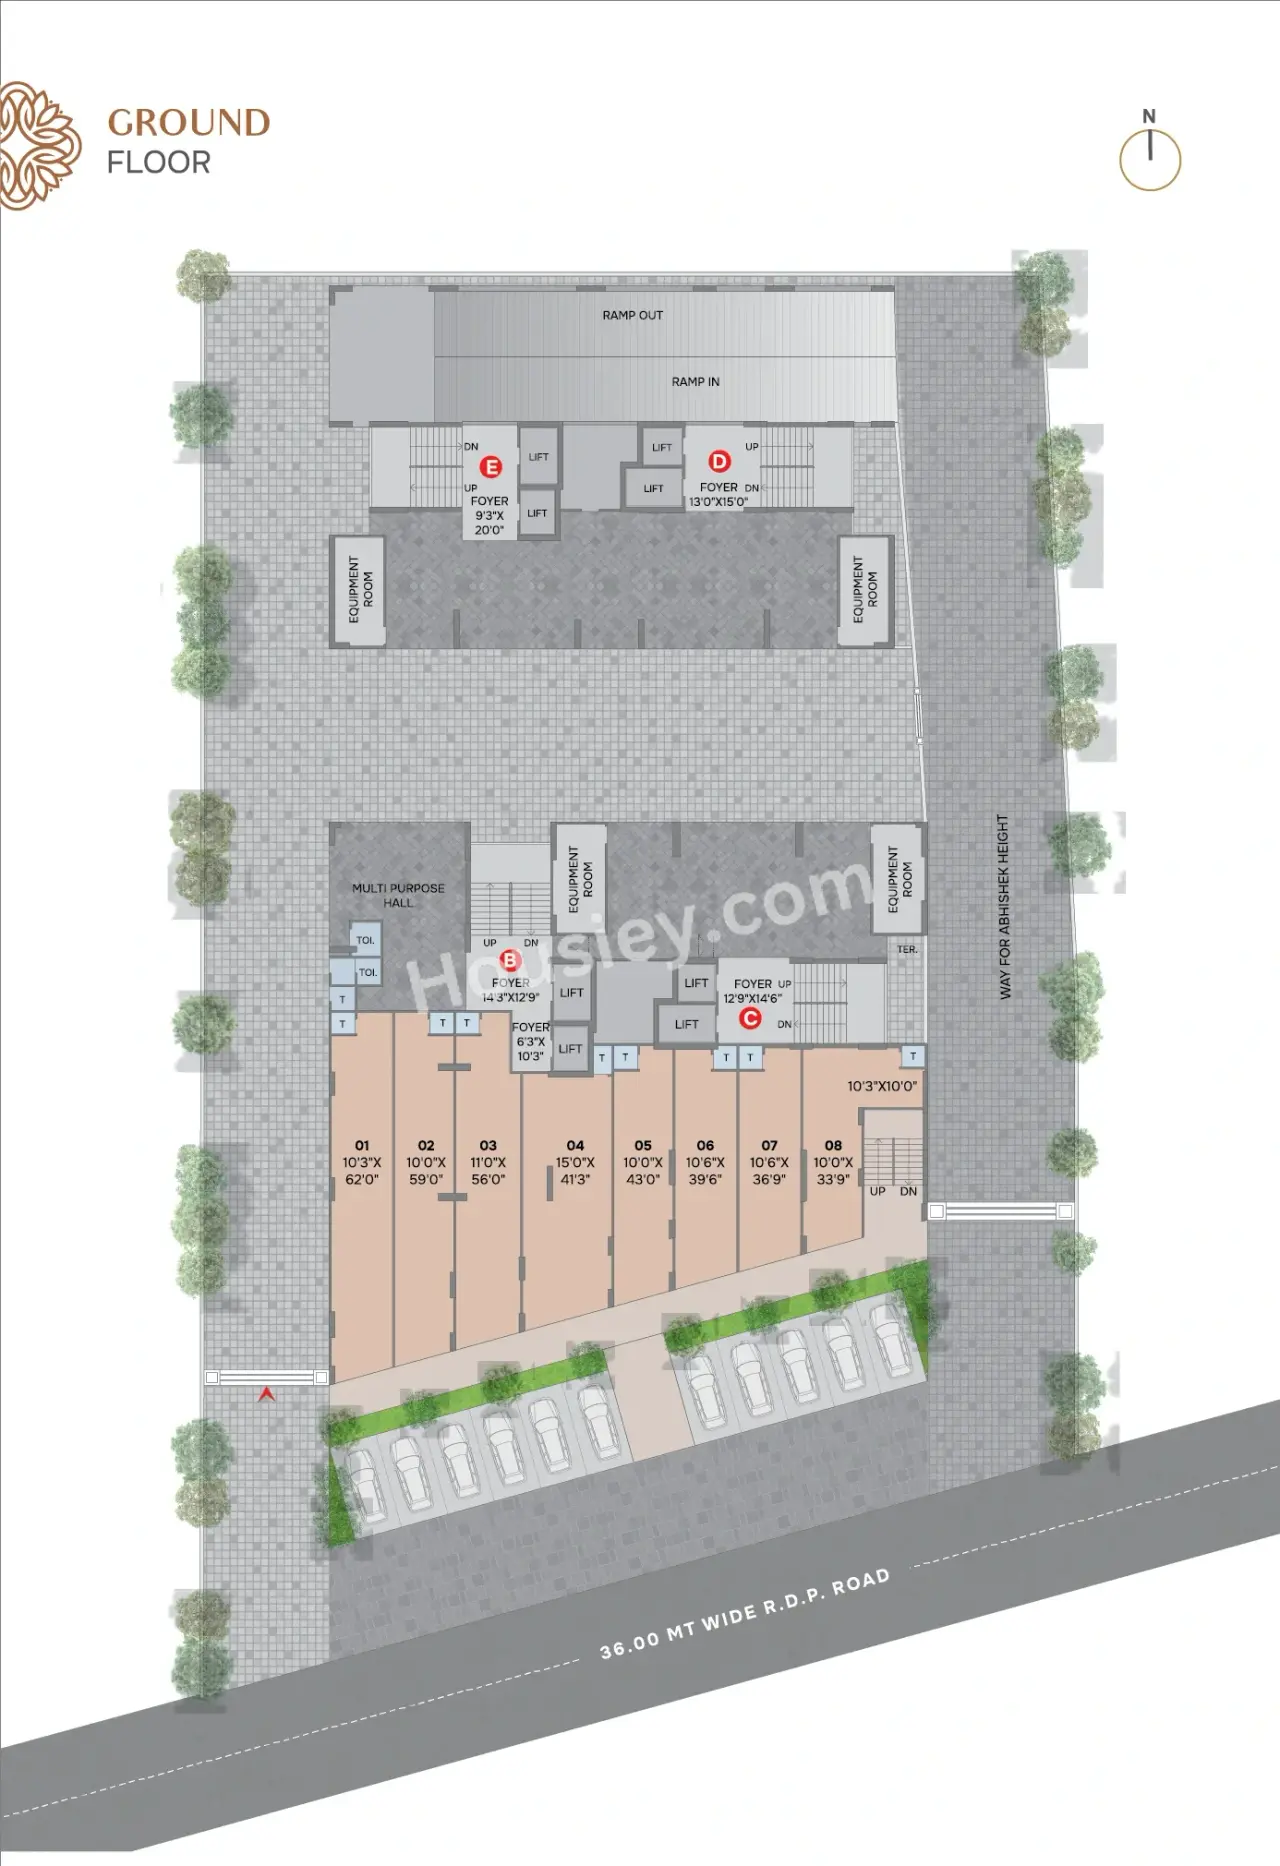
Stavik Abhishek Master & Floor Plan
Master Plan
Floor Plan
Stavik Abhishek Pricing & Unit Plans
| Build-up Area | Carpet Area | All Inc. Price (Inc. of Taxes & Charges) | Min Downpayment (Inc. Taxes) | Parking | Unit Plan |
|---|---|---|---|---|---|
1278 sqft | 676 sqft | 65.00 Lacs All In | 10.00 Lacs | 1 | 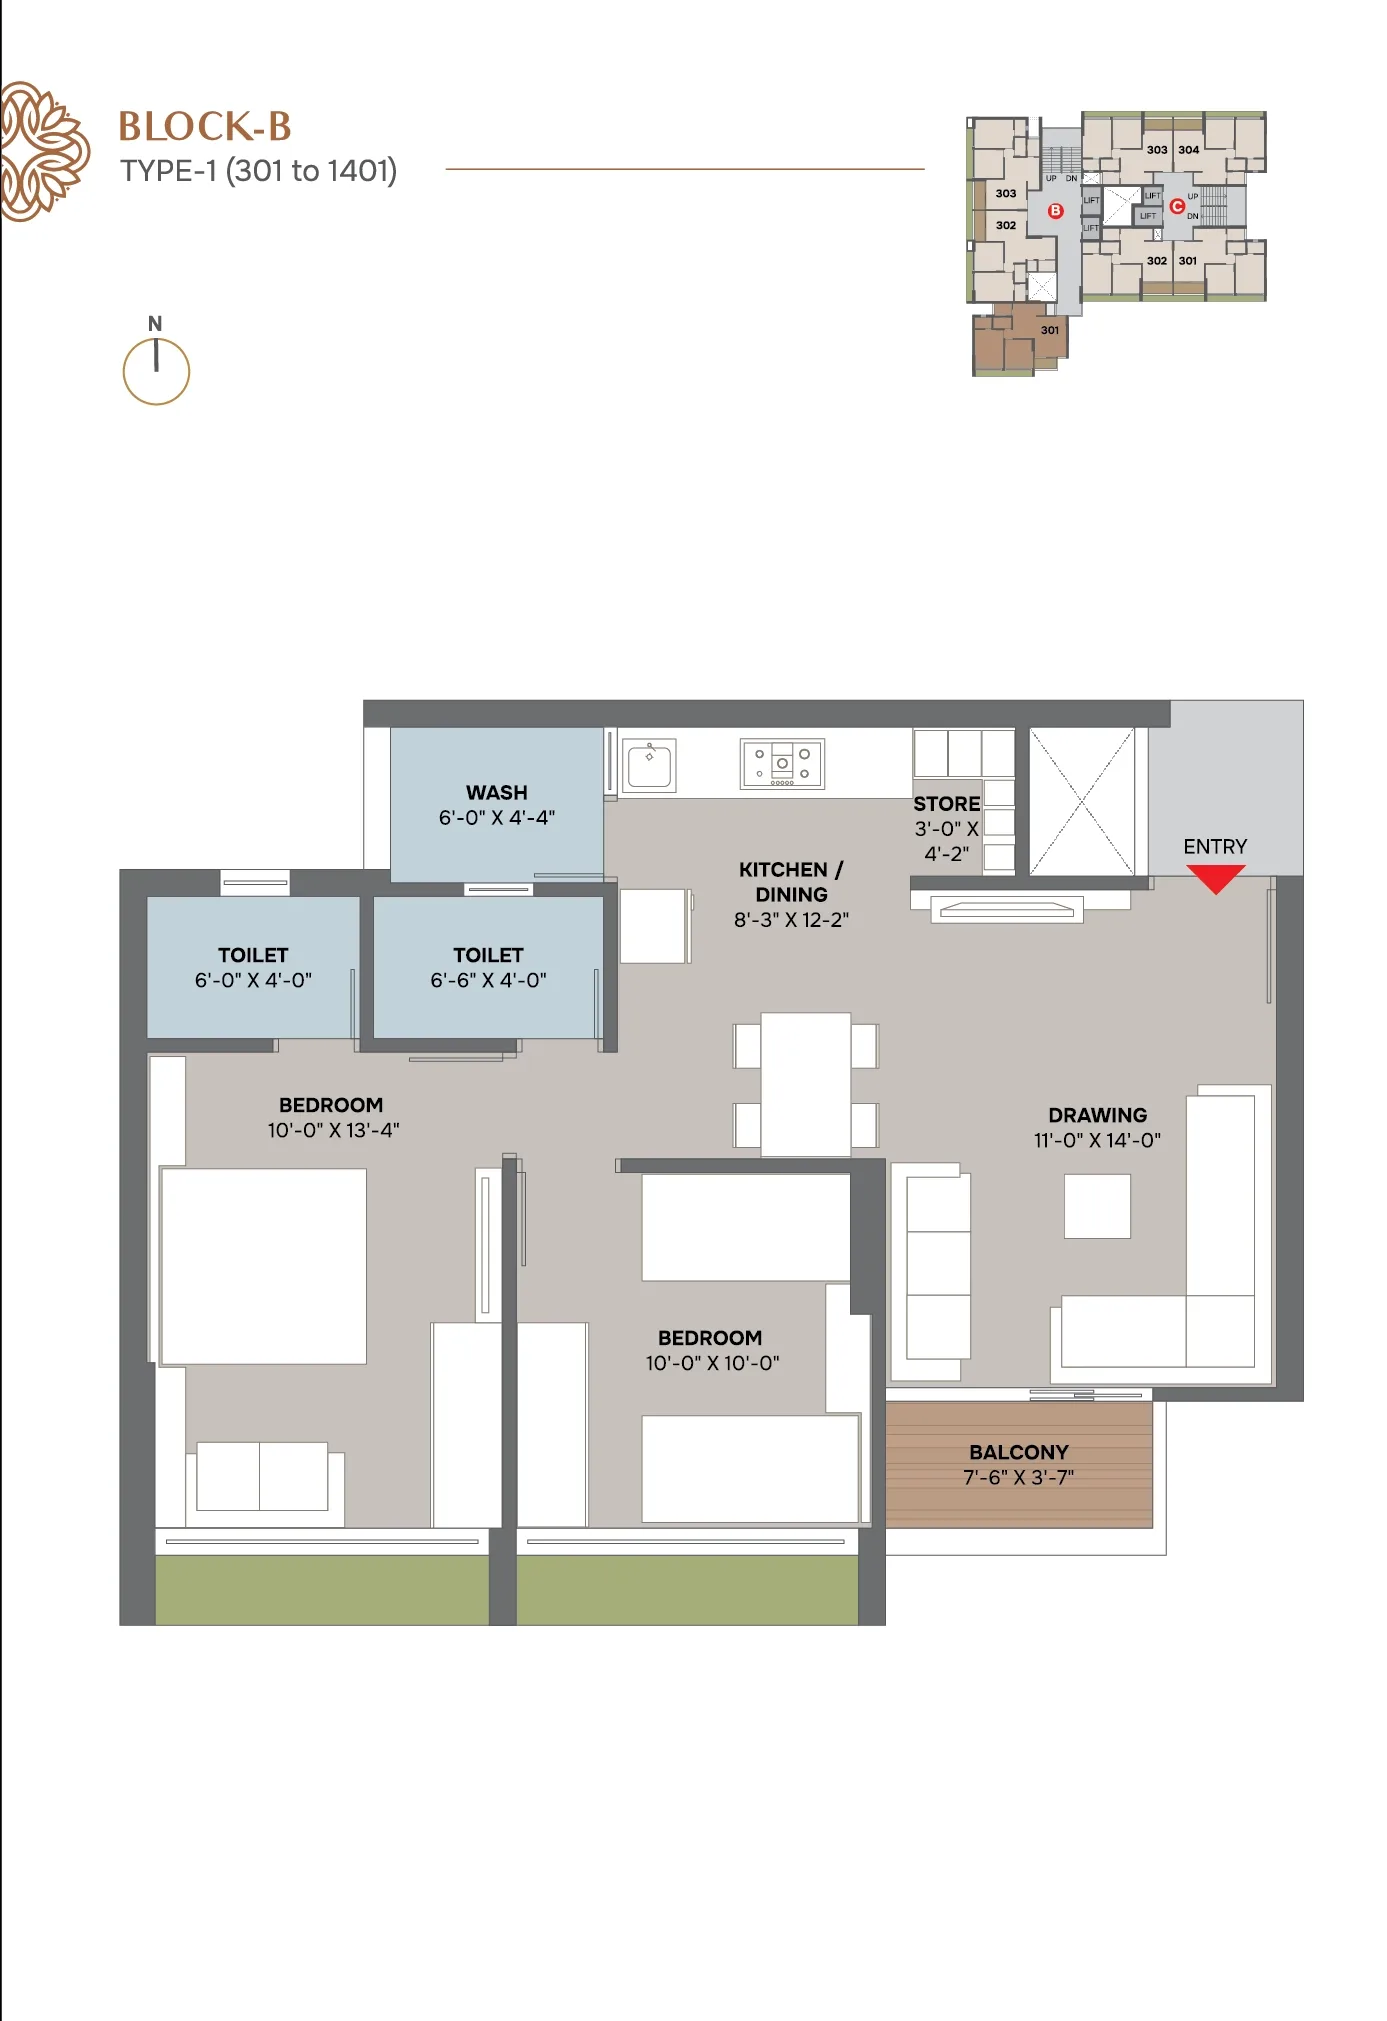 |
1350 sqft | 715 sqft | 70.00 Lacs All In | 11.00 Lacs | 1 | 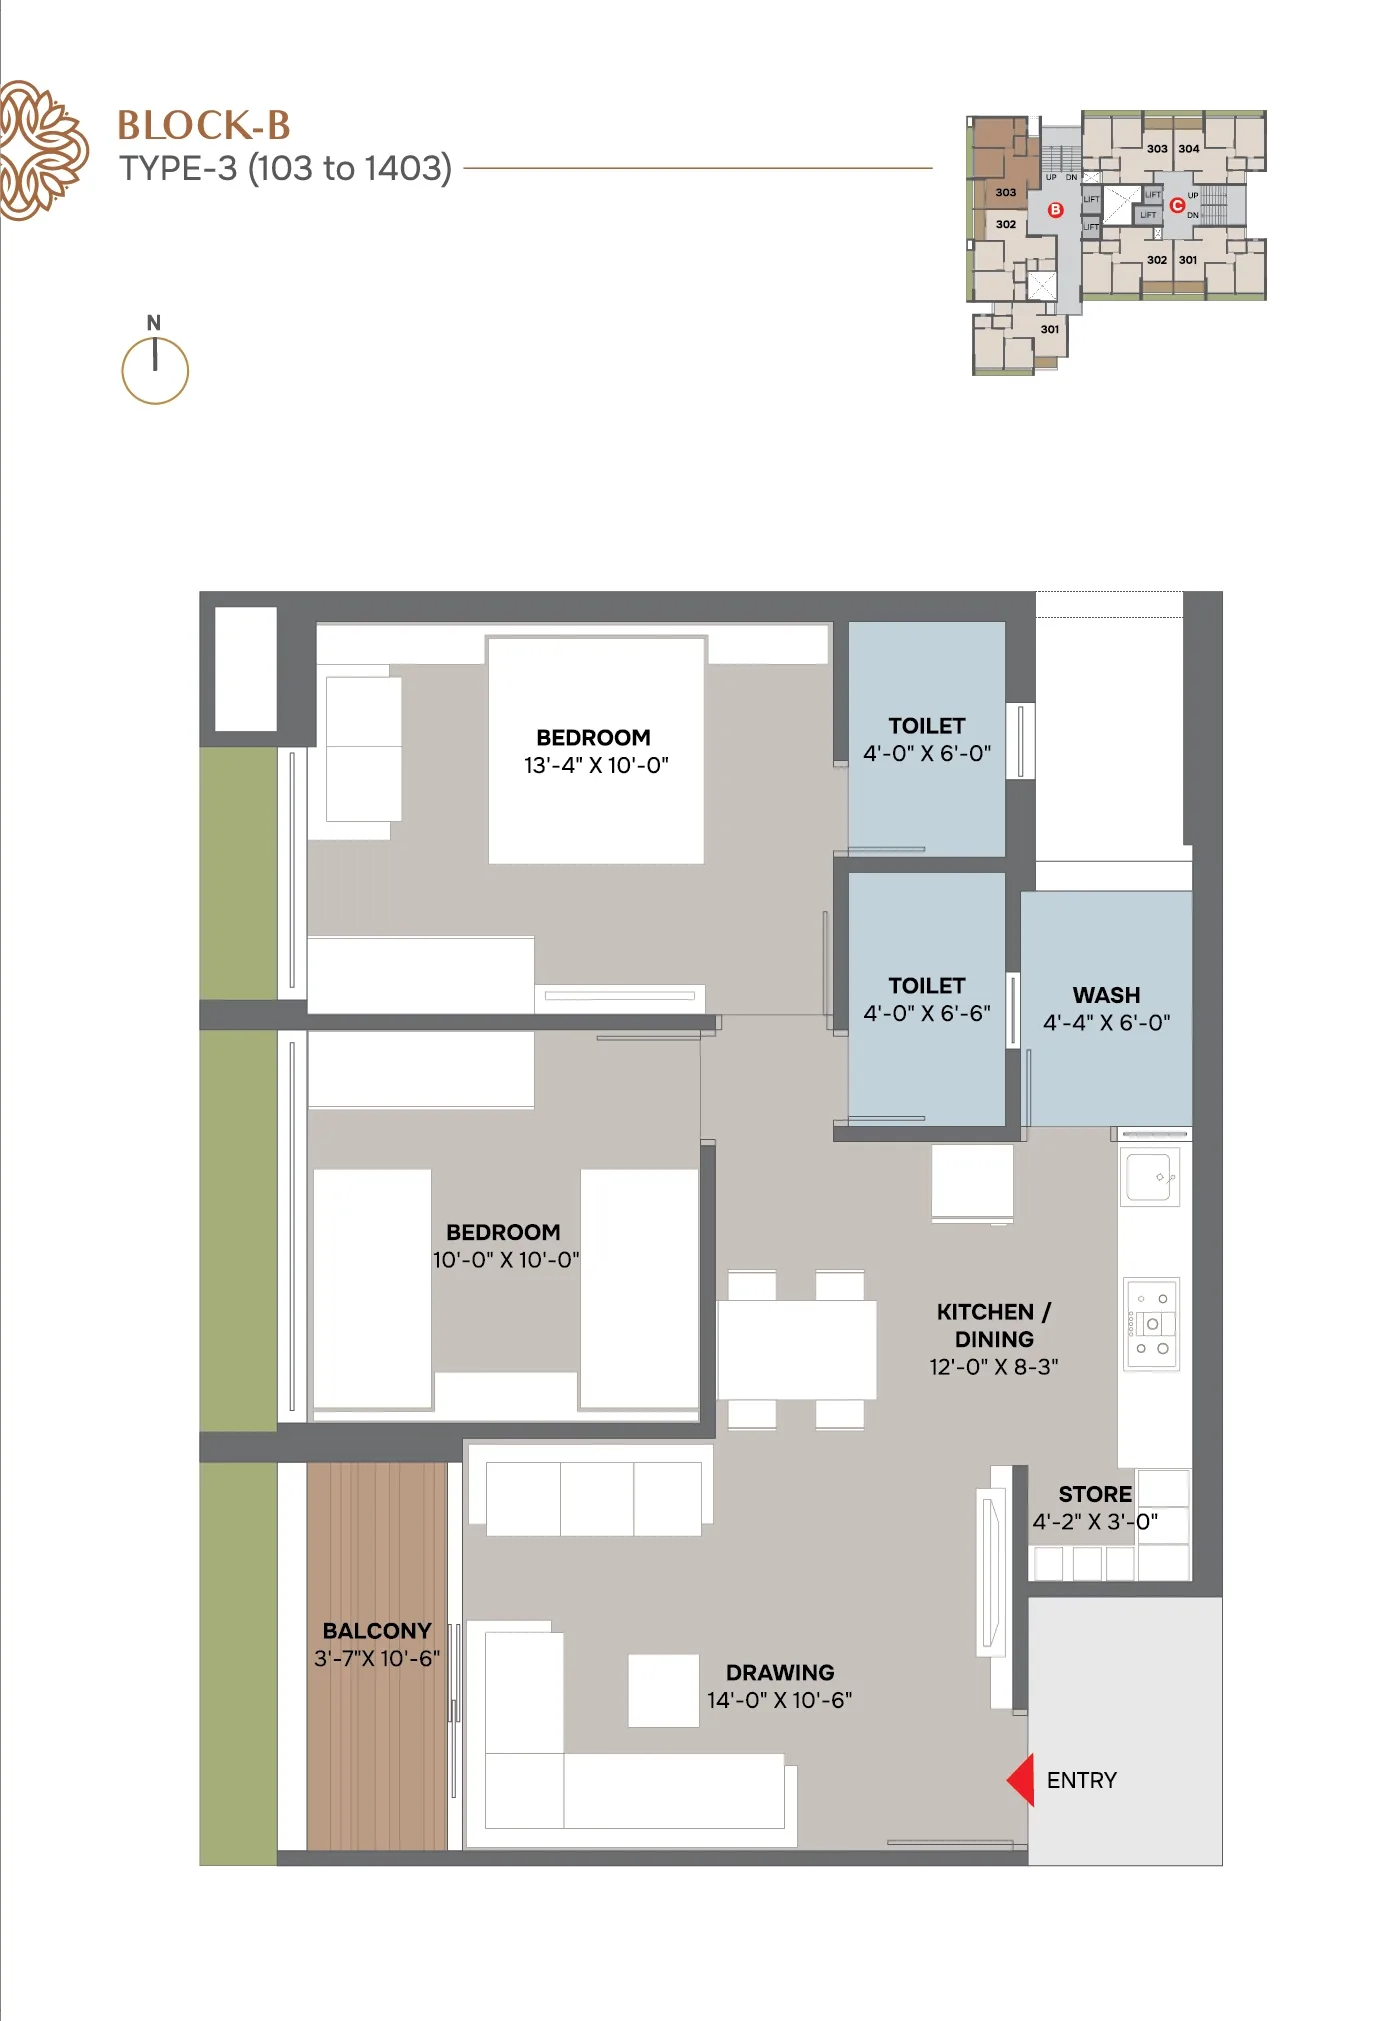 |
Built-up:1278 sqft
|Carpet:676 sqft
65.00 LacsAll Inc. Price(Inc. of Taxes & Charges)
10.00 Lacs
Min Downpayment(Inclusive Taxes)1Parking
Down Payment
Loan Amount
Interest
Duration
₹0EMI
Built-up:1350 sqft
|Carpet:715 sqft
Stavik Abhishek Payment Scheme
Regular Standard Slabwise Payment as per construction, Maximum loan possible up to 90%
Stavik Abhishek Litigation Details
Is there any litigation against this proposed project:
NoDocuments For Stavik Abhishek

Commencement Certificate

Stavik Abhishek Commencement Certificate
Legal Title Report
Stavik Abhishek Legal Title Report
Layout Plan
Stavik Abhishek Layout Plan
Note: You can download more detailed documents by following this link
Stavik Abhishek QR Codes

Project approved by
About Stavik Infracon
Stavik Infracon

3 CitiesLocations
AhmedabadBangalore RuralBangalore Urban
45 yearsExperience
19Total Projects
1K+Happy Families
At Stavik, we believe that a home is more than just a structure; it's a sanctuary where dreams are nurtured, memories are made, and lives are transformed. With a passion for excellence and a commitment to innovation, we are driven to build communities that inspire and enrich the lives of our residents.
Frequently Asked Question
Explore Related Projects
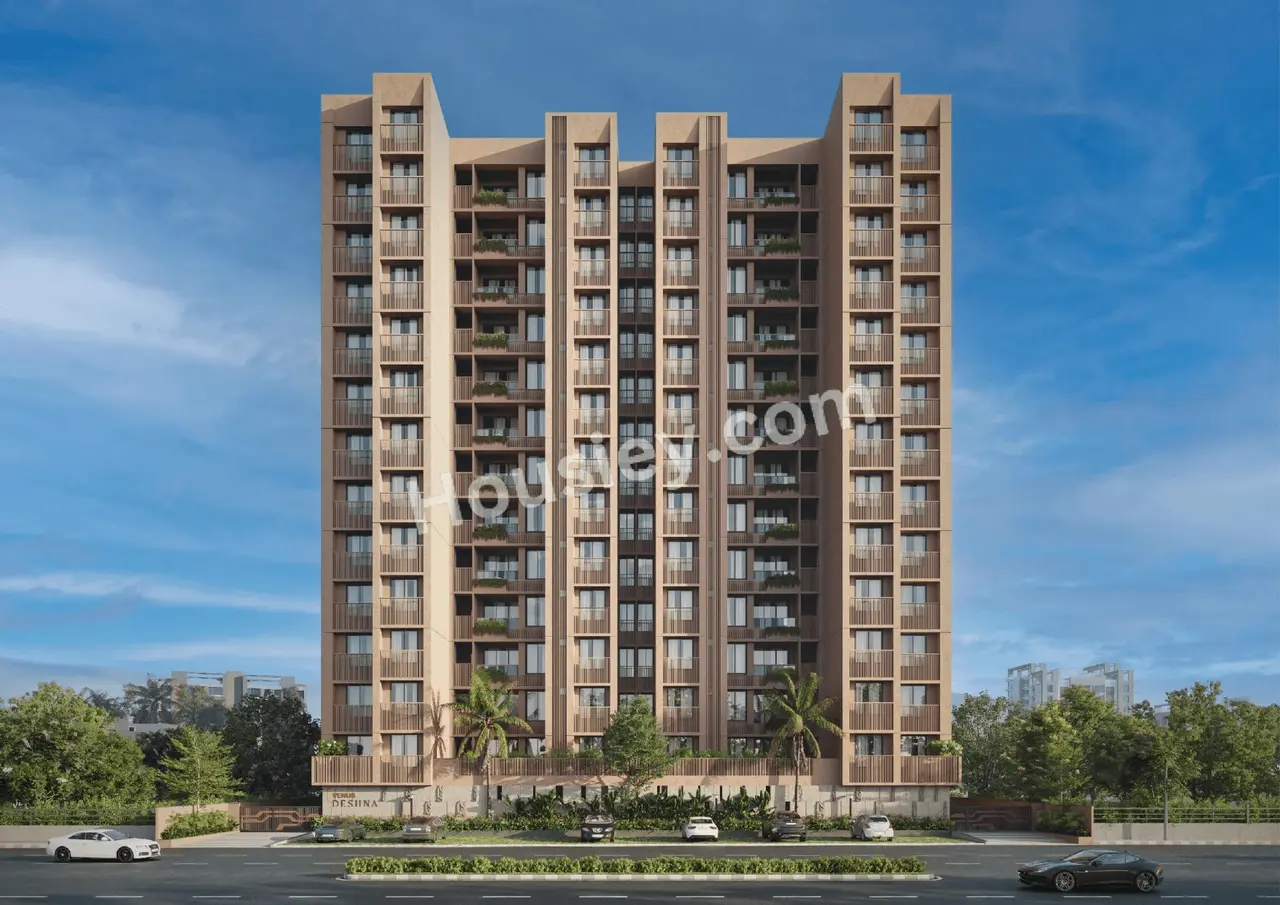
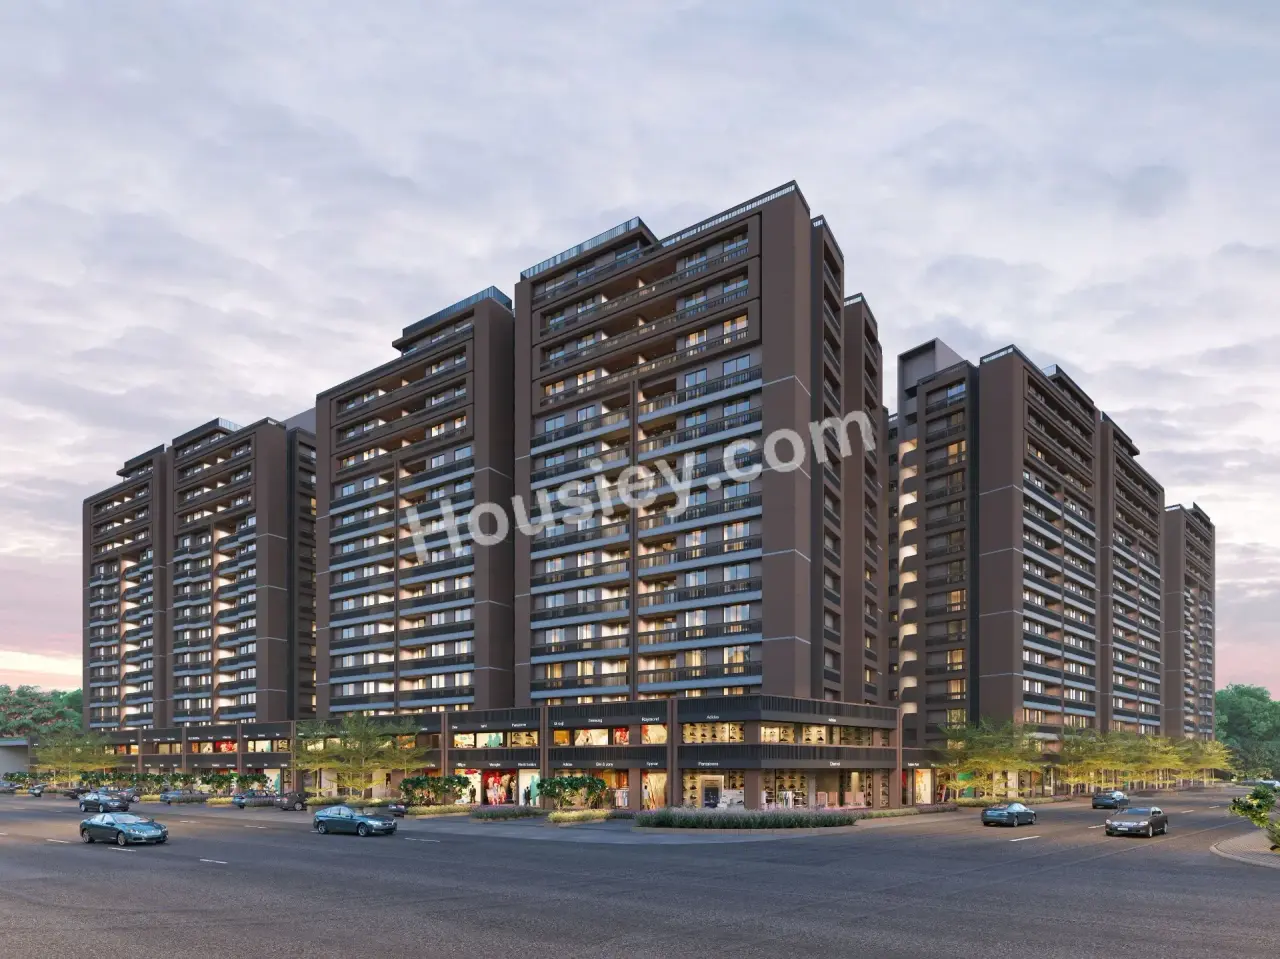
A Shridhar Rameshwar City
₹ 1.30 Cr - 2.00 Cr (All inc)
1815 - 1984 sqft
Naranpura
Oct 2028
A Shridhar Group
Developer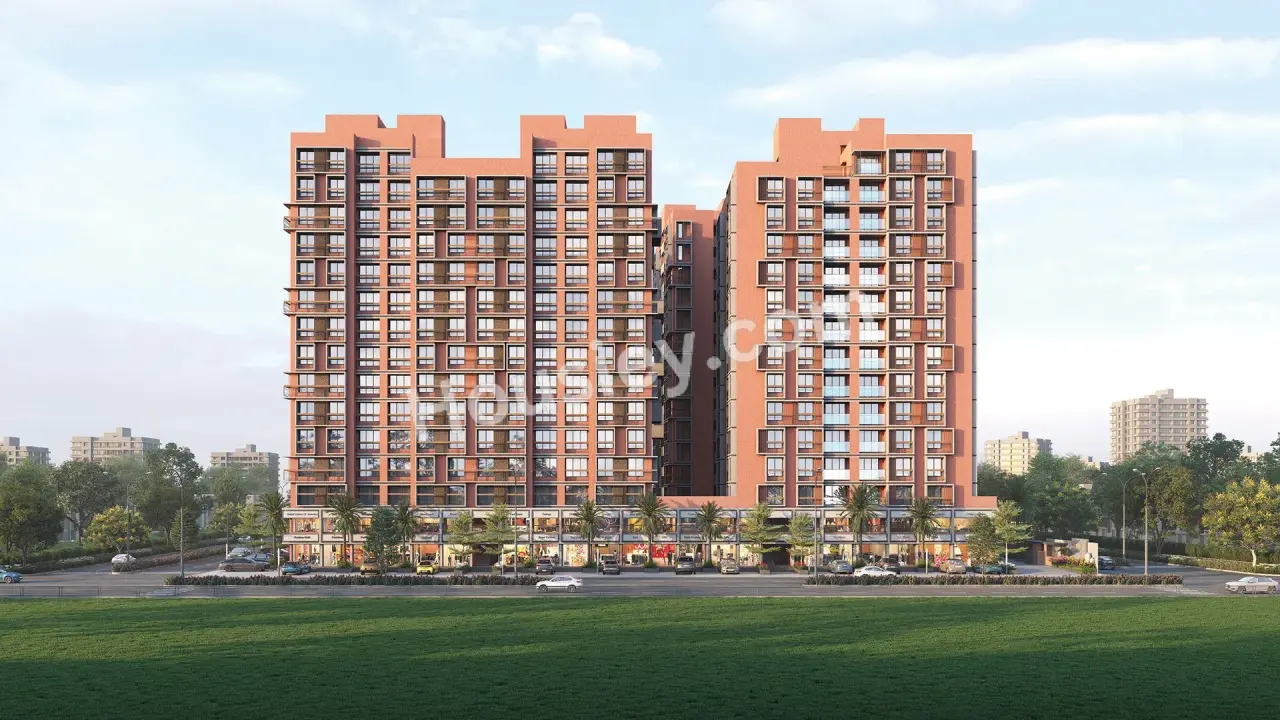
Suryansh Skyline
₹ 75.00 Lacs - 1.25 Cr (All inc)
1215 - 1854 sqft
Naranpura
Jan 2030
Sun Buildcon
Developer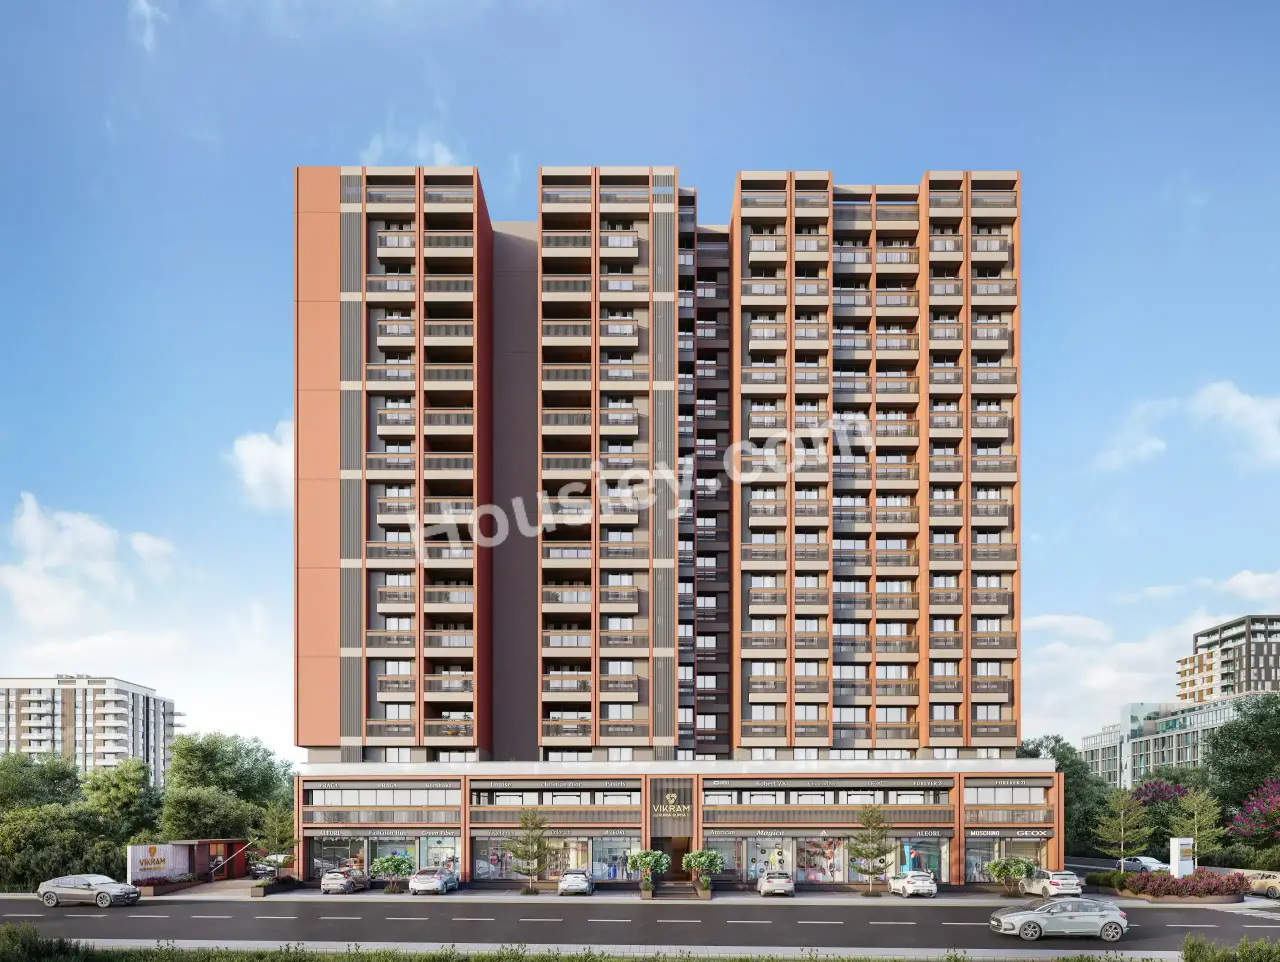
Vikram Luxuria Surya 2
₹ 75.00 Lacs - 1.25 Cr (All inc)
1350 - 2133 sqft
Naranpura
Dec 2030
Vikram Developers
Developer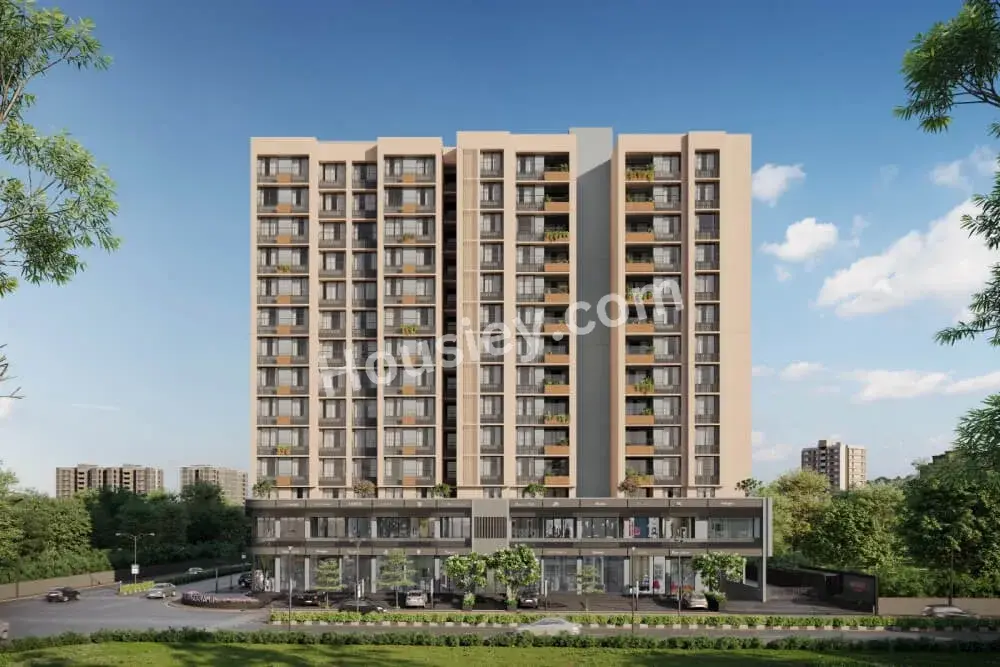
Katira Aaryajeet Surya 3
₹ 78.00 Lacs - 1.47 Cr (All inc)
1250 - 2330 sqft
Naranpura
Apr 2029
Katira Construction
Developer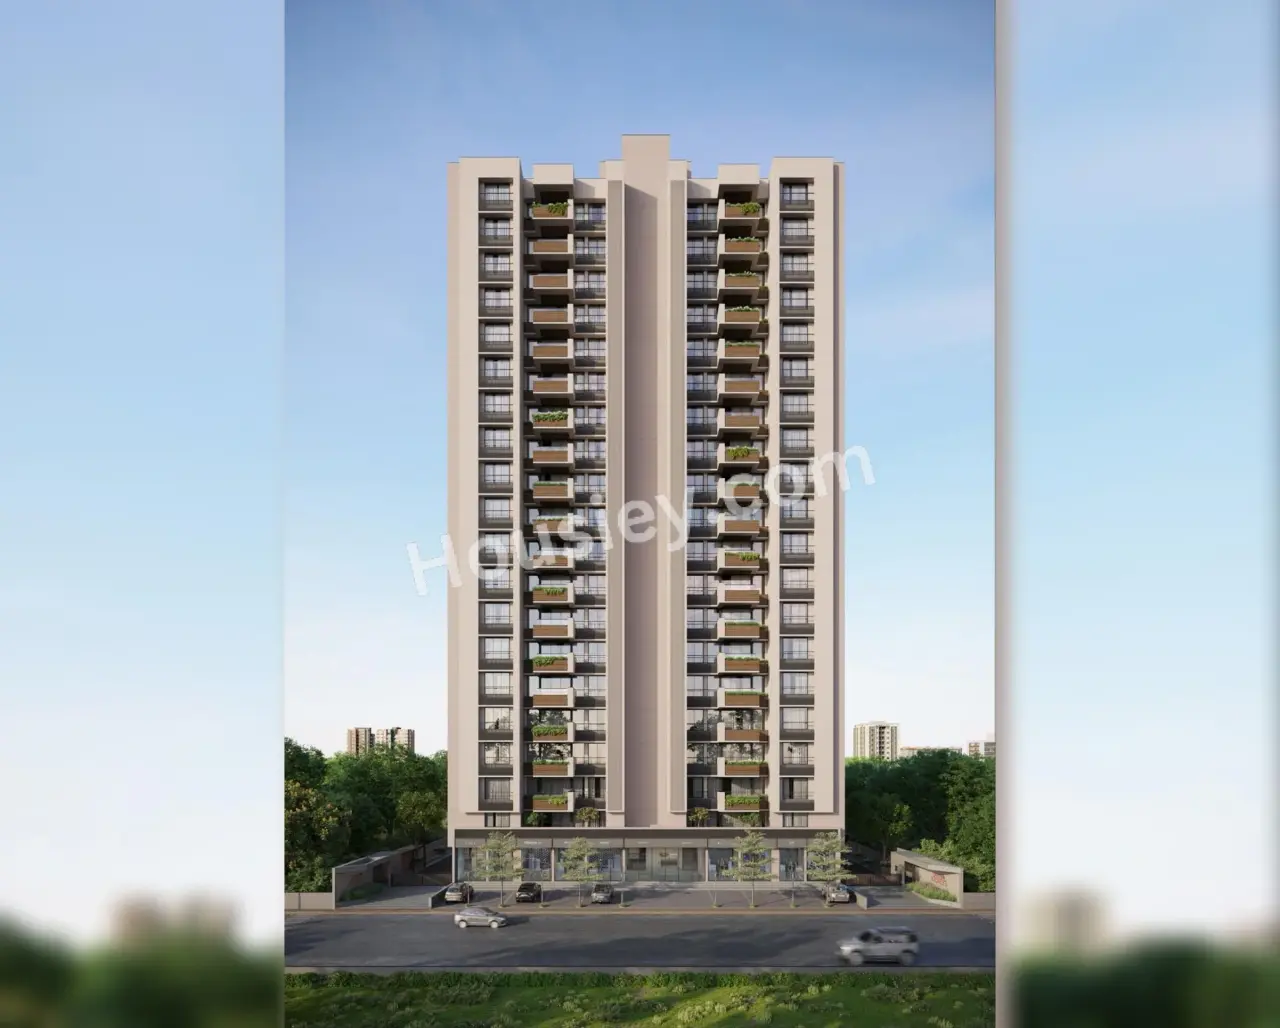
Krisent Ananta Storeys
₹ 1.56 Cr (All inc)
2268 - 2268 sqft
Naranpura
Dec 2029
3BHK
2268 sqft
₹1.56 Cr
Katira Construction
Developer
Serenity Vasudha
₹ 1.74 Cr - 2.17 Cr (All inc)
2556 - 2682 sqft
Naranpura
Aug 2028
Serenity Group
Developer

Housiey Legal: Free Real Estate Legal Consultation
Get Expert Advice on RERA, Builder Refunds, Area Mismatch, Stuck Projects & More - at No Cost!