Last updated: Sep 20, 2026






Stans Vantage Andheri West
₹ 1.22 Cr - 1.90 Cr All inc.
Watch This Project Reel
See highlights of Stans Vantage
Explore More Reels in Andheri West
Watch reels of other projects in the same locality
Watch This Project Reel
See highlights of Stans Vantage
Explore More Reels in Andheri West
Watch reels of other projects in the same locality
Stans Vantage Overview

1.1 acres
Land Parcel

1
Towers

2B+G+19
Floors

1, 2 BHK
Config

430-672 sqft
Carpet Area

PM1181012601154
RERA NO.

New Launch (3+ yrs)
Possession Status

Dec 2029
Target Possession

Nov 2030
RERA Possession

No
Litigation
About Stans Vantage
Stans Andheri West Project Overview
Stans Vantage will be constructed on 1.1 acre of land parcel, 1 Tower with 2B+G+19 floors having 1 BHK, 2BHK premium residences.
Stans Vantage location
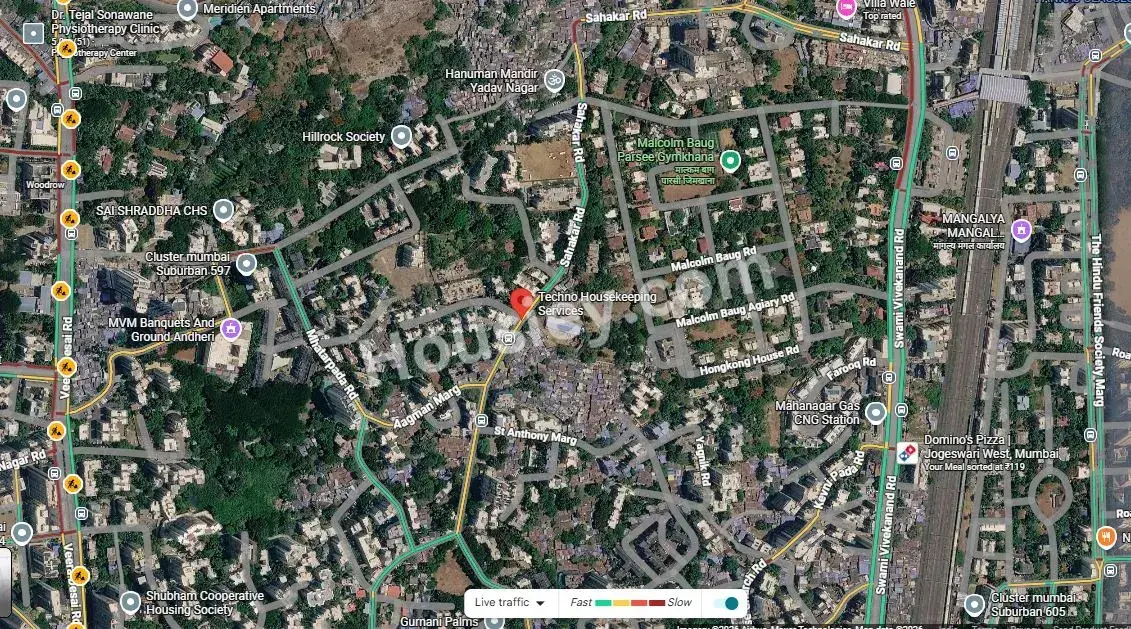
Project is located On Jai Bhavani Mata Rd, Ramesh Nagar, Andheri West, Mumbai with -
SV Road - 850m
Azad Nagar Metro Station - 1km
Infiniti Mall - 2.6km
Stans Vantage Andheri West Project Amenities
First is Internal amenities -
Vitrified tiles, Granite Kitchen, SS Sink & many more
Stans Buildtech Group Andheri West External Amenities
Project has 30+ amenities with likes of -
Kid's play area
Fitness Center
Jogging Track
Sky Garden
Cricket Pitch & Many More
Stans Buildtech Group Vantage Andheri West Parking -
Project has one type of car parking facility -
1) Basement
Stans Vantage Possession -
Rera Possession - November 2030
Target Possession - December 2029
Carpet Area & Floor Plan
Vantage project has 1BHK, 2BHK premium residences with -
1BHK - 430 sqft
2BHK - (661 to 672) sqft
Stans Vantage floor plan
Tower floor plan will have 6 flats 2 lifts & 1 staircase on each floor
Stans Vantage Mumbai Prices & its details can be found in the price section & Stans Vantage Andheri West brochure can be downloaded from the link mentioned below. Project has been praised by the home buyers & Stans Buildtech Group Andheri West review is 4 out of 5 from over all the clients who have visited the site.
Stans Vantage Location
On Jai Bhavani Mata Rd, Ramesh Nagar, Andheri West, Mumbai
- SV Road - 850m
- Azad Nagar Metro Station - 1km
- Infiniti Mall - 2.6km
Stans Vantage Videos
Stans Vantage Pros & Cons

Pros

1.The project is strategically located Near S.V Rd, offering excellent connectivity to the metro, railway station, malls, and other key destinations.

Cons
1.
Stans Vantage Amenities
Internal Amenities

Vitrified Tiles

Granite Kitchen Platform

Stainless Steel Sink

CCTV Camera
External Amenities

Swimming Pool

Kids Play Area

Jogging Track

Garden

Senior Citizen Area

Kids Pool

Skating Rink

Yoga Zone

Meditation Zone

Rock Climbing

Banquet Hall

Toddlers Play Area

Seating Area

Pool deck

Gazebo
+5 More
Stans Vantage Master & Floor Plan
Master Plan
Floor Plan
Stans Vantage Pricing & Unit Plans
| Carpet Area | All Inc. Price (Inc. of Taxes & Charges) | Min Downpayment (Inc. Taxes) | Parking | Unit Plan |
|---|---|---|---|---|
430 sqft | 1.22 Cr All In | 18.00 Lacs | 10 lacs |  |
Carpet:430 sqft
1.22 CrAll Inc. Price(Inc. of Taxes & Charges)
18.00 Lacs
Min Downpayment(Inclusive Taxes)10 lacsParking
Down Payment
Loan Amount
Interest
Duration
₹0EMI
Stans Vantage Payment Scheme
Regular Standard Slabwise Payment as per construction, Maximum loan possible up to 90%
Stans Vantage Litigation Details
Is there any litigation against this proposed project:
NoDocuments For Stans Vantage

Commencement Certificate

Stans Vantage Commencement Certificate
Legal Title Report
Stans Vantage Legal Title Report
Layout Plan
Stans Vantage Layout Plan
Note: You can download more detailed documents by following this link
Stans Vantage QR Codes

Project approved by
About Stans Buildtech Group
Stans Buildtech Group

2 CitiesLocations
Mumbai CityMumbai suburban
25 yearsExperience
4Total Projects
Stans BUILDTECH group of companies is the name in the field of quality construction. STANS BUILDTECH is rapidly evolving to become a provider of premier life style. In tandem with rapid growth, Stans Buildtech has been shaping landscapes and lives in Mumbai and Maharashtra since the inception of the company.
A pioneer of innovative community living concepts, Stans Buildtech is upcoming movers of Mumbai real estate and construction sector. Over 25 years, company has emerged as one of the most respected construction companies and in the past we have successfully completed Residential & Commercial projects as a top civil contractor in Mumbai we offer customized solutions at highly reasonable rate in Greater Mumbai & suburbs. Again and again in area of residential and commercial complexes, we have proven our ability to take on large complex projects and complete them on time and at highest level of quality. Our growing reputation for excellence, resourcefulness and responsive is no accident"
Frequently Asked Question
Explore Related Projects
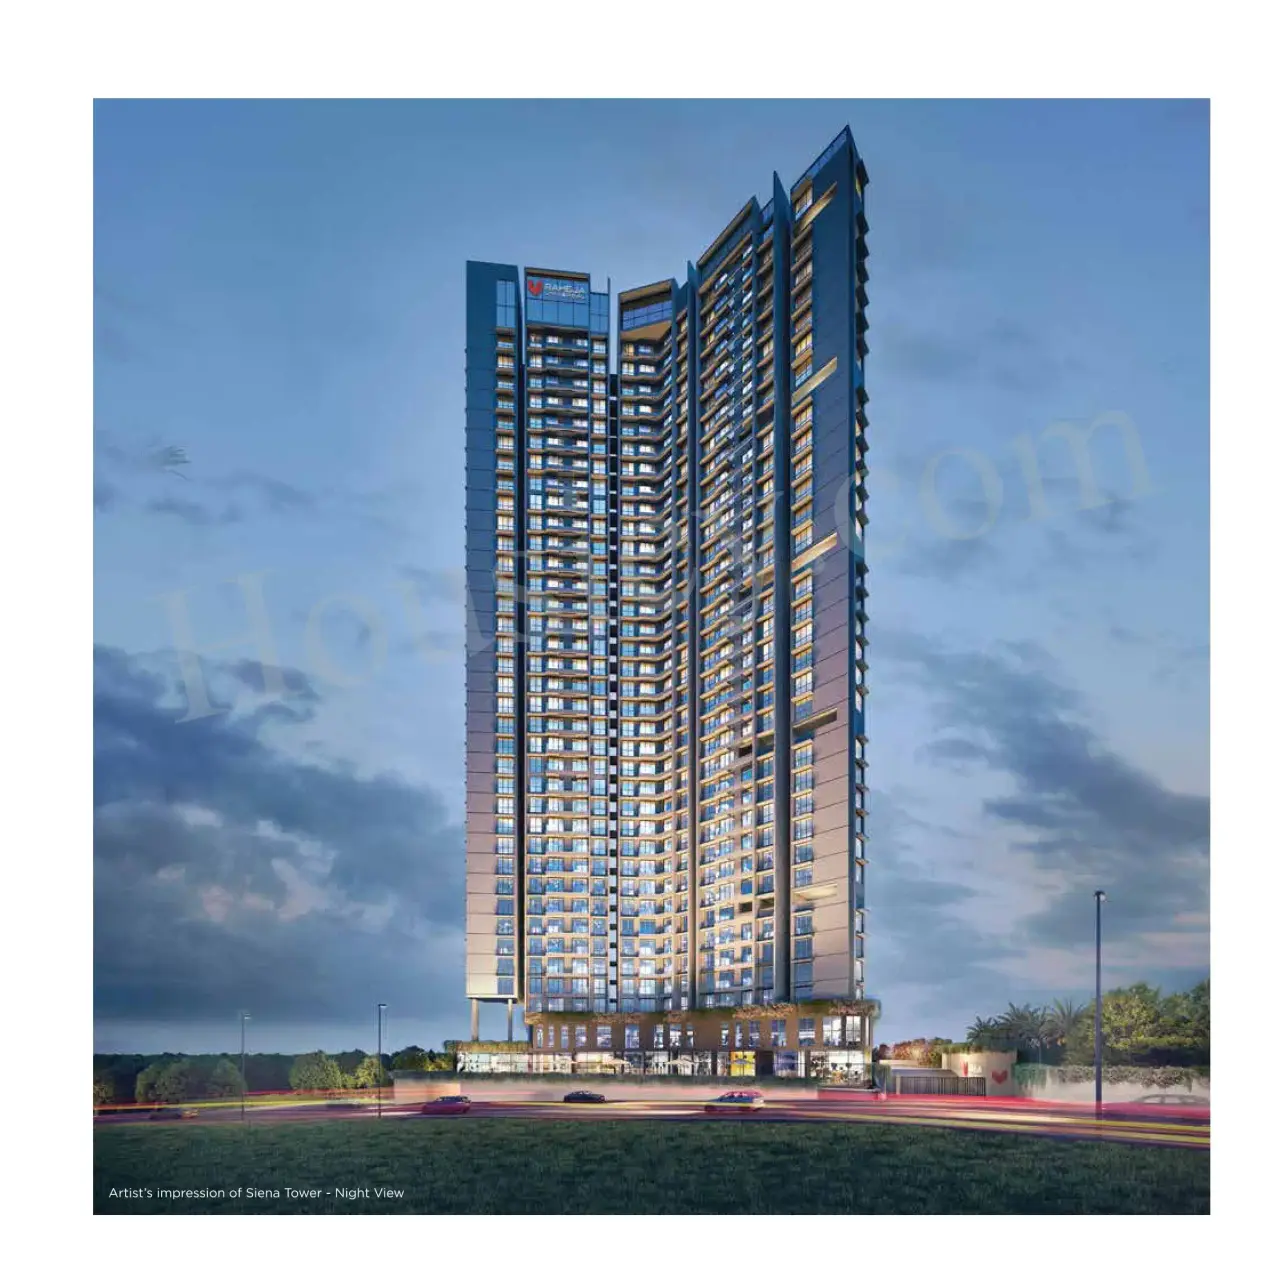
Raheja Versova Island
₹ 3.50 Cr - 8.20 Cr (All inc)
333 - 2006 sqft
Andheri West
Dec 2028
Raheja Universal
Developer
Dudhwala Vista Residences
₹ 3.15 Cr - 4.89 Cr (All inc)
766 - 1170 sqft
Andheri West
Jun 2029
I Dudhwala Group
Developer
--1702555652971-img-1280w.webp)
Sunbeam Limelight
₹ 2.75 Cr - 4.00 Cr (All inc)
426 - 1148 sqft
Andheri West
Dec 2027
Sunbeam Developers
Developer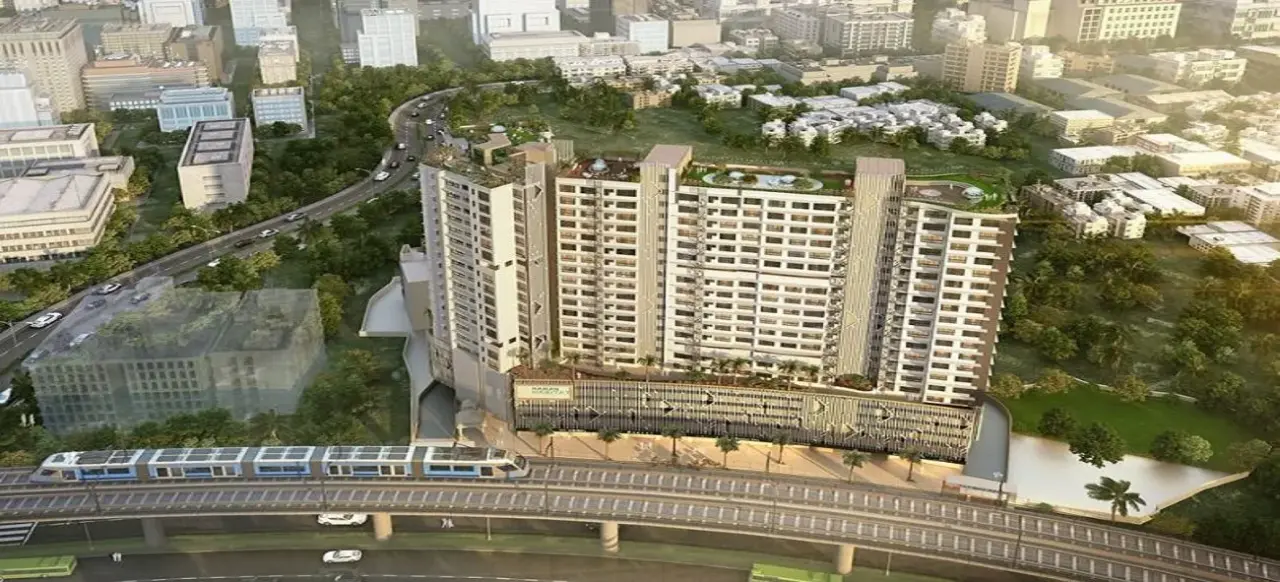
Naman Habitat
₹ 4.19 Cr - 4.40 Cr (All inc)
769 - 1094 sqft
Andheri West
Ready
Shree Naman Group
Developer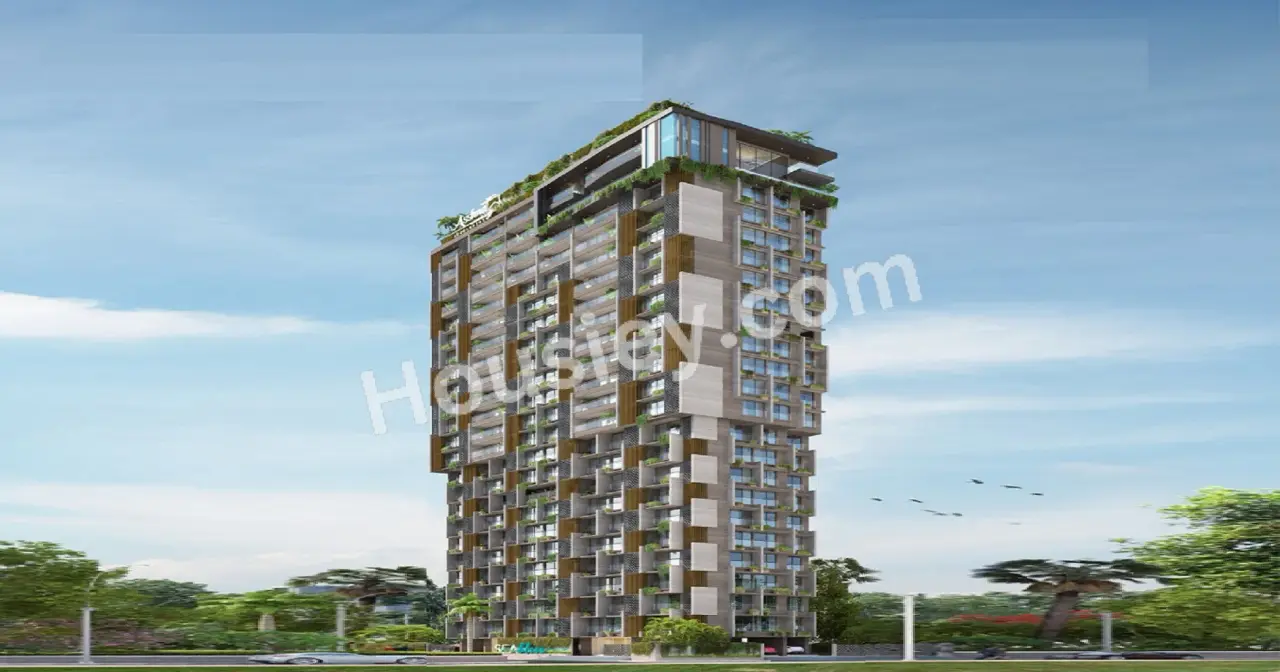
Asshna Sea Bliss
₹ 4.50 Cr - 13.00 Cr (All inc)
441 - 2036 sqft
Andheri West
Dec 2026
Asshna Developers
Developer

Housiey Legal: Free Real Estate Legal Consultation
Get Expert Advice on RERA, Builder Refunds, Area Mismatch, Stuck Projects & More - at No Cost!