Last updated: Jan 24, 2026
Puraniks Premier Kasarvadavali
₹ 40.00 Lacs - 40.00 Lacs All inc.

Watch This Project Reel
See highlights of Puraniks Premier
Explore More Reels in Kasarvadavali Thane
Watch reels of other projects in the same locality
Watch This Project Reel
See highlights of Puraniks Premier
Explore More Reels in Kasarvadavali Thane
Watch reels of other projects in the same locality
Puraniks Premier Overview

1 acres
Land Parcel

1
Towers

G+25
Floors

1 BHK
Config

296-315 sqft
Carpet Area

PR1330002501763
RERA NO.

Advance Stage (<1 yr)
Possession Status

Jun 2027
Target Possession

Dec 2028
RERA Possession

No
Litigation
About Puraniks Premier
Puraniks Kasarvadavali Project Overview
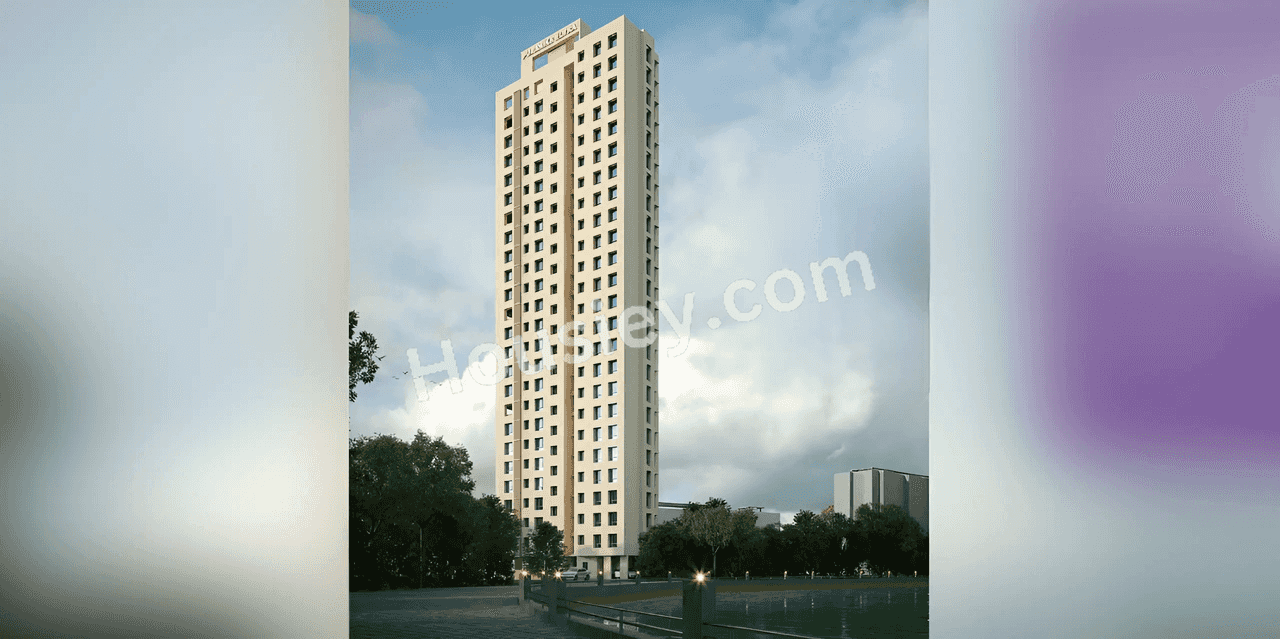

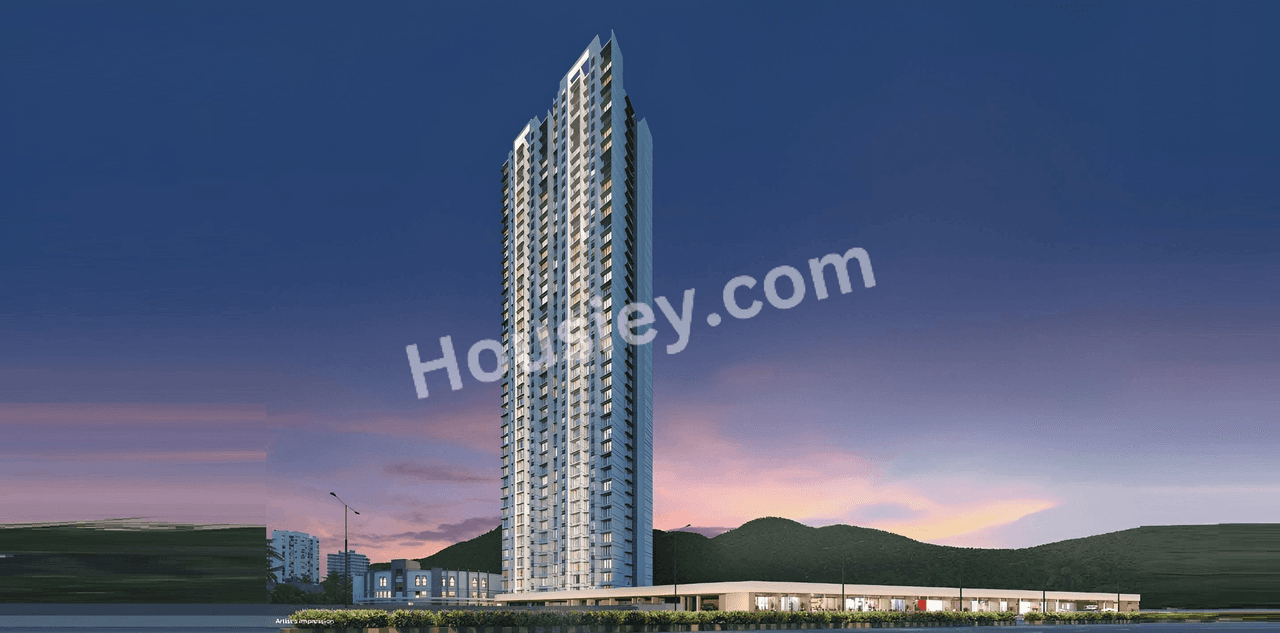
Puraniks Premier will be constructed on 1 acre of land parcel, 1 tower with G+25 floors having 1 BHK premium residences.
Puraniks Premier location
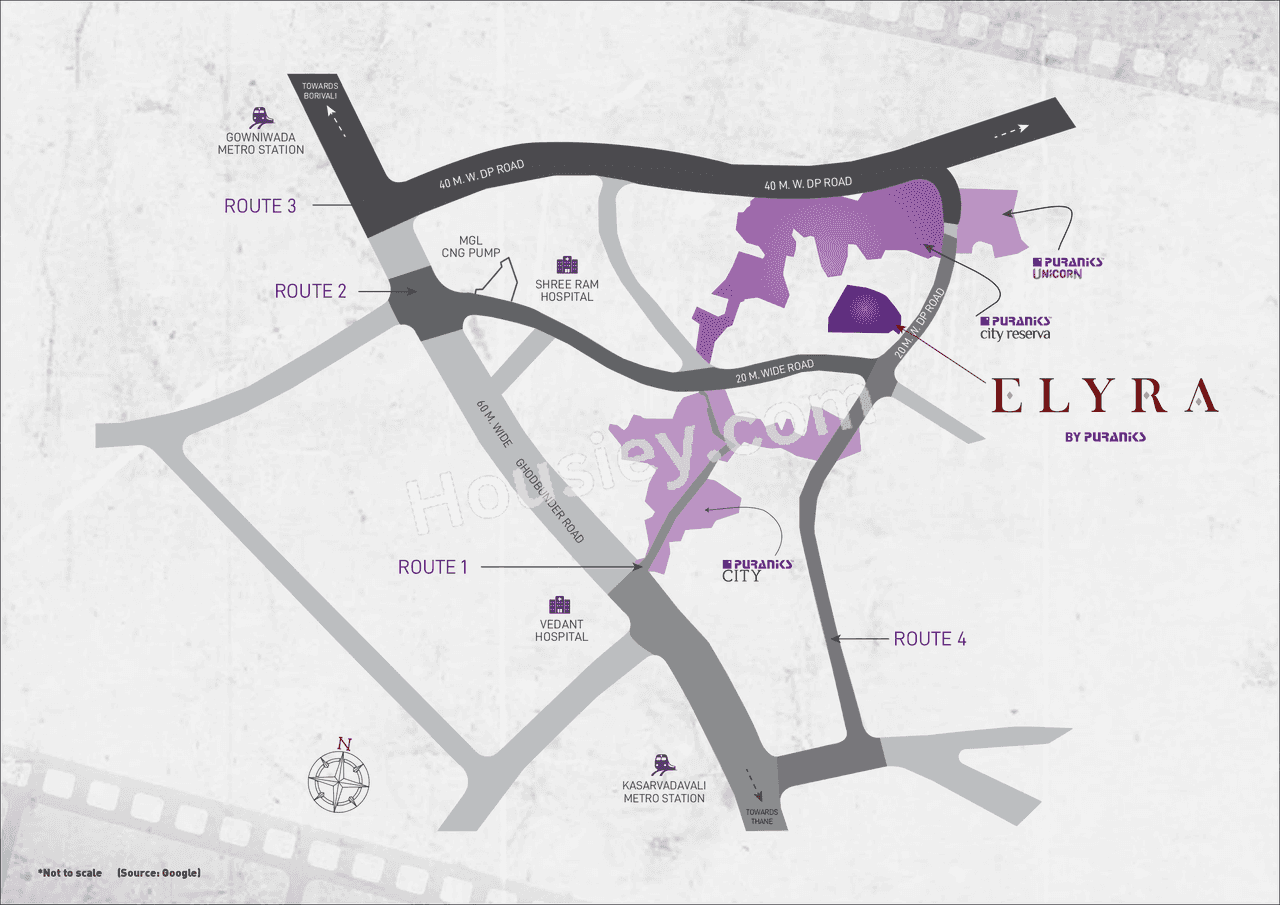
Project is located Near Puranik City Rd, Owale, Kasarvadavali, Thane with -
Ghodbunder Road - 700m
Dmart - 2.6km
Suraj Water Park - 3.6km
Puraniks Premier Kasarvadavali Amenities
First is Internal amenities -
Vitrified Flooring, Internal walls finished gypsum, CP Fittings, Video door & many more
Puraniks Builders Kasarvadavali External Amenities
Project has 5+ luxurious amenities with likes of -
Kids Play Area
Puraniks Builder Premier Kasarvadavali Parking -
Project has one type of car parking facility:
1) Podium
Puraniks Premier Possession -
Rera Possession - December 2028
Target Possession - June 2027
Carpet Area & Floor Plan
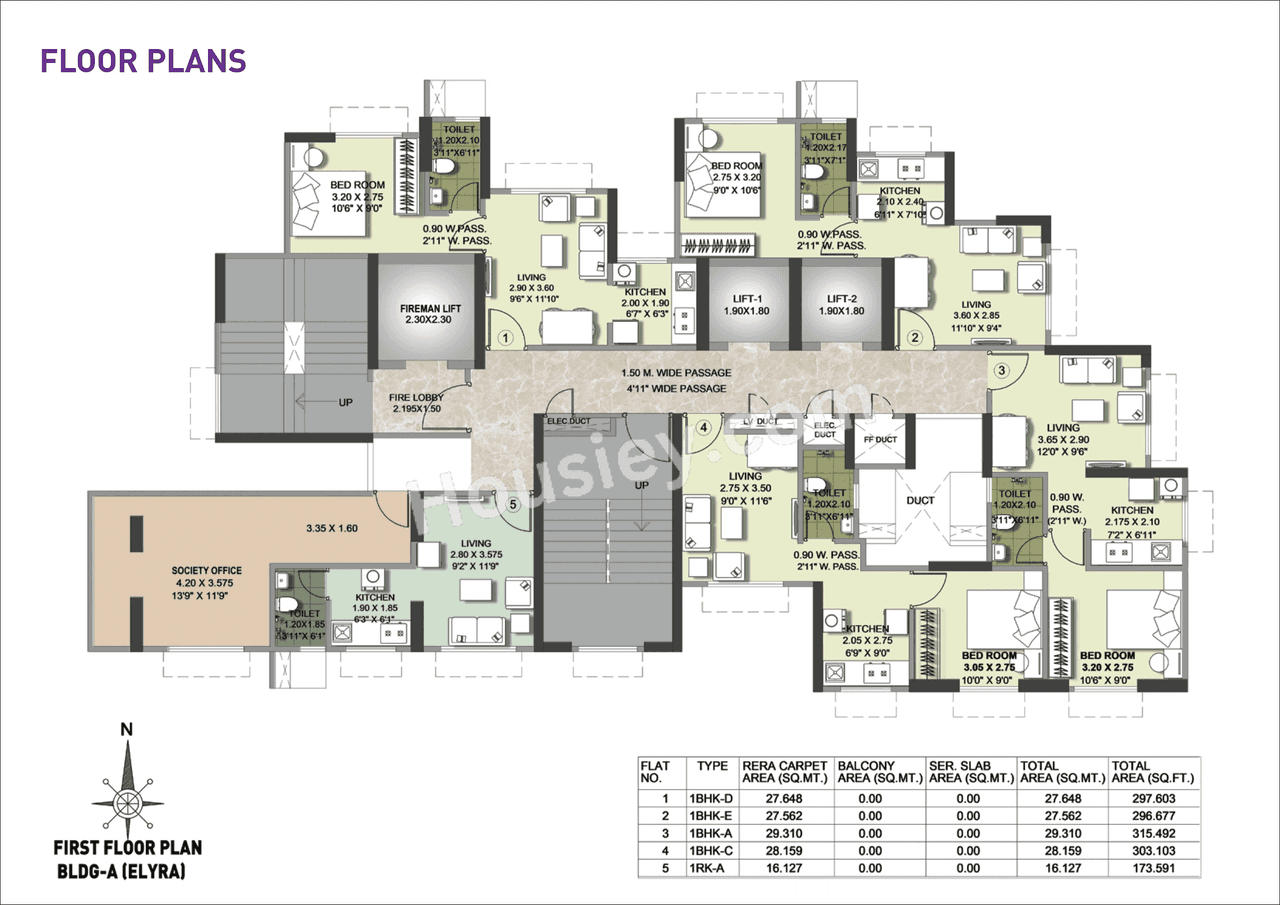
Puraniks Premier Kasarvadavali project has 1BHK premium residences with -
1BHK - (296 - 315) sqft
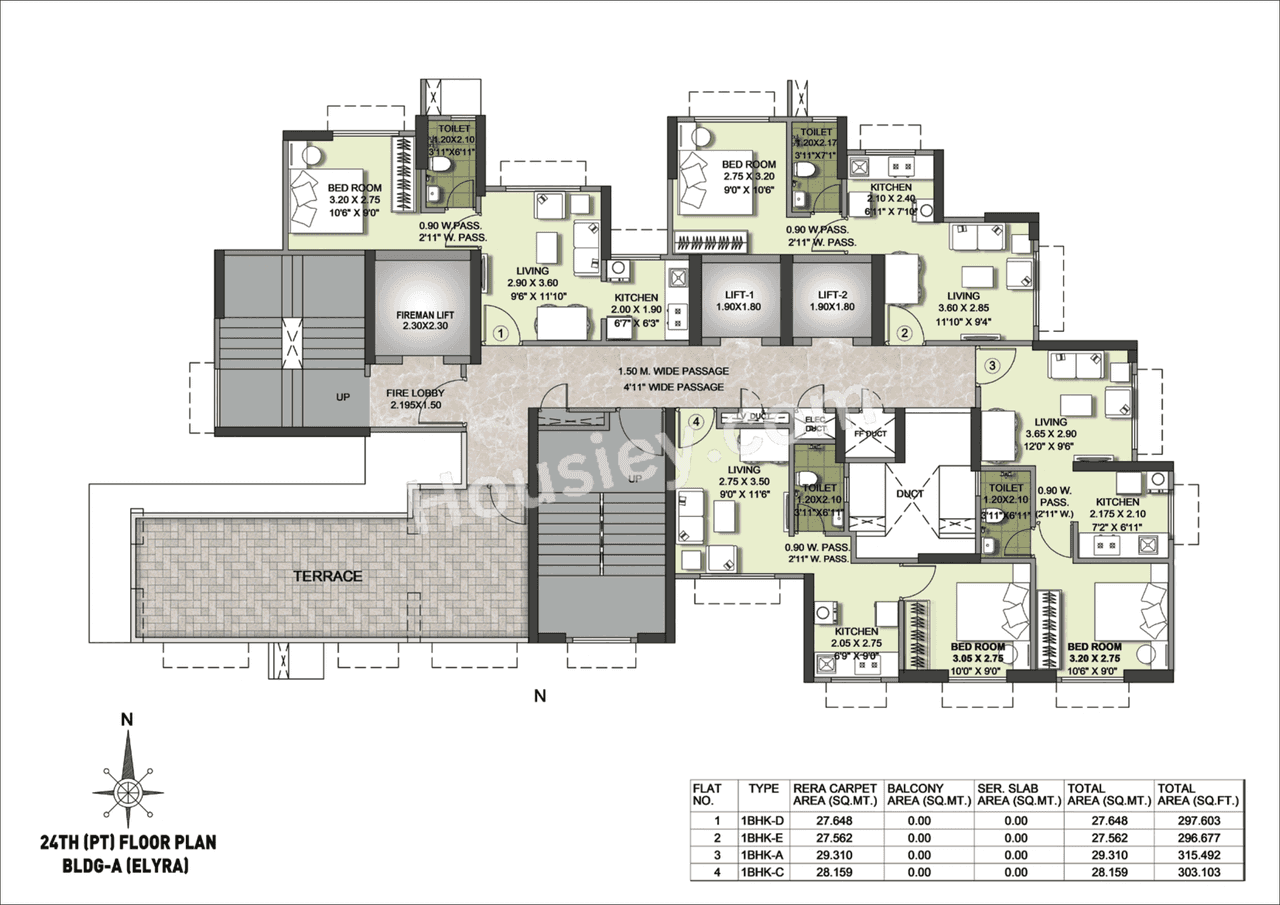
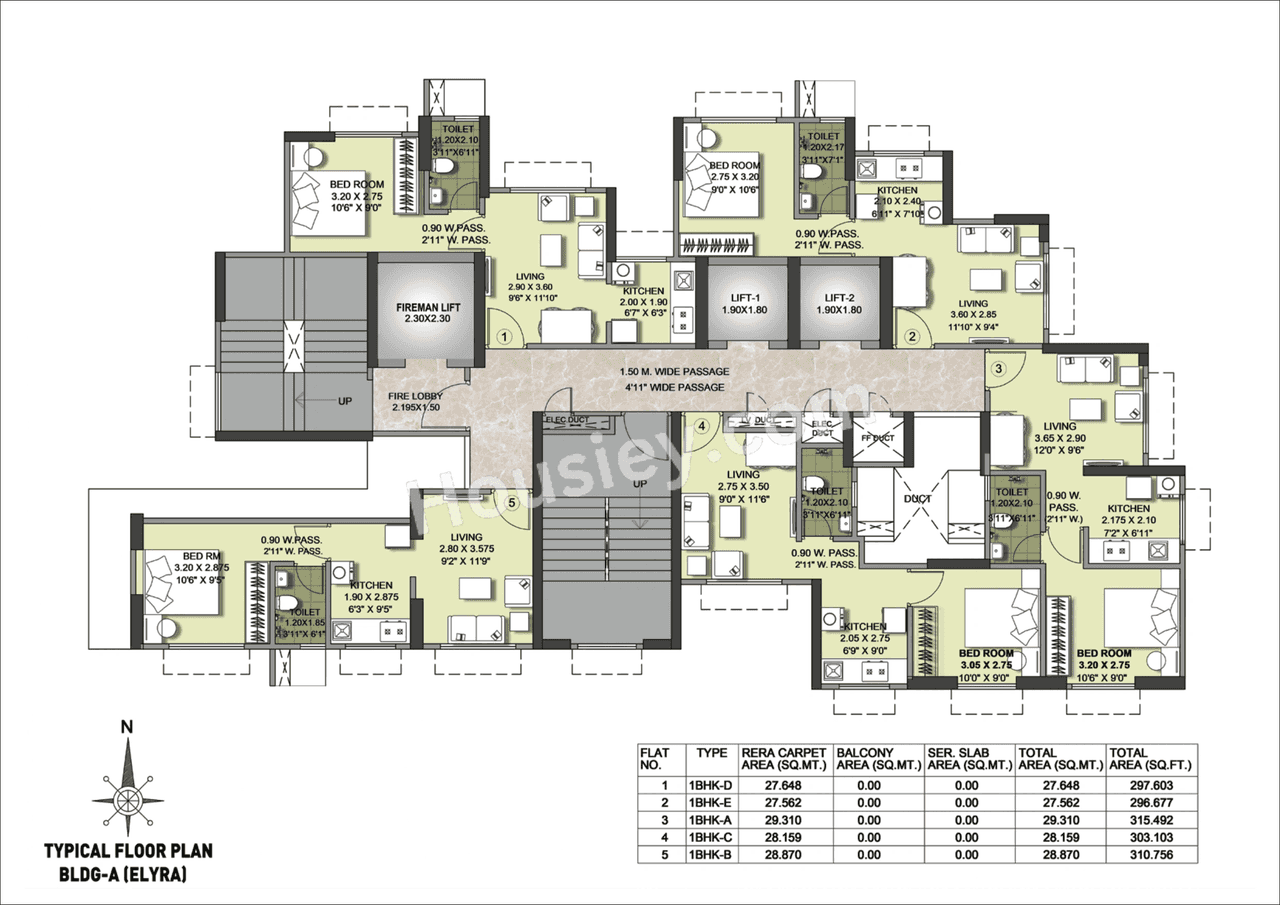
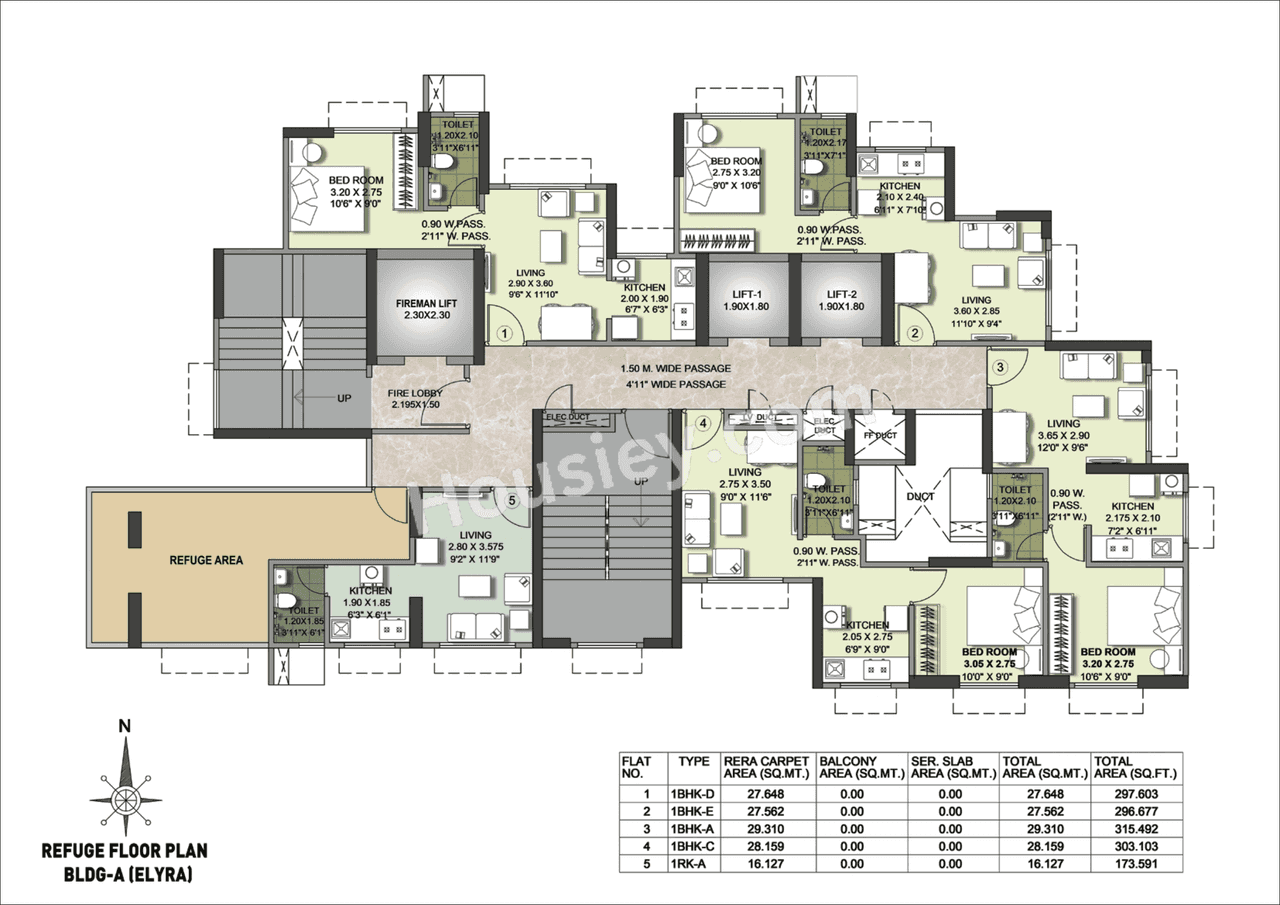
Puraniks Premier floor plan
Tower floor plan will have 6 flats 2 lifts & 1 staircases on each floor
Maintenance -
Puraniks Premier Thane Project maintenance varies with the configuration and the carpet area which are as follows-
1BHK - Rs (1500 - 1600) per month
Premier Kasarvadavali project sample flat is ready to view at the site.
Premier price & its details can be found in the price section & Puraniks Premier Kasarvadavali brochure can be downloaded from the link mentioned below. Project has been praised by the home buyers & Puraniks Builders review is 4 out of 5 from over all the clients who have visited the site.
Puraniks Premier Location
Near Puranik City Rd, Owale, Kasarvadavali, Thane
- Ghodbunder Road - 700m
- Dmart - 2.6km
- Suraj Water Park - 3.6km
Puraniks Premier Videos
Puraniks Premier Pros & Cons

Pros

1.The project is being developed by Puraniks, a reputable builder known for timely possession and high construction quality. You can expect reliable delivery along with excellent workmanship.

Cons
1.The project is located relatively far from the railway station, so if you are a frequent local train traveler, daily commuting may become inconvenient.
Puraniks Premier Amenities
Internal Amenities

Video Door Phone

Vitrified Tiles
External Amenities

Kids Play Area
Puraniks Premier Master & Floor Plan
Master Plan
Floor Plan
Puraniks Premier Pricing & Unit Plans
| Carpet Area | All Inc. Price (Inc. of Taxes & Charges) | Min Downpayment (Inc. Taxes) | Parking | Unit Plan |
|---|---|---|---|---|
296 sqft | 40.00 Lacs All In | 6.00 Lacs | 1 | 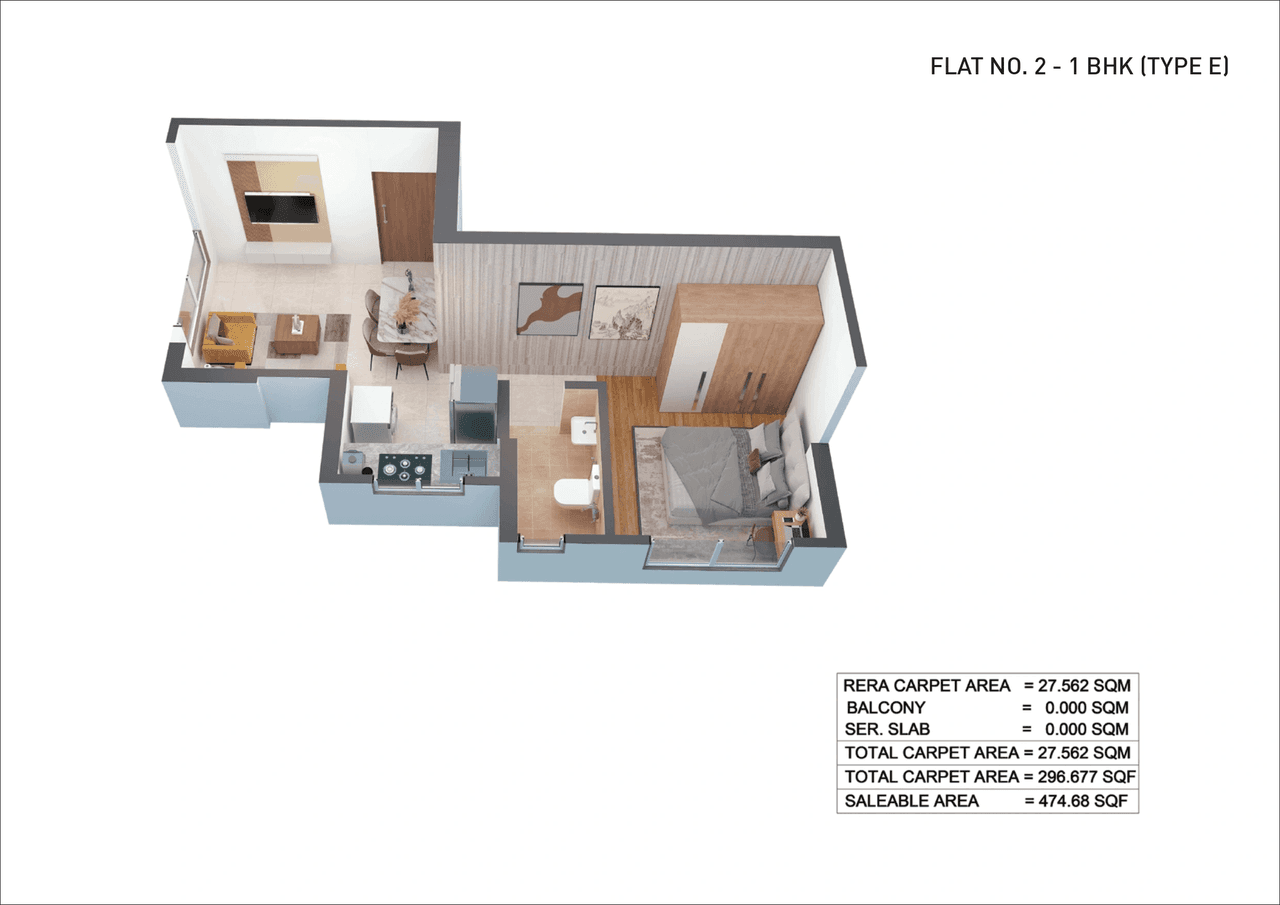 |
303 sqft | 40.00 Lacs All In | 6.00 Lacs | 1 | 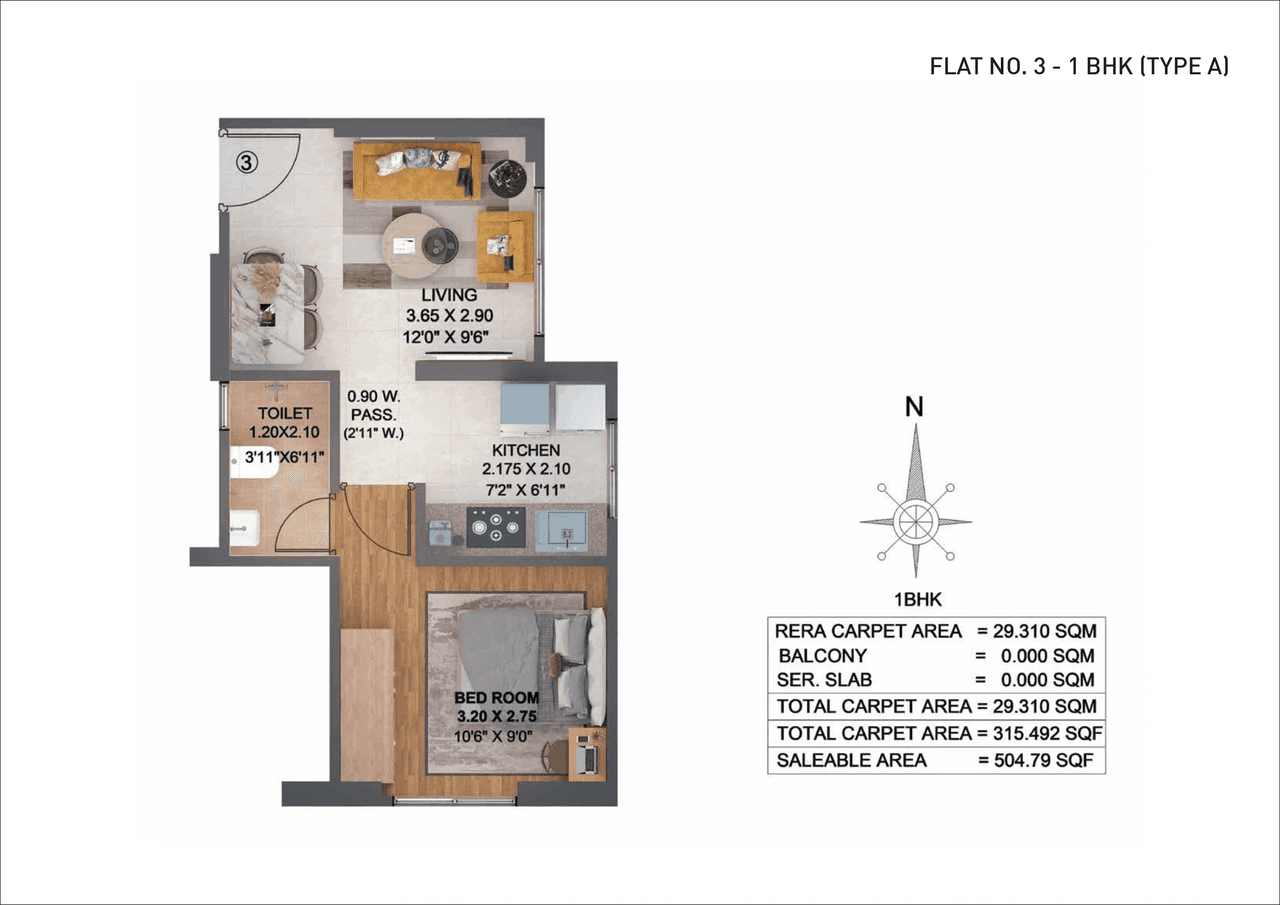 |
315 sqft | 40.00 Lacs All In | 6.00 Lacs | 1 | 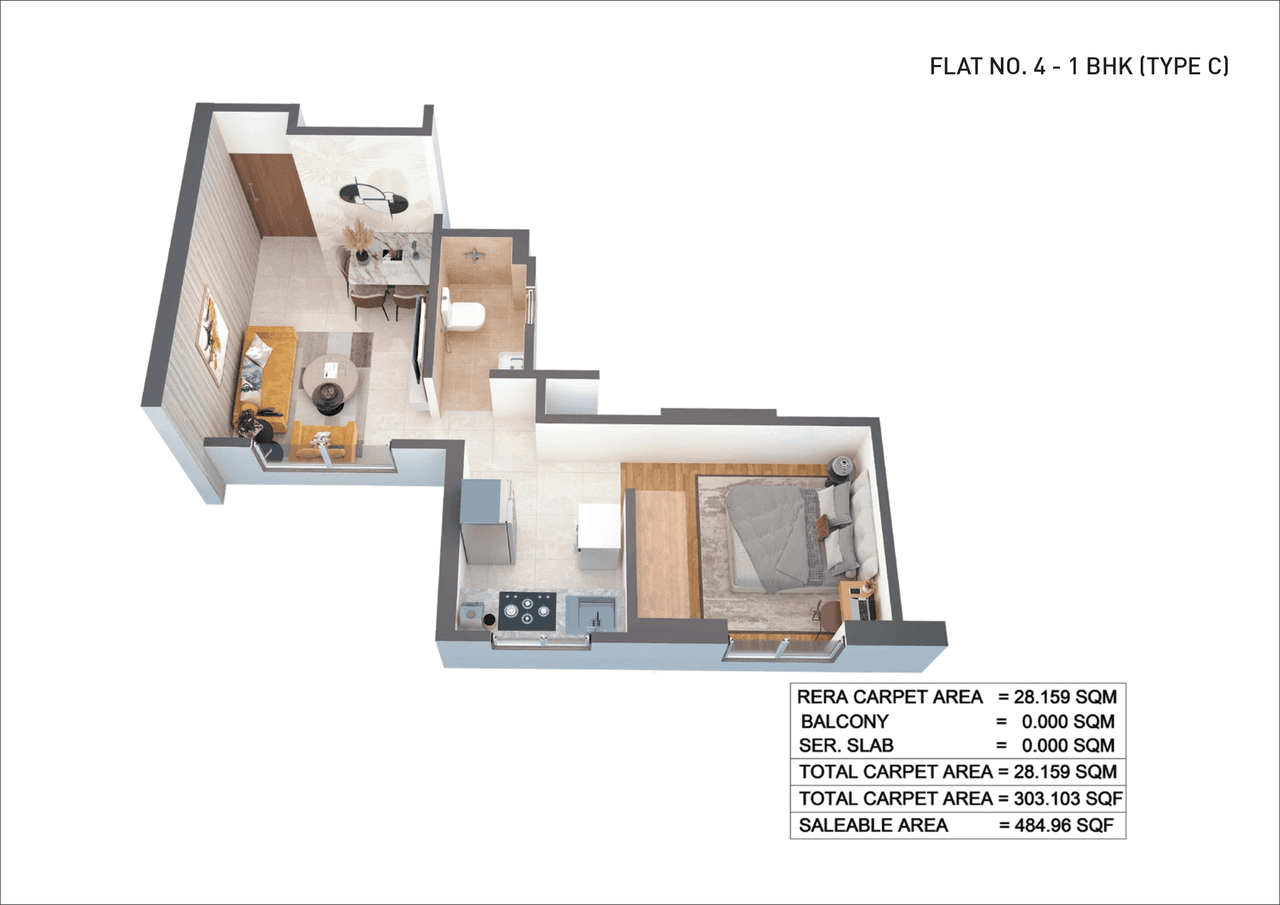 |
Carpet:296 sqft
40.00 LacsAll Inc. Price(Inc. of Taxes & Charges)
6.00 Lacs
Min Downpayment(Inclusive Taxes)1Parking
Down Payment
Loan Amount
Interest
Duration
₹0EMI
Carpet:303 sqft
Carpet:315 sqft
Puraniks Premier Payment Scheme
Regular Standard Slabwise Payment as per construction, Maximum loan possible up to 90%
Puraniks Premier Litigation Details
Is there any litigation against this proposed project:
NoPuraniks Premier QR Codes

Project approved by
About Puraniks Builders
Puraniks Builders

2 CitiesLocations
PuneThane
Pune, Thane
32 yearsExperience
35Total Projects
20K+Happy Families
Puraniks Builderss Limited is a leading real estate company providing comprehensive residential and commercial solutions across various categories. Trustworthy Real Estate Developers, quality structure, innovative design, and concepts, and strict adherence to delivery schedules and budget estimates are our core values.
Frequently Asked Question
Explore Related Projects
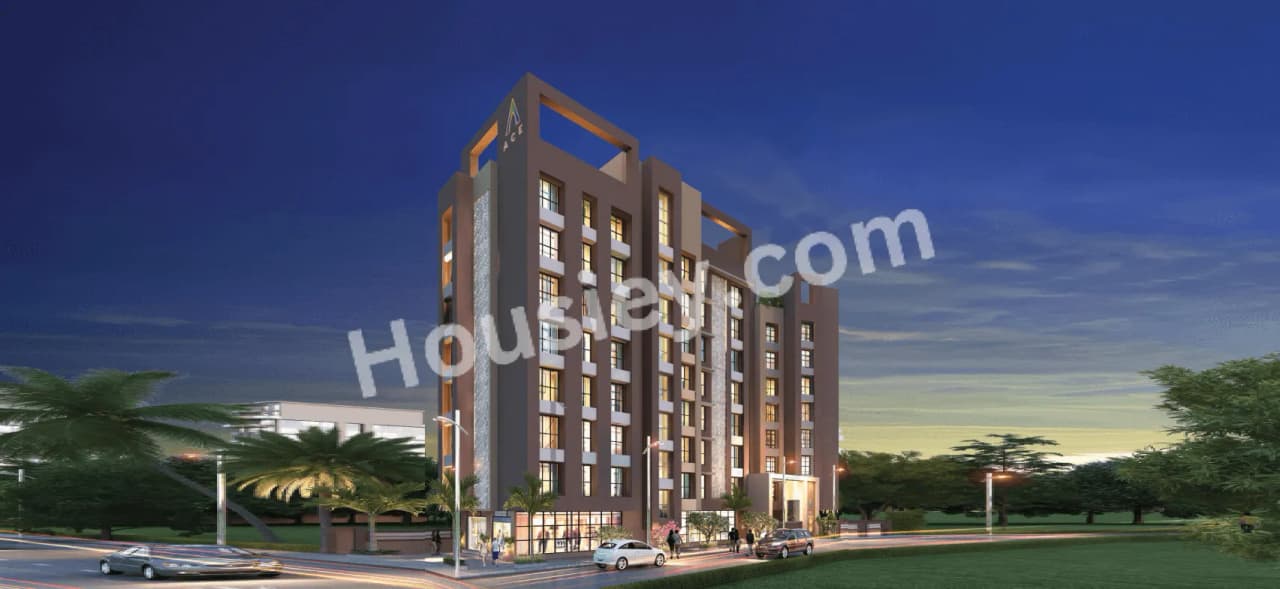
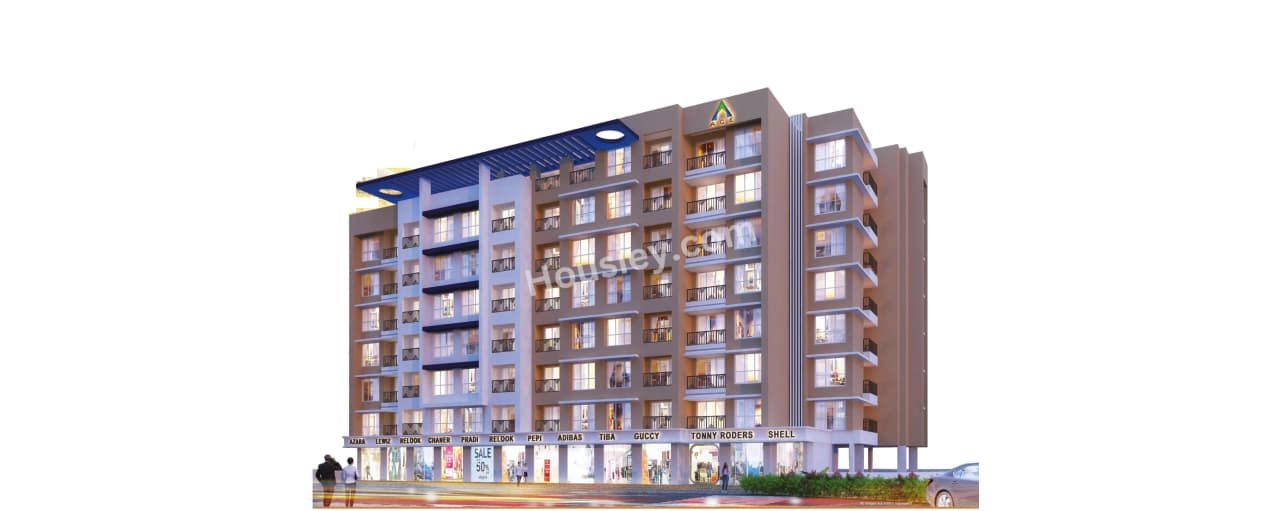
Ace Enclave
₹ 47.00 Lacs - 47.00 Lacs (All inc)
363 - 363 sqft
Dec 2026
1BHK
363 sqft
₹47.00 Lac
Ace Realty
Developer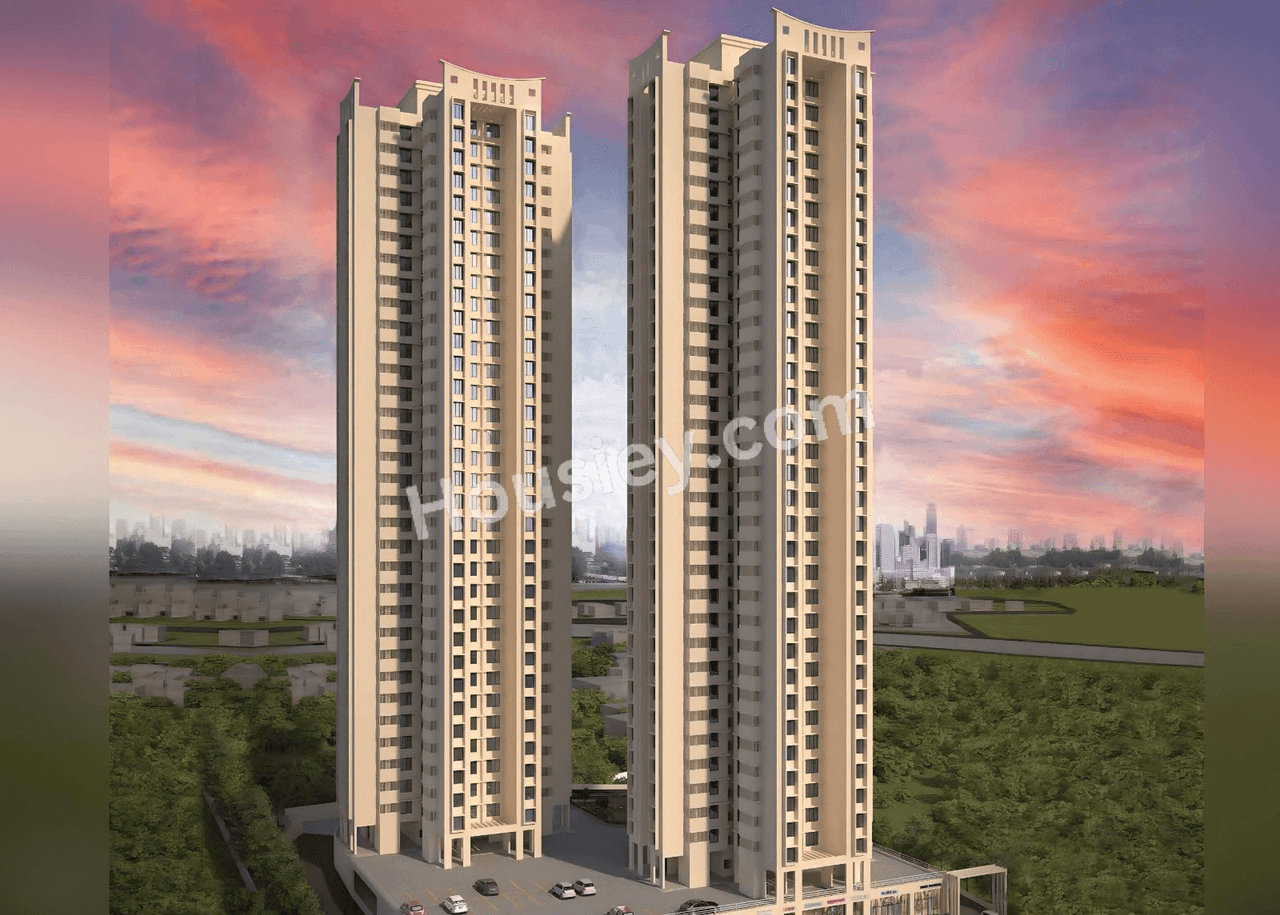
Puraniks Unicorn Vista
₹ 45.00 Lacs - 70.00 Lacs (All inc)
313 - 500 sqft
Mar 2027
Puraniks Builders
Developer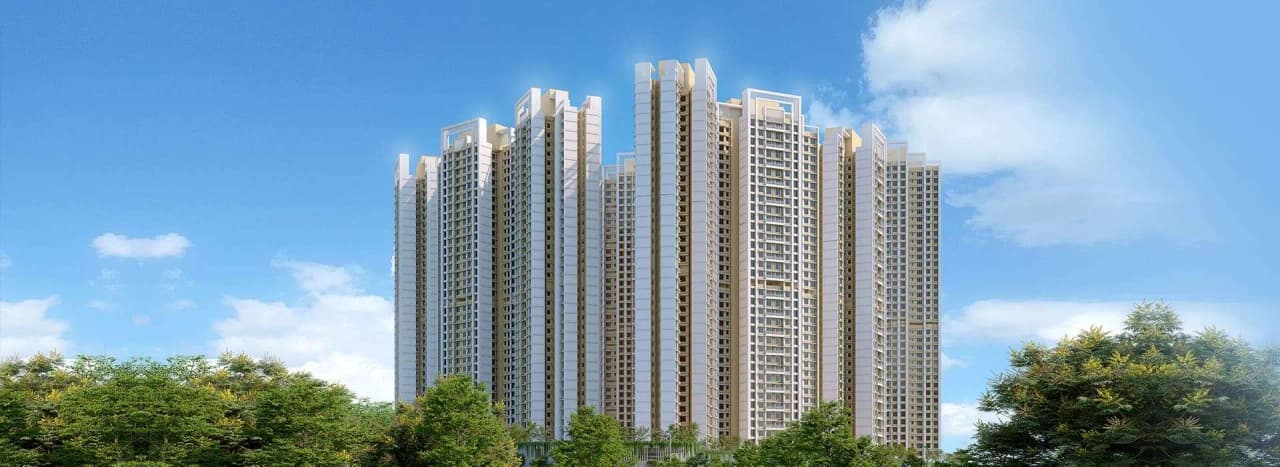
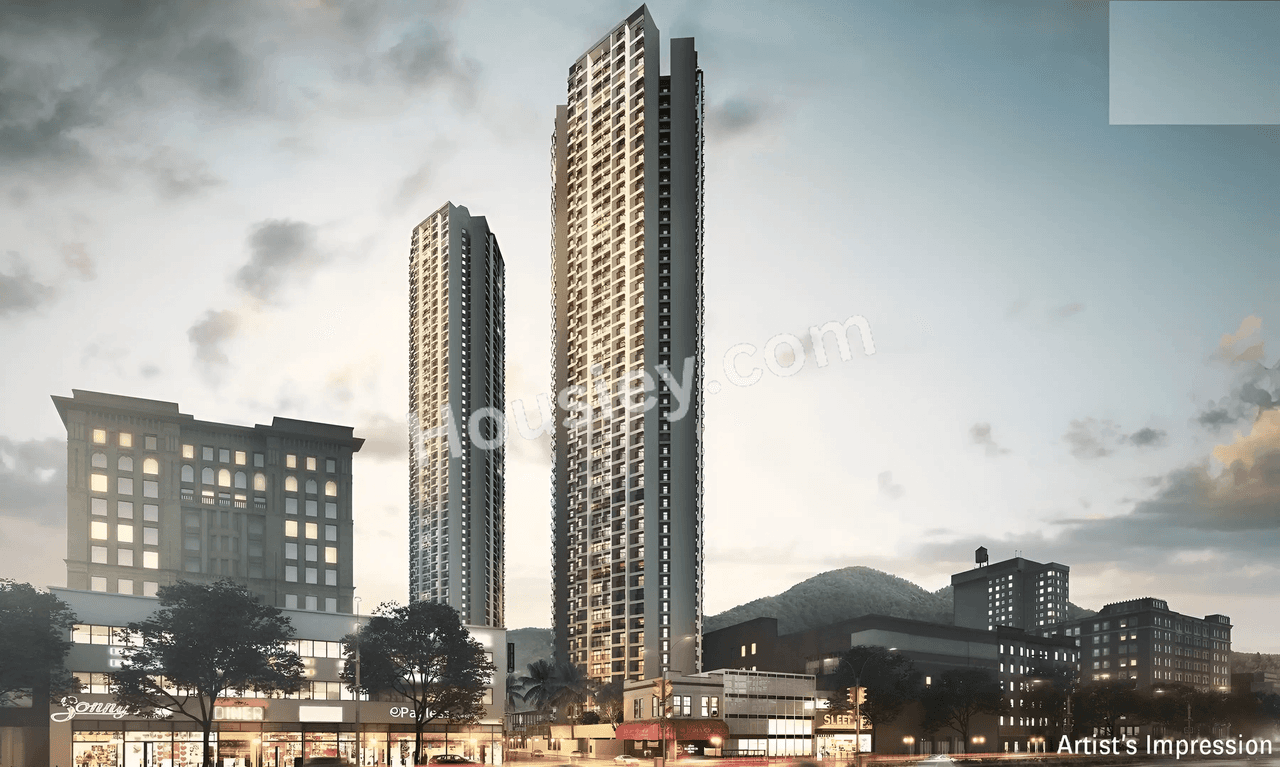
Ace Courtyard
₹ 48.00 Lacs - 48.00 Lacs (All inc)
346 - 346 sqft
Ready
1BHK
346 sqft
₹48.00 Lac
Ace Realty
Developer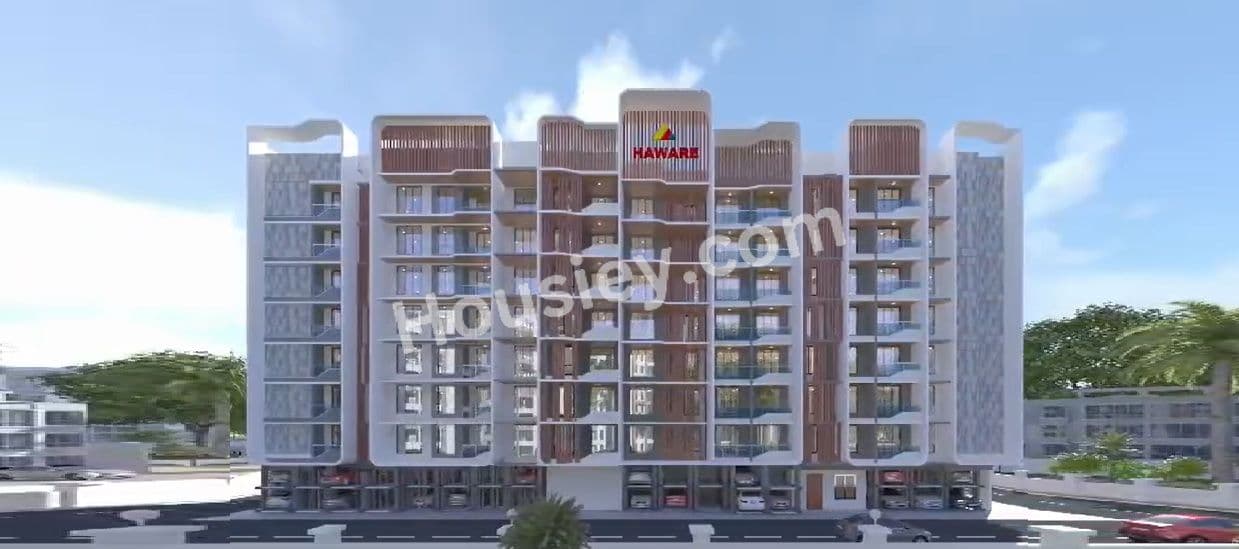
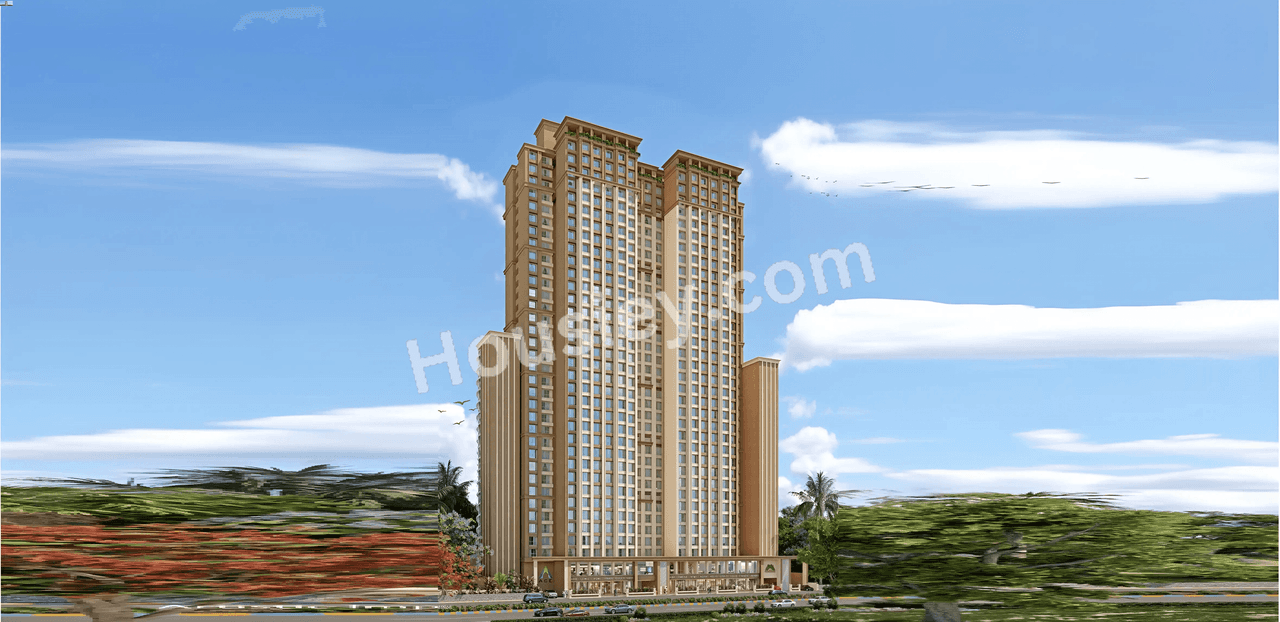
Haware Intelligentia Segment
₹ 50.00 Lacs - 1.00 Cr (All inc)
388 - 787 sqft
Ready
Haware Properties
Developer
Raunak Unnathi Woods Supreme
₹ 1.21 Cr - 1.26 Cr (All inc)
650 - 675 sqft
Dec 2026
Raunak Group
Developer
Squarefeet Metropolis
₹ 80.00 Lacs - 1.50 Cr (All inc)
570 - 1000 sqft
Dec 2031
Squarefeet Group
Developer

Housiey Legal: Free Real Estate Legal Consultation
Get Expert Advice on RERA, Builder Refunds, Area Mismatch, Stuck Projects & More - at No Cost!