Neelsidhi Centrio Panvel
₹ 75.00 Lacs - 1.13 Cr All inc.
Watch This Project Reel
See highlights of Neelsidhi Centrio
Explore More Reels in Panvel
Watch reels of other projects in the same locality
Watch This Project Reel
See highlights of Neelsidhi Centrio
Explore More Reels in Panvel
Watch reels of other projects in the same locality
Neelsidhi Centrio Overview

1.5 acres
Land Parcel

2
Towers

G+P+11
Floors

1, 2 BHK
Config

423-674 sqft
Carpet Area

PM1270002501591
RERA NO.

Mid Stage (1-2 yrs)
Possession Status

Apr 2028
Target Possession

Jun 2029
RERA Possession

No
Litigation
About Neelsidhi Centrio
Neelsidhi Panvel Project Overview
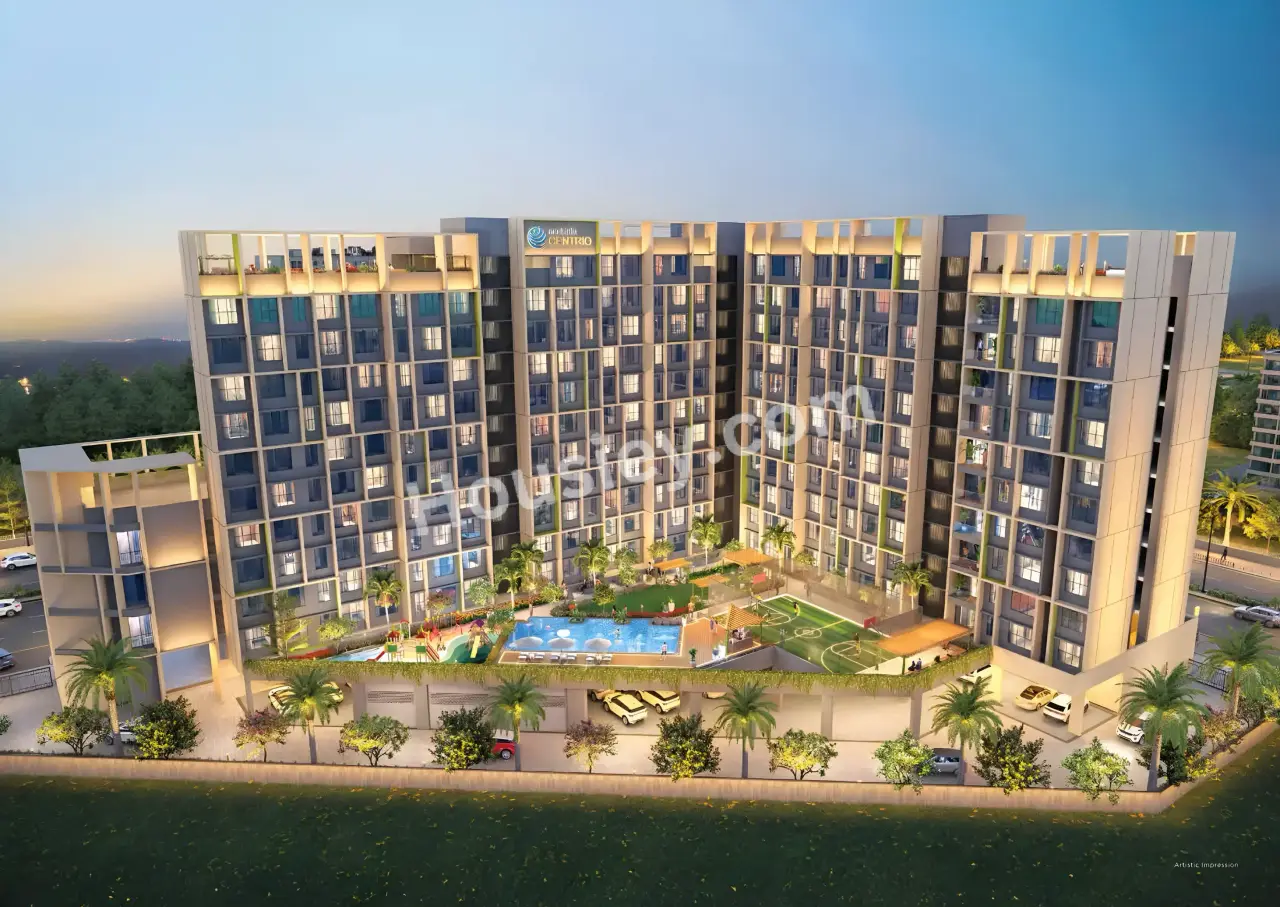
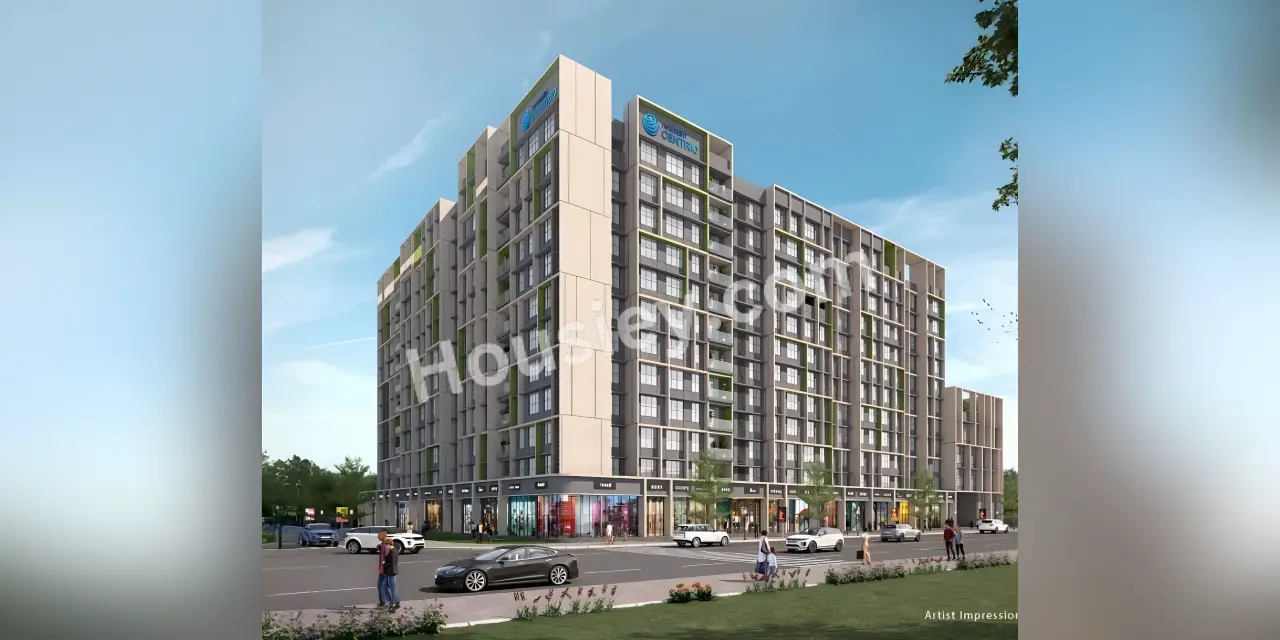
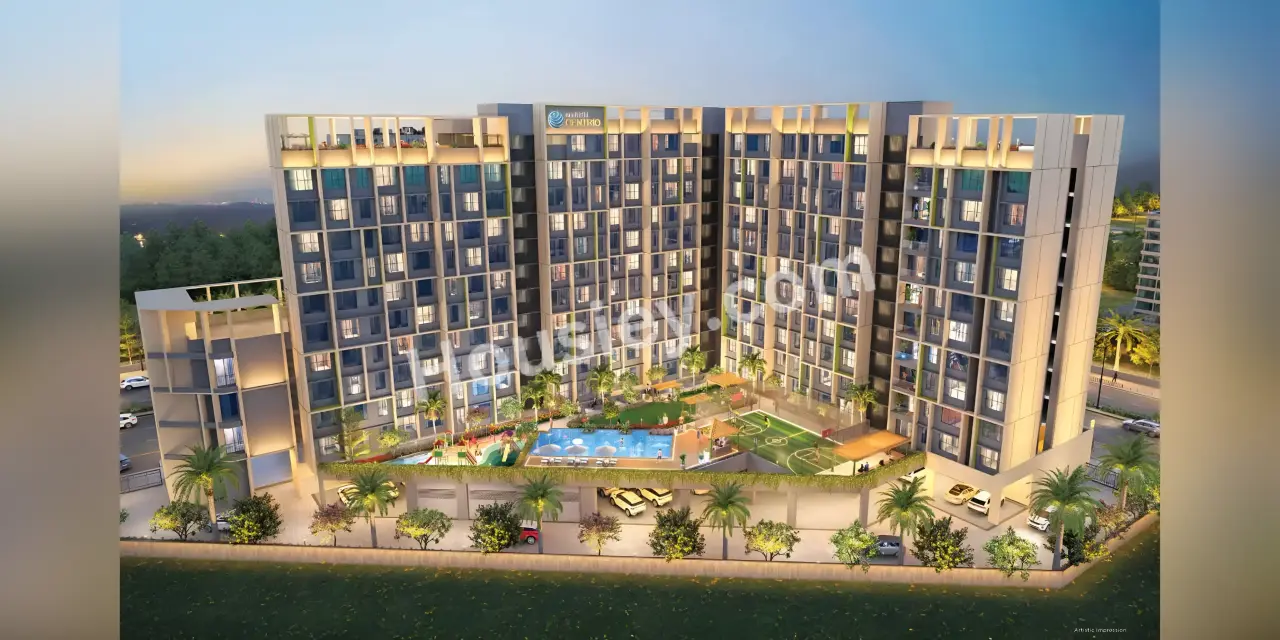
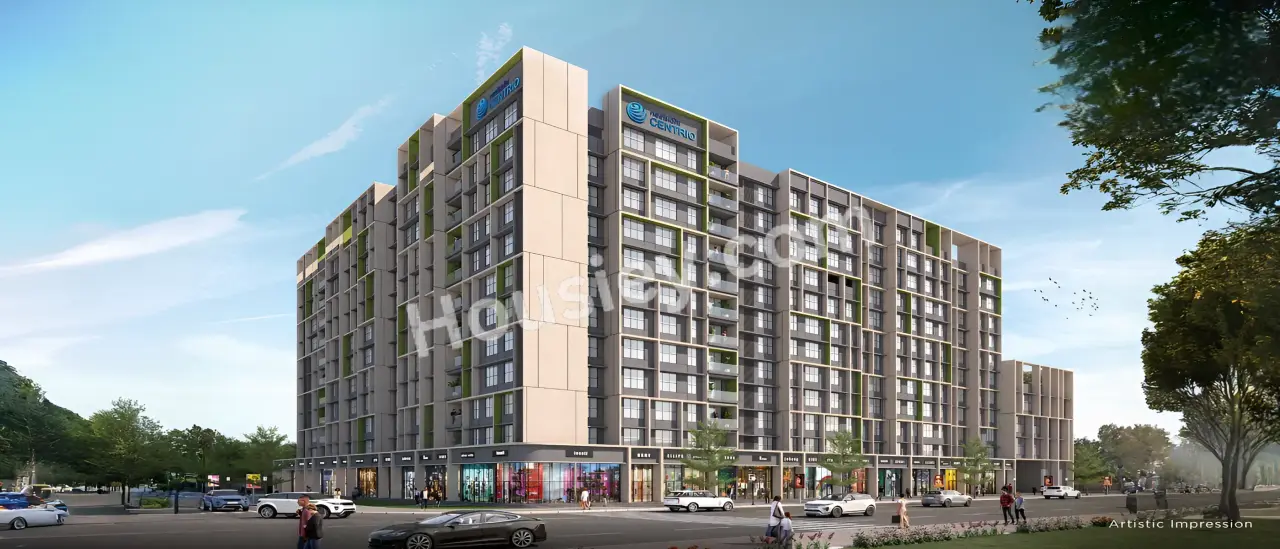
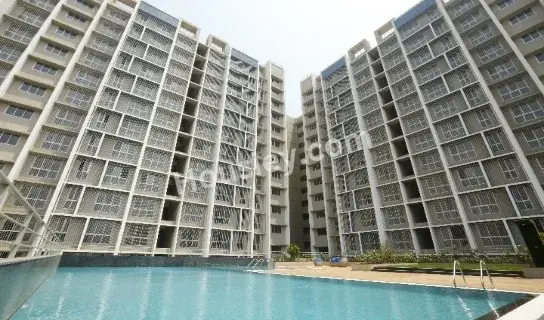
Neelsidhi Centrio will be constructed on 1.5 acre of land parcel, 2 towers with G+P+11 floors having 1BHK, 2BHK Premium Residences.
Neelsidhi Centrio location
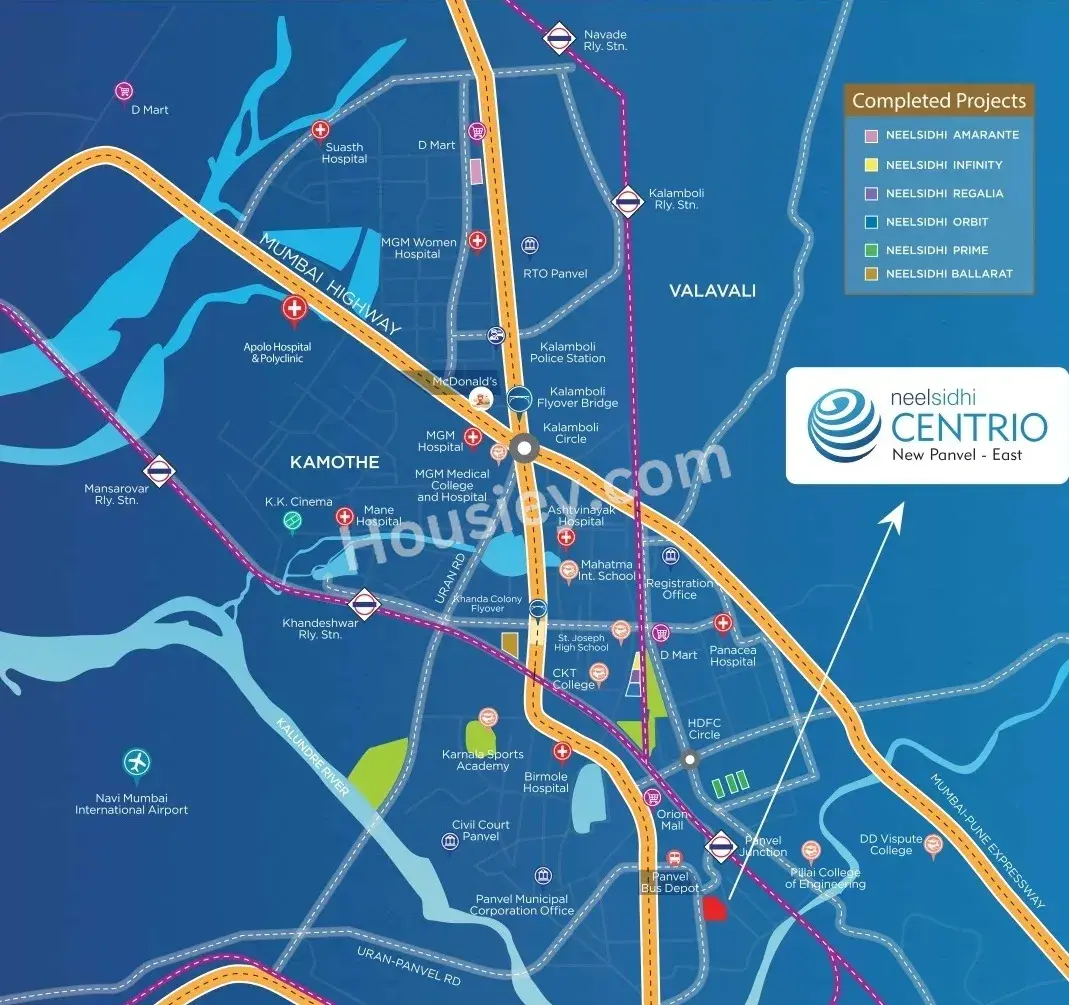
Project is located Off Takka Rd, Plot No 4D, Sector 21, Panvel, Navi Mumbai with -
Panvel Railway Station - 900m
Orion Mall - 1.6km
Dmart - 2.9km
Neelsidhi Centrio Panvel Project Amenities
First is Internal amenities -
Vitrified Tile, Granite Kitchen, stainless steel sink, Brand Fitting, & many more
Neelsidhi Group Panvel External Amenities
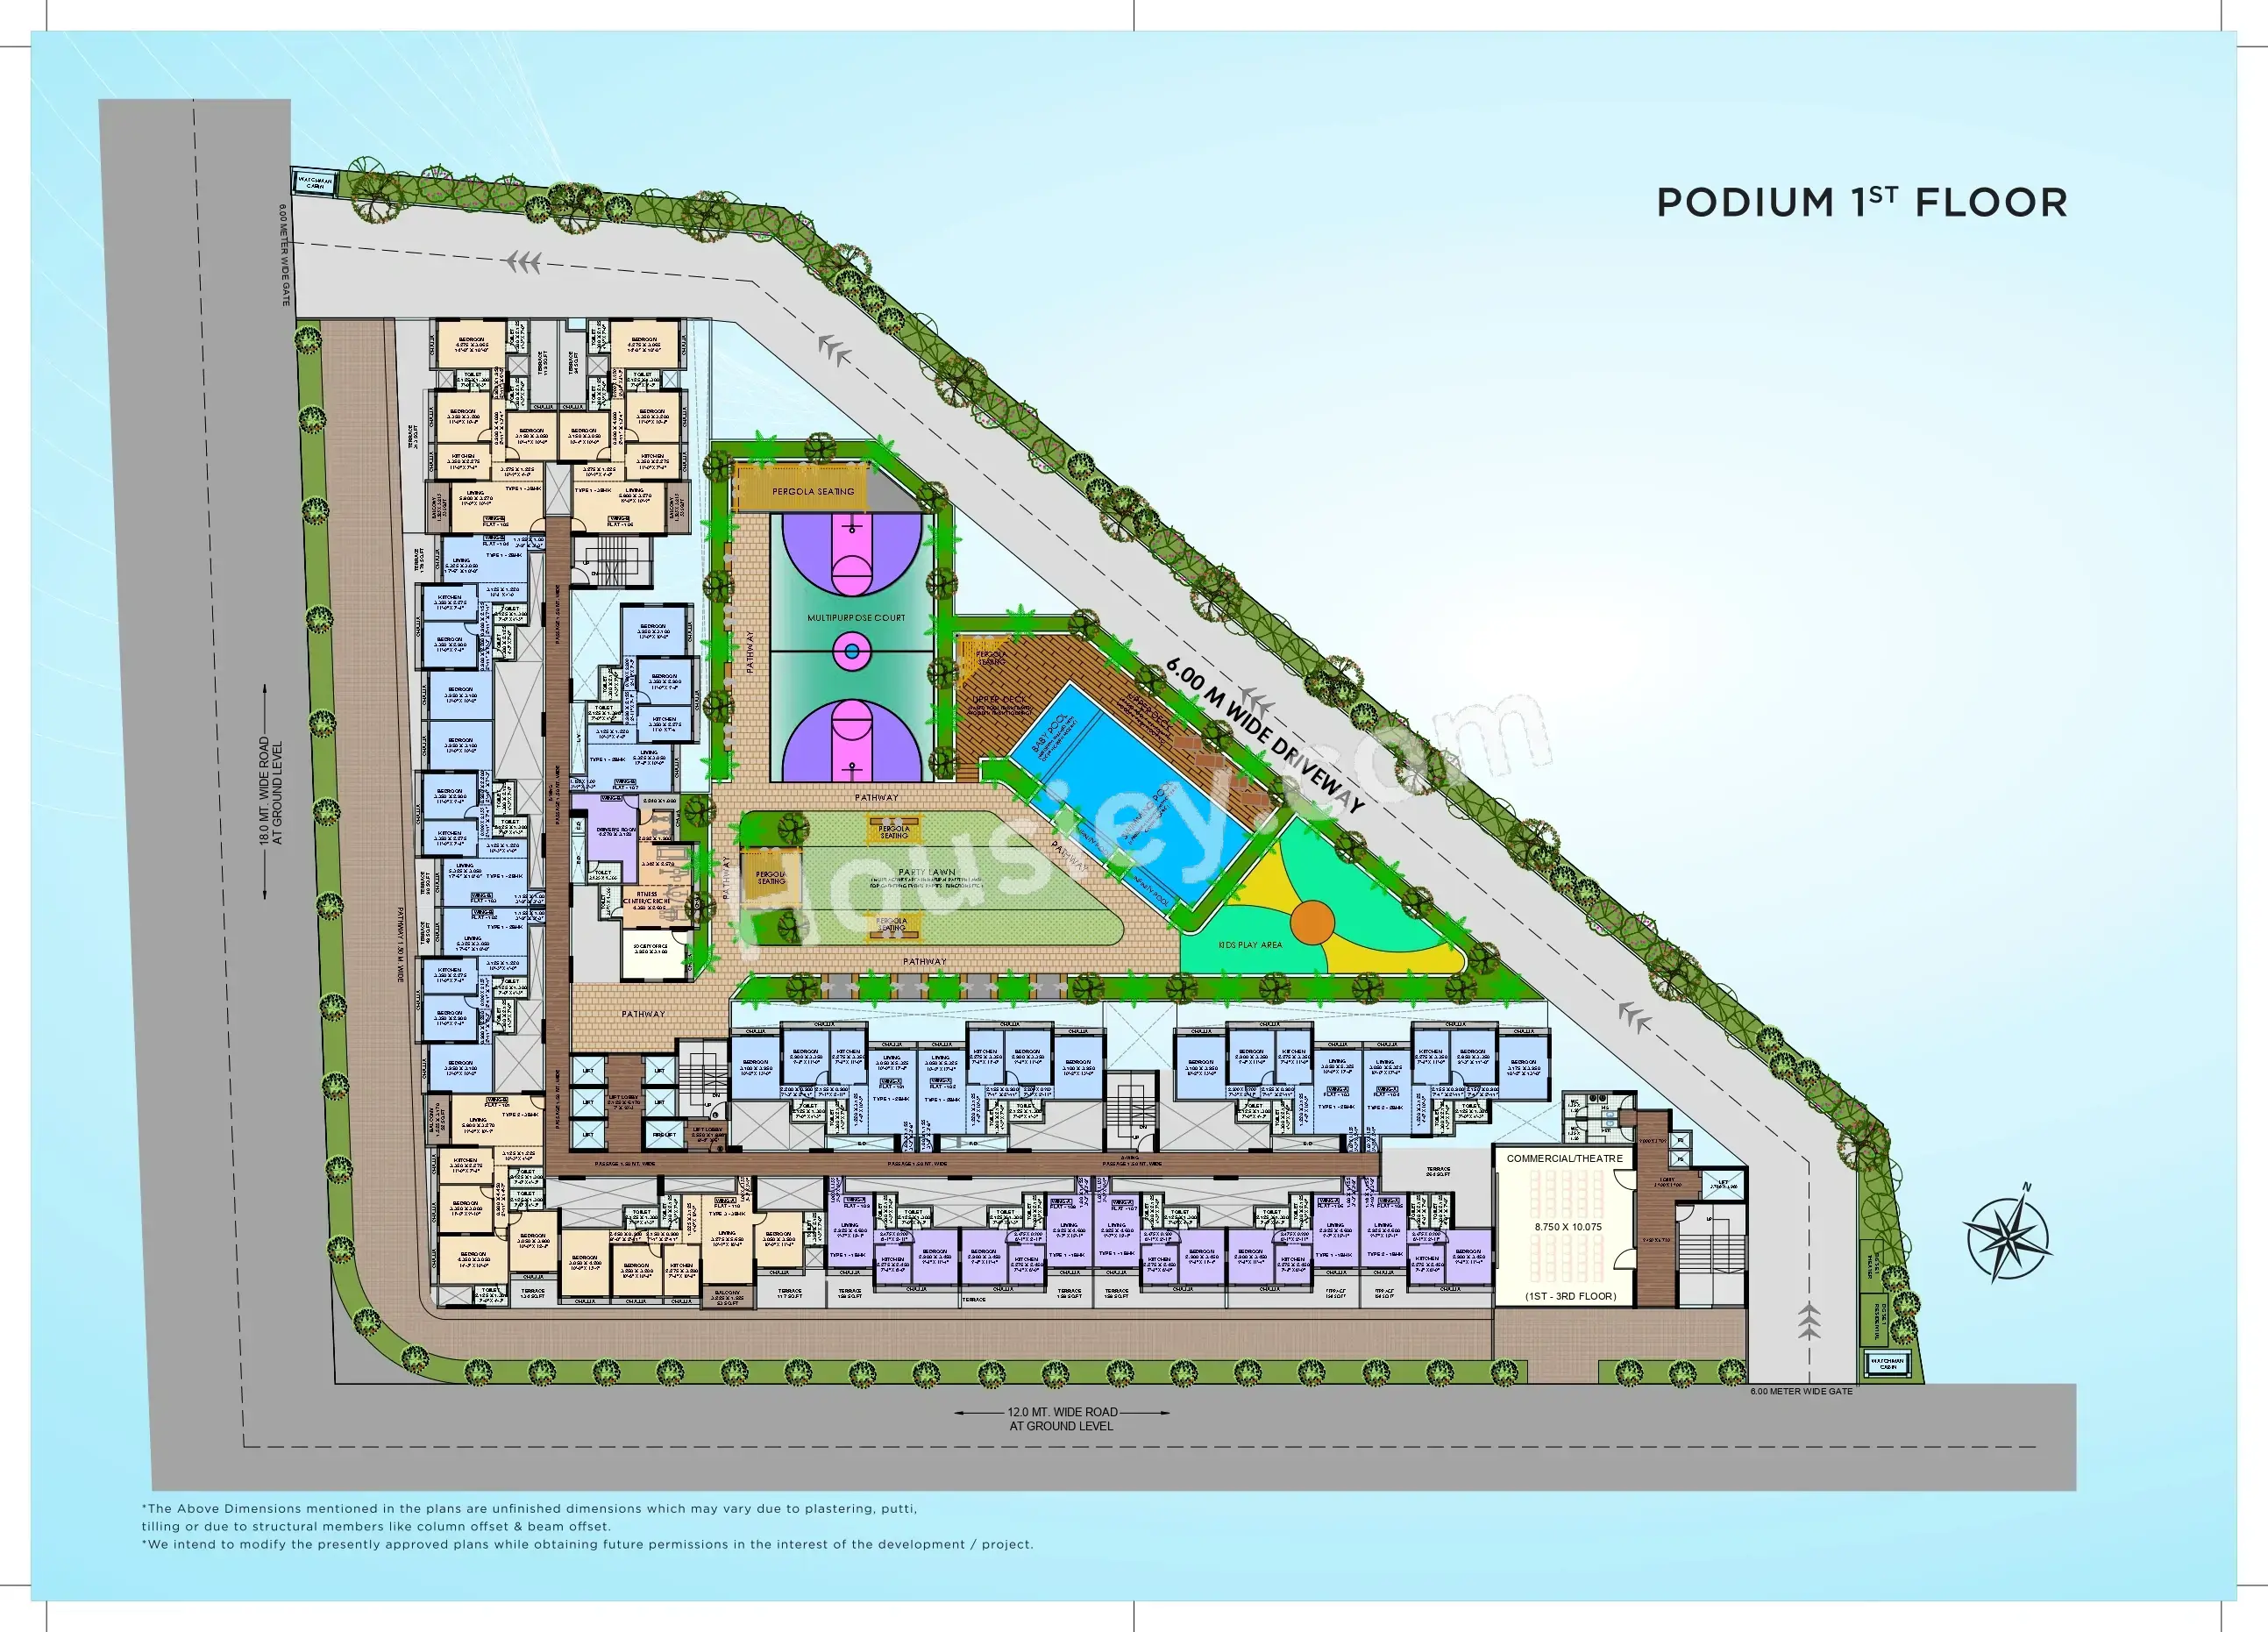
Project has 10+ luxurious amenities with likes of -
Swimming Pool
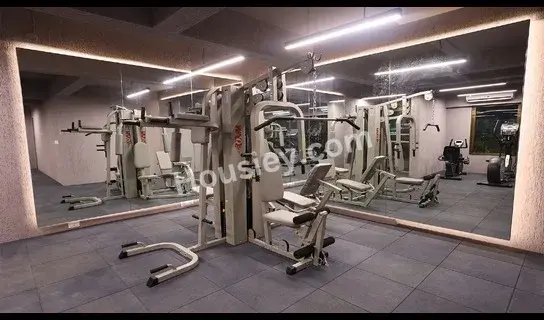
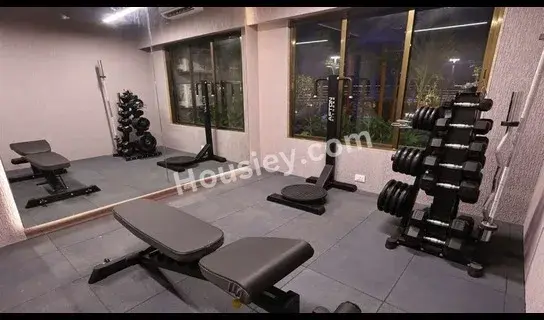
Gymnasium
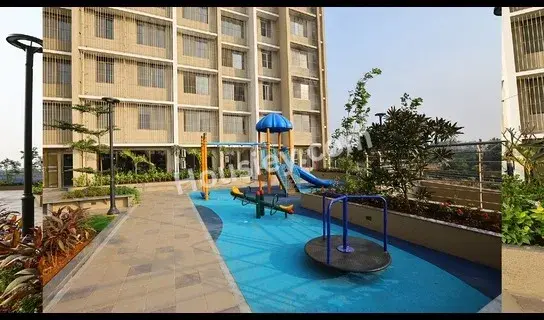
Kids Play Area
Paragola Seating
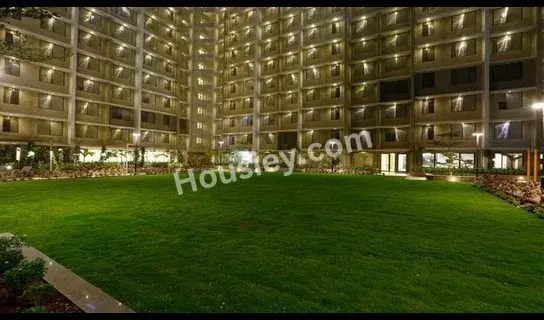
Lawn & Many More
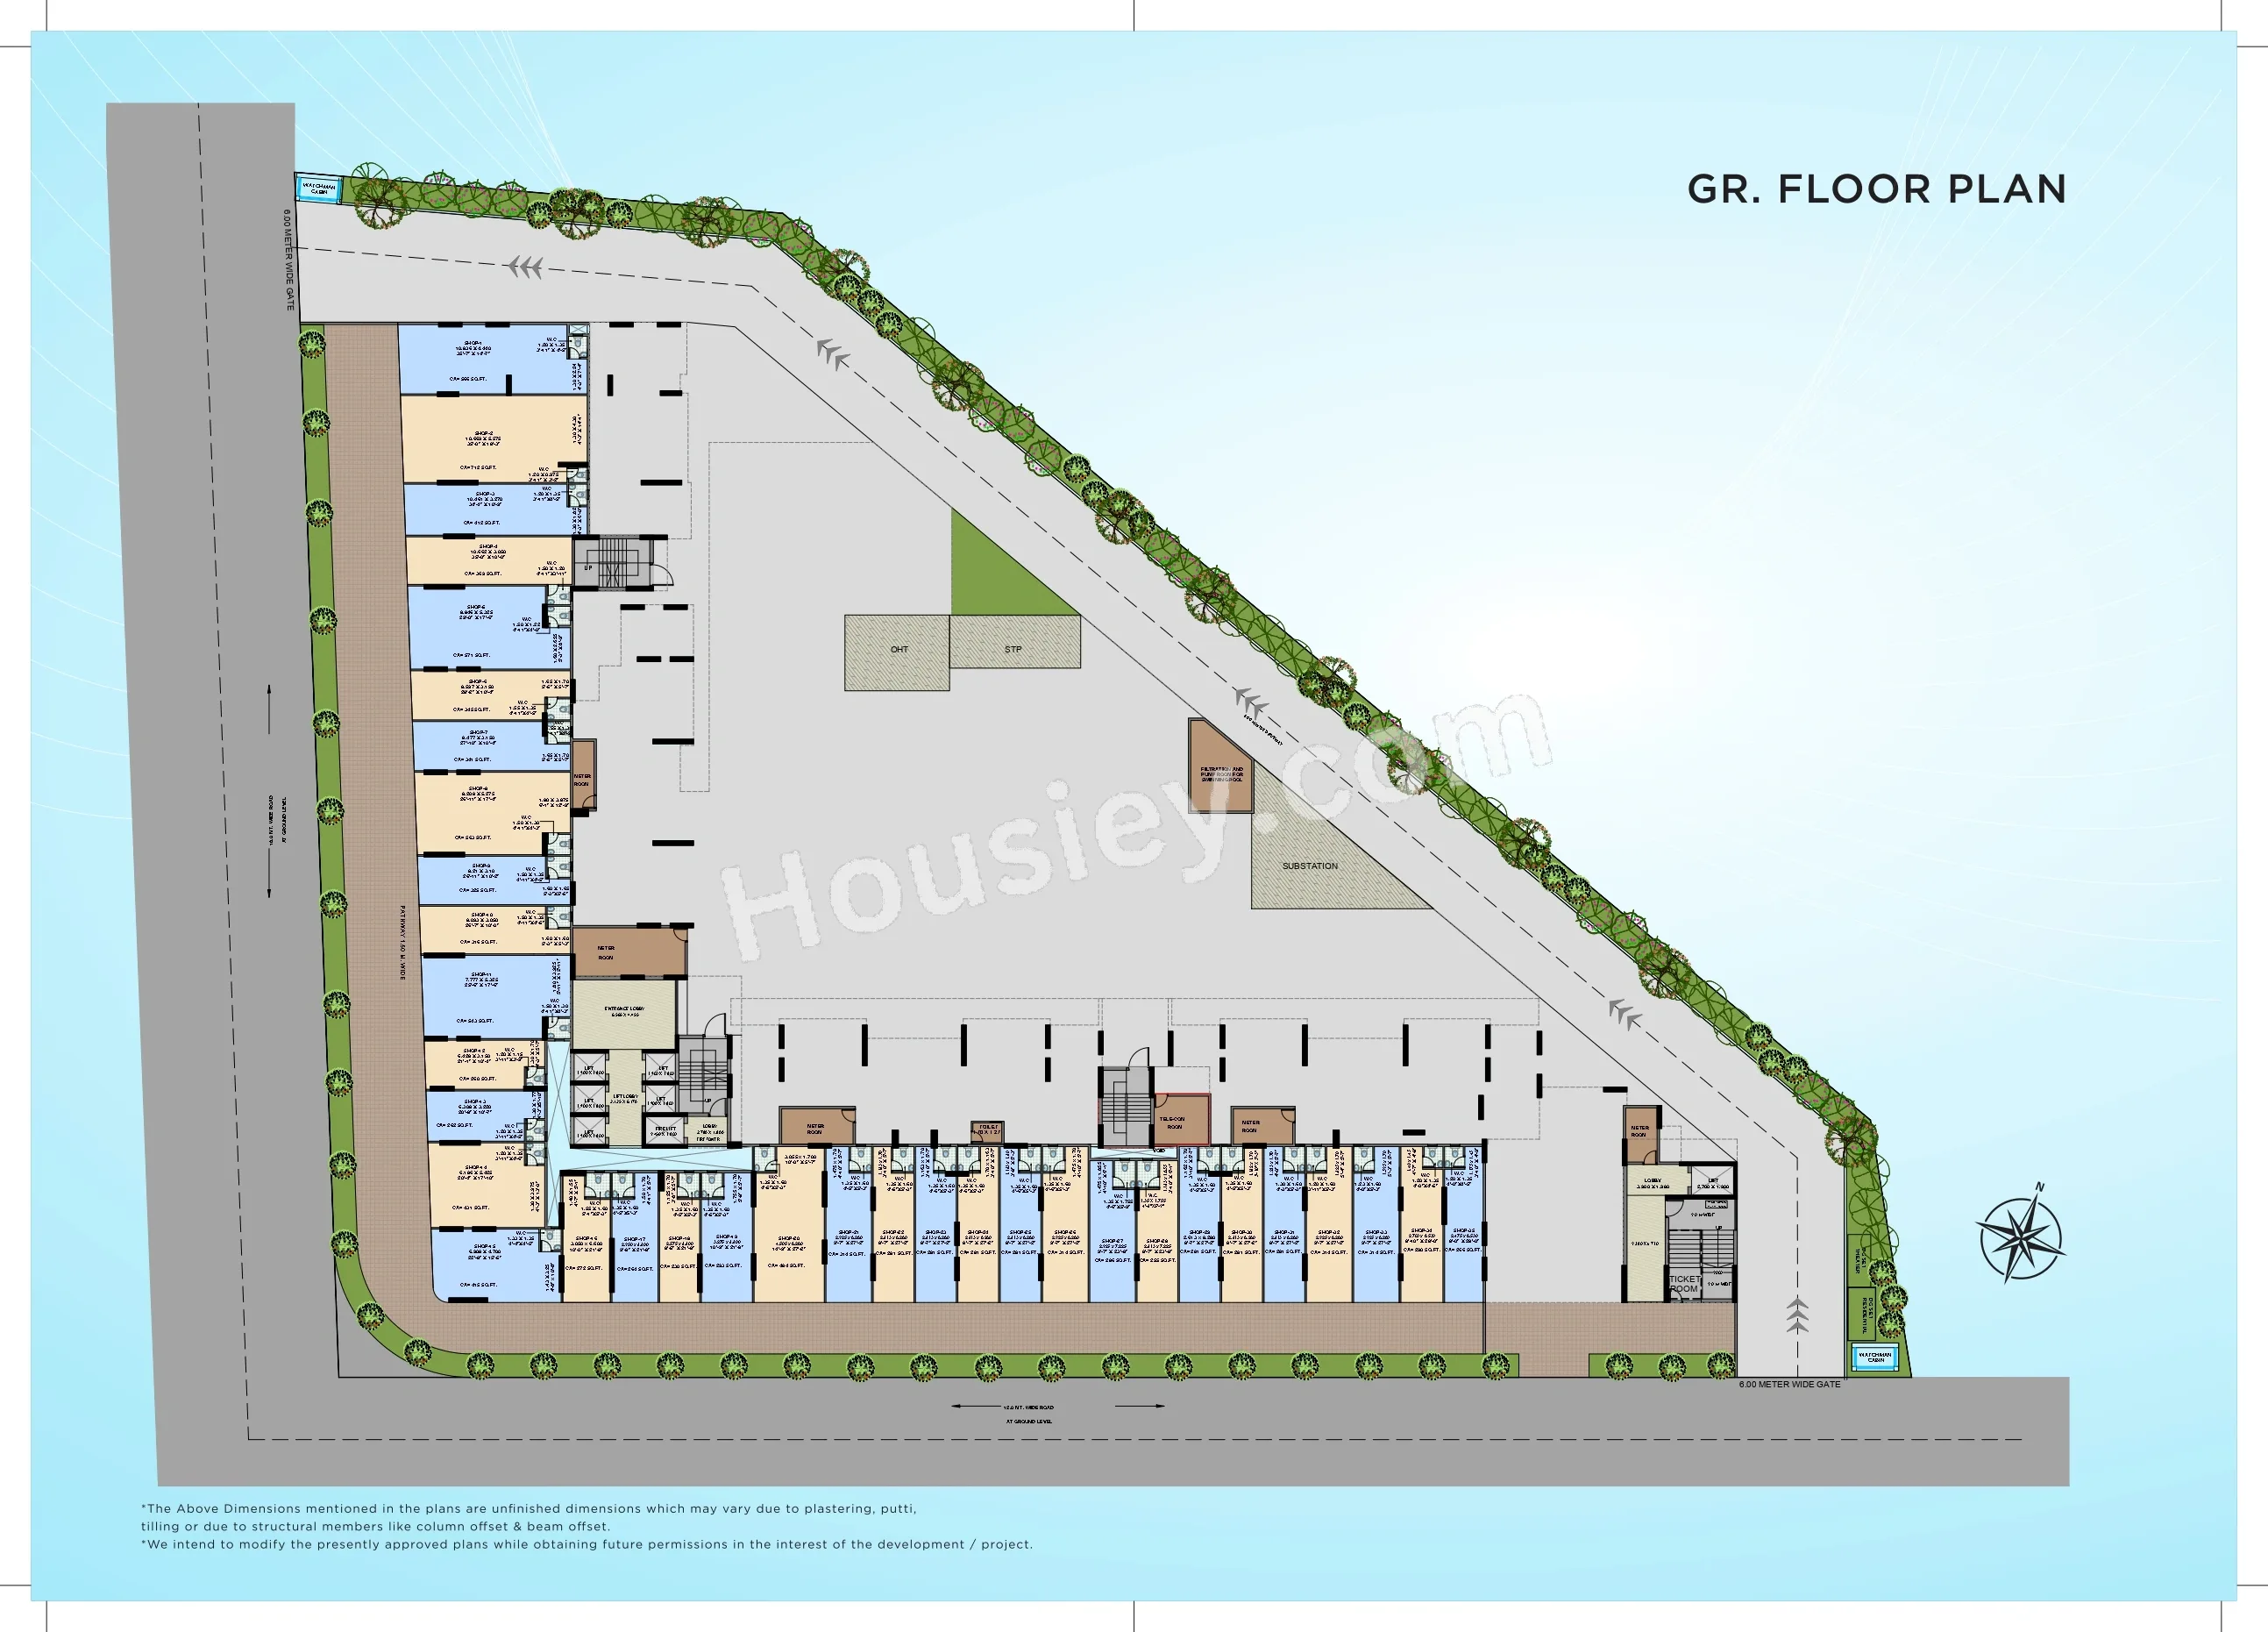
Neelsidhi Group Centrio Panvel Parking -
Project has one type of car parking facility i.e
1) Podium
Neelsidhi Centrio Possession -
Rera Possession - June 2029
Target Possession - April 2028
Carpet Area & Floor Plan
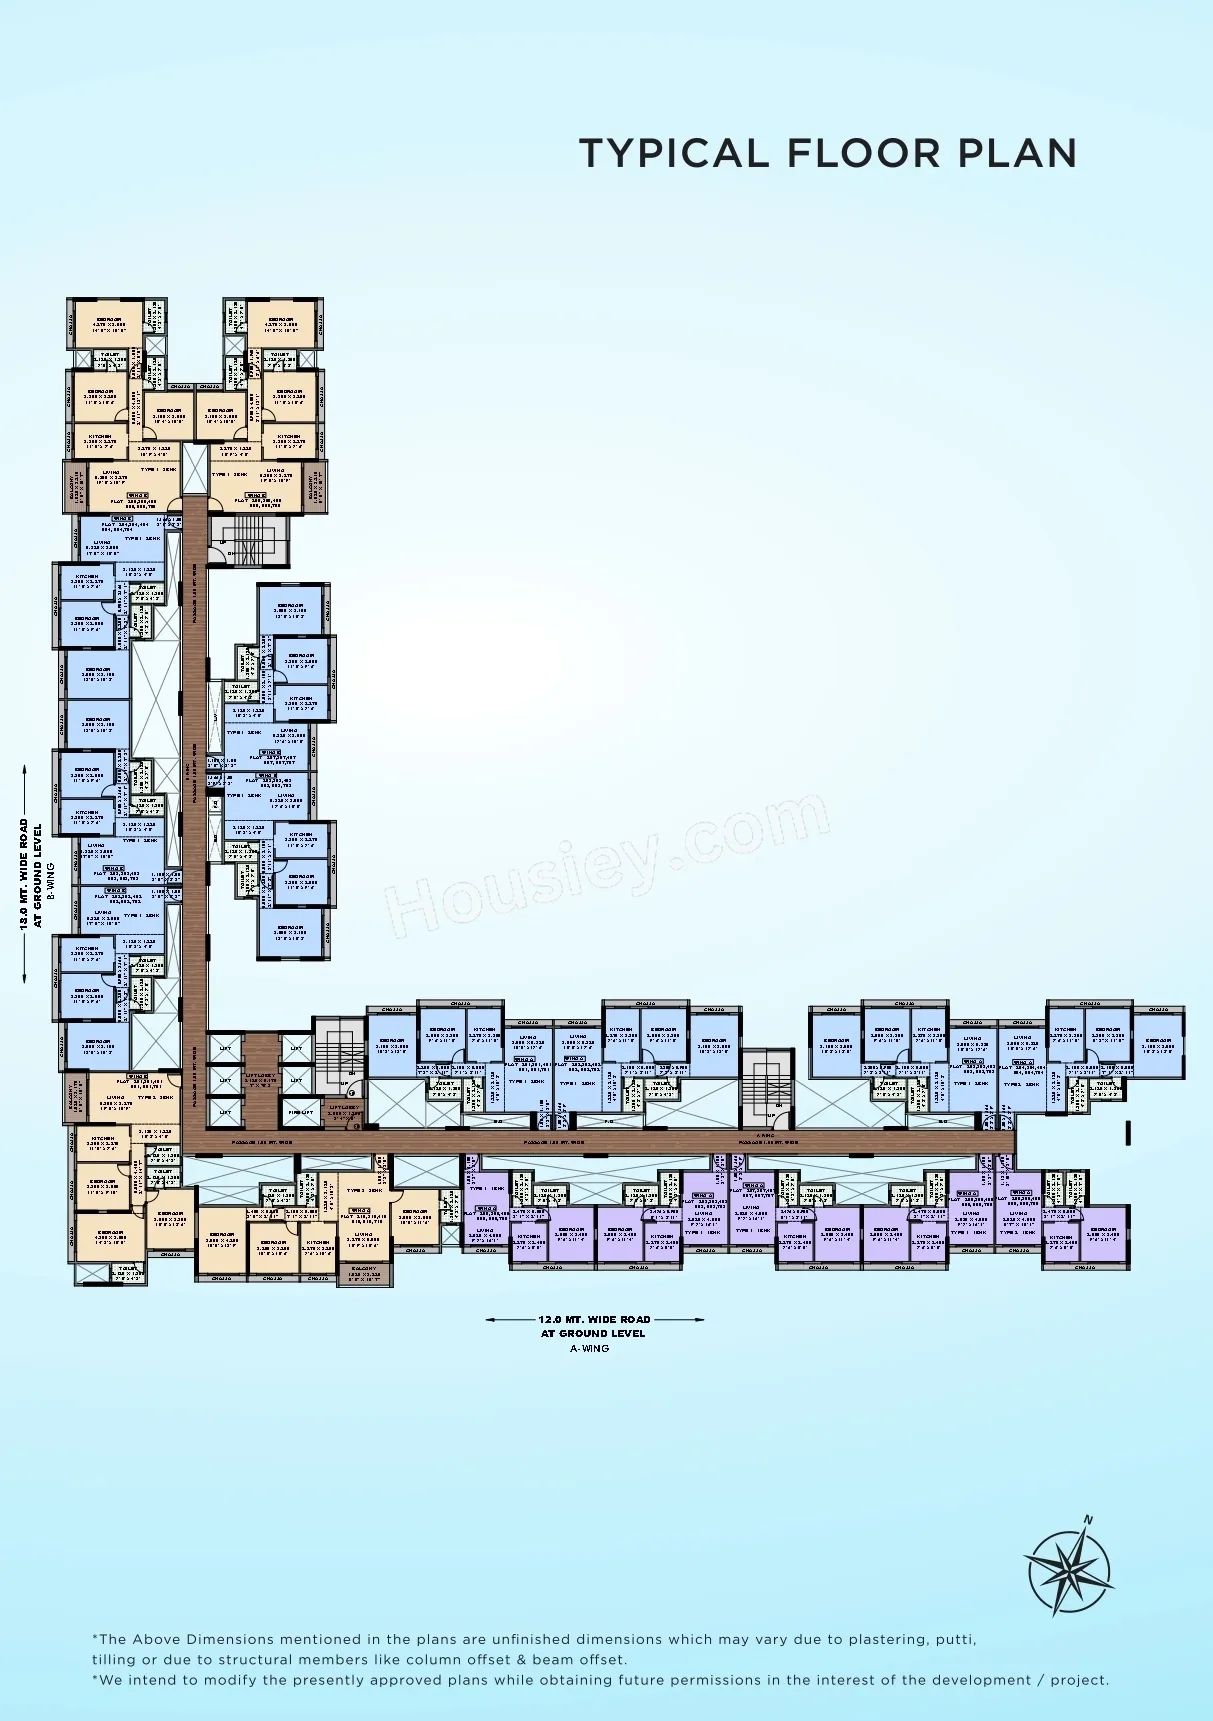
Centrio Panvel project has 1BHK, 2BHK premium residences with -
1BHK - (423) sqft
2BHK - (674) sqft
Neelsidhi Centrio floor plan
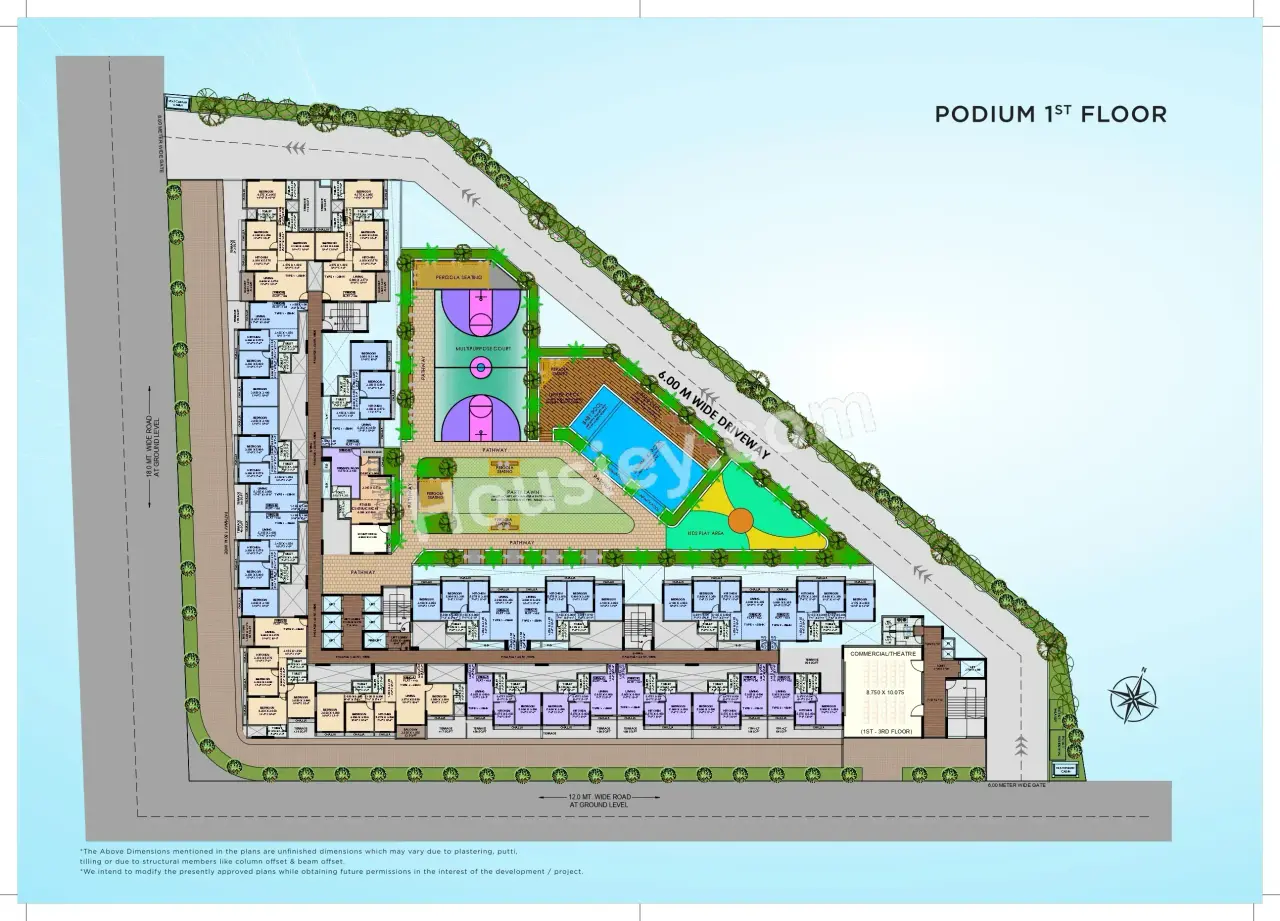
Tower floor plan will have 10 flats 6 lifts & 3 staircase on each floor
Centrio Navi Mumbai & Price its details can be found in the price section & Neelsidhi Centrio Panvel brochure can be downloaded from the link mentioned below. Project has been praised by the home buyers & Neelsidhi Group Panvel review is 4 out of 5 from over all the clients who have visited the site.
Neelsidhi Centrio Location
Near Panvel Raiway Station, Sector 21, Panvel Navi Mumbai
- Panvel Railway Station - 900m
- Orion Mall - 1.6km
- Dmart - 2.9km
Neelsidhi Centrio Videos
Neelsidhi Centrio Pros & Cons

Pros


Cons
Neelsidhi Centrio Amenities
Internal Amenities

Vitrified Tiles

Granite Kitchen Platform

Stainless Steel Sink
External Amenities

Swimming Pool

Kids Play Area

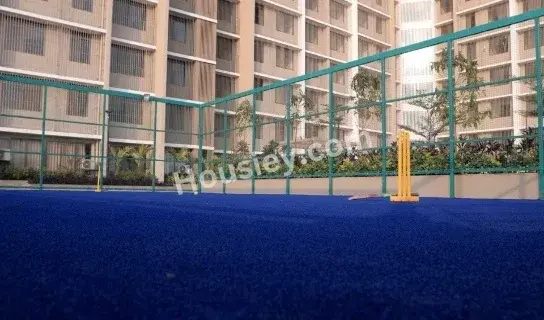
Multi Purpose Court

Kids Pool

Multi Purpose Lawn

Seating Area

Acupressure Pathway

party lawn

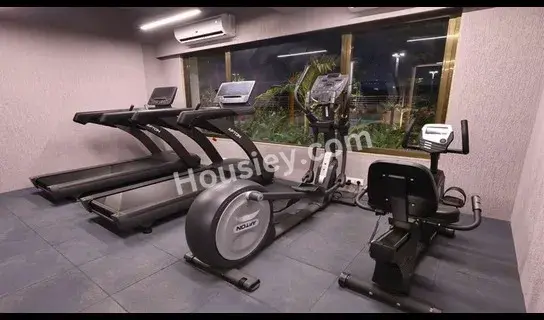
Gymnasium

Fitness Deck
Neelsidhi Centrio Master & Floor Plan
Master Plan
Floor Plan
Neelsidhi Centrio Pricing & Unit Plans
| Carpet Area | All Inc. Price (Inc. of Taxes & Charges) | Min Downpayment (Inc. Taxes) | Parking | Unit Plan |
|---|---|---|---|---|
423 sqft | 75.00 Lacs All In | 11.00 Lacs | 0 | 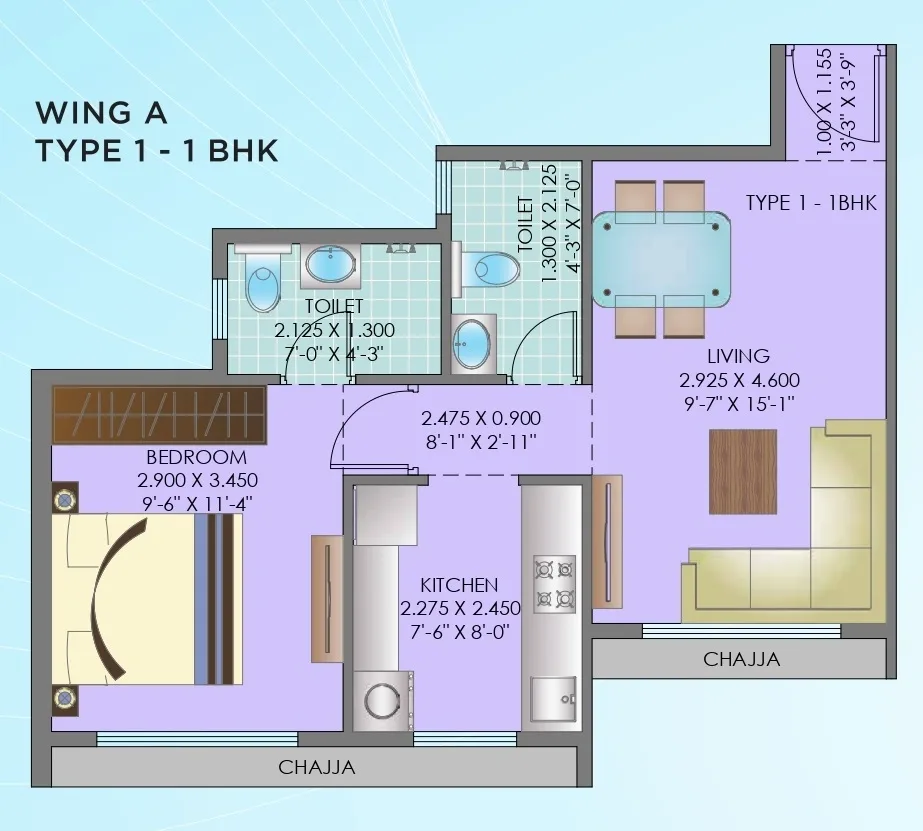 |
Carpet:423 sqft
75.00 LacsAll Inc. Price(Inc. of Taxes & Charges)
11.00 Lacs
Min Downpayment(Inclusive Taxes)0Parking
Down Payment
Loan Amount
Interest
Duration
₹0EMI
Neelsidhi Centrio Payment Scheme
Regular Standard Slabwise Payment as per construction, Maximum loan possible up to 90%
Neelsidhi Centrio Litigation Details
Is there any litigation against this proposed project:
NoDocuments For Neelsidhi Centrio

Proforma Sale Agreement

Neelsidhi Centrio Proforma Sale Agreement
Proforma Allotment Letter
Neelsidhi Centrio Proforma Allotment Letter
Layout Plan
Neelsidhi Centrio Layout Plan
Note: You can download more detailed documents by following this link
Neelsidhi Centrio QR Codes

Project approved by
About Neelsidhi Group
Neelsidhi Group

1 CityLocations
Pune
30 yearsExperience
100Total Projects
4K+Happy Families
"Projects depicting modern structures with a promise of quality in its deliverance the esteemed house of Neelsidhi group is a prominent name amongst the leaders within the real estate fraternity in Navi Mumbai and Mumbai.
Since its inception in 1989, with meticulous planning and a keen eye for detail this ambitious group has diligently set standards and raised benchmarks while creating luxuries and delivering modern amenities for more than 115 Residential and Commercial projects, most of them have now become landmarks within the prime locations of Navi Mumbai and Mumbai."
Frequently Asked Question
Explore Related Projects
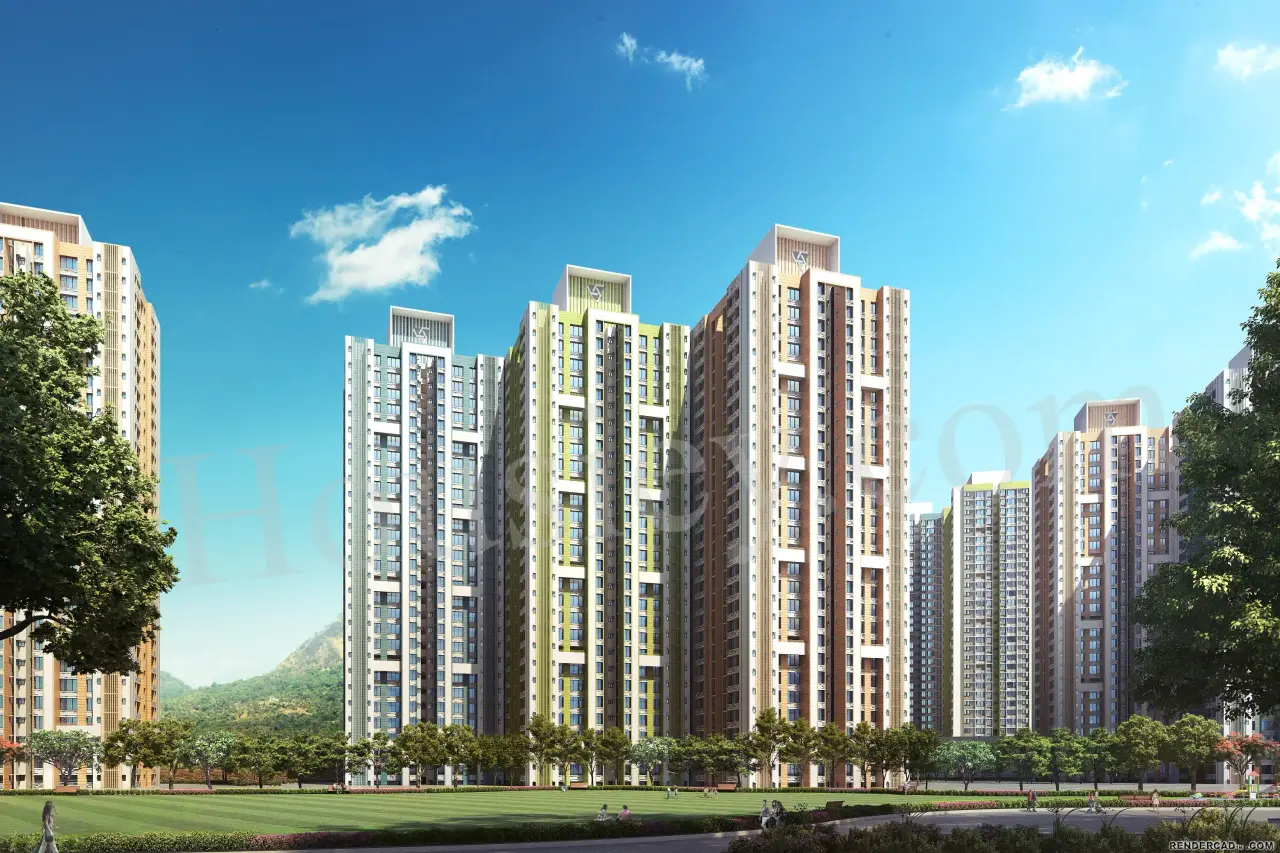
Wadhwa Wise City
₹ 61.50 Lacs - 4.85 Cr (All inc)
293 - 2000 sqft
Panvel
Dec 2026
The Wadhwa Group
Developer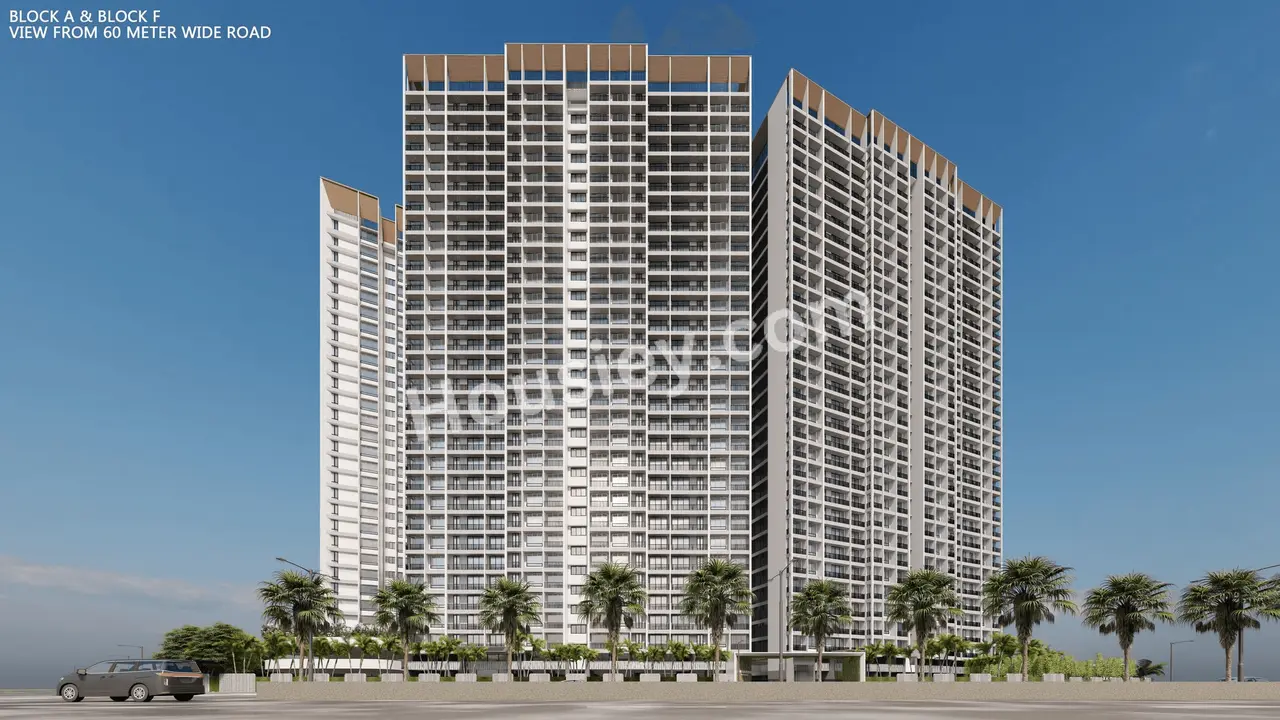
Yogakshema Residency
₹ 46.50 Lacs - 65.00 Lacs (All inc)
409 - 1348 sqft
Panvel
Dec 2026
Superb Group
Developer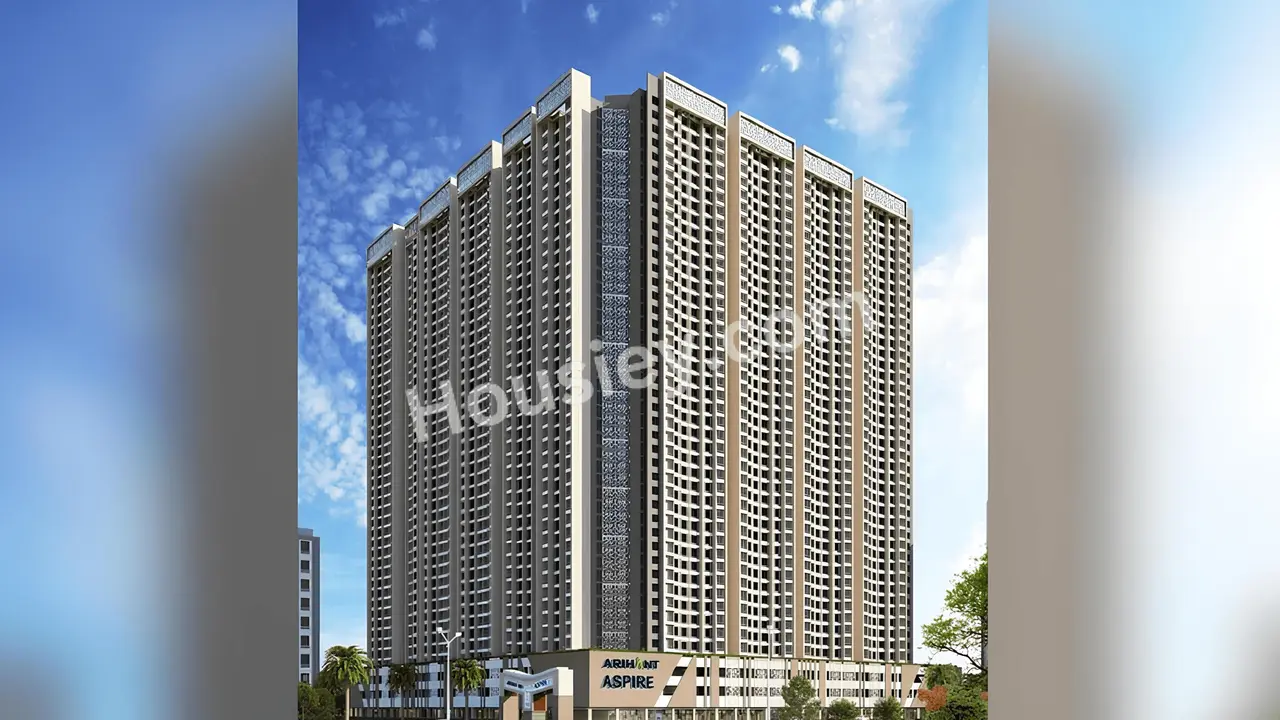
Arihant Aspire
₹ 63.27 Lacs - 1.22 Cr (All inc)
400 - 1000 sqft
Panvel
Mar 2032
Arihant Superstructures
Developer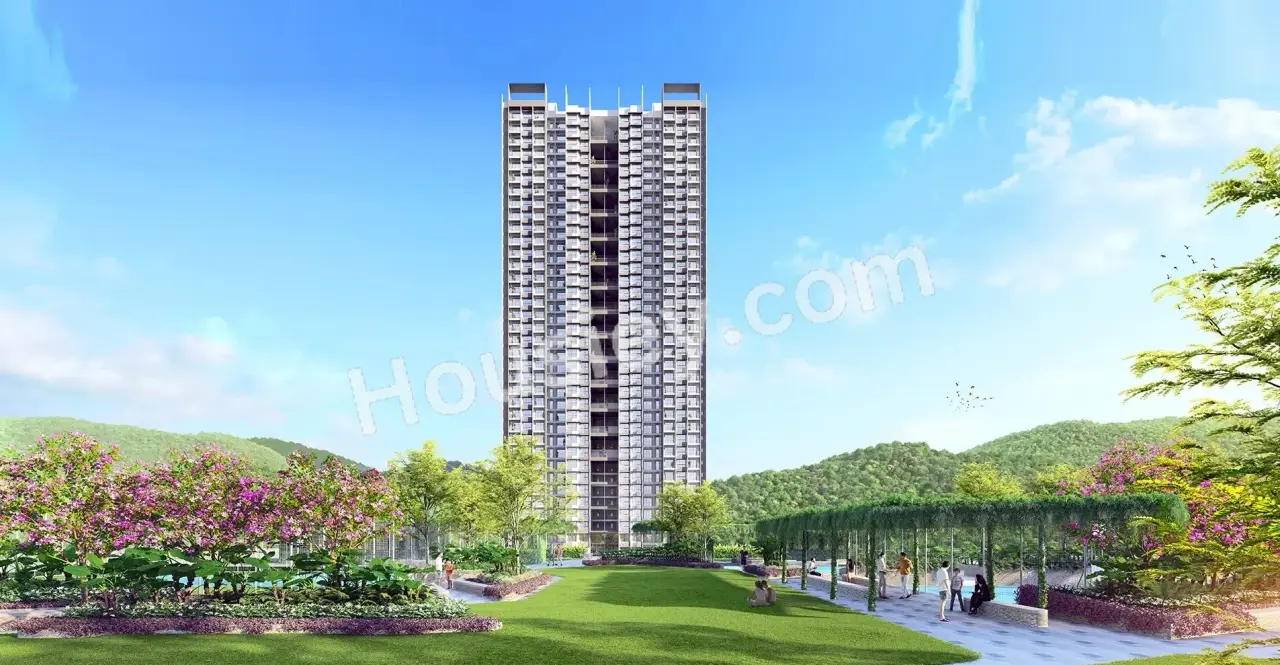
Godrej Highlands
₹ 82.14 Lacs - 2.08 Cr (All inc)
410 - 955 sqft
Panvel
May 2029
Godrej Properties
Developer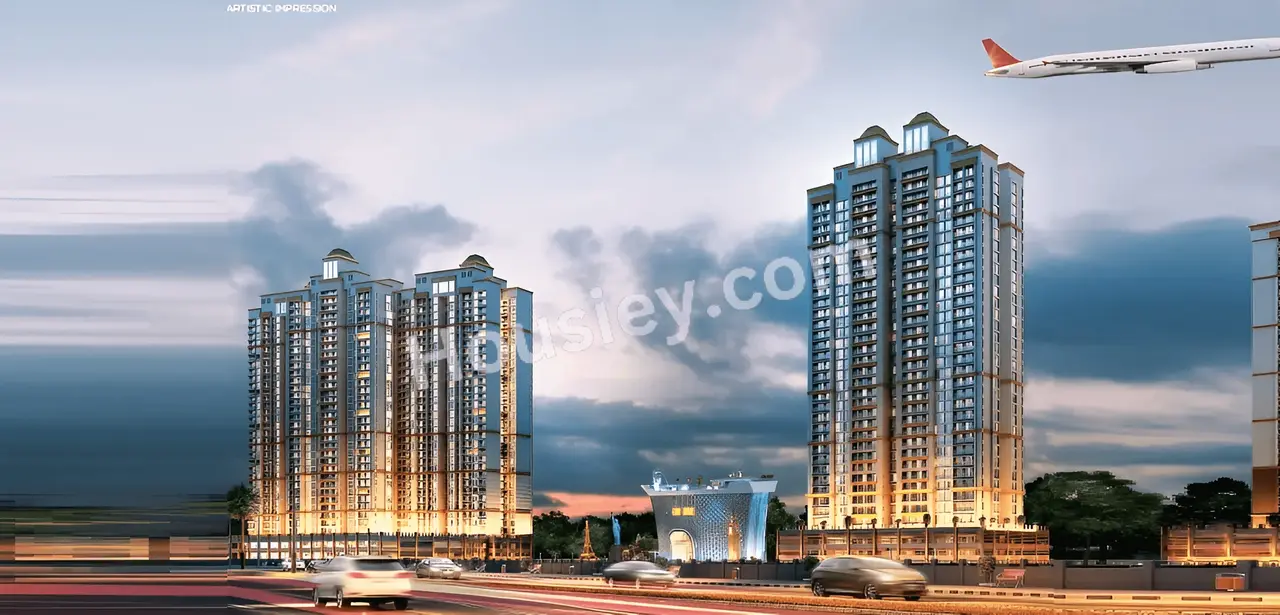
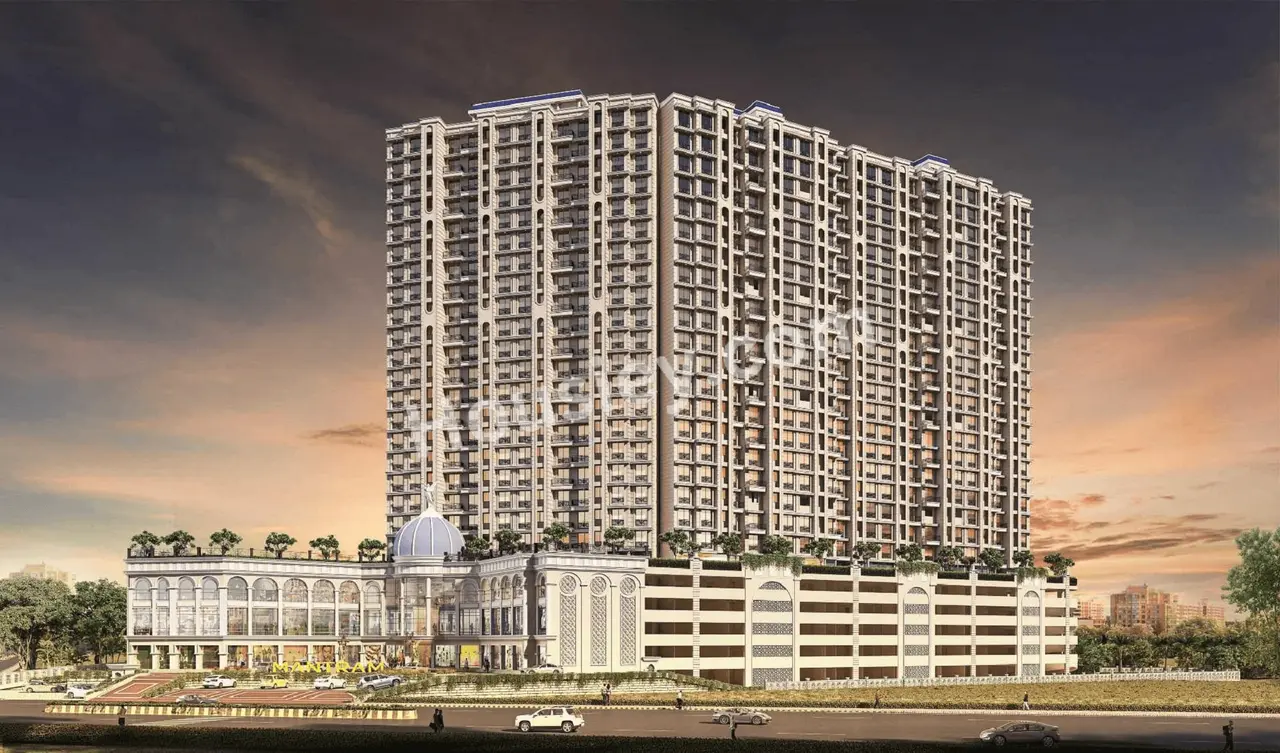
Qualcon Mantram Solacia
₹ 51.46 Lacs - 74.61 Lacs (All inc)
380 - 569 sqft
Panvel
Dec 2028
Qualcon
Developer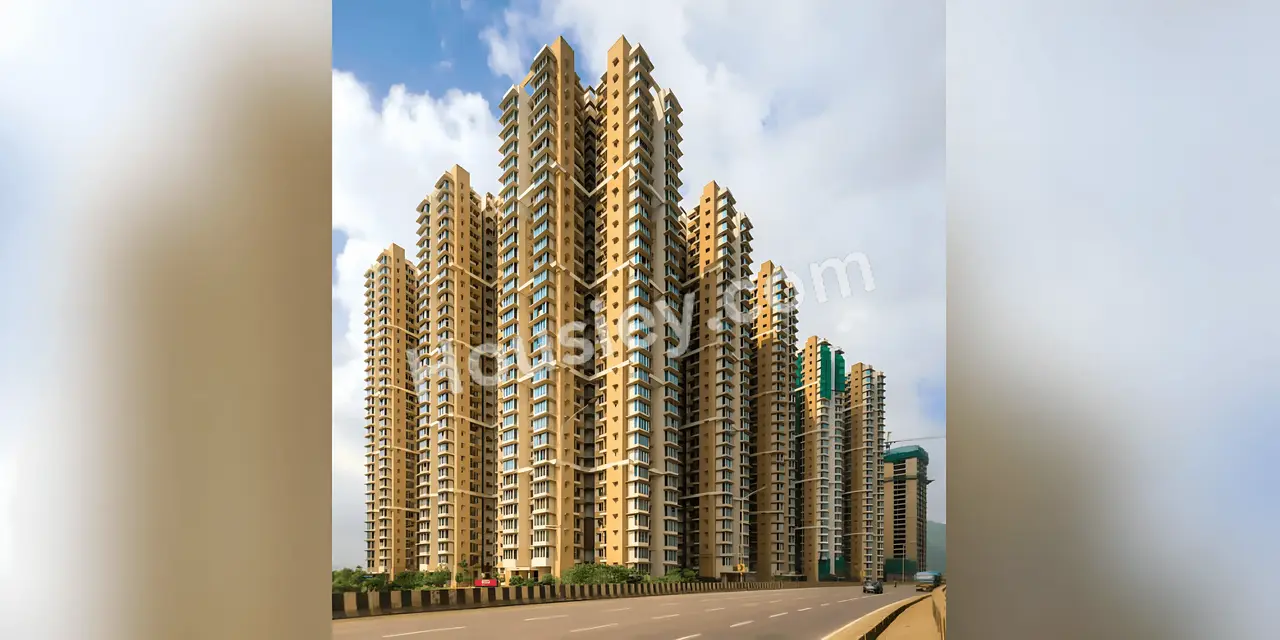
Marathon Nexzone
₹ 98.00 Lacs - 2.16 Cr (All inc)
656 - 1431 sqft
Panvel
Dec 2030
Marathon Group
Developer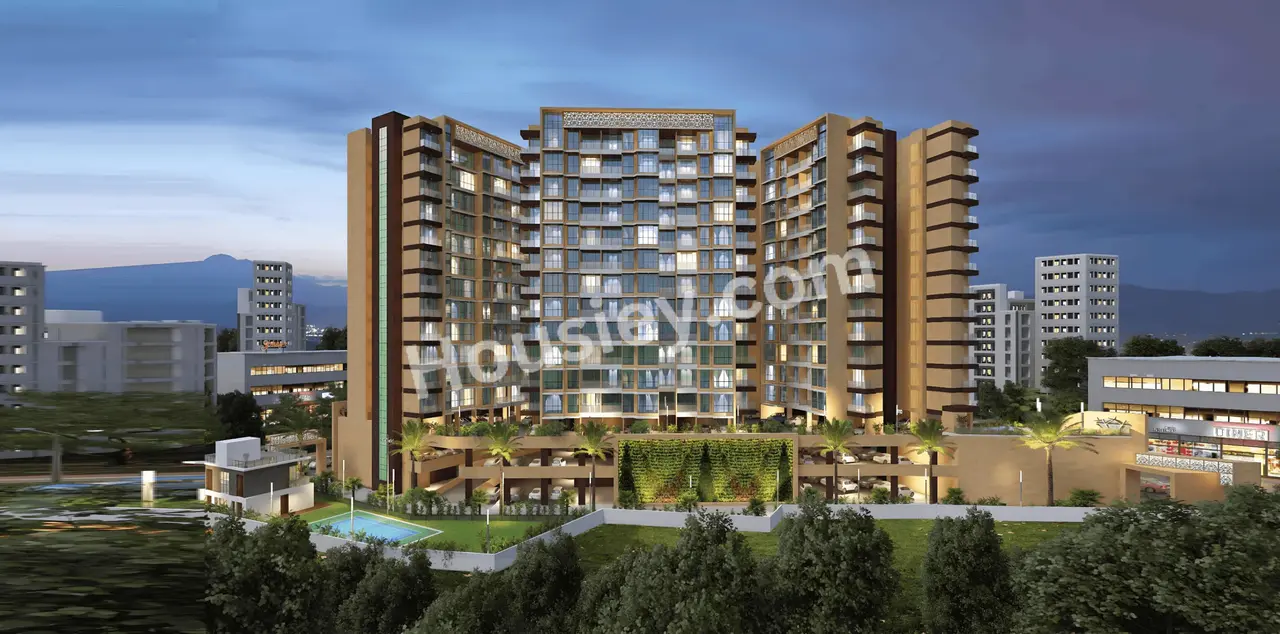


Housiey Legal: Free Real Estate Legal Consultation
Get Expert Advice on RERA, Builder Refunds, Area Mismatch, Stuck Projects & More - at No Cost!