logo
NEW
Home

>

Pune

>

Viman Nagar

Last updated: Jul 7, 2026
Project image 1Project image 2Project image 3Project image 4Project image 5Project image 6Project image 7Project image 8Project image 9Project image 10

Naiknavare Eminence Viman Nagar

By Naiknavare Developers|

Viman Nagar

₹ 4.11 Cr - 7.27 Cr All inc.
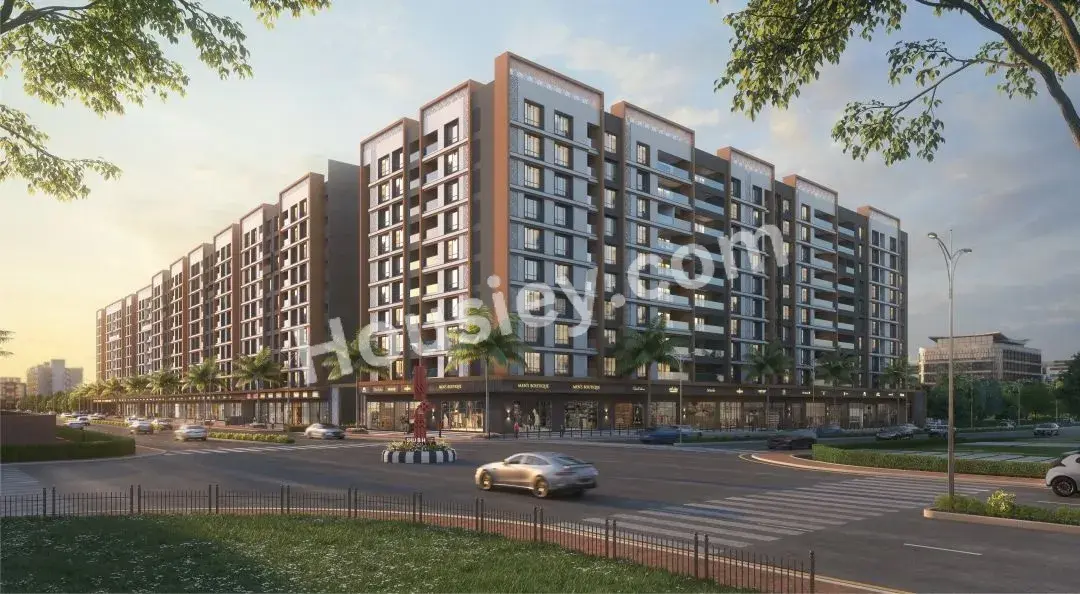
Naiknavare Eminence Viman Nagar - main project image
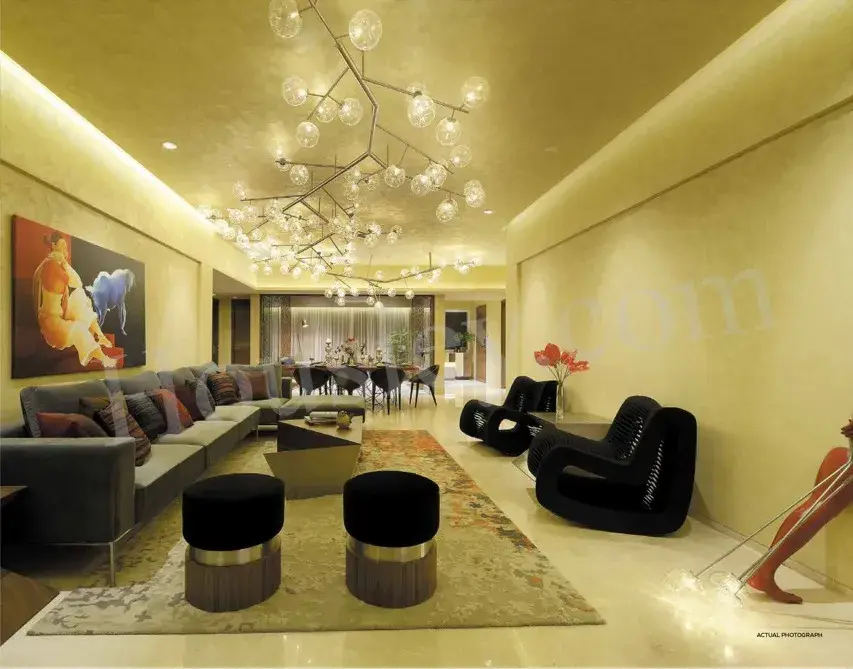
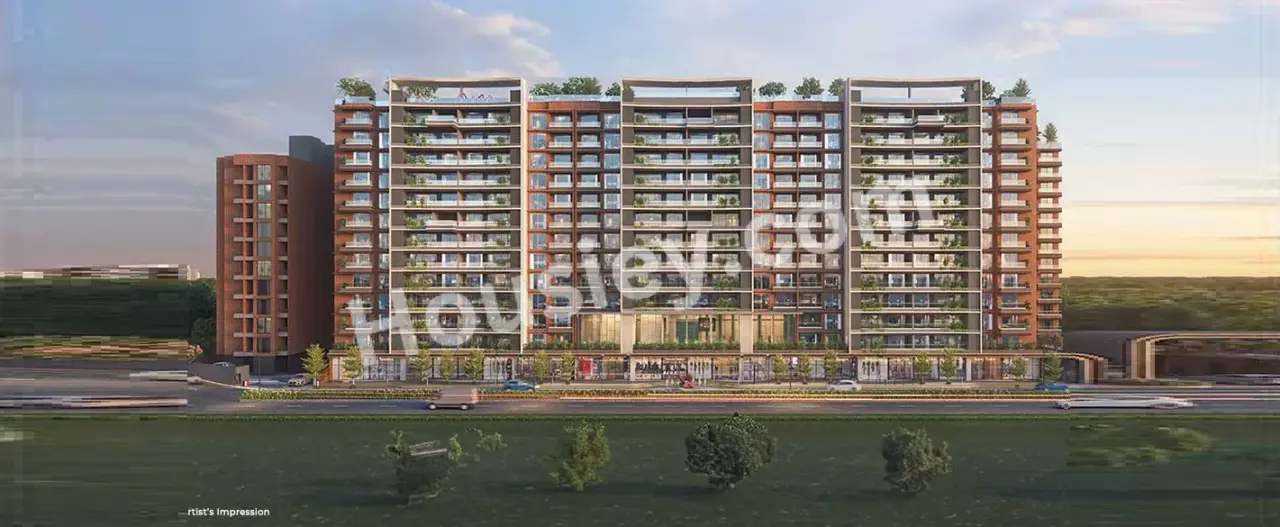
Naiknavare Eminence Viman Nagar - image 2
Naiknavare Eminence Viman Nagar - image 3
Naiknavare Eminence Viman Nagar - image 4
Naiknavare Eminence Viman Nagar - image 5

5+ more

Watch This Project Reel

See highlights of Naiknavare Eminence

View Full Reel

Explore More Reels in Viman Nagar

Watch reels of other projects in the same locality

Watch All Reels

Watch This Project Reel

See highlights of Naiknavare Eminence

View Full Reel

Explore More Reels in Viman Nagar

Watch reels of other projects in the same locality

Watch All Reels

Naiknavare Eminence Overview

Land Parcel
1.5 acres

Land Parcel

Towers
2

Towers

Floors
7

Floors

Config
4, 4.5 BHK

Config

Carpet Area
2667-3073 sqft

Carpet Area

RERA NO.
P52100001061

RERA NO.

Possession Status
Ready To Move

Possession Status

Target Possession
Mar 2023

Target Possession

RERA Possession
Ready

RERA Possession

Litigation
No

Litigation

About Naiknavare Eminence

Naiknavare Viman Nagar Project Overview
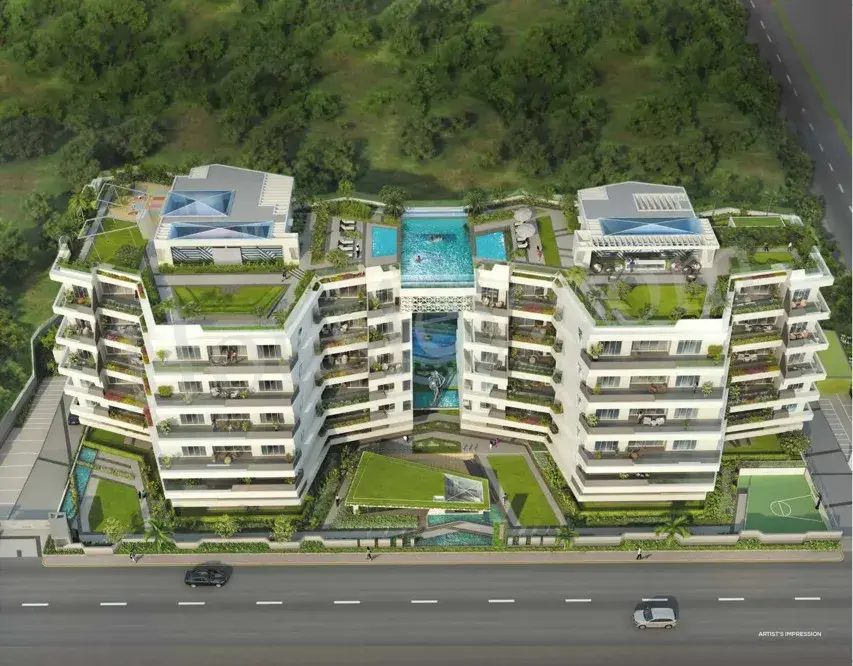
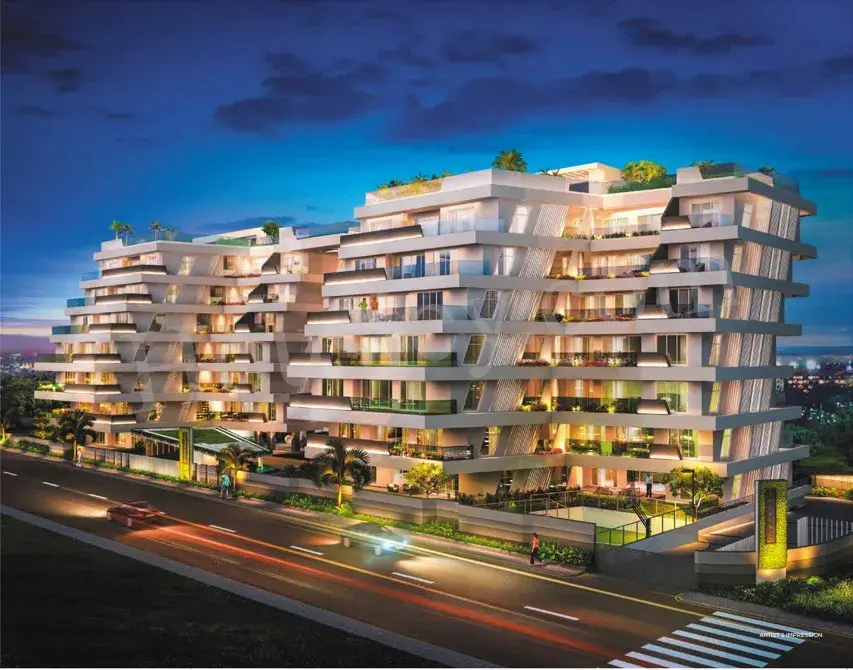
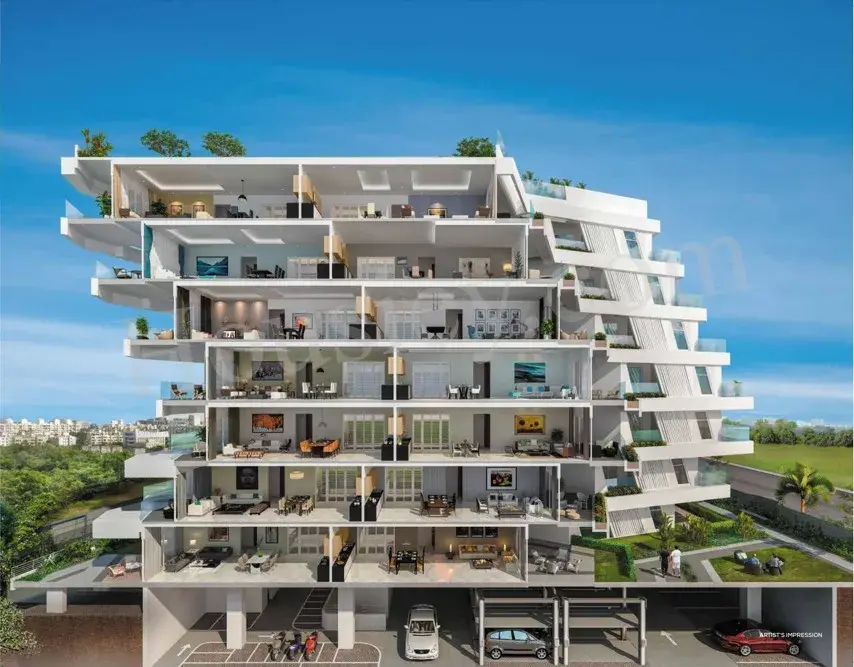
Naiknavare Eminence will be constructed on 1.5 acres of land parcel, 2 towers with B+G+7 floors having 4 BHK, 4.5 BHK premium residences.

Naiknavare Eminence location
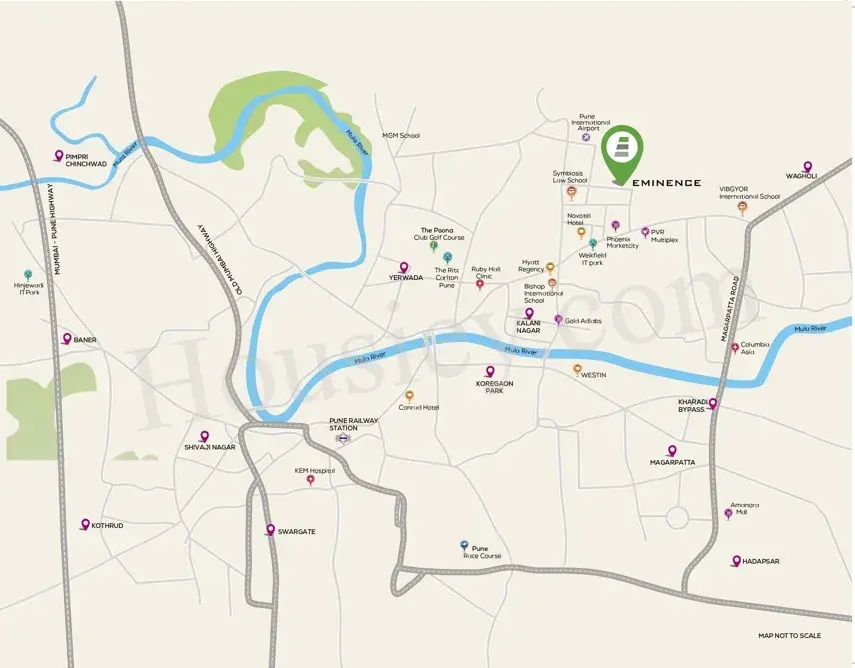
Project is located Near New Airport Road, Viman Nagar, Pune. with -
Pune International Airport - 1.3km 
Kalyani Nagar Road - 2.7km 
D-Mart - 3.2km


Naiknavare Eminence Viman Nagar Project Amenities
First is Internal amenities - 
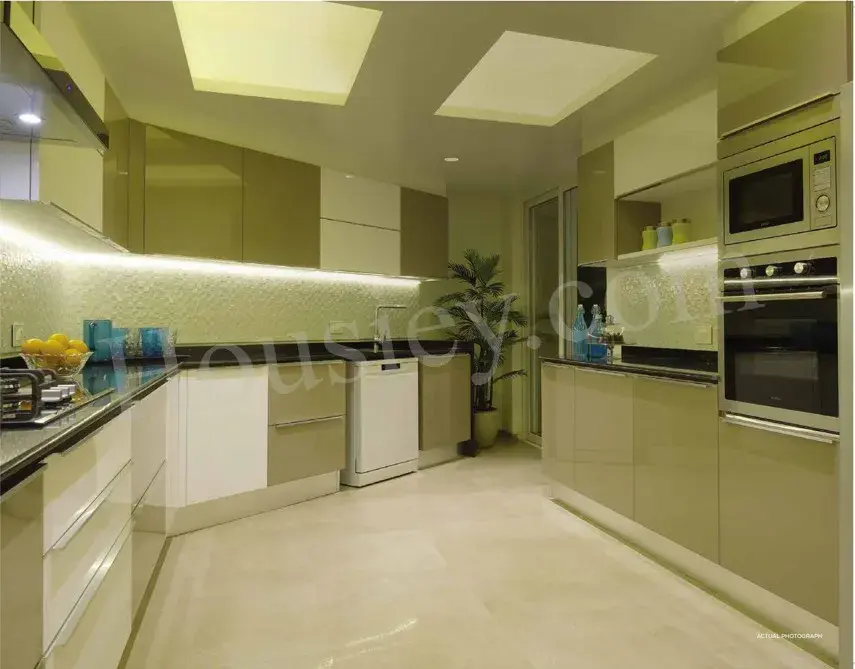
Vitrified tiles, Granite Kitchen, Earthquake Resistant, SS Sink, Ms Railing, SS Glass Railing, Exhaust Fan, Video Door Phone, Gypsum Finish Plaster For Internal Walls, DG Backup & many more

Naiknavare Developers Viman Nagar External Amenities
Project has 35+ amenities with likes of - 
Club House
Multipurpose Court
AC Gymnasium
Multipurpose Hall
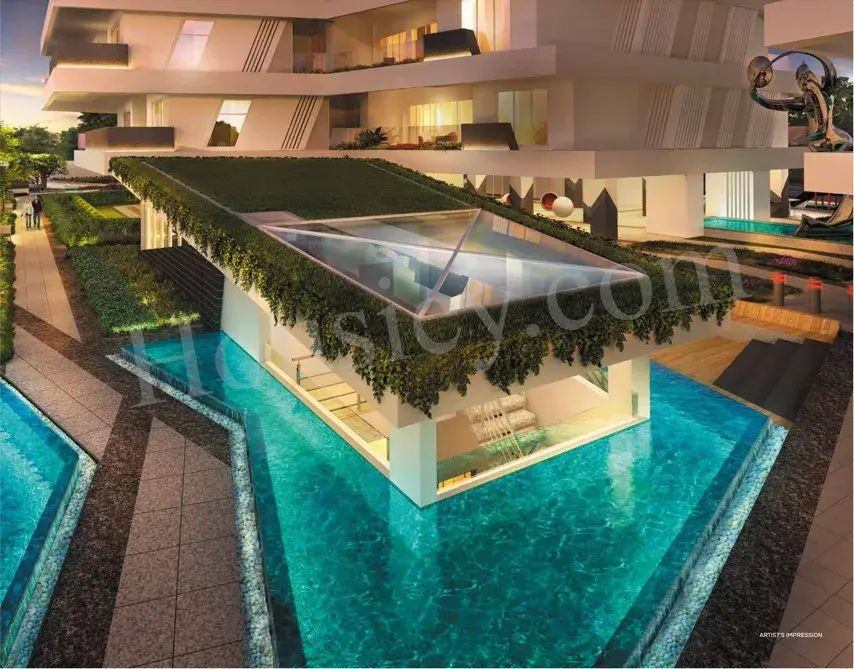
Children's Play Area & Many More

Naiknavare Developers Eminence Viman Nagar Parking -
Project has one type of car parking facility -
1) Basement

Naiknavare Eminence Possession -
Rera Possession - December 2023
Target Possession - Ready to move

Carpet Area & Floor Plan
Eminence project has 4BHK, 4.5BHK premium residences with -
4BHK - (2669 to 3459) sqft
4.5BHK - (3063 to 3073) sqft

Maintenance -
Naiknavare Eminence Pune Project maintenance varies with the configuration and the carpet area which are as follows-
4BHK - (18500 - 24000) per month
4.5BHK - (21400 - 21500) per month

Naiknavare Eminence project sample flat is ready to view at the site.

Naiknavare Eminence Prices & its details can be found in the price section & Naiknavare Eminence Viman Nagar brochure can be downloaded from the link mentioned below. Project has been praised by the home buyers & Naiknavare Developers Viman Nagar review is 4 out of 5 from over all the clients who have visited the site.

Naiknavare Eminence Location

Near New Airport Road, Viman Nagar, Pune.

  • Pune International Airport - 1.3km
  • Kalyani Nagar Road - 2.7km
  • D-Mart - 3.2km
360 background
Housiey Logo
360

Naiknavare Eminence Videos

Naiknavare Eminence Pros & Cons

Pros-icon

Pros

toggle-arrow
1.Project has large carpet areas which are very rare to find in the current scenario where all the builders are busy constructing smaller carpets. So if you like spacious homes, then this project is perfect for you
2.Towers are placed in way that no apartments are facing each other, giving each apartment a life time open view
Cons-icon

Cons

toggle-arrow
1.Project doesn't have much open space, as 2 towers are being constructed on 1.5 acres of land parcel, so there is not much place inside the project to roam around

Naiknavare Eminence Amenities

Internal Amenities

Vitrified Tiles

Vitrified Tiles

Granite Kitchen Platform

Granite Kitchen Platform

Stainless Steel Sink

Stainless Steel Sink

D.G Backup

D.G Backup

Exhaust Fan

Exhaust Fan

External Amenities

Swimming Pool

Swimming Pool

Club House

Club House

Kids Play Area

Kids Play Area

Multi Purpose Court

Multi Purpose Court

Kids Pool

Kids Pool

party lawn

party lawn

Gymnasium

Gymnasium

Multi purpose hall

Multi purpose hall

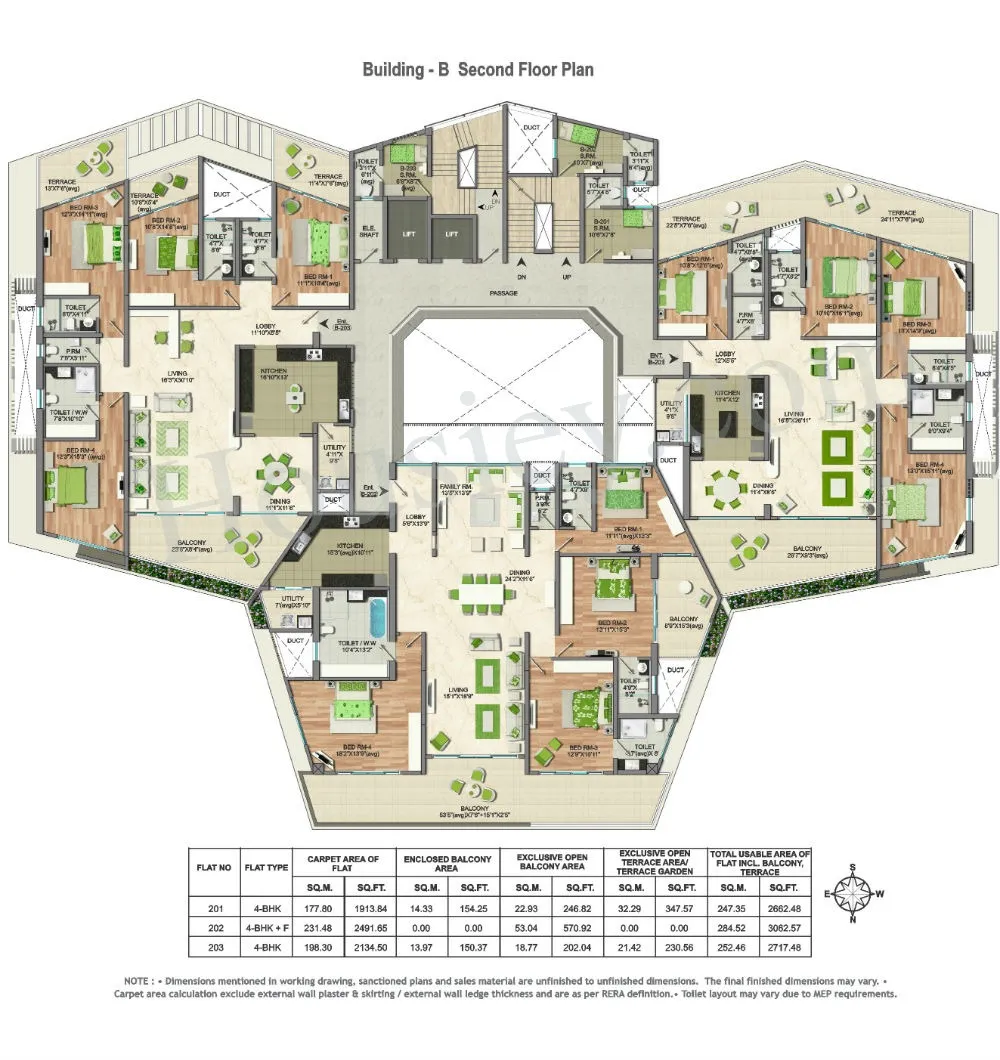

Naiknavare Eminence Master & Floor Plan

Master Plan
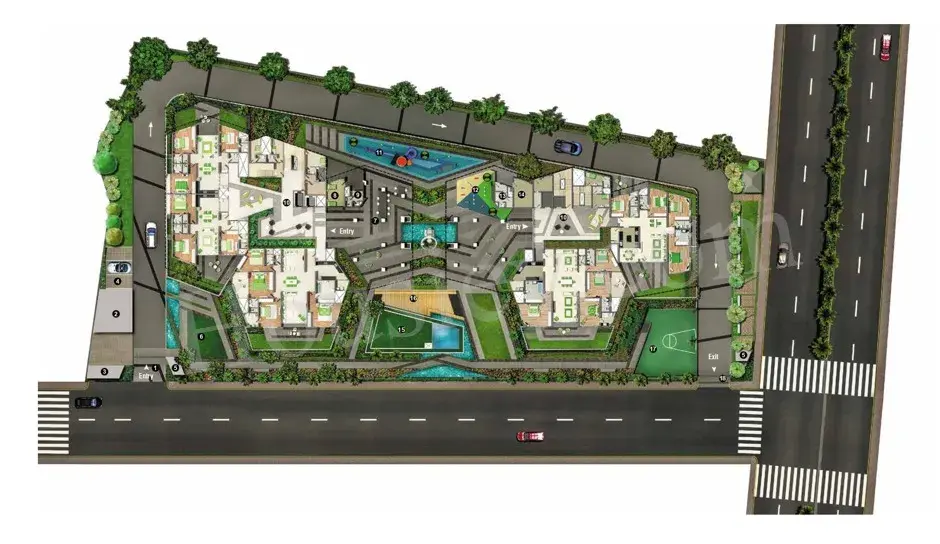
Naiknavare Eminence Master Plan

Floor Plan

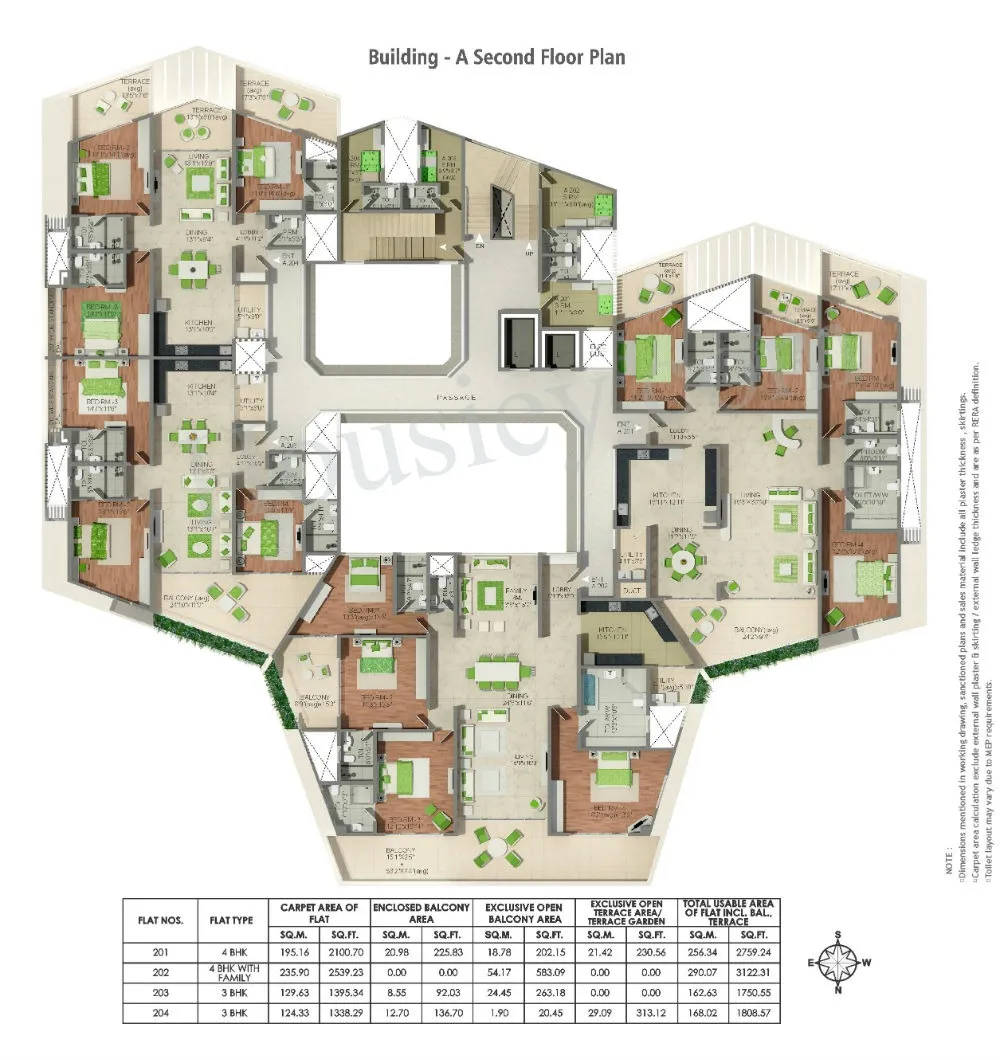
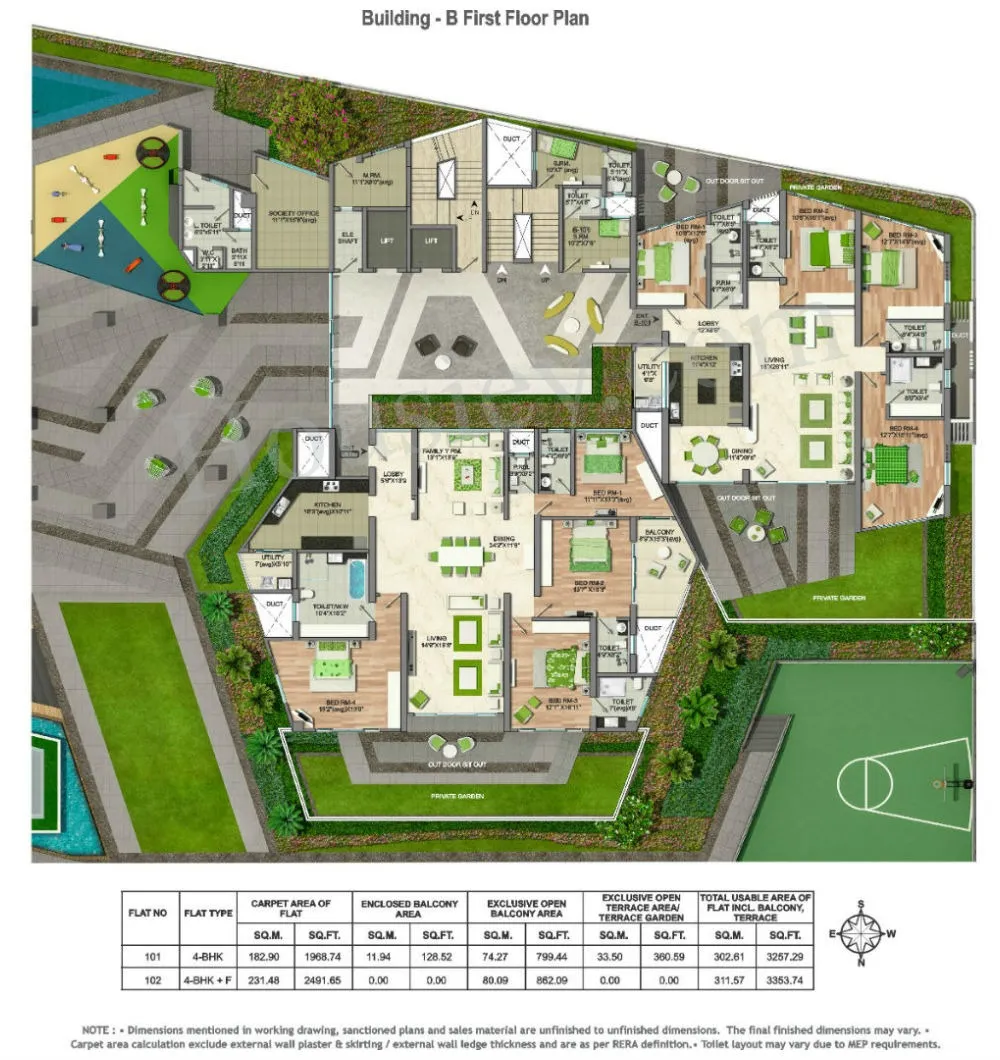
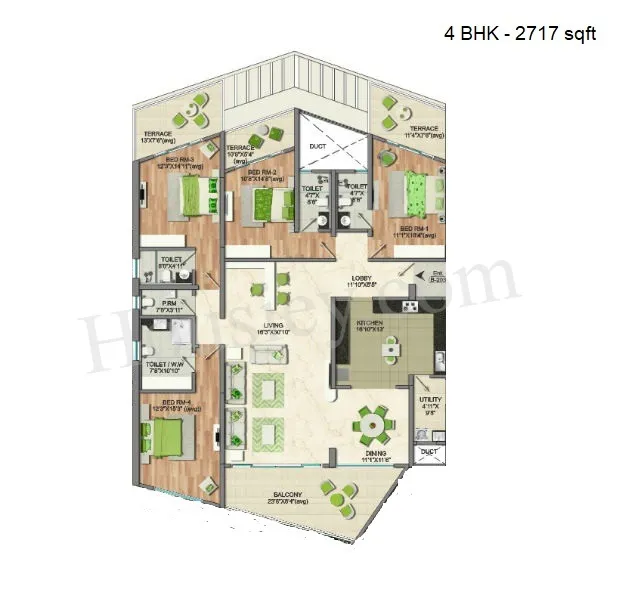
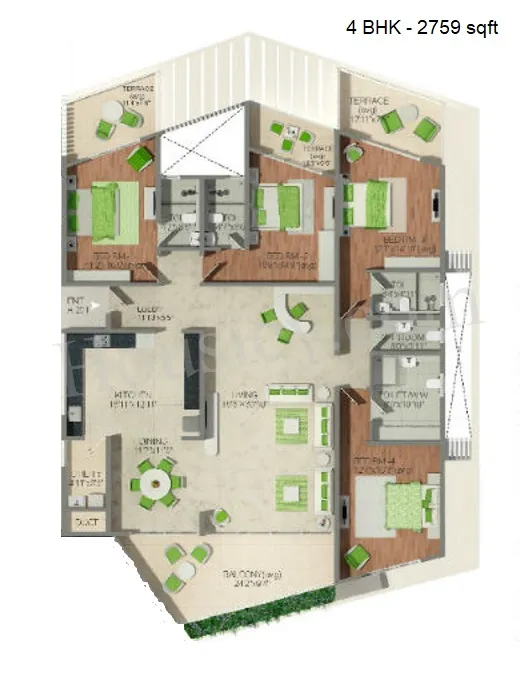
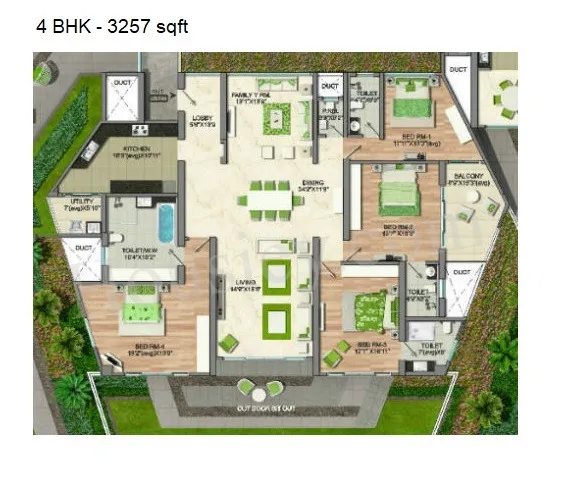
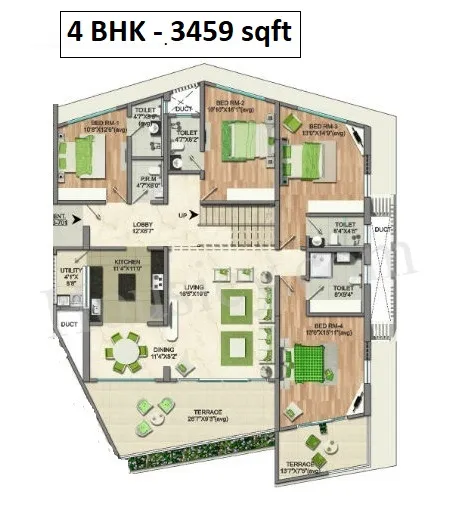
Naiknavare Eminence Floor plan 1Naiknavare Eminence Floor plan 2Naiknavare Eminence Floor plan 3Naiknavare Eminence Floor plan 4

Naiknavare Eminence Pricing & Unit Plans

Carpet AreaAll Inc. Price
(Inc. of Taxes & Charges)
Min Downpayment
(Inc. Taxes)
ParkingUnit Plan
2669 sqftSold Out
Sold Out
-
-
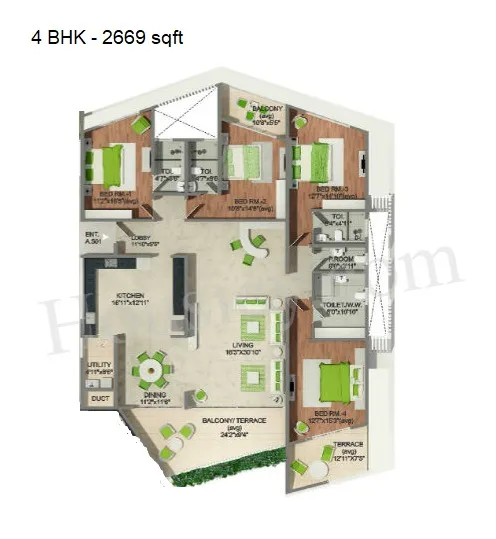
Naiknavare Eminence Unit plan - 2669 sq.ft.
2715 sqftSold Out
Sold Out
-
-
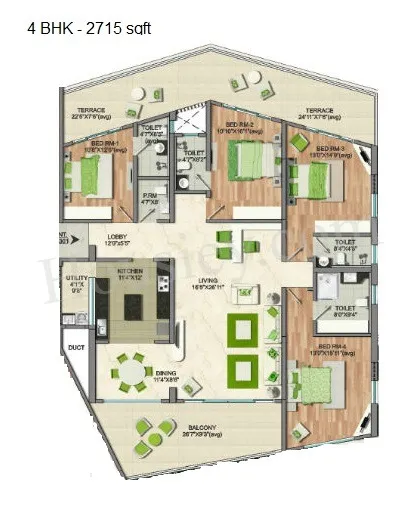
Naiknavare Eminence Unit plan - 2715 sq.ft.
2717 sqftSold Out
Sold Out
-
-
Naiknavare Eminence Unit plan - 2717 sq.ft.
2759 sqftSold Out
Sold Out
-
-
Naiknavare Eminence Unit plan - 2759 sq.ft.
3257 sqftSold Out
Sold Out
-
-
Naiknavare Eminence Unit plan - 3257 sq.ft.
3459 sqftSold Out
Sold Out
-
-
Naiknavare Eminence Unit plan - 3459 sq.ft.
Carpet:2669 sqft
Unit plan - 2669 sq.ft.
Sold Out
-All Inc. Price(Inc. of Taxes & Charges)
-
Min Downpayment(Inclusive Taxes)
-Parking
Down Payment
Loan Amount
Interest
Duration
₹0EMI
Carpet:2715 sqft
Carpet:2717 sqft
Carpet:2759 sqft
Carpet:3257 sqft
Carpet:3459 sqft

Naiknavare Eminence Payment Scheme

Regular Standard Slabwise Payment as per construction, Maximum loan possible up to 90%

Naiknavare Eminence Litigation Details

Is there any litigation against this proposed project:

No

Naiknavare Eminence QR Codes

RERA QR code - P52100001061
P52100001061
RERA QR code - P52100018108
P52100018108

Project approved by

About Naiknavare Developers

Naiknavare Developers

Naiknavare Developers

1 CityLocations

Pune

Pune

36 yearsExperience
50Total Projects
12K+Happy Families
Naiknavare Developers has been building a legacy of integrity & reliability since 1986. Our story started in Pune, with a project called Prashanta, and has extended to Kolhapur, Goa, Mumbai & Navi Mumbai since then. We started with just one member, and today, we have over 300. Along the way, our team has won 30+ awards and delivered 50+ projects across education, residential & commercial segments

Frequently Asked Question

The sample flat is not ready yet. However, Housiey provides detailed floor plans, 3D walkthroughs, and virtual consultations with a property expert. Our team can explain the layout, unit sizes, and project details in detail.

The expected possession date is 01 December 2023 as per RERA. Target possession is 01 March 2023.

Yes, it is RERA registered. The RERA number is P52100001061.
You can verify it on the official RERA portal: https://maharerait.maharashtra.gov.in/project/view/5311

No, it has no pending litigation. All legal documents including the Commencement Certificate and Legal Title Report are available on Housiey for review before booking.

This project offers 13+ amenities. Key external amenities include Multi purpose hall, Gymnasium, party lawn, Kids Pool, and Multi Purpose Court.
Internal specifications include Exhaust Fan and D.G Backup. The complete amenities list is available on Housiey.

Monthly maintenance details are available in the price sheet. You can download it from the project page on Housiey.

In Naiknavare Eminence, the 4.5BHK units are available in the following carpet area options:
• 3063 sq. ft.
• 3073 sq. ft.
• 3416 sq. ft.
Each configuration may differ slightly in layout, balcony size, or orientation. Our team can walk you through floor plans for each option during your consultation or site visit.

In Naiknavare Eminence, the 4BHK units are available in the following carpet area options:
• 2669 sq. ft.
• 2715 sq. ft.
• 2717 sq. ft.
• 2759 sq. ft.
• 3257 sq. ft.
• 3459 sq. ft.
Each configuration may differ slightly in layout, balcony size, or orientation. Our team can walk you through floor plans for each option during your consultation or site visit.

The all-inclusive price of a 4.5BHK in Naiknavare Eminence starts from ₹4.94 Cr and varies depending on the carpet area and floor level you choose.
• 3063 sq. ft. – ₹4.94 Cr (all-inclusive)
• 3073 sq. ft. – ₹4.96 Cr (all-inclusive)
• 3416 sq. ft. – ₹7.27 Cr (all-inclusive)
The price includes the base cost, applicable stamp duty, registration charges, GST, and possession charges. Final pricing may vary based on unit configuration, selected floor, and availability.

The all-inclusive price of a 4BHK in Naiknavare Eminence starts from ₹4.11 Cr and varies depending on the carpet area and floor level you choose.
• 2669 sq. ft. – ₹4.11 Cr (all-inclusive)
• 2759 sq. ft. – ₹4.25 Cr (all-inclusive)
• 2715 sq. ft. – ₹4.38 Cr (all-inclusive)
• 2717 sq. ft. – ₹4.38 Cr (all-inclusive)
• 3257 sq. ft. – ₹5.25 Cr (all-inclusive)
• 3459 sq. ft. – ₹5.58 Cr (all-inclusive)
The price includes the base cost, applicable stamp duty, registration charges, GST, and possession charges. Final pricing may vary based on unit configuration, selected floor, and availability.

It is built across 1.5 acres with 2 towers with 7 floors. It is available in 4.5BHK/4BHK configurations with carpet areas ranging from 2669 to 3459 sq. ft.

It is located at Near New Airport Road, Viman Nagar, Pune..
Nearby landmarks include:
• Pune International Airport - 1.3km
• Kalyani Nagar Road - 2.7km
• D-Mart - 3.2km

The following payment plans are available:
• CLP ( Construction Link plan) — Regular Standard Slabwise Payment as per construction, Maximum loan possible up to 90%

Note: In some cases, payment plan deviations can be considered based on your preferred terms. The final schedule is confirmed after your site visit.

The minimum down payment starts from ₹62.00 Lacs, inclusive of all taxes. EMI options are also available. Use the EMI calculator on the project page to check monthly instalments based on your loan amount and tenure.

Yes, it is approved by leading banks including Central Bank of India, Union Bank of India, Bank Of India, Bank Of Baroda, Citi Bank, Kotak Mahindra Bank, Axis Bank, State Bank Of India, ICICI Bank, HDFC BANK. The complete approved bank list is available in the Banks section on Housiey. Home loan eligibility depends on the bank's lending policy and your profile.

No — Housiey follows a strict no-brokerage policy. You pay only the builder's official price — no commission, no hidden charges, and no middlemen. This applies to all projects listed on Housiey.

It is developed by Naiknavare Developers, a trusted real estate brand with over 36 years of experience and more than 50 completed projects across Pune.
Some of their notable developments include:

• Naiknavare Central Vista in Rasta Peth, Pune

• Naiknavare Aranya in Talegaon, Pune

• Naiknavare Shivatman in Shivaji Nagar, Pune

• Naiknavare Eagles Nest in Vadgaon, Pune

• Naiknavare Sylvan H in Aundh, Pune

Yes, the Commencement Certificate and Legal Title Report are available on Housiey. You can download them from the Documents section or verify them on the RERA portal.

Yes — book a free site visit through Housiey. We arrange a free Ola cab pickup and drop from your location.

Alternatively, you can schedule an online project presentation directly by the builder from home. Both options are 100% free with no obligation to buy.

Yes — NRIs can purchase this project under FEMA regulations. Payment can be made via NRE or NRO accounts. Home loans are available from Indian banks with a co-applicant. Housiey's team assists NRI buyers with documentation and Power of Attorney requirements remotely — 100% free.

Viman Nagar is one of Pune's sought-after micro-markets with consistent property appreciation.

This project by Naiknavare Developers — with 36 years of experience — offers 4.5BHK/4BHK at ₹4.11 Cr to ₹7.27 Cr, making it a strong long-term investment opportunity.

Buying through Housiey gives you:
(1) No brokerage — you pay the builder's exact price
(2) Free Ola cab site visit
(3) Online project presentation by the builder from home
(4) Free legal consultation via Housiey Legal
(5) Honest Pros & Cons review on every project
All services are 100% free with no obligation.

The price sheet and brochure for this project are available for free download on Housiey. Click the "Price Sheet" or "Brochure" button on the project page. No registration is required for instant download.

Housiey has a 4.8 rating on Google with 2,395+ reviews.

Over 8,500 families have purchased homes through Housiey across 8+ cities with no brokerage and direct builder pricing. Housiey has conducted 1.2 lakh+ free site visits and facilitated over ₹8,000 crore worth of property transactions.

Explore Related Projects

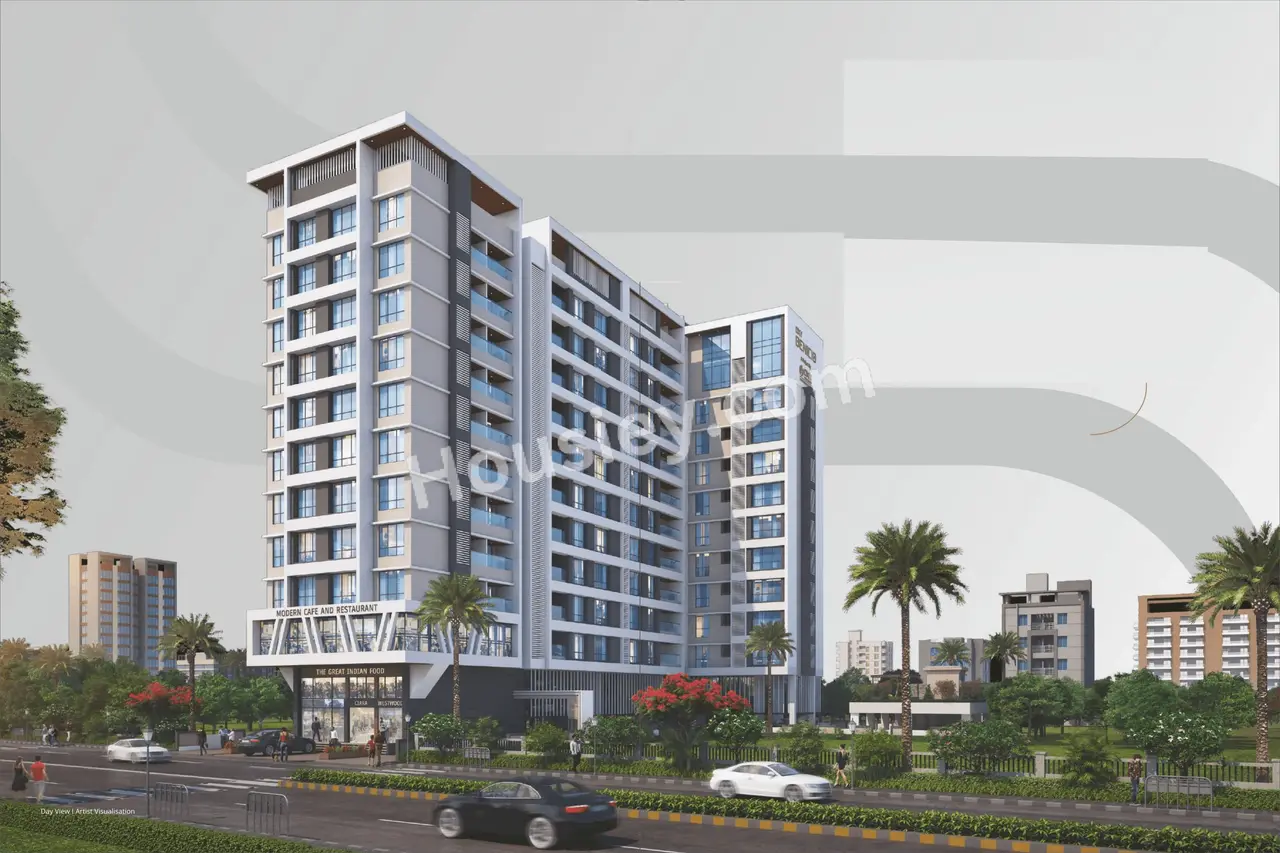
Shubh Nirvana

Shubh Nirvana

₹ 1.88 Cr - 4.12 Cr (All inc)

Shubh Developers Builders

1129 - 2433 sqft

Viman Nagar
Dec 2026
3BHK
1337 sqft
₹2.37 Cr
4BHK
1624 sqft
₹2.92 Cr
4.5BHK
2384 sqft
₹4.04 Cr
4.5BHK
2433 sqft
₹4.12 Cr
3BHKSold Out
1129 sqft
-
3BHKSold Out
1148 sqft
-
3BHKSold Out
1247 sqft
-
3BHKSold Out
1264 sqft
-
3BHKSold Out
1332 sqft
-
4BHKSold Out
1611 sqft
-
4BHKSold Out
1618 sqft
-
3BHKSold Out
1690 sqft
-
4.5BHKSold Out
2356 sqft
-

Shubh Developers Builders

Developer
Pristine Kyra

Pristine Kyra

₹ 3.57 Cr - 6.50 Cr (All inc)

Pristine Properties

1546 - 2644 sqft

Viman Nagar
Mar 2029
3.5BHK
2025 sqft
₹4.72 Cr
4.5BHK
2644 sqft
₹6.50 Cr
3BHKLimited
1546 sqft
₹3.57 Cr
3.5BHKLimited
1882 sqft
₹4.41 Cr

Pristine Properties

Developer
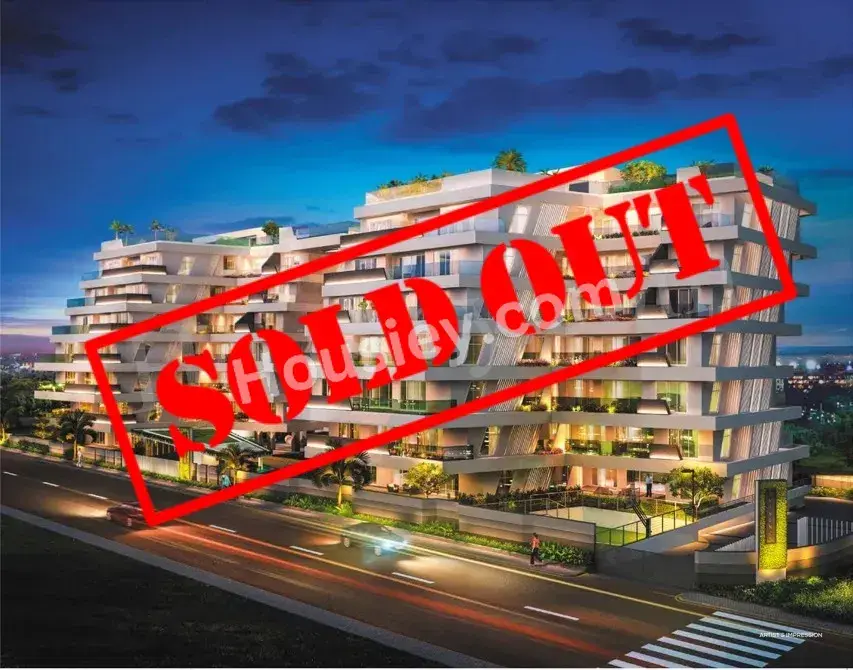
Oxy Benicio

Oxy Benicio

₹ 1.33 Cr - 2.44 Cr (All inc)

Oxy Buildcorp

620 - 1129 sqft

Viman Nagar
Jun 2027
2BHK
620 sqft
₹1.33 Cr
3BHK
1085 sqft
₹2.35 Cr
3BHK
1129 sqft
₹2.44 Cr
2BHKSold Out
882 sqft
-
3BHKSold Out
930 sqft
-
3BHKSold Out
1006 sqft
-

Oxy Buildcorp

Developer
Legal Illustration
Legal Illustration

Housiey Legal: Free Real Estate Legal Consultation

Get Expert Advice on RERA, Builder Refunds, Area Mismatch, Stuck Projects & More - at No Cost!

100% Free