Last updated: Oct 8, 2026

Mayfair Aangan Borivali West
₹ 1.51 Cr - 2.20 Cr All inc.
Watch This Project Reel
See highlights of Mayfair Aangan
Explore More Reels in Borivali West
Watch reels of other projects in the same locality
Watch This Project Reel
See highlights of Mayfair Aangan
Explore More Reels in Borivali West
Watch reels of other projects in the same locality
Mayfair Aangan Overview

1.28 acres
Land Parcel

1
Towers

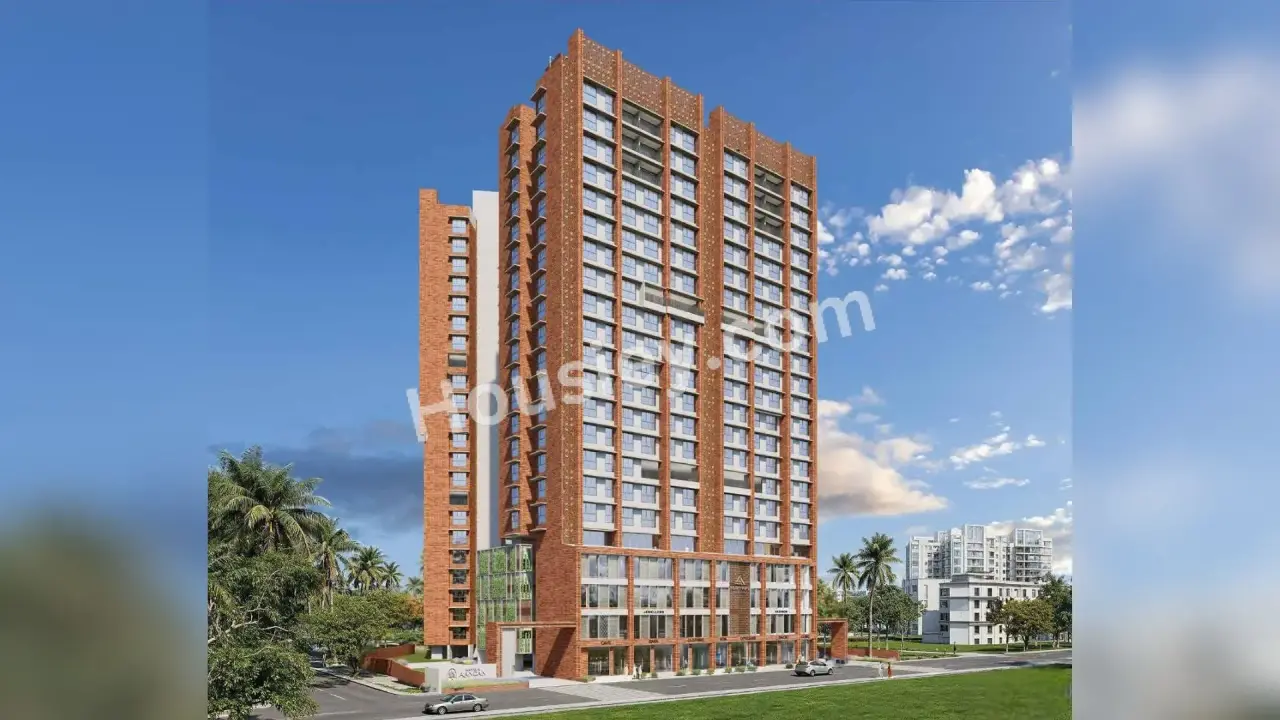
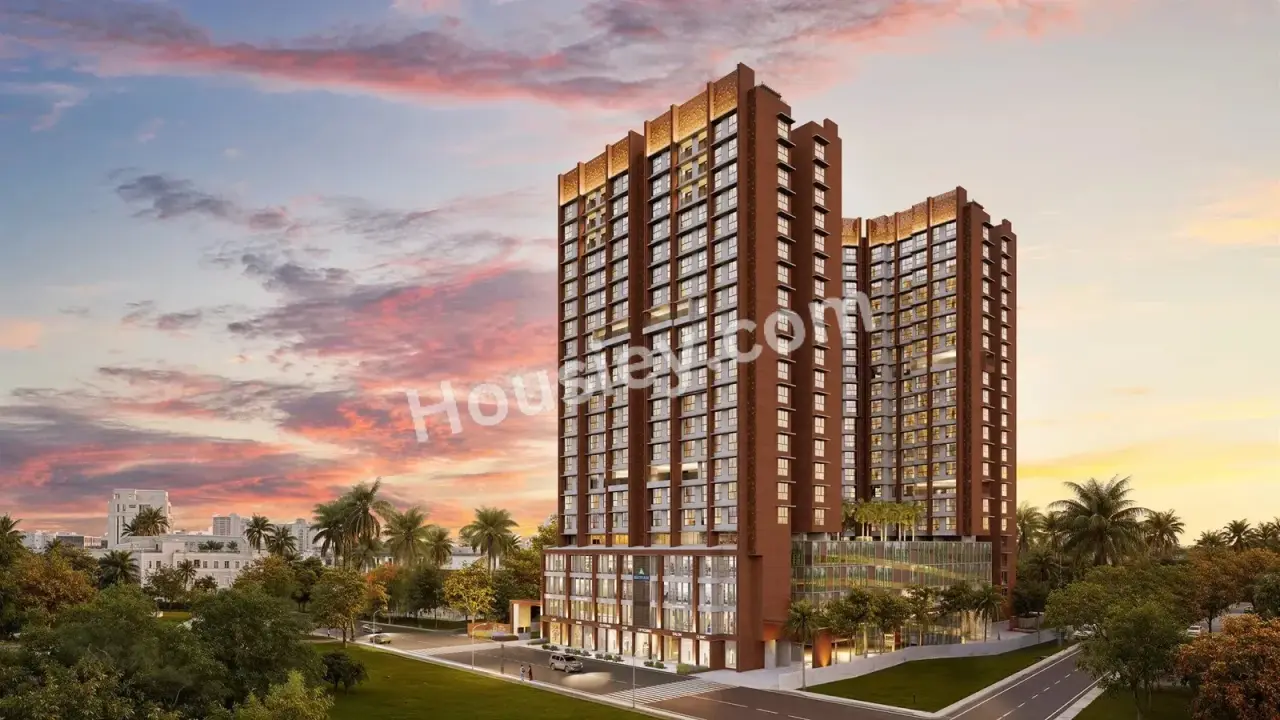
G+5P+17
Floors

1 BHK Duplex
Config

466-680 sqft
Carpet Area

PR1180002601809
RERA NO.

New Launch (3+ yrs)
Possession Status

Dec 2029
Target Possession

Dec 2032
RERA Possession

No
Litigation
About Mayfair Aangan
Mayfair Borivali West Project Overview
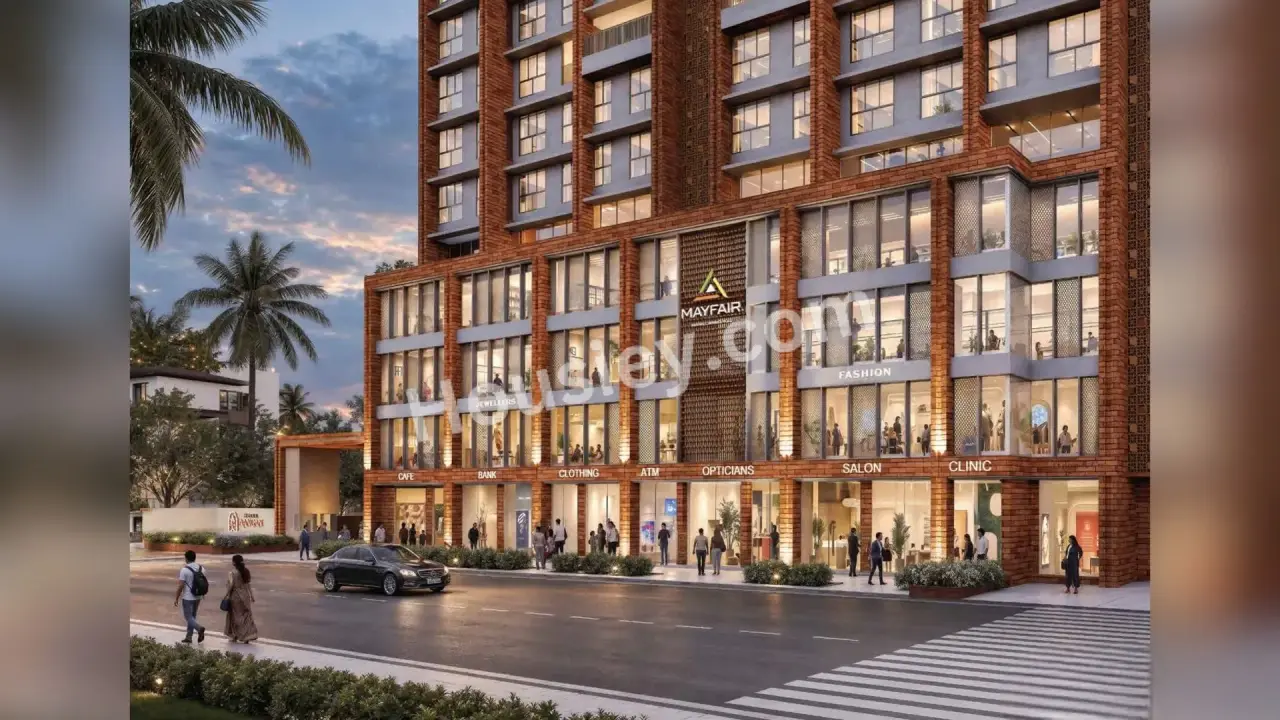
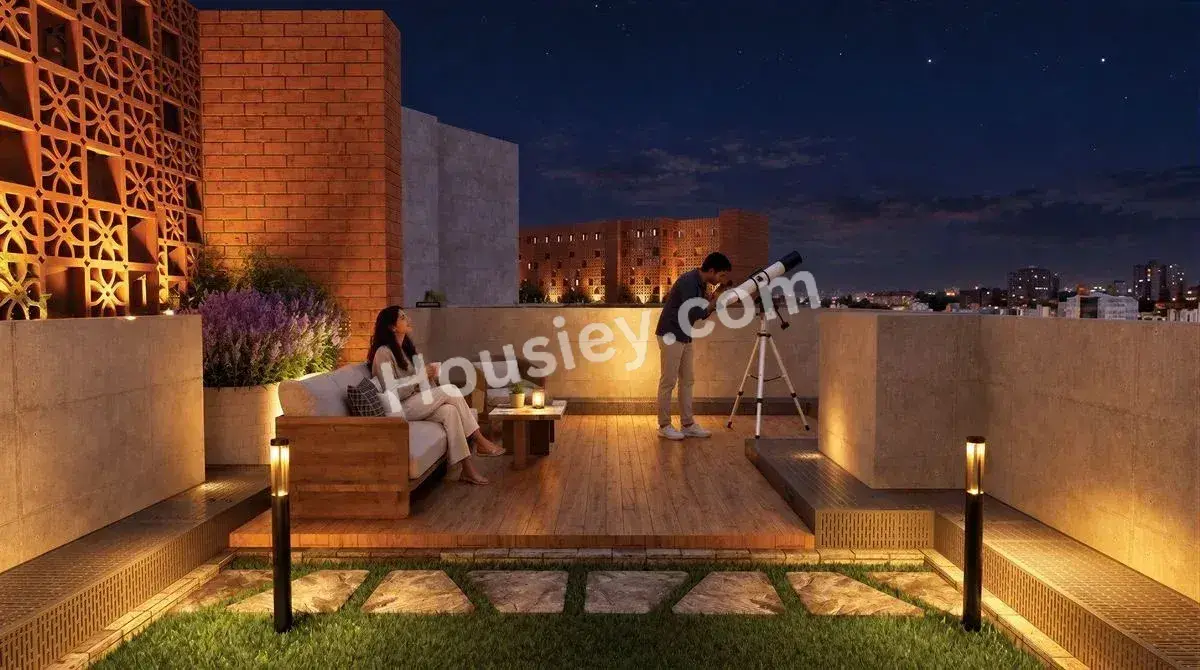
Mayfair Aangan Project will be constructed on 1.28 acres of land parcel, 1 tower with G+5P+17 floors having 1 BHK, 2 BHK premium residences.
Mayfair Aangan Location
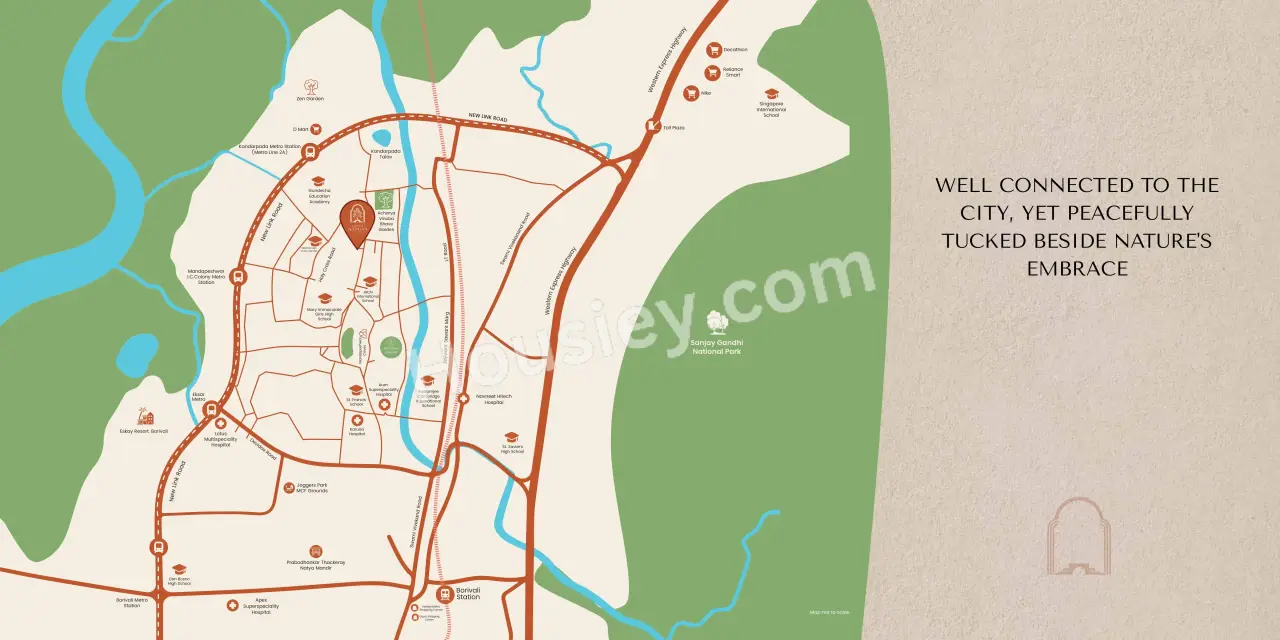
Project is located On Laxman Mhatre Rd, IC Colony, Borivali West, Mumbai with -
DMart - 900m
Mandapeshwar-I.C.Colony Metro Stn - 1.2km
WEH - 2.7km
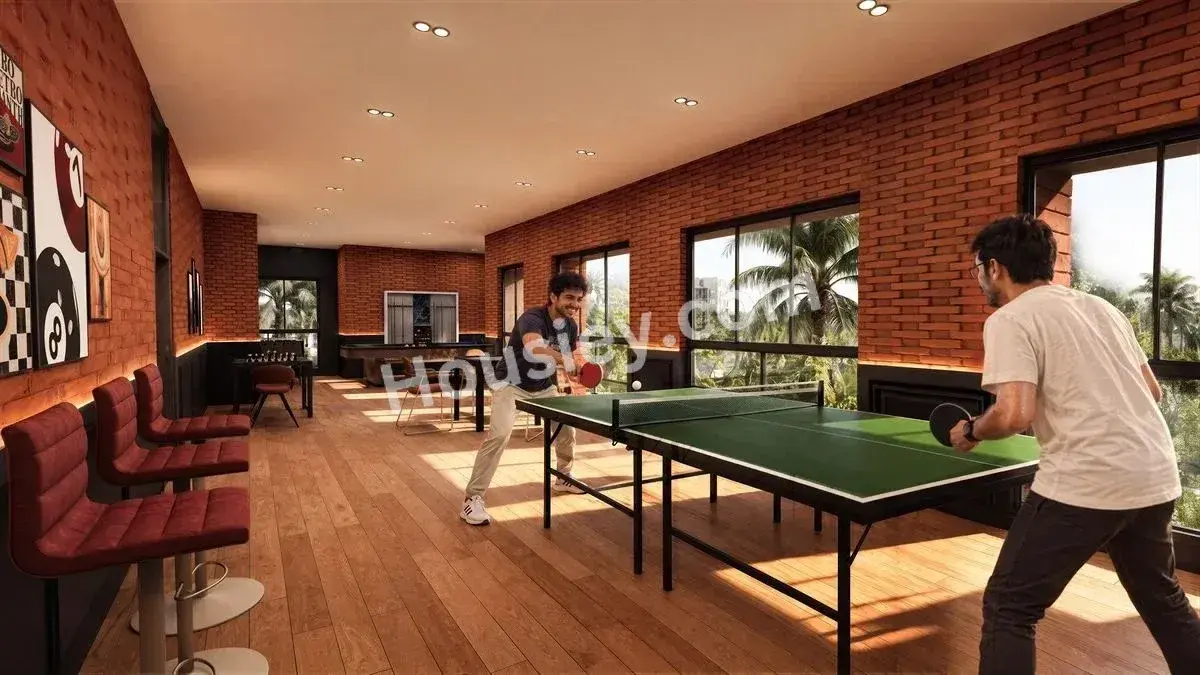
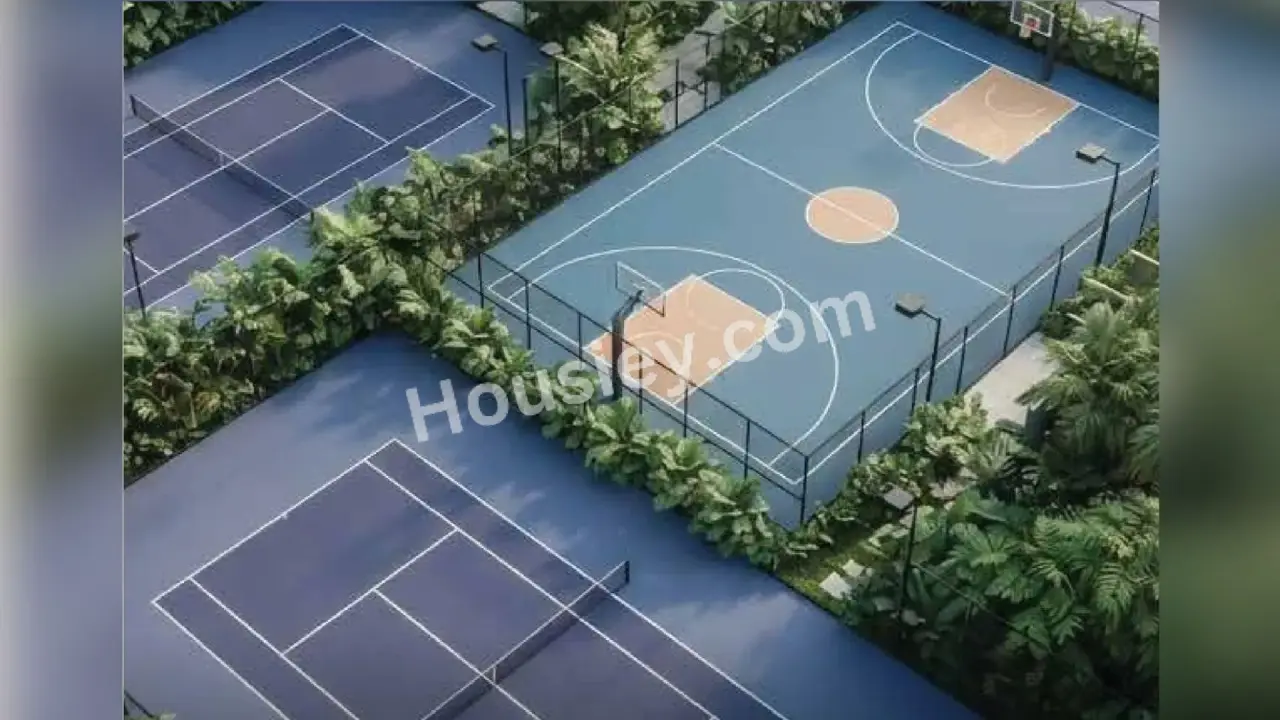
Mayfair Aangan Borivali West Project Amenities
First is Internal amenities -
Vitrified Tiles, Granite Platform, SS sink, Branded Fittings, CCTV, Exhaust Fan & many more
Mayfair Housing Borivali West External Amenities
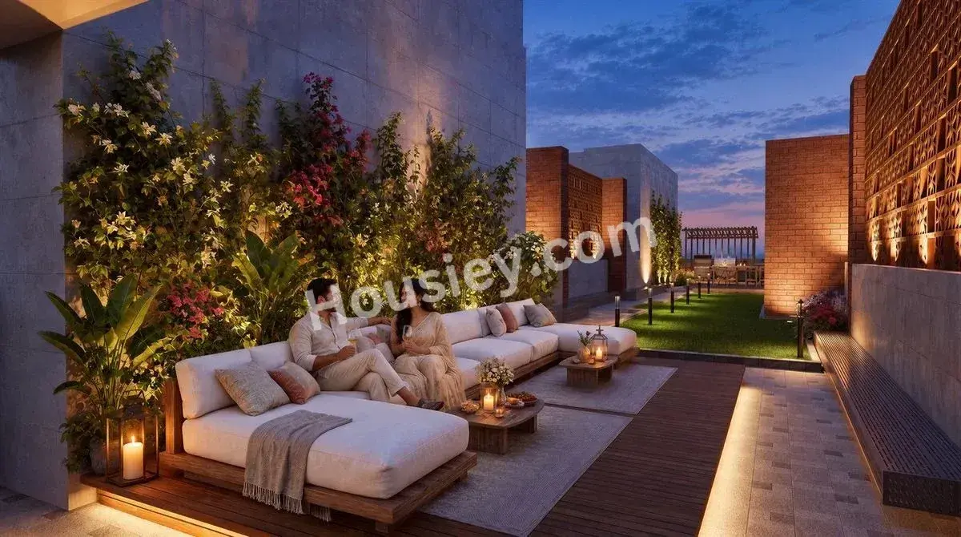
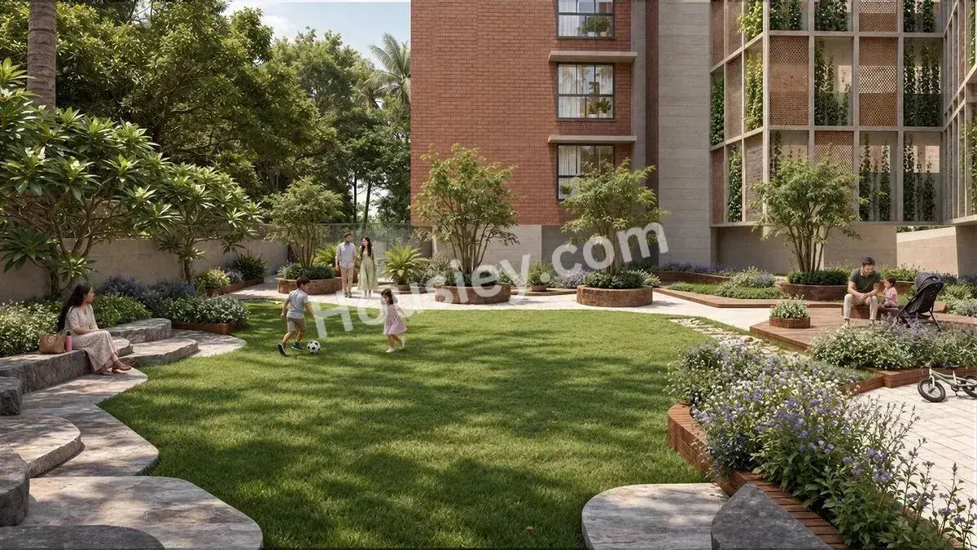
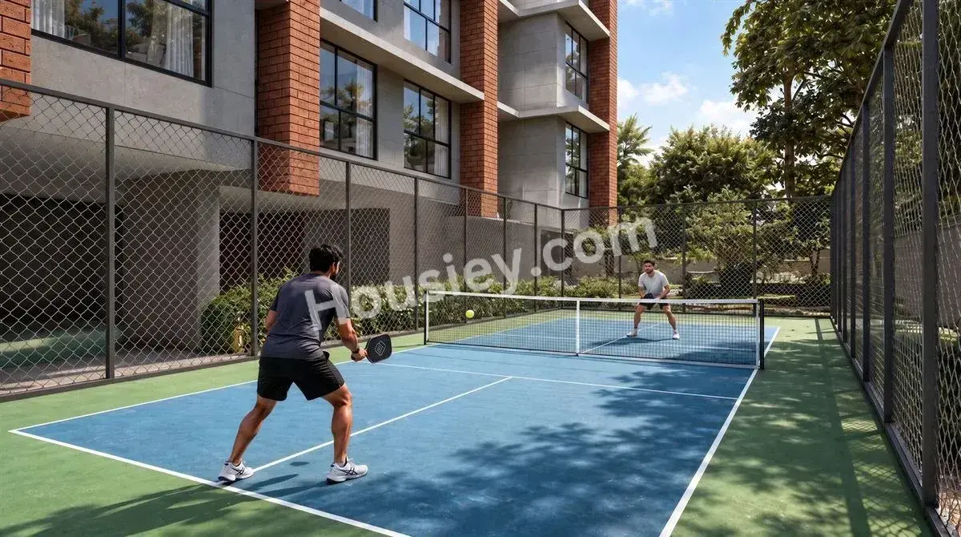
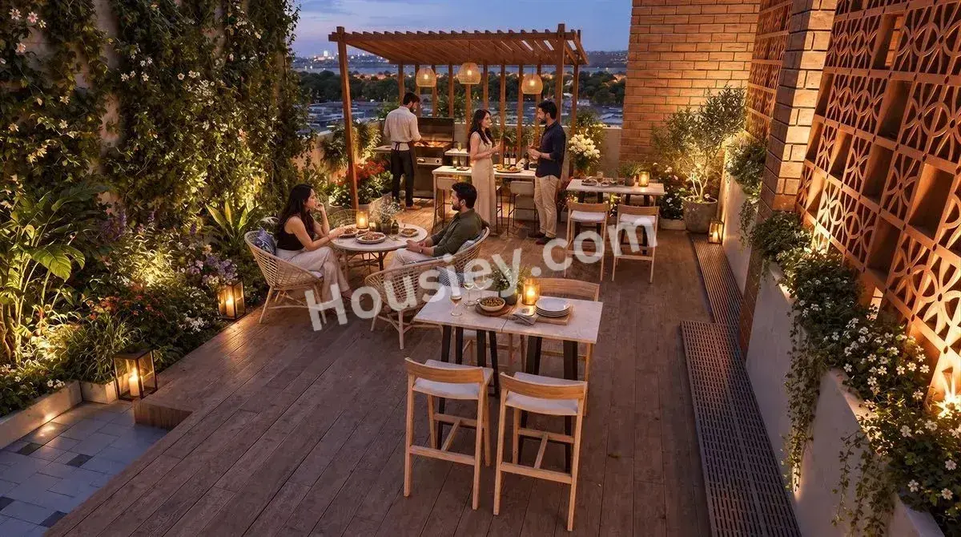
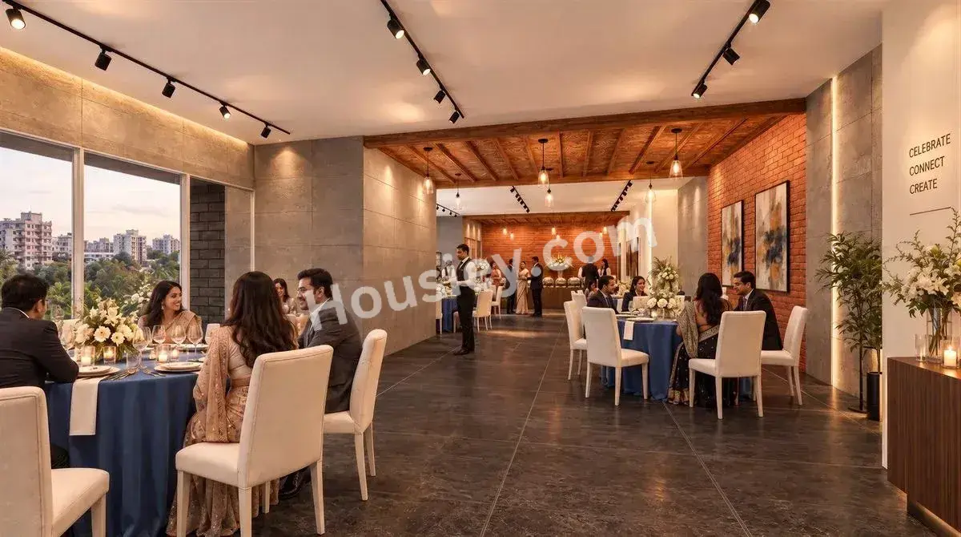
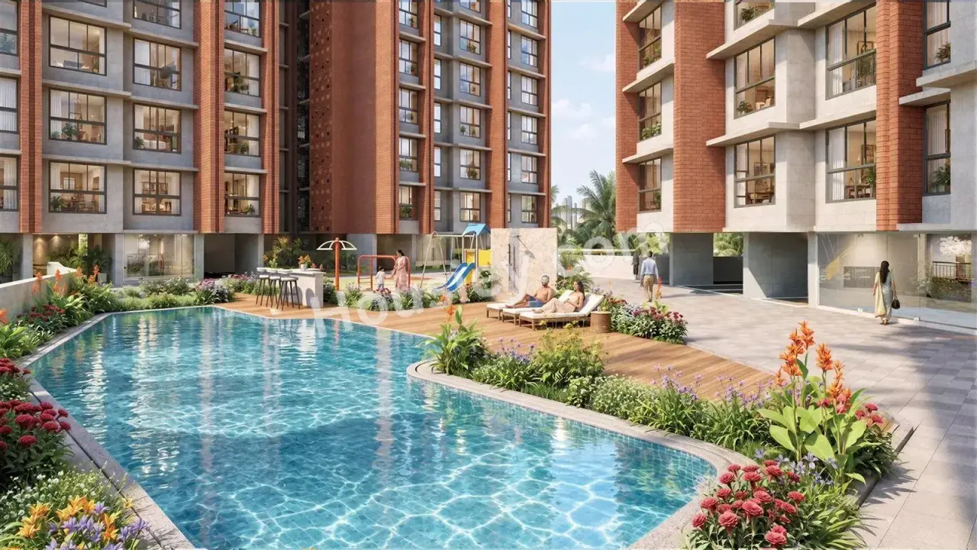
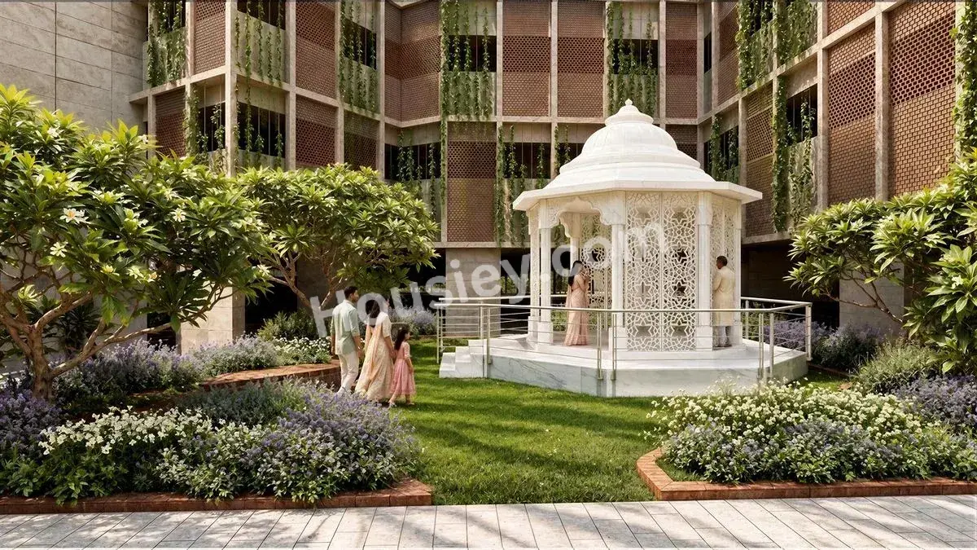
Project has 20+ amenities with likes of -
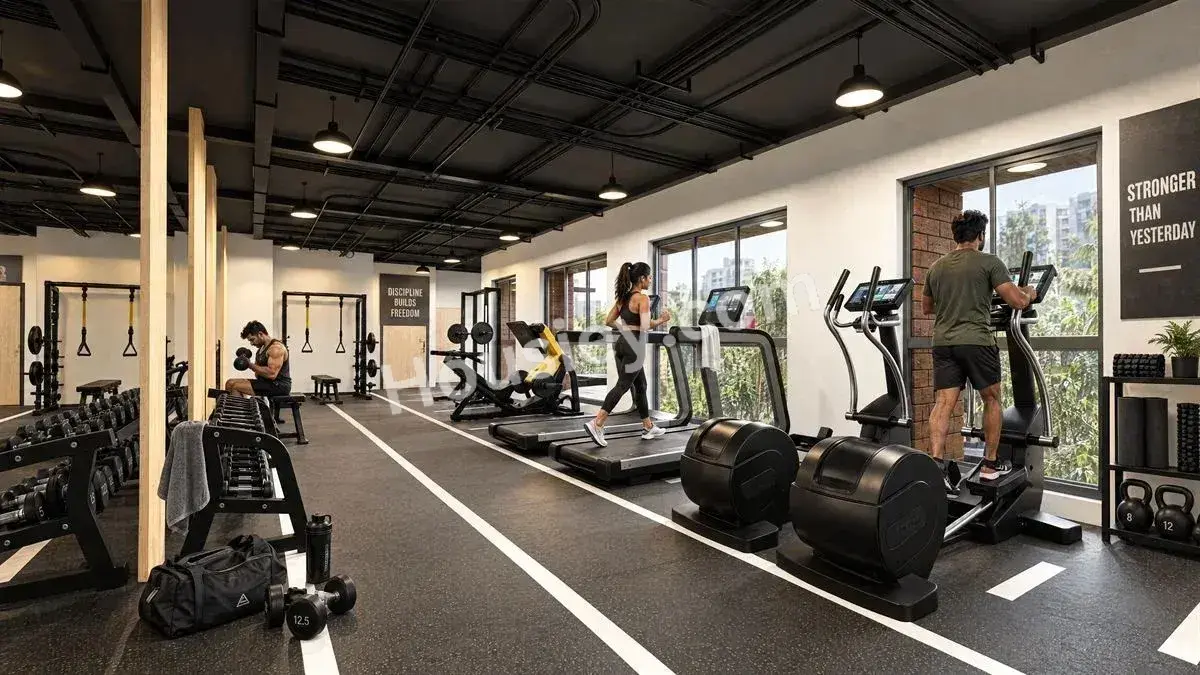
Gymnasium
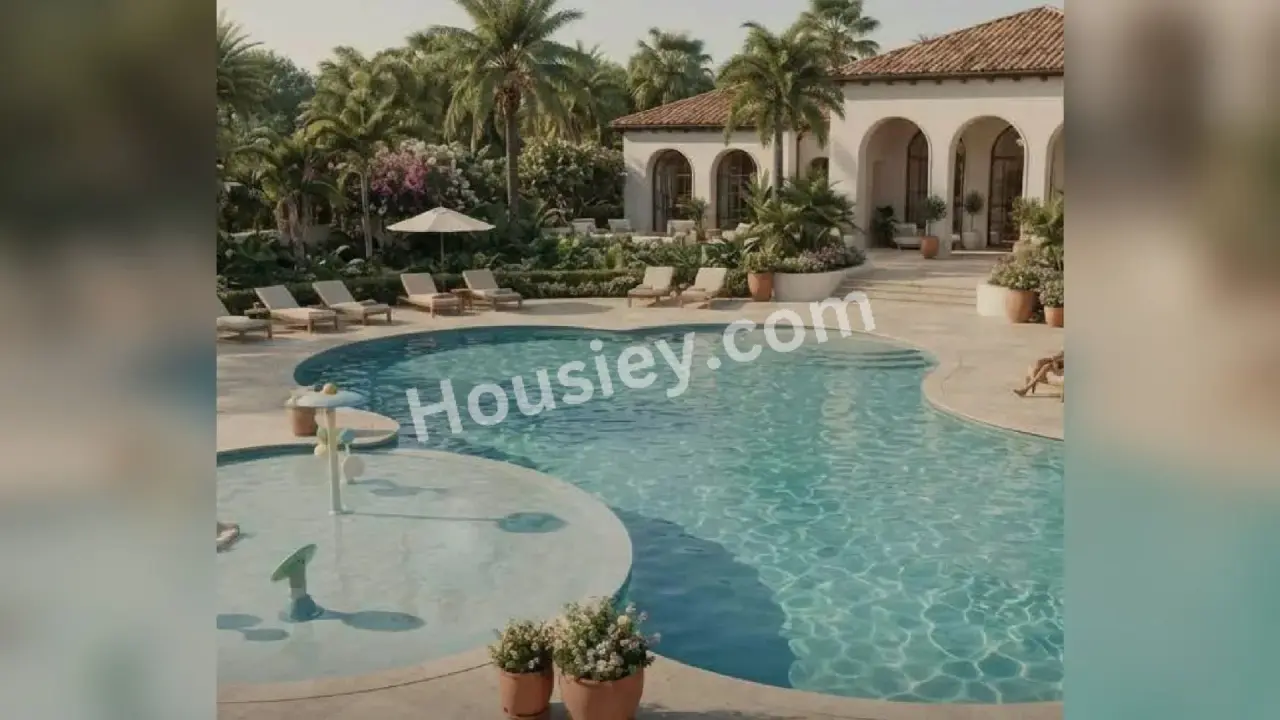
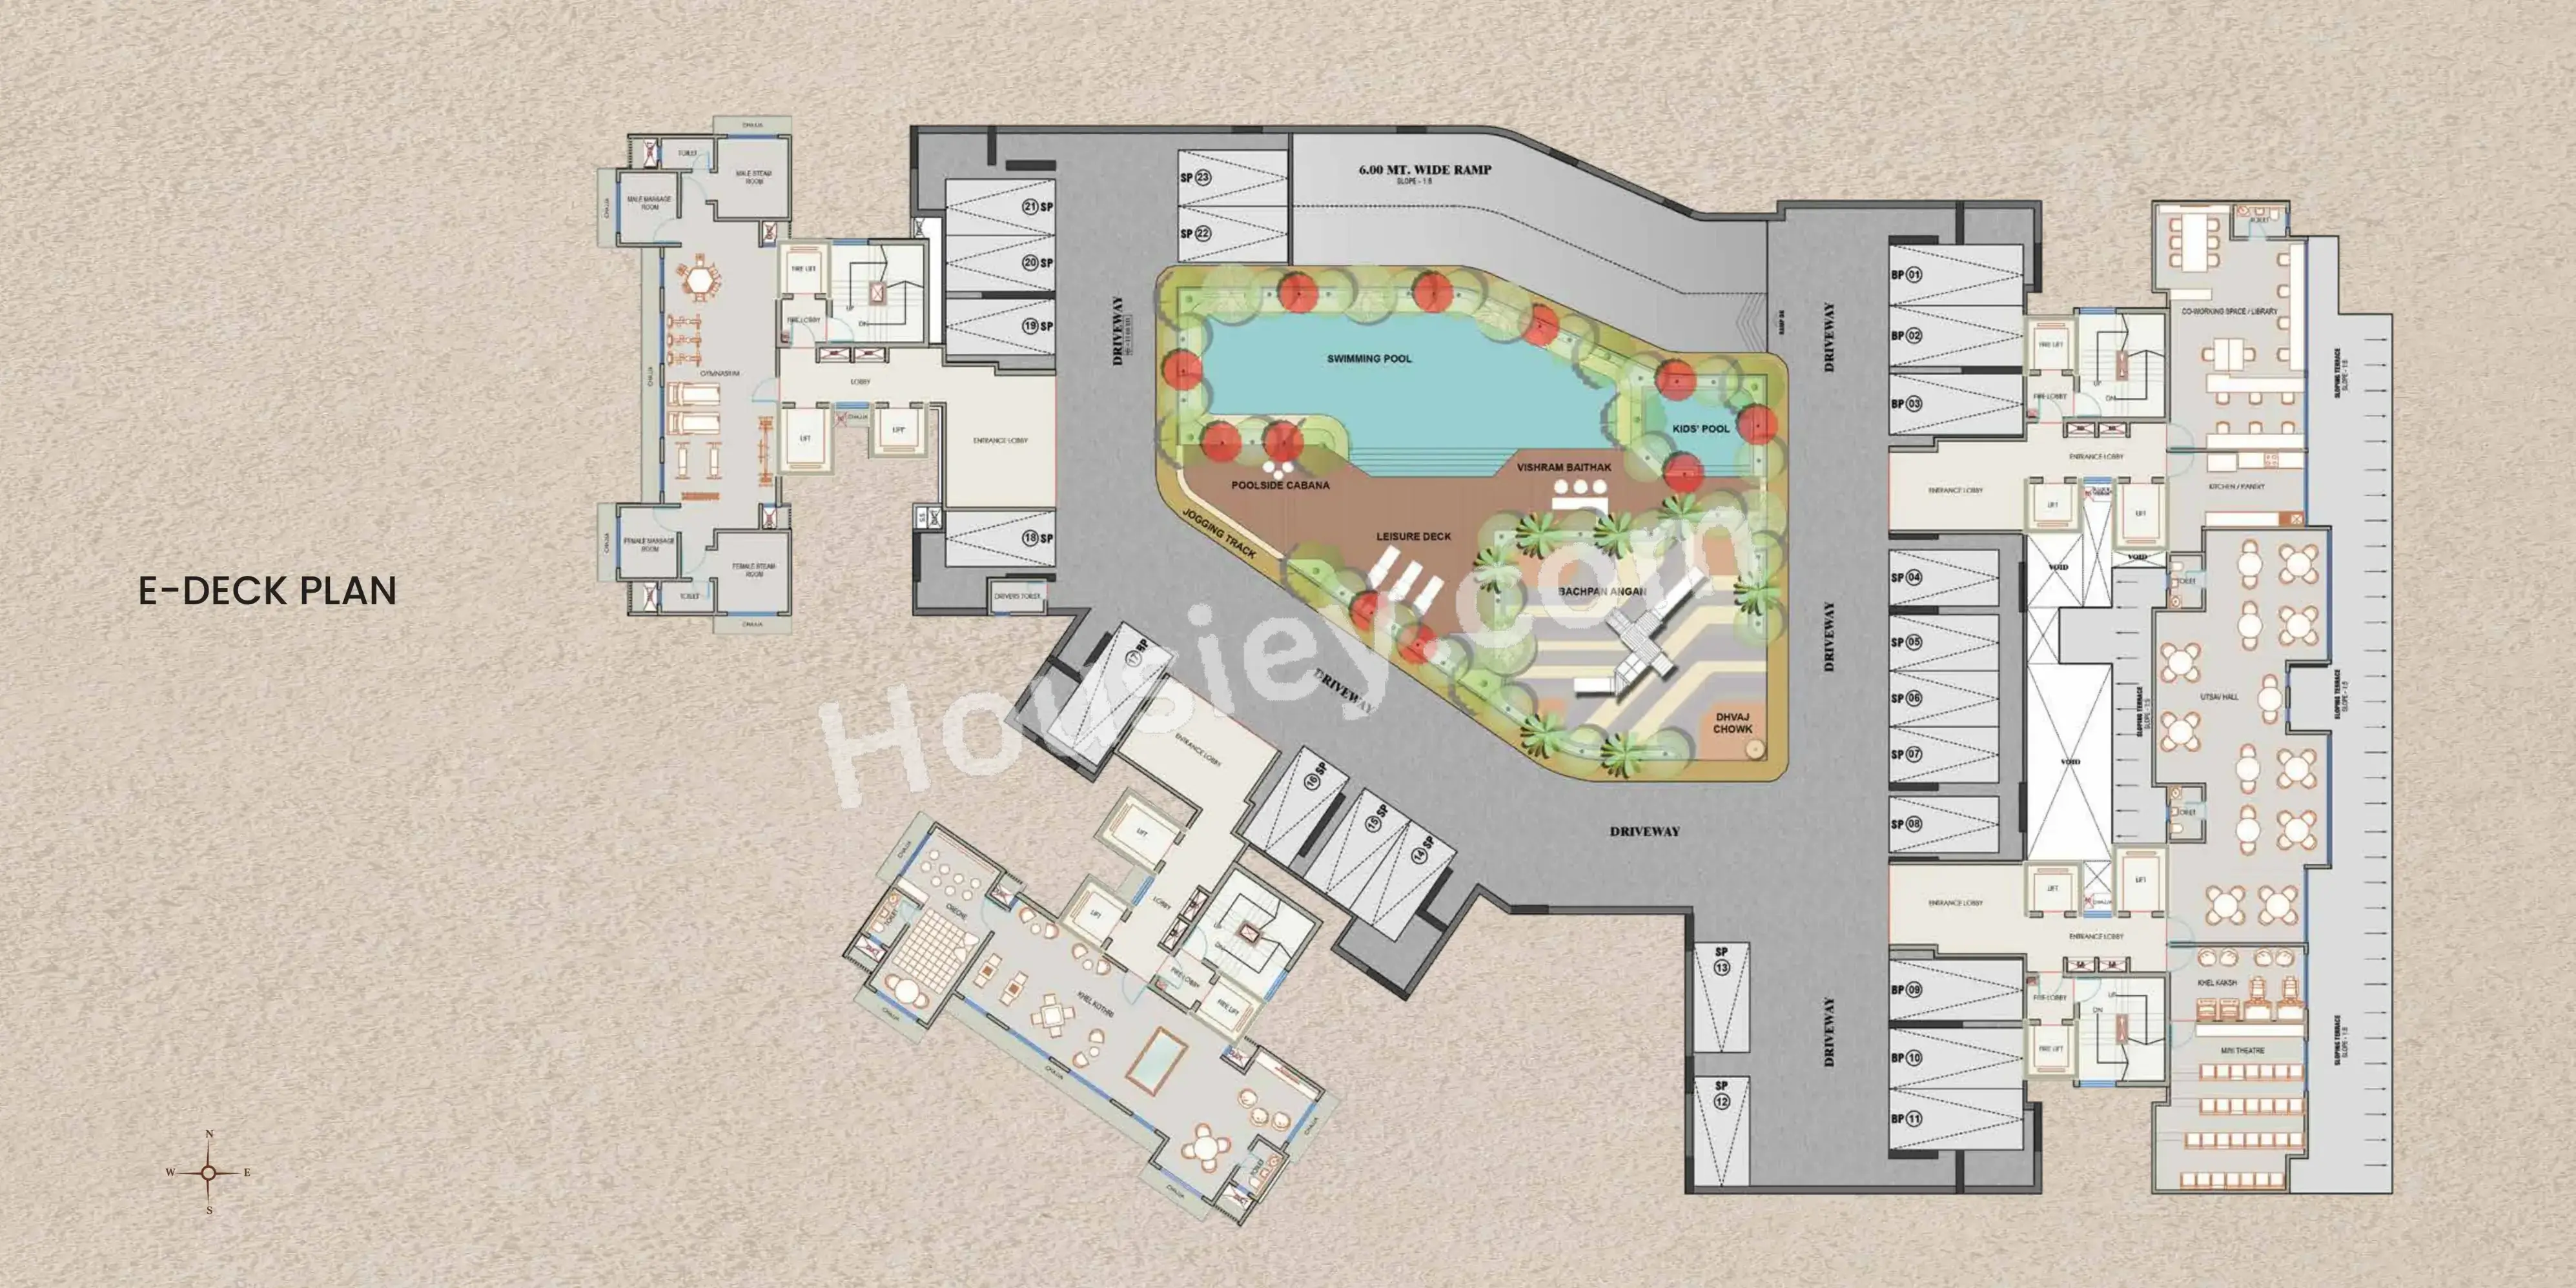
Swimming Pool
Kids Pool
Yoga Area
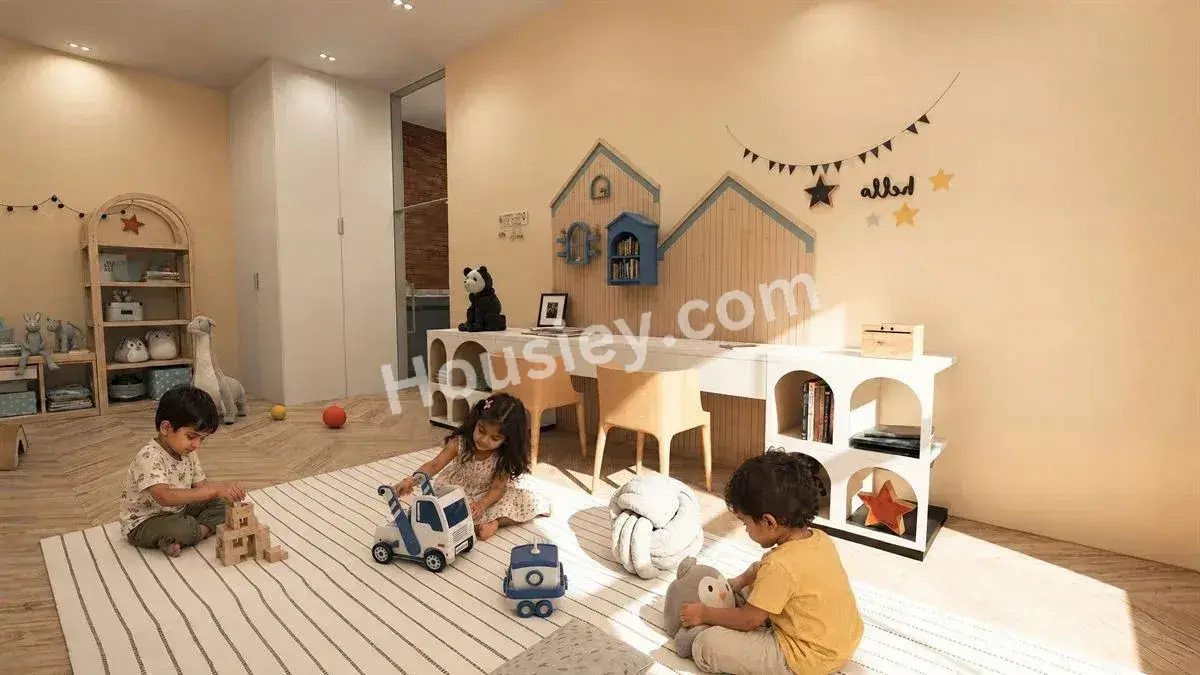
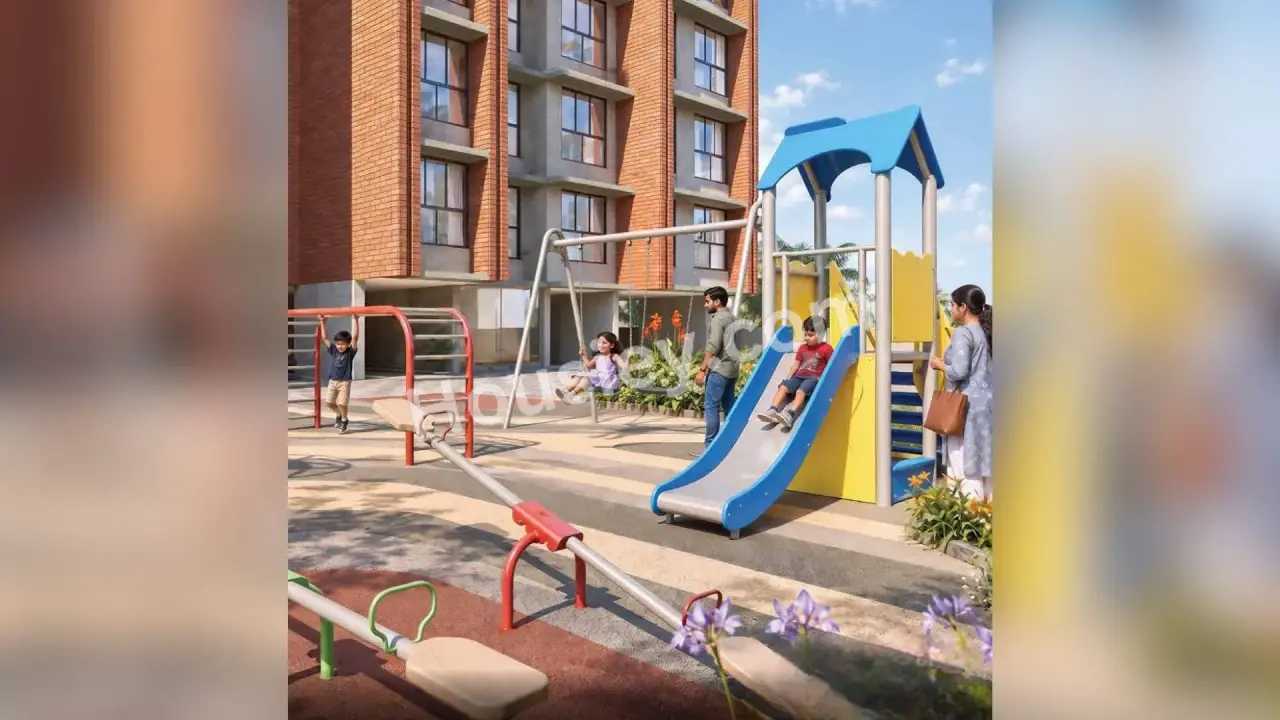
Kids Play Area
Senior Citizen Area & many more
Mayfair Housing Aangan Borivali West Parking -
Project has one type of car parking facility -
1) Podium
Mayfair Aangan Possession -
Rera Possession - December 2029
Target Possession - December 2032
Carpet Area & Floor Plan
Mayfair Aangan Borivali West project has 1BHK, 2BHK premium residences with -
1BHK - 466 sqft
2BHK - (513 to 680) sqft
Mayfair Aangan floor plan
Tower floor plan will have 6 flats, 2 lifts & 1 staircase on each floor
Mayfair Aangan Mumbai Prices & its details can be found in the price section & Mayfair Aangan Borivali West brochure can be downloaded from the link mentioned below. Project has been praised by the home buyers & Mayfair Housing Borivali West review is 4 out of 5 from over all the clients who have visited the site
Mayfair Aangan Location
On Laxman Mhatre Rd, IC Colony, Borivali West, Mumbai
- DMart - 900m
- Mandapeshwar-I.C.Colony Metro Stn - 1.2km
- WEH - 2.7km
Mayfair Aangan Videos
Mayfair Aangan Pros & Cons

Pros


Cons
Mayfair Aangan Amenities
Internal Amenities

Vitrified Tiles

Granite Kitchen Platform

Stainless Steel Sink

Exhaust Fan

Fire Fighting
External Amenities

Swimming Pool

Jogging Track

Senior Citizen Area

Kids Pool

Steam Room

Library

Amphitheater

Seating Area
Creche Play Area

Gazebo

Pet Park

Gymnasium

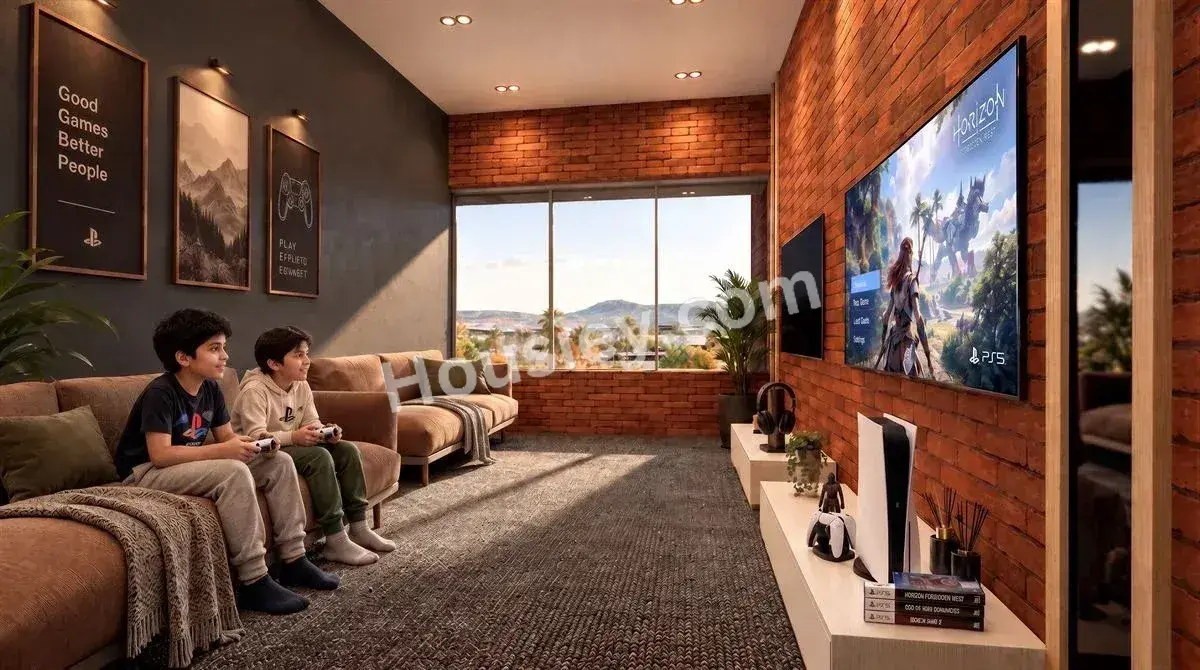
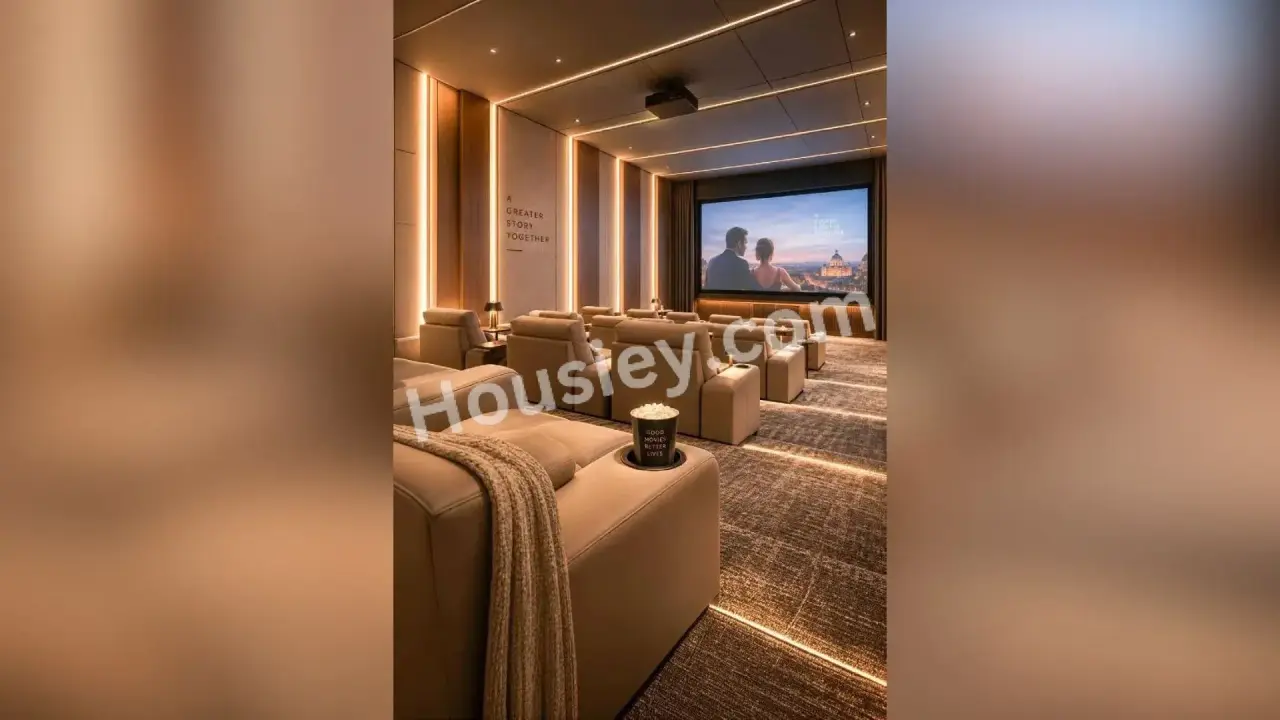
Mini Theatre
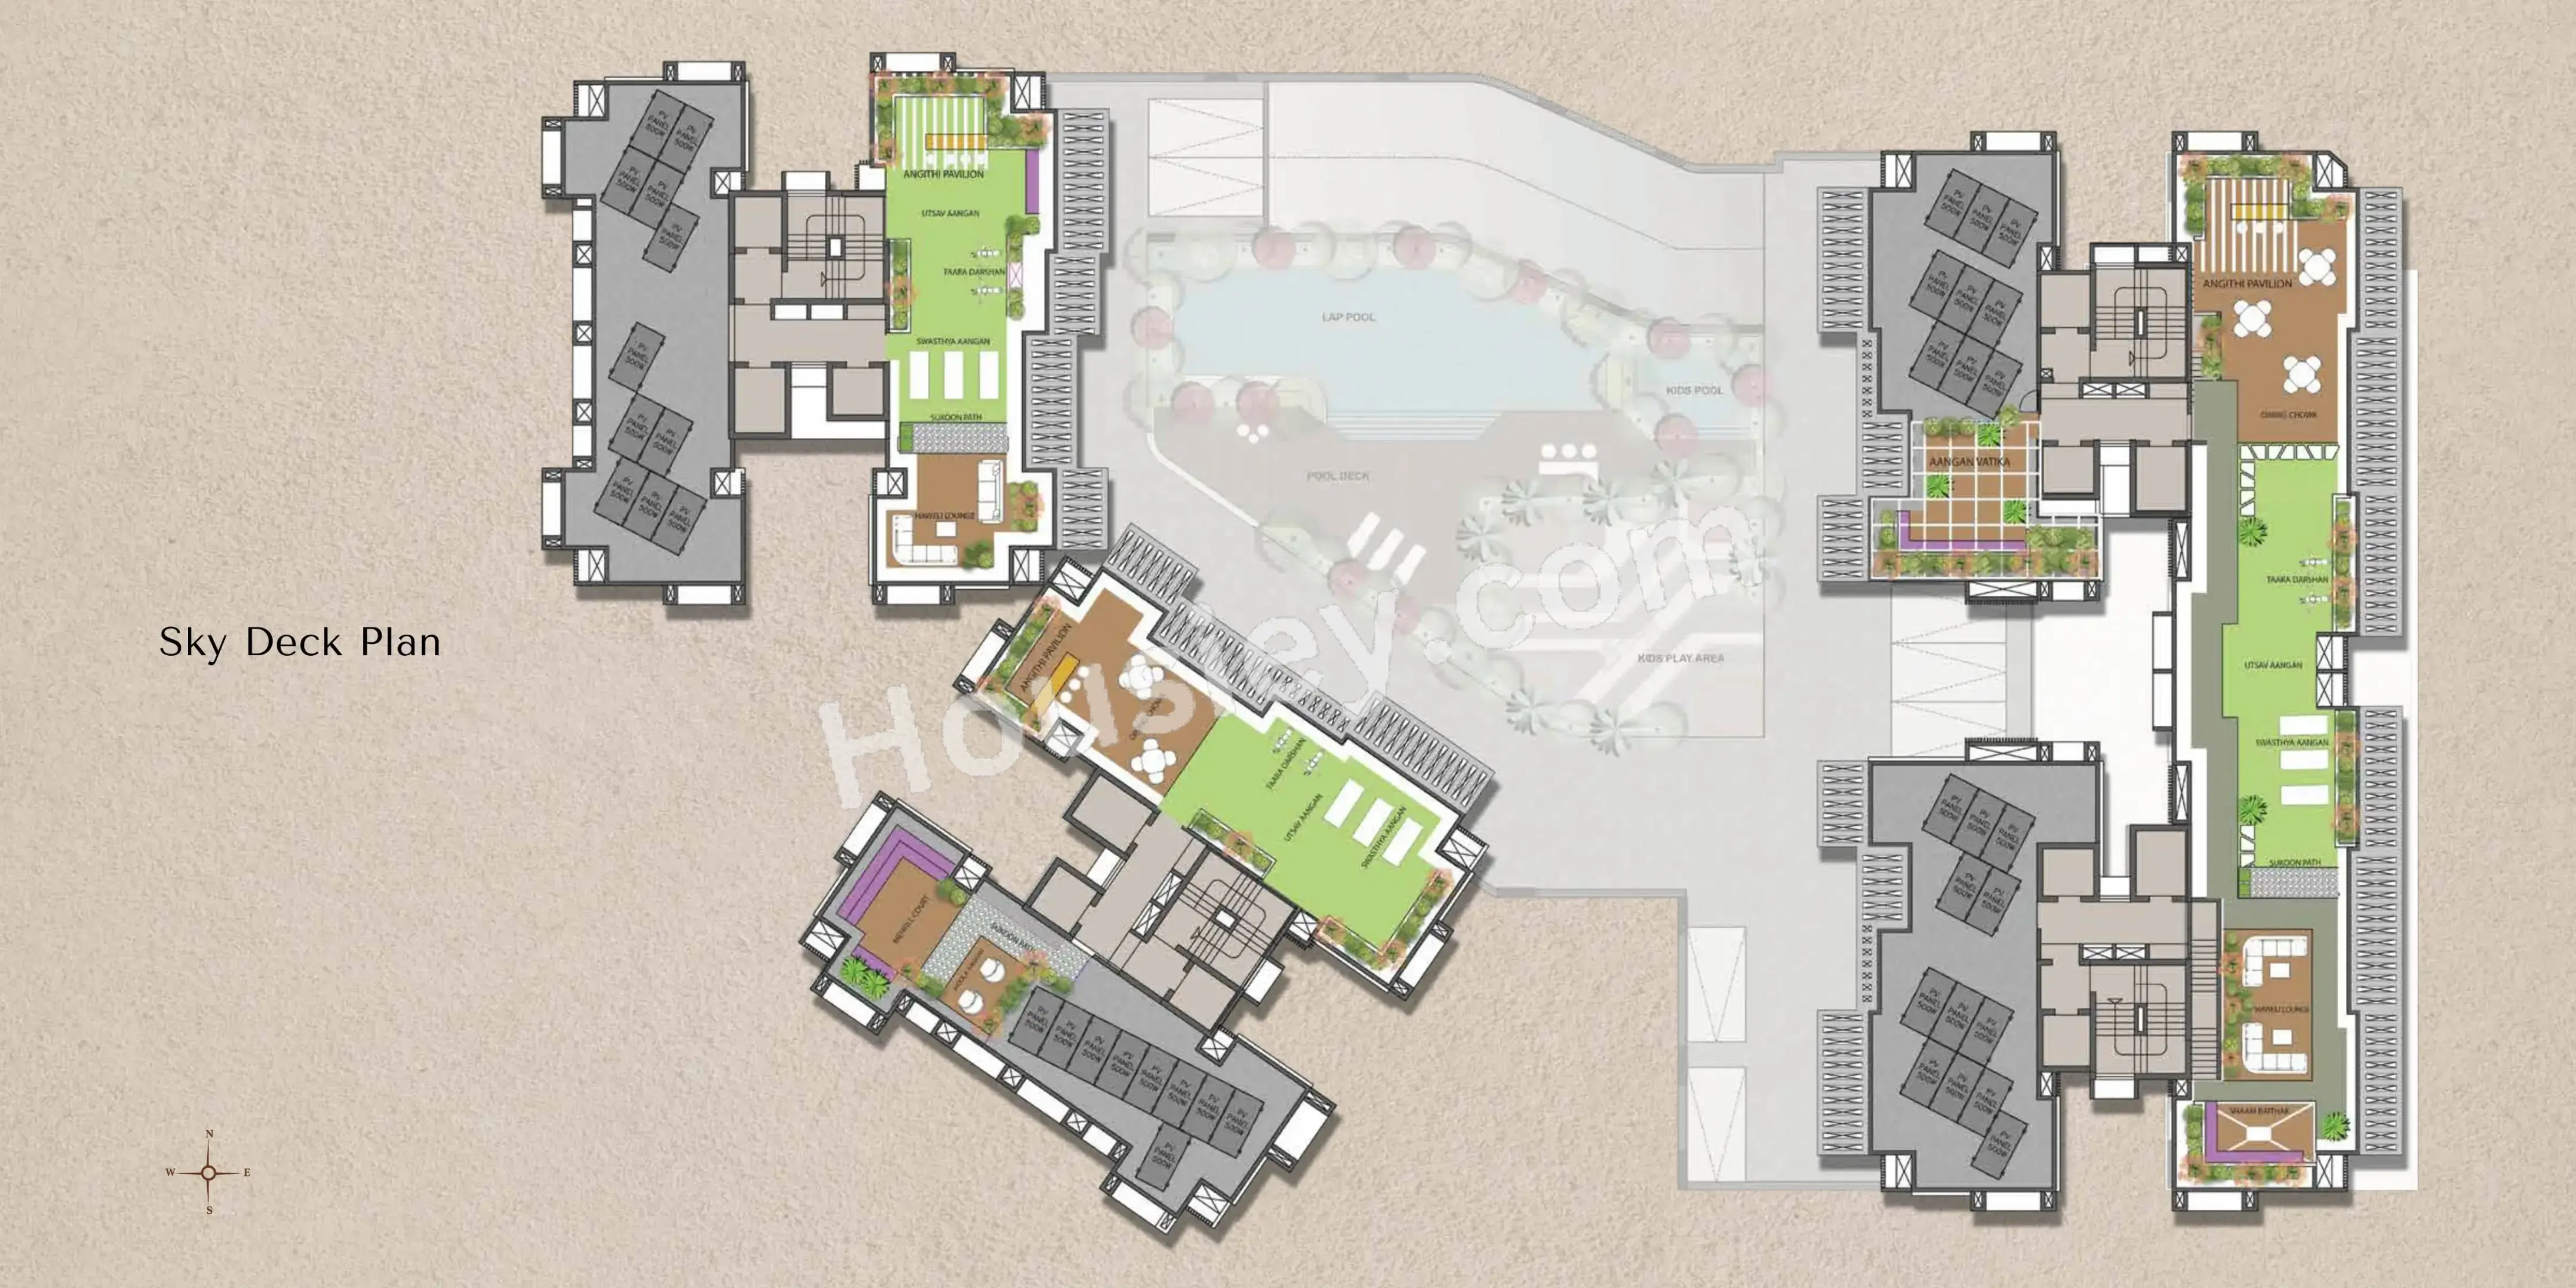
Mayfair Aangan Master & Floor Plan
Master Plan
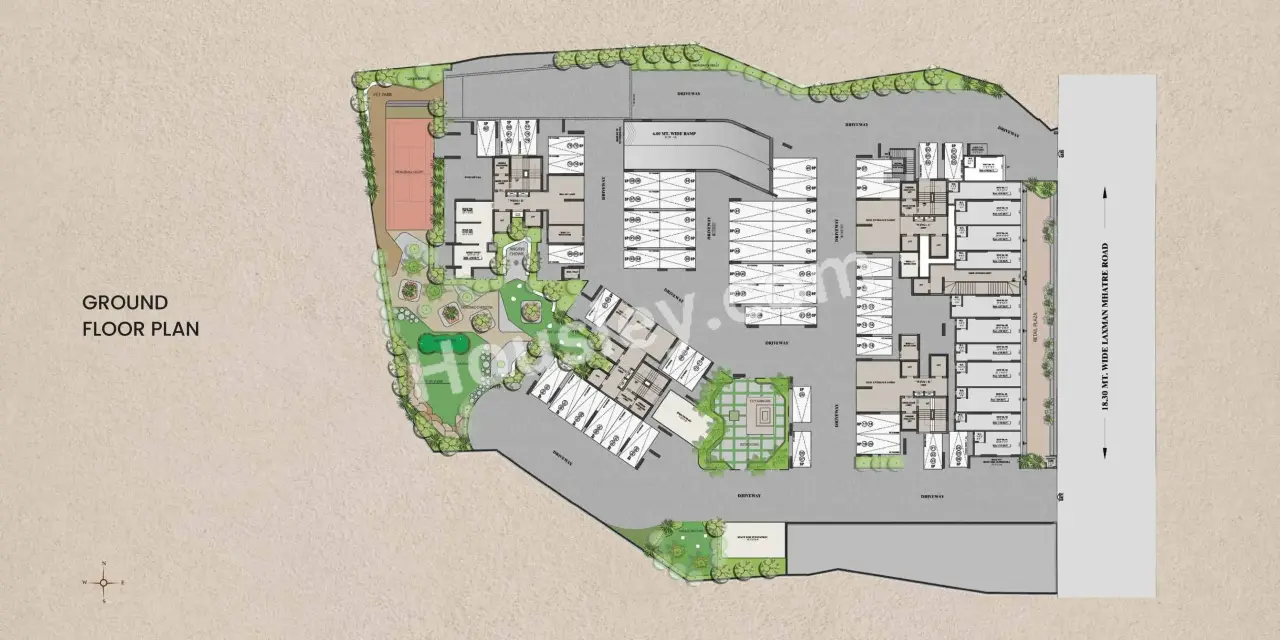
Floor Plan
Mayfair Aangan Pricing & Unit Plans
| Carpet Area | All Inc. Price (Inc. of Taxes & Charges) | Min Downpayment (Inc. Taxes) | Parking | Unit Plan |
|---|---|---|---|---|
466 sqft | 1.51 Cr All In | 23.00 Lacs | 1 |  |
Carpet:466 sqft
1.51 CrAll Inc. Price(Inc. of Taxes & Charges)
23.00 Lacs
Min Downpayment(Inclusive Taxes)1Parking
Down Payment
Loan Amount
Interest
Duration
₹0EMI
Mayfair Aangan Payment Scheme
Regular Standard Slabwise Payment as per construction, Maximum loan possible up to 90%
Mayfair Aangan Litigation Details
Is there any litigation against this proposed project:
NoDocuments For Mayfair Aangan

Commencement Certificate

Mayfair Aangan Commencement Certificate
Legal Title Report
Mayfair Aangan Legal Title Report
Layout Plan
Mayfair Aangan Layout Plan
Note: You can download more detailed documents by following this link
Mayfair Aangan QR Codes

Project approved by
About Mayfair Housing
Mayfair Housing

3 CitiesLocations
Mumbai CityMumbai suburbanThane
61 yearsExperience
50Total Projects
5K+Happy Families
MAYFAIR HOUSING IS A PROGRESSIVE REAL ESTATE BUILDER & DEVELOPER IN THE BUSINESS OF REAL ESTATE DEVELOPMENT IN MUMBAI, INDIA SINCE – 1964. CARVING A LEGACY WITH IMPECCABLE STANDARDS OF 57 YEARS IN REAL ESTATE. MAYFAIR HOUSING WORKS WITH THE MOST MODERN CONCEPTS AND TECHNIQUES IN ALL AROUND FUNCTIONS OF THE BUSINESS I.E. CONSTRUCTION TECHNIQUES AND ARCHITECTURAL OR MANAGEMENT.
Frequently Asked Question
Explore Related Projects
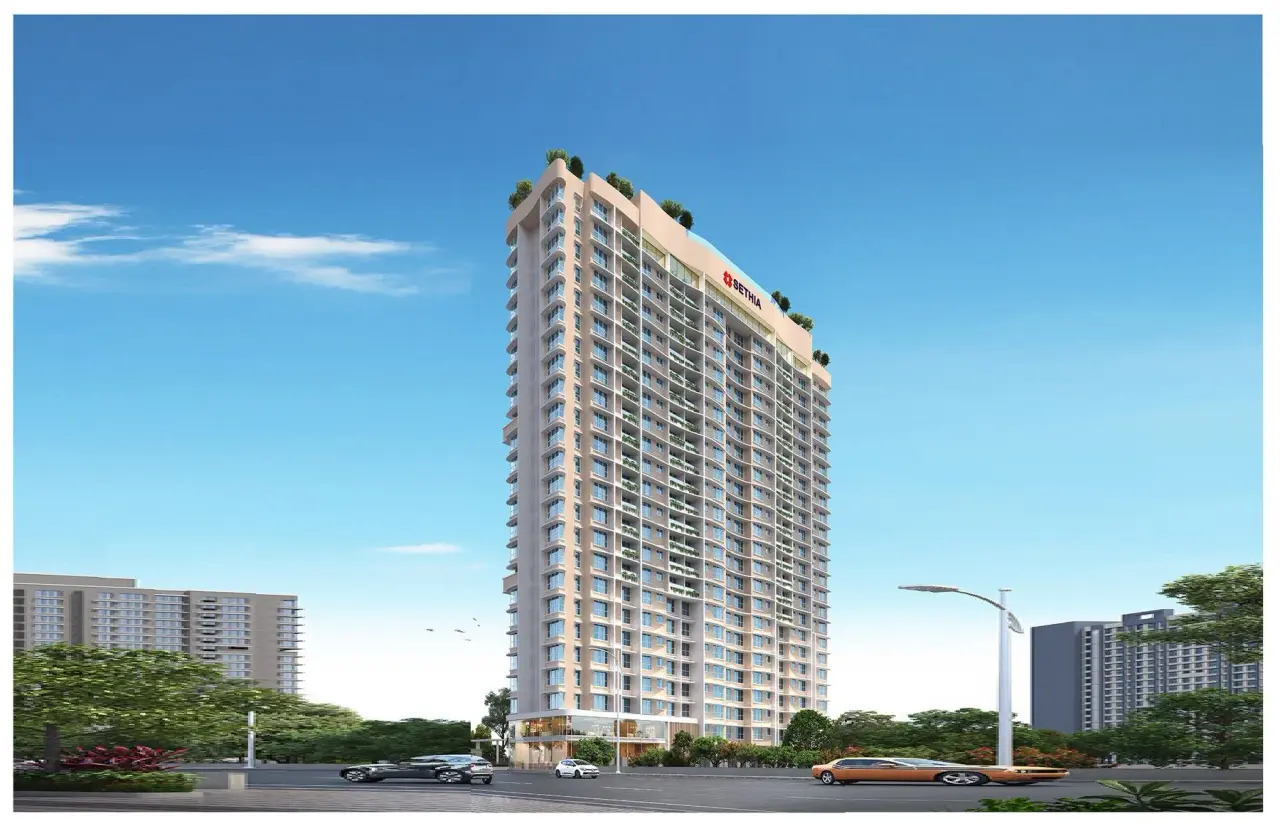
Sethia Marine View
₹ 1.12 Cr - 1.85 Cr (All inc)
385 - 596 sqft
Borivali West
Dec 2026
Sethia Infrastructure
Developer
Gurukrupa Shiv Sagar
₹ 1.88 Cr - 3.09 Cr (All inc)
404 - 1377 sqft
Borivali West
Mar 2027
Gurukrupa Group
Developer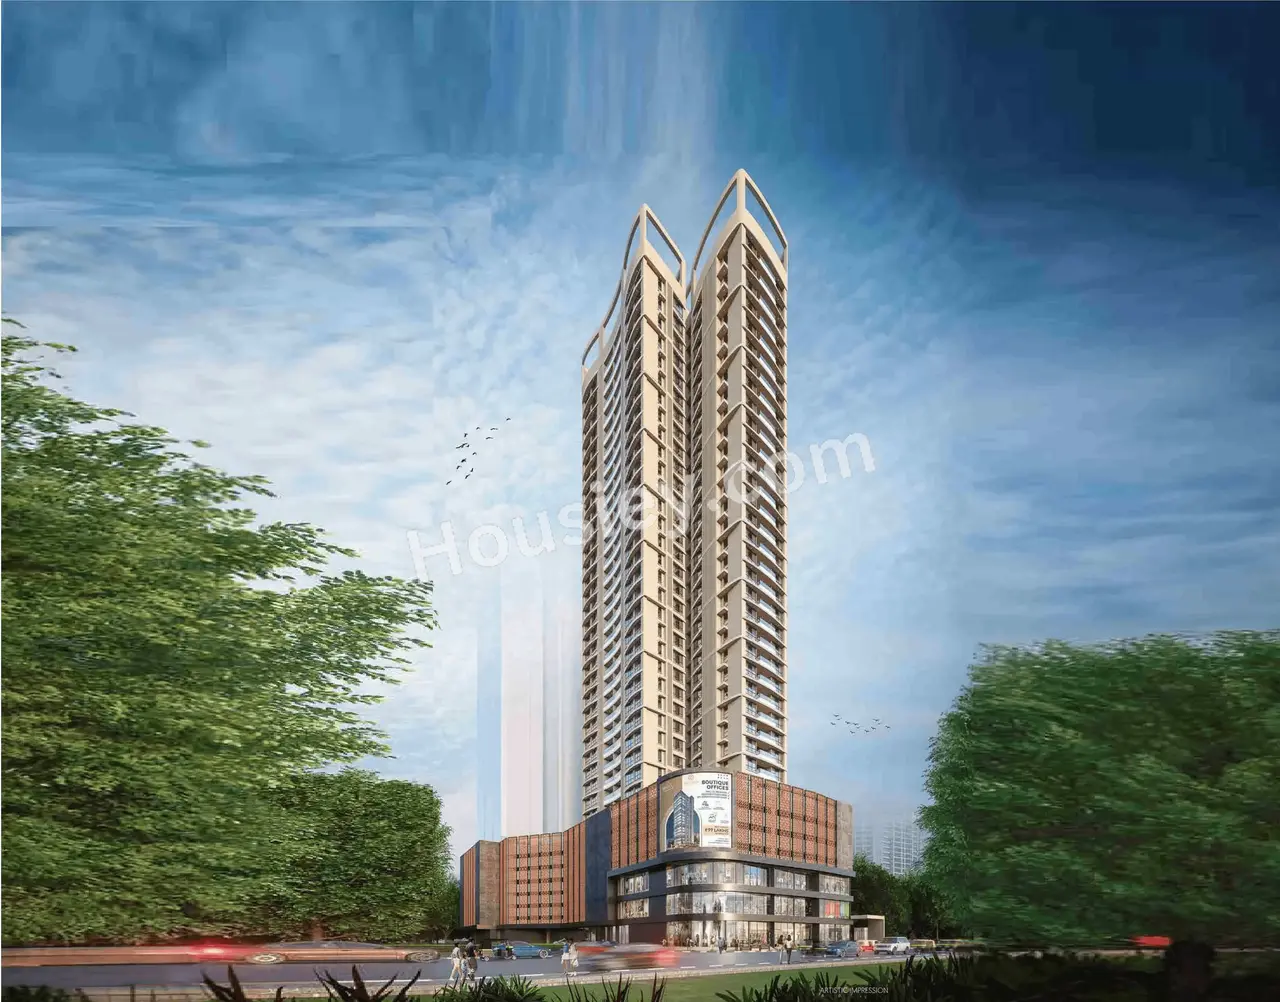
Bhatia Auriga 9
₹ 3.02 Cr - 7.37 Cr (All inc)
782 - 1890 sqft
Borivali West
Dec 2029
Bhatia Group
Developer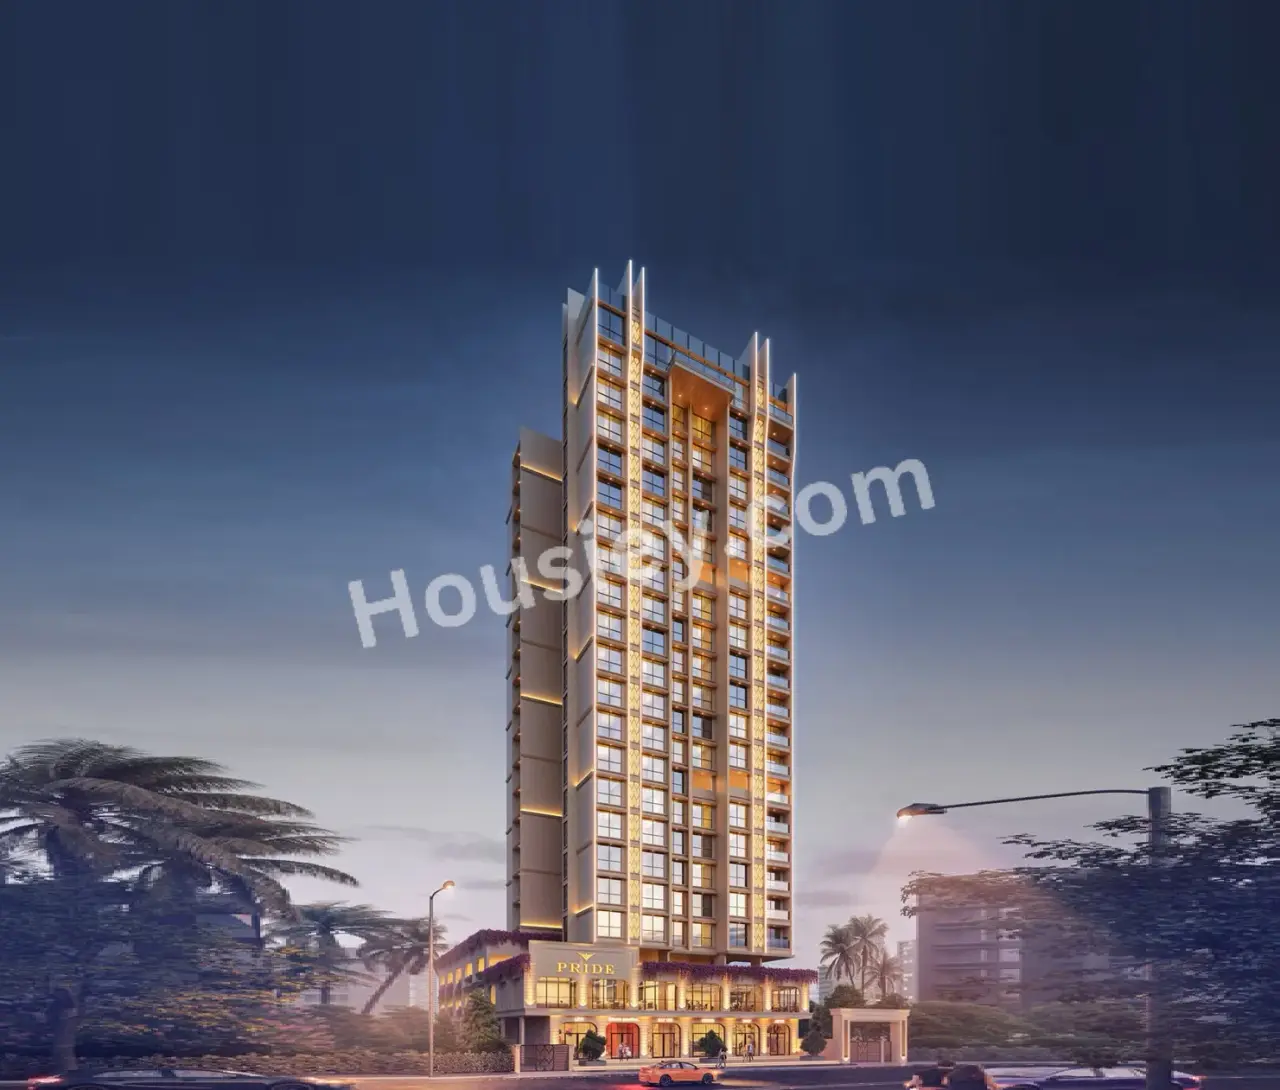
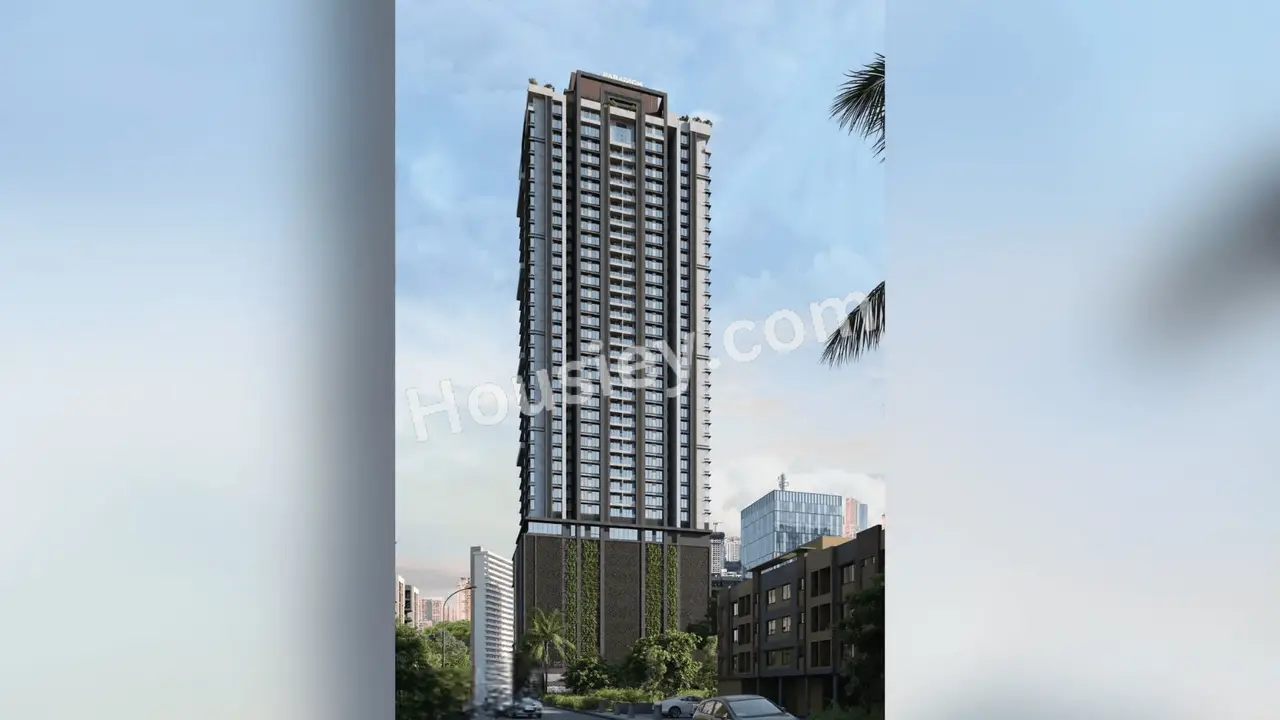
Paradigm Anantara
₹ 5.07 Cr - 10.05 Cr (All inc)
700 - 2534 sqft
Borivali West
Dec 2027
Paradigm Realty
Developer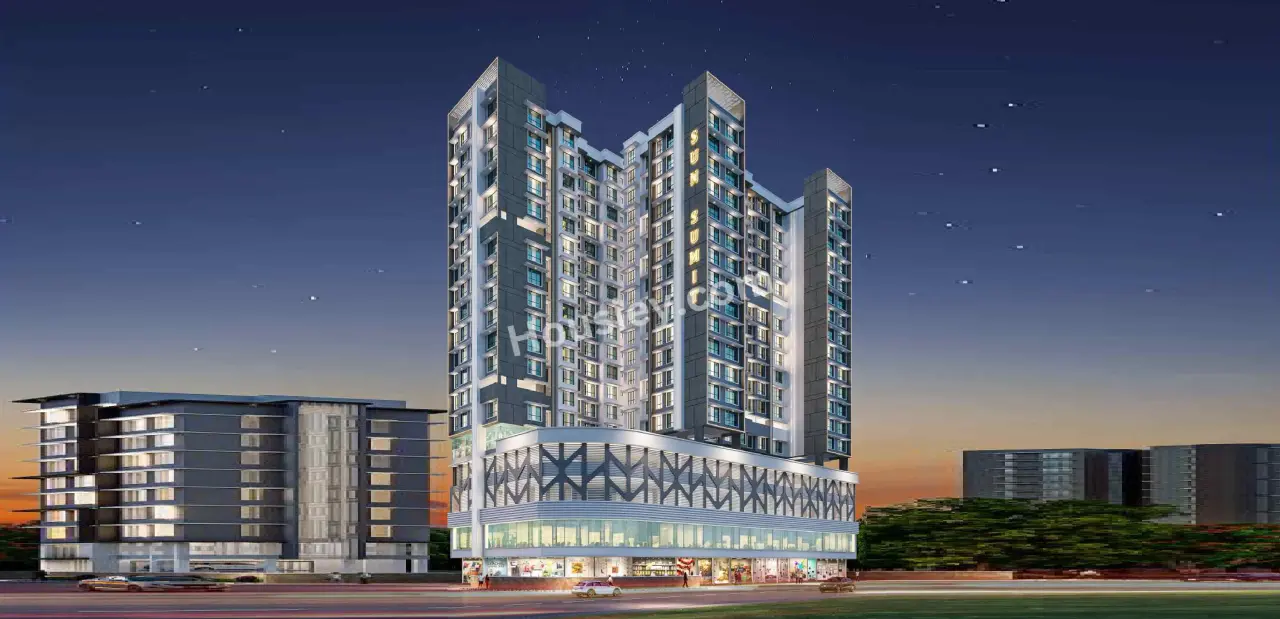
Sun Sumit Deepshal
₹ 2.00 Cr - 3.16 Cr (All inc)
543 - 877 sqft
Borivali West
Dec 2026
Sumit Group
Developer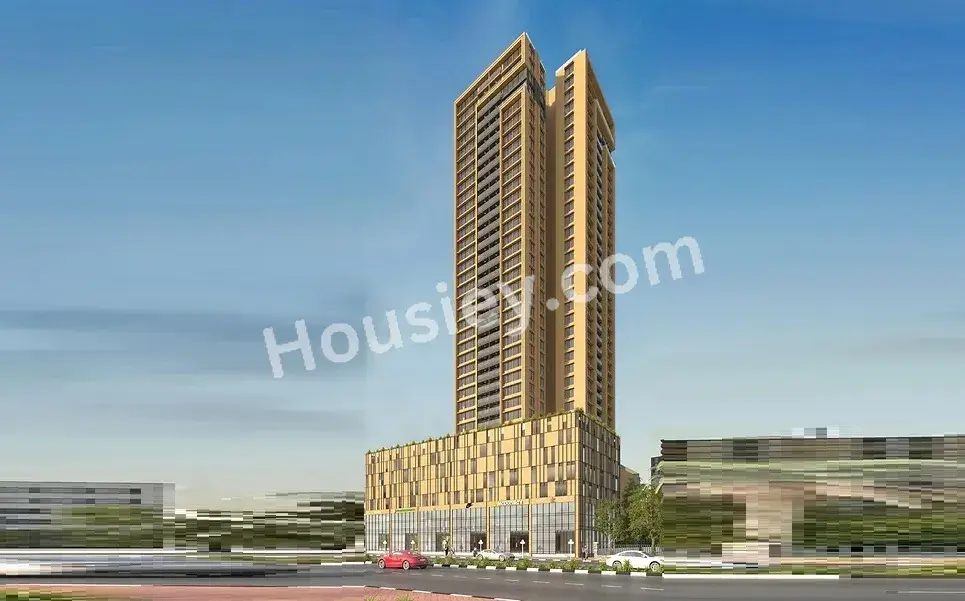
Inspira Aura
₹ 2.82 Cr - 4.33 Cr (All inc)
606 - 1108 sqft
Borivali West
Mar 2029
Inspira Realty
Developer

Housiey Legal: Free Real Estate Legal Consultation
Get Expert Advice on RERA, Builder Refunds, Area Mismatch, Stuck Projects & More - at No Cost!