Last updated: Aug 22, 2026
Mantra Marquis Jogeshwari East
₹ 2.56 Cr - 3.45 Cr All inc.
Watch This Project Reel
See highlights of Mantra Marquis
Explore More Reels in Jogeshwari East
Watch reels of other projects in the same locality
Watch This Project Reel
See highlights of Mantra Marquis
Explore More Reels in Jogeshwari East
Watch reels of other projects in the same locality
Mantra Marquis Overview

9 acres
Land Parcel

6
Towers

2B+G+3P+26
Floors

2, 2.5, 3 BHK
Config

730-1003 sqft
Carpet Area

P51800001690
RERA NO.

Advance Stage (<1 yr)
Possession Status

Apr 2027
Target Possession

Jun 2027
RERA Possession

Yes
Litigation
About Mantra Marquis
Mantra Properties Jogeshwari East Project Overview
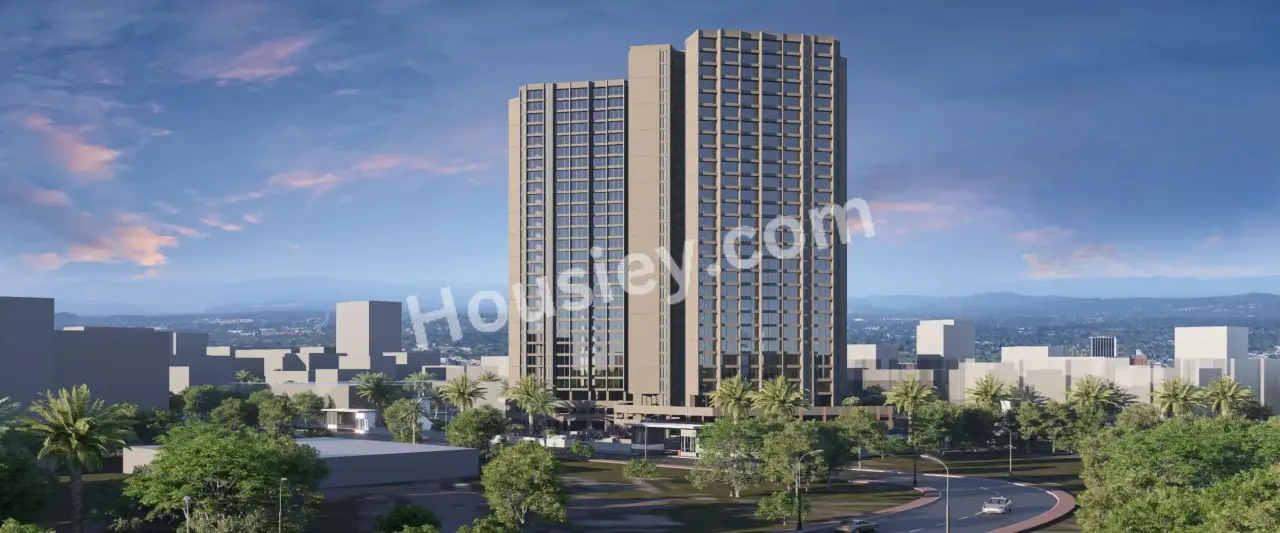
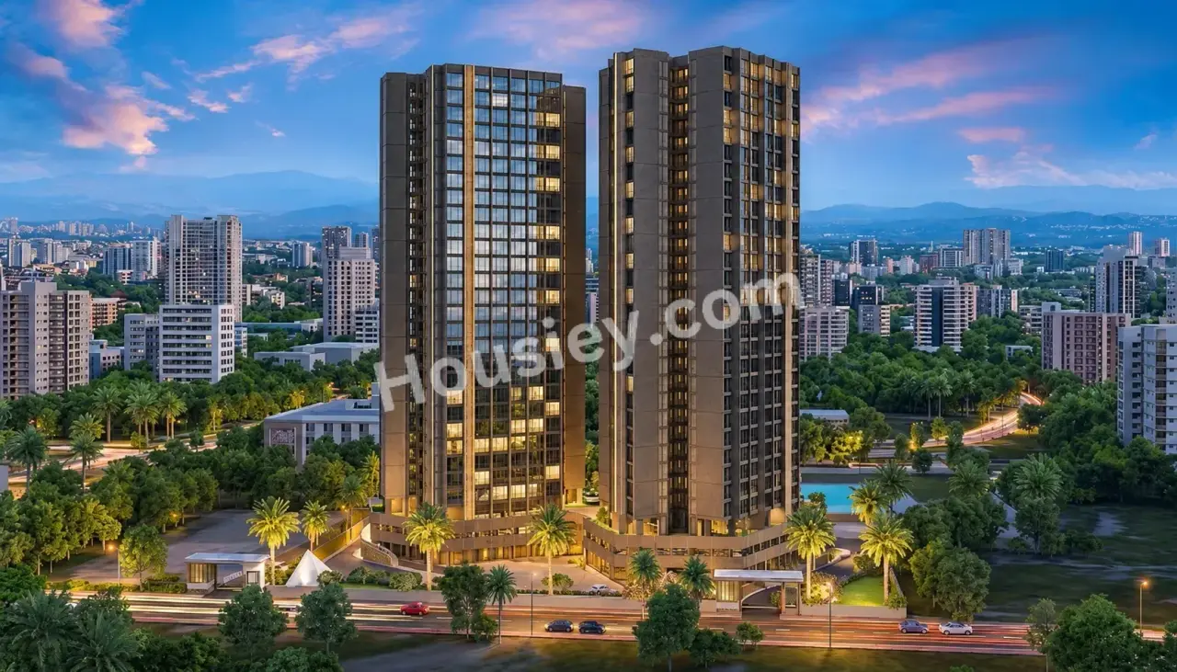
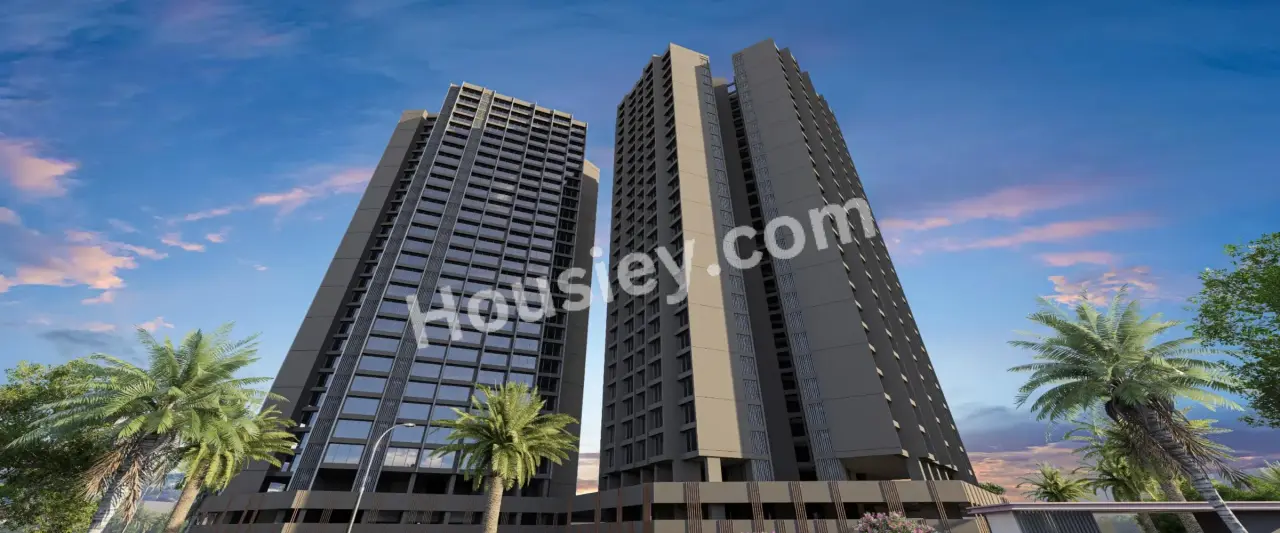
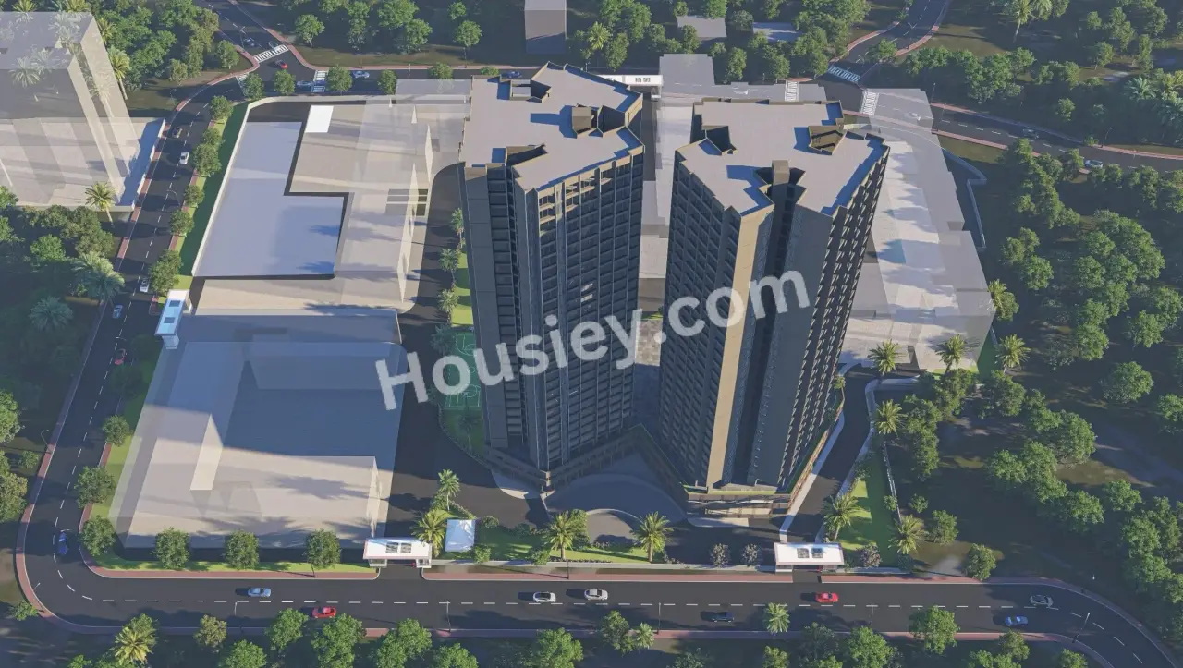
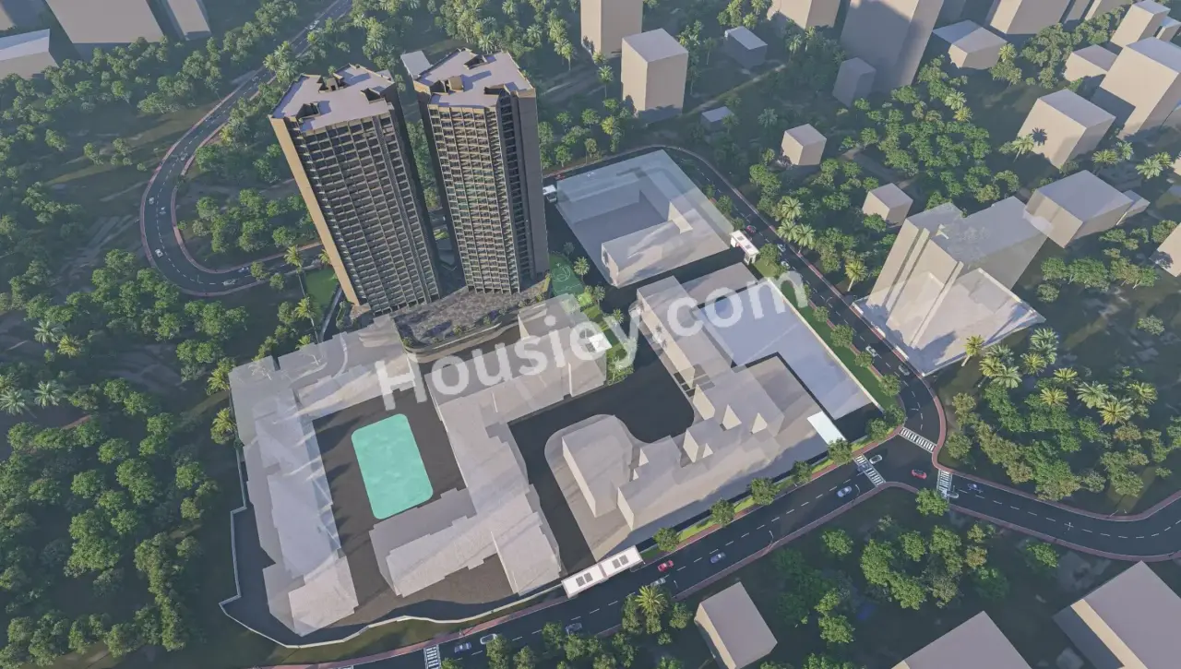
Mantra Marquis Project will be constructed on 9 Acres of land parcel, 6 towers with 2B+G+3P+26 floors having 2 BHK, 2.5 BHK, 3 BHK premium residences.
Mantra Marquis Location
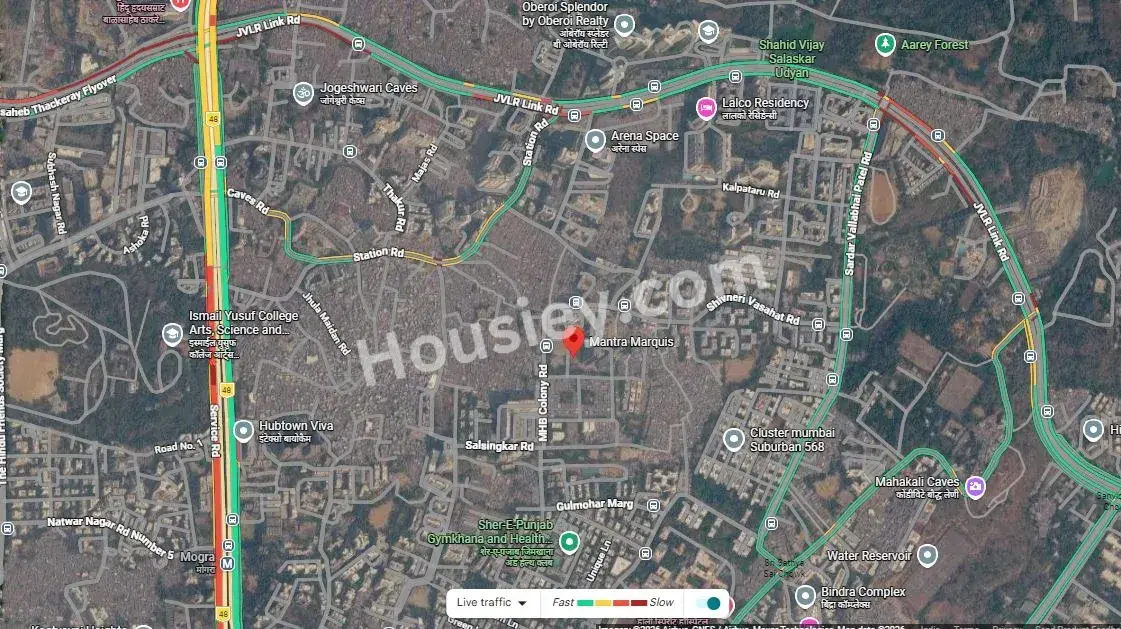
Project is located Near MHB Colony Rd, Jogeshwari East, Indira Nagar, Mumbai with -
JVLR Link Rd - 800m
WEH - 1.4km
Mogra Metro Stn - 1.9km
Mantra Marquis Jogeshwari East Project Amenities
First is Internal amenities -
Vitrified Tiles, Granite Platform, Aluminium sliding window, SS sink, Video Door Phone & many more
Mantra Properties Jogeshwari East External Amenities
Project has 10+ amenities with likes of -
Gym
Swimming Pool
Jogging Track
Seating Area
Kids Play Area
Mantra Properties Marquis Jogeshwari East Parking -
Project has two types of car parking facilities-
1) Basement
2) Podium
Mantra Marquis Possession -
Rera Possession - June 2027
Target Possession - April 2027
Carpet Area & Floor Plan
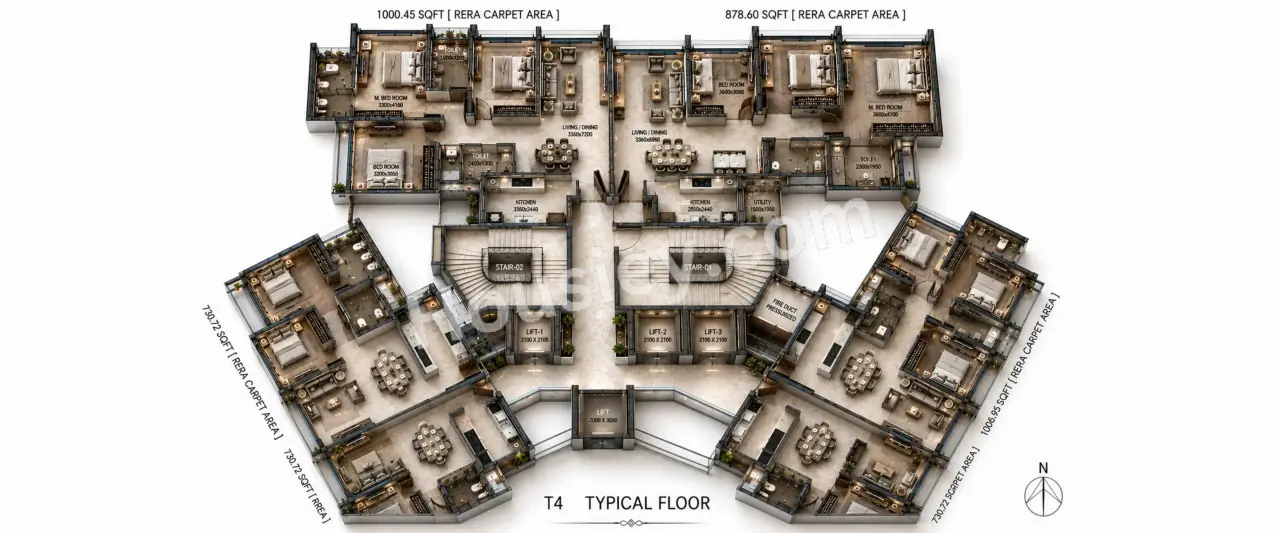
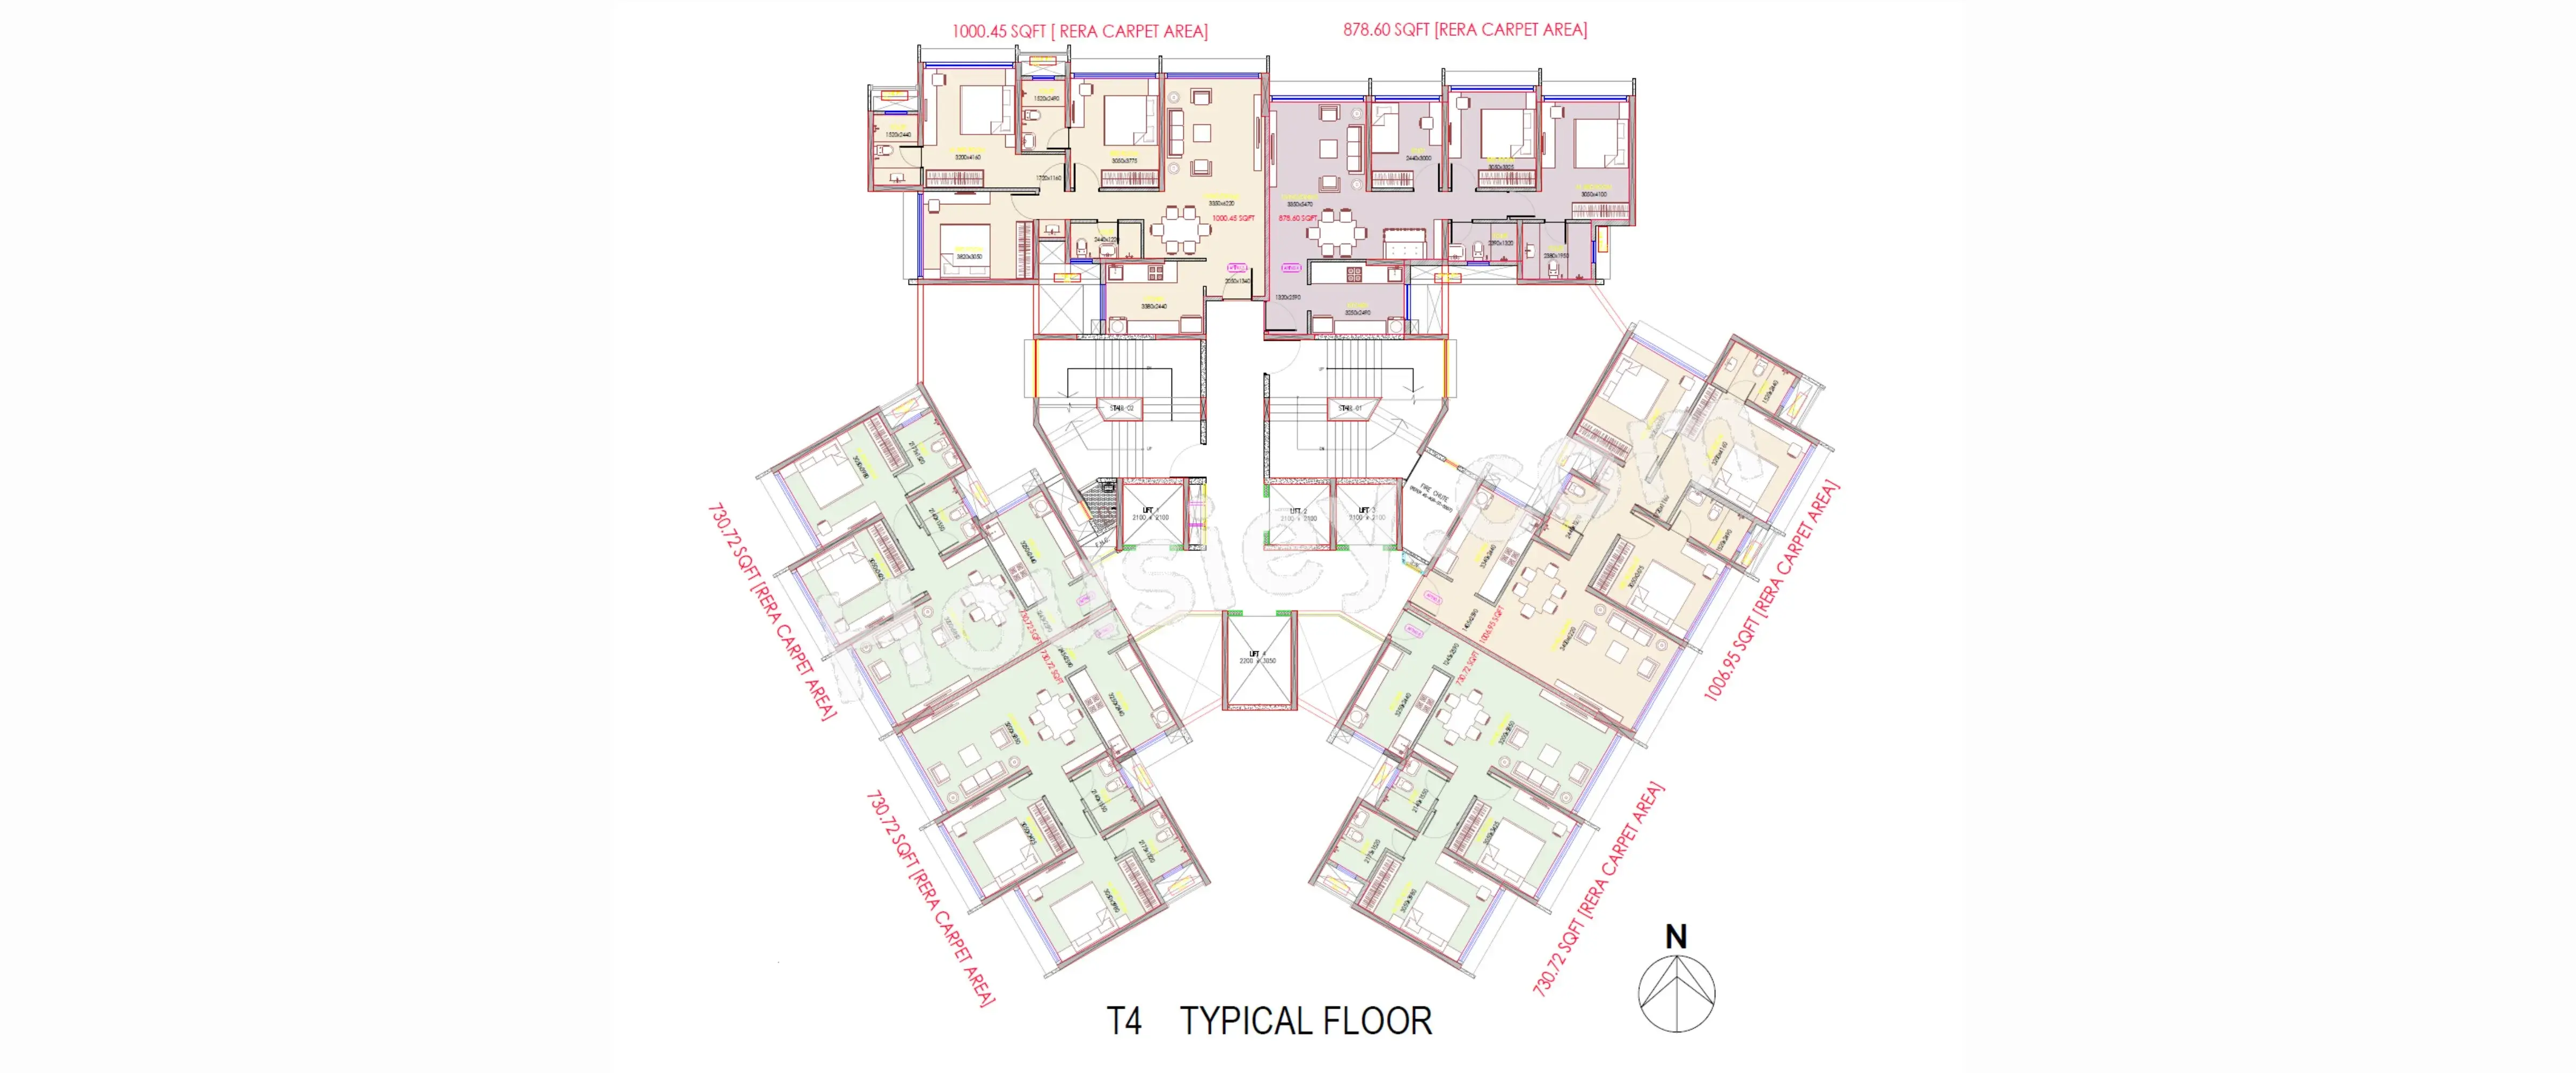
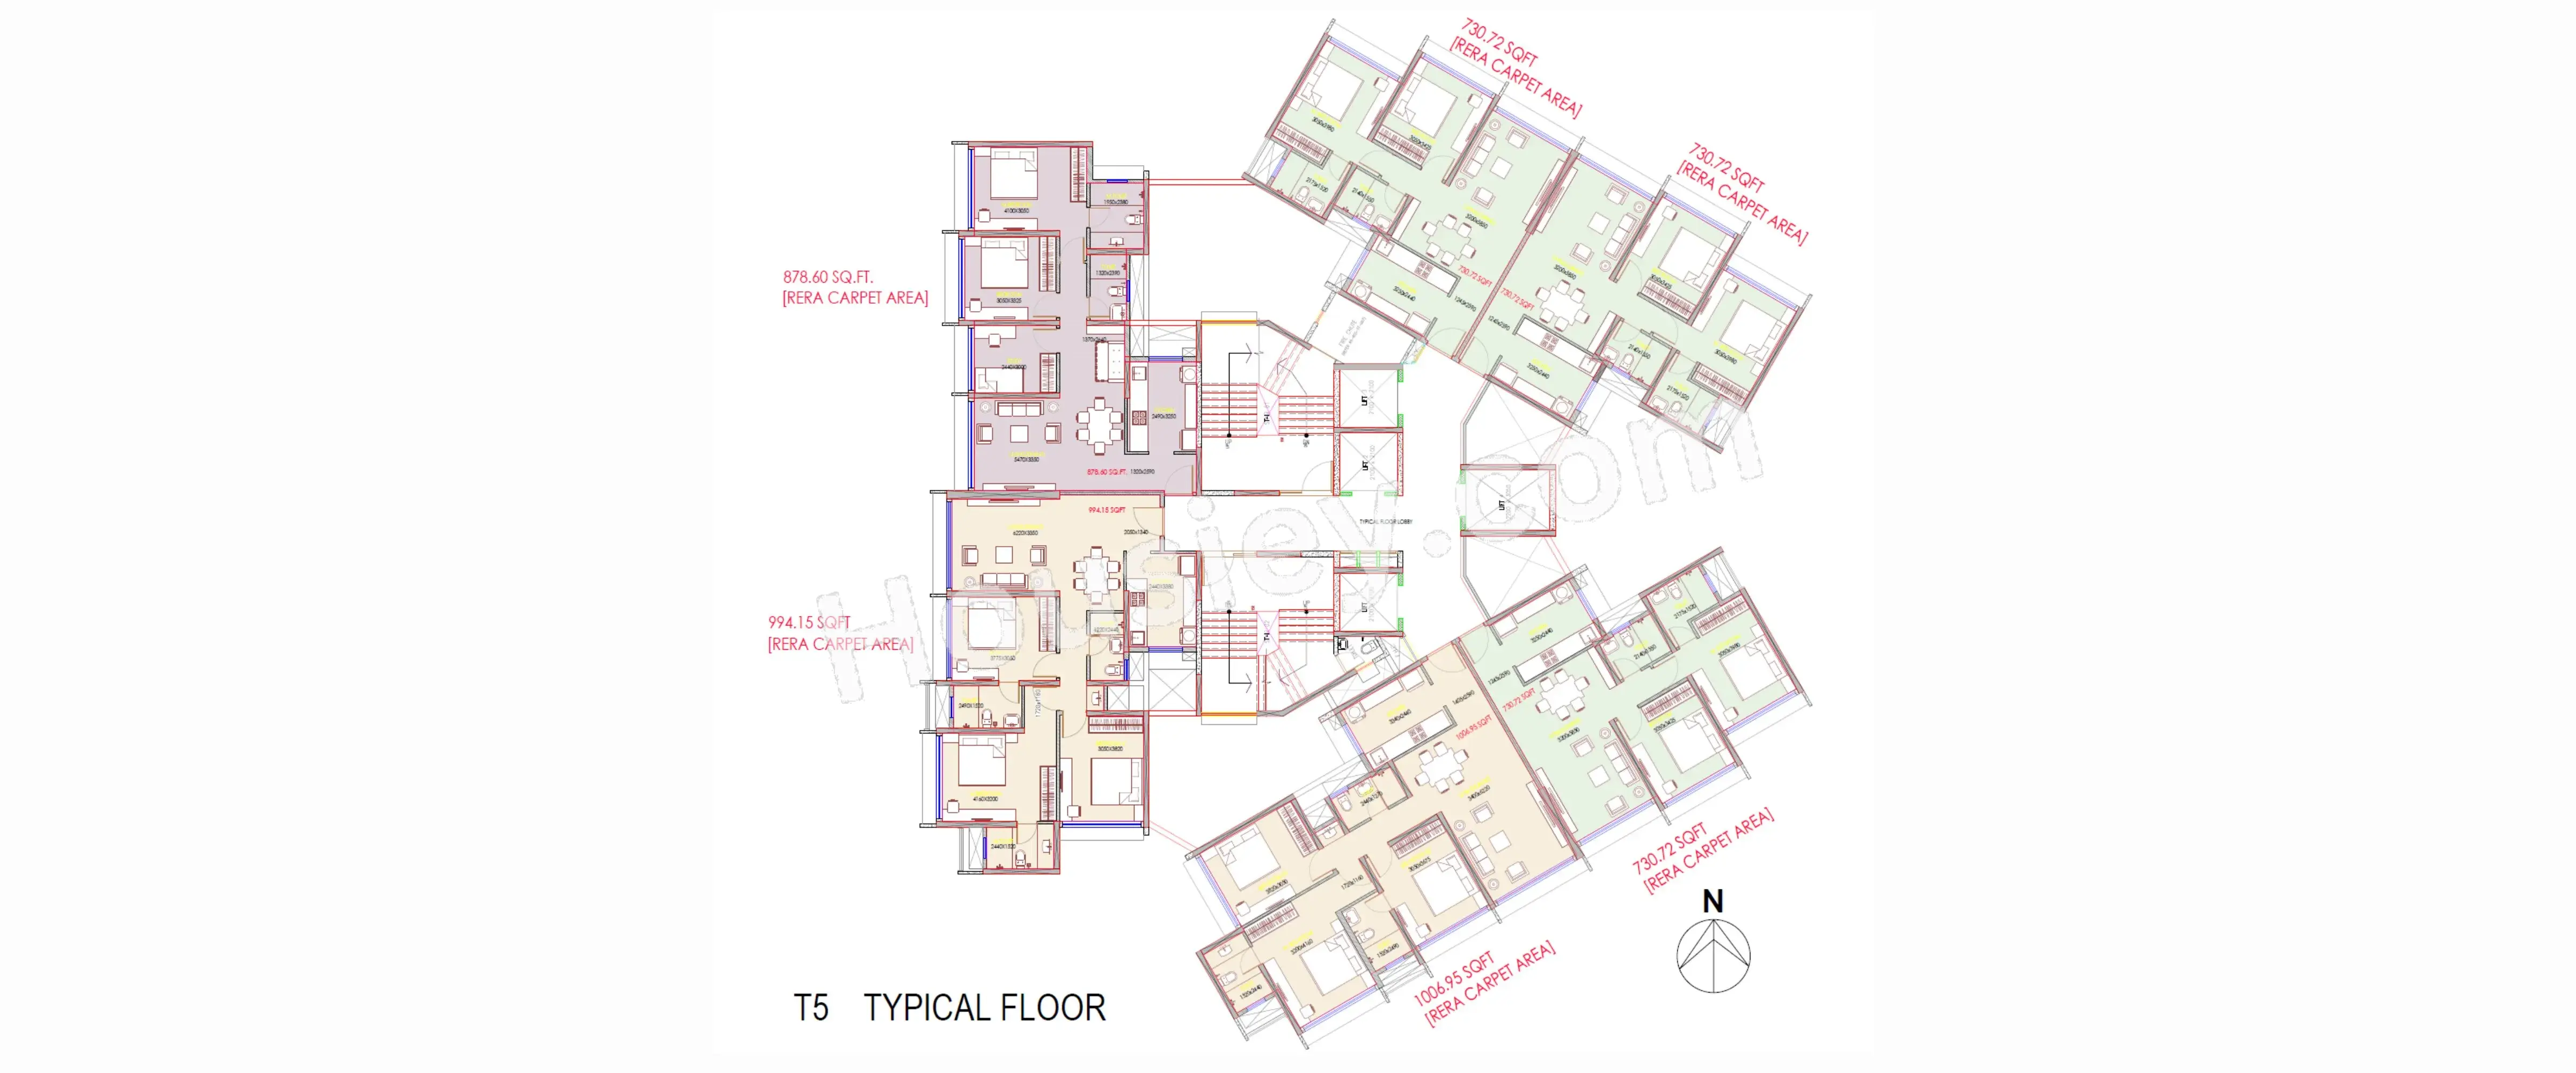
Mantra Marquis Jogeshwari East project has 2BHK, 2.5BHK, 3BHK premium residences with -
2BHK - 730 sqft
2.5BHK - 879 sqft
3BHK - (999 to 1003) sqft
Mantra Marquis floor Plan
Tower floor plan will have 64 flats, 4 lifts & 2 Staircases on each floor
Mantra Marquis Mumbai Prices & its details can be found in the price section & Mantra Marquis Jogeshwari East brochure can be downloaded from the link mentioned below. Project has been praised by the home buyers & Mantra Properties Jogeshwari East review is 4 out of 5 from over all the clients who have visited the site.
Mantra Marquis Location
Near MHB Colony Rd, Indira Nagar, Jogeshwari East, Mumbai
- JVLR Link Rd - 800m
- WEH - 1.4km
- Mogra Metro Stn - 1.9km
Mantra Marquis Videos
Mantra Marquis Pros & Cons

Pros


Cons
Mantra Marquis Amenities
Internal Amenities

Video Door Phone

Vitrified Tiles

Granite Kitchen Platform

Stainless Steel Sink
External Amenities

Swimming Pool

Jogging Track

Senior Citizen Area

Seating Area

Landscaped Garden

Gymnasium
Mantra Marquis Master & Floor Plan
Master Plan
Floor Plan
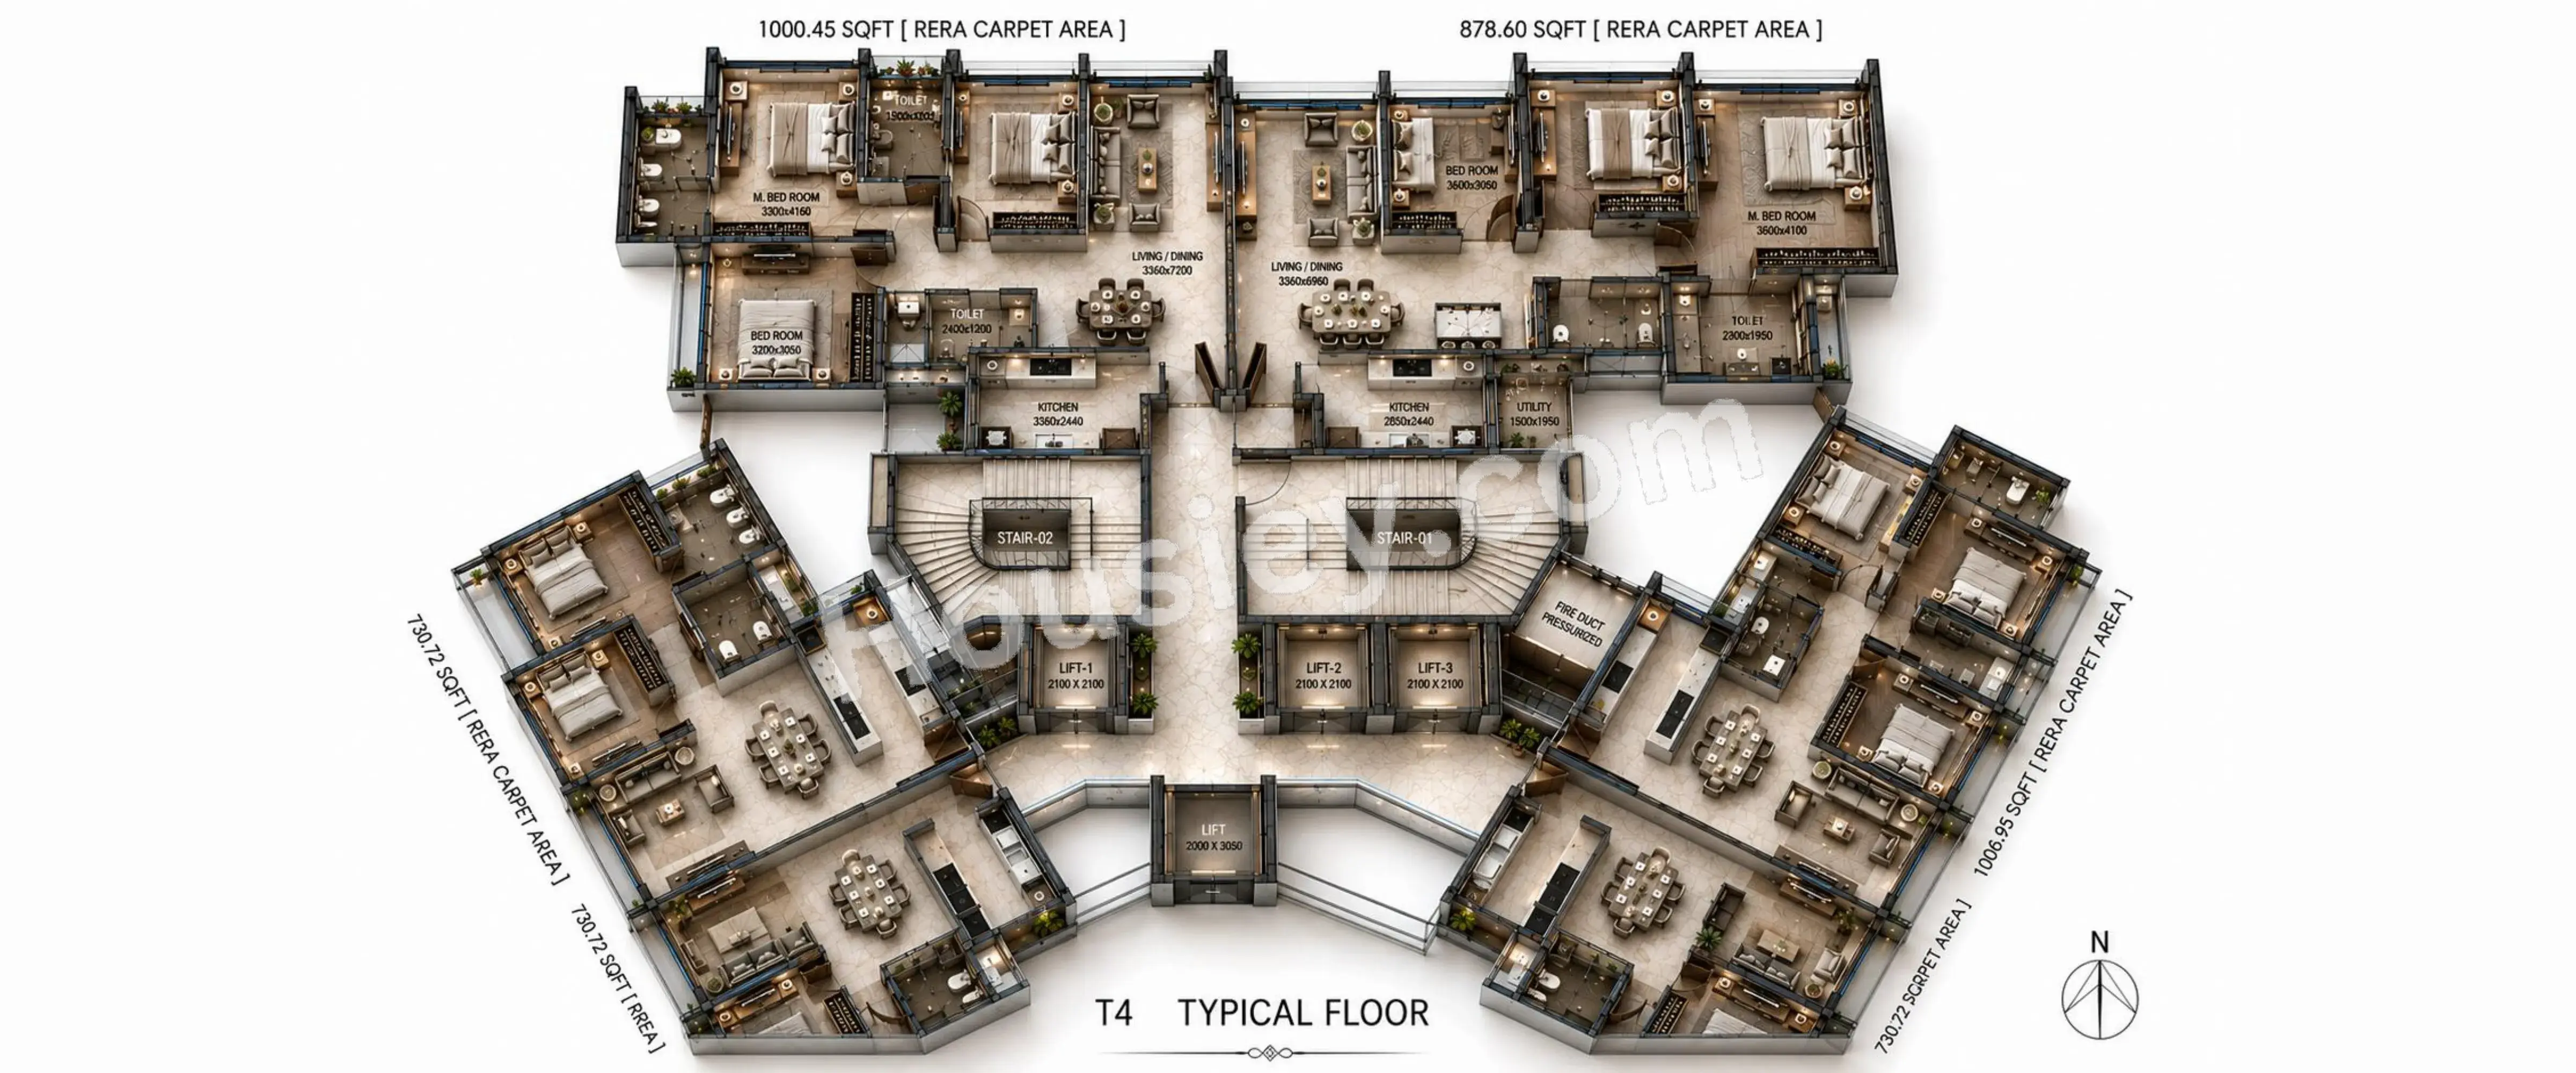
Mantra Marquis Pricing & Unit Plans
| Carpet Area | All Inc. Price (Inc. of Taxes & Charges) | Min Downpayment (Inc. Taxes) | Parking | Unit Plan |
|---|---|---|---|---|
730 sqft | 2.56 Cr All In | 38.00 Lacs | 1 | 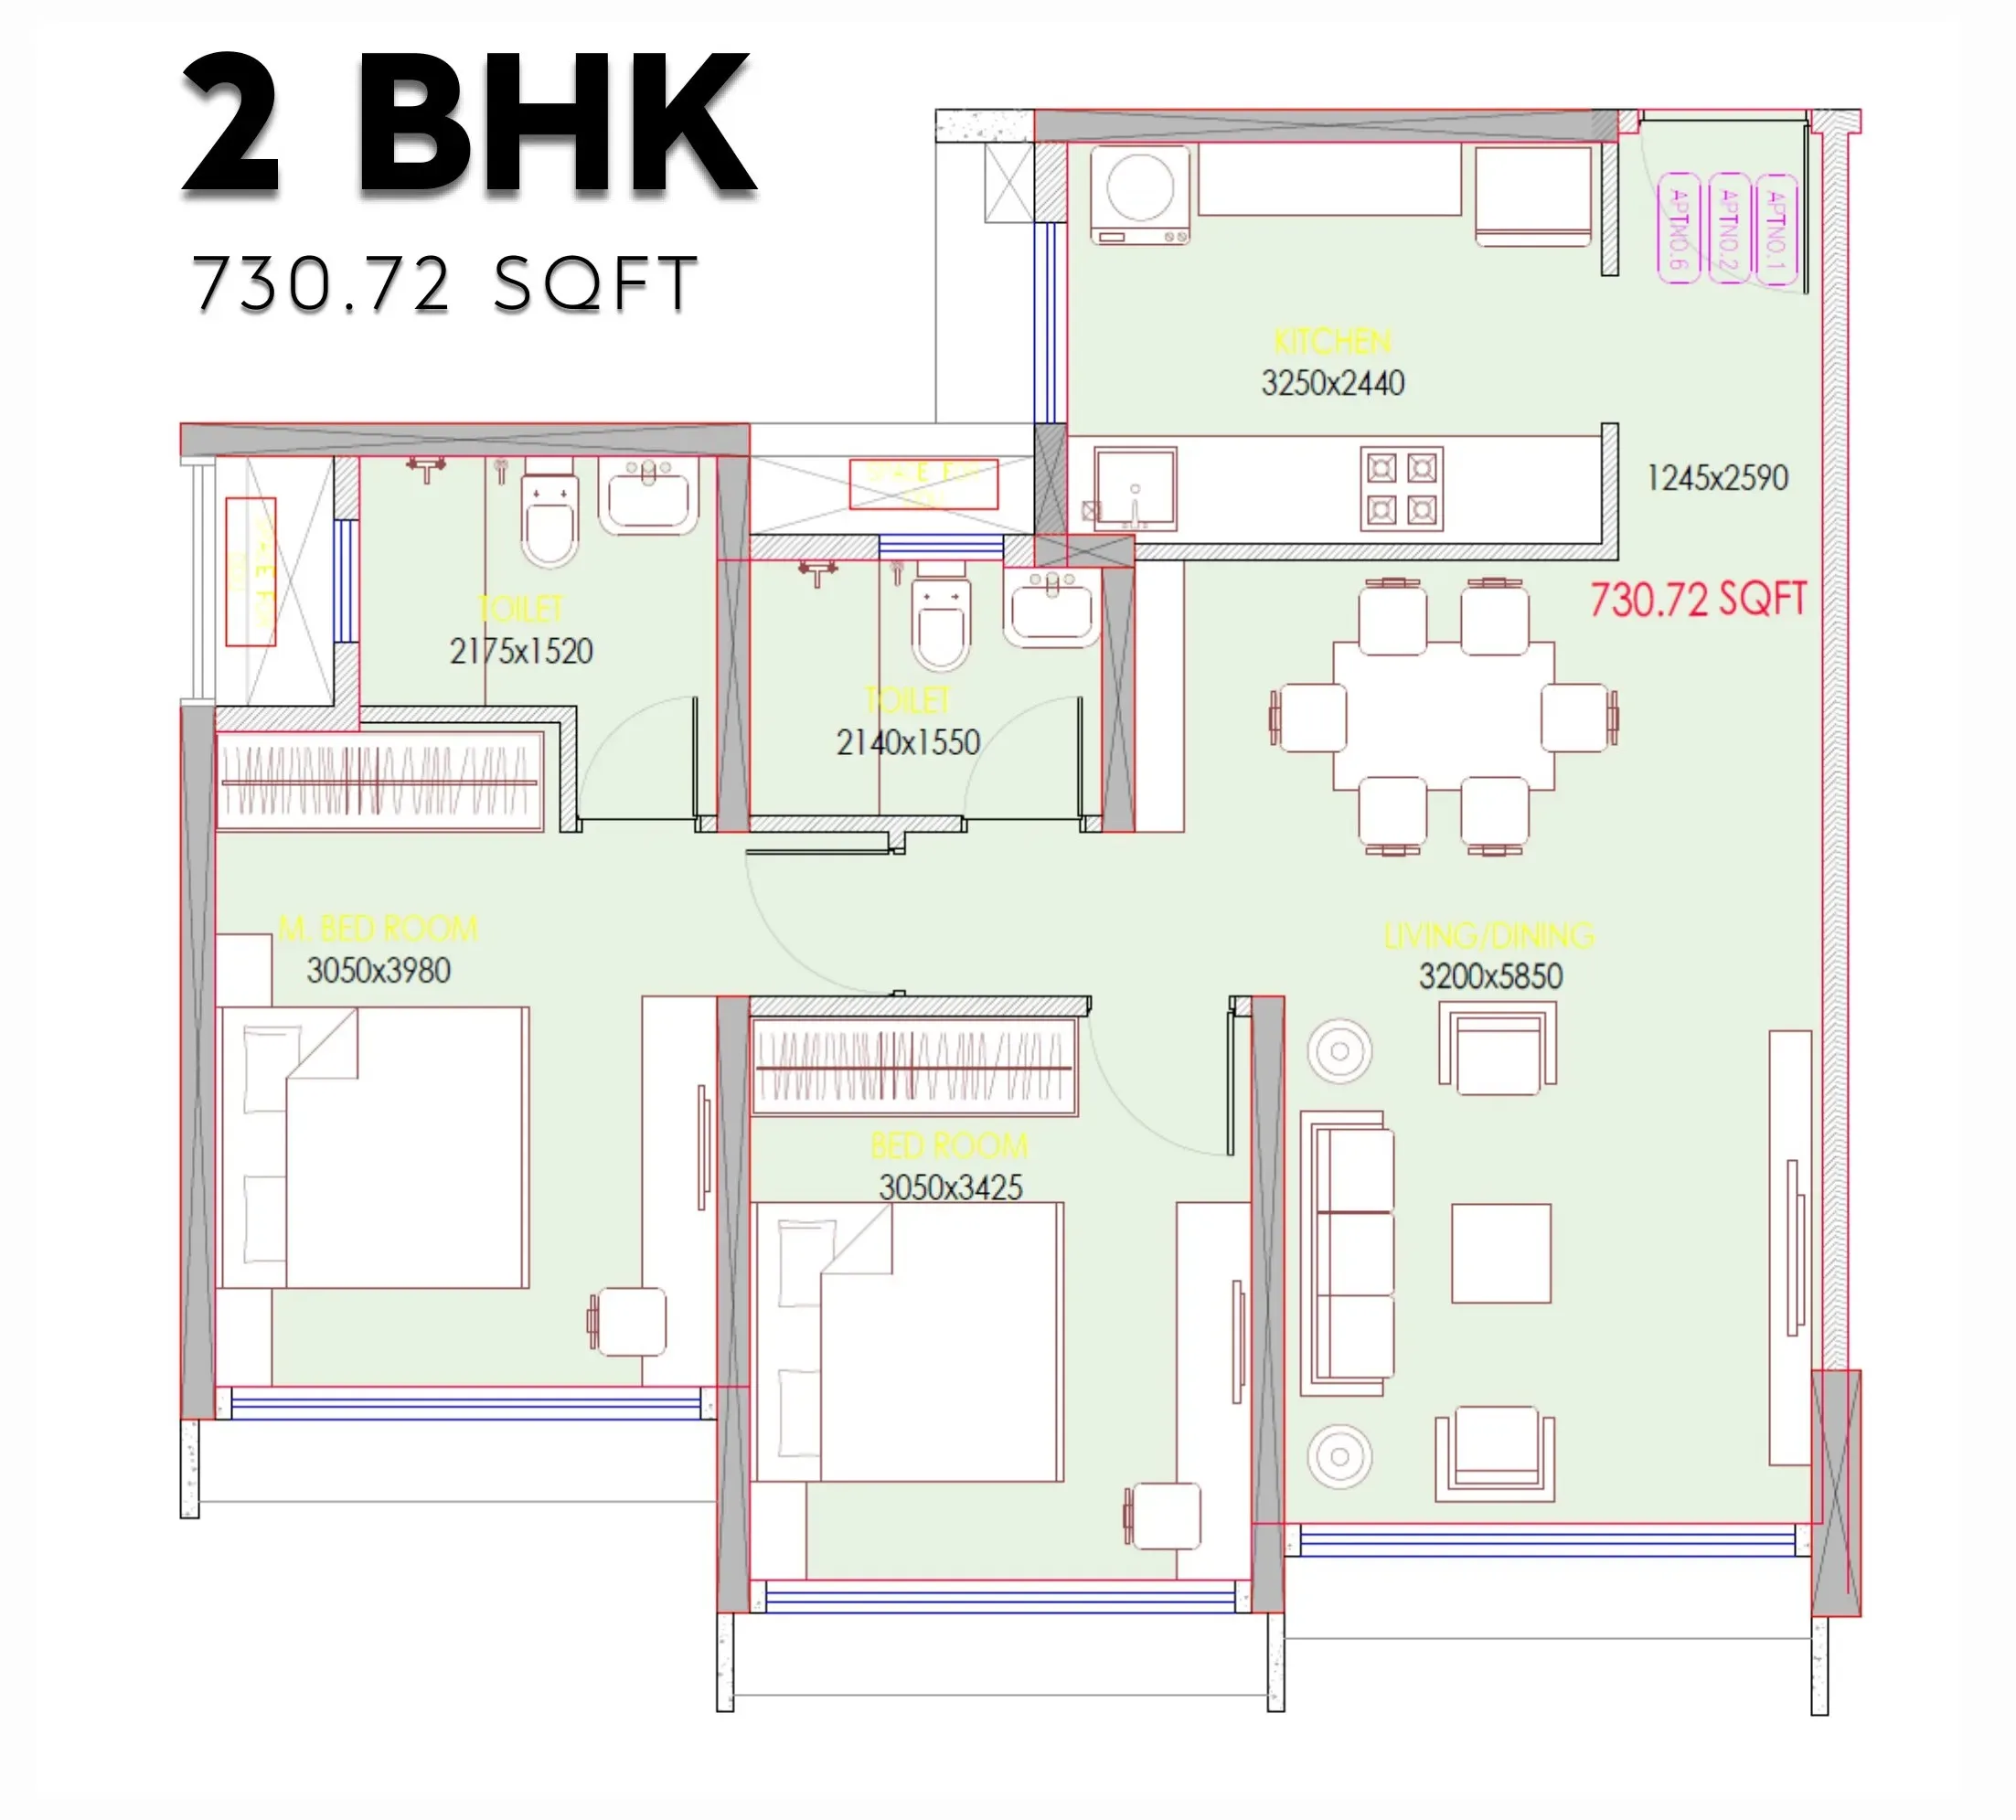 |
Carpet:730 sqft
2.56 CrAll Inc. Price(Inc. of Taxes & Charges)
38.00 Lacs
Min Downpayment(Inclusive Taxes)1Parking
Down Payment
Loan Amount
Interest
Duration
₹0EMI
Mantra Marquis Payment Scheme
Regular Standard Slabwise Payment as per construction, Maximum loan possible up to 90%
Mantra Marquis Litigation Details
Is there any litigation against this proposed project:
Yes| Court Name | City | Case Type | Petition | Case Number | Year | Case Status |
|---|---|---|---|---|---|---|
| High Court Bombay | Civil | Writ Petition | Writ Petition No 605 of 2017 | 2017 | ||
| High Court Bombay | Civil | Writ Petition | Writ Petition No 1338 of 2017 | 2016 | ||
| City Civil Court Dindoshi | Civil | Suit | LC Suit No 1367 of 2014 | 2014 | ||
| Civil Court Dindoshi | Civil | Suit | City Civil LC Suit No 2585 of 2012 | 2012 | ||
| Cooperative Court Old Custom House | Civil | Suit | Dispute Application No 37 of 2013 | 2013 |
Documents For Mantra Marquis

Commencement Certificate

Mantra Marquis Commencement Certificate
Layout Plan
Mantra MarquisLayout Plan
Legal Title Report
Mantra Marquis Legal Title Report
Note: You can download more detailed documents by following this link
Mantra Marquis QR Codes

Project approved by
About Mantra Properties
Mantra Properties

1 CityLocations
Pune
10 yearsExperience
21Total Projects
7K+Happy Families
Mantra Properties has expanded rapidly across Pune. Since inception in 2007, we’ve always strived to provide the best value to our customers by carefully listening to their needs. Our intelligent design and emphasis on quality, transparency and delivery have enabled us to gain the customer’s as well as the market’s trust. We are proud to hold under our belt: We follow a simple Mantra...
continuous innovation brings continuous success. And our portfolio is a testament to prove that our Mantra works. We breathe and heave on the very notion of 'creating the next', enabling us to make the future our present and pave the way for other real estate developers. We live in 'the next'.
Frequently Asked Question
Explore Related Projects
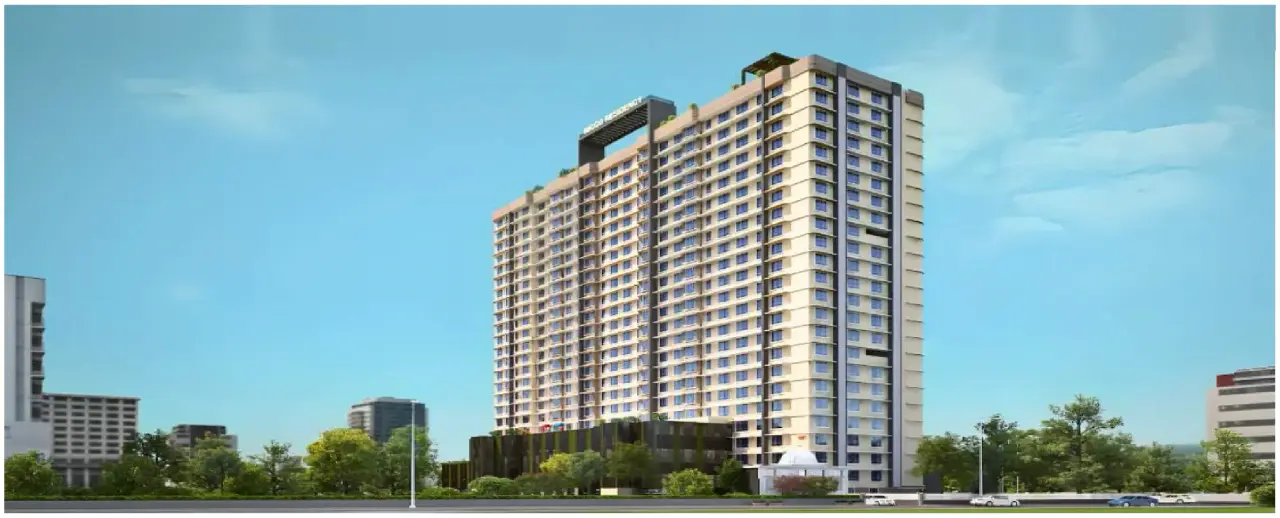
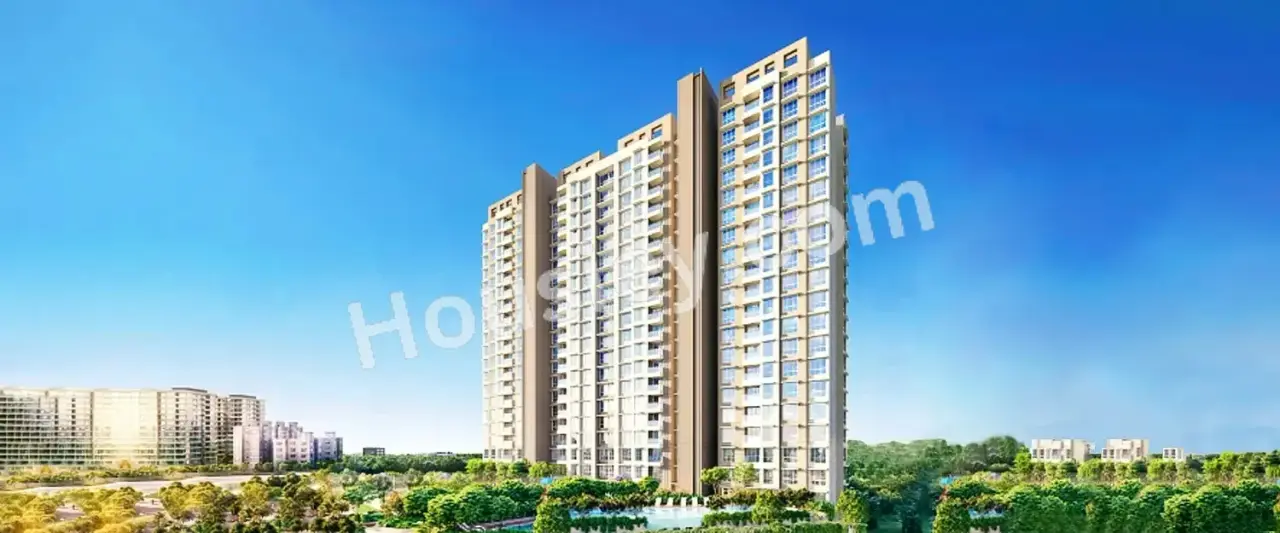
Neelkamal Nicco Residency
₹ 2.10 Cr - 4.52 Cr (All inc)
772 - 1671 sqft
Jogeshwari East
Dec 2026
Neelkamal Realty
Developer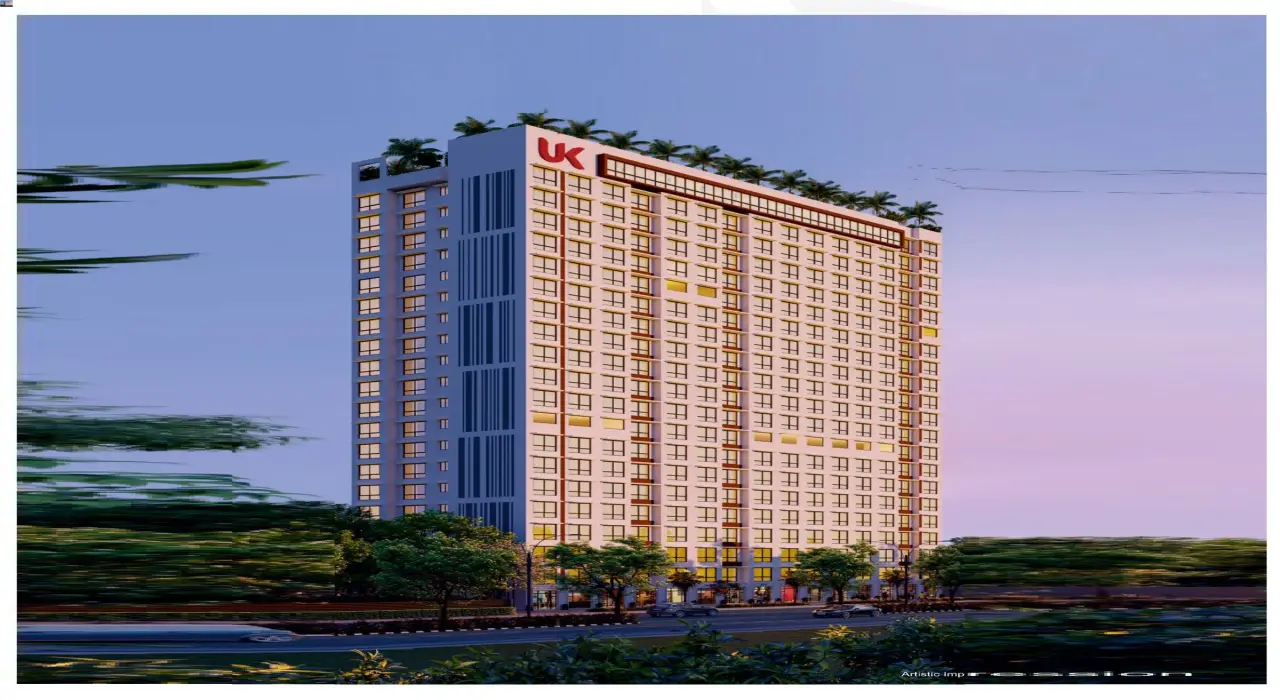
Kalpataru Vivant
₹ 2.60 Cr - 3.95 Cr (All inc)
439 - 1746 sqft
Jogeshwari East
Dec 2027
Kalpataru Group
Developer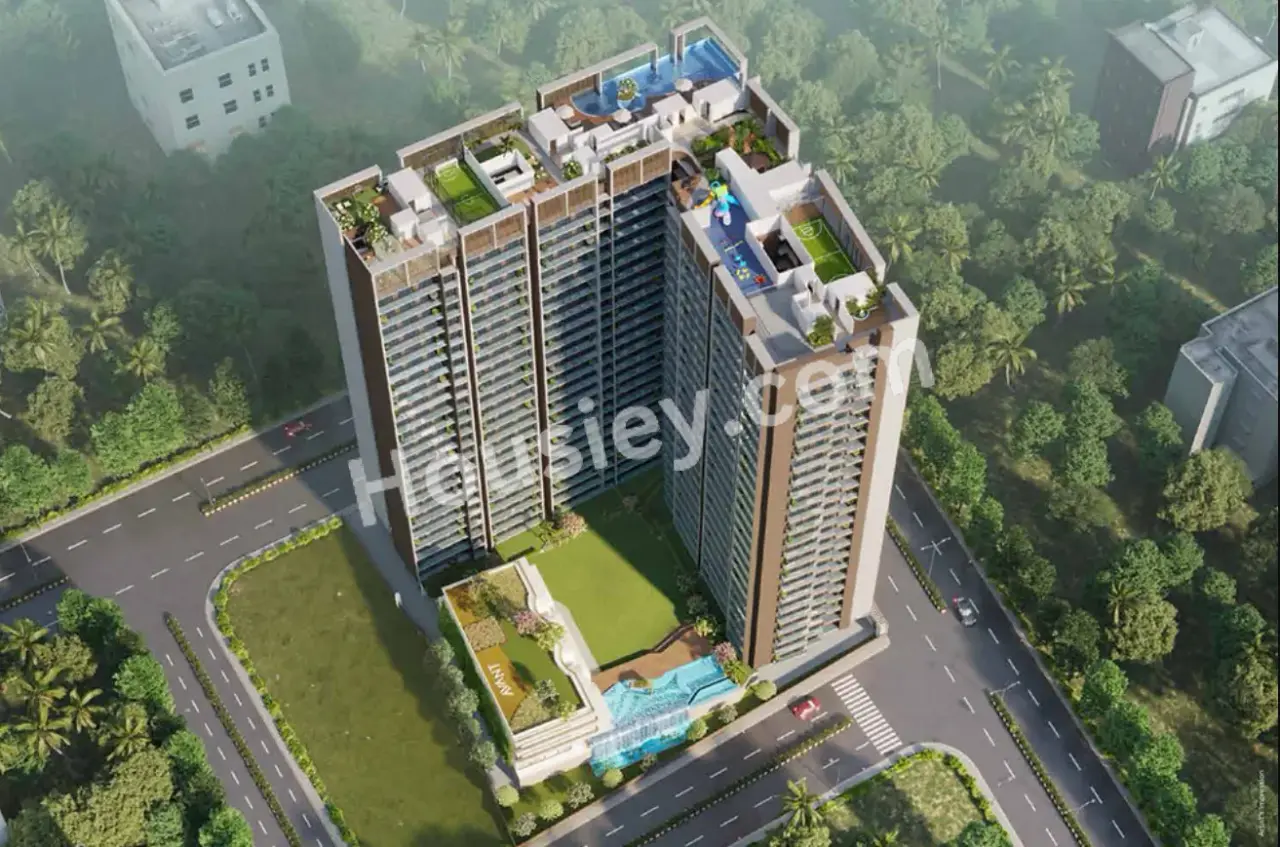
Avant Heritage
₹ 1.19 Cr - 1.96 Cr (All inc)
333 - 639 sqft
Jogeshwari East
Dec 2028
Avant Group
Developer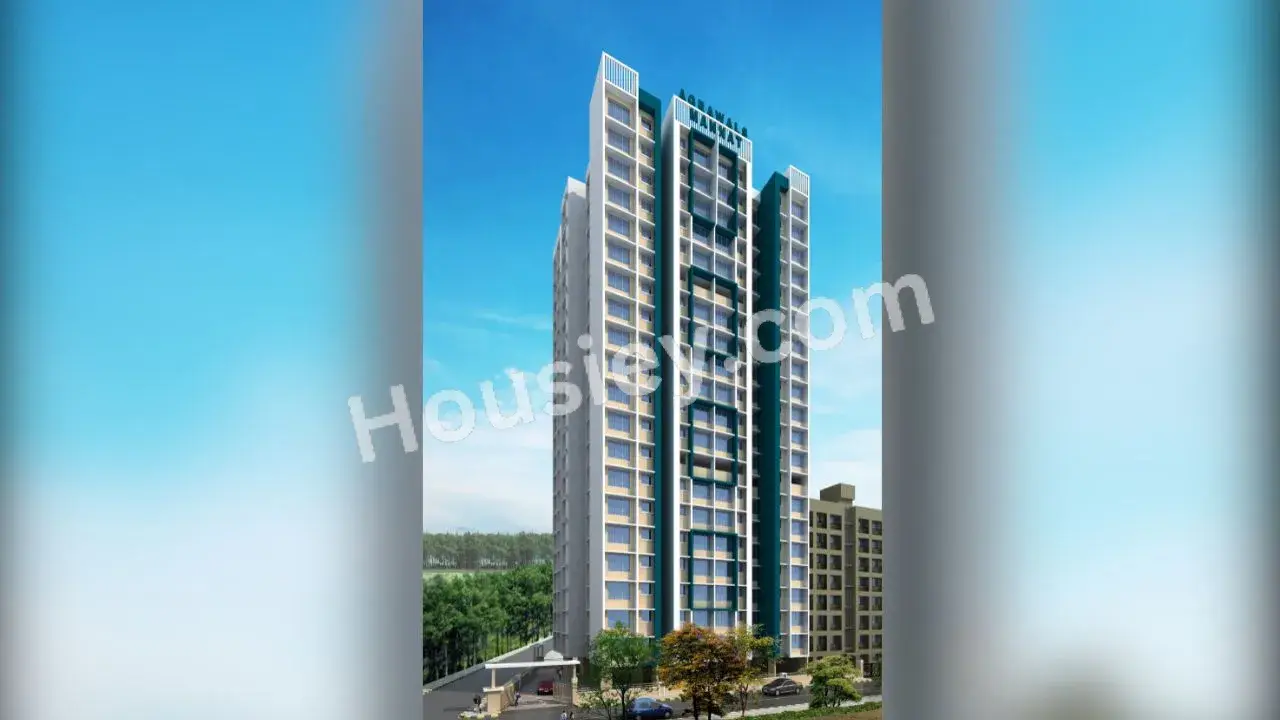
Agarwals Mannat
₹ 86.00 Lacs - 1.13 Cr (All inc)
360 - 475 sqft
Jogeshwari East
Jun 2027
Agarwal Group
Developer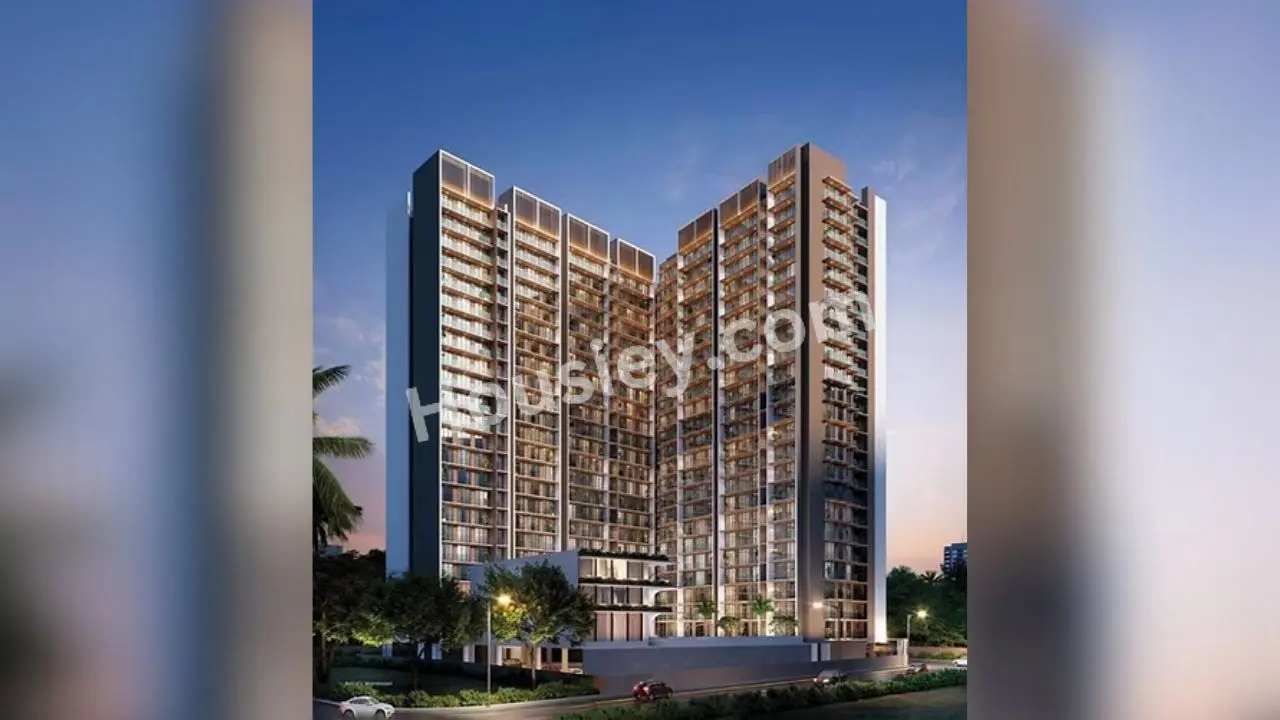
Avant Heritage 5
₹ 1.70 Cr - 2.17 Cr (All inc)
549 - 729 sqft
Jogeshwari East
Dec 2027
Avant Group
Developer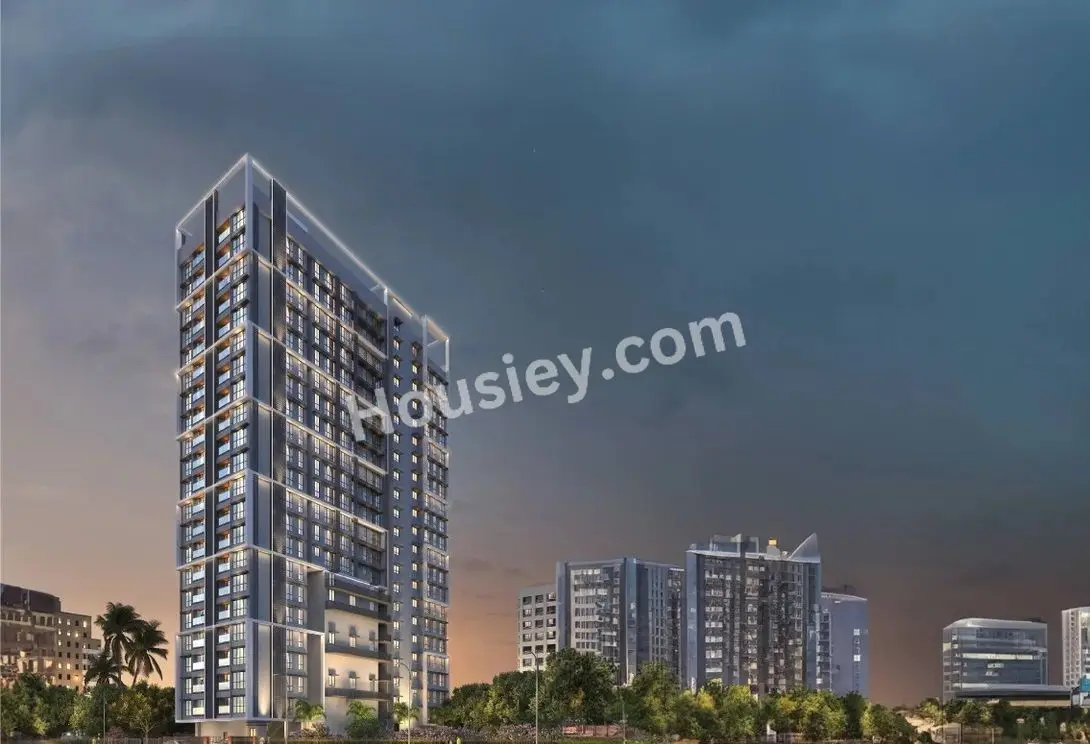
Vida Connexted
₹ 1.30 Cr - 1.77 Cr (All inc)
450 - 601 sqft
Jogeshwari East
Dec 2028
Vida Realty
Developer
Godrej Verdania Estate Indore
₹ 1.35 Cr - 2.30 Cr (All inc)
1500 - 2500 sqft
Jogeshwari East
Dec 2027
Godrej Properties
Developer

Housiey Legal: Free Real Estate Legal Consultation
Get Expert Advice on RERA, Builder Refunds, Area Mismatch, Stuck Projects & More - at No Cost!