Last updated: Jul 18, 2026
Majestic Oaks Nahur East
₹ 1.10 Cr - 2.92 Cr All inc.
Watch This Project Reel
See highlights of Majestic Oaks
Explore More Reels in Nahur East
Watch reels of other projects in the same locality
Watch This Project Reel
See highlights of Majestic Oaks
Explore More Reels in Nahur East
Watch reels of other projects in the same locality
Majestic Oaks Overview

0.5 acres
Land Parcel

1
Towers

G+3P+14
Floors

1, 2, 3 BHK
Config

405-1077 sqft
Carpet Area

PM1180002502663
RERA NO.

Early Stage (2-3 yrs)
Possession Status

Dec 2028
Target Possession

Oct 2029
RERA Possession

No
Litigation
About Majestic Oaks
Majestic Nahur East Project Overview
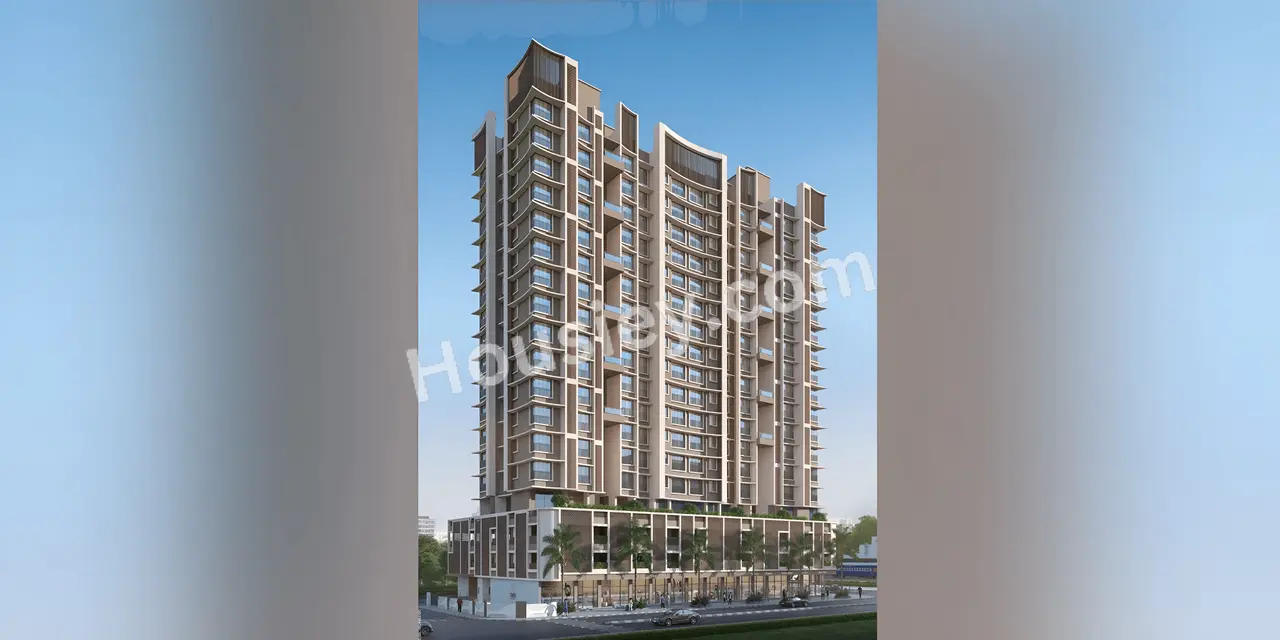
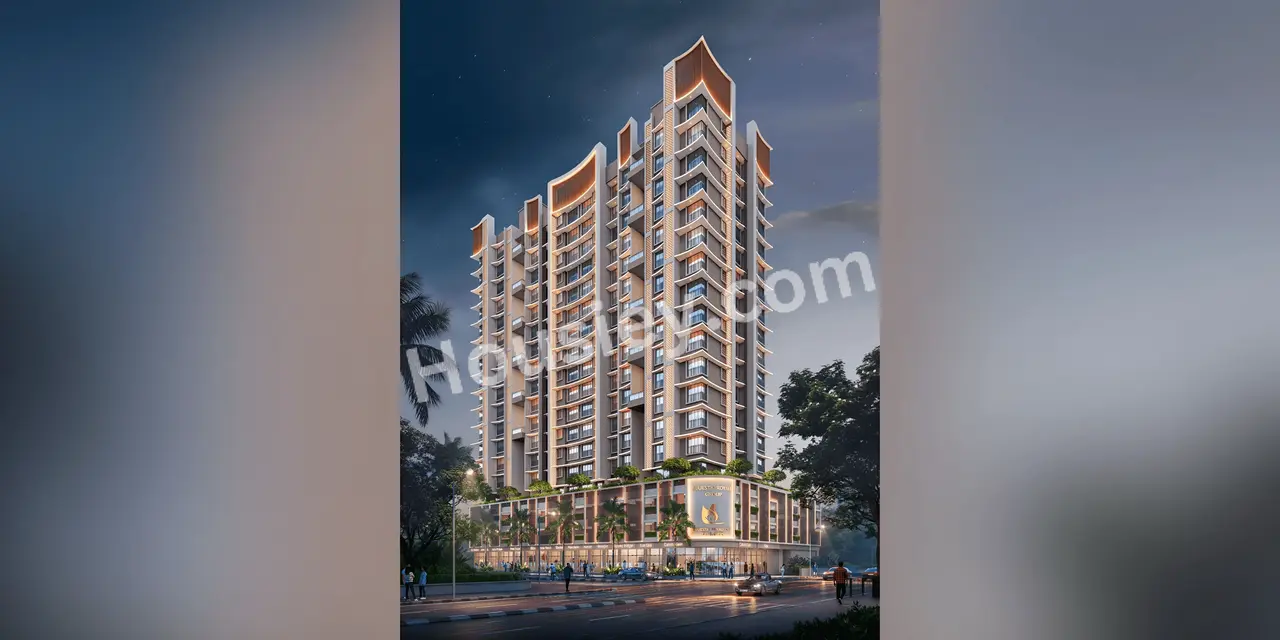
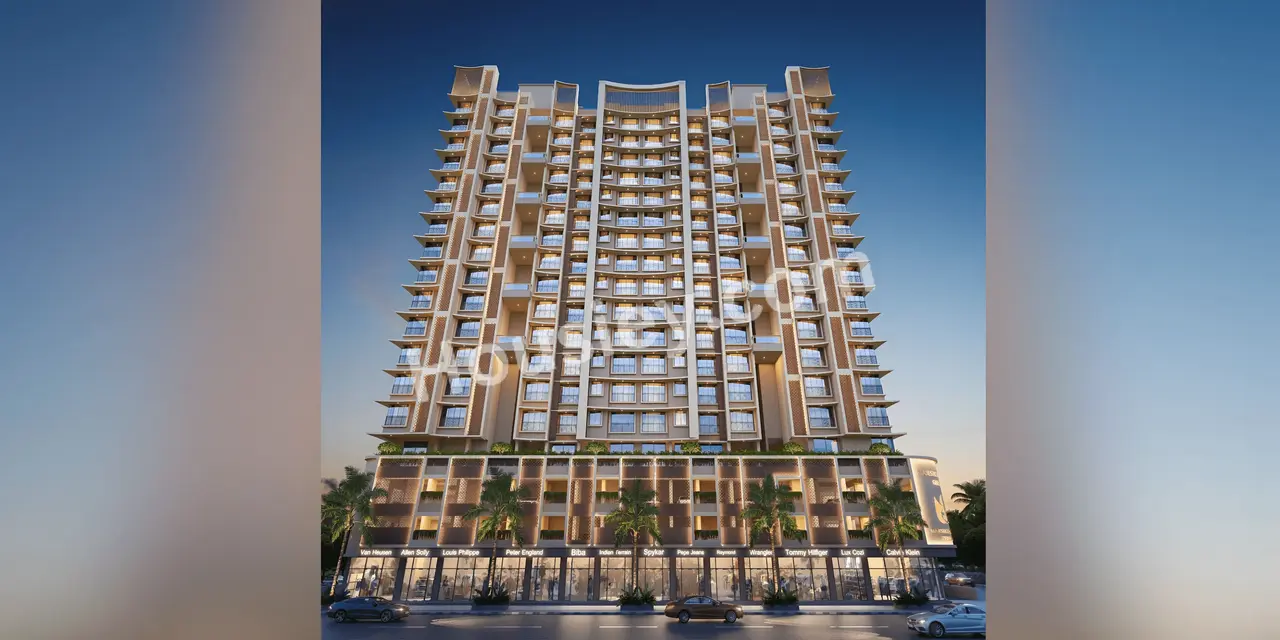
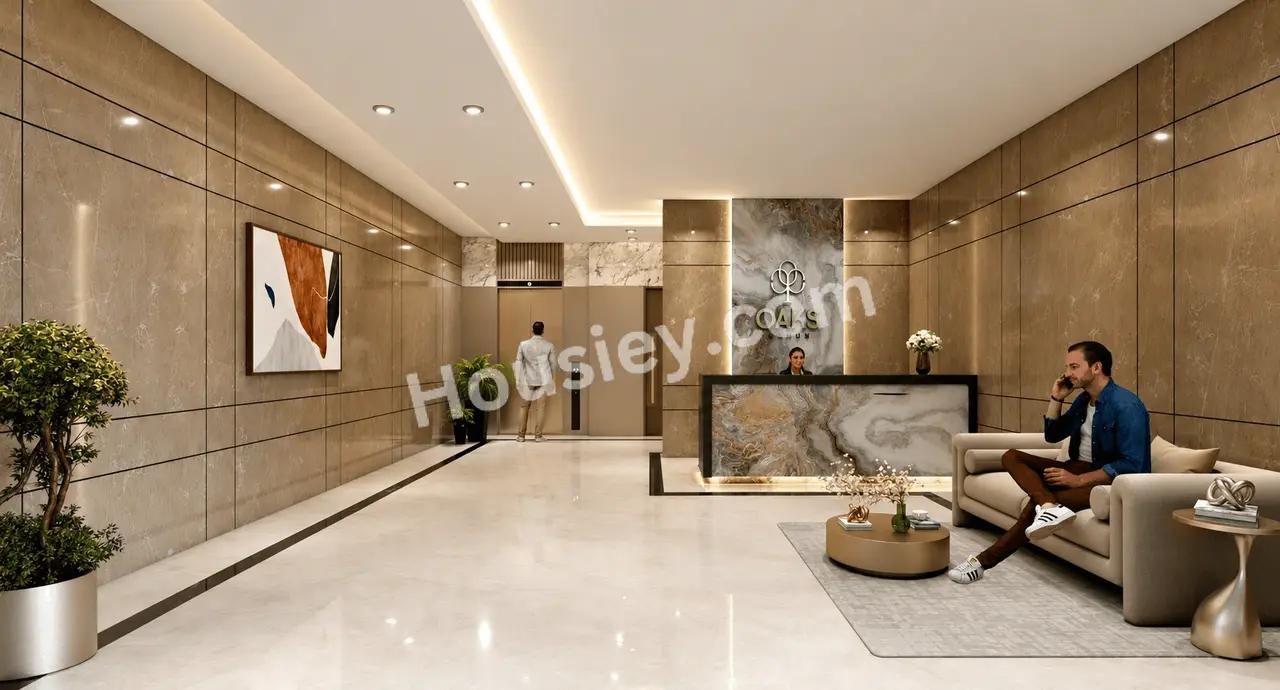
Majestic Oaks will be constructed on 0.5 acre of land parcel, 1 tower with G+3P+14 floors having 1 BHK, 2 BHK, 3 BHK premium residences
Majestic Royale Group Nahur East location
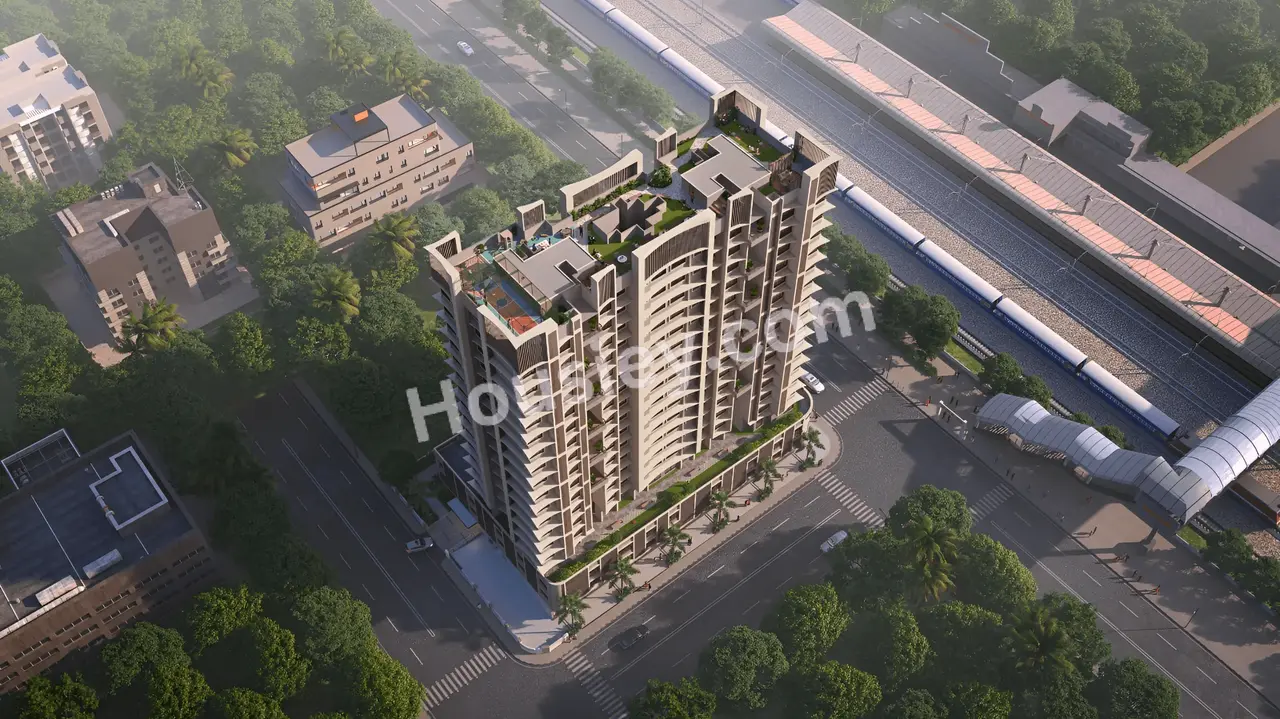
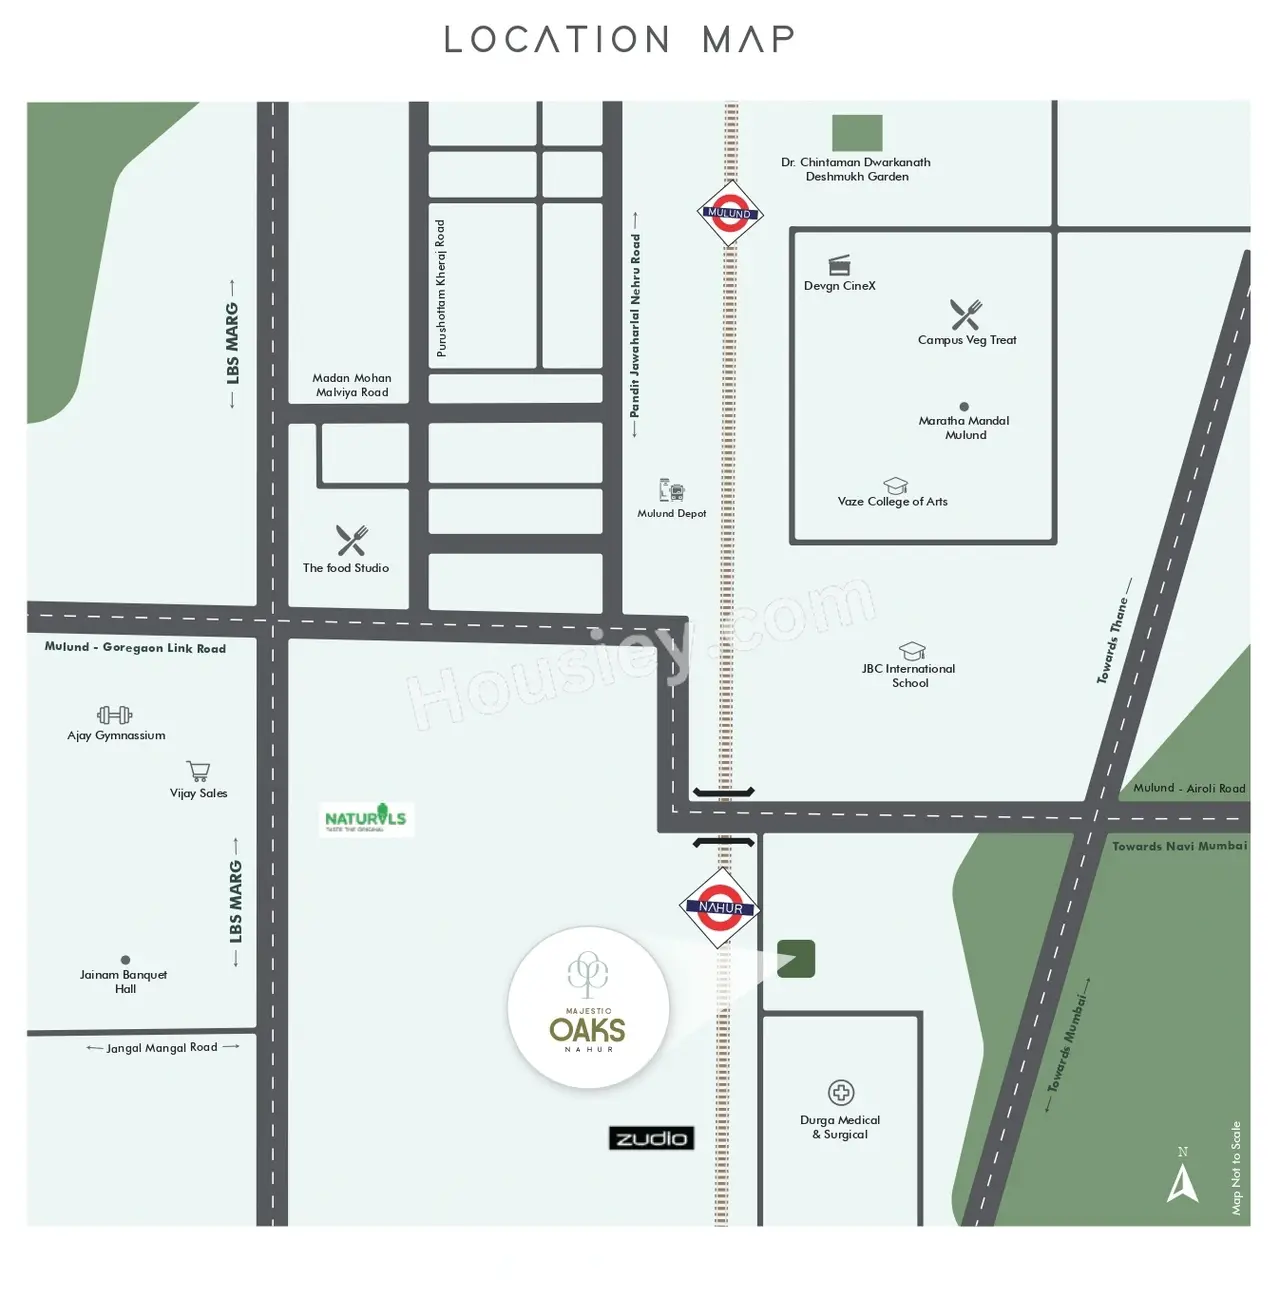
Project is located Opp Nahur Railway Station, Jaydeep Ngr, Nahur East, Mumbai with -
EEH - 1.2km
Fortis Hospital - 1.7km
D-Mart - 1.9km
Majestic Oaks Nahur East Internal Amenities
First is Internal amenities -
Vitrified tiles, Granite Kitchen platform & many more
Majestic Royale Group Nahur East External Amenities
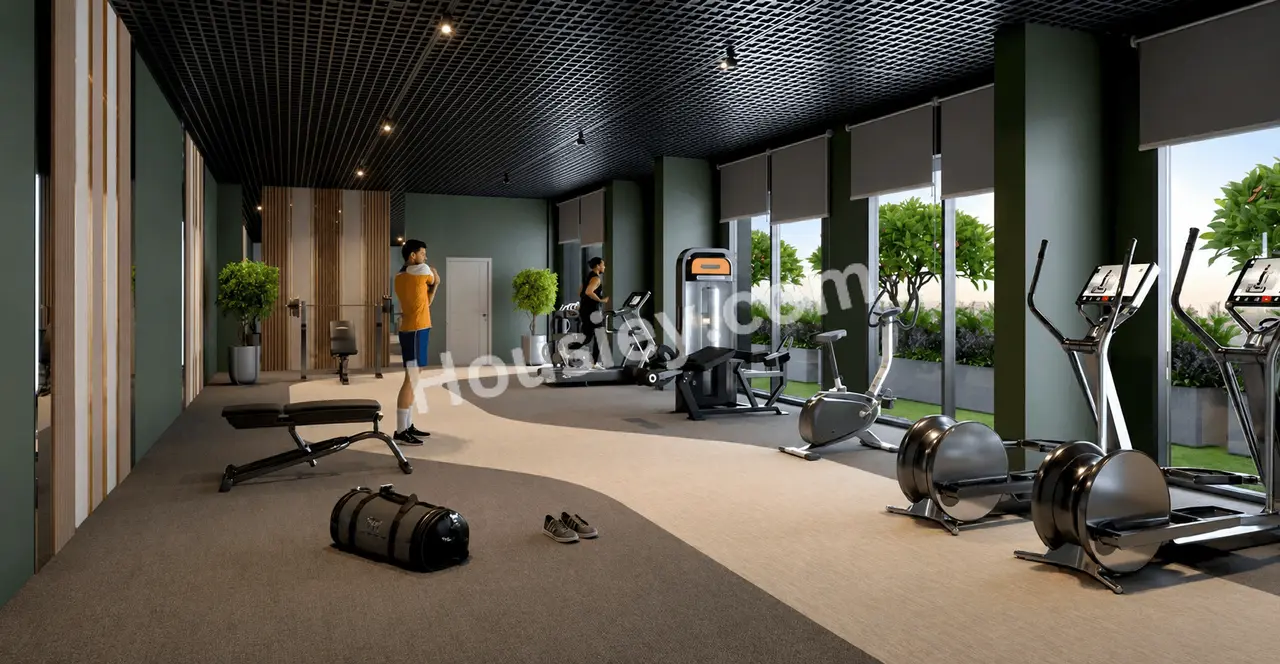
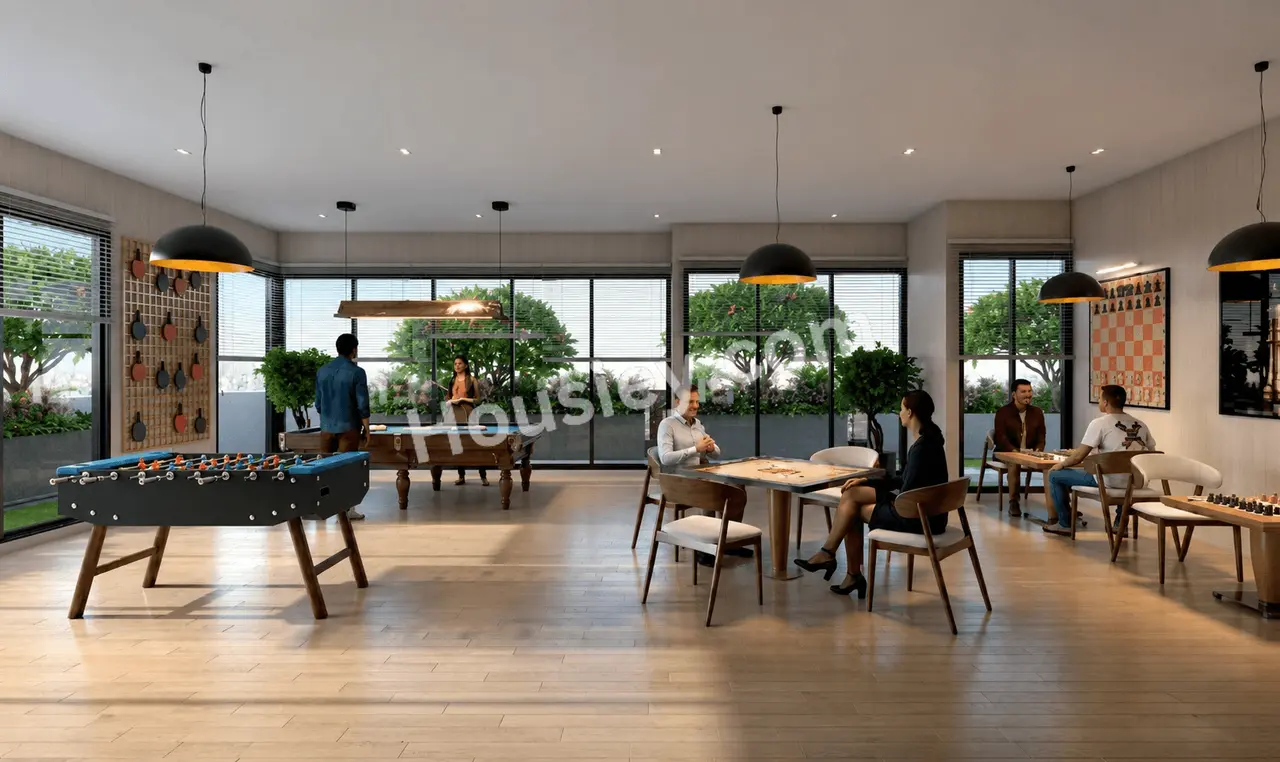
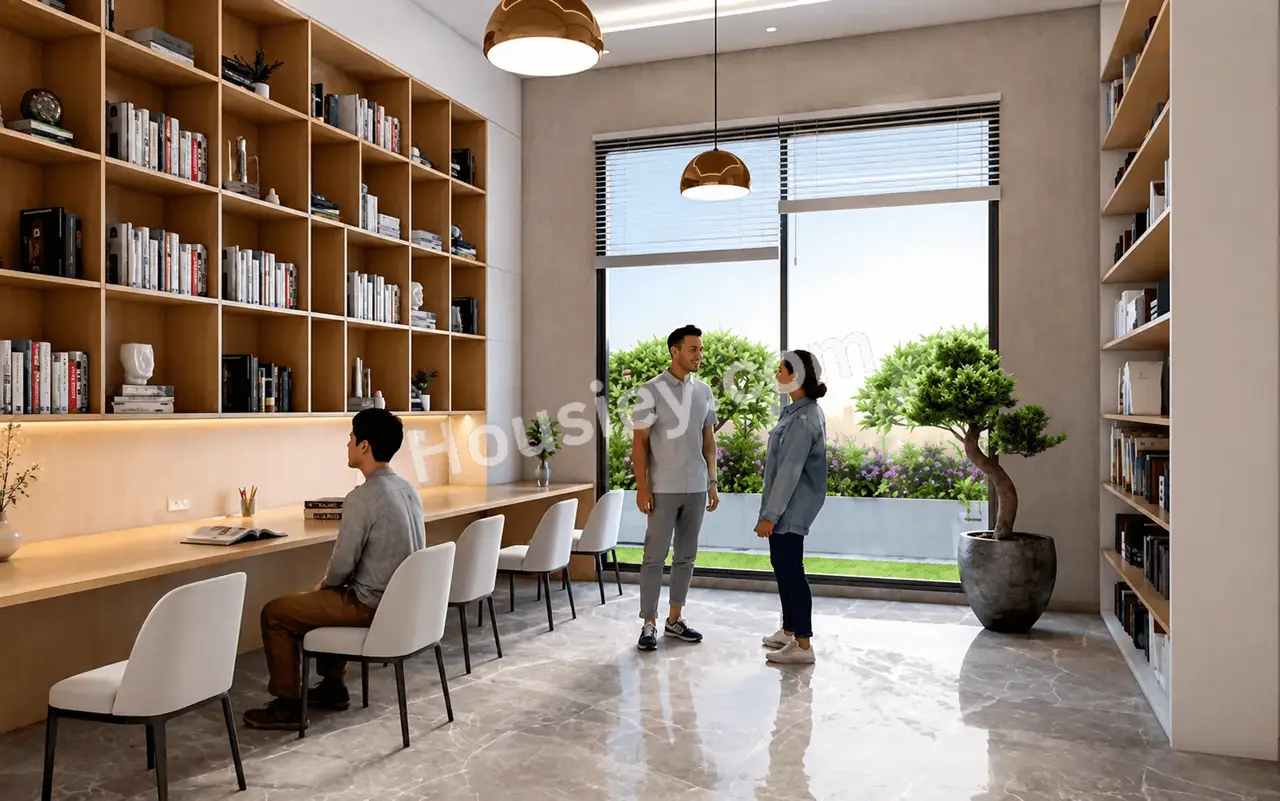
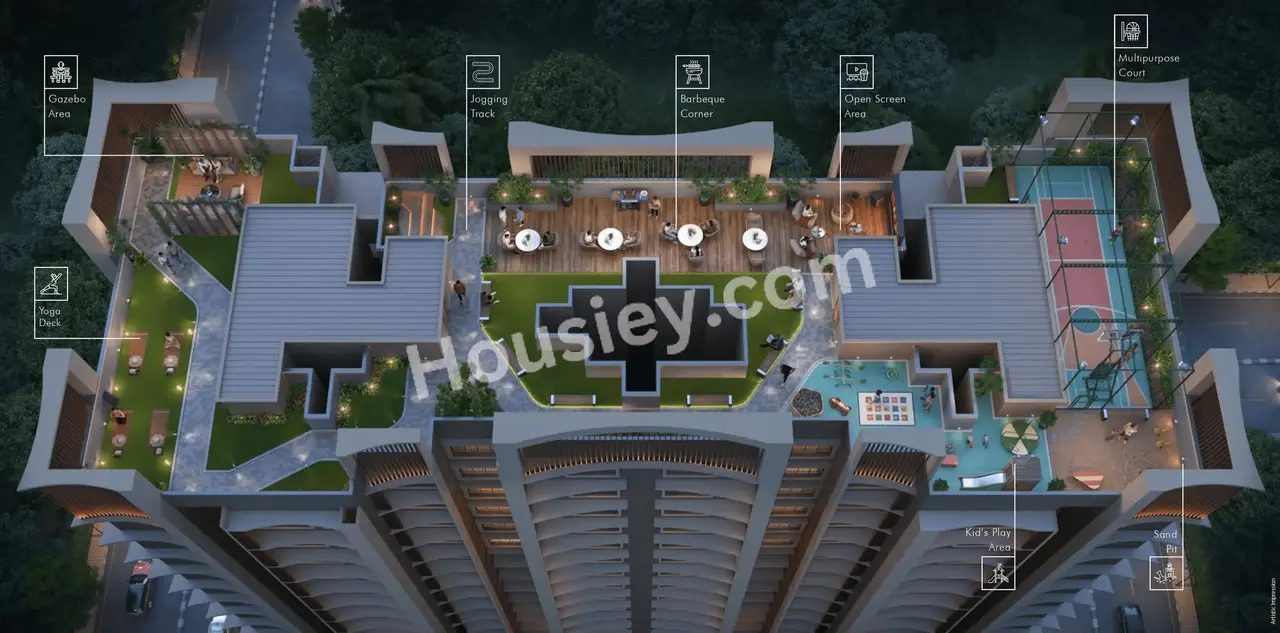
Project has 20+ luxurious amenities with likes of -
Gymnasium
Kids play area
Indoor Games
Yoga Deck
Jogging Track & Many More
Majestic Royale Group Oaks Nahur East Parking -
Project has one type of car parking facility i.a
1.Podium
Majestic Oaks Possession -
Rera Possession - October 2029
Target Possession - December 2028
Carpet Area & Floor Plan
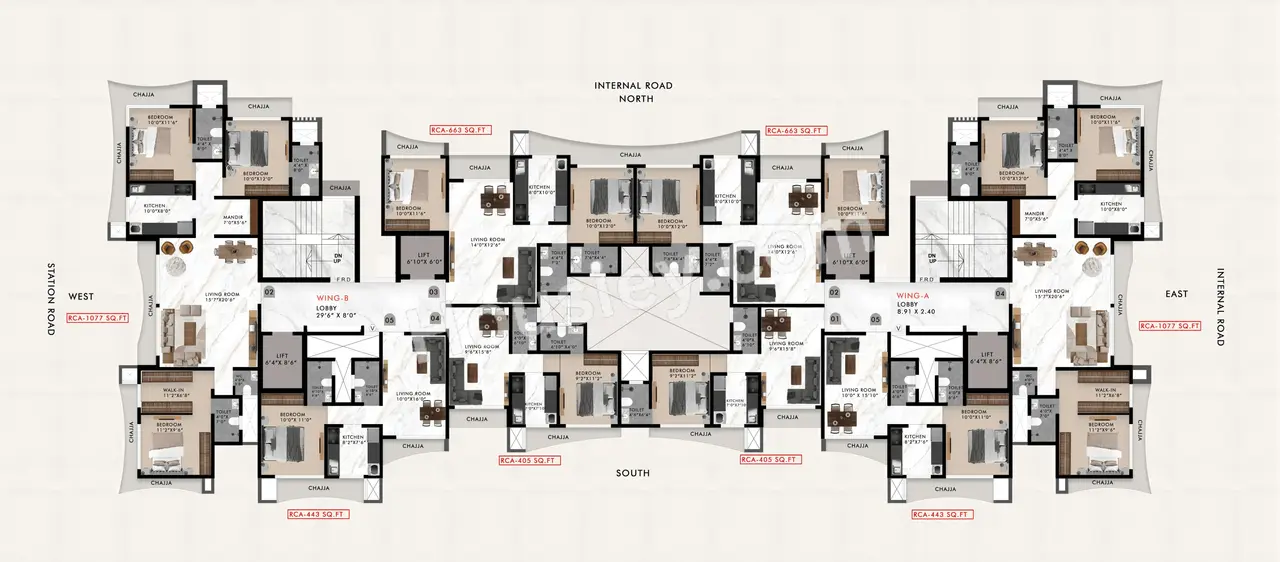
Majestic Oaks Nahur East project has 1BHK, 2BHK, 3BHK premium residences with -
1BHK - (405 to 443) sqft
2BHK - 663 sqft
3BHK - 1077 sqft
Majestic Oaks floor plan
Tower floor plan will have 4 flats 2 lift & 1 staircase on each floor
Oaks Mumbai price & its details can be found in the price section & Majestic Oaks Nahur East brochure can be downloaded from the link mentioned below. Project has been praised by the home buyers & Majestic Oaks review is 4 out of 5 from over all the clients who have visited the site.
Majestic Oaks Location
Opp Nahur Railway Station, Jaydeep Ngr, Nahur East, Mumbai
- EEH - 1.2km
- Fortis Hospital - 1.7km
- D-Mart - 1.9km
Majestic Oaks Videos
Majestic Oaks Pros & Cons

Pros

1.The project is strategically located in a prime location with excellent connectivity to Nahur Railway Station, the Eastern Express Highway (EEH), Dmart, and other essential social and commercial infrastructure. Its well-connected location ensures convenient daily commuting and easy access to key destinations.

Cons
1.The apartments do not feature balconies. If having a balcony is an important requirement in your home-buying checklist, this project may not be the ideal choice for you.
Majestic Oaks Amenities
Internal Amenities

Vitrified Tiles

Granite Kitchen Platform

Branded Fittings
External Amenities

Kids Play Area

Jogging Track

Multi Purpose Court

Library

Yoga Zone

BBQ Lawn

Gazebo

Indoor games

Gymnasium
Majestic Oaks Master & Floor Plan
Master Plan
Floor Plan
Majestic Oaks Pricing & Unit Plans
| Carpet Area | All Inc. Price (Inc. of Taxes & Charges) | Min Downpayment (Inc. Taxes) | Parking | Unit Plan |
|---|---|---|---|---|
405 sqft | 1.10 Cr All In | 17.00 Lacs | 1 | 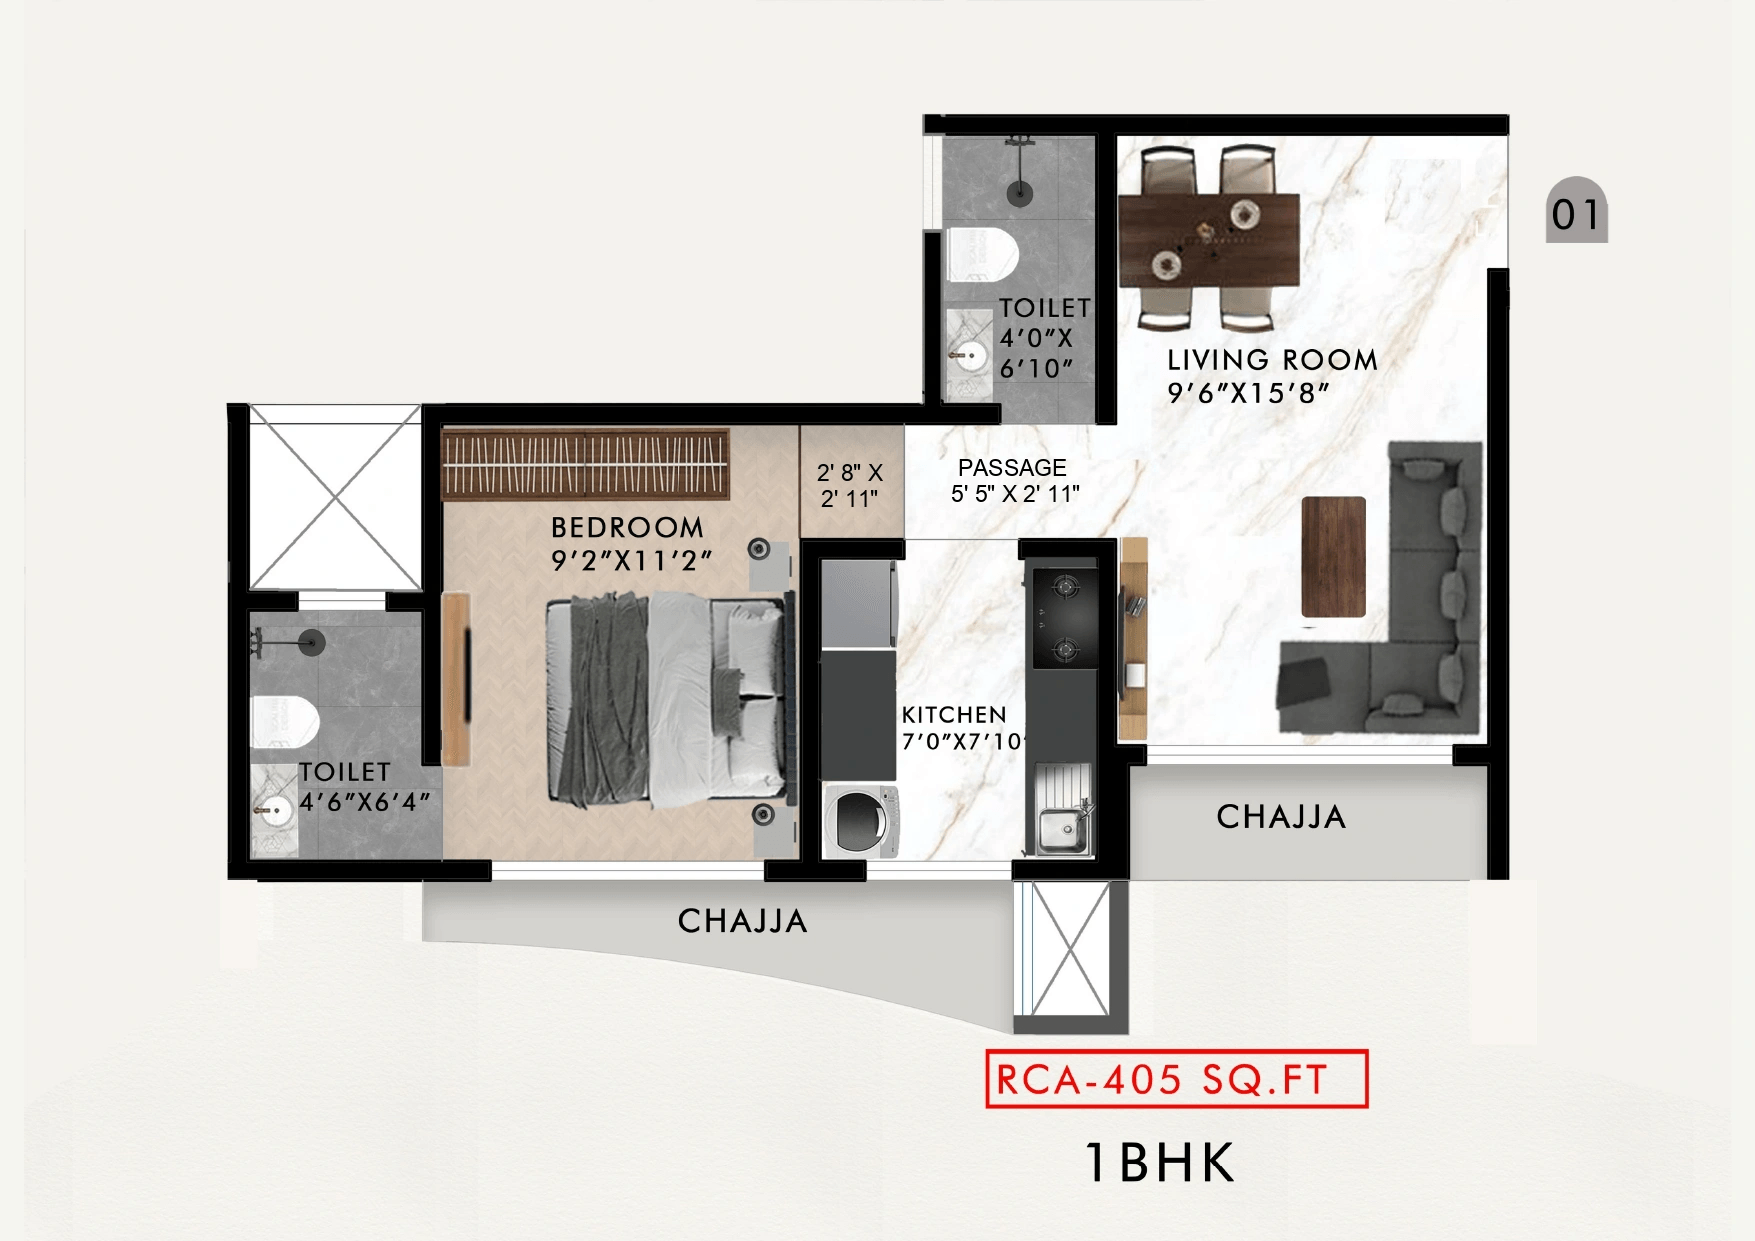 |
443 sqft | 1.20 Cr All In | 18.00 Lacs | 1 | 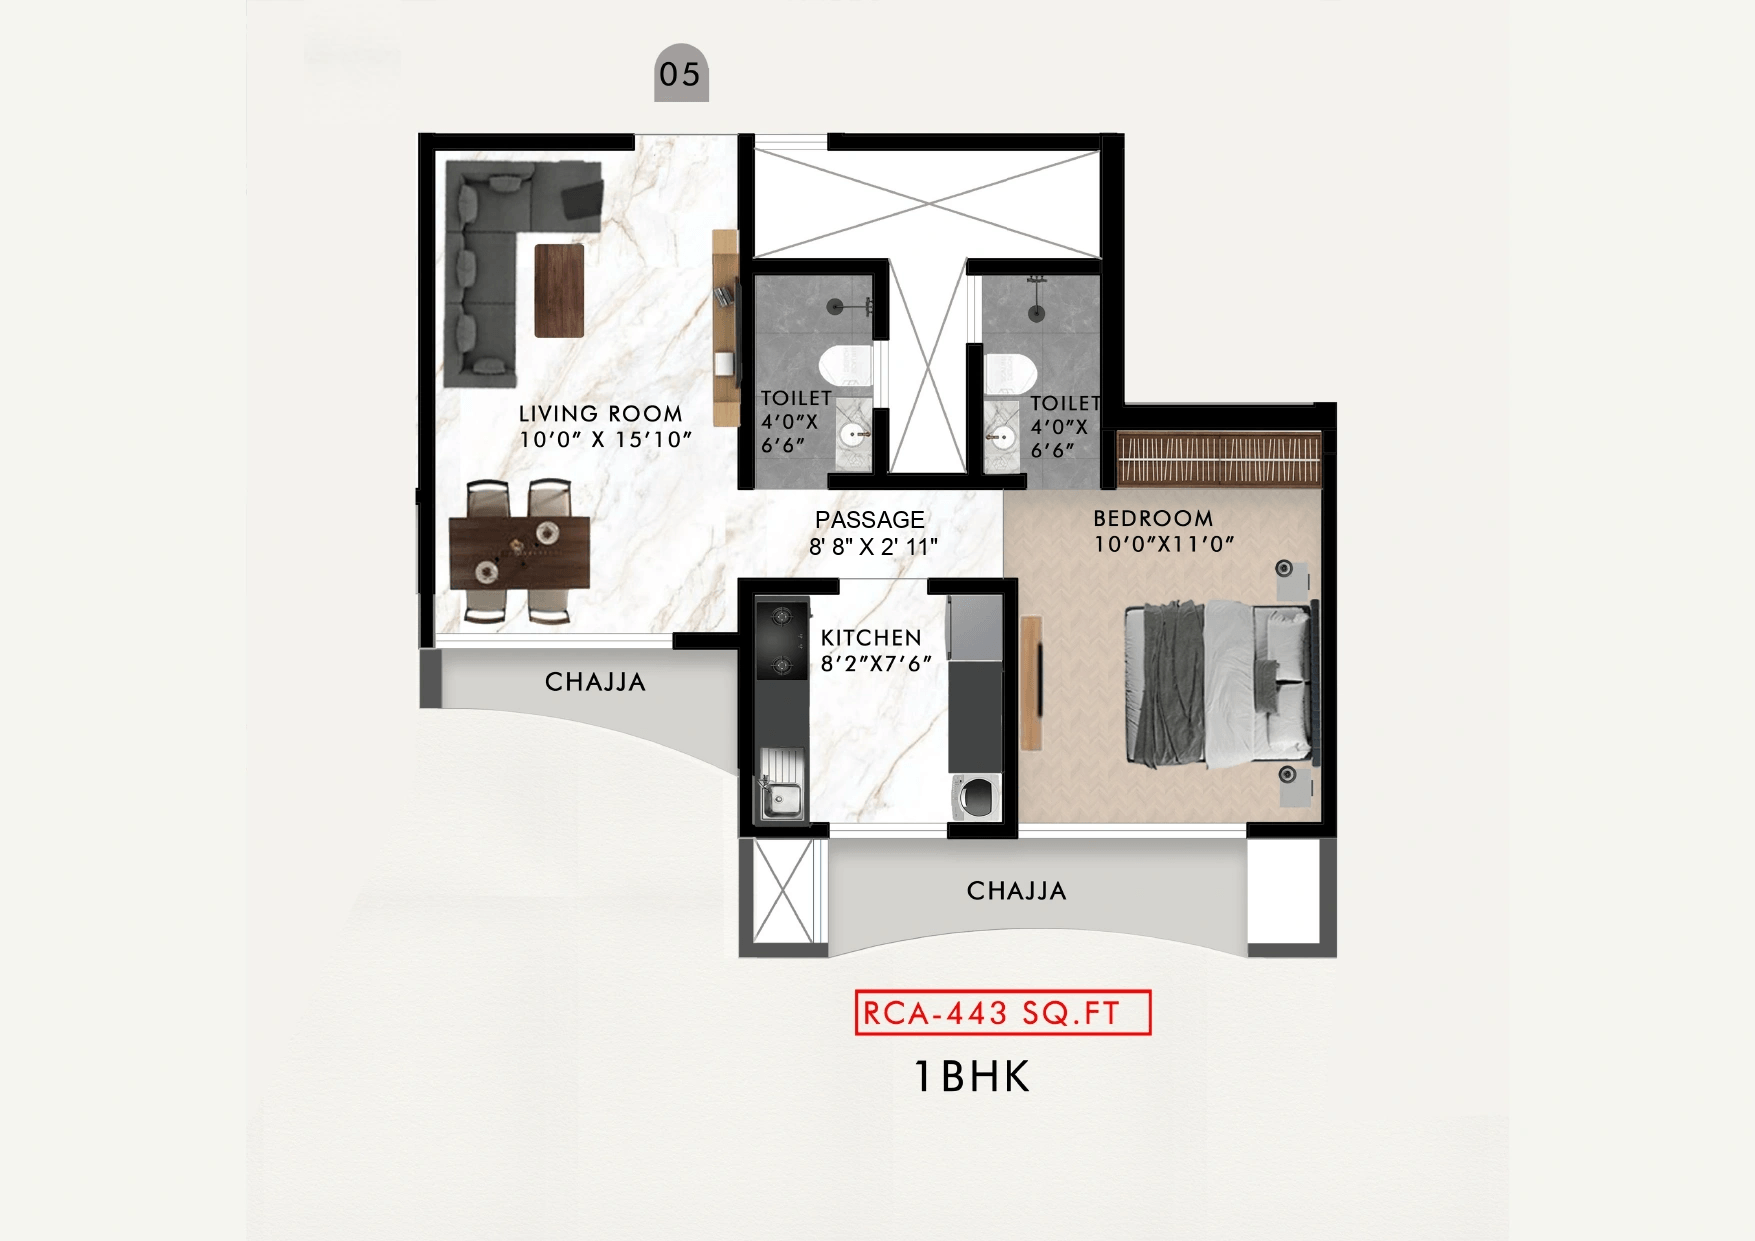 |
Carpet:405 sqft
1.10 CrAll Inc. Price(Inc. of Taxes & Charges)
17.00 Lacs
Min Downpayment(Inclusive Taxes)1Parking
Down Payment
Loan Amount
Interest
Duration
₹0EMI
Carpet:443 sqft
Majestic Oaks Payment Scheme
Regular Standard Slabwise Payment as per construction, Maximum loan possible up to 90%
Majestic Oaks Litigation Details
Is there any litigation against this proposed project:
NoDocuments For Majestic Oaks

Proforma Sale Agreement

Majestic Oaks Proforma Sale Agreement
Proforma Allotment Letter
Majestic Oaks Proforma Allotment Letter
Layout Plan
Majestic Oaks Layout Plan
Note: You can download more detailed documents by following this link
Majestic Oaks QR Codes

Project approved by
About Majestic Royal Group
Majestic Royal Group

2 CitiesLocations
Mumbai CityMumbai suburban
7 yearsExperience
300+Happy Families
Frequently Asked Question
Explore Related Projects


Housiey Legal: Free Real Estate Legal Consultation
Get Expert Advice on RERA, Builder Refunds, Area Mismatch, Stuck Projects & More - at No Cost!