Last updated: Sep 23, 2026






Konark The Lush Life Borivali West
₹ 1.45 Cr - 3.80 Cr All inc.
Watch This Project Reel
See highlights of Konark The Lush Life
Explore More Reels in Borivali West
Watch reels of other projects in the same locality
Watch This Project Reel
See highlights of Konark The Lush Life
Explore More Reels in Borivali West
Watch reels of other projects in the same locality
Konark The Lush Life Overview

1.5 acres
Land Parcel

1
Towers

G+3P+19
Floors

1, 2, 3 BHK
Config

441-1153 sqft
Carpet Area

NA
RERA NO.

Early Stage (2-3 yrs)
Possession Status

Mar 2029
Target Possession

Dec 2029
RERA Possession

No
Litigation
About Konark The Lush Life
Konark Project Overview
Konark The Lush Life Project will be constructed on 1.5 acres of land parcel, 1 tower with G+3P+19 floors having 1 BHK, 2 BHK, 3 BHK premium residences.
Konark The Lush Life location
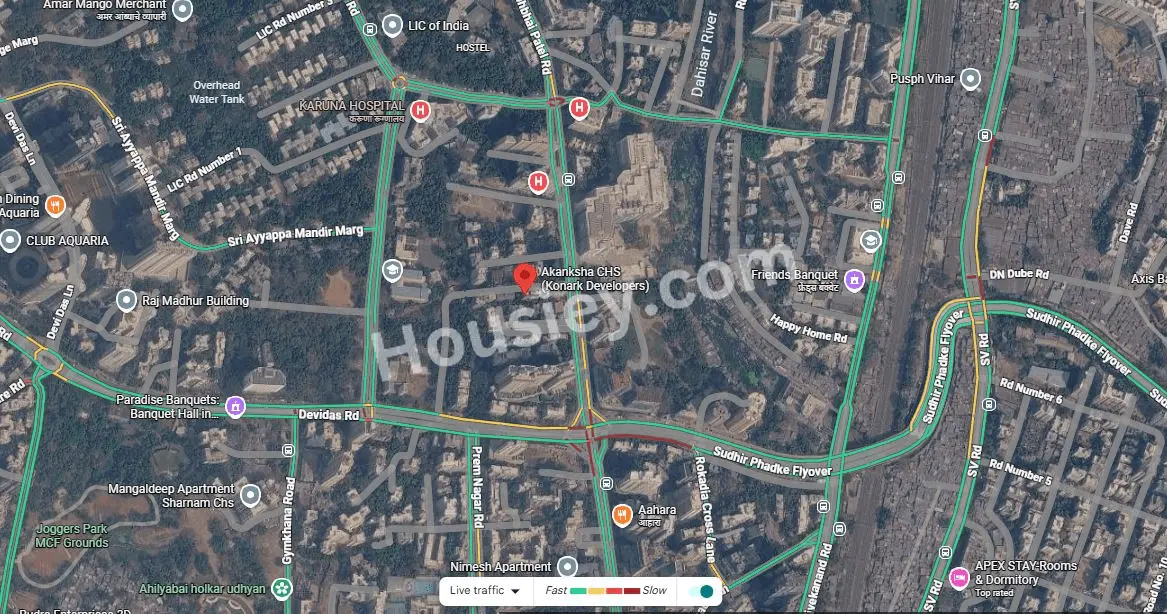
Project is located Near SVP Rd, Cosmos Gardens, Borivali West, Mumbai with -
SV Rd - 550m
WEH - 1.3km
Eksar Metro Station - 1.8km
Konark The Lush Life Borivali West Project Amenities
First is Internal amenities -
Vitrified Tiles, Granite Platform, Stainless Steel Sink, MS Railing & many more
Konark Shakti Developers Borivali West External Amenities
Project has 25+ luxurious amenities with likes of -
Kid's play area
Gymnasium
Swimming pool
Meditation zone
Yoga deck
Party Lawn & Many More
Konark Shakti Developers The Lush Life Borivali West Parking -
Project has one type of car parking facility -
1) Podium
Konark The Lush Life Possession -
Rera Possession - December 2029
Target Possession - March 2029
Carpet Area & Floor Plan
The Lush Life project has 1BHK, 2BHK, 3BHK premium residences with -
1BHK - 441 sqft
2BHK - (602 to 740) sqft
3BHK - (987 to 1153) sqft
Konark The Lush Life Mumbai Prices & its details can be found in the price section & Konark The Lush Life Borivali West brochure can be downloaded from the link mentioned below. Project has been praised by the home buyers & Konark Shakti Developers Borivali West review is 4 out of 5 from over all the clients who have visited the site.
Konark The Lush Life Location
Near SVP Rd, Cosmos Gardens, Borivali West, Mumbai
- SV Rd - 550m
- WEH - 1.3km
- Eksar Metro Station - 1.8km
Konark The Lush Life Videos
Konark The Lush Life Pros & Cons

Pros


Cons
Konark The Lush Life Amenities
Internal Amenities

Vitrified Tiles

Granite Kitchen Platform

Stainless Steel Sink
External Amenities

Kids Play Area

Jogging Track

Senior Citizen Area

Meditation Zone

Seating Area

Indoor games

Gymnasium

Walking Track
Konark The Lush Life Master & Floor Plan
Master Plan
Floor Plan
Konark The Lush Life Pricing & Unit Plans
| Carpet Area | All Inc. Price (Inc. of Taxes & Charges) | Min Downpayment (Inc. Taxes) | Parking | Unit Plan |
|---|---|---|---|---|
441 sqft | 1.45 Cr All In | 21.00 Lacs | 8 Lacs |  |
Carpet:441 sqft
1.45 CrAll Inc. Price(Inc. of Taxes & Charges)
21.00 Lacs
Min Downpayment(Inclusive Taxes)8 LacsParking
Down Payment
Loan Amount
Interest
Duration
₹0EMI
Konark The Lush Life Payment Scheme
Regular Standard Slabwise Payment as per construction, Maximum loan possible up to 90%
Konark The Lush Life Litigation Details
Is there any litigation against this proposed project:
NoProject approved by
About Konark Shakti Developers
Konark Shakti Developers

2 CitiesLocations
Mumbai suburbanMumbai City
40 yearsExperience
5Total Projects
200+Happy Families
Since the inception of our company, we have been executing all civil and engineering work very satisfactorily and currently are having various projects in Mumbai worth more than Rs. 44 Crores. The Company presently stands as one of the preferred and most reliable contractors with various Municipal and Government bodies i.e., MMC, TMC, MHADA, PWD, etc. to name a few. We believe in quality with the work we do and our customers are the biggest assets that we hold with us. This motto has not only made us big it has helped us bring radical change in the lifestyle of thousands of people.
Frequently Asked Question
Explore Related Projects
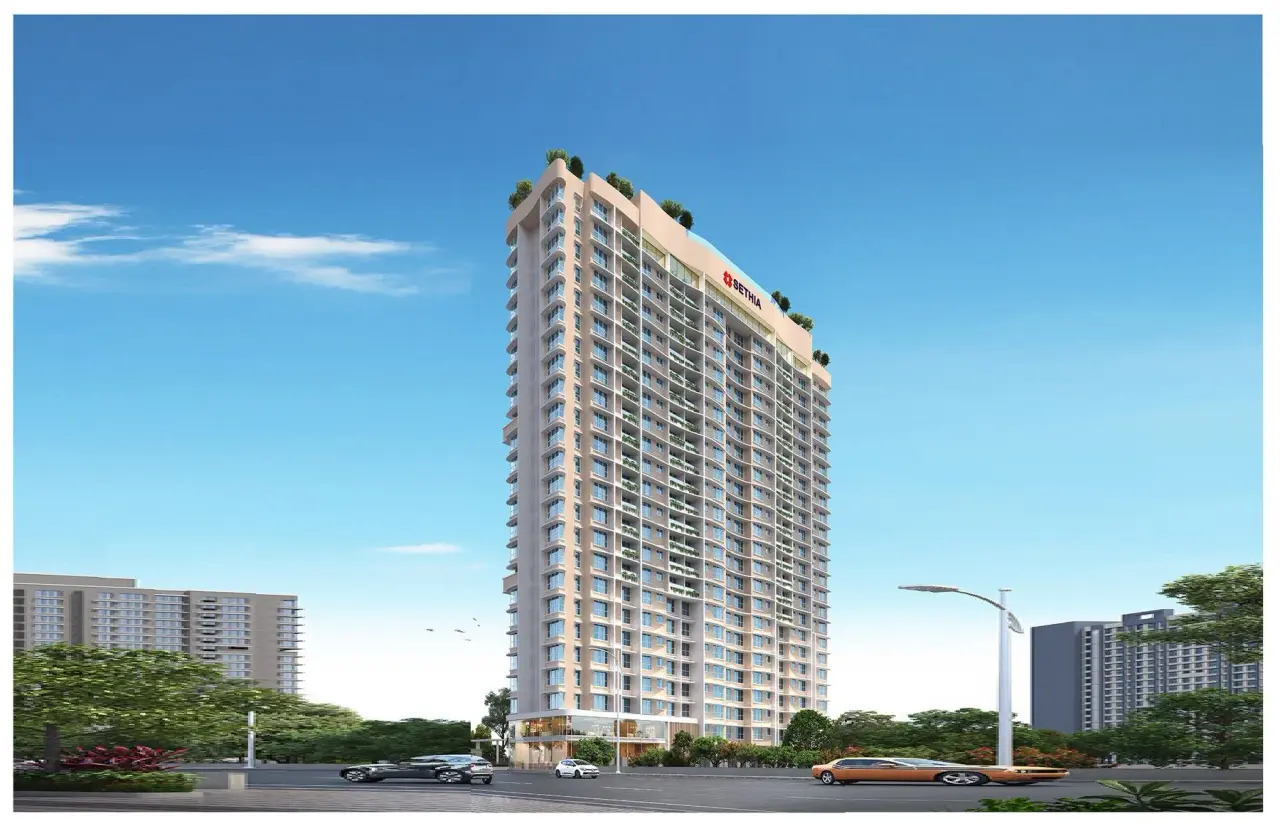
Sethia Marine View
₹ 1.12 Cr - 1.85 Cr (All inc)
385 - 596 sqft
Borivali West
Dec 2026
Sethia Infrastructure
Developer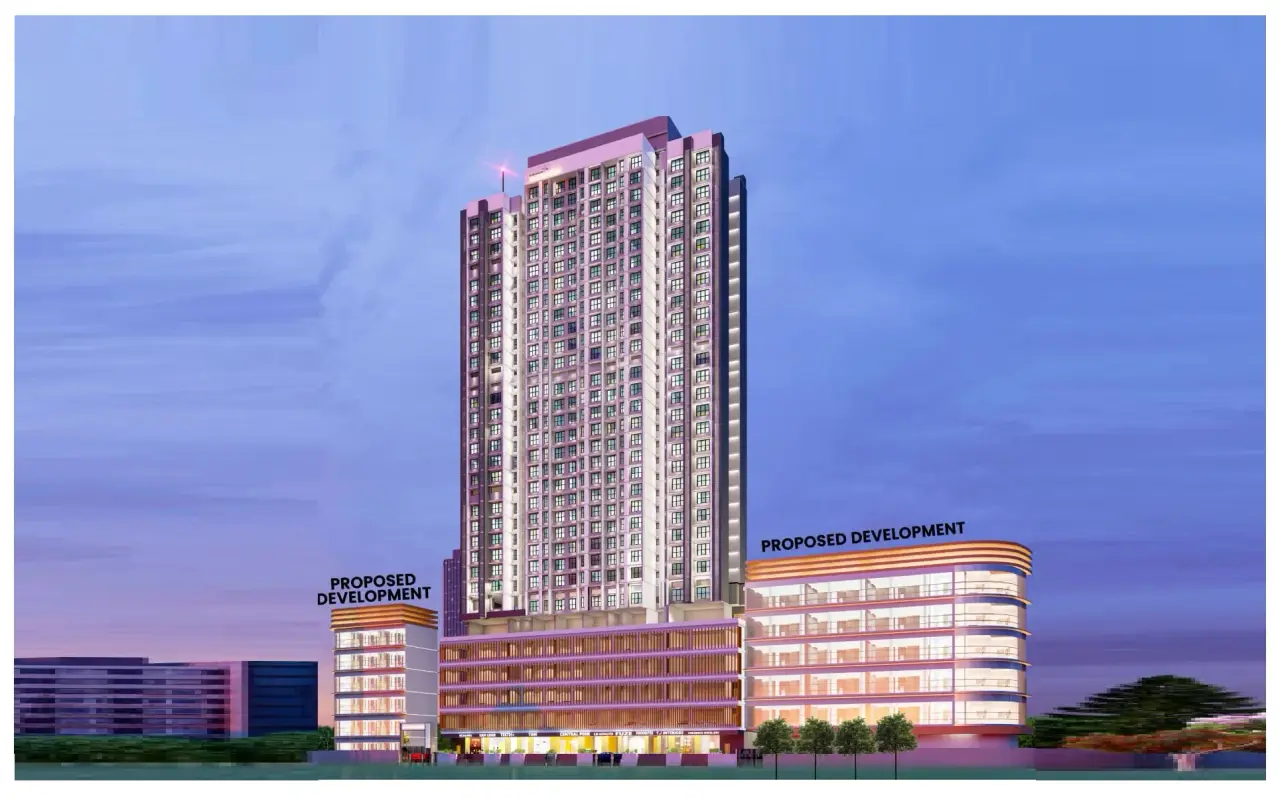
Gurukrupa Shiv Sagar
₹ 1.88 Cr - 3.09 Cr (All inc)
404 - 1377 sqft
Borivali West
Mar 2027
Gurukrupa Group
Developer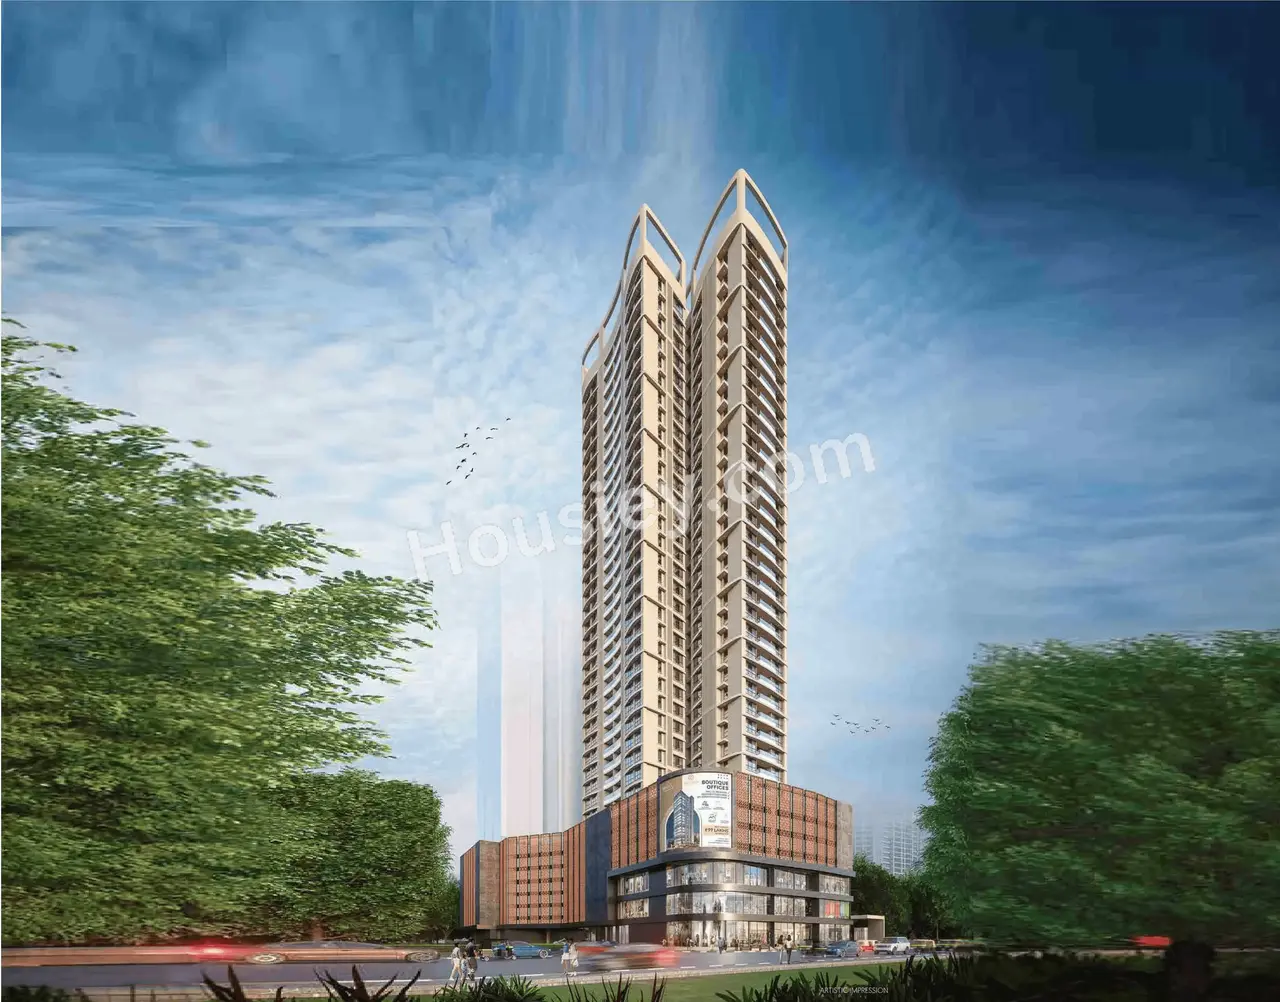
Bhatia Auriga 9
₹ 3.02 Cr - 7.37 Cr (All inc)
782 - 1890 sqft
Borivali West
Dec 2029
Bhatia Group
Developer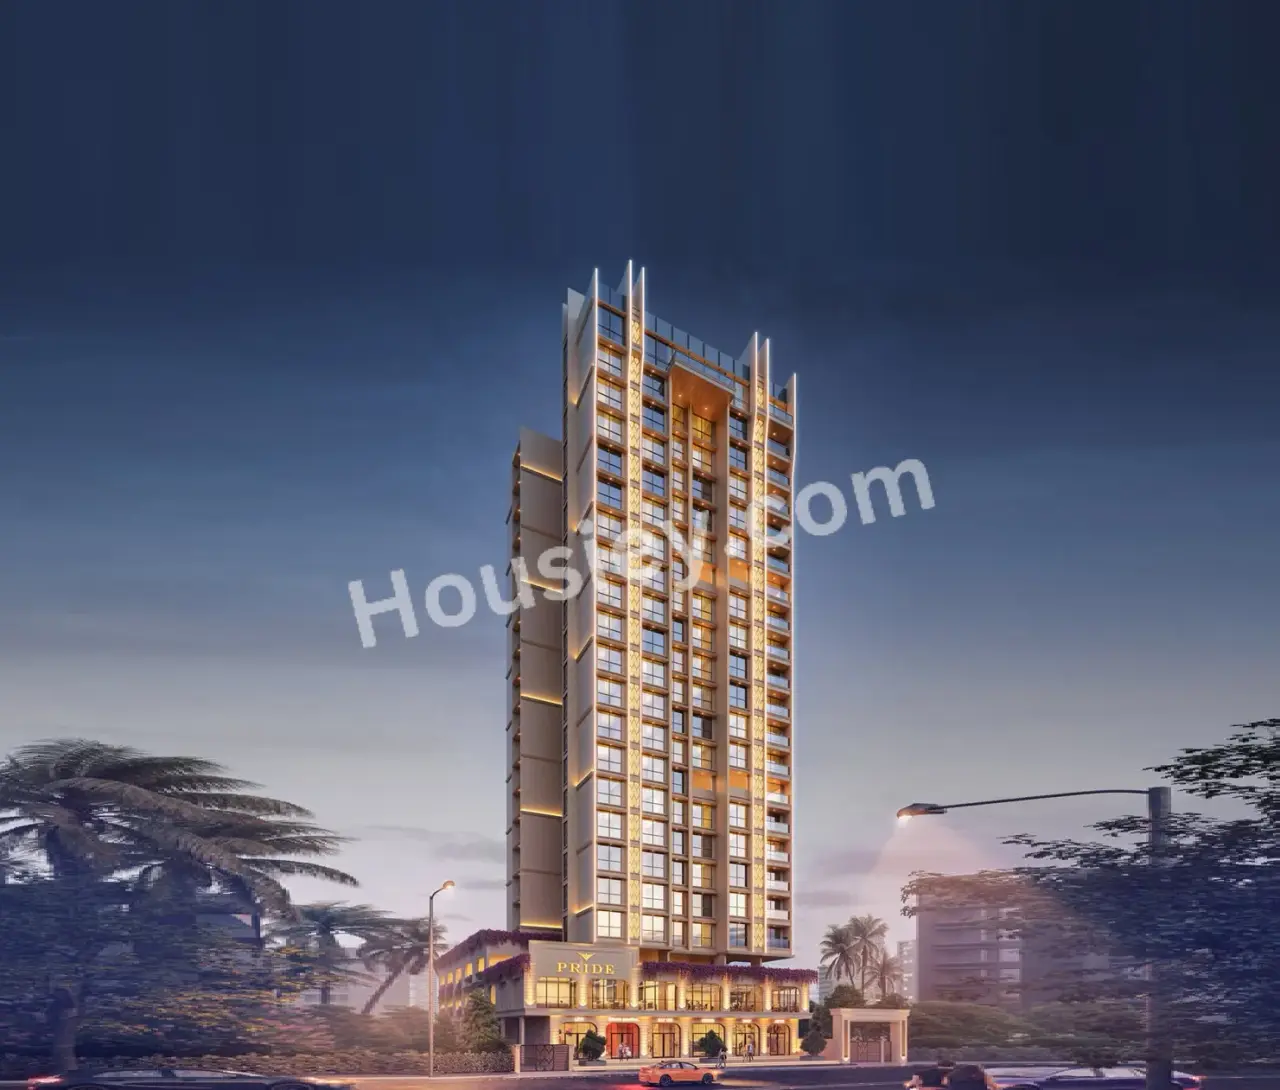
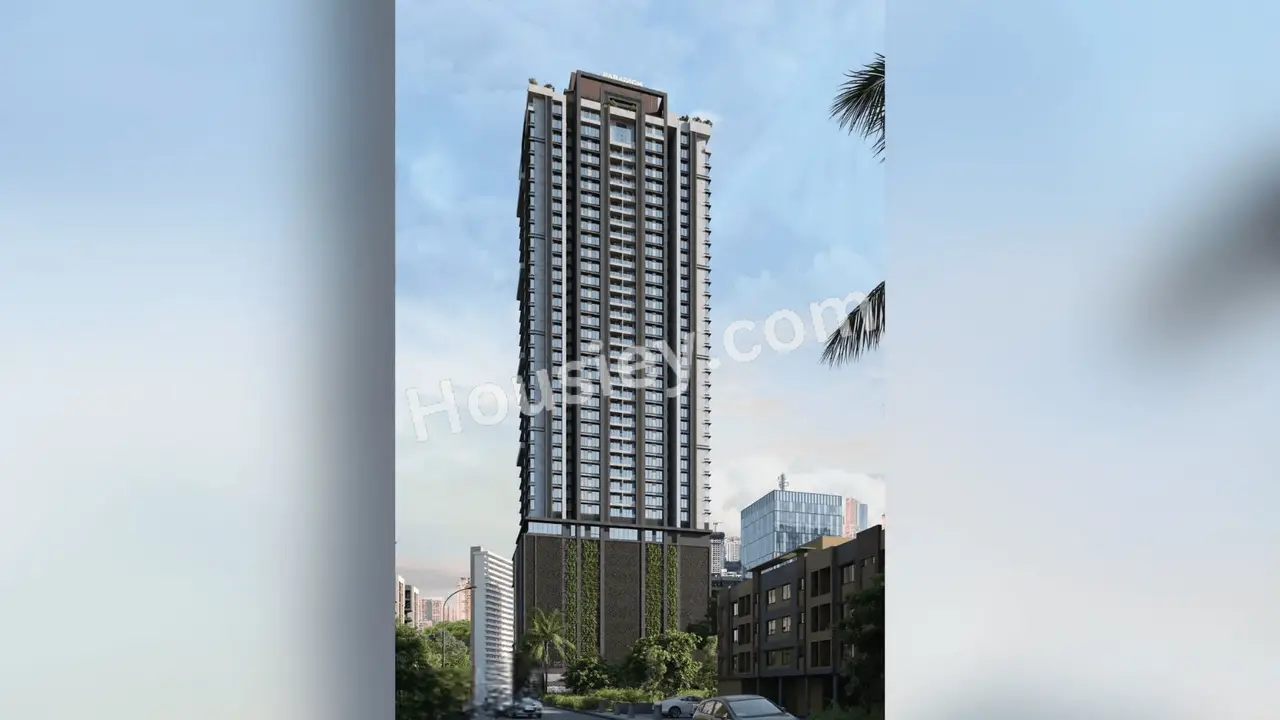
Paradigm Anantara
₹ 5.07 Cr - 10.05 Cr (All inc)
700 - 2534 sqft
Borivali West
Dec 2027
Paradigm Realty
Developer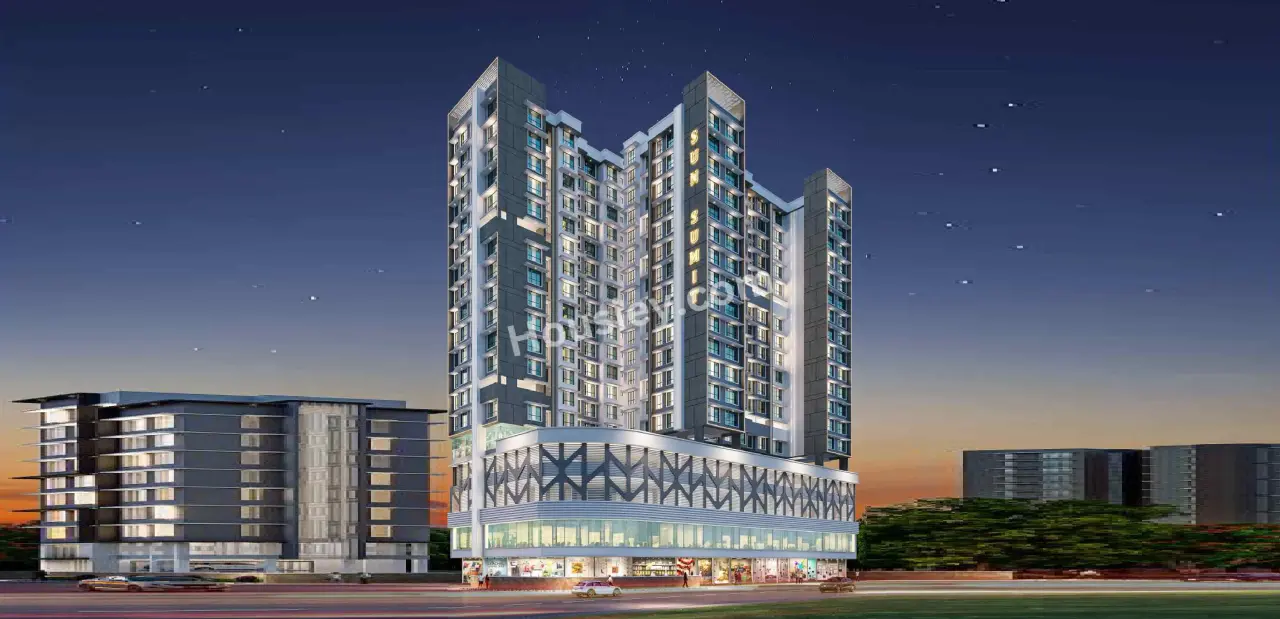
Sun Sumit Deepshal
₹ 2.00 Cr - 3.16 Cr (All inc)
543 - 877 sqft
Borivali West
Dec 2026
Sumit Group
Developer
Inspira Aura
₹ 2.82 Cr - 4.33 Cr (All inc)
606 - 1108 sqft
Borivali West
Mar 2029
Inspira Realty
Developer

Housiey Legal: Free Real Estate Legal Consultation
Get Expert Advice on RERA, Builder Refunds, Area Mismatch, Stuck Projects & More - at No Cost!