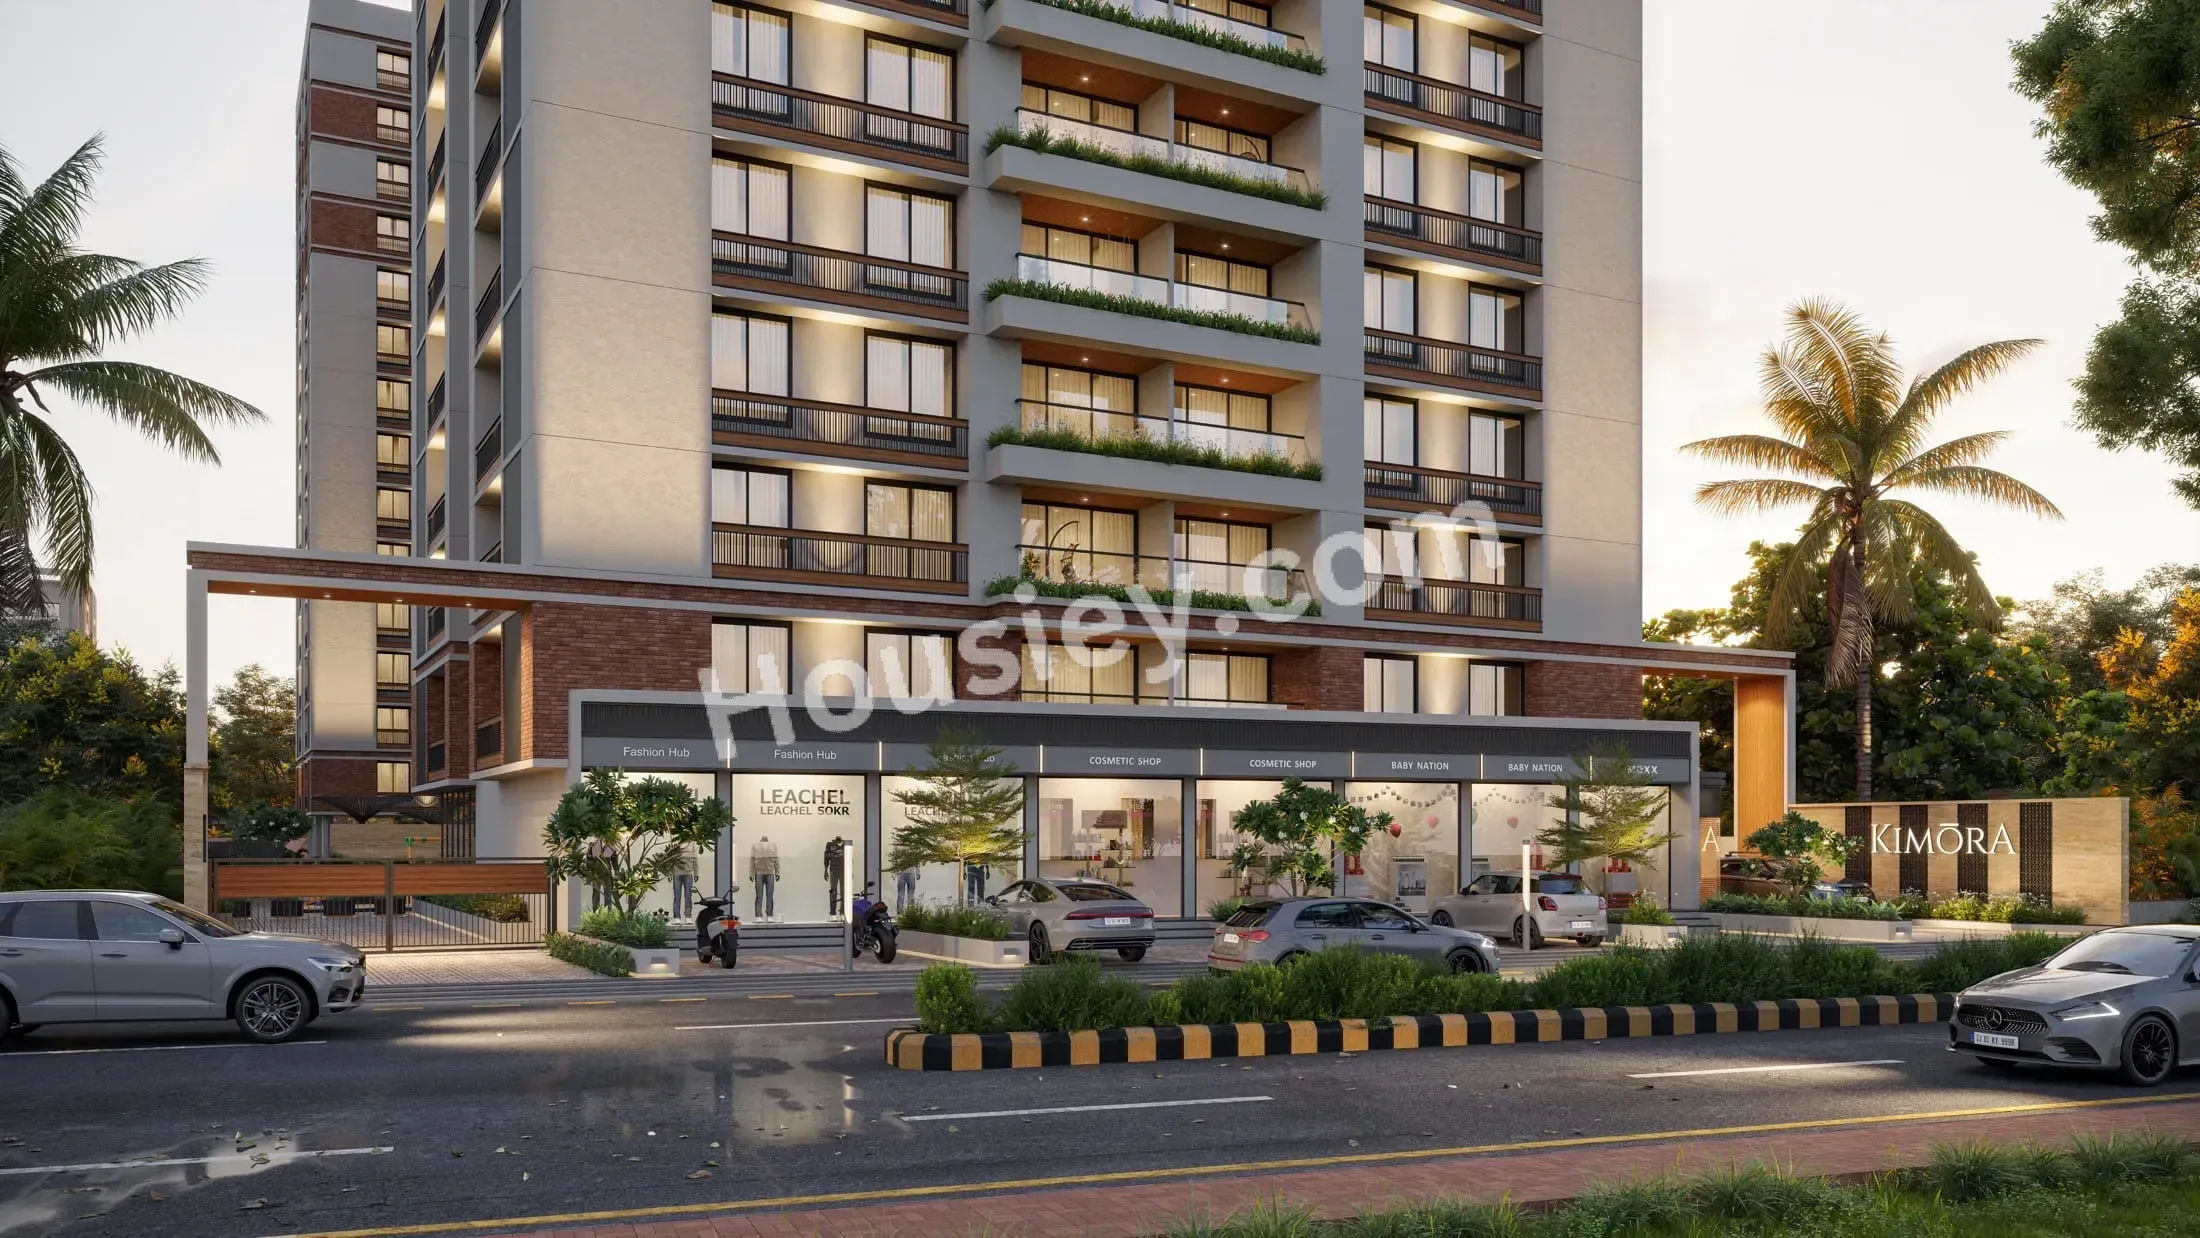
Kiara Kimora Zundal
₹ 80.00 Lacs - 80.00 Lacs All inc.
Watch This Project Reel
See highlights of Kiara Kimora
Explore More Reels in Zundal
Watch reels of other projects in the same locality
Watch This Project Reel
See highlights of Kiara Kimora
Explore More Reels in Zundal
Watch reels of other projects in the same locality
Kiara Kimora Overview

0.88 acres
Land Parcel

3
Towers

2B+G+14
Floors

3 BHK
Config

1944-1944 sqft
Build-up Area

PR/GJ/GANDHINAGAR/GANDHINAGAR/Gandhinagar Municipal Corporation/MAA14011/160824/311228
RERA NO.

Early Stage (2-3 yrs)
Possession Status

Dec 2028
Target Possession

Dec 2028
RERA Possession

No
Litigation
About Kiara Kimora
Kiara Zundal Project Overview
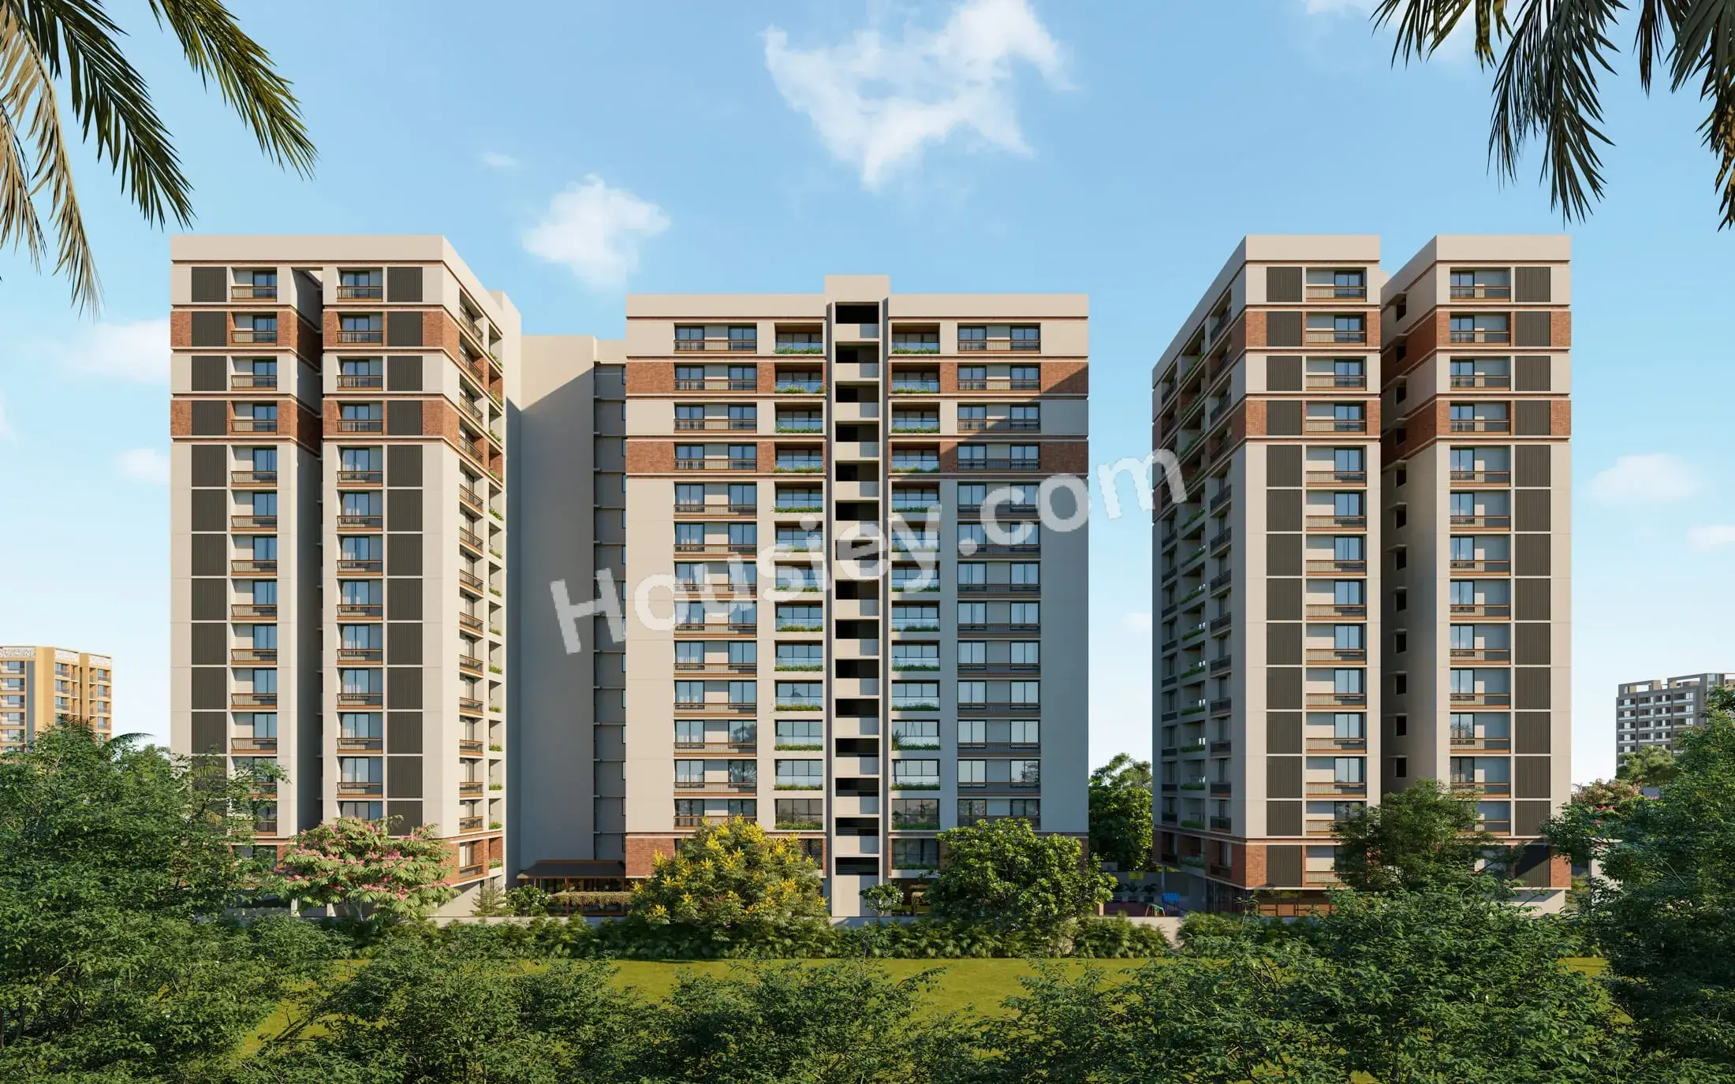
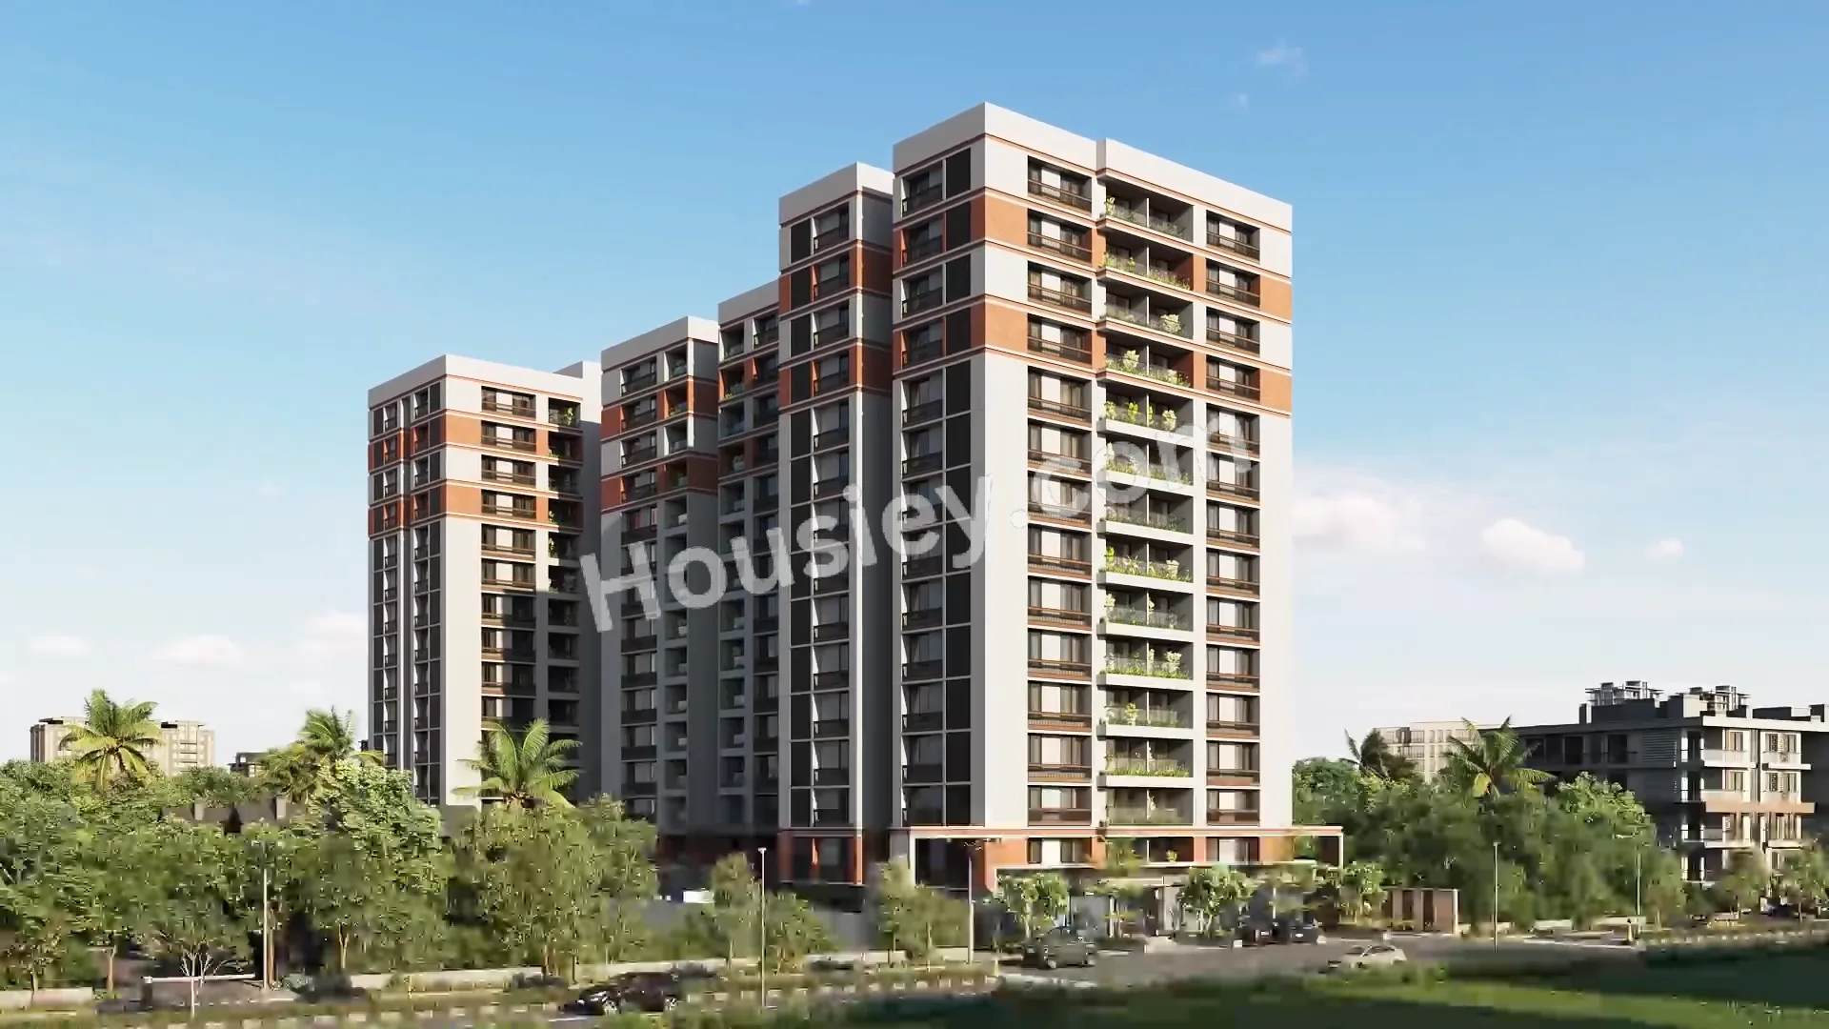
Kiara Kimora Project will be constructed on 0.88 acres of land parcel, 3 towers with 2B+G+14 floors having 3BHK residences.
Kiara Kimora location
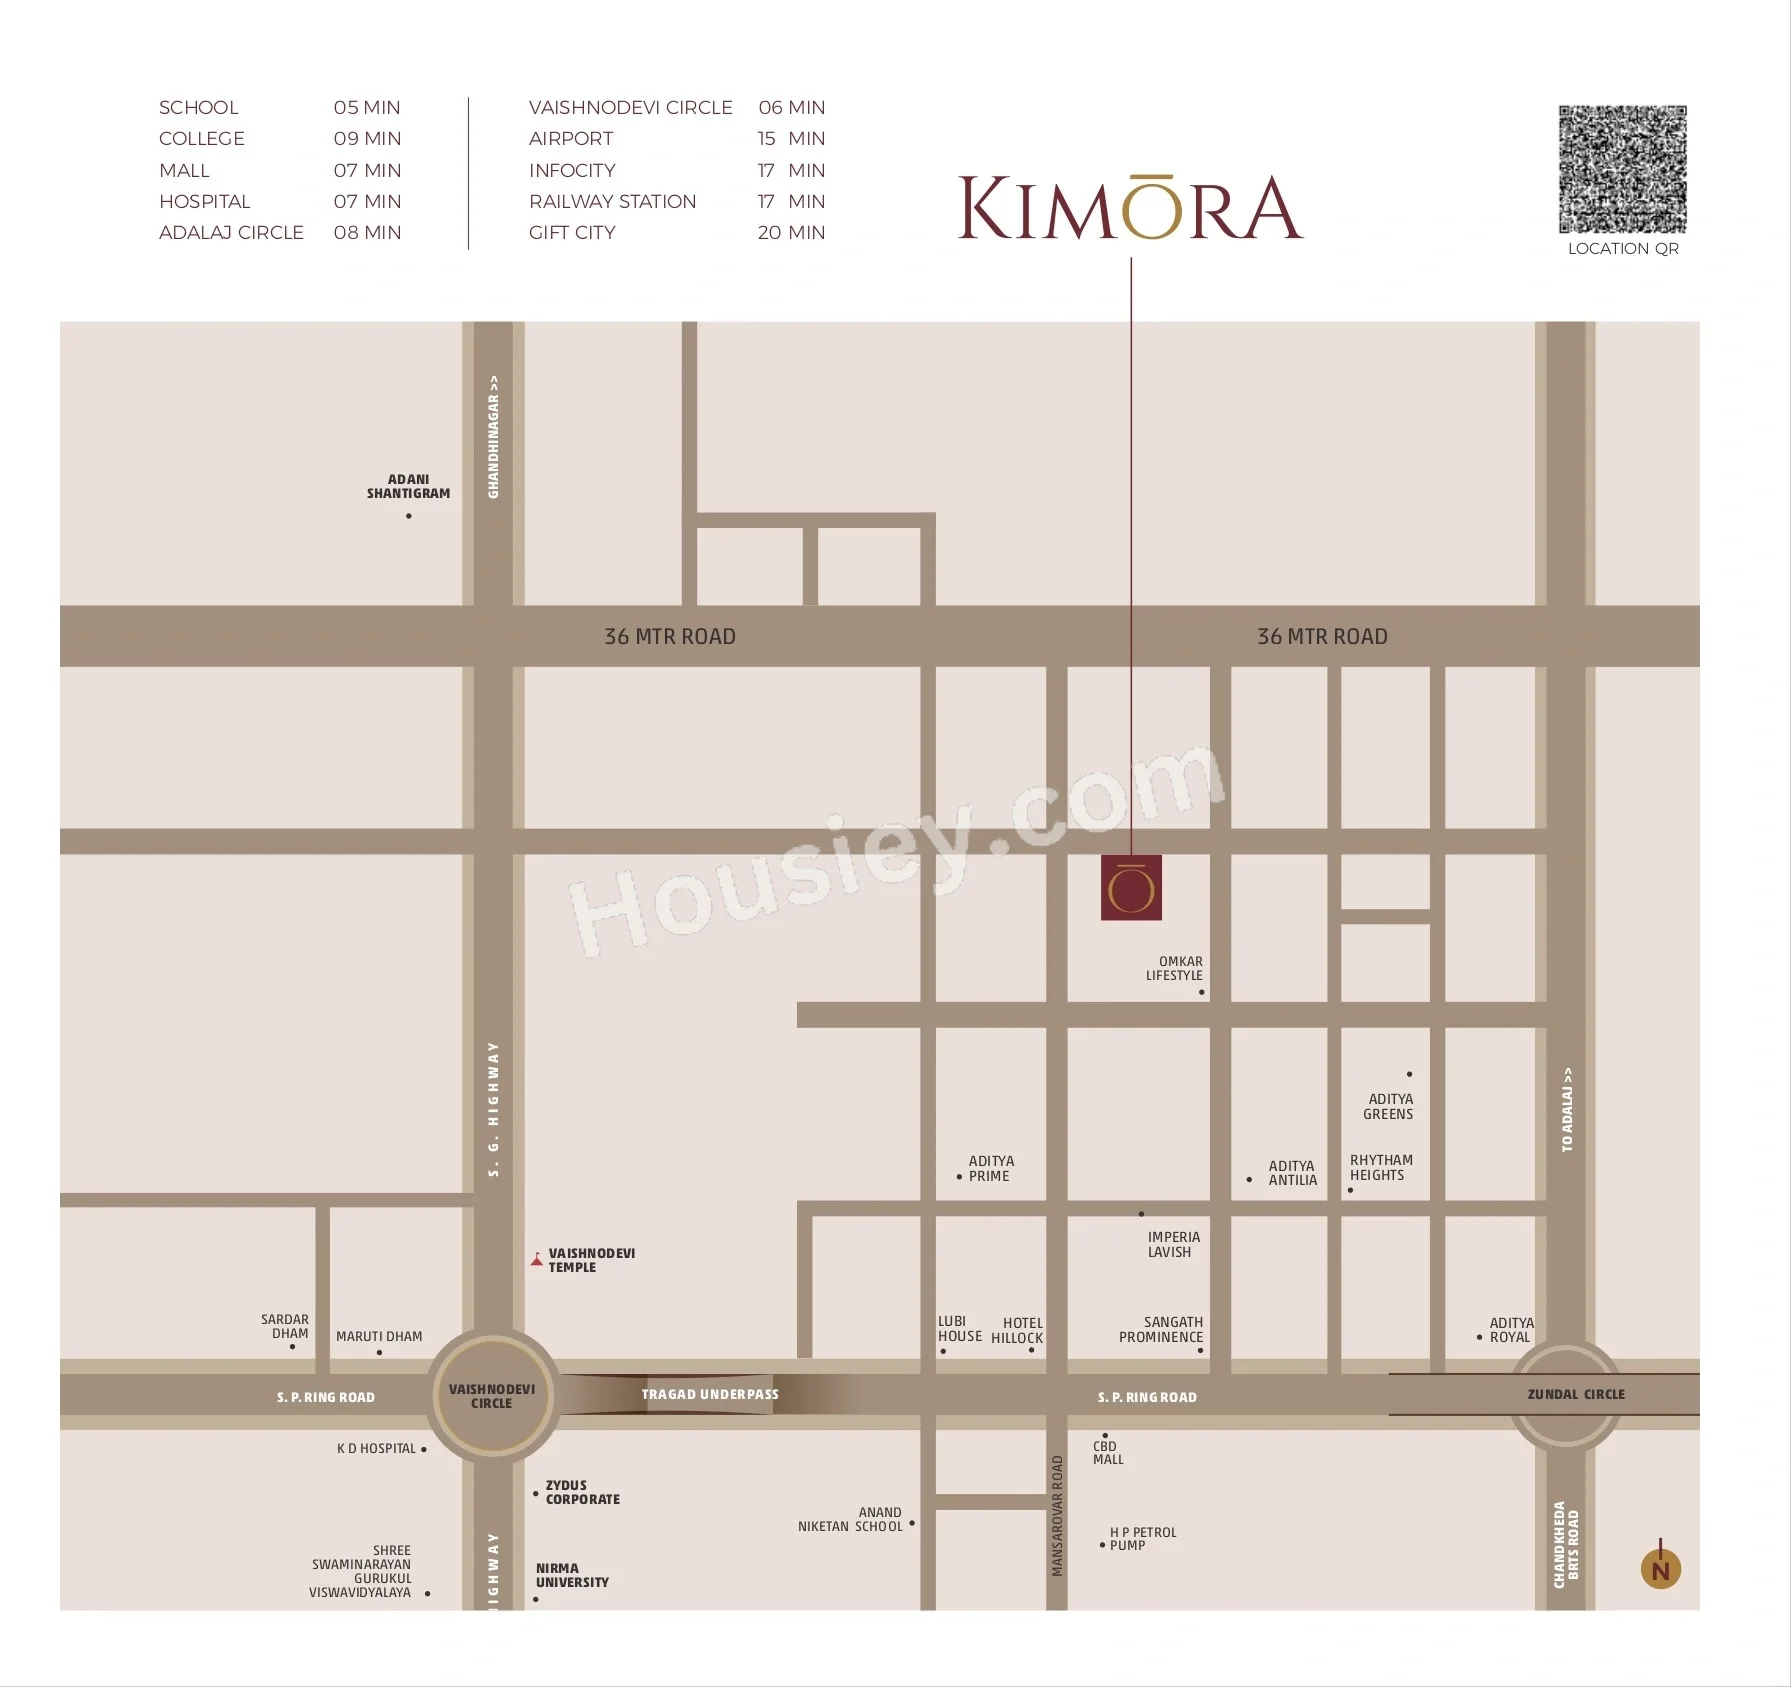
Project is located Off Orbit , Near S P Ring Rd, Zundal, Ahmedabad. with -
1) CBD Mall -1.9km
2) Puna International School - 2.8km
3) Vaishnodevi Circle - 3.8km
Kiara Kimora Zundal Project Amenities
First is Internal amenities -
Premium Vitrified Tiles Spread Uniformly Across The Living Room, Dining Layout, Kitchen, And All Bedrooms & Many More.
Kiara Group Zundal External Amenities
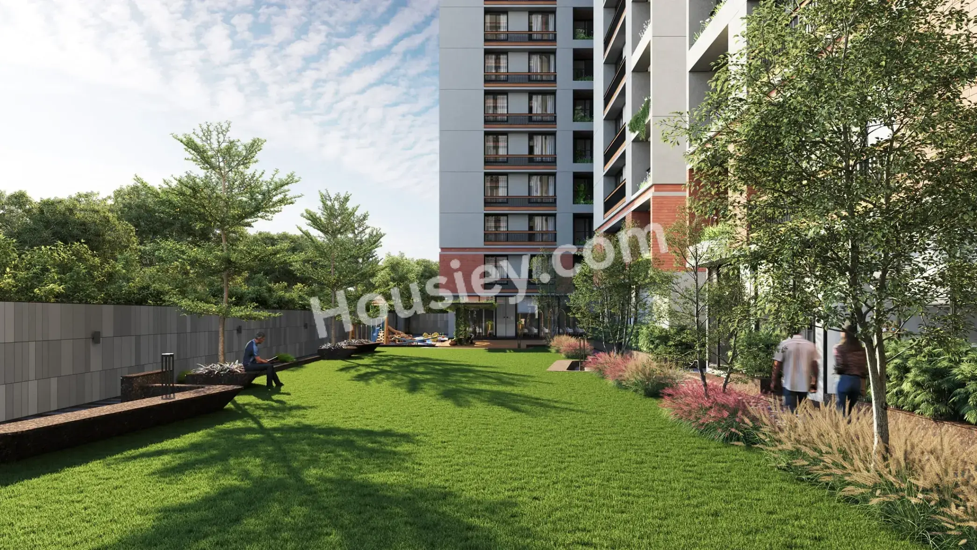
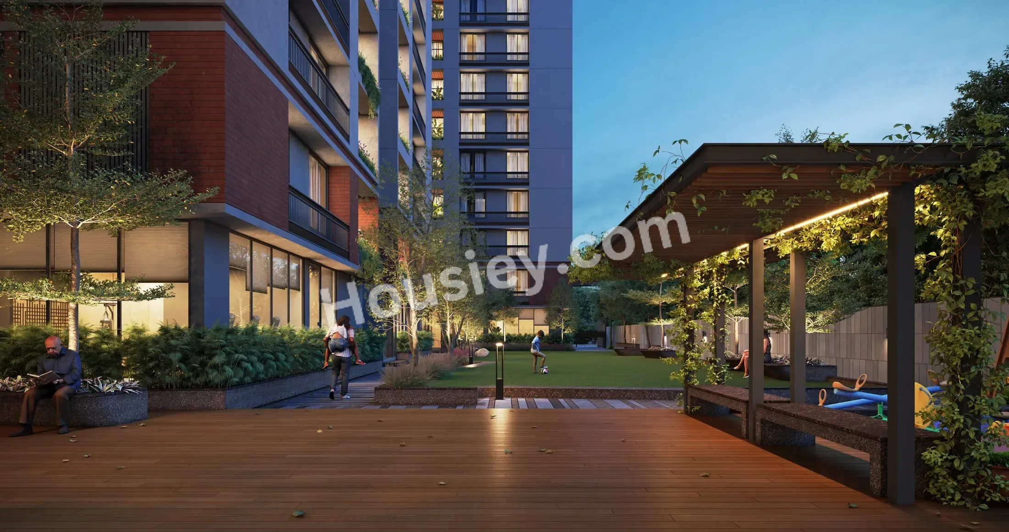
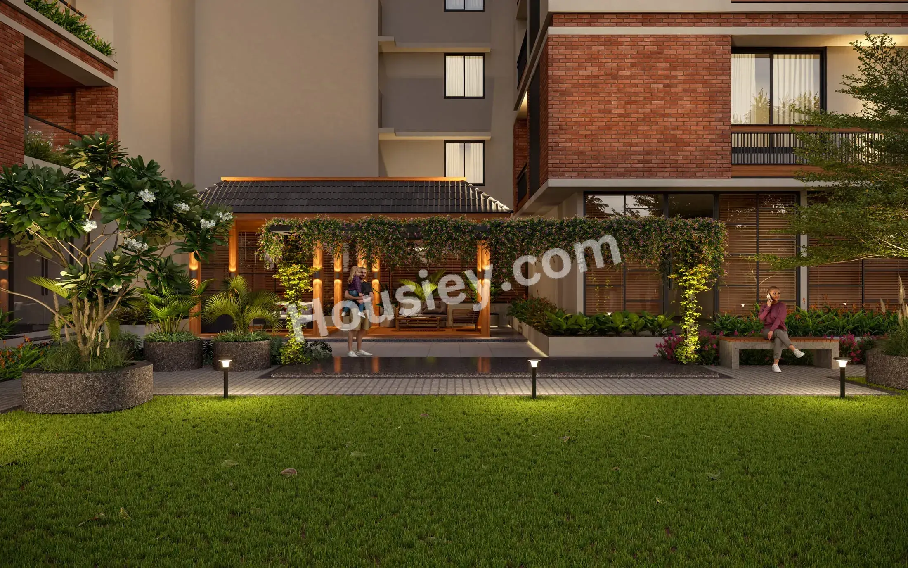
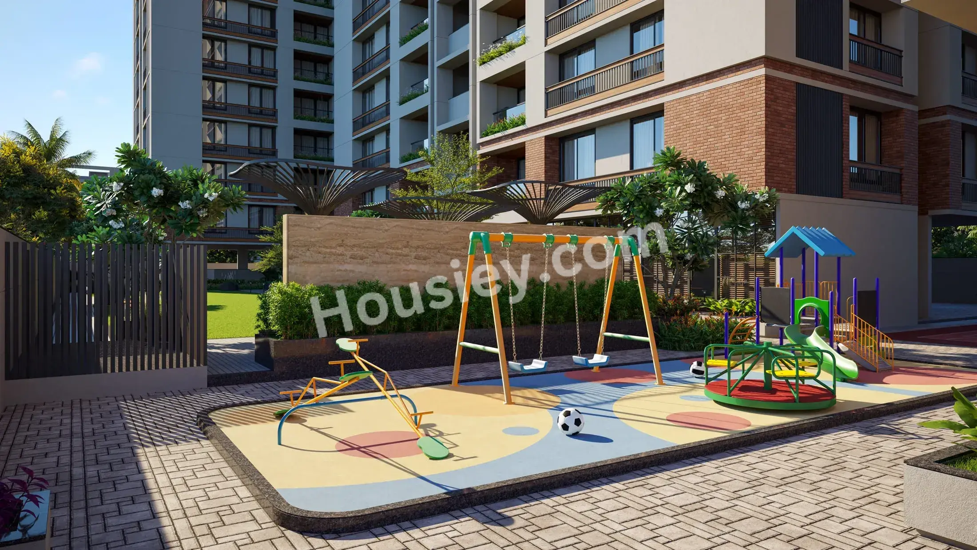
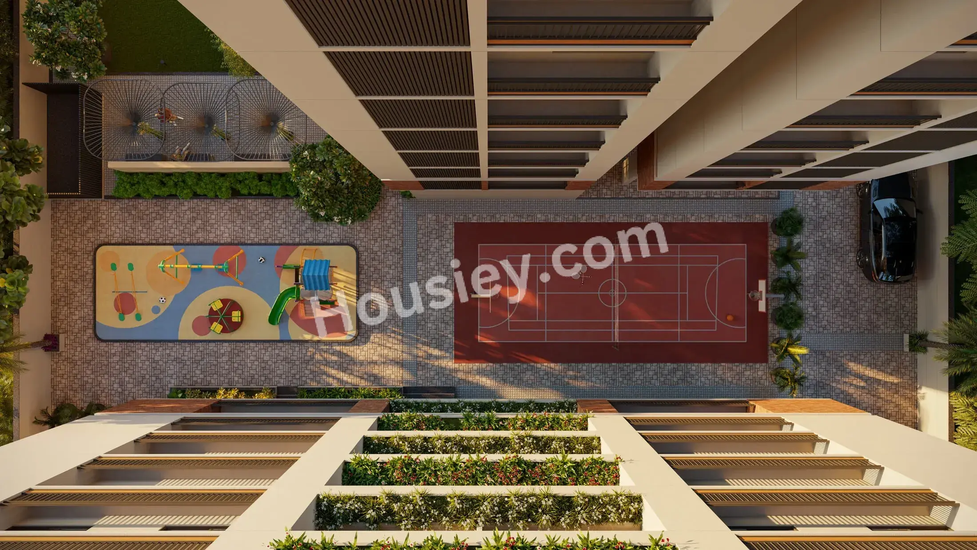
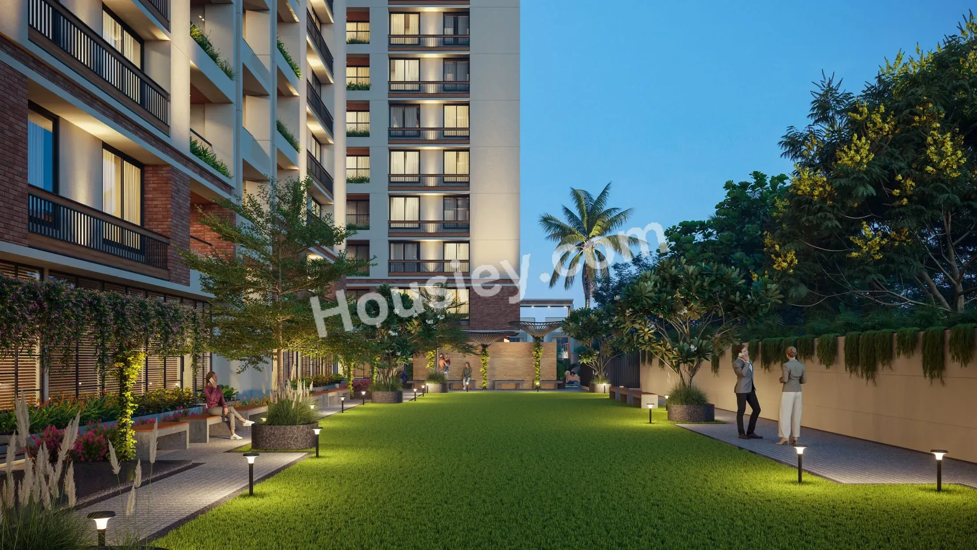
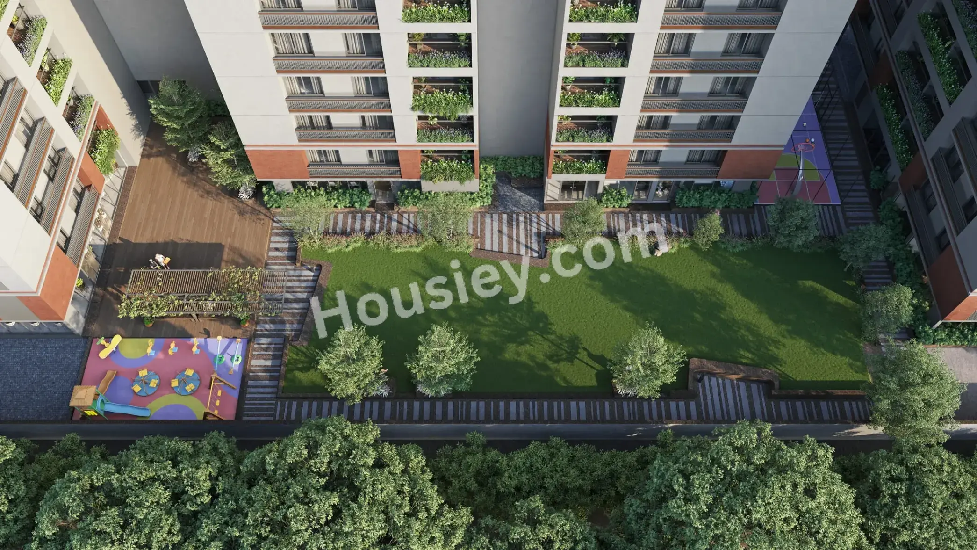
Project has 20+ luxurious amenities with likes of -
1) Vehicle-Free Zone,
2) Recreation Spaces,
3) Sports & Activity,
4) Children's Area
5) Safety & Utilities & Many More.
Kiara Group Orbit Zundal Parking -
Project has One type of car parking facility -
1) Basement
Kiara Kimora Possession -
Rera Possession - December 2028
Target Possession - December 2028
Carpet Area & Floor Plan
Kiara Kimora Zundal project has 3BHK residences with -
3BHK - (1944) sqft
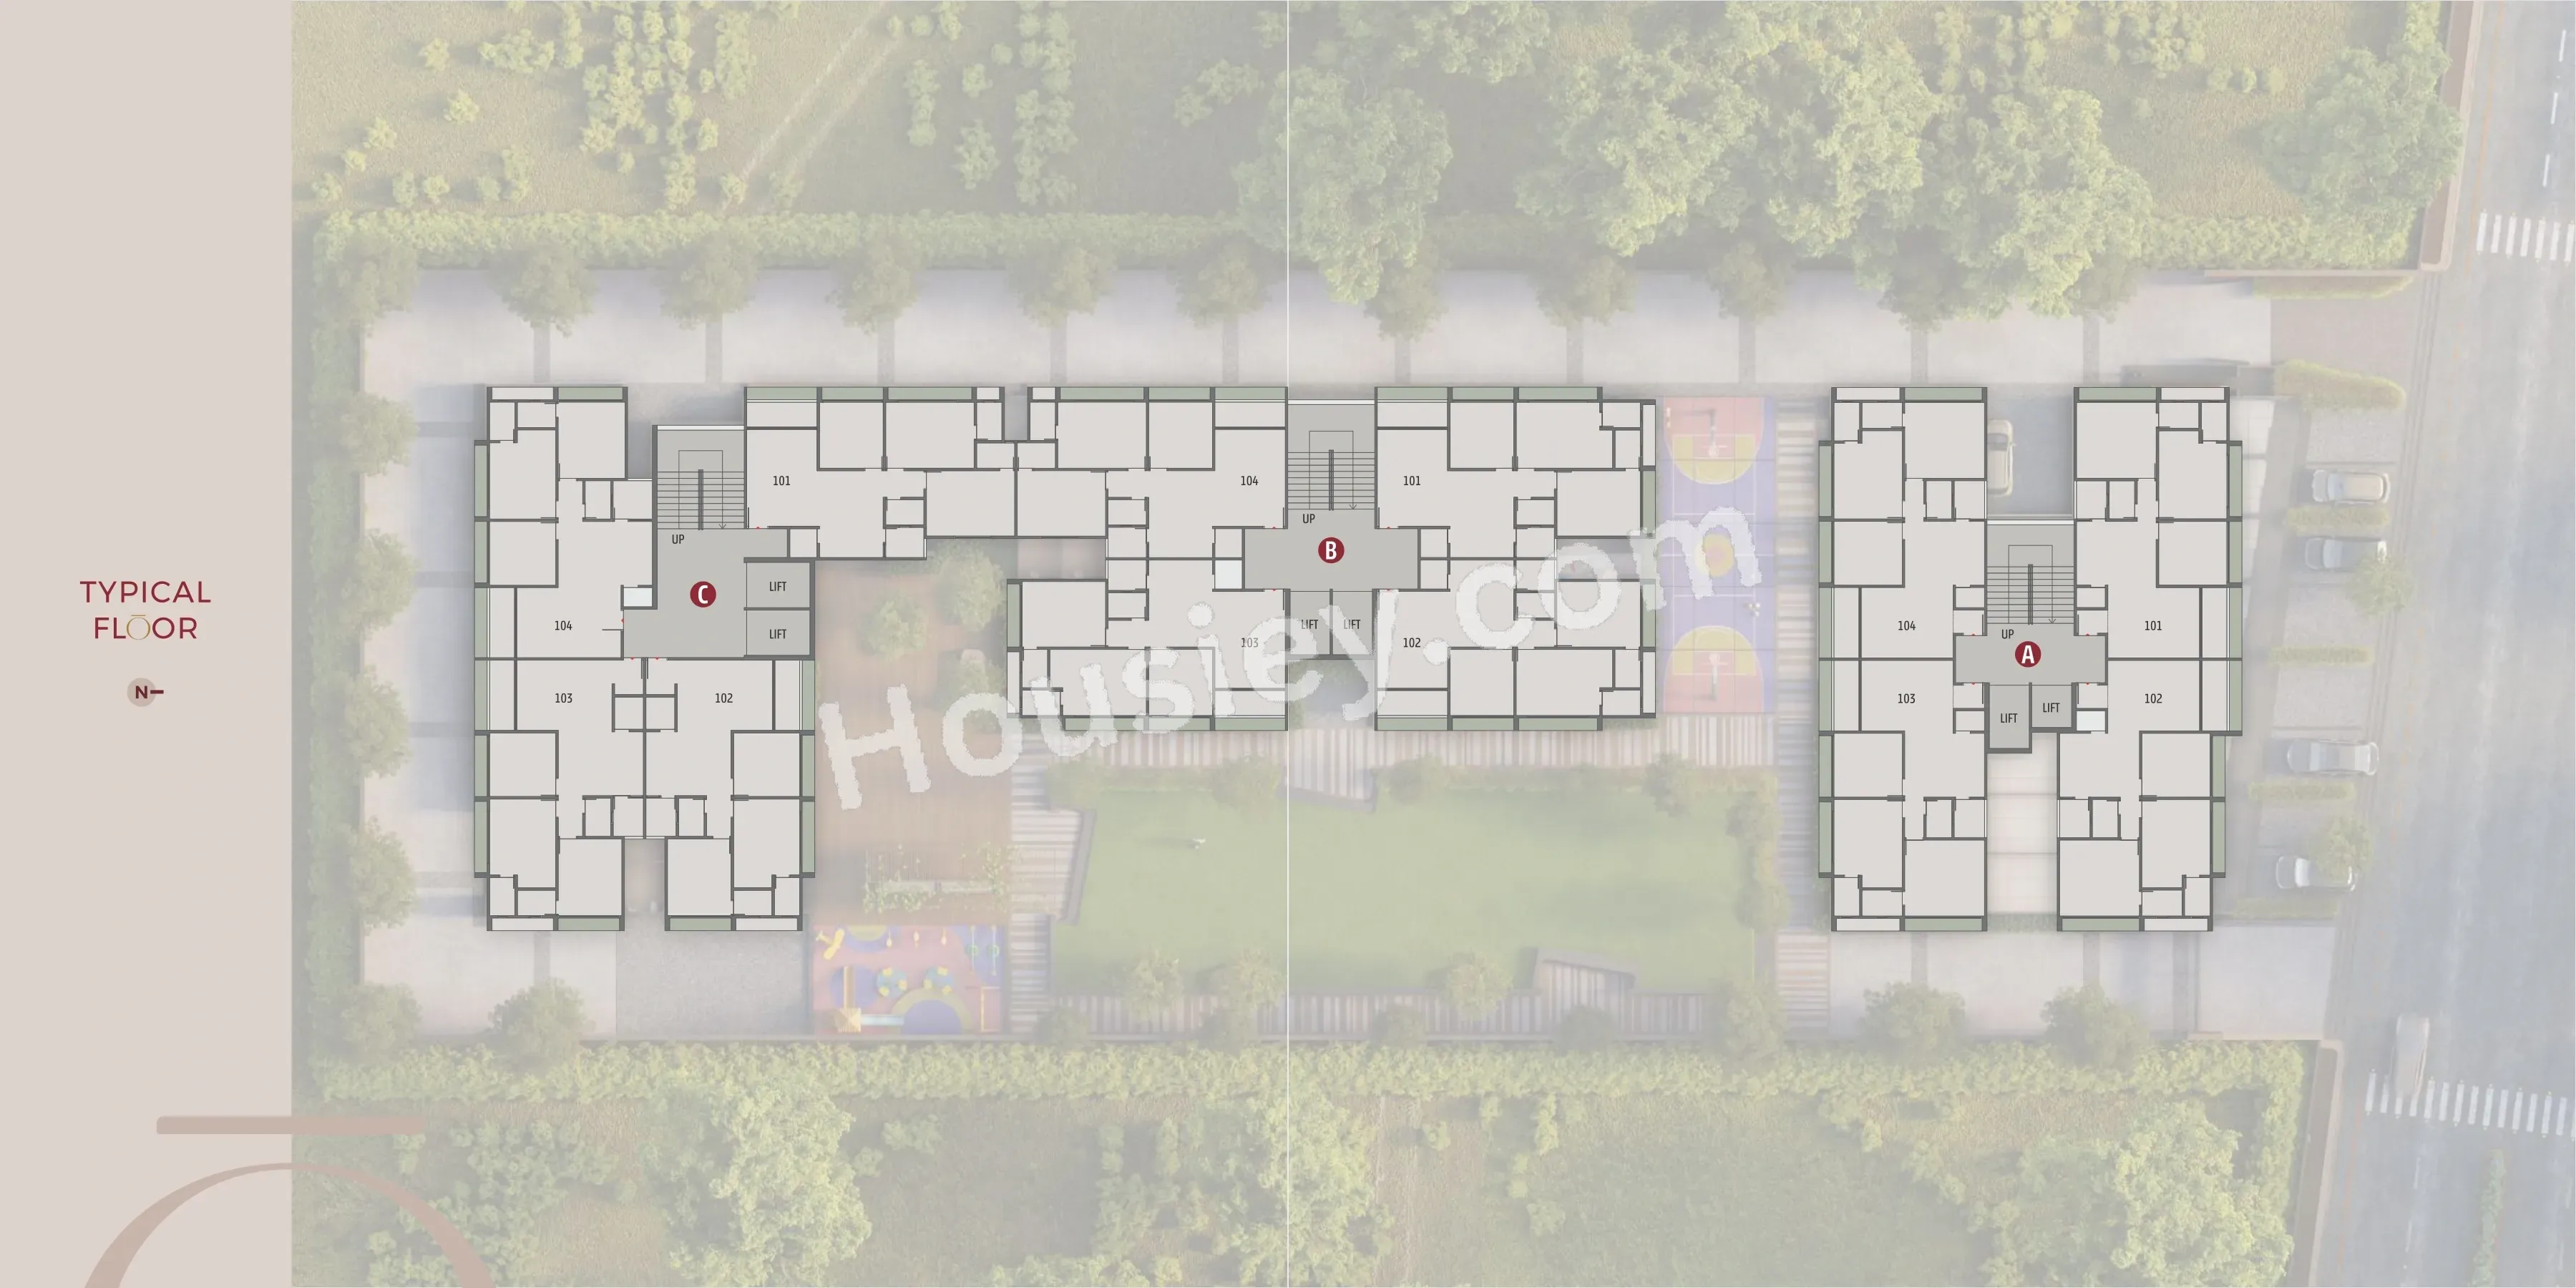
Kiara Kimora floor plan
Tower floor plan will have 4 flats 2 lifts & 1 staircases on each floor
Maintenance -
Kiara Kimora Ahmedabad Project maintenance varies with the configuration and the carpet area which are as follows-
Kiara Kimora Prices & its details can be found in the price section & Kiara Kimora Zundal brochure can be downloaded from the link mentioned below. Project has been praised by the home buyers & Kiara Group Zundal review is 4 out of 5 from over all the clients who have visited the site.
Kiara Kimora Location
Off Orbit Rd, Near SP Ring Road, Zundal, Ahmedabad.
- CBD Mall -1.9km
- Puna International School - 2.8km
- Vaishnodevi Circle - 3.8km
Kiara Kimora Videos
Kiara Kimora Pros & Cons

Pros

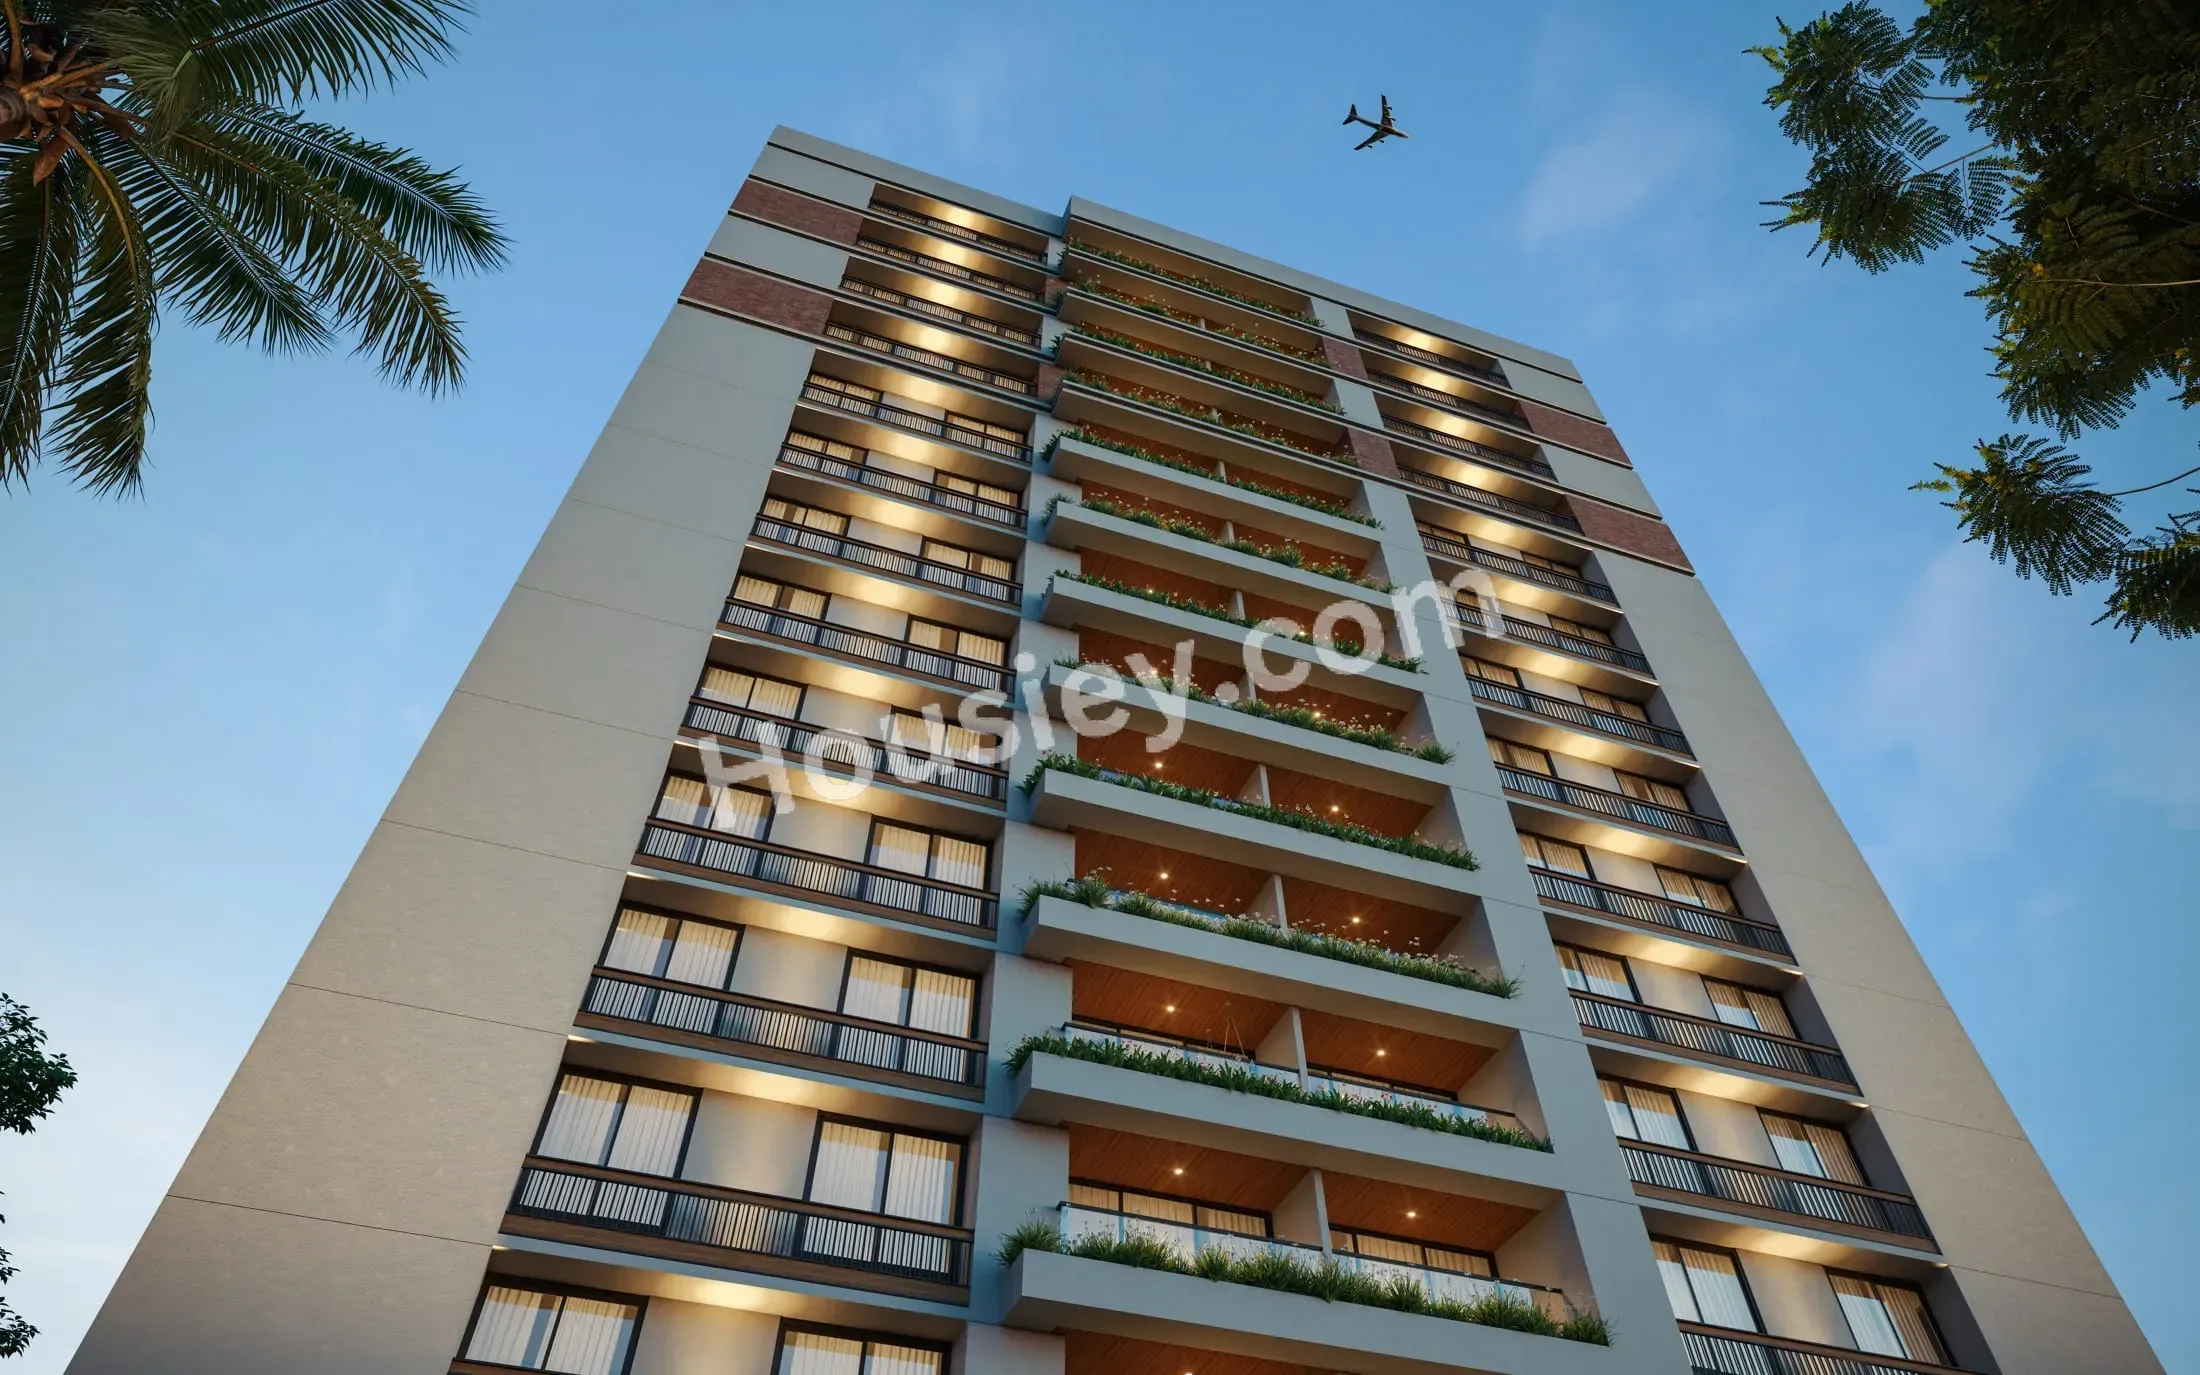
1.Apartments have large balcony area which are rare to find in current projects, so if balconies are your preference then this project suits you perfectly.

Cons
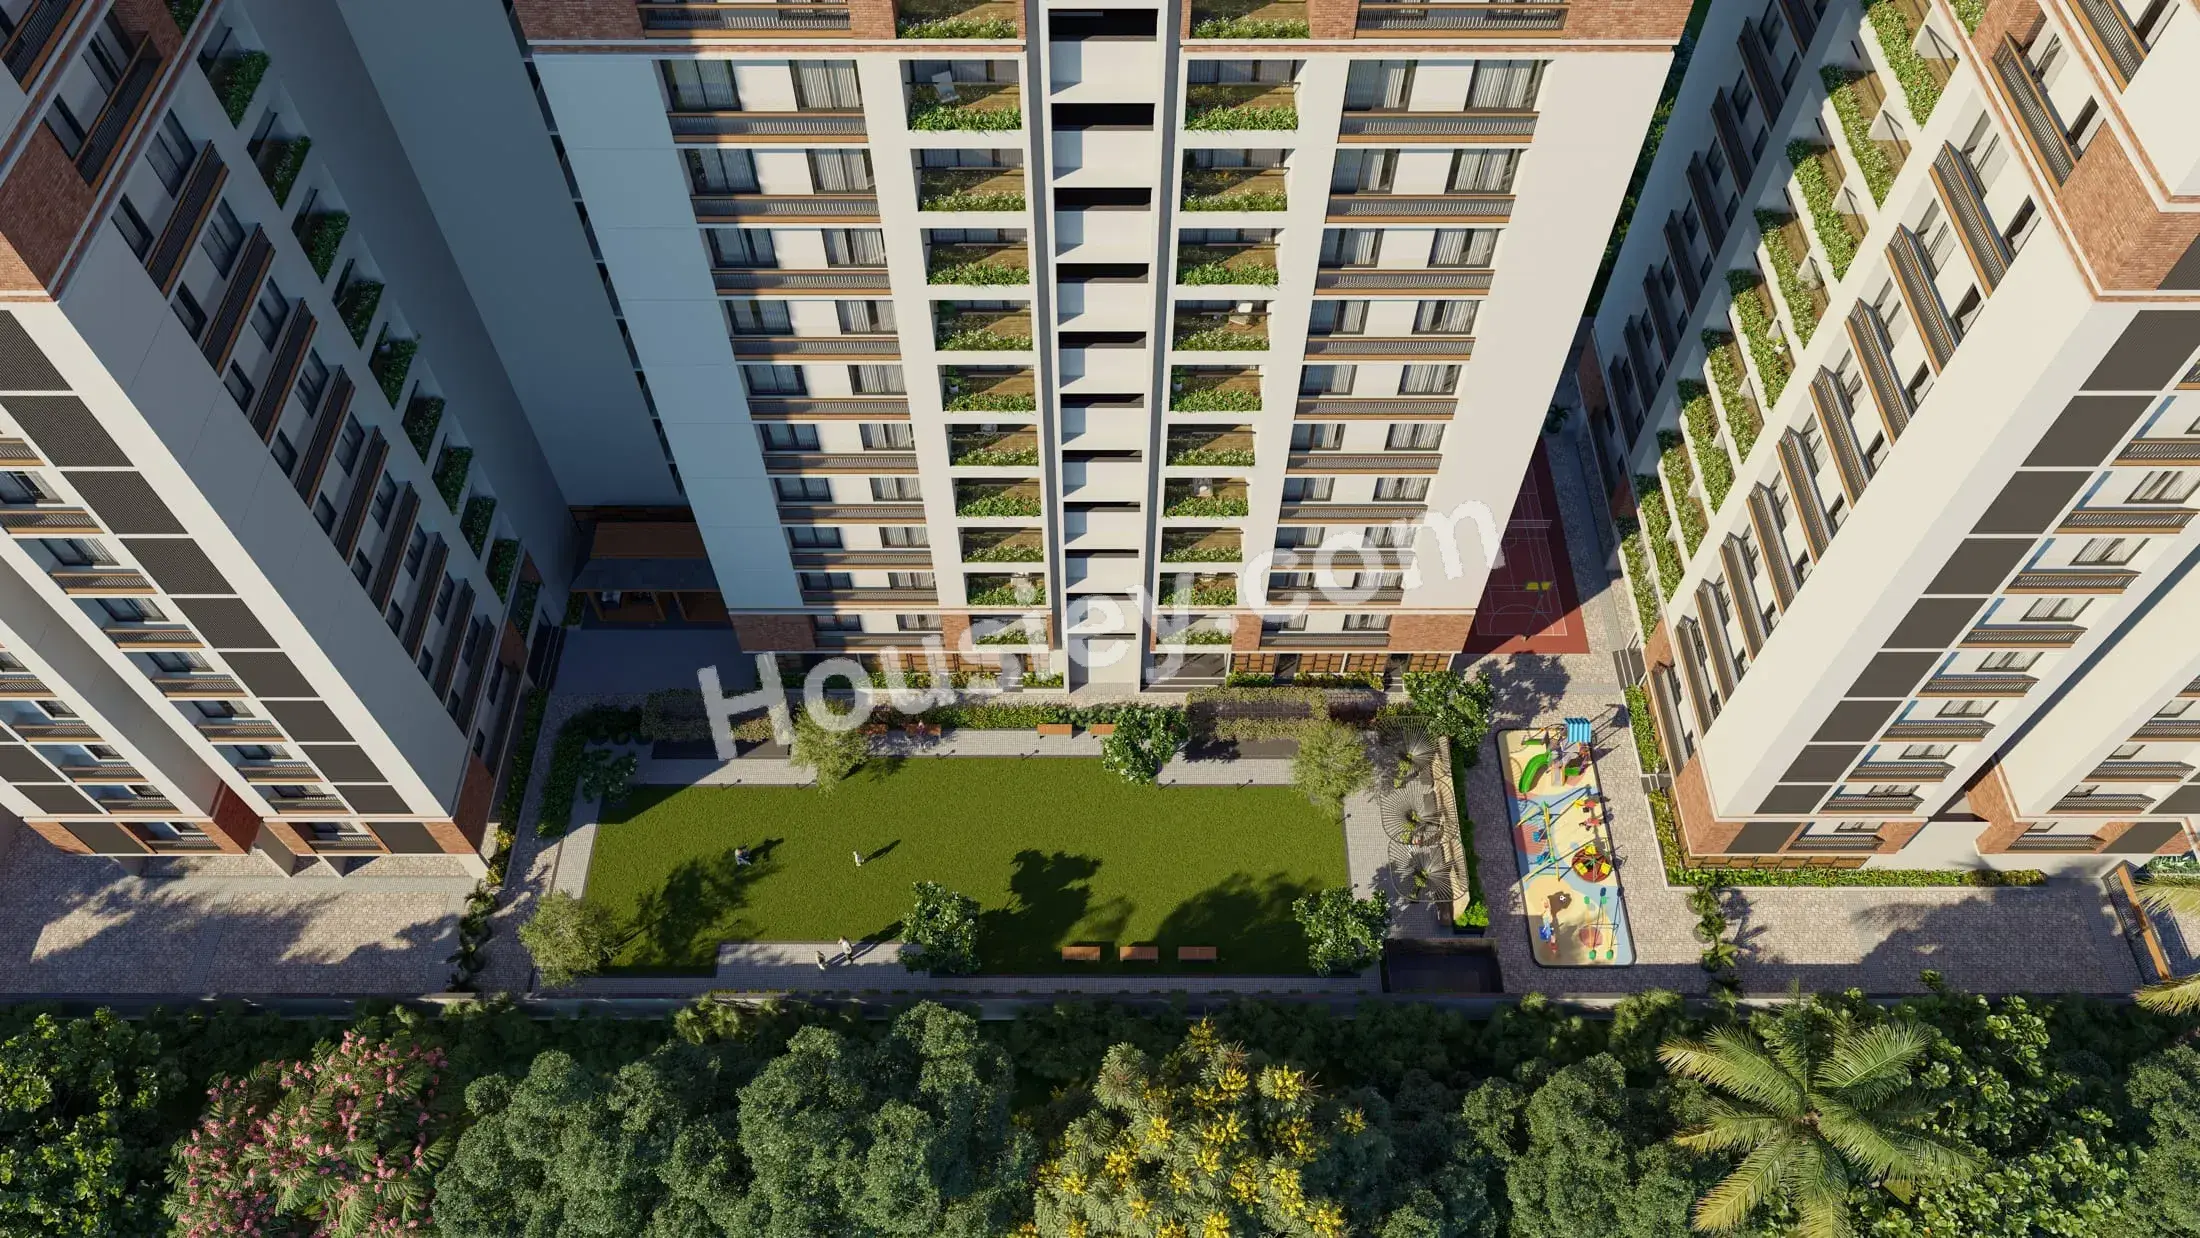
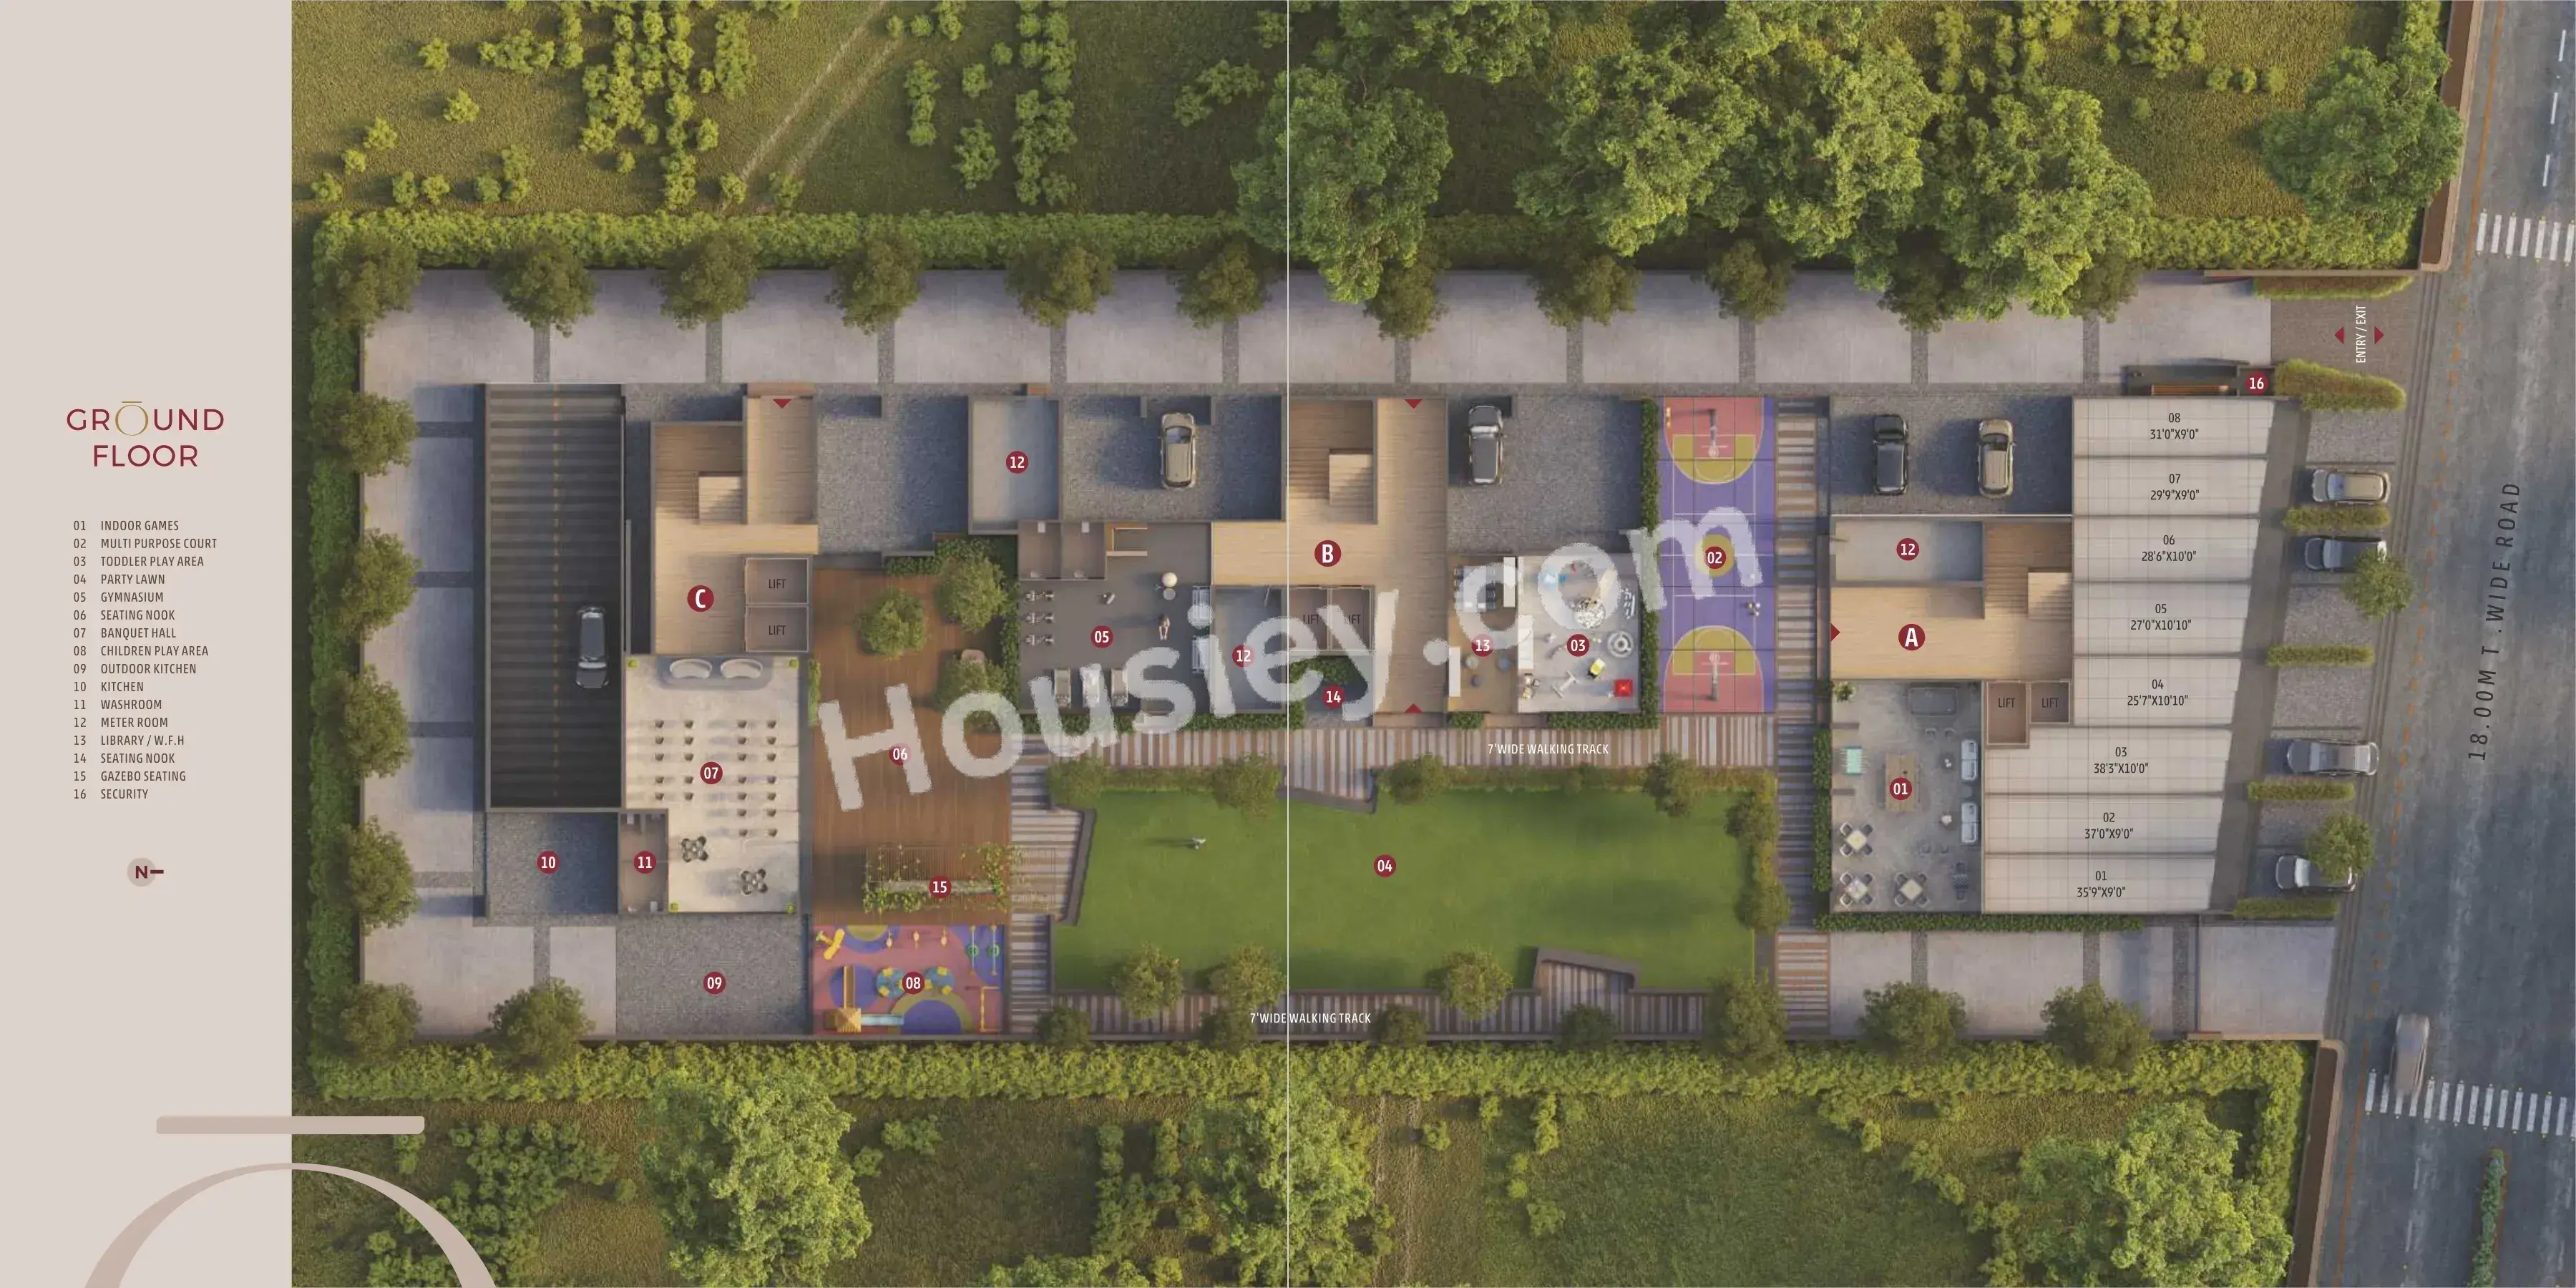
1.Project doesn't have much open space, as 3 towers are being constructed on 0.88 acres of land parcel, so there is not much place inside the project to roam around.
Kiara Kimora Amenities
Internal Amenities

Vitrified Tiles

Stainless Steel Sink

Branded Fittings
External Amenities

Club House

Kids Play Area

Jogging Track

Garden

Multi Purpose Court

Co Working Spaces

Library

Yoga Zone

Banquet Hall

Toddlers Play Area

Seating Area

Gazebo

Indoor games

party lawn

Gymnasium
+3 More
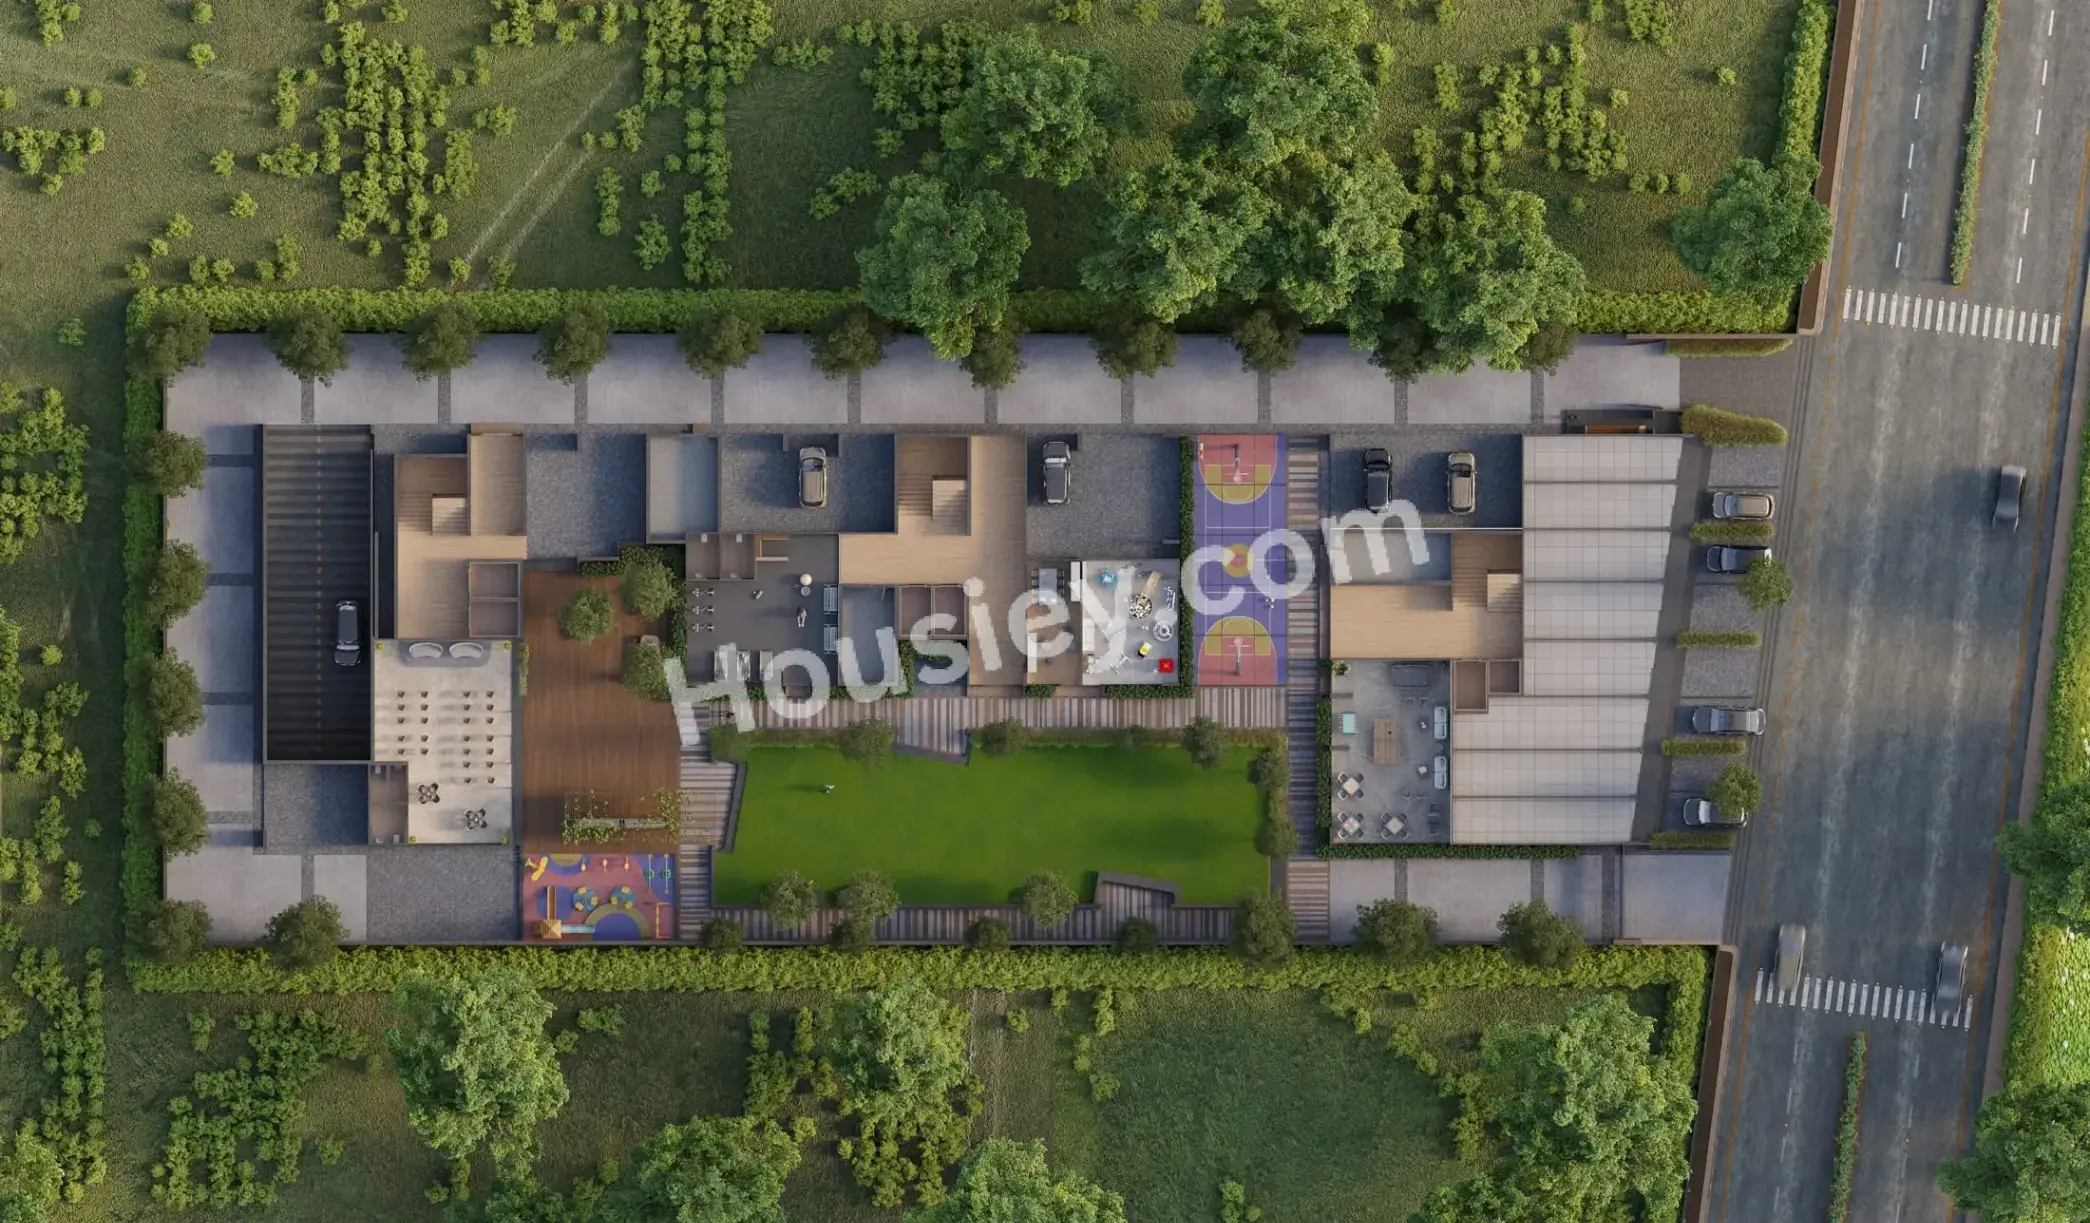
Kiara Kimora Master & Floor Plan
Master Plan
Floor Plan
Kiara Kimora Pricing & Unit Plans
| Build-up Area | Carpet Area | All Inc. Price (Inc. of Taxes & Charges) | Min Downpayment (Inc. Taxes) | Parking | Unit Plan |
|---|---|---|---|---|---|
1944 sqft | 1069 sqft | 80.00 Lacs All In | 12.00 Lacs | 1 | 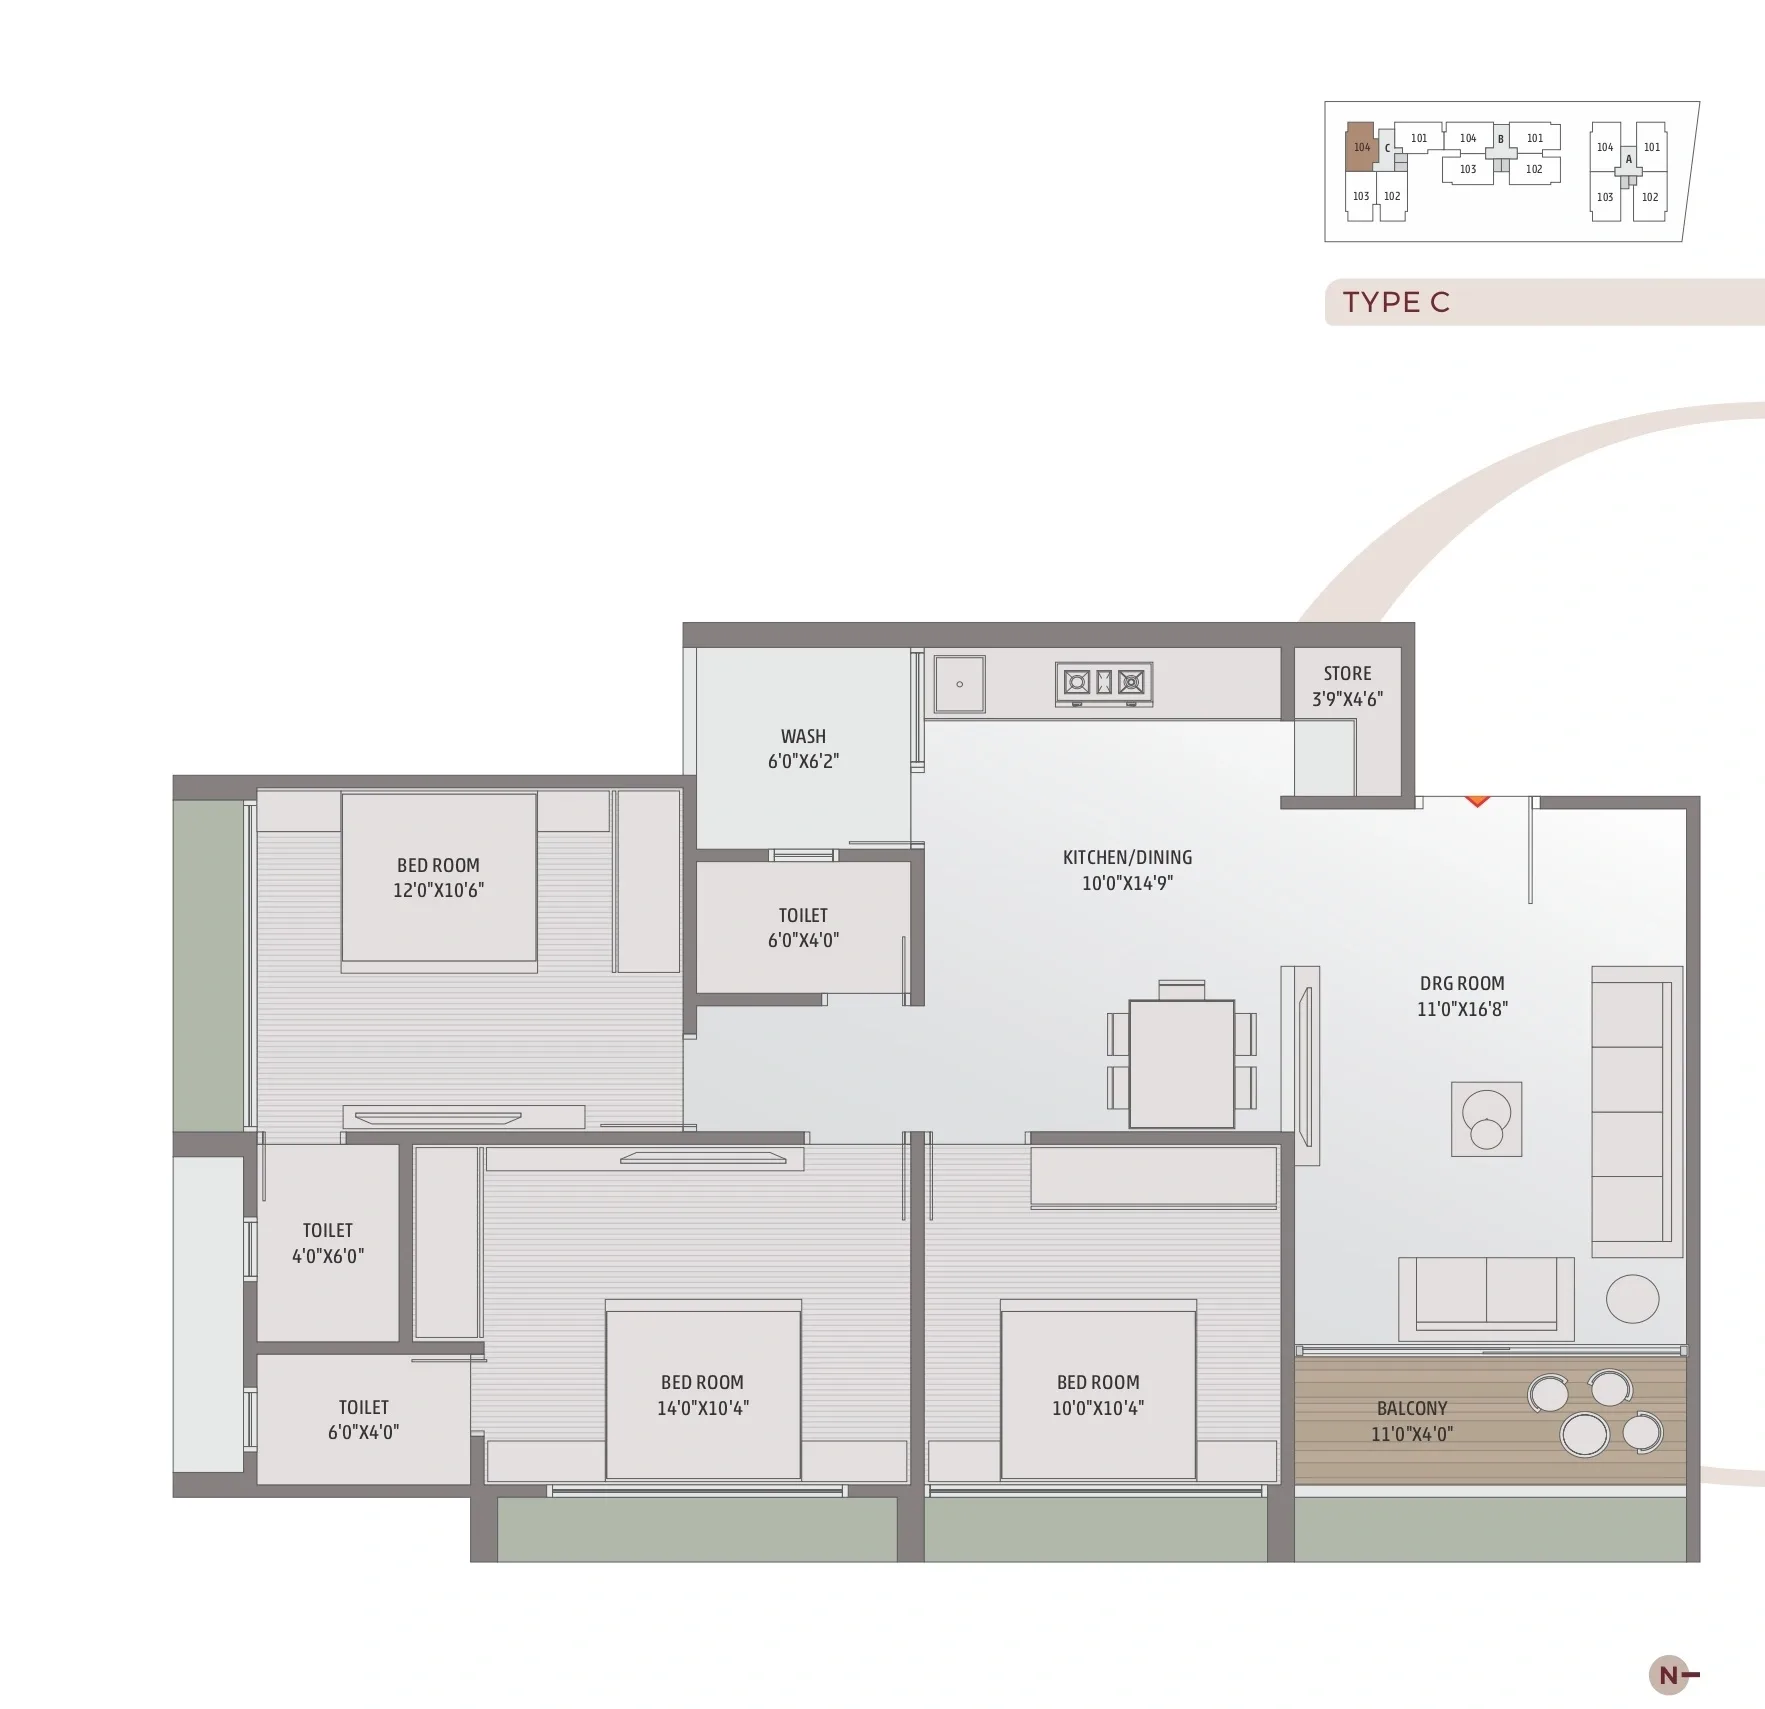 |
Built-up:1944 sqft
|Carpet:1069 sqft
80.00 LacsAll Inc. Price(Inc. of Taxes & Charges)
12.00 Lacs
Min Downpayment(Inclusive Taxes)1Parking
Down Payment
Loan Amount
Interest
Duration
₹0EMI
Kiara Kimora Payment Scheme
Regular Standard Slabwise Payment as per construction, Maximum loan possible up to 90%
Kiara Kimora Litigation Details
Is there any litigation against this proposed project:
NoDocuments For Kiara Kimora

Commencement Certificate

Kiara Kimora Commencement Certificate
Legal Title Report
Kiara Kimora Legal Title Report
Layout Plan
Kiara Kimora Layout Plan
Note: You can download more detailed documents by following this link
Kiara Kimora QR Codes

Project approved by
About Kiara Group
Kiara Group

1 CityLocations
Ahmedabad
Ahmedabad
10 yearsExperience
7Total Projects
Frequently Asked Question
Explore Related Projects
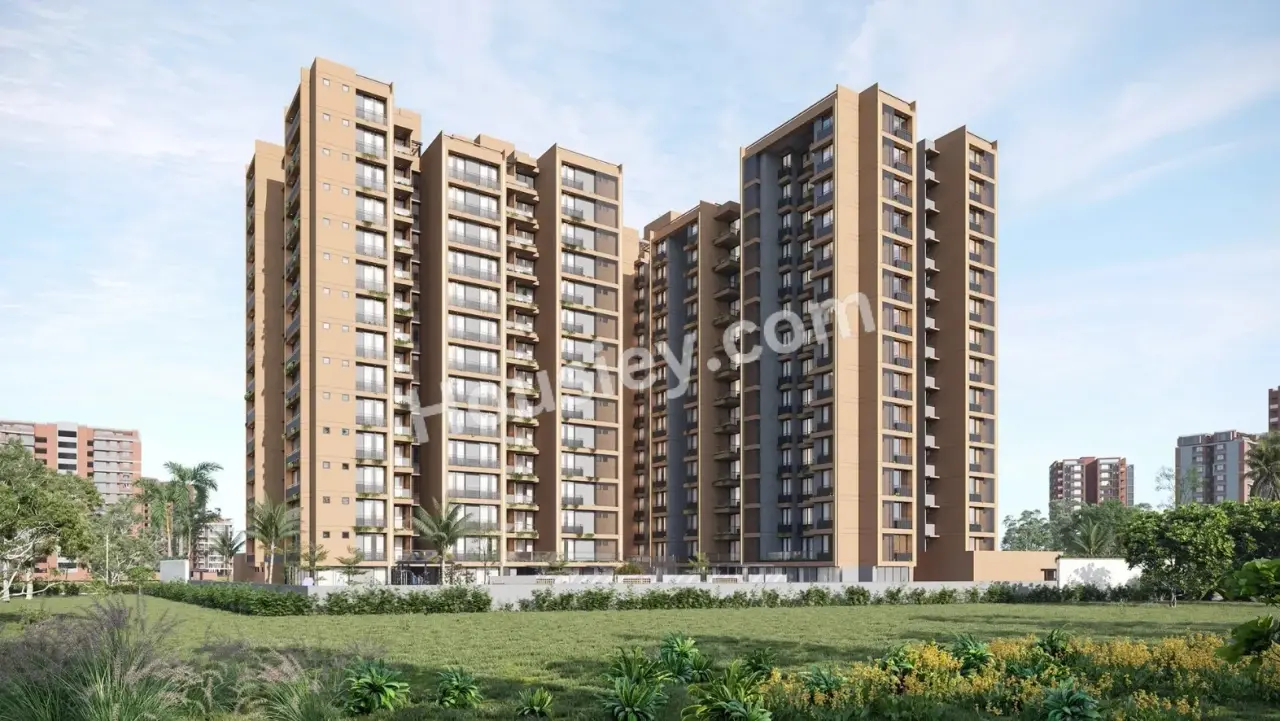
Sakar Prime
₹ 79.70 Lacs - 79.70 Lacs (All inc)
1845 - 1845 sqft
Zundal
Dec 2028
3BHK
1845 sqft
₹79.70 Lac
Sakar Group
Developer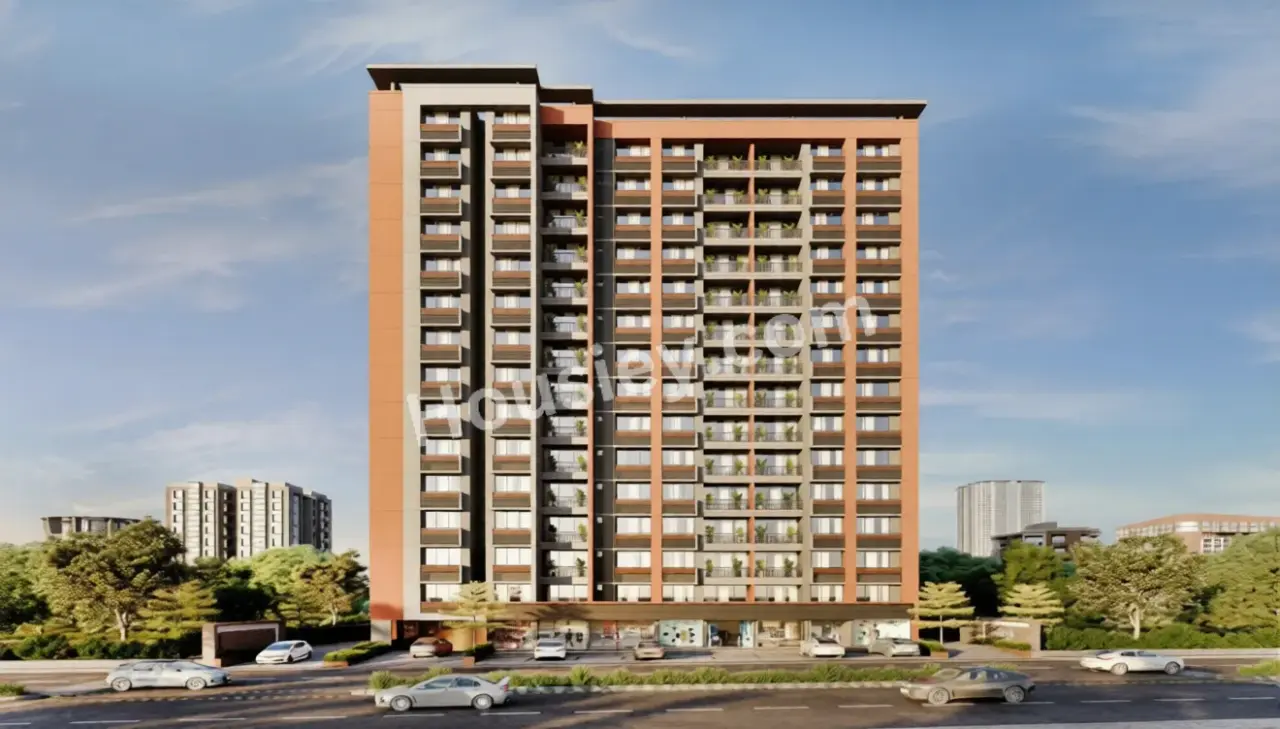
Kadamb Parisar
₹ 82.00 Lacs - 82.00 Lacs (All inc)
1845 - 1845 sqft
Zundal
Jun 2028
3BHK
1845 sqft
₹82.00 Lac
Kadamb Infra
Developer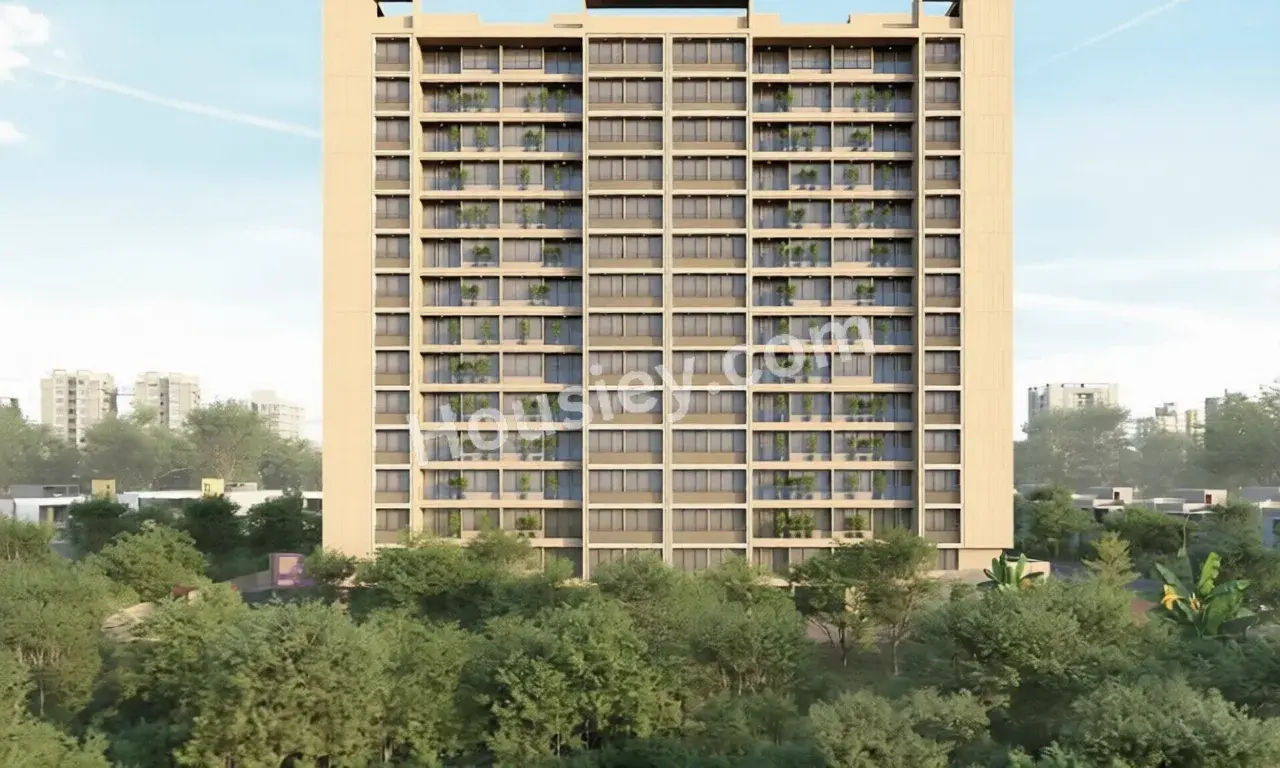
Shreeji Sarvatra
₹ 75.00 Lacs - 75.00 Lacs (All inc)
1865 - 1865 sqft
Zundal
Dec 2027
3BHK
1865 sqft
₹75.00 Lac
Shreeji Infraspace Realty
Developer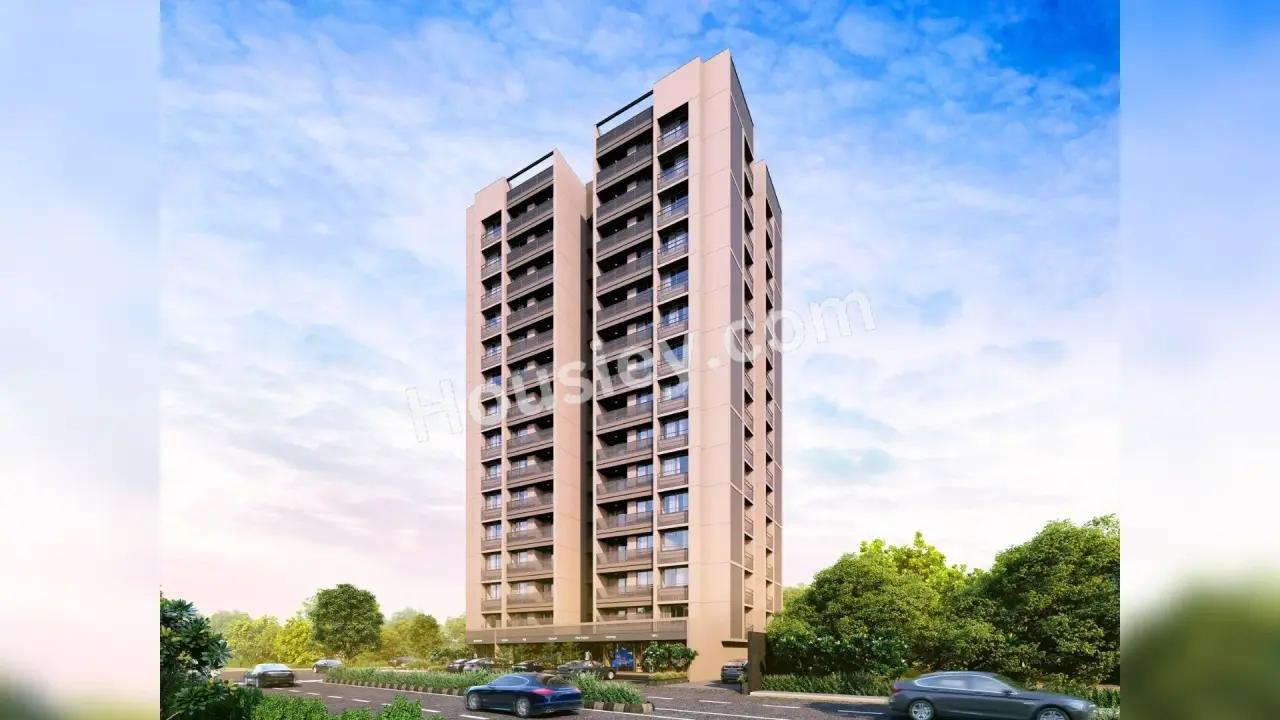
Vivaan Solitaire
₹ 80.00 Lacs - 80.00 Lacs (All inc)
1827 - 1827 sqft
Zundal
Ready
3BHKLimited
1827 sqft
₹80.00 Lac
Vivaan Group
Developer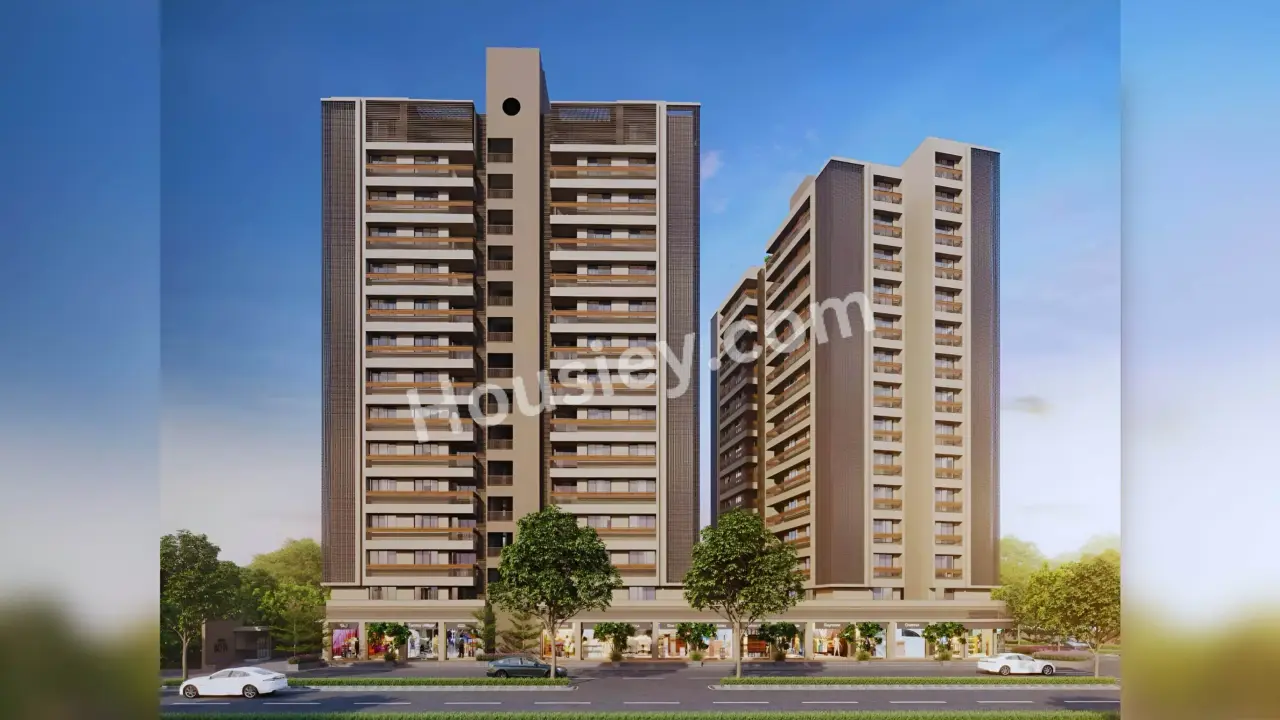
Vivaan Ixora
₹ 80.00 Lacs - 80.00 Lacs (All inc)
1836 - 1836 sqft
Zundal
Ready
3BHK
1836 sqft
₹80.00 Lac
Vivaan Group
Developer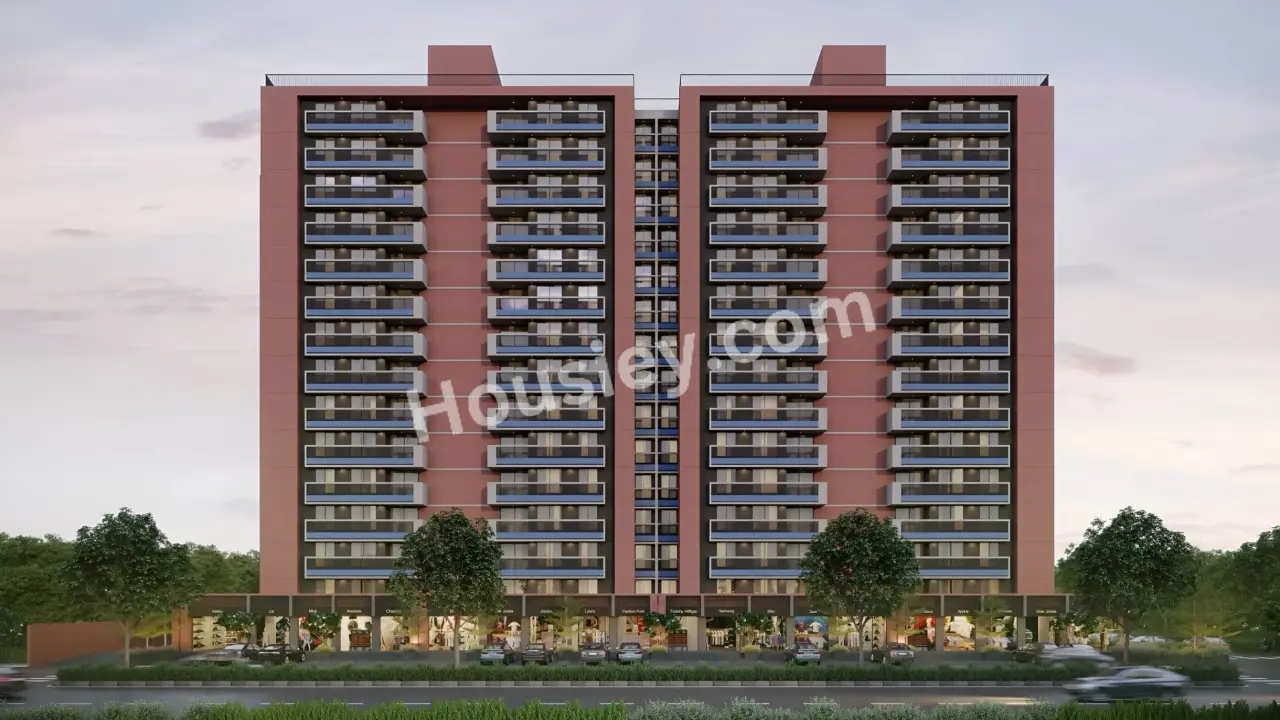
Vivaan Oliver
₹ 79.00 Lacs - 79.00 Lacs (All inc)
1836 - 1836 sqft
Zundal
Jul 2027
3BHK
1836 sqft
₹79.00 Lac
Vivaan Group
Developer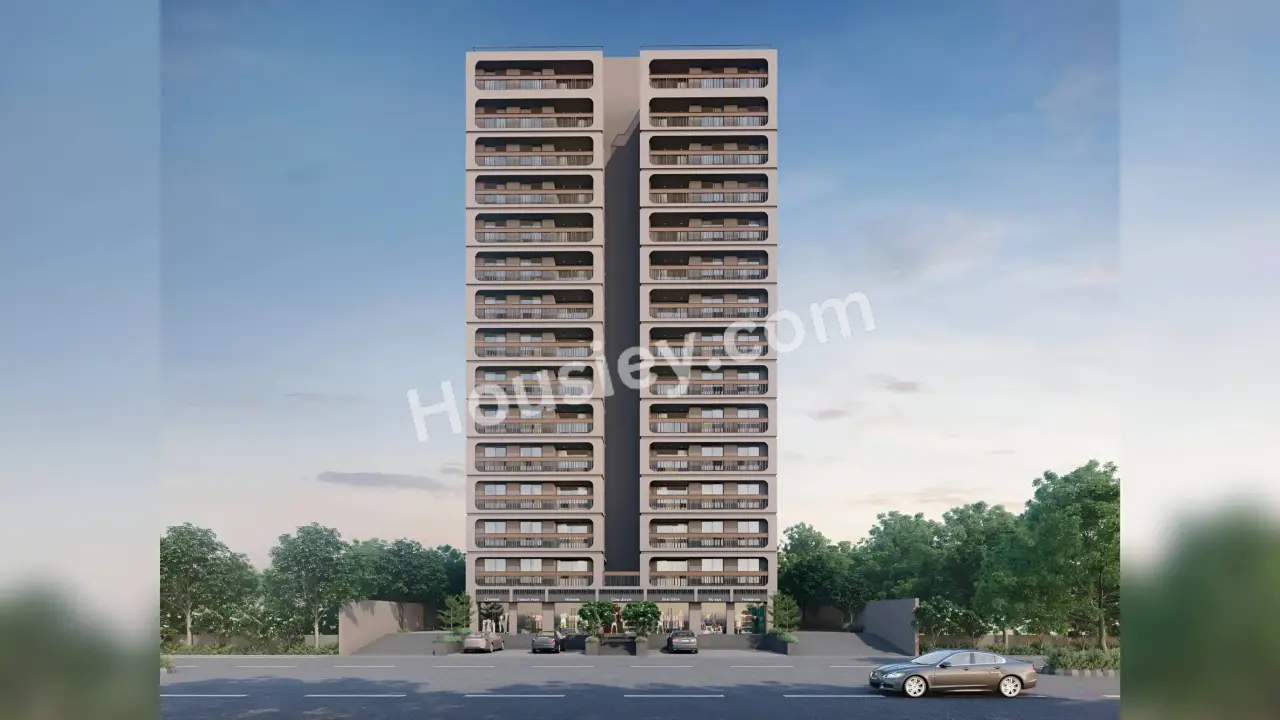
Vivaan Essence
₹ 64.00 Lacs - 64.00 Lacs (All inc)
1404 - 1404 sqft
Zundal
Ready
2BHKLimited
1404 sqft
₹64.00 Lac
Vivaan Group
Developer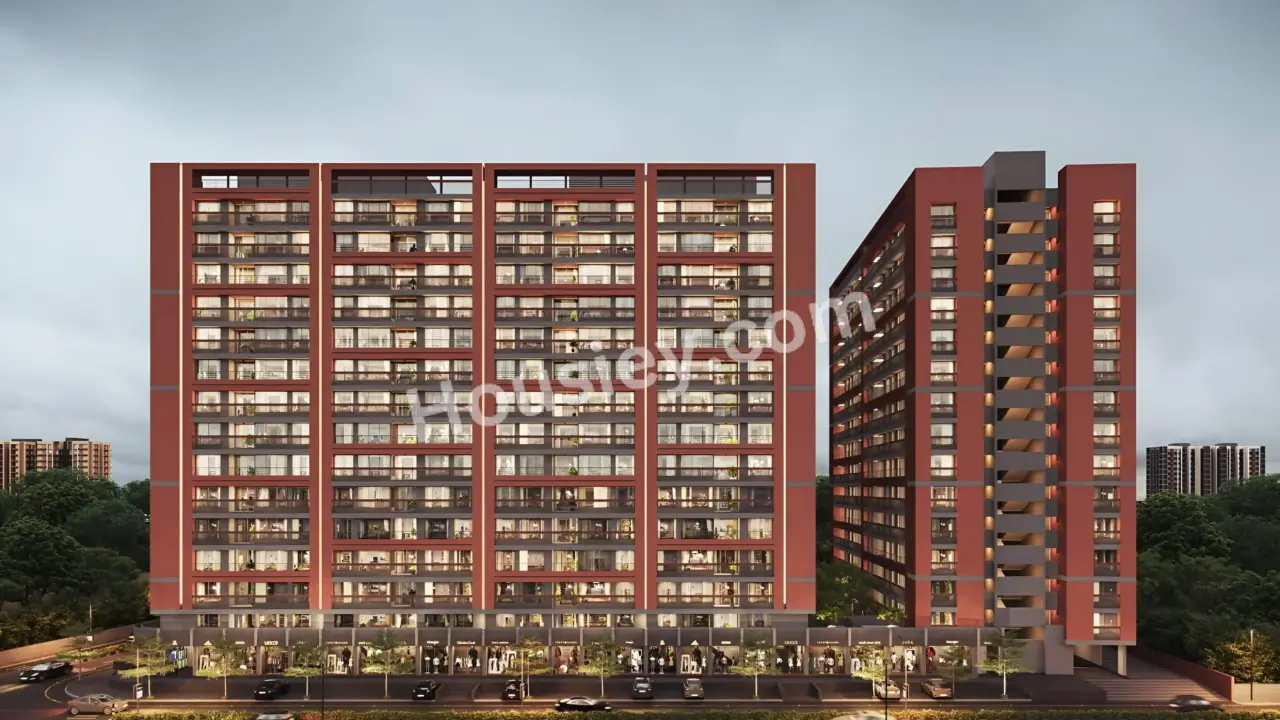


Housiey Legal: Free Real Estate Legal Consultation
Get Expert Advice on RERA, Builder Refunds, Area Mismatch, Stuck Projects & More - at No Cost!