Last updated: Sep 23, 2026
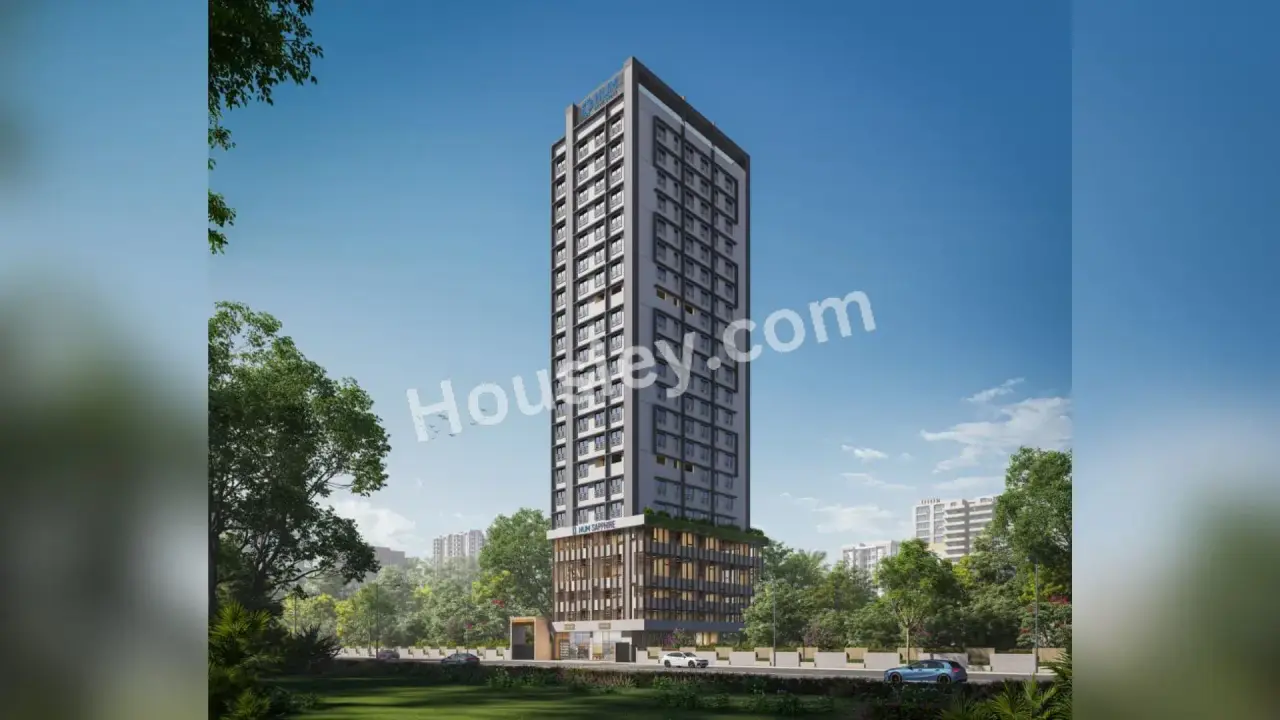
Hum Sapphire Borivali West
₹ 1.65 Cr - 2.75 Cr All inc.
Watch This Project Reel
See highlights of Hum Sapphire
Explore More Reels in Borivali West
Watch reels of other projects in the same locality
Watch This Project Reel
See highlights of Hum Sapphire
Explore More Reels in Borivali West
Watch reels of other projects in the same locality
Hum Sapphire Overview

0.18 acres
Land Parcel

1
Towers

G+4P+17
Floors

2, 3 BHK
Config

567-977 sqft
Carpet Area

PM1180002601373
RERA NO.

Early Stage (2-3 yrs)
Possession Status

Dec 2028
Target Possession

Dec 2030
RERA Possession

No
Litigation
About Hum Sapphire
Hum Borivali West Project Overview
Hum Sapphire Project will be constructed on 0.18 acre of land parcel, 1 tower with G+4P+17 floors having 2 BHK, 3 BHK premium residences.
Hum Sapphire Location
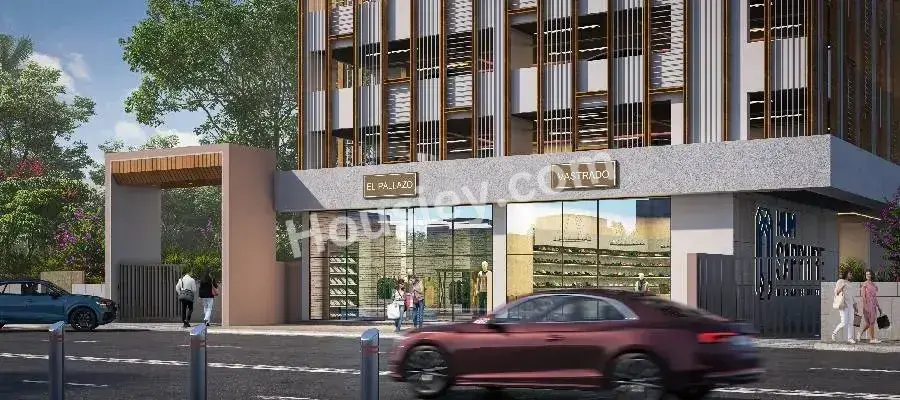
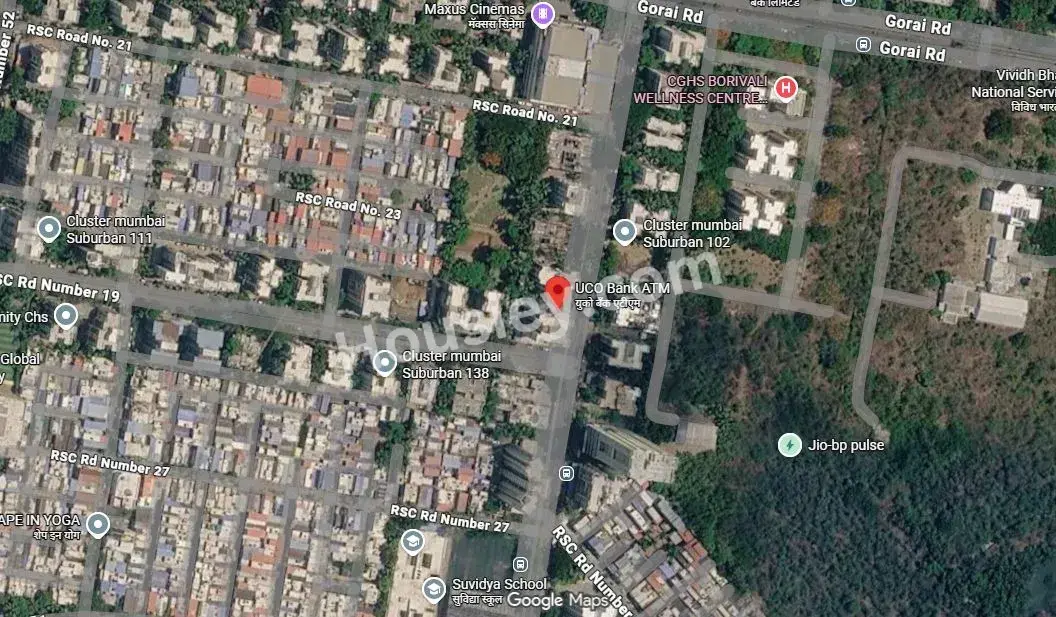
Project is located On Dr Babasaheb Ambedkar Rd, Gorai 1, Borivali West, Mumbai with -
Borivali West Metro Stn - 1.5km
Grove Mall - 1.7km
SV Road - 3.7km
Hum Sapphire Borivali West Project Amenities
First is Internal amenities -
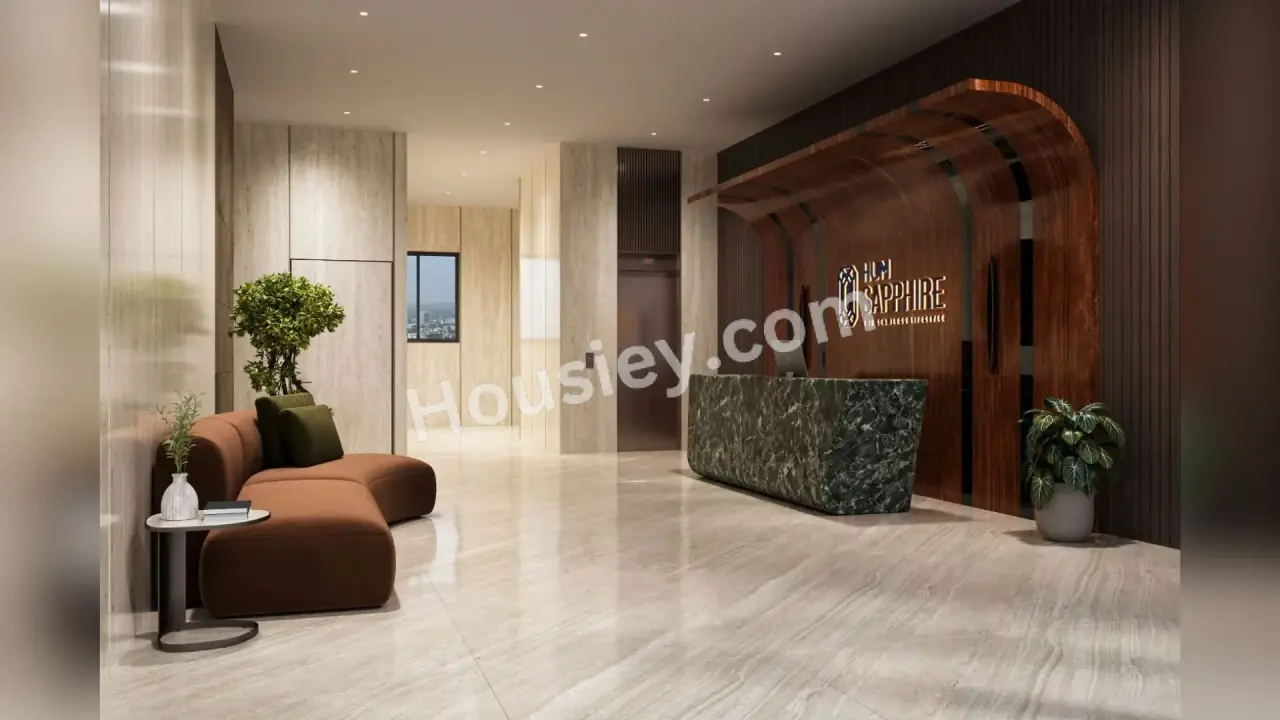
Vitrified Tiles, Granite Platform, SS sink, Branded Fittings, CCTV, Exhaust Fan & many more
Hum Developers Borivali West External Amenities
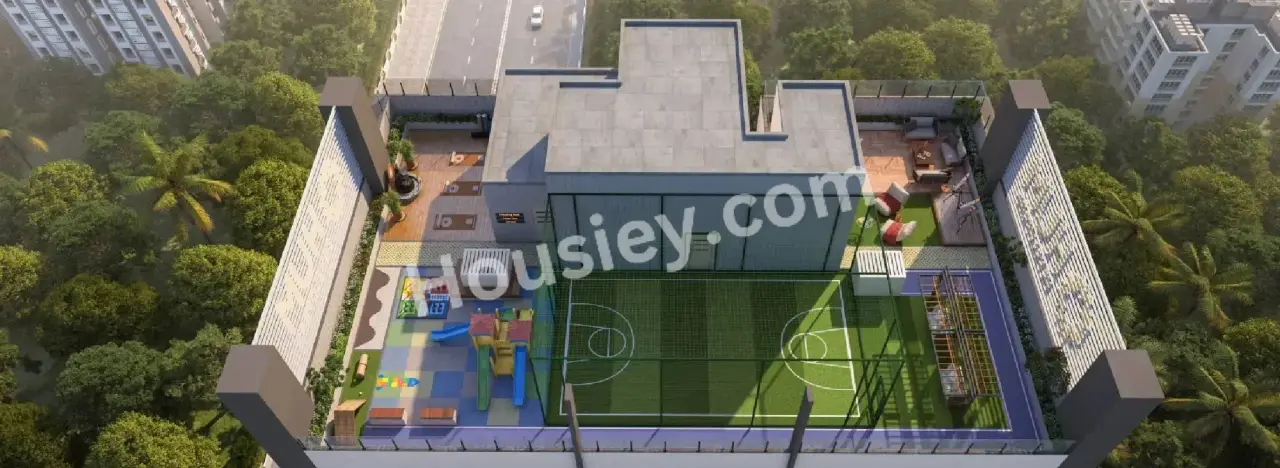
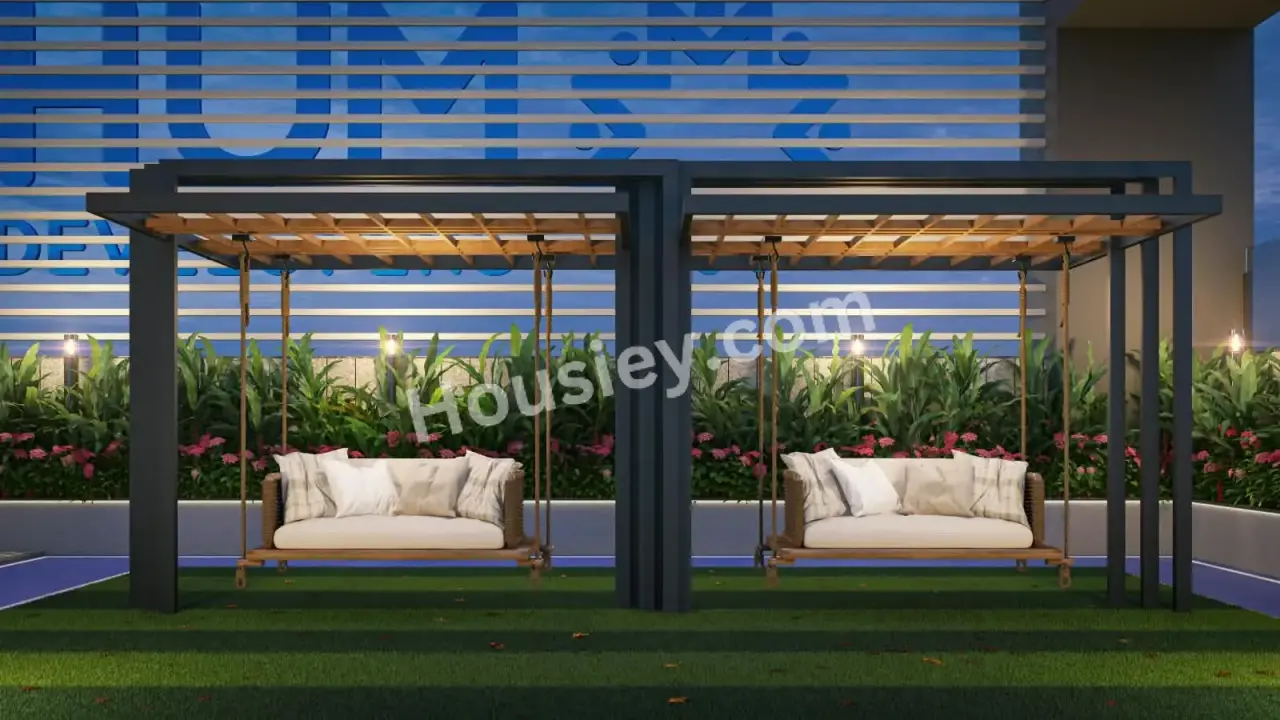
Project has 25+ amenities with likes of -
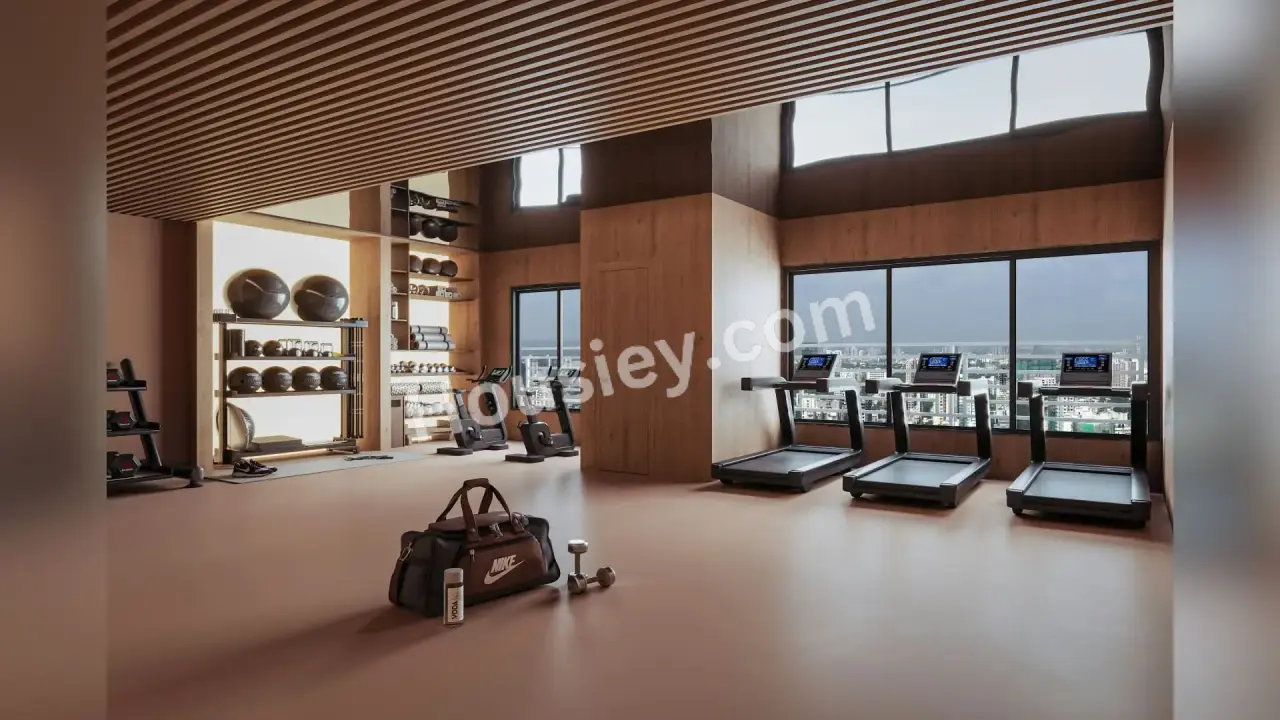
Gymnasium
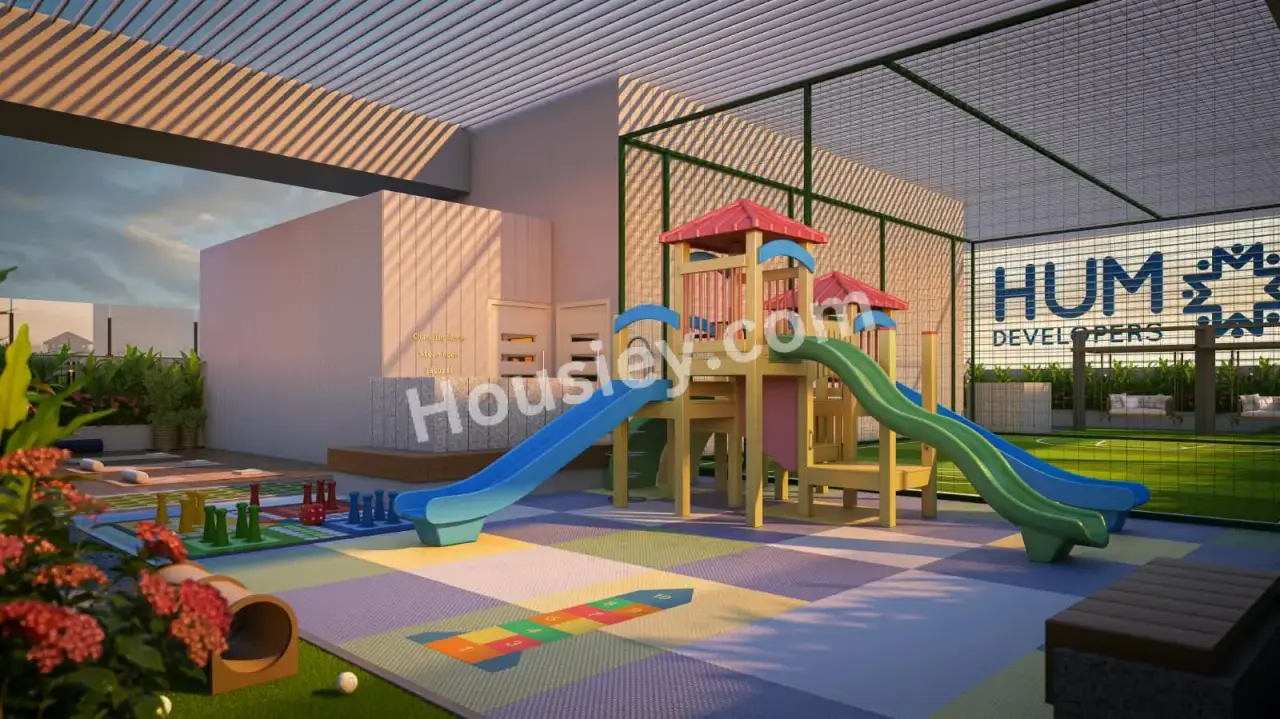
Kids Play Area
Senior Citizen Area
Multipurpose Turf & many more
Hum Developers Sapphire Borivali West Parking -
Project has one type of car parking facility -
1) Podium
Hum Sapphire Possession -
Rera Possession - December 2030
Target Possession - December 2028
Carpet Area & Floor Plan
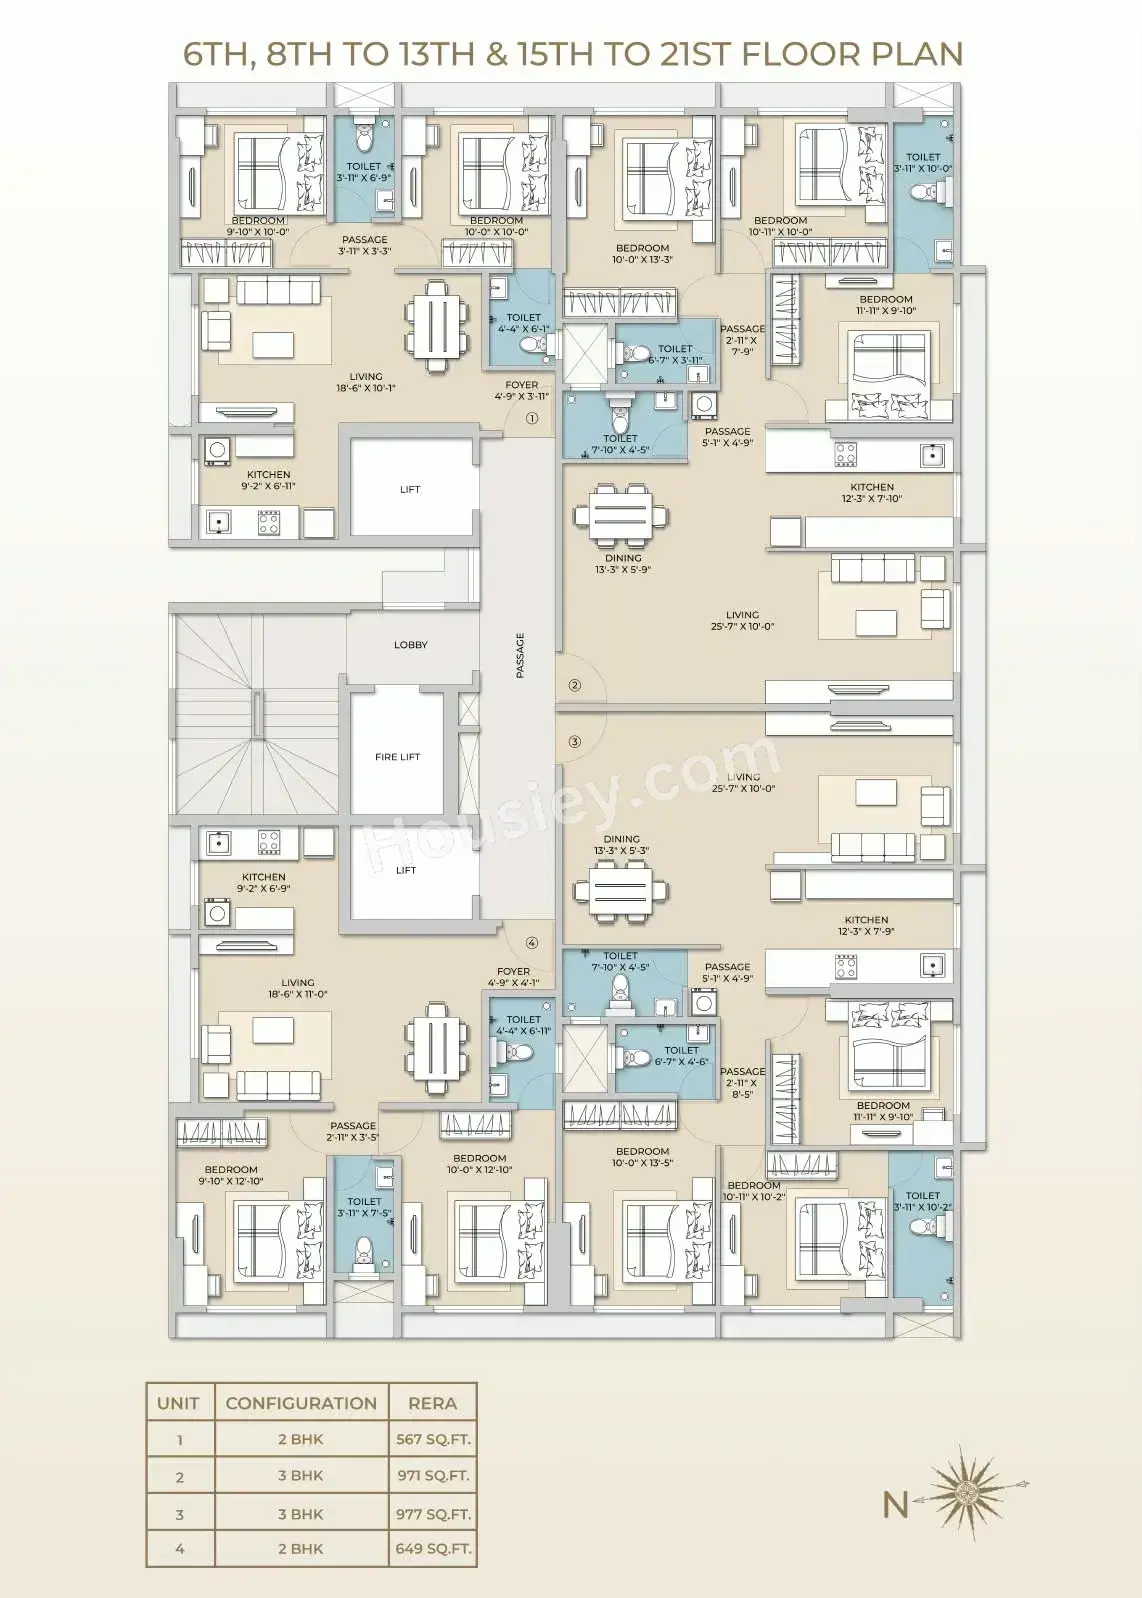
Hum Sapphire Borivali West project has 2BHK, 3BHK premium residences with -
2BHK - (567 to 649) sqft
3BHK - (971 to 977) sqft
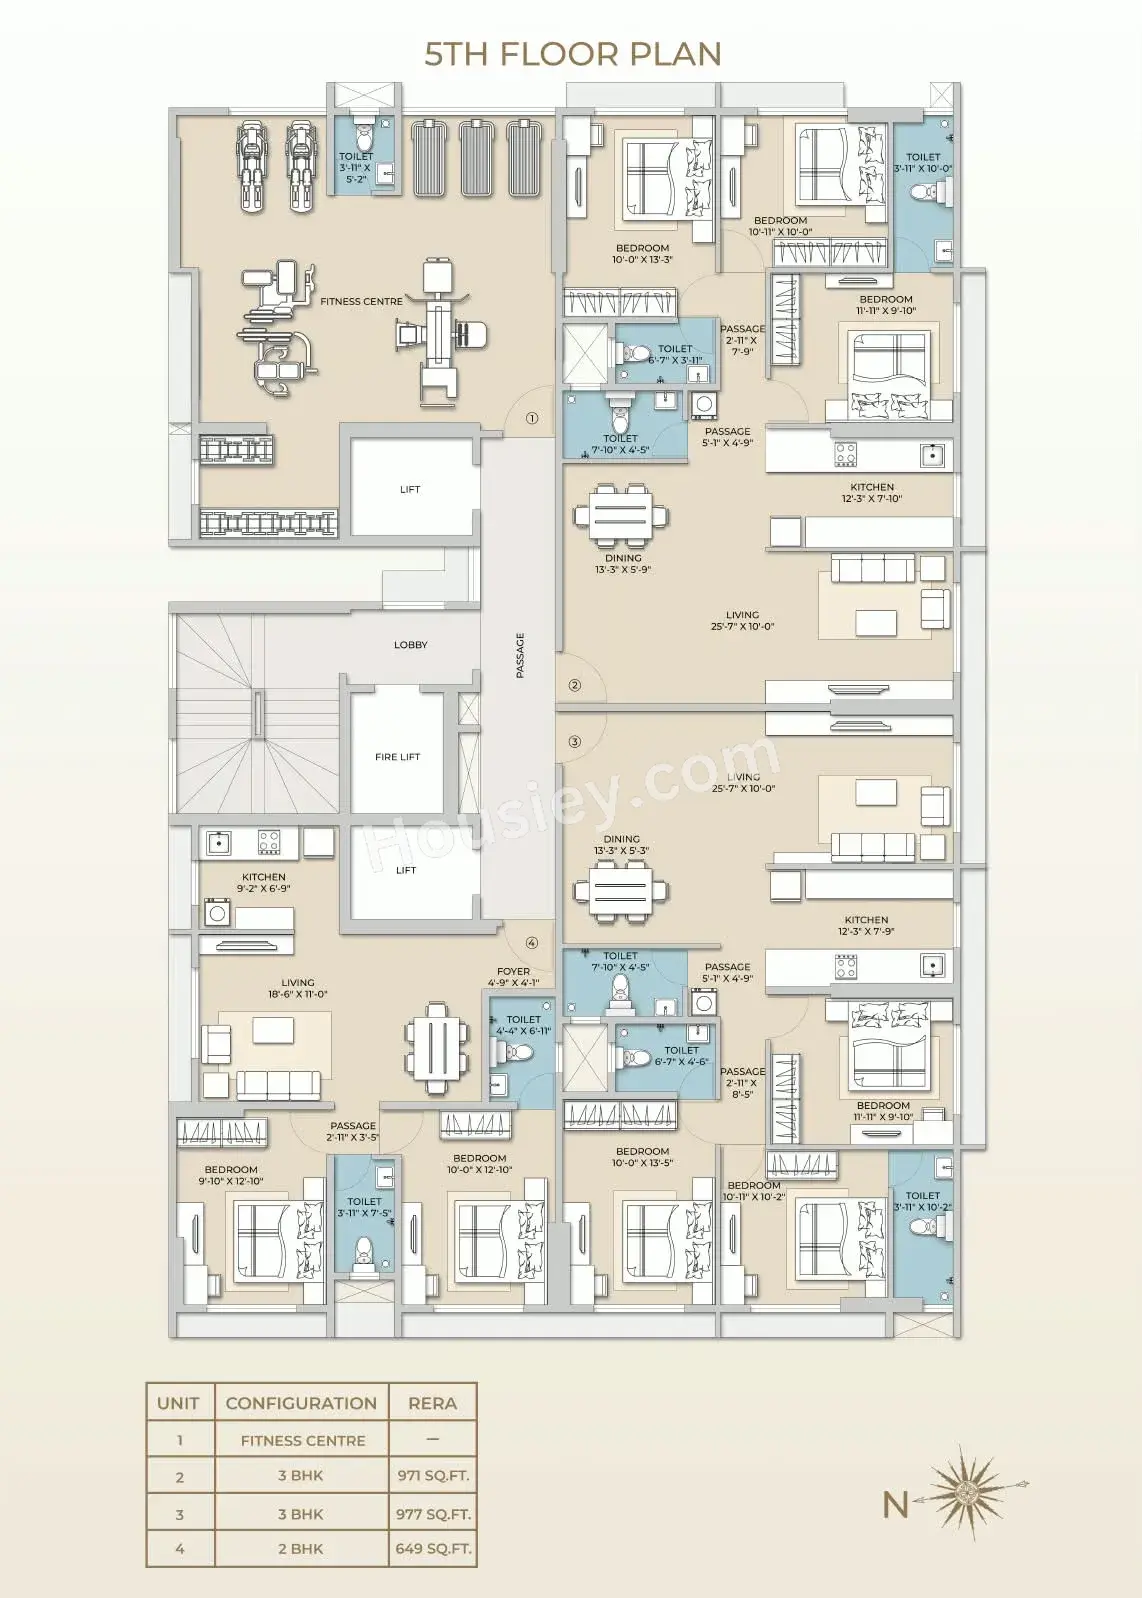
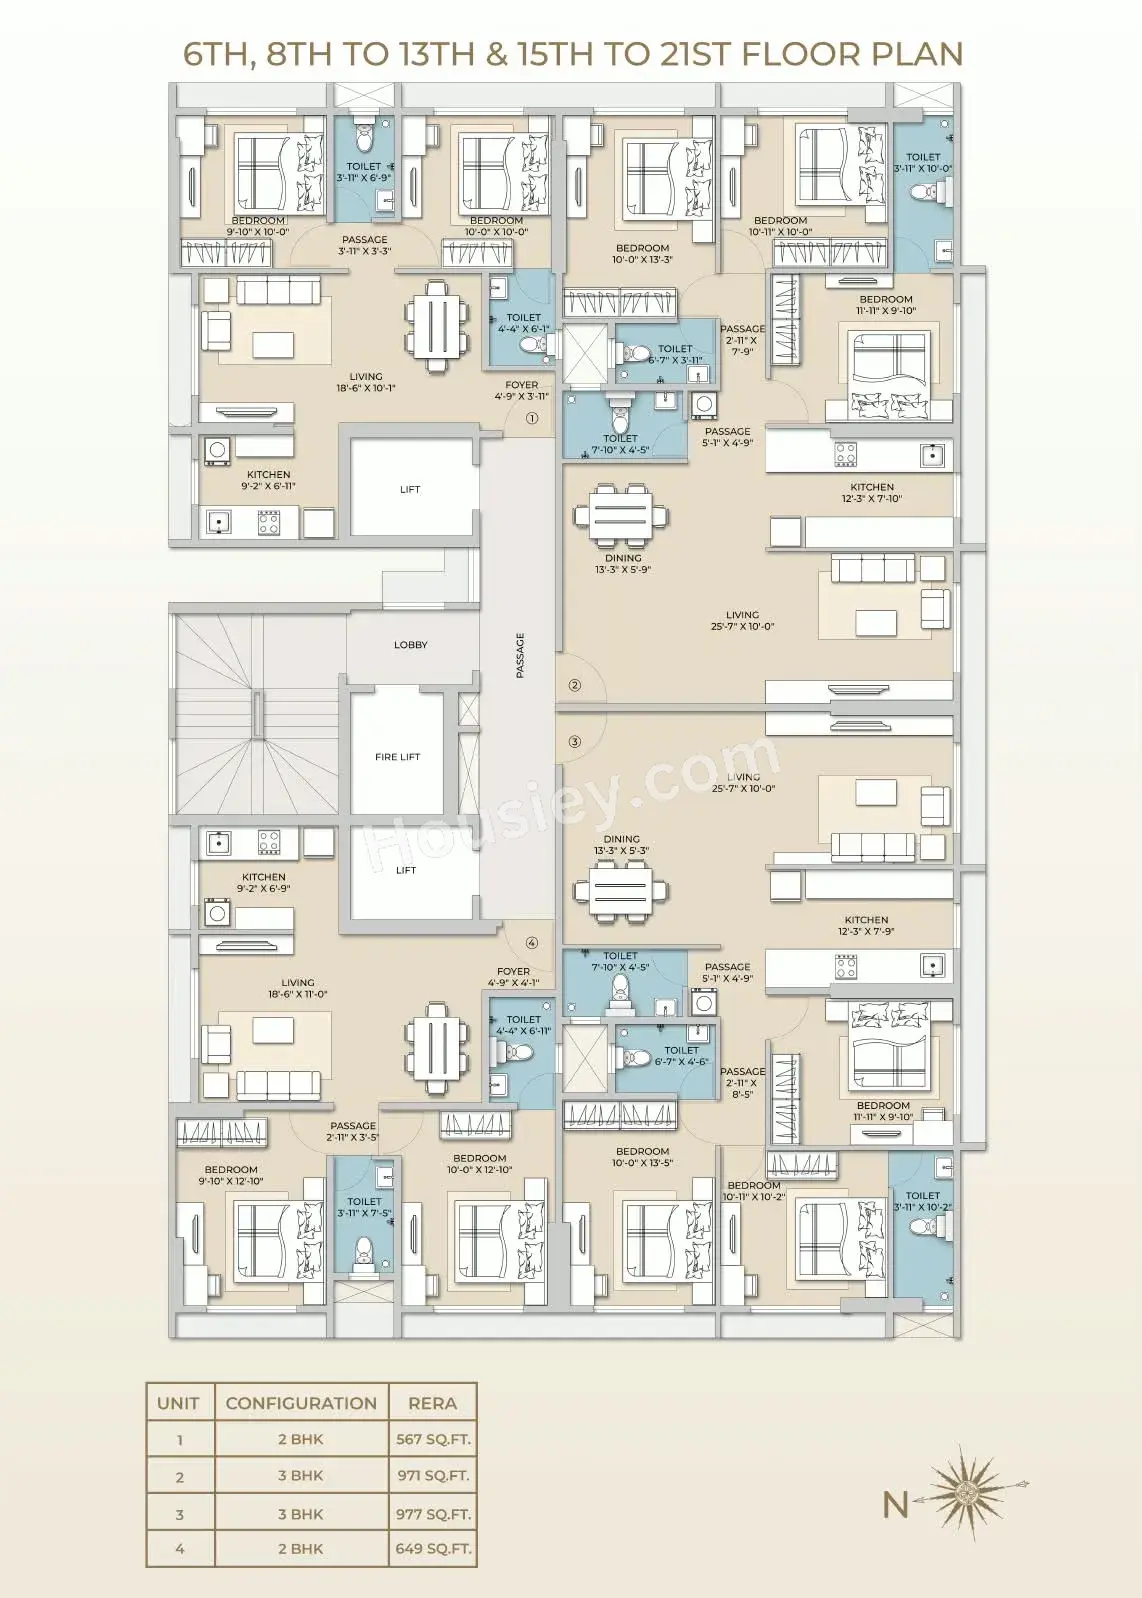
Hum Sapphire floor plan
Tower floor plan will have 4 flats, 3 lifts & 1 staircase on each floor
Hum Sapphire Mumbai Prices & its details can be found in the price section & Hum Sapphire Borivali West brochure can be downloaded from the link mentioned below. Project has been praised by the home buyers & Hum Developers Borivali West review is 4 out of 5 from over all the clients who have visited the site
Hum Sapphire Location
On Dr Babasaheb Ambedkar Rd, Gorai 1, Borivali West, Mumbai
- Borivali West Metro Stn - 1.5km
- Grove Mall - 1.7km
- SV Road - 3.7km
Hum Sapphire Videos
Hum Sapphire Pros & Cons

Pros

1.Optimized Unit Plan – The 2 & 3 BHK apartments are thoughtfully designed with efficient layouts and minimal to zero wastage of space, ensuring residents can make the most of 100% of the carpet area.

Cons
1.The project is spread across a 0.18-acre land parcel, thoughtfully planned with minimal open space to maximize the usable development area.
Hum Sapphire Amenities
Internal Amenities

Video Door Phone

Vitrified Tiles

Granite Kitchen Platform

Stainless Steel Sink

Fire Fighting
External Amenities

Kids Play Area

Indoor Gym

Senior Citizen Area

Steam Room

Pet Friendly Area

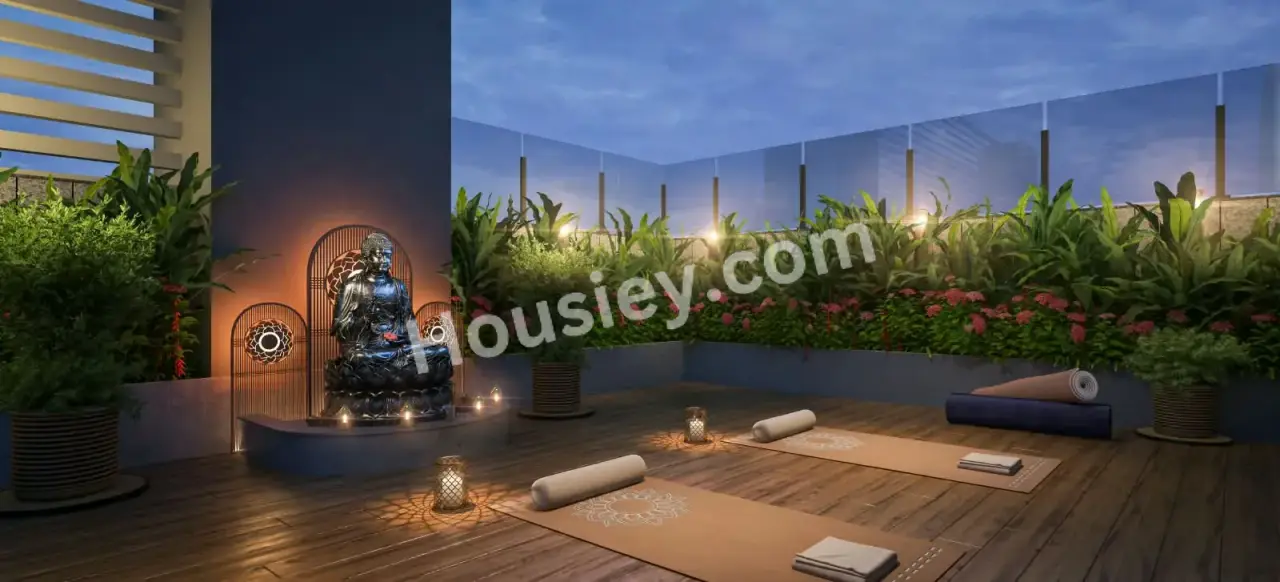
Yoga Zone

Meditation Zone

Toddlers Play Area

Seating Area

BBQ Lawn

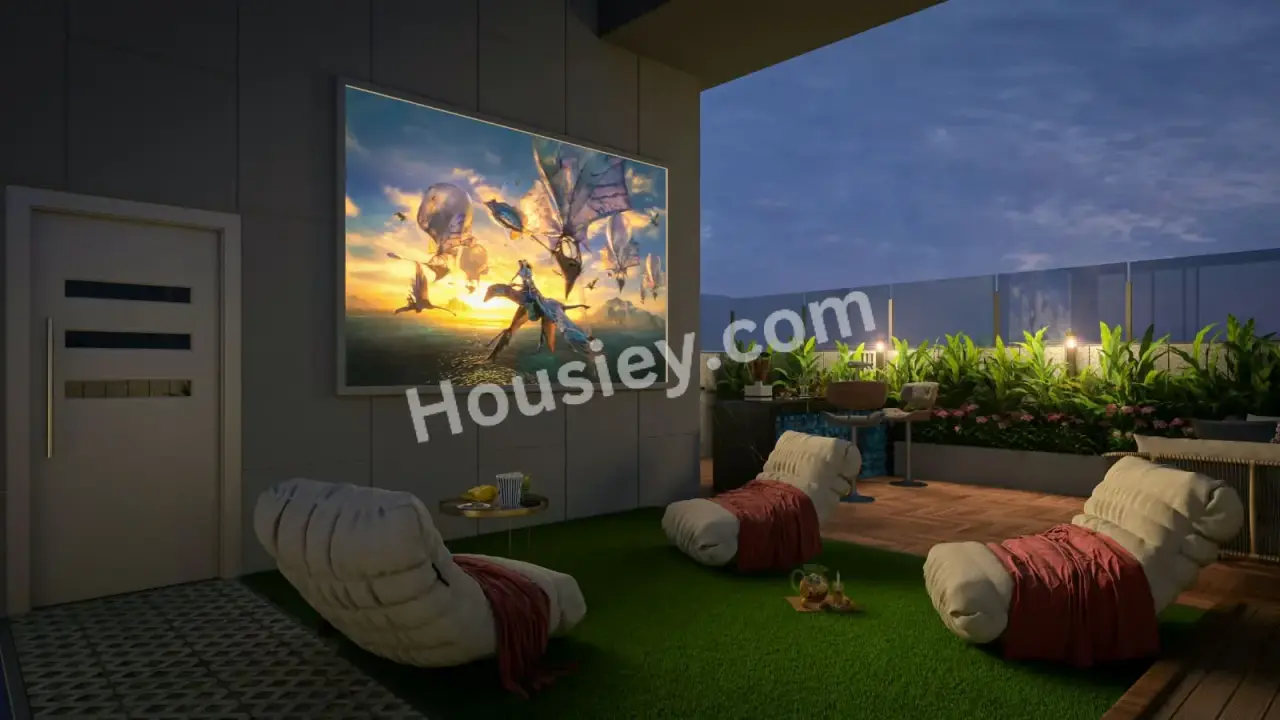
Open area Cinema

Pet Park

Jacuzzi

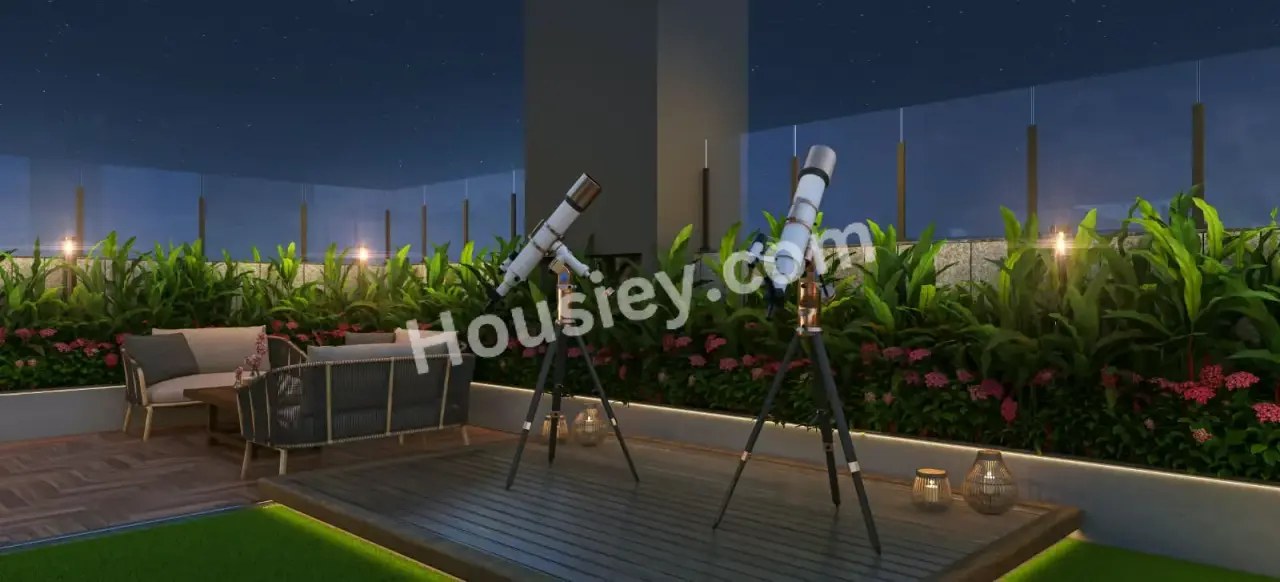
Star Gazing

Gymnasium
+2 More
Hum Sapphire Master & Floor Plan
Master Plan
Floor Plan
Hum Sapphire Pricing & Unit Plans
| Carpet Area | All Inc. Price (Inc. of Taxes & Charges) | Min Downpayment (Inc. Taxes) | Parking | Unit Plan |
|---|---|---|---|---|
567 sqft | 1.65 Cr All In | 25.00 Lacs | 1 | 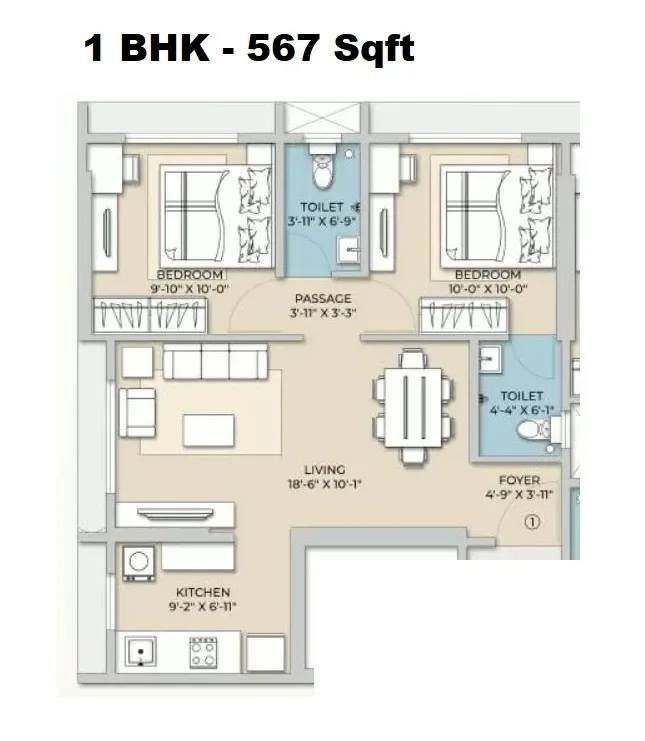 |
649 sqft | 1.87 Cr All In | 28.00 Lacs | 1 | 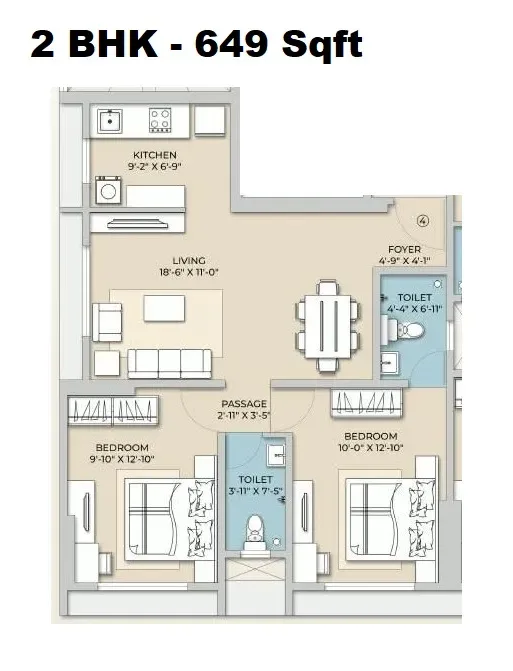 |
Carpet:567 sqft
1.65 CrAll Inc. Price(Inc. of Taxes & Charges)
25.00 Lacs
Min Downpayment(Inclusive Taxes)1Parking
Down Payment
Loan Amount
Interest
Duration
₹0EMI
Carpet:649 sqft
Hum Sapphire Payment Scheme
Regular Standard Slabwise Payment as per construction, Maximum loan possible up to 90%
Hum Sapphire Litigation Details
Is there any litigation against this proposed project:
NoDocuments For Hum Sapphire

Commencement Certificate

Hum Sapphire Commencement Certificate
Legal Title Report
Hum Sapphire Legal Title Report
Layout Plan
Hum Sapphire Building / Layout Plan
Note: You can download more detailed documents by following this link
Hum Sapphire QR Codes

Project approved by
About Hum developers
Hum developers

2 CitiesLocations
Mumbai CityMumbai suburban
19 yearsExperience
15Total Projects
3K+Happy Families
HUM DEVELOPERS’ commitment to meticulous planning and design goes beyond operational areas; it extends to the recreational and aesthetic spaces surrounding our structures. Whether it’s a garden, a pool, a club, or a community center within a project, each facility receives thorough attention in terms of accessibility, maintenance, utility, and privacy. Consequently, HUM DEVELOPERS is gradually becoming synonymous with the epitome of lifestyles. Our projects stand as unique landmarks, infused with unparalleled uniqueness through innovative design, optimal space utilization, and enduring construction quality. Each project has transformed into a remarkable landmark, marked by superlative design and utility standards
Frequently Asked Question
Explore Related Projects
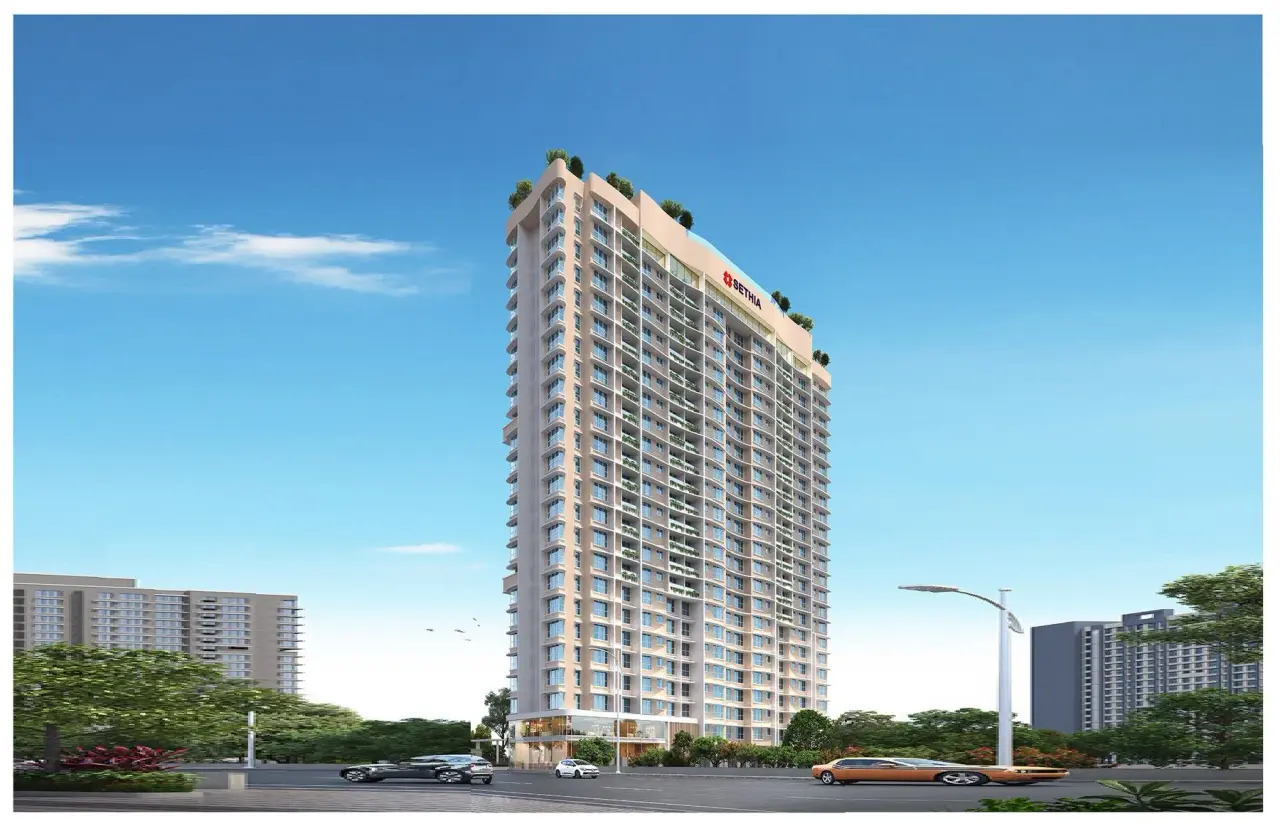
Sethia Marine View
₹ 1.12 Cr - 1.85 Cr (All inc)
385 - 596 sqft
Borivali West
Dec 2026
Sethia Infrastructure
Developer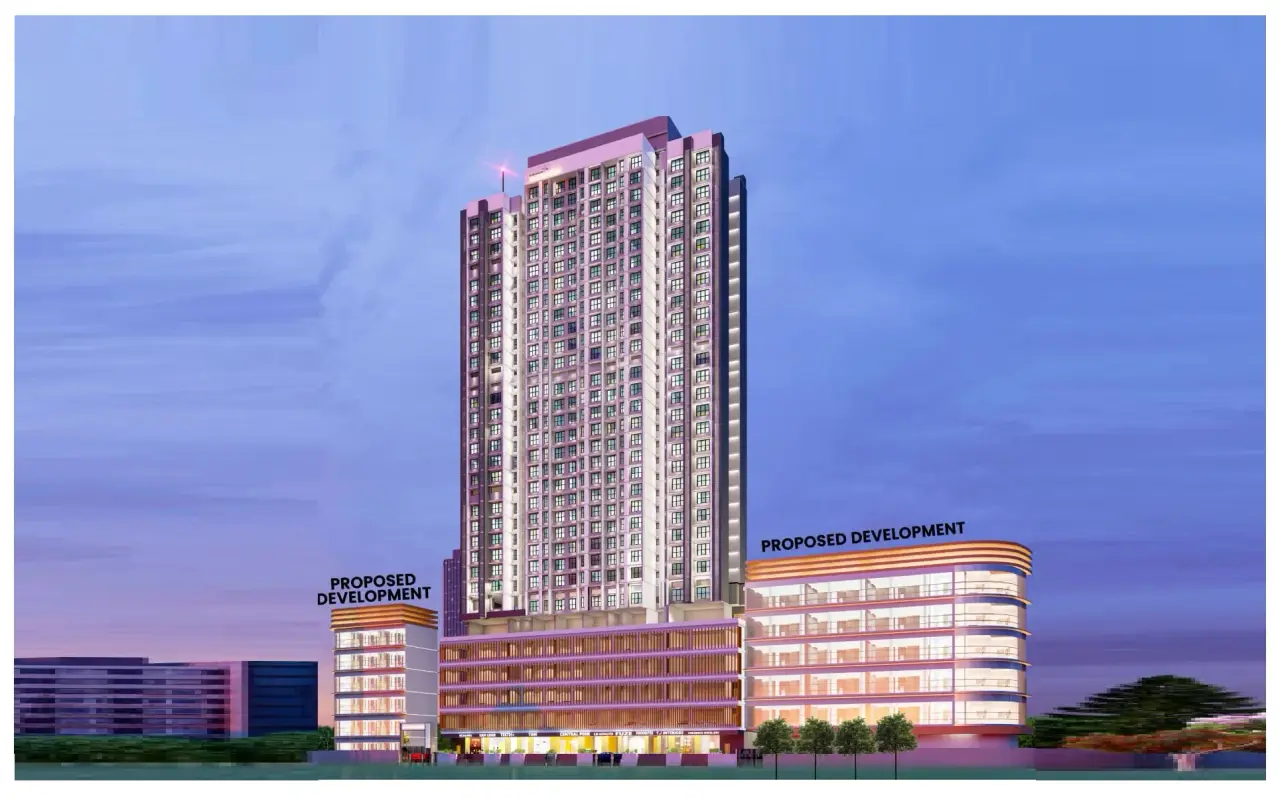
Gurukrupa Shiv Sagar
₹ 1.88 Cr - 3.09 Cr (All inc)
404 - 1377 sqft
Borivali West
Mar 2027
Gurukrupa Group
Developer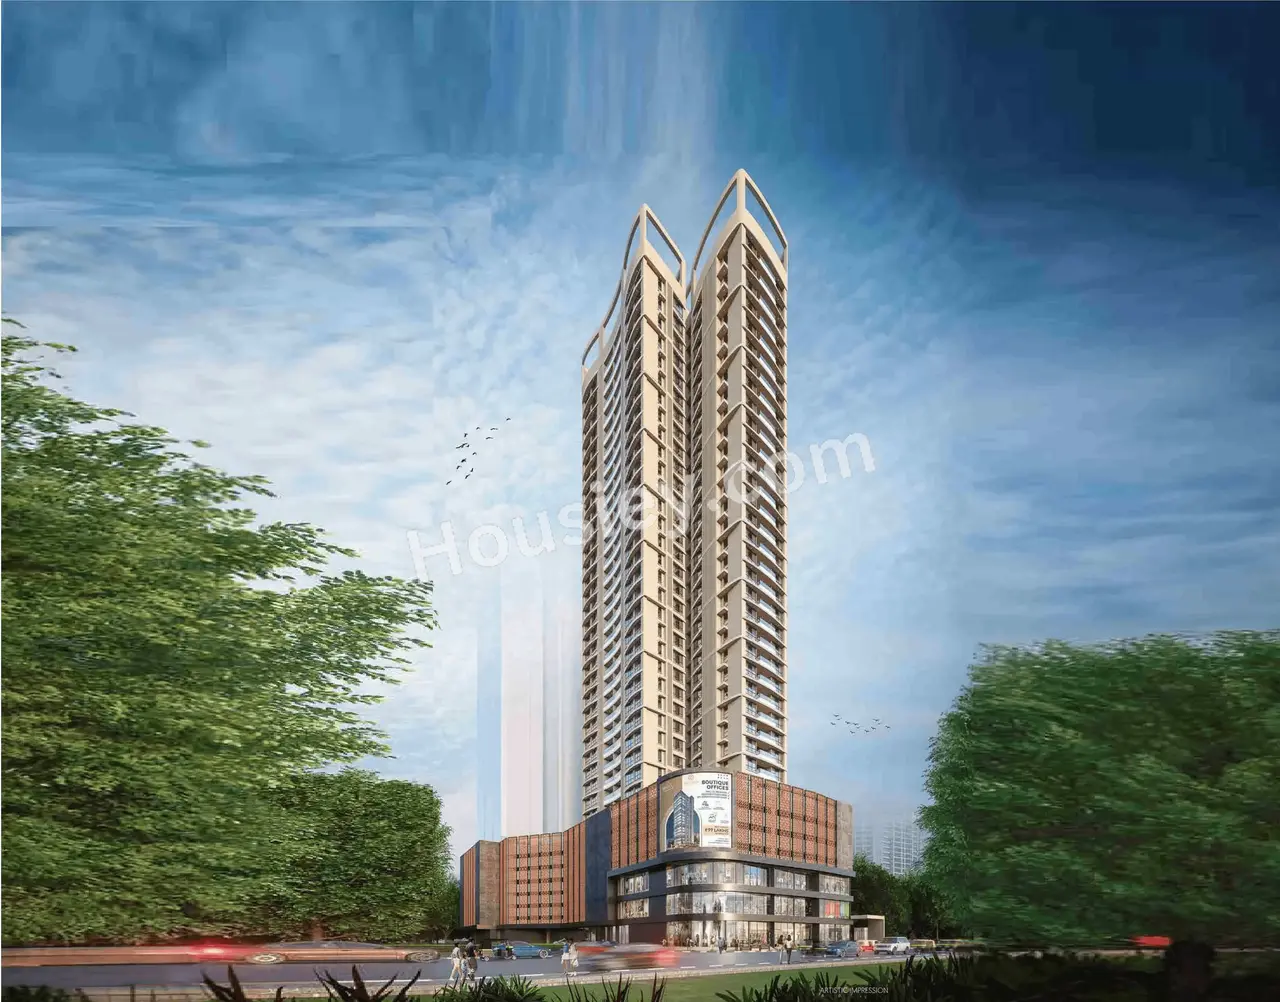
Bhatia Auriga 9
₹ 3.02 Cr - 7.37 Cr (All inc)
782 - 1890 sqft
Borivali West
Dec 2029
Bhatia Group
Developer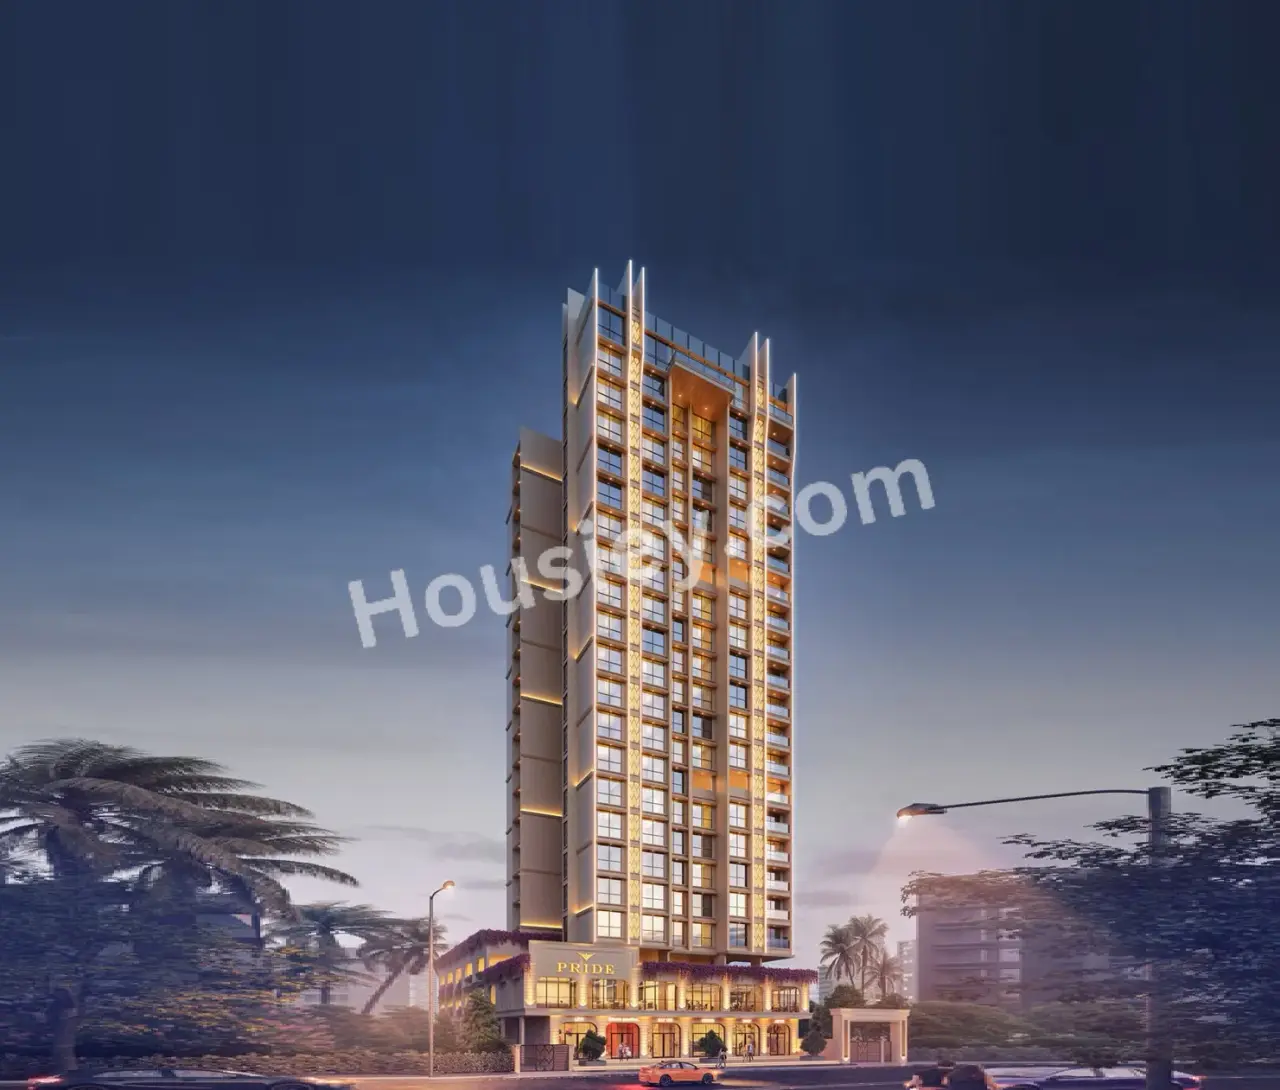
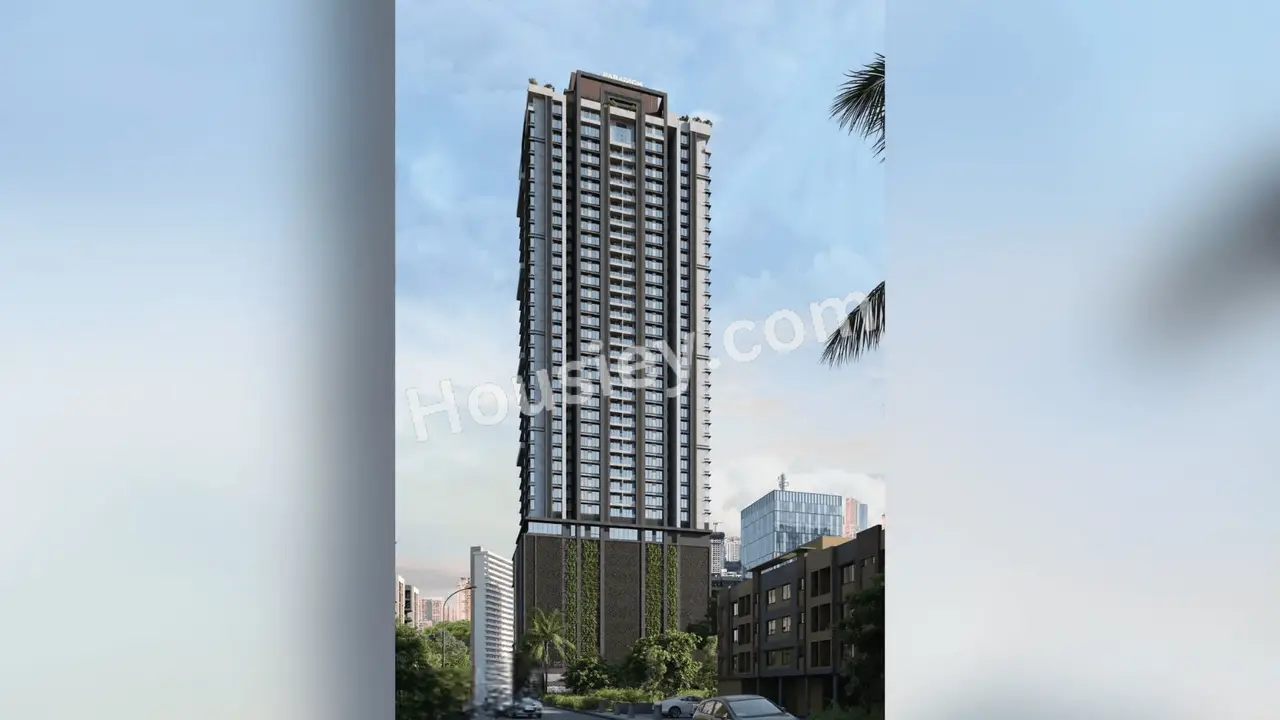
Paradigm Anantara
₹ 5.07 Cr - 10.05 Cr (All inc)
700 - 2534 sqft
Borivali West
Dec 2027
Paradigm Realty
Developer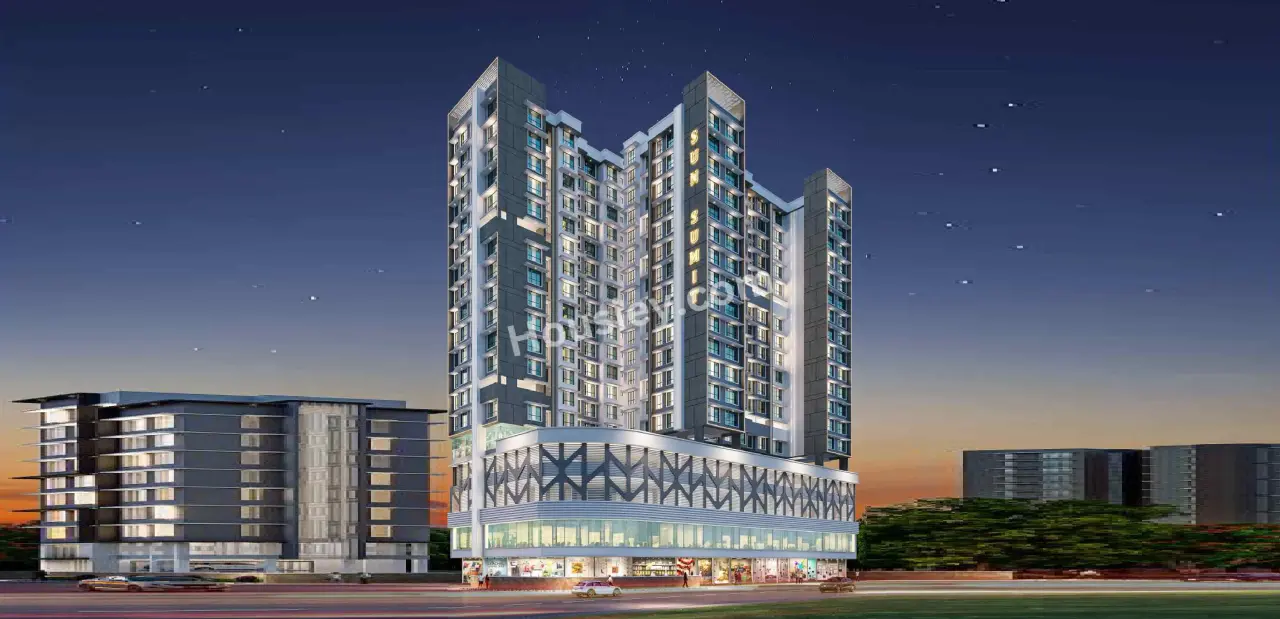
Sun Sumit Deepshal
₹ 2.00 Cr - 3.16 Cr (All inc)
543 - 877 sqft
Borivali West
Dec 2026
Sumit Group
Developer
Inspira Aura
₹ 2.82 Cr - 4.33 Cr (All inc)
606 - 1108 sqft
Borivali West
Mar 2029
Inspira Realty
Developer

Housiey Legal: Free Real Estate Legal Consultation
Get Expert Advice on RERA, Builder Refunds, Area Mismatch, Stuck Projects & More - at No Cost!