Last updated: Sep 17, 2026
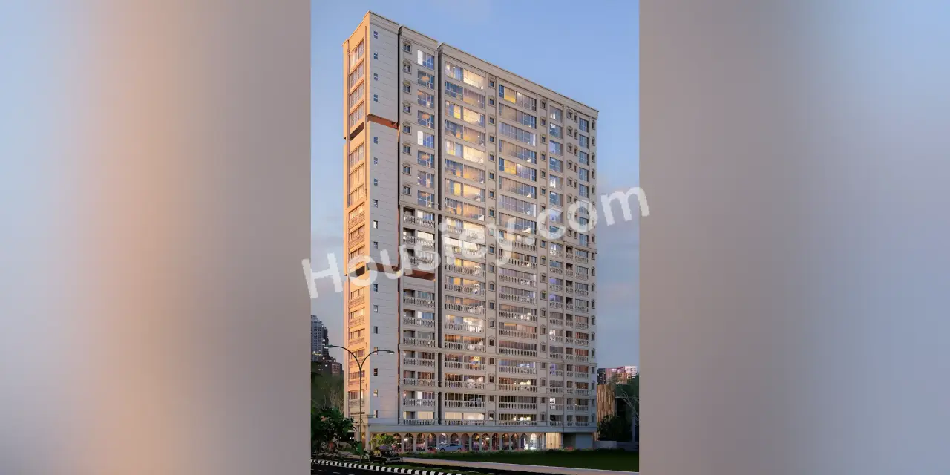
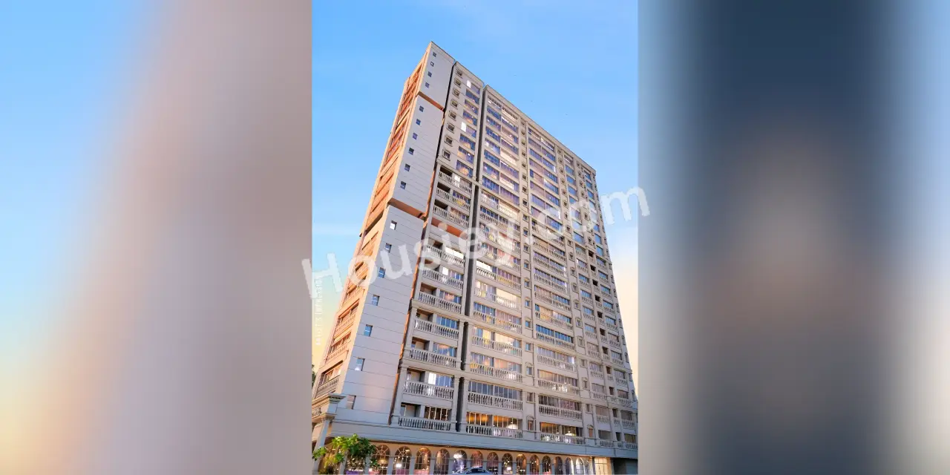
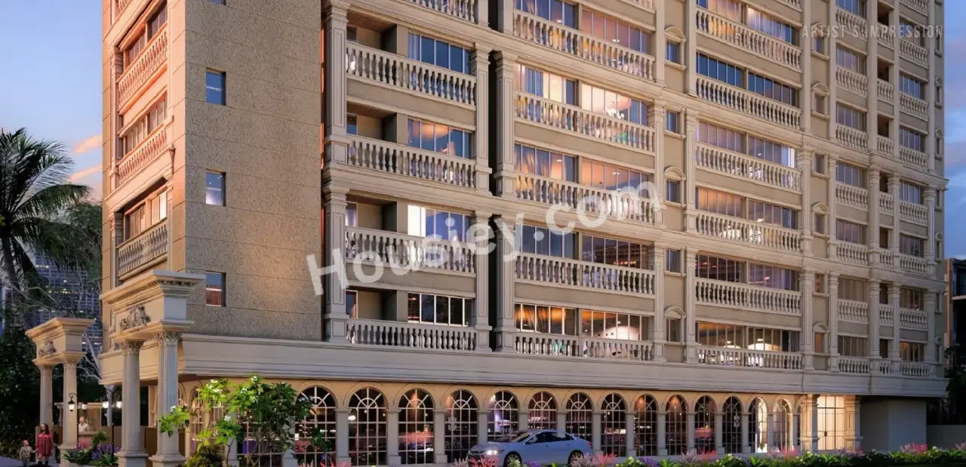
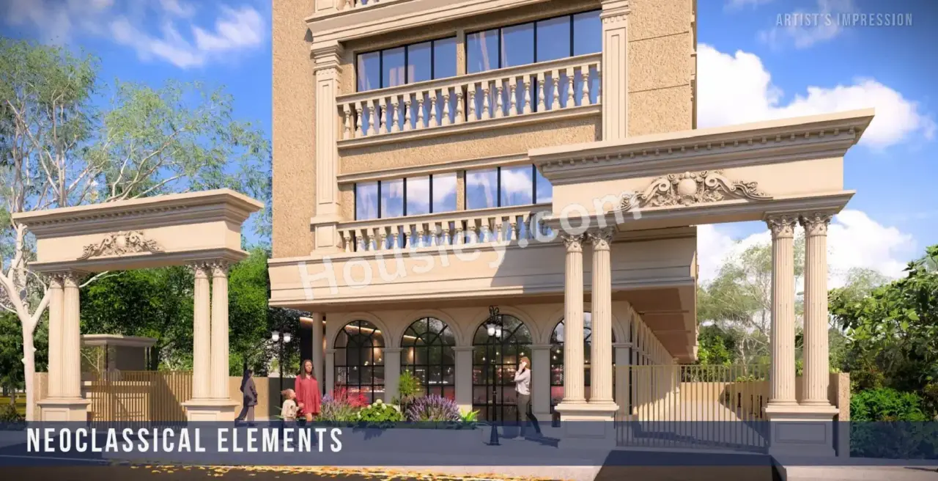
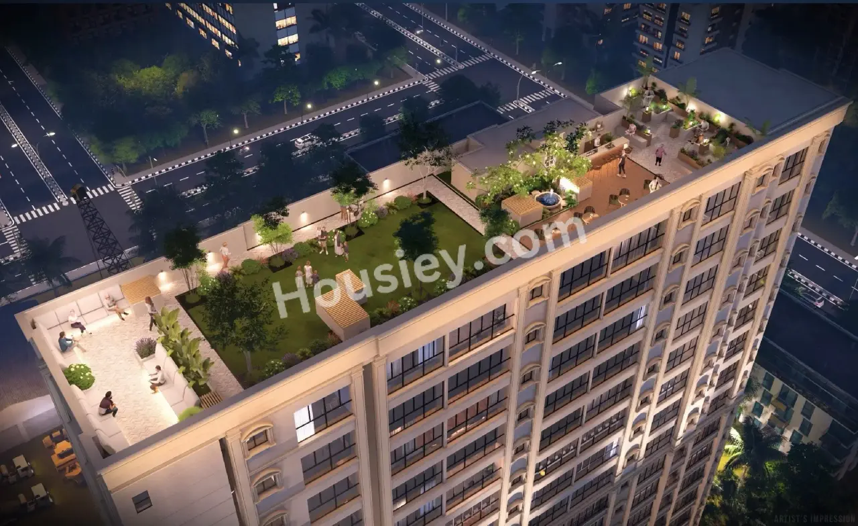
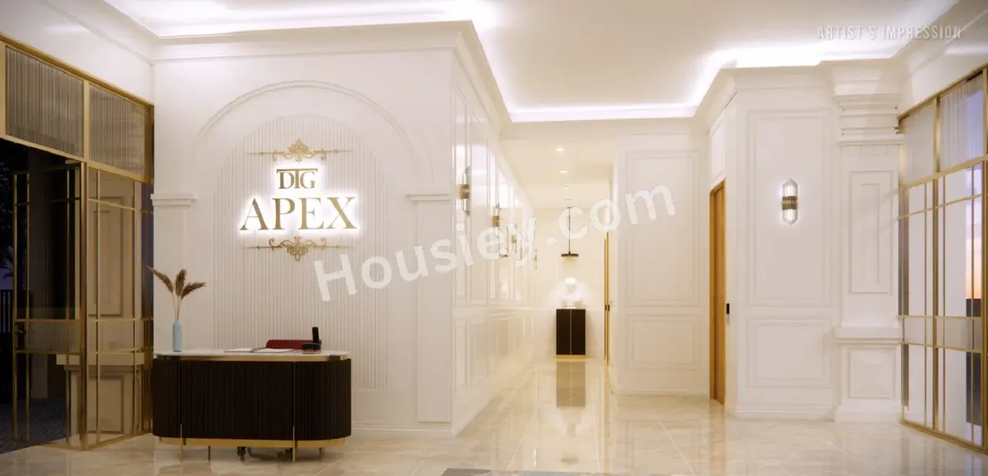
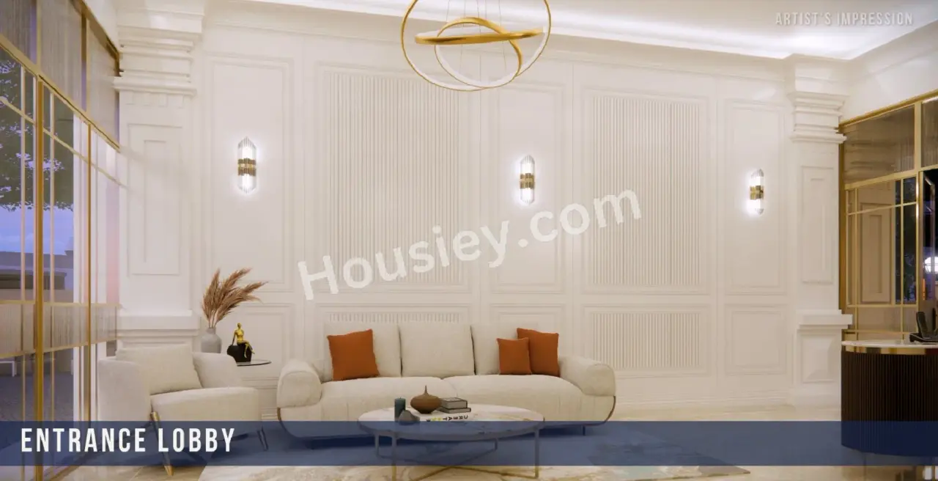
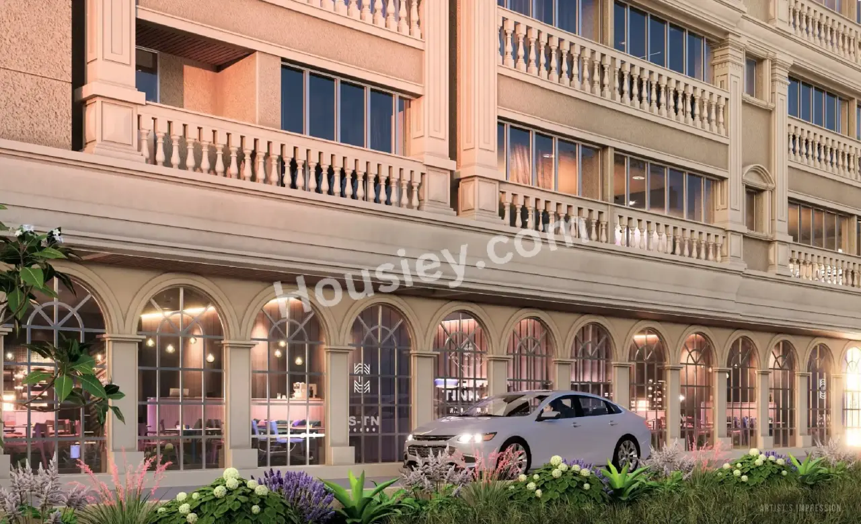
DTG Apex Kurla East
₹ 1.02 Cr - 1.17 Cr All inc.
Watch This Project Reel
See highlights of DTG Apex
Explore More Reels in Kurla East
Watch reels of other projects in the same locality
Watch This Project Reel
See highlights of DTG Apex
Explore More Reels in Kurla East
Watch reels of other projects in the same locality
DTG Apex Overview

0.73 acres
Land Parcel

1
Towers

2B+G+19
Floors

1 BHK
Config

386-444 sqft
Carpet Area

PM1180002601860
RERA NO.

Early Stage (2-3 yrs)
Possession Status

Dec 2028
Target Possession

Dec 2028
RERA Possession

No
Litigation
About DTG Apex
Dhariwal Thirani Group Kurla East Project Overview
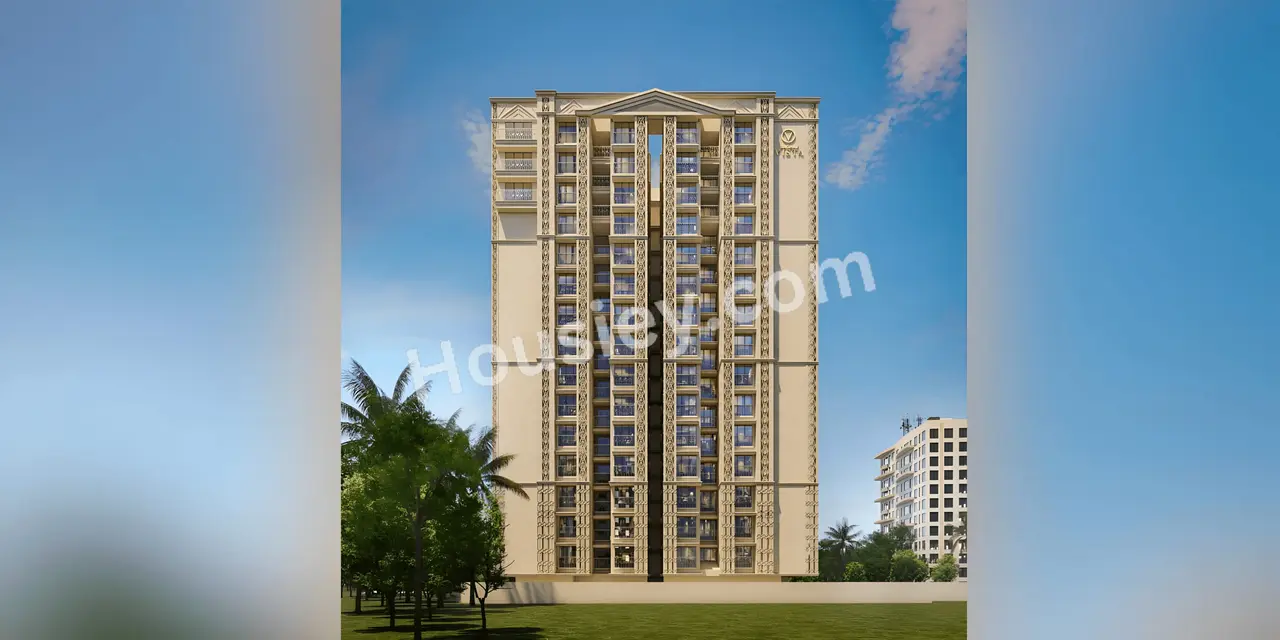
DTG Apex Project will be constructed on 0.73 Acre of land parcel, 1 tower with 2B+G+19 floors having 1 BHK premium residences .
DTG Apex Location
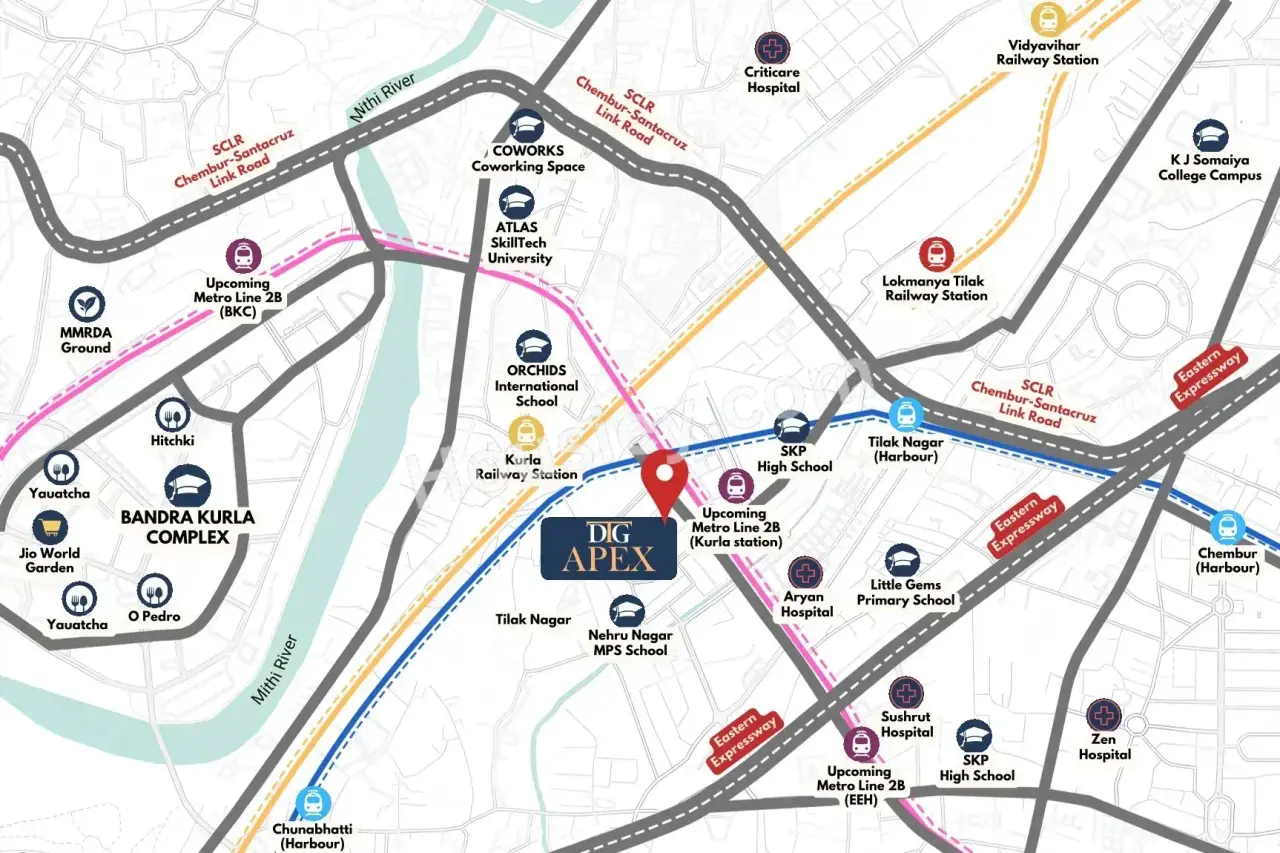
Project is located Near SG Brave Marg, Nehru Nagar, Kurla East, Mumbai with -
Kurla Railway Station - 350m
Tilak Nagar Railway Station - 1.6km
EEH - 2.5km
DTG Apex Project Amenities
First is Internal amenities -
Vitrified Tiles, Granite Platform, Aluminium sliding window, SS sink, Video Door Phone & many more
Dhariwal Thirani Group Kurla East External Amenities
Project has 15+ amenities with likes of -
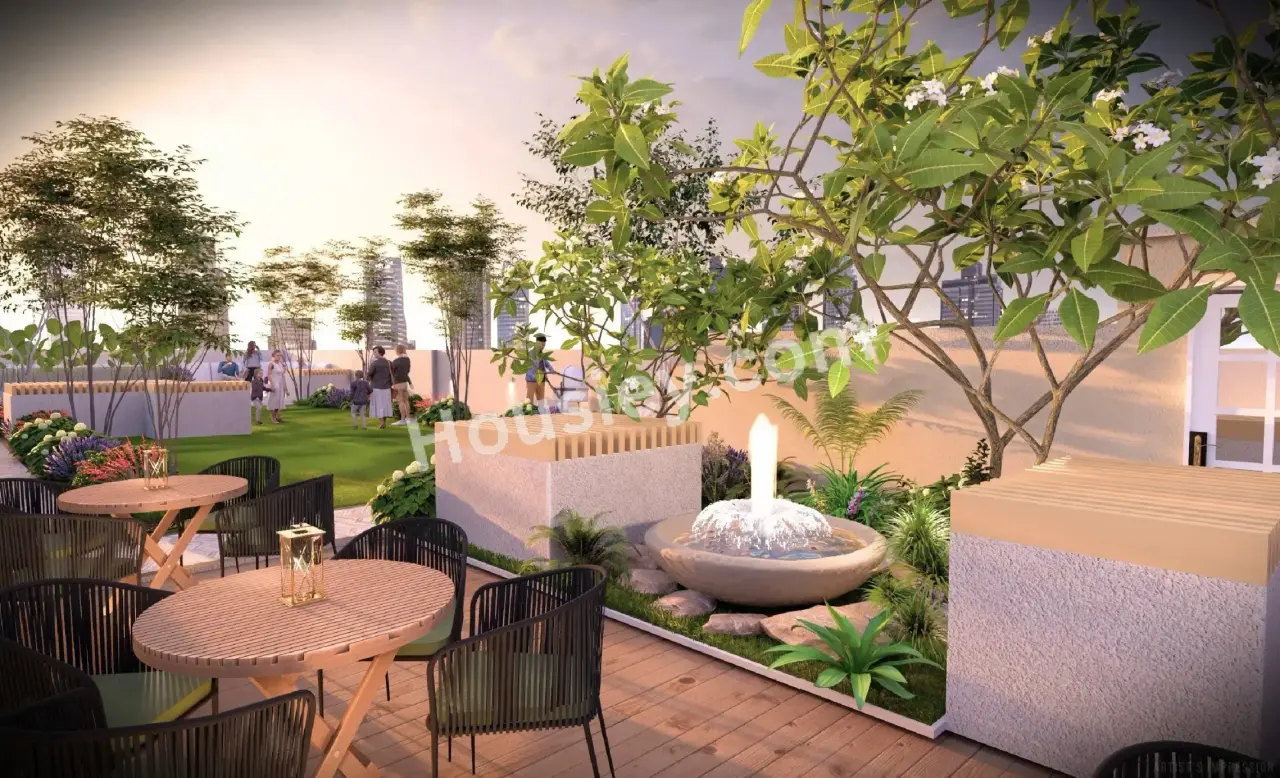
Jogging Track
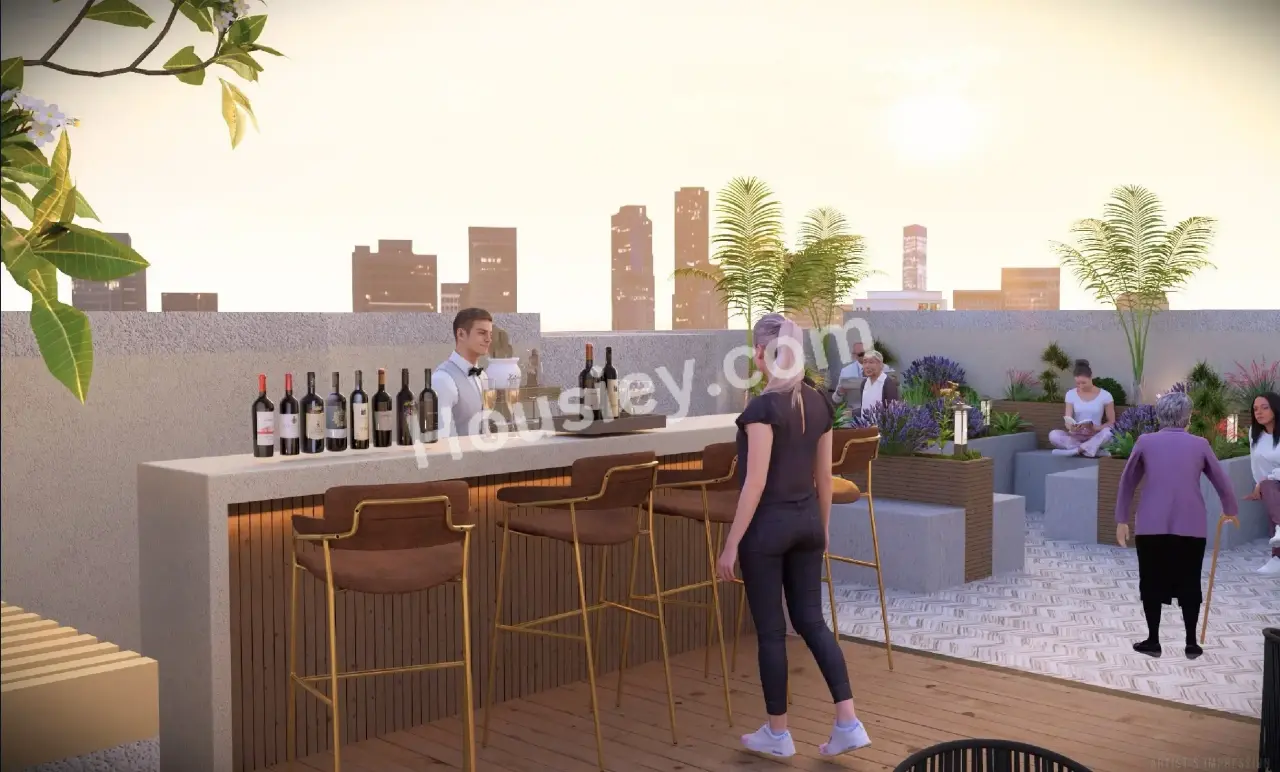
Seating Area
Kids Play Area
Walking Track
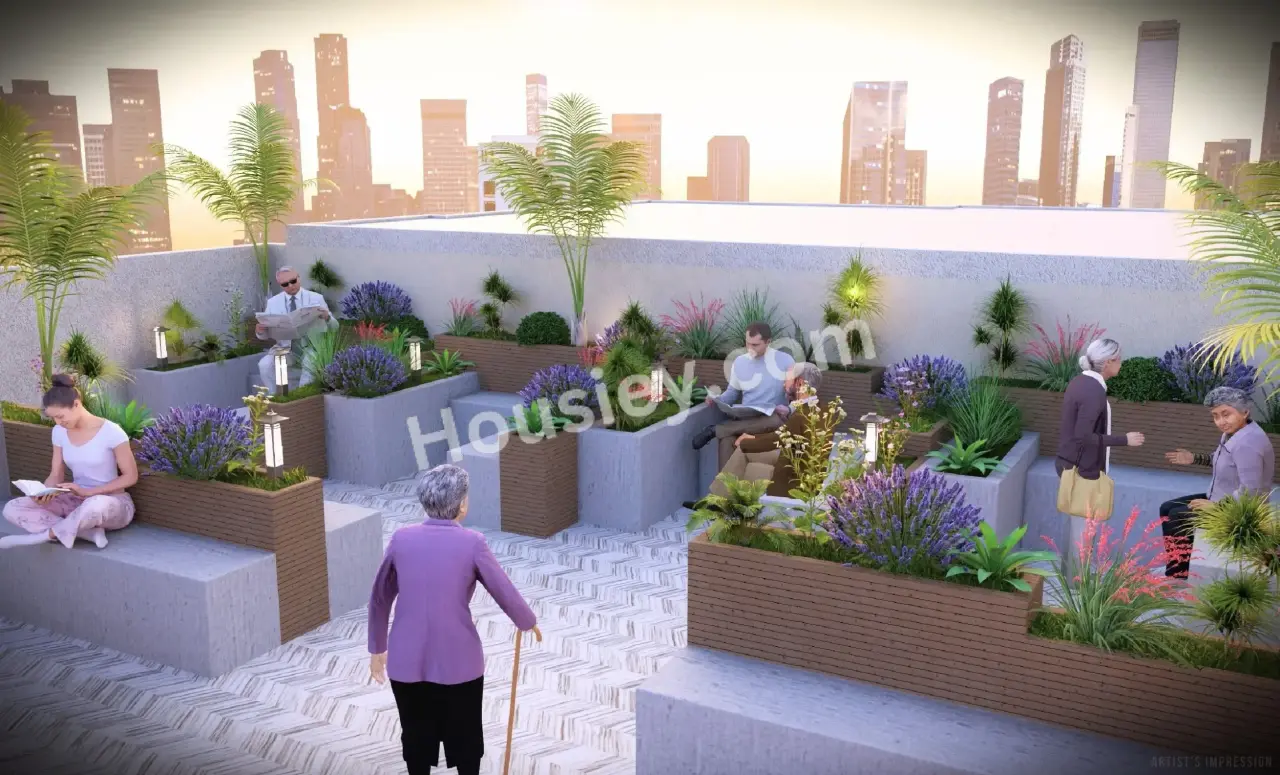
Senior Citizen Corner & many more
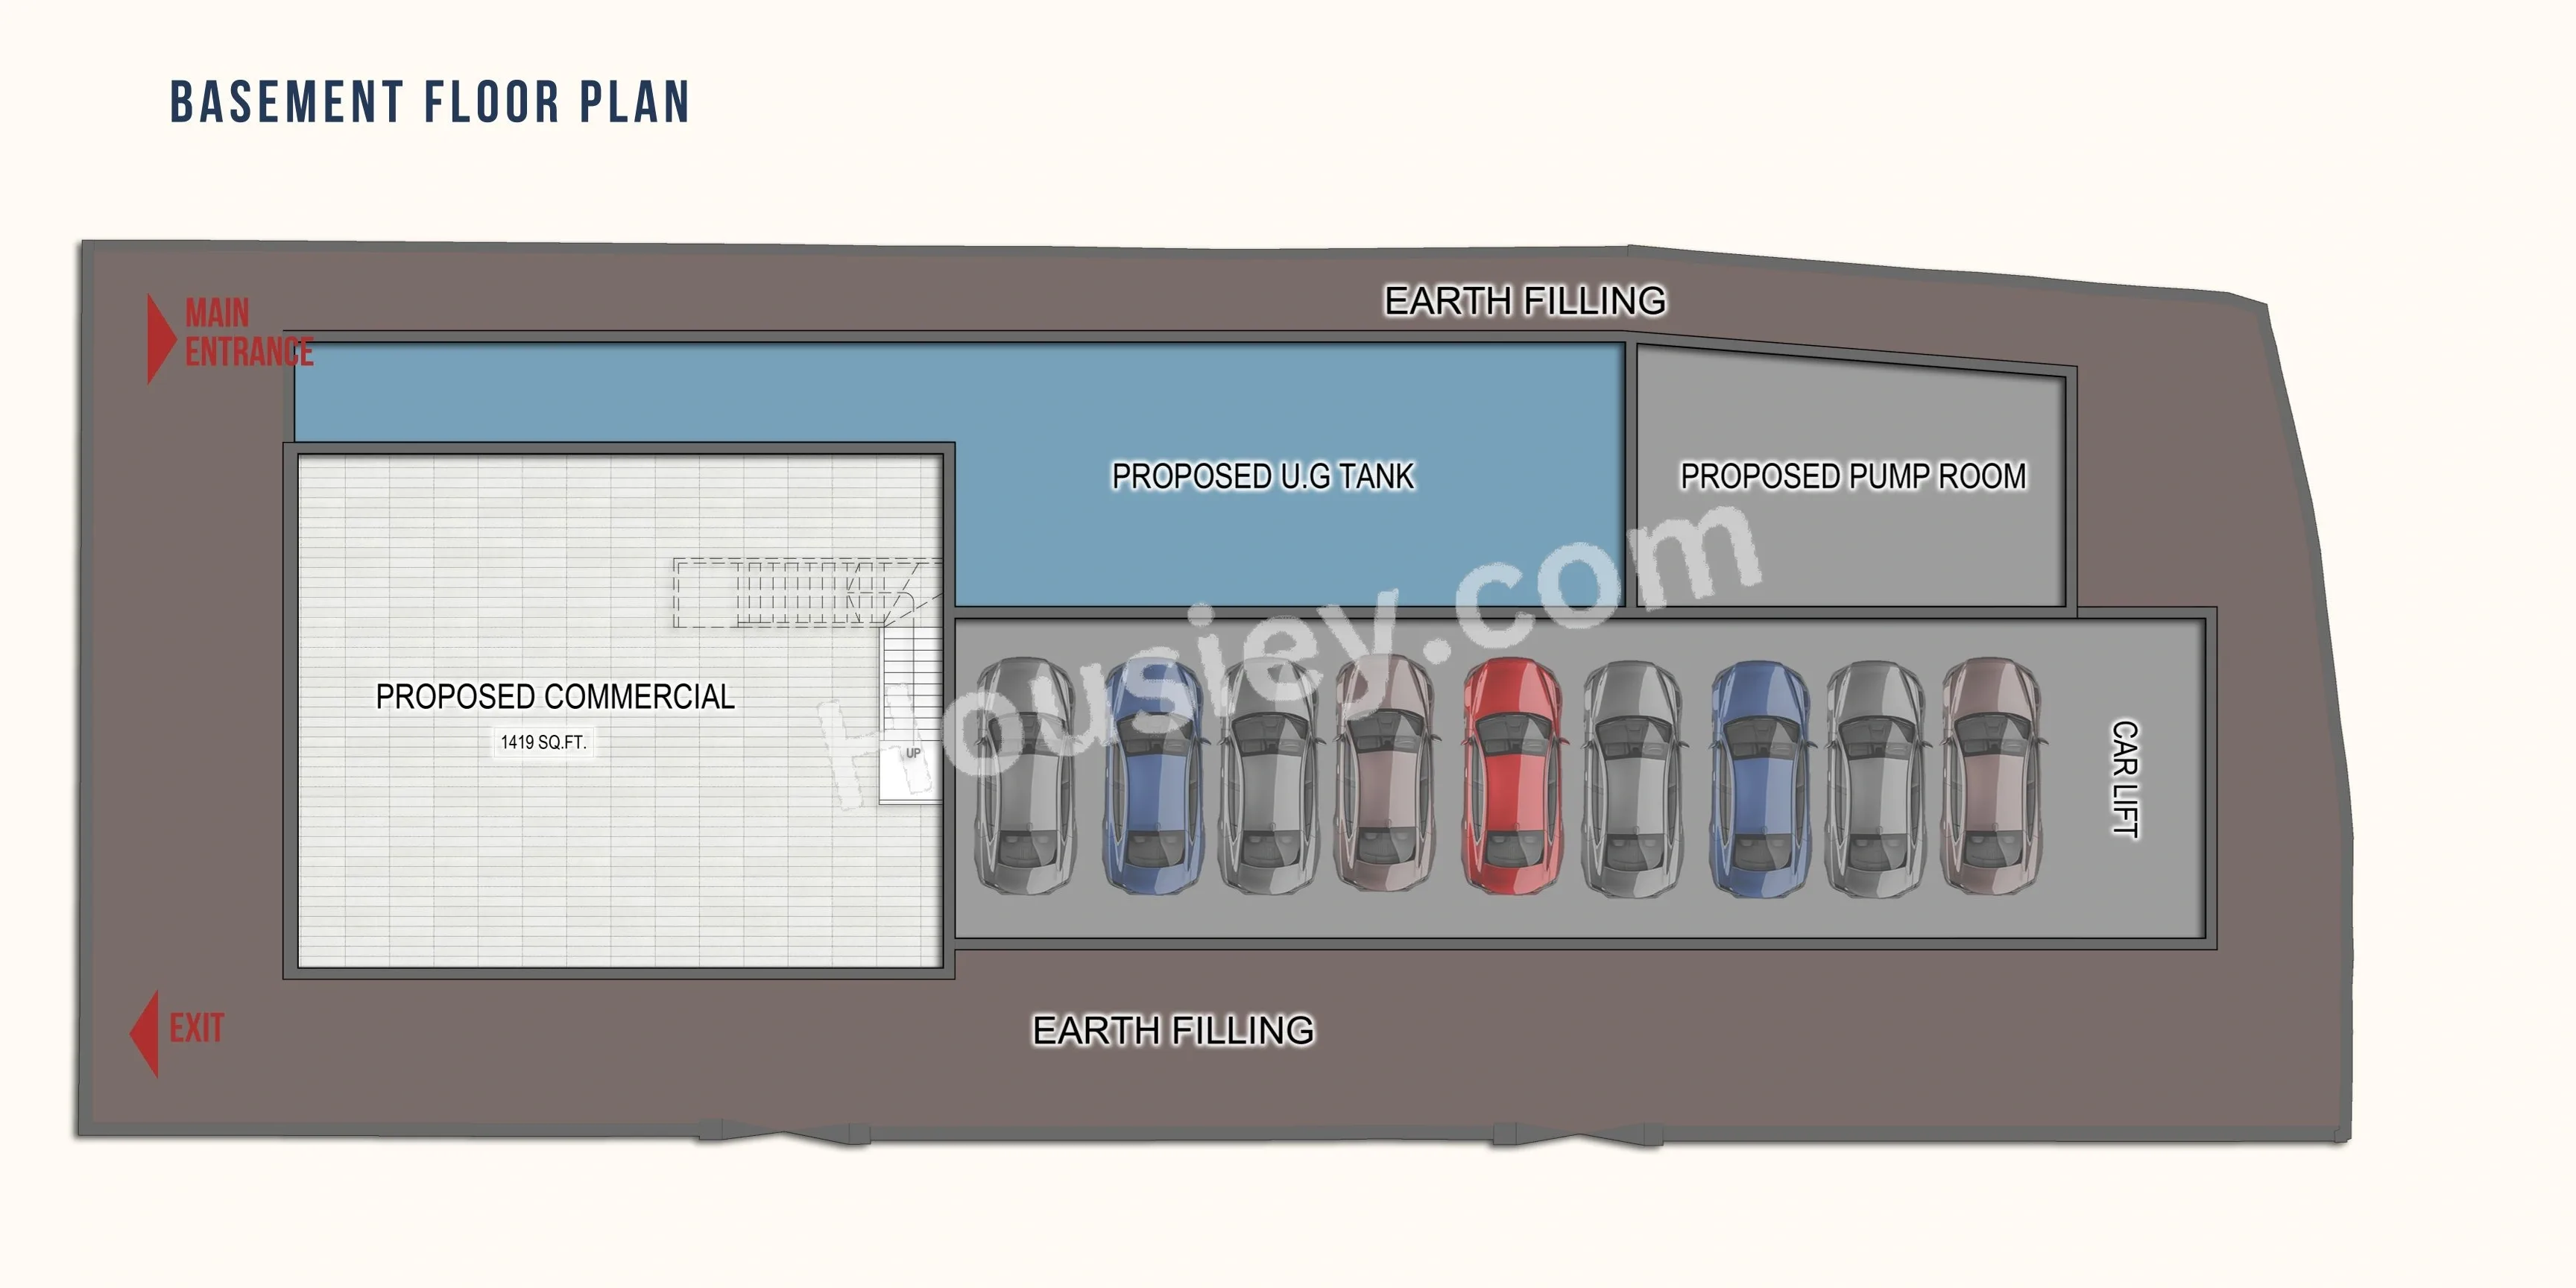
Dhariwal Thirani Group DTG Apex Kurla East Parking -
Project has one type of car parking facility -
1) Basement
DTG Apex Possession -
Rera Possession - December 2028
Target Possession - December 2028
Carpet Area & Floor Plan
DTG Apex project has 1BHK premium residences with -
1BHK - (386 to 444) sqft
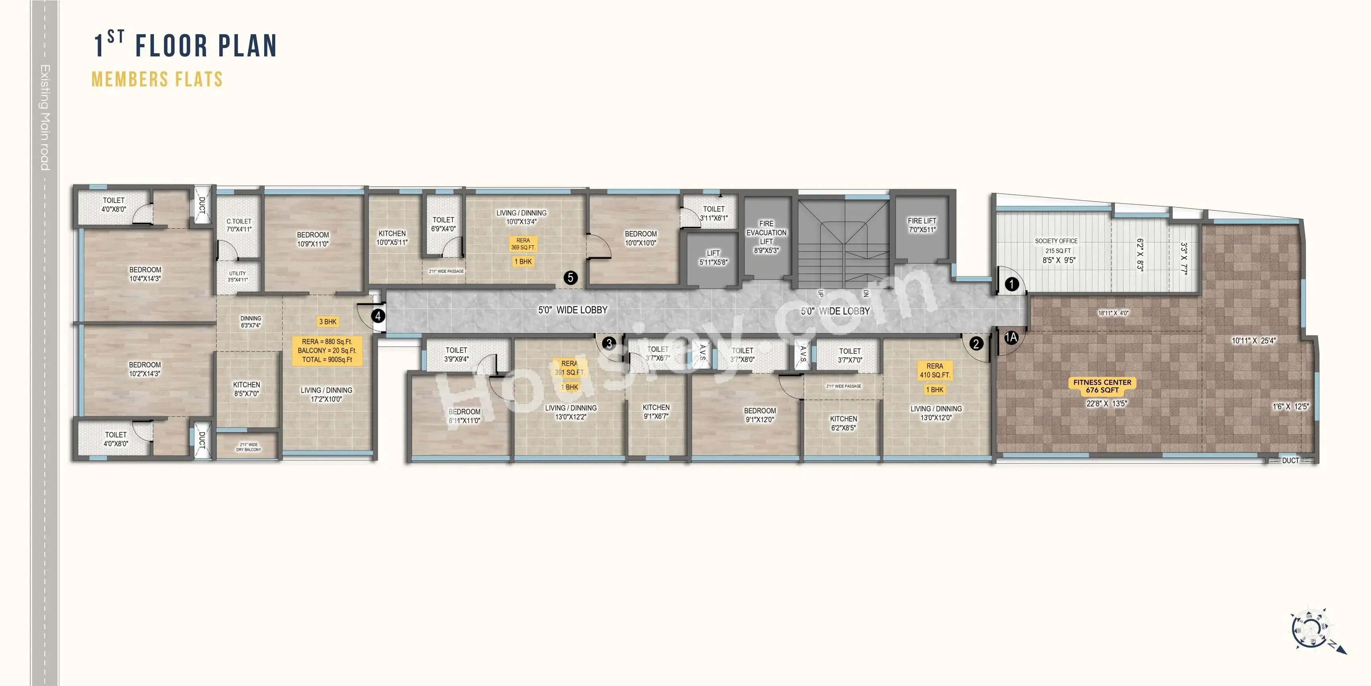
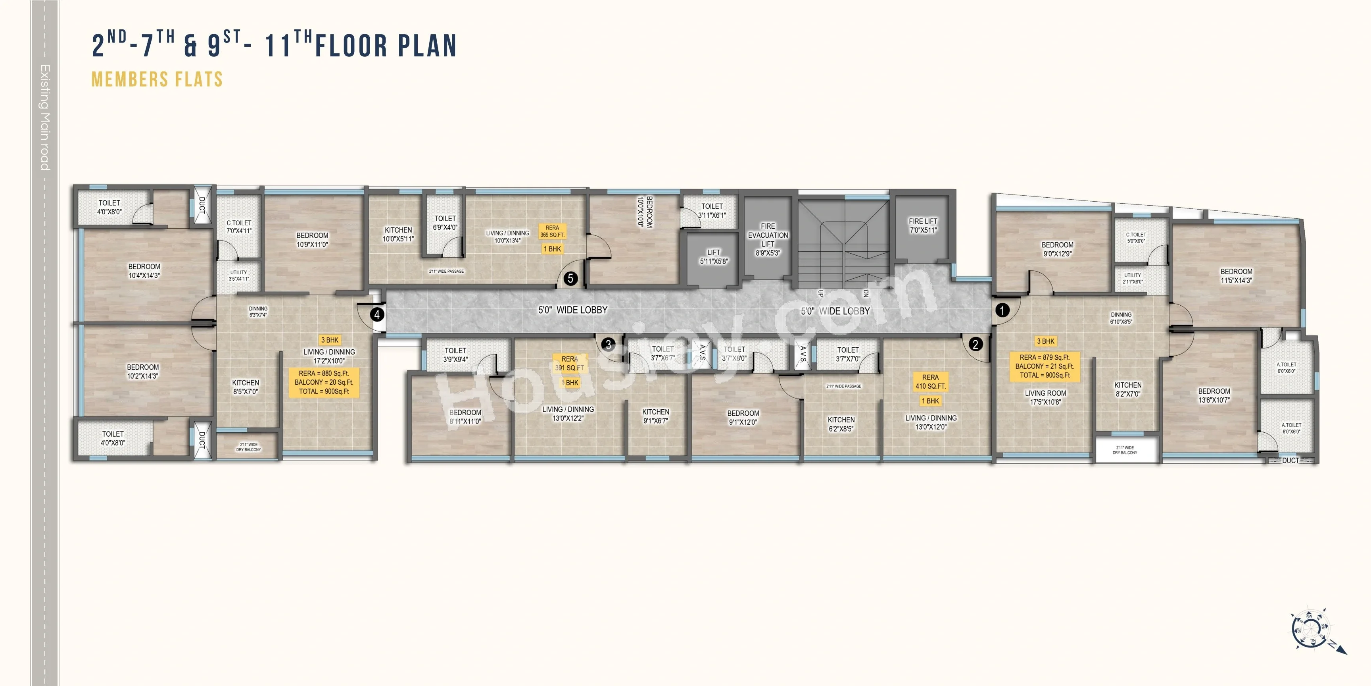
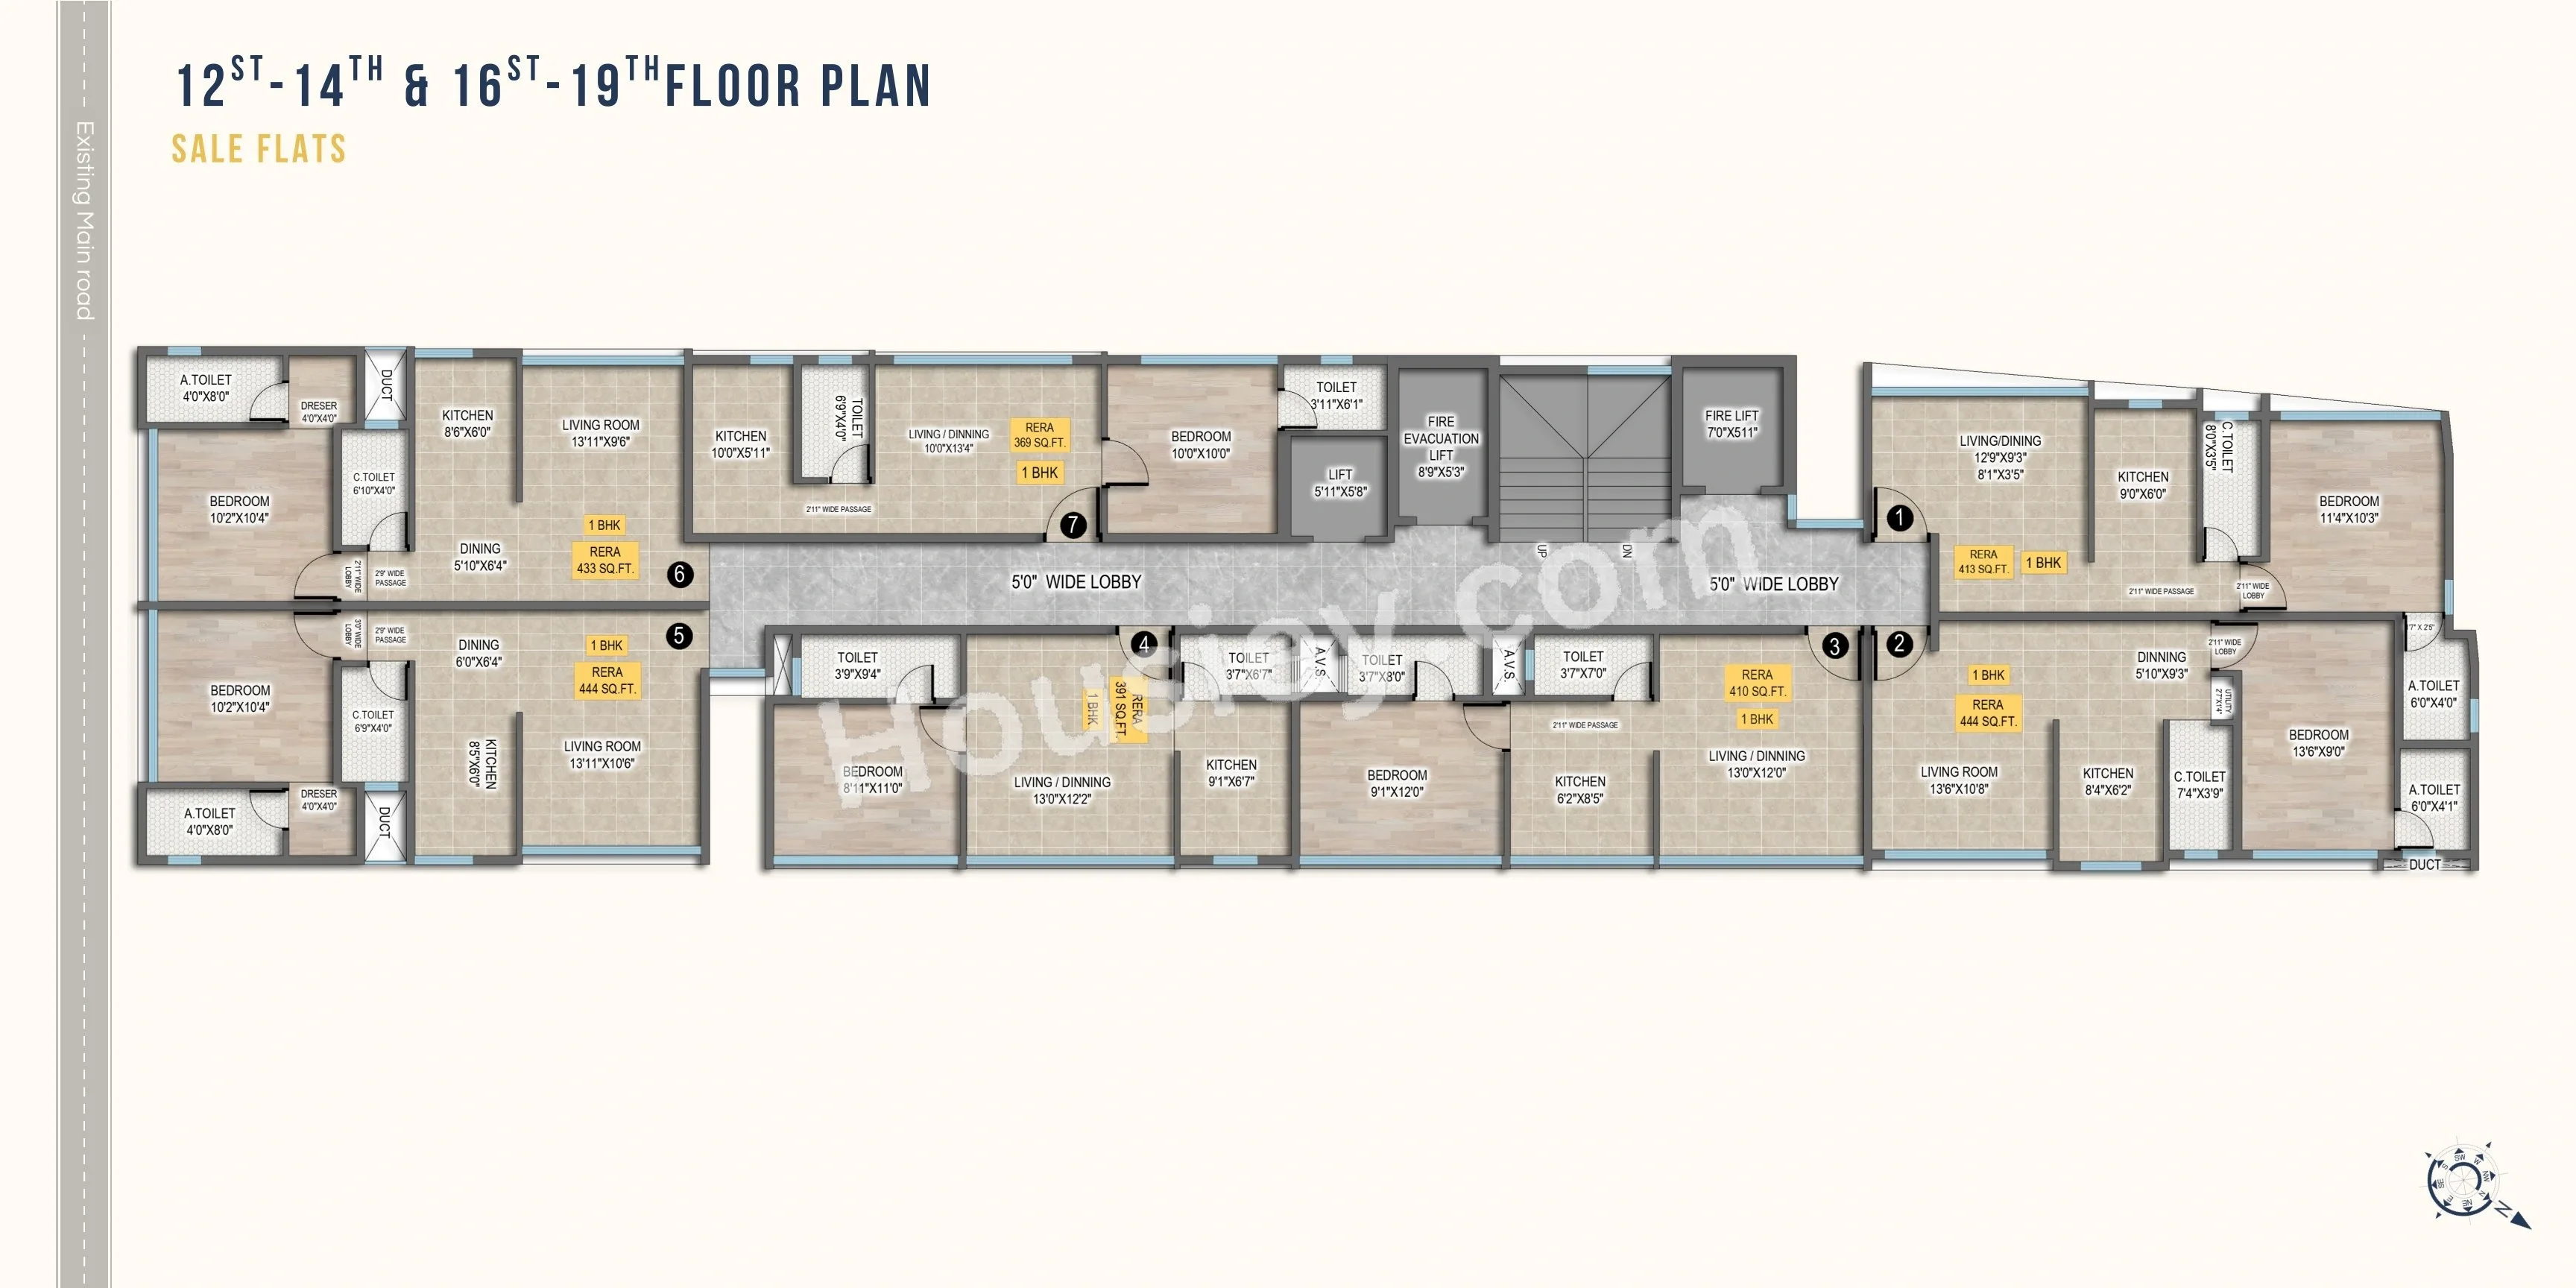
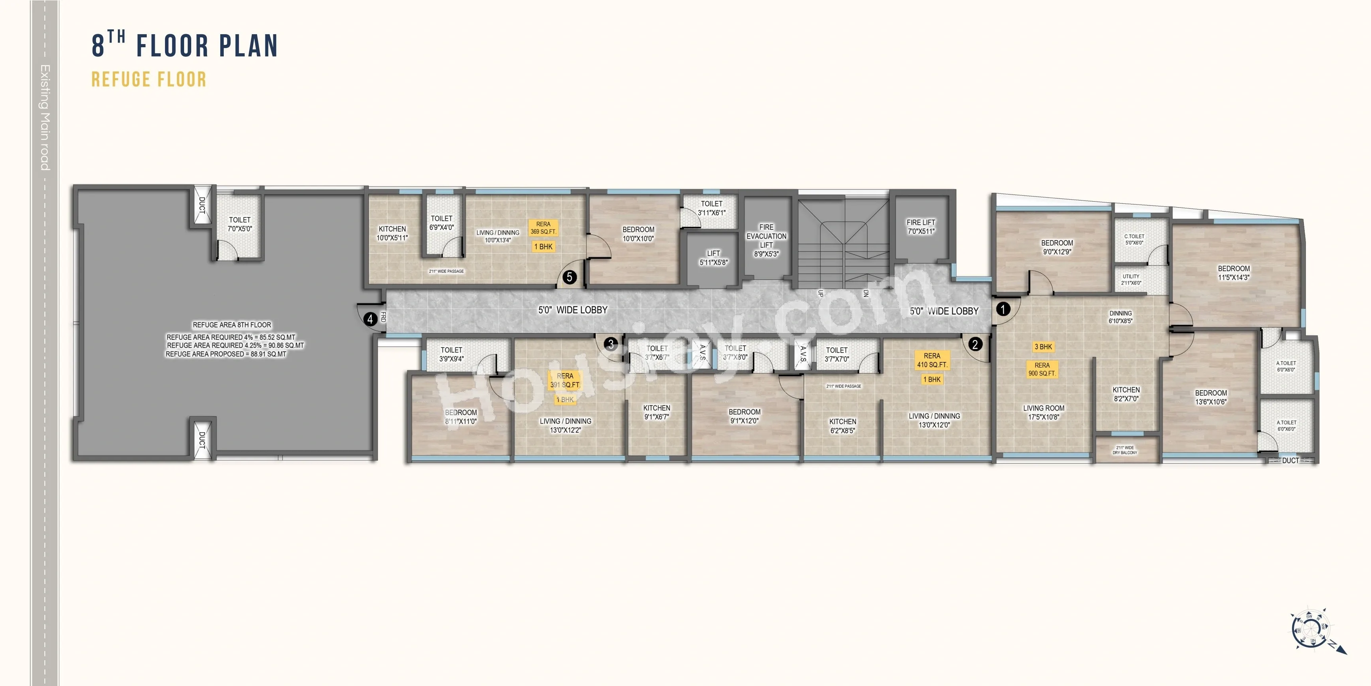
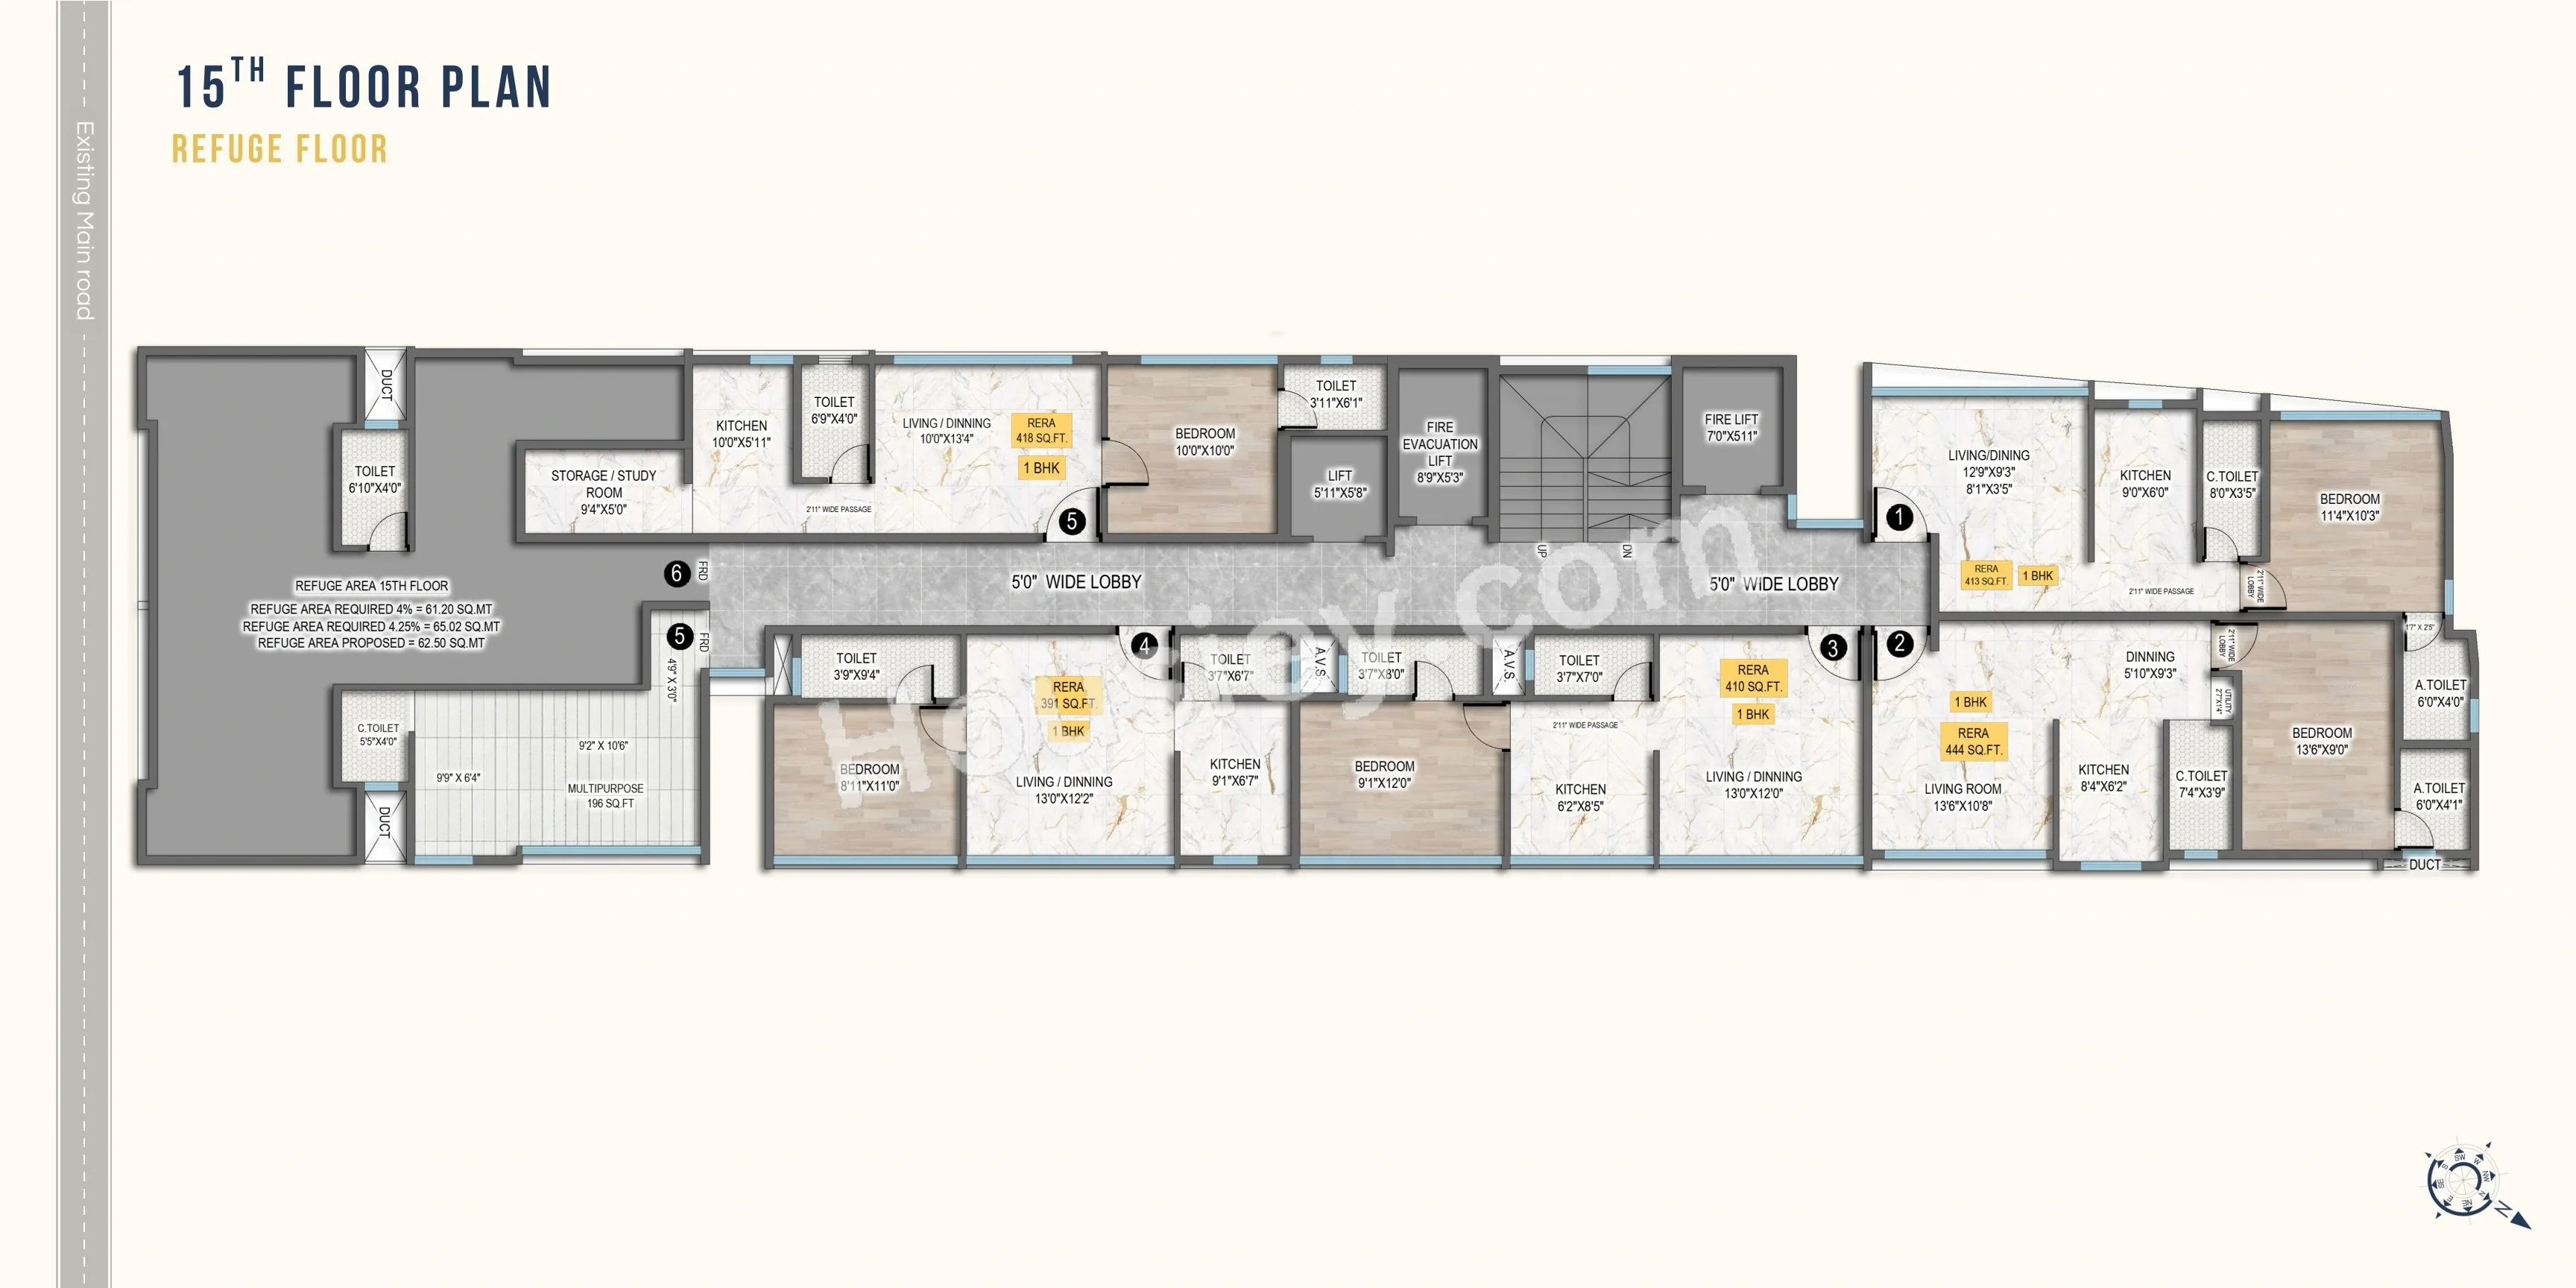
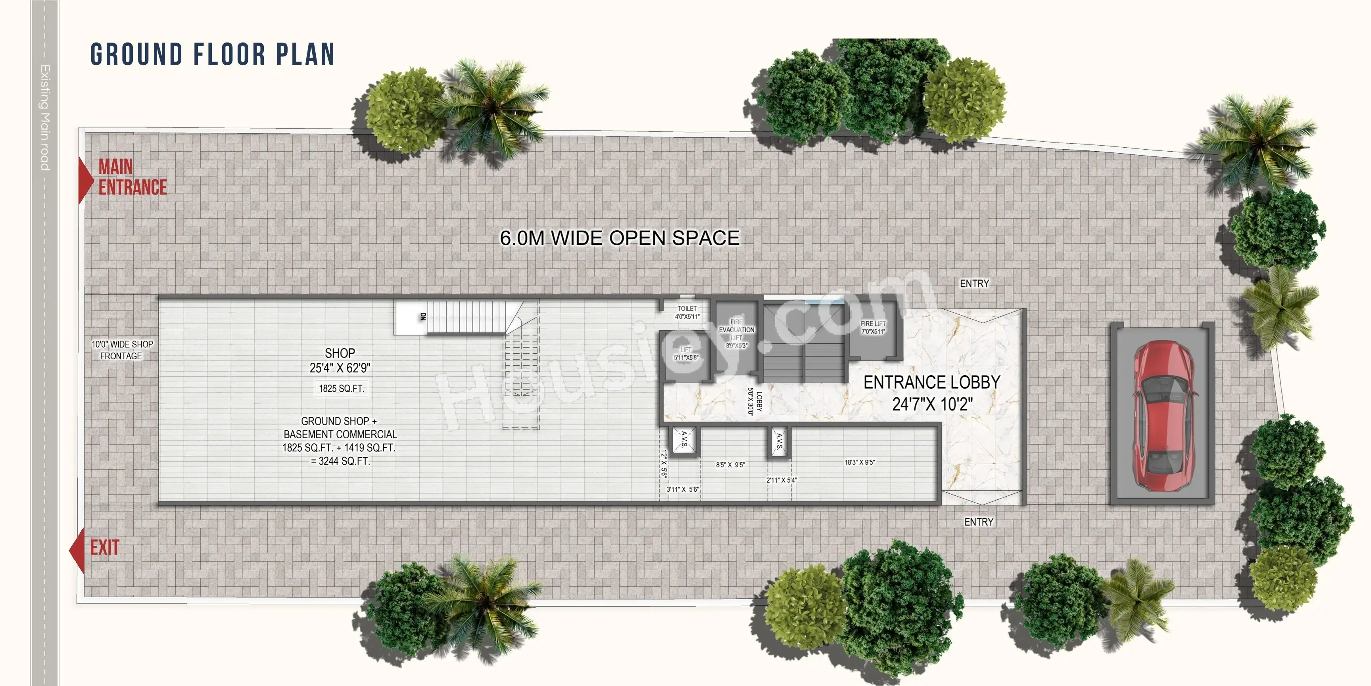
DTG Apex floor Plan
Tower floor plan will have 6 flats, 2 lifts & 1 Staircases on each floor
DTG Apex Prices & its details can be found in the price section & DTG Apex brochure can be downloaded from the link mentioned below. Project has been praised by the home buyers & Dhariwal Thirani Group Apex review is 4 out of 5 from over all the clients who have visited the site.
DTG Apex Location
Near SG Brave Marg, Nehru Nagar, Kurla East, Mumbai
- Kurla Railway Station - 350m
- Tilak Nagar Railway Station - 1.6km
- EEH - 2.5km
DTG Apex Videos
DTG Apex Pros & Cons

Pros

1.This project is located incredibly close to Kurla Railway Station (just a 350-meter walk), Tilak Nagar Railway Station (1.6 km), and the Eastern Express Highway (2.5 km), making your daily commute fast and effortless.

Cons
1.
DTG Apex Amenities
Internal Amenities

Video Door Phone

Vitrified Tiles

Granite Kitchen Platform

Stainless Steel Sink
External Amenities

Kids Play Area

Garden

Senior Citizen Area

Yoga Zone

Meditation Zone

Gymnasium

Walking Track
DTG Apex Master & Floor Plan
Master Plan
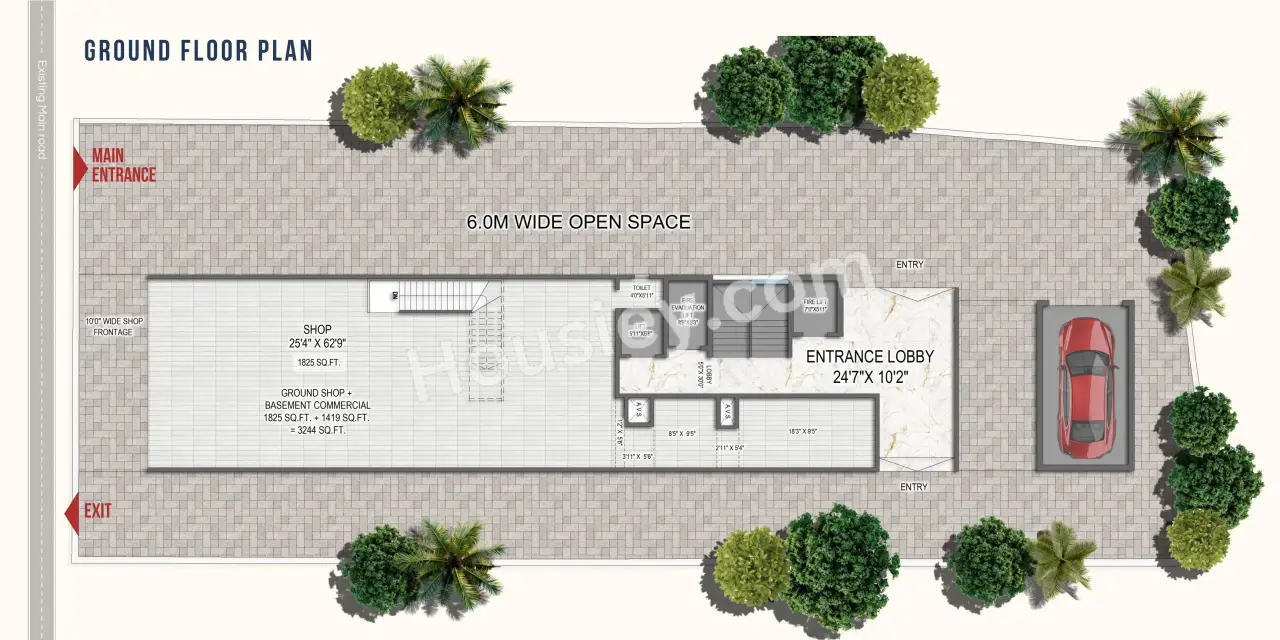
Floor Plan
DTG Apex Pricing & Unit Plans
| Carpet Area | All Inc. Price (Inc. of Taxes & Charges) | Min Downpayment (Inc. Taxes) | Parking | Unit Plan |
|---|---|---|---|---|
386 sqft | 1.02 Cr All In | 15.00 Lacs | 12 Lacs | 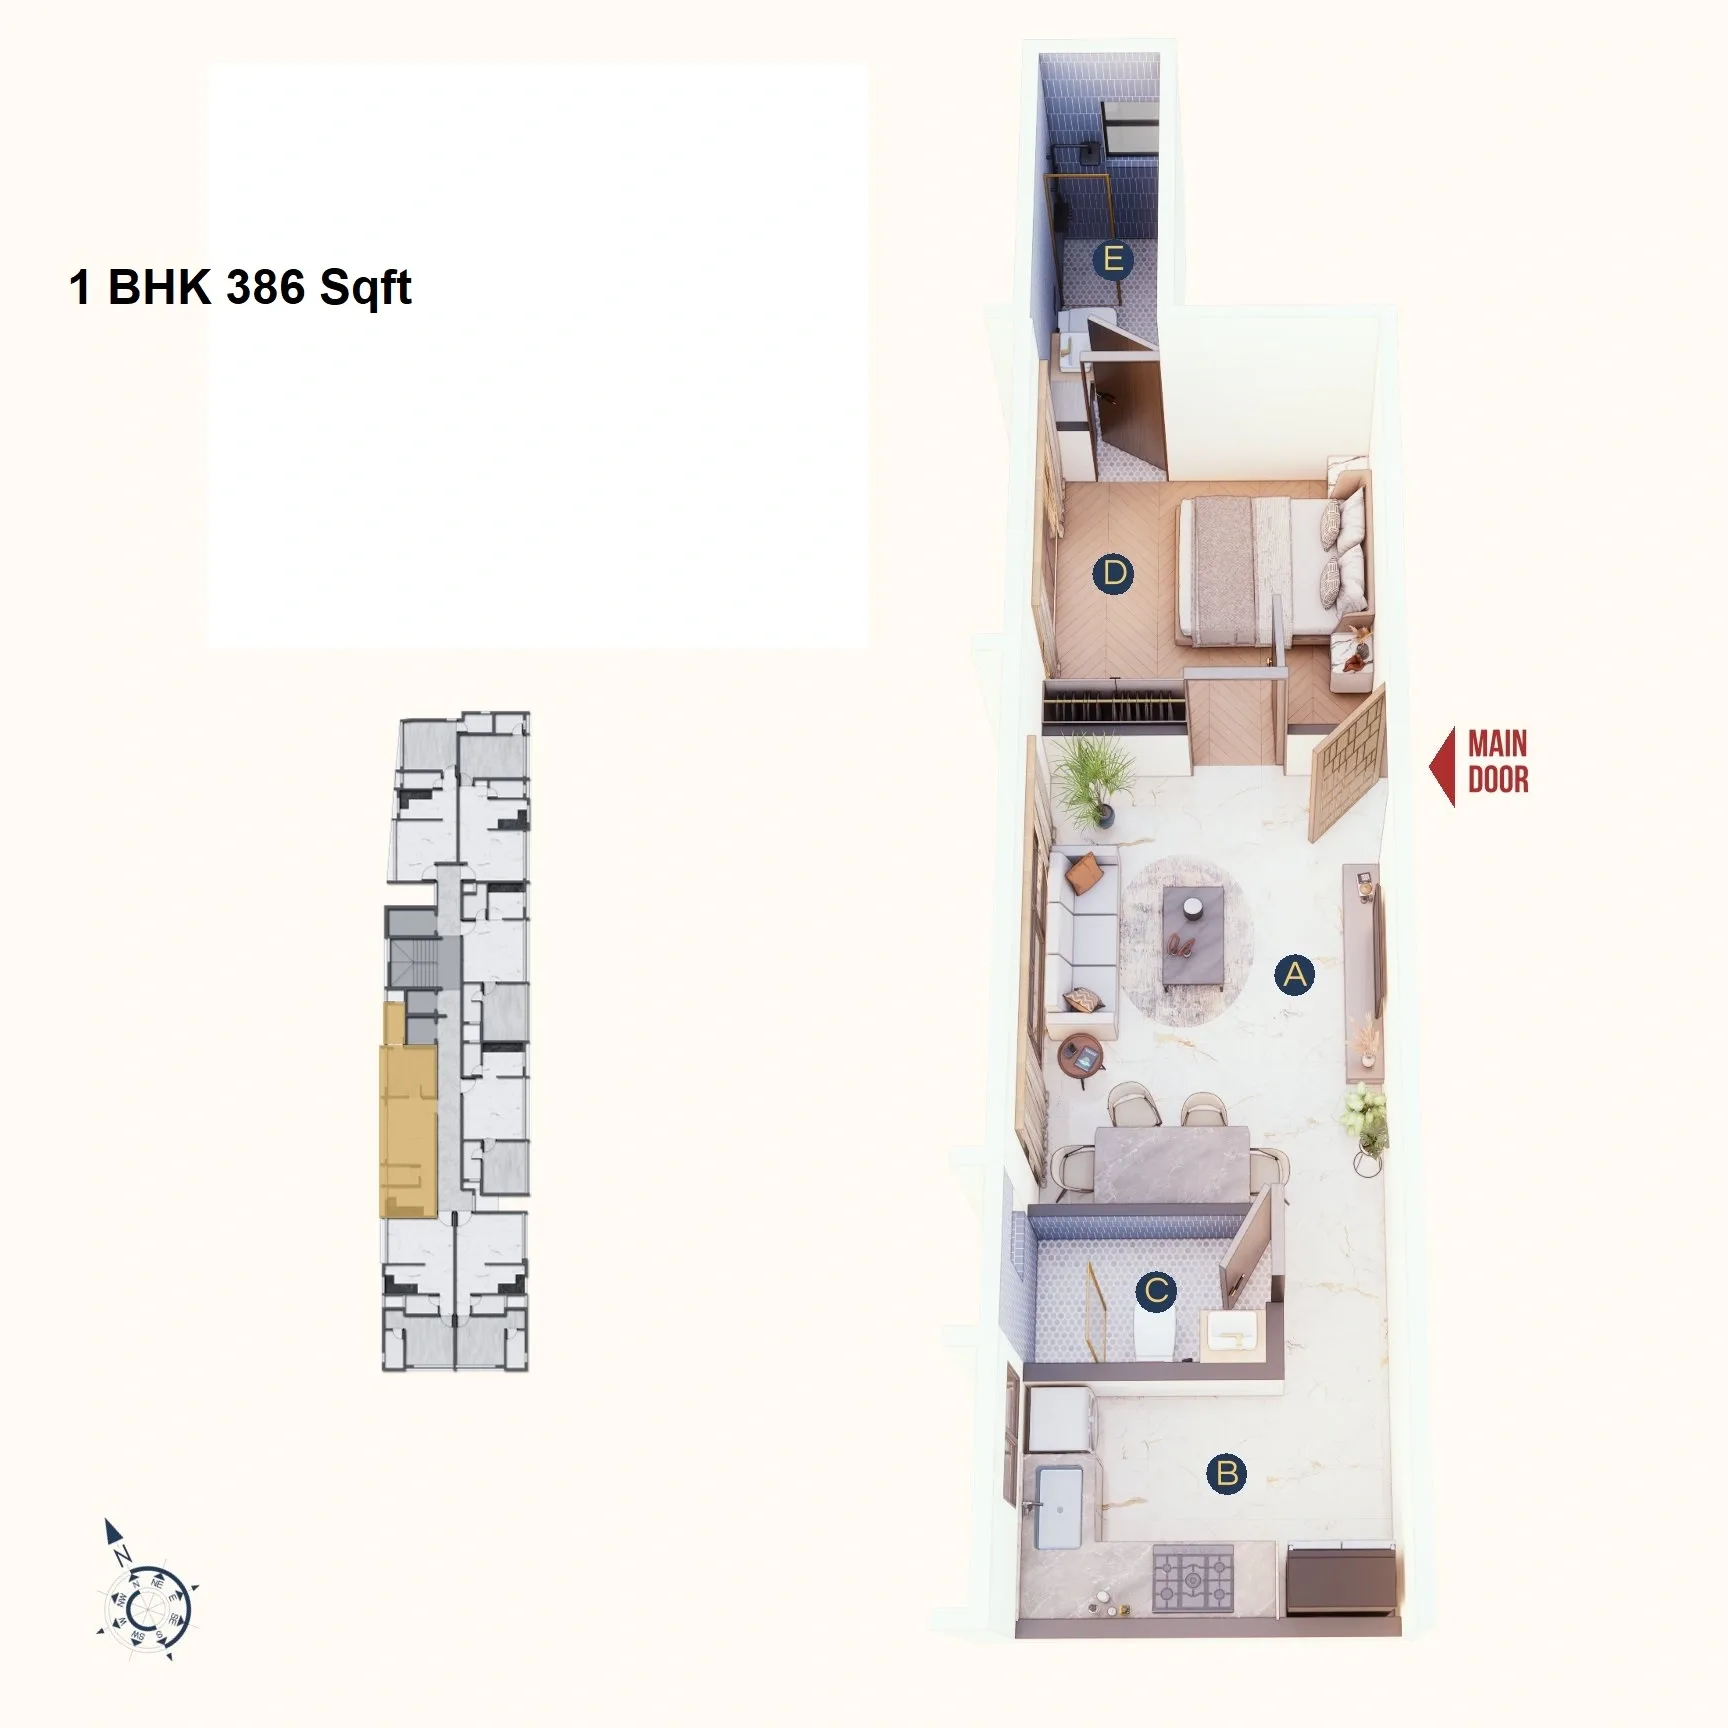 |
393 sqft | 1.04 Cr All In | 15.00 Lacs | 12 Lacs | 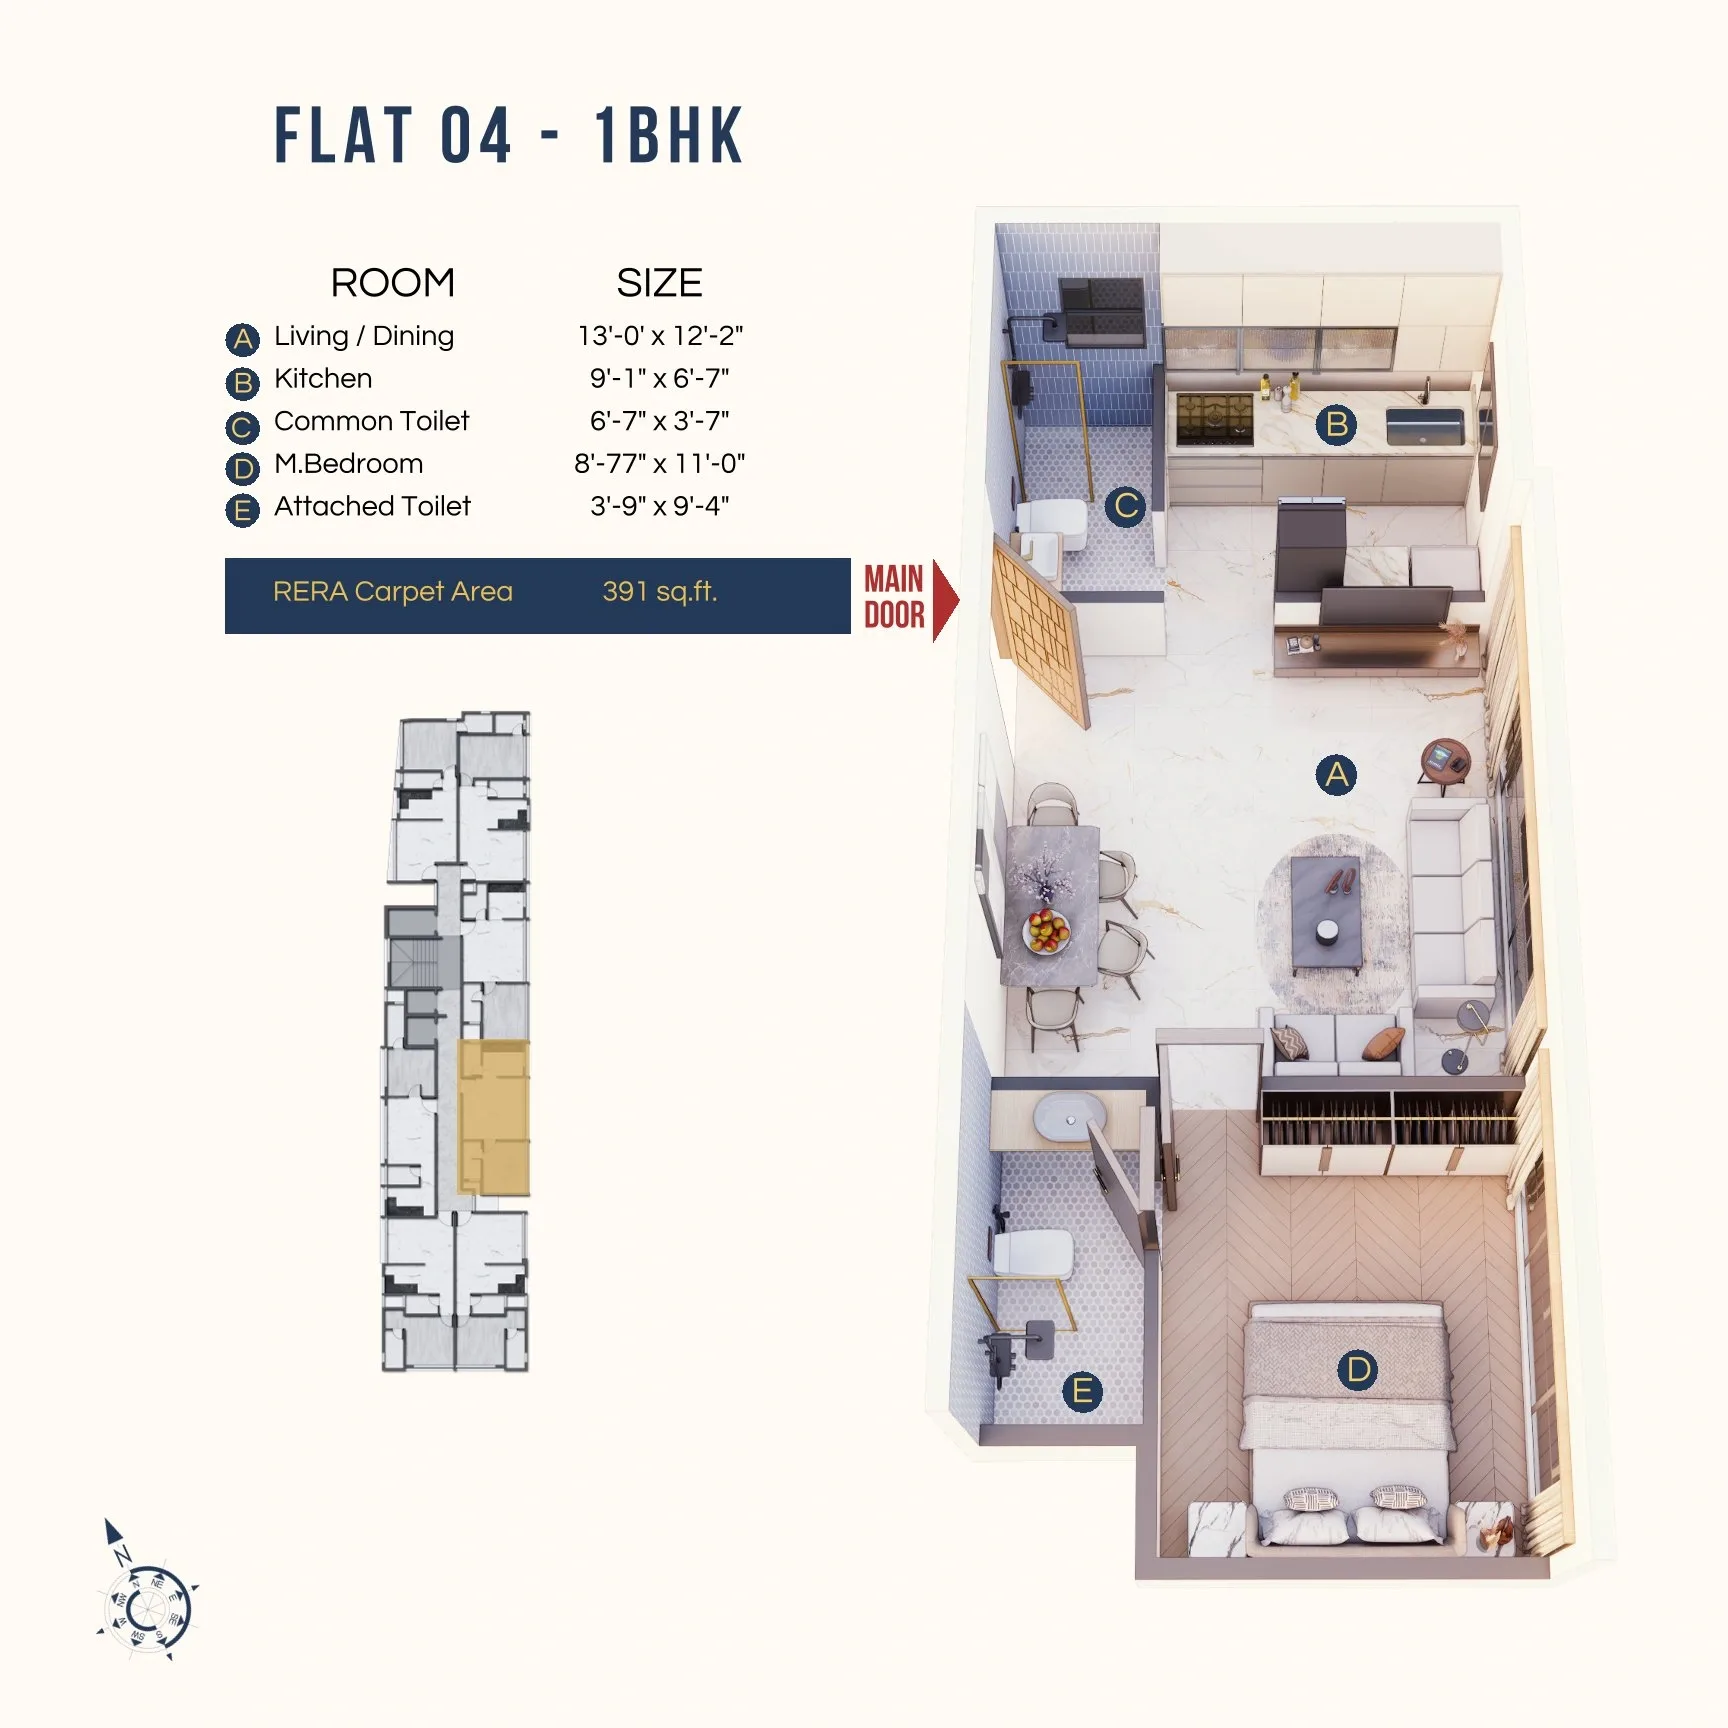 |
404 sqft | 1.07 Cr All In | 16.00 Lacs | 12 Lacs | 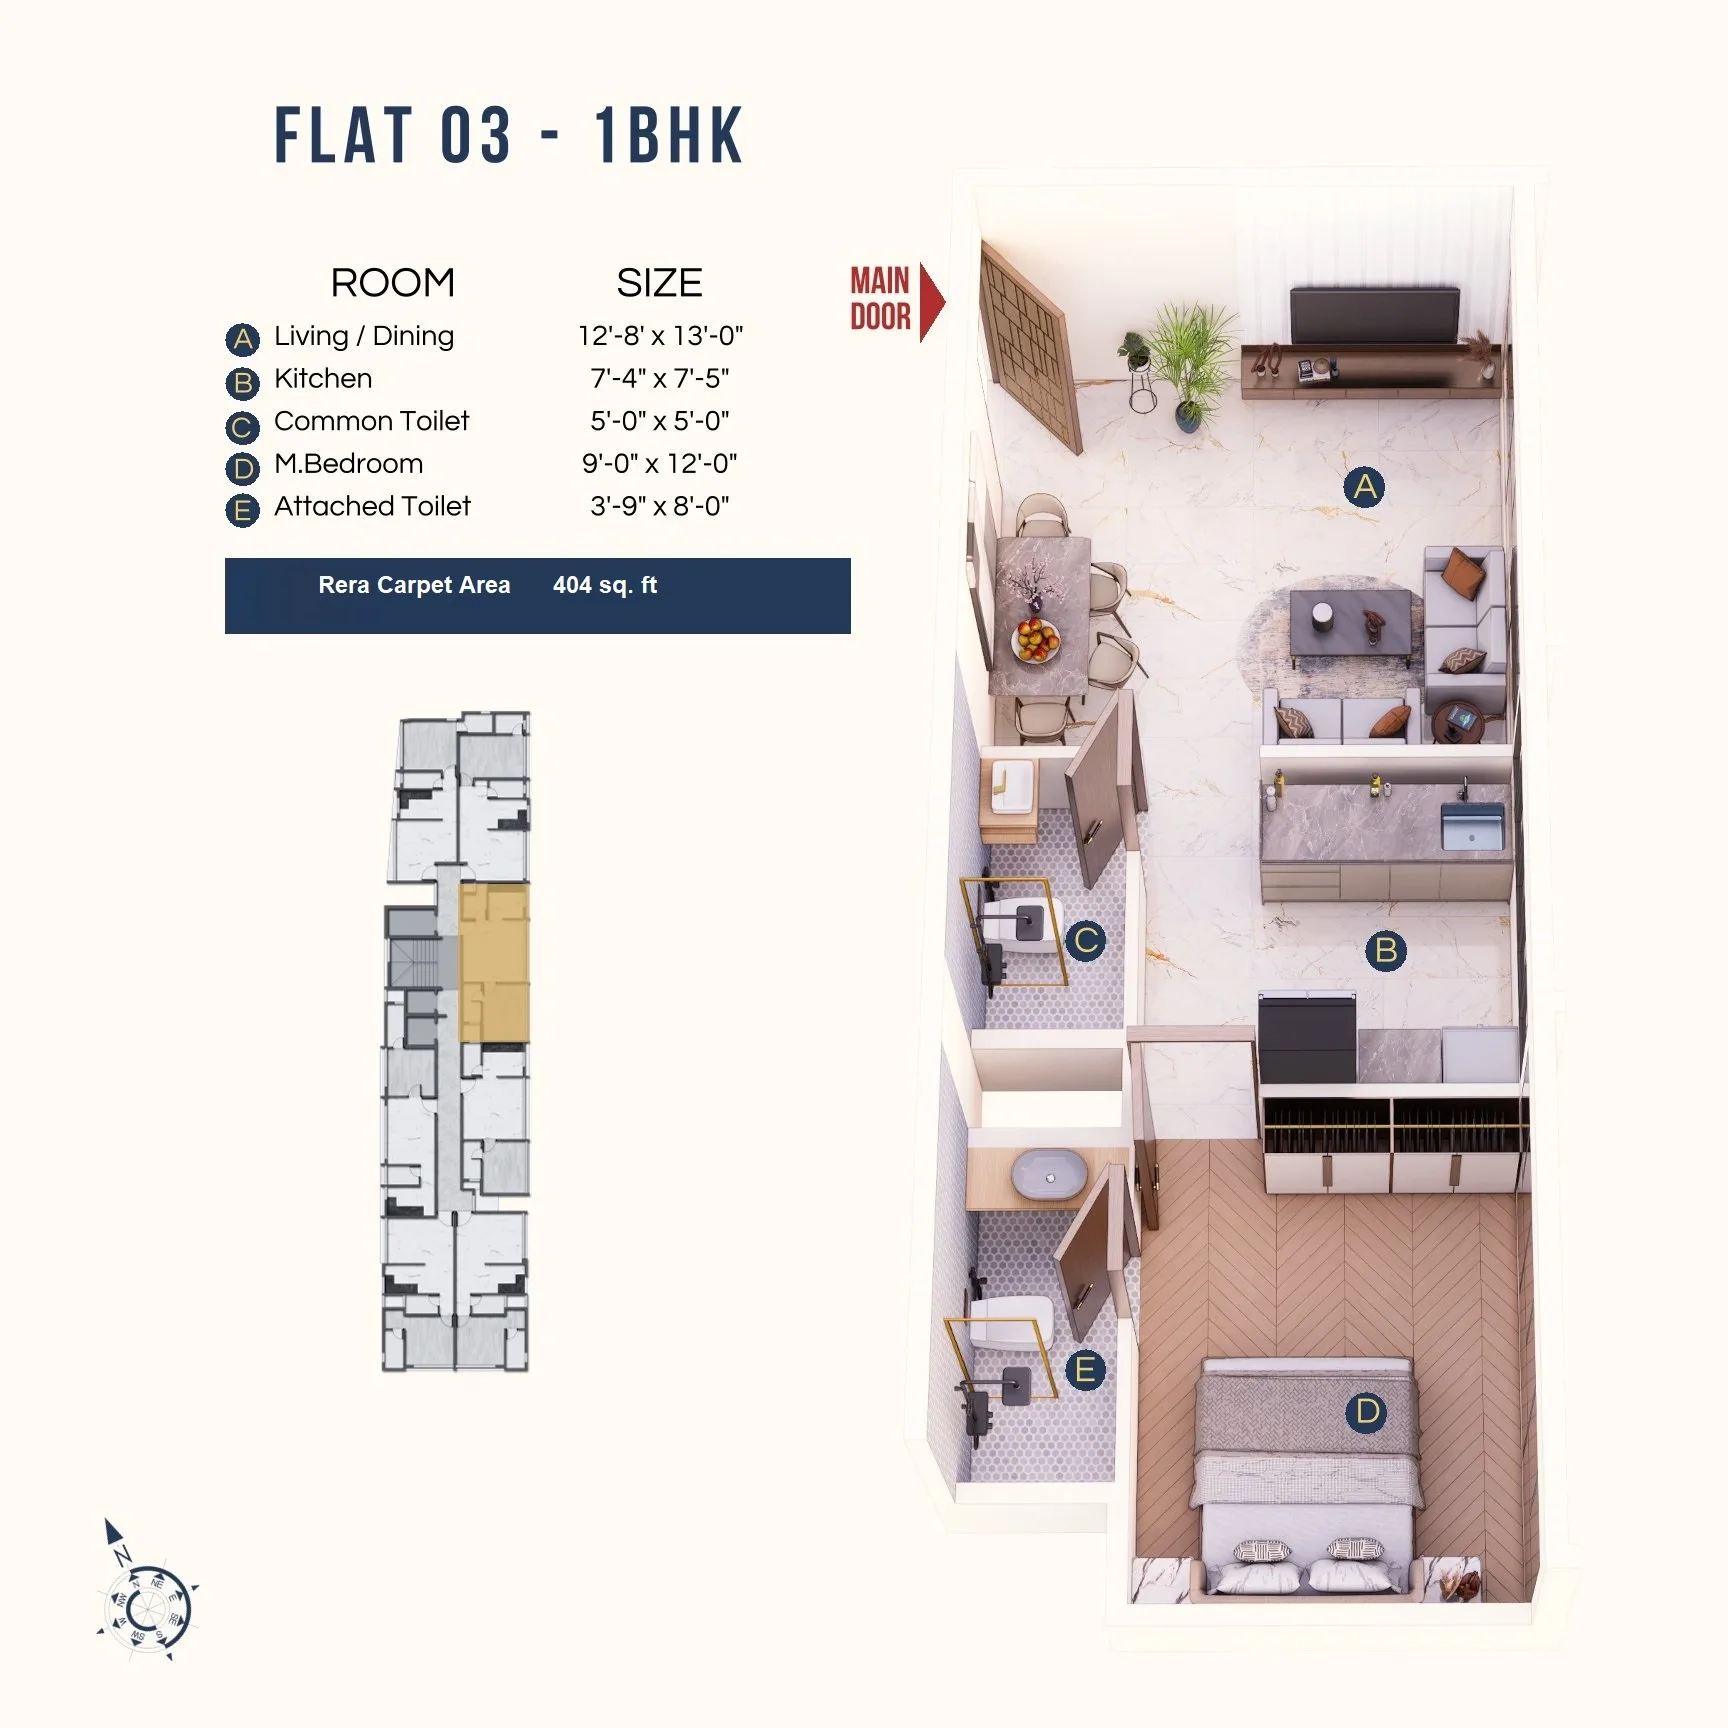 |
413 sqft | 1.09 Cr All In | 16.00 Lacs | 12 Lacs | 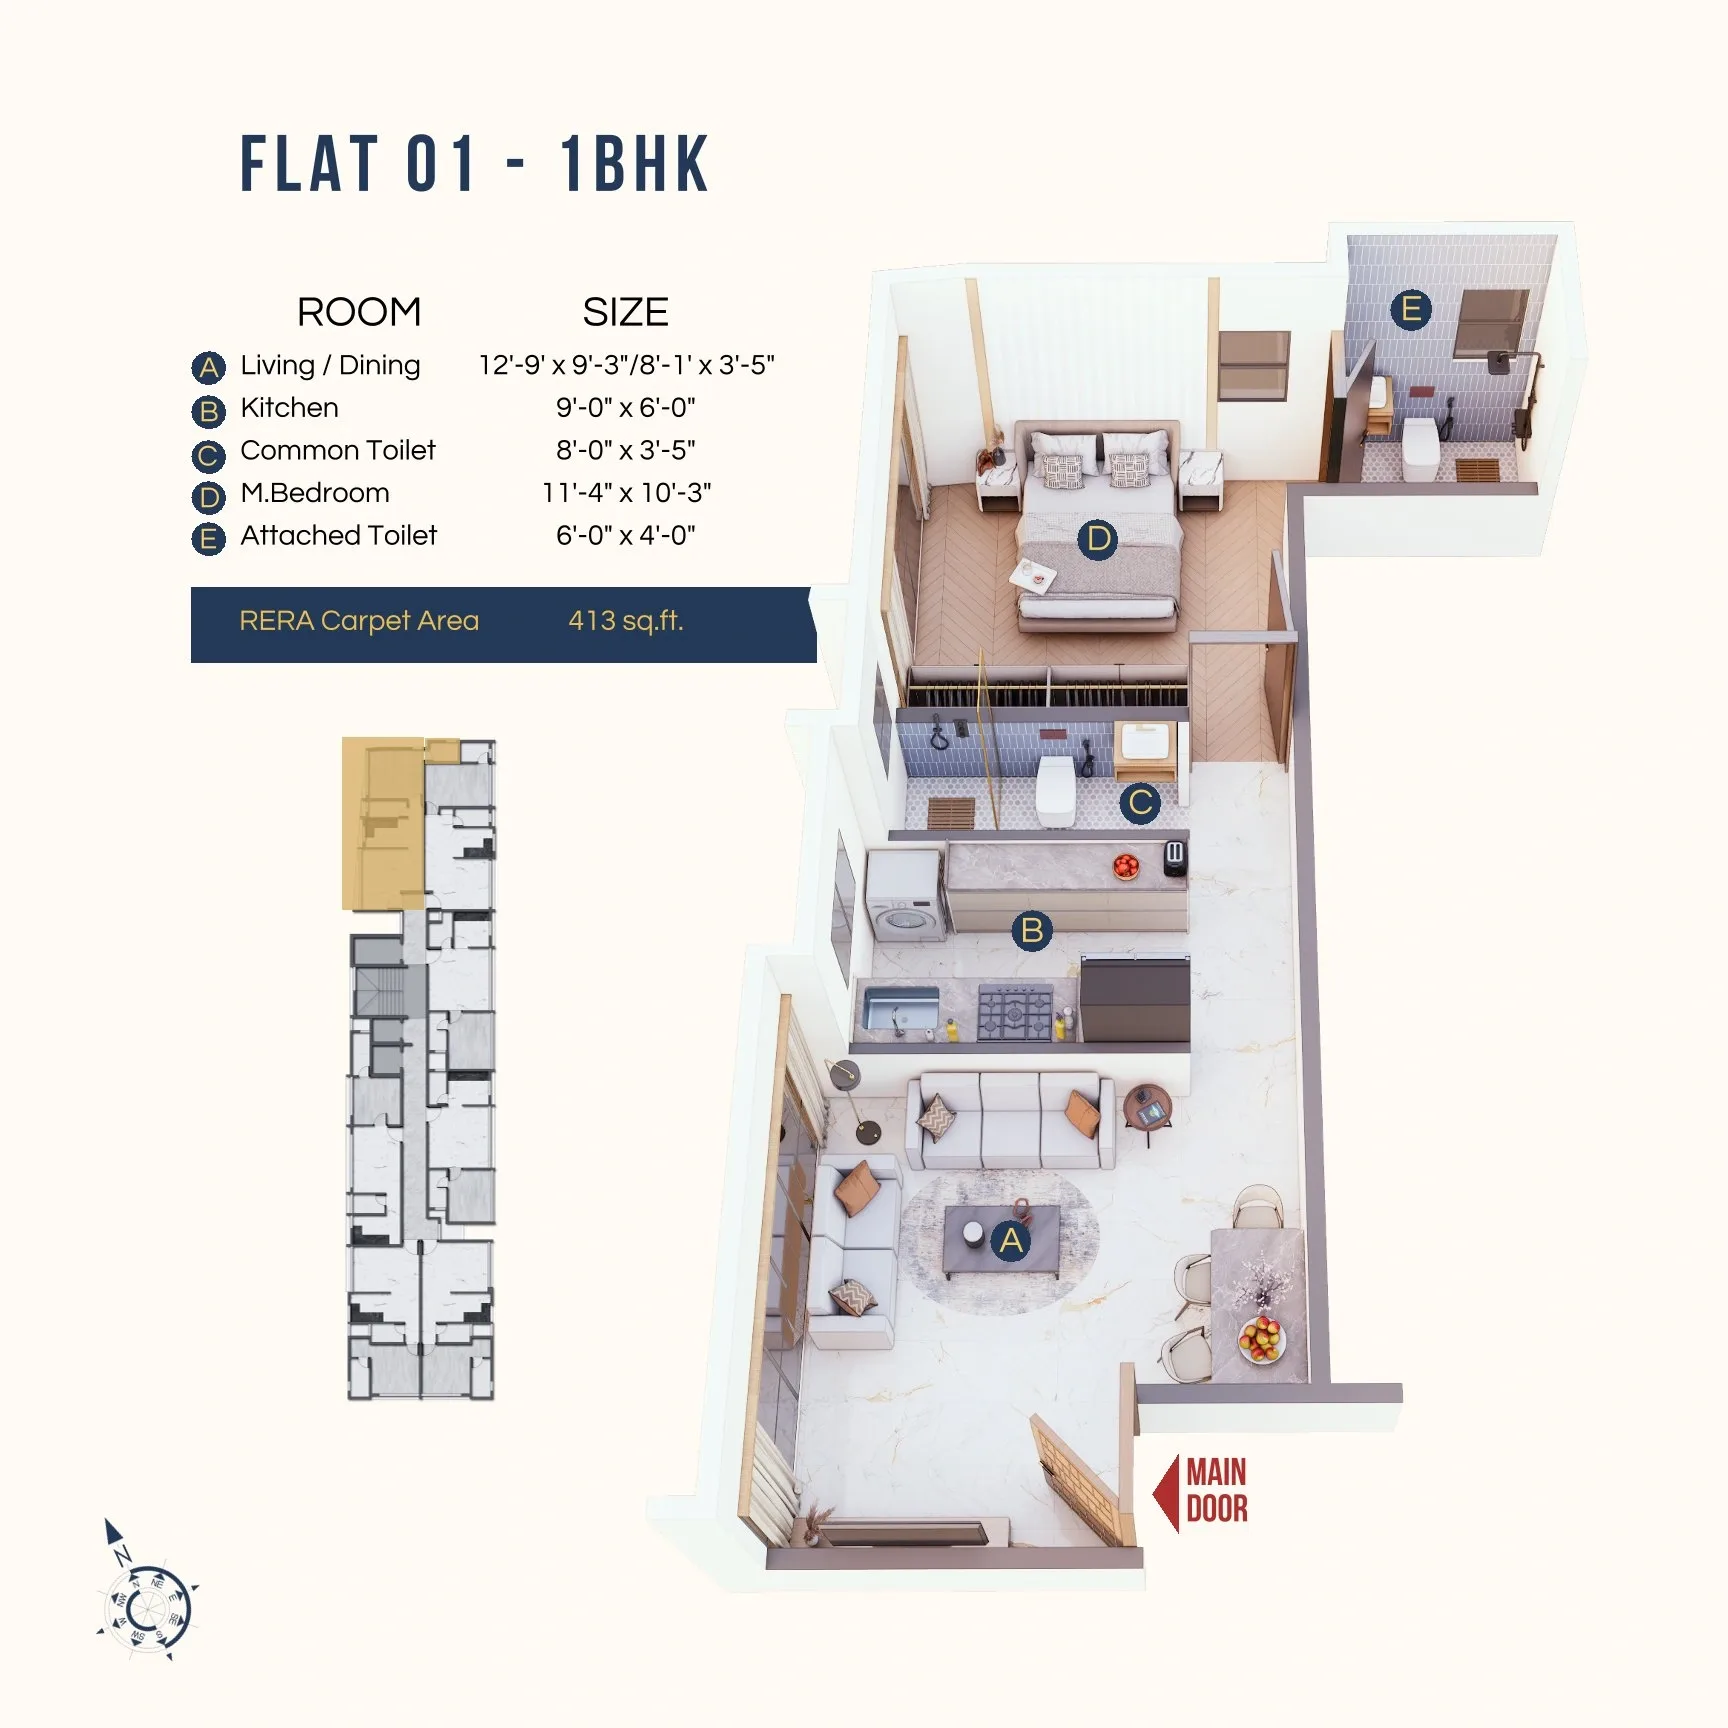 |
434 sqft | 1.15 Cr All In | 17.00 Lacs | 12 Lacs | 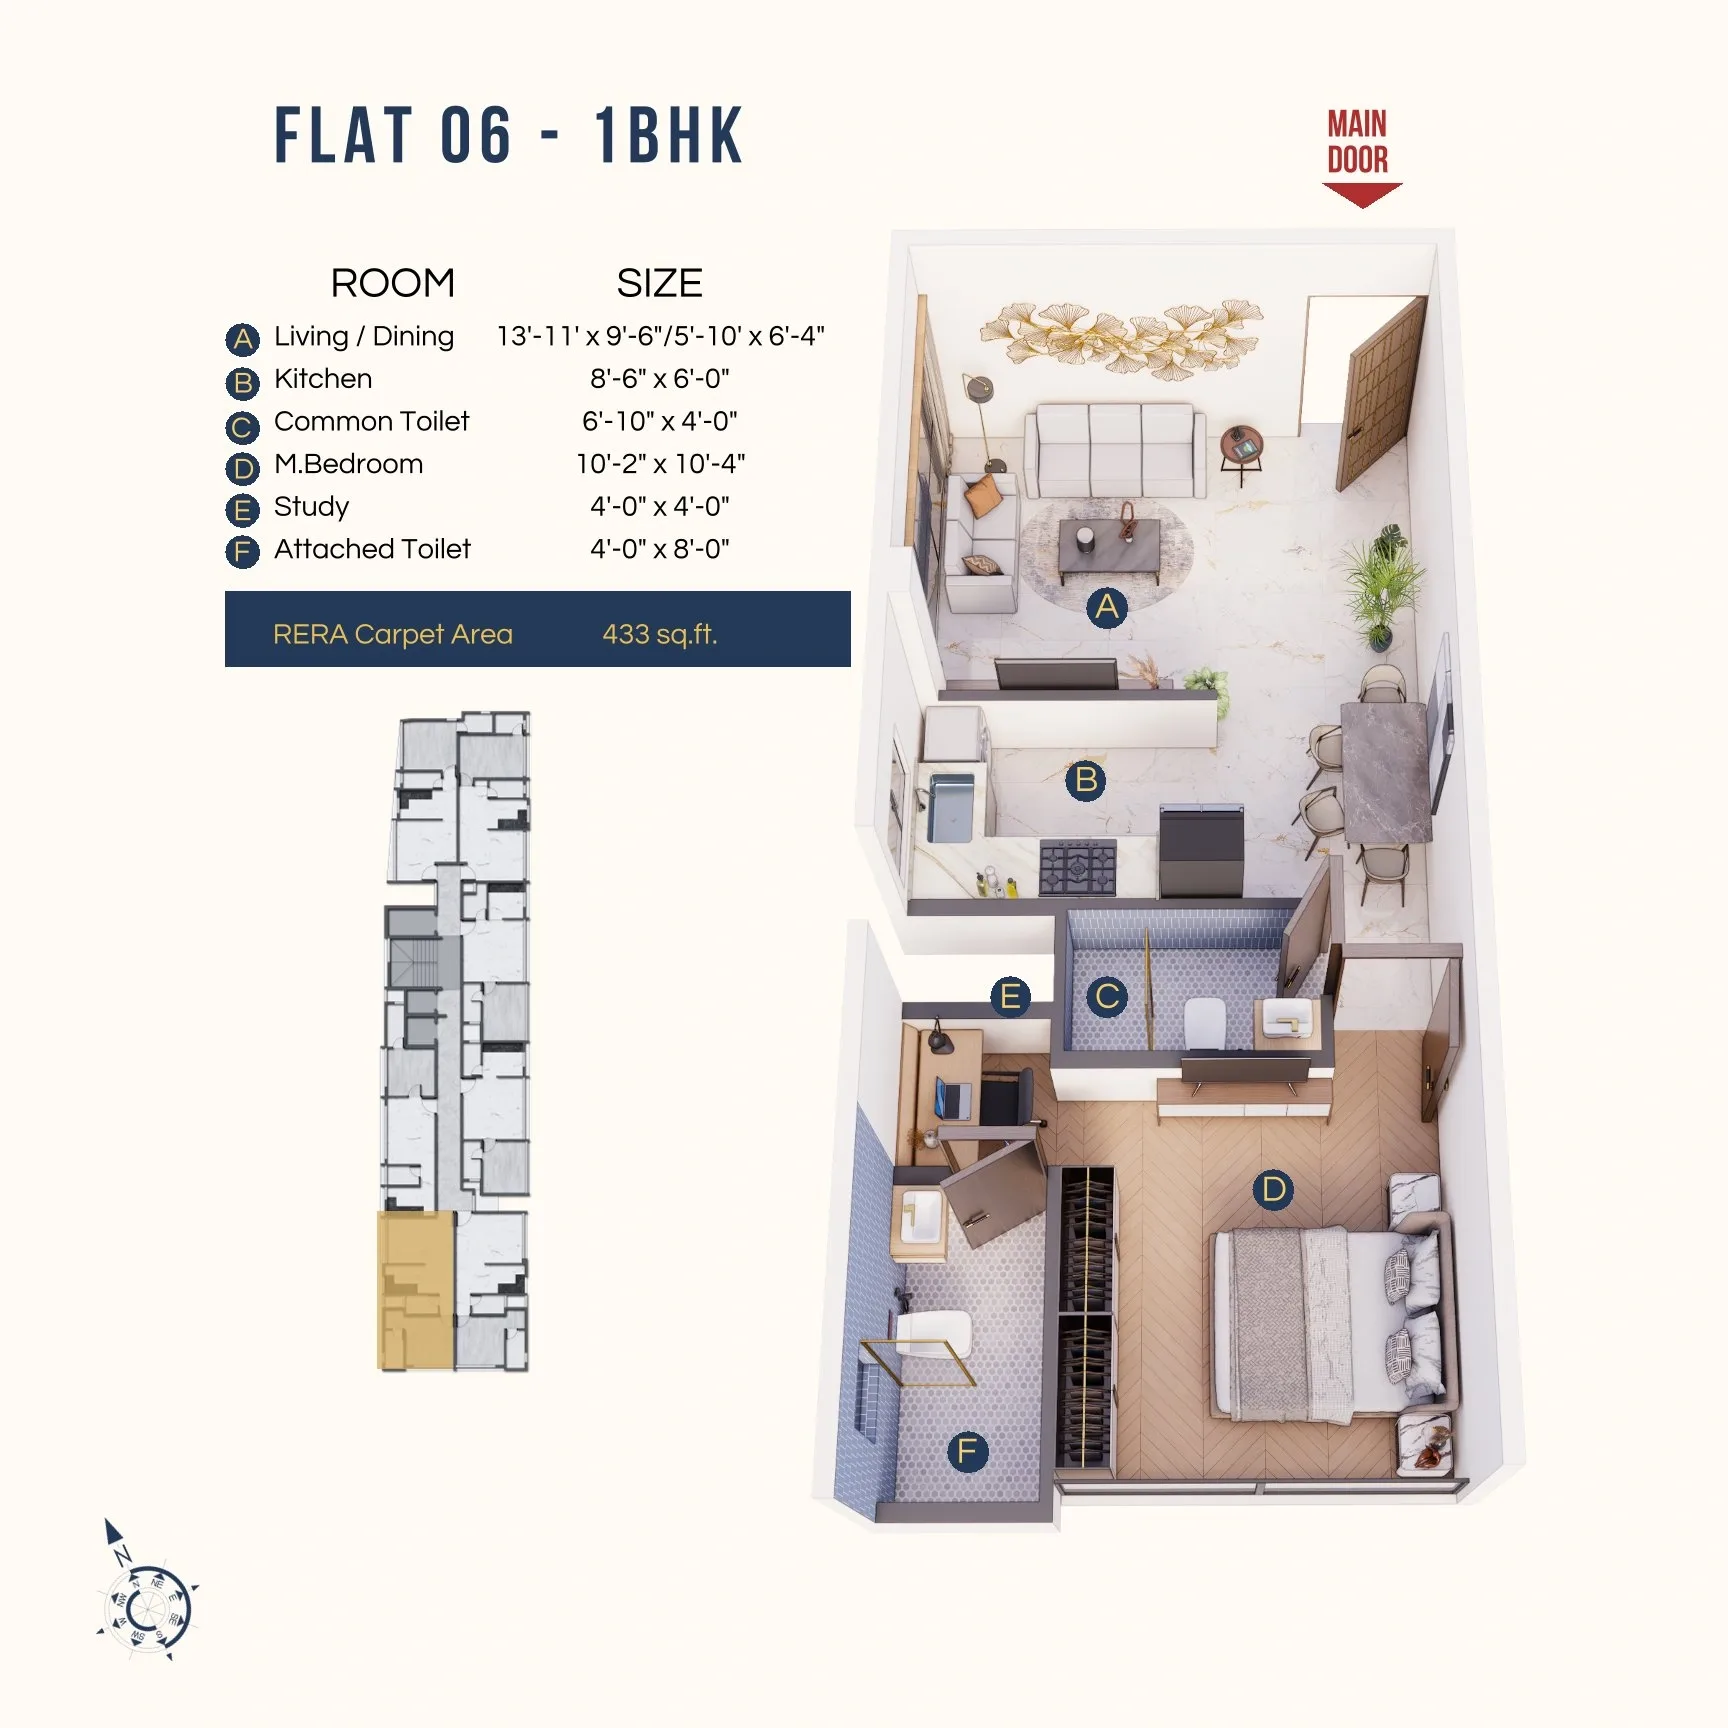 |
444 sqft | 1.17 Cr All In | 18.00 Lacs | 12 Lacs | 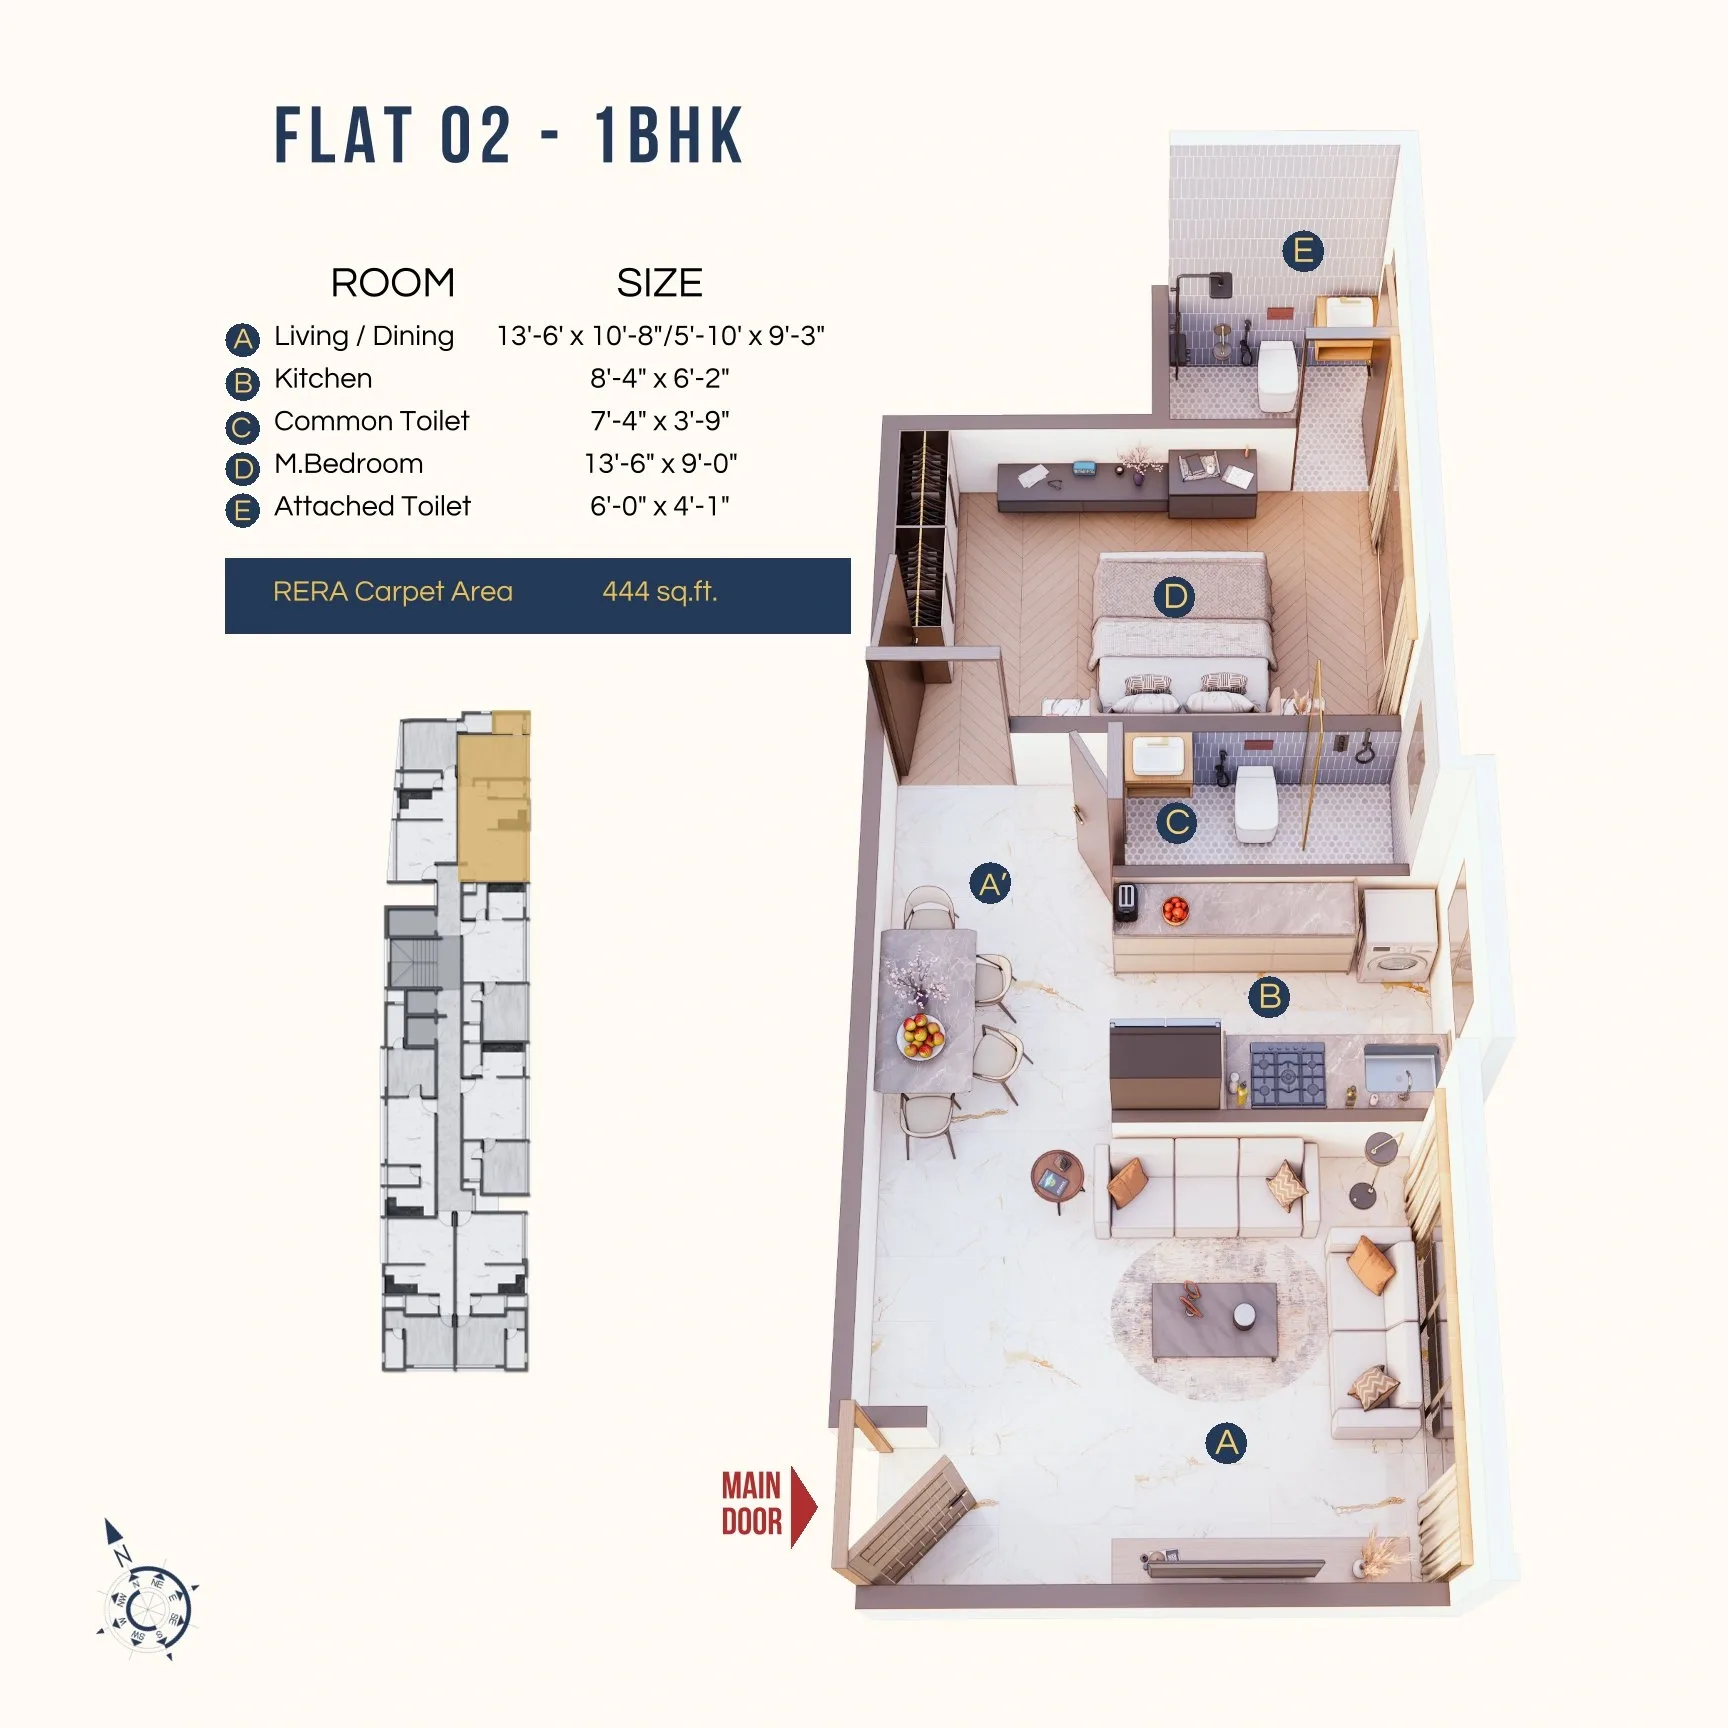 |
Carpet:386 sqft
1.02 CrAll Inc. Price(Inc. of Taxes & Charges)
15.00 Lacs
Min Downpayment(Inclusive Taxes)12 LacsParking
Down Payment
Loan Amount
Interest
Duration
₹0EMI
Carpet:393 sqft
Carpet:404 sqft
Carpet:413 sqft
Carpet:434 sqft
Carpet:444 sqft
DTG Apex Payment Scheme
Regular Standard Slabwise Payment as per construction, Maximum loan possible up to 90%
DTG Apex Litigation Details
Is there any litigation against this proposed project:
NoDocuments For DTG Apex

Proforma Sale Agreement

DTG Apex Proforma Sale Agreement
Proforma Allotment Letter
DTG Apex Proforma Allotment Letter
Layout Plan
DTG Apex Layout Plan
Note: You can download more detailed documents by following this link
DTG Apex QR Codes

Project approved by
About Dhariwal Thirani Group
Dhariwal Thirani Group

2 CitiesLocations
Mumbai CityMumbai suburban
15 yearsExperience
750+Happy Families
The Group is engaged in building, Construction and Re-development of Residential and Commercial Premises in Mumbai. Group is having vast experience in this field and we have completed several prestigious redevelopment projects.The group work hand-in-hand with space designers and employ best talent in management. These building are specially analyzed and designed for earthquake force as per respective Indian codes. Our Constructions consists of many prestigious building with ultra modern amenities & with accordance to vastu-shastra.
Frequently Asked Question
Explore Related Projects
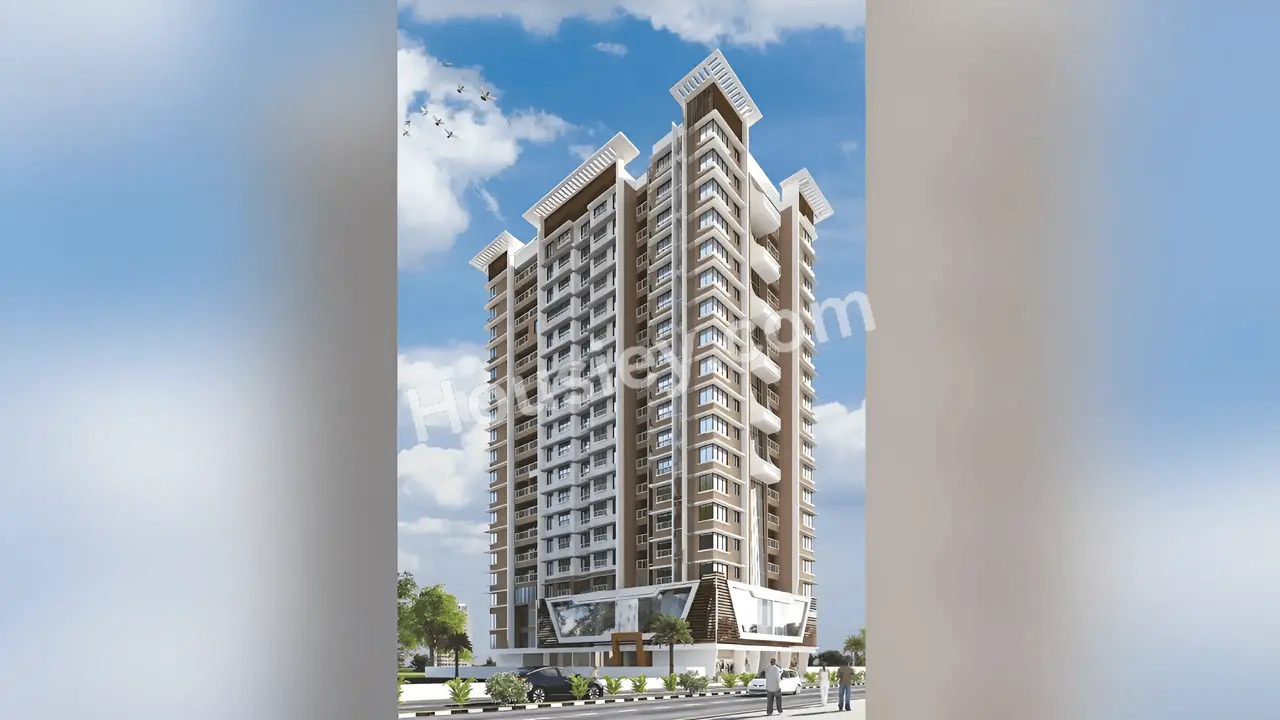
Citiline Grandis Shivalaya
₹ 1.56 Cr - 1.98 Cr (All inc)
460 - 910 sqft
Kurla East
Jun 2028
Citiline Constructions
Developer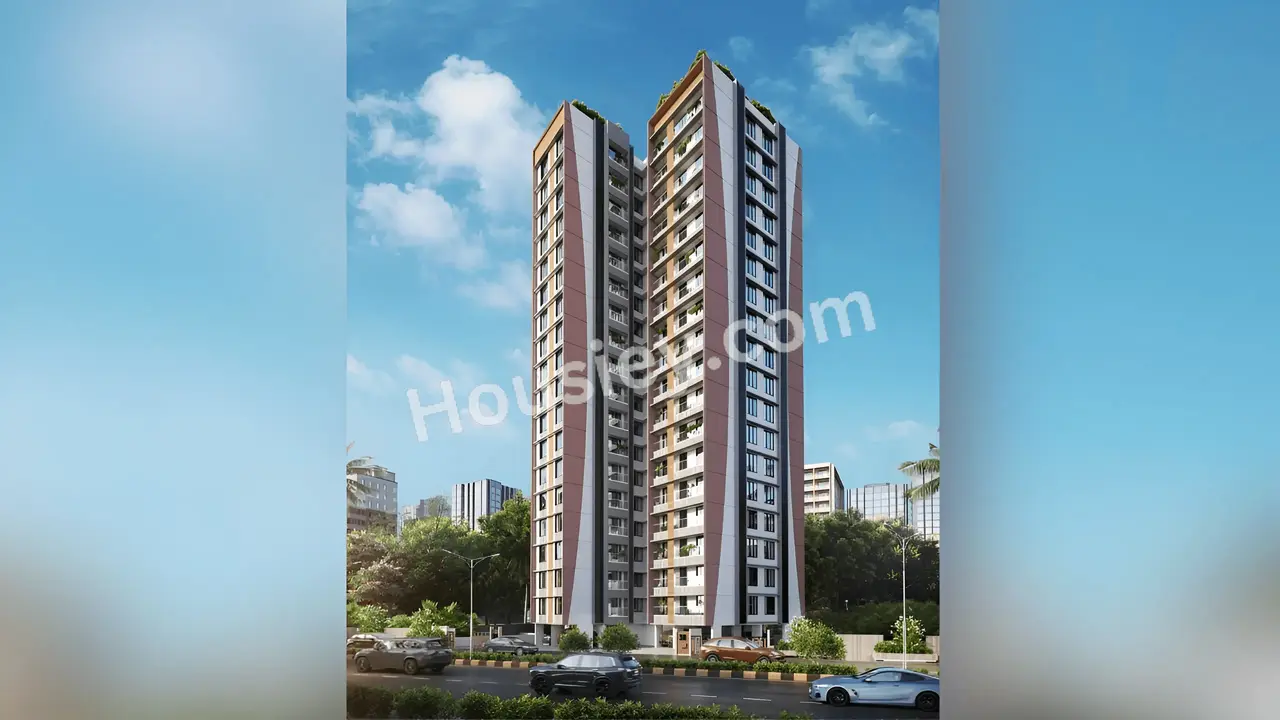
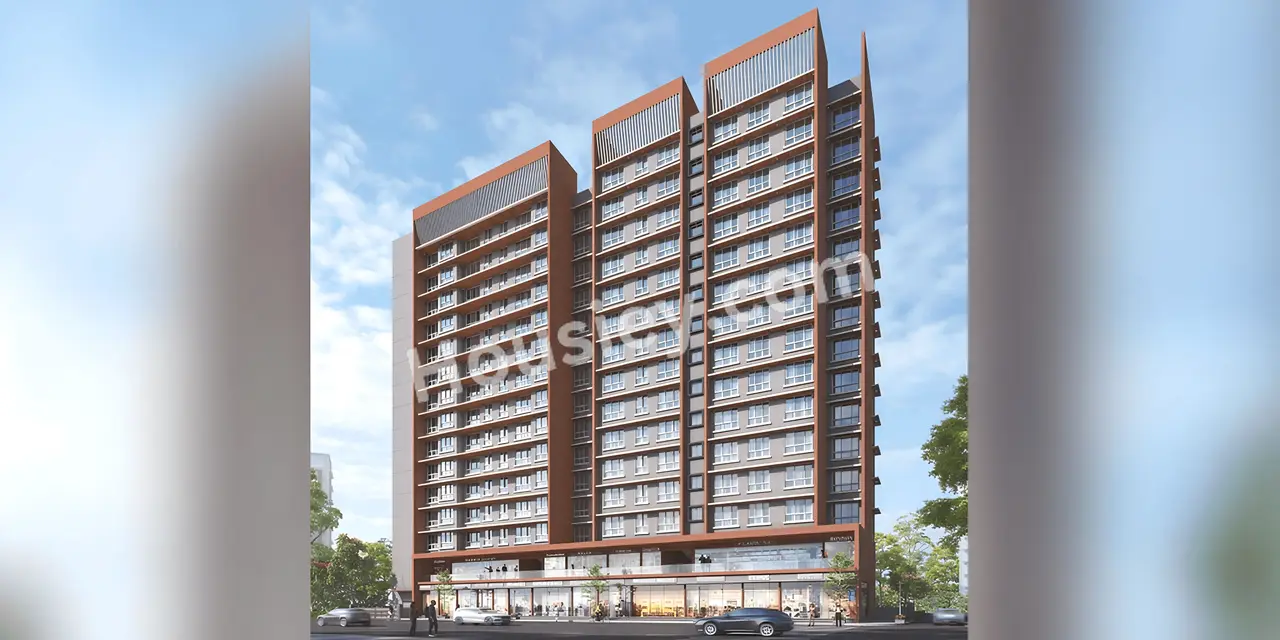
Aditya Samrudhhi 152
₹ 1.44 Cr - 1.72 Cr (All inc)
554 - 672 sqft
Kurla East
Dec 2029
Aditya Samruddhi Group
Developer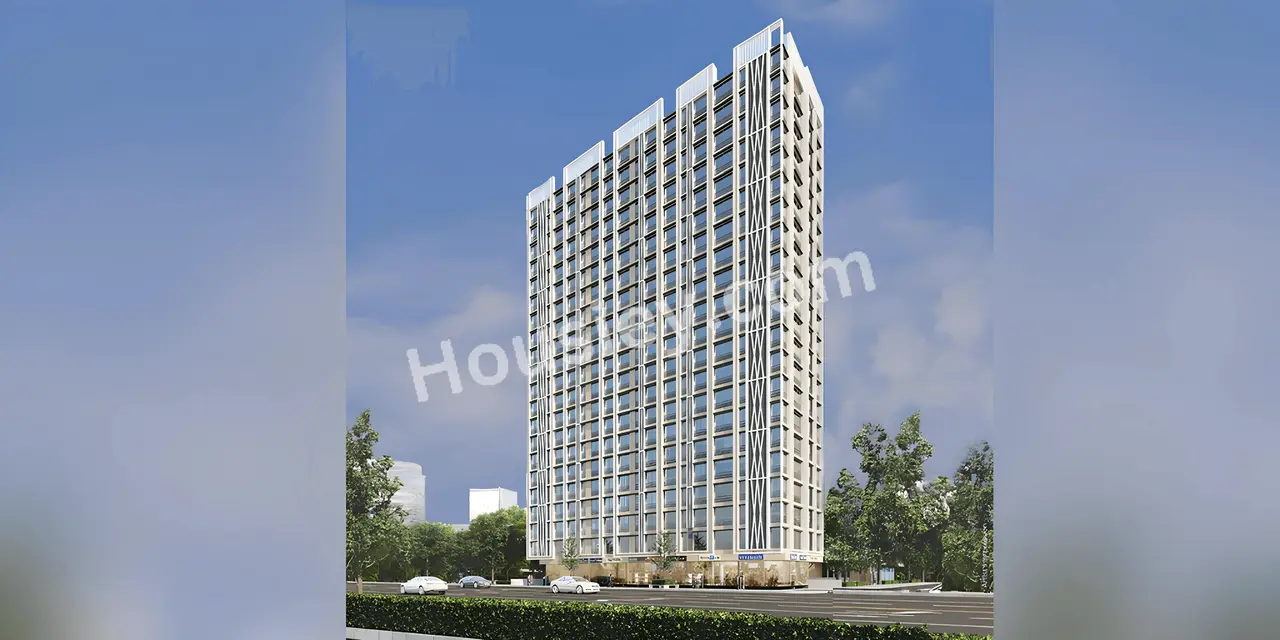
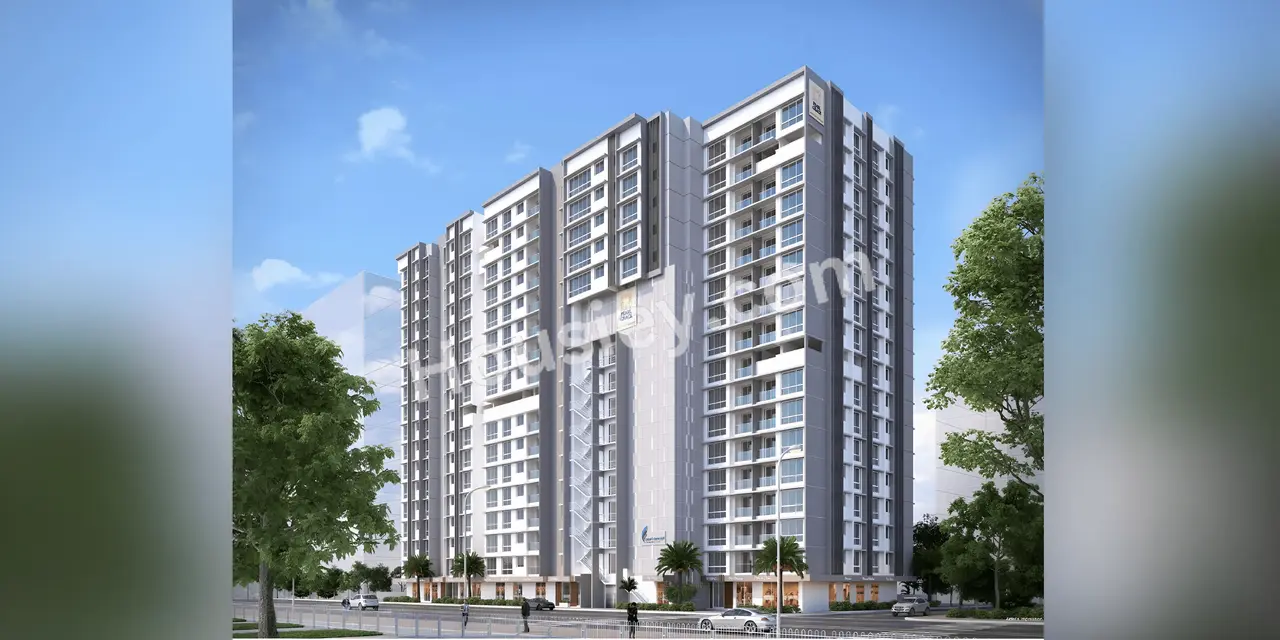
Pearl Grace
₹ 1.05 Cr - 1.75 Cr (All inc)
350 - 729 sqft
Kurla East
Dec 2029
Pearl Concept Group
Developer

Housiey Legal: Free Real Estate Legal Consultation
Get Expert Advice on RERA, Builder Refunds, Area Mismatch, Stuck Projects & More - at No Cost!