Last updated: Aug 25, 2026
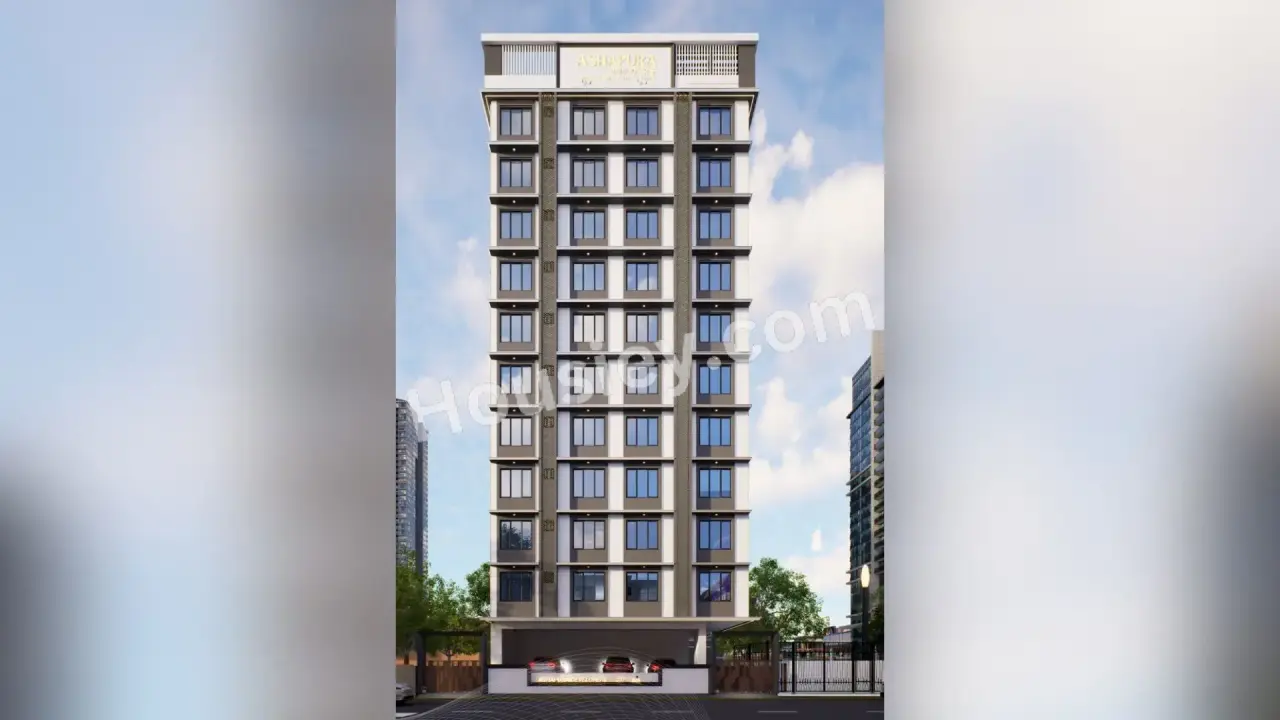
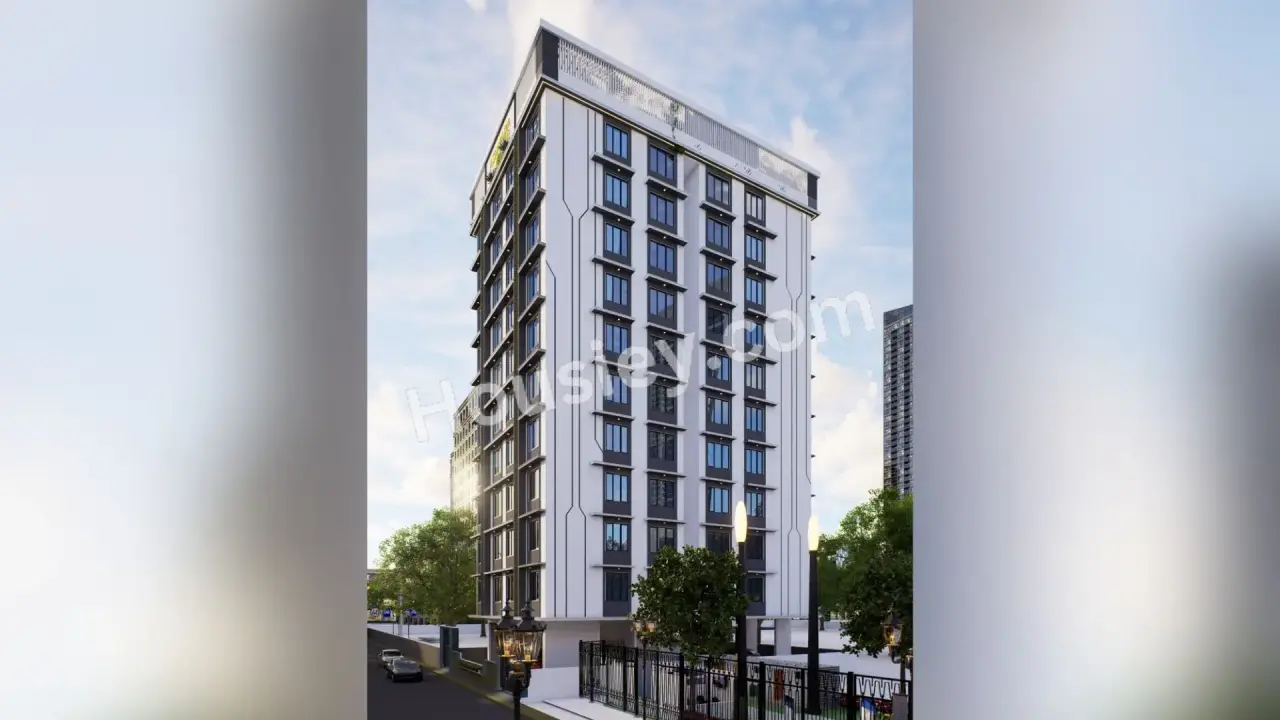
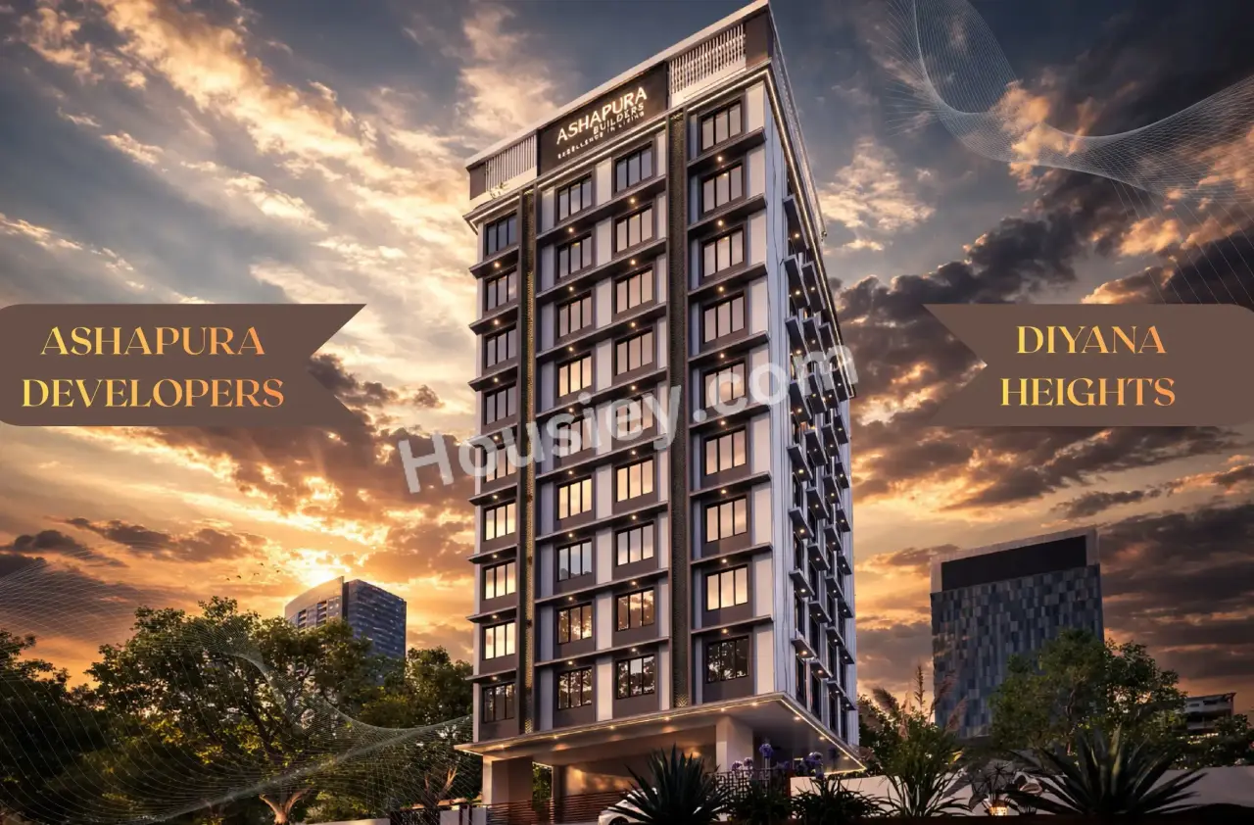
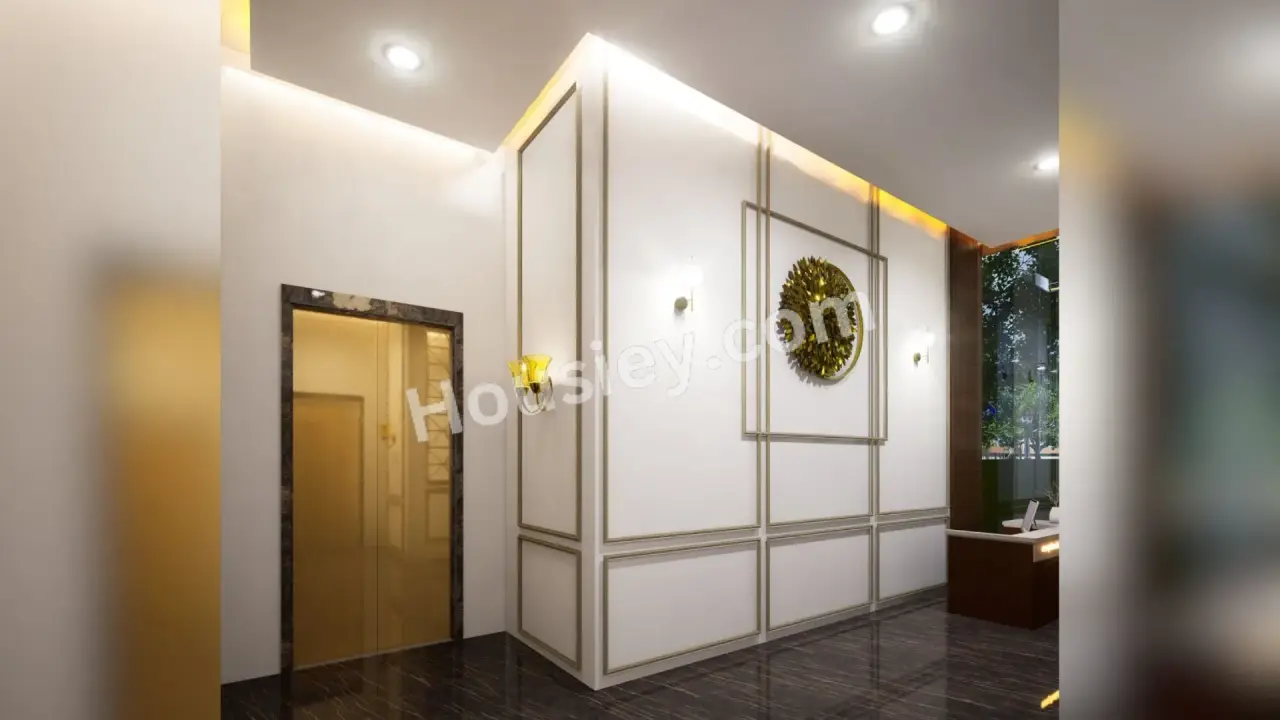
Ashapura Diyana Heights Goregaon West
₹ 1.23 Cr - 2.75 Cr All inc.
Watch This Project Reel
See highlights of Ashapura Diyana Heights
Explore More Reels in Goregaon West
Watch reels of other projects in the same locality
Watch This Project Reel
See highlights of Ashapura Diyana Heights
Explore More Reels in Goregaon West
Watch reels of other projects in the same locality
Ashapura Diyana Heights Overview

0.12 acres
Land Parcel

1
Towers

G+10
Floors

1, 2, 3 BHK
Config

430-932 sqft
Carpet Area

NA
RERA NO.

Mid Stage (1-2 yrs)
Possession Status

Mar 2028
Target Possession

Mar 2029
RERA Possession

No
Litigation
About Ashapura Diyana Heights
Ashapura Goregaon West Project Overview
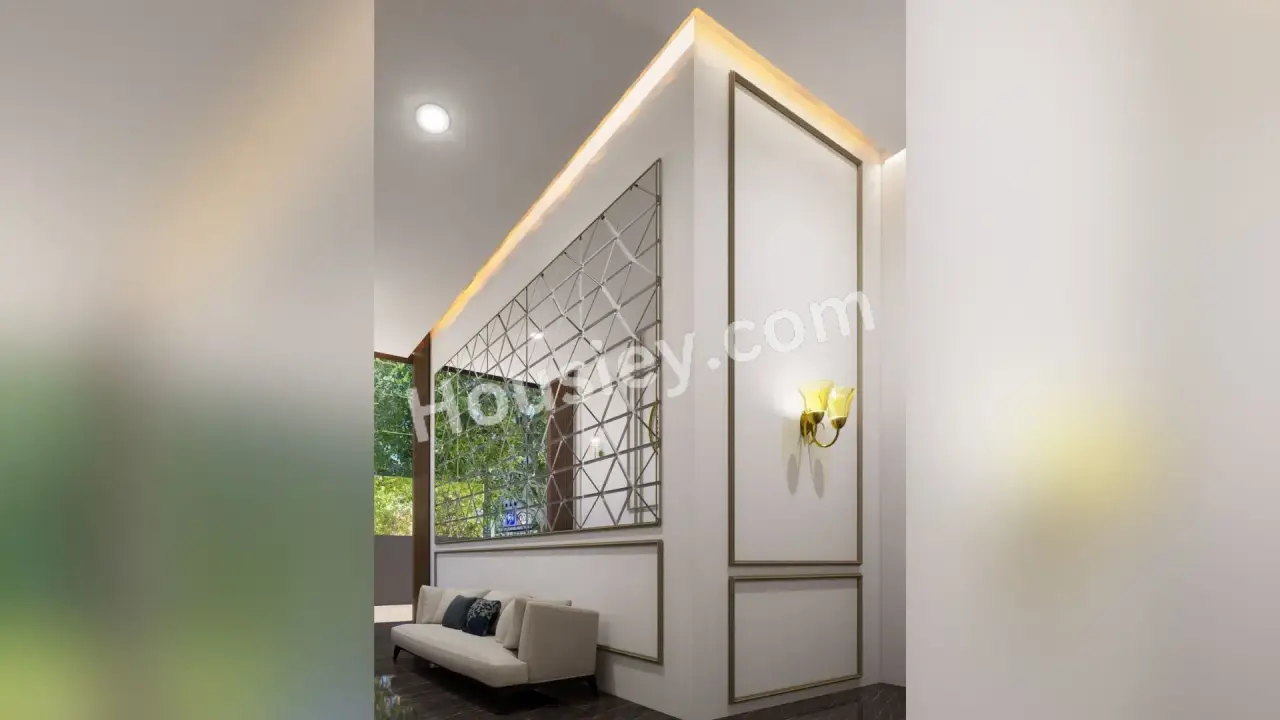
Ashapura Diyana Heights Project will be constructed on 0.12 Acre of land parcel, 1 tower with G+10 floors having 1 BHK, 2 BHK, 3BHK premium residences.
Ashapura Diyana Heights location
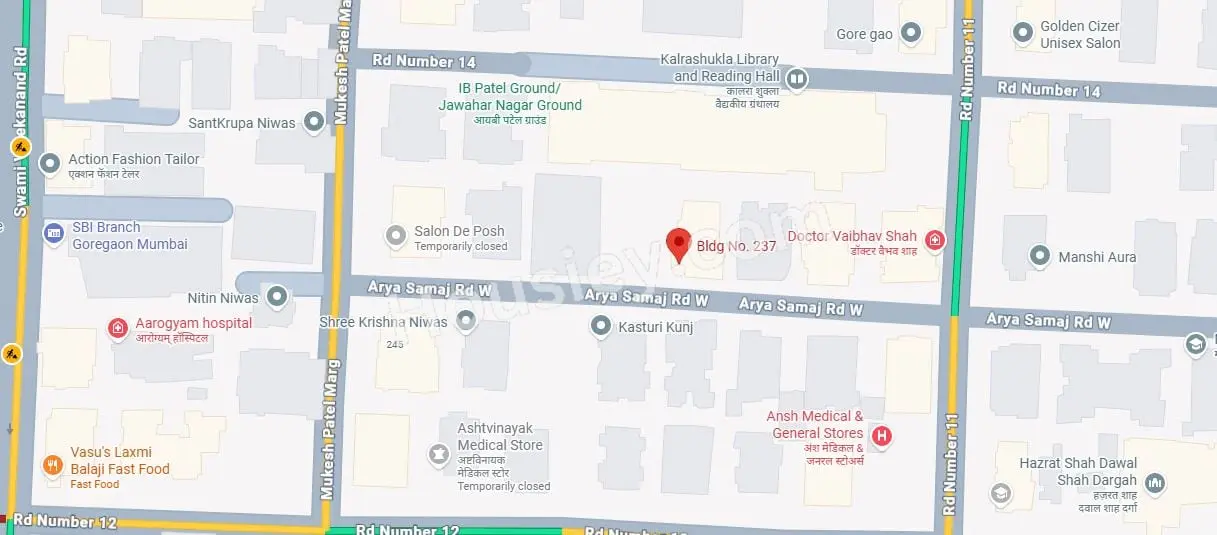
Project is Located On Arya Samaj Rd, Jawahar Nagar, Goregaon West, Mumbai with -
SV Road - 250m
Goregaon Railway Station - 1.1km
Western Express Highway - 2.4km
Ashapura Diyana Heights Goregaon West Project Amenities
First is Internal amenities - Virified Tiles & CCTV
Ashapura Builders Goregaon West External Amenities
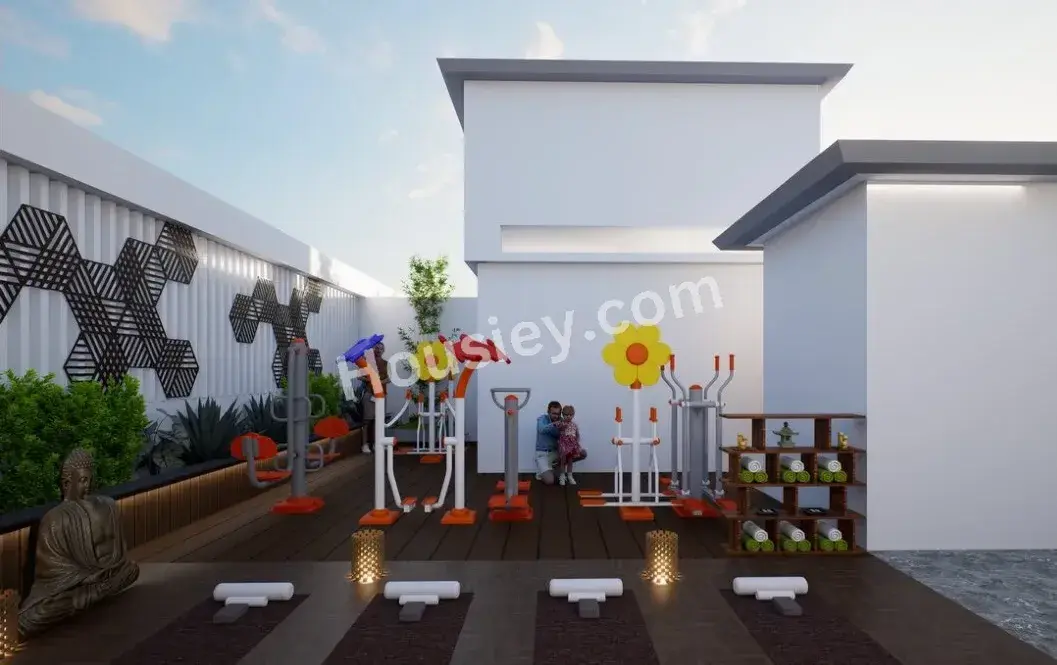
Project has luxurious 5+ amenities with likes of -
Gymnasium
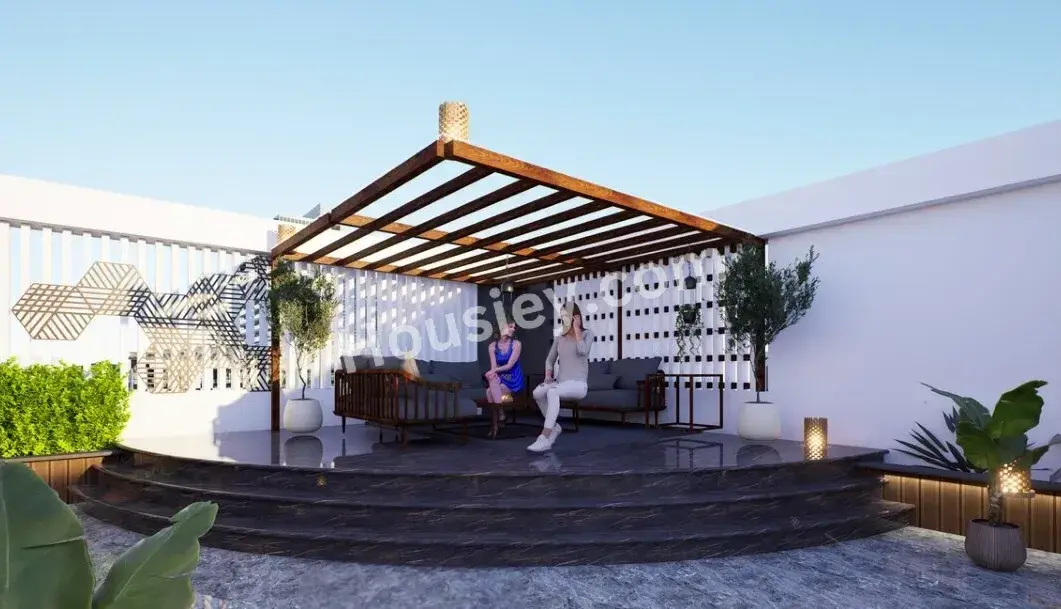
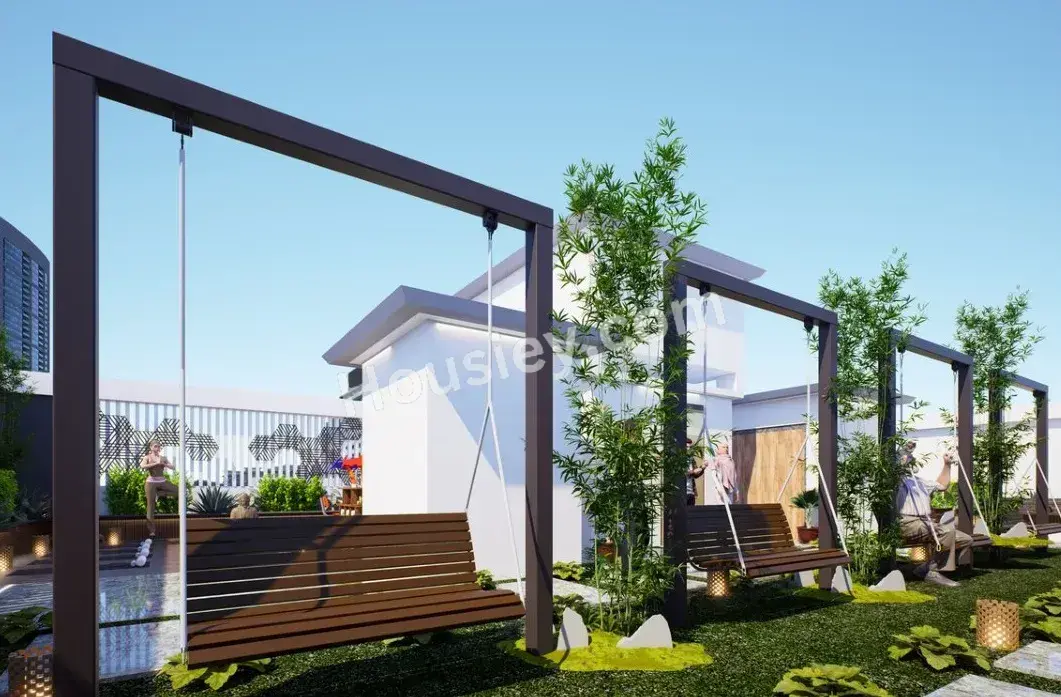
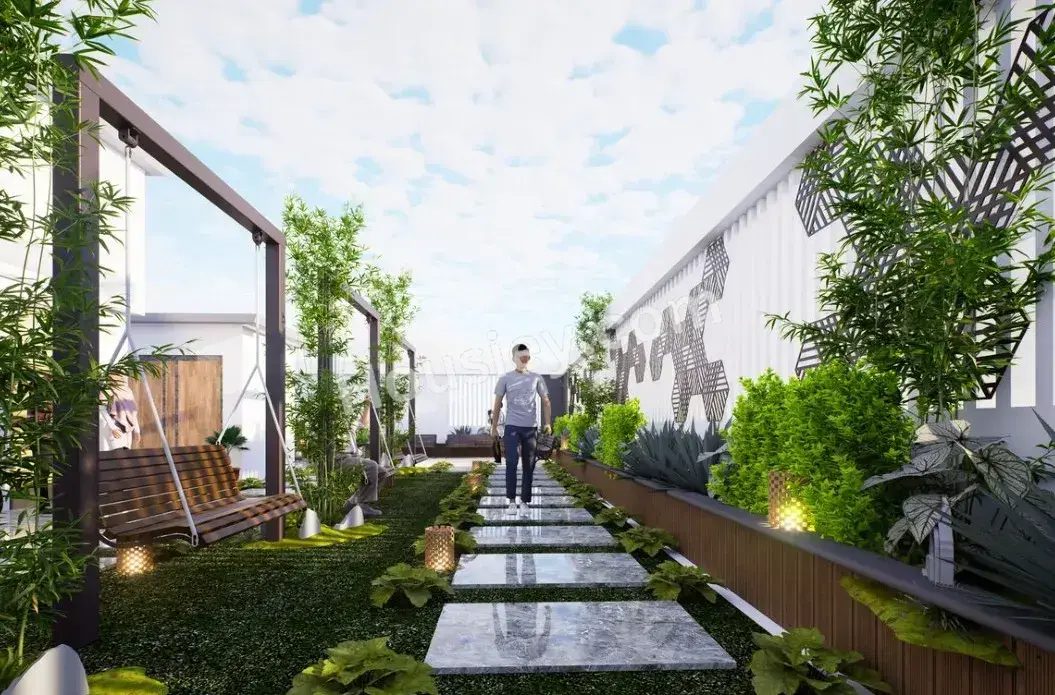
Terrace Garden
Sitting Area
Jogging Track
Party Lounge
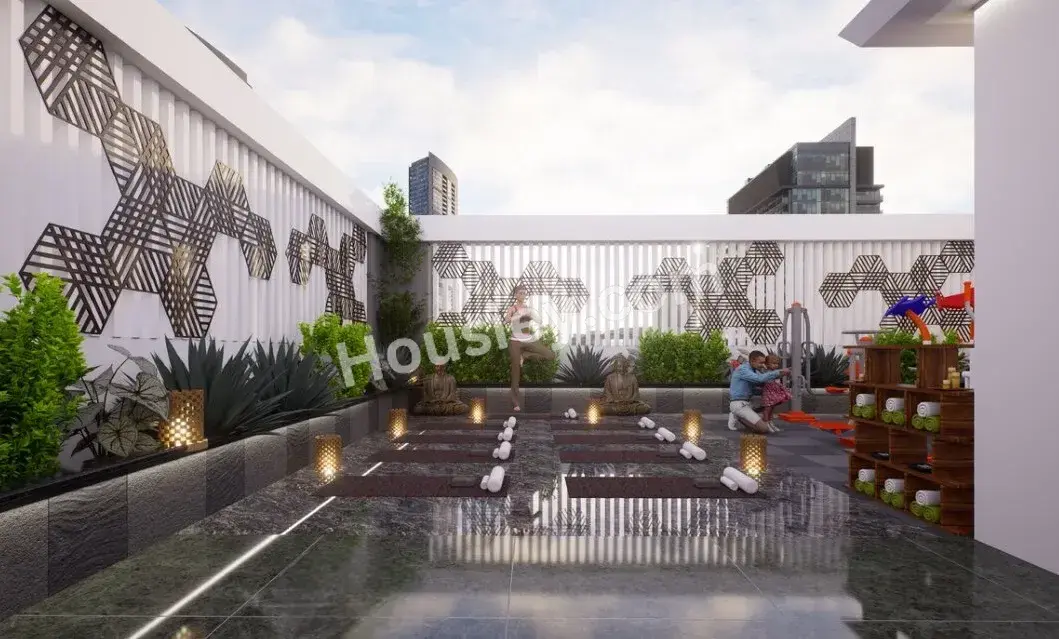
Yoga Center
Ashapura Builders Diyana Heights Goregaon West Parking -
Project has one type of car parking facility -
1) Ground
Ashapura Diyana Heights Possession -
Rera Possession - March 2029
Target Possession - March 2028
Carpet Area & Floor Plan
Ashapura project has 1BHK, 2BHK, 3BHK Premium Residences with -
1BHK - (430 to 450) sqft
2BHK - (535 to 595) sqft
3BHK - 932 sqft
Ashapura Diyana Heights floor plan
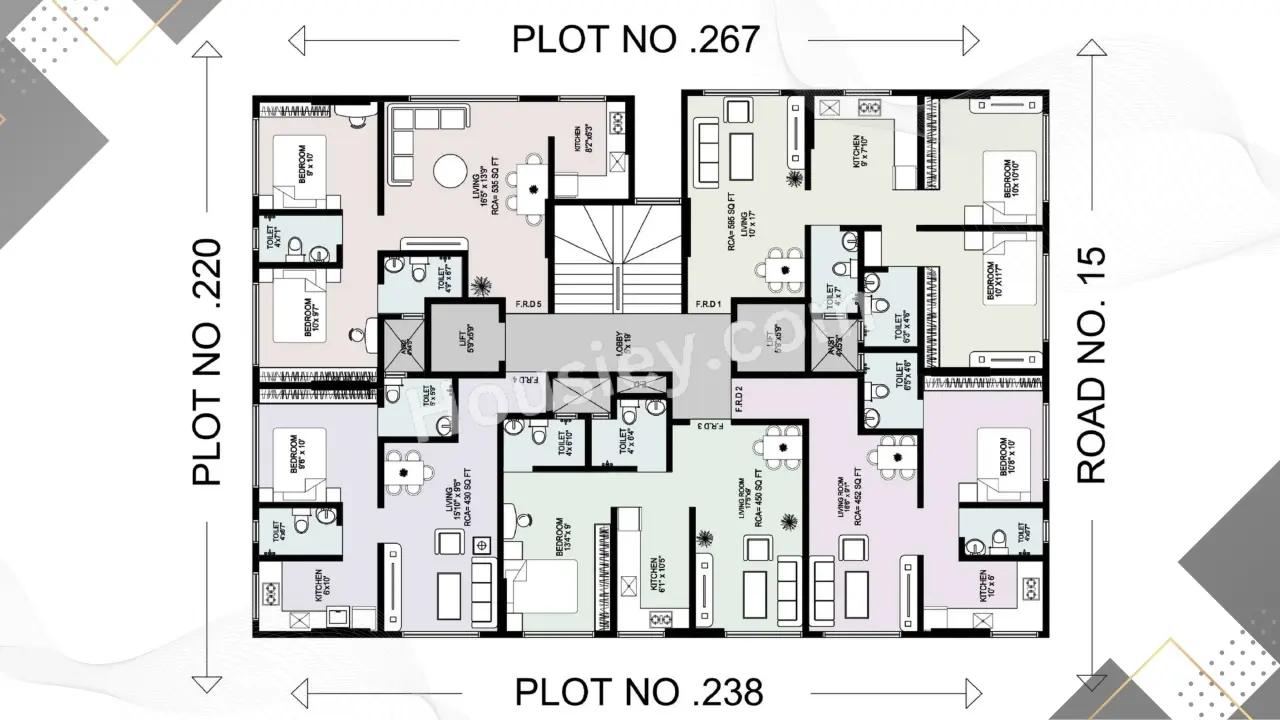
Tower floor plan will have 5 flats, 2 lifts & 1 staircase on each floor
Ashapura Diyana Heights Mumbai Prices & its details can be found in the price section & Ashapura Diyana Heights Goregaon West brochure can be downloaded from the link mentioned below. Project has been praised by the home buyers & Ashapura Builders Goregaon West review is 4 out of 5 from over all the clients who have visited the site.
Ashapura Diyana Heights Location
On Arya Samaj Rd, Jawahar Nagar, Goregaon West, Mumbai
- SV Road - 250m
- Goregaon Railway Station - 1.1km
- Western Express Highway - 2.4km
Ashapura Diyana Heights Videos
Ashapura Diyana Heights Pros & Cons

Pros


Cons
Ashapura Diyana Heights Amenities
Internal Amenities

Vitrified Tiles

Granite Kitchen Platform

CCTV Camera
External Amenities

Kids Play Area

Jogging Track

Senior Citizen Area

Yoga Zone

Seating Area

party lawn

Gymnasium

Terrace Garden
Ashapura Diyana Heights Master & Floor Plan
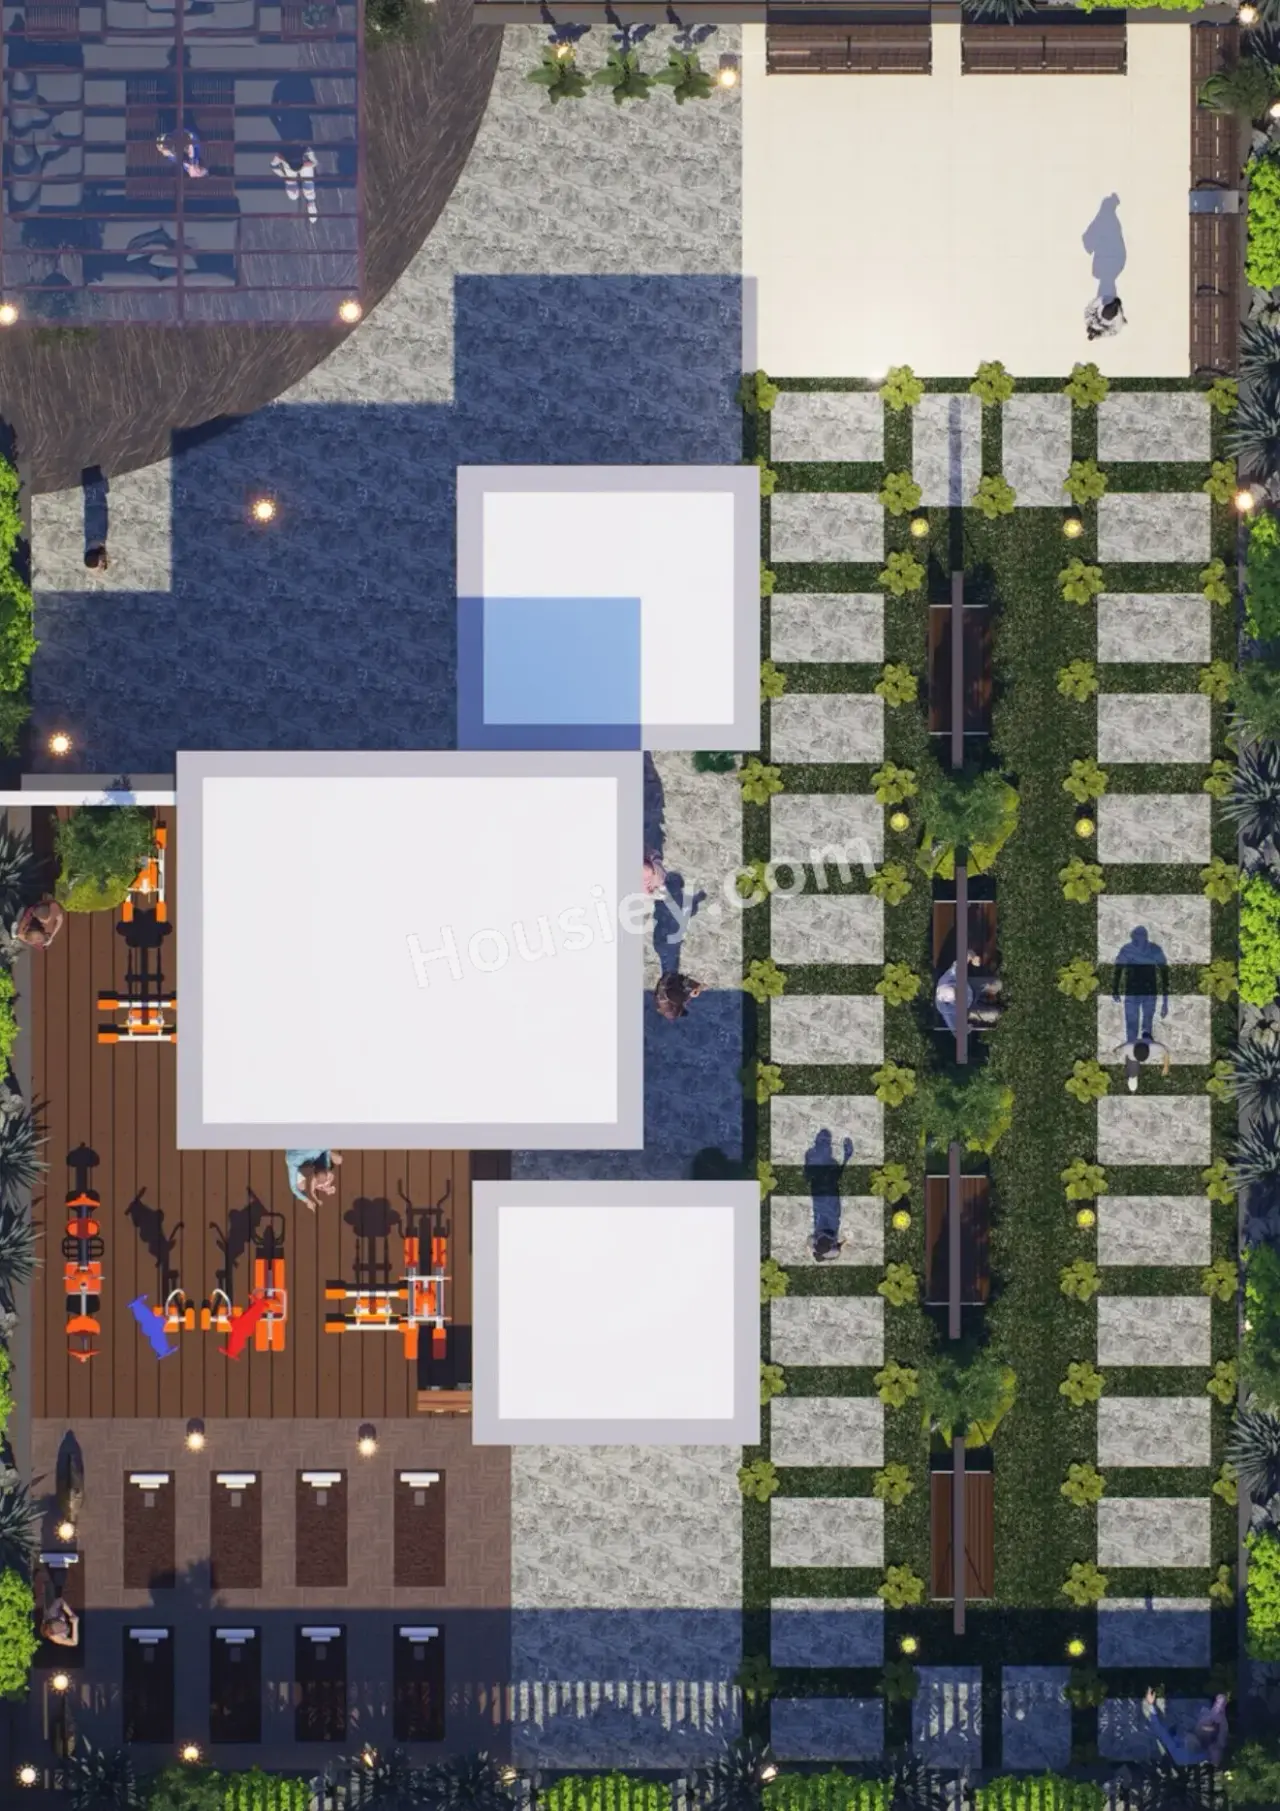
Master Plan
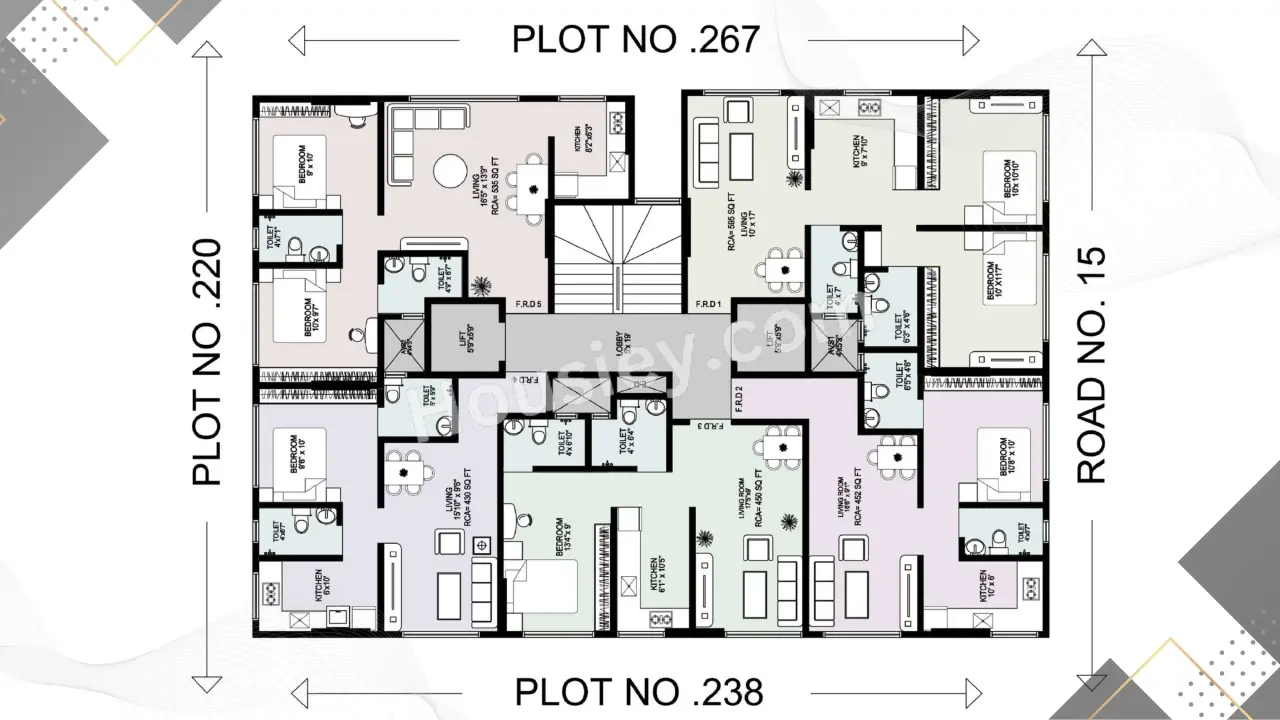
Floor Plan
Ashapura Diyana Heights Pricing & Unit Plans
| Carpet Area | All Inc. Price (Inc. of Taxes & Charges) | Min Downpayment (Inc. Taxes) | Parking | Unit Plan |
|---|---|---|---|---|
430 sqft | 1.23 Cr All In | 18.00 Lacs | 10 lacs | 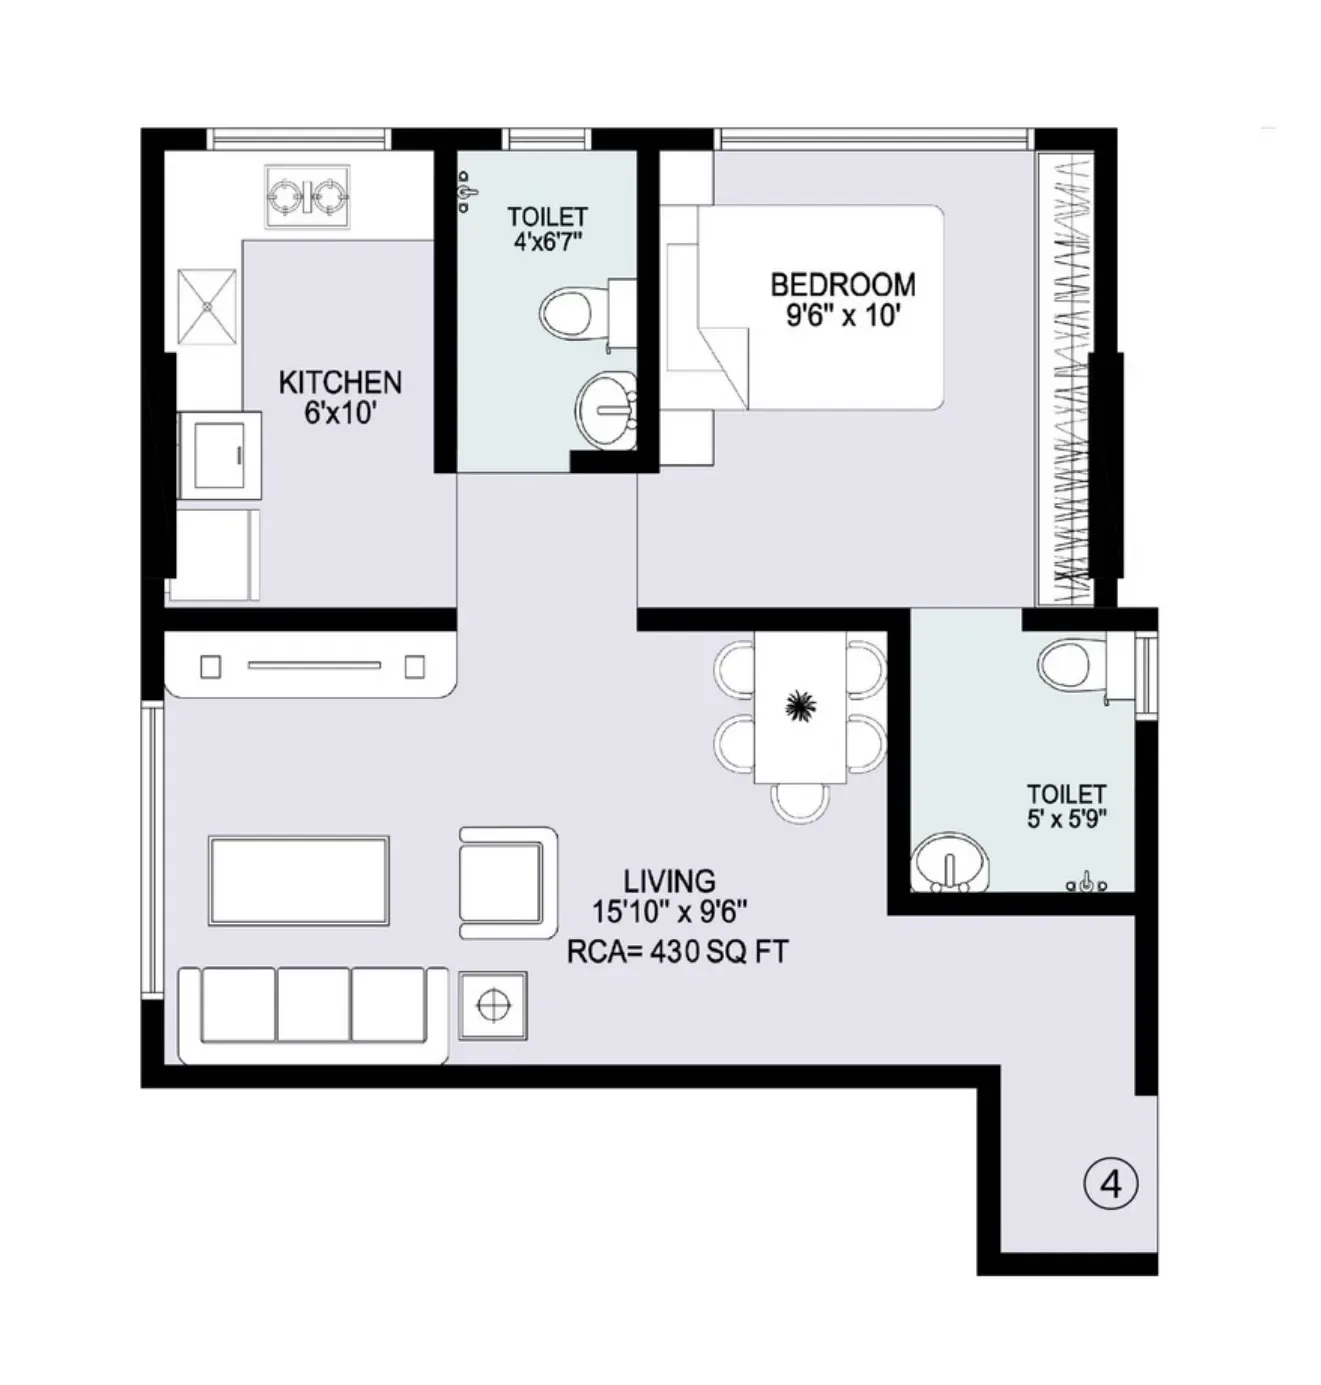 |
450 sqft | 1.29 Cr All In | 19.00 Lacs | 10 lacs | 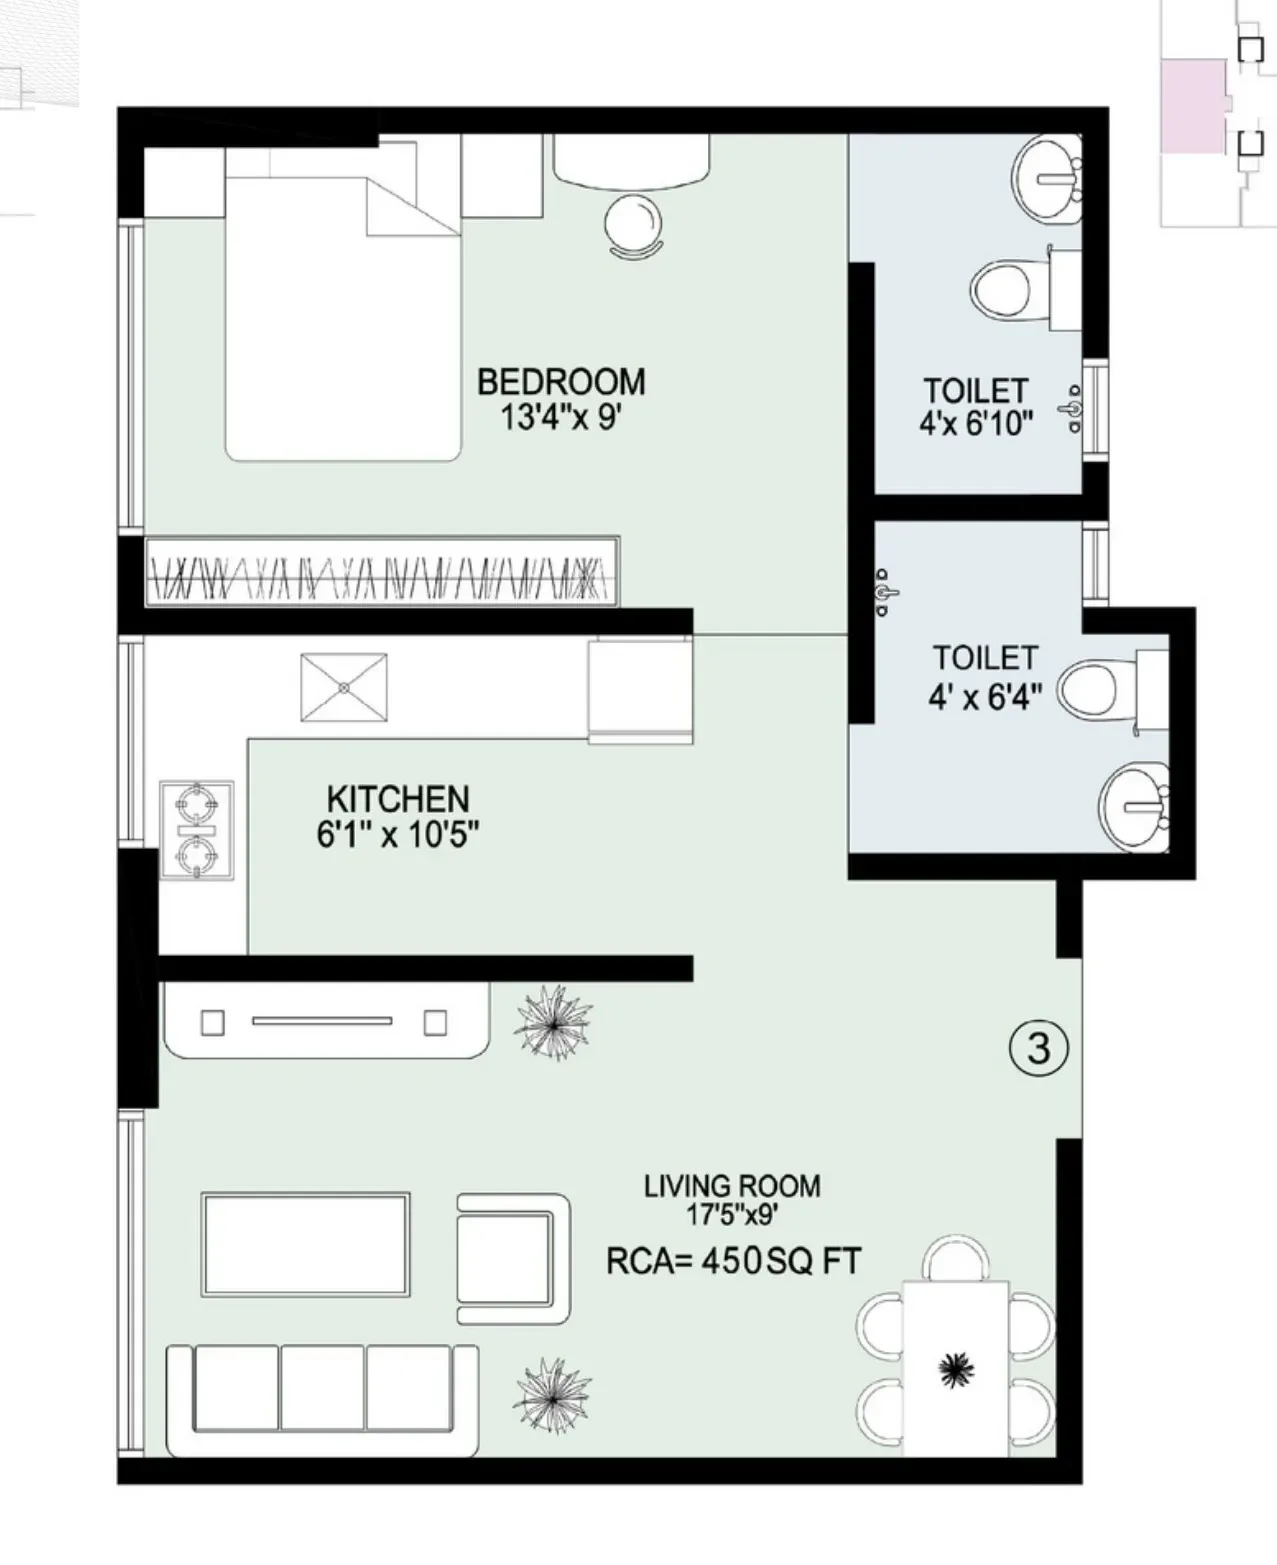 |
Carpet:430 sqft
1.23 CrAll Inc. Price(Inc. of Taxes & Charges)
18.00 Lacs
Min Downpayment(Inclusive Taxes)10 lacsParking
Down Payment
Loan Amount
Interest
Duration
₹0EMI
Carpet:450 sqft
Ashapura Diyana Heights Payment Scheme
Regular Standard Slabwise Payment as per construction, Maximum loan possible up to 90%
Ashapura Diyana Heights Litigation Details
Is there any litigation against this proposed project:
NoProject approved by
About Ashapura Builders
Ashapura Builders

2 CitiesLocations
Mumbai CityMumbai suburban
Mumbai City, Mumbai suburban
25 yearsExperience
6Total Projects
1K+Happy Families
Ashapura Builders was founded with a clear vision—to develop dependable, well-crafted residential spaces that families can confidently call home for generations. Our foundation is rooted in integrity, disciplined execution, and a deep understanding of what truly matters in everyday living. We believe a home is not merely a structure, but a long-term asset designed to provide comfort, security, and lasting value.
Frequently Asked Question
Explore Related Projects
Kalpataru Radiance
₹ 5.40 Cr - 12.00 Cr (All inc)
900 - 2164 sqft
Goregaon West
Ready
Kalpataru Group
Developer
Integrated Ramicon Golden Pass
₹ 1.20 Cr - 2.40 Cr (All inc)
388 - 815 sqft
Goregaon West
Dec 2026
Integrated
Developer
Sunteck City Avenue 1
₹ 3.92 Cr - 4.66 Cr (All inc)
866 - 1088 sqft
Goregaon West
Ready
Sunteck Realty
Developer
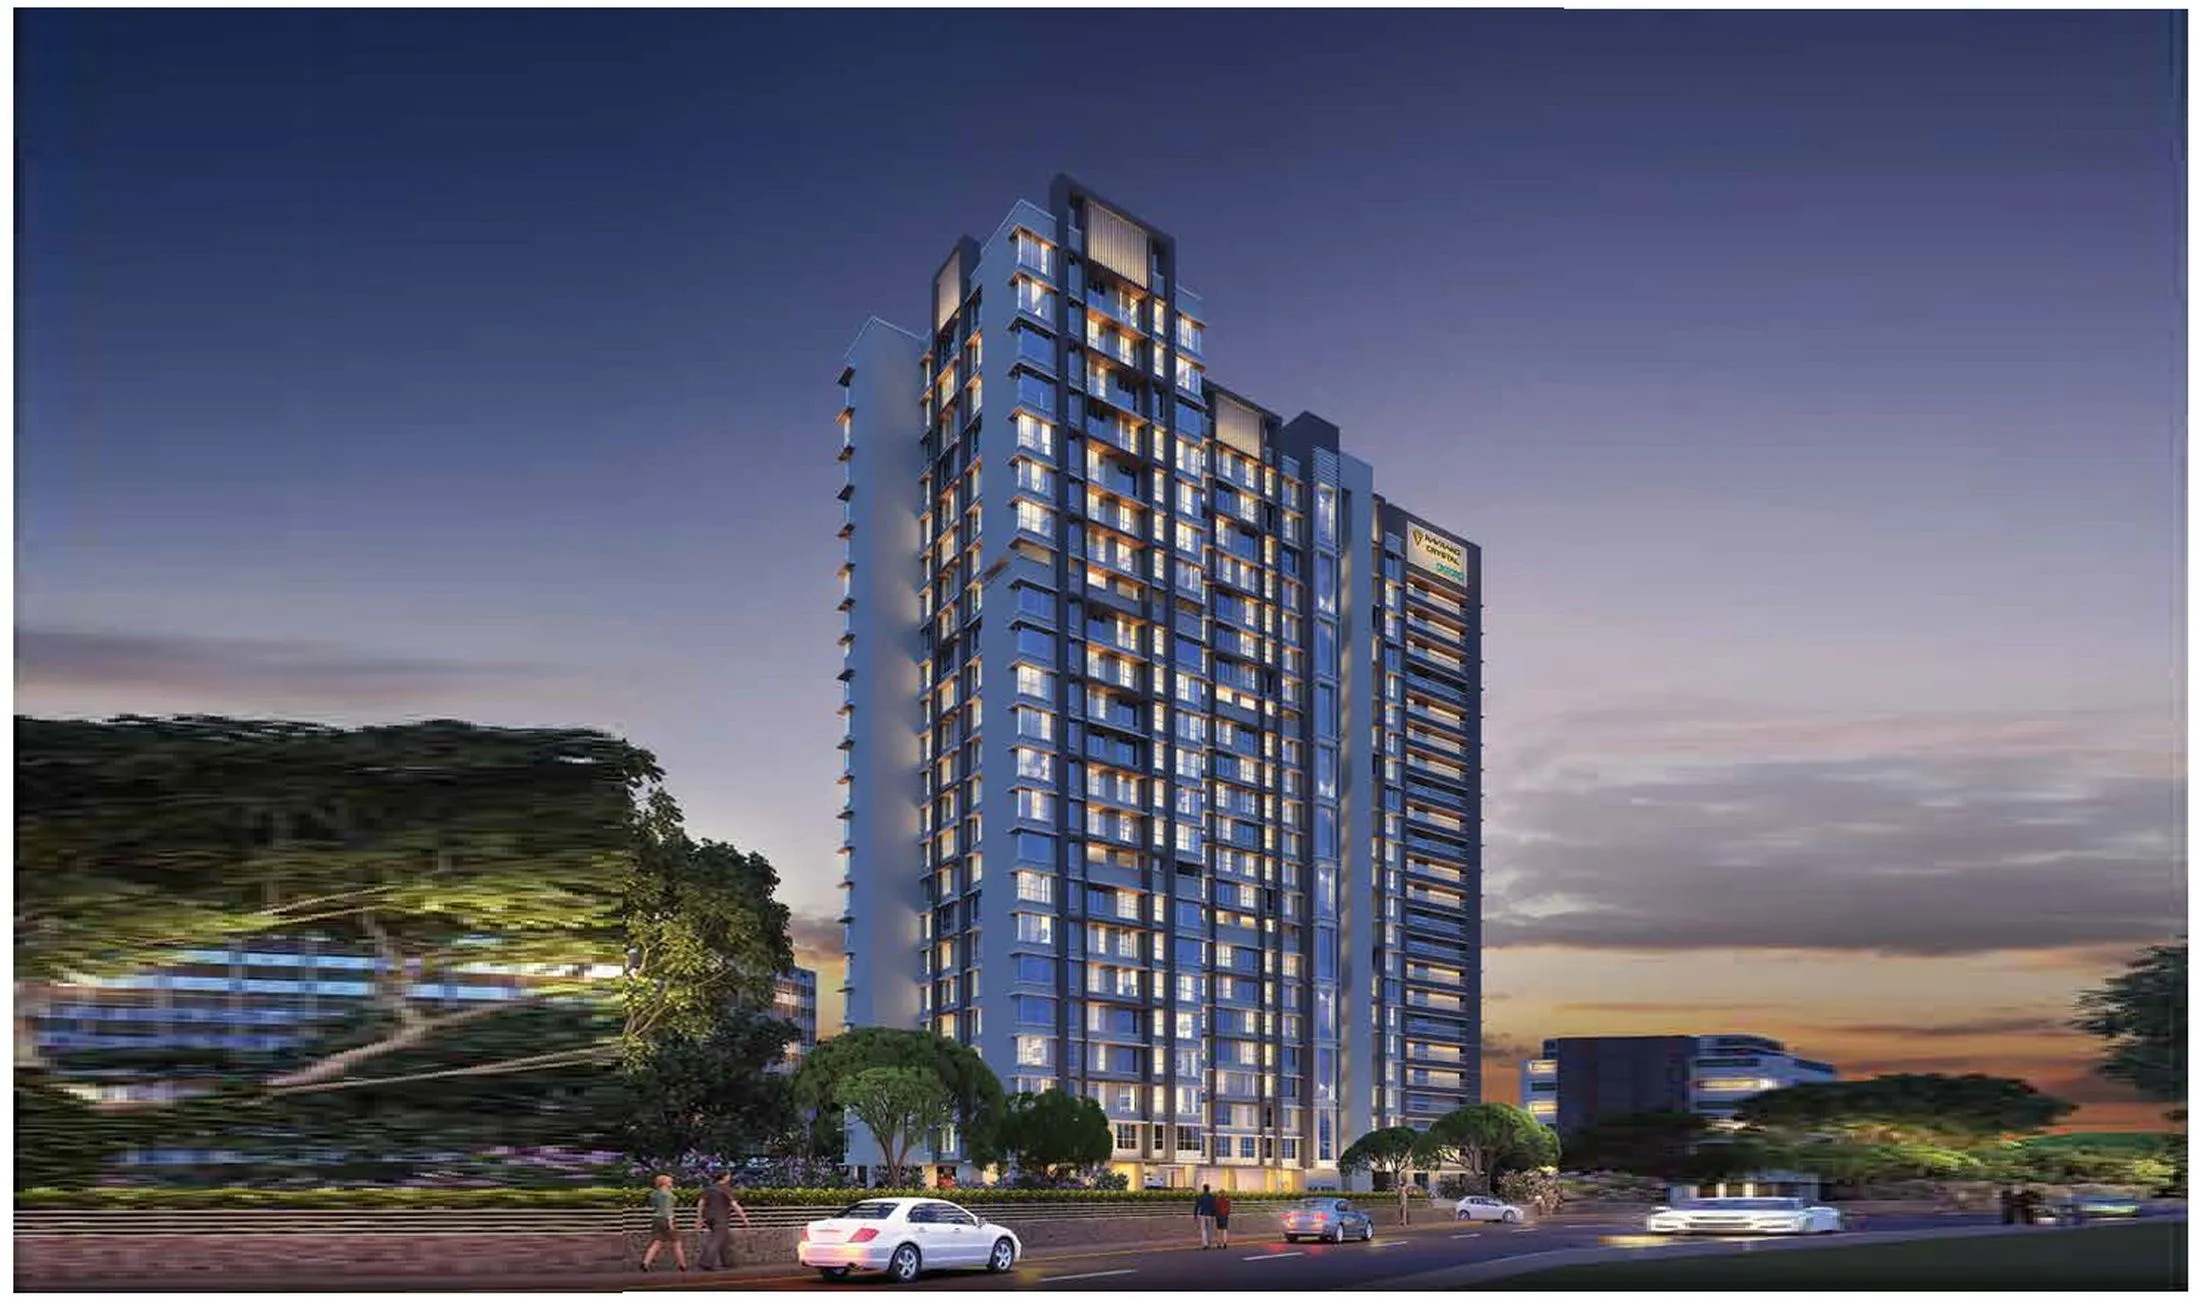
Sunteck City 4th Avenue
₹ 2.89 Cr - 4.51 Cr (All inc)
644 - 1036 sqft
Goregaon West
Ready
Sunteck Realty
Developer
Oxford Dreamscape
₹ 1.15 Cr - 2.05 Cr (All inc)
413 - 655 sqft
Goregaon West
Ready
Oxford Realtors
Developer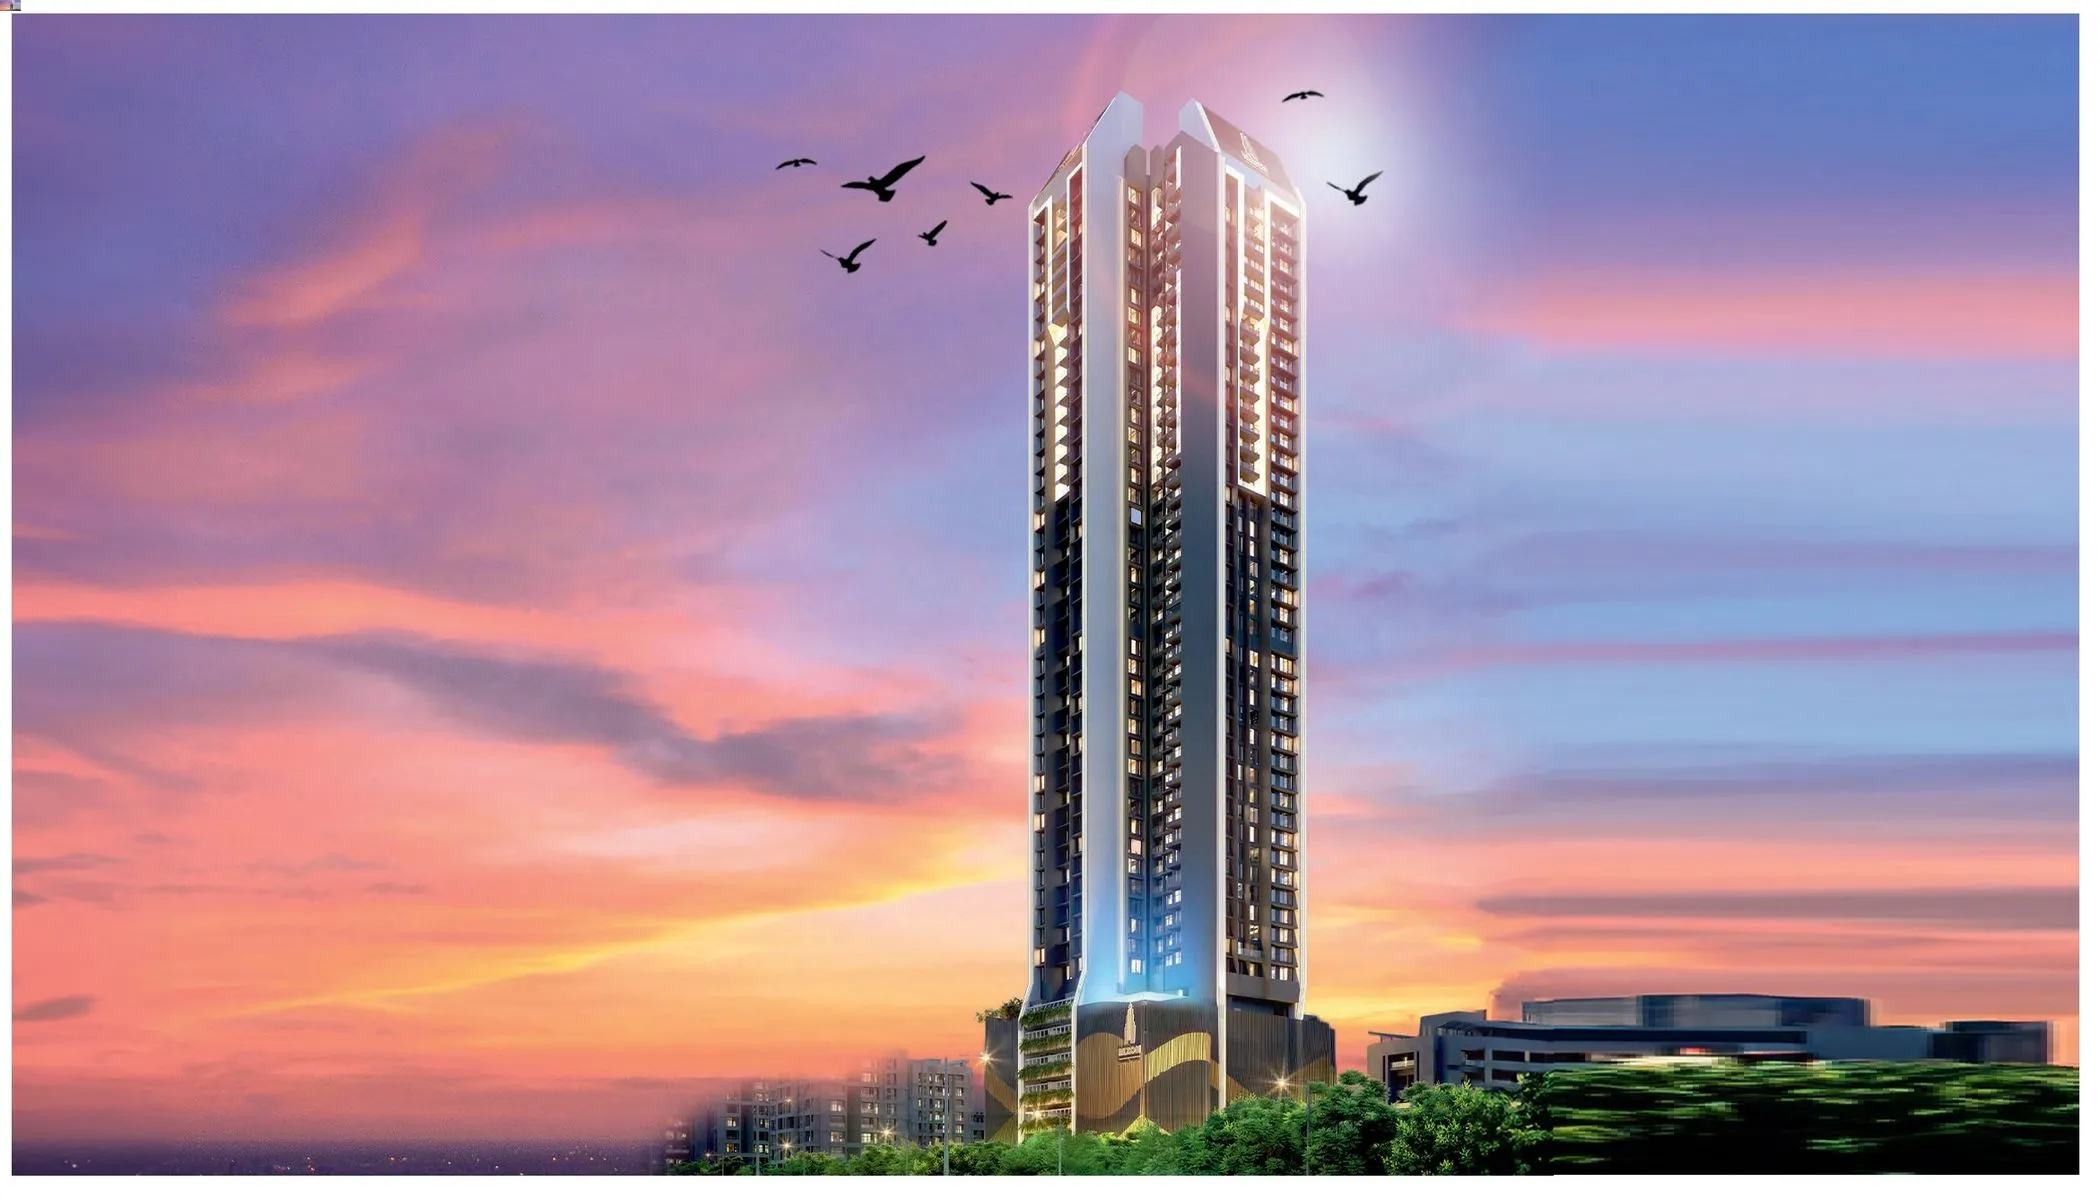
Gundecha Rexon
₹ 2.73 Cr - 4.33 Cr (All inc)
822 - 1265 sqft
Goregaon West
Oct 2028
Gundecha Group
Developer

Housiey Legal: Free Real Estate Legal Consultation
Get Expert Advice on RERA, Builder Refunds, Area Mismatch, Stuck Projects & More - at No Cost!