logo
Home

>

Hyderabad

>

Manikonda

Last updated: May 24, 2026

Project image 1Project image 2Project image 3Project image 4Project image 5Project image 6Project image 7Project image 8Project image 9Project image 10Project image 11Project image 12Project image 13Project image 14Project image 15Project image 16Project image 17Project image 18Project image 19Project image 20Project image 21Project image 22Project image 23

Ananda Homes Legacey Manikonda

By Ananda Homes|

Puppalguda, Manikonda

₹ 1.34 Cr - 2.05 Cr All inc.
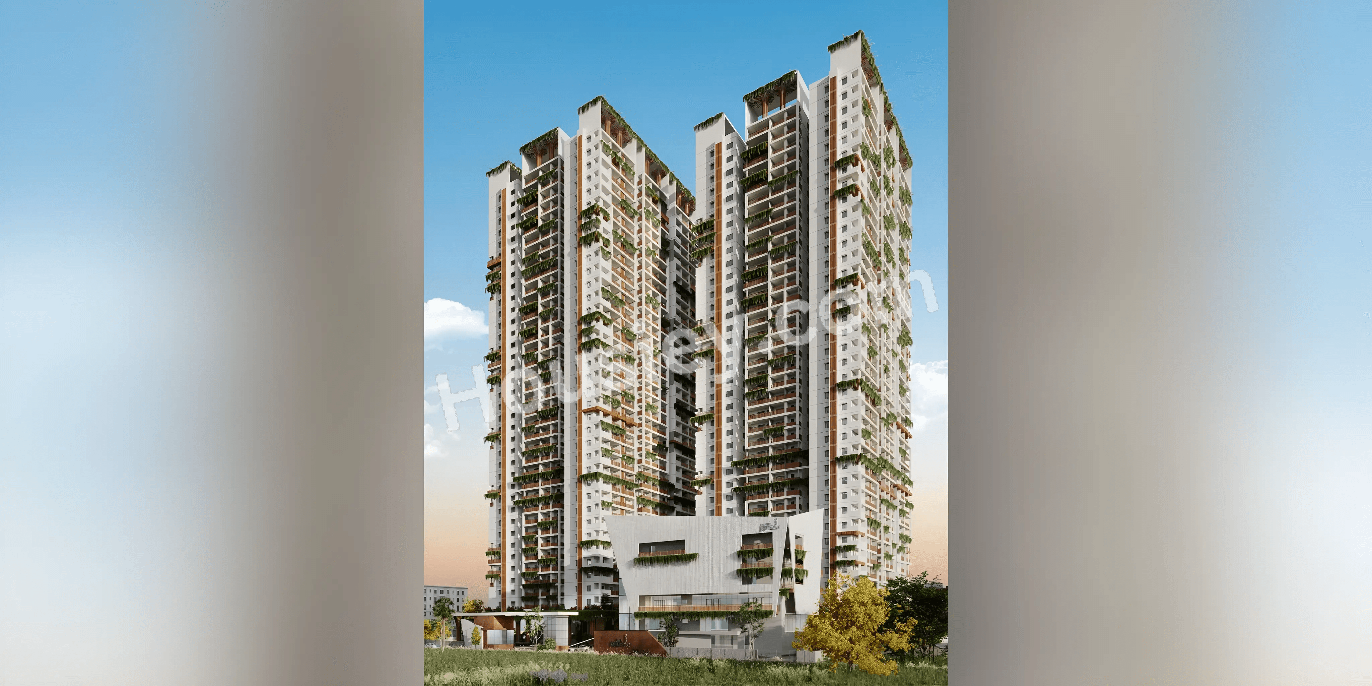
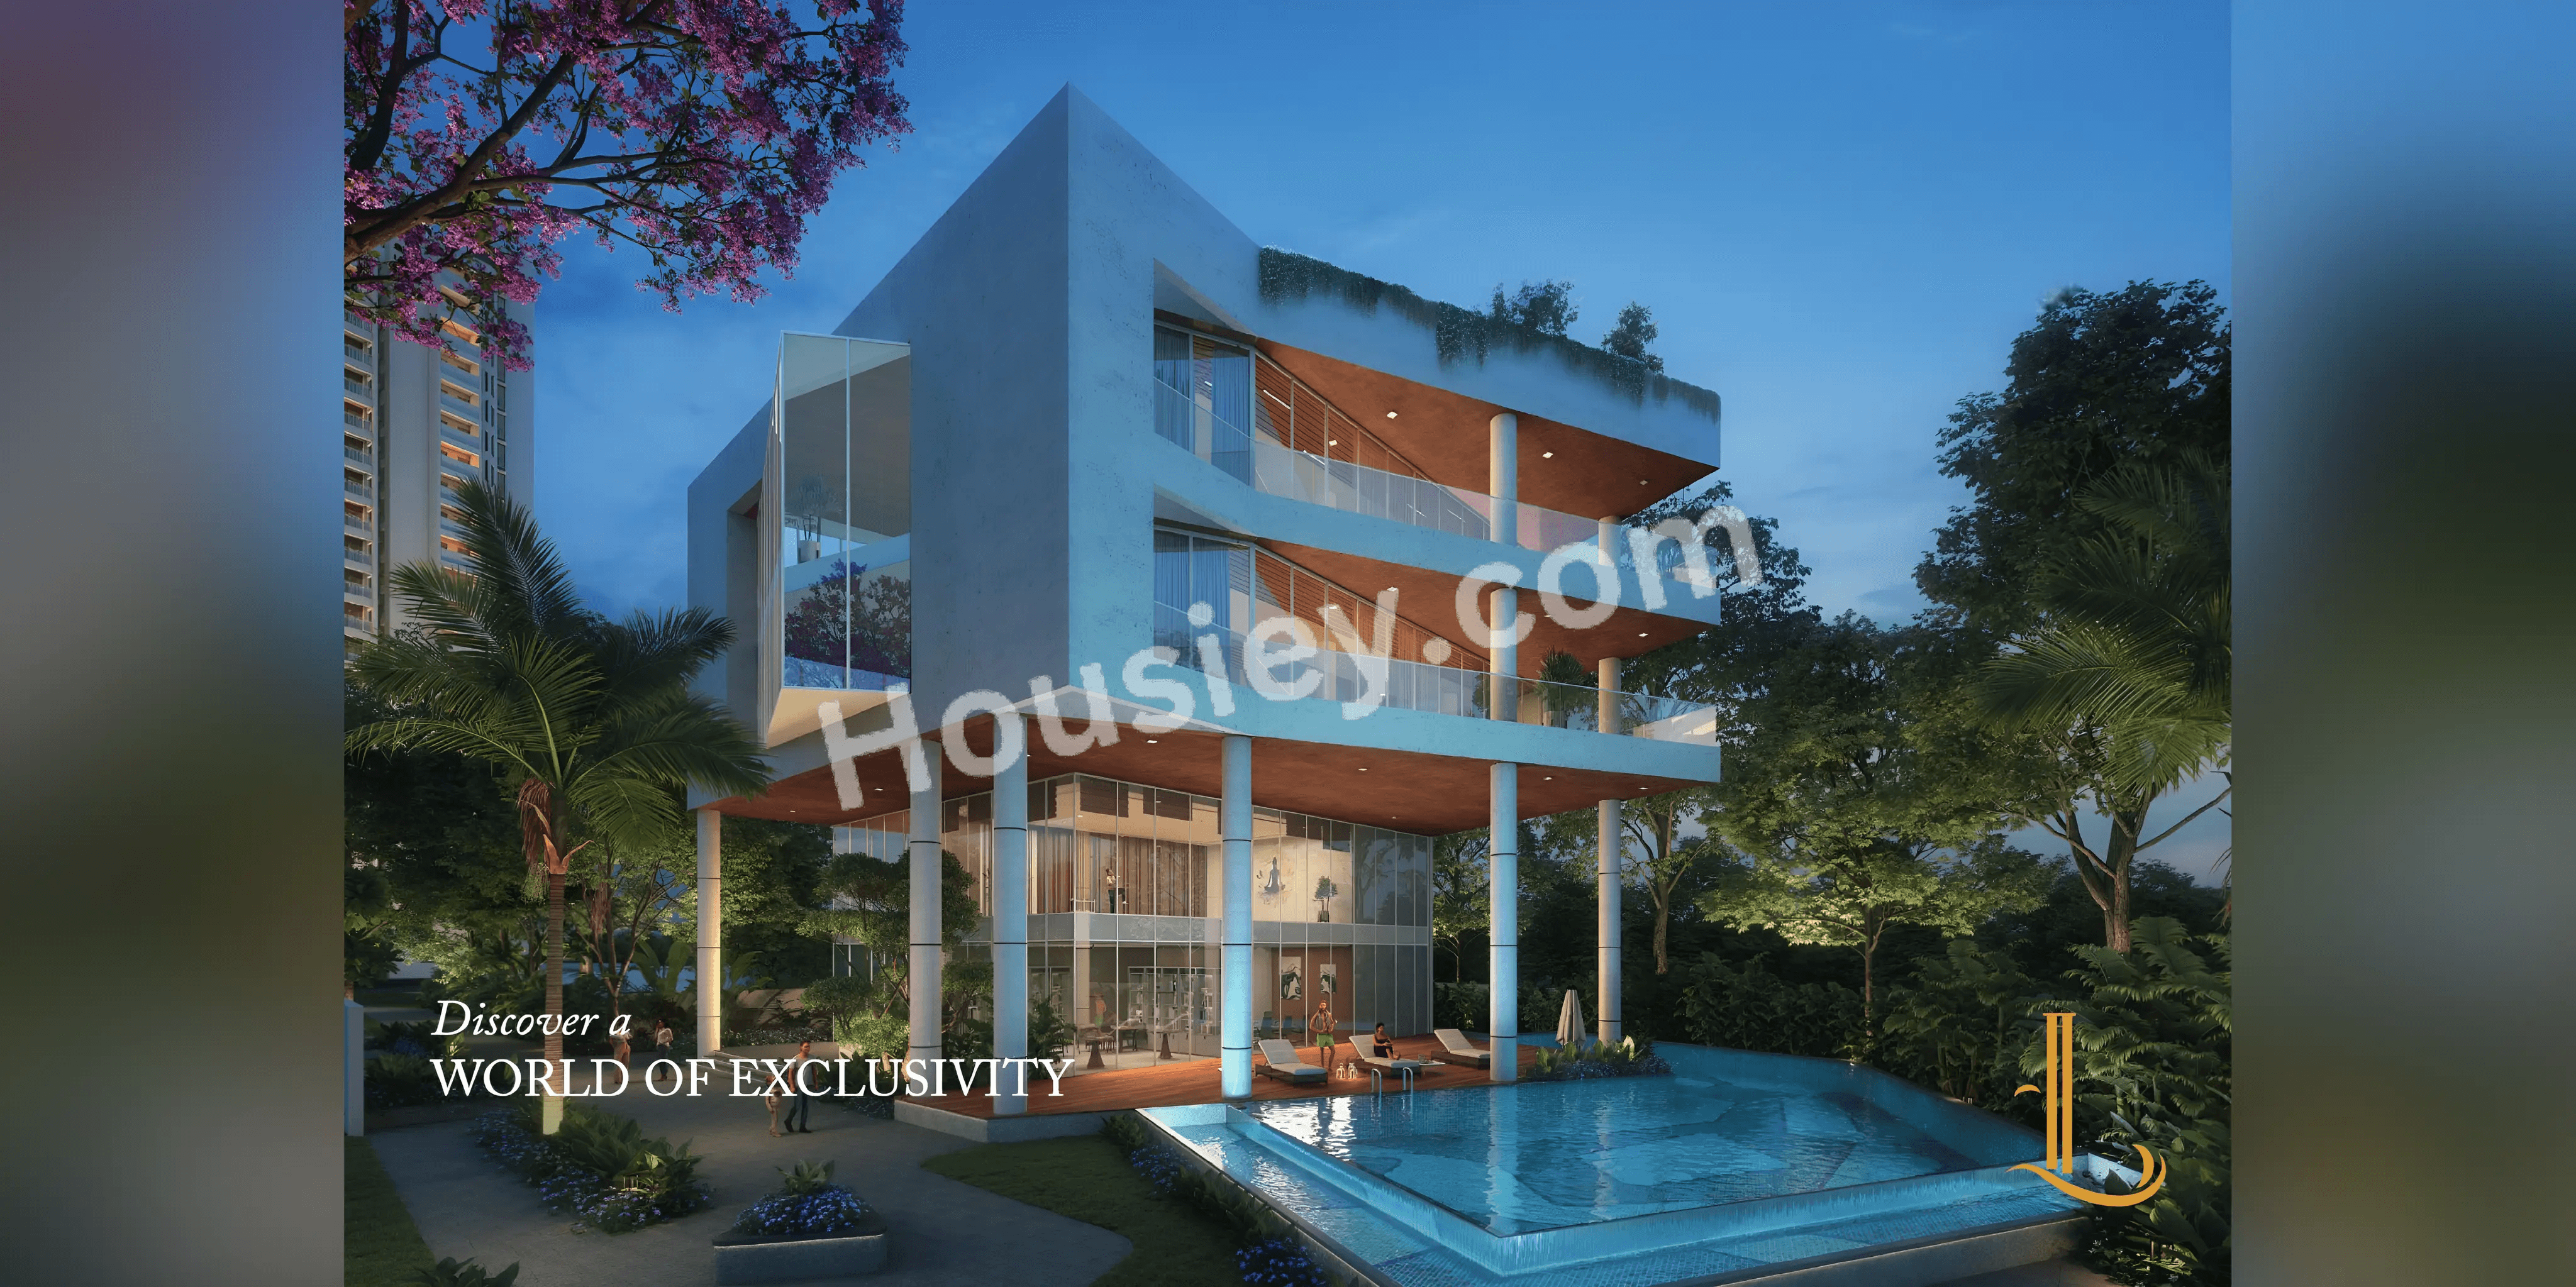
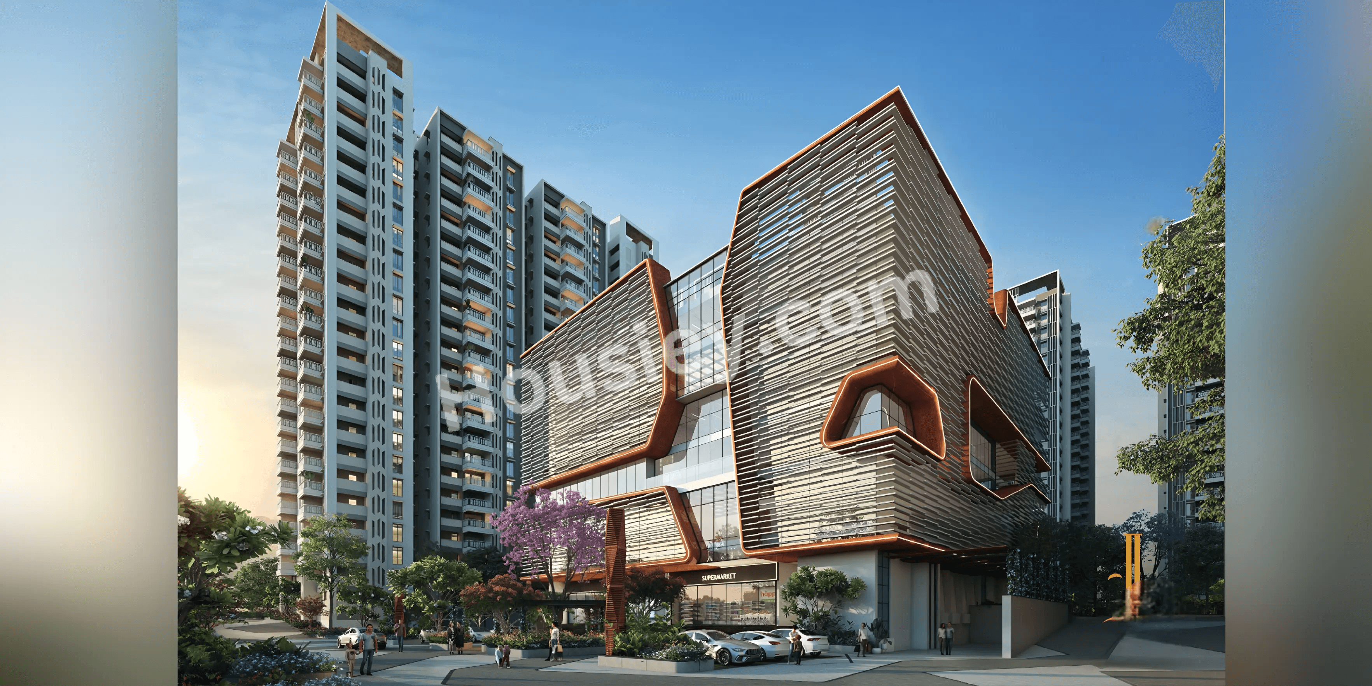
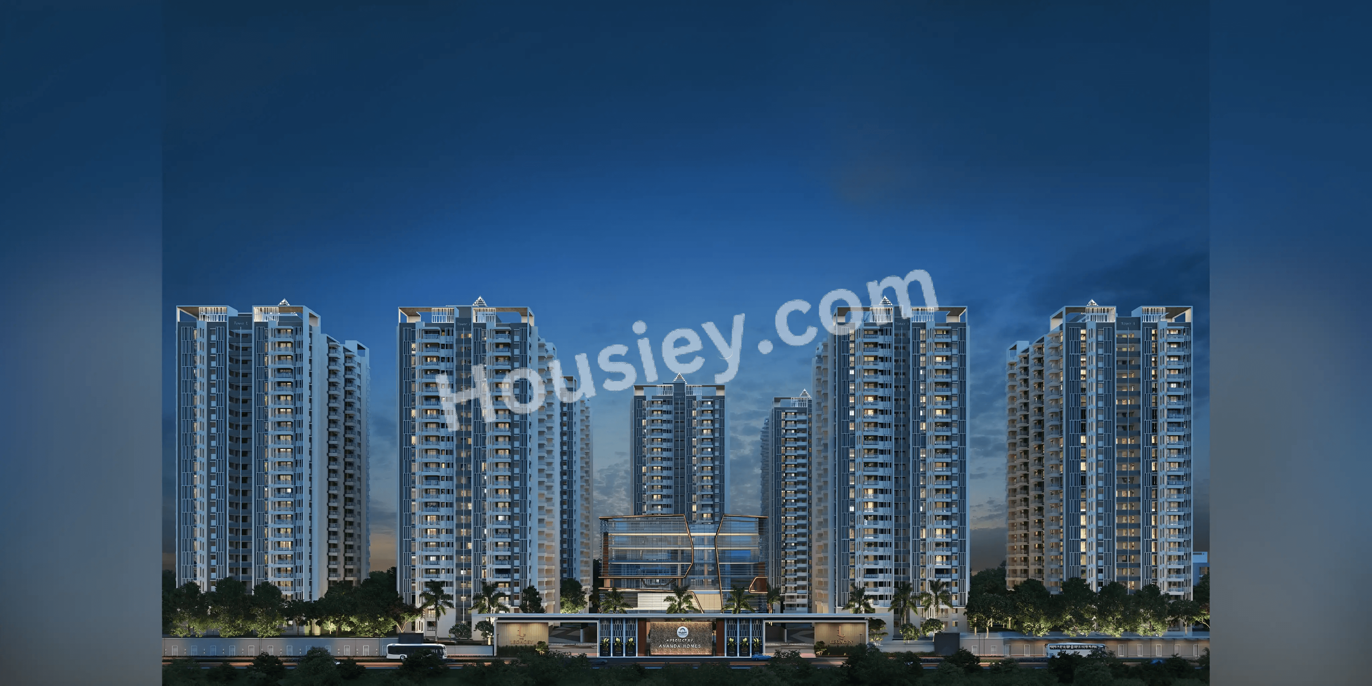
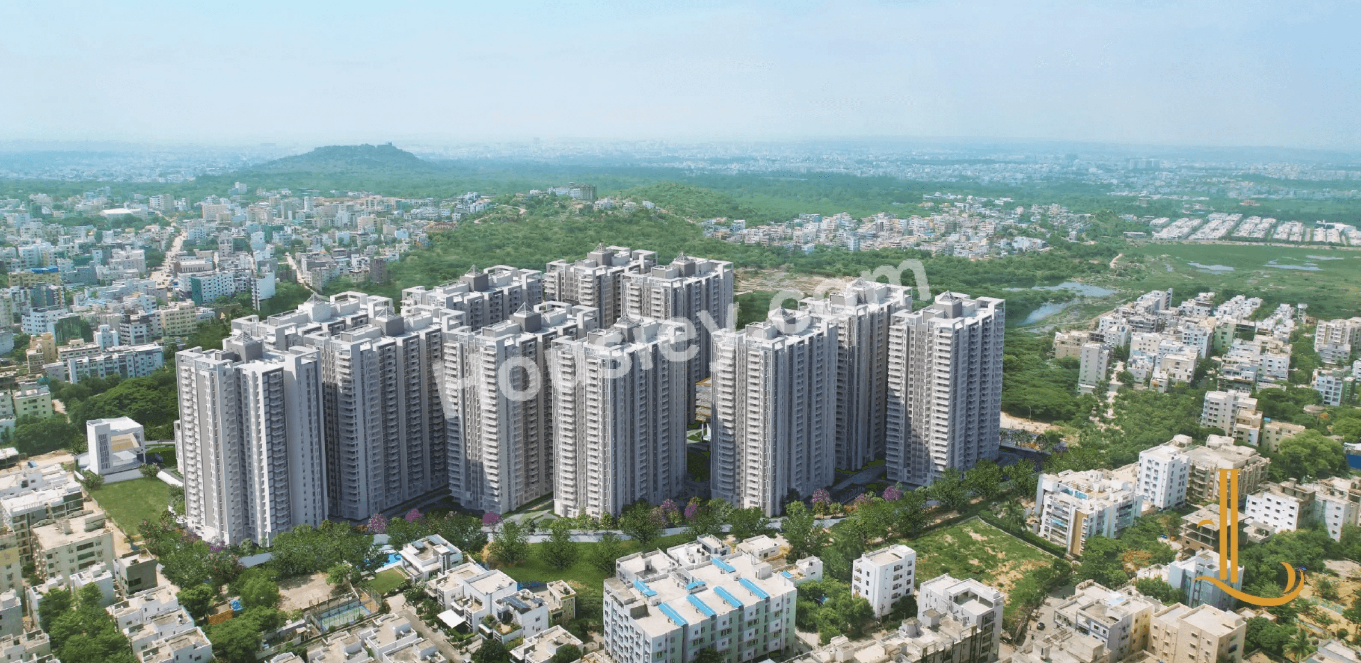
Ananda Homes Legacey Manikonda - main project image
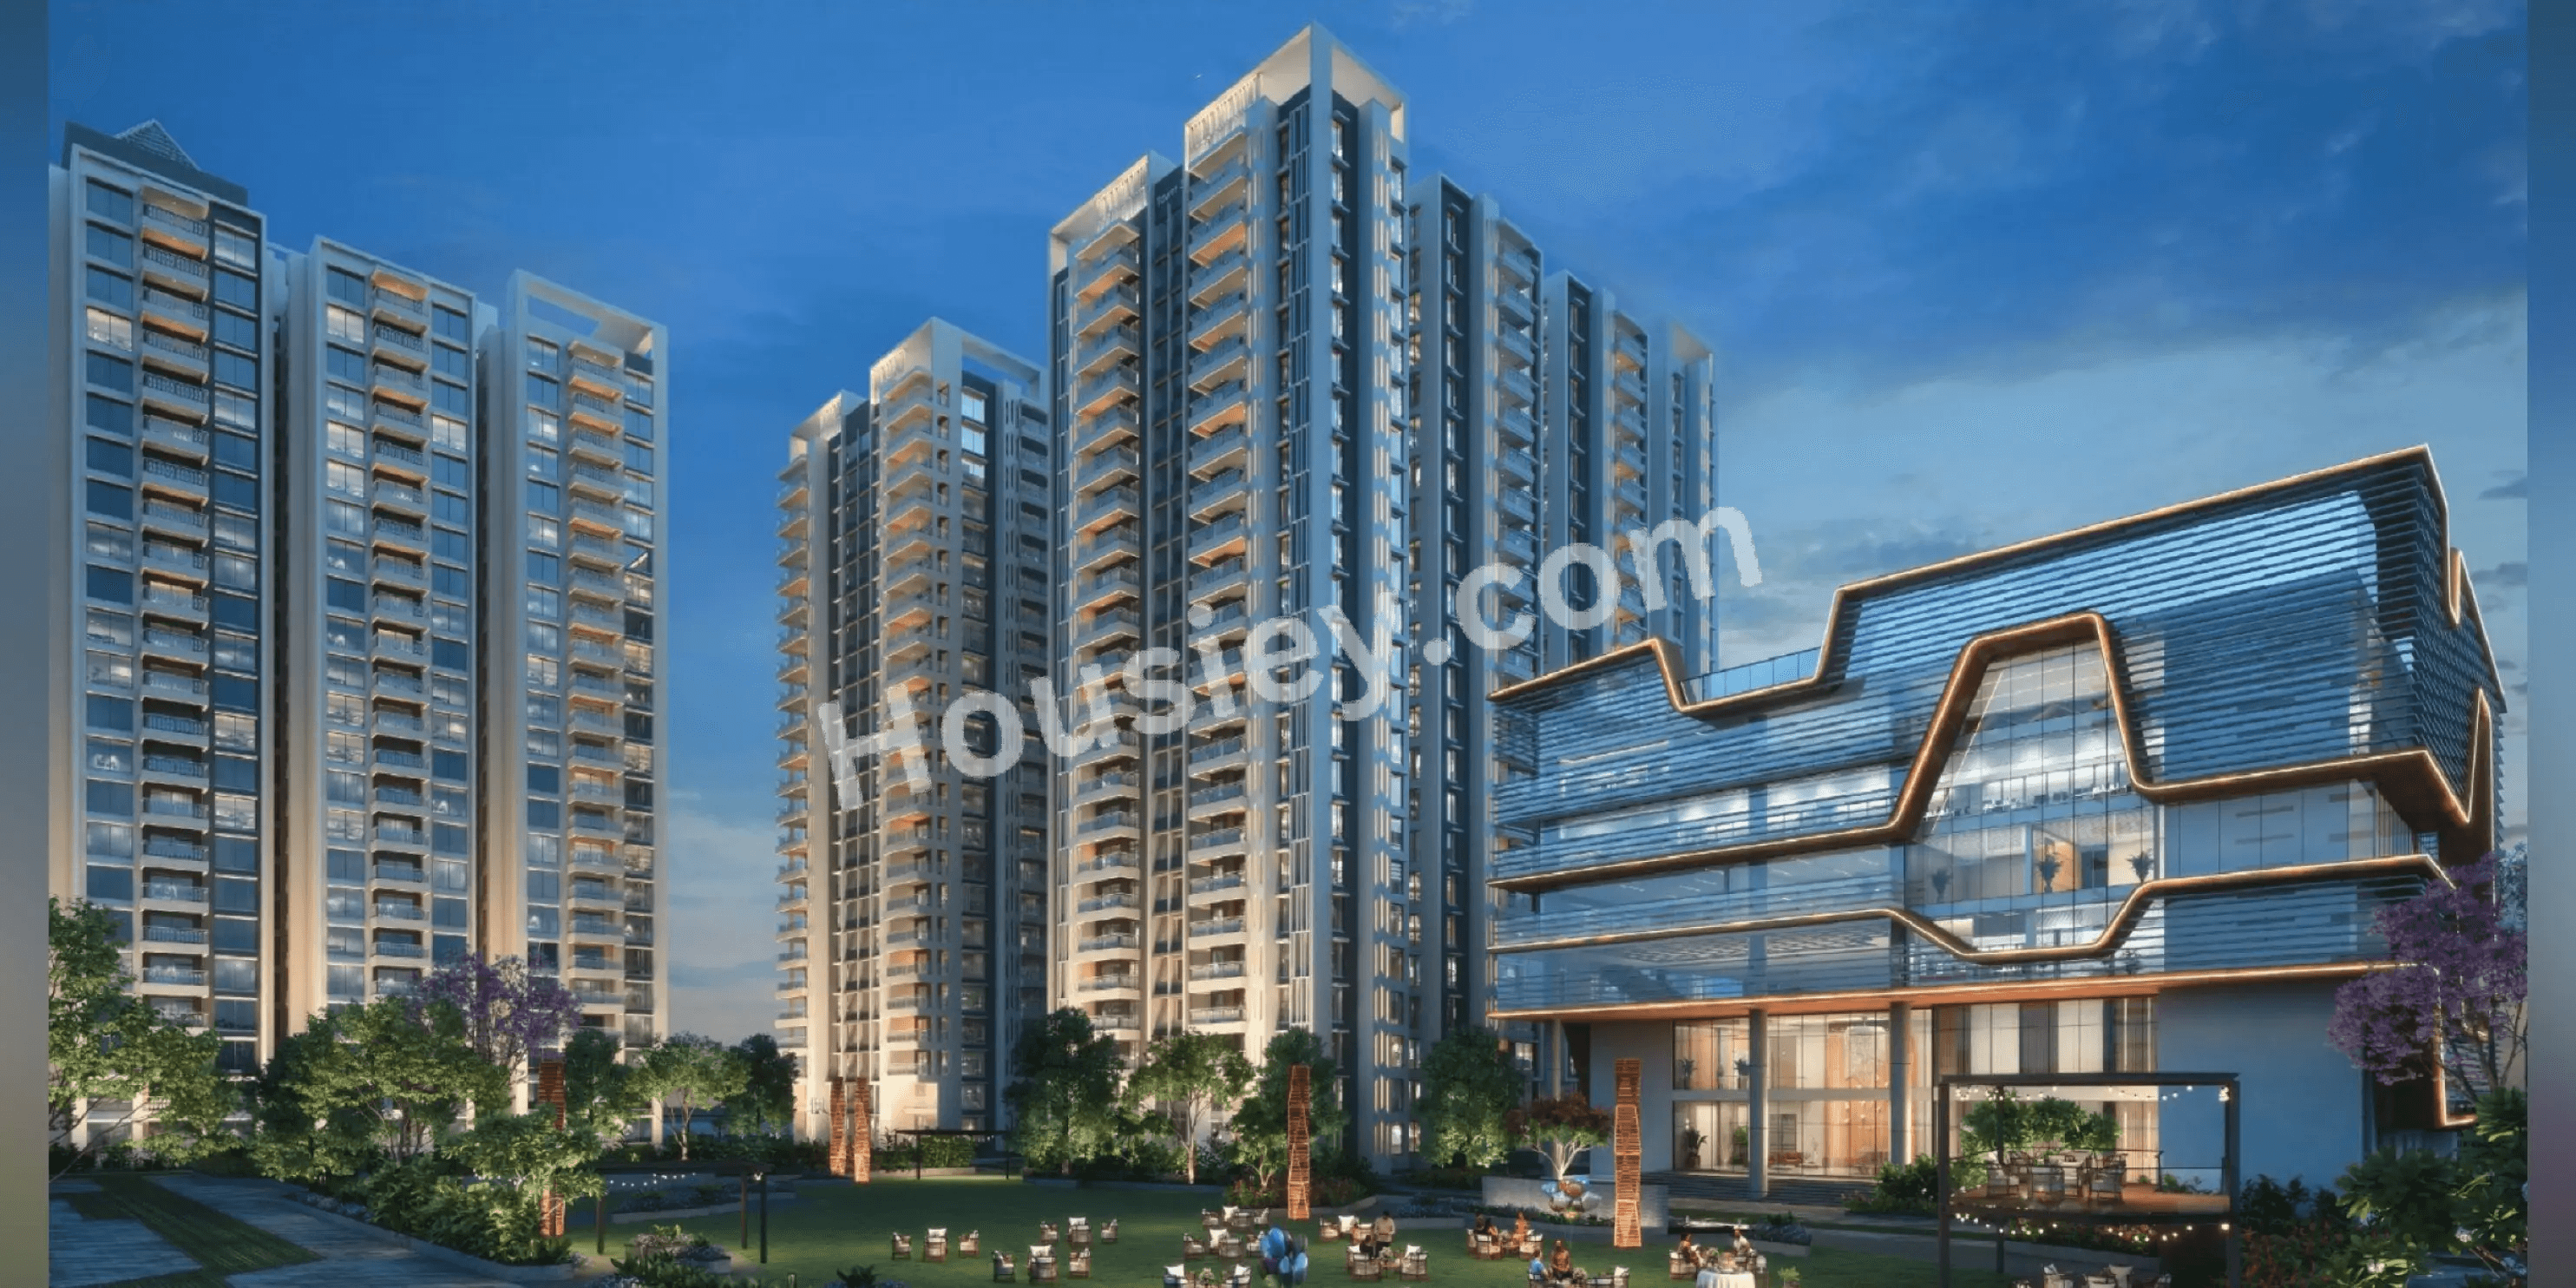
Ananda Homes Legacey Manikonda - image 2
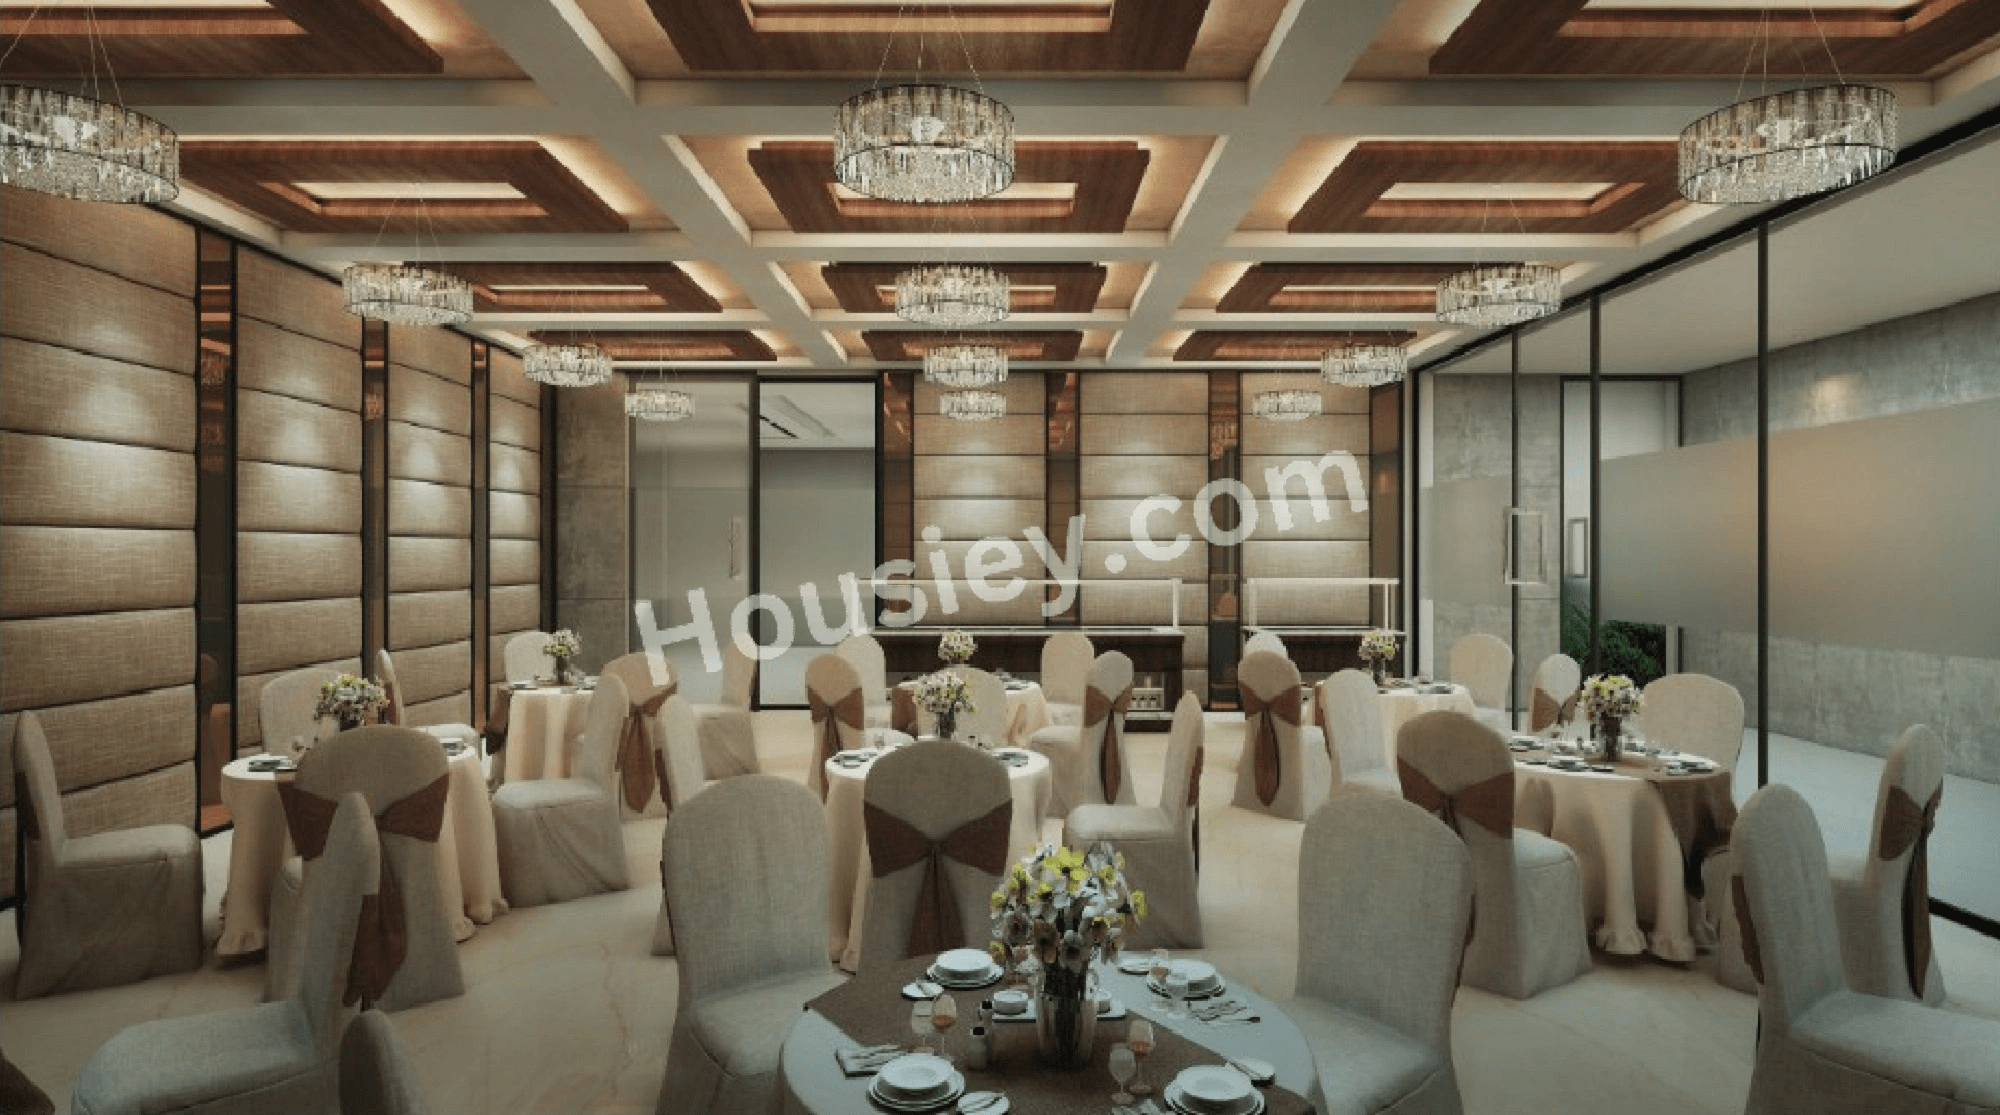
Ananda Homes Legacey Manikonda - image 3
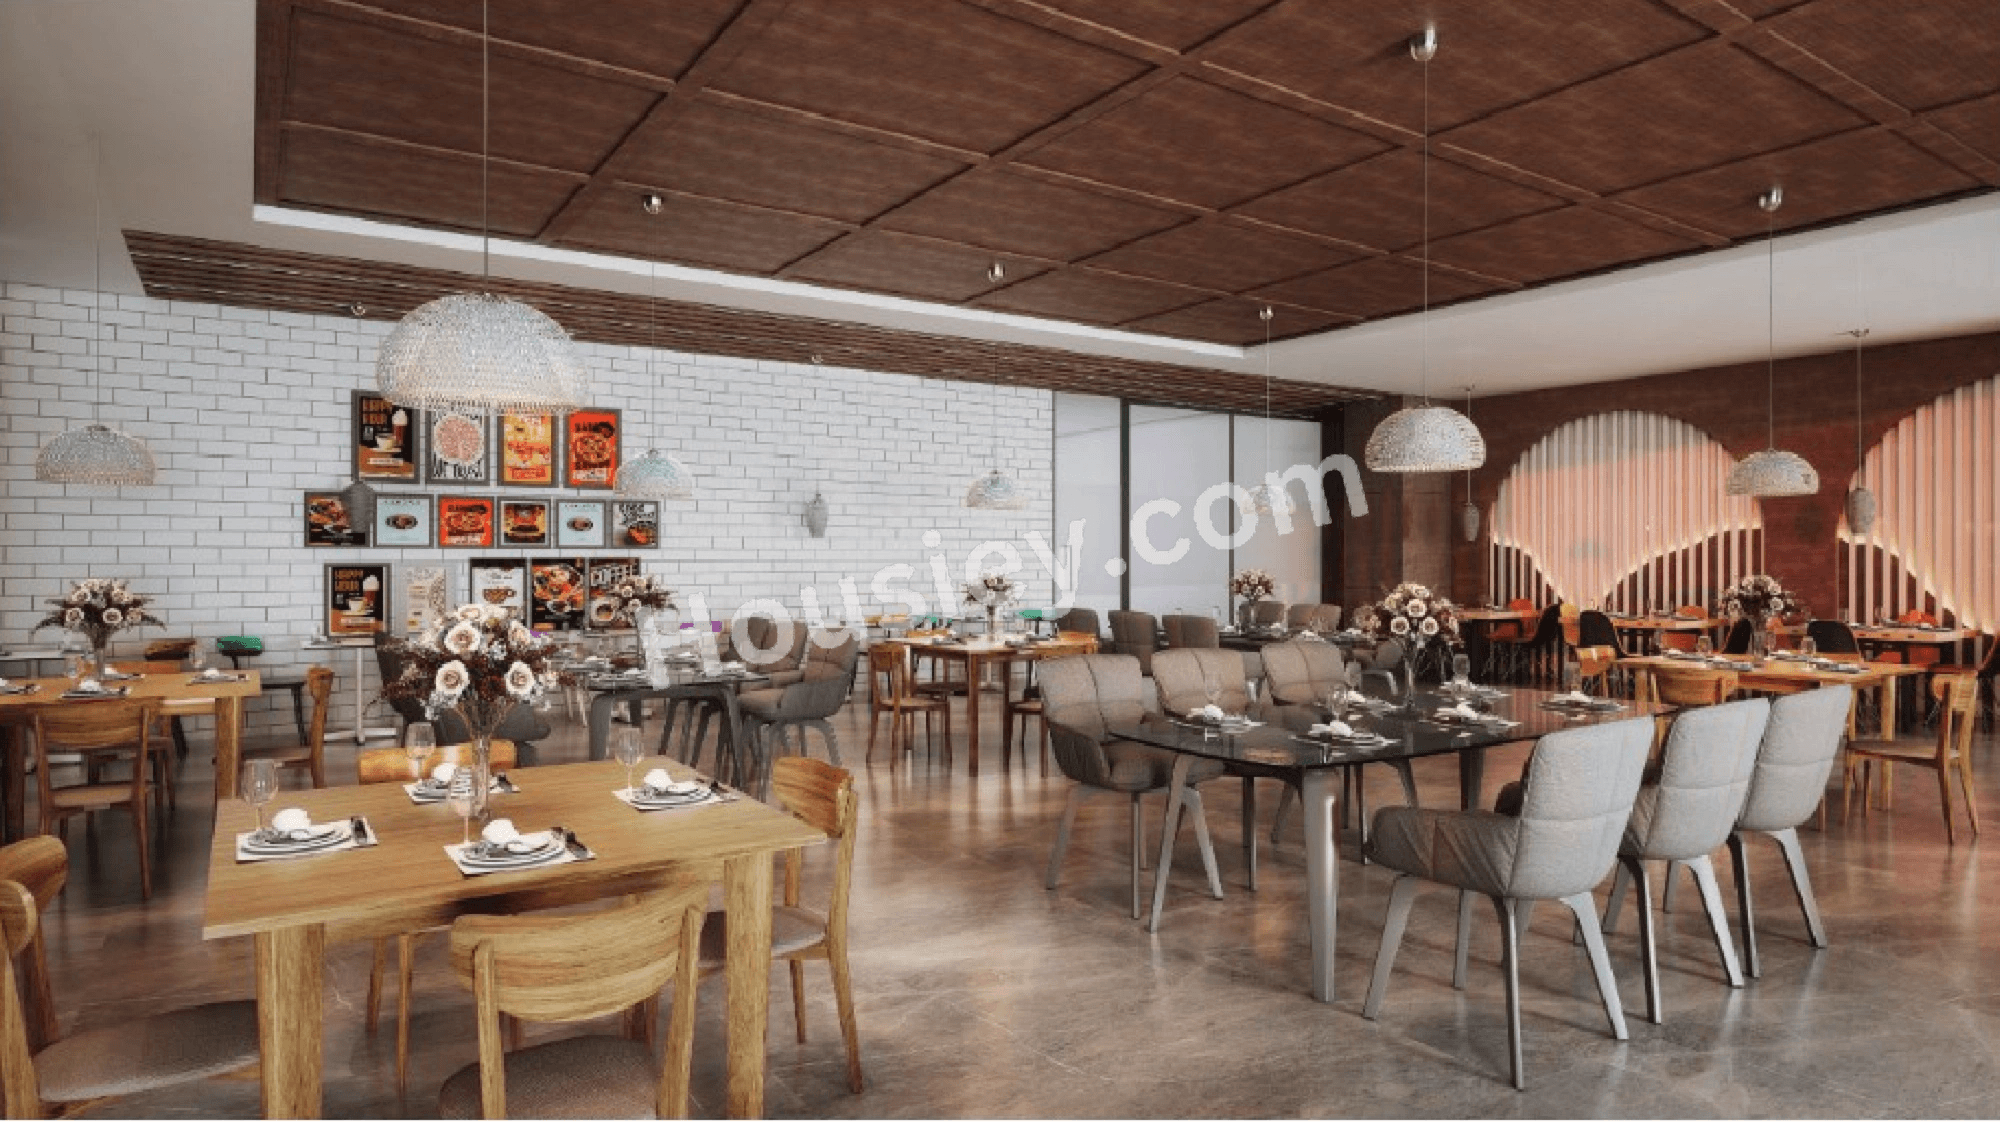
Ananda Homes Legacey Manikonda - image 4
Ananda Homes Legacey Manikonda - image 5

18+ more

Ananda Homes Legacey Overview

Land Parcel
18.1 acres

Land Parcel

Towers
12

Towers

Floors
3B+G+5/22

Floors

Config
2, 2.5, 3 BHK

Config

Carpet Area
1445-2215 sqft

Carpet Area

RERA NO.
P02400008615

RERA NO.

Possession Status
Early Stage (2-3 yrs)

Possession Status

Target Possession
Dec 2028

Target Possession

RERA Possession
Jun 2029

RERA Possession

Litigation
No

Litigation

About Ananda Homes Legacey

Ananda Homes Manikonda Project Overview
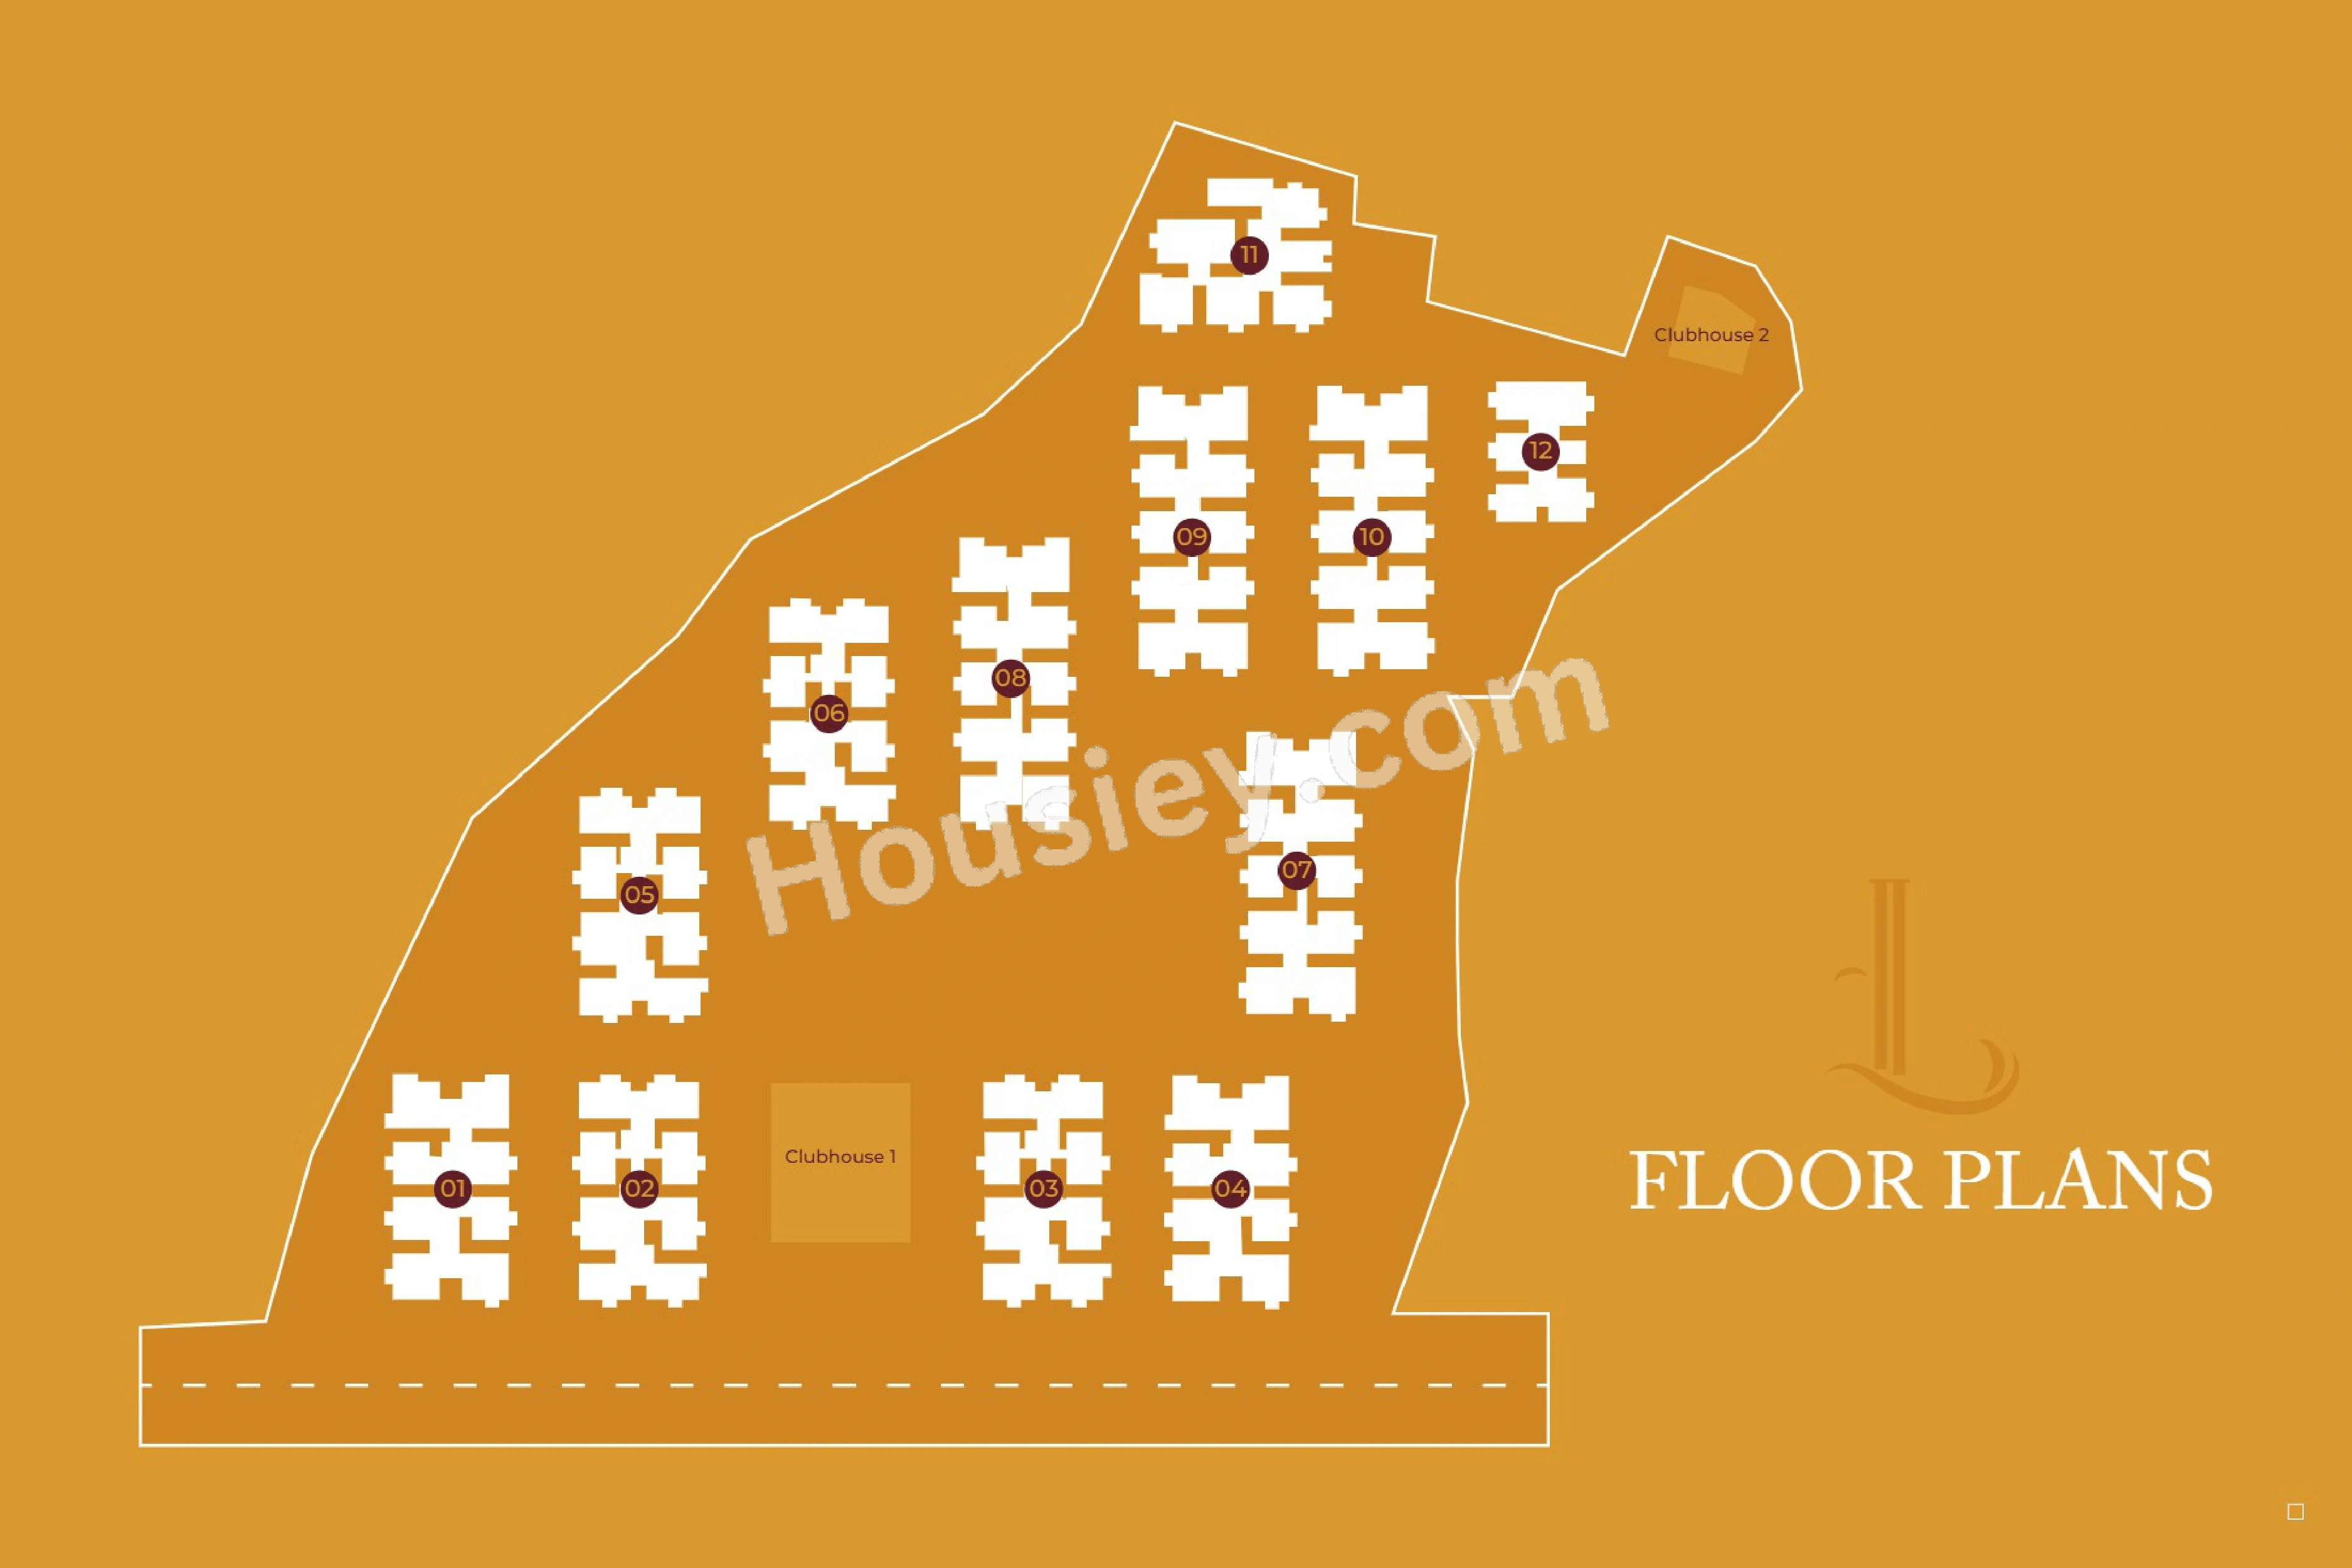
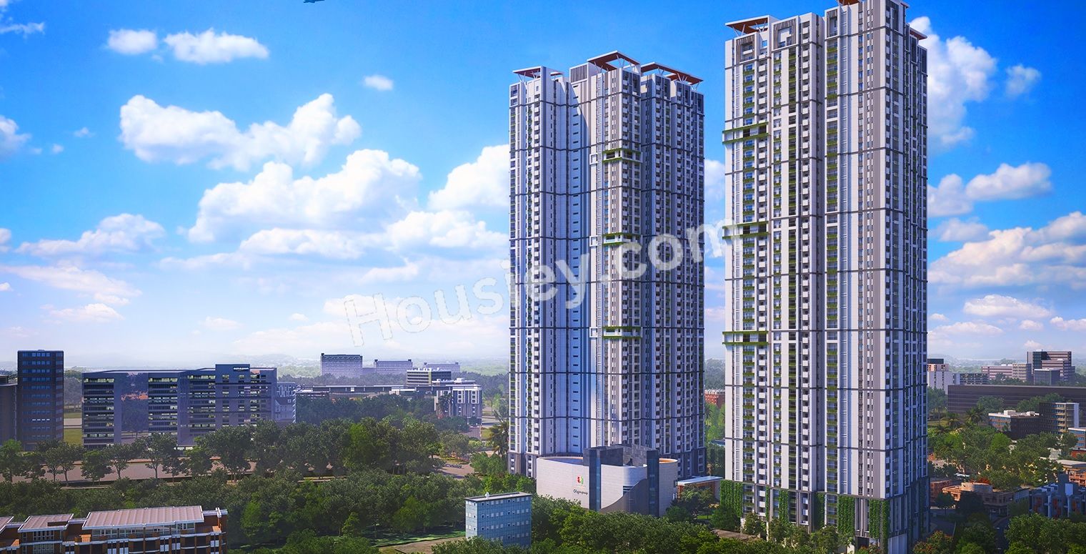
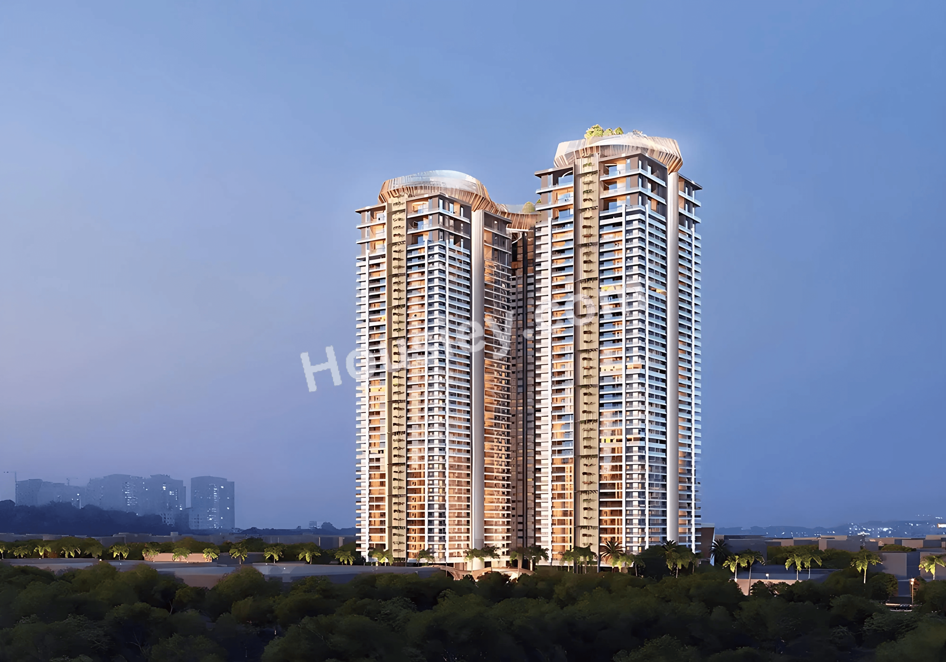
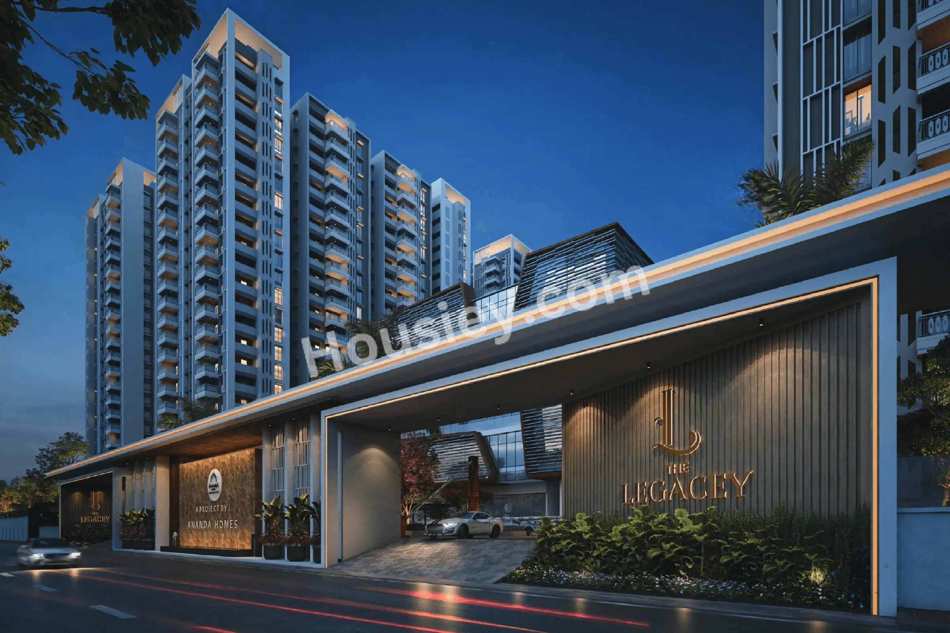
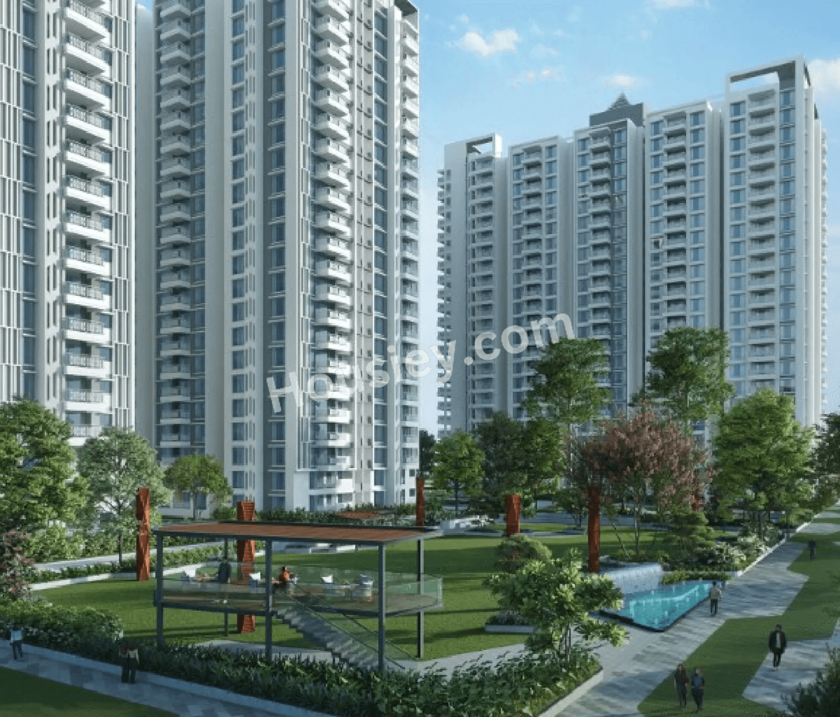
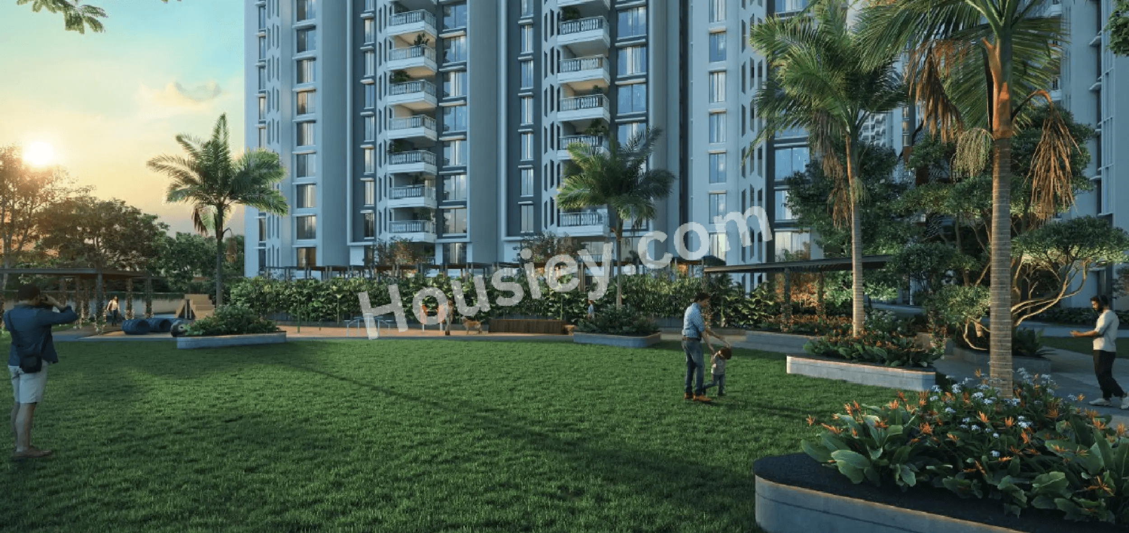
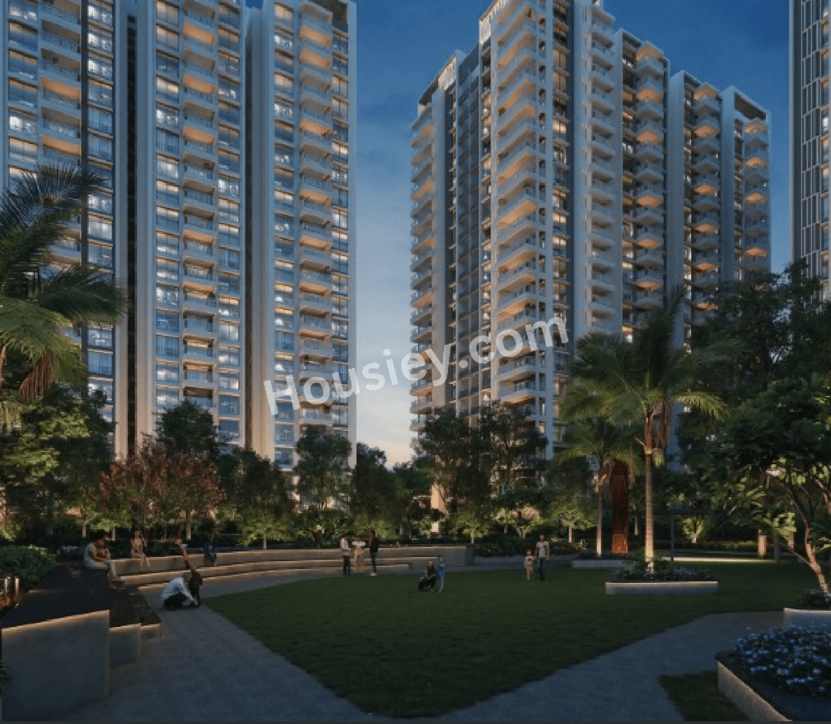
Legacey will be constructed on 18.1 Acres of land parcel, 12 Towers with 3B+G+5/22 Floors having 2 BHK, 2.5 BHK & 3 BHK premium residences.

Legacey location
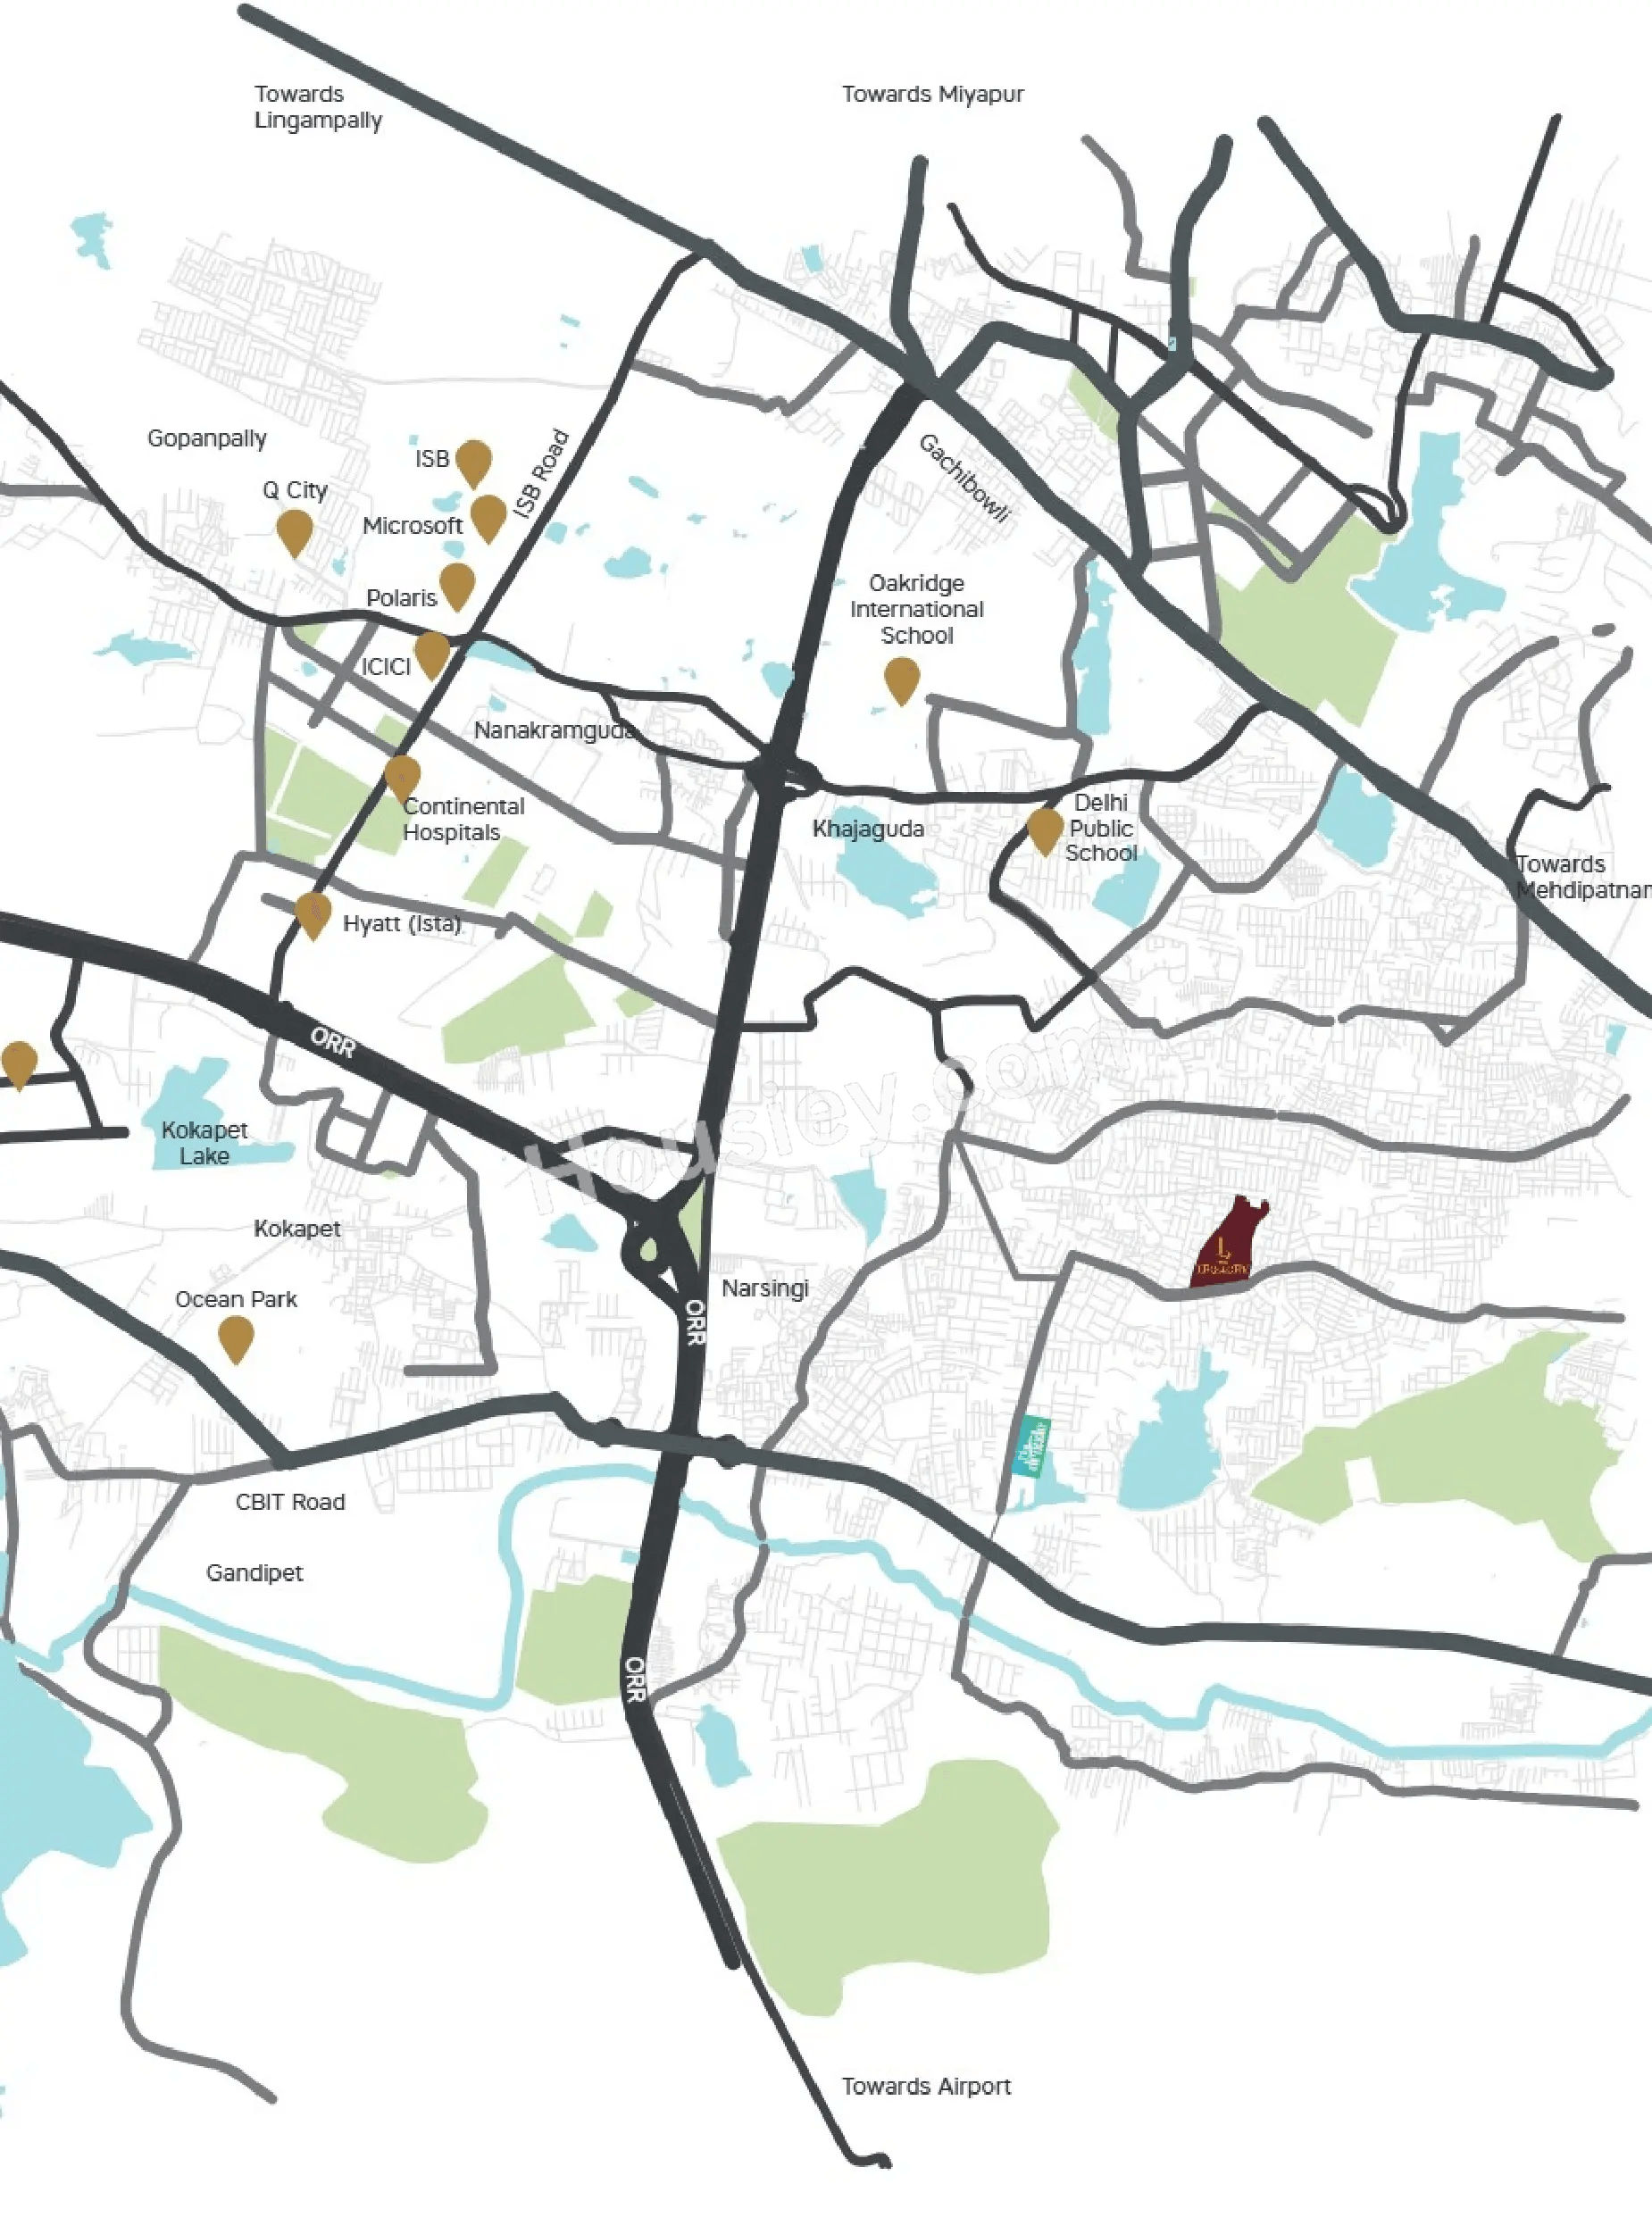
Project is located Off Neknampur Road, Puppalguda, Manikonda, Hyderabad with -
D Mart - 3.2km
Nehru Outer Ring Road - 3.5km
Golconda Fort - 3.6km

Legacey Manikonda Project Amenities
First is Internal amenities -
Vitrified Tiles, Power backup, CCTVs & many more

Ananda Homes Manikonda External Amenities
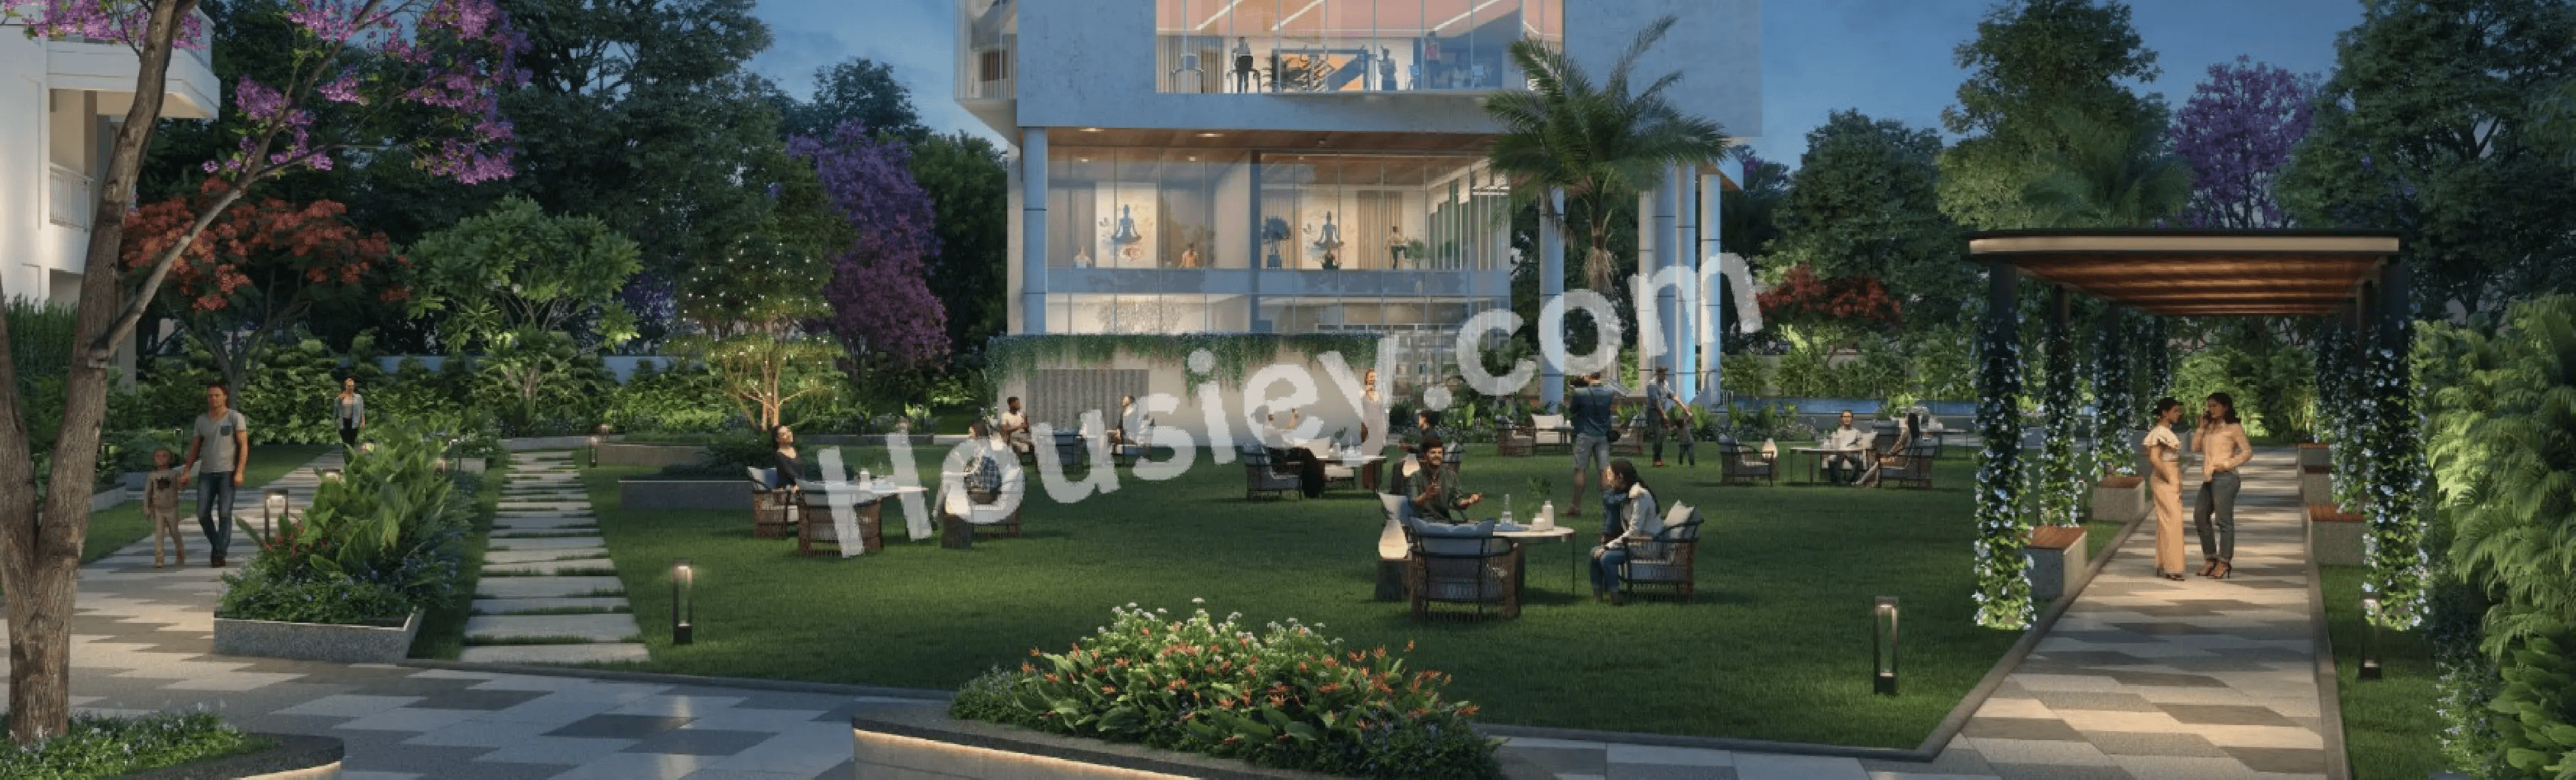
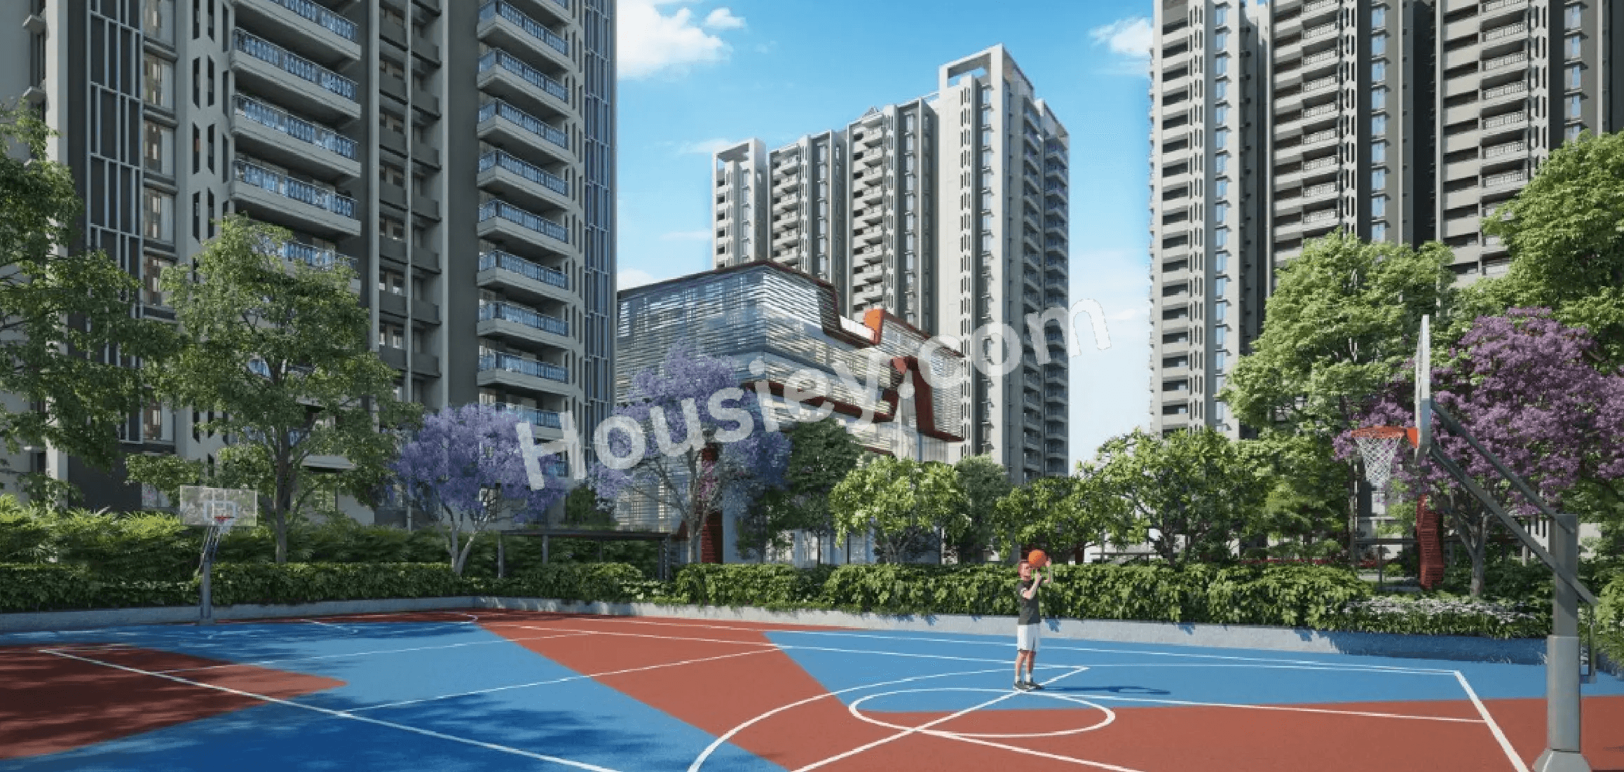
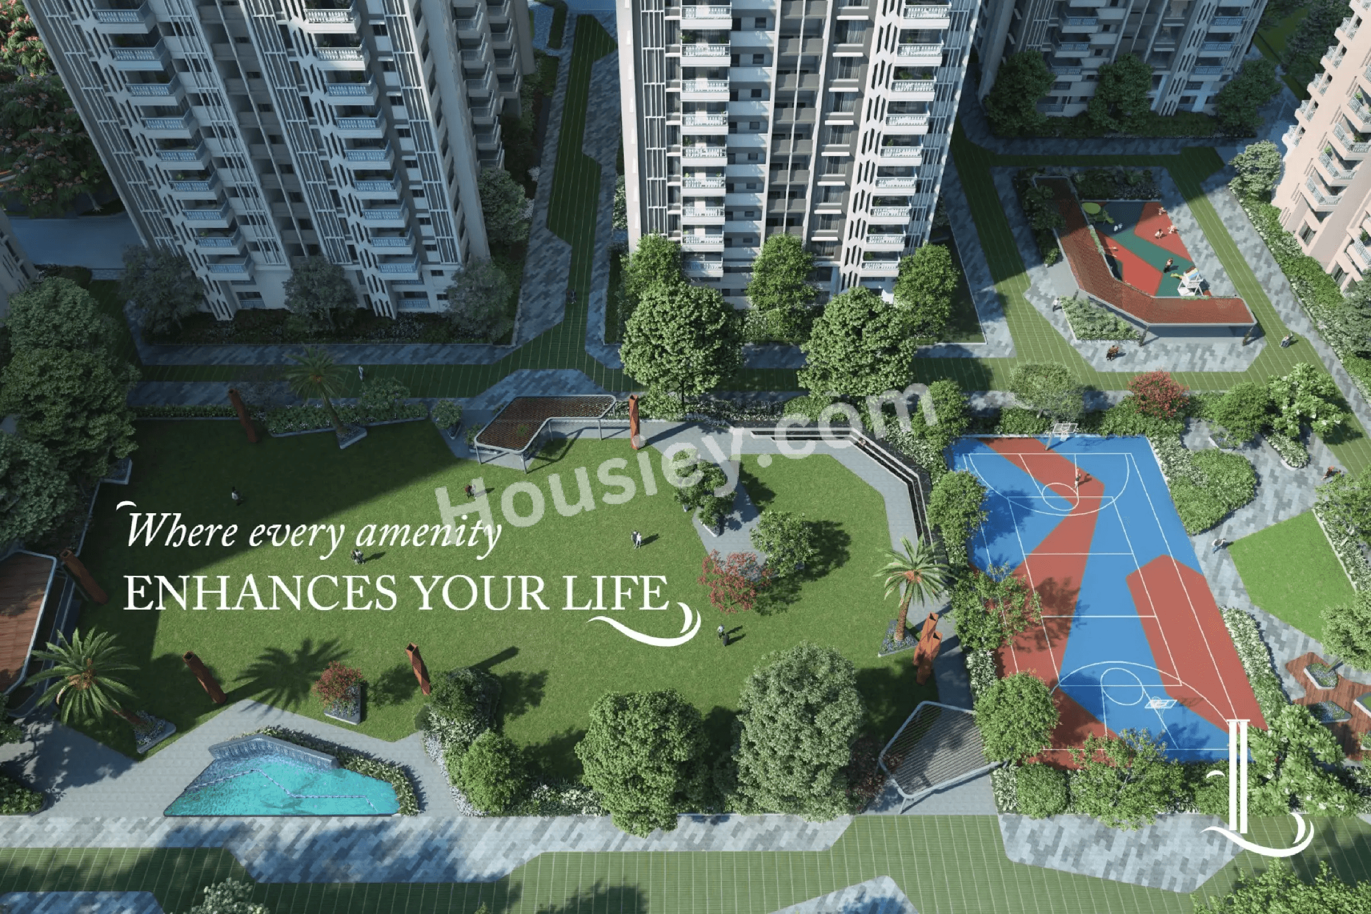
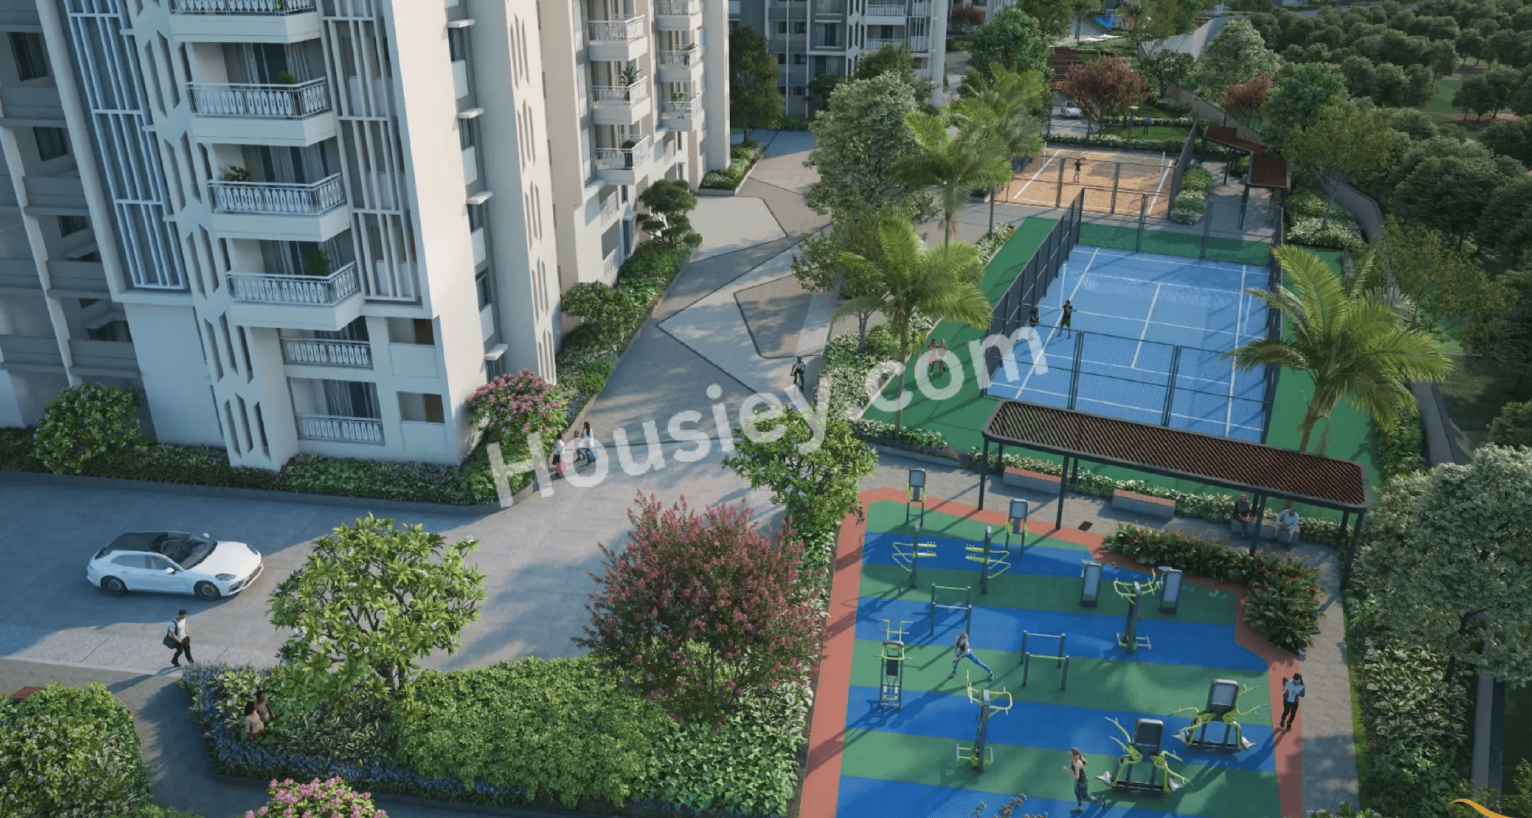
Project has 35+ luxurious amenities with likes of -
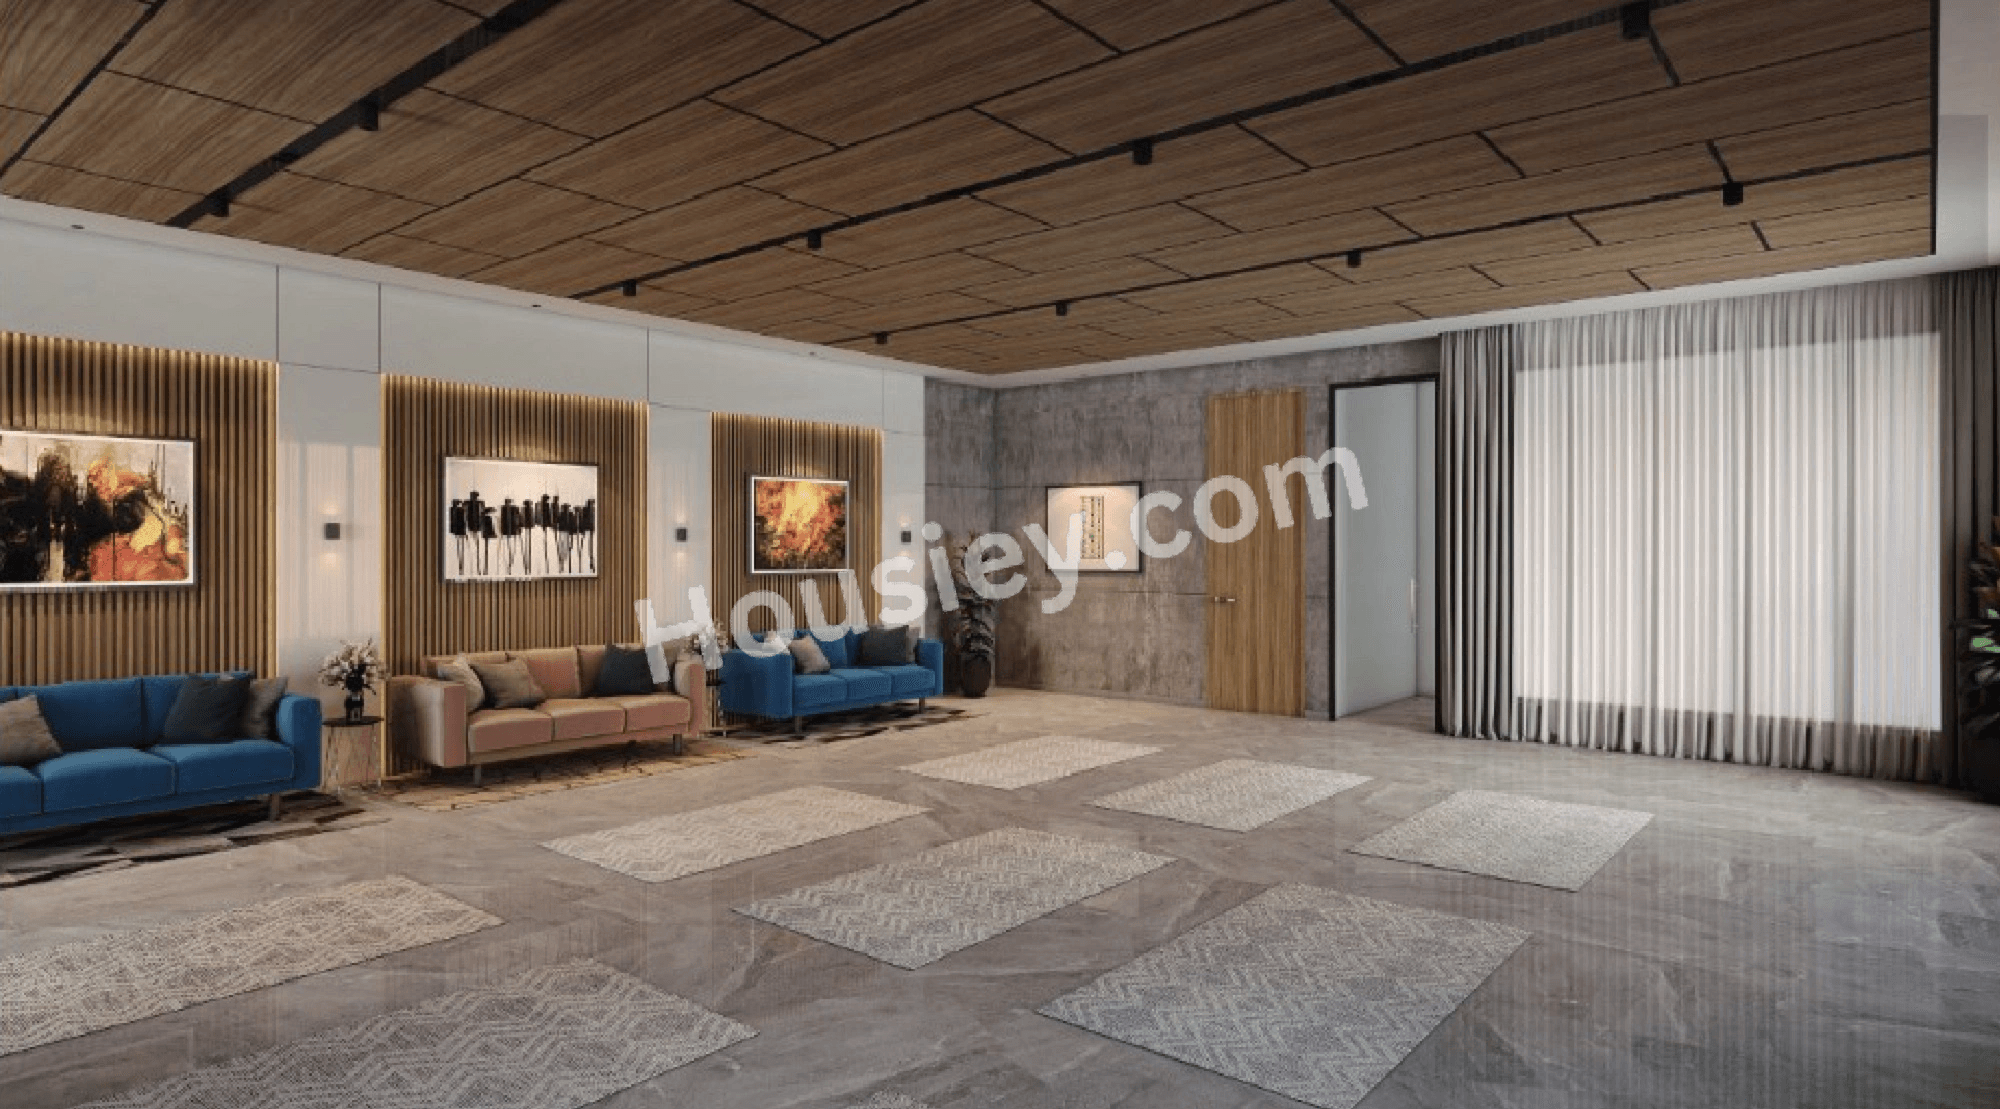
Clubhouses (2 Lavish Clubhouses)
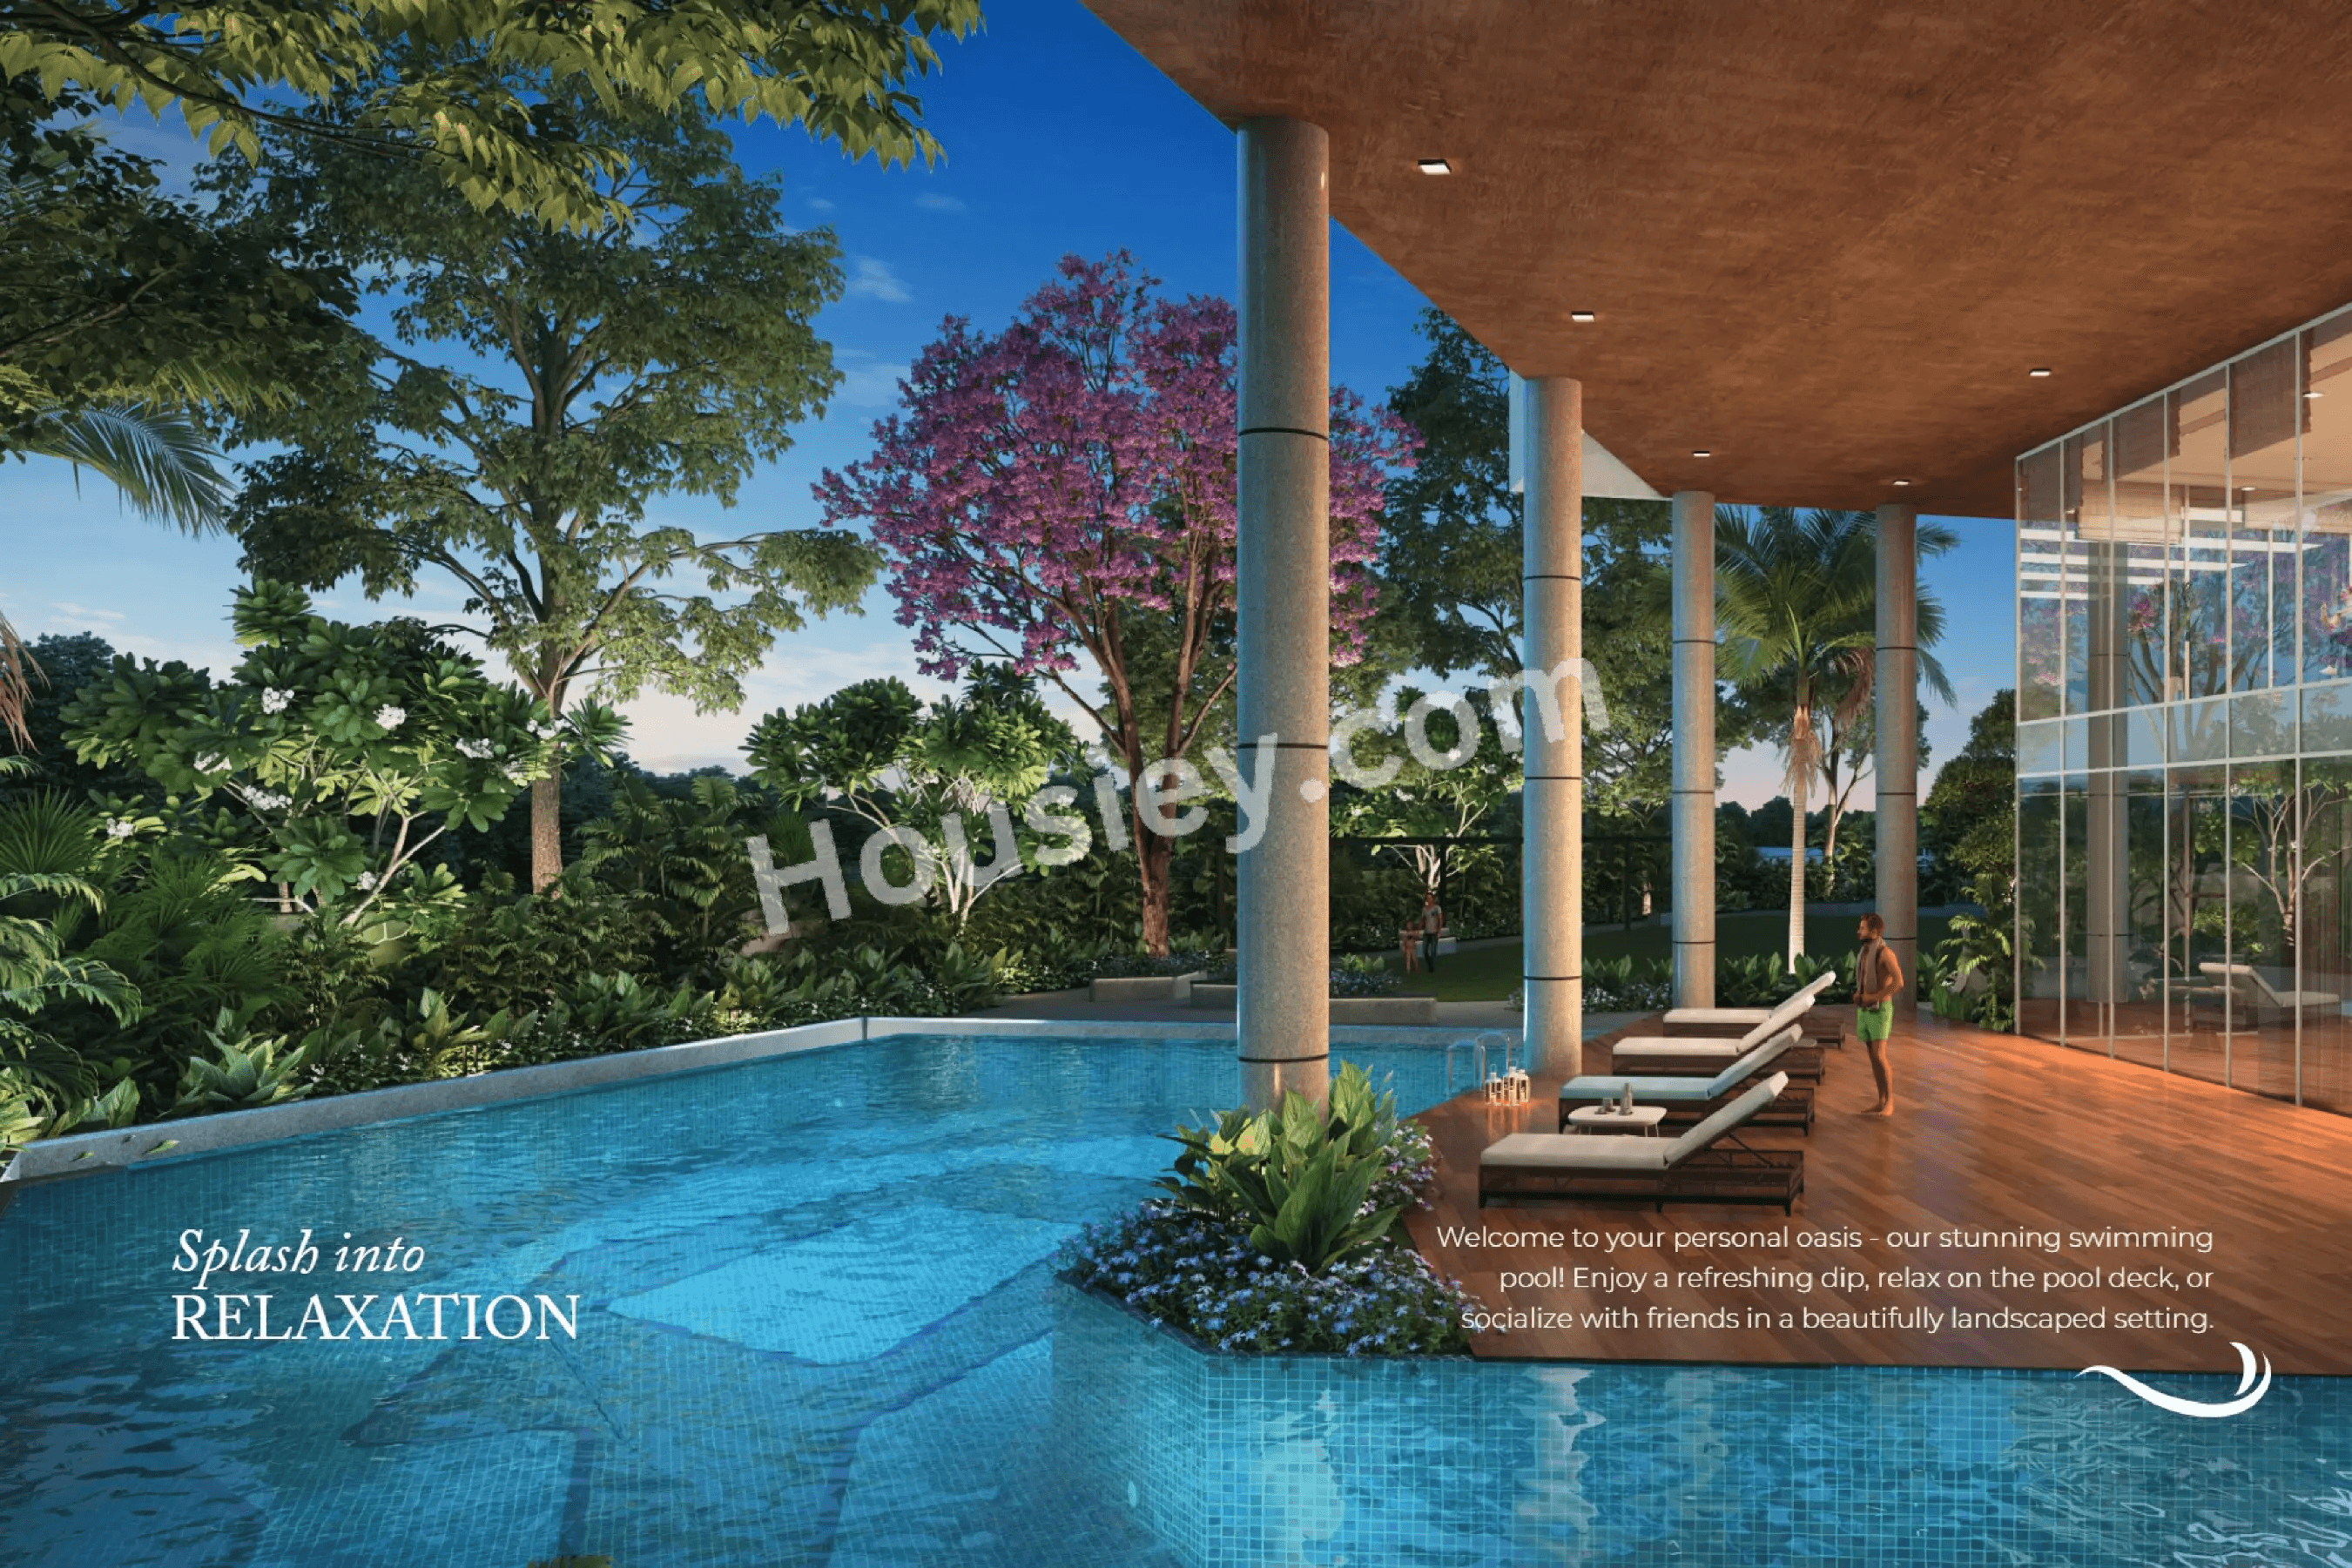
Rooftop Swimming Pool & Swimming Pool
Gymnasium
Spa
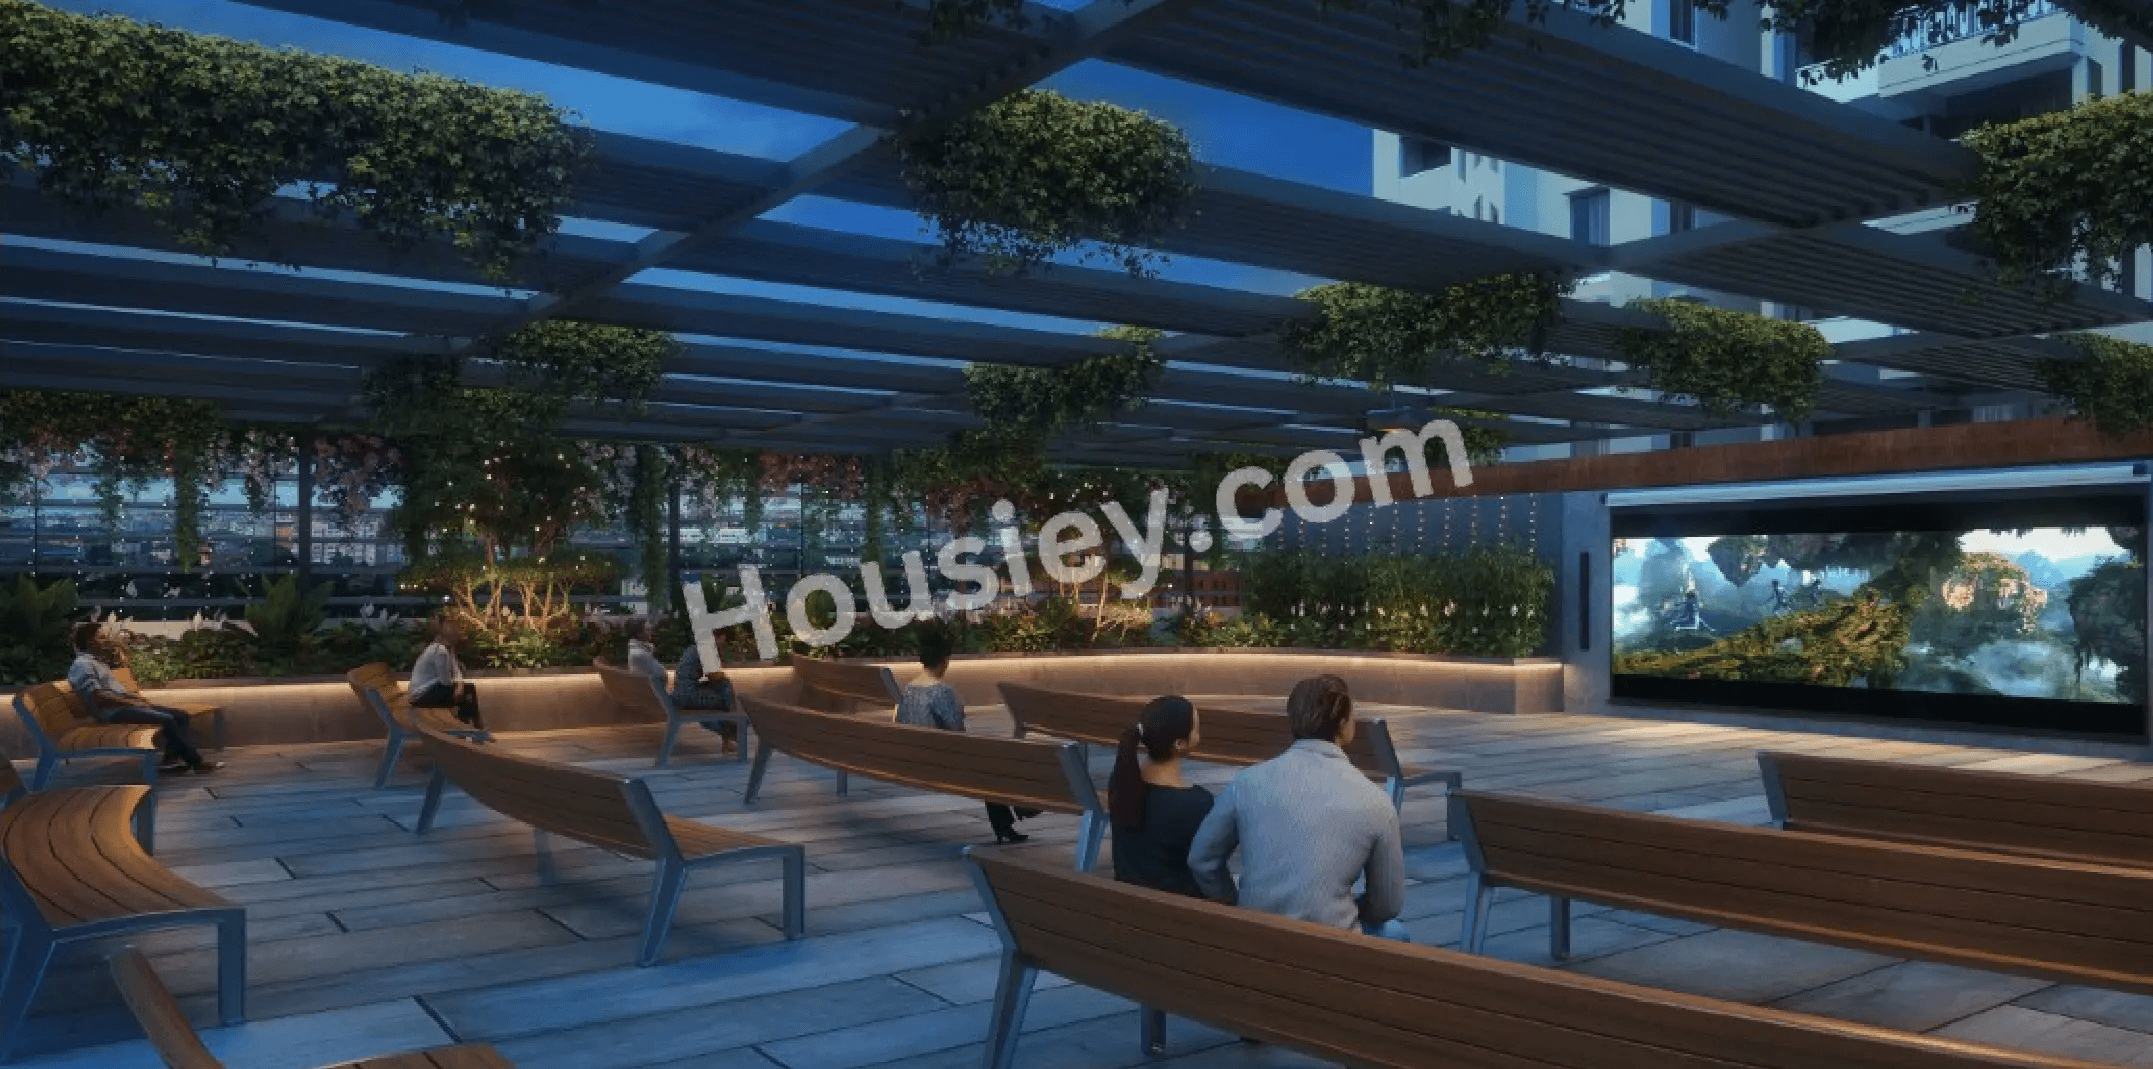
Mini Theatre
Banquet Hall / Party Hall
Business Lounge & Co-working Spaces
Library & many more.

Ananda Homes Grand Manikonda Parking -
Project has One type of car parking facility -
1) Basement

Legacey Possession -
Target Possession - December 2028
RERA Possession - June 2029

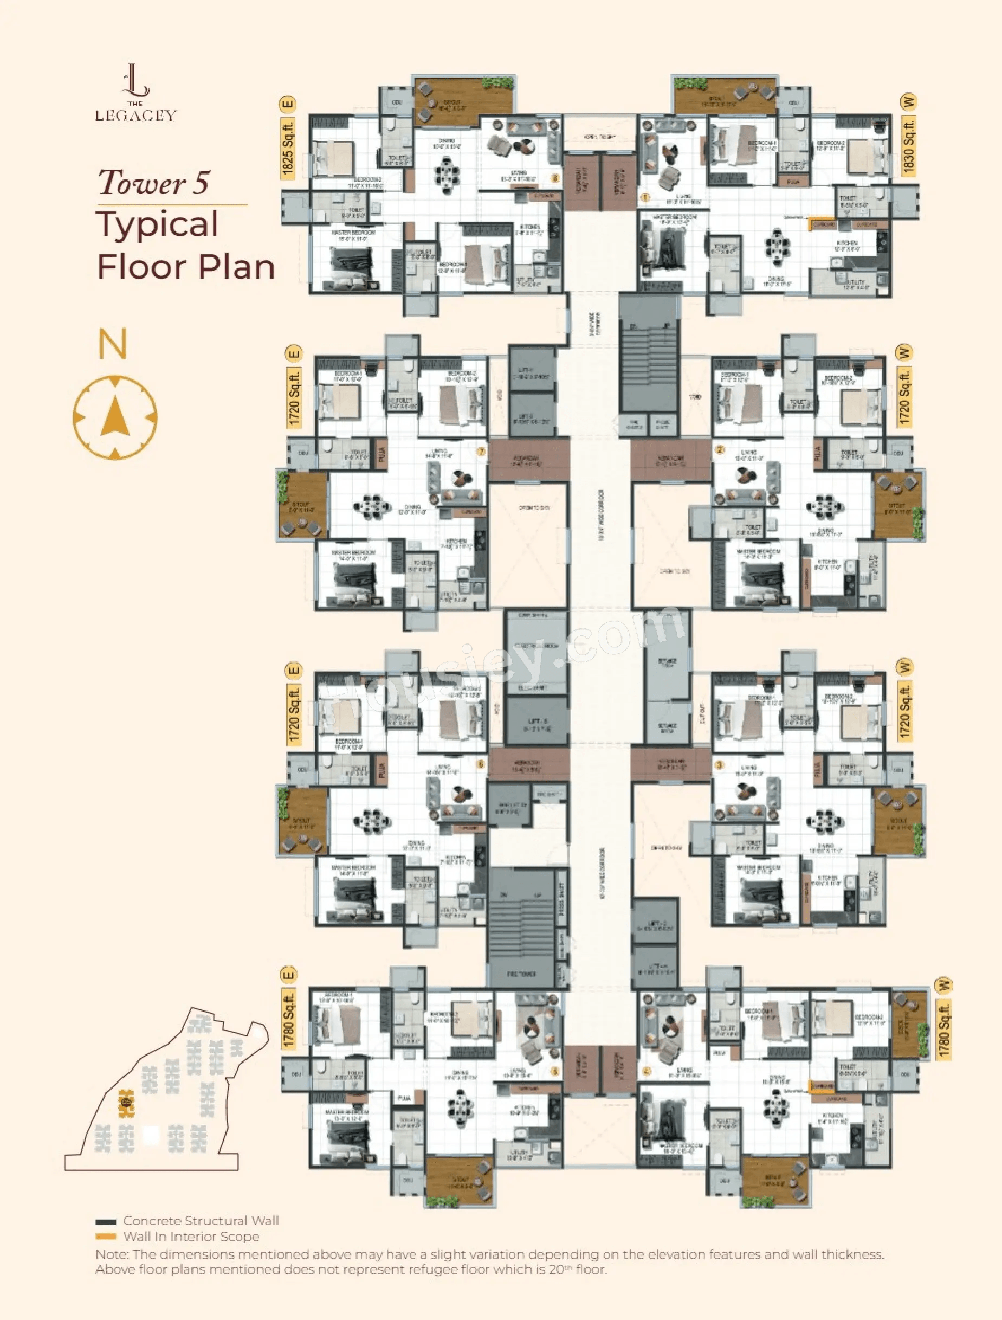
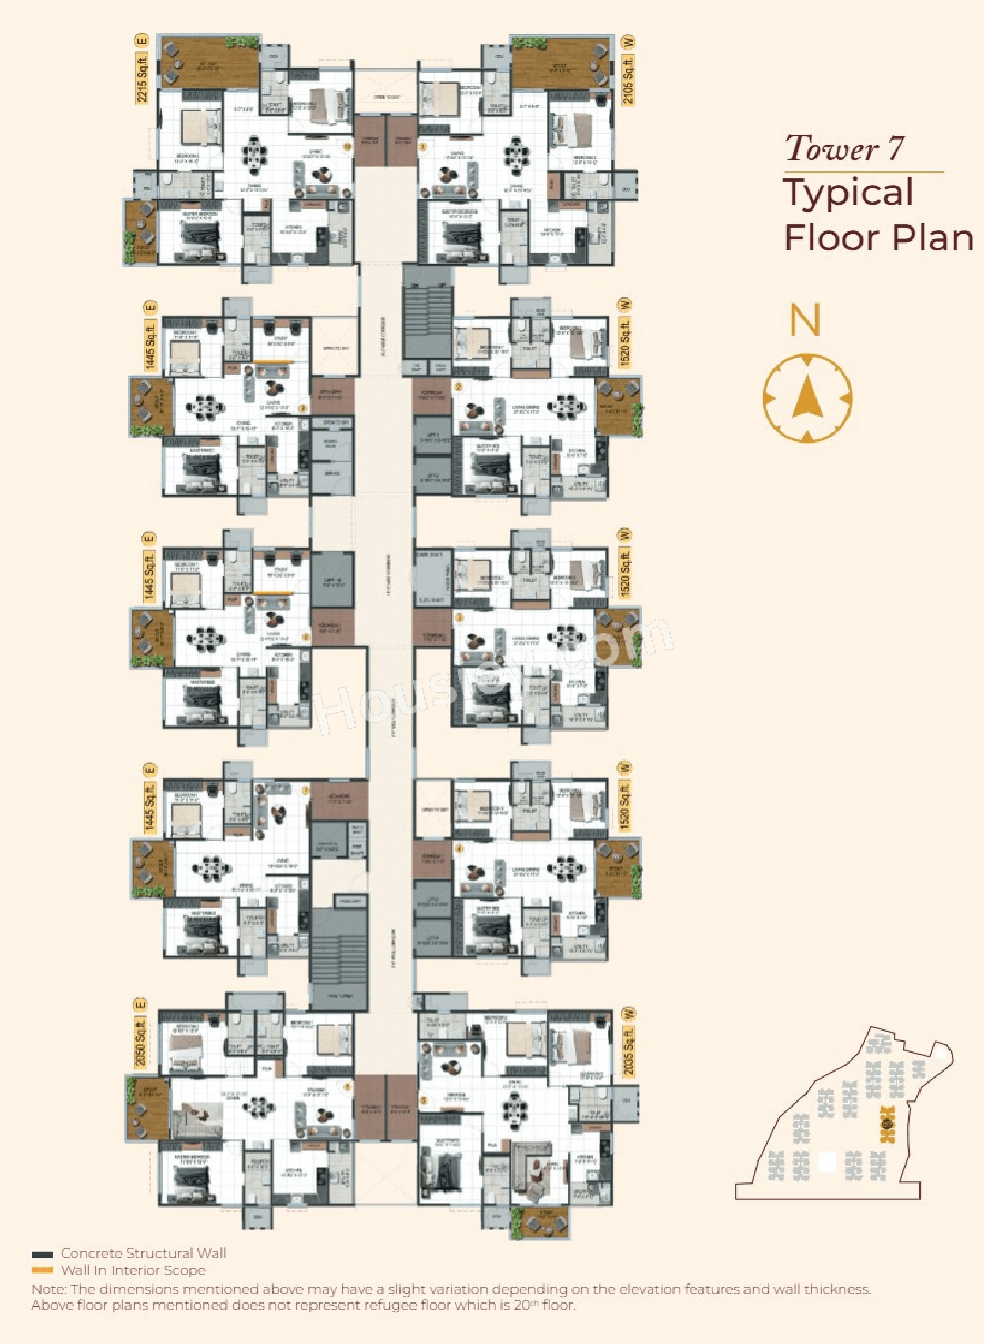
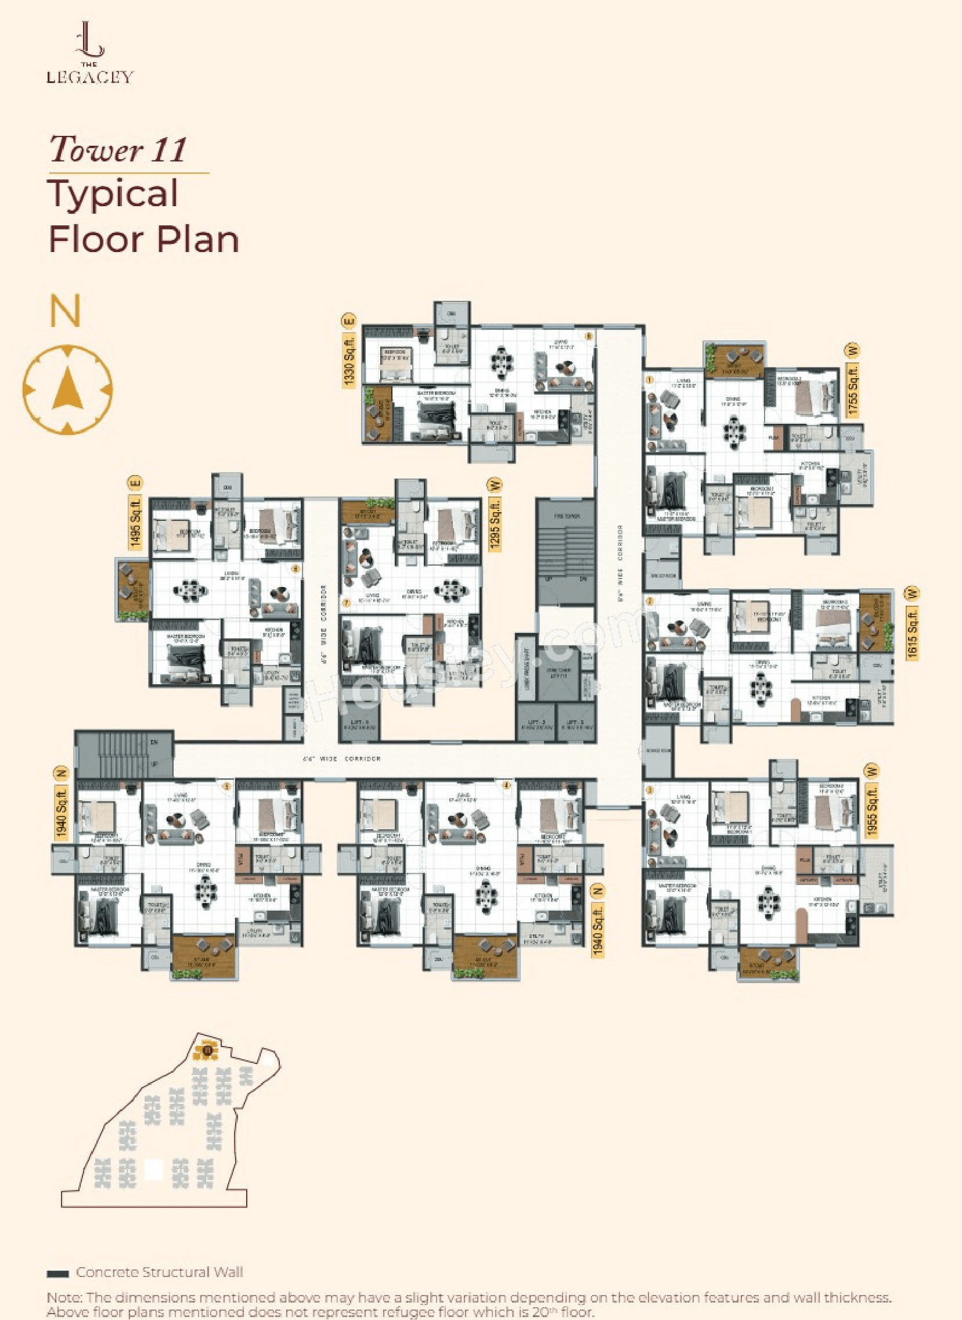
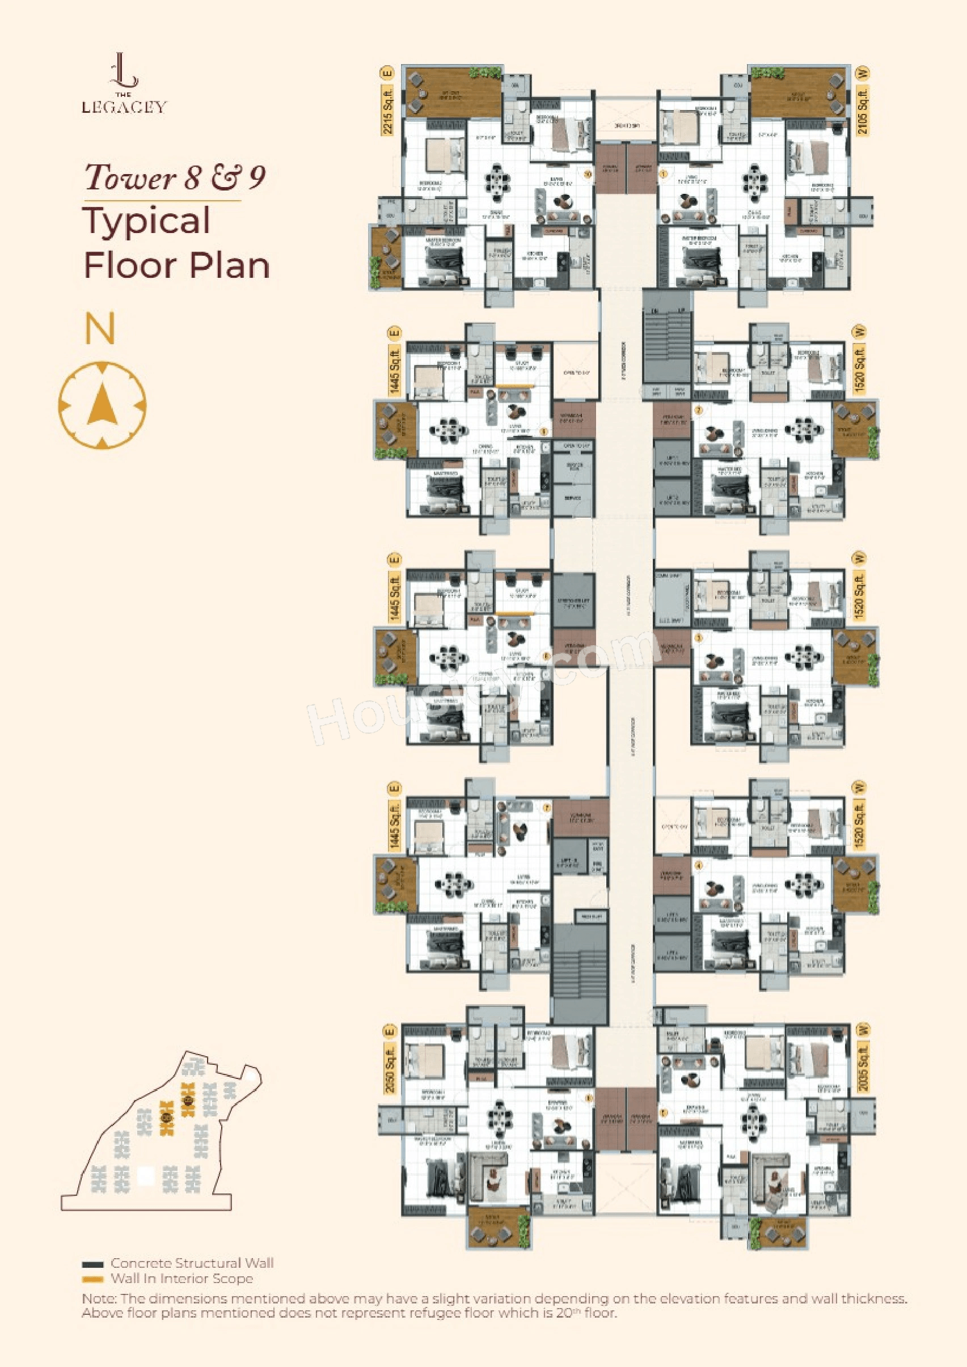
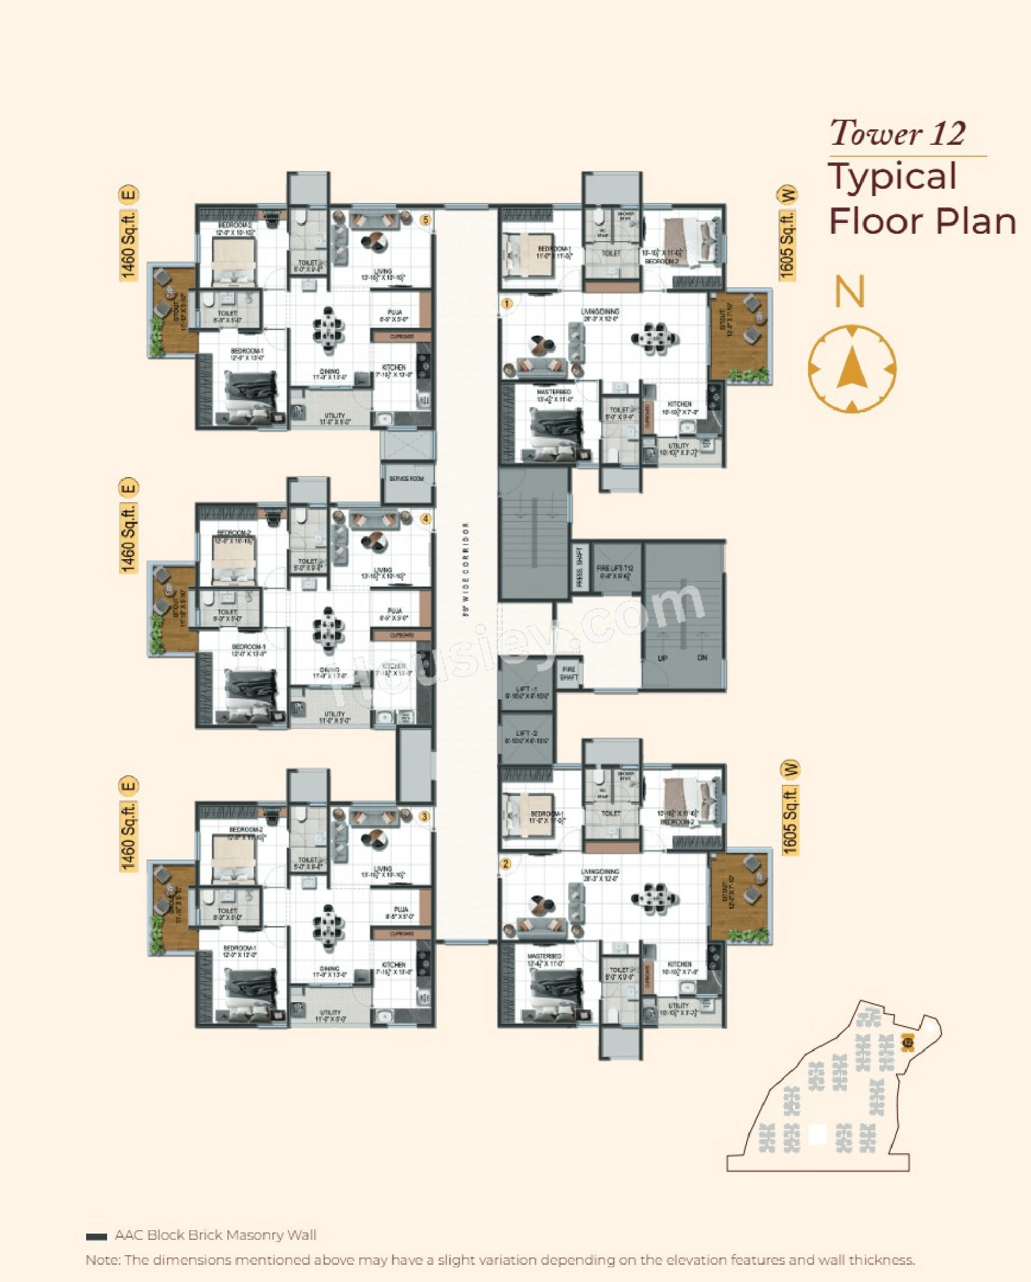
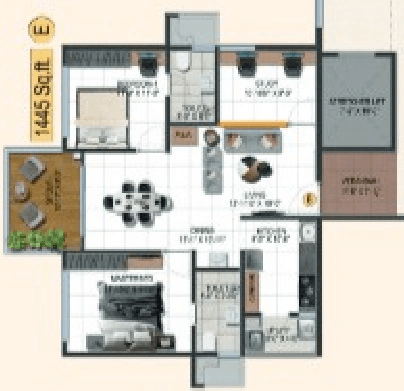
Carpet Area & Floor Plan
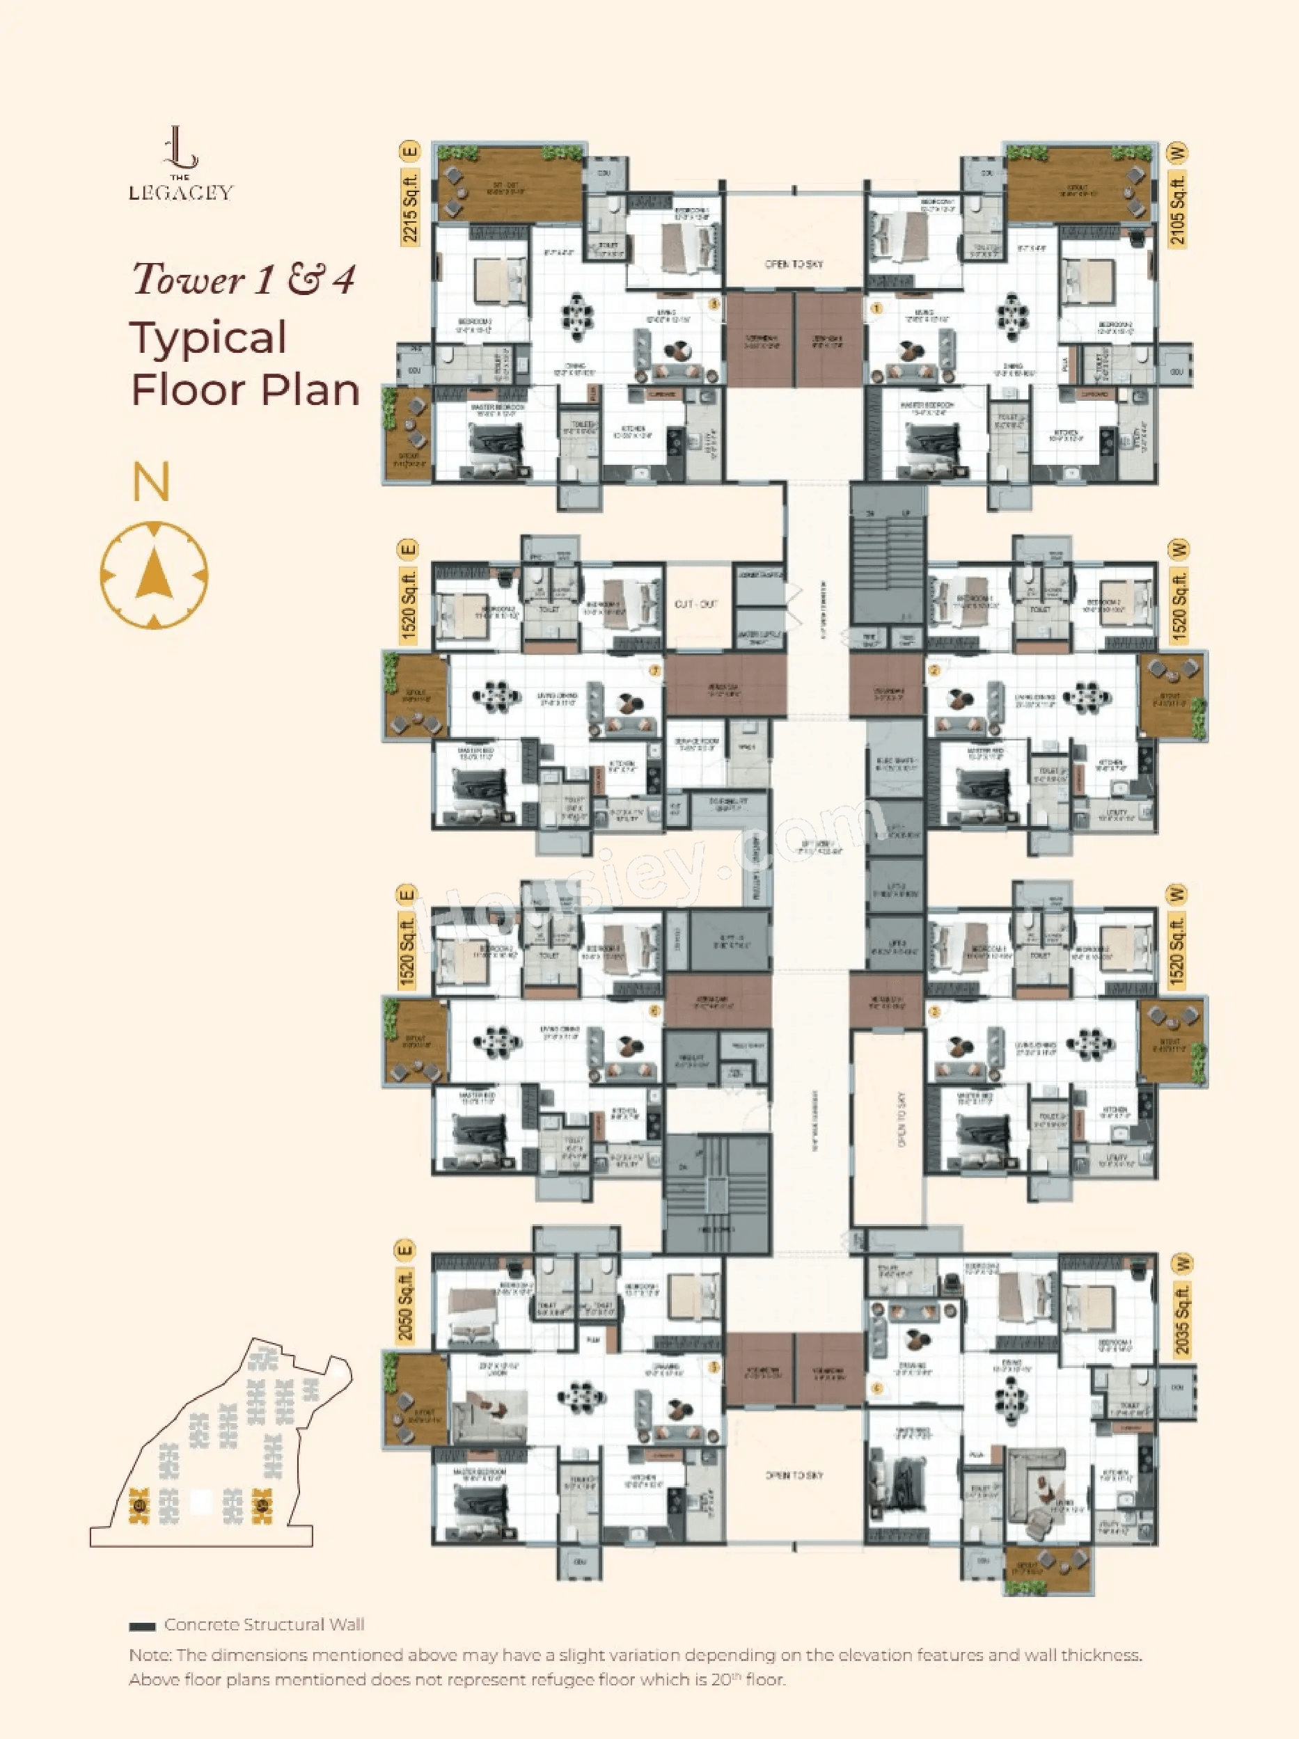
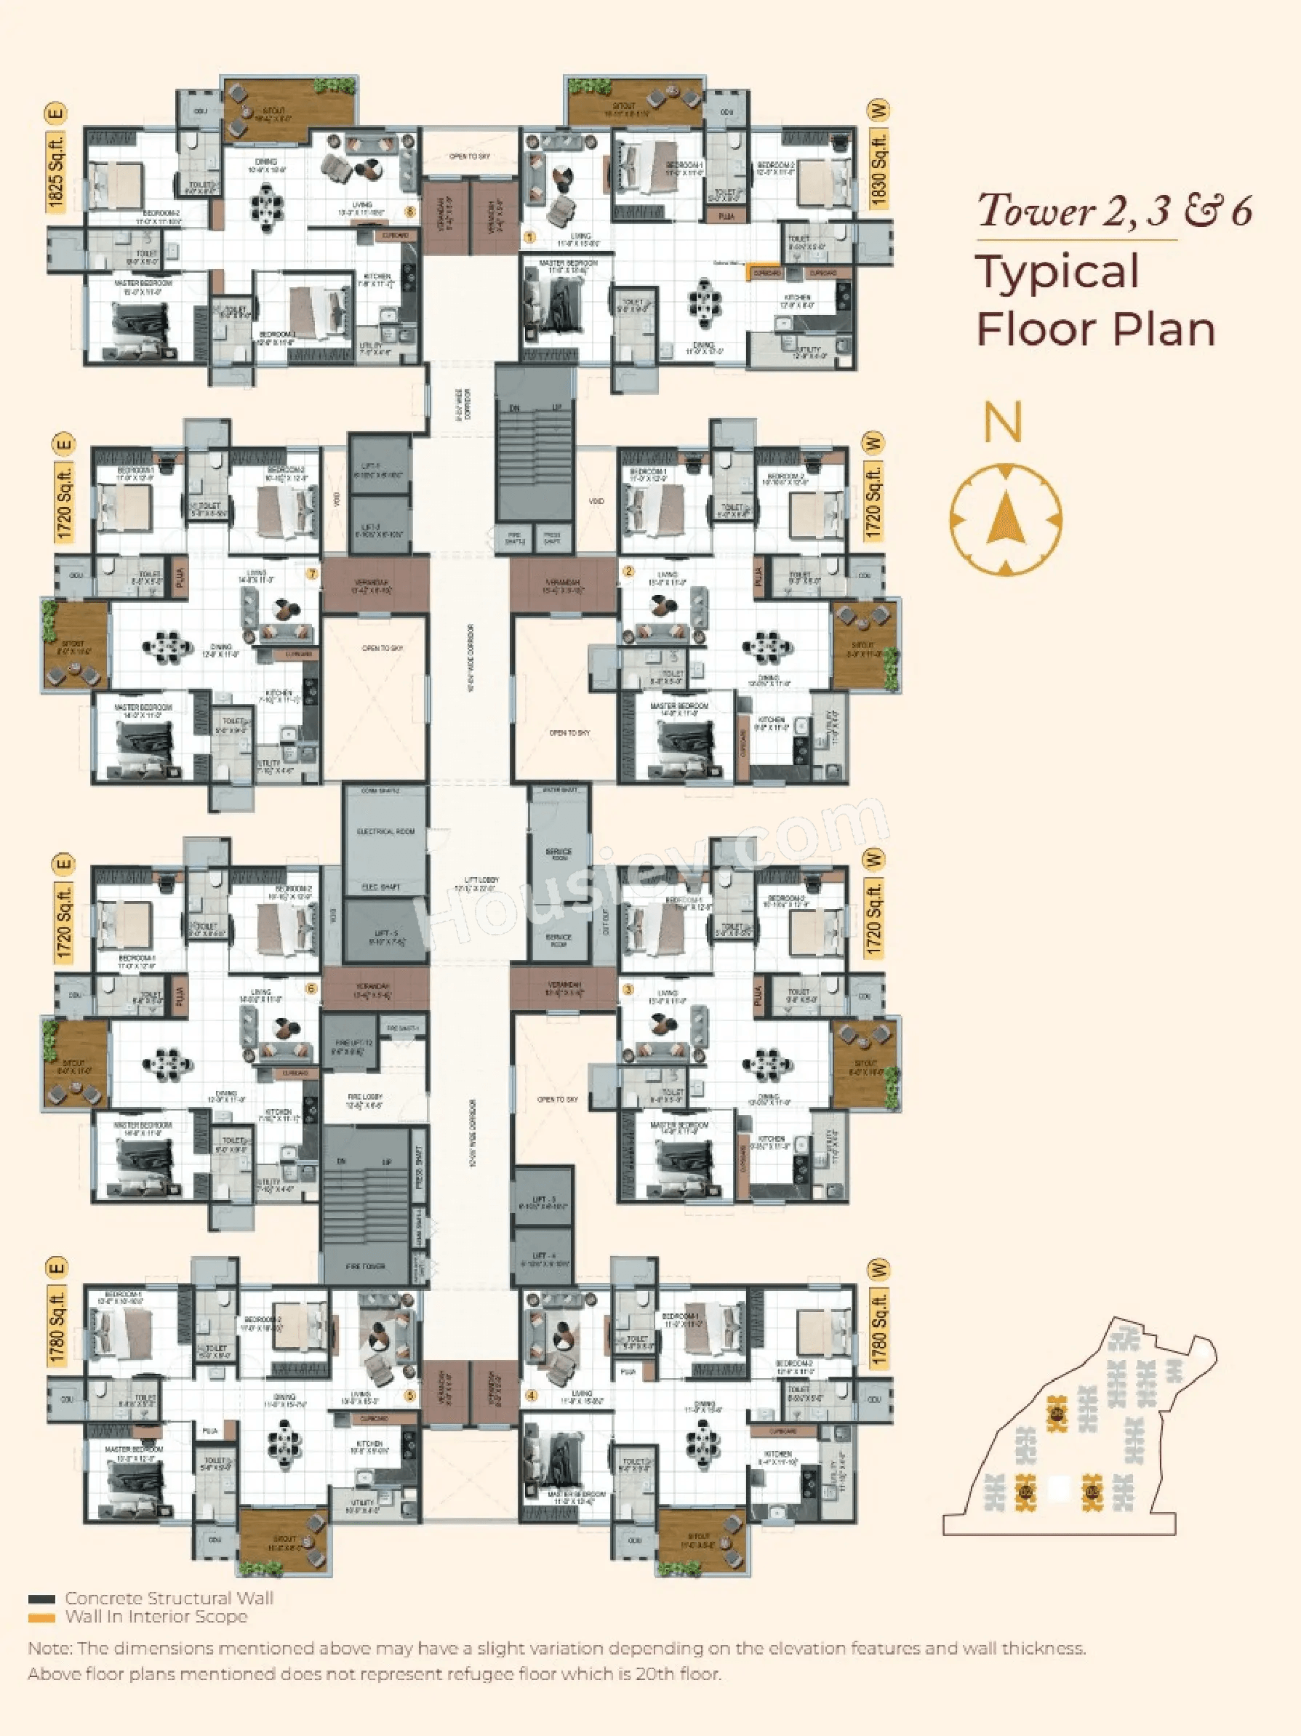
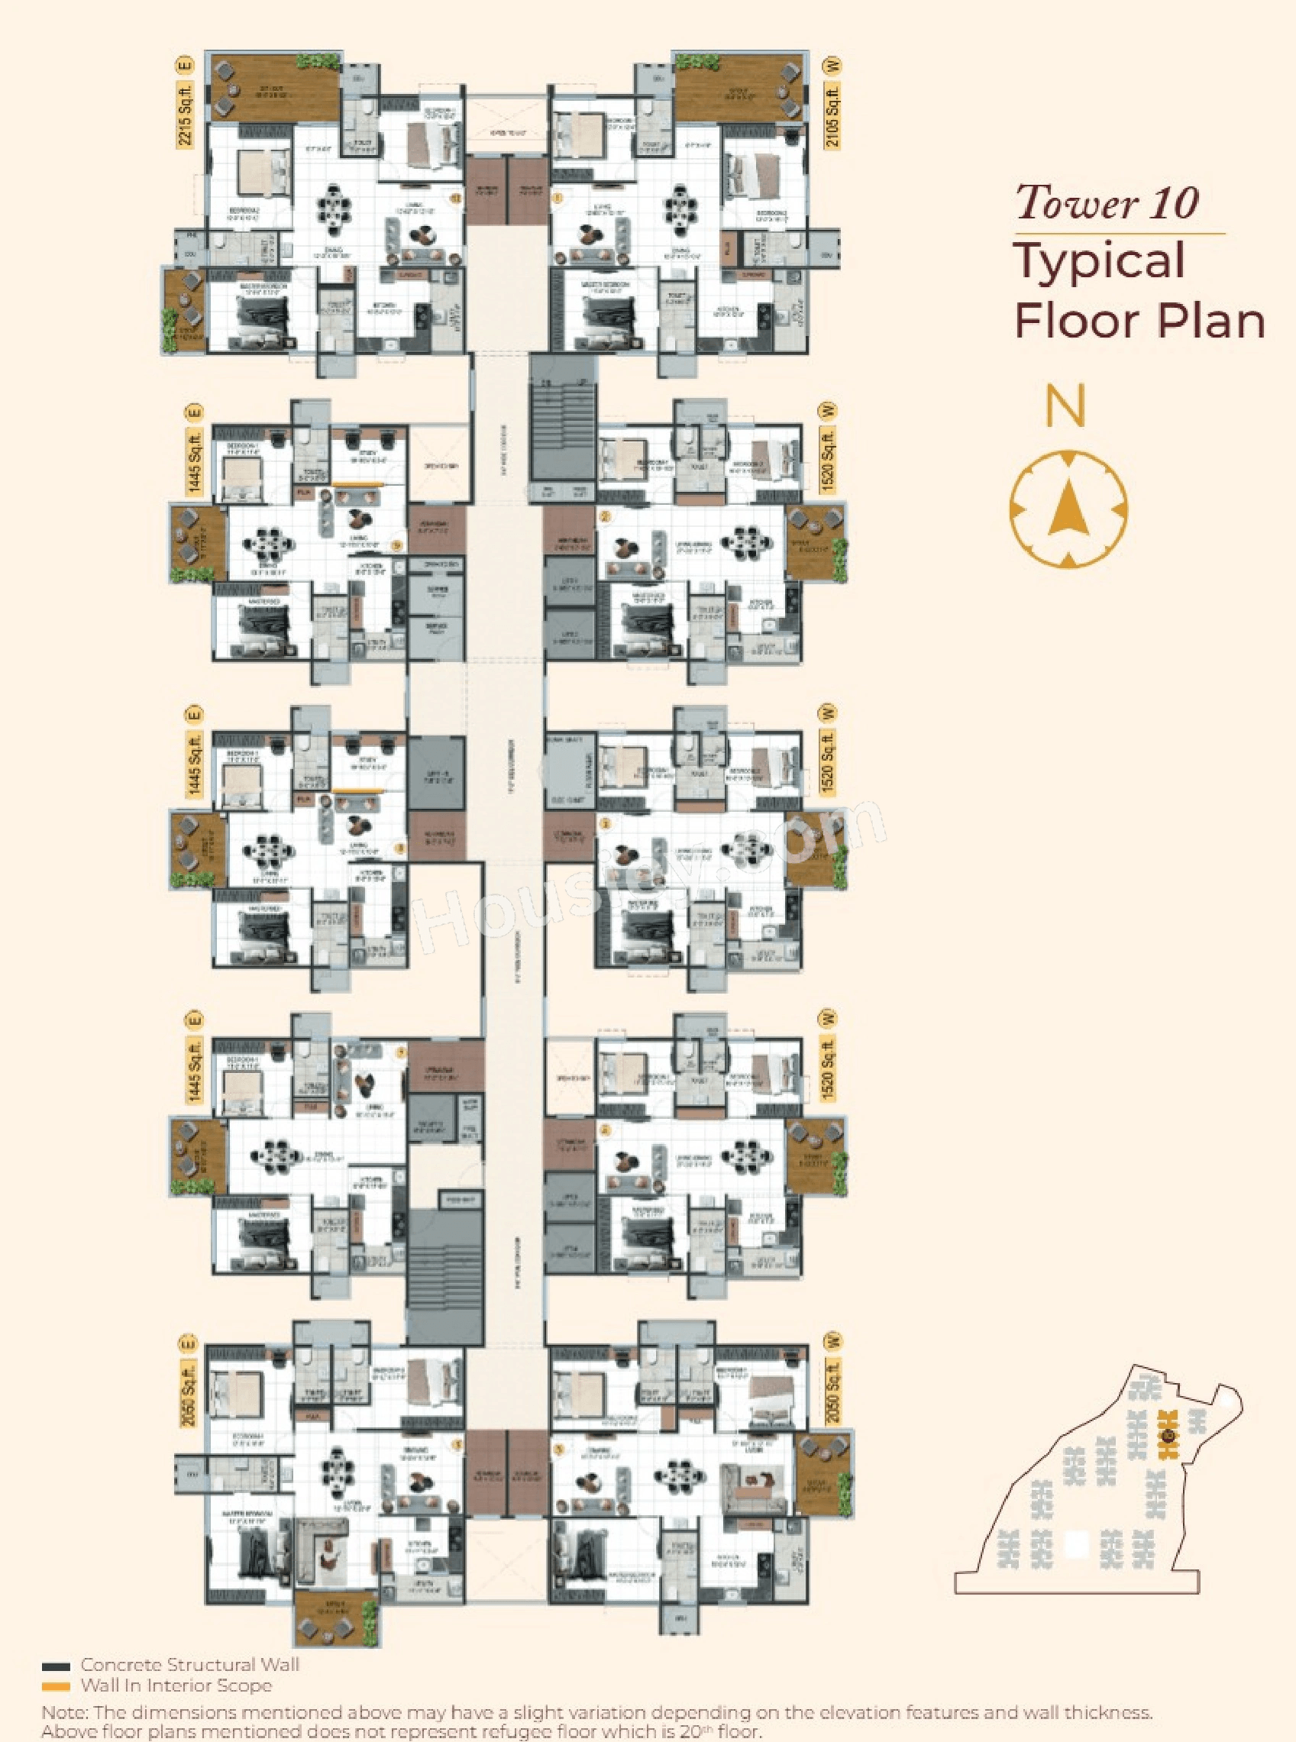
Legacey project has 2 BHK, 2.5 BHK & 3 BHK premium residences with -
2 BHK - 1445 sqft
2.5 BHK - 1520 sqft
3 BHK - (1720 - 2215) sqft

Maintenance -
Legacey Hyderabad Project maintenance varies with the configuration and the carpet area which are as follows-
2 BHK - Rs 5780 per month
2.5 BHK - Rs 6080 per month
3 BHK - Rs (6880 - 8860) per month

Ananda Homes Legacey prices & its details can be found in the price section & Legacey brochure can be downloaded from the link mentioned below. The project has been praised by the home buyers & Ananda Homes Hyderabad review is 4 out of 5 from all the clients who have visited the site.

Ananda Homes Legacey Location

Off Neknampur Road, Puppalguda, Manikonda, Hyderabad

  • D Mart - 3.2km
  • Nehru Outer Ring Road - 3.5km
  • Golconda Fort - 3.6km

Ananda Homes Legacey Videos

Ananda Homes Legacey Pros & Cons

Pros-icon

Pros

toggle-arrow
Cons-icon

Cons

toggle-arrow

Ananda Homes Legacey Amenities

Internal Amenities

Intercom Facility

Intercom Facility

Vitrified Tiles

Vitrified Tiles

Granite Kitchen Platform

Granite Kitchen Platform

Stainless Steel Sink

Stainless Steel Sink

D.G Backup

D.G Backup

CCTV Camera

CCTV Camera

Gas pipe Line

Gas pipe Line

External Amenities

Swimming Pool

Swimming Pool

Club House

Club House

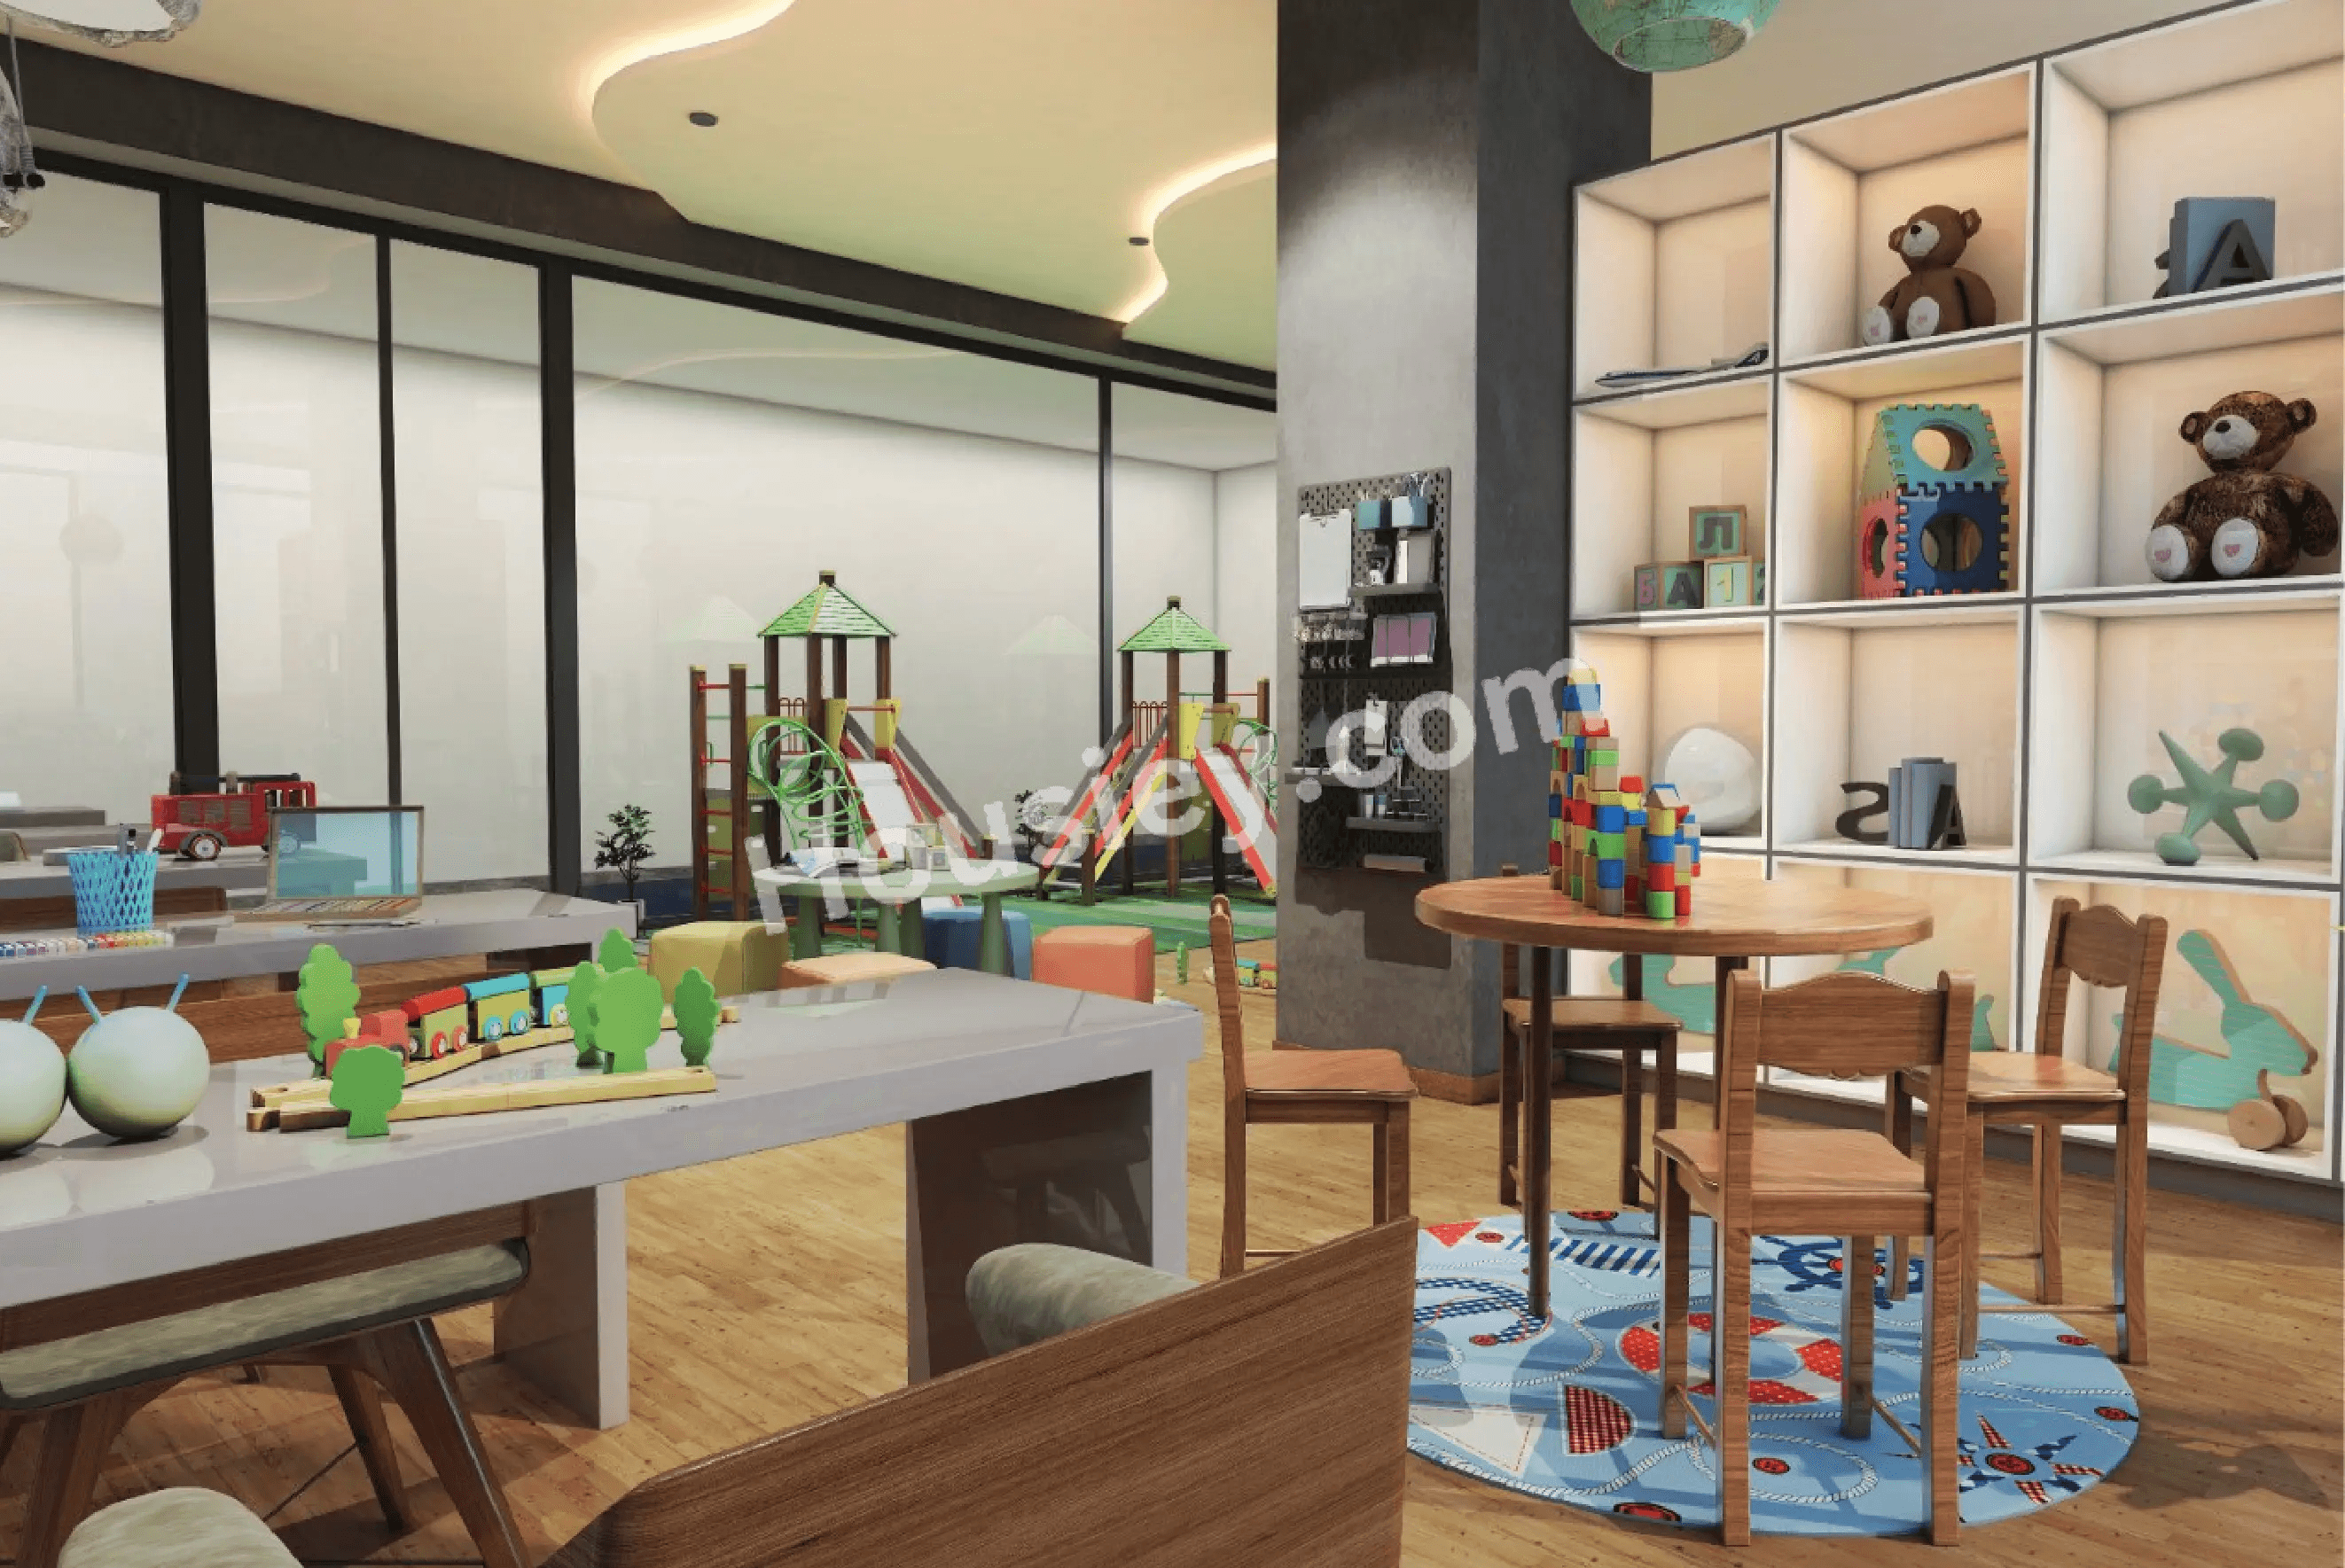
Kids Play Area

Kids Play Area

Jogging Track

Jogging Track

Golf Course

Golf Course

Kids Pool

Kids Pool

Zoomba

Zoomba

Net Cricket

Net Cricket

Tennis Court

Tennis Court

Skating Rink

Skating Rink

Co Working Spaces

Co Working Spaces

Infinity Pool

Infinity Pool

Green Space

Green Space

Private Spa

Private Spa

ATM

ATM

+26 More

Ananda Homes Legacey Master & Floor Plan

Master Plan
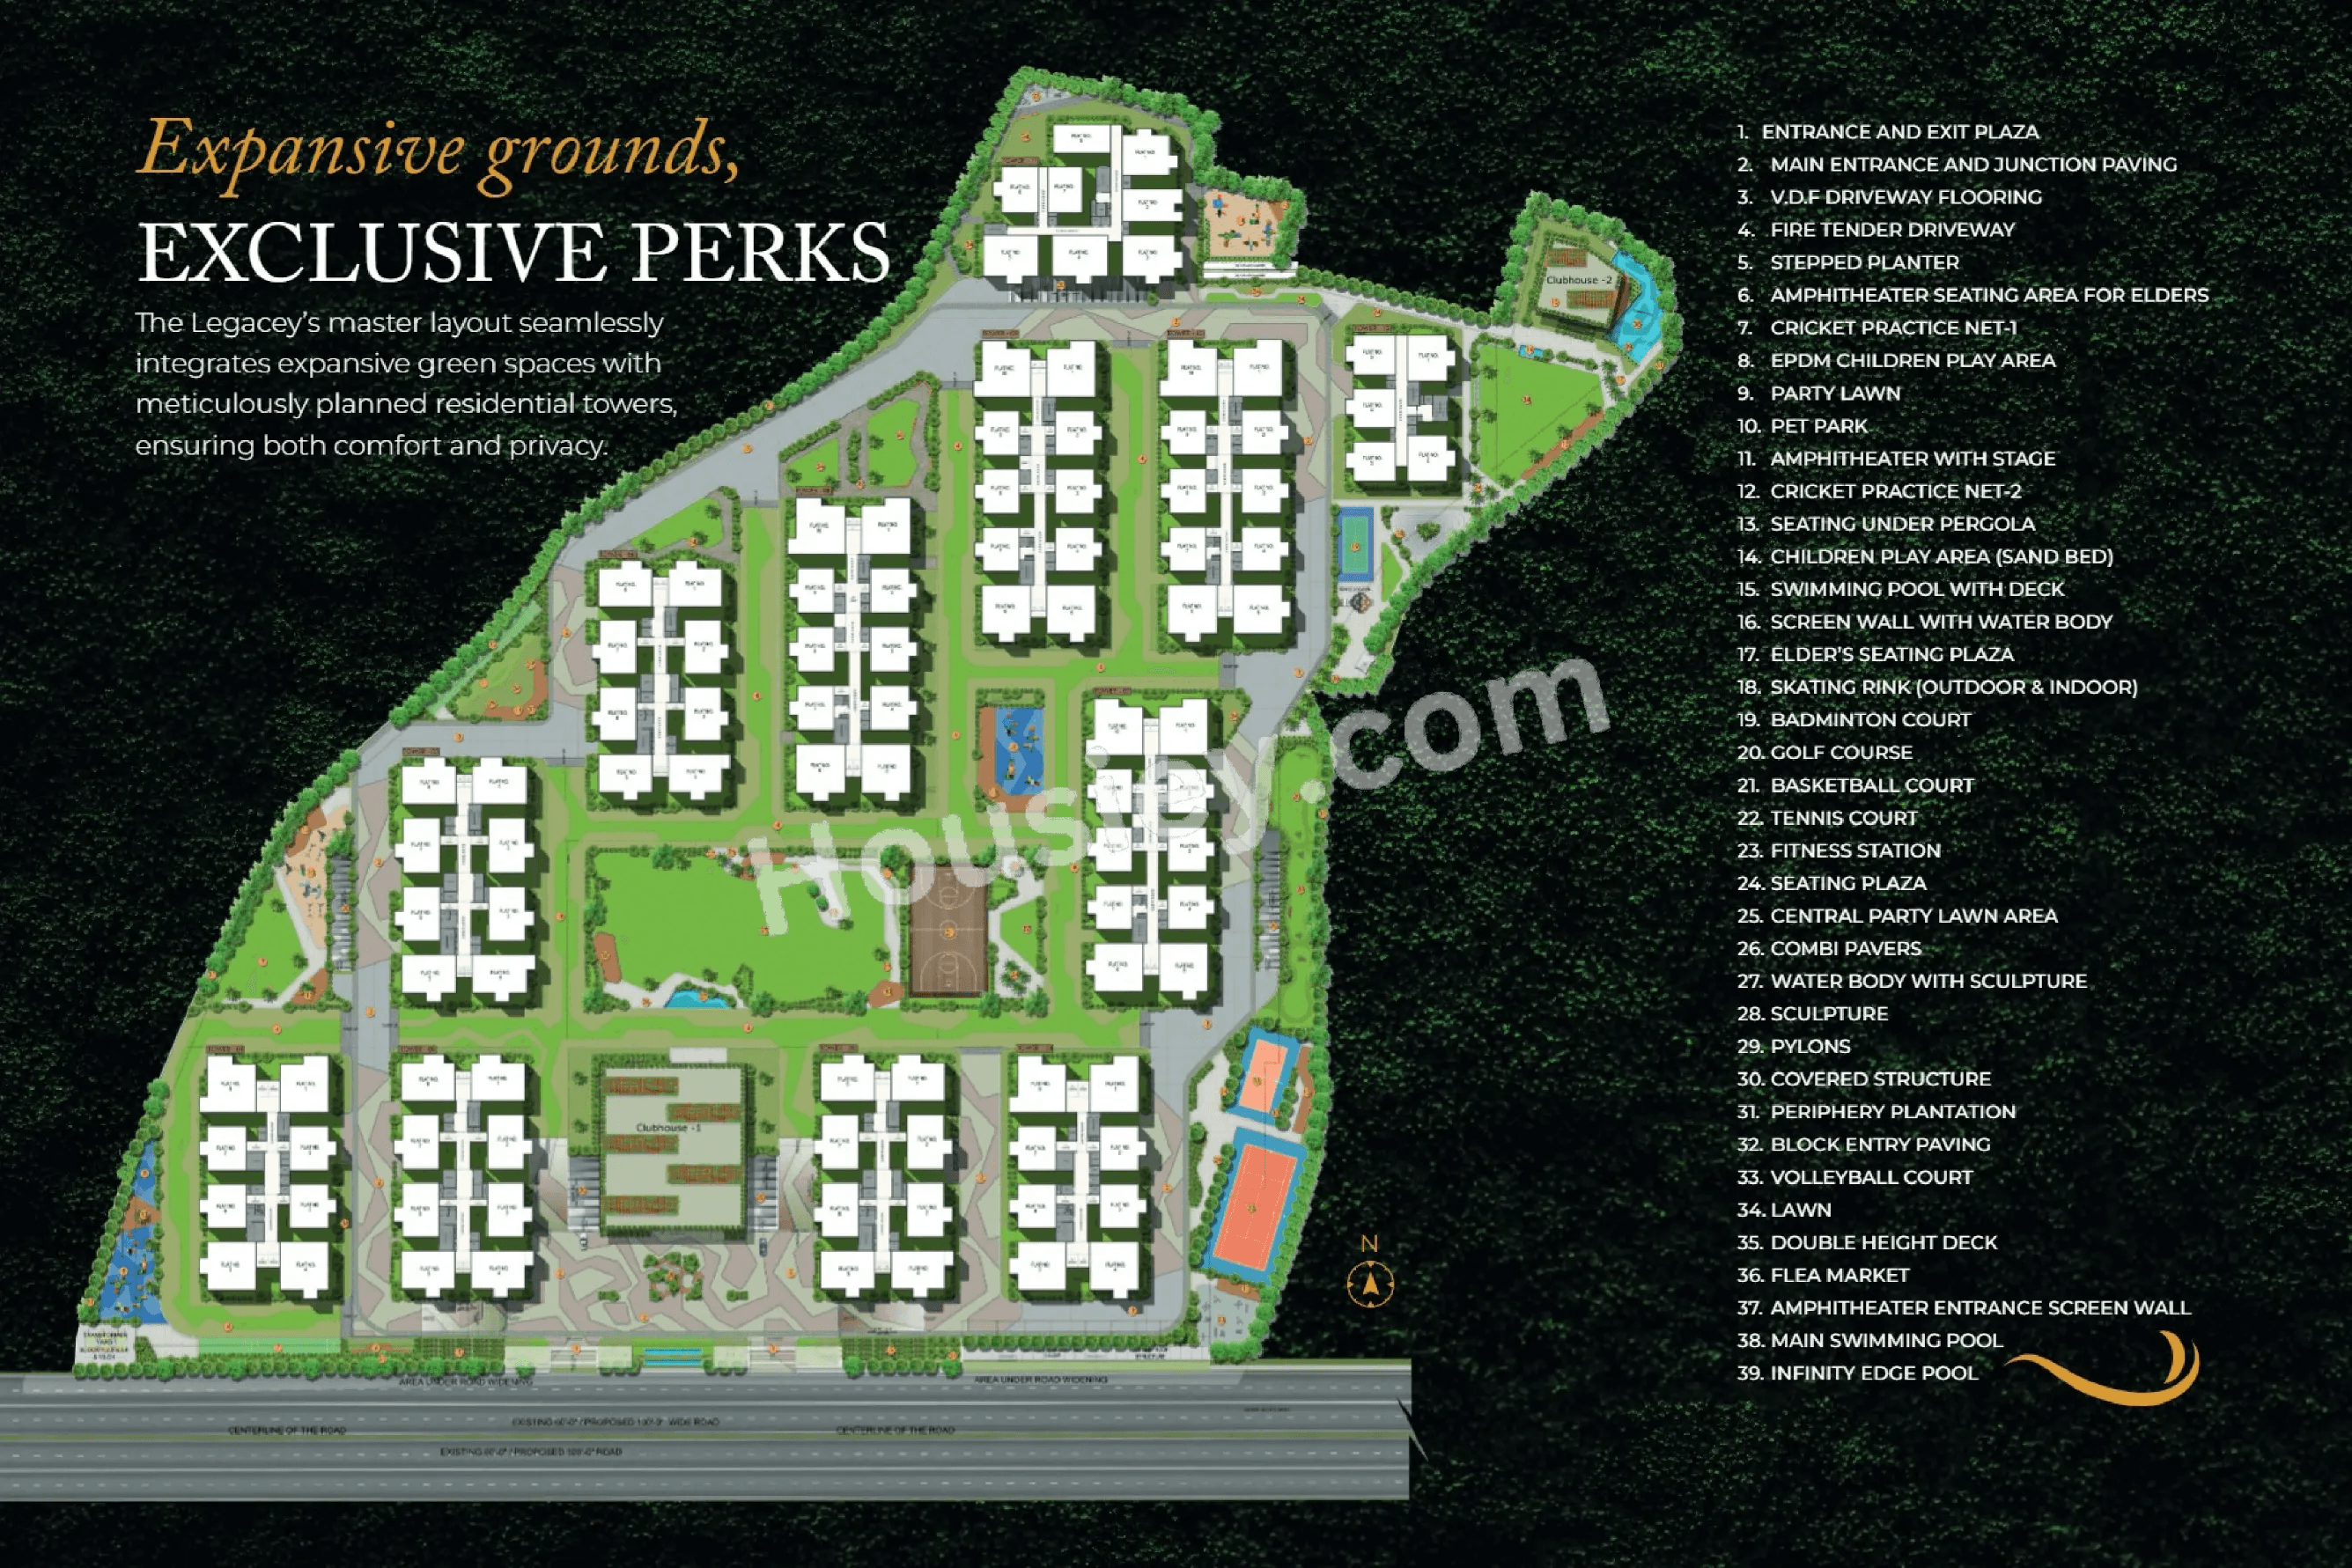
Ananda Homes Legacey Master Plan

Floor Plan

Ananda Homes Legacey Floor plan 1Ananda Homes Legacey Floor plan 2Ananda Homes Legacey Floor plan 3Ananda Homes Legacey Floor plan 4Ananda Homes Legacey Floor plan 5Ananda Homes Legacey Floor plan 6Ananda Homes Legacey Floor plan 7Ananda Homes Legacey Floor plan 8Ananda Homes Legacey Floor plan 9

Ananda Homes Legacey Pricing & Unit Plans

Build-up AreaCarpet AreaAll Inc. Price
(Inc. of Taxes & Charges)
Min Downpayment
(Inc. Taxes)
ParkingUnit Plan
1445 sqft
1011 sqft
1.34 Cr All In
13.40 Lacs
1
Ananda Homes Legacey Unit plan - 1011 sq.ft.
Built-up:1445 sqft
|
Carpet:1011 sqft
Unit plan - 1011 sq.ft.
1.34 CrAll Inc. Price(Inc. of Taxes & Charges)
13.40 Lacs
Min Downpayment(Inclusive Taxes)
1Parking
Down Payment
Loan Amount
Interest
Duration
₹0EMI

Ananda Homes Legacey Payment Scheme

Regular Standard Slabwise Payment as per construction, Maximum loan possible up to 90%

Ananda Homes Legacey Litigation Details

Is there any litigation against this proposed project:

No

Documents For Ananda Homes Legacey

category icon

Commencement Certificate

pdf icon

Ananda Homes Legacey Commencement Certificate

category icon

Legal Title Report

pdf icon

Ananda Homes Legacey Legal Title Report

category icon

Layout Plan

pdf icon

Ananda Homes Legacey Building Plan

Note: You can download more detailed documents by following this link

Ananda Homes Legacey QR Codes

RERA QR code - P02400008615
P02400008615

Project approved by

About Ananda Homes

Ananda Homes

Ananda Homes

1 CityLocations

Hyderabad

Hyderabad

19 yearsExperience
11Total Projects
3K+Happy Families
Ananda Homes, officially incorporated as Ananda Home Developers Private Limited in 2007, is a premier real estate developer based in Hyderabad with over 17 years of expertise in crafting luxury residential spaces. Led by directors Venkata Sreenivasulu Posa and Bhagya Lakshmi Posa, the company has successfully delivered approximately 11 projects, establishing a strong footprint in the high-growth corridors of Western Hyderabad, including Tellapur, Manikonda, and Narsingi. The builder is widely recognized for its commitment to high-quality construction and "green-first" urban planning, often dedicating up to 80% of project land to open spaces and modern amenities. Their portfolio features landmark developments such as The Ozone Heights, Bay Hills, and their flagship 49-storey skyscraper project, The Sky 49. Known for maintaining transparency through RERA compliance and providing dedicated CRM support for home loans and registrations, Ananda Homes has earned a reputation for reliability among both investors and end-users seeking upscale gated communities near the Financial District and Neopolis.

Frequently Asked Question

Currently, the sample flat for Ananda Homes Legacey is not ready yet. However, Housiey provides:
• Detailed floor plans
• 3D walkthroughs and renders
• Virtual consultations with a property expert
Our team can help you understand the layout, unit sizing, and project offerings in detail. You can also schedule a site visit to view the construction progress and model apartment specifications.

The expected possession date is 01 June 2029 as per RERA. Construction is currently 41% complete as of May 24, 2026.

Yes, Ananda Homes Legacey is RERA registered. The RERA number is P02400008615.

You can verify it on the official RERA portal here: https://rerait.telangana.gov.in/PrintPreview/PrintPreview?q=zUqO4FT%2fMZSgyoagOAdk6EAFMLF8Coqxd14rapV1R6Y8mV8%2bp%2fJBDB0zRLOw3tKWCbMHO33Ta4dPP7YF%2bA5lvkMHxhHxWnXG7iNlc085yUWQMCgnuuyvIk2PFJ0chb5cRXpk7DJxA8U0Fv7escuh2uTHOCYcHB8sBH3mpMwqvZm9%2b41zWuZNDW2bu3g6w3rWDeWAOgN6ZSc%3d

The project offers a wide range of lifestyle amenities, including: • Gas pipe Line • CCTV Camera • D.G Backup • Stainless Steel Sink • Granite Kitchen Platform • Vitrified Tiles • Intercom Facility • Multi purpose hall • Fitness Studio • Mini Theatre • Sewage Treatment Plant • Sky Cafeteria • Volleyball Court • Gymnasium • Landscaped Garden • Badminton Court • Yoga Deck • party lawn • Indoor games • Pet Park • BBQ Lawn • Creche Play Area • Pool deck • Entrance Gate • Business Center • Barbeque Deck • Seating Area • Banquet Hall • WiFi Zone • Amphitheater • Basketball Court • Retails Shop • Library • ATM • Private Spa • Green Space • Infinity Pool • Co Working Spaces • Skating Rink • Tennis Court • Net Cricket • Zoomba • Kids Pool • Golf Course • Jogging Track • Kids Play Area • Club House • Swimming Pool

In Ananda Homes Legacey, the 2BHK units are available in the following carpet area options:
• 1011 sq. ft.
Each configuration may differ slightly in layout, balcony size, or orientation. Our team can walk you through floor plans for each option during your consultation or site visit.

In Ananda Homes Legacey, the 2.5BHK units are available in the following carpet area options:
• 1064 sq. ft.
Each configuration may differ slightly in layout, balcony size, or orientation. Our team can walk you through floor plans for each option during your consultation or site visit.

In Ananda Homes Legacey, the 3BHK units are available in the following carpet area options:
• 1204 sq. ft.
• 1228 sq. ft.
• 1246 sq. ft.
• 1277 sq. ft.
• 1281 sq. ft.
• 1358 sq. ft.
• 1368 sq. ft.
• 1424 sq. ft.
• 1435 sq. ft.
• 1473 sq. ft.
• 1550 sq. ft.
Each configuration may differ slightly in layout, balcony size, or orientation. Our team can walk you through floor plans for each option during your consultation or site visit.

The all-inclusive price of a 2BHK in Ananda Homes Legacey starts from ₹1.34 Cr and varies depending on the carpet area and floor level you choose.
• 1011 sq. ft. – ₹1.34 Cr (all-inclusive)
The price includes the base cost, applicable GST, and possession charges. Stamp duty and registration are excluded. Final pricing may vary based on unit configuration, selected floor, and availability.

The all-inclusive price of a 2.5BHK in Ananda Homes Legacey starts from ₹1.41 Cr and varies depending on the carpet area and floor level you choose.
• 1064 sq. ft. – ₹1.41 Cr (all-inclusive)
The price includes the base cost, applicable GST, and possession charges. Stamp duty and registration are excluded. Final pricing may vary based on unit configuration, selected floor, and availability.

The all-inclusive price of a 3BHK in Ananda Homes Legacey starts from ₹1.59 Cr and varies depending on the carpet area and floor level you choose.
• 1204 sq. ft. – ₹1.59 Cr (all-inclusive)
• 1228 sq. ft. – ₹1.62 Cr (all-inclusive)
• 1246 sq. ft. – ₹1.65 Cr (all-inclusive)
• 1277 sq. ft. – ₹1.69 Cr (all-inclusive)
• 1281 sq. ft. – ₹1.69 Cr (all-inclusive)
• 1358 sq. ft. – ₹1.80 Cr (all-inclusive)
• 1368 sq. ft. – ₹1.81 Cr (all-inclusive)
• 1424 sq. ft. – ₹1.88 Cr (all-inclusive)
• 1435 sq. ft. – ₹1.90 Cr (all-inclusive)
• 1473 sq. ft. – ₹1.96 Cr (all-inclusive)
• 1550 sq. ft. – ₹2.05 Cr (all-inclusive)
The price includes the base cost, applicable GST, and possession charges. Stamp duty and registration are excluded. Final pricing may vary based on unit configuration, selected floor, and availability.

Ananda Homes Legacey is located at Off Neknampur Road, Puppalguda, Manikonda, Hyderabad.
Nearby landmarks include:
• D Mart - 3.2km
• Nehru Outer Ring Road - 3.5km
• Golconda Fort - 3.6km

The project offers multiple payment options to suit different buyer needs, including:
• CLP ( Construction Link plan)
🔄 Note: In some cases, payment plan deviations can be considered based on your preferred terms. The exact payment schedule is typically finalized after your site visit and once you've shortlisted or finalized a unit.

Ananda Homes Legacey is developed by Ananda Homes, a trusted real estate brand with over 19 years of experience and more than 11 completed projects across Hyderabad.
Some of their notable developments include:

• The Sky 49 by Ananda Prosper in Tellapur, Hyderabad

The developer has built a strong reputation for legal transparency, customer-centric planning, and consistent execution standards across residential projects.

Yes, the Commencement Certificate (CC) has been issued for Ananda Homes Legacey. The Occupancy Certificate (OC) will be applied for closer to the possession date, as per standard regulatory timelines.

Yes, Housiey offers both in-person site visits and virtual consultations for Ananda Homes Legacey. Our expert advisors will guide you through the project details, pricing, availability, and help you make a confident home buying decision.

🏡 With Housiey, you buy your home directly from the builder — no markups.
✅ No Brokerage – We don't charge you any brokerage fees.
✅ Bottom Rate Guarantee – You get the lowest possible price approved by the builder.
● Pros & Cons
● Due & month/ year of due
● RERA No & RERA Link
● Amenities
● BHK’s
● All Carpet Area
● All Pricing
● Project location & landmarks
● Payment Plans
● Builder total count of Completed Projects, year of experience, presence in cities, Top 5 completed projects name with location

Explore Related Projects

Sumadhura Palais Royale

Sumadhura Palais Royale

₹ 1.04 Cr - 9.95 Cr (All inc)

Sumadhura Group

3800 - 6610 sqft

Manikonda
Apr 2030
4BHK
3860 sqft
₹5.90 Cr
4BHK
4030 sqft
₹6.16 Cr
5BHK
6610 sqft
₹1.04 Cr
5BHK
6500 sqft
₹9.87 Cr
4BHK
3800 sqft
₹5.81 Cr
4BHK
4000 sqft
₹6.11 Cr
4BHK
4850 sqft
₹7.41 Cr
5BHK
6550 sqft
₹9.95 Cr

Sumadhura Group

Developer
Iris by Raghava

Iris by Raghava

₹ 10.99 Cr - 23.99 Cr (All inc)

Raghava Constructions

5425 - 11840 sqft

Manikonda
Sep 2028
4BHK
5425 sqft
₹10.99 Cr
4BHK
5430 sqft
₹11.00 Cr
4BHK
6605 sqft
₹13.38 Cr
6BHK
9950 sqft
₹20.16 Cr
6BHK
9990 sqft
₹20.24 Cr
6BHK
10000 sqft
₹20.26 Cr
6BHK
11840 sqft
₹23.99 Cr

Raghava Constructions

Developer
Lansum El Palacio

Lansum El Palacio

₹ 1.71 Cr - 2.32 Cr (All inc)

Lansum Properties

1715 - 2310 sqft

Manikonda
Jun 2030
3BHK
1715 sqft
₹1.71 Cr
3BHK
2055 sqft
₹2.05 Cr
3BHK
2095 sqft
₹2.09 Cr
3BHK
2210 sqft
₹2.22 Cr
3BHK
2320 sqft
₹2.32 Cr

Lansum Properties

Developer
Legal Illustration
Legal Illustration

Housiey Legal: Free Real Estate Legal Consultation

Get Expert Advice on RERA, Builder Refunds, Area Mismatch, Stuck Projects & More - at No Cost!

100% Free